


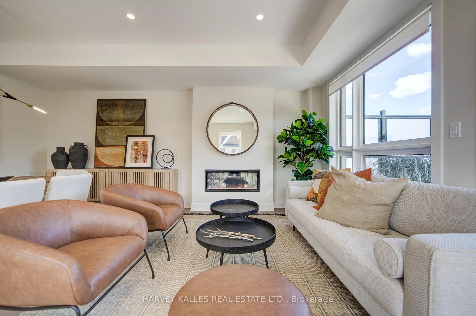
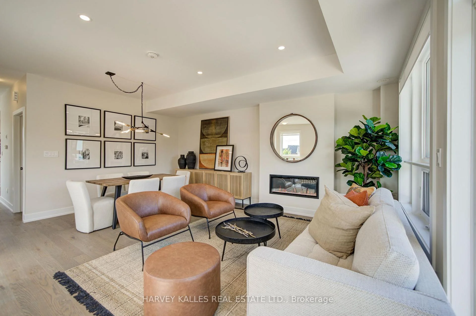
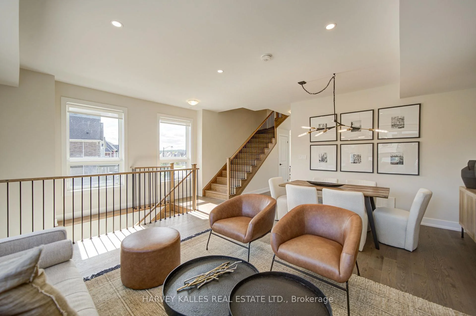
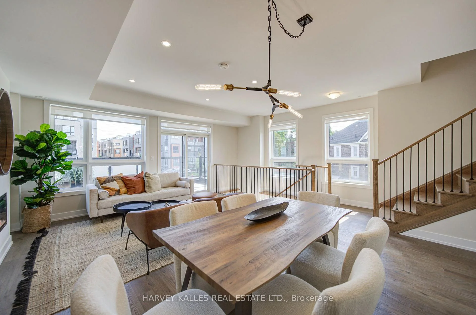
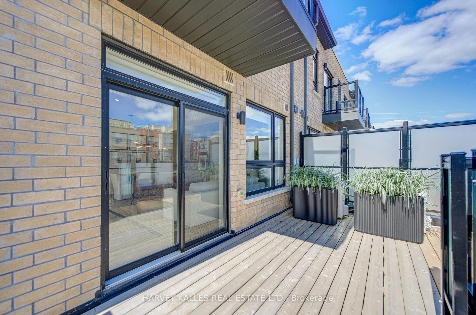
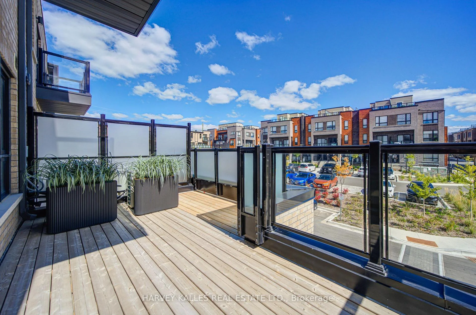
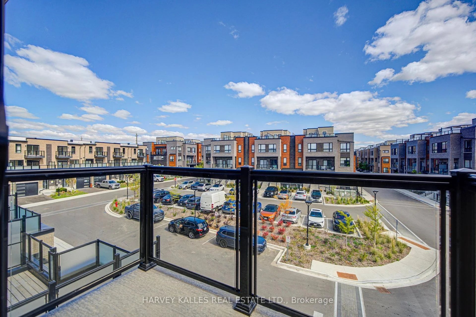
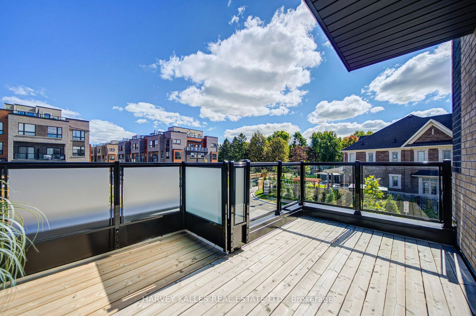
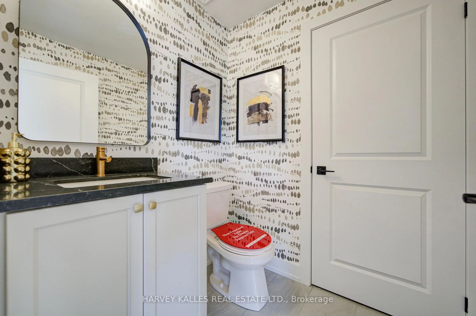
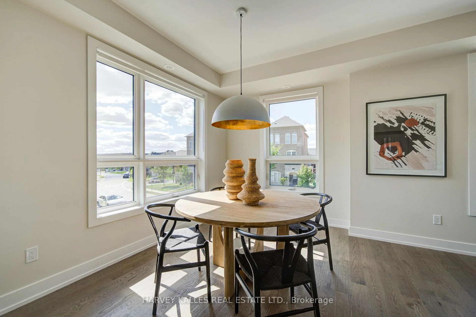
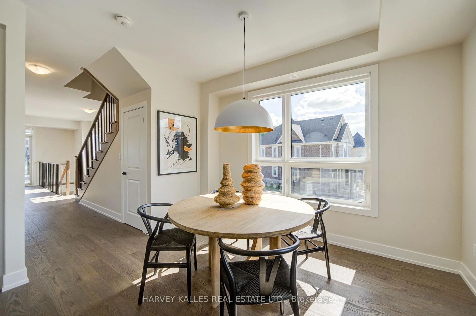
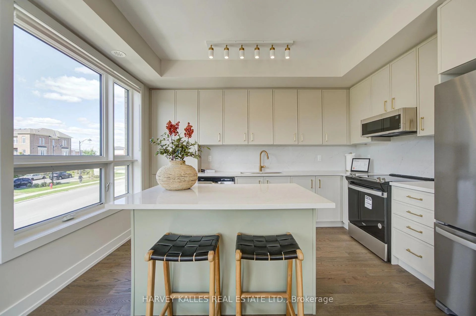
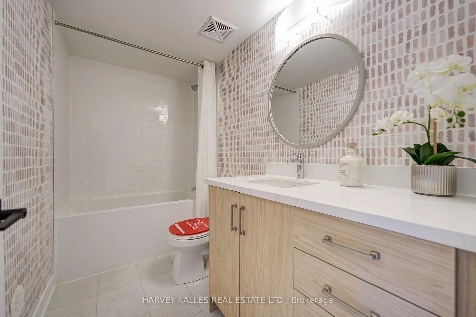
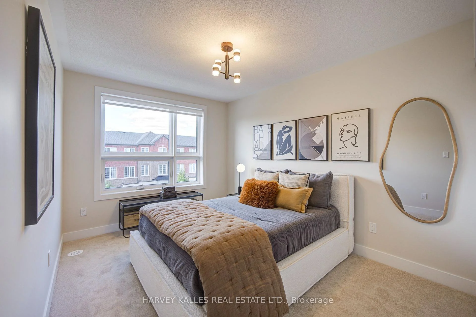
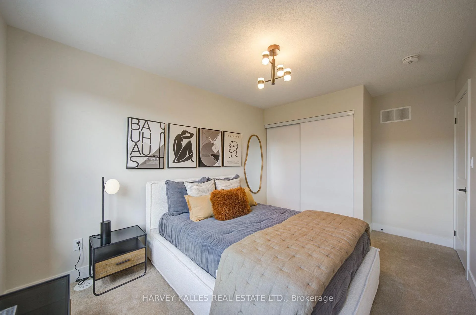
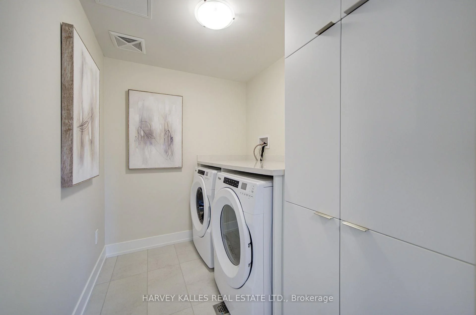
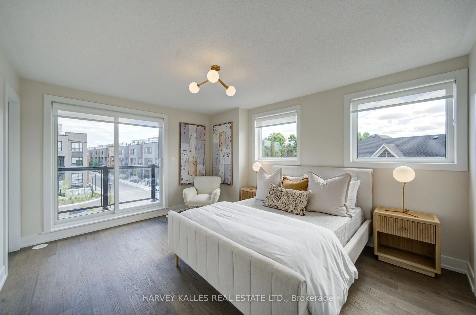
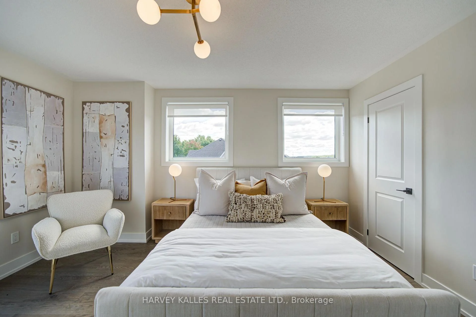
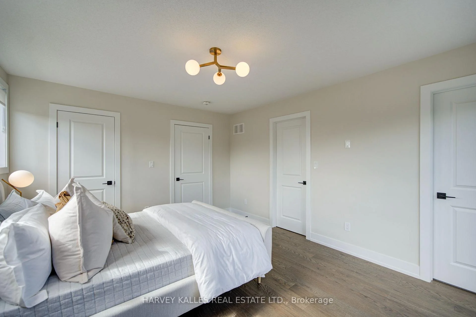
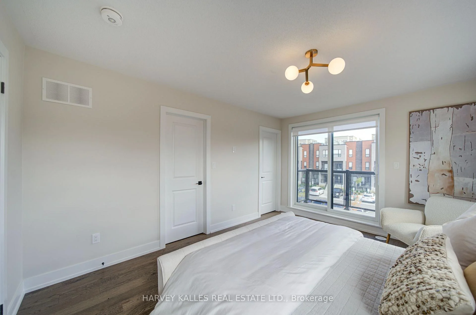
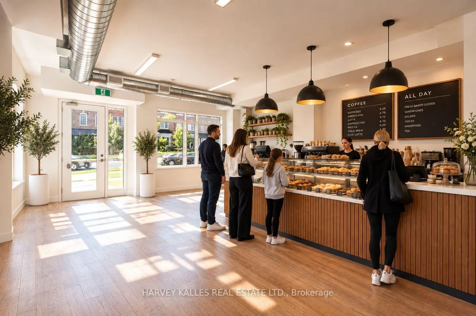
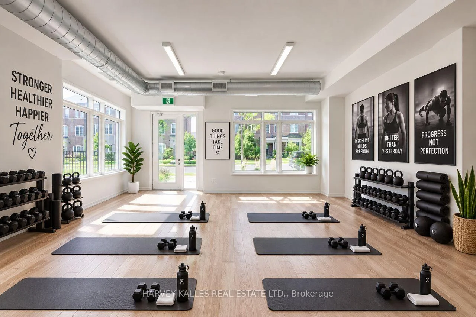
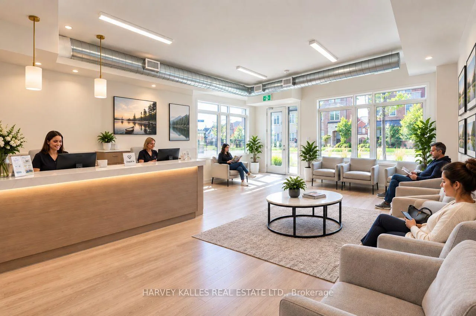
Unit 10, 10 Lytham Green Circle
Newmarket (Glenway Estates), ON L3X 3A8
- 3Bedrooms
- 4Bathrooms
- 3Parking
- 2250–2499Sq Ft
- $6,373Tax
- $310/moCondo Fee
 Estimated Value:$925,370See Free Estimate Report

Sale & Price History for Unit 10, 10 Lytham Green Circle, Newmarket, Glenway Estates
| Start Date | End Date | Price | Event | MLS# |
|---|---|---|---|---|
| No listing history available | ||||
Real estate boards require you to or to see the full details of this property.
*Sold prices and complete sale & price history are regulated data. Under the Trust in Real Estate Services Act, 2002 (TRESA) and the rules of the Real Estate Council of Ontario (RECO), and pursuant to the Multiple Listing Service® rules of the Canadian Real Estate Association (CREA) and the Toronto Regional Real Estate Board (TRREB), this information may be shown only to registered users who have agreed to the applicable terms of use (a Virtual Office Website, or "VOW," arrangement). HOMEH Inc., Brokerage therefore provides it to signed-in members only. Creating an account is free and takes under a minute.
About Unit 10, 10 Lytham Green Circle, Newmarket, Glenway Estates
Summarized Description
- Brand new live/work townhome with modern design
- Three parking spaces and two lockers included
- Open-concept layout with abundant natural light
- Flexible layout allows various business uses
- Located near transit and community amenities
- Private community park and conservation trails nearby
- Energy-efficient appliances for year-round comfort
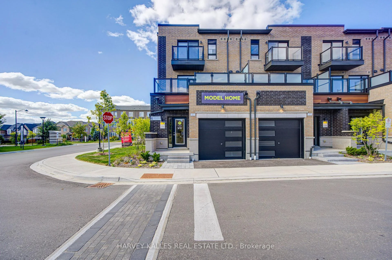
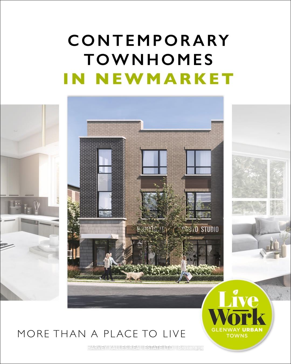
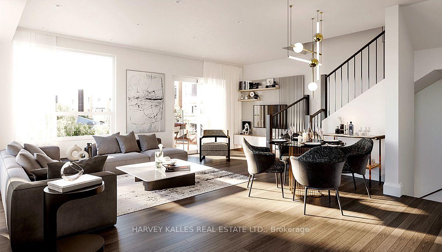
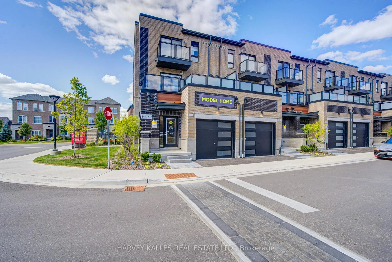
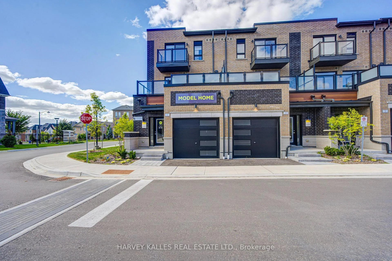
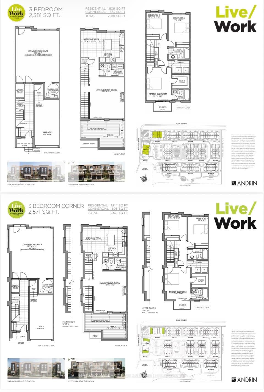
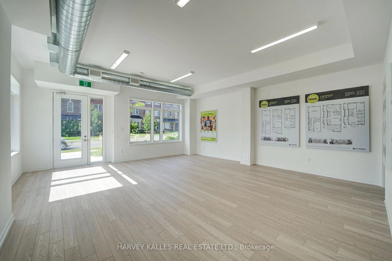
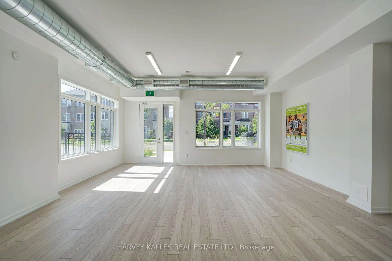
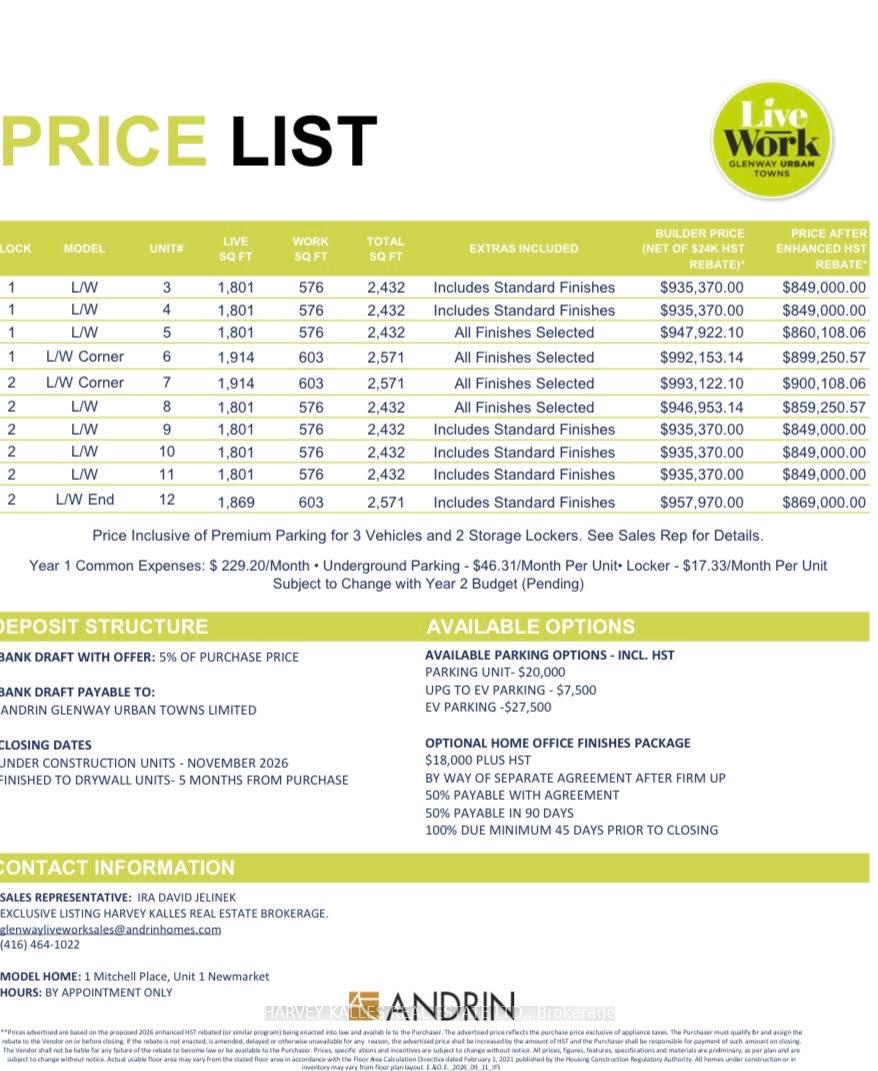
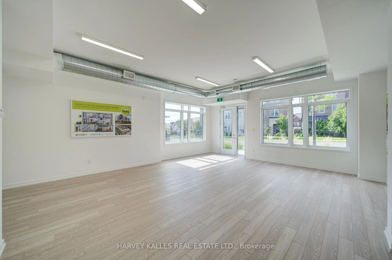
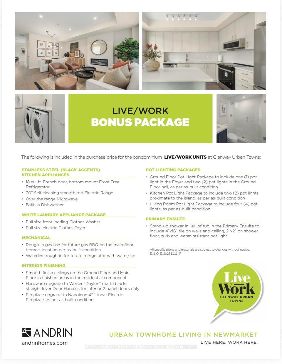
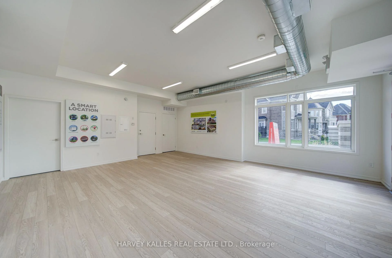
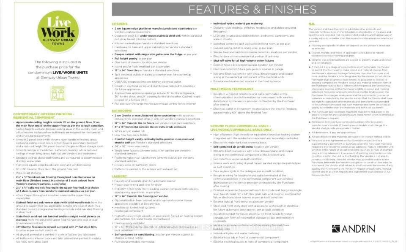
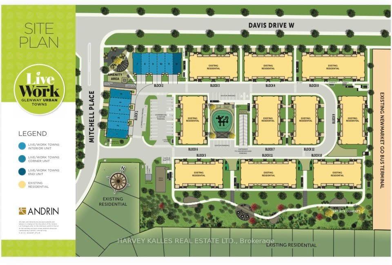
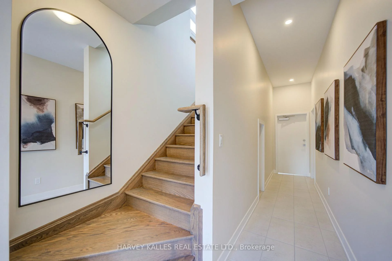
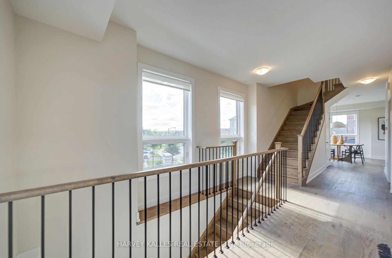
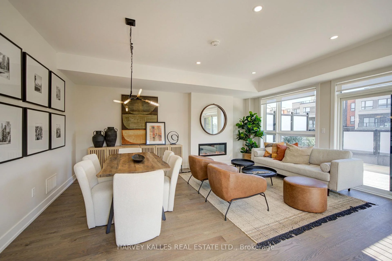
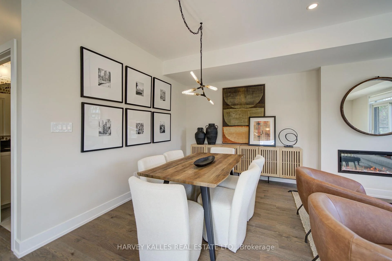
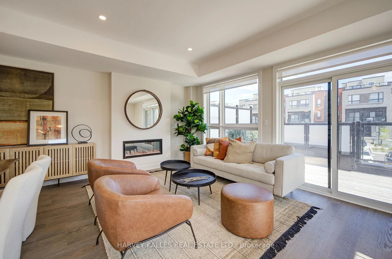
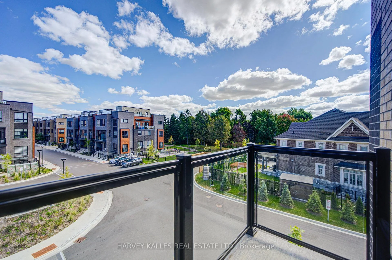
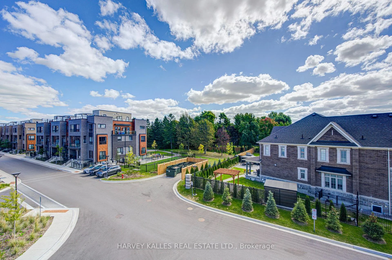
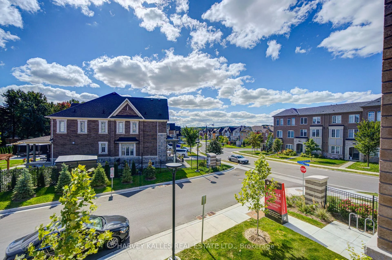
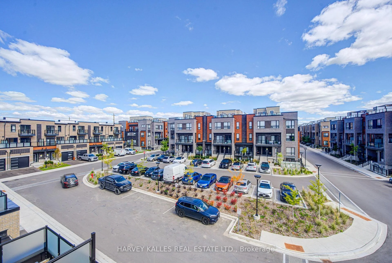
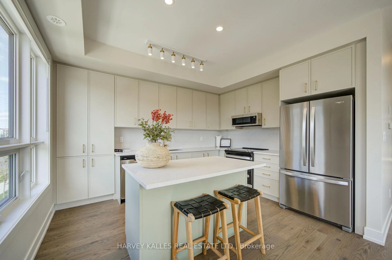
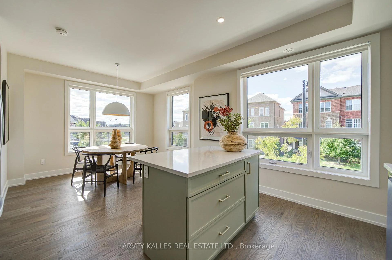
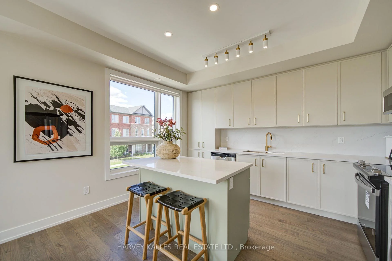
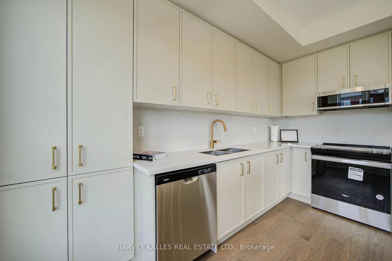
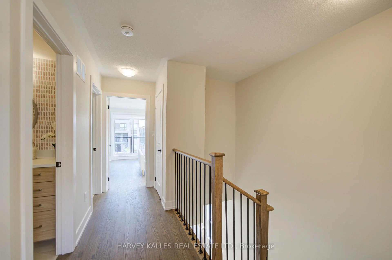
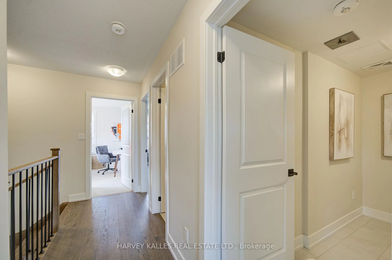
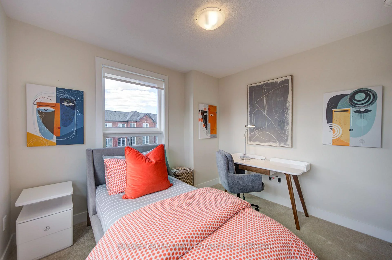
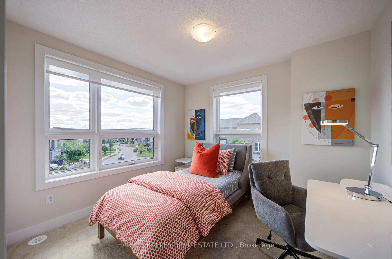
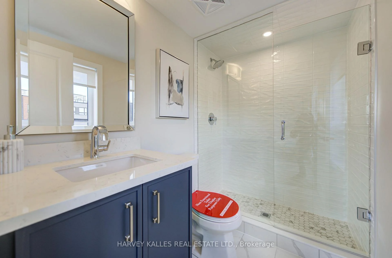
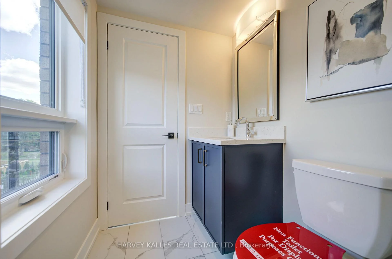
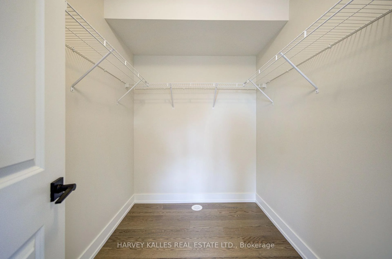
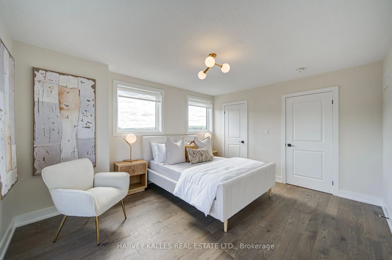
DIRECT FROM THE BUILDER | BRAND NEW LIVE/WORK TOWNHOME | 3 PARKING | 2 LOCKERS Welcome to Glenway Urban Towns by Andrin Homes! This brand-new, never-lived-in live/worktownhome offers exceptional value with a full Tarion builder warranty. Not an assignment. Condocorporation now registered.Thoughtfully designed with no wasted space, this modern home features a contemporary brickexterior, abundant natural light, large windows and an open-concept layout. The stylish,functional kitchen features quality stainless steel, energy-efficient appliances, pluswasher/dryer. Energy Star central air conditioning and heating provide year-round comfort.A rare Live/Work opportunity with a variety of permitted uses including food & beverage,retail, fitness/wellness, personal services and more. Ideally located in central Newmarket between Yonge St. and Bathurst St., just off Davis Dr.Walking distance to the Newmarket Bus Terminal, GO Bus and VIVA transit, with convenient accessto Vaughan and the TTC subway. Minutes to Newmarket GO, Costco, Upper Canada Mall, SouthlakeRegional Health Centre, restaurants, retail, entertainment, community centres, golf and LakeSimcoe.Enjoy a private community park, dog park, designated visitor parking and nearby conservationtrails. Cottage country is virtually at your doorstep with opportunities for boating, swimming,hiking, golf and winter recreation.INCLUDED: 3 parking spaces + 2 lockers.OPTIONAL: Additional parking unit $20,000 incl. HST; EV parking $27,500; EV upgrade $7,500; Main-floor Home Office Finishes Package $18,000 + HST. Bonus appliance package, pot lights,interior finishes, BBQ gas line and refrigerator water-line rough-in included. An exceptional opportunity for homeowners, entrepreneurs or investors seeking a flexible,modern Live/Work property in a highly accessible Newmarket location
Key Facts & Features
Property Costs
- Annual Property Tax Amount
- $6,373
- Land Transfer Tax Fee
- $13,455
Condo/Maintenance Fee
- Maintenance Fee
- $310 /month
Included In Maintenance Fee
- Parking Included
Rental Items
- Rental Equipment
- Hot water tank
- Under Contract
- Hot Water Tank-Gas
- Basement Type
- None
Interior Features
- Pets Permitted
- Yes-with Restrictions
- Laundry Features
- In-Suite Laundry
- Laundry Level
- Upper Level
- Interior Extras
- Floor Drain, Separate Hydro Meter, Water Heater
- View
- Clear
- Security Features
- Smoke Detector
- Fireplace/Stove
- Yes
- Elevator
- No
Exterior Features
- Balcony
- Terrace
- Exterior Extras
- Landscape Lighting, Landscaped, Lighting, Privacy
Building
- Building Type
- Condo Townhouse
- Building Style
- 3-Storey
- Building Name
- Glenway Live Work Towns
- Approx Age
- New
- Condo Corp Number
- 1567
Construction
- Exposure
- North
- Exterior Finish
- Brick
- Roof
- Flat
- Special Designation
- Unknown
Inclusions
- Inclusions
- All Kitchen Appliances, Washer / Dryer, All Existing Elfs.
Parking & Garages
- Garage Type
- Underground
- Garage Spaces
- 3
- Parking Type
- Owned
- Parking Spaces
- 3
- Total Garage And Parking Spaces
- 3
Lockers
- Locker Type
- Owned
- Locker Unit
- 112
- Locker Number
- 452
- Locker Level
- P1
Heating & Cooling
- Heat Source
- Gas
- Heat Type
- Forced Air
- Air Conditioning
- Central Air
- Bedrooms
- 3
- Washrooms
- 4
- Kitchens
- 1
- Family / bonus room
- Yes
Washrooms
- 2-piece, Ground
- 2-piece, Second
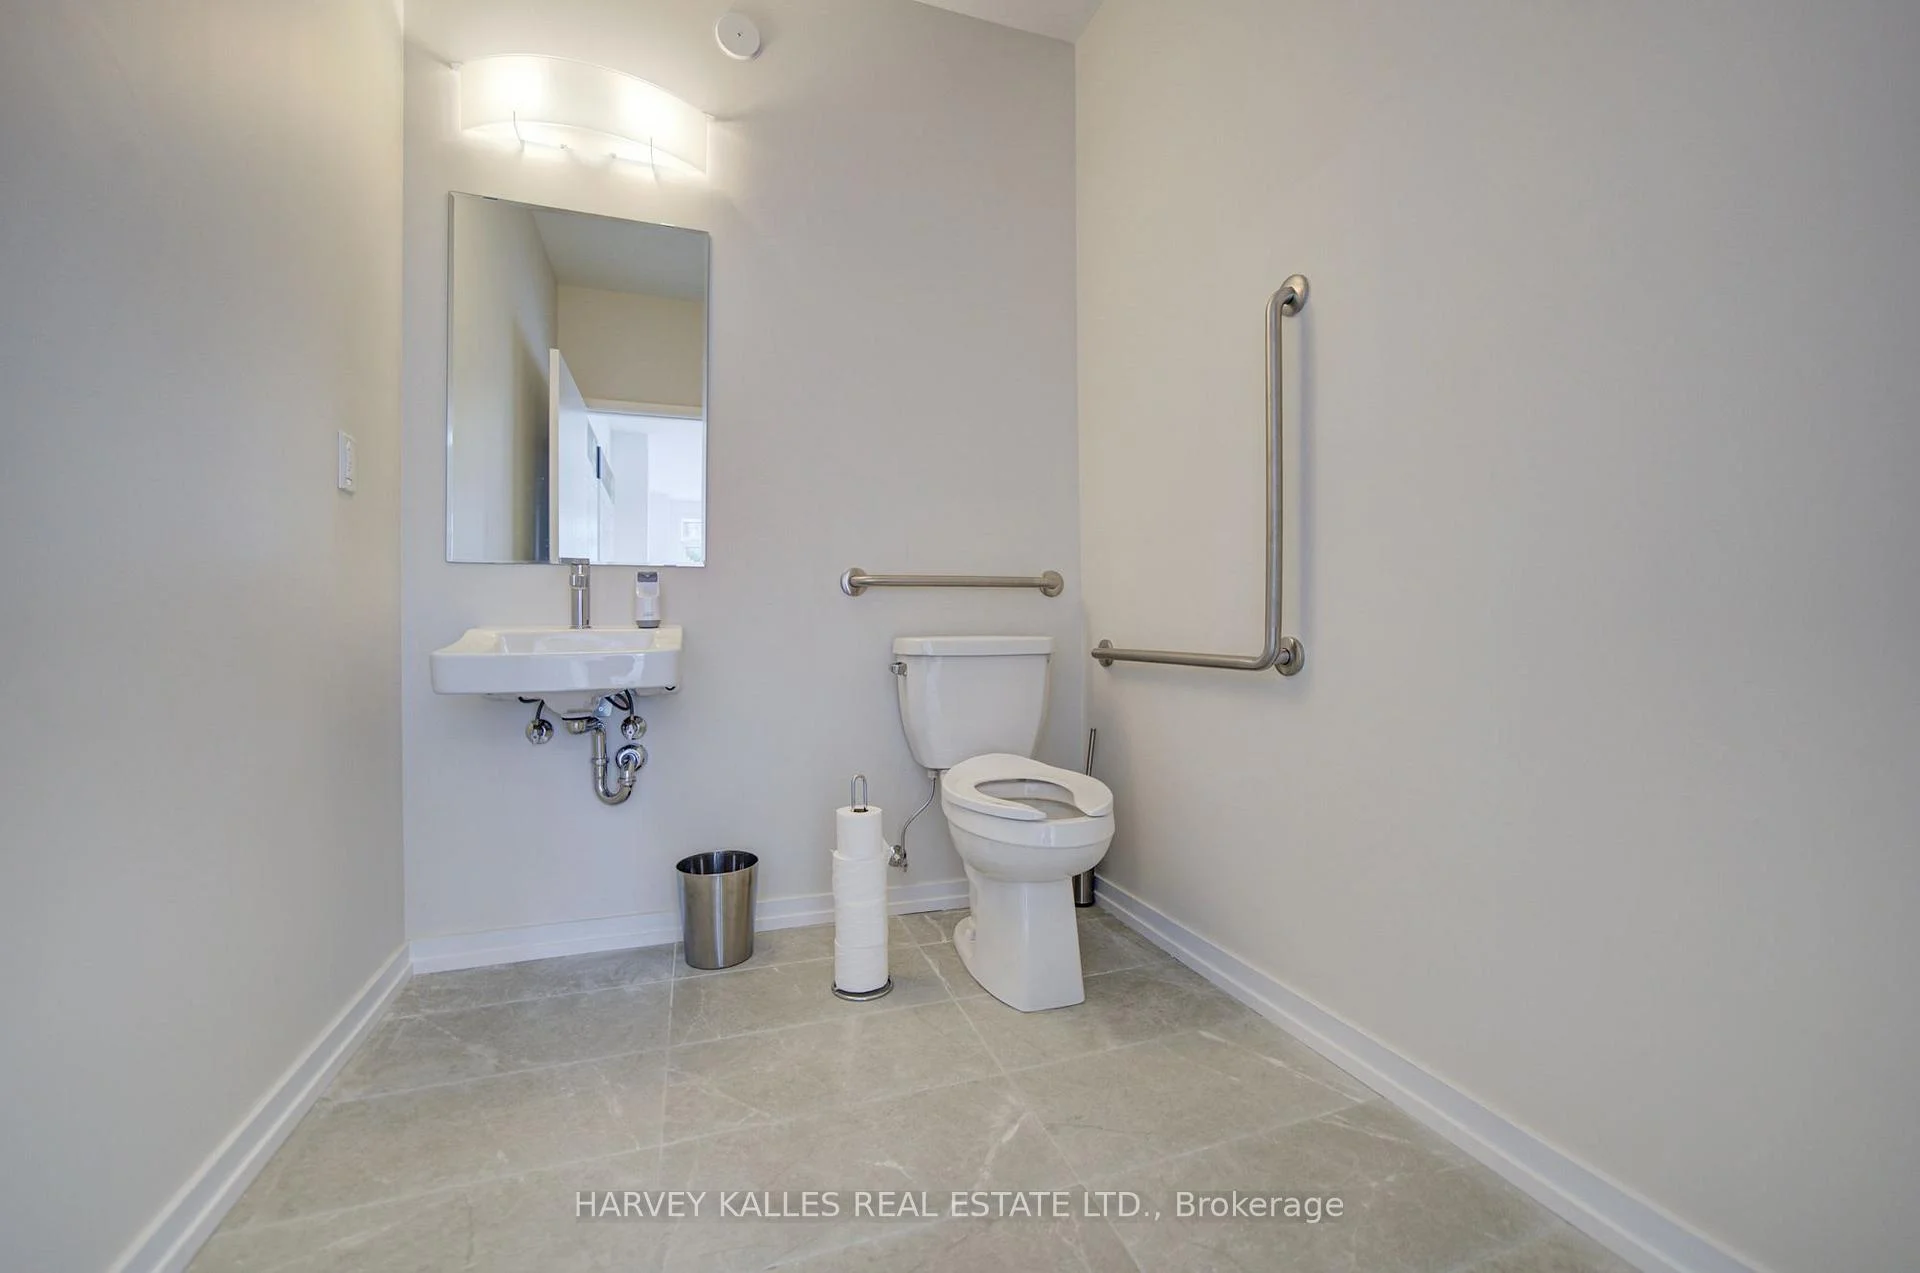
- 3-piece, Third
- 3-piece, Third
- Municipality
- Newmarket
- Neighbourhood
- Glenway Estates
- Main cross streets
- Davis Dr W/ Mitchell Pl
- Directions
- Davis Dr W/ Mitchell Pl
- MLS® number
- N13816658
- Data source
- Toronto Regional Real Estate Board
- Listed on
- 2026-09-22
- Updated on
- 2026-10-26
- Days on market
- 34 days
- Possession date
- 2027-01-04
- Possession type
- Other
- Co-op commission
- 3% NET of hst PP + HST
- Seller
- Listed by
- HARVEY KALLES REAL ESTATE LTD.
Home Market Value
Current home valuation for Unit 10, 10 Lytham Green Circle, Newmarket, Glenway Estates, Newmarket, ON. Listed for $849,000
HOMEH Estimate
$925,370
Estimated Sales Range
$555,222 - $1,295,518
HOMEH Estimate for Unit 10, 10 Lytham Green Circle, Newmarket, Glenway Estates
Calculated with a real agent's CMA method — 45+ years of experience, codified. Not an AI guess.
For the owner
Is this your home? Track its value.
Get this home's HOMEH Estimate by email once a month, with how many homes are for sale around you.
Mortgage Payment Calculator
Compare up to 4 down payment scenarios
5% on first $500K + 10% on $349,000 over $500K
$59,900
| Scenario 1 | Scenario 2 | Scenario 3 | Scenario 4 | |
|---|---|---|---|---|
−Down payment | % $ | % $ | % $ | % $ |
+CMHC insurance | $31,549 | $23,687 | $20,206 | $0 |
=Total mortgage | $820,270 | $787,787 | $741,856 | $679,200 |
Amortization | ||||
Mortgage rate | % | % | % | % |
| Payment frequency | ||||
=Mortgage payment | $4,005monthly | $3,846monthly | $3,622monthly | $3,316monthly |
Land Transfer Tax
$13,455
$13,455
Around this home
Data provided by OpenStreetMap & Fraser Institute School Rankings
Ask HOMEH
New!Hi there!
👋Text or call (416) 301-9001
Recommended for you
Based on homes you've looked at.
No recommended properties found.
Nearby similar homes
No nearby properties found.
More real estate resources
Other homes nearby
Explore this area
Nearby neighbourhoods
No nearby listings available.