
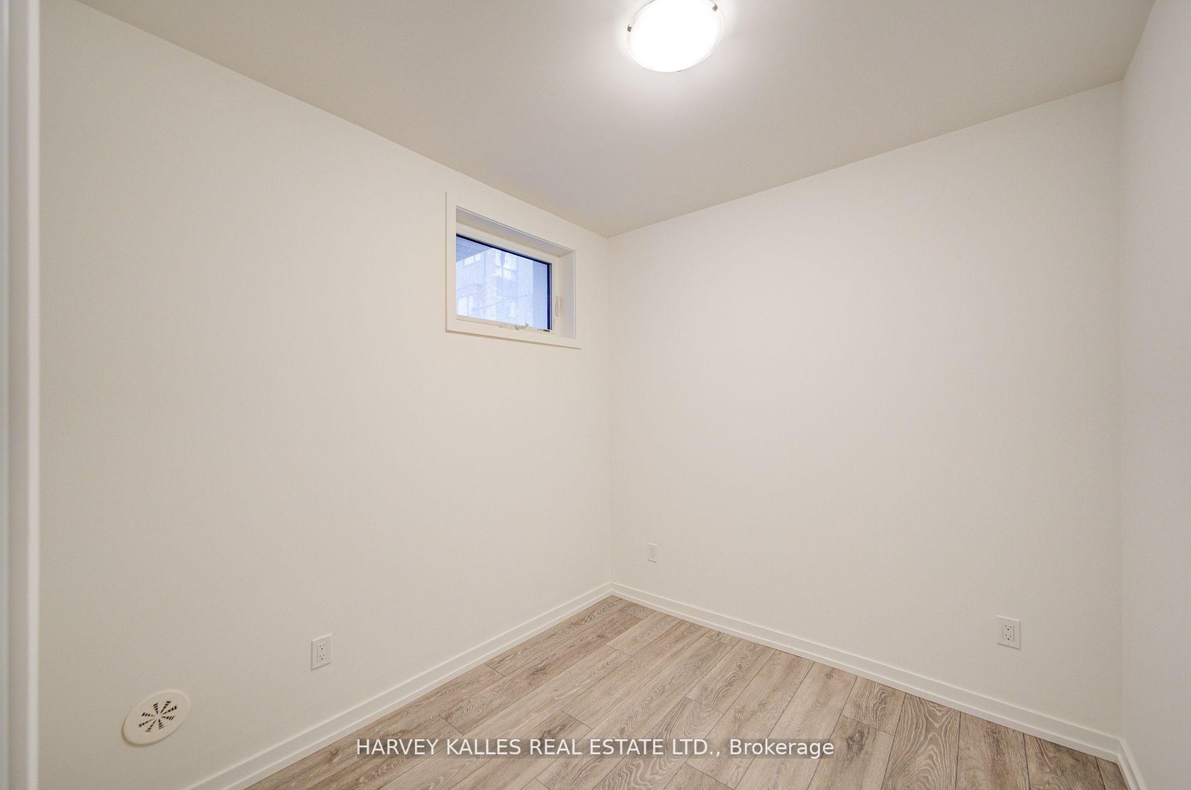
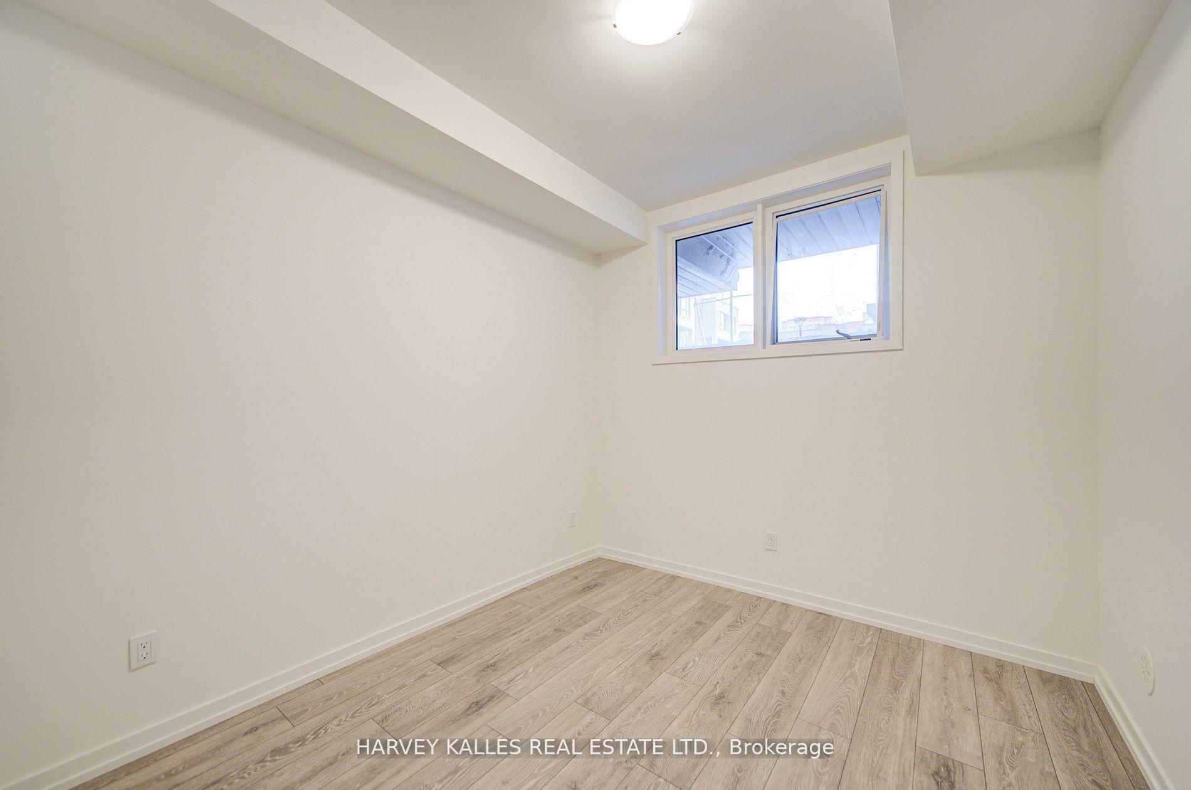
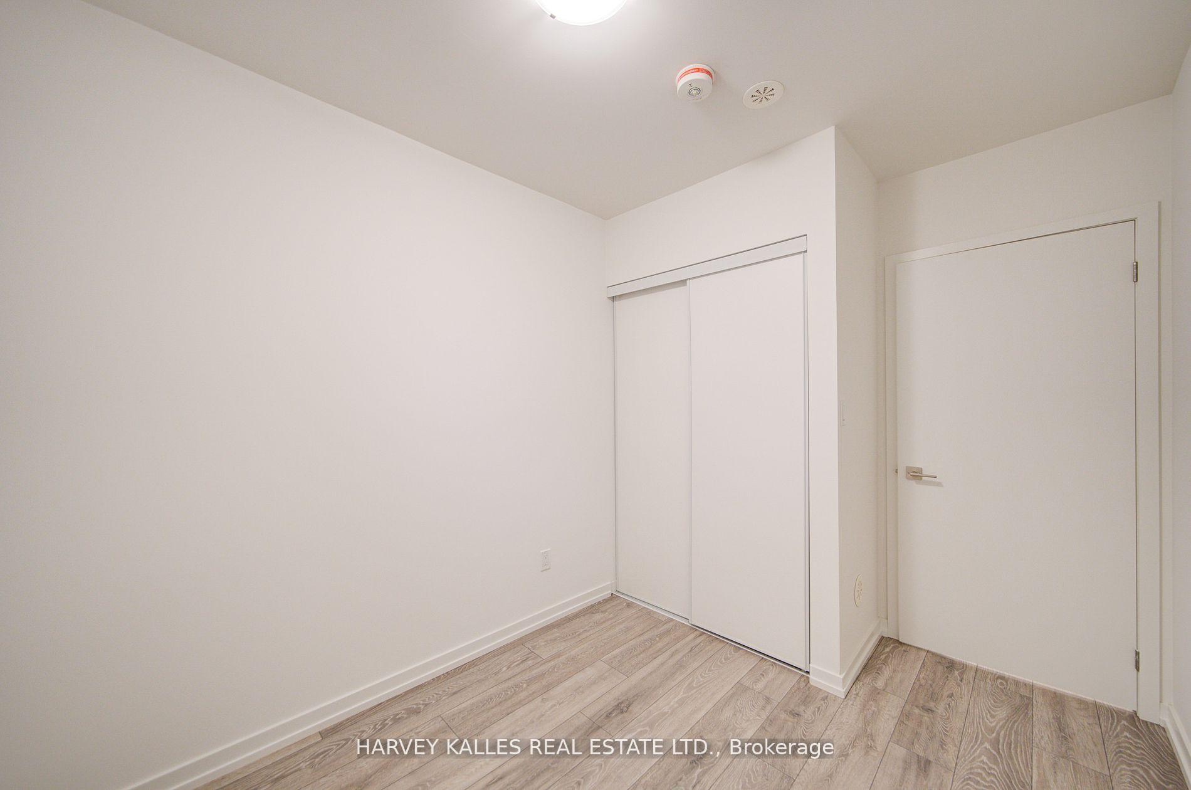
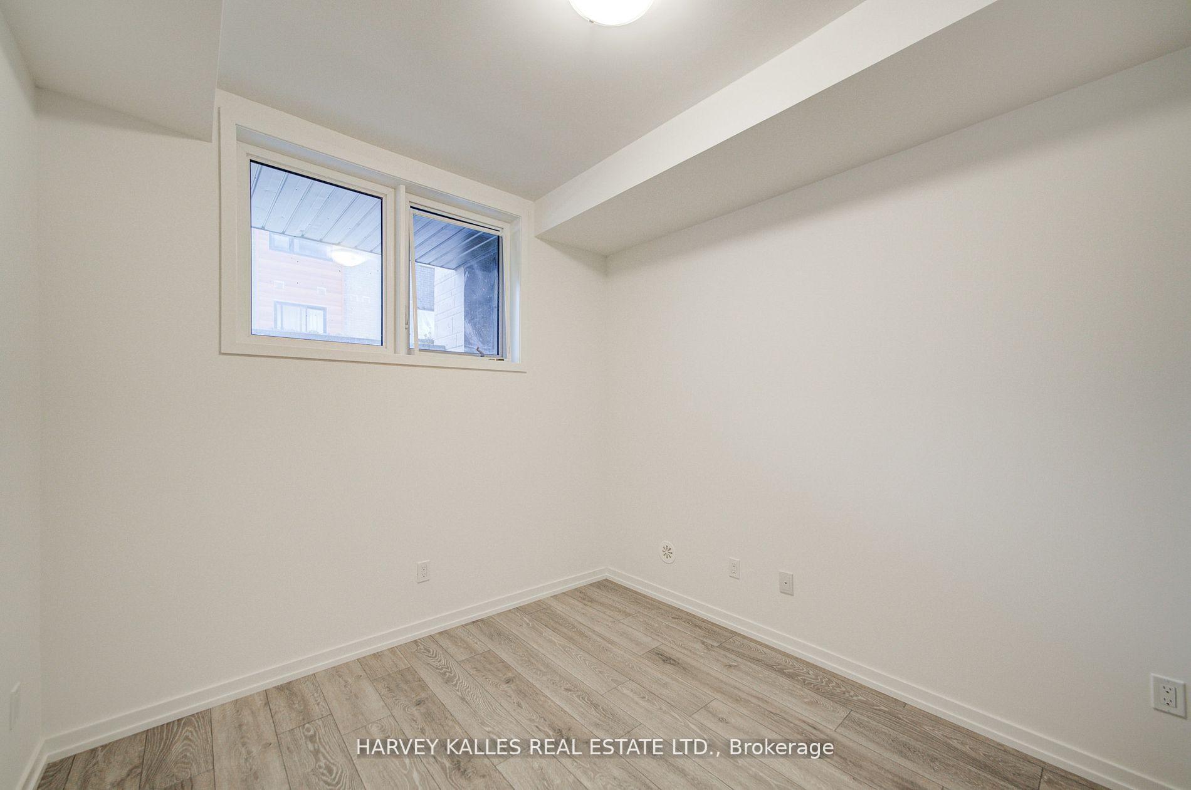
Unit 28, 18 Lytham Green Circle
Newmarket (Glenway Estates), ON L3Y 0H4
- 2Bedrooms
- 2Bathrooms
- 2Parking
- 900–999Sq Ft
- —Tax
- $356/moCondo Fee
 Estimated Value:$564,000See Free Estimate Report

Property not available for sale or for rent.
HOMEH One: full-service selling for a 1% listing fee. The buyer's agent commission is separate.
Free Home EvaluationHow Much Is My Home Worth?Homes for Sale NearbySale & Price History for Unit 28, 18 Lytham Green Circle, Newmarket, Glenway Estates
| Start Date | End Date | Price | Event | MLS# |
|---|---|---|---|---|
| 2026-09-17 | 2026-10-05 | Login to See Prices | Sold | n13797990 |
| 2026-08-10 | 2026-09-17 | Login to See Prices | Terminated | n13657794 |
| 2026-04-28 | 2026-08-10 | Login to See Prices | Terminated | n13058616 |
| 2026-01-26 | 2026-04-28 | Login to See Prices | Terminated | n12728618 |
| 2025-10-17 | 2026-01-01 | Login to See Prices | Expired | n12468363 |
Real estate boards require you to or to see the full details of this property.
*Sold prices and complete sale & price history are regulated data. Under the Trust in Real Estate Services Act, 2002 (TRESA) and the rules of the Real Estate Council of Ontario (RECO), and pursuant to the Multiple Listing Service® rules of the Canadian Real Estate Association (CREA) and the Toronto Regional Real Estate Board (TRREB), this information may be shown only to registered users who have agreed to the applicable terms of use (a Virtual Office Website, or "VOW," arrangement). HOMEH Inc., Brokerage therefore provides it to signed-in members only. Creating an account is free and takes under a minute.
About Unit 28, 18 Lytham Green Circle, Newmarket, Glenway Estates
Summarized Description
- Brand new townhouse with modern features.
- Open concept design with natural light.
- Includes two parking spots with EV hookup.
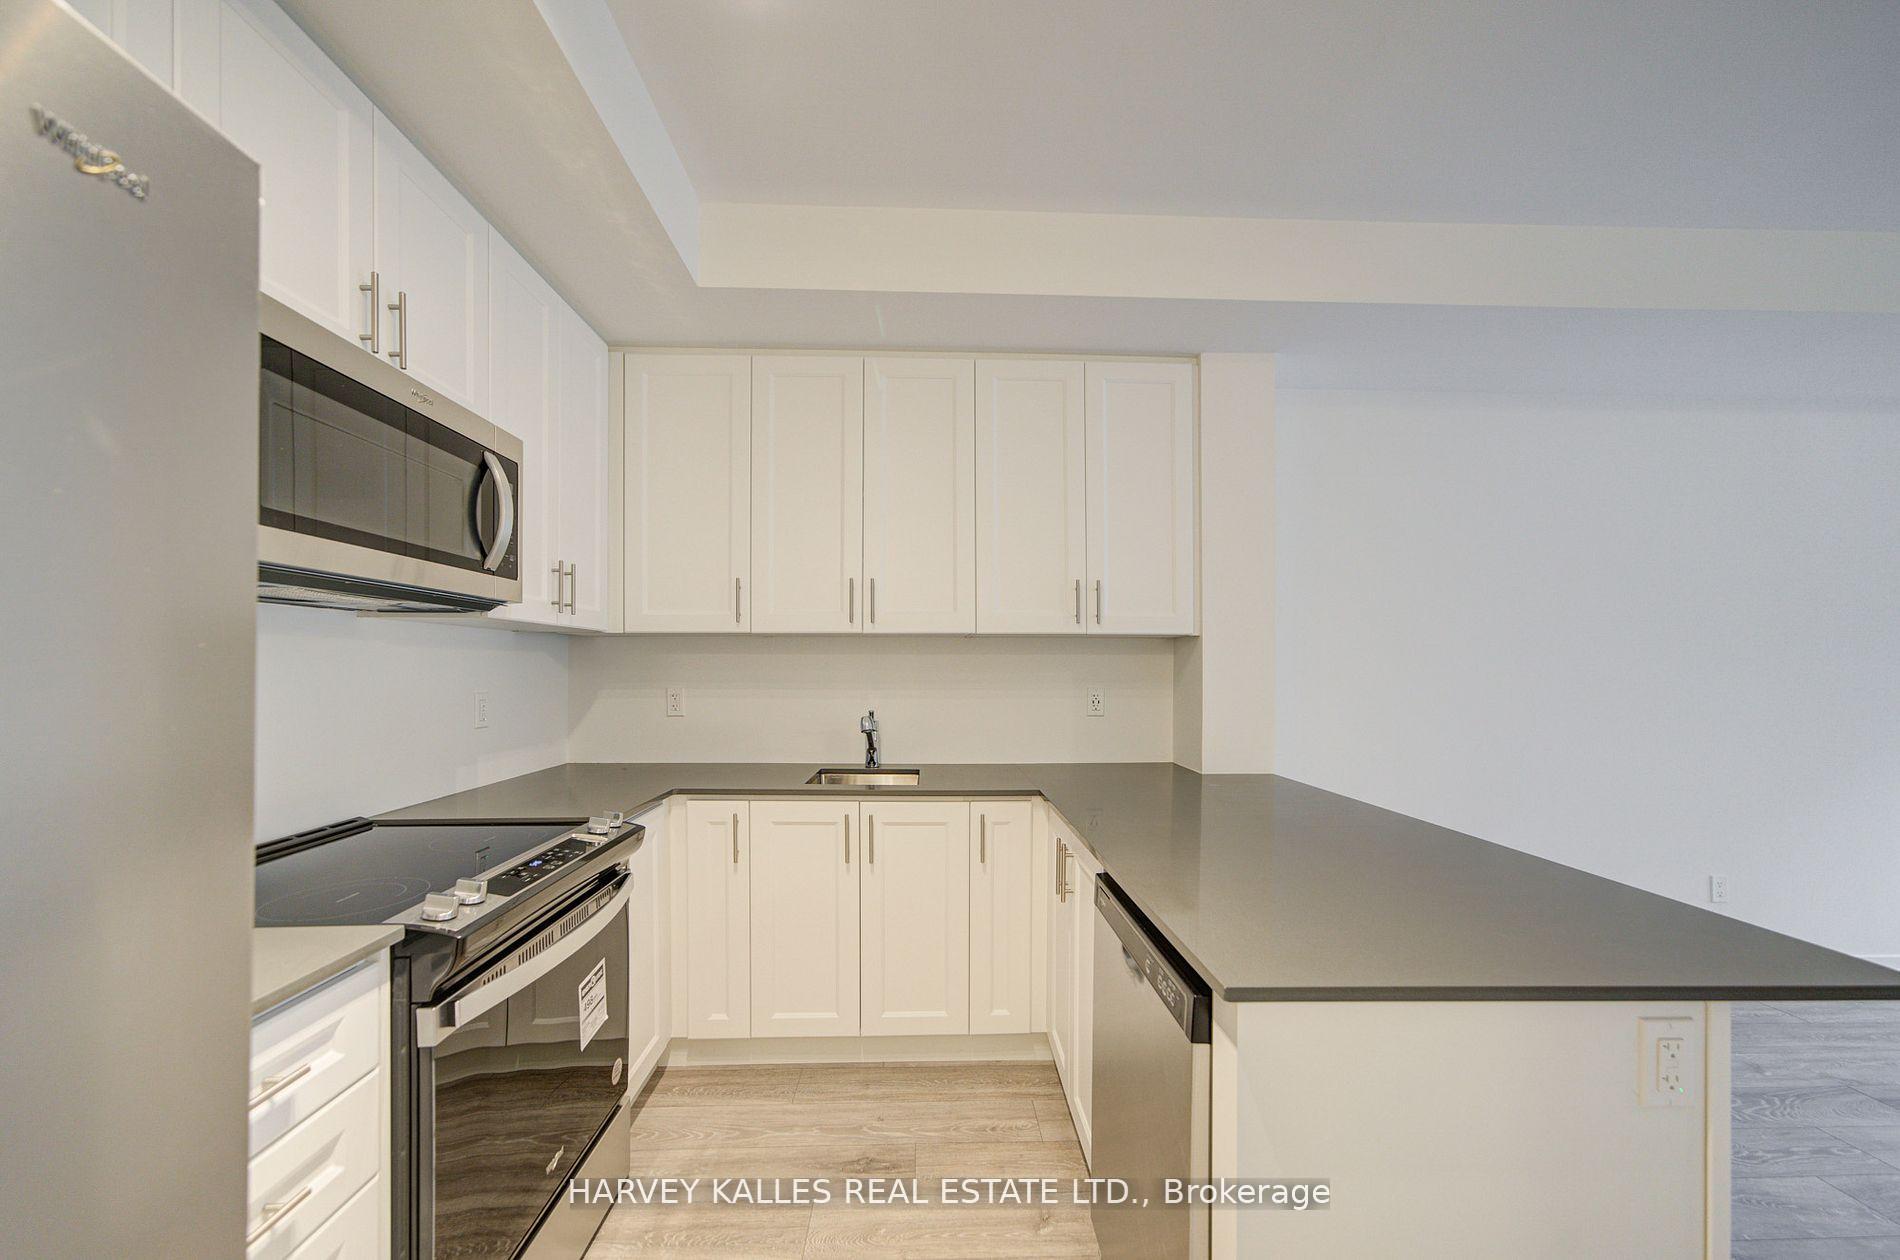
- Energy efficient appliances and granite countertops.
- Close to public transit and amenities.
- Private community park and dog park available.
- Builder's warranty included for peace of mind.
- Great recreational opportunities nearby.
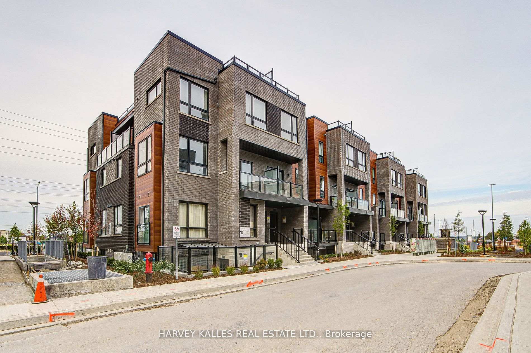
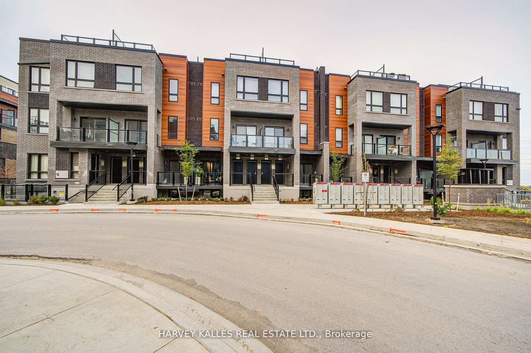
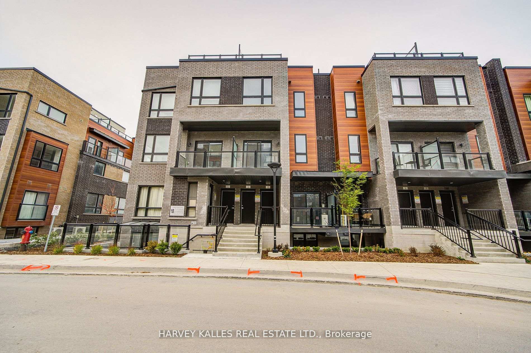
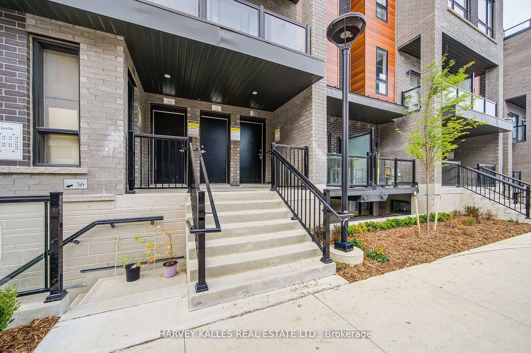
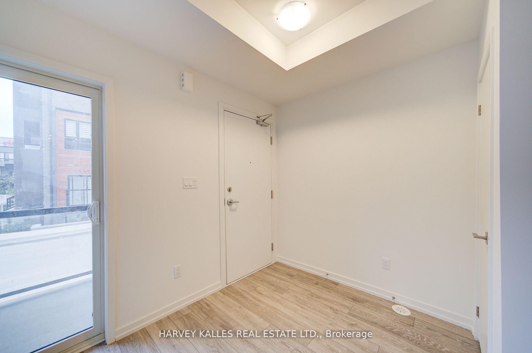
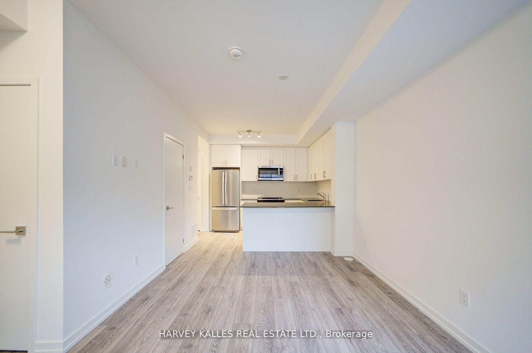
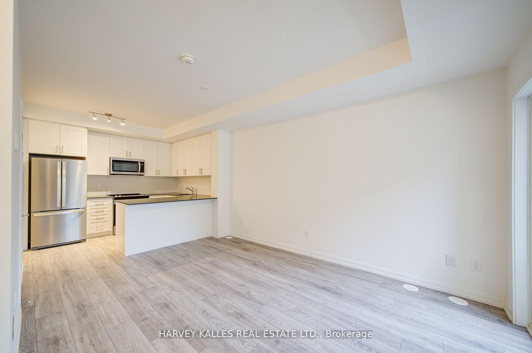
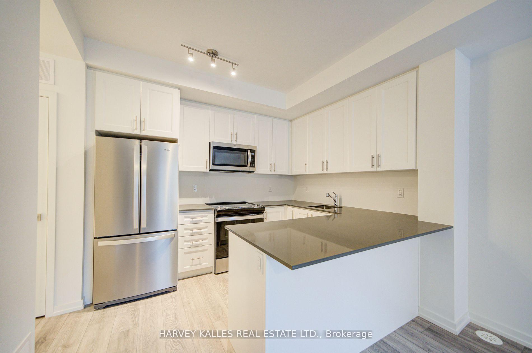
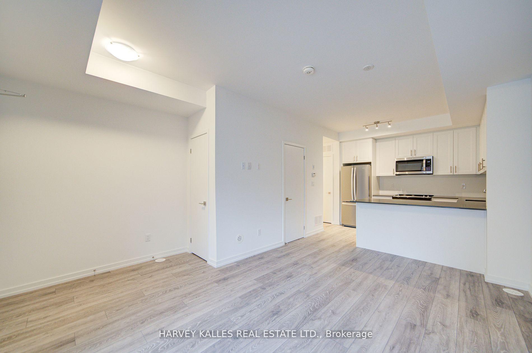
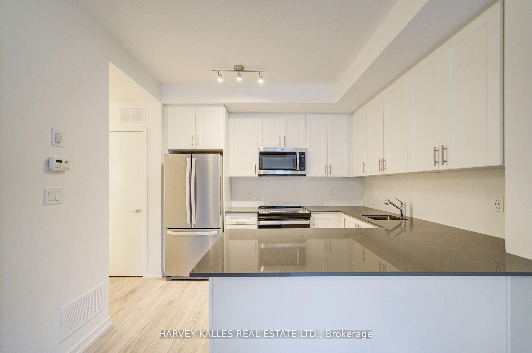
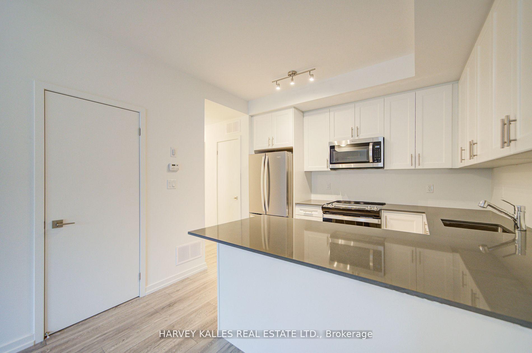
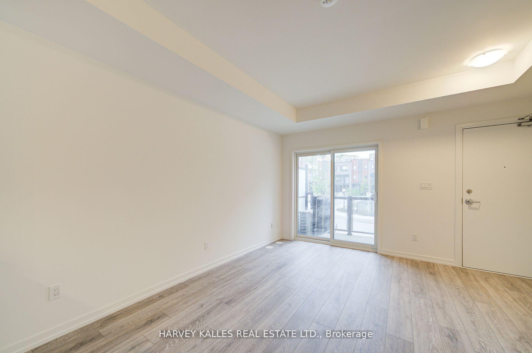
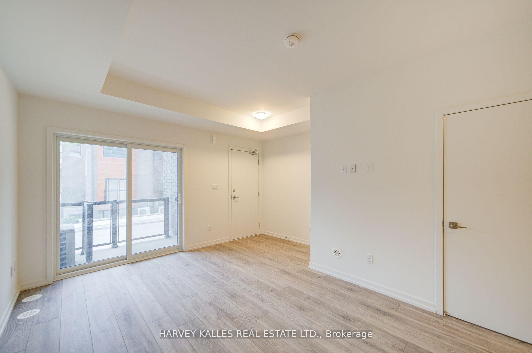
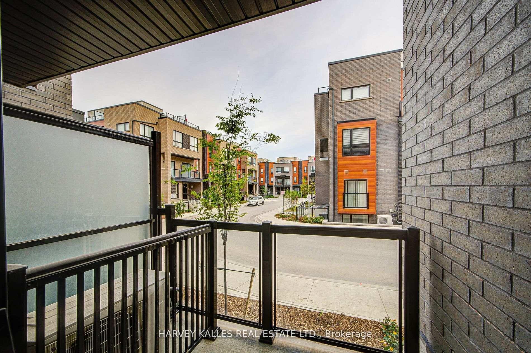
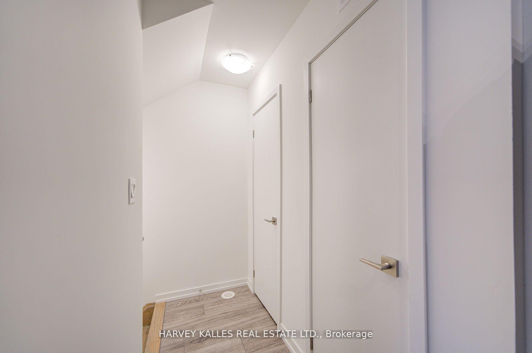
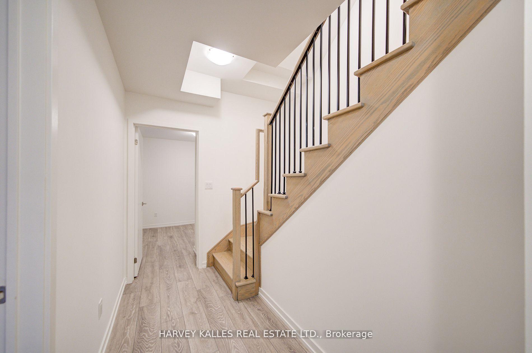
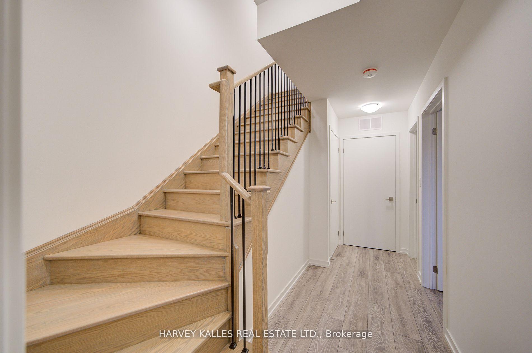
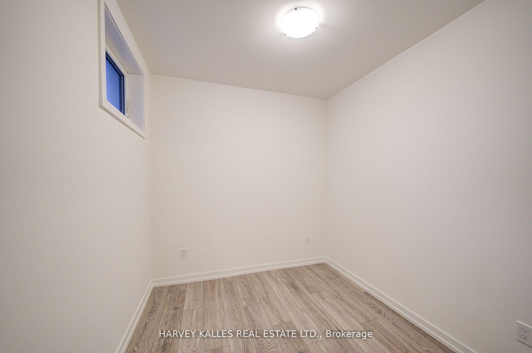
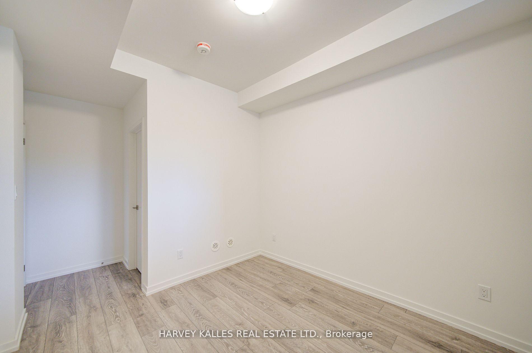
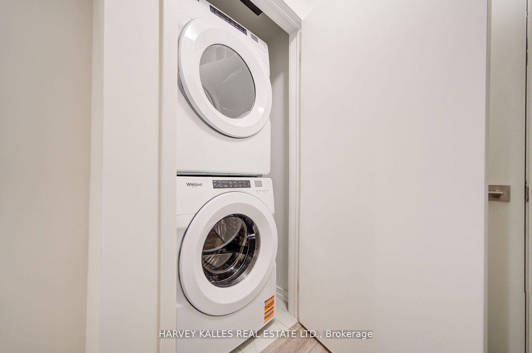
Direct from the Builder, this townhome comes with a builder's Tarion full warranty. This is not an assignment. Welcome to smart living at Glenway Urban Towns, built by Andrin Homes. Extremely great value for a brand new, never lived in townhouse. No wasted space, attractive 2 bedroom, 2 bathroom Includes TWO parking spots, one with EV hookup, and TWO lockers, Unit # 536,537. Brick modern exterior facade, tons of natural light. Modern functional kitchen with open concept living, nine foot ceiling height, large windows, quality stainless steel energy efficient appliances included as well as washer/dryer. Energy Star Central air conditioning and heating. Granite kitchen countertops. Perfectly perched between Bathurst and Yonge off David Dr. Close to all amenities & walking distance to public transit bus terminal transport & GO train, Costco, retail plazas, restaurants & entertainment. Central Newmarket by Yonge & Davis Dr, beside the Newmarket bus terminal GO bus (great accessibility to Vaughan and TTC downtown subway) & the VIVA bus stations (direct to Newmarket/access to GO trains), a short drive to Newmarket GO train, Upper Canada Mall, Southlake Regional Heath Centre, public community centres, Lake Simcoe, Golf clubs, right beside a conservation trail/park. Private community park, dog park, visitor parking, dog wash station and car wash stall. Cottage country is almost at your doorstep, offering great recreation from sailing, swimming and boating to hiking, cross-country skiing. The condo is now registered.
Key Facts & Features
Property Costs
- Annual Property Tax Amount
- $0
- Land Transfer Tax Fee
- $7,148
Condo/Maintenance Fee
- Maintenance Fee
- $356 /month
Included In Maintenance Fee
- Common Elements Included
- Parking Included
Rental Items
- Rental Equipment
- Hot Water Tank , Reliance Home Comfort Rental Contract Available To View.
- Parking Garage Cost
- $93 /month
- Basement Type
- Full, Finished
Interior Features
- Pets Permitted
- Yes-with Restrictions
- Laundry Features
- In-Suite Laundry
- Laundry Level
- Lower Level
- Interior Extras
- Water Heater
- Fireplace/Stove
- No
- Elevator
- No
Exterior Features
- Balcony
- Open
Building Amenities
- Visitor Parking
Building
- Building Type
- Condo Townhouse
- Building Style
- 2-Storey
- Approx Age
- New
- Condo Corp Number
- 1567
Construction
- Exposure
- North
- Exterior Finish
- Aluminum Siding, Brick
- Foundation Details
- Concrete
- Special Designation
- Unknown
Parking & Garages
- Garage Type
- Underground
- Garage Spaces
- 2
- Parking Type
- Owned
- Parking Spaces
- 2
- Total Garage And Parking Spaces
- 2
Lockers
- Locker Type
- Owned
- Locker Unit
- 536
- Locker Number
- 537
- Locker Level
- A
Heating & Cooling
- Heat Source
- Gas
- Heat Type
- Forced Air
- Air Conditioning
- Central Air
- Bedrooms
- 2
- Washrooms
- 2
- Kitchens
- 1
- Family / bonus room
- Yes
Washrooms
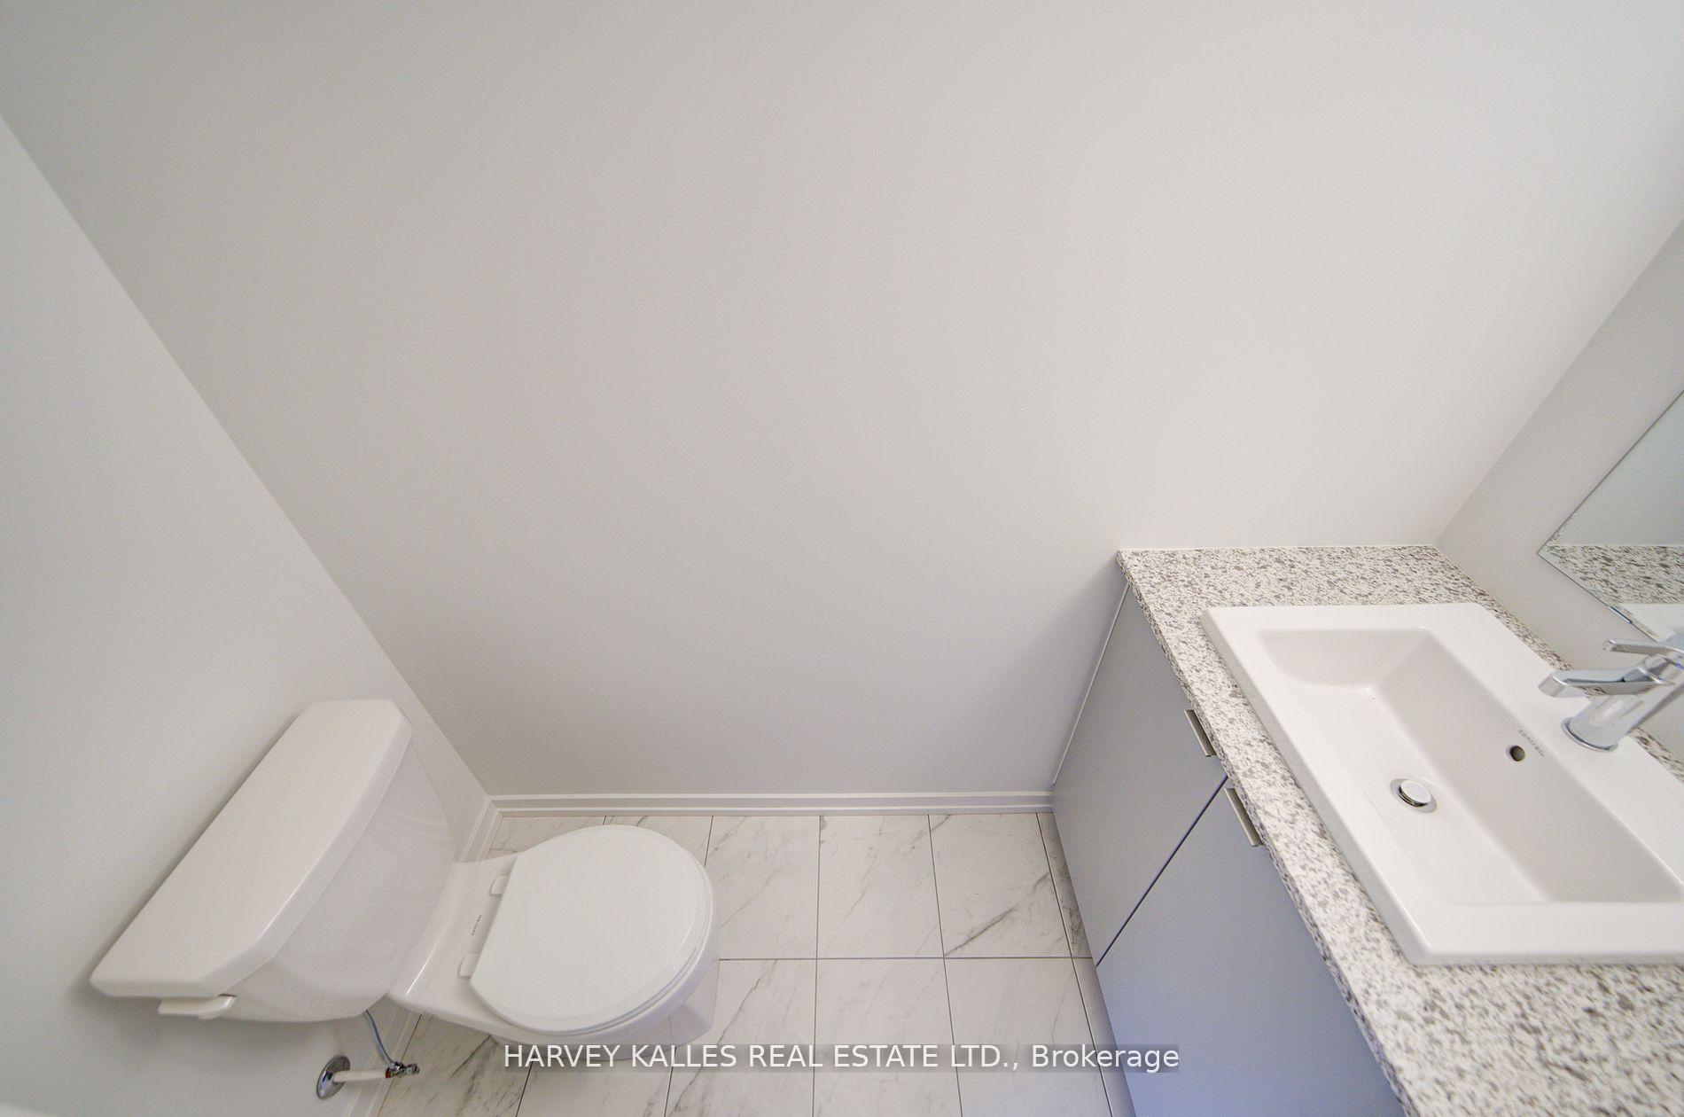
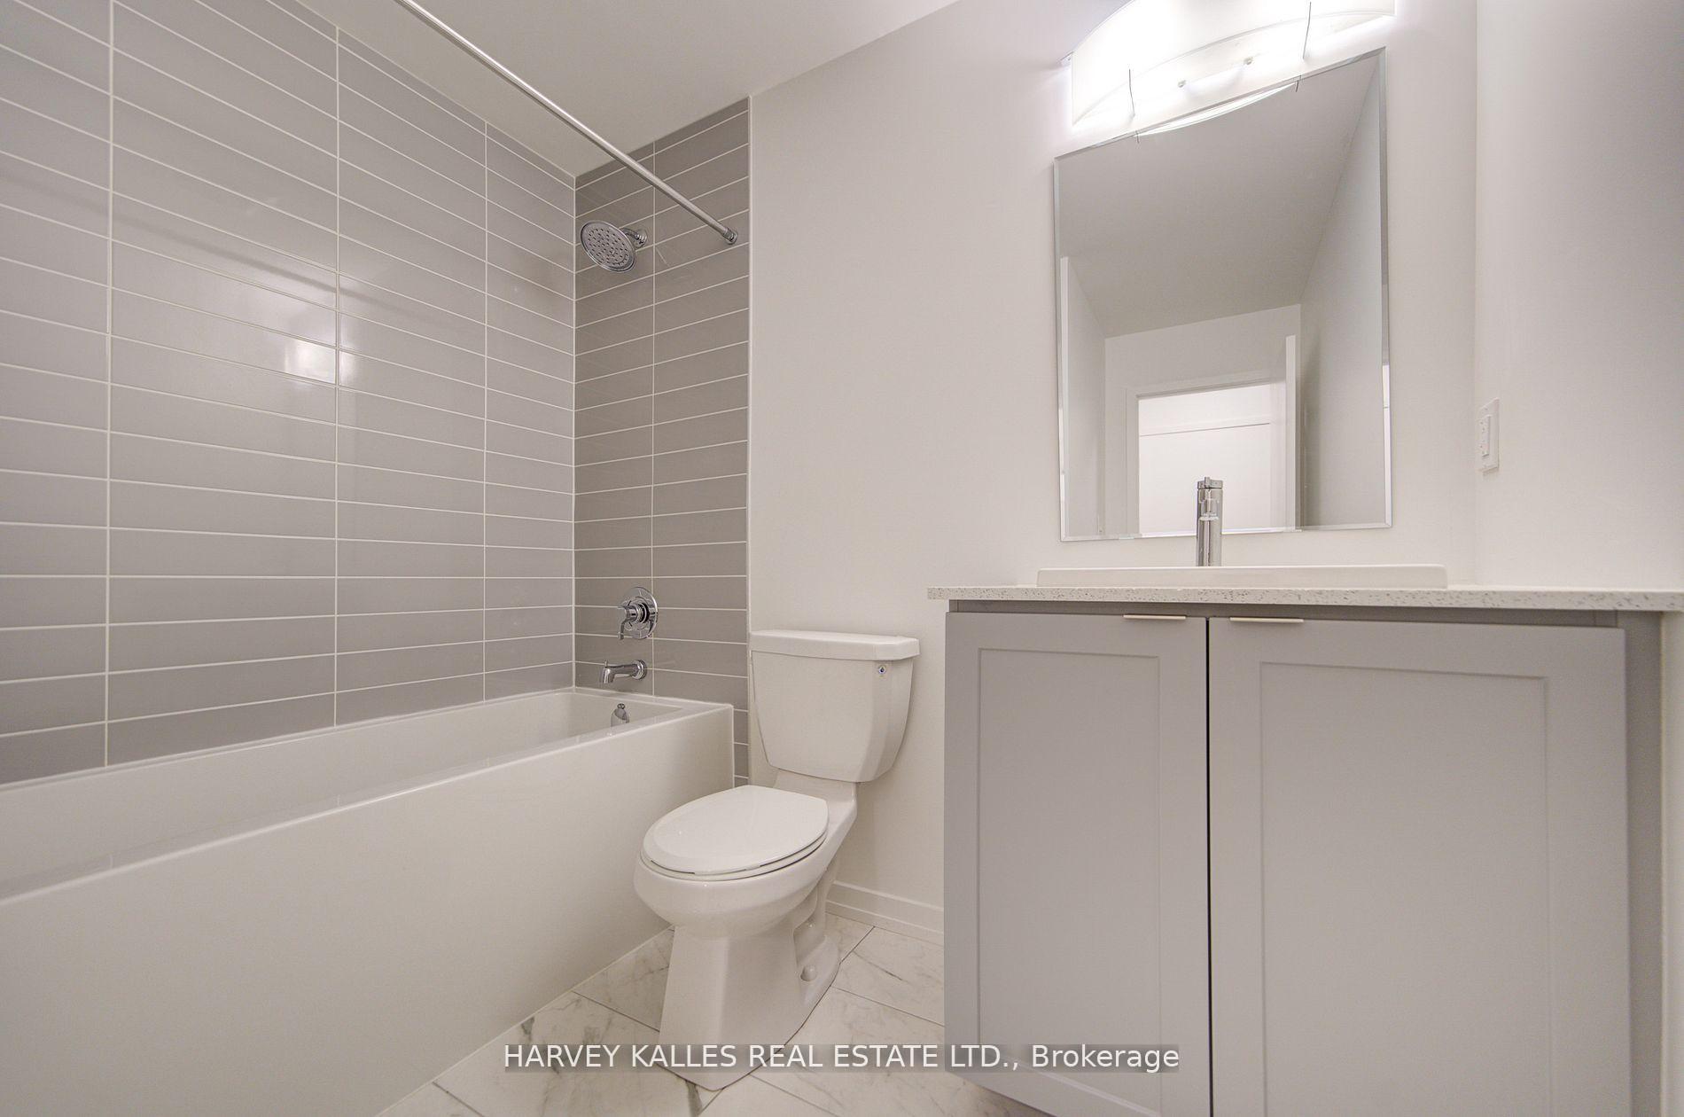
- 2-piece, Ground
- 3-piece, Lower
- Municipality
- Newmarket
- Neighbourhood
- Glenway Estates
- Main cross streets
- Davis Drive & Mitchell Place
- Zoning
- Residential
- Directions
- Davis Drive & Mitchell Place
- MLS® number
- N13797990
- Data source
- Toronto Regional Real Estate Board
- Status change
- 2026-10-05
- Listed on
- 2026-09-17
- Days on market
- 18 days
- Possession date
- 2026-10-01
- Possession type
- Immediate
- Co-op commission
- 2.5 % Net of HST PP + HST
- Seller
- Listed by
- HARVEY KALLES REAL ESTATE LTD.
Home Market Value
Current home valuation for Unit 28, 18 Lytham Green Circle, Newmarket, Glenway Estates, Newmarket, ON. Listed for $533,628
HOMEH Estimate
$564,000
Estimated Sales Range
$445,560 - $682,440
HOMEH Estimate for Unit 28, 18 Lytham Green Circle, Newmarket, Glenway Estates
Calculated with a real agent's CMA method — 45+ years of experience, codified. Not an AI guess.
Mortgage Payment Calculator
Compare up to 4 down payment scenarios
5% on first $500K + 10% on $33,628 over $500K
$28,363
| Scenario 1 | Scenario 2 | Scenario 3 | Scenario 4 | |
|---|---|---|---|---|
−Down payment | % $ | % $ | % $ | % $ |
+CMHC insurance | $20,192 | $14,888 | $12,700 | $0 |
=Total mortgage | $525,004 | $495,153 | $466,284 | $426,902 |
Amortization | ||||
Mortgage rate | % | % | % | % |
| Payment frequency | ||||
=Mortgage payment | $2,563monthly | $2,418monthly | $2,277monthly | $2,084monthly |
Land Transfer Tax
$7,148
$7,148
Around this home
Data provided by OpenStreetMap & Fraser Institute School Rankings
Ask HOMEH
New!Hi there!
👋Text or call (416) 301-9001
Recommended for you
Based on homes you've looked at.
No recommended properties found.
Nearby similar homes
No nearby properties found.
More real estate resources
Other homes nearby
Explore this area
Nearby neighbourhoods
No nearby listings available.