

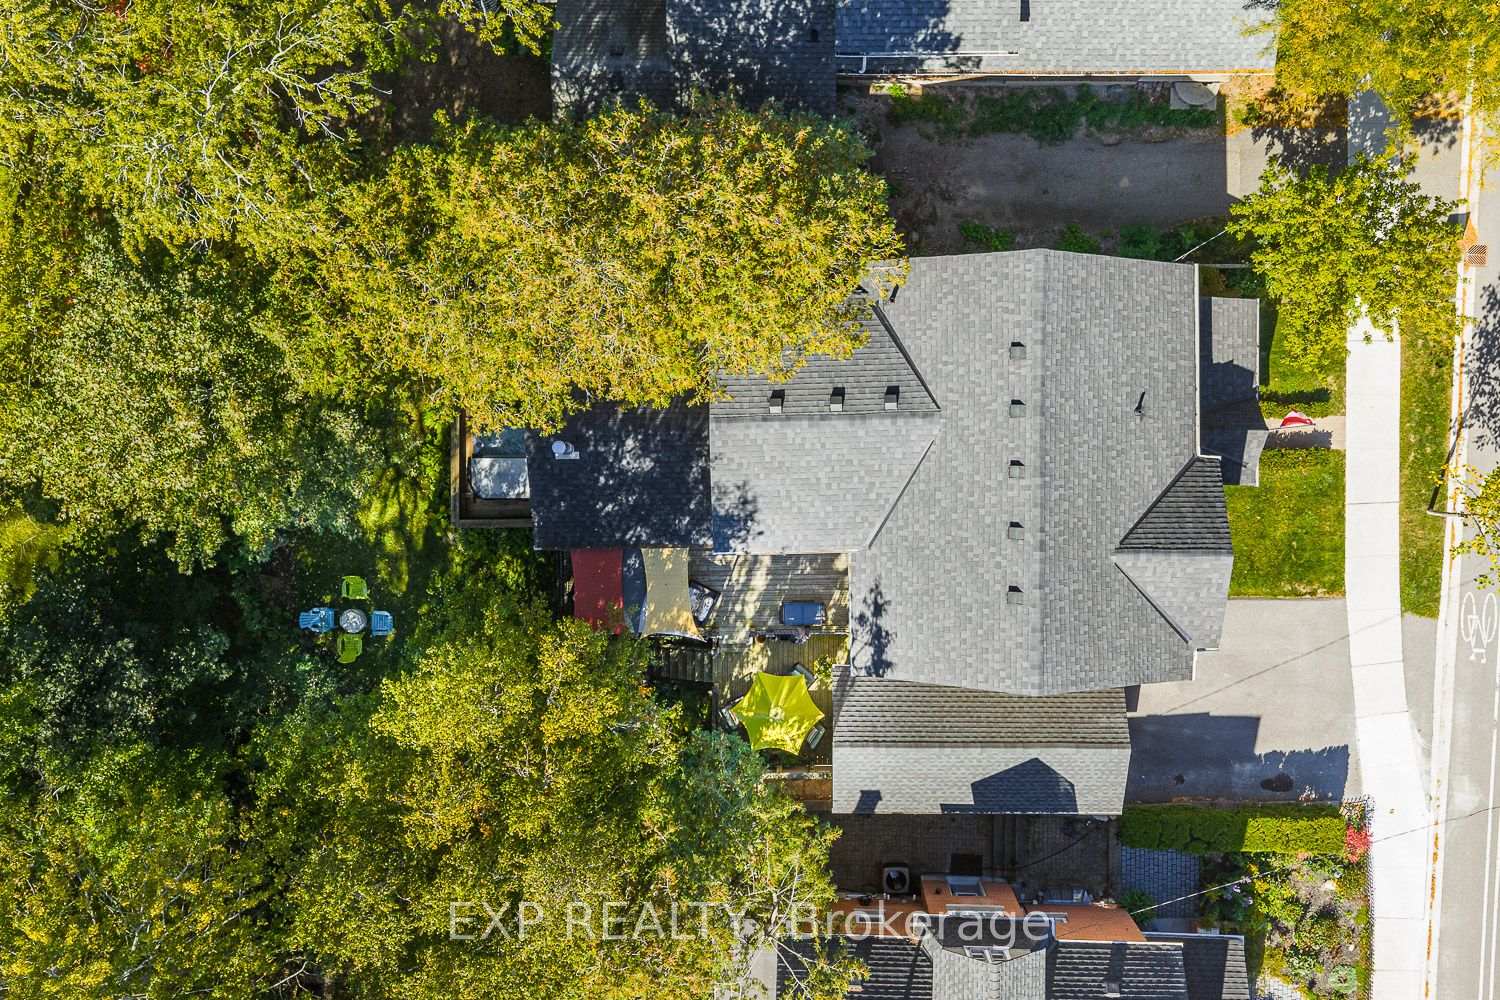
208 Lorne Avenue
Newmarket (Central Newmarket), ON L3Y 4K2
- 3+1Bedrooms
- 3Bathrooms
- 1Garage
- 2000–2500Sq Ft
- $6,259Tax
- 50×100 ftLot Size
 Estimated Value:$1,411,022See Free Estimate Report

Sale & Price History for 208 Lorne Avenue, Newmarket, Central Newmarket
| Start Date | End Date | Price | Event | MLS# |
|---|---|---|---|---|
| No listing history available | ||||
Real estate boards require you to or to see the full details of this property.
*Sold prices and complete sale & price history are regulated data. Under the Trust in Real Estate Services Act, 2002 (TRESA) and the rules of the Real Estate Council of Ontario (RECO), and pursuant to the Multiple Listing Service® rules of the Canadian Real Estate Association (CREA) and the Toronto Regional Real Estate Board (TRREB), this information may be shown only to registered users who have agreed to the applicable terms of use (a Virtual Office Website, or "VOW," arrangement). HOMEH Inc., Brokerage therefore provides it to signed-in members only. Creating an account is free and takes under a minute.
About 208 Lorne Avenue, Newmarket, Central Newmarket
Summarized Description
- Beautiful century home with modern conveniences.
- Located in desirable Old Newmarket area.
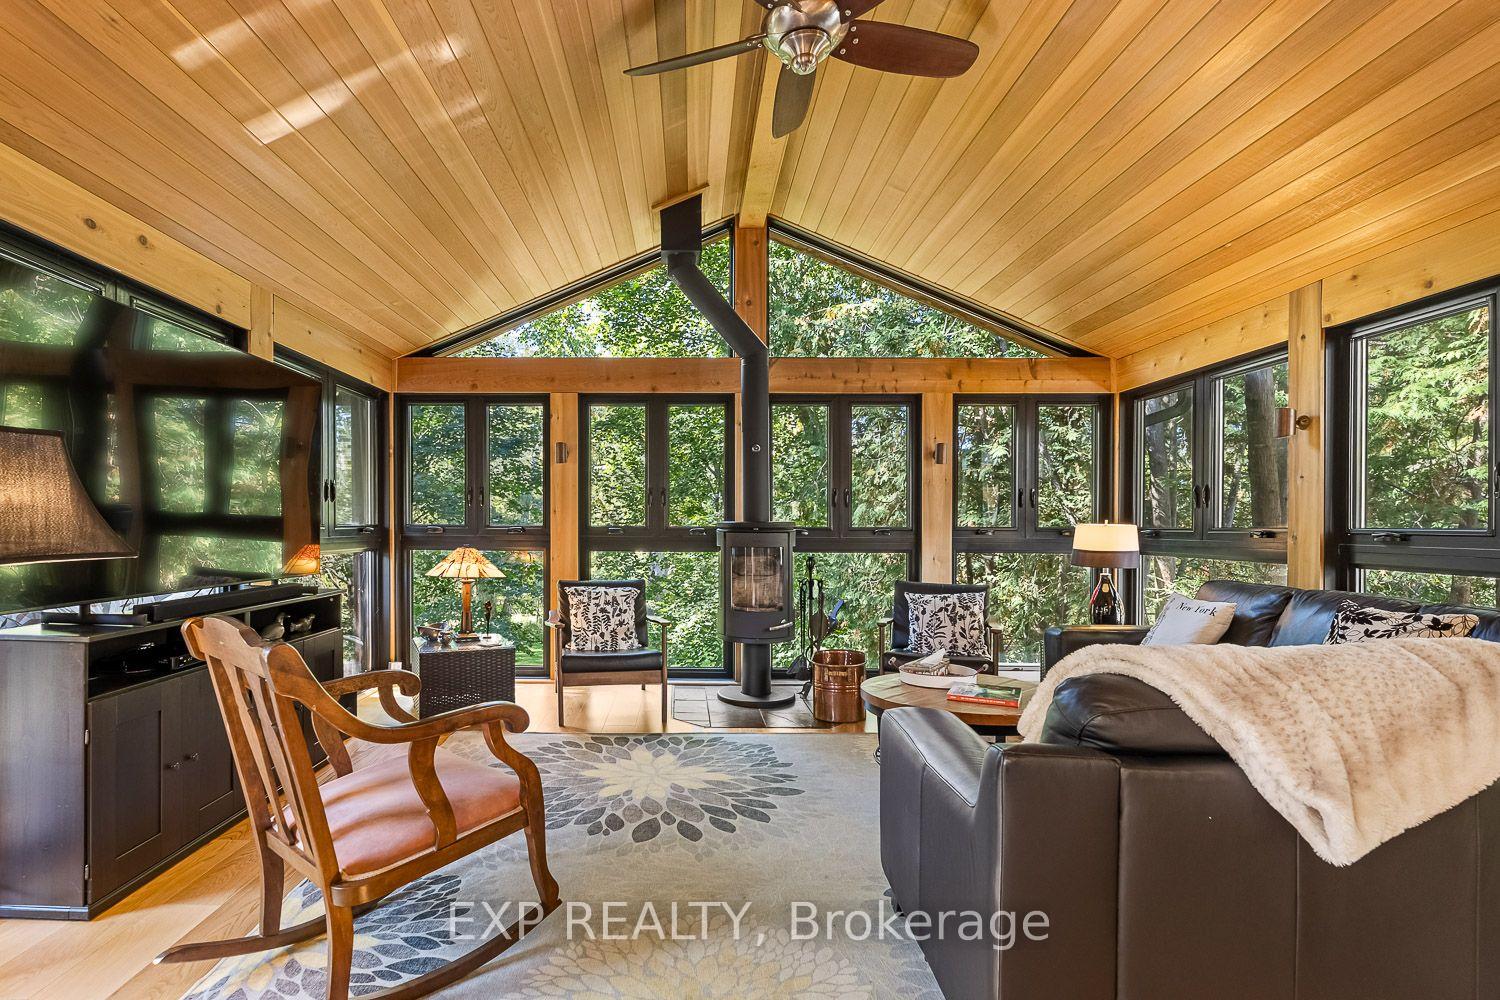
- Features a stunning sunroom with 27 windows.
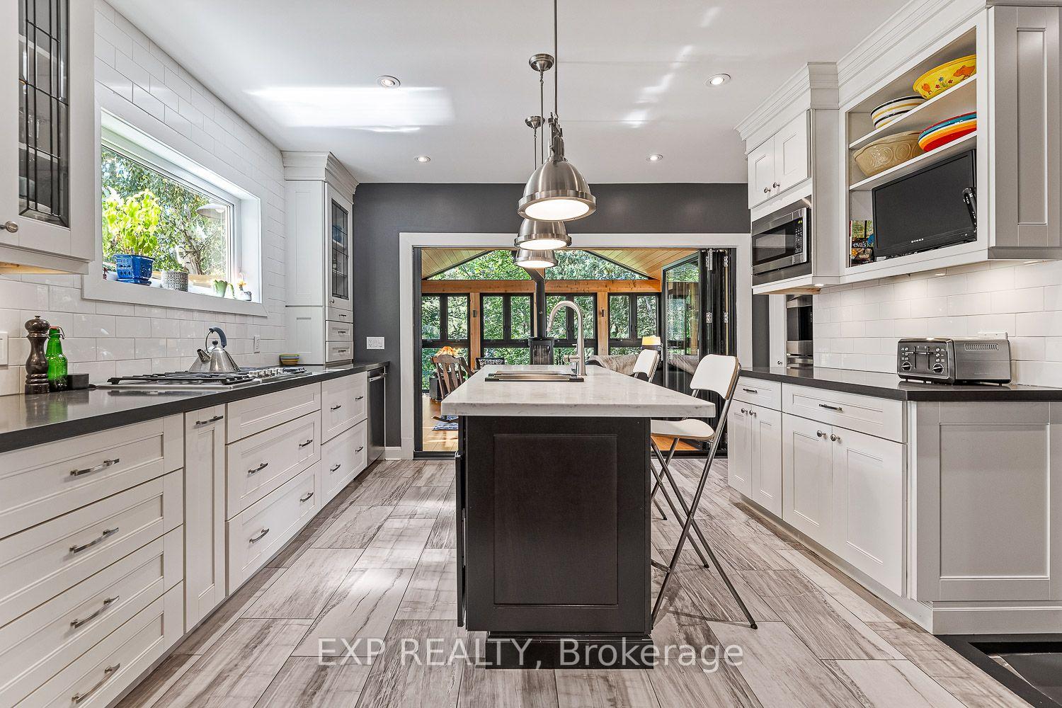
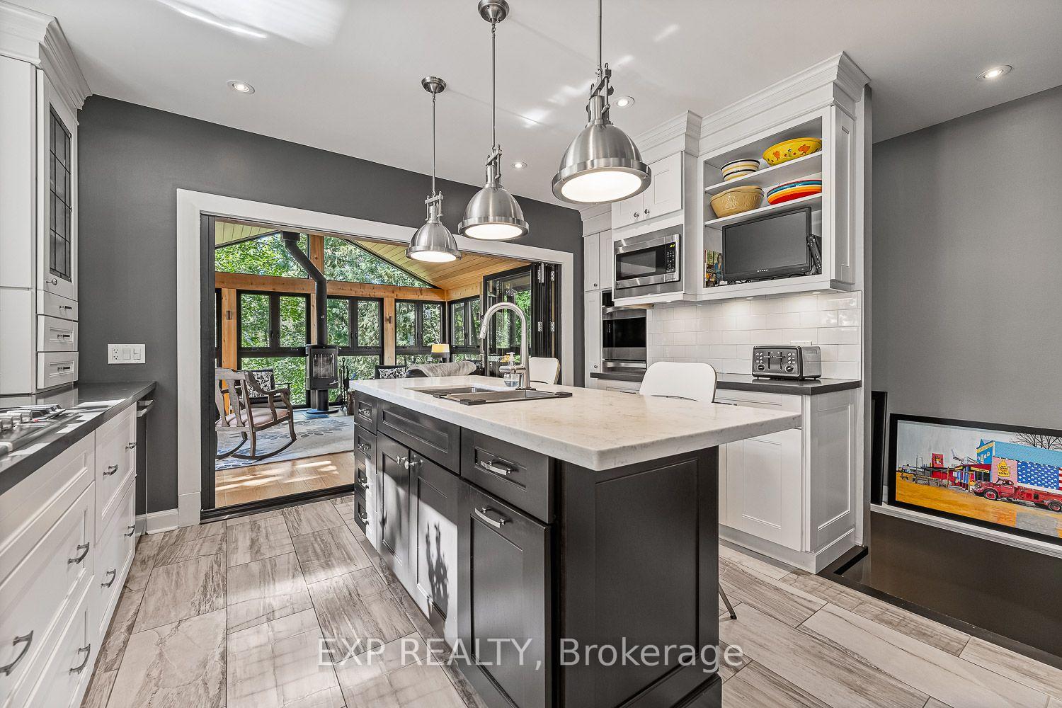
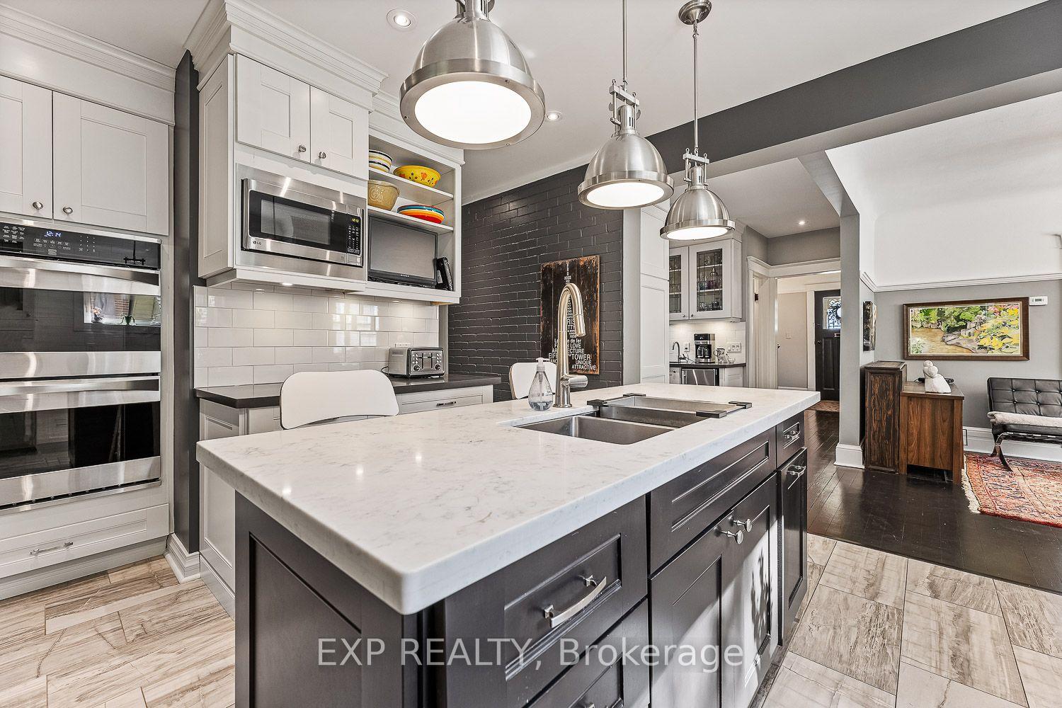
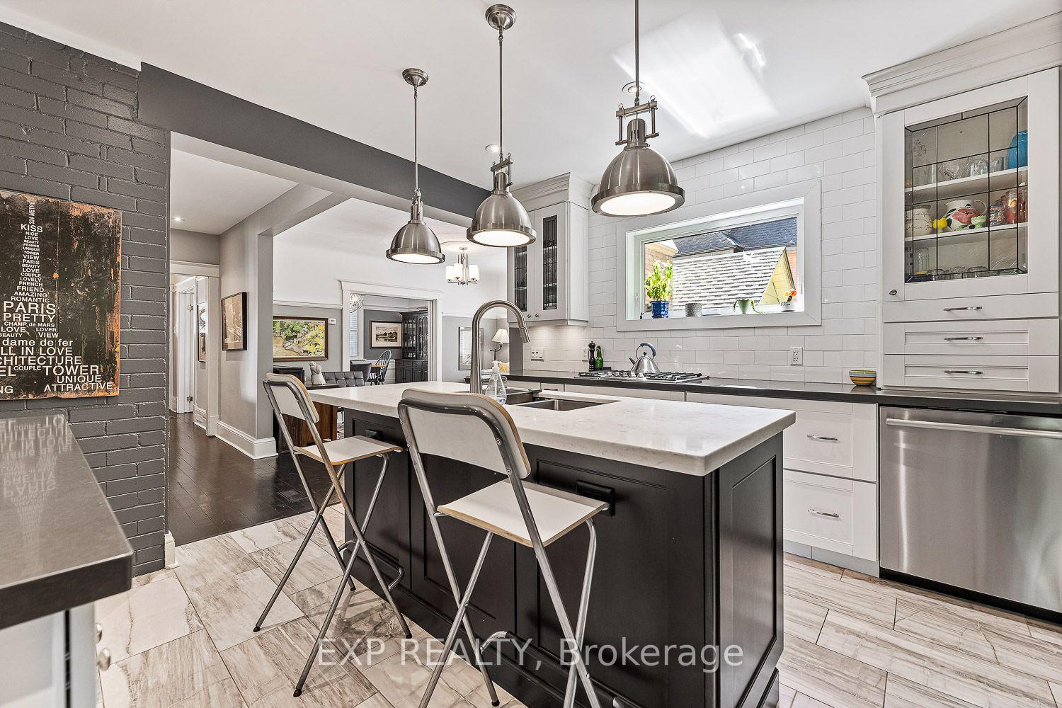
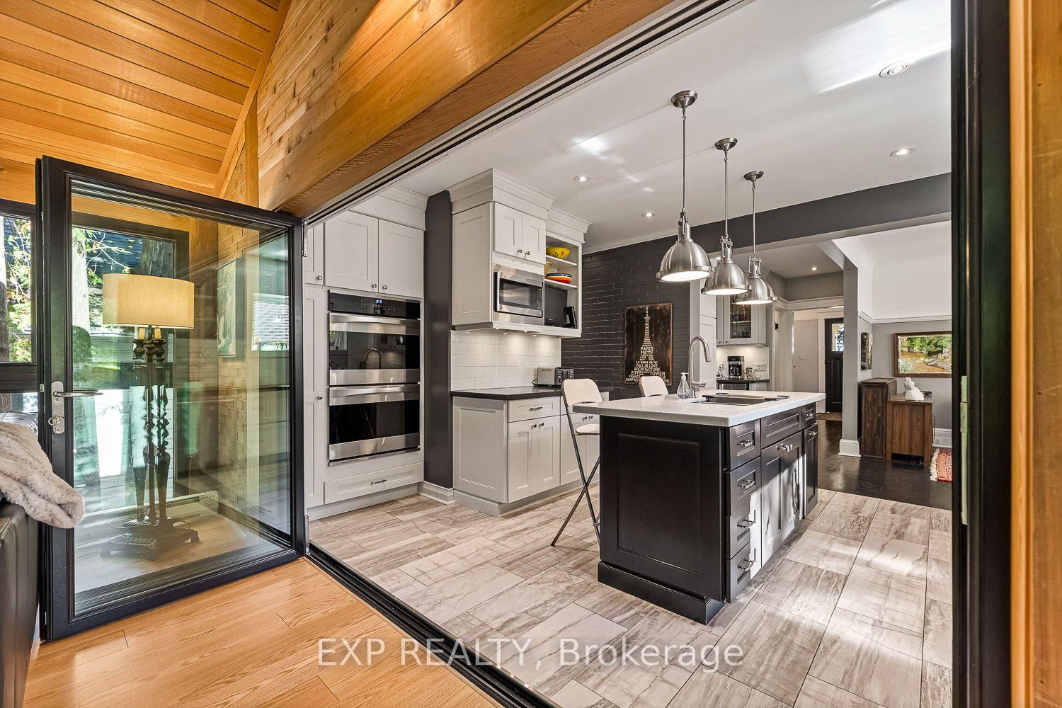
- Modern kitchen with quartz counters and commercial appliances.
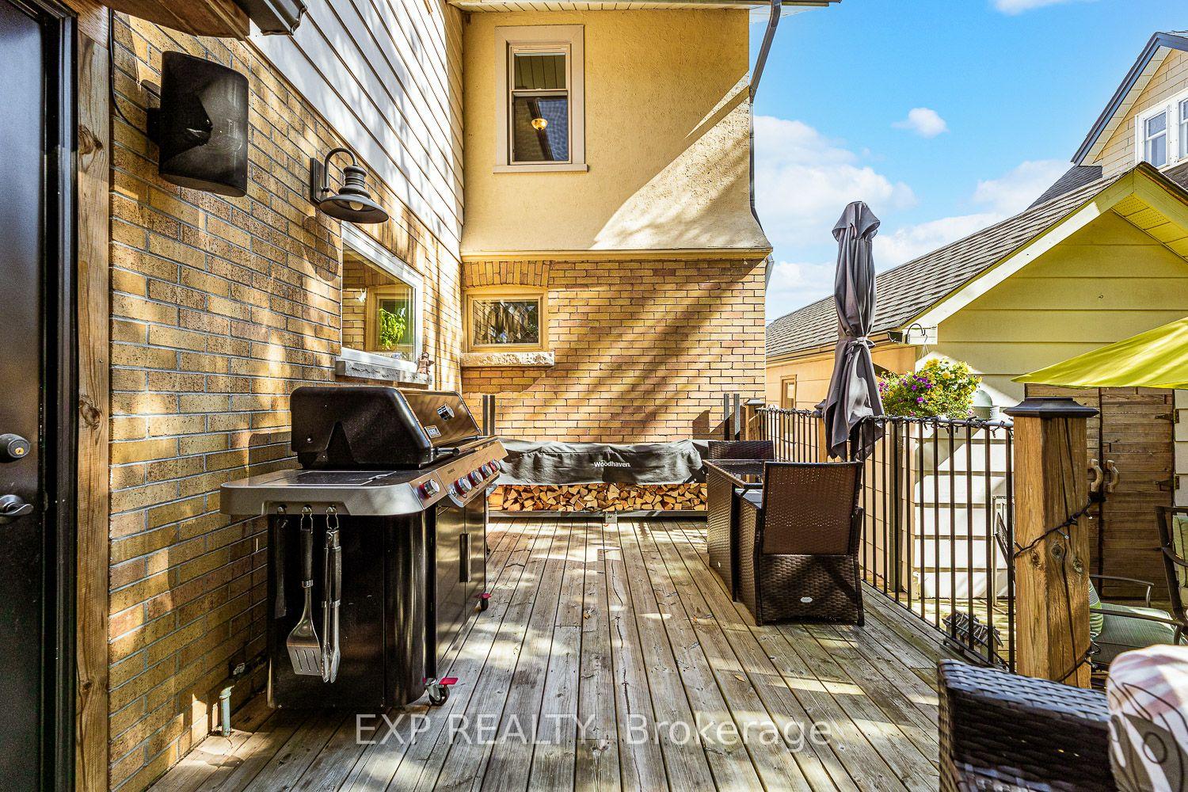
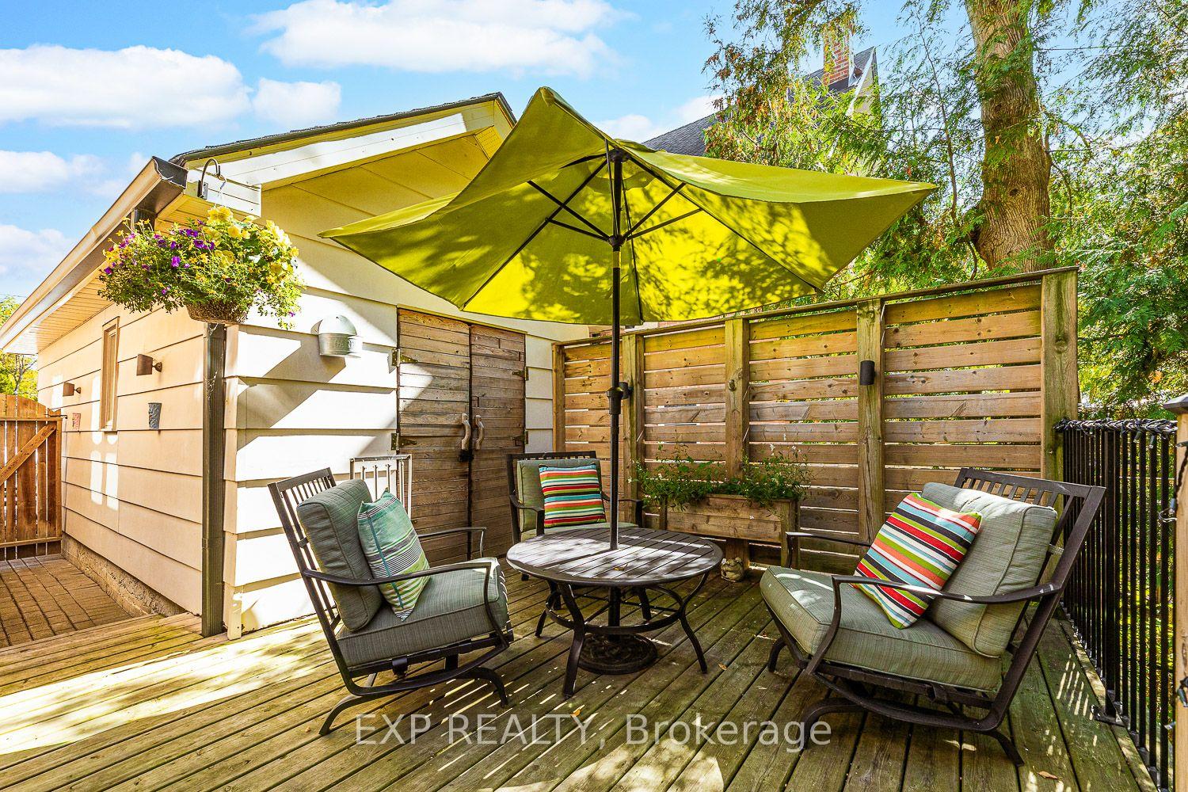
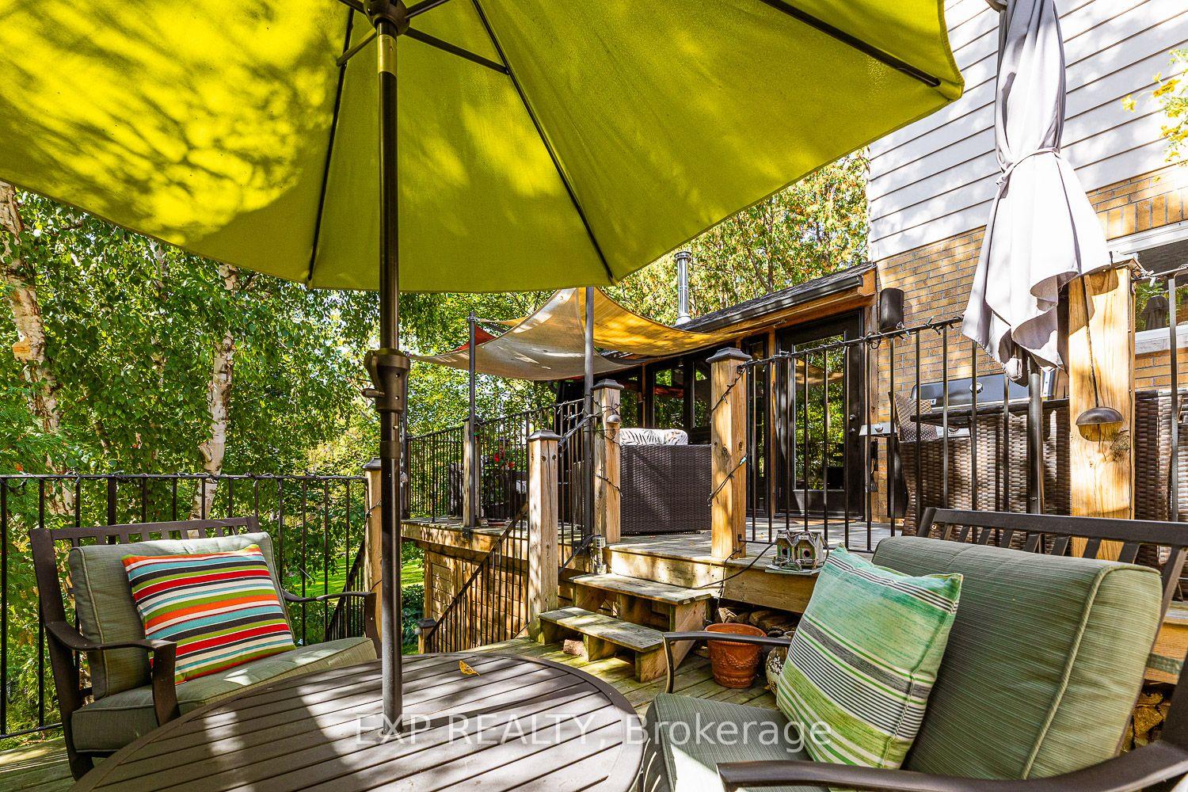
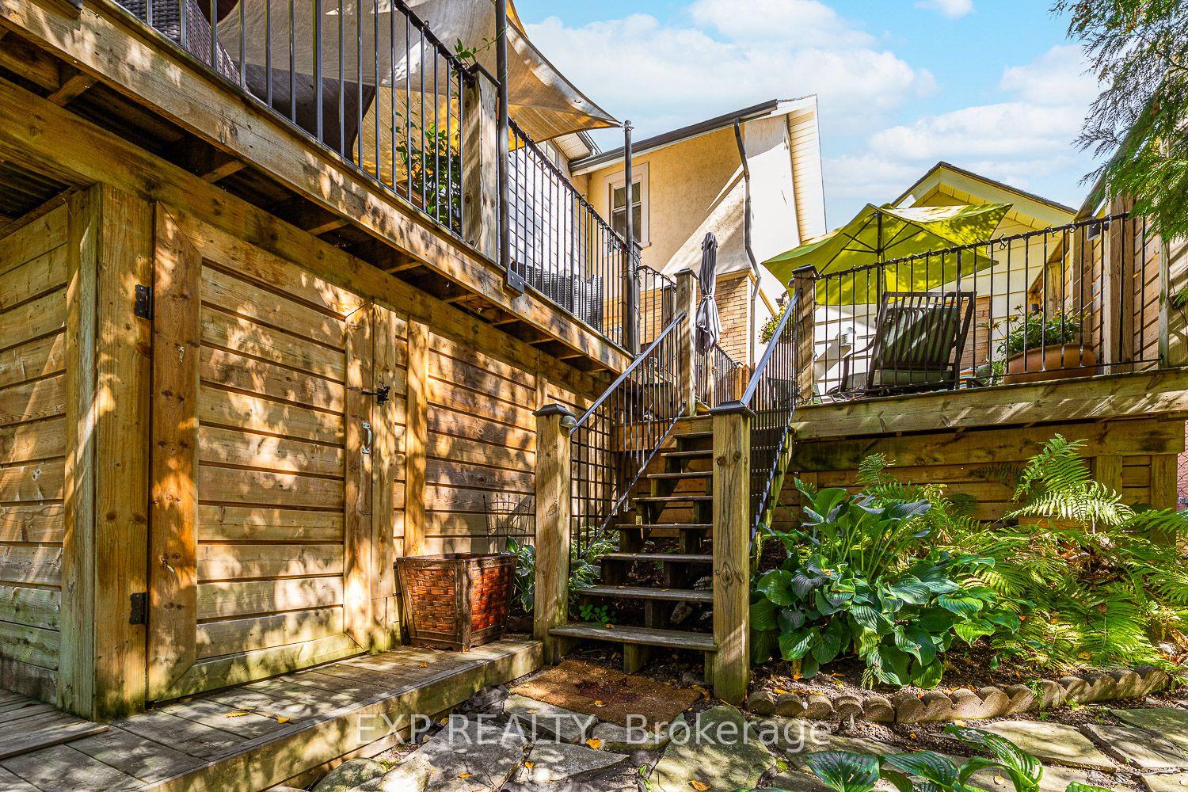
- Multi-level decks overlooking gardens and green space.
- Original woodwork and historic charm throughout.
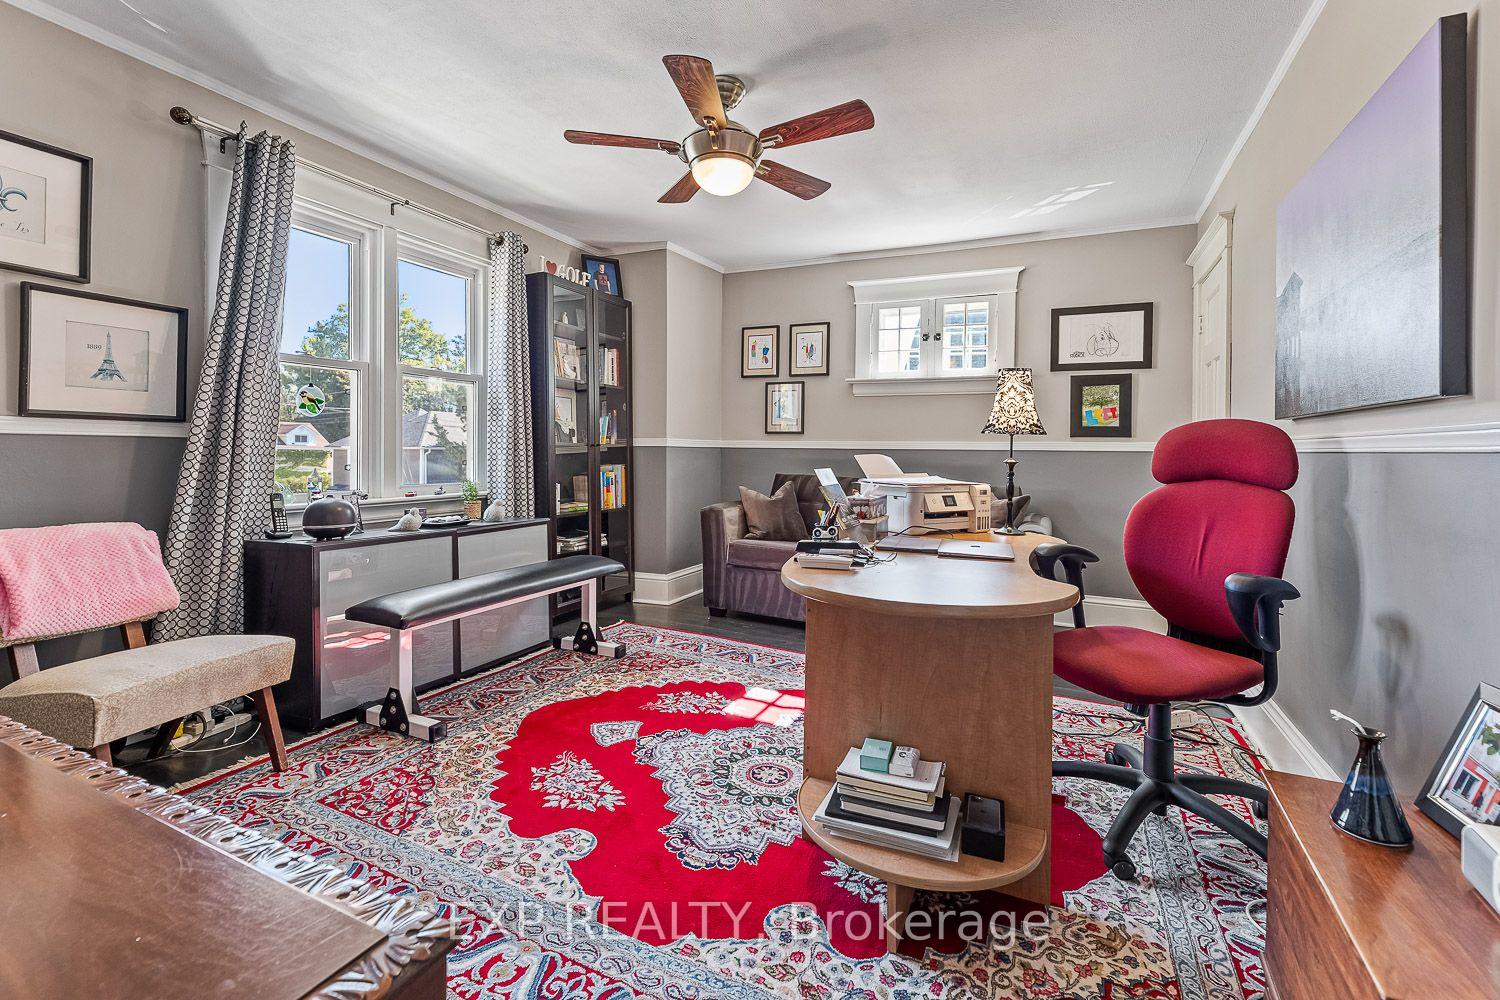
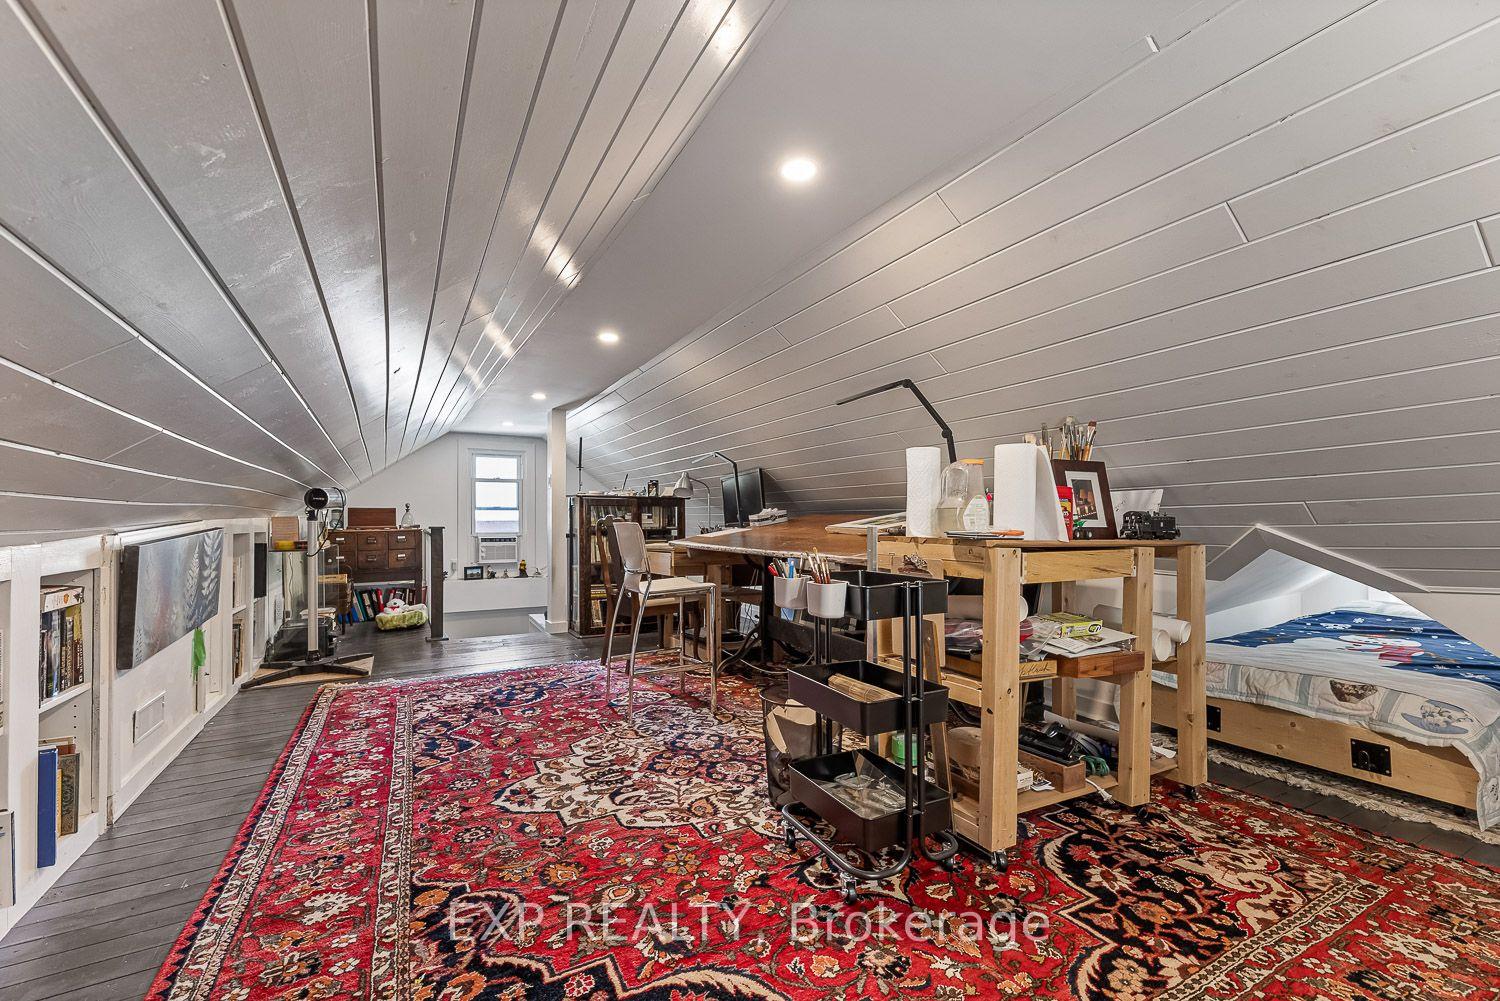
- Third floor ideal for studio, office, or bedroom.
- Perfectly maintained with hot tub and covered patio.
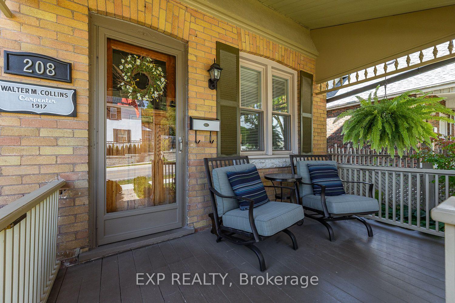
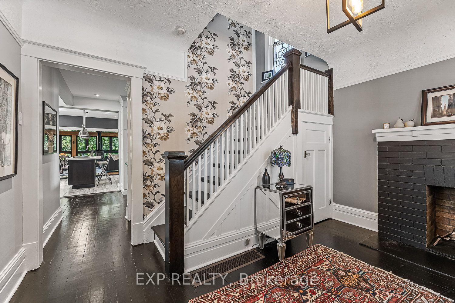
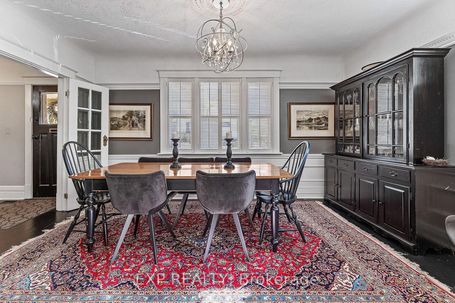
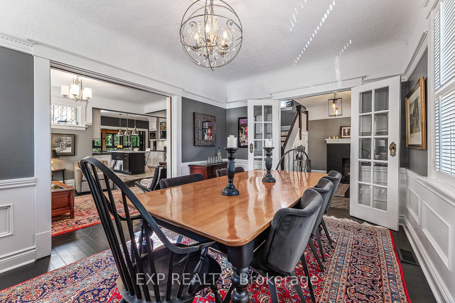
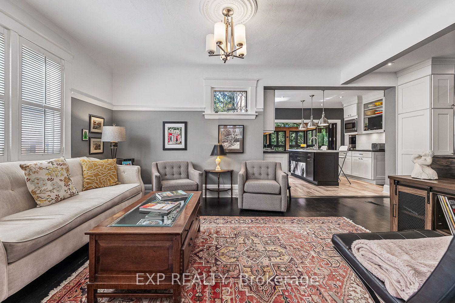
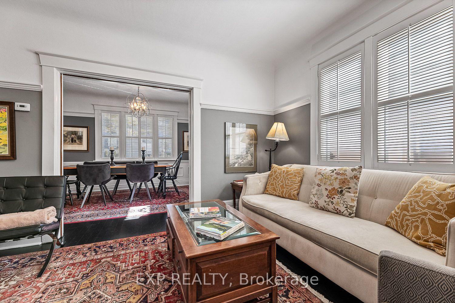
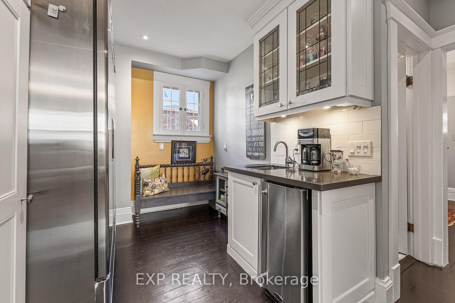
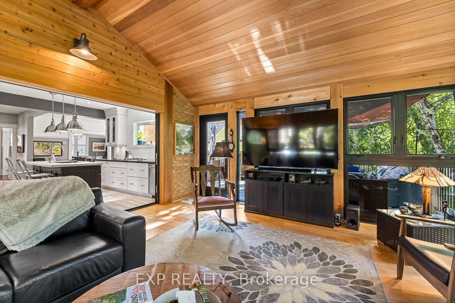
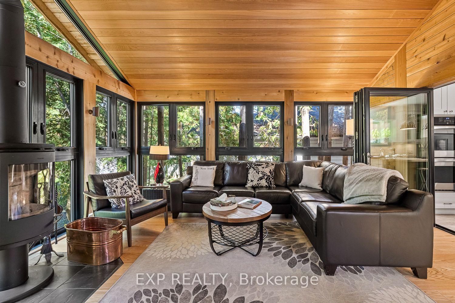
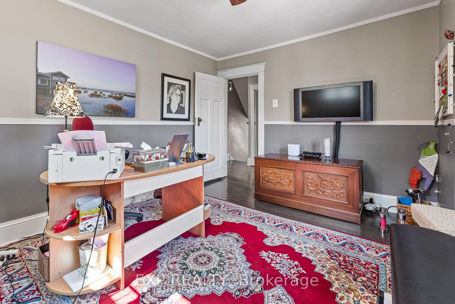
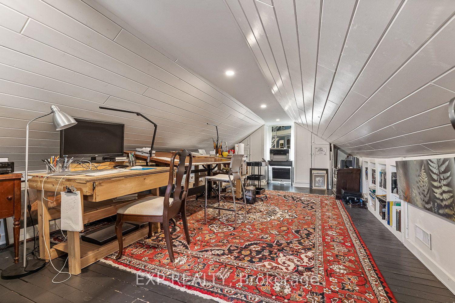
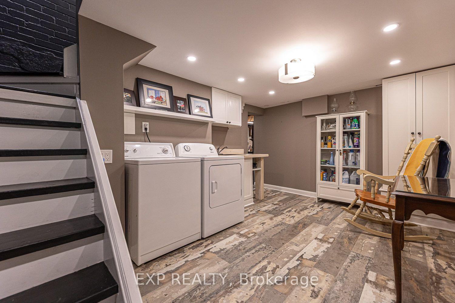
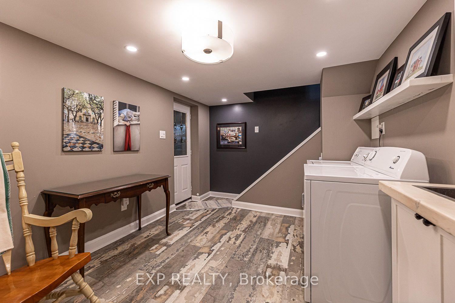
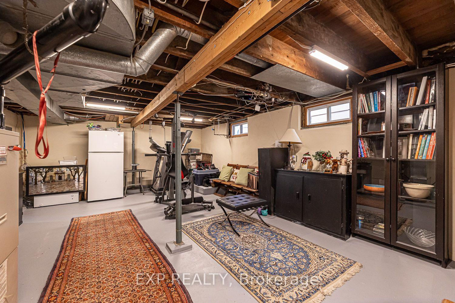
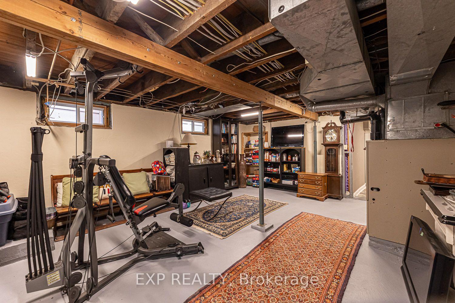
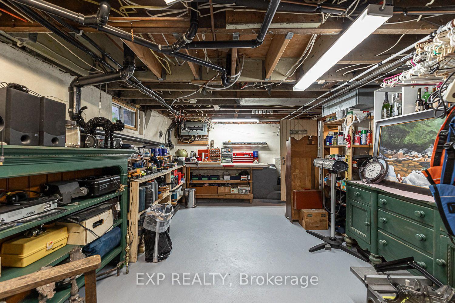
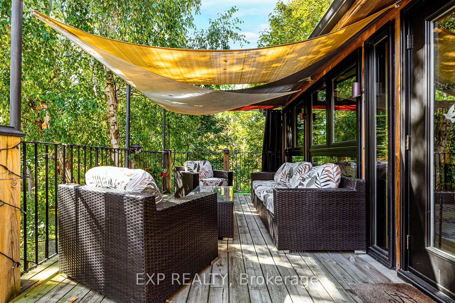
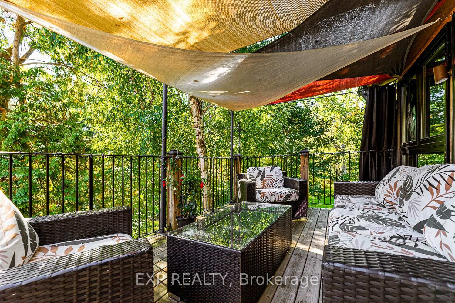
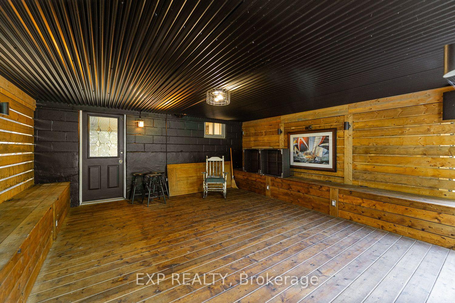
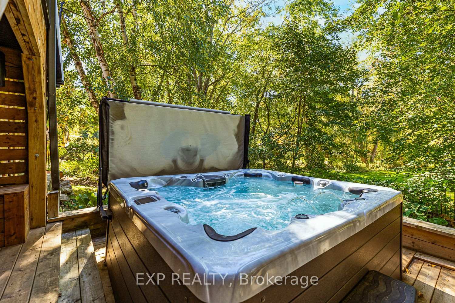
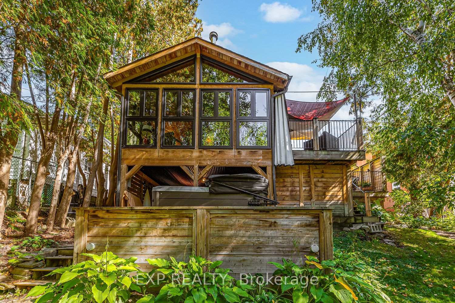
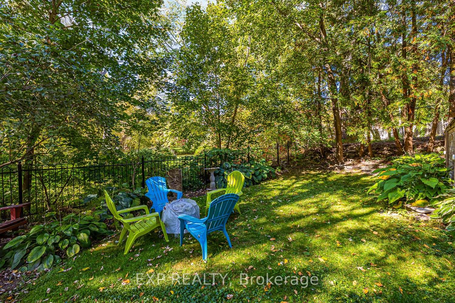
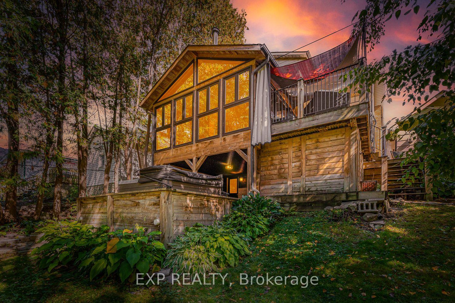
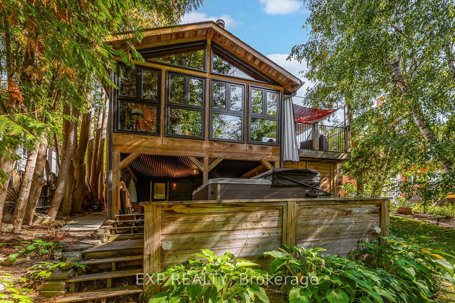
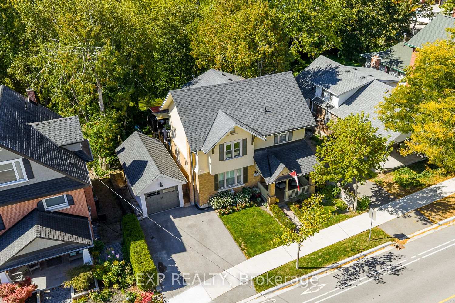
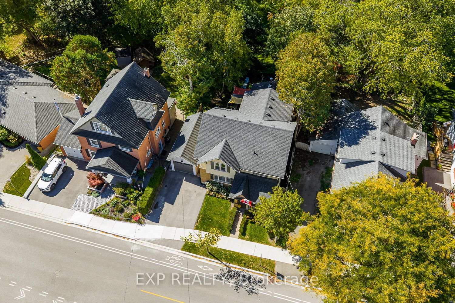
Old World Charm with Modern Conveniences. A beautiful century home built in 1917 with 21stcentury modern conveniences. Located in Old Newmarket with main floor family room with woodburning fireplace, hot tub and multi-level decks overlooking gardens, stream, and green space.Perfect location. Walk to school, Main Street, restaurants and bars, Fairy Lake and walking trails.The houses history is evident in the original woodwork, wood floors, leaded windows, andFrench pocket doors. The modern kitchen features quartz counters, 5 burner gas stove, doubleovens, a centre island, a 54" commercial refrigerator and commercial ice maker in the pantry,and a full wall of telescopic patio doors leading to the sunroom. The sunroom is a vision. Wood floors, wood ceiling, 27 windows overlooking the backyard andgreen space, wood burning Finnish fireplace (WETT certified), and a walkout to a multi-leveldeck for entertaining.The 3rd floor is curerently used as an artists studio. It could easily be an office, yoga studio, or 4th bedroom. The front porch is great for those relaxing summer evenings. The lower-level houses laundry, aworkshop, and an abundance of storage with a separate entrance. Walkout to a covered patioand the hot tub. Walk to shops and Fairy Lake. This house has been maintained to perfection.
Key Facts & Features
Property Costs
- Annual Property Tax Amount
- $6,259
- Land Transfer Tax Fee
- $28,375
Rental Items
- Rental Equipment
- hot water tank approx $48.50 month
- Under Contract
- Hot Water Tank-Gas
- Basement Type
- Partially Finished, Walk-Out
Interior Features
- Laundry Level
- Lower Level
- Interior Extras
- Countertop Range, Storage
- View
- Garden
- Fireplace/Stove
- Yes
- Fireplace Features
- Wood Stove
- Elevator
- No
Exterior Features
- Exterior Extras
- Deck, Hot Tub, Landscape Lighting, Privacy, Porch
- Pool
- None
- Property Features
- Hospital, School
Building
- Building Type
- Detached
- Building Style
- 2 1/2 Storey
- Approx Age
- 100+
Construction
- Exterior Finish
- Brick
- Roof
- Asphalt Shingle
- Foundation Details
- Block
- Special Designation
- Unknown
Lot
- Lot Front
- 50.03 ft
- Lot Depth
- 100.19 ft
- Lot Size
- 0.115
Inclusions
- Inclusions
- Bosch 5 burner gas countertop range, Bosch SS dishwasher, LG SS microwave, Kenmore EliteSS double oven, Marvel SS commercial icemaker, SS Coldco 54" double door refrigerator (allfridge), Inglis refrigerator/freezer in basement, Insignia chest freezer in basement, Amana dryer inbasement, Kenmore washer in basement.Both front door and basement rear door are new.
Exclusions
- Exclusions
- hot water tank approx $48.50 month
Parking & Garages
- Garage Type
- Detached
- Garage Spaces
- 1
- Parking Spaces
- 2
- Total Garage And Parking Spaces
- 3
Heating & Cooling
- Heat Source
- Gas
- Heat Type
- Forced Air
- Air Conditioning
- Central Air
- Water
- Municipal
- Sewers
- Sewer
- Natural Gas
- Yes
- Hydro
- Yes
- Cable
- Available
- Telephone
- Yes
- Bedrooms
- 3 + 1
- Washrooms
- 3
- Kitchens
- 1
- Family / bonus room
- Yes
Room sizes
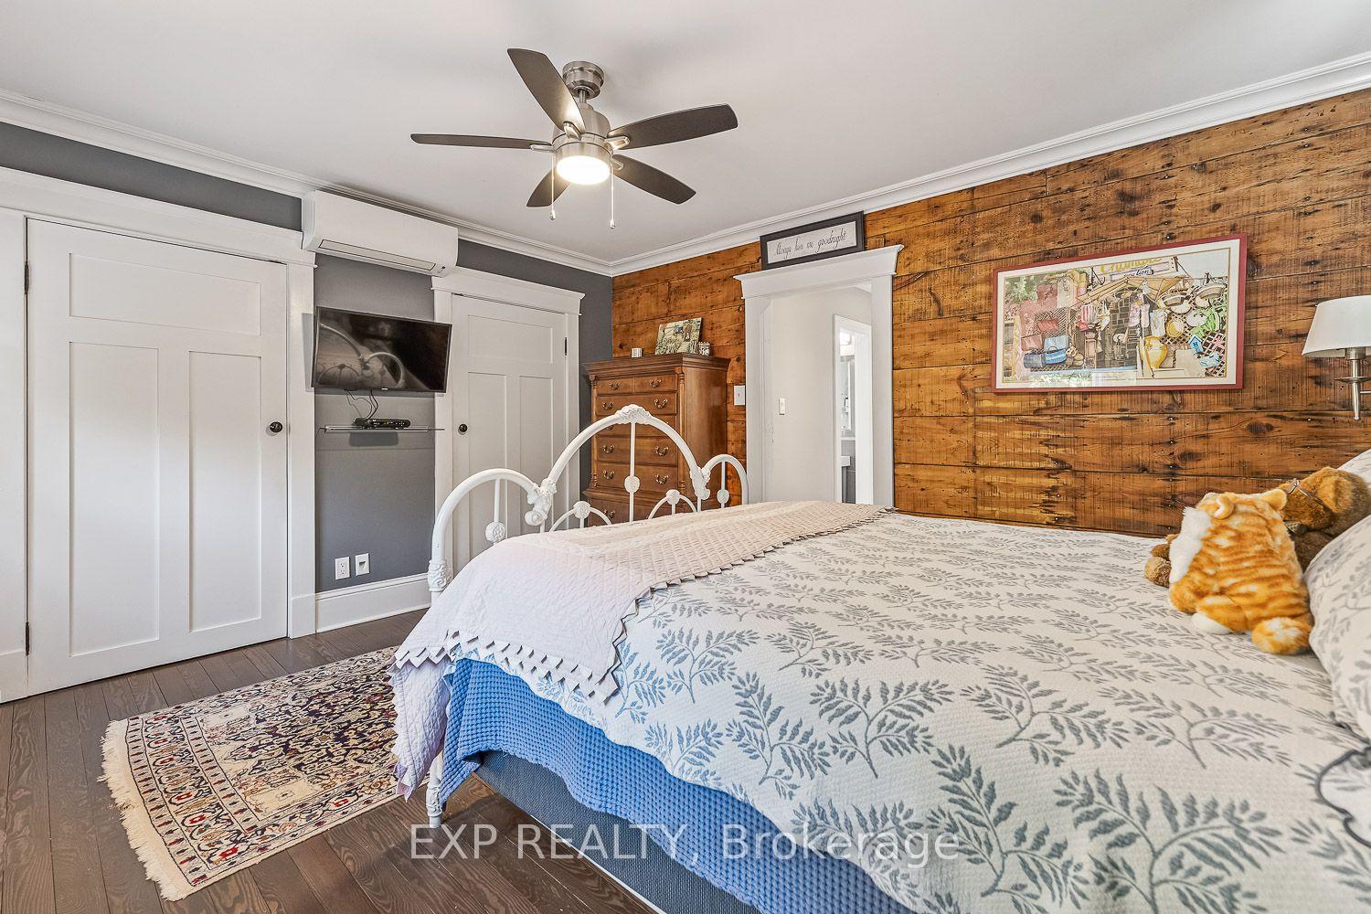
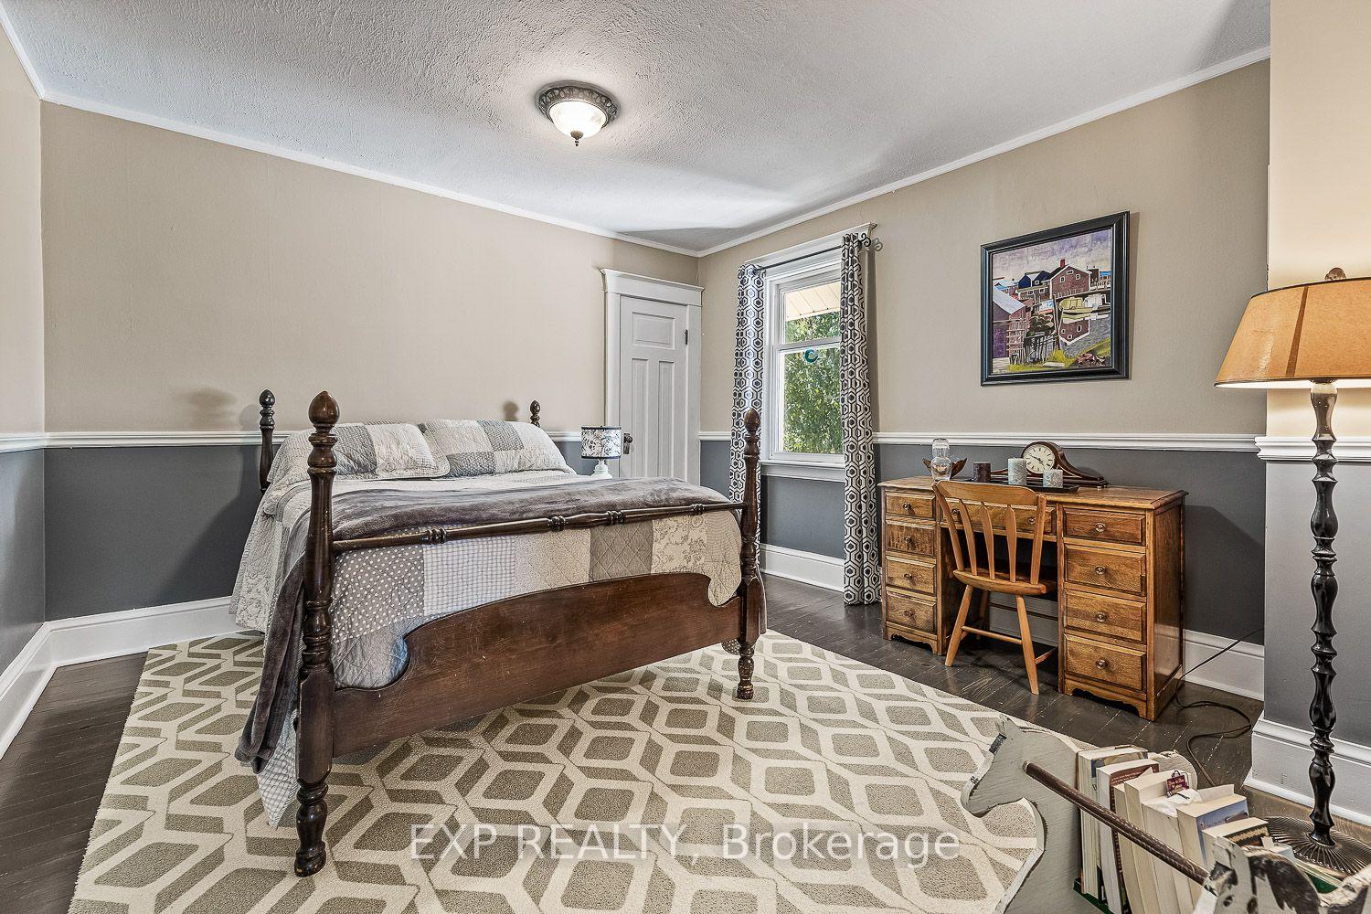
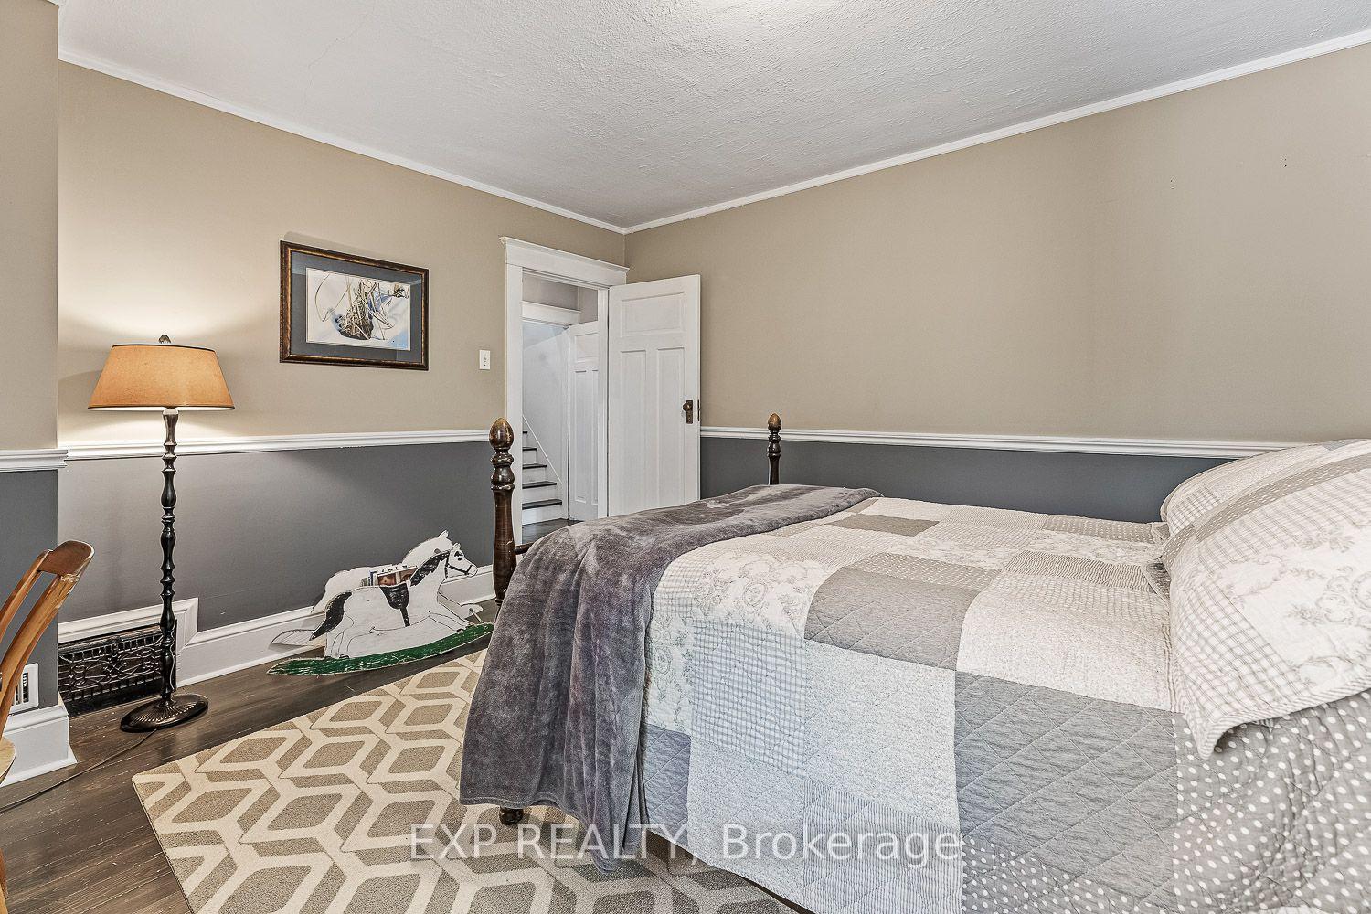
- Bedroom 3—Second level, Closet, Hardwood Floor
- Bedroom 2—Second level, Closet, Hardwood Floor, Chair Rail
- Foyer—Main level, Closet
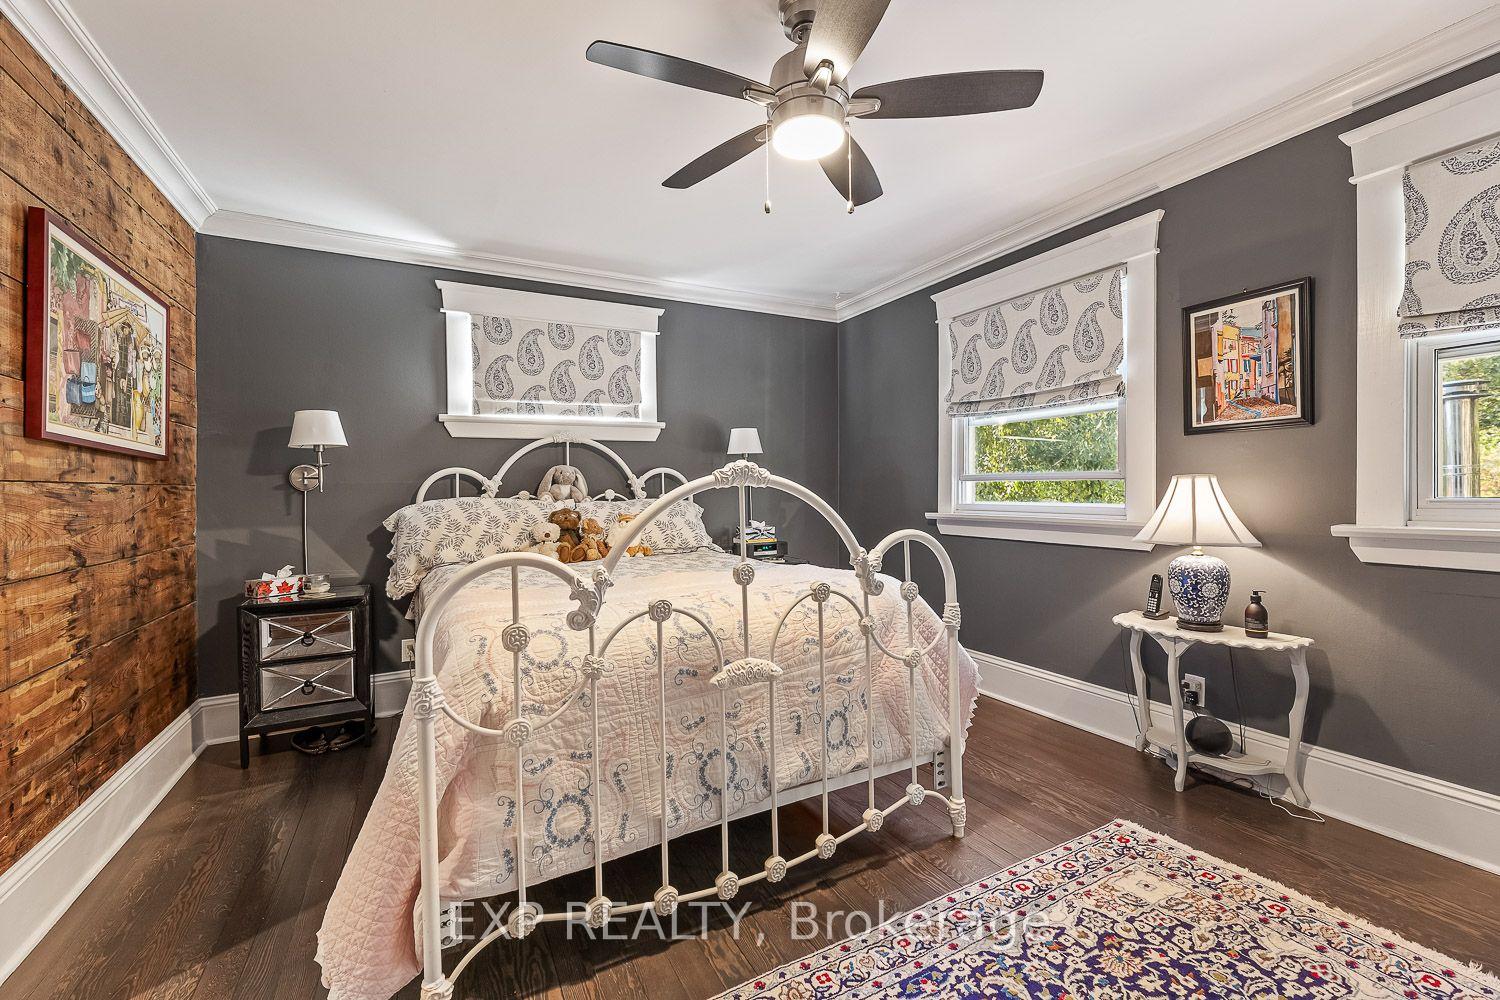
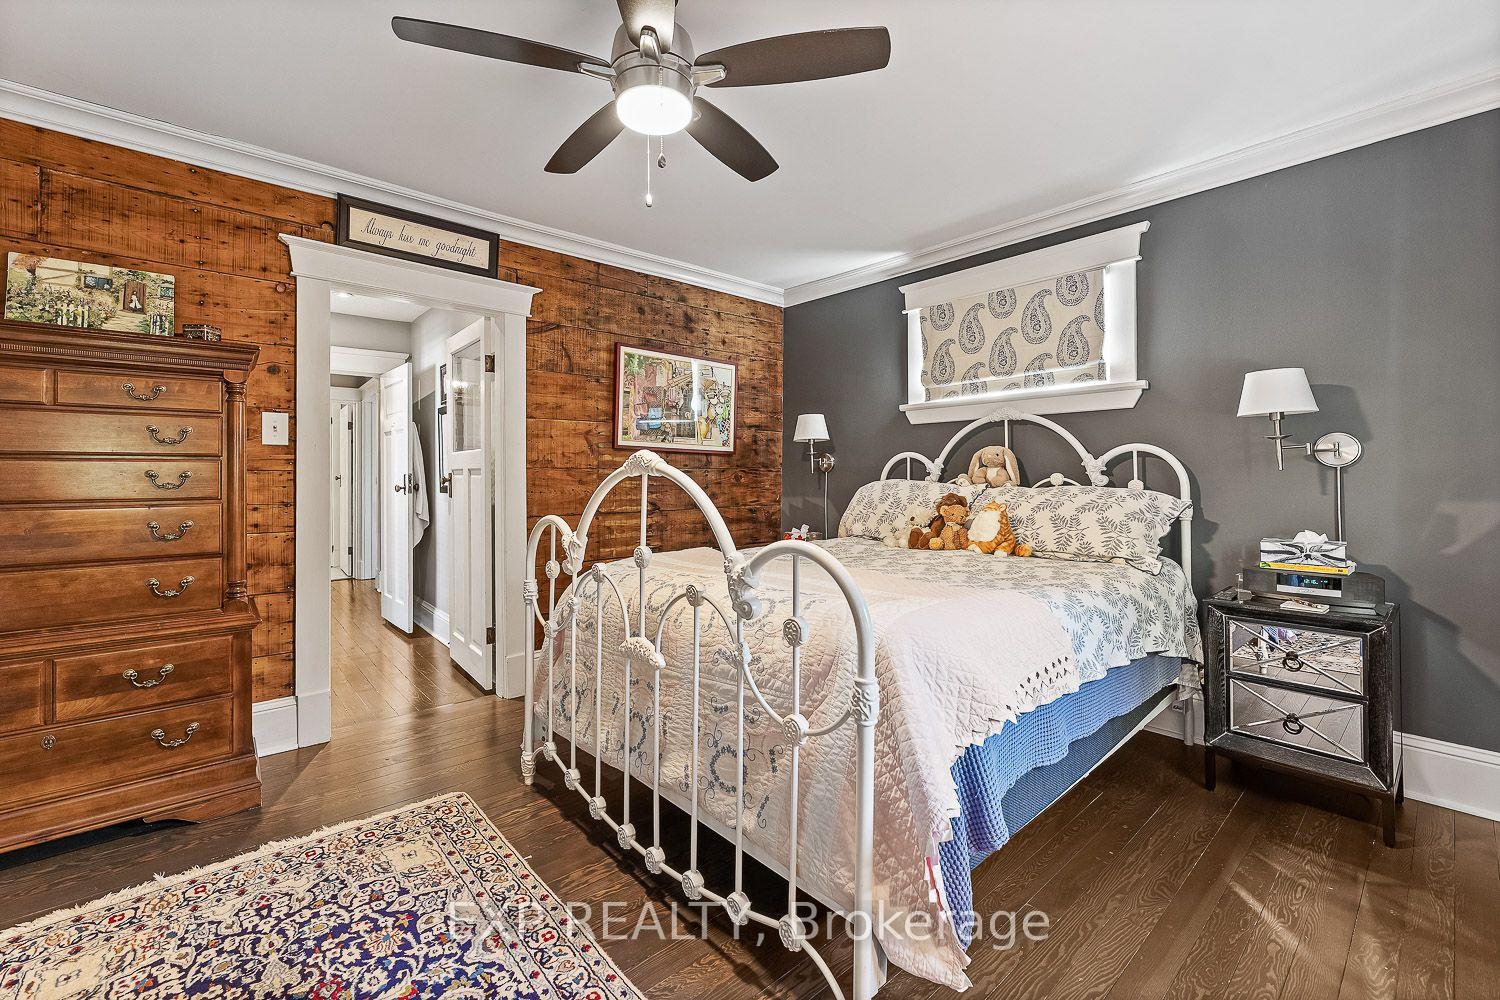
- Primary Bedroom—Second level, Overlooks Backyard, Double Closet, 4 Pc Ensuite
- Kitchen—Main level, Modern Kitchen, Quartz Counter, Centre Island
- Dining Room—Main level, Hardwood Floor, Pocket Doors, Wainscoting
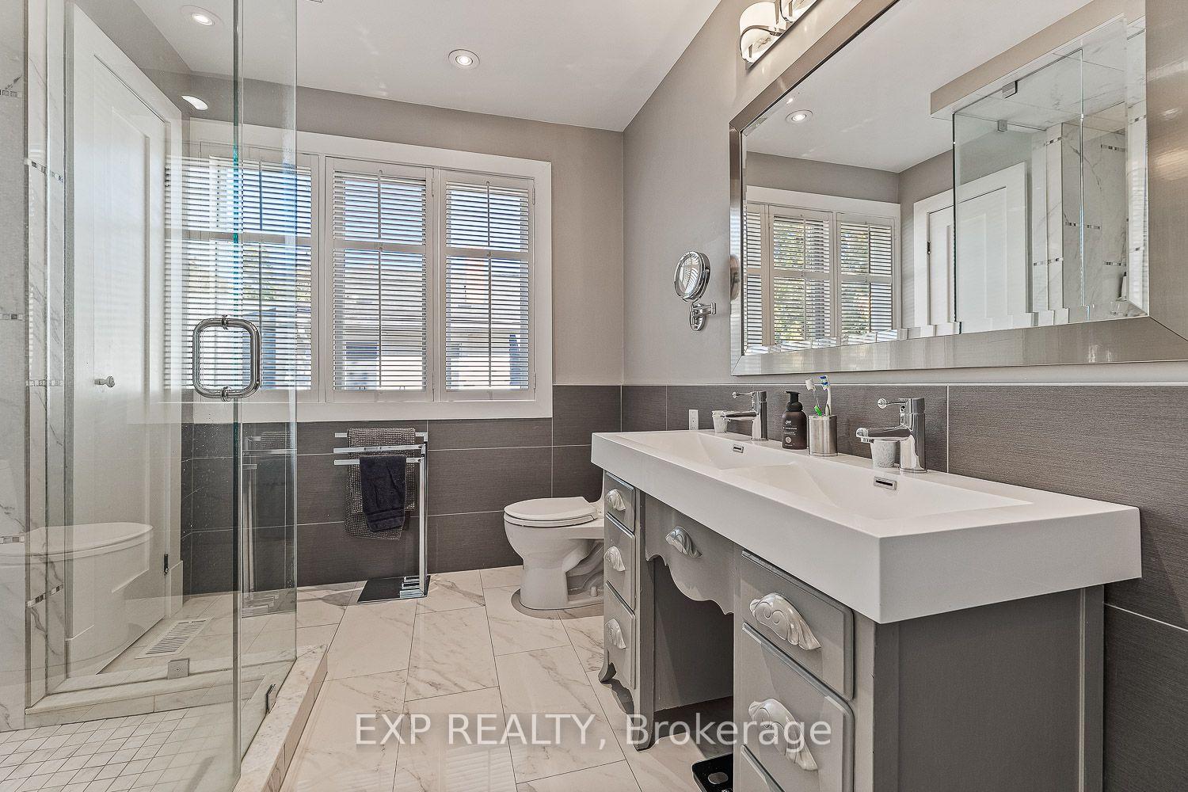
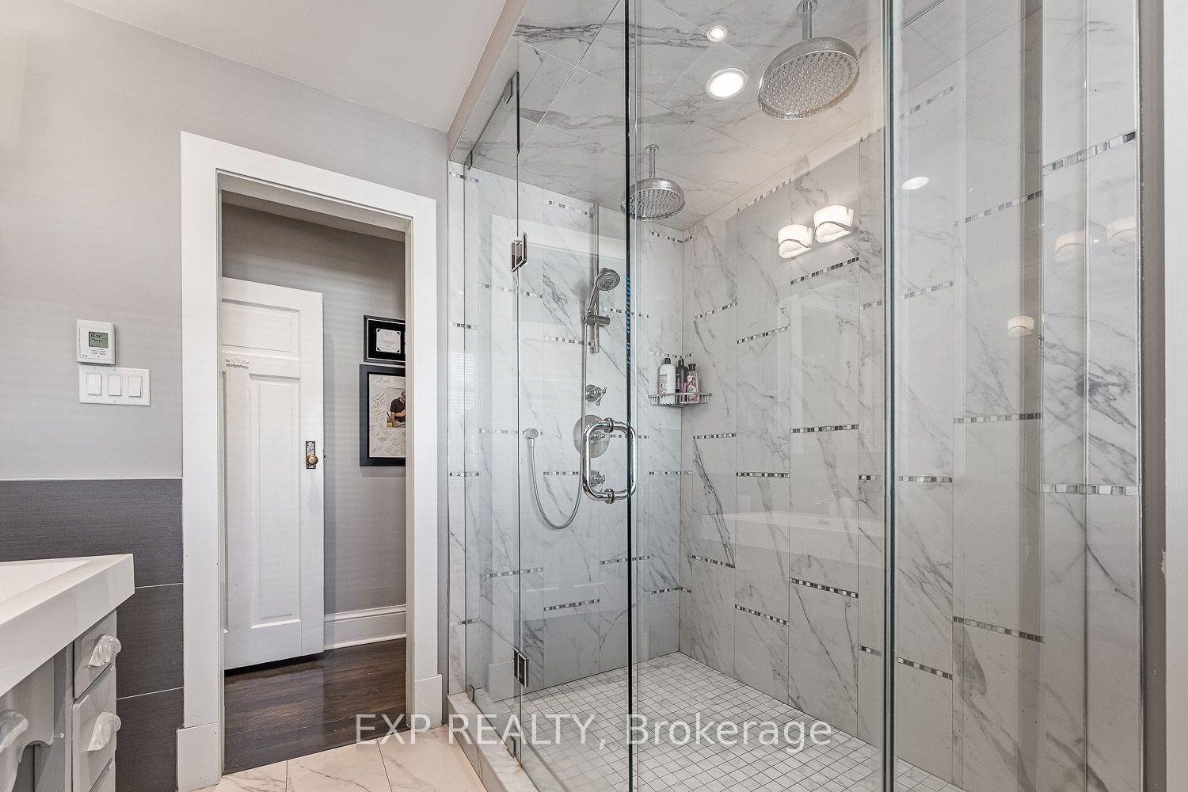
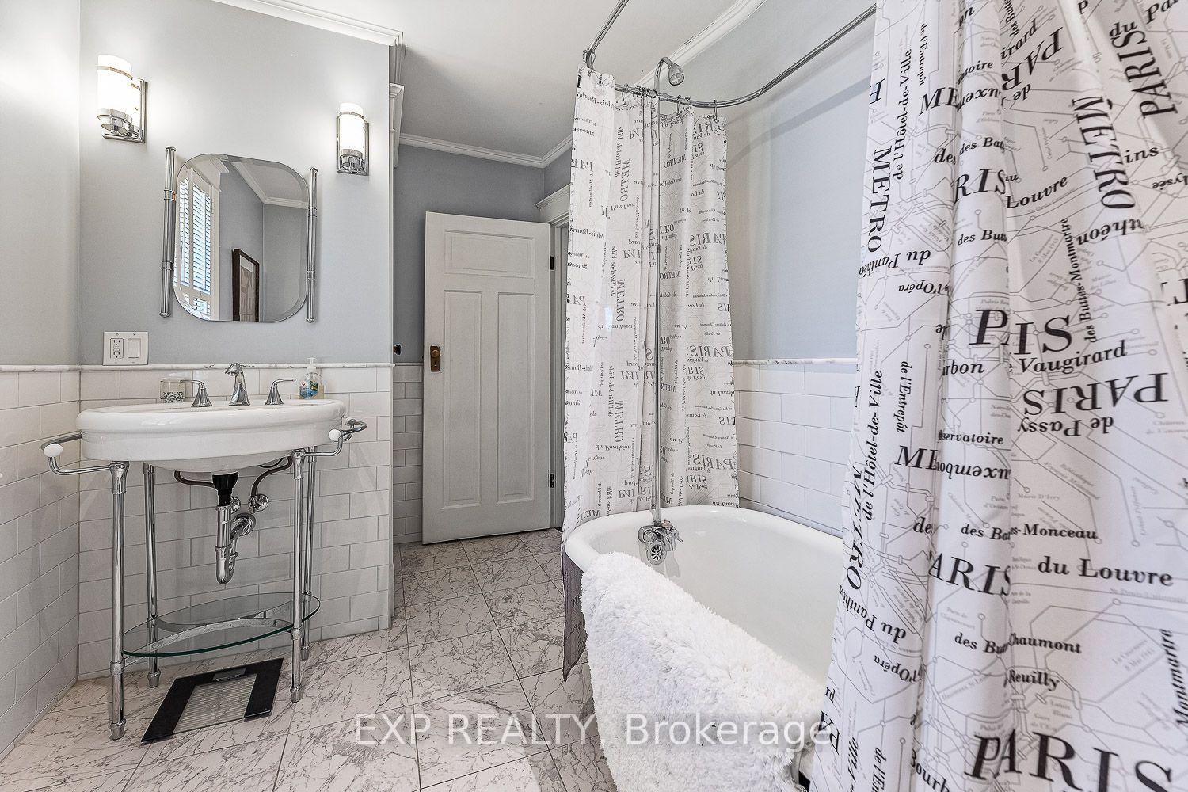
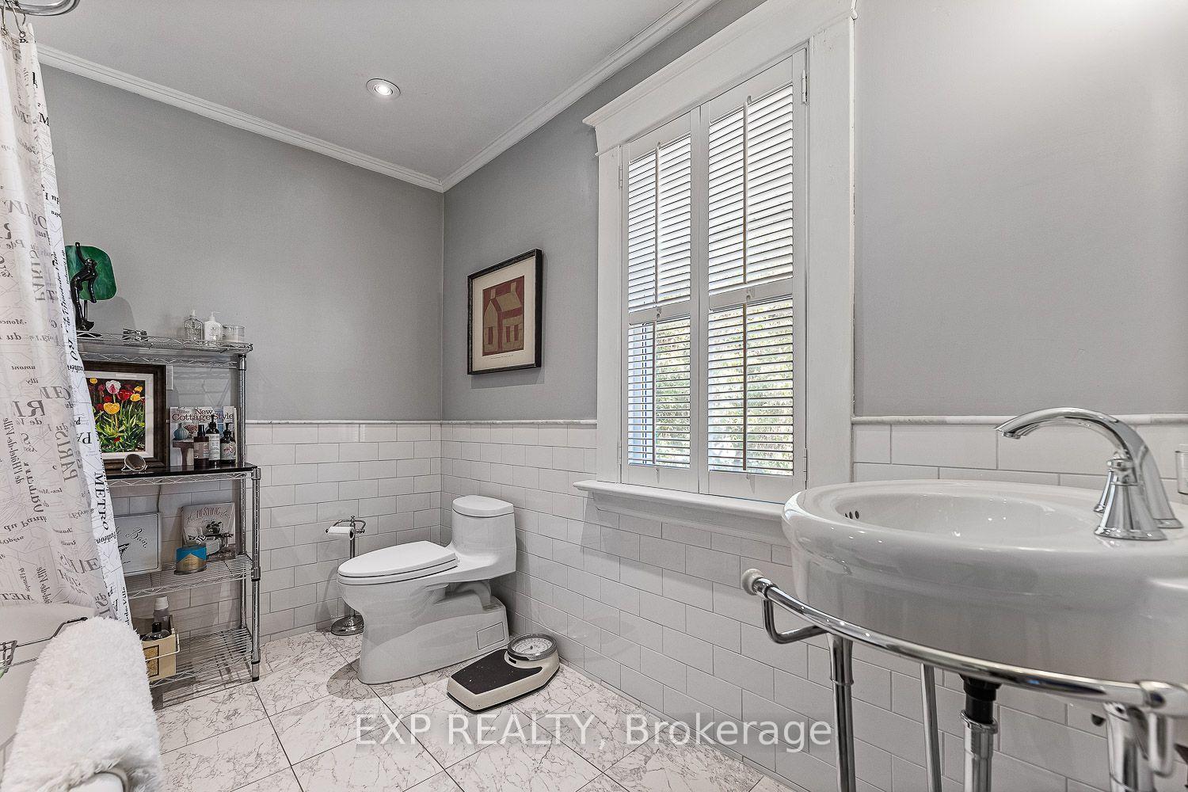
- Bathroom—Second level, 4 Pc Ensuite, Double Sink, Heated Floor
- Bathroom—Second level, 4 Pc Bath
- Family Room—Main level, Overlooks Backyard, Window Floor to Ceiling, Fireplace
- Living Room—Main level, Hardwood Floor
- Laundry—Basement level, Laundry Sink, Closet, Walk-Out
- Other—Basement level
- Workshop—Basement level
- Study—Third level, B/I Bookcase, Hardwood Floor, Pot Lights
Washrooms
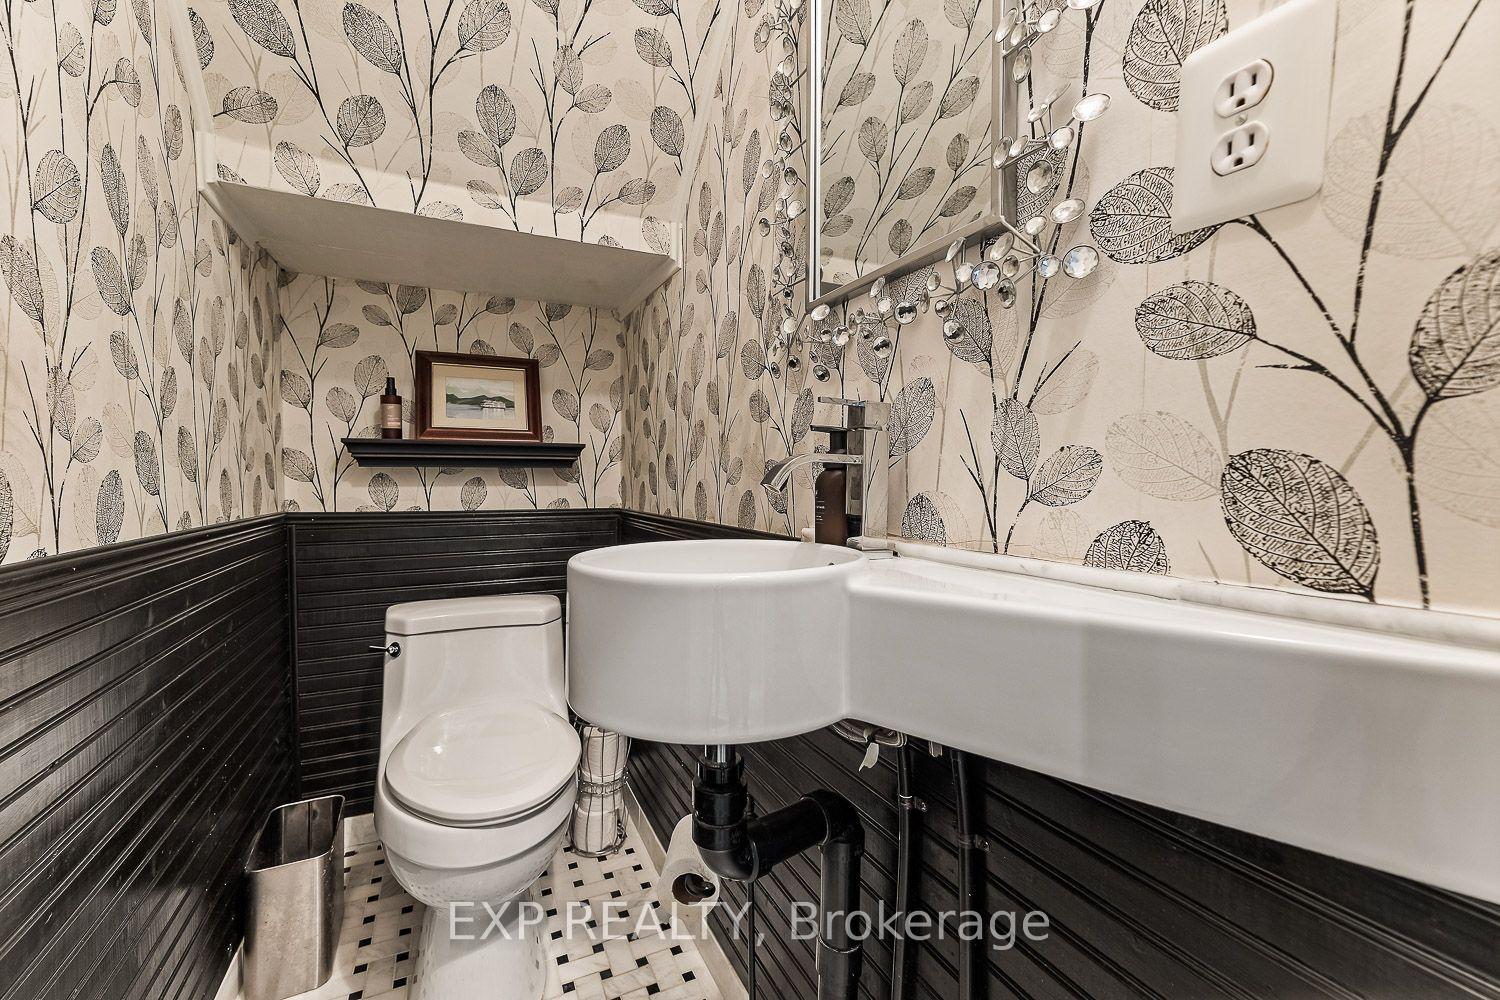
- 2-piece, Main
- 4-piece, Second
- Municipality
- Newmarket
- Neighbourhood
- Central Newmarket
- Main cross streets
- Eagle Rd & Lorne
- Directions
- Eagle Rd to Lorne
- MLS® number
- N13582612
- Data source
- Toronto Regional Real Estate Board
- Listed on
- 2026-07-20
- Updated on
- 2026-07-20
- Days on market
- 87 days
- Possession type
- 30-59 days
- Co-op commission
- 2.25%
- Seller
- Listed by
- eXp Realty
Home Market Value
Current home valuation for 208 Lorne Avenue, Newmarket, Central Newmarket, Newmarket, ON. Listed for $1,595,000
HOMEH Estimate
$1,411,022
Estimated Sales Range
$1,275,847 - $1,614,825
HOMEH Estimate for 208 Lorne Avenue, Newmarket, Central Newmarket
Calculated with a real agent's CMA method — 45+ years of experience, codified. Not an AI guess.
For the owner
Is this your home? Track its value.
Get this home's HOMEH Estimate by email once a month, with how many homes are for sale around you.
Mortgage Payment Calculator
Compare up to 4 down payment scenarios
20% required for homes $1.5M or more
$319,000
| Scenario 1 | Scenario 2 | Scenario 3 | Scenario 4 | |
|---|---|---|---|---|
−Down payment | % $ | % $ | % $ | % $ |
+CMHC insurance | $0 | $0 | $0 | $0 |
=Total mortgage | $1,276,000 | $1,196,250 | $1,116,500 | $1,036,750 |
Amortization | ||||
Mortgage rate | % | % | % | % |
| Payment frequency | ||||
=Mortgage payment | $6,230monthly | $5,841monthly | $5,451monthly | $5,062monthly |
Land Transfer Tax
$28,375
$28,375
Around this home
Data provided by OpenStreetMap & Fraser Institute School Rankings
Ask HOMEH
New!Hi there!
👋Text or call (416) 301-9001
Recommended for you
Based on homes you've looked at.
No recommended properties found.
Nearby similar homes
No nearby properties found.
More real estate resources
Other homes nearby
Explore this area
Nearby neighbourhoods
No nearby listings available.