
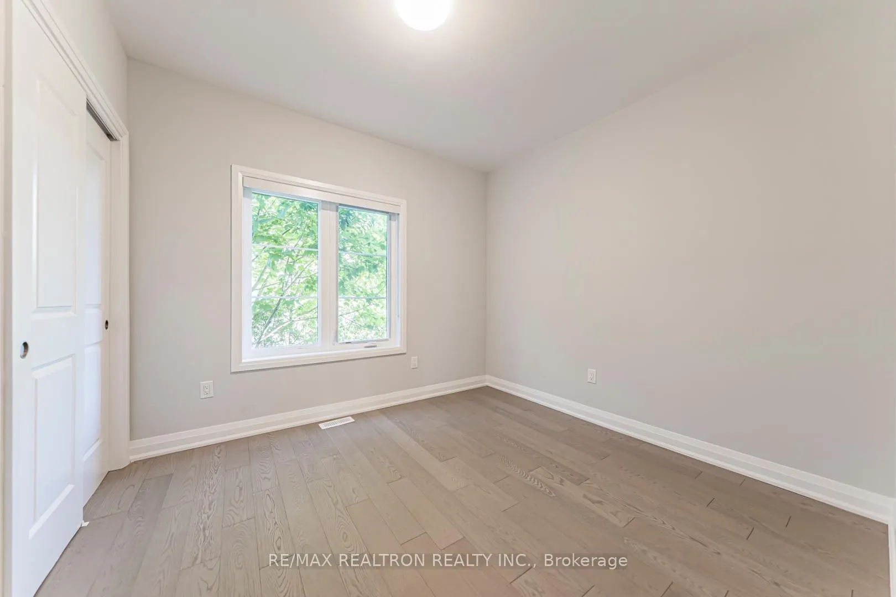
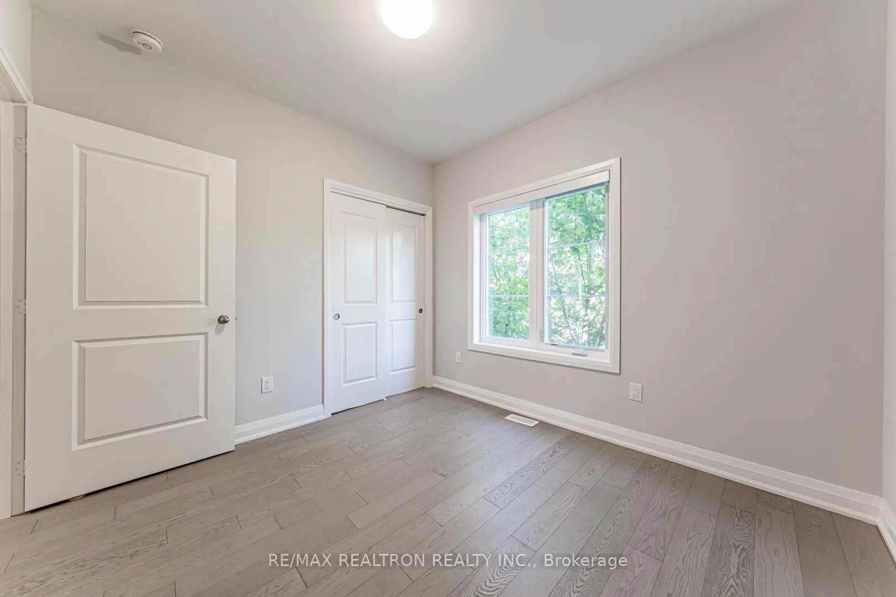
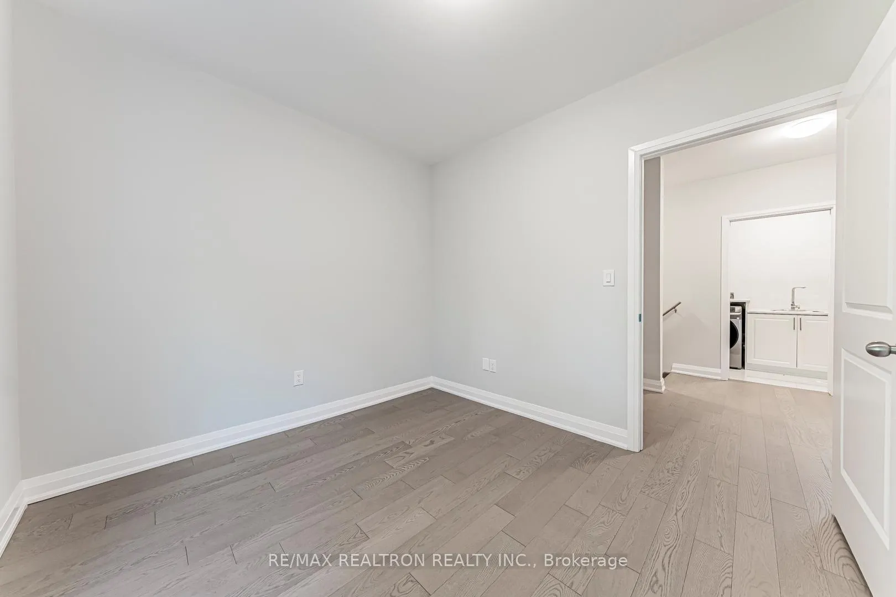
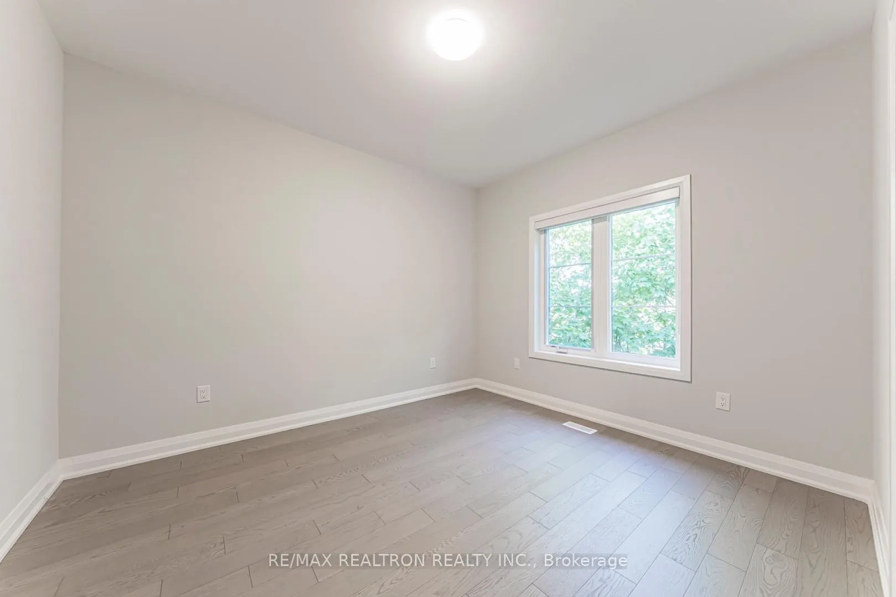
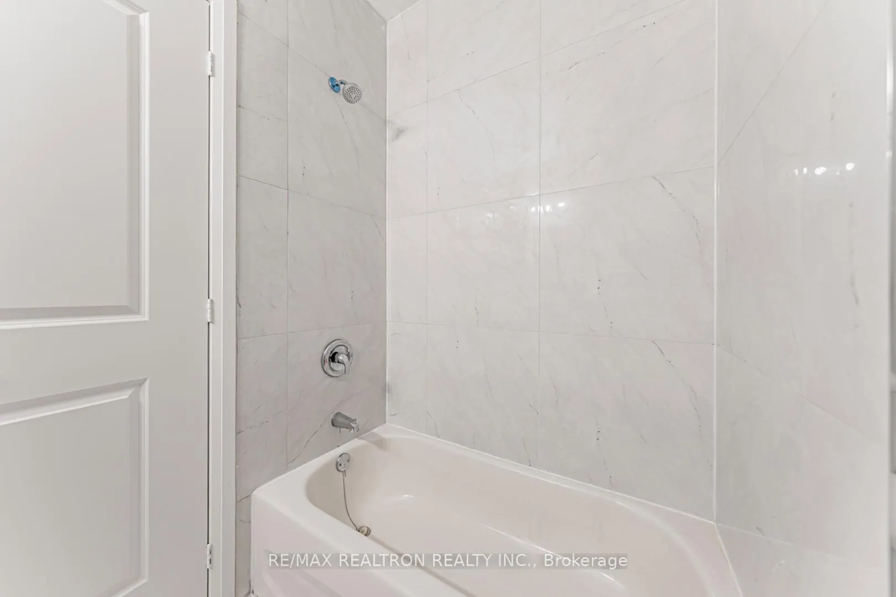
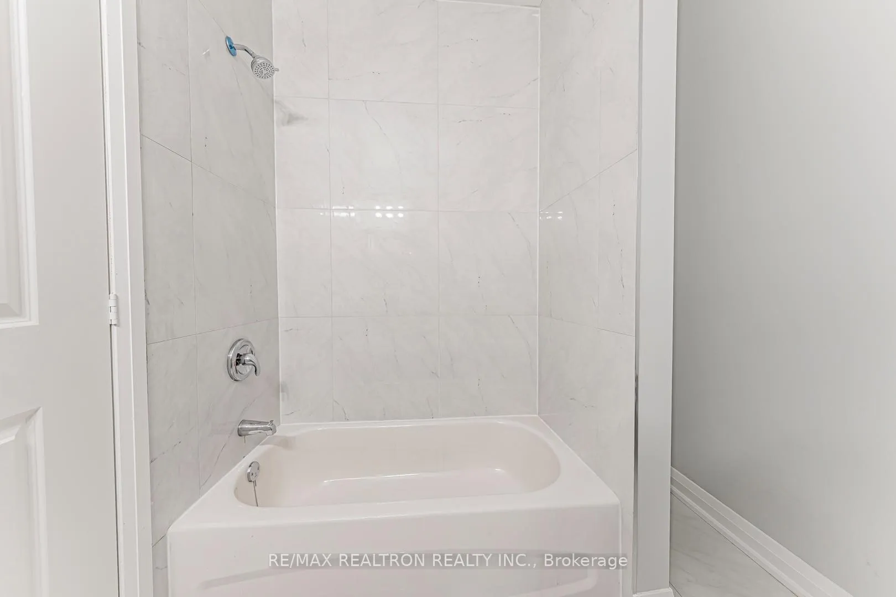
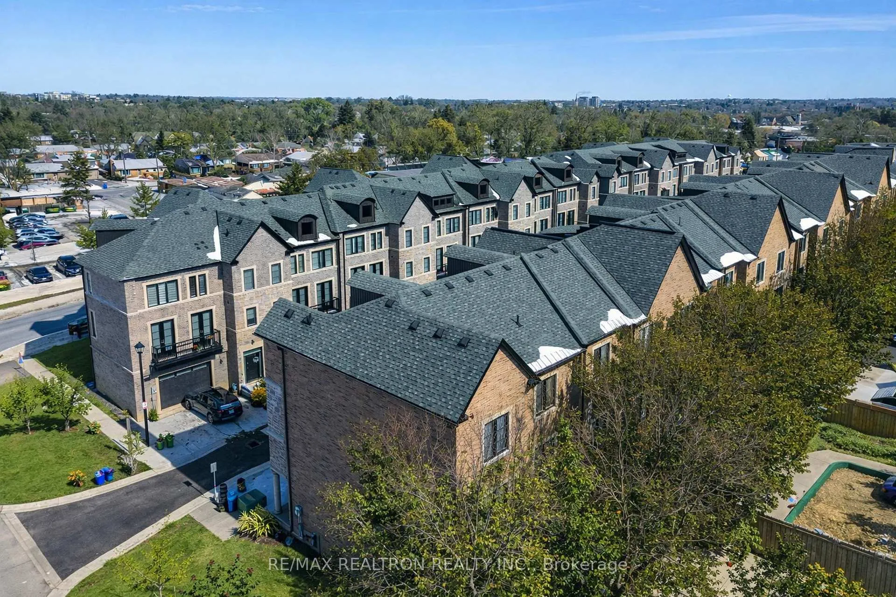
Unit 18, 260 Eagle Street
Newmarket (Central Newmarket), ON L3Y 1K1
- 3Bedrooms
- 4Bathrooms
- 1Garage
- 2500–3000Sq Ft
- $6,272Tax
- 27×75 ftLot Size
 Estimated Value:$855,229See Free Estimate Report

Property not available for sale or for rent.
HOMEH One: full-service selling for a 1% listing fee. The buyer's agent commission is separate.
Free Home EvaluationHow Much Is My Home Worth?Homes for Sale NearbySale & Price History for Unit 18, 260 Eagle Street, Newmarket, Central Newmarket
Real estate boards require you to or to see the full details of this property.
*Sold prices and complete sale & price history are regulated data. Under the Trust in Real Estate Services Act, 2002 (TRESA) and the rules of the Real Estate Council of Ontario (RECO), and pursuant to the Multiple Listing Service® rules of the Canadian Real Estate Association (CREA) and the Toronto Regional Real Estate Board (TRREB), this information may be shown only to registered users who have agreed to the applicable terms of use (a Virtual Office Website, or "VOW," arrangement). HOMEH Inc., Brokerage therefore provides it to signed-in members only. Creating an account is free and takes under a minute.
About Unit 18, 260 Eagle Street, Newmarket, Central Newmarket
Summarized Description
- Unique 3-level townhouse in Newmarket.
- Newly built with premium upgrades throughout.
- Open concept kitchen ideal for entertaining.
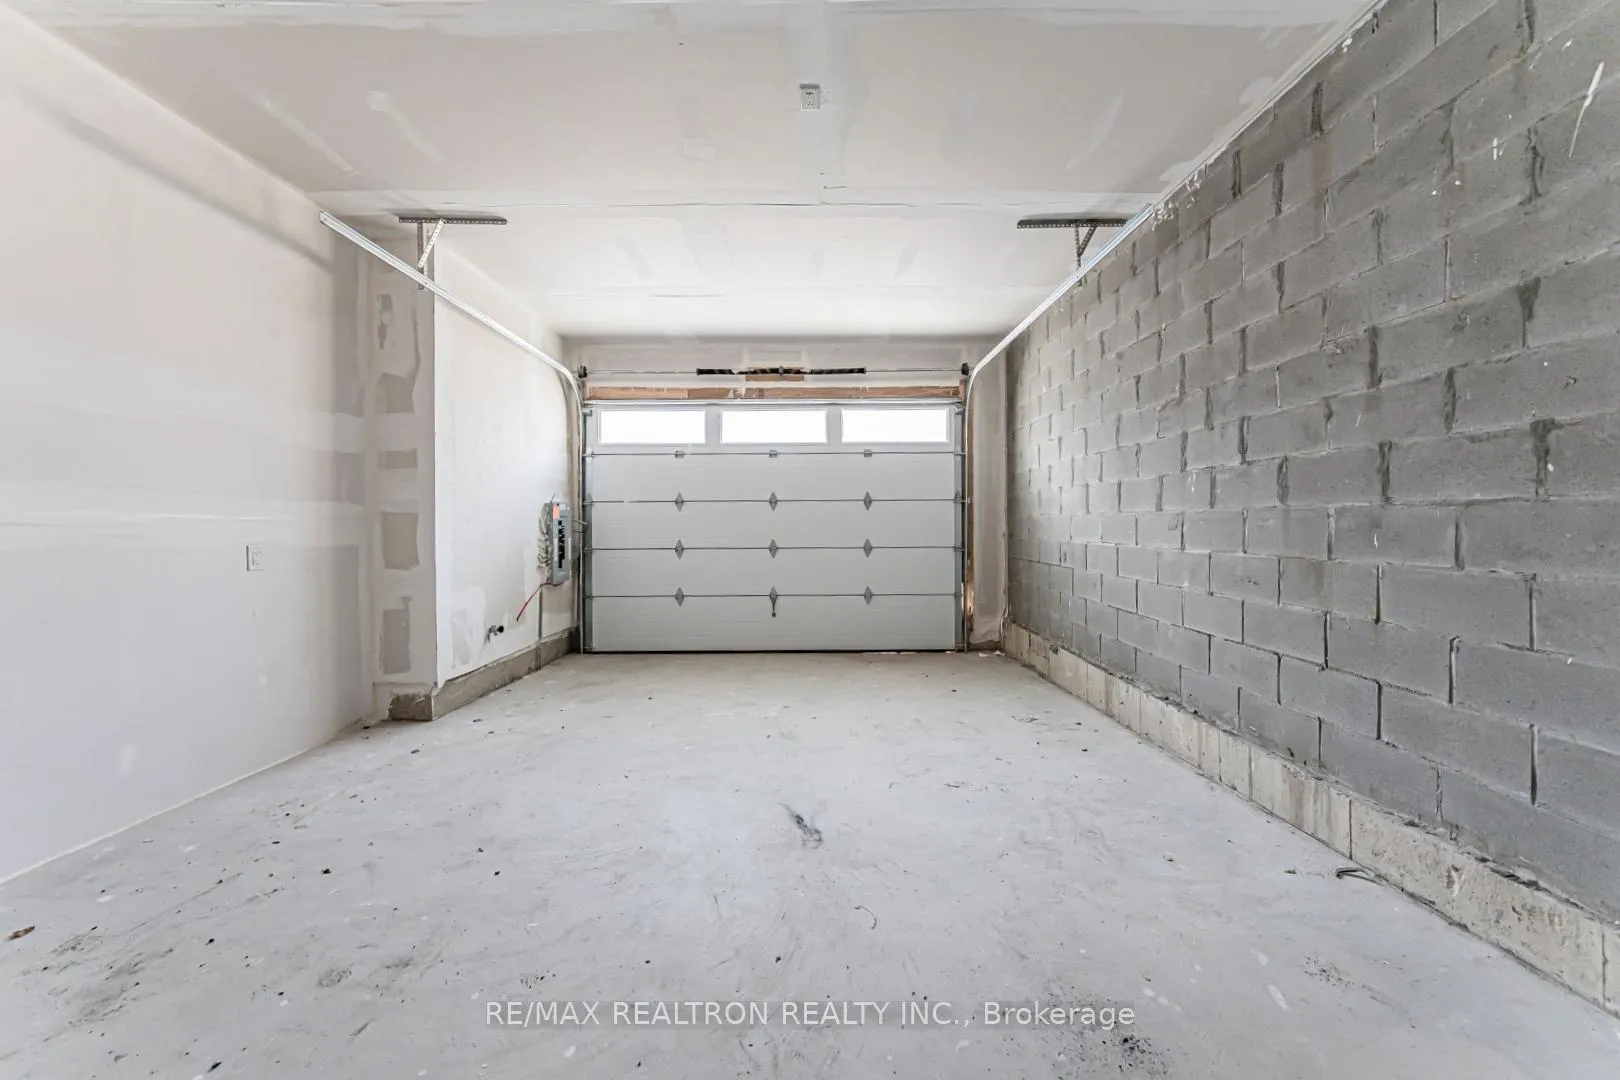
- Oversized garage with ample parking space.
- Flexible layout accommodates multi-generational living.
- Located near parks, schools, and transit.
- Natural light floods spacious interior.
- Low monthly POTL fee enhances affordability.
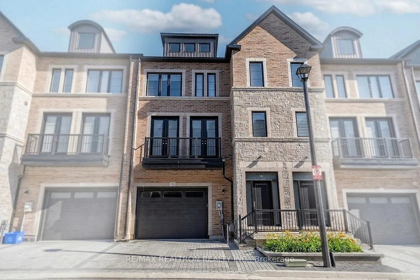
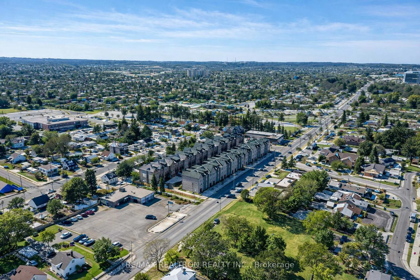
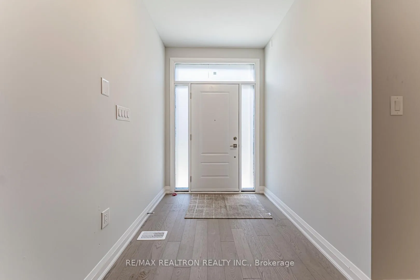
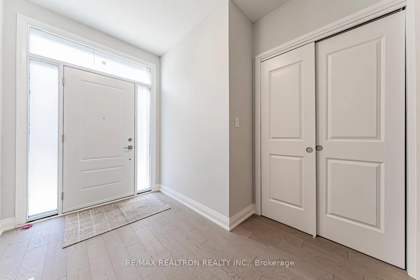
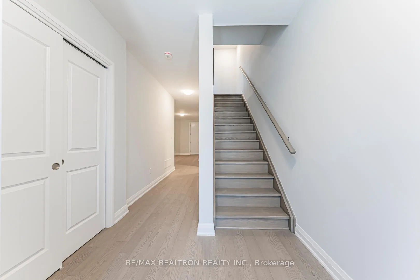
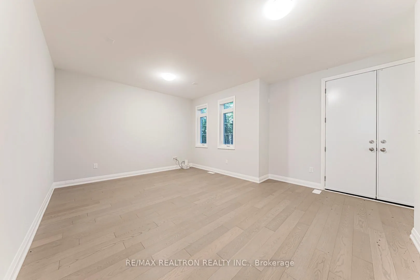
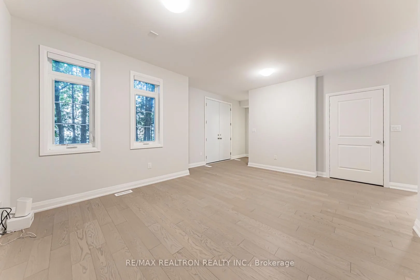
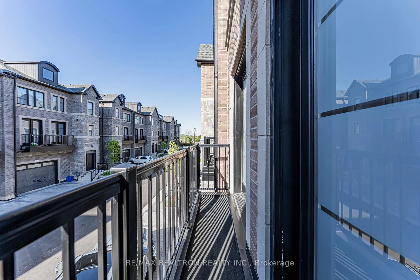
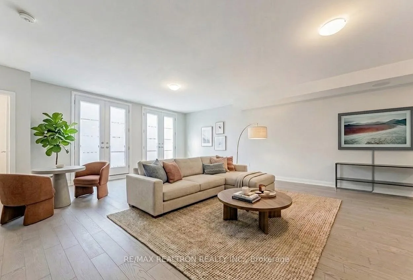
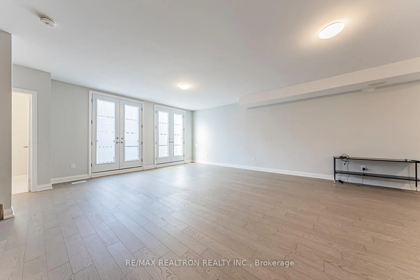
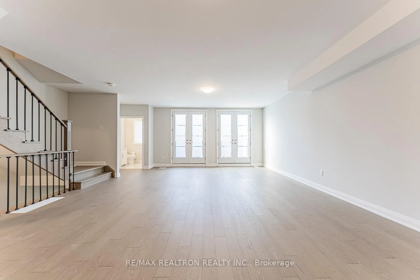
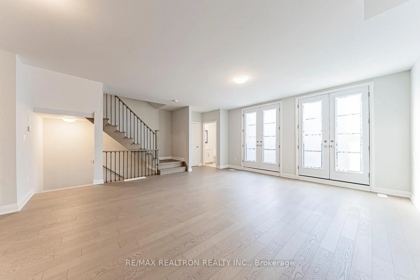
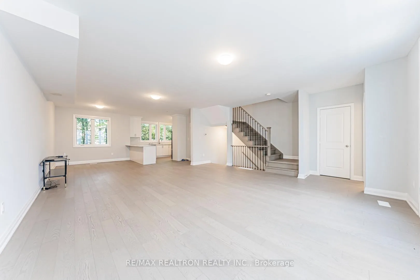
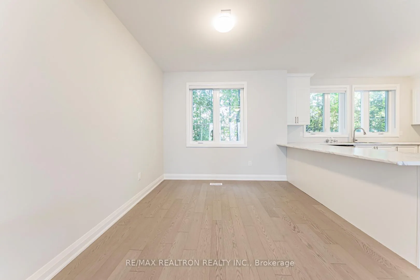
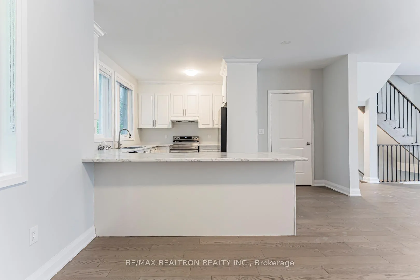
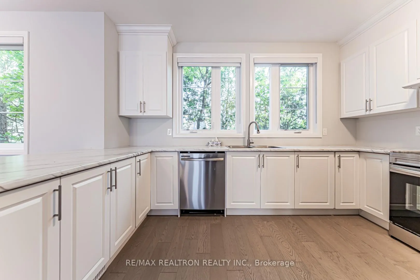
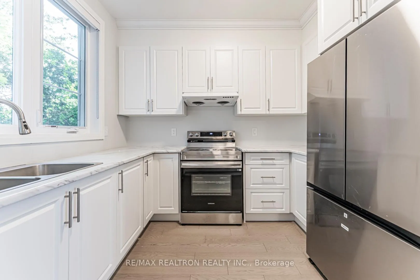
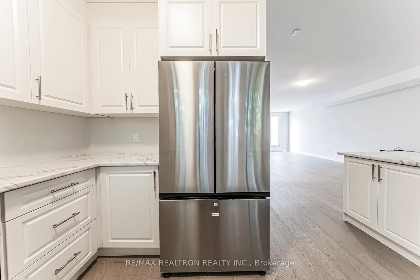
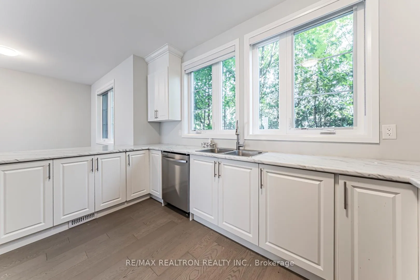
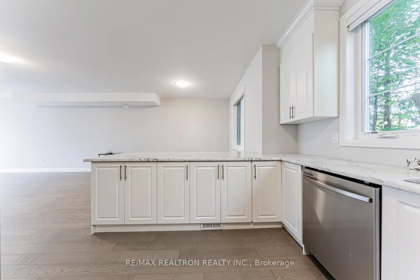
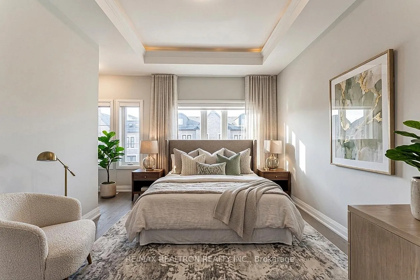
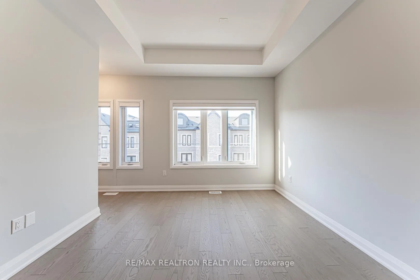
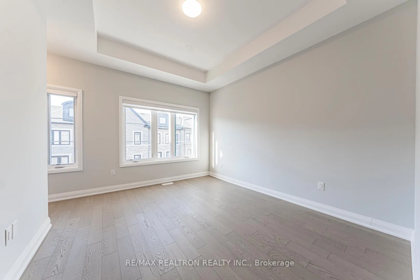
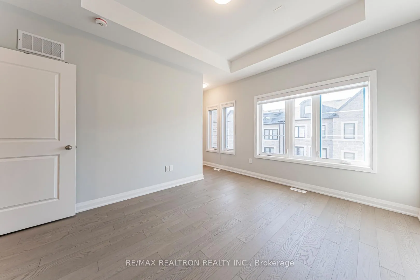
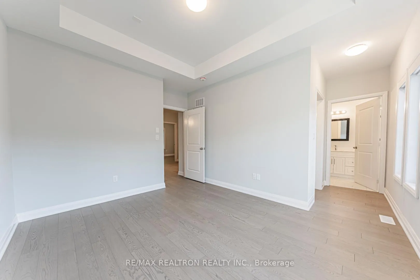
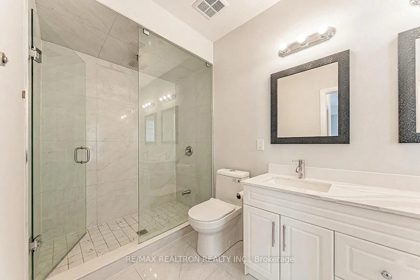
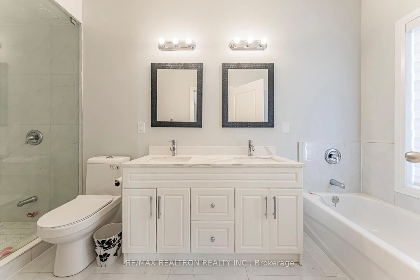
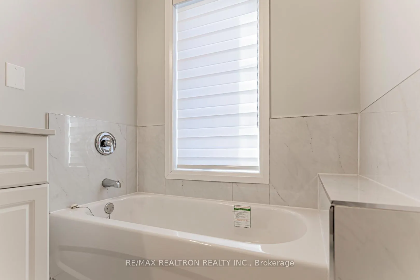
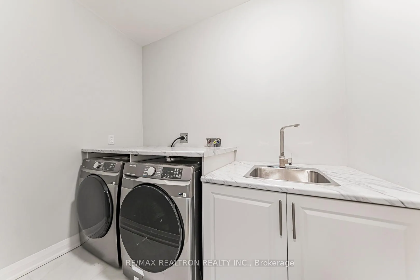
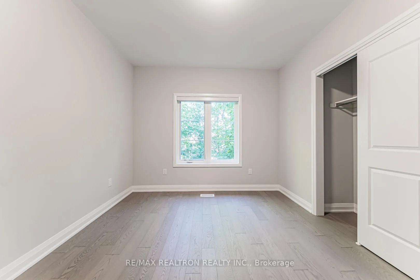
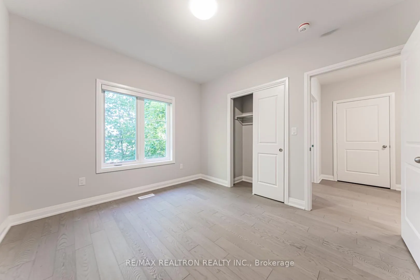
Power of Sale Opportunity!! Welcome To One Of The Most Unique & Versatile Freehold 3-Level Townhouses In The Heart Of Newmarket. Just 1 Year New! Luxury Eagle Square Freehold Townhome, #18, Lucky Number Means Fortune Will Come! 2025 Built, This Executive Residence Offers Approx. 2,516 Sq Ft Of Thoughtfully Designed Living Space! Featuring Premium Upgrades Throughout, Showcases Tall Baseboards, Upgraded Hardwood Flooring, High 9 ft Ceilings & Oversized Windows That Flood The Interior With Natural Light. Every Room Feels Exceptionally Spacious & Well-Proportioned. The Open Concept Kitchen Flows Seamlessly Into The Dining & Living Area, Creating The Perfect Space For Both Daily Living & Entertaining. Feels Like A Detached Home! A Convenient Second-Floor Laundry Room Adds Everyday Practicality To The Elegant Design. The Primary Bedroom Offers Elevated Ceilings, Large Sun-Filled Windows & A Luxurious Atmosphere Rarely Found In Townhome Living. The Functional Layout Provides Flexibility & Can Easily Be Configured To Accommodate A 4th Bedroom If Desired. This Is A Spacious Home Ideal For Multi-Generational Living, Downsizers, First-Time Home Buyers, Investor, Or Anyone Planning For Long-Term Comfort & Accessibility. Even Bigger Than Some of The Detached In The Area. An Oversized Garage Provides Ample Parking & Storage Space, While the Interlock Driveway Adds a Beautiful Touch To The Exterior, Make It In Total 3 Parking Space Available! Located Just Steps From Historic Main Street Newmarket, Fairy Lake, Parks, Top-Rated Schools, Southlake Regional Health Centre, Upper Canada Mall, GO Transit & Major Highways (404 & 400), This Address Combines Walkability, Transit Convenience, And Long-Term Growth Potential. Whether You Enjoy Playing Golf, Shopping, or Meeting Friends at Local Restaurants, There's Something To Find For Everyone. Low Monthly POTL Fee Approximately $170 Per Month. In A Market Where Inventory Is Limited & Quality Truly Matters, Don't Miss This One!
Key Facts & Features
Property Costs
- Annual Property Tax Amount
- $6,272
- Land Transfer Tax Fee
- $15,073
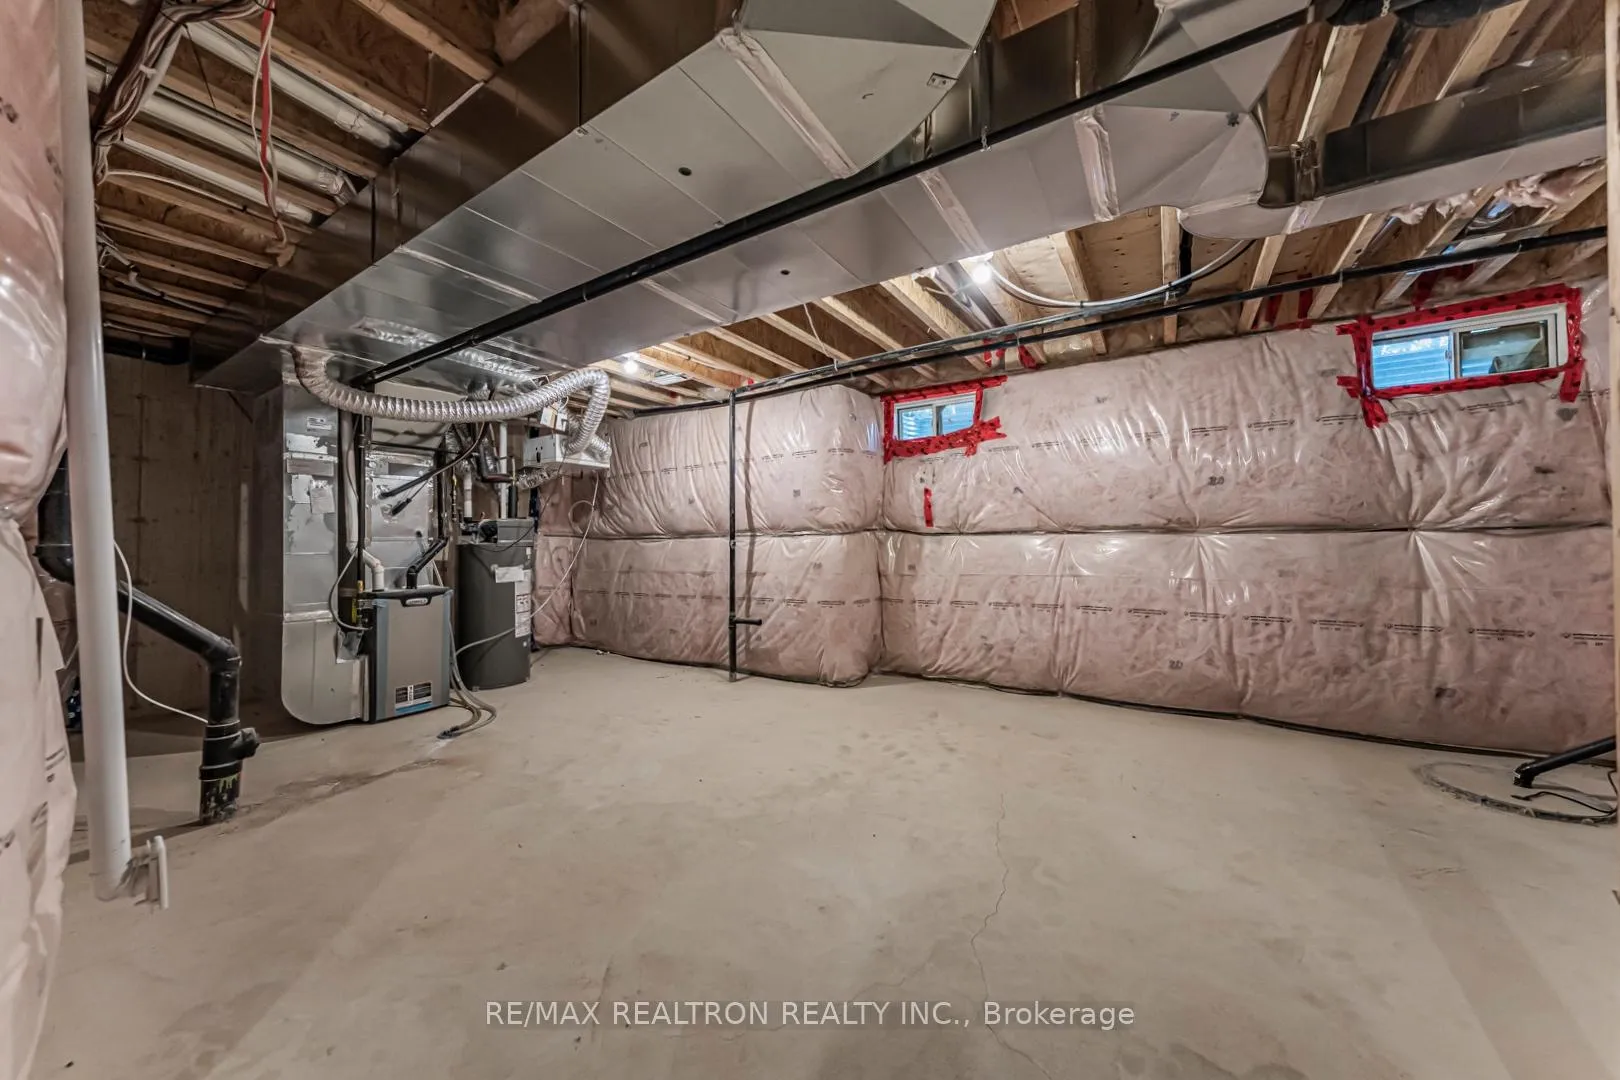
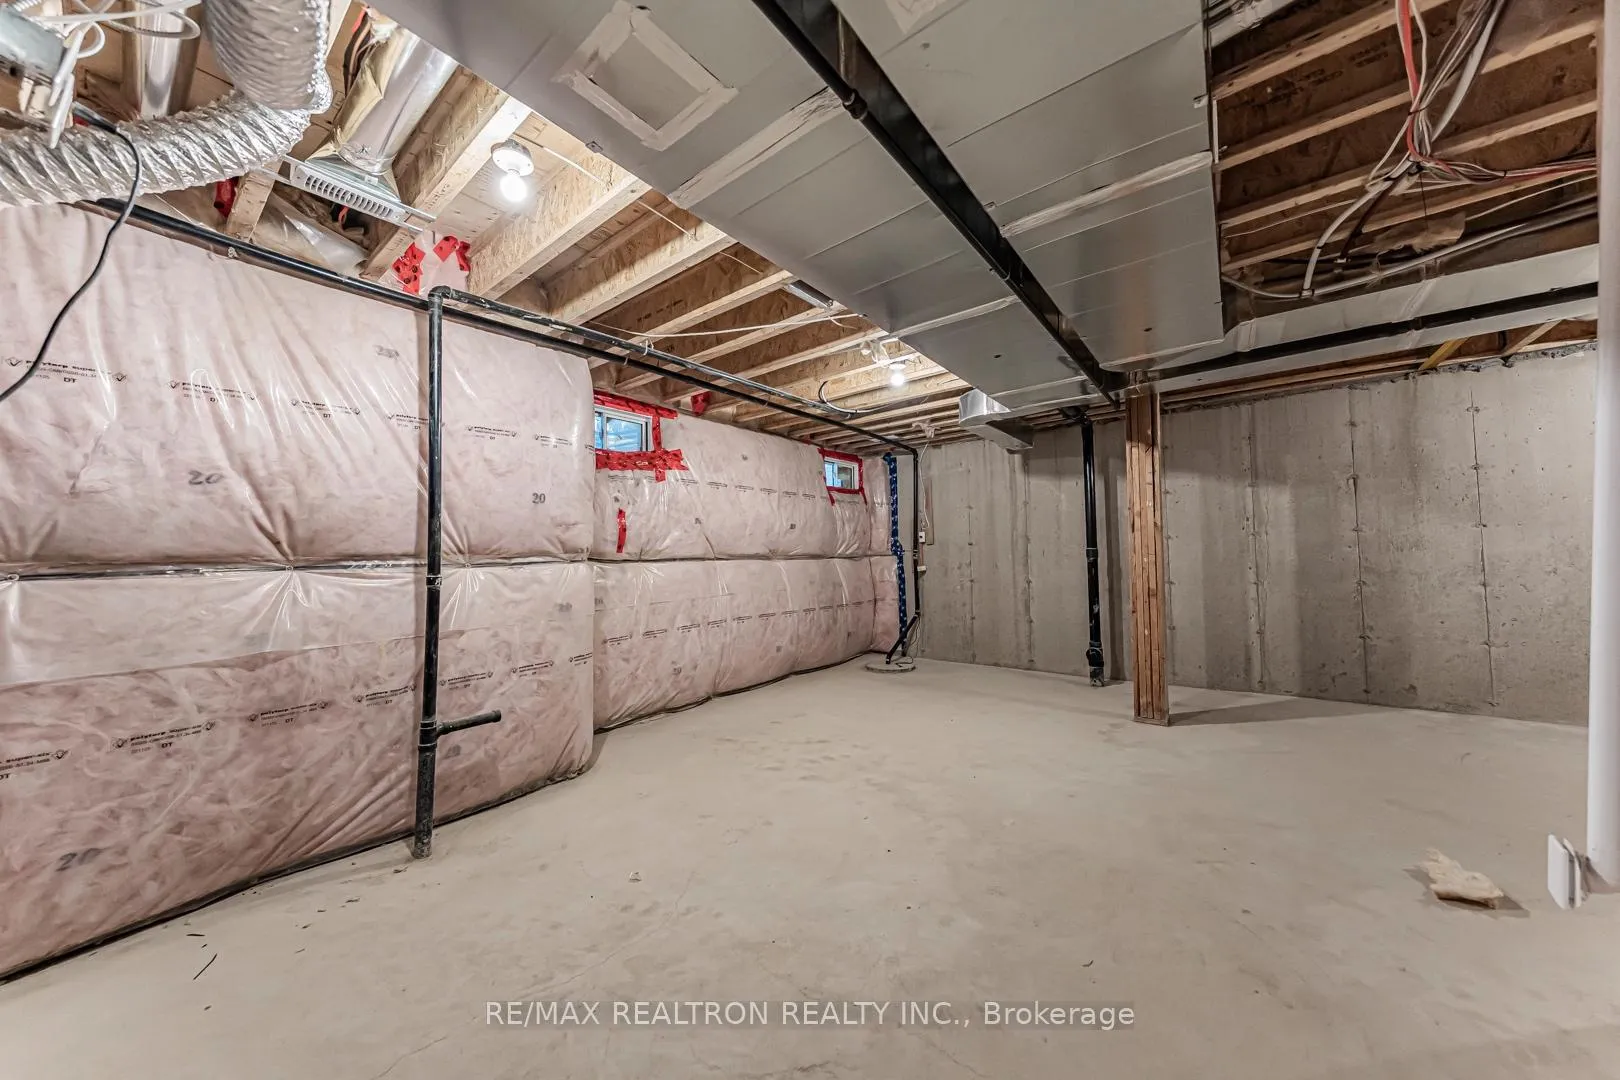
- Basement Type
- Unfinished
Interior Features
- Laundry Level
- Upper Level
- Interior Extras
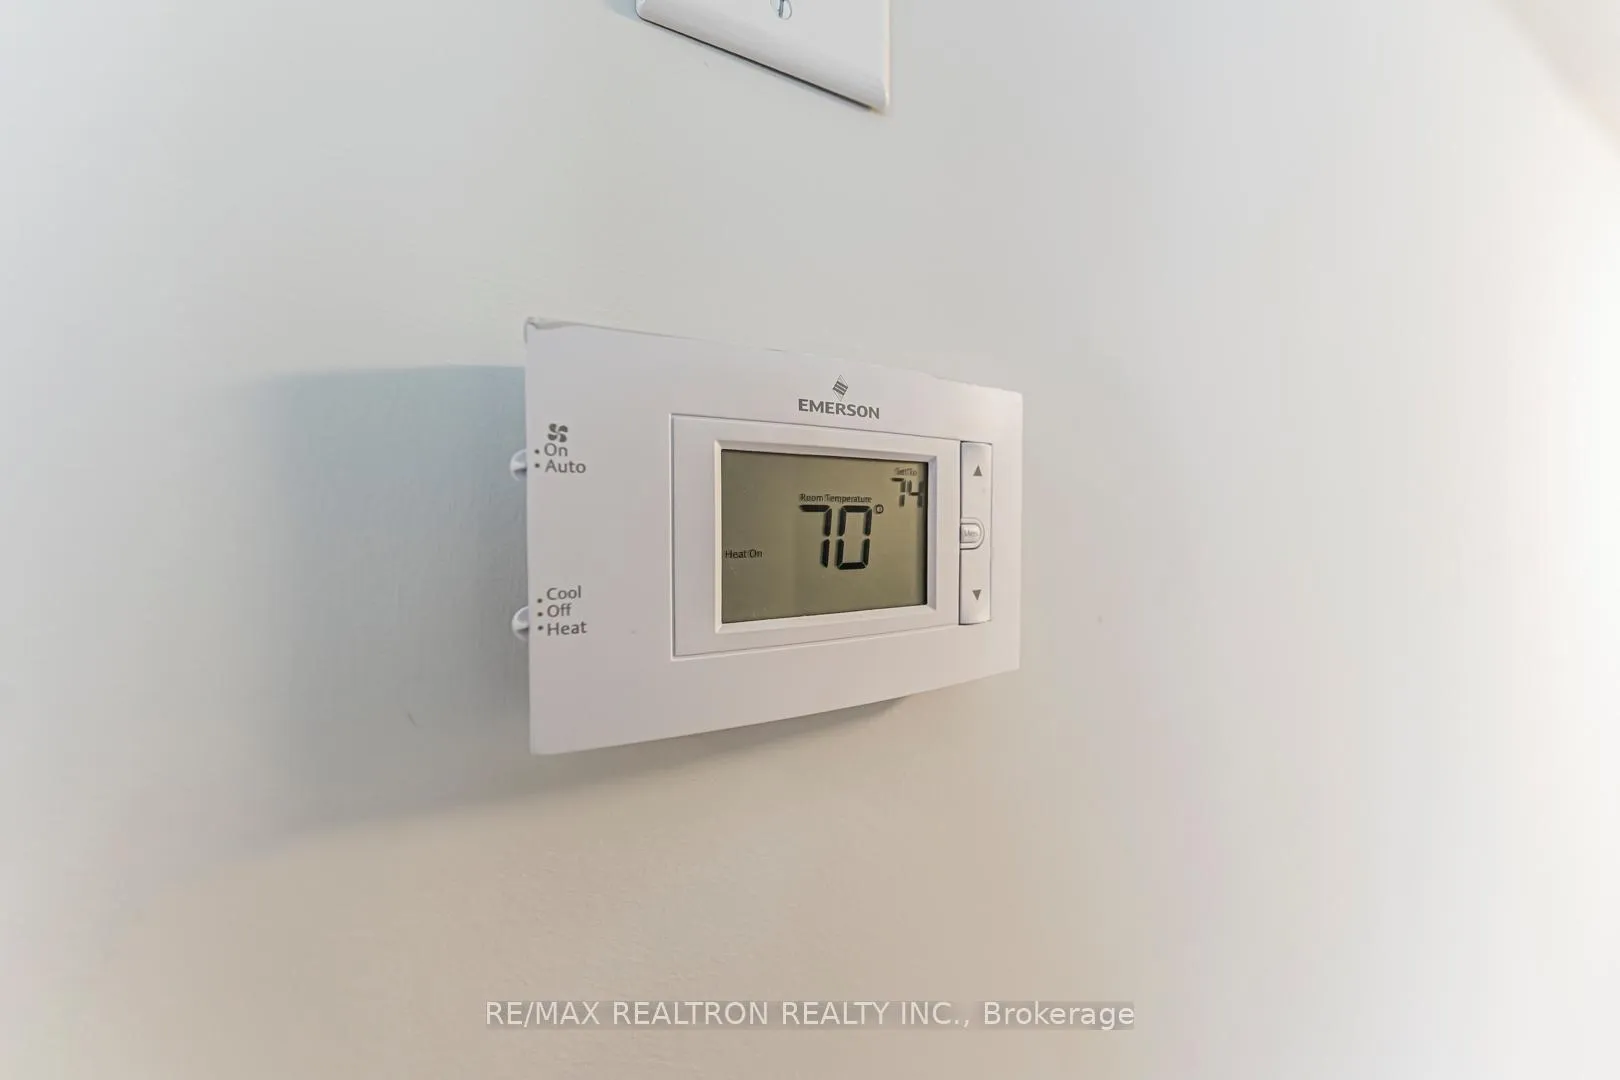
- Central Vacuum, Air Exchanger, Separate Heating Controls, Carpet Free
- Fireplace/Stove
- No
- Elevator
- No
Exterior Features
- Pool
- None
- Property Features
- Electric Car Charger, Hospital, Library, Park, Public Transit, School Bus Route
Building
- Building Type
- Freehold Townhouse
- Building Style
- 3-Storey
- Approx Age
- 0-5
Construction
- Exterior Finish
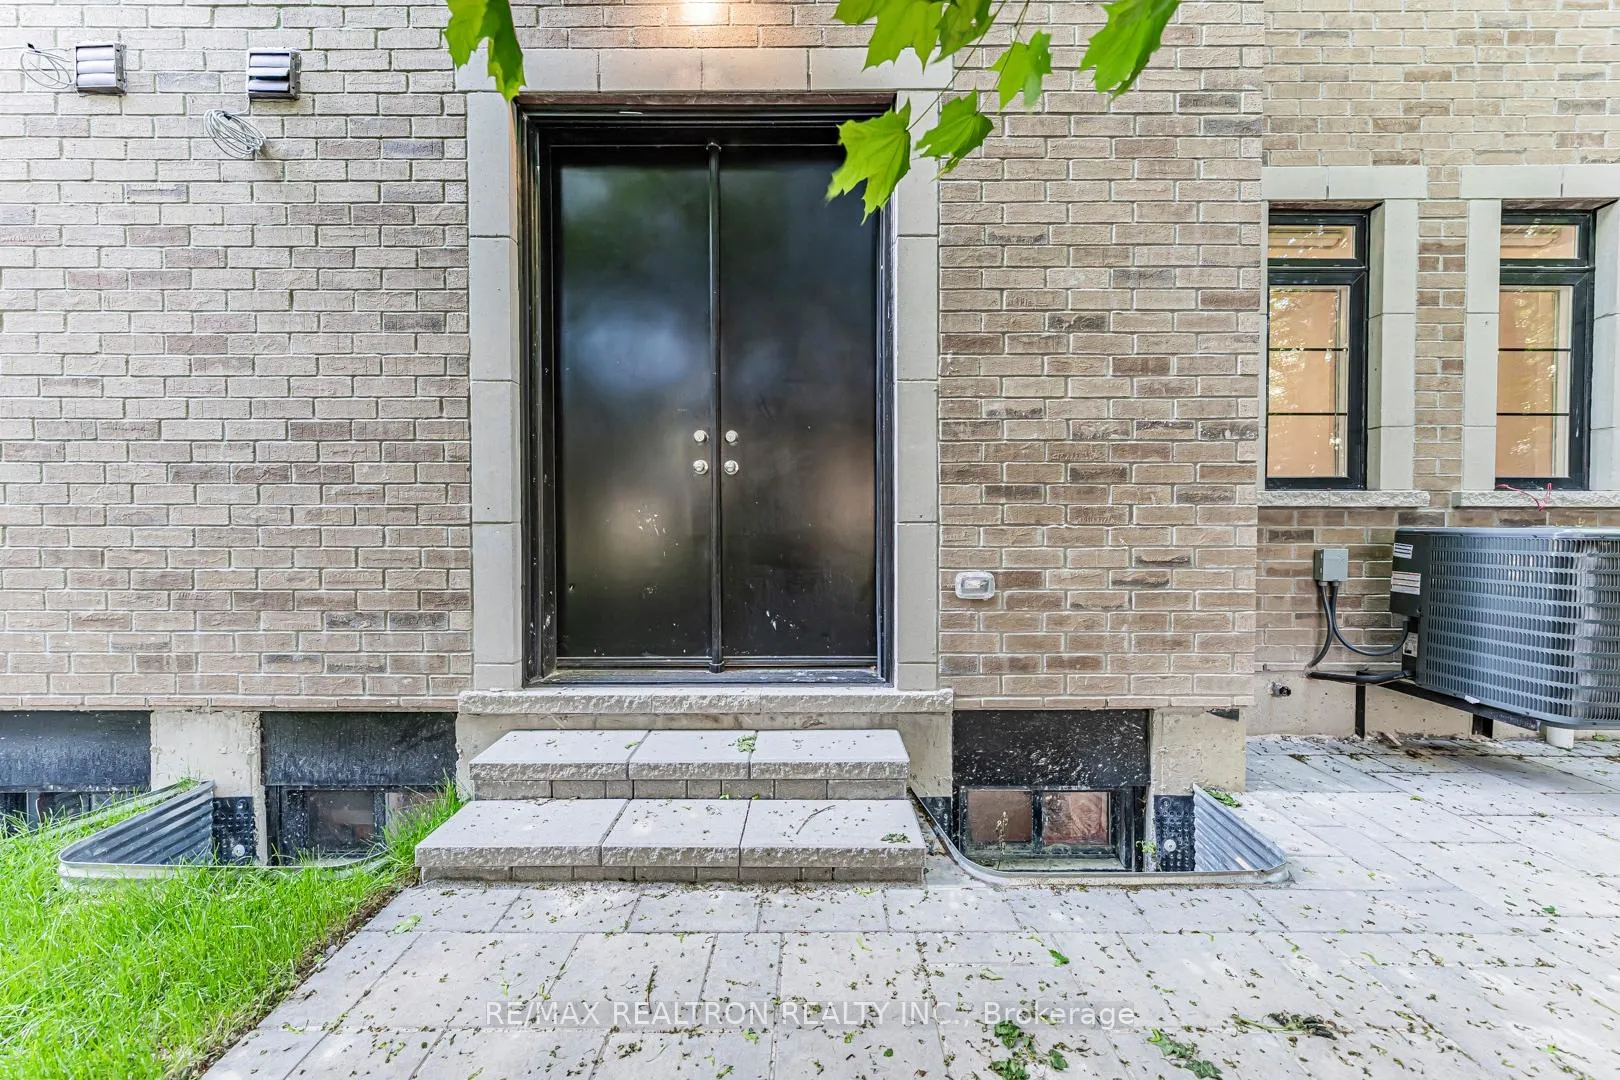
- Brick, Stone
- Roof
- Asphalt Shingle
- Foundation Details
- Concrete
- Special Designation
- Unknown
Lot
- Lot Front
- 27.00 ft
- Lot Depth
- 75.00 ft
- Lot Size
- 27.00 x 75.00 Feet
- Lot Size Code
- 27.00 x 75.00 Feet
Inclusions
- Inclusions
- Stainless Steel Appl (Fridge, Stove, Built in Dishwasher Hood Range) Front Load Washer & Dryer. All Elf's & All Existing Window Coverings.
Parking & Garages
- Garage Type
- Attached
- Garage Spaces
- 1
- Parking Spaces
- 2
- Total Garage And Parking Spaces
- 3
Heating & Cooling
- Heat Source
- Gas
- Heat Type
- Forced Air
- Air Conditioning
- None
- Water
- Municipal
- Sewers
- Sewer
- Natural Gas
- Yes
- Hydro
- Yes
- Cable
- Yes
- Telephone
- Yes
- Bedrooms
- 3
- Washrooms
- 4
- Kitchens
- 1
- Family / bonus room
- Yes
Room sizes
- Living Room18.10 x 12.40Ground level, W/O To Garden, Open Concept
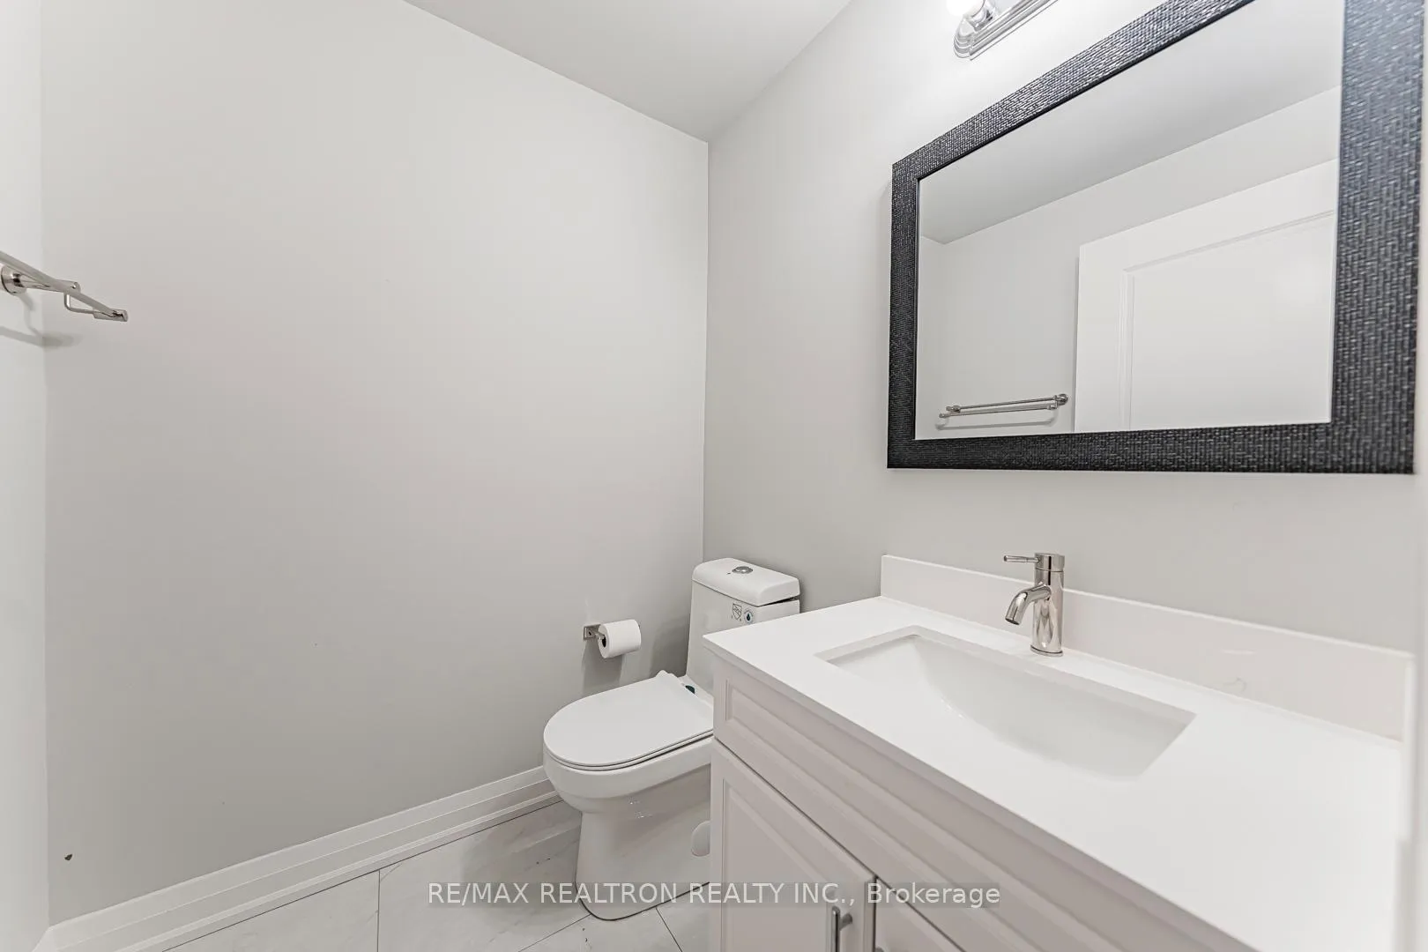
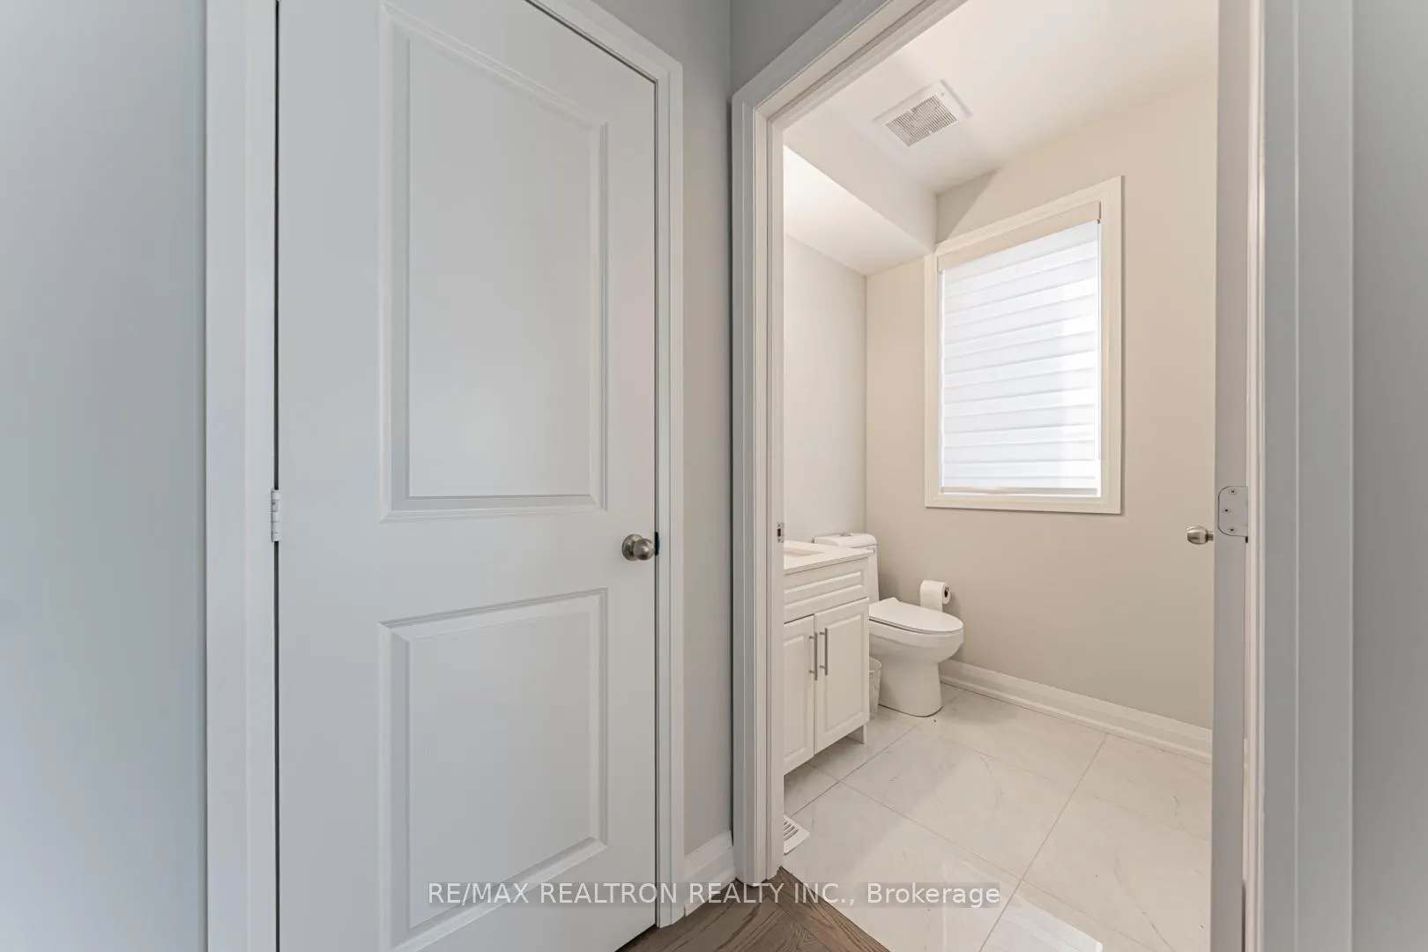
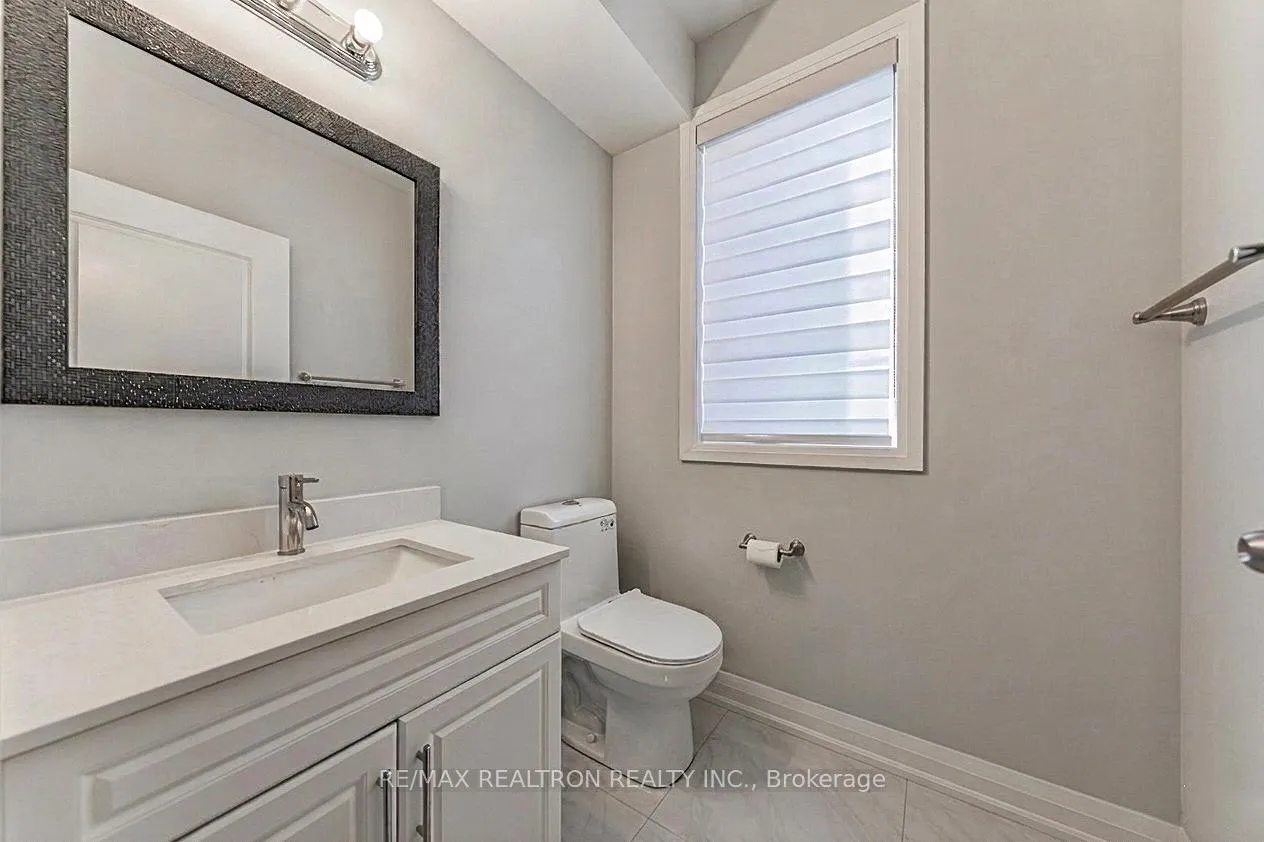
- Powder Room—Ground level, 2 Pc Bath, Tile Floor
- Family Room17.11 x 19.11Second level, Open Concept, Hardwood Floor, Combined w/Dining
- Kitchen13.30 x 15.50Second level, Quartz Counter, Open Concept, Combined w/Living
- Dining Room11.00 x 14.00Second level, Open Concept, Hardwood Floor, Open Concept
- Primary Bedroom—Third level, Hardwood Floor, Walk-In Closet(s), 4 Pc Ensuite
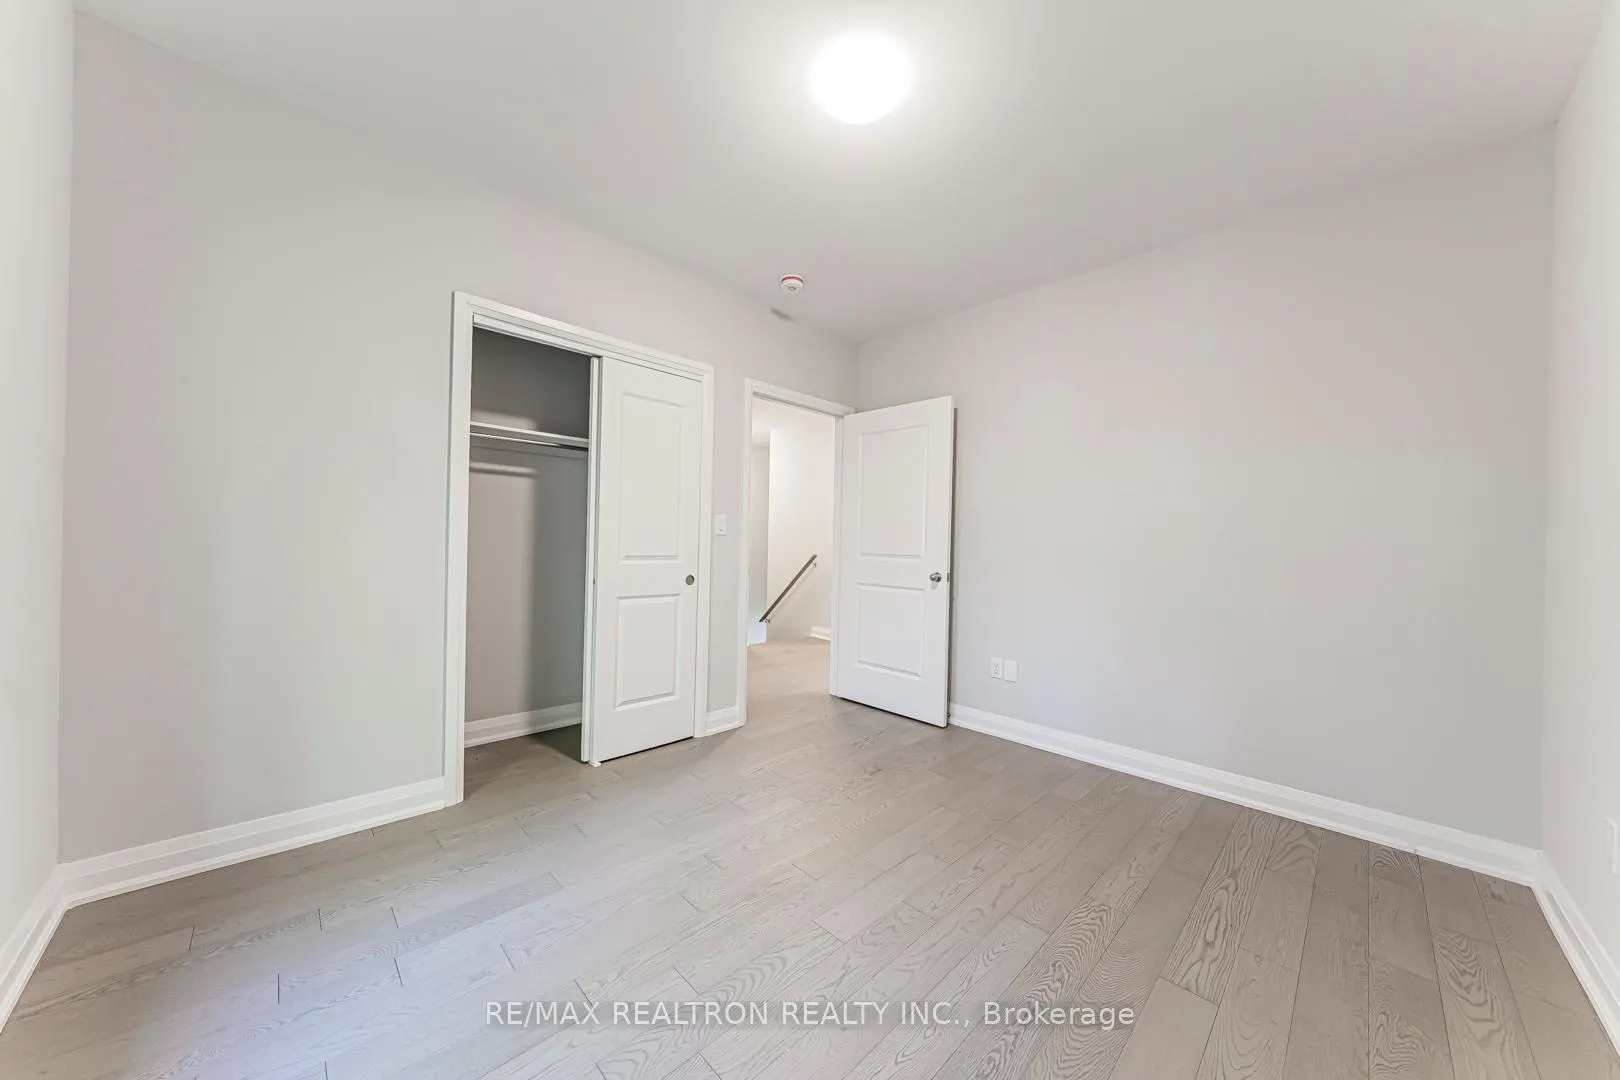
- Bedroom 2—Third level, Hardwood Floor, Large Window, Large Closet
- Bedroom 3—Third level, Hardwood Floor, Large Window, Walk-In Closet(s)
- Laundry—Third level, Tile Ceiling, Laundry Sink, Closet
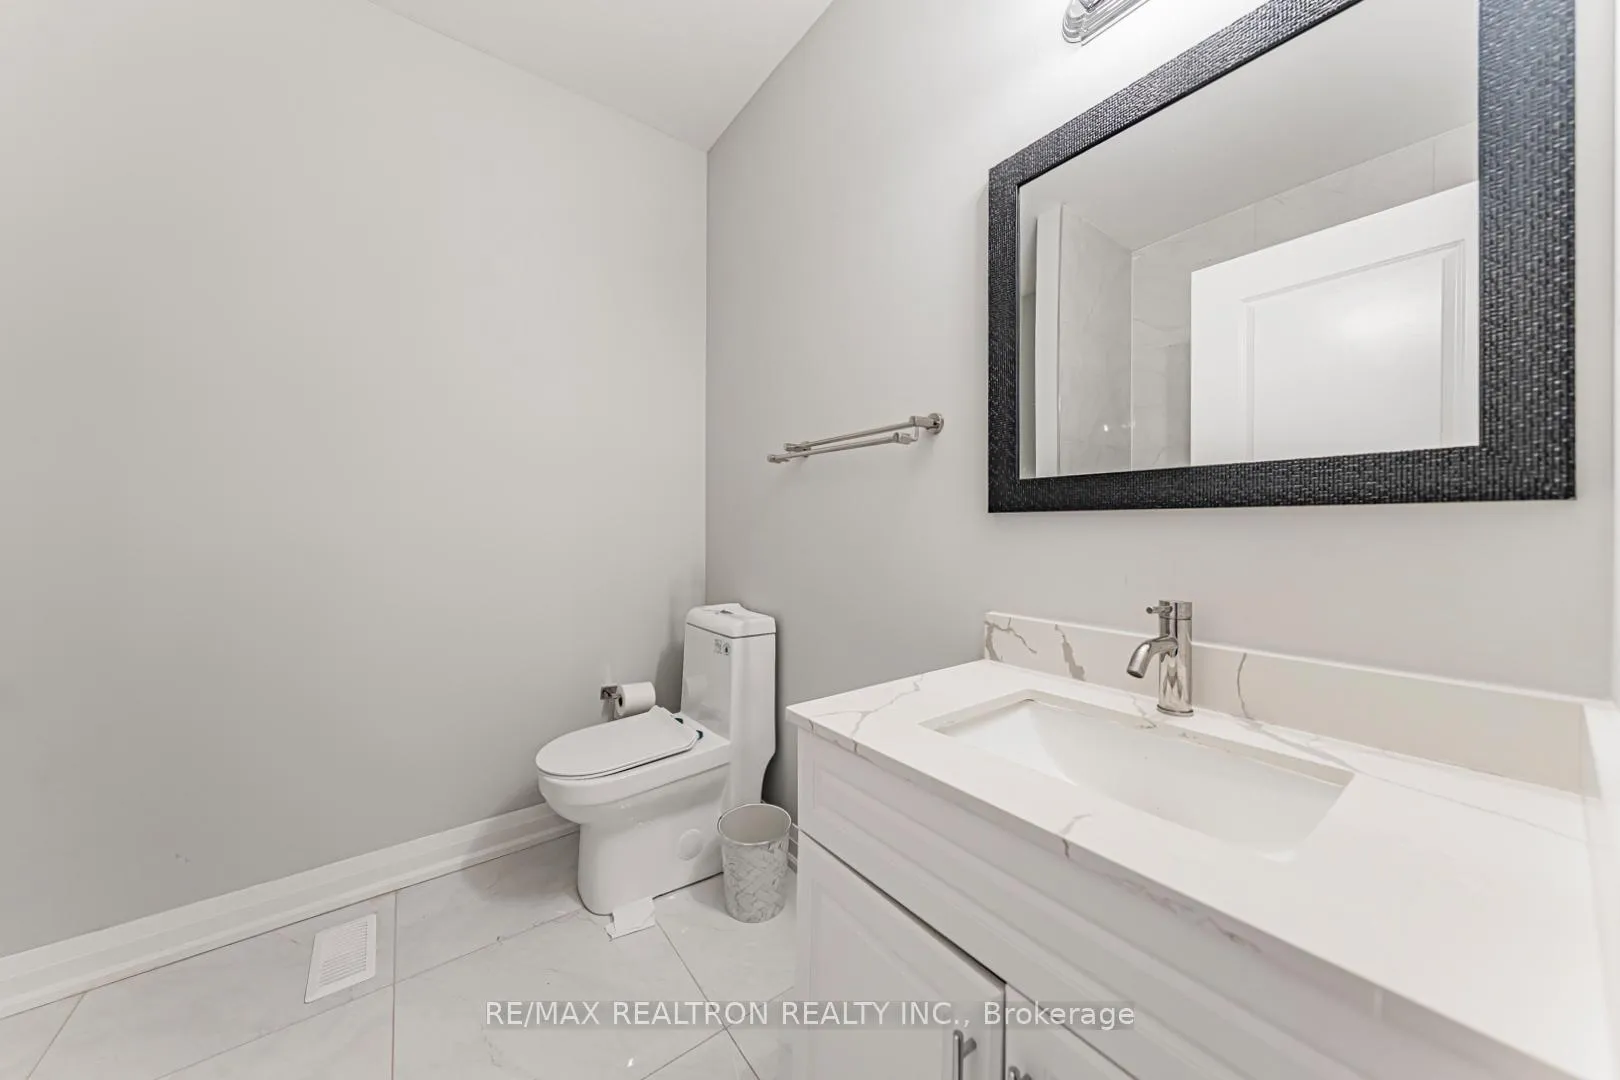
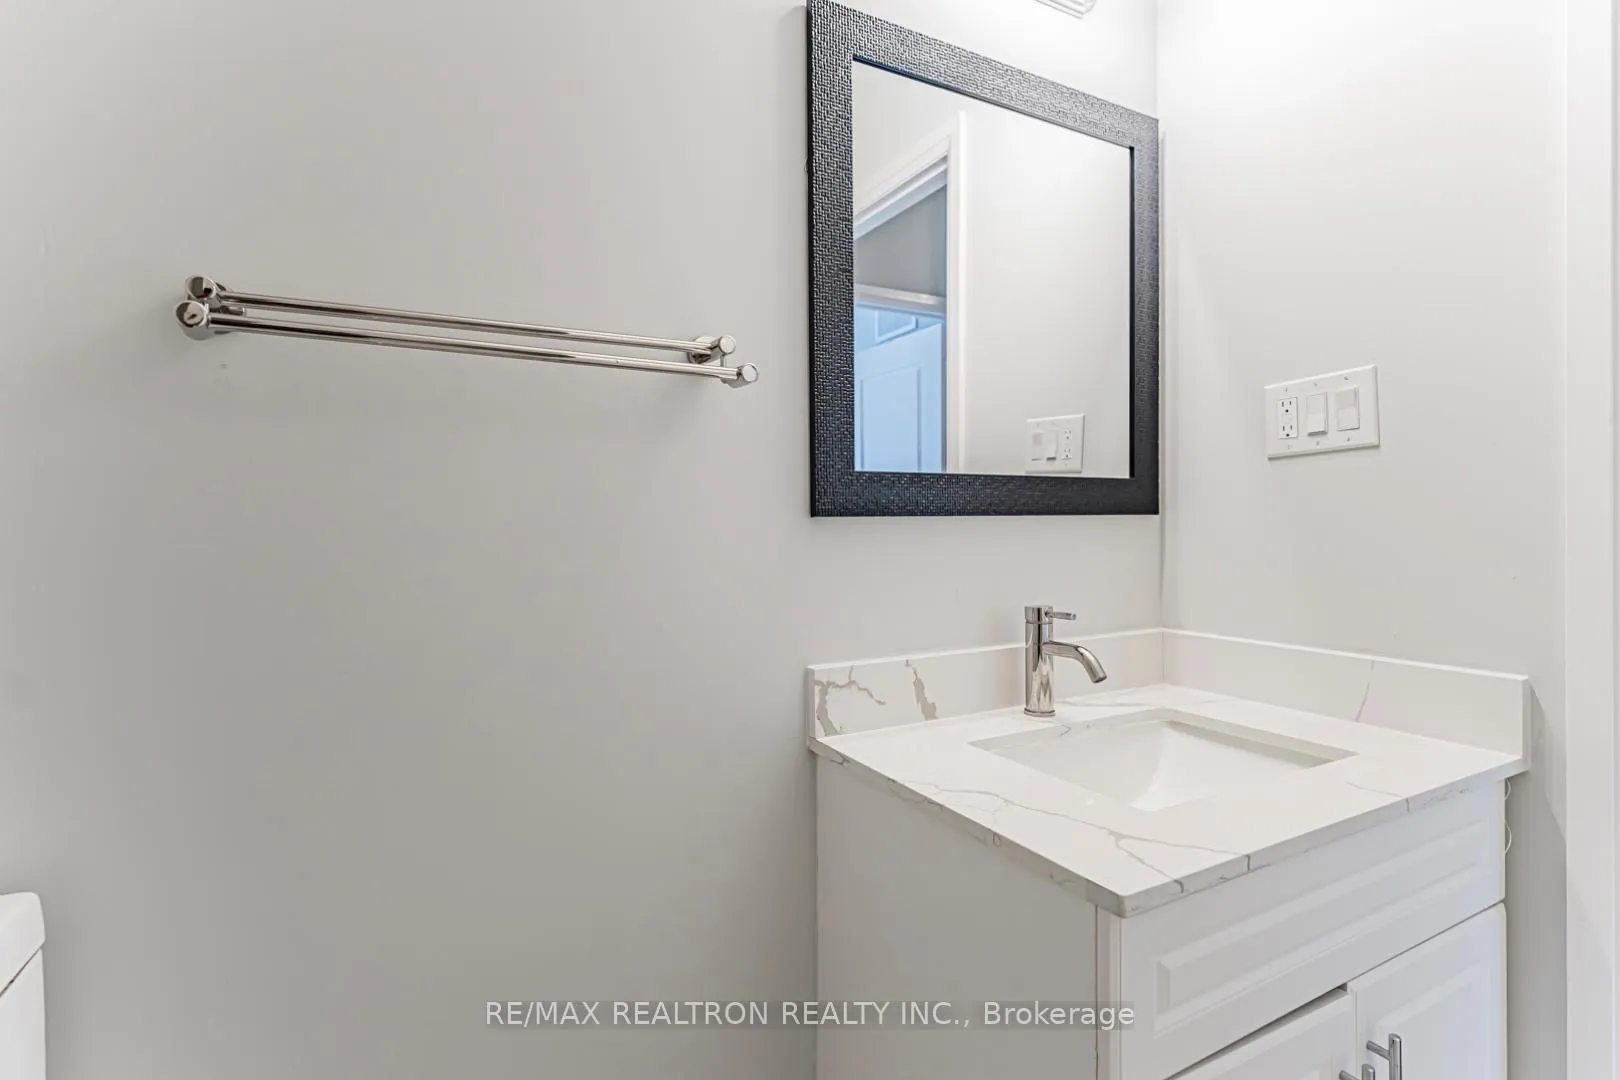
- Powder Room—Second level, 2 Pc Bath, Tile Floor
- Room—Basement level, Unfinished
Washrooms
- 4-piece, Third
- 3-piece, Third
- 2-piece, Second
- 2-piece, Ground
- Area
- Newmarket
- Municipality
- Newmarket
- Neighbourhood
- Central Newmarket
- Main cross streets
- Yonge St & Davis Dr.
- Zoning
- Residential
- Directions
- North of Eagle St
- MLS® number
- N13470418
- Data source
- Toronto Regional Real Estate Board
- Status change
- 2026-08-04
- Listed on
- 2026-06-20
- Days on market
- 45 days
- Possession date
- 2026-07-06
- Possession type
- Immediate
- Co-op commission
- 2.5%+HST
- Seller
- Listed by
- RE/MAX REALTRON REALTY INC.
Home Market Value
Current home valuation for Unit 18, 260 Eagle Street, Newmarket, Central Newmarket, Newmarket, ON. Listed for $929,900
HOMEH Estimate
$855,229
Estimated Sales Range
$598,660 - $1,111,798
HOMEH Estimate for Unit 18, 260 Eagle Street, Newmarket, Central Newmarket
Calculated with a real agent's CMA method — 45+ years of experience, codified. Not an AI guess.
For the owner
Is this your home? Track its value.
Get this home's HOMEH Estimate by email once a month, with how many homes are for sale around you.
Mortgage Payment Calculator
Compare up to 4 down payment scenarios
5% on first $500K + 10% on $429,900 over $500K
$67,990
| Scenario 1 | Scenario 2 | Scenario 3 | Scenario 4 | |
|---|---|---|---|---|
−Down payment | % $ | % $ | % $ | % $ |
+CMHC insurance | $34,443 | $25,944 | $22,132 | $0 |
=Total mortgage | $895,530 | $862,854 | $812,547 | $743,920 |
Amortization | ||||
Mortgage rate | % | % | % | % |
| Payment frequency | ||||
=Mortgage payment | $4,372monthly | $4,213monthly | $3,967monthly | $3,632monthly |
Land Transfer Tax
$15,073
$15,073
Around this home
Data provided by OpenStreetMap & Fraser Institute School Rankings
Ask HOMEH
New!Hi there!
👋Text or call (416) 301-9001
Recommended for you
Based on homes you've looked at.
No recommended properties found.
Nearby similar homes
No nearby properties found.
More real estate resources
Other homes nearby
Explore this area
Nearby neighbourhoods
No nearby listings available.