
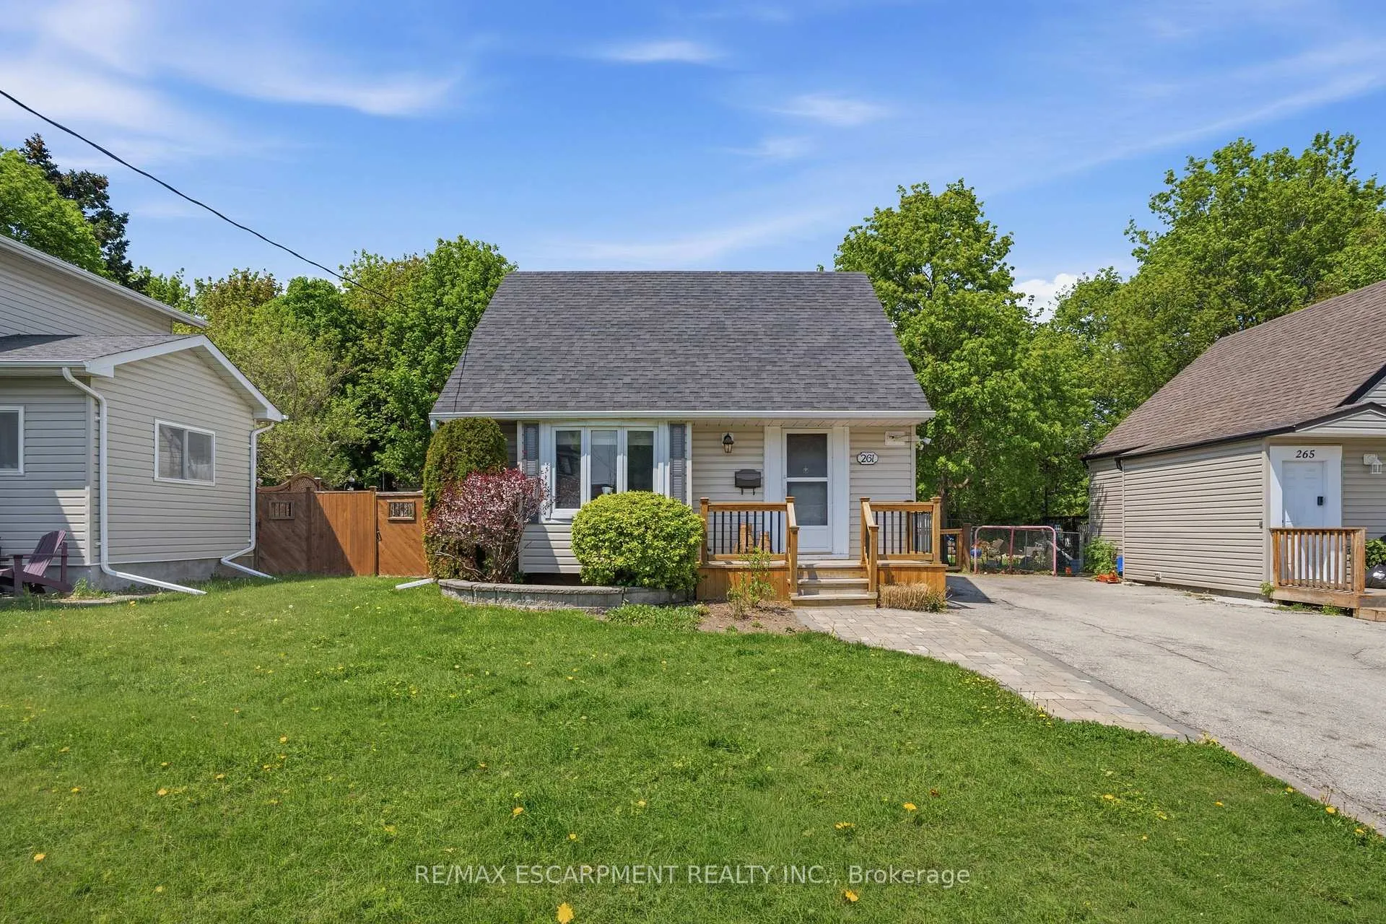
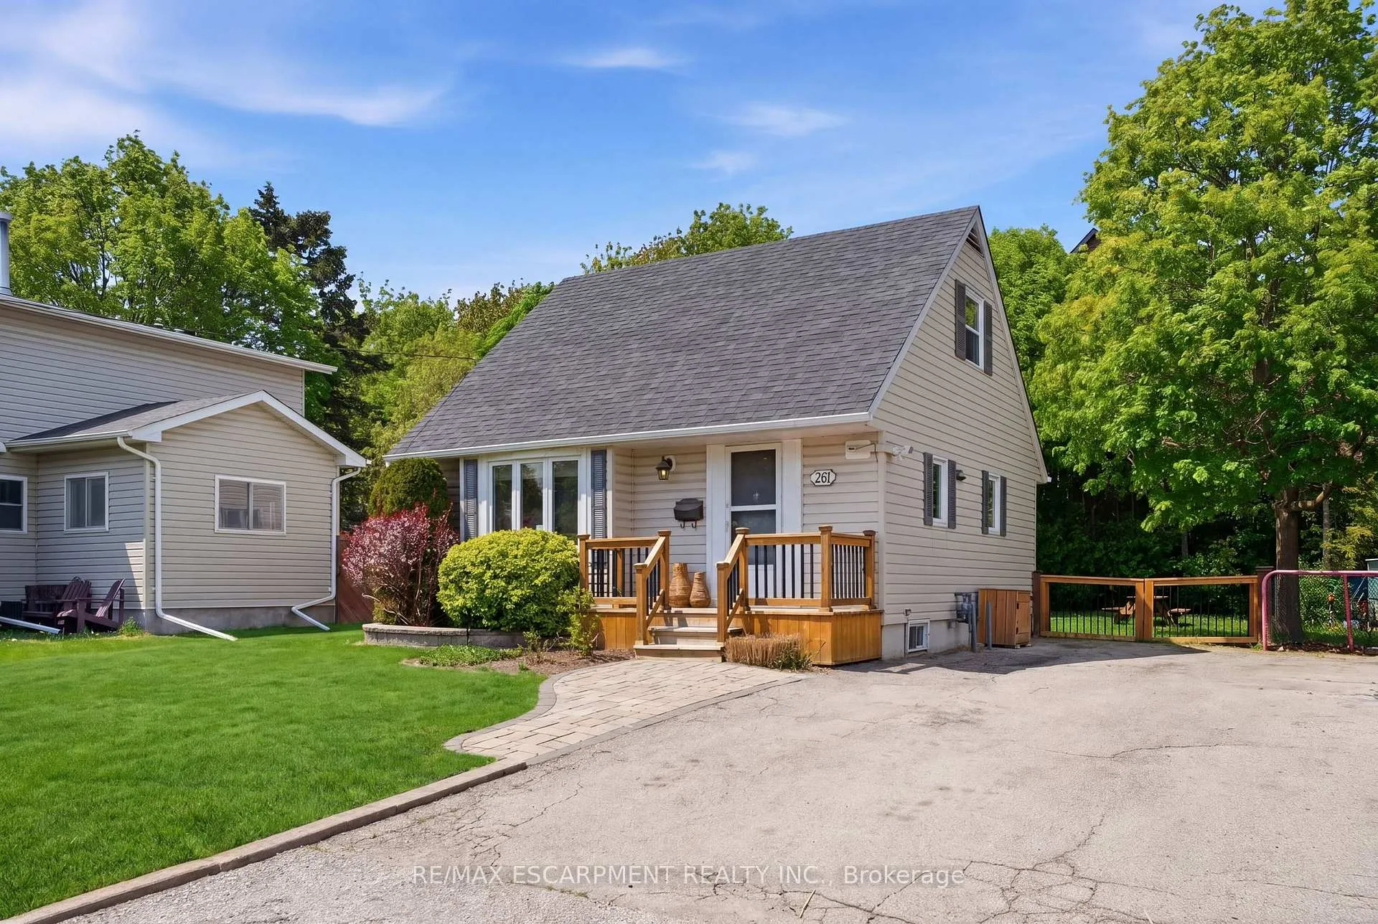
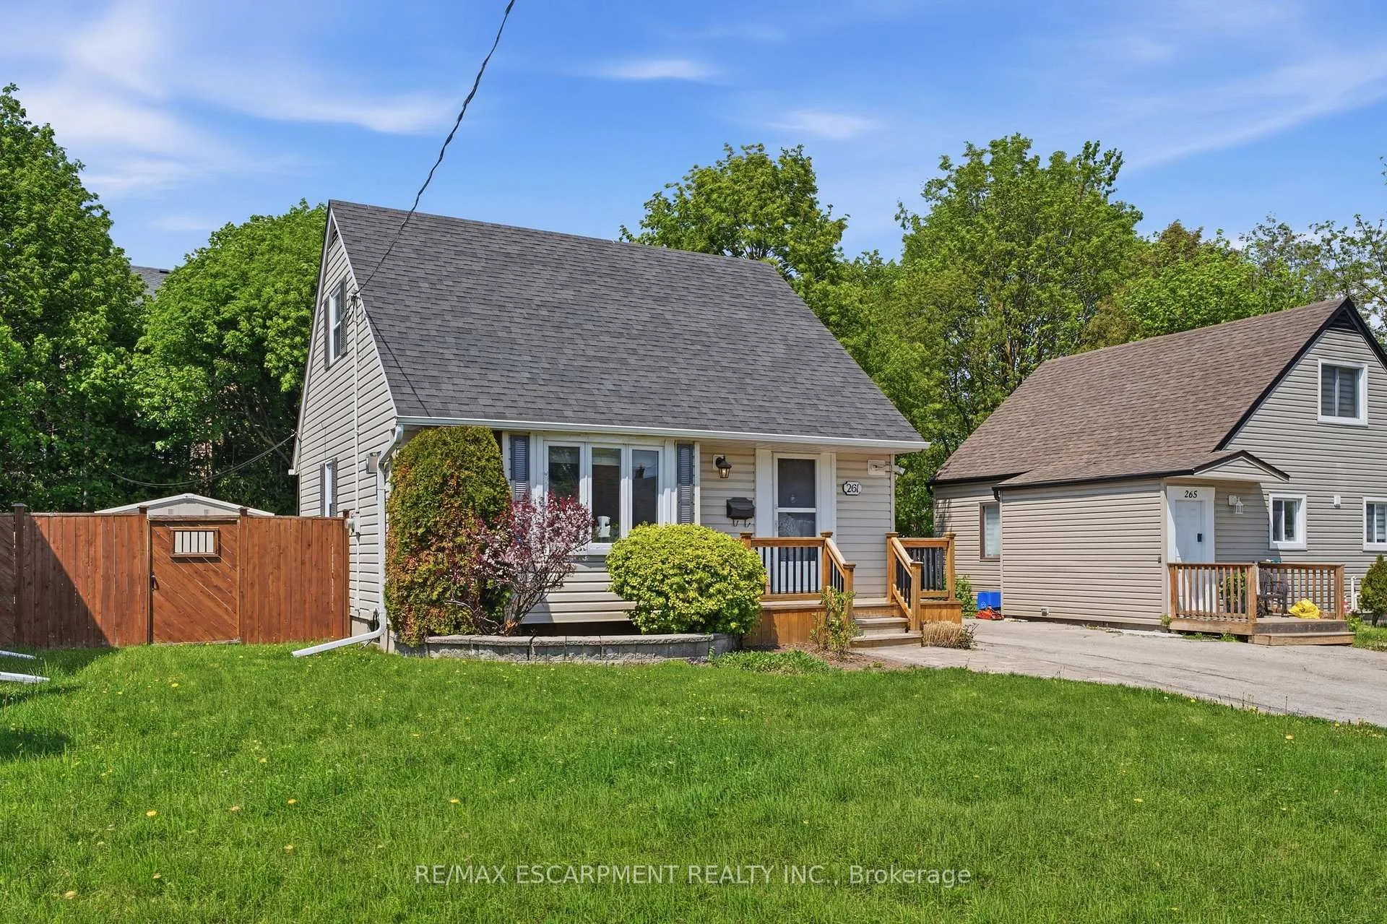
261 Andrew Street
Newmarket (Central Newmarket), ON L3Y 1H1
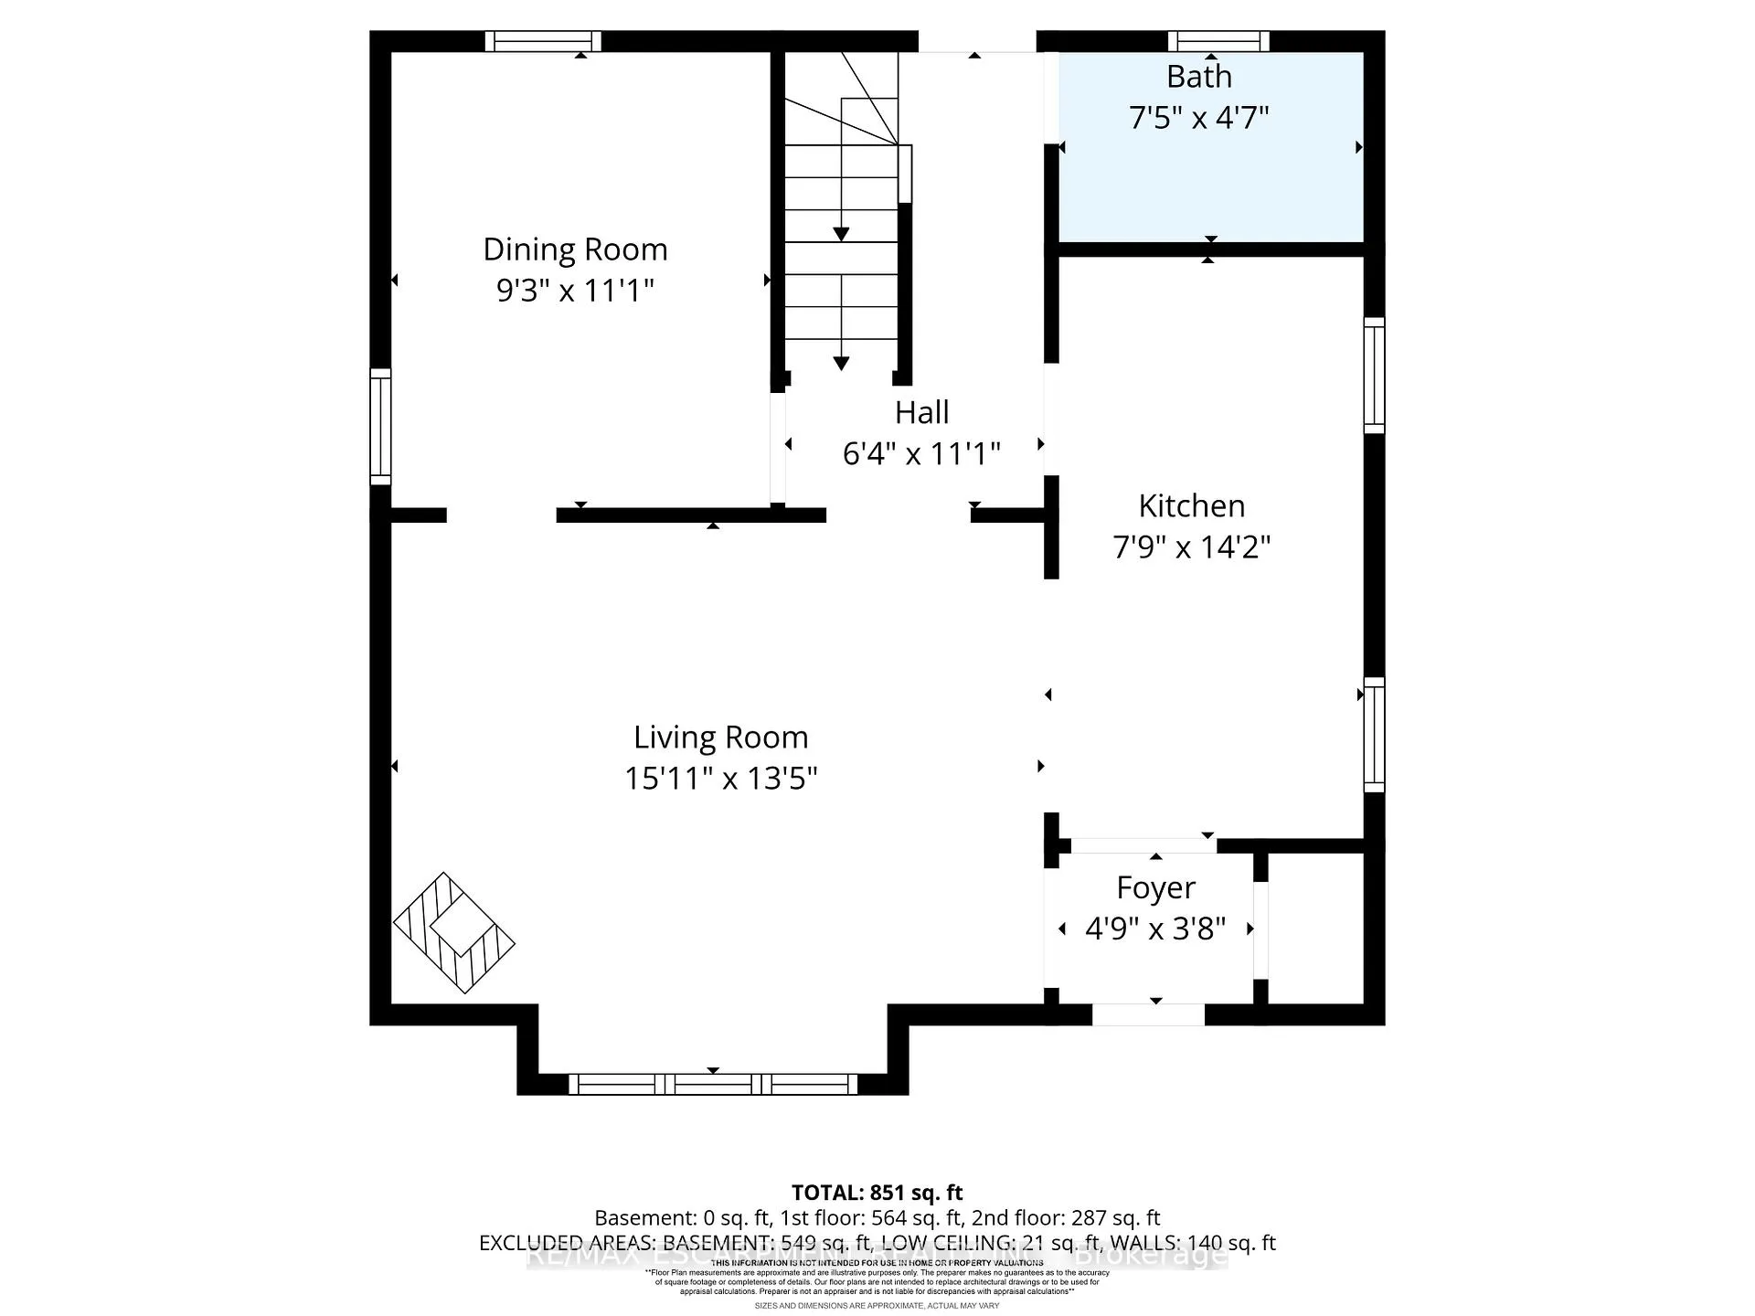
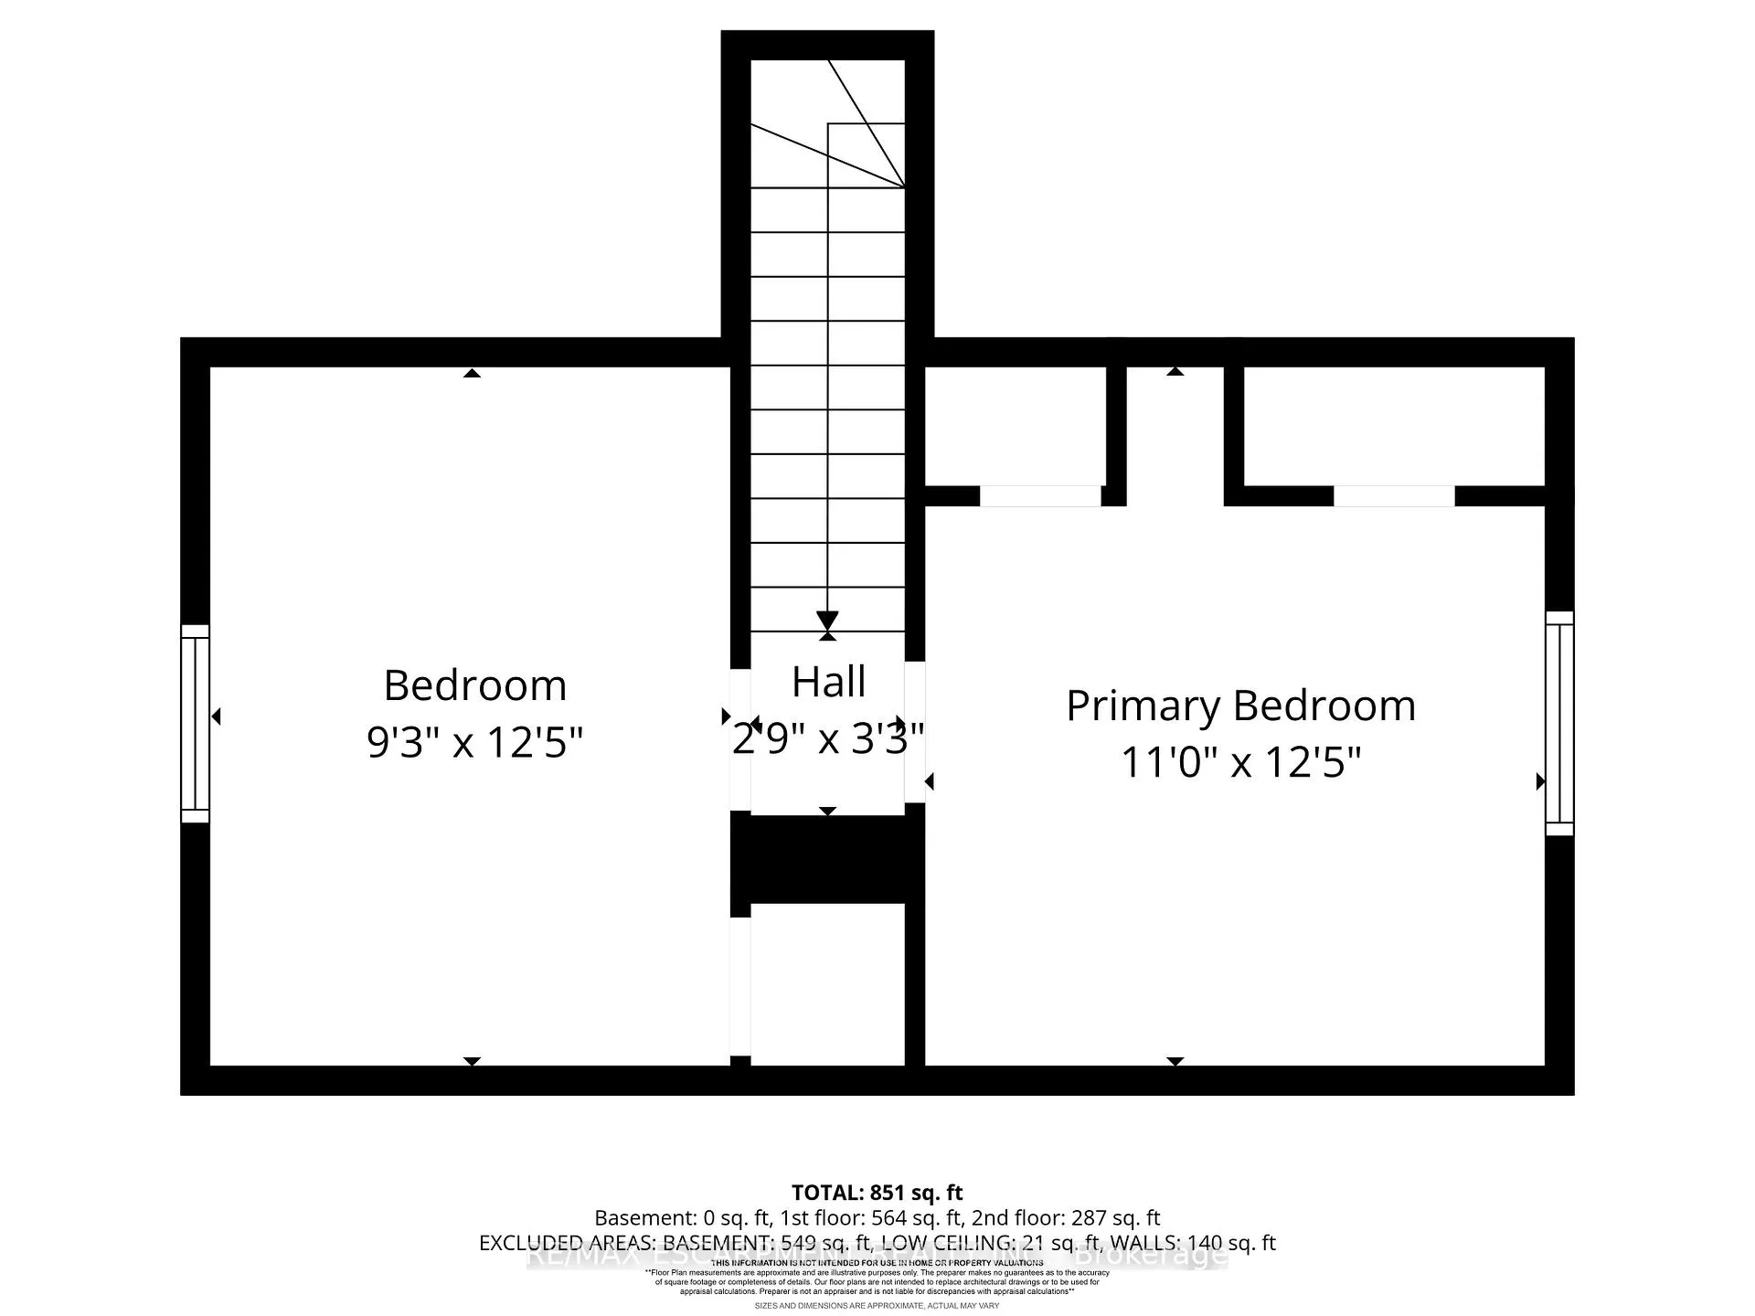
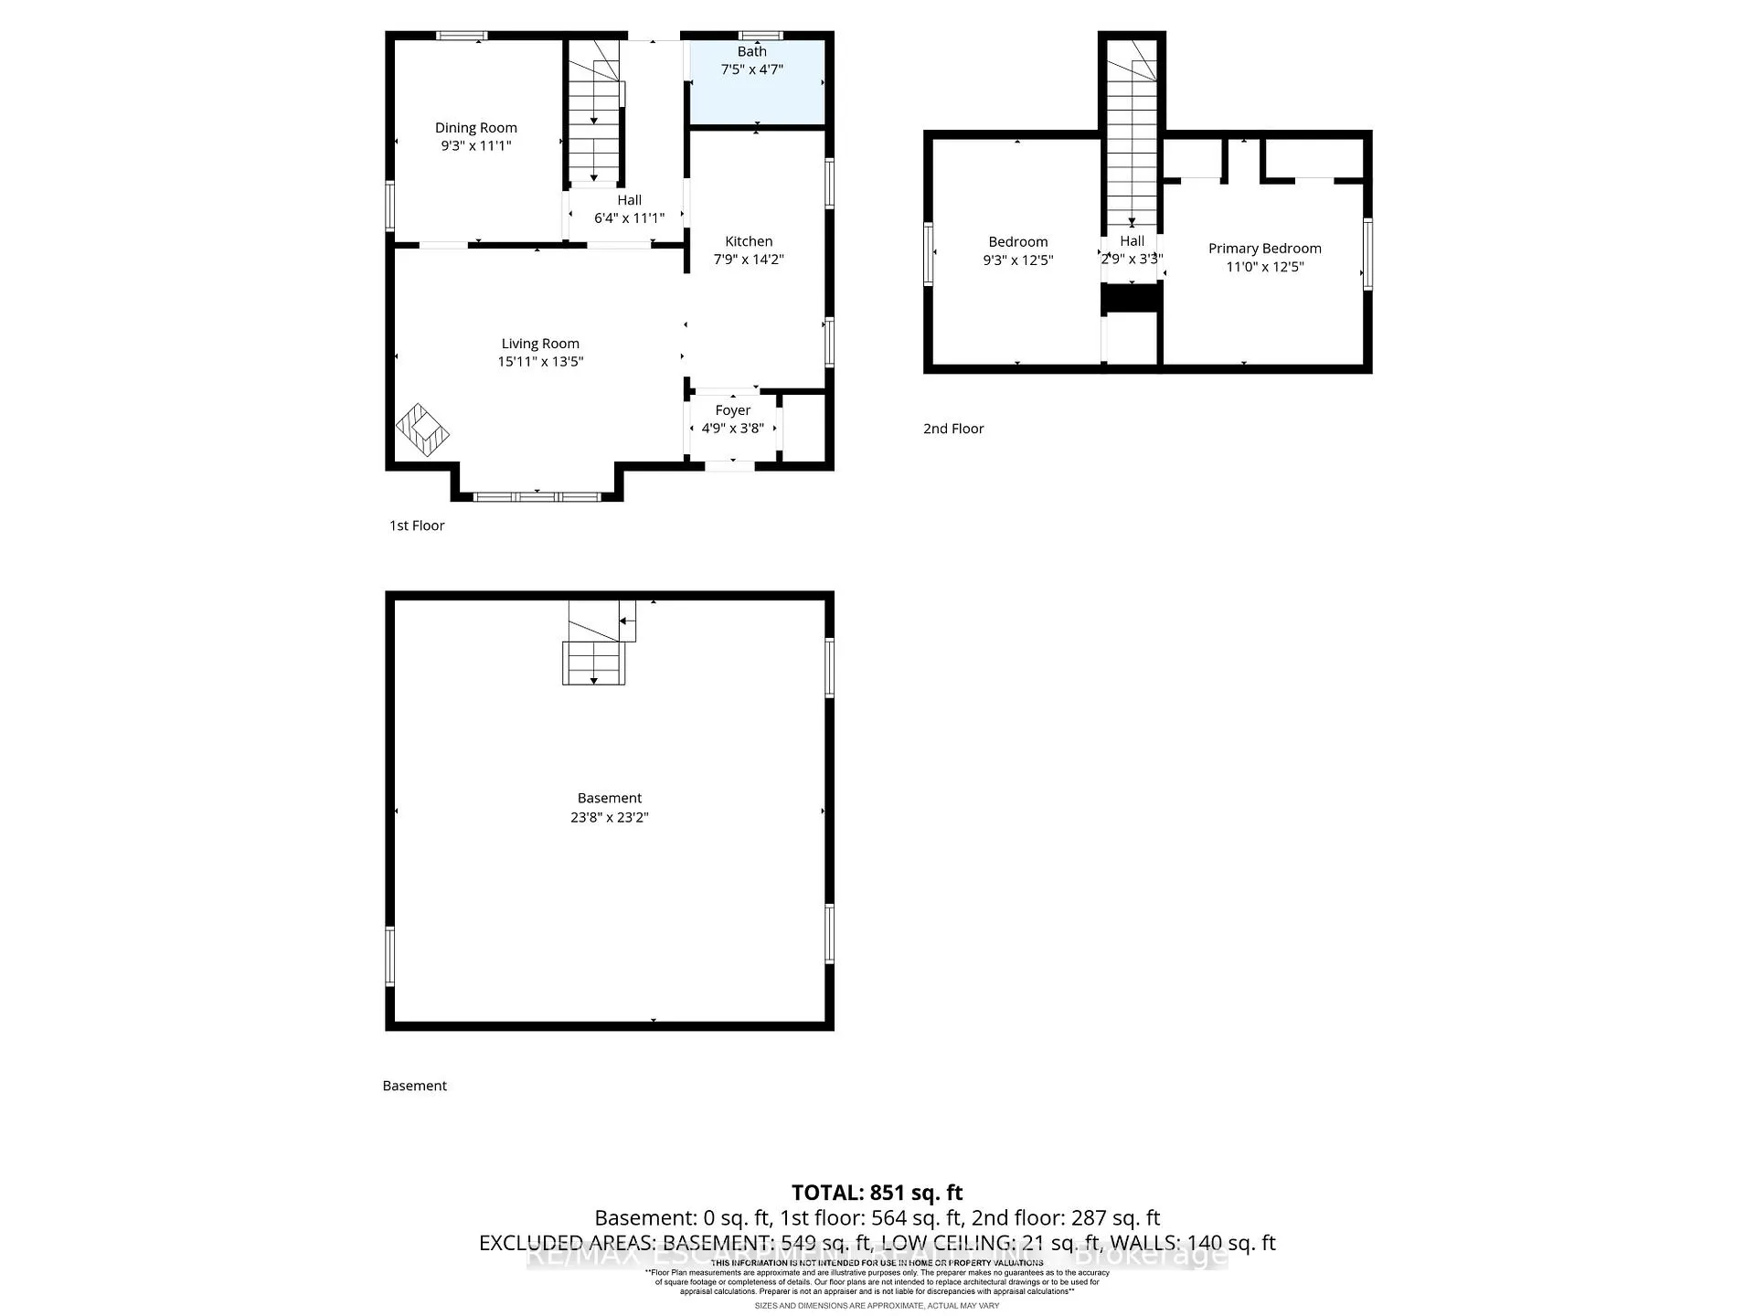
- 2Bedrooms
- 1Bathroom
- 0Garage
- 700–1100Sq Ft
- $4,316Tax
- 50×106 ftLot Size
 Estimated Value:$718,750See Free Estimate Report

Property not available for sale or for rent.
HOMEH One: full-service selling for a 1% listing fee. The buyer's agent commission is separate.
Free Home EvaluationHow Much Is My Home Worth?Homes for Sale NearbySale & Price History for 261 Andrew Street, Newmarket, Central Newmarket
Real estate boards require you to or to see the full details of this property.
*Sold prices and complete sale & price history are regulated data. Under the Trust in Real Estate Services Act, 2002 (TRESA) and the rules of the Real Estate Council of Ontario (RECO), and pursuant to the Multiple Listing Service® rules of the Canadian Real Estate Association (CREA) and the Toronto Regional Real Estate Board (TRREB), this information may be shown only to registered users who have agreed to the applicable terms of use (a Virtual Office Website, or "VOW," arrangement). HOMEH Inc., Brokerage therefore provides it to signed-in members only. Creating an account is free and takes under a minute.
About 261 Andrew Street, Newmarket, Central Newmarket
Summarized Description
- Charming 1.5 storey home in Newmarket.
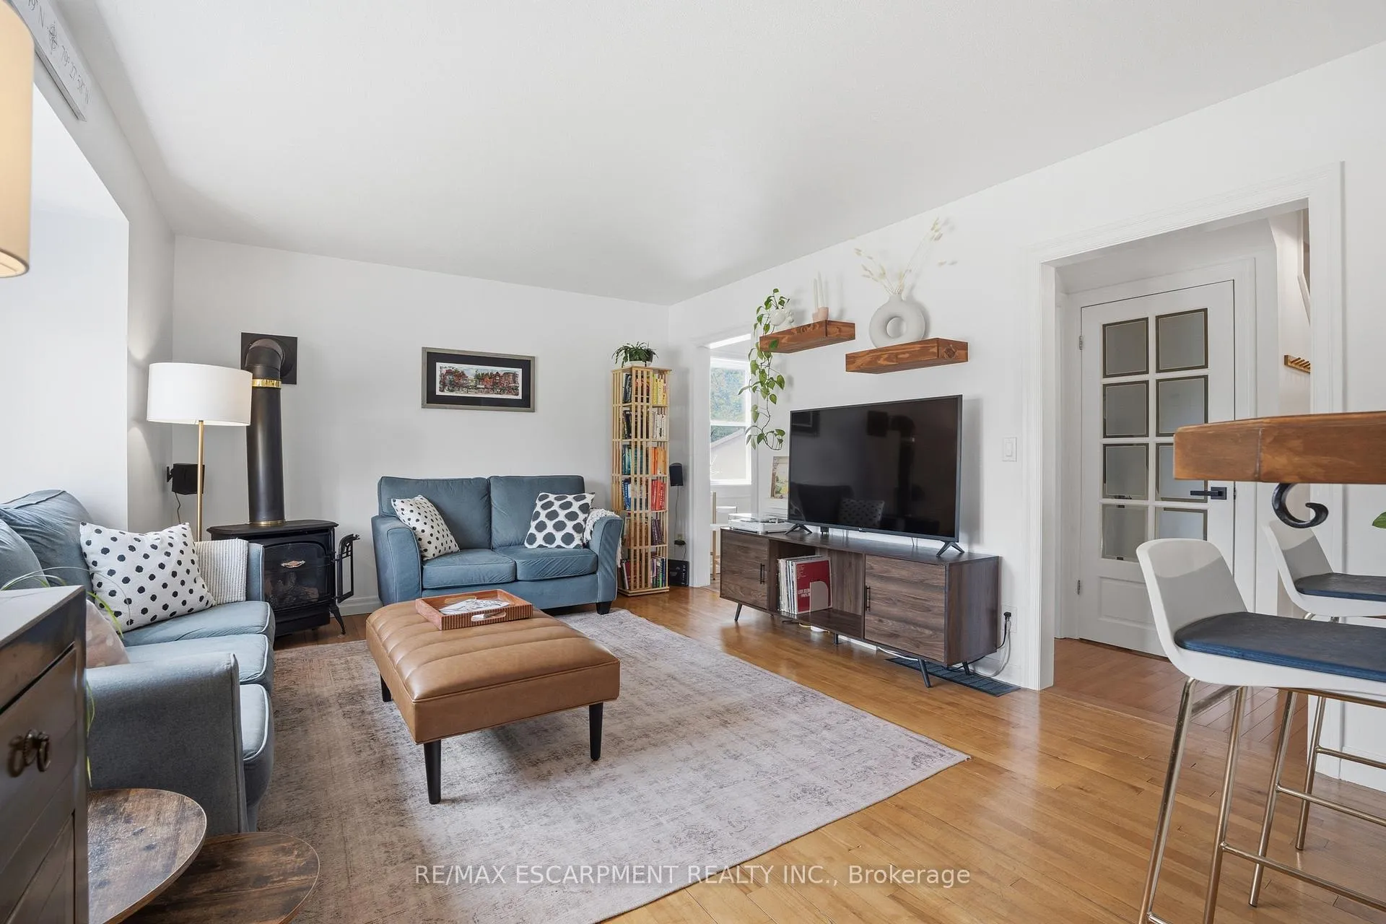
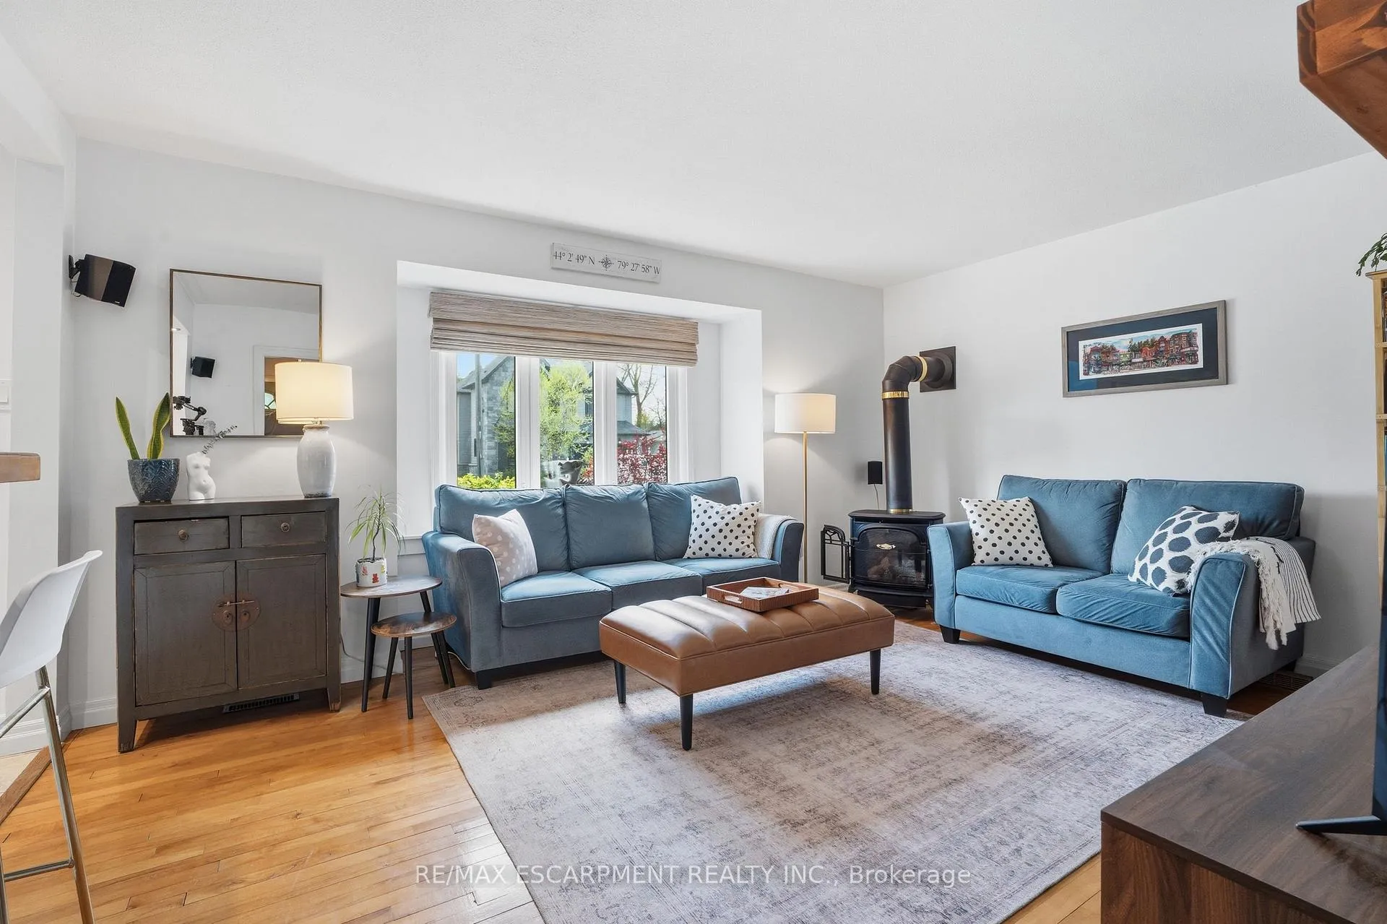
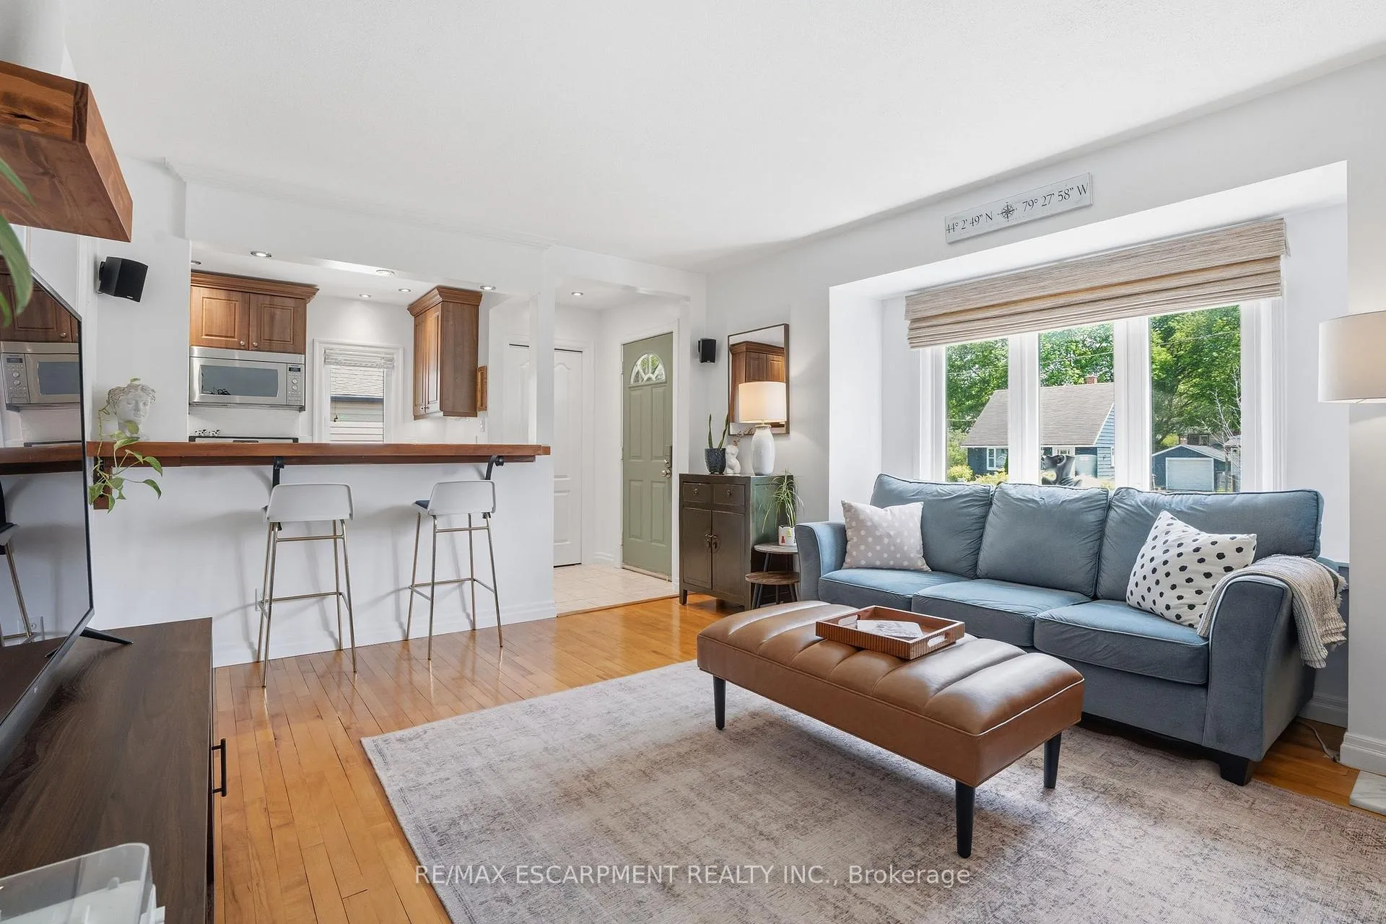
- Gas fireplace for cozy nights.
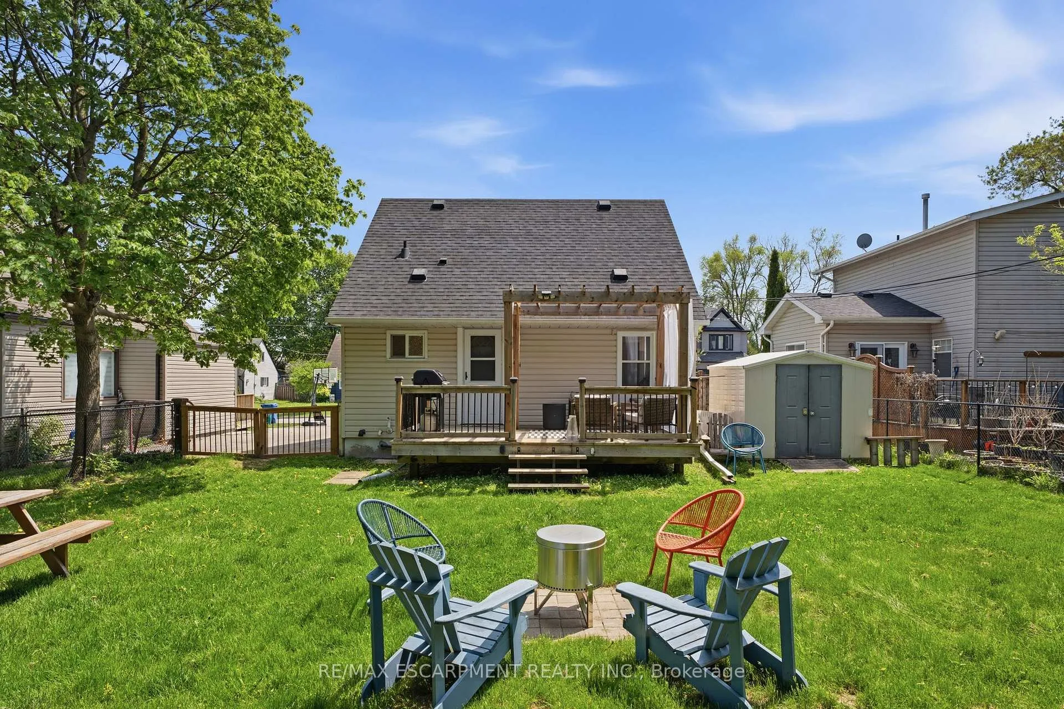
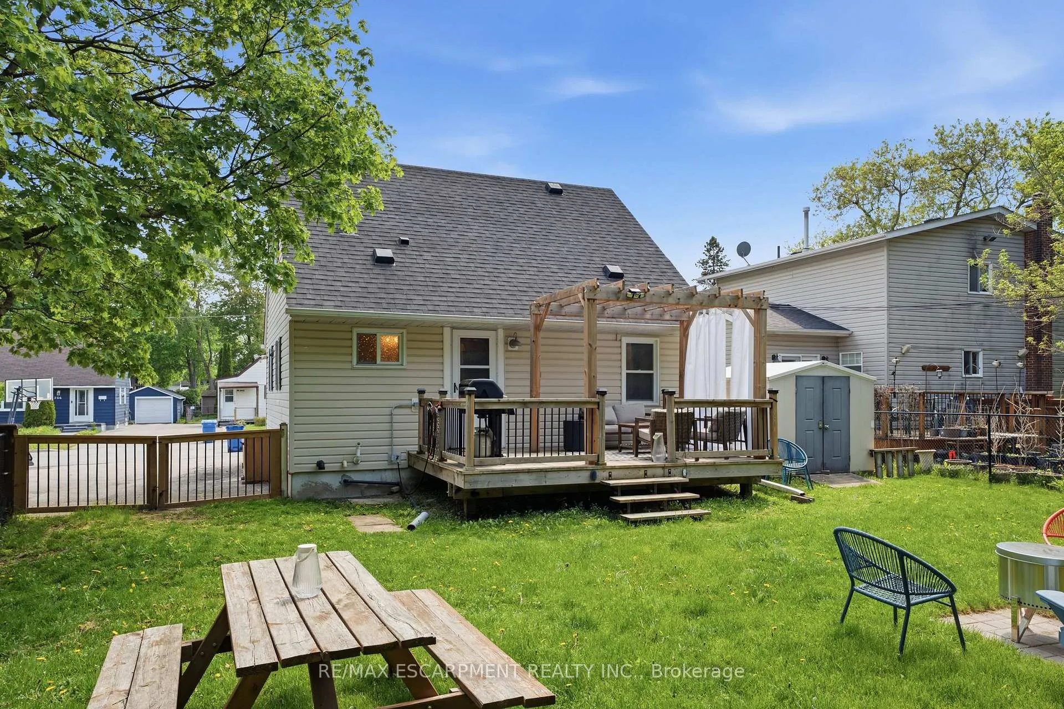
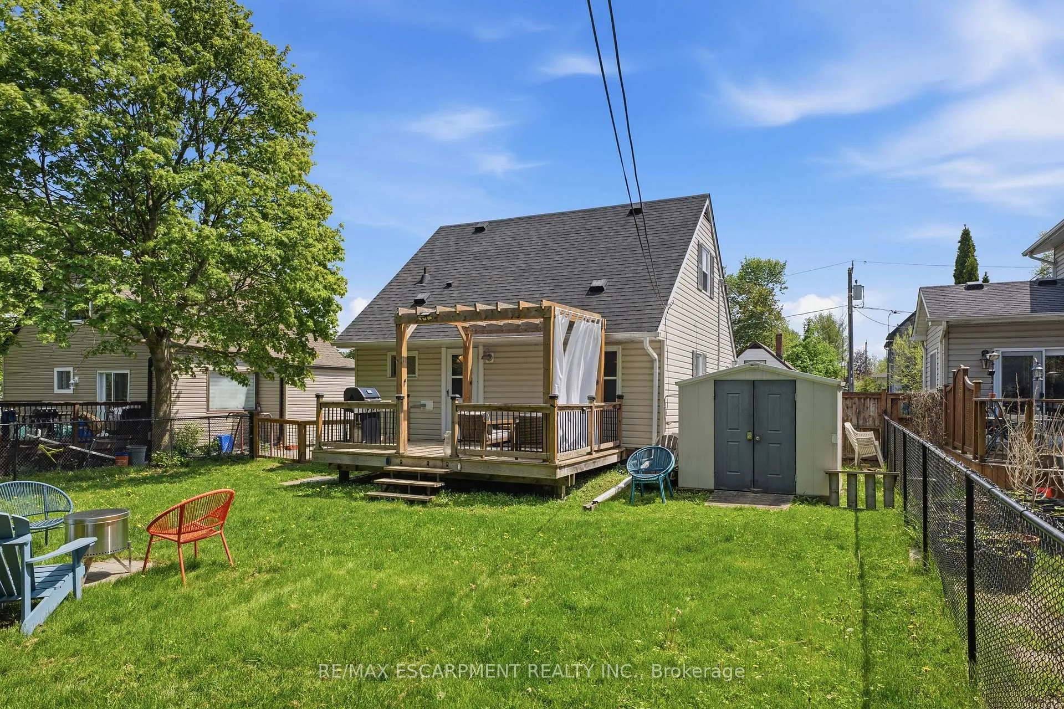
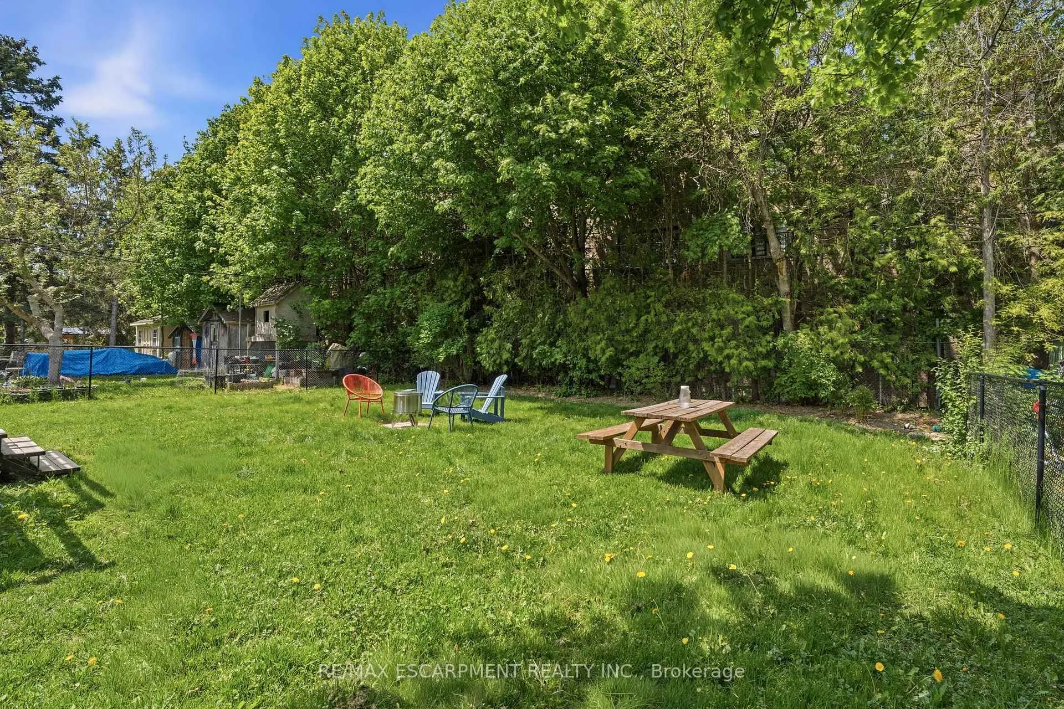
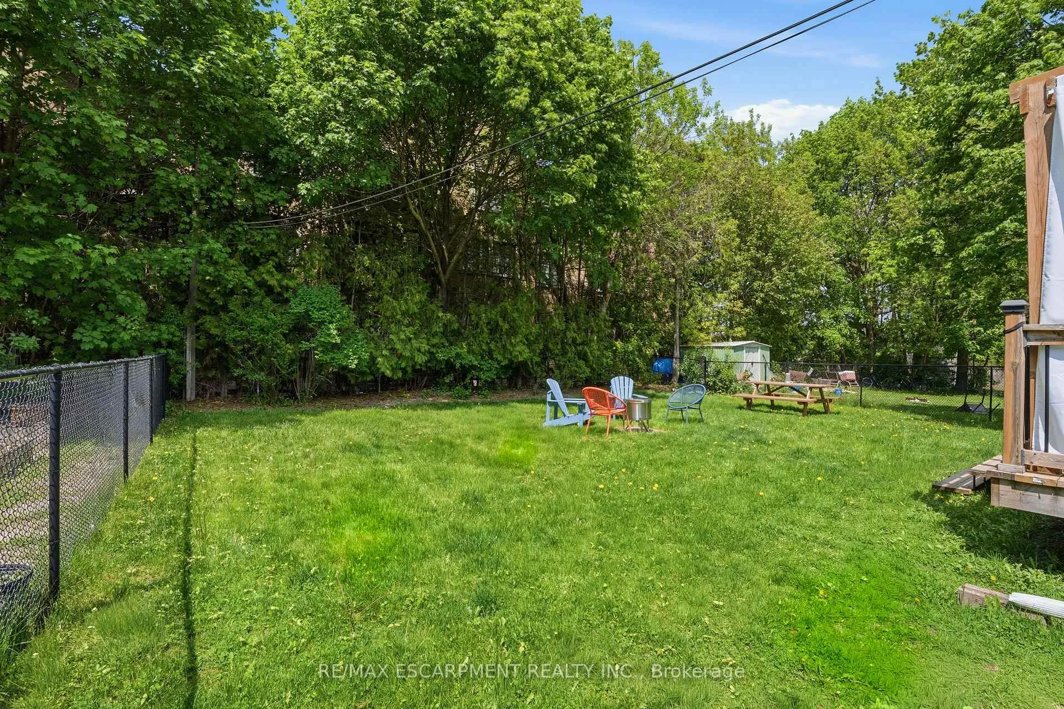
- Huge fenced backyard for pets.
- Four dedicated parking spots available.
- Located near Fairy Lake and downtown.
- Low maintenance living for convenience.
- Perfect for a vibrant lifestyle.
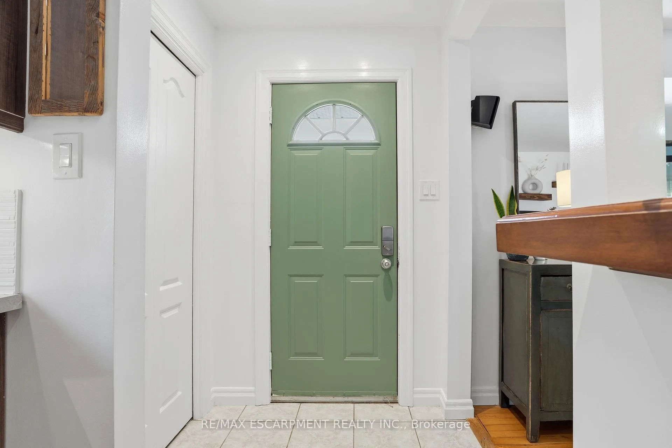
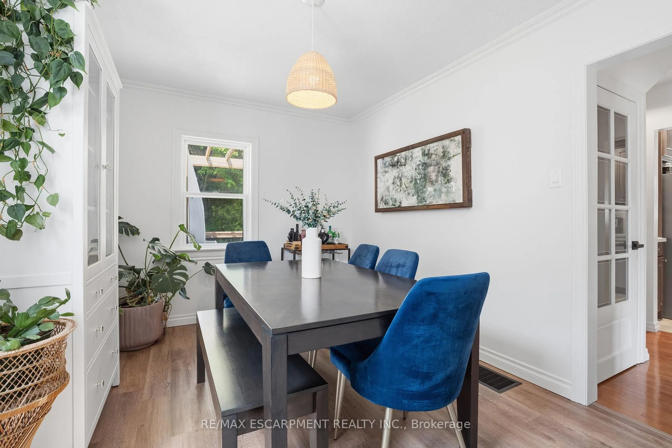
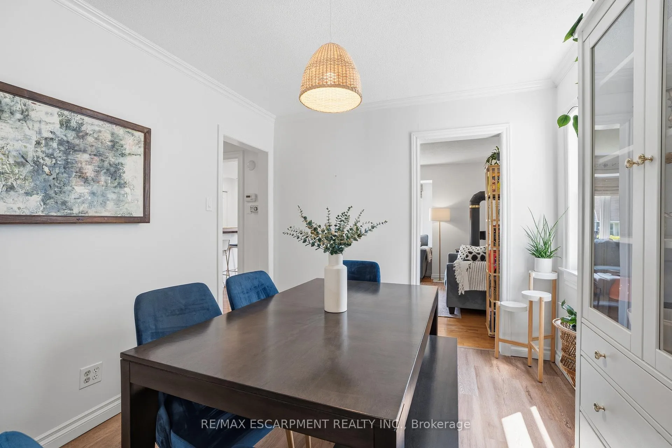
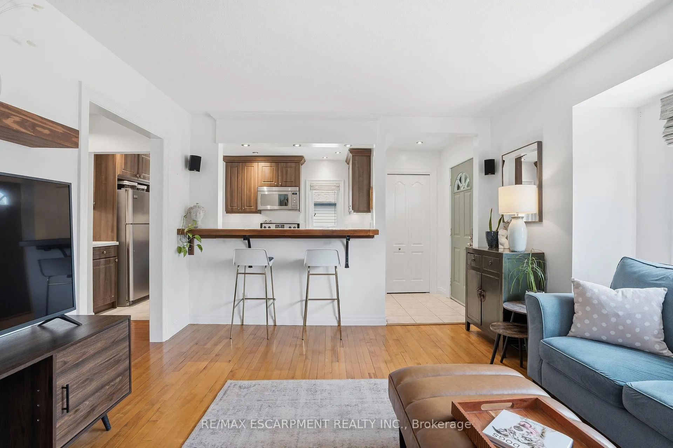
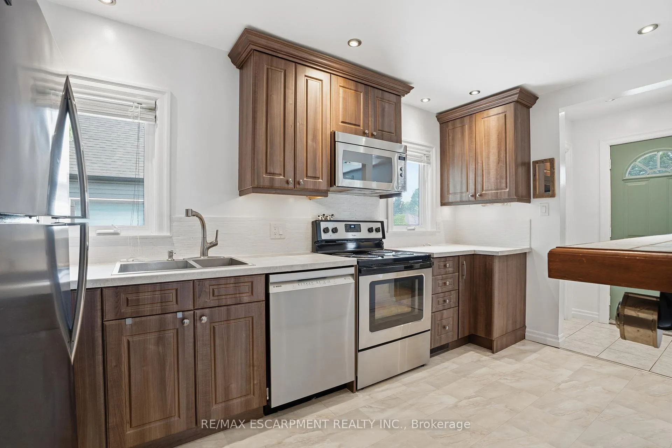
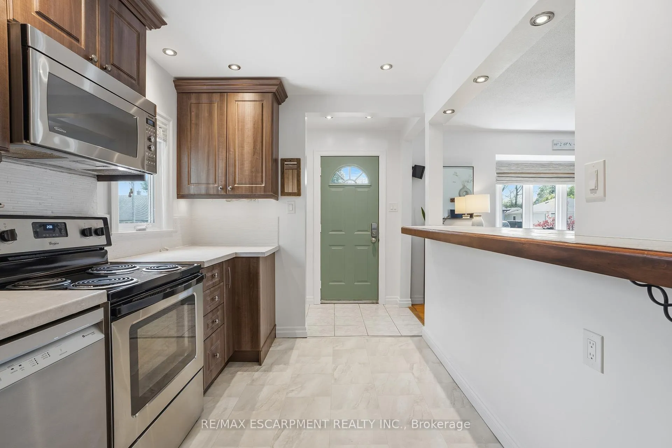
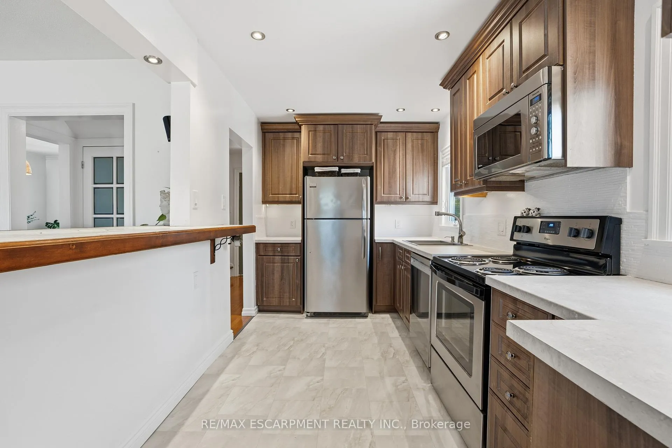
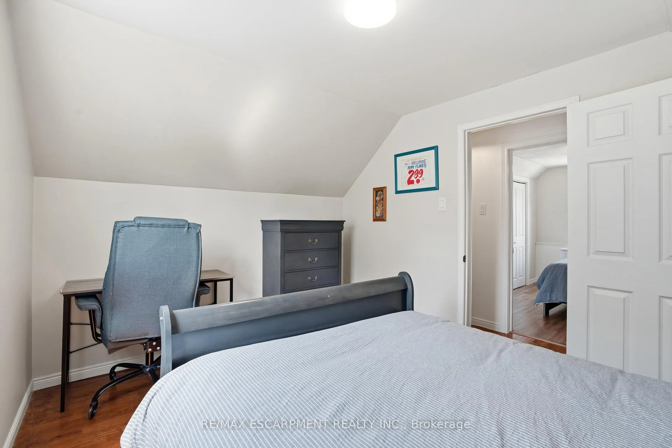
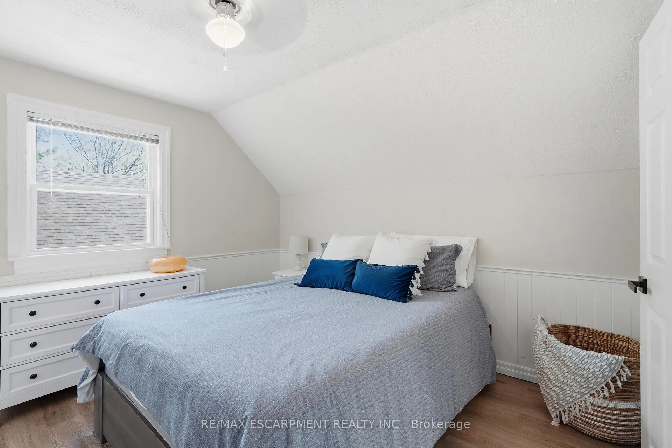
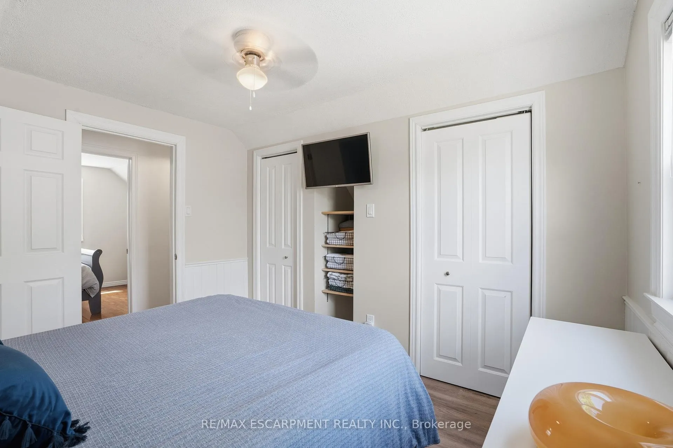
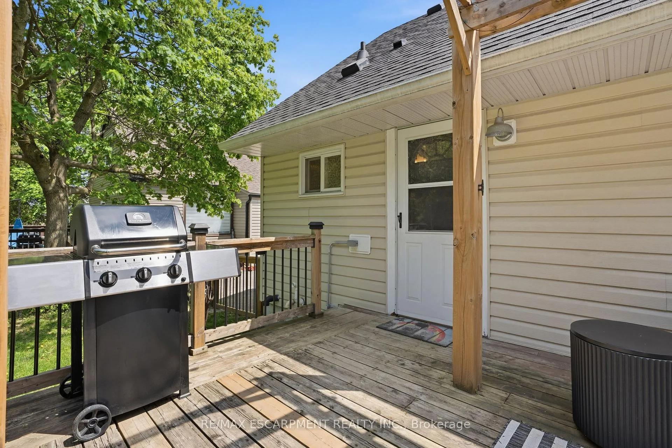
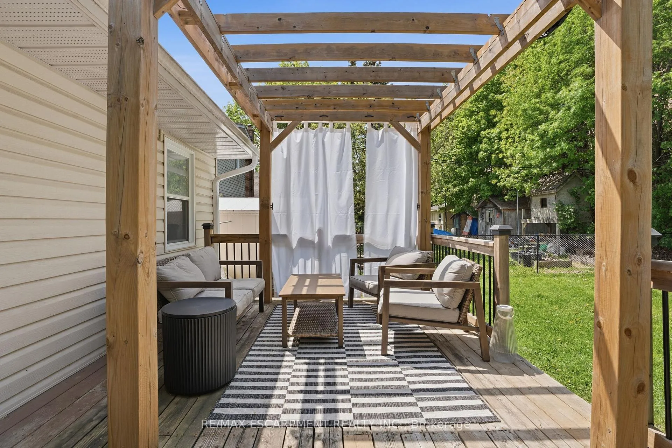
Perfect location, perfect home... and maybe your perfect next move! This charming 1.5 storey Newmarket home proves you don't need a massive house to live a massive lifestyle. Tucked away on a quiet street yet just minutes from Fairy Lake, downtown Newmarket, transit, restaurants, Upper Canada Mall, shops & more - this location truly checks every box.Inside, enjoy a cozy and easy-to-maintain space complete with a gas fireplace perfect for relaxing nights in. Outside? A huge fully fenced backyard your dogs will absolutely lose their minds over, plus parking will never be a problem again with 4 spots all to yourself!Now picture this: it's Saturday morning, your entire house is already spotless because it only took an hour to clean. The rest of the day? Completely yours. Grab a coffee and make your way to the farmers market at Fairy Lake, then spend the afternoon wandering downtown Newmarket's charming main street shops. End the night with wings and dill sauce at TJ's because home is just a quick, affordable cab ride away. This isn't just a home - it's the lifestyle people move to Newmarket for.Low maintenance living. Big lifestyle energy. If that sounds like your kind of life - come see this home before someone else beats you to it! RSA.
Key Facts & Features
Property Costs
- Annual Property Tax Amount
- $4,316
- Land Transfer Tax Fee
- $11,055
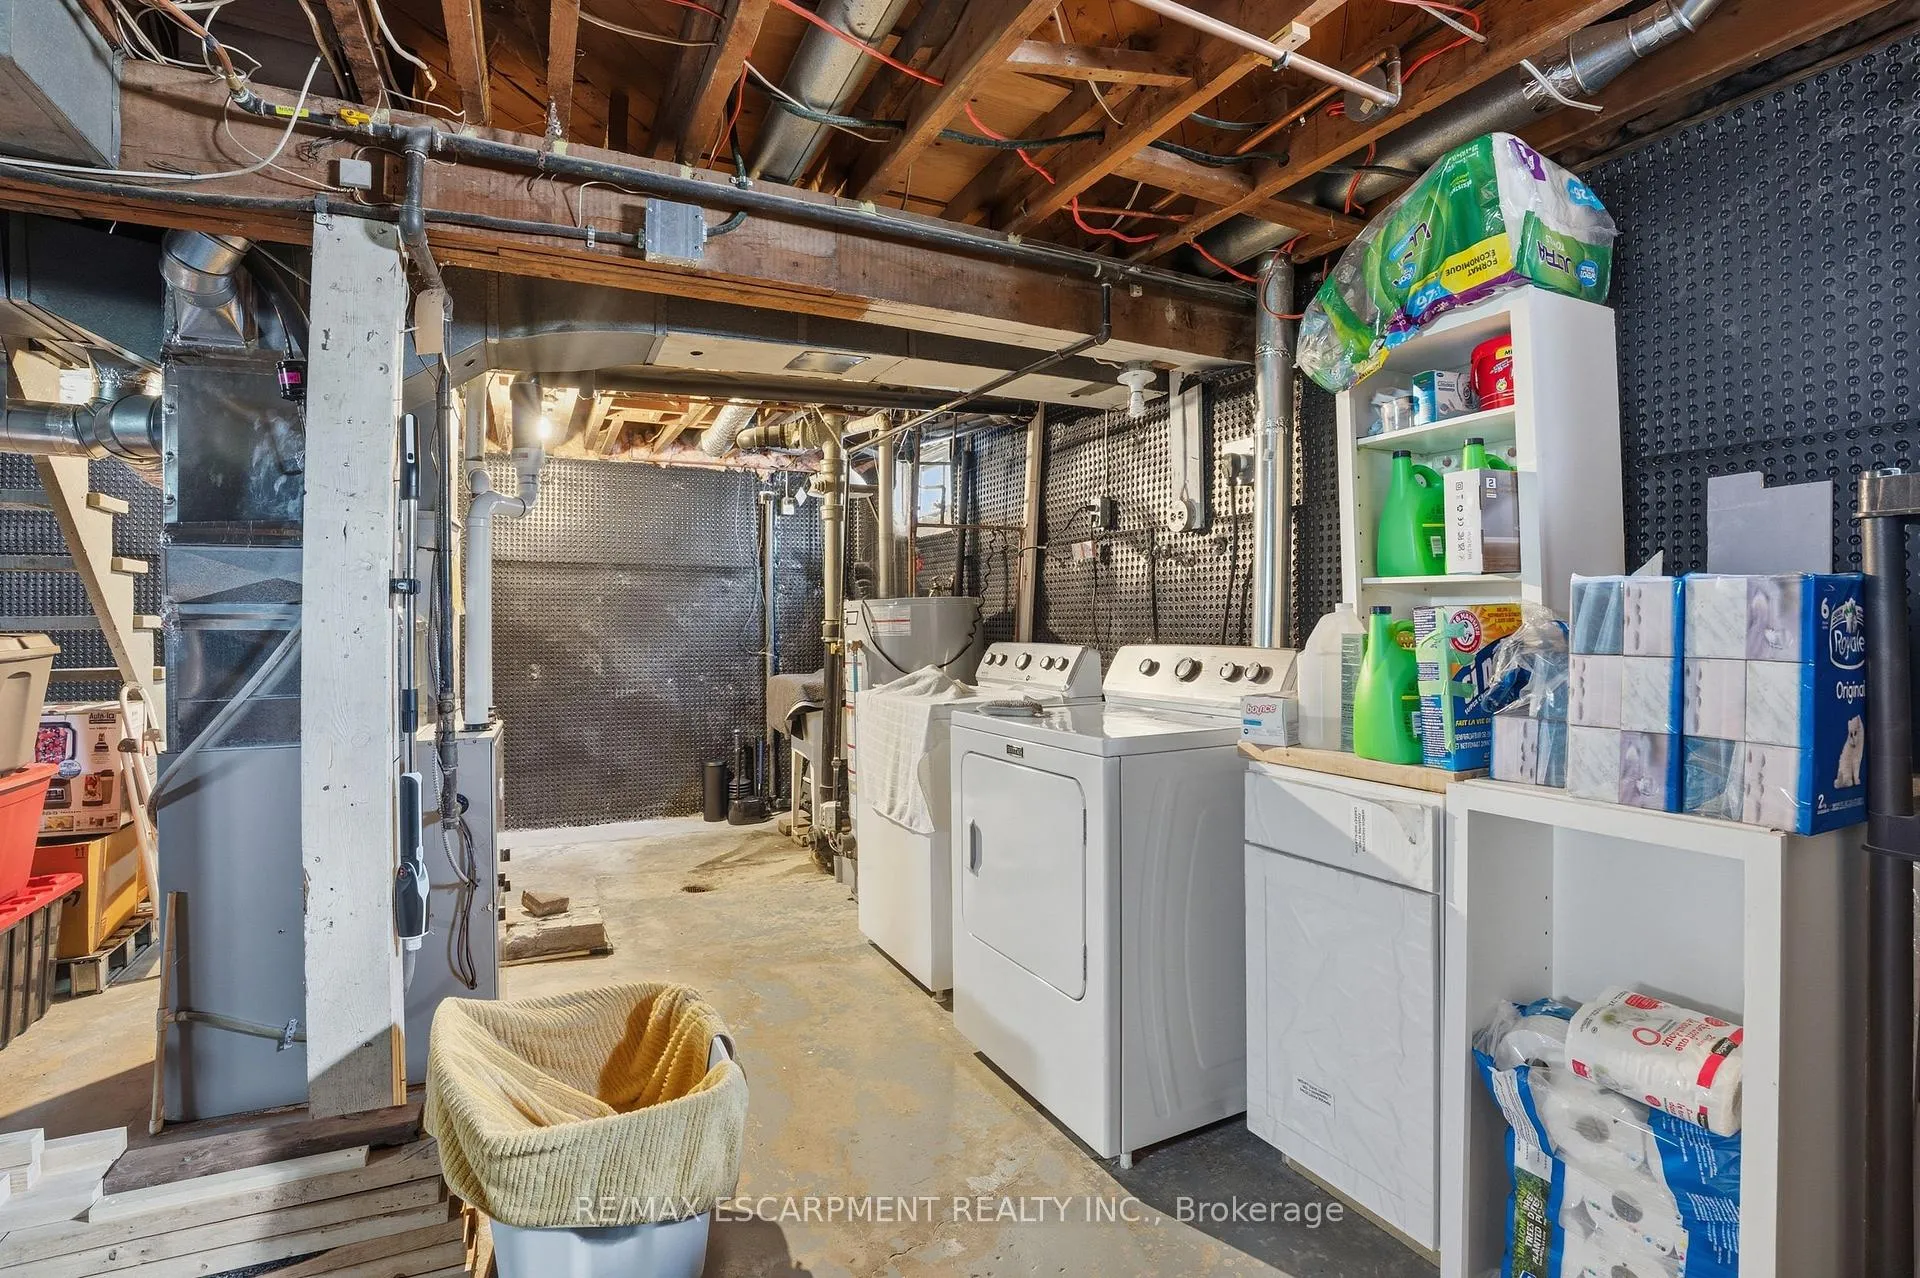
- Basement Type
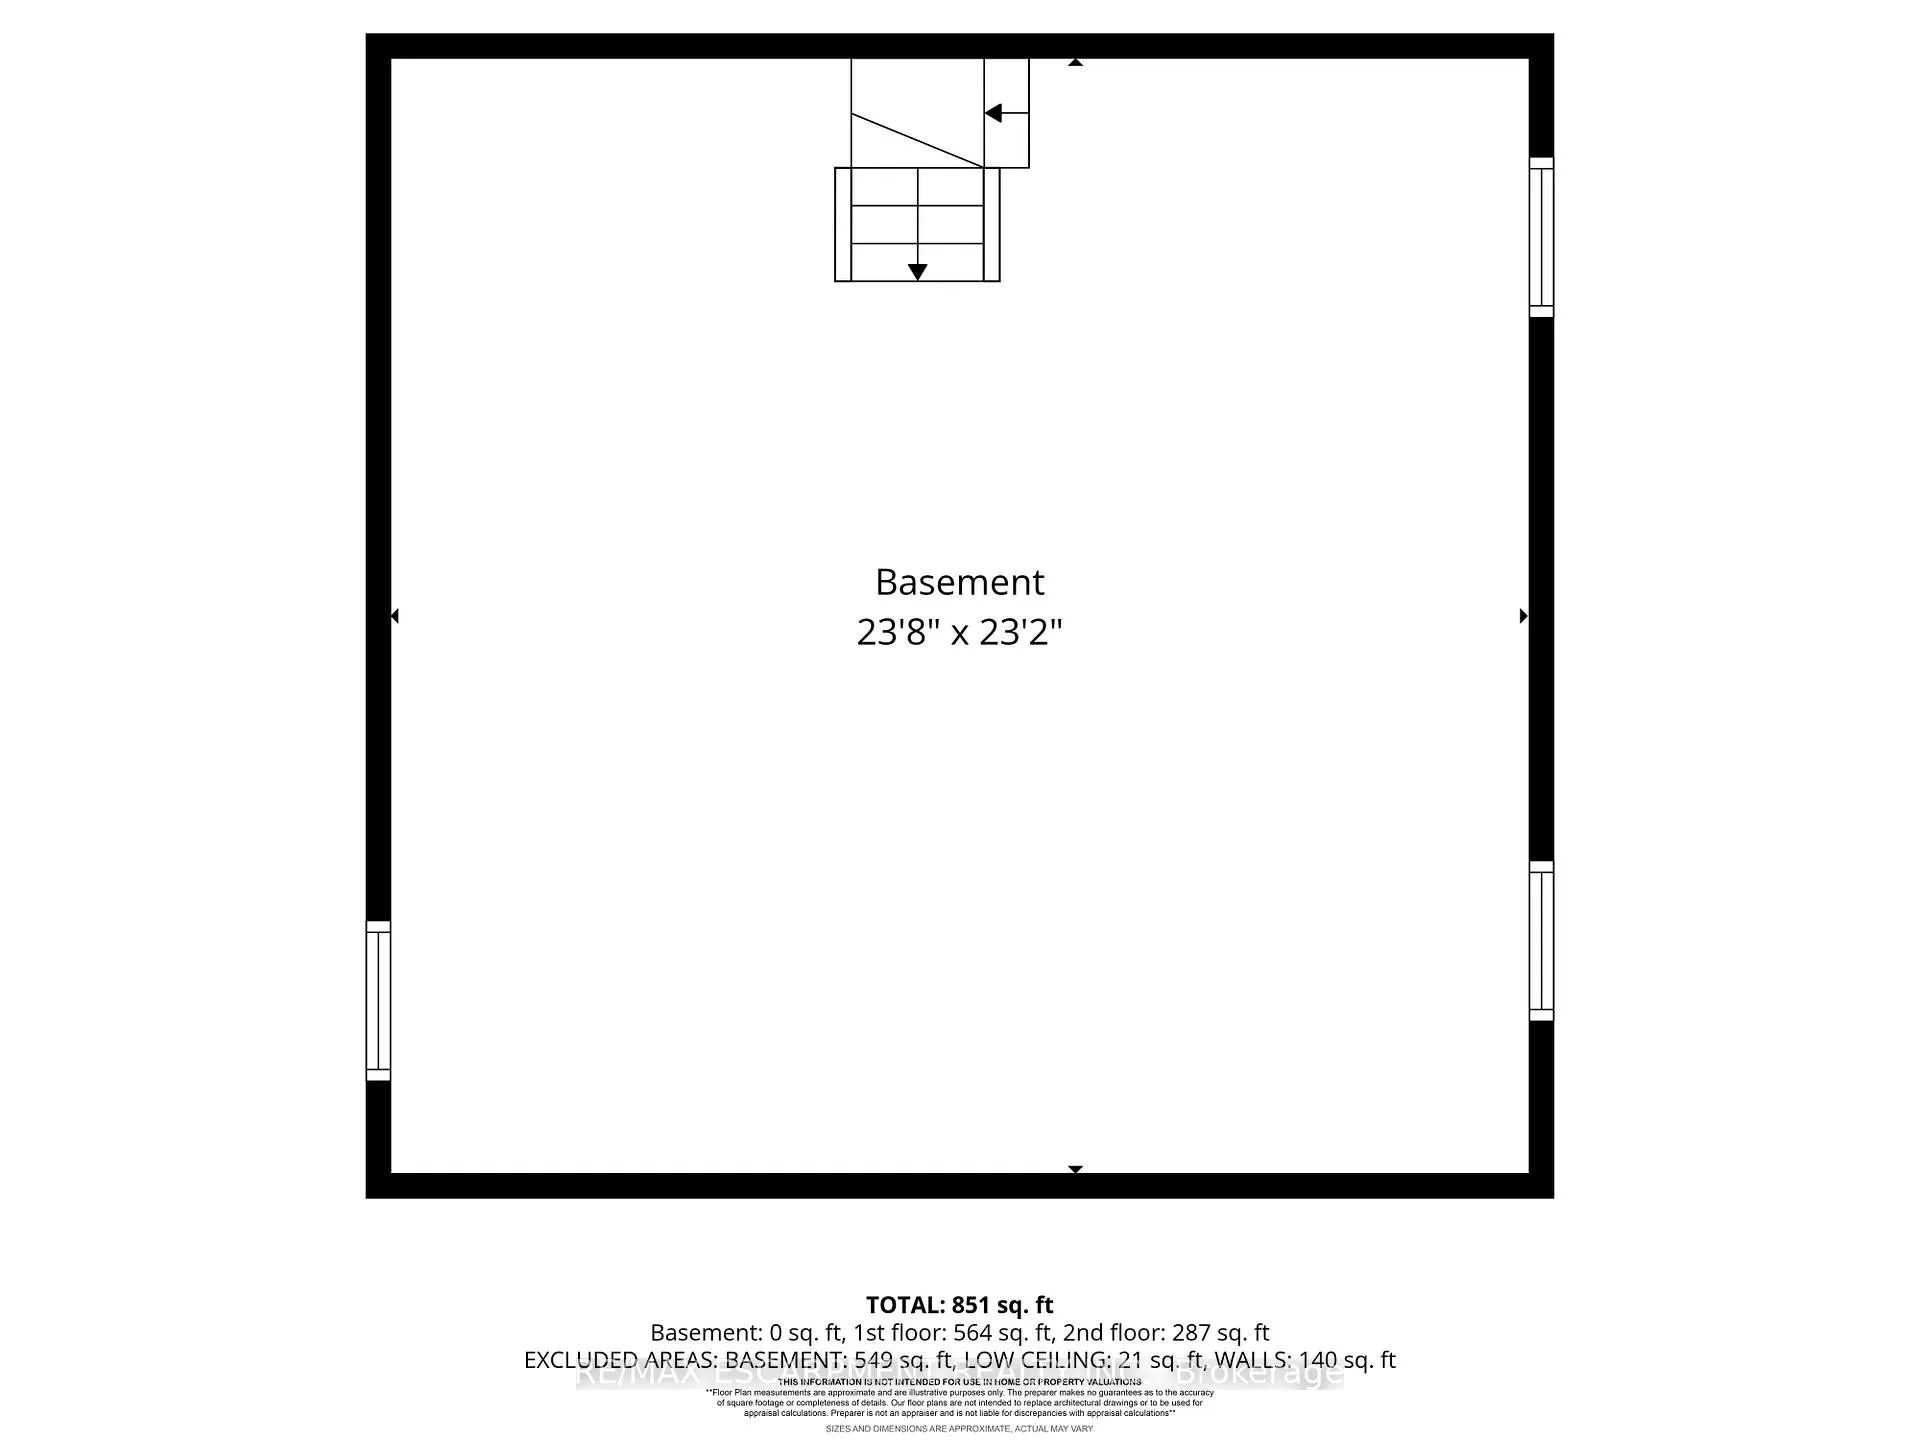
- Unfinished
Interior Features
- Interior Extras
- Carpet Free, Sump Pump, Water Heater Owned
- Fireplace/Stove
- Yes
- Fireplace Features
- Natural Gas
- Elevator
- No
Exterior Features
- Pool
- None
- Property Features
- Fenced Yard, Hospital, Lake/Pond, Library, Park, Place Of Worship
- Other Structures
- Fence - Full
Building
- Building Type
- Detached
- Building Style
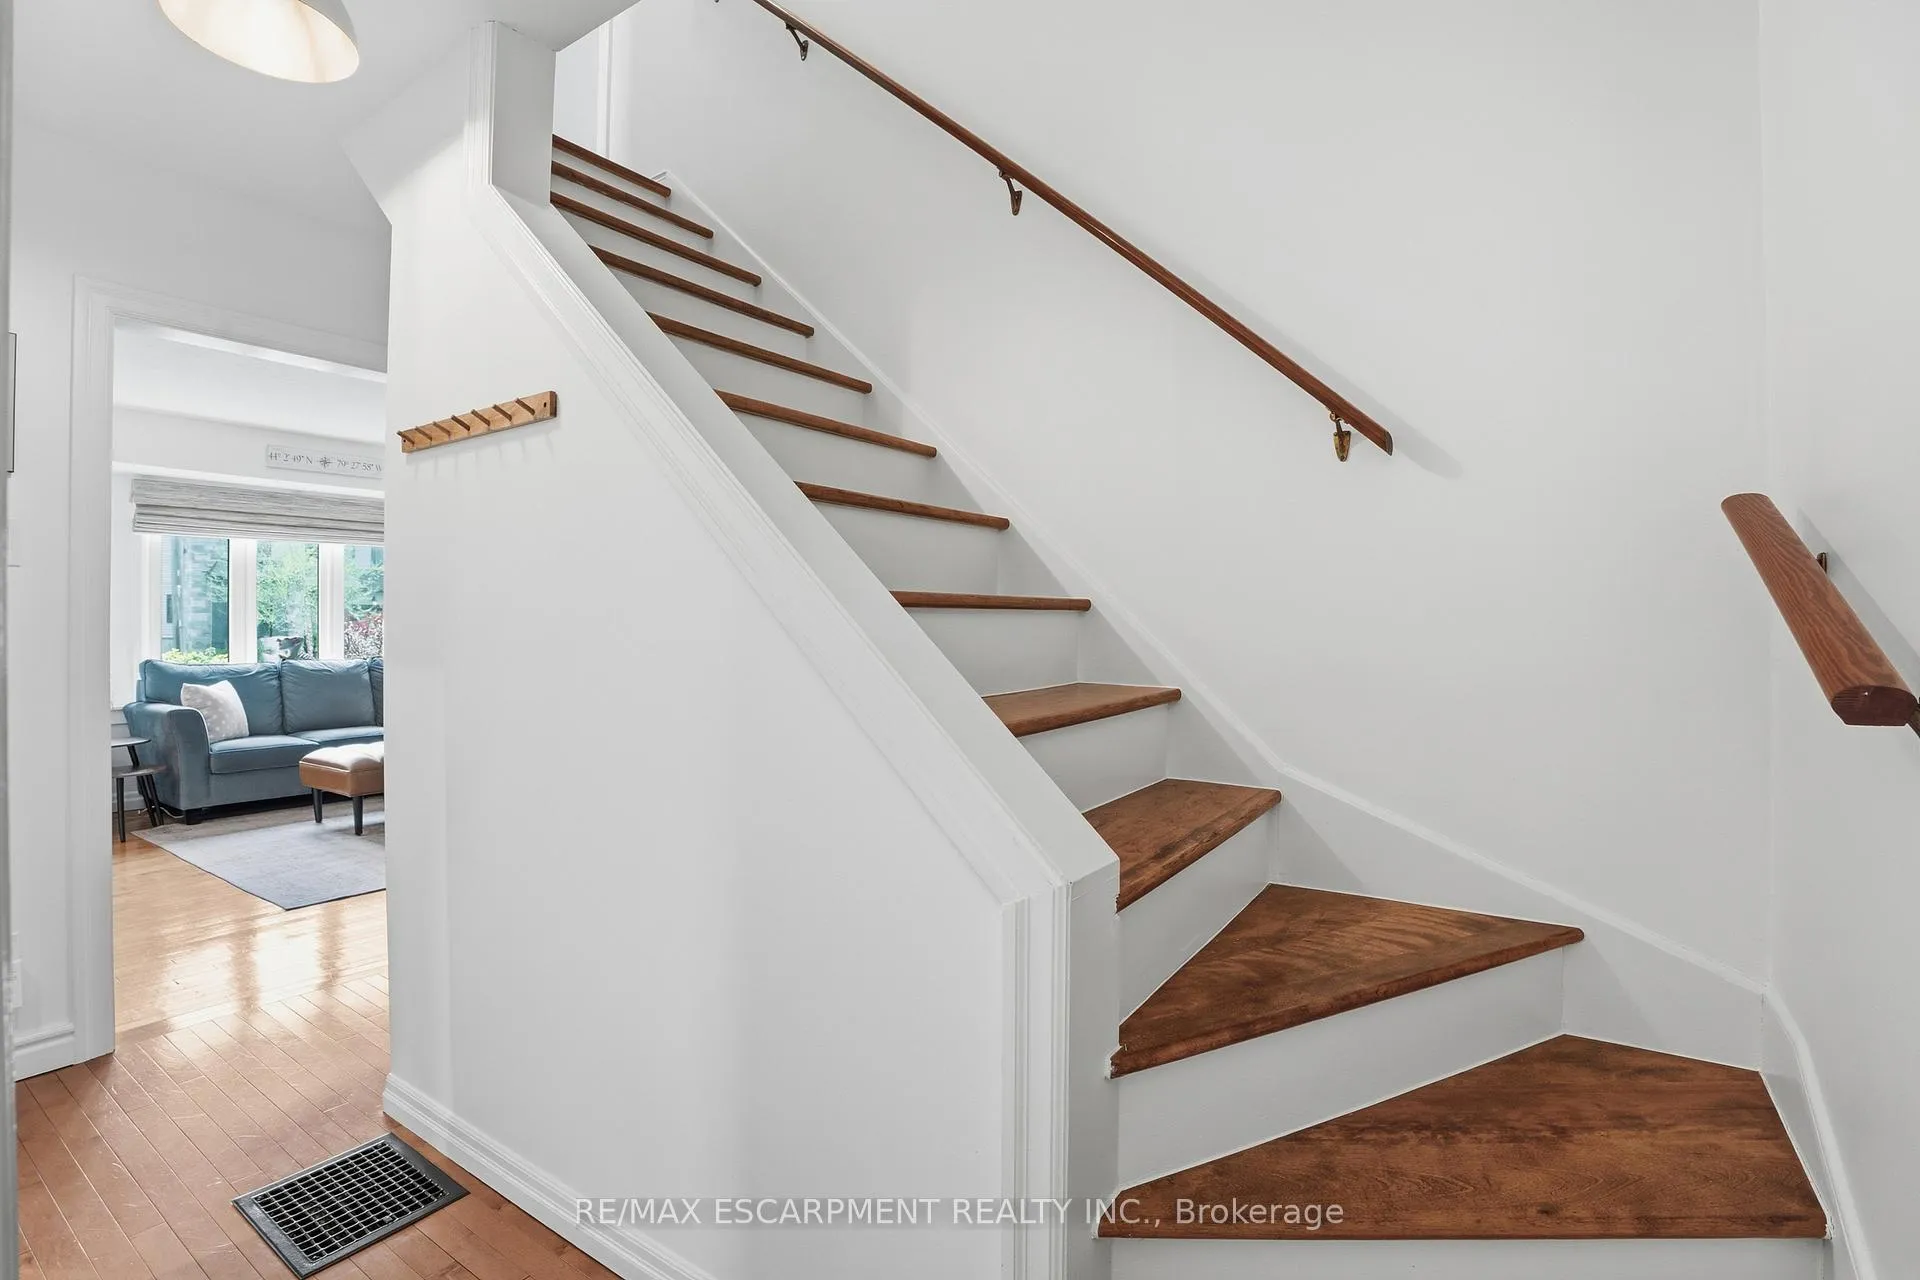
- 1 1/2 Storey
- Approx Age
- 51-99
Construction
- Exterior Finish
- Vinyl Siding
- Roof
- Asphalt Shingle
- Foundation Details
- Poured Concrete
- Special Designation
- Unknown
Lot
- Lot Front
- 50.00 ft
- Lot Depth
- 106.00 ft
- Lot Shape
- Rectangular
Inclusions
- Inclusions
- Refrigerator, Stove, Dishwasher, Built-In Microwave/Range Hood, All Existing Light Fixtures, Alls Existing Window Coverings, Washer & Dryer, Backyard Shed, Front Yard Inground Sprinkler System
Exclusions
- Exclusions
- None
Parking & Garages
- Garage Type
- None
- Garage Spaces
- 0
- Parking Spaces
- 4
- Total Garage And Parking Spaces
- 4
Heating & Cooling
- Heat Source
- Gas
- Heat Type
- Forced Air
- Air Conditioning
- Central Air
- Water
- Municipal
- Sewers
- Sewer
- Bedrooms
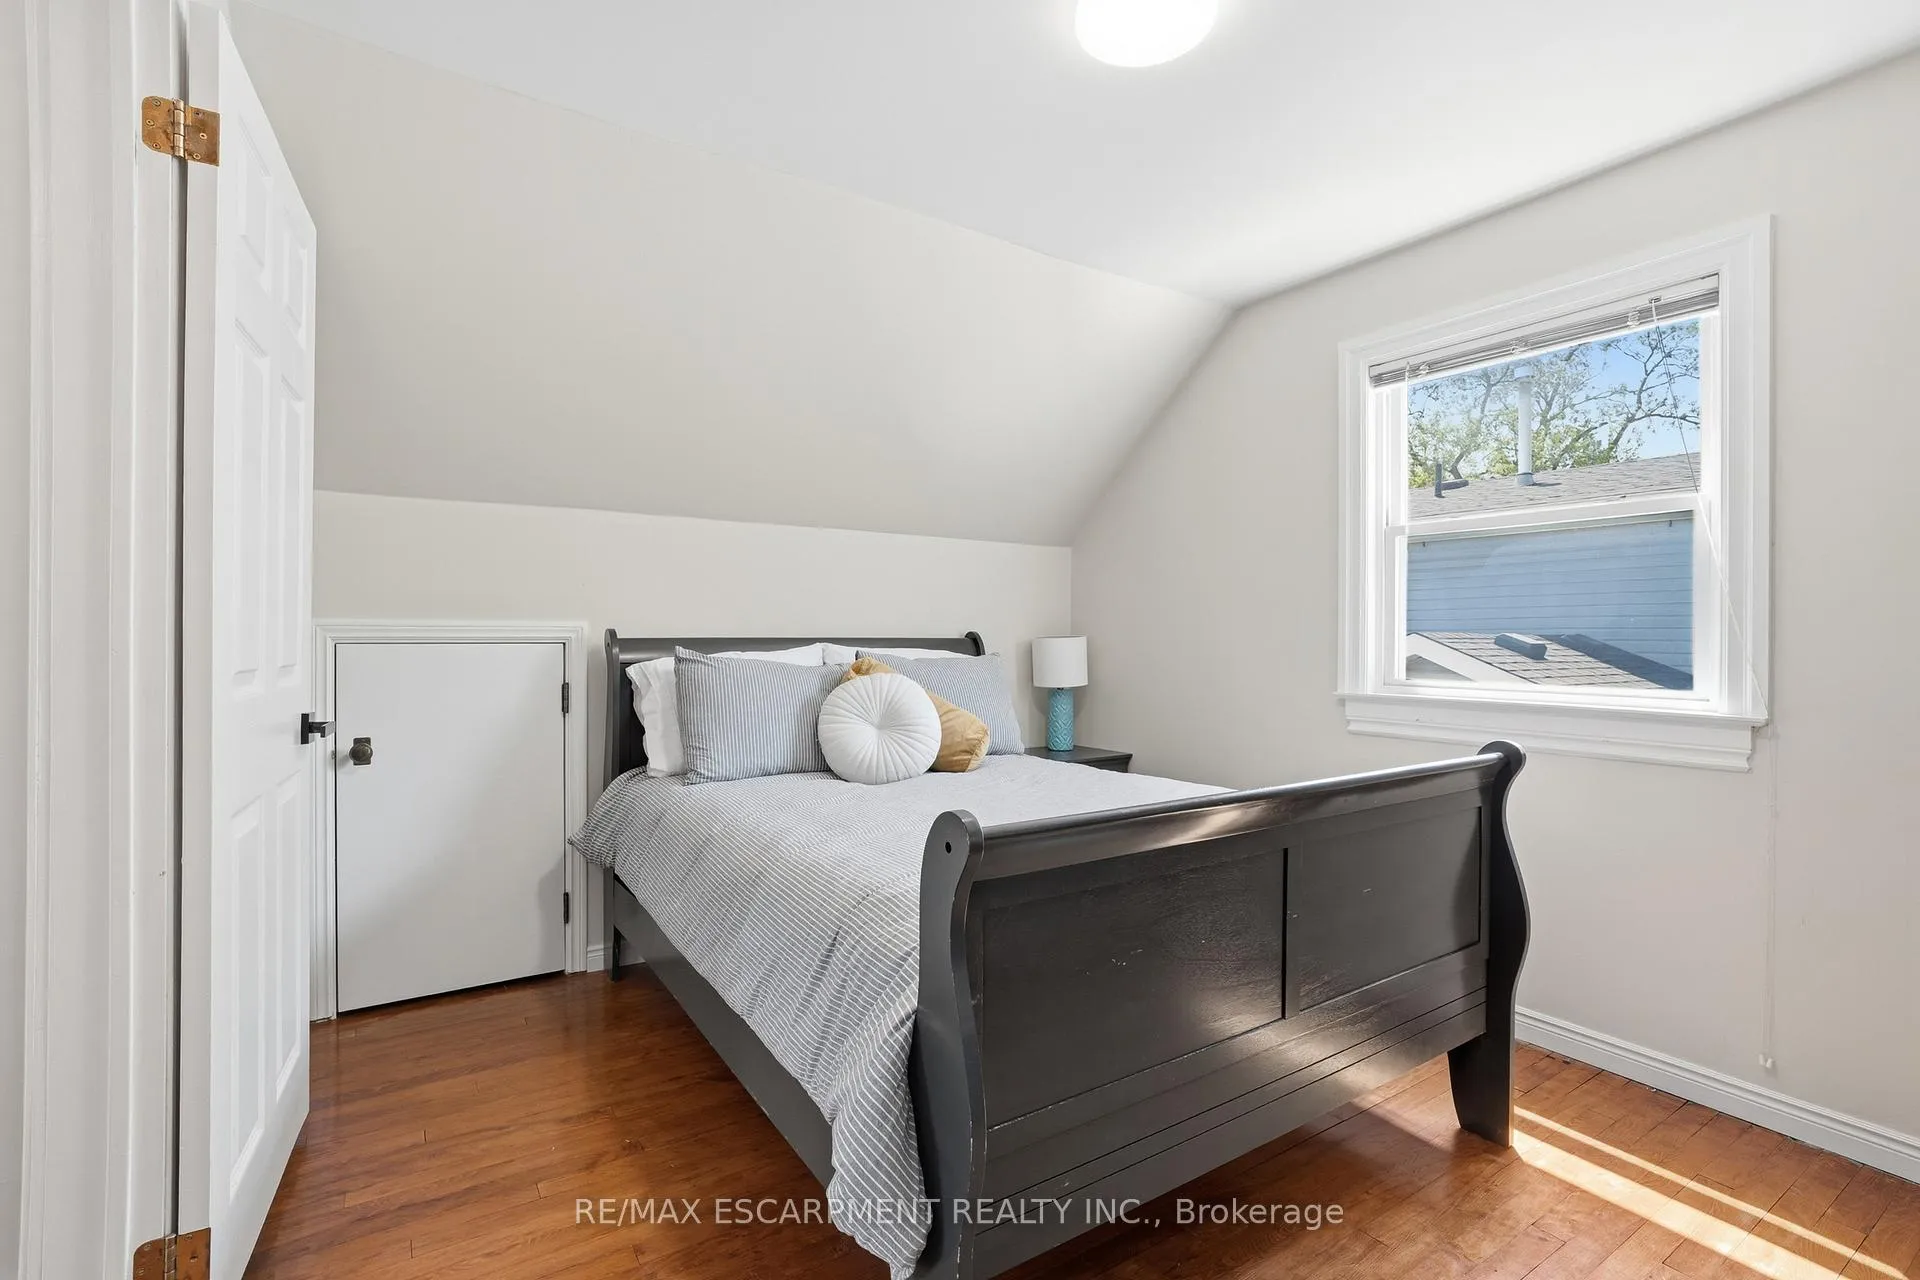
- 2
- Washrooms
- 1
- Kitchens
- 1
Washrooms
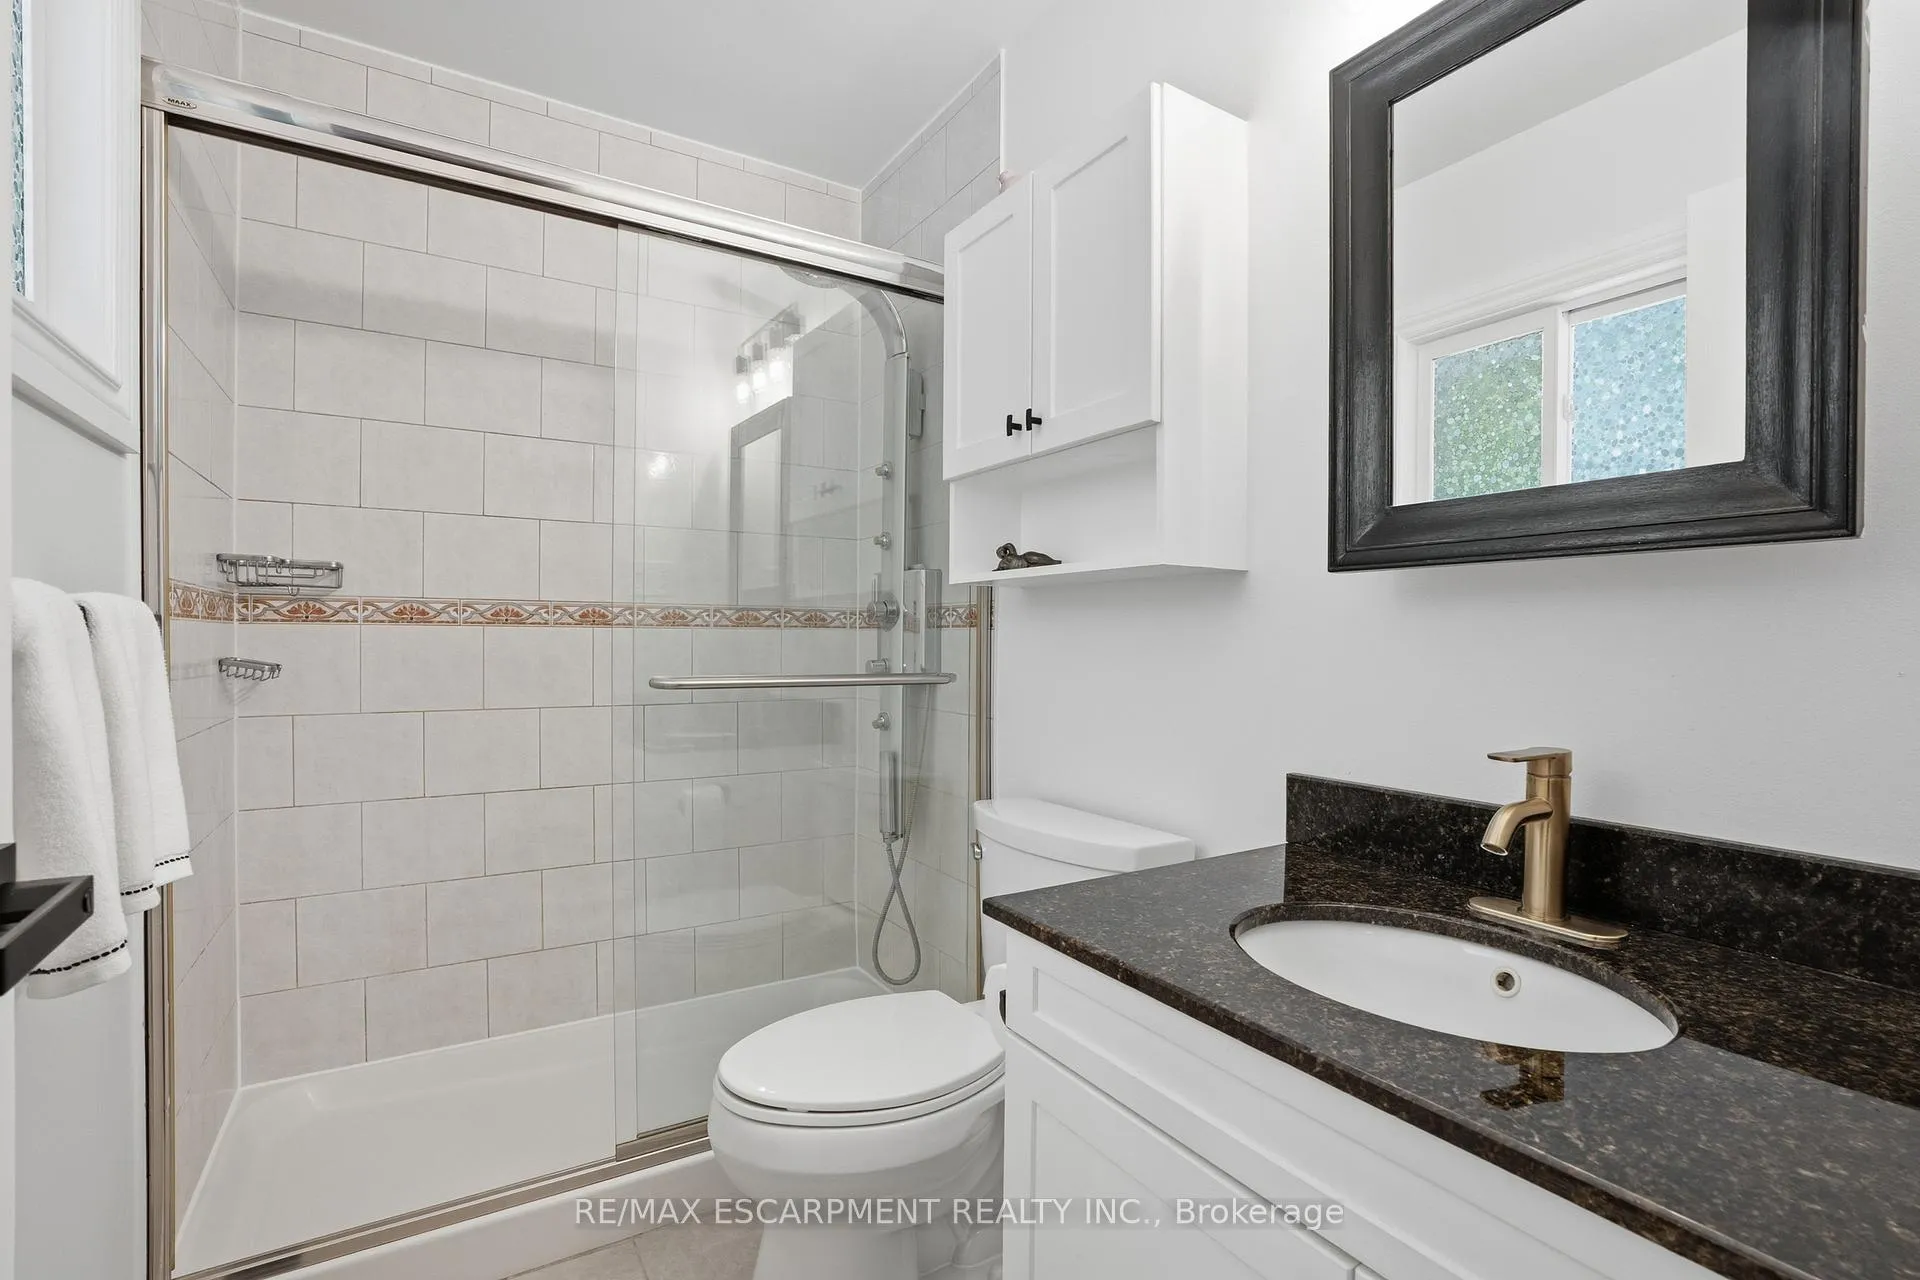
- 3-piece, Main
- Municipality
- Newmarket
- Neighbourhood
- Central Newmarket
- Main cross streets
- Cawthra Blvd
- Directions
- Cawthra Blvd
- MLS® number
- N13200642
- Data source
- Toronto Regional Real Estate Board
- Status change
- 2026-07-17
- Listed on
- 2026-05-27
- Days on market
- 51 days
- Possession type
- 60-89 days
- Co-op commission
- 2.5% + hst
- Seller
- Listed by
- RE/MAX ESCARPMENT REALTY INC.
Home Market Value
Current home valuation for 261 Andrew Street, Newmarket, Central Newmarket, Newmarket, ON. Listed for $729,000
HOMEH Estimate
$718,750
Estimated Sales Range
$567,812 - $869,688
HOMEH Estimate for 261 Andrew Street, Newmarket, Central Newmarket
Calculated with a real agent's CMA method — 45+ years of experience, codified. Not an AI guess.
For the owner
Is this your home? Track its value.
Get this home's HOMEH Estimate by email once a month, with how many homes are for sale around you.
Mortgage Payment Calculator
Compare up to 4 down payment scenarios
5% on first $500K + 10% on $229,000 over $500K
$47,900
| Scenario 1 | Scenario 2 | Scenario 3 | Scenario 4 | |
|---|---|---|---|---|
−Down payment | % $ | % $ | % $ | % $ |
+CMHC insurance | $27,235 | $20,339 | $17,350 | $0 |
=Total mortgage | $708,121 | $676,439 | $637,000 | $583,200 |
Amortization | ||||
Mortgage rate | % | % | % | % |
| Payment frequency | ||||
=Mortgage payment | $3,457monthly | $3,303monthly | $3,110monthly | $2,847monthly |
Land Transfer Tax
$11,055
$11,055
Around this home
Data provided by OpenStreetMap & Fraser Institute School Rankings
Ask HOMEH
New!Hi there!
👋Text or call (416) 301-9001
Recommended for you
Based on homes you've looked at.
No recommended properties found.
Nearby similar homes
No nearby properties found.
More real estate resources
Other homes nearby
Explore this area
Nearby neighbourhoods
No nearby listings available.