
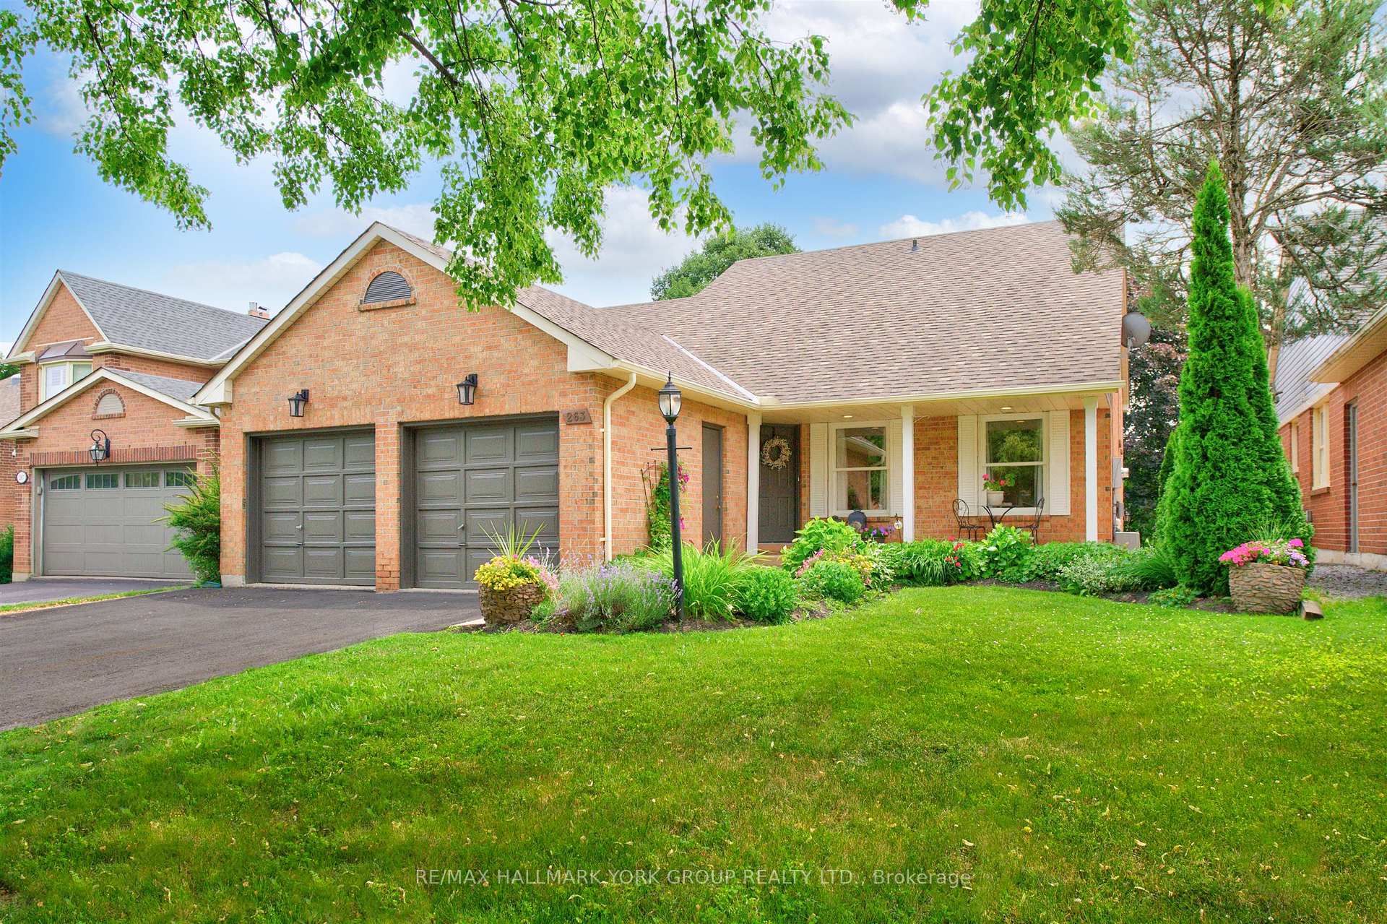
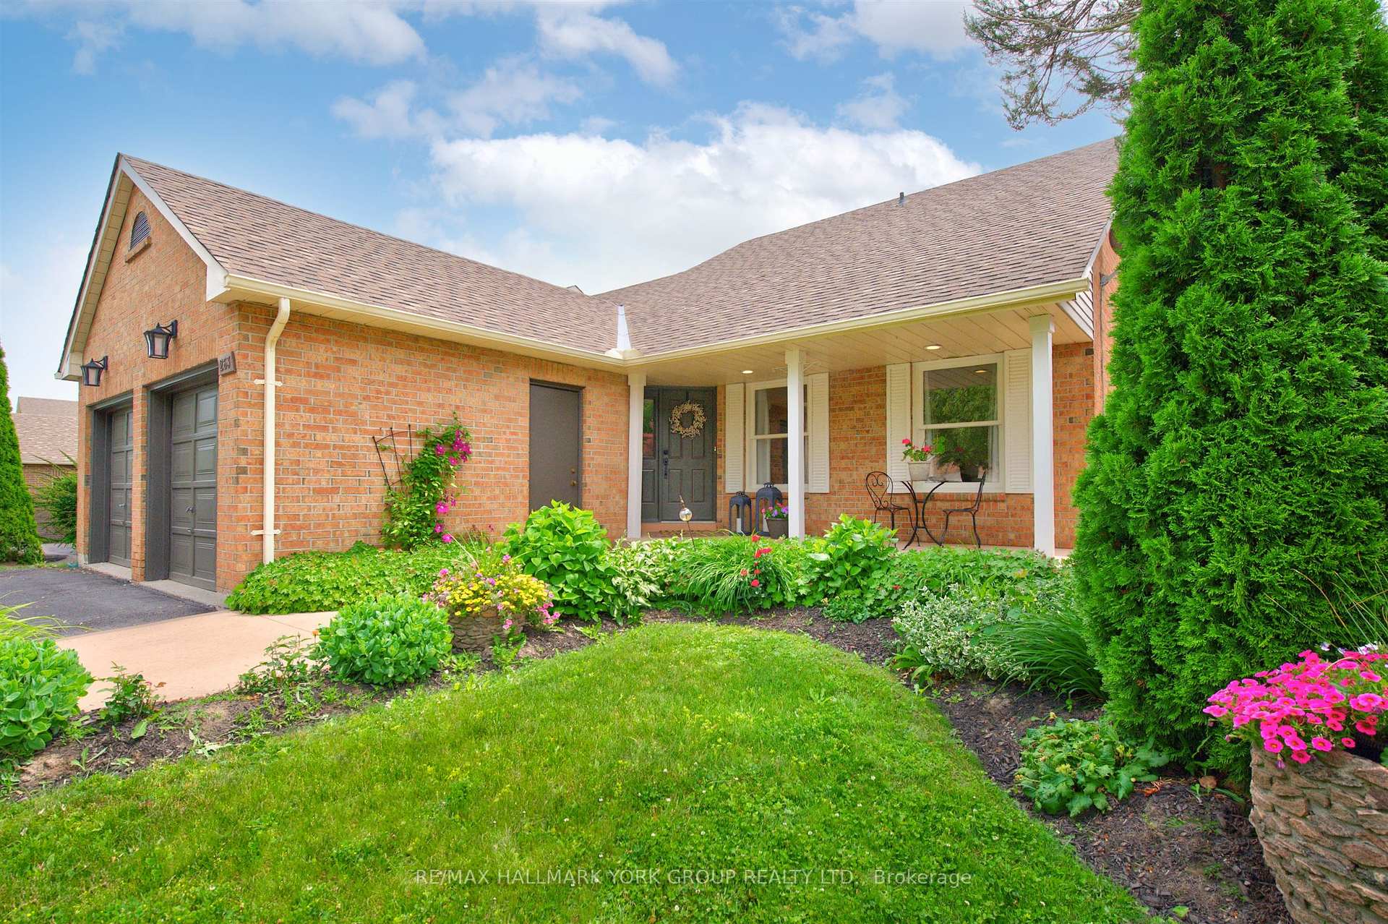
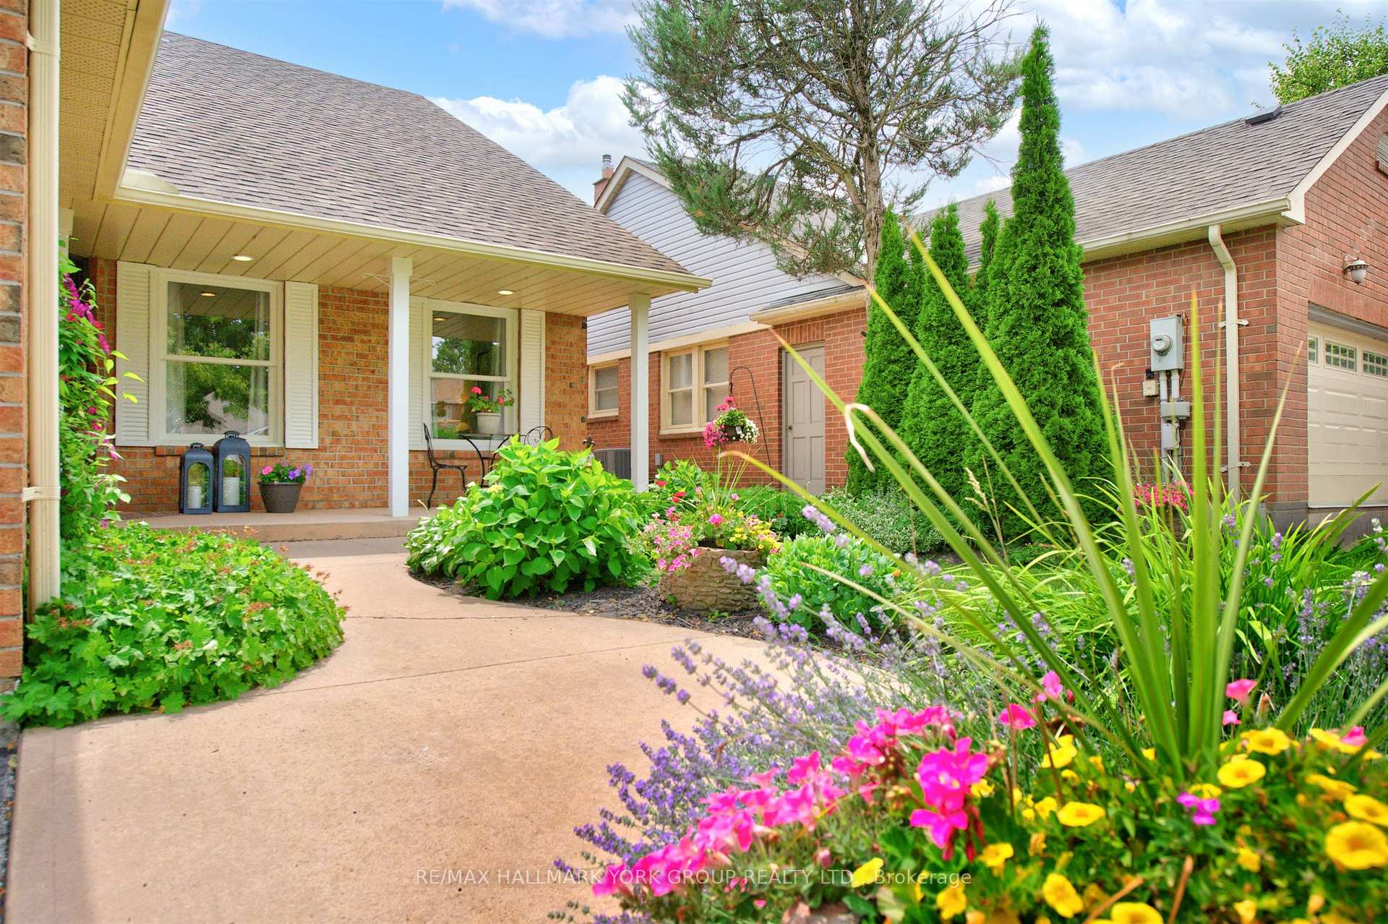
263 John Bowser Crescent
Newmarket (Glenway Estates), ON L3Y 7N7
- 3+1Bedrooms
- 3Bathrooms
- 2Garage
- 2000–2500Sq Ft
- $5,965Tax
- 49×133 ftLot Size
 Estimated Value:$1,039,559See Free Estimate Report

Sale & Price History for 263 John Bowser Crescent, Newmarket, Glenway Estates
| Start Date | End Date | Price | Event | MLS# |
|---|---|---|---|---|
| No listing history available | ||||
Real estate boards require you to or to see the full details of this property.
*Sold prices and complete sale & price history are regulated data. Under the Trust in Real Estate Services Act, 2002 (TRESA) and the rules of the Real Estate Council of Ontario (RECO), and pursuant to the Multiple Listing Service® rules of the Canadian Real Estate Association (CREA) and the Toronto Regional Real Estate Board (TRREB), this information may be shown only to registered users who have agreed to the applicable terms of use (a Virtual Office Website, or "VOW," arrangement). HOMEH Inc., Brokerage therefore provides it to signed-in members only. Creating an account is free and takes under a minute.
About 263 John Bowser Crescent, Newmarket, Glenway Estates
Summarized Description
- Nestled on a premium oversized lot in Glenway Estates.
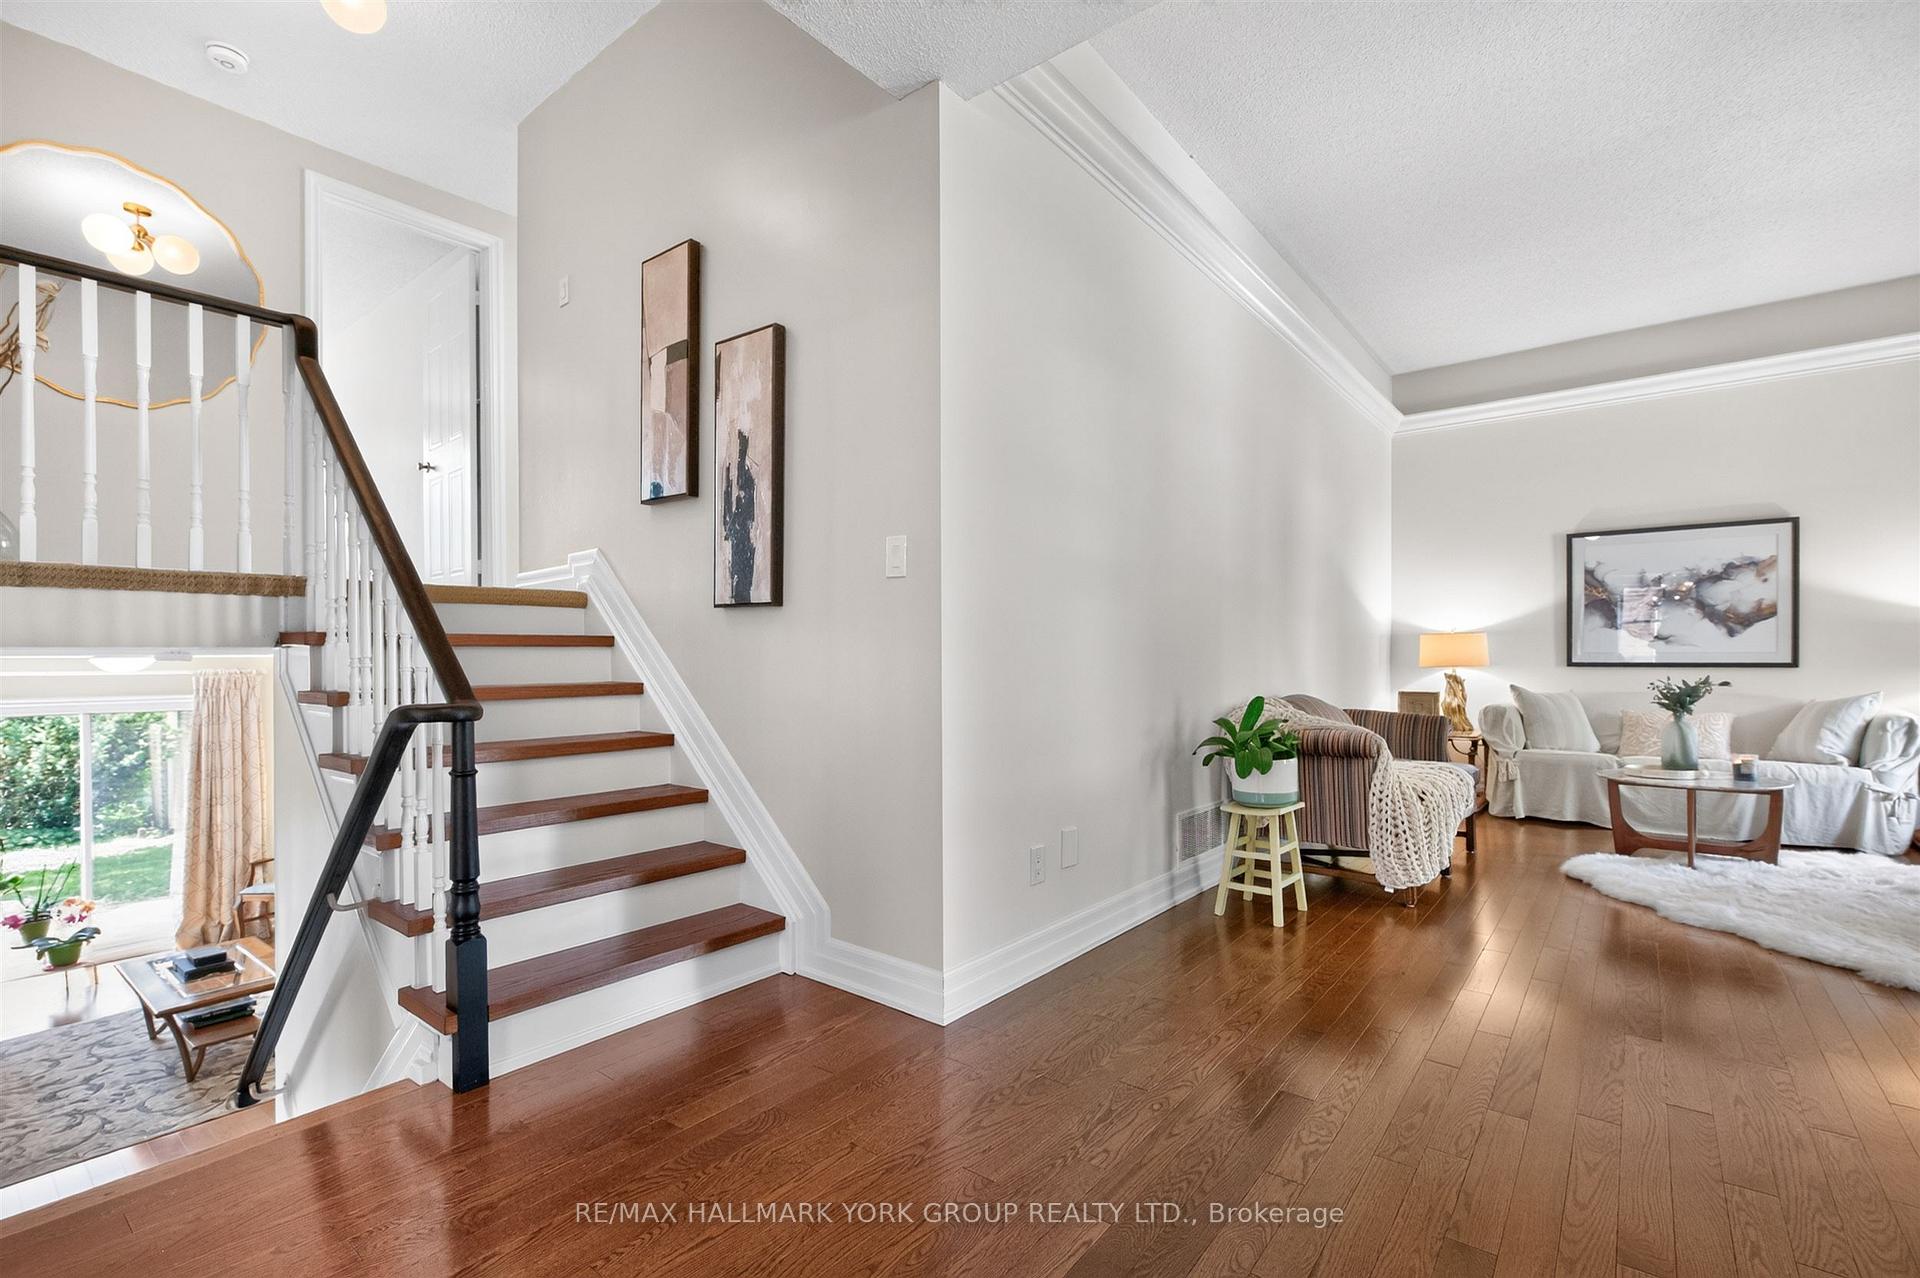
- Open floor plan with soaring ceilings and hardwood floors.
- Gourmet kitchen with natural stone countertops and custom cabinetry.
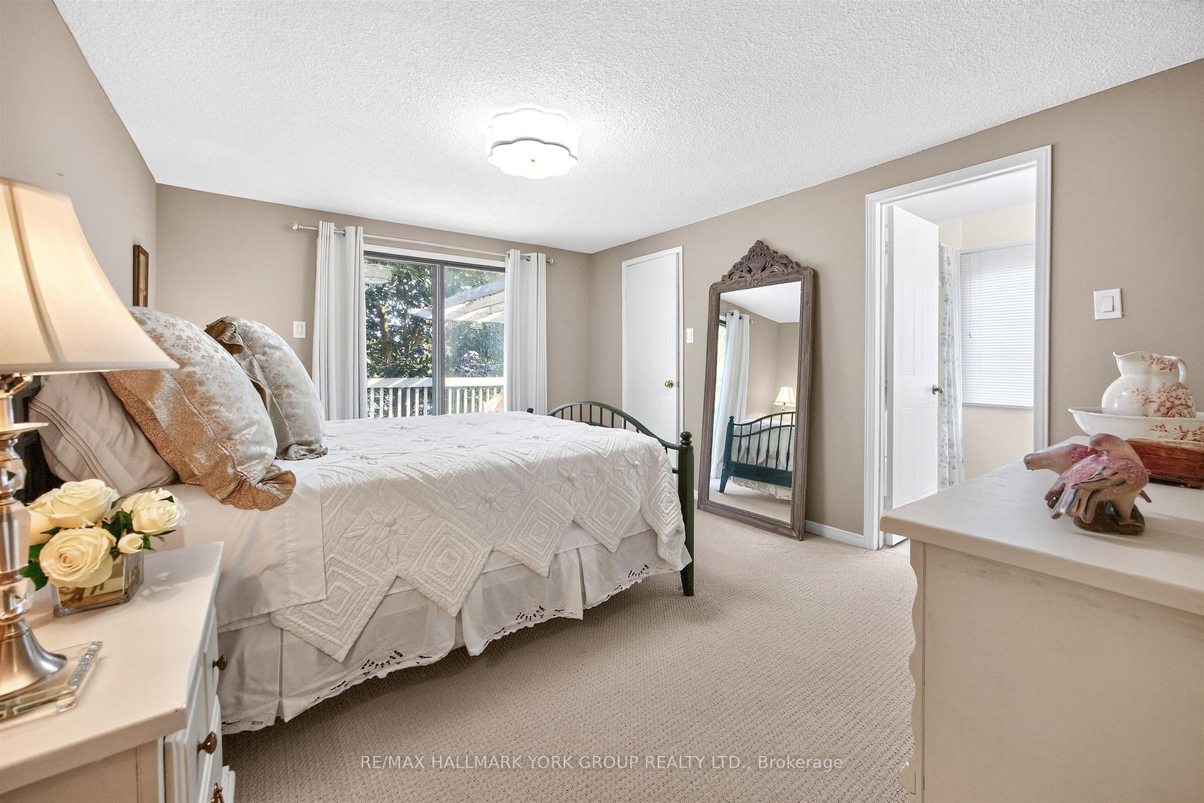
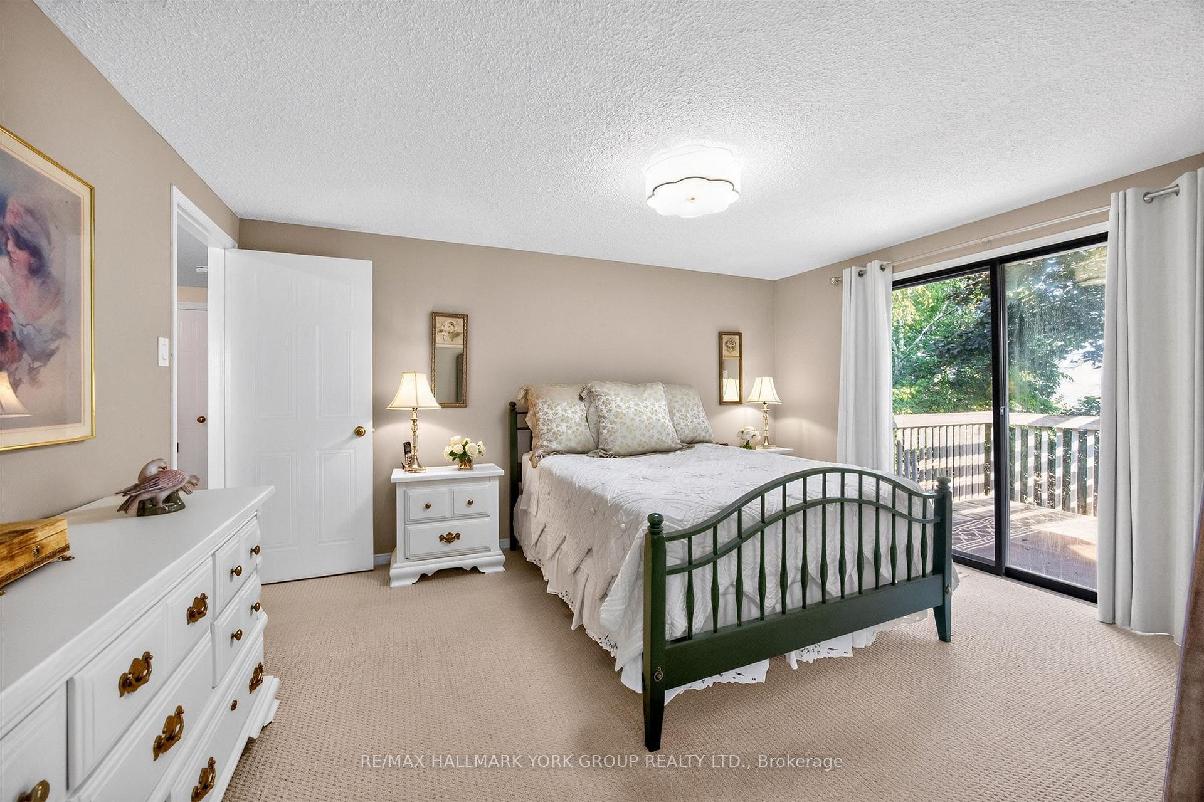
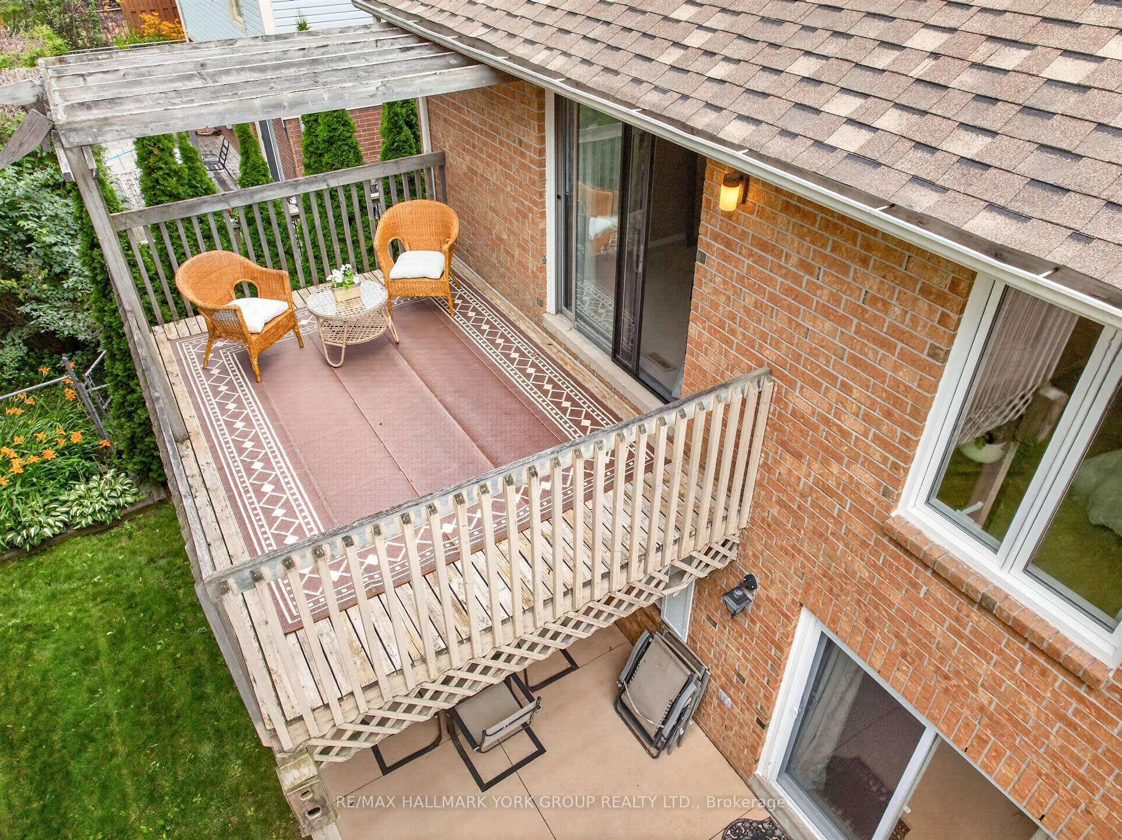
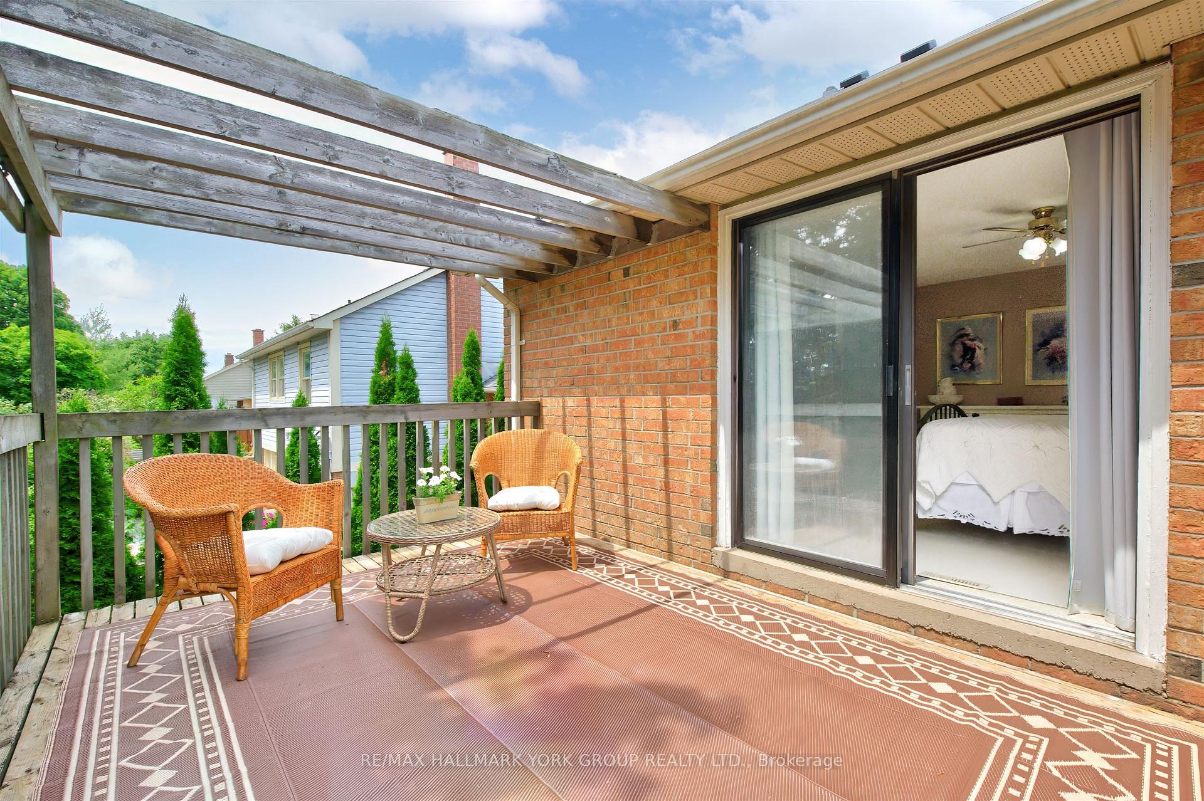
- Primary bedroom features a private deck and ensuite bath.
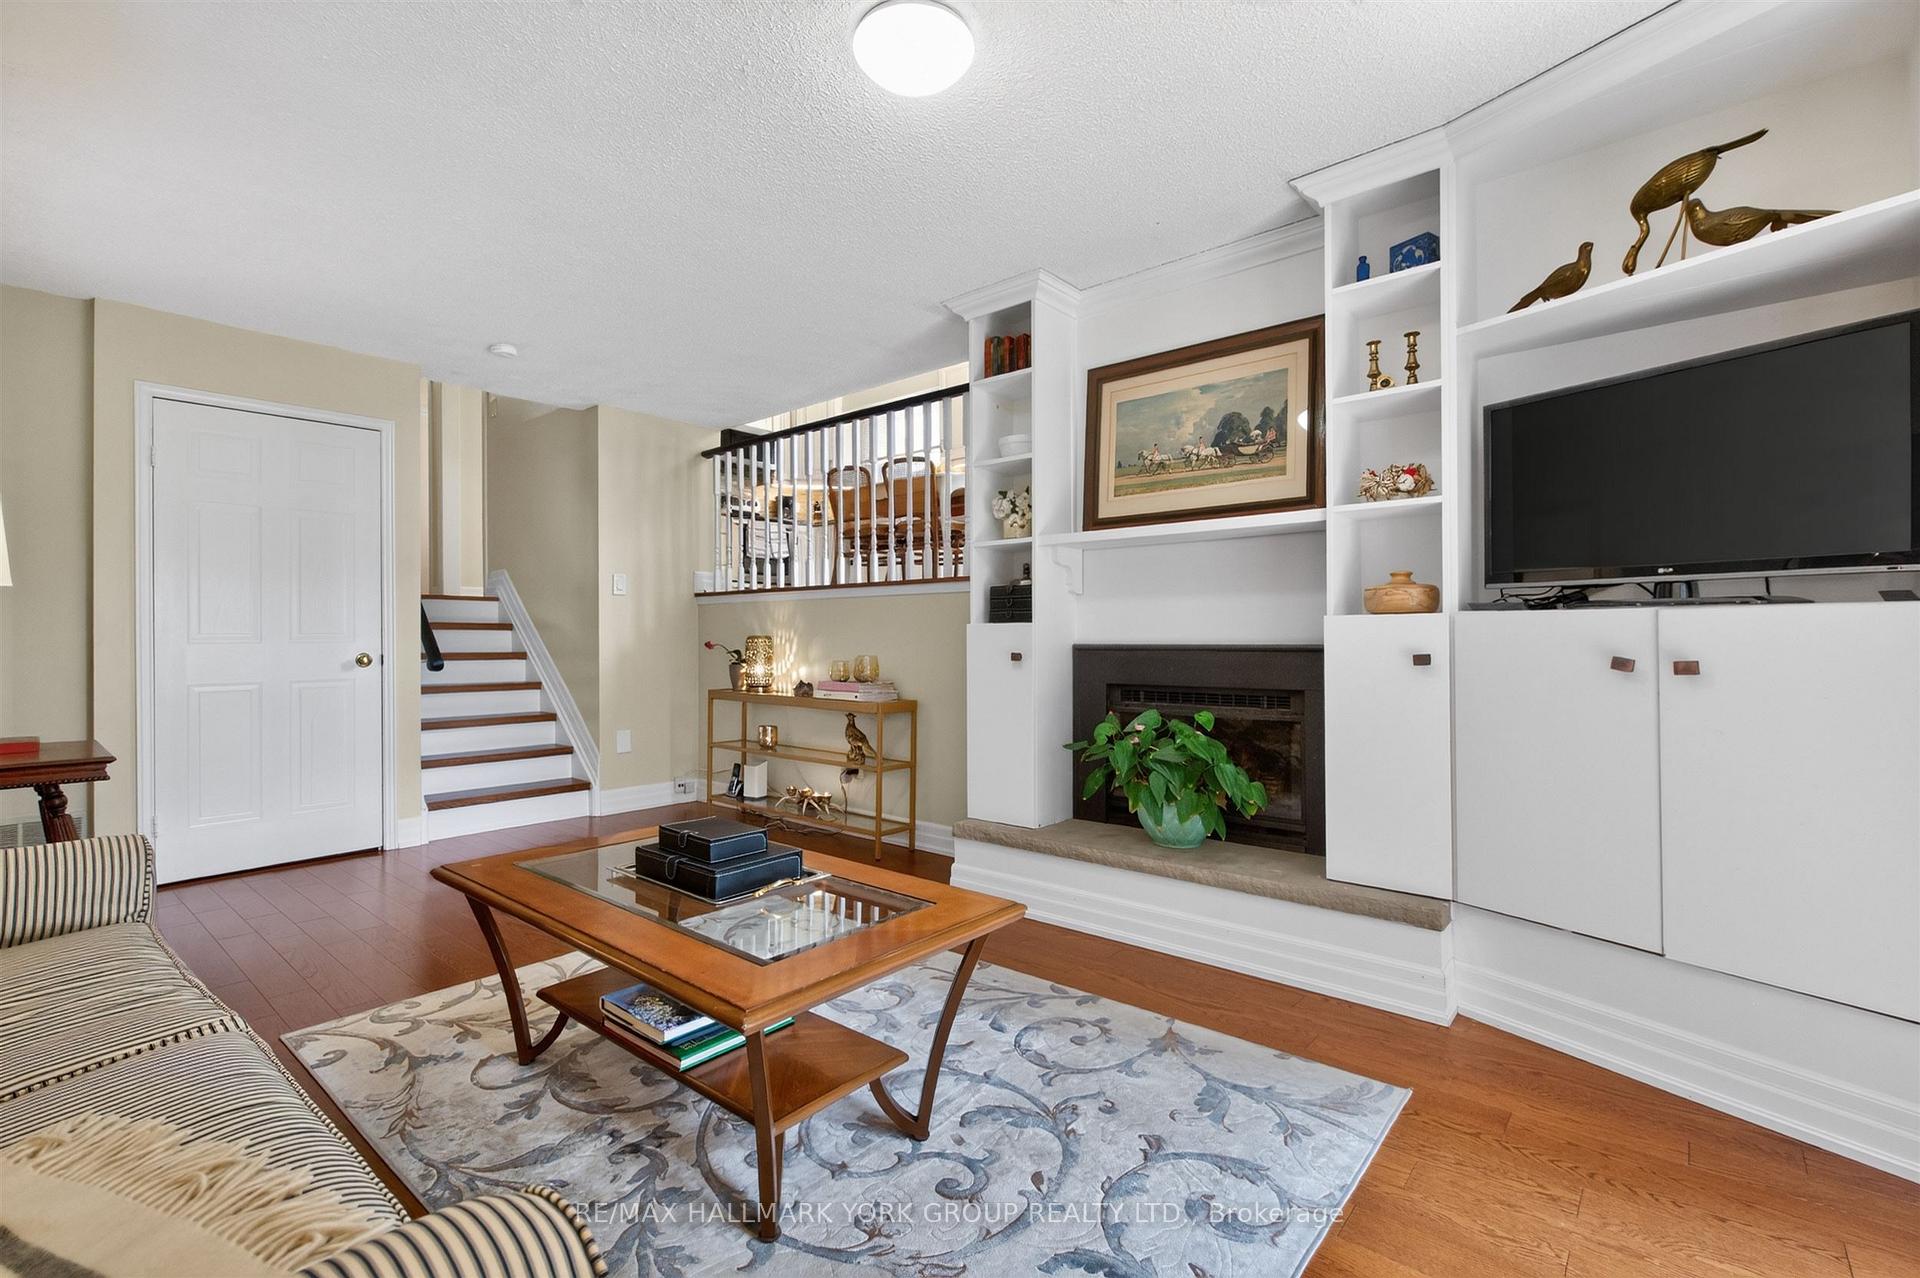
- Spacious family room with walkout and custom built-ins.
- Large laundry room and convenient garage access.
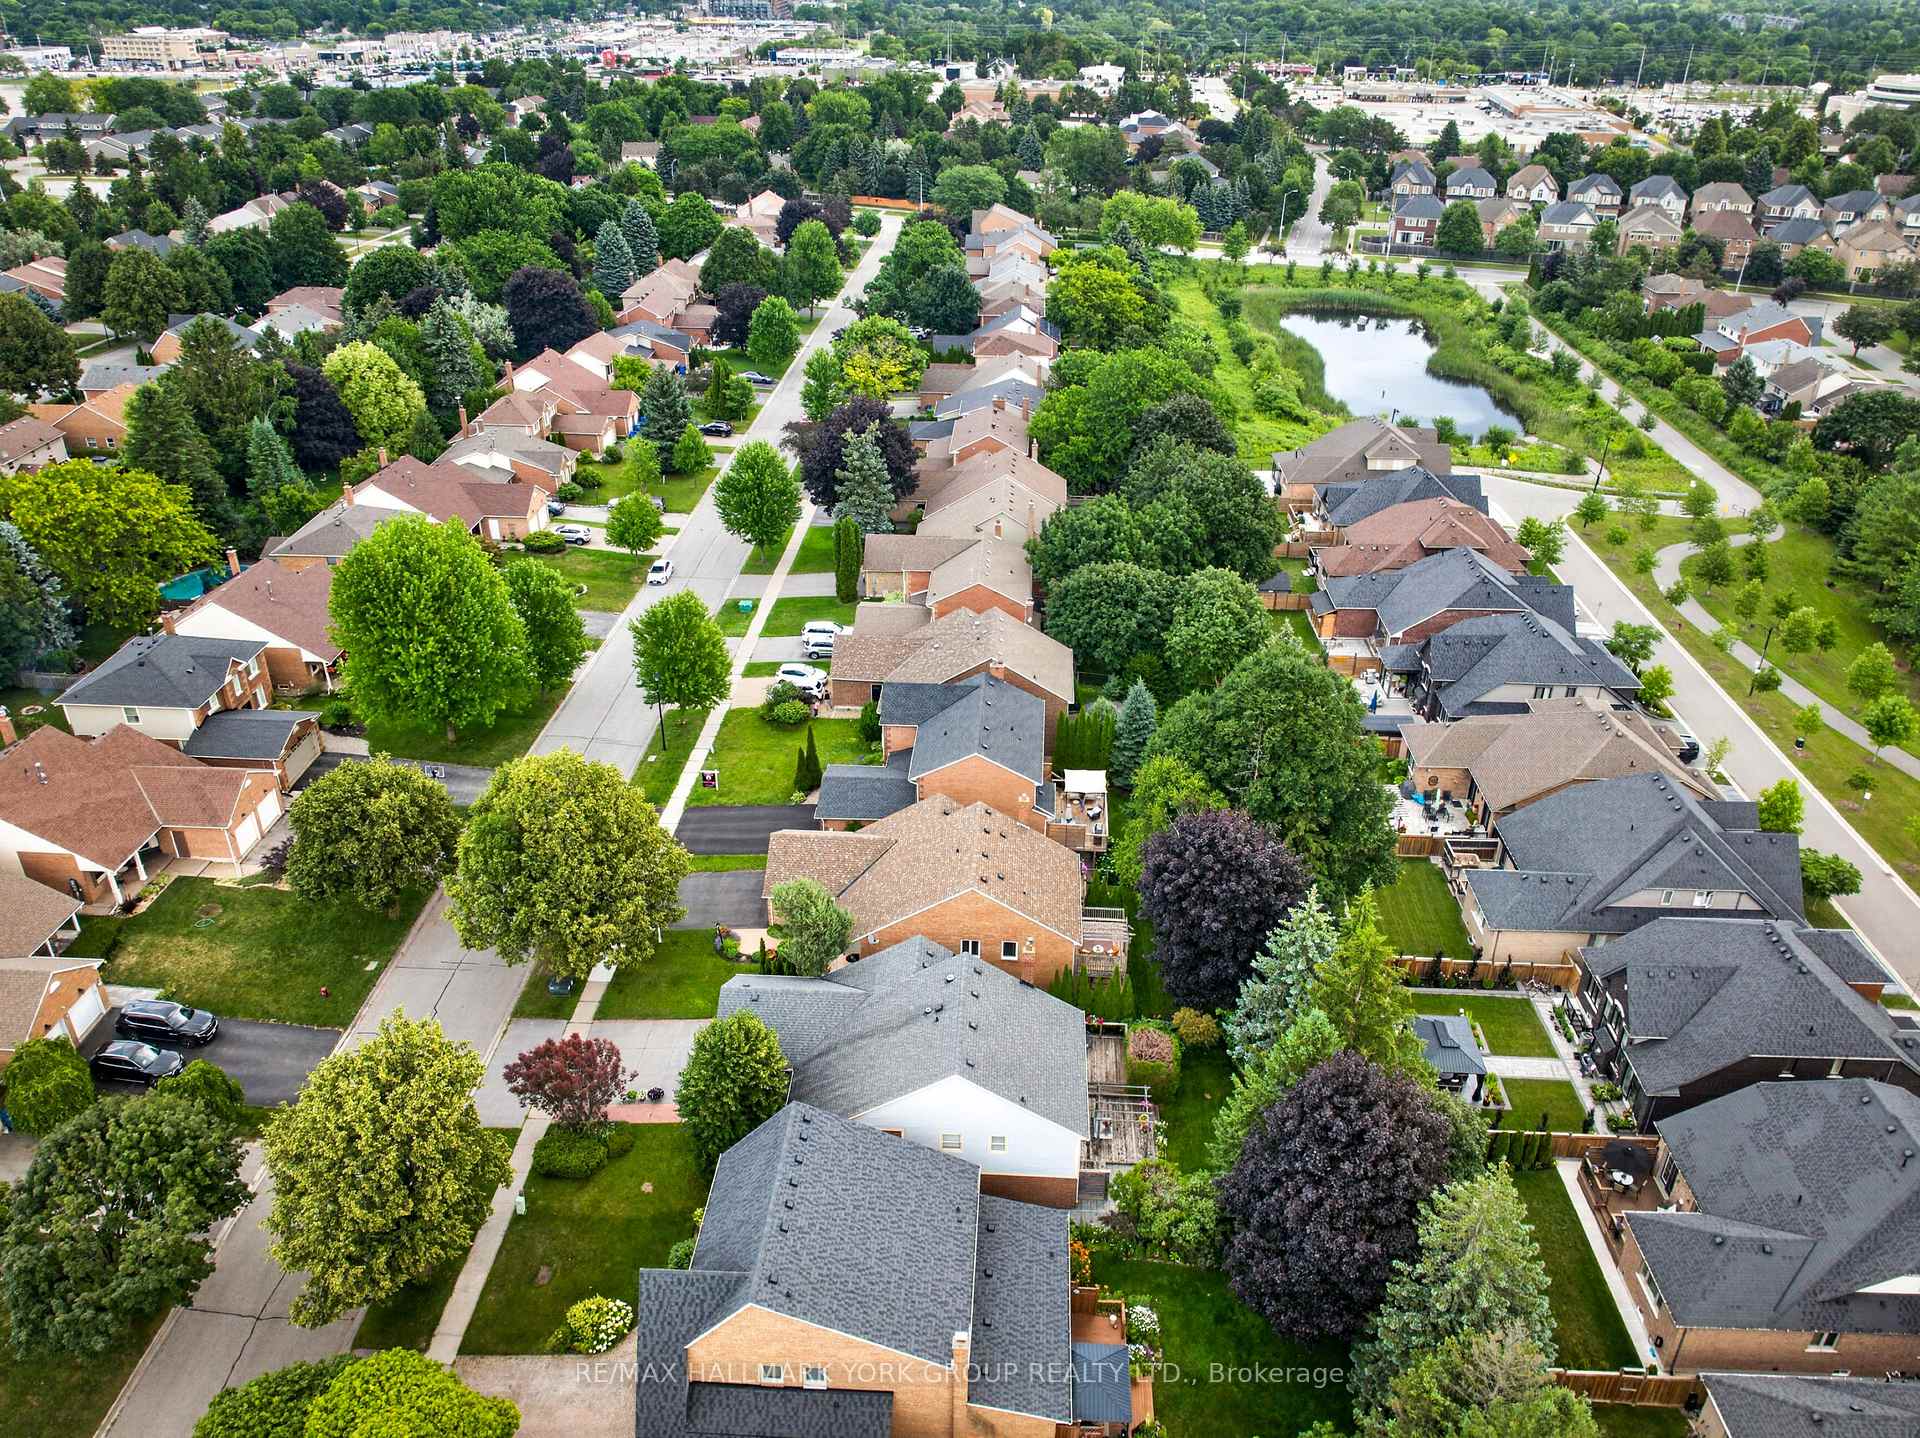
- Serene privacy in a central Newmarket location.
- Close to public transit and local amenities.
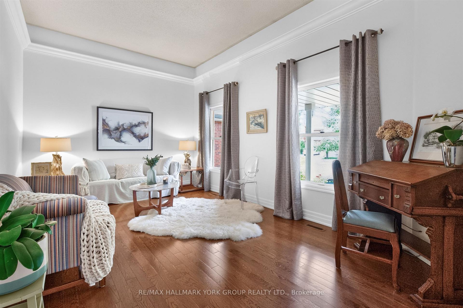
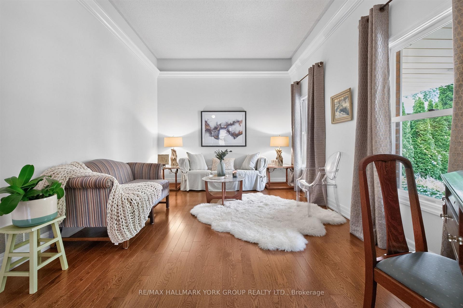
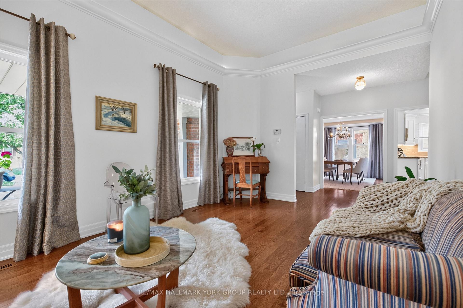
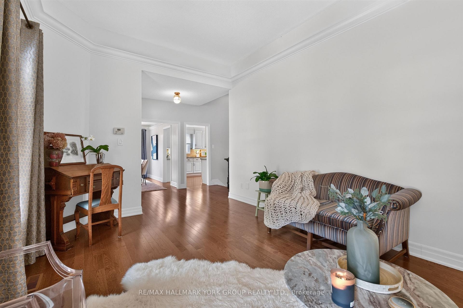
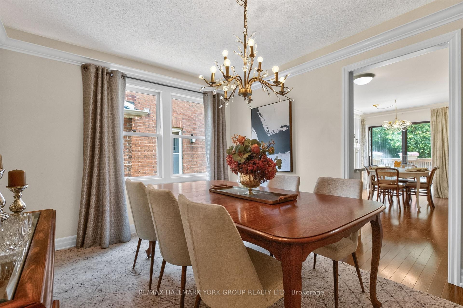
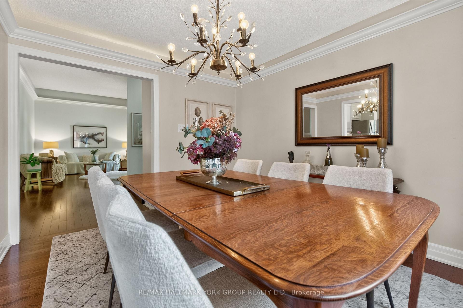
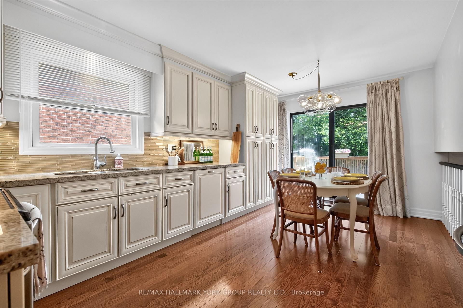
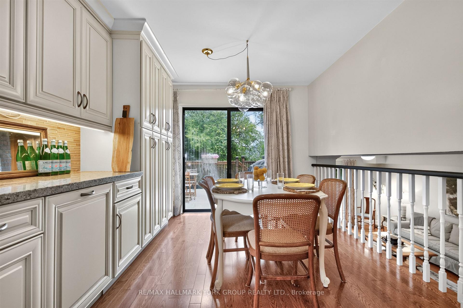
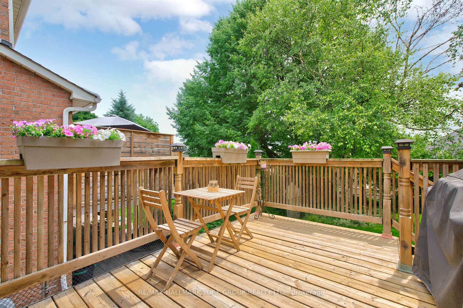
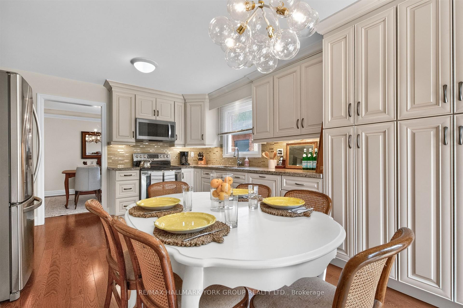
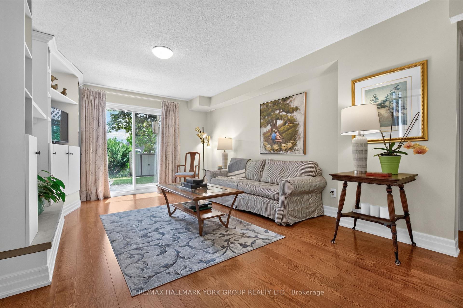
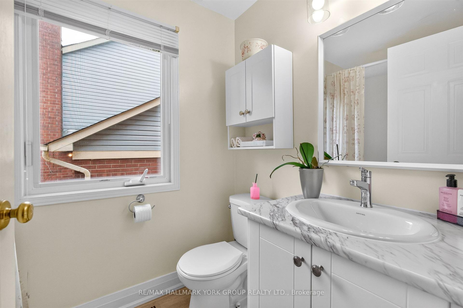
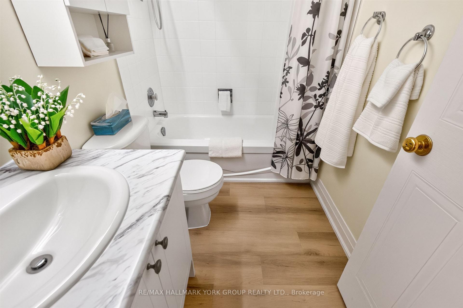
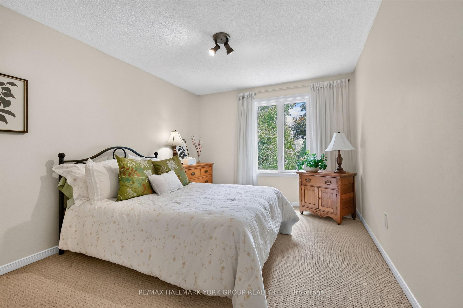
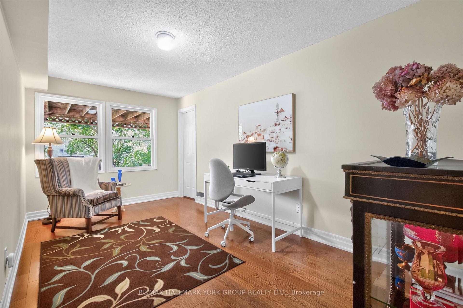
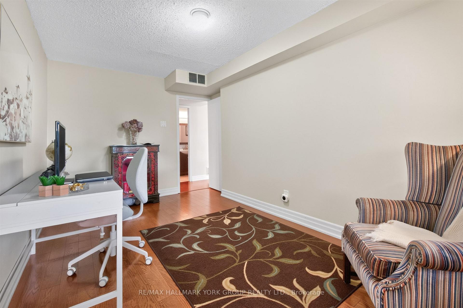
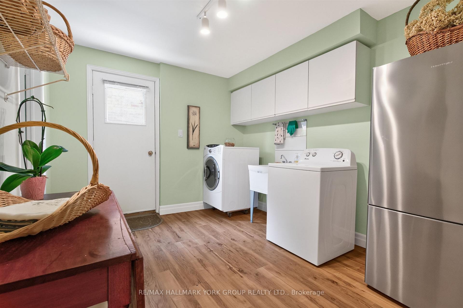
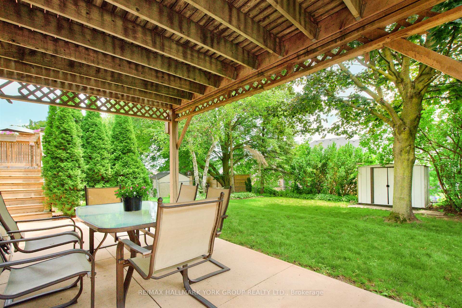
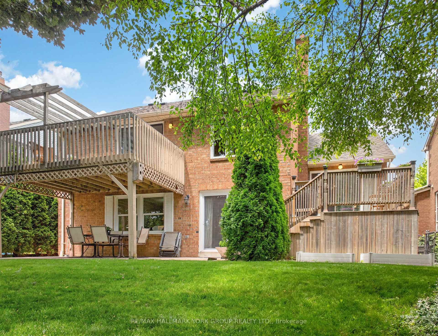
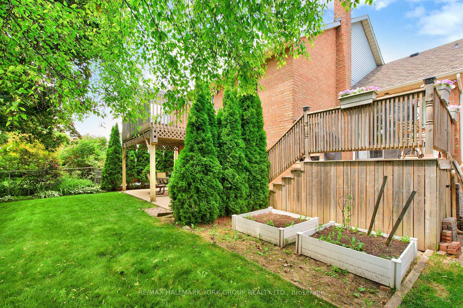
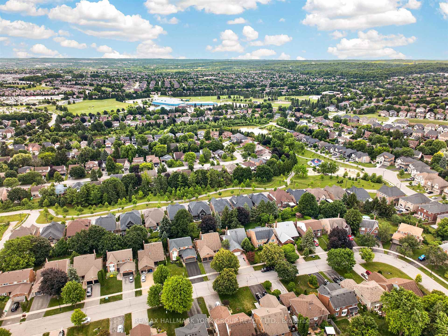
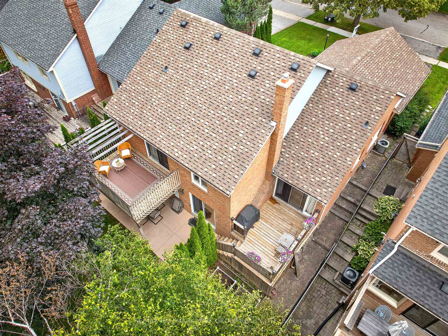
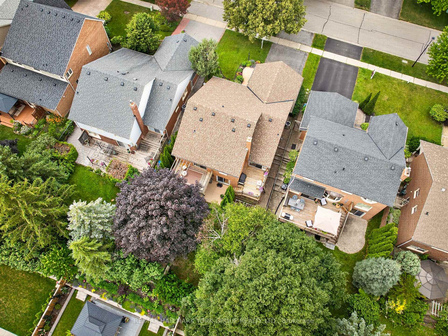
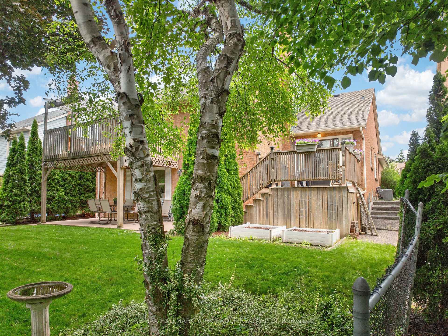
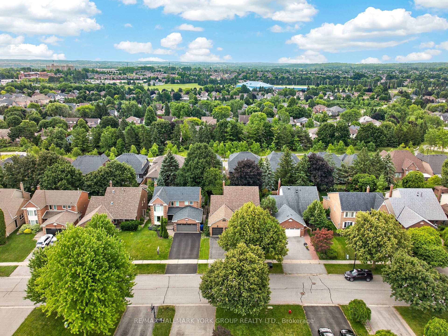
You will not believe what lies behind this extensively upgraded home's subtle streetscape. Nestled on a premium, oversized lot in desirable Glenway Estates, the home's open floor plan wows immediately with views through to the kitchen and family room sliding doors and to the upper floors! A breathtaking living room with soaring ceilings almost 11 feet high greets guests and light spills into this home reflecting on the solid hardwood floors running throughout the main and lower levels. Don't let the perfect proportions and generous scale of the living spaces distract your from noticing the kitchen's multiple wow factors: classic full height cabinetry, an exceptionally large eat-in area, the fact it is open to and overlooks the lower level family room, a walkout to deck and property, natural stone countertops & undermounted lighting! The spacious family room has its own walkout and a wall of custom cabinetry built around a gas fireplace and stone hearth. New wood staircases, crisp trims and updated lighting add polish and whimsey blending modern and traditional sensibilities for today's lifestyles.. The primary bedroom is a true retreat with not only an ensuite bath and walk-in closet, but its own large, private deck with a pretty trellis, ready for morning coffee. You can't get this kind of serene privacy in a new subdivision. The lower level also features another large bedroom/den with a walk-in closet and picture window overlooking patio and property, and a laundry room of a size seldom seen in even the largest homes. Convenient interior access direct to garage is a bonus! The property is almost 50 ft. wide and 133 ft. deep, a luxury in today's housing market, and set well away from busy streets despite its central Newmarket location. Almost everything you need is within a short walk including the Newmarket YRT Terminal with GO & YRT buses. This is a truly incredible location.
Key Facts & Features
Property Costs
- Annual Property Tax Amount
- $5,965
- Land Transfer Tax Fee
- $19,435
Rental Items
- Rental Equipment
- hot water tank
- Under Contract
- Hot Water Heater
- Basement Type
- Unfinished
Interior Features
- Laundry Level
- Lower Level
- Interior Extras
- Auto Garage Door Remote, In-Law Capability, Storage, Central Vacuum
- View
- Garden, Trees/Woods
- Fireplace/Stove
- Yes
- Fireplace Features
- Family Room, Natural Gas
- Elevator
- No
Exterior Features
- Pool
- None
- Property Features
- Arts Centre, Fenced Yard, Library, Place Of Worship, Public Transit, Rec./Commun.Centre
- Other Structures
- Garden Shed
Building
- Building Type
- Detached
- Building Style
- Backsplit 4
Construction
- Exterior Finish
- Brick
- Roof
- Asphalt Shingle
- Foundation Details
- Poured Concrete
- Special Designation
- Unknown
Lot
- Lot Front
- 49.25 ft
- Lot Depth
- 132.94 ft
Inclusions
- Inclusions
- kitchen appliances, washer and dryer, all electric light fixtures that are attached.
Exclusions
- Exclusions
- Kitchen and family room draperies and drapery hardware; fridge in laundry room
Parking & Garages
- Garage Type
- Attached
- Garage Spaces
- 2
- Parking Spaces
- 2
- Total Garage And Parking Spaces
- 4
Heating & Cooling
- Heat Source
- Gas
- Heat Type
- Forced Air
- Air Conditioning
- Central Air
- Water
- Municipal
- Sewers
- Sewer
- Natural Gas
- Yes
- Bedrooms
- 3 + 1
- Washrooms
- 3
- Kitchens
- 1
Room sizes
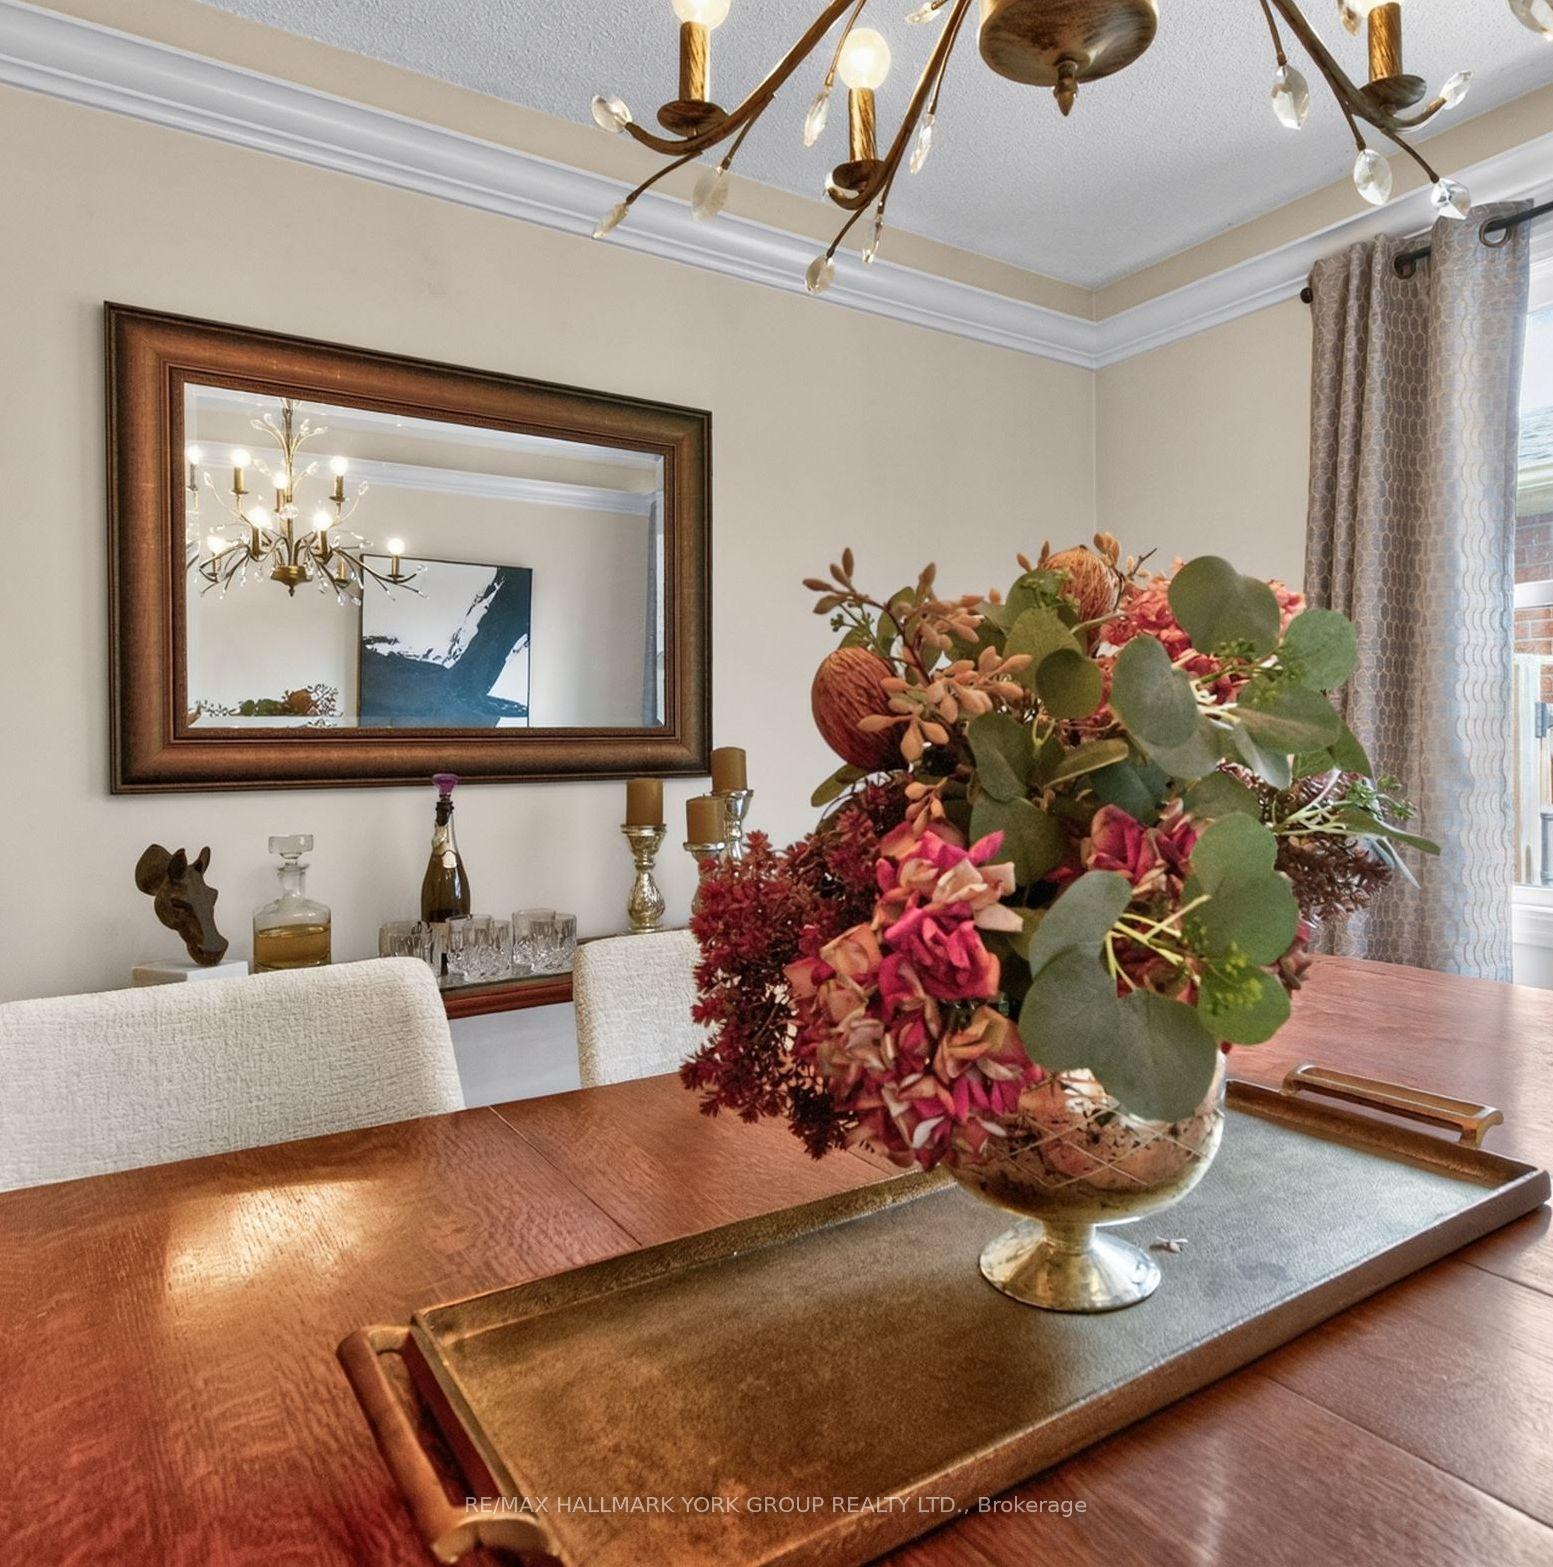
- Dining Room—Main level, Hardwood Floor, Hidden Lights, Large Window
- Other—Basement level, Unfinished
- Primary Bedroom—Second level, 4 Pc Ensuite, Walk-In Closet(s), W/O To Sundeck
- Utility Room—Basement level
- Family Room—Lower level, B/I Bookcase, Sliding Doors, Gas Fireplace
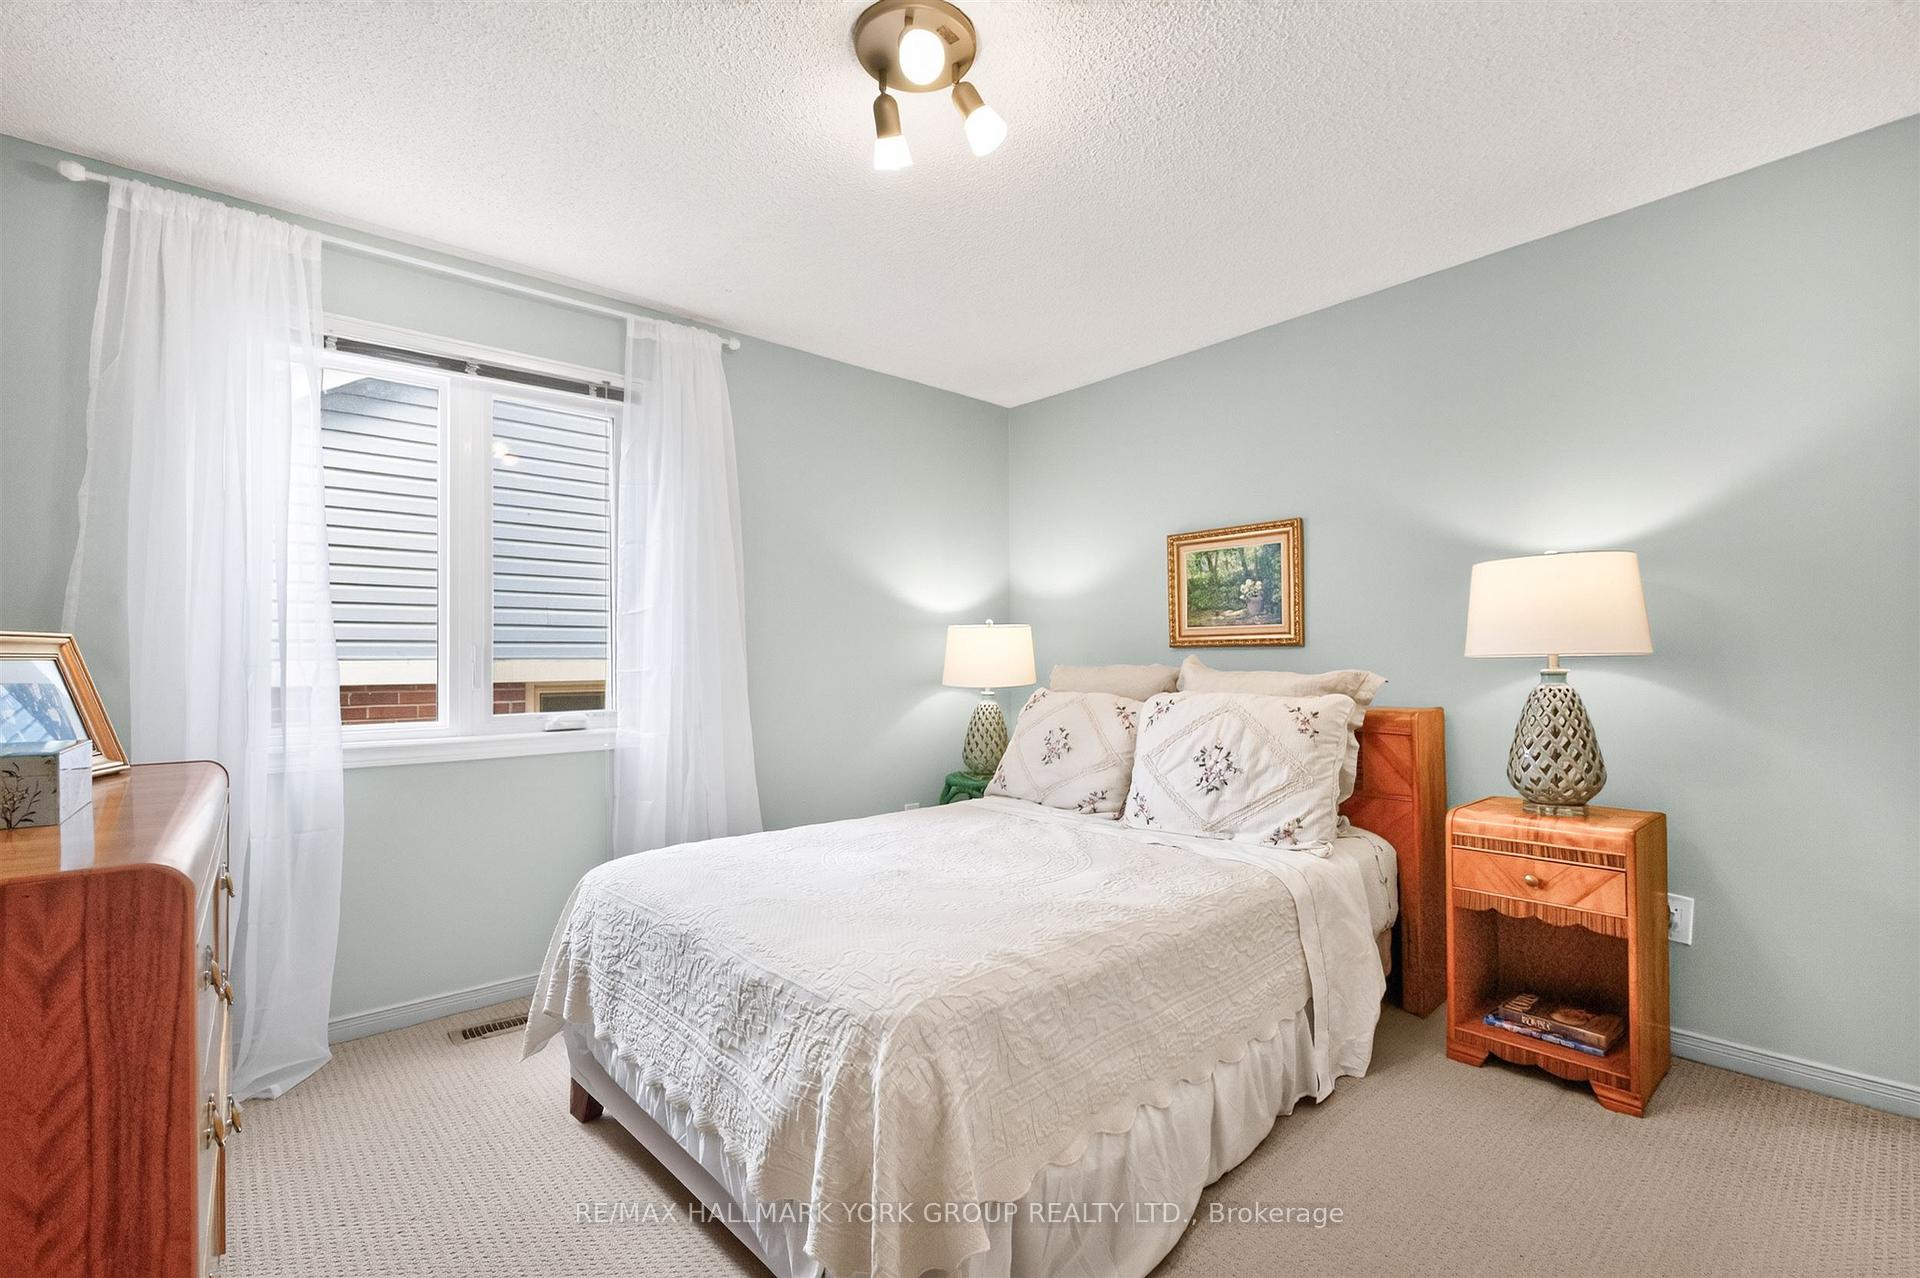
- Bedroom 3—Second level, Large Closet, Broadloom
- Living Room—Main level, Hardwood Floor, Hidden Lights, Overlooks Garden
- Kitchen—Main level, Eat-in Kitchen, Overlooks Family, W/O To Deck
- Bedroom 2—Second level, Overlooks Backyard, Large Closet, Broadloom
- Laundry—Lower level, Side Door, Walk-In Closet(s), Laminate
- Bedroom 4—Lower level, Hardwood Floor, Walk-In Closet(s), Large Window
Washrooms
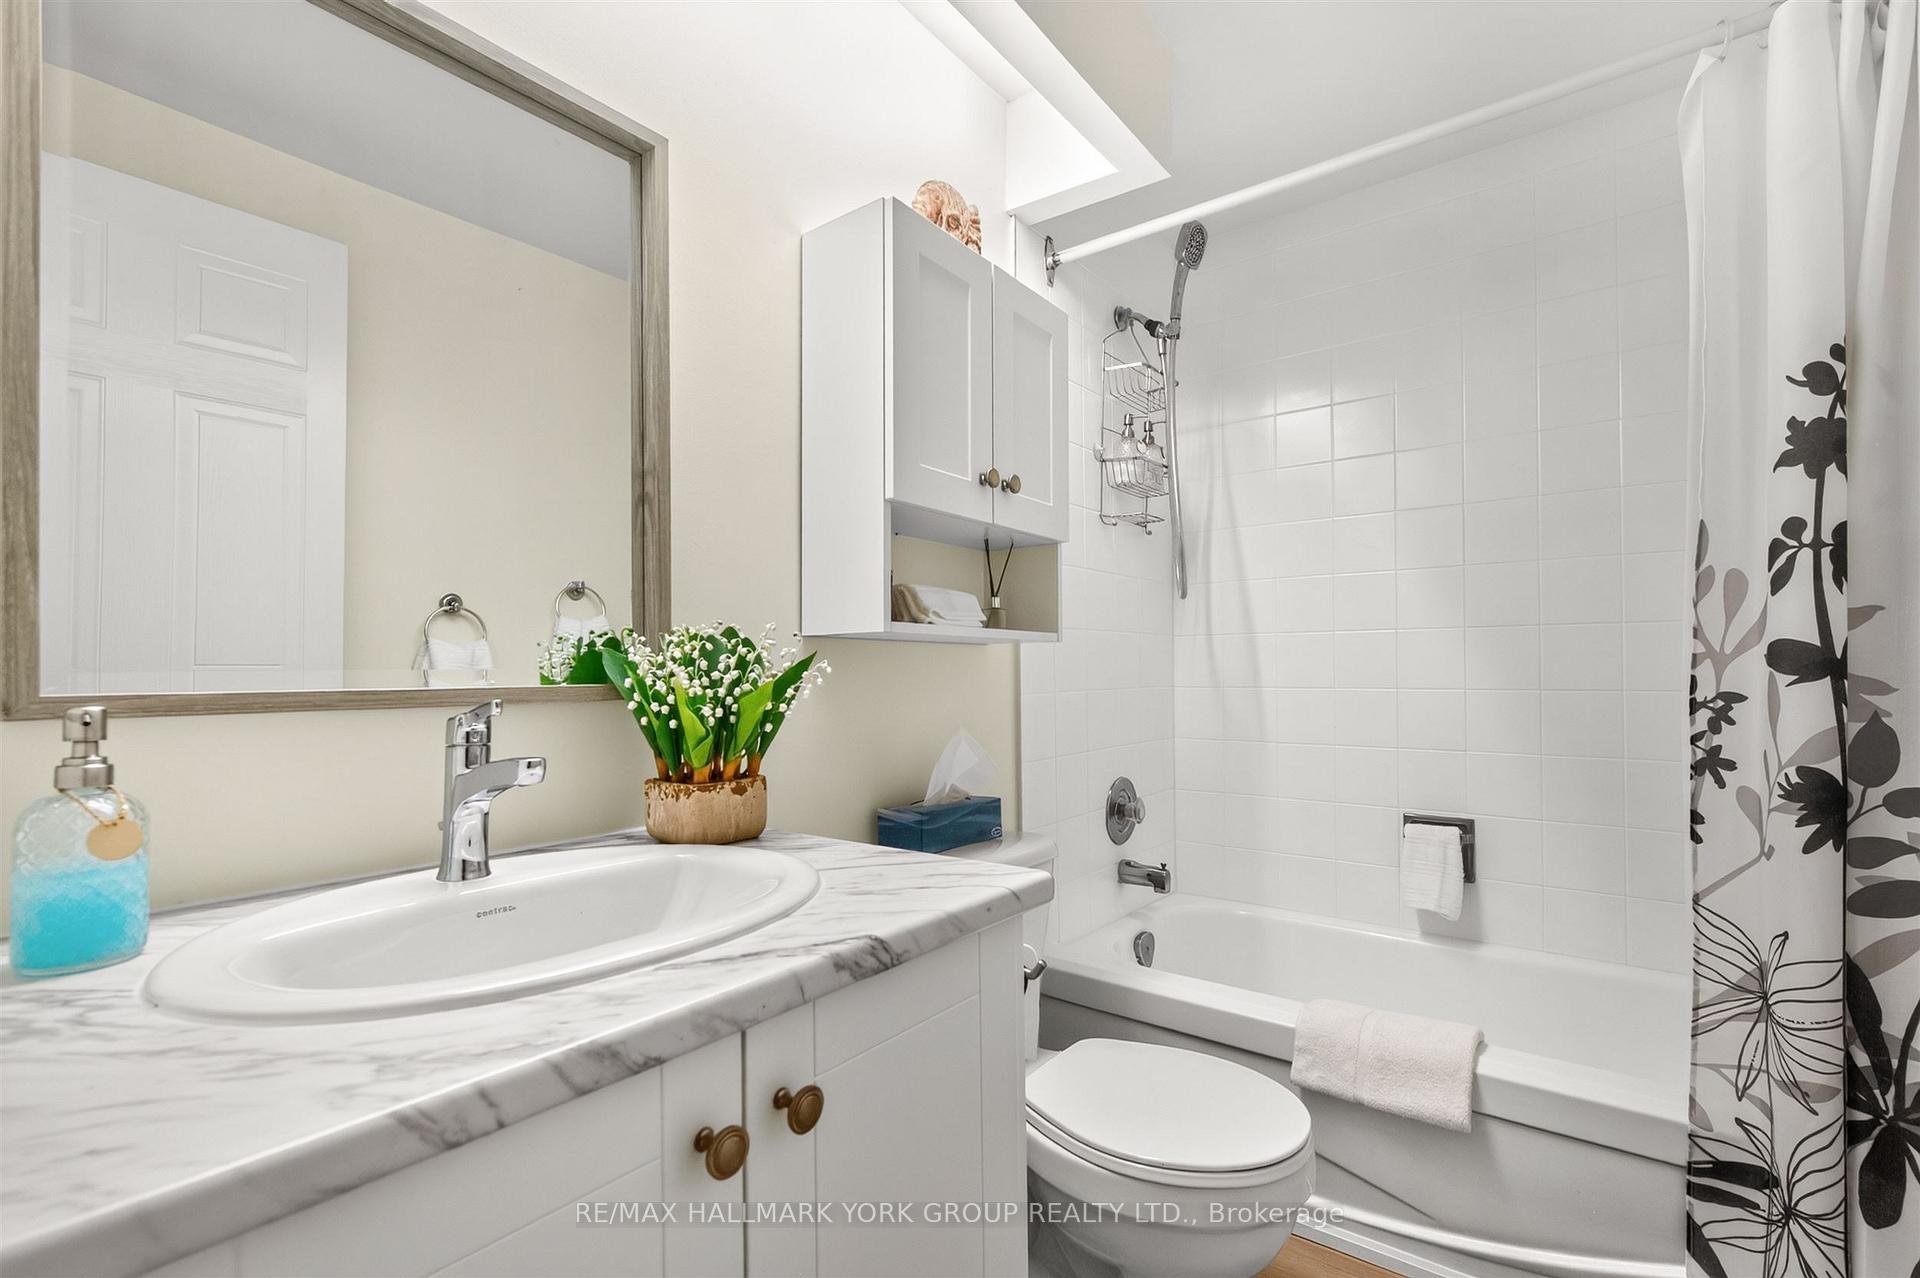
- 4-piece, Second
- 4-piece, Second
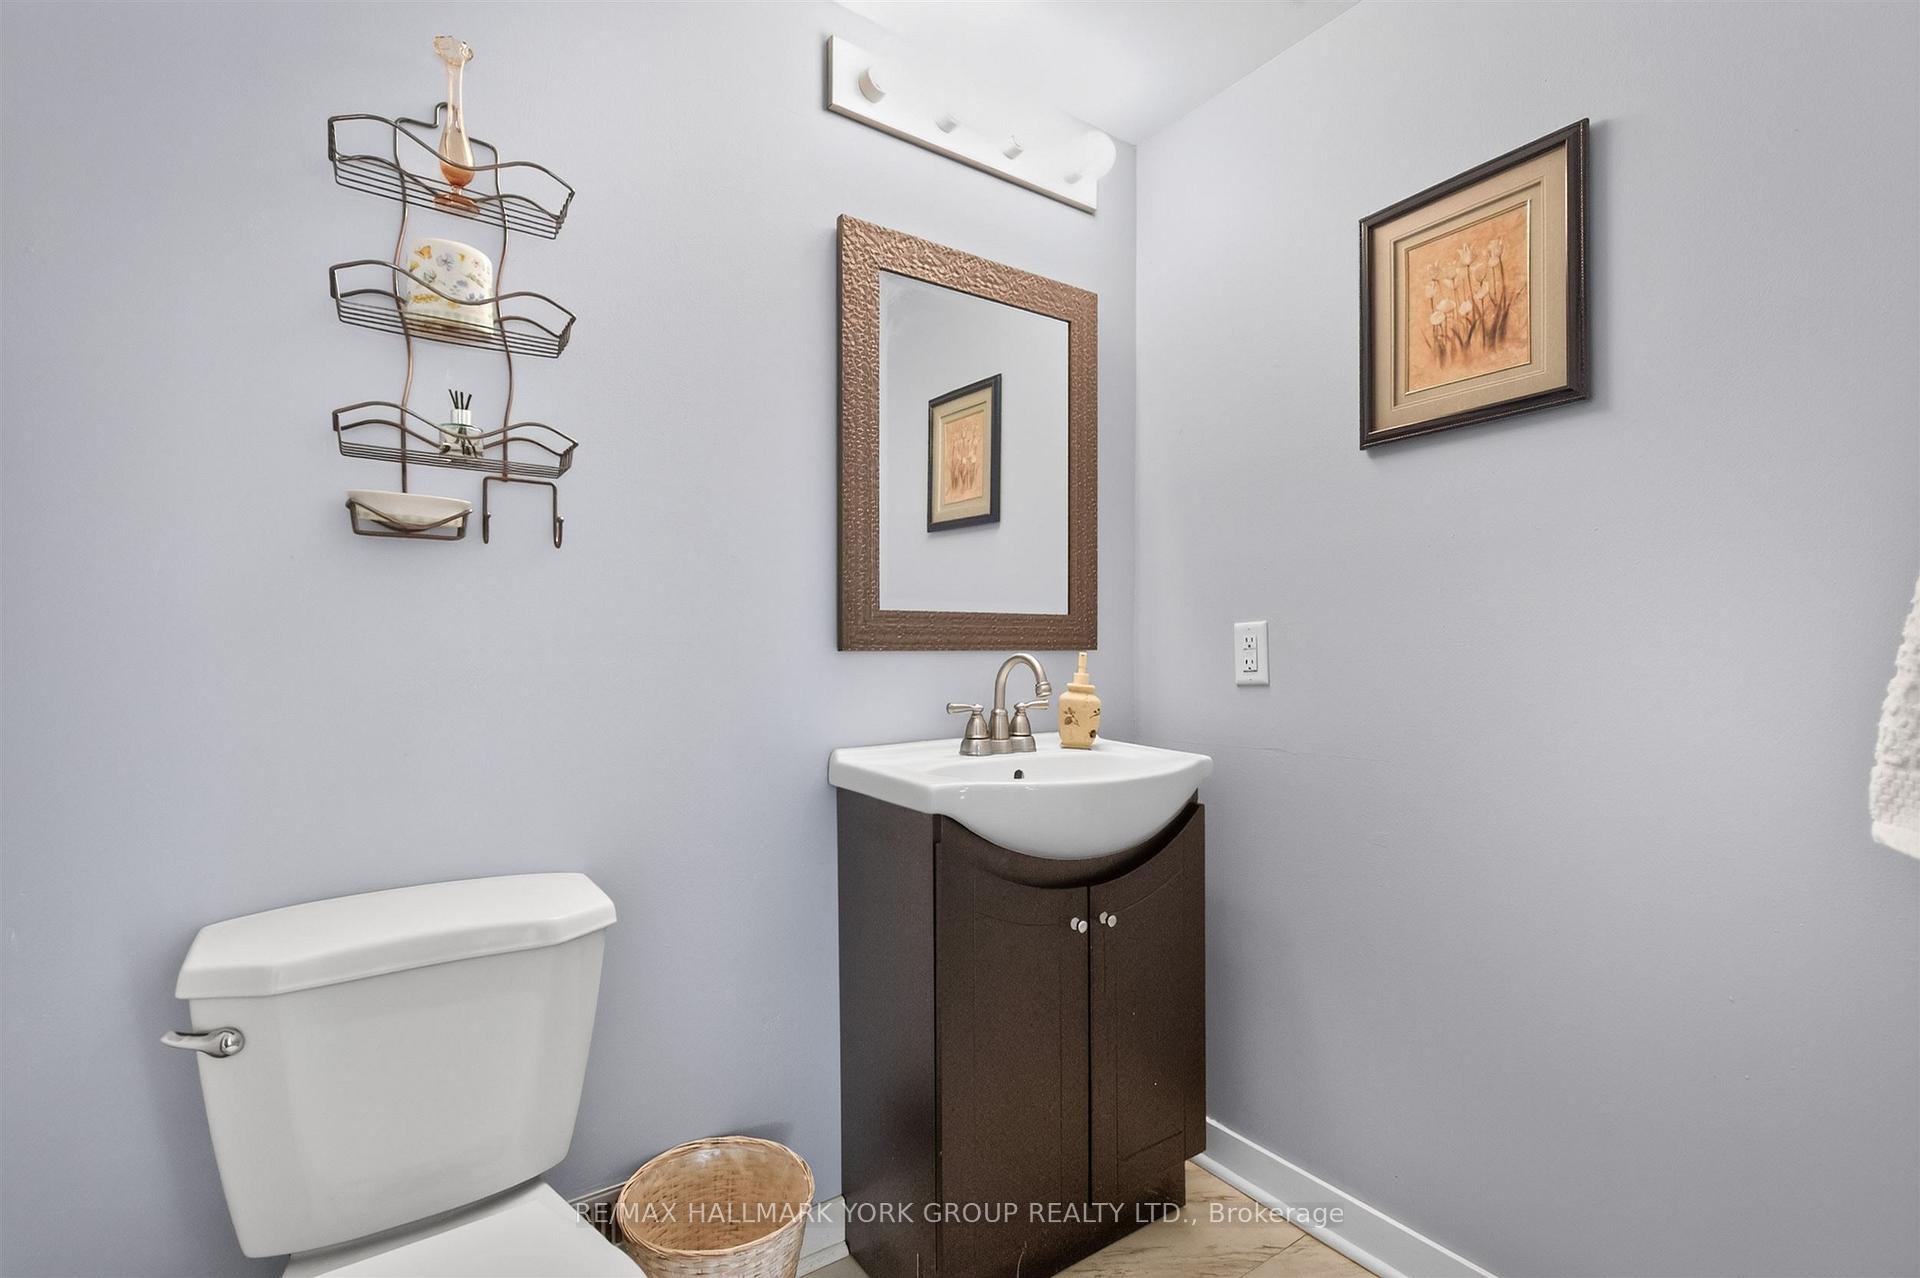
- 2-piece, Lower
- Municipality
- Newmarket
- Neighbourhood
- Glenway Estates
- Main cross streets
- Eagle St. and John Bowser Cres.
- Directions
- Davis Dr. south on Eagle St. to John Bowser; west on John Bowser
- MLS® number
- N13536062
- Data source
- Toronto Regional Real Estate Board
- Listed on
- 2026-07-08
- Updated on
- 2026-09-30
- Days on market
- 110 days
- Possession type
- Flexible
- Co-op commission
- 2.5
- Seller
- Listed by
- RE/MAX HALLMARK YORK GROUP REALTY LTD.
Home Market Value
Current home valuation for 263 John Bowser Crescent, Newmarket, Glenway Estates, Newmarket, ON. Listed for $1,148,000
HOMEH Estimate
$1,039,559
Estimated Sales Range
$821,252 - $1,257,866
HOMEH Estimate for 263 John Bowser Crescent, Newmarket, Glenway Estates
Calculated with a real agent's CMA method — 45+ years of experience, codified. Not an AI guess.
For the owner
Is this your home? Track its value.
Get this home's HOMEH Estimate by email once a month, with how many homes are for sale around you.
Mortgage Payment Calculator
Compare up to 4 down payment scenarios
5% on first $500K + 10% on $648,000 over $500K
$89,800
| Scenario 1 | Scenario 2 | Scenario 3 | Scenario 4 | |
|---|---|---|---|---|
−Down payment | % $ | % $ | % $ | % $ |
+CMHC insurance | $42,292 | $32,029 | $27,322 | $0 |
=Total mortgage | $1,099,600 | $1,065,229 | $1,003,122 | $918,400 |
Amortization | ||||
Mortgage rate | % | % | % | % |
| Payment frequency | ||||
=Mortgage payment | $5,369monthly | $5,201monthly | $4,898monthly | $4,484monthly |
Land Transfer Tax
$19,435
$19,435
Around this home
Data provided by OpenStreetMap & Fraser Institute School Rankings
Ask HOMEH
New!Hi there!
👋Text or call (416) 301-9001
Recommended for you
Based on homes you've looked at.
No recommended properties found.
Nearby similar homes
No nearby properties found.
More real estate resources
Other homes nearby
Explore this area
Nearby neighbourhoods
No nearby listings available.