
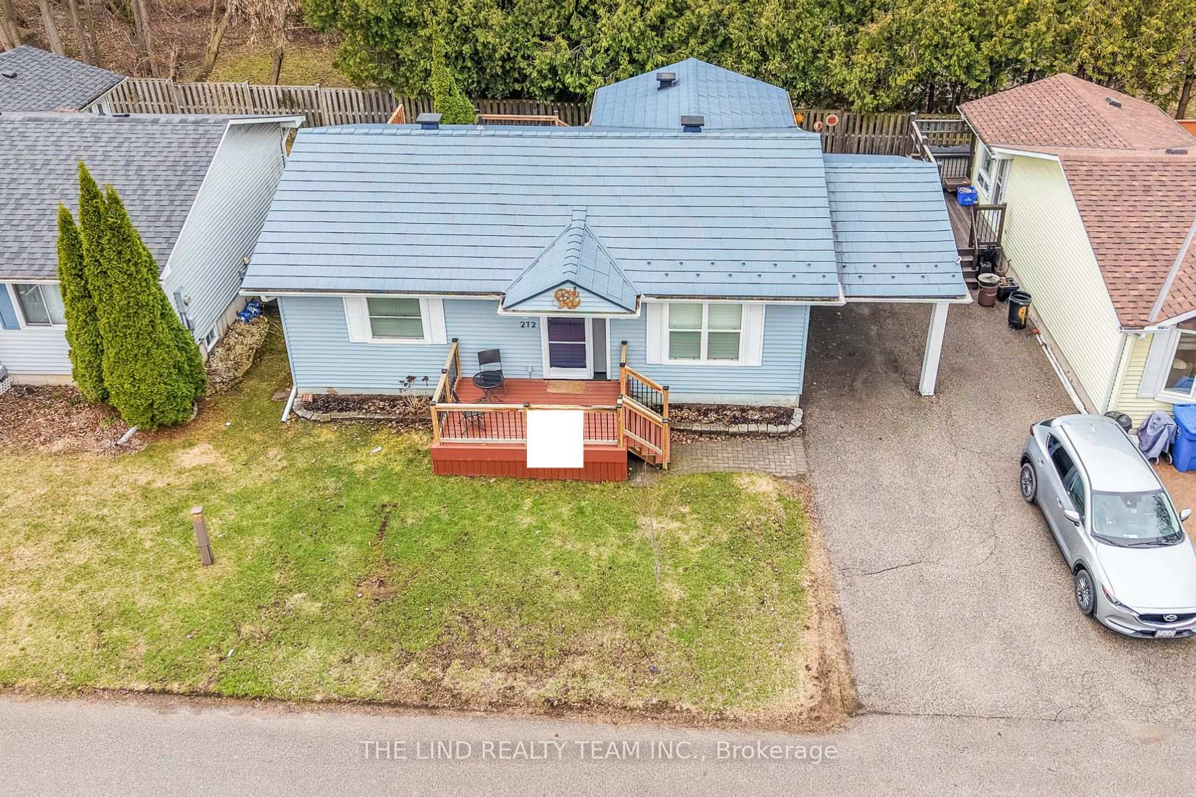
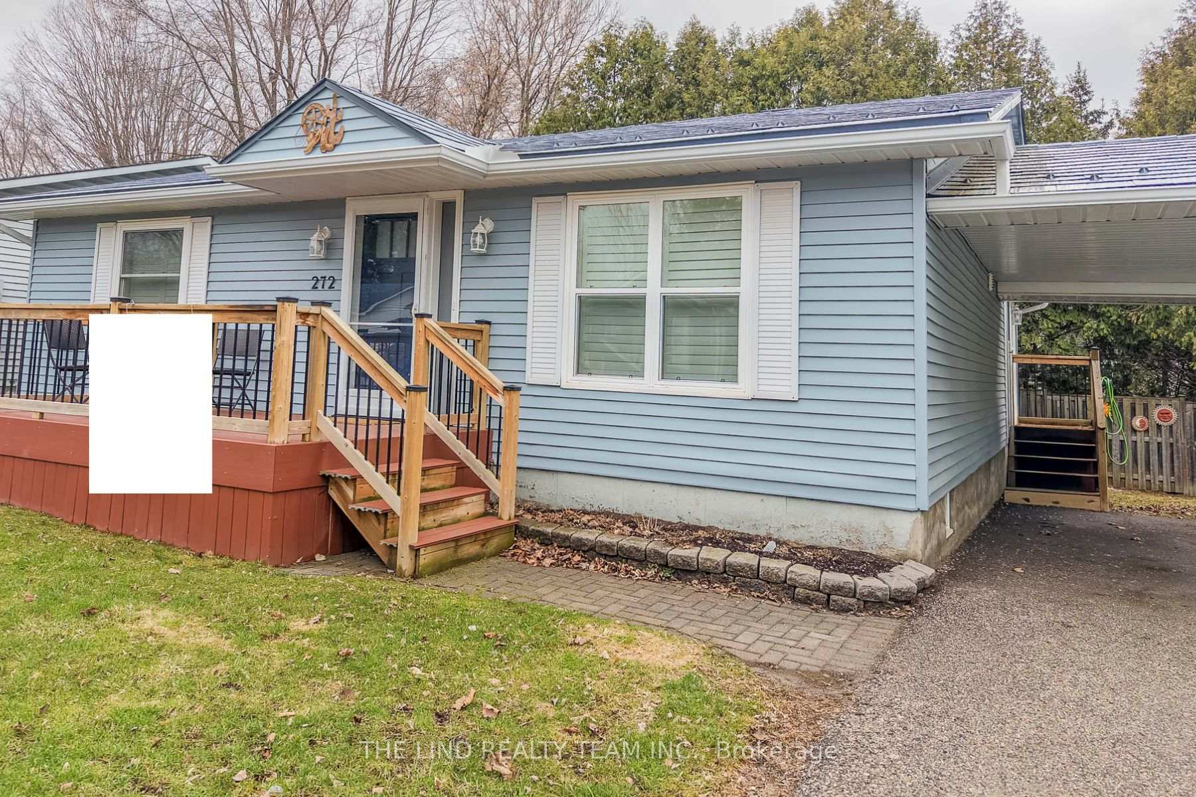
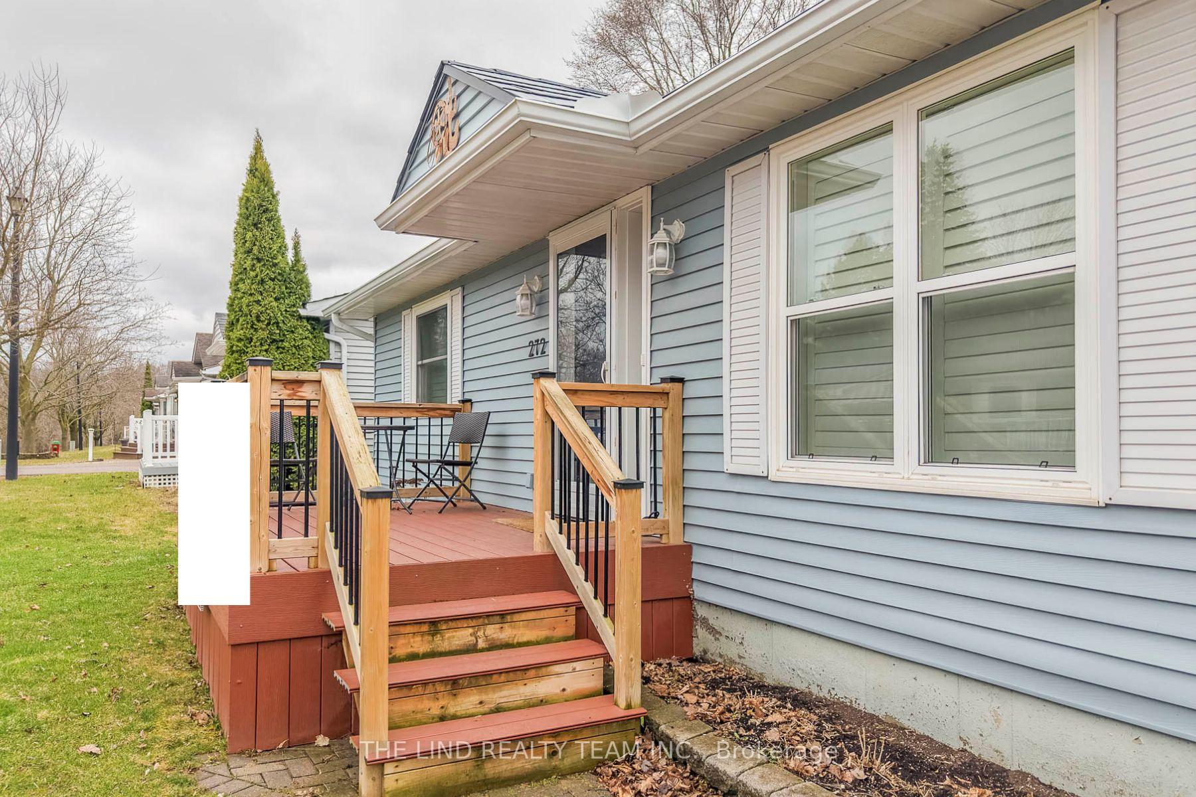
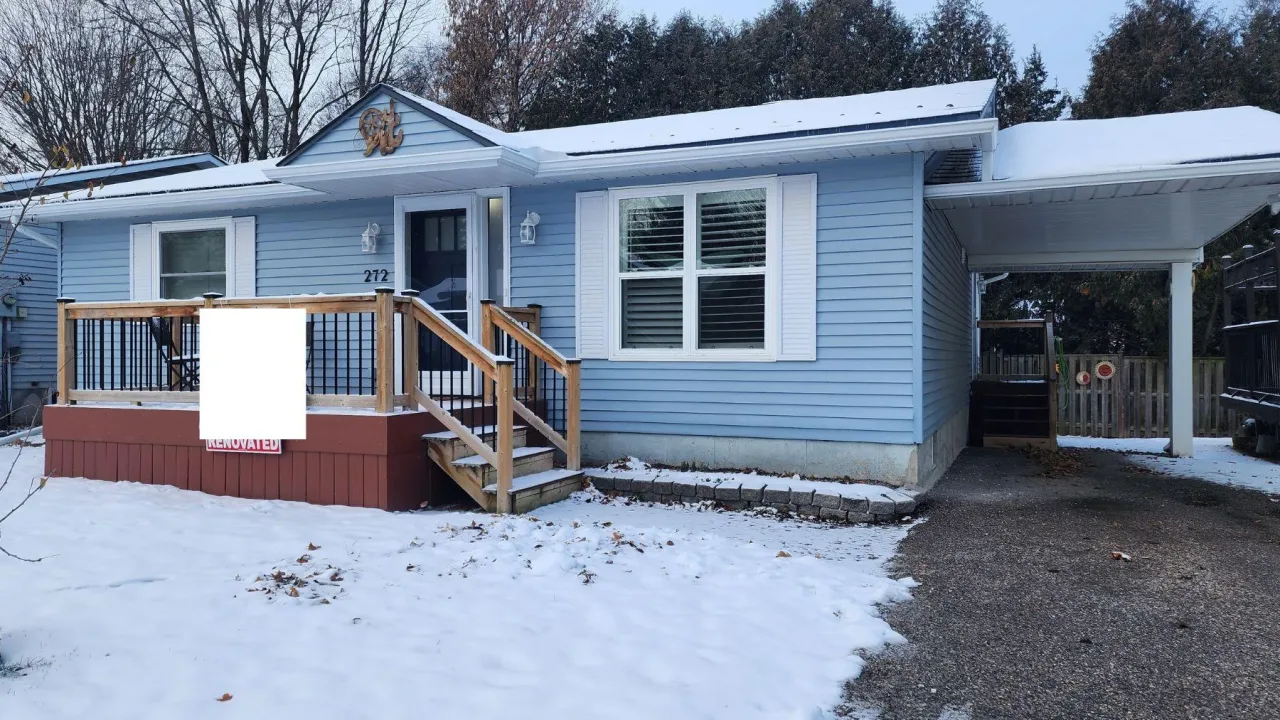
272 Jeff Smith Court
Newmarket (Gorham-College Manor), ON L3Y 8C5
 Leisure Valley Retirement CommunitySee every listing here
- 2Bedrooms
- 1Bathroom
- 2Parking
- 1000–1199Sq Ft
- —Tax
- $0/moCondo Fee
 Estimated Value:$593,379See Free Estimate Report

Property not available for sale or for rent.
HOMEH One: full-service selling for a 1% listing fee. The buyer's agent commission is separate.
Free Home EvaluationHow Much Is My Home Worth?Homes for Sale NearbySale & Price History for 272 Jeff Smith Court, Newmarket, Gorham-College Manor
| Start Date | End Date | Price | Event | MLS# |
|---|---|---|---|---|
| 2026-08-31 | 2026-09-21 | Login to See Prices | Sold | n13729544 |
| 2026-05-26 | 2026-08-28 | Login to See Prices | Expired | n13176812 |
| 2026-03-05 | 2026-05-26 | Login to See Prices | Terminated | n12849334 |
| 2026-01-07 | 2026-03-05 | Login to See Prices | Terminated | n12672494 |
| 2025-11-13 | 2026-01-07 | Login to See Prices | Terminated | n12544552 |
| 2025-10-10 | 2025-11-13 | Login to See Prices | Terminated | n12457791 |
| 2025-08-14 | 2025-10-10 | Login to See Prices | Terminated | n12345192 |
Real estate boards require you to or to see the full details of this property.
*Sold prices and complete sale & price history are regulated data. Under the Trust in Real Estate Services Act, 2002 (TRESA) and the rules of the Real Estate Council of Ontario (RECO), and pursuant to the Multiple Listing Service® rules of the Canadian Real Estate Association (CREA) and the Toronto Regional Real Estate Board (TRREB), this information may be shown only to registered users who have agreed to the applicable terms of use (a Virtual Office Website, or "VOW," arrangement). HOMEH Inc., Brokerage therefore provides it to signed-in members only. Creating an account is free and takes under a minute.
About 272 Jeff Smith Court, Newmarket, Gorham-College Manor
Summarized Description
- Exclusive retirement community for residents 65+.
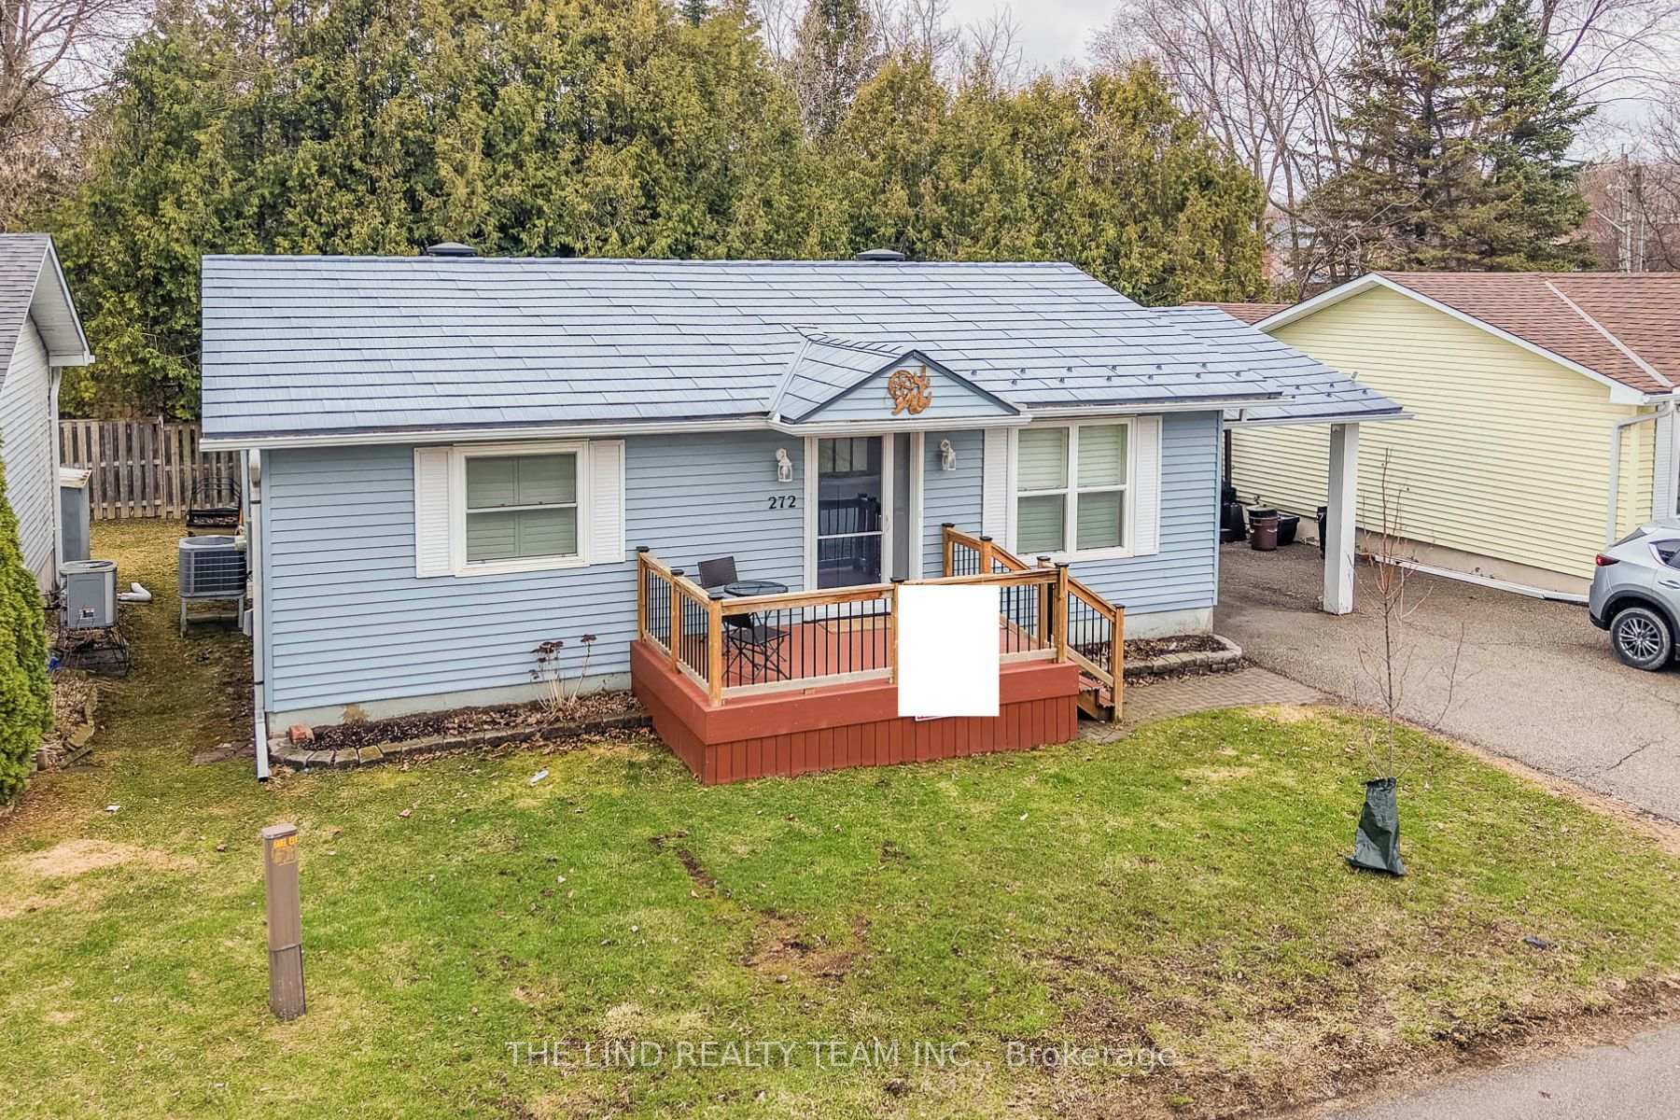
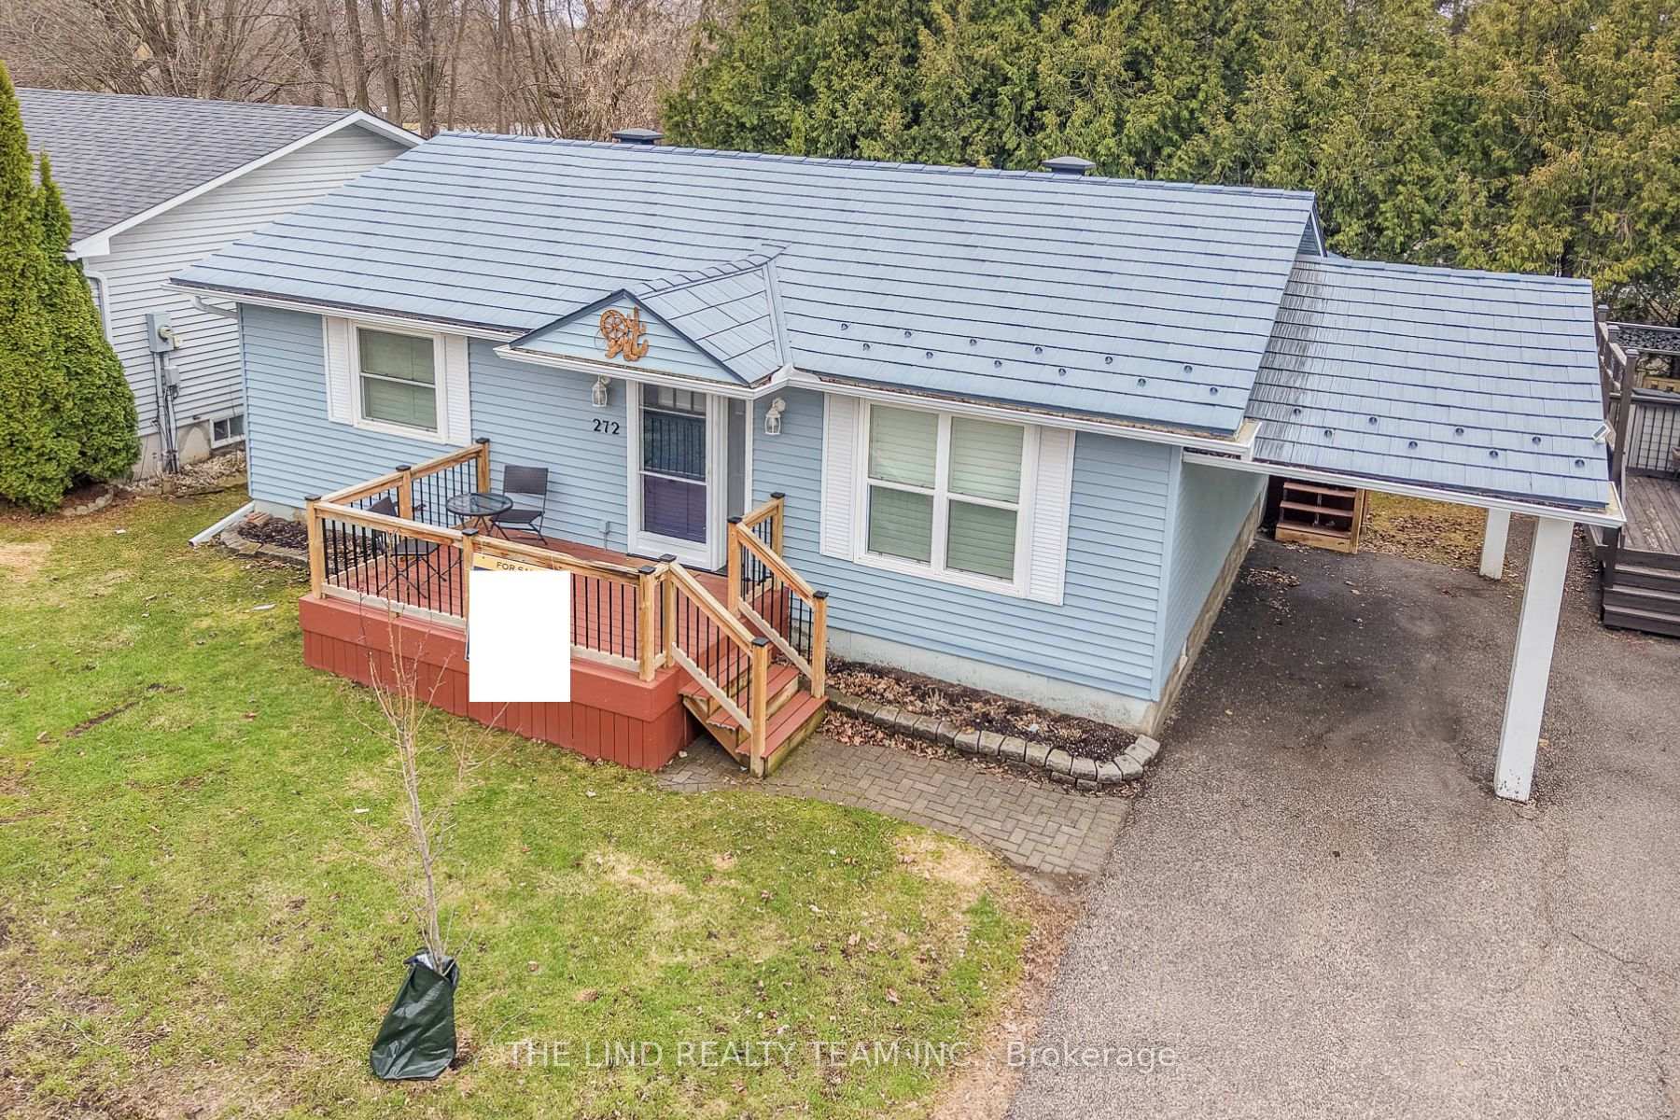
- Upgraded 2-bedroom bungalow with single-level living.
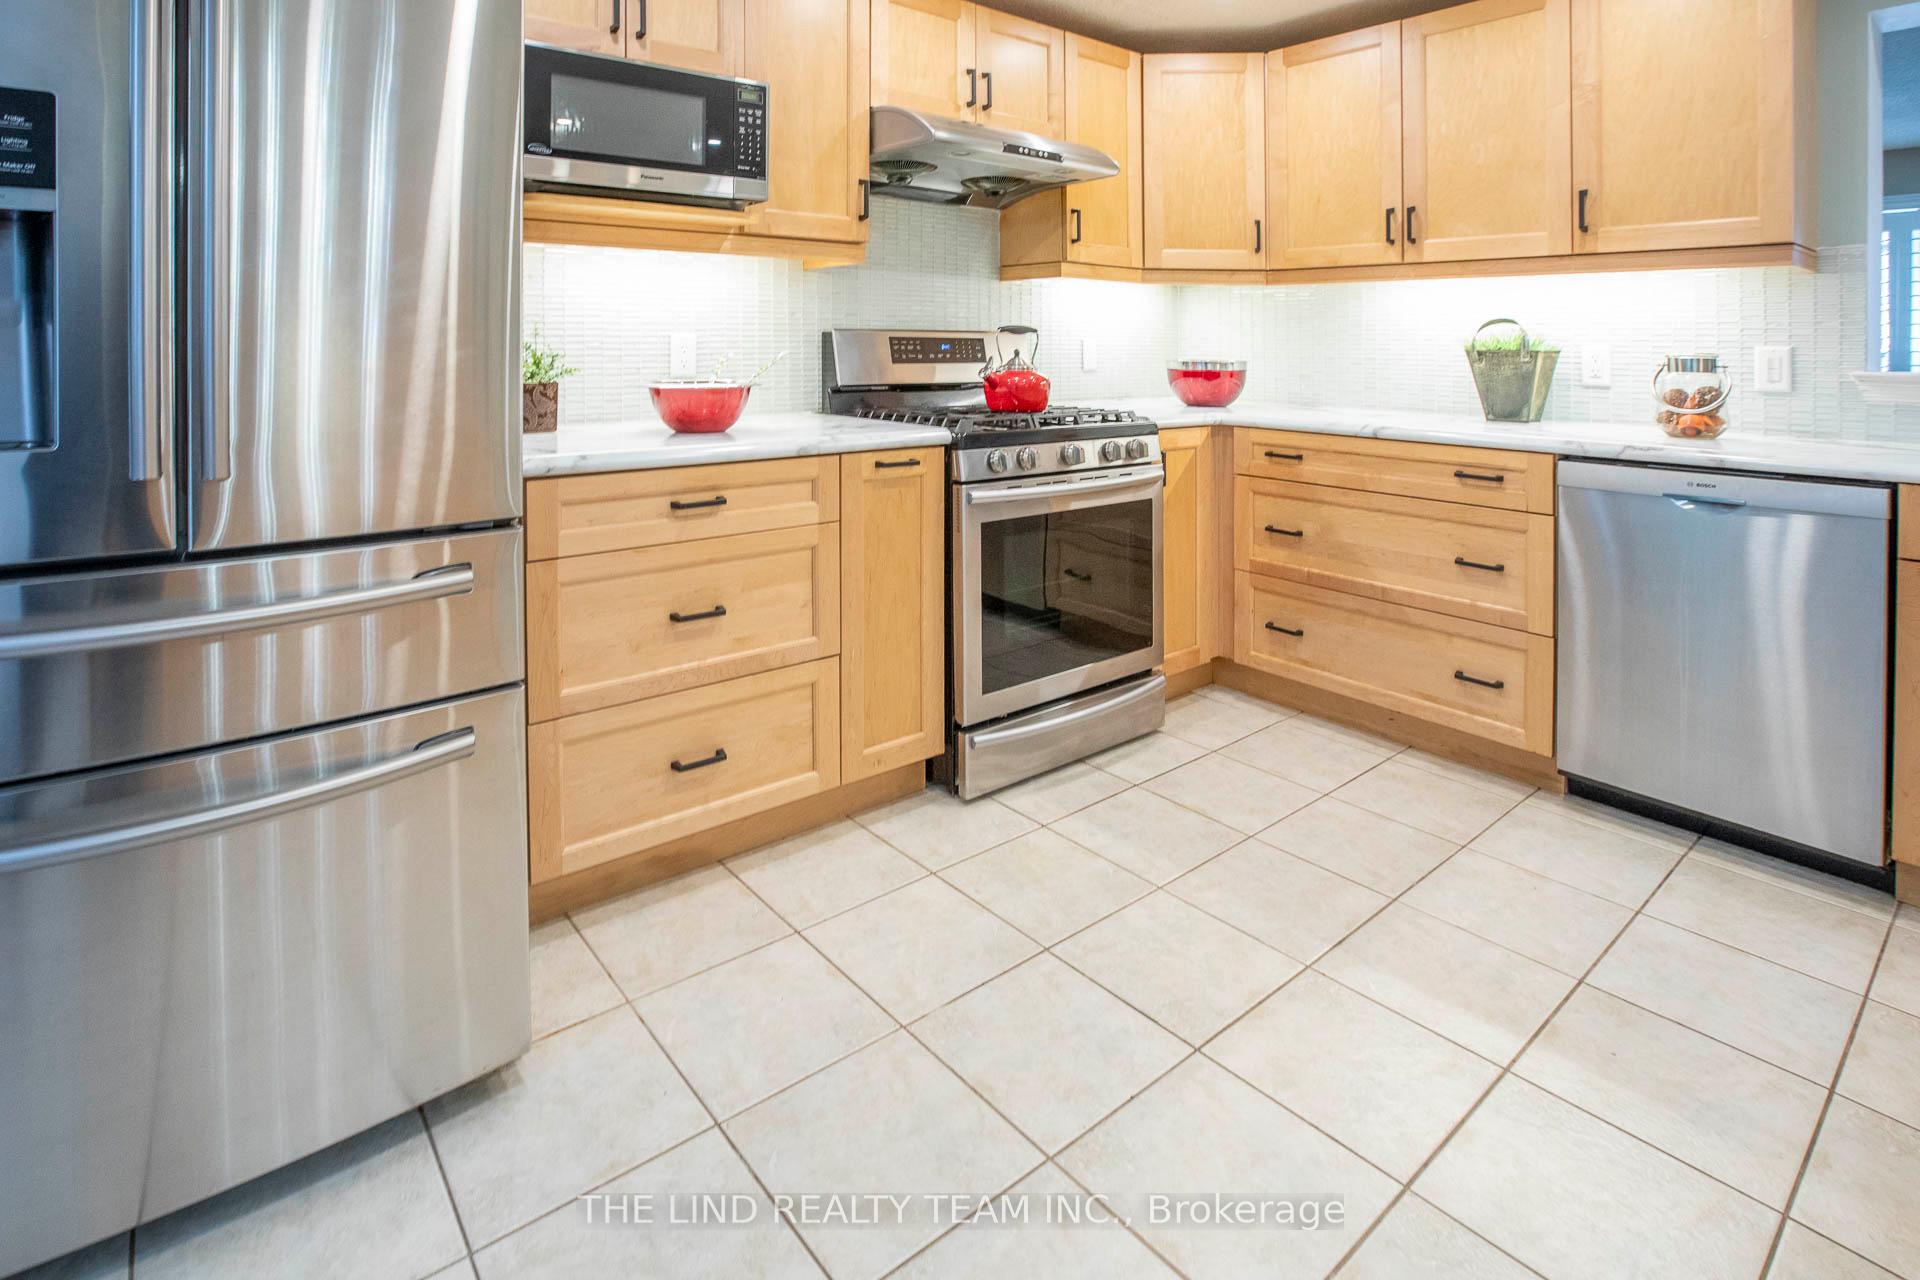
- Custom kitchen with oak cabinetry and large island.
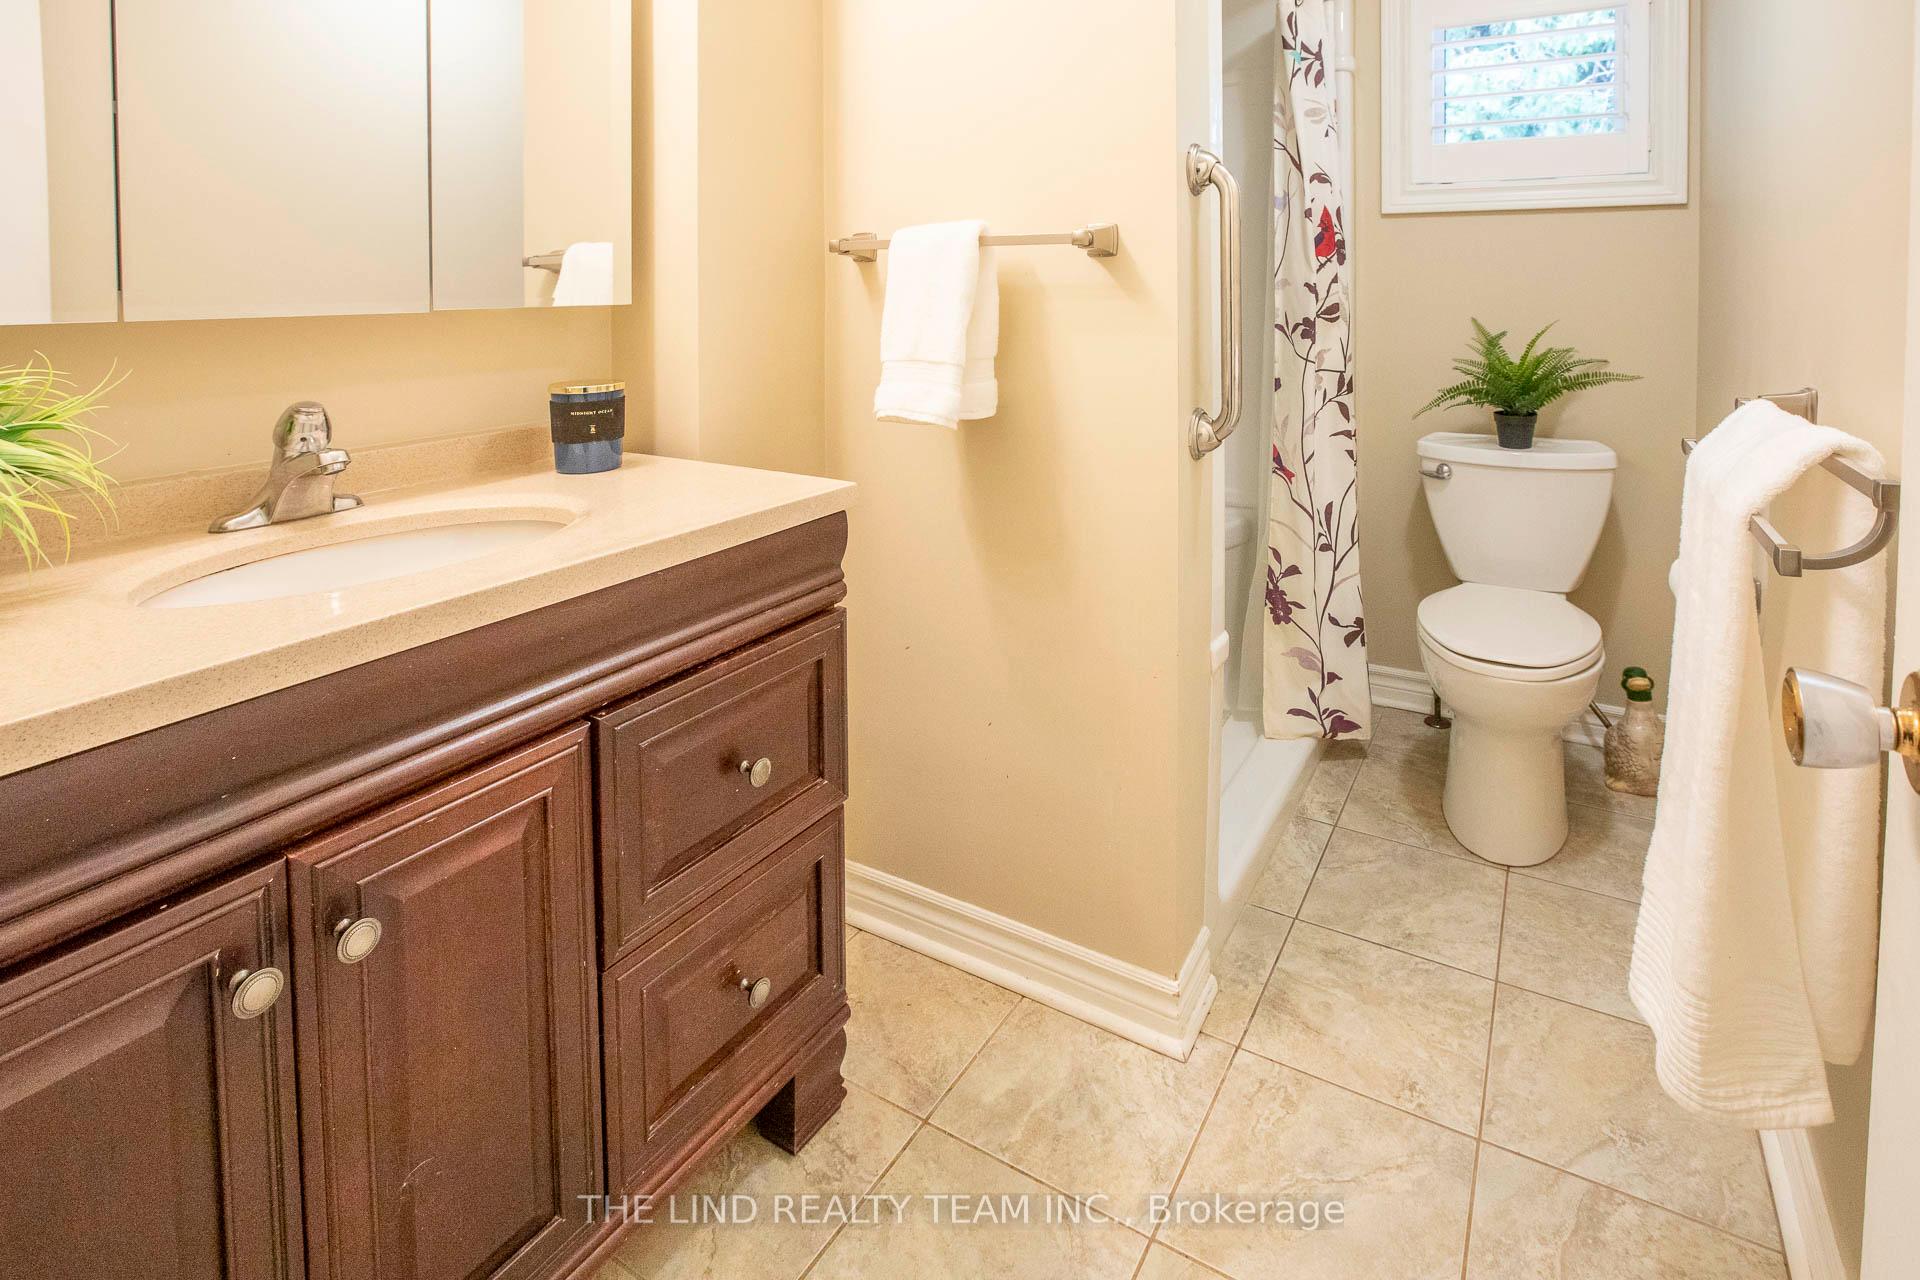
- Senior-friendly bathroom with oversized walk-in shower.
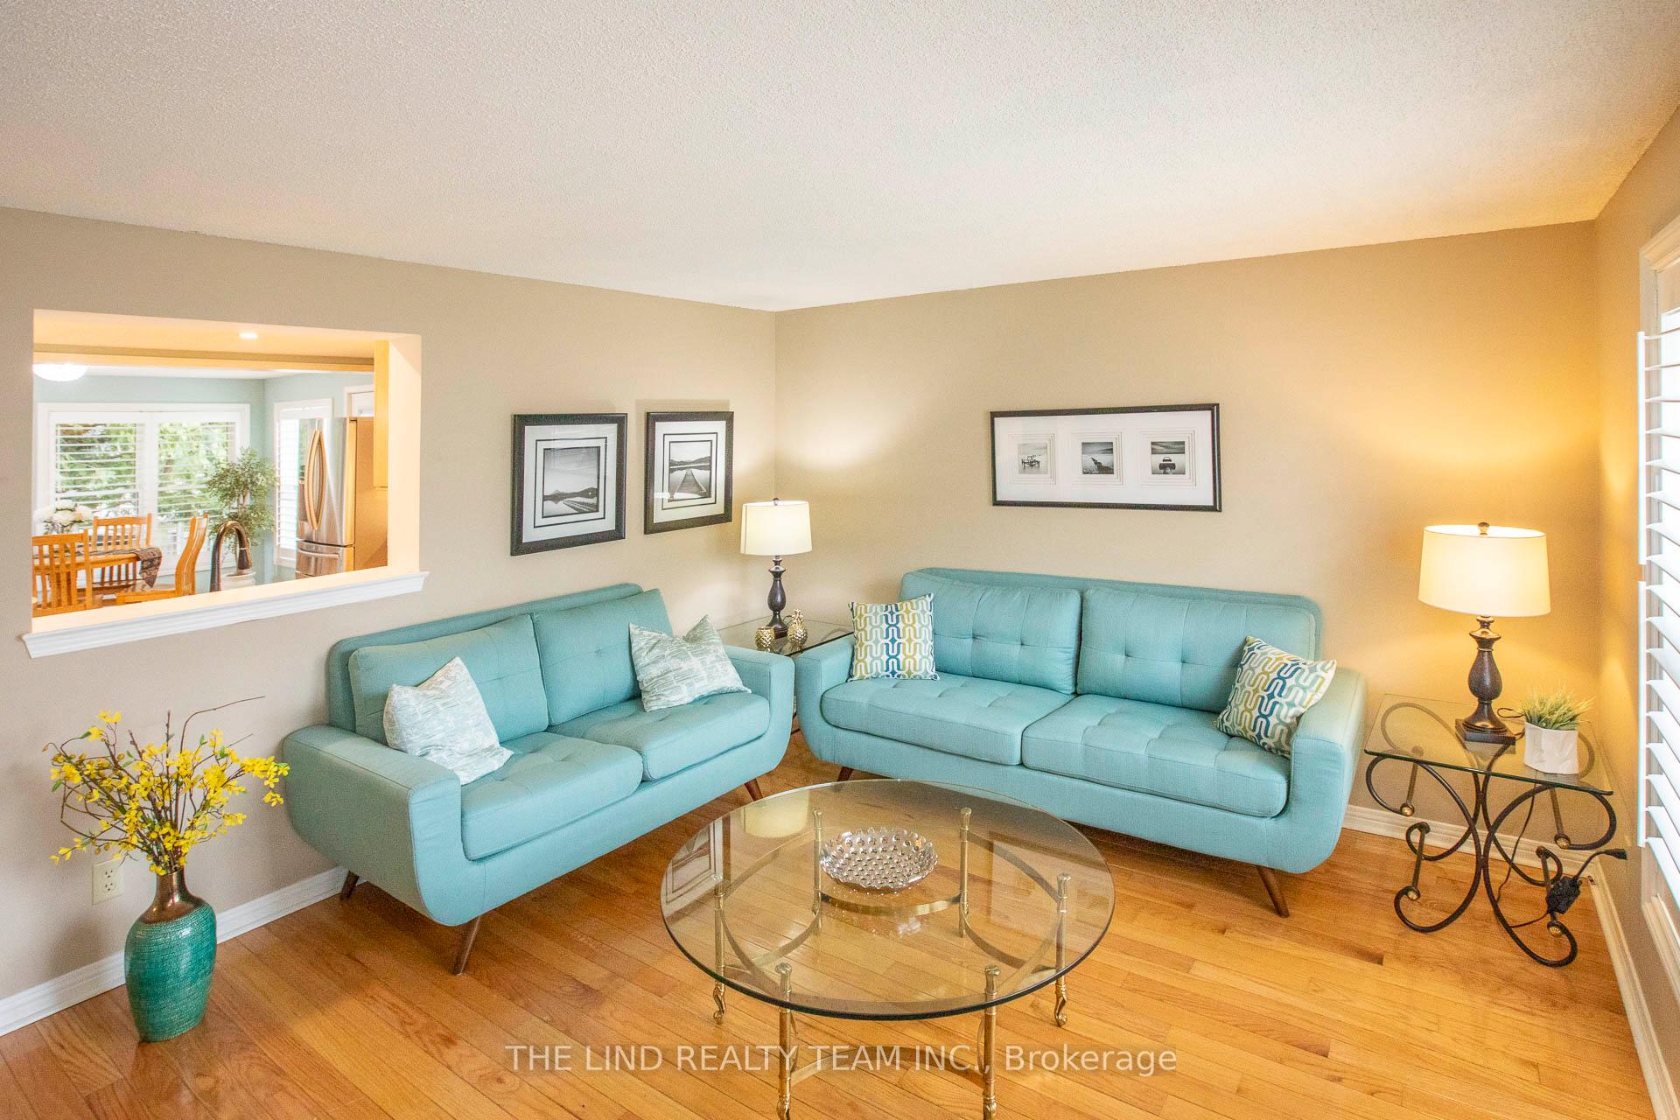
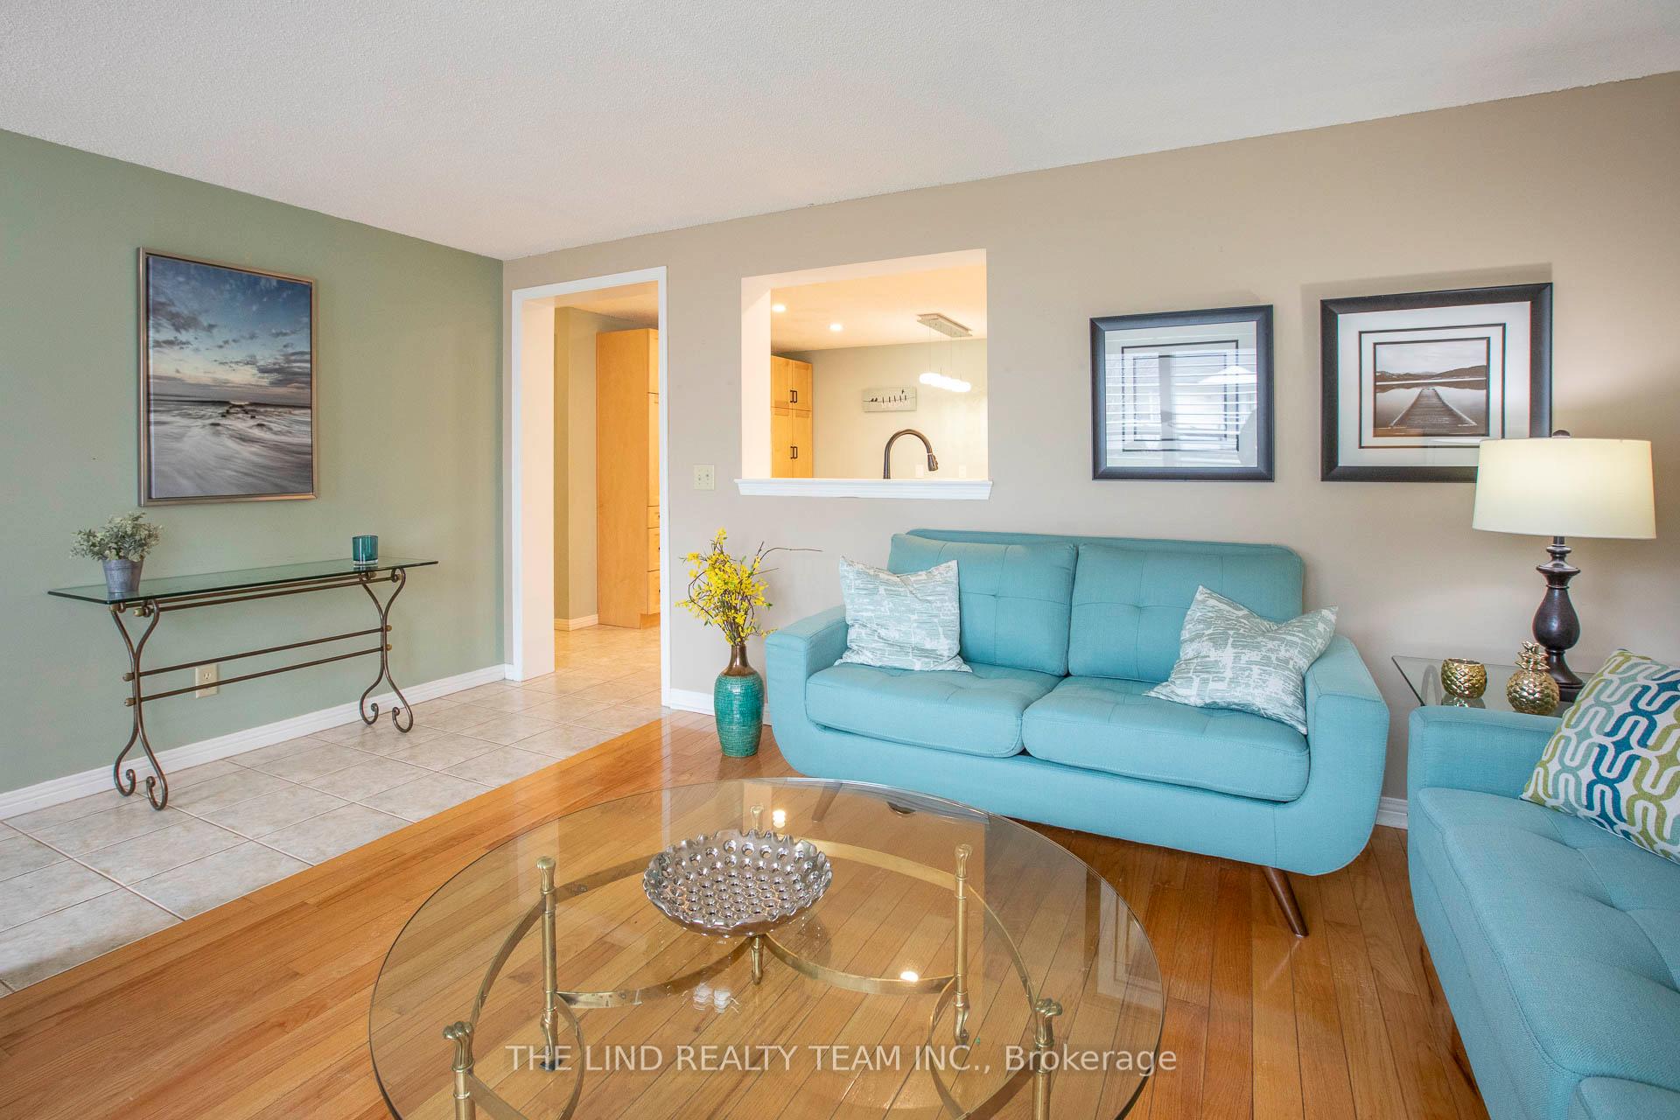
- Hardwood flooring throughout the home.
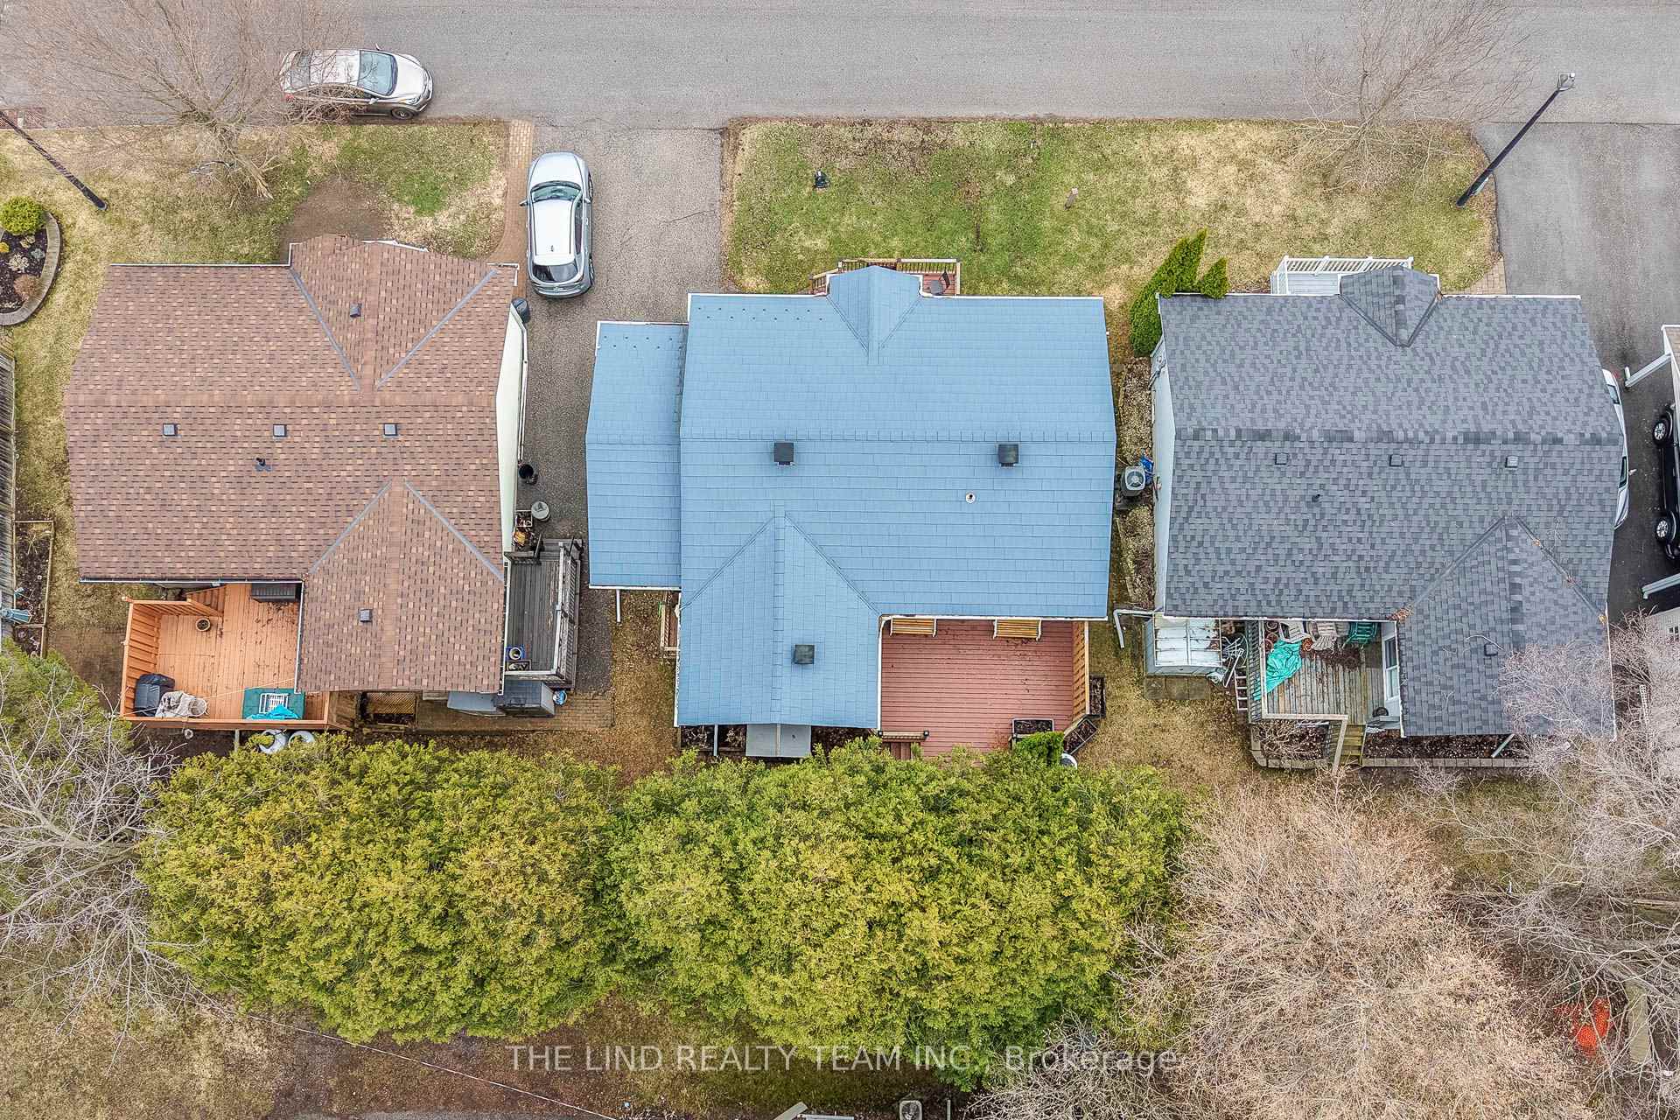
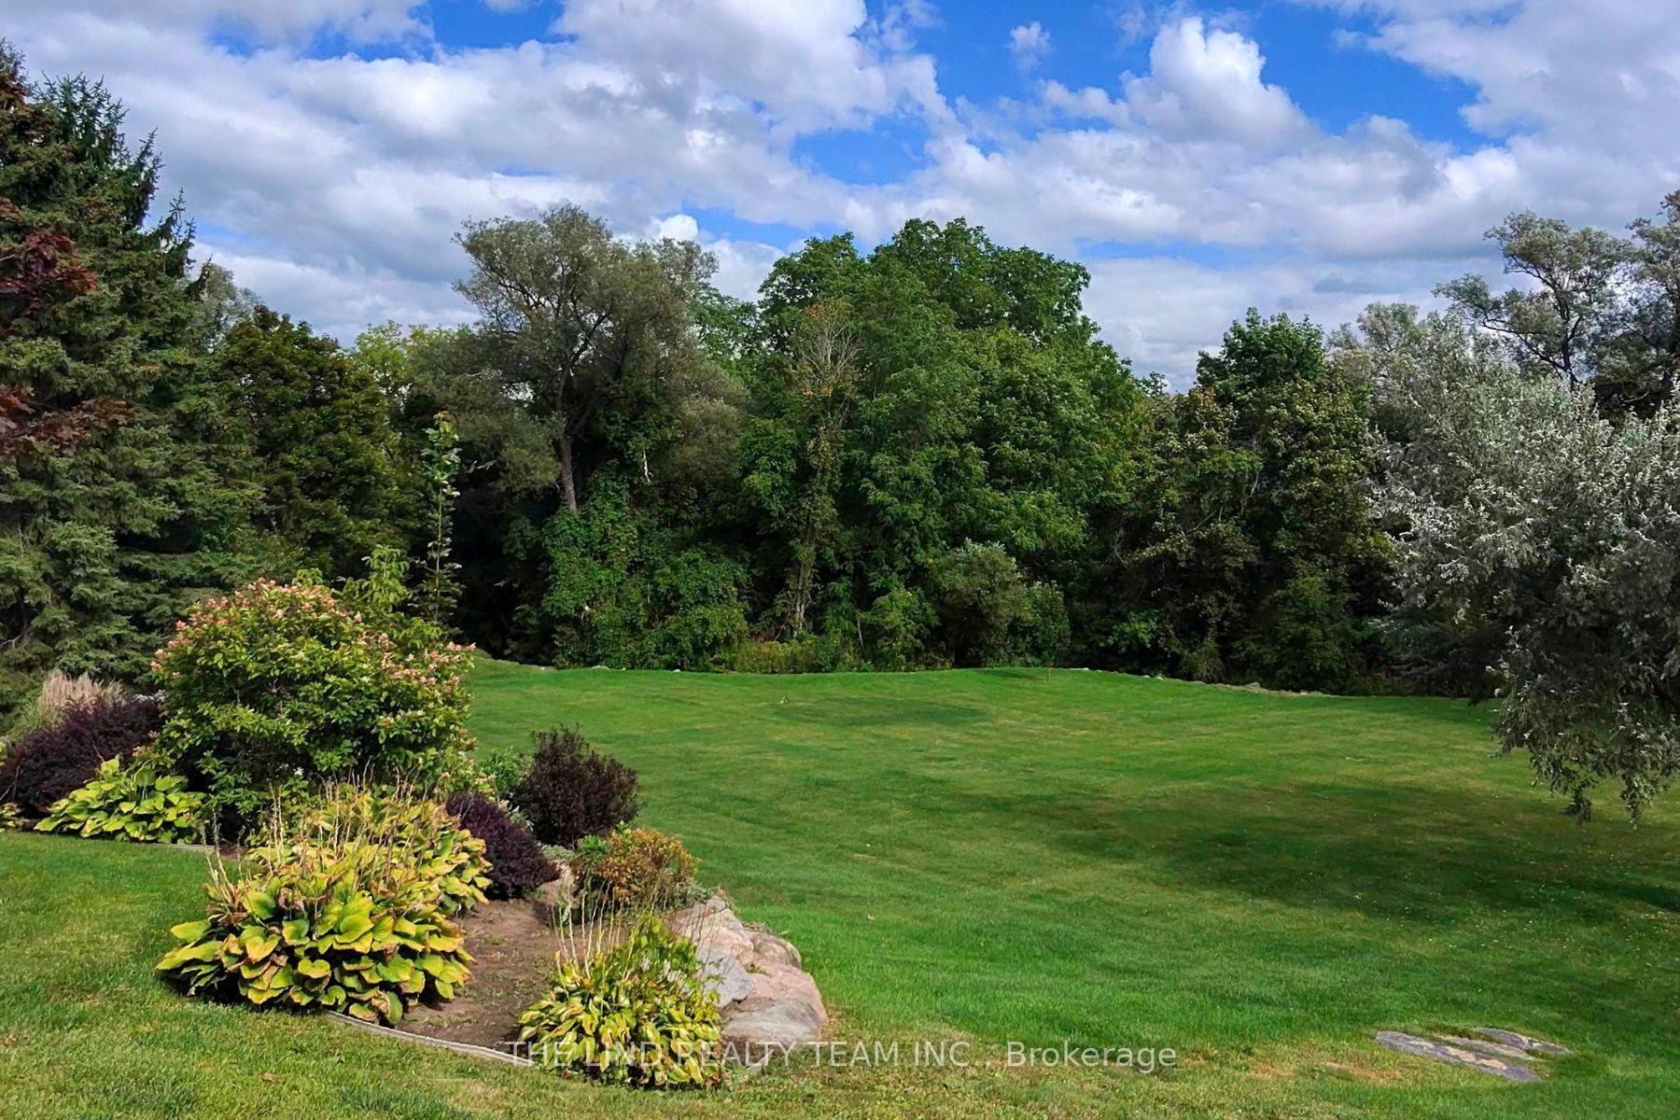
- Private green space and oversized deck for relaxation.
- Vibrant community with social and recreational activities.
- Convenient access to transit and local amenities.
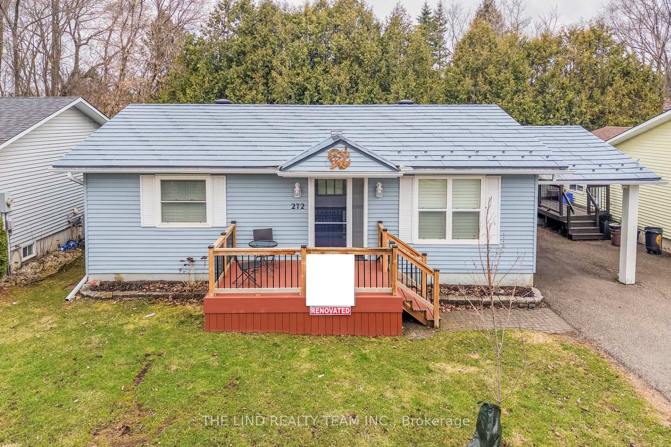
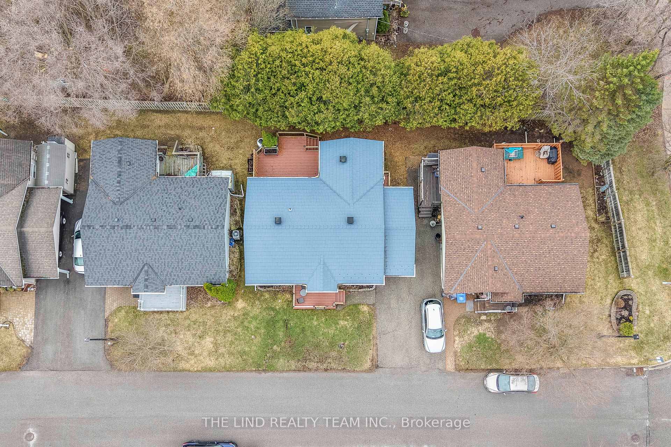
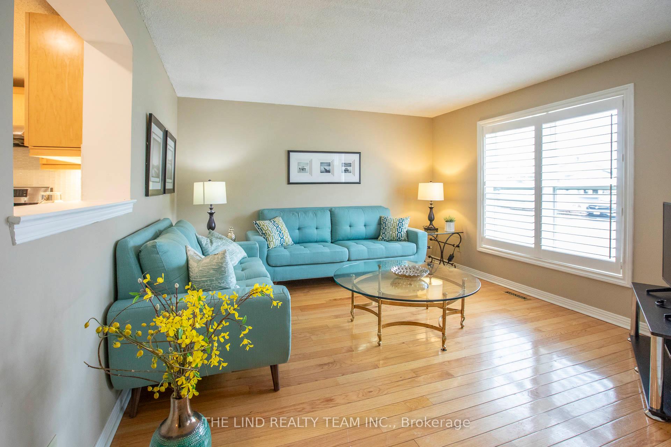
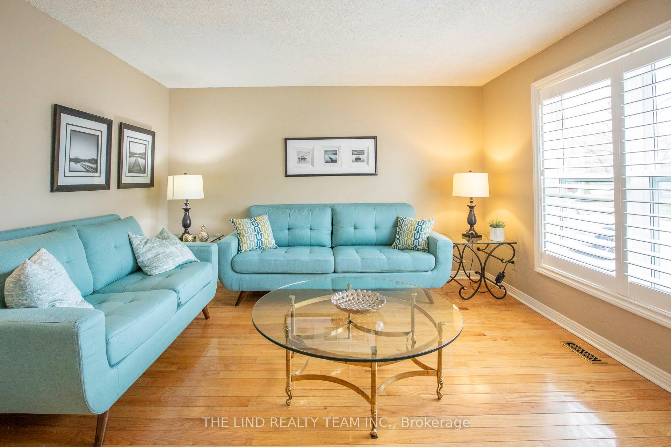
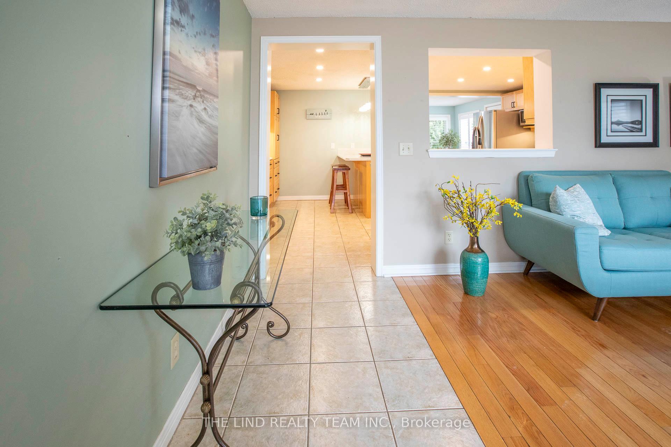
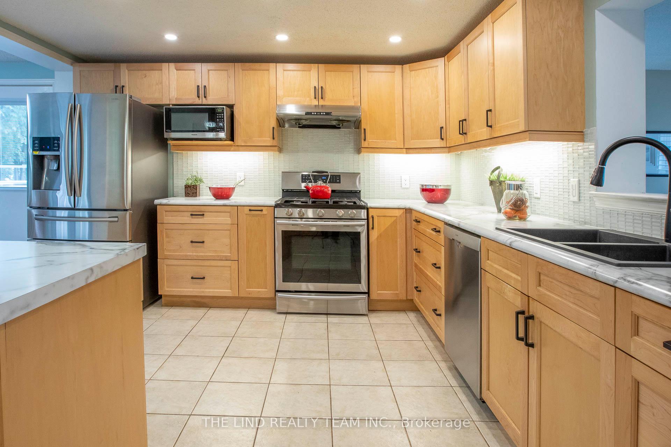
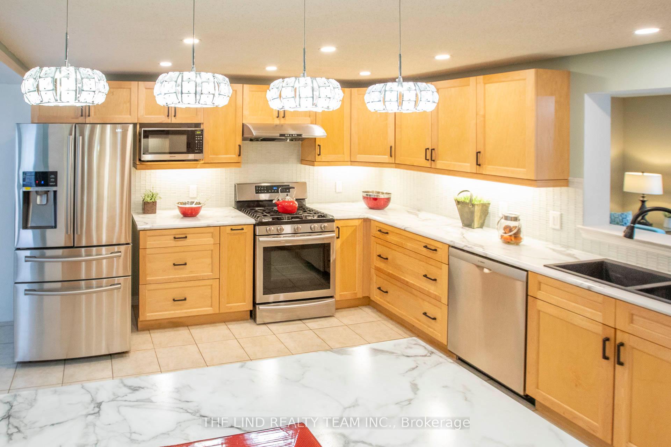
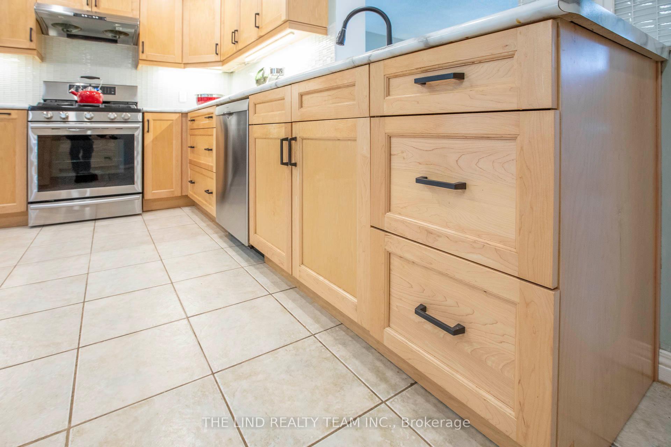
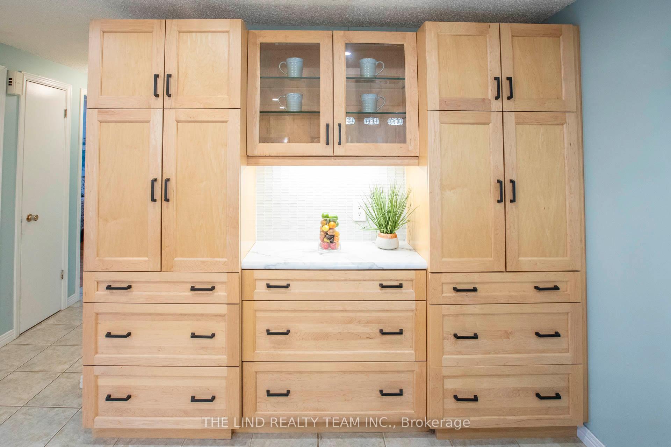
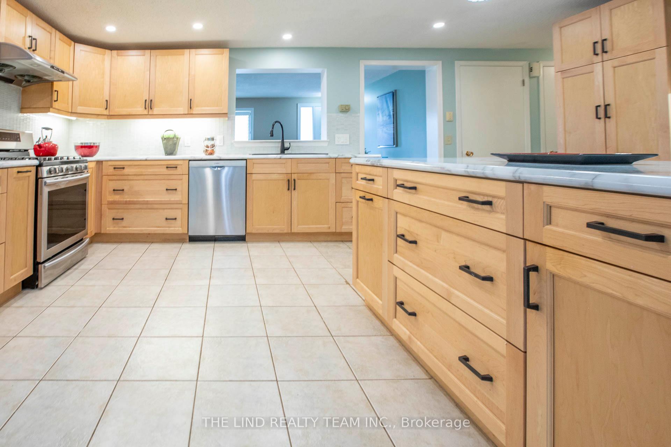
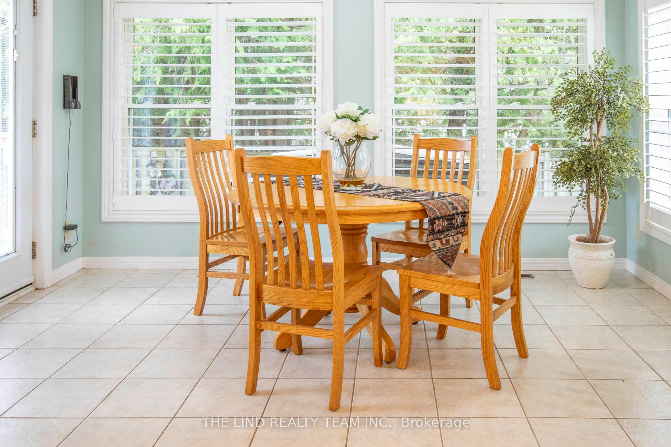
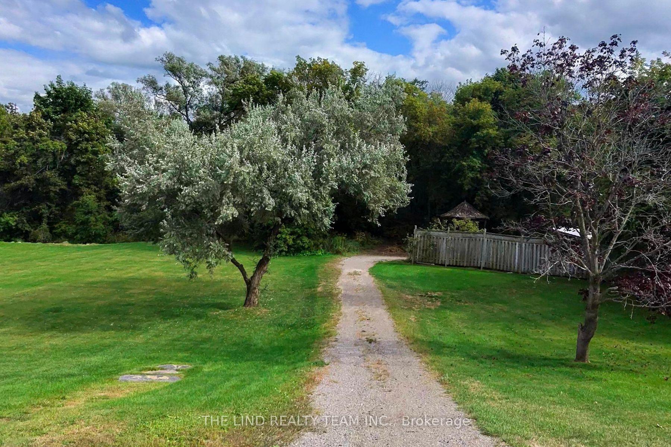
Land Lease $1,143/mo - Age 65+ - Rare opportunity to enjoy retirement living in the welcoming enclave of Leisure Valley Retirement Community in Newmarket downtown steps to Riverwalk Commons. A peaceful cul-de-sac community designed exclusively for residents 65+. This thoughtfully upgraded and updated 2-bedroom bungalow offers comfortable single-level living with minimal maintenance, ideal for retirees and downsizers seeking simplicity, security, and connection in a friendly neighbourhood setting. Located in the heart of Newmarket, residents benefit from a vibrant and active community atmosphere. Enjoy live performances at the Newmarket Theatre, explore local history at the Elman W. Campbell Museum, stroll the scenic trails of Fairy Lake Park, or spend time at Riverwalk Commons. With York Region Transit at your door and close proximity to Southlake Regional Health Centre, Main Street shopping, restaurants, and everyday amenities, everything you need is within easy reach. Just 7 minutes to Highway 404. Inside, hardwood flooring flows throughout. The updated senior-friendly bathroom features an oversized walk-in shower with built-in seat, hand shower, and safety grab bars. The spacious custom kitchen offers oak cabinetry and a large centre island with breakfast bar, a dining area with garden door walkout and oversized composite deck with privacy and mature tree views, perfect for quiet mornings or entertaining family and friends for BBQ. Residents enjoy nearby social and recreational activities including curling, cards, walking trails, and community gatherings, supporting an active and engaged lifestyle in a safe, well-maintained setting with private green space for resident use. Pets welcome, subject to landlord approval. Land Lease: $910 per month, Maintenance Fee: $250 per month, Taxes: $130 per month, Total Monthly Cost: $1,290 per month plus utilities (Fees include snow removal, grass cutting and exterior maintenance as per the Lease Agreement)
Key Facts & Features
Property Costs
- Annual Property Tax Amount
- $0
- Land Transfer Tax Fee
- $6,853
Condo/Maintenance Fee
- Maintenance Fee
- $0 /month
Included In Maintenance Fee
- Parking Included
Rental Items
- Rental Equipment
- Propane Tank annual rental
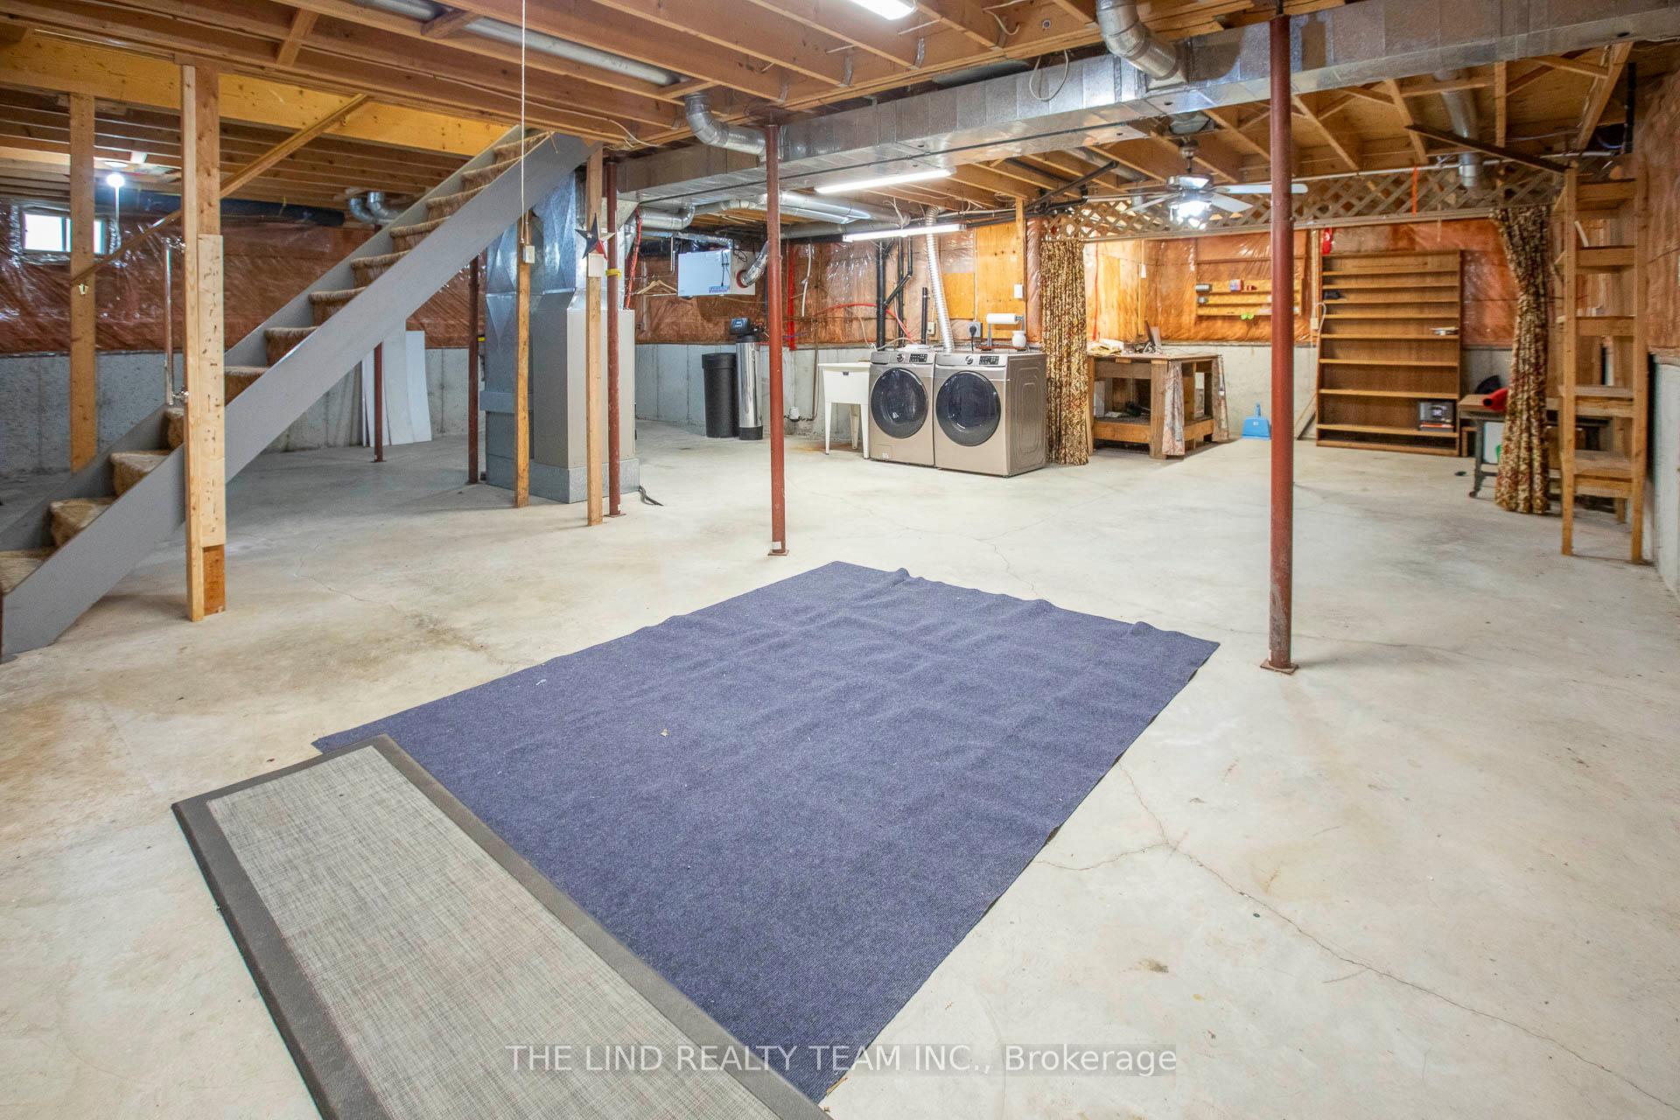
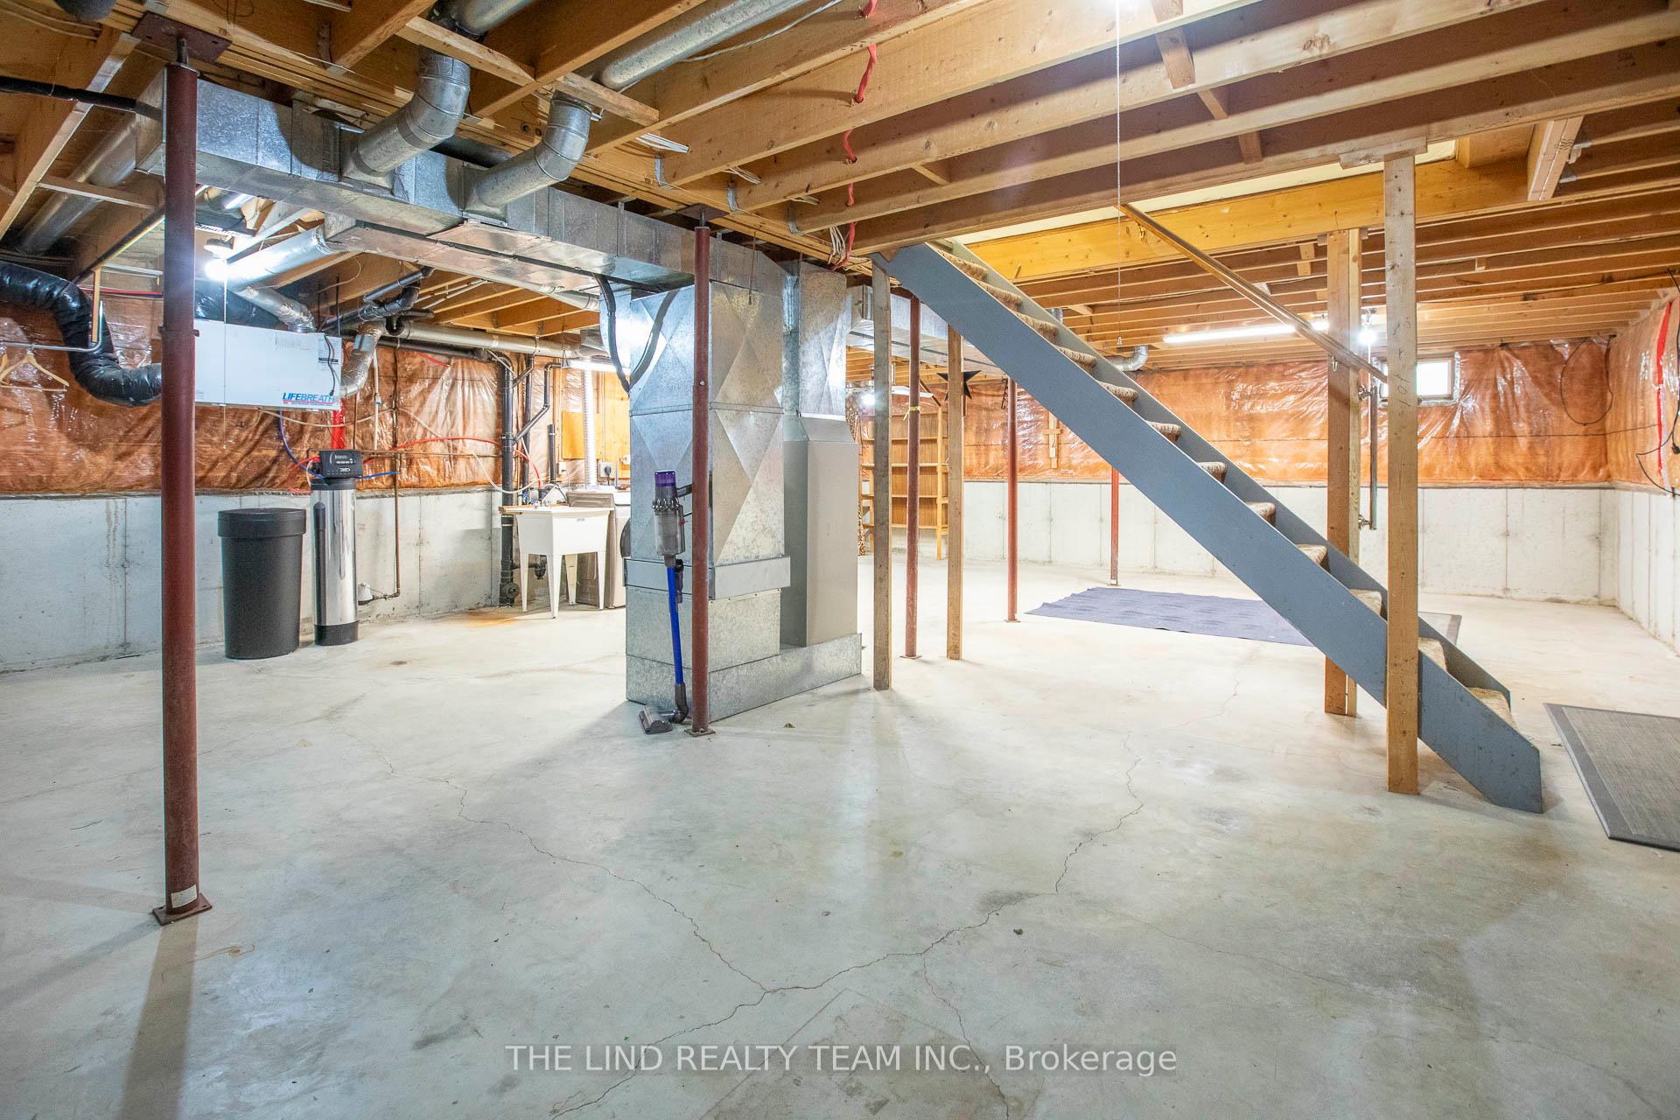
- Basement Type
- Unfinished, Full
Interior Features
- Pets Permitted
- Yes-with Restrictions
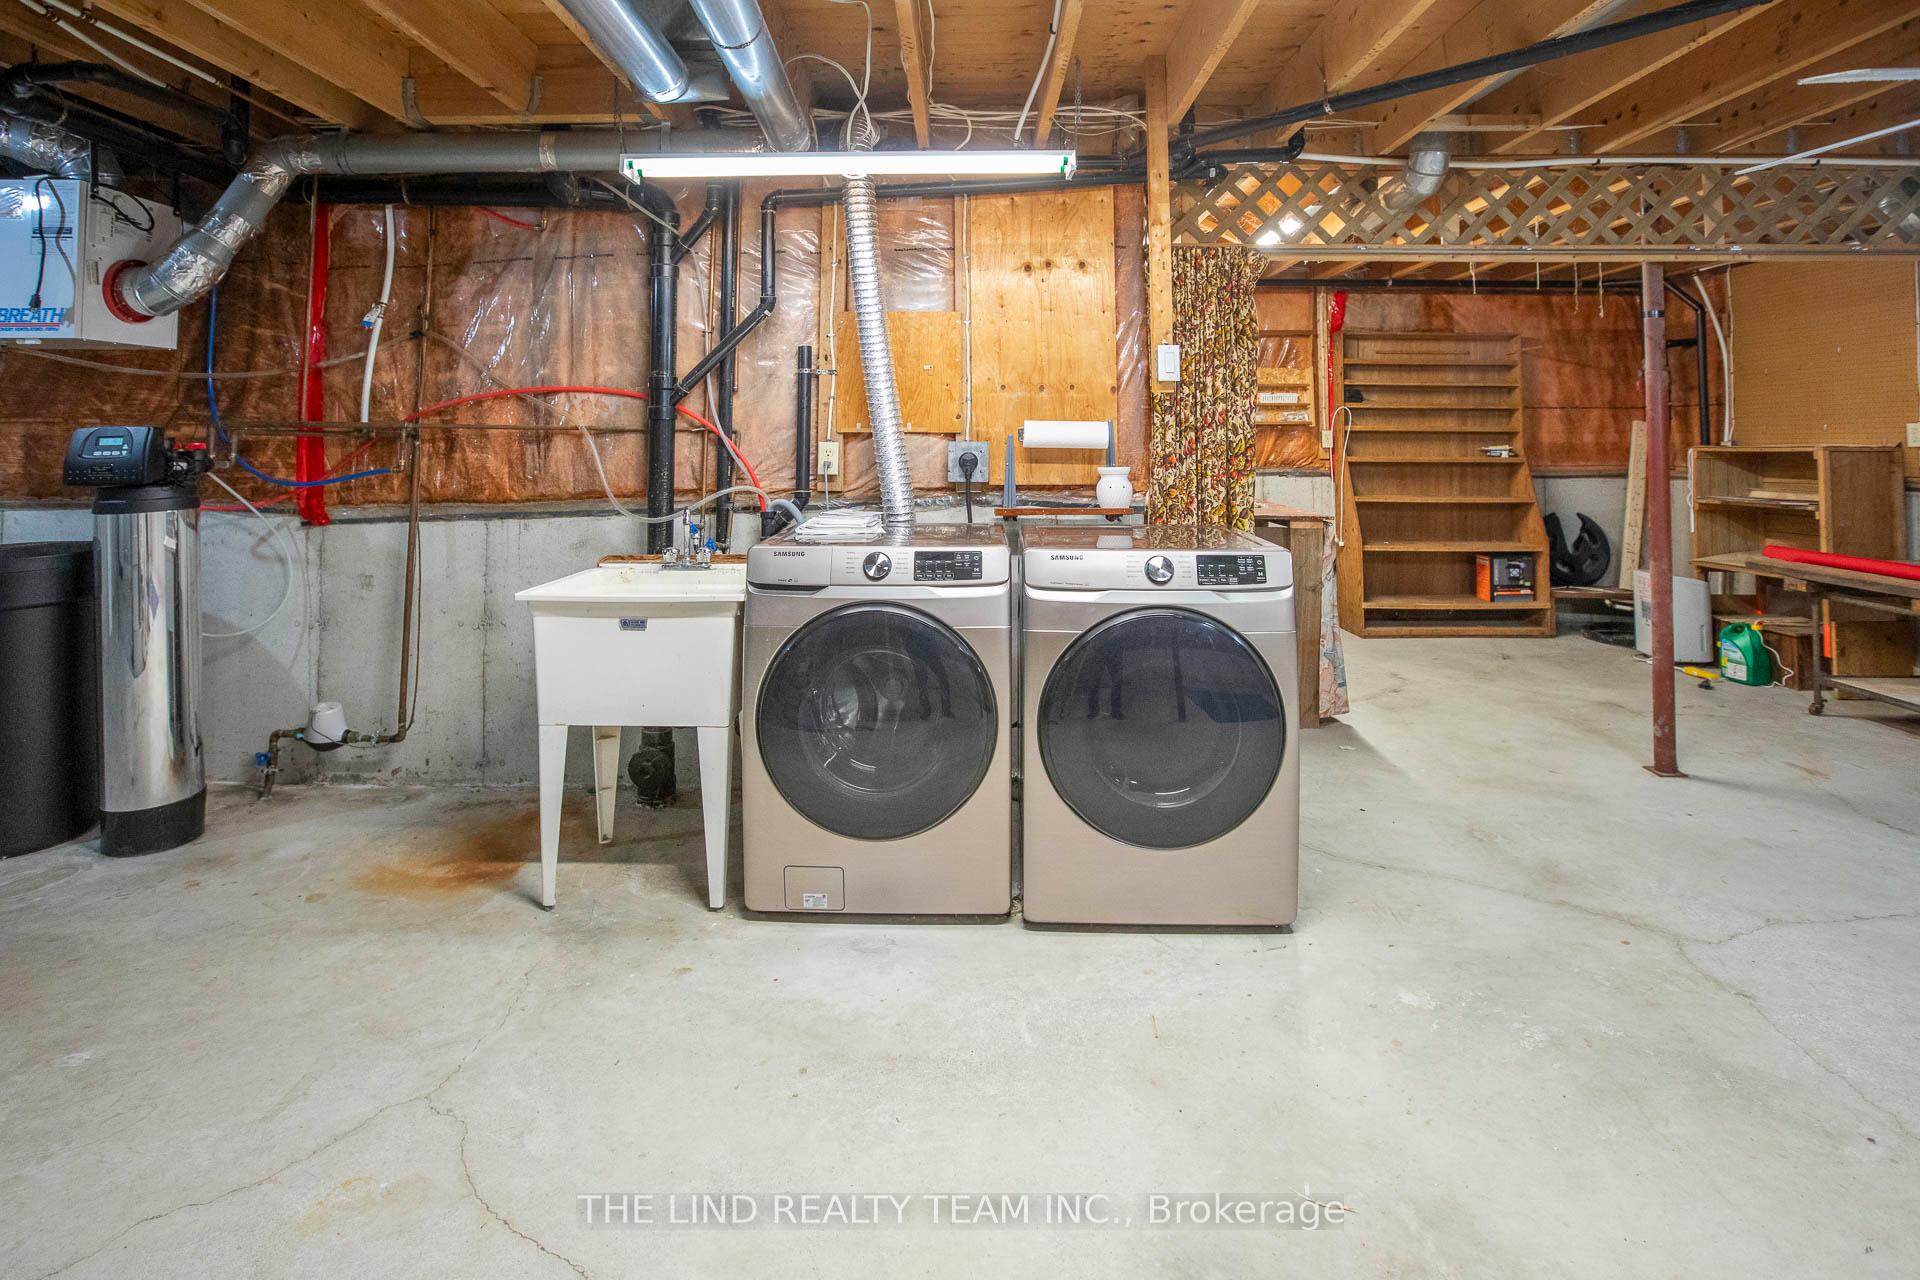
- Laundry Features
- In-Suite Laundry
- Laundry Level
- Lower Level
- Interior Extras
- On Demand Water Heater, Primary Bedroom - Main Floor
- View
- Trees/Woods
- Fireplace/Stove
- No
- Elevator
- No
Exterior Features
- Balcony
- None
- Exterior Extras
- Deck, Landscaped, Privacy
- Accessibility Features
- Shower Stall, Bath Grab Bars
Building Amenities
- BBQs Allowed
Building
- Building Type
- Other
- Building Style
- Bungalow
- Condo Corp Number
- 801952
Construction
- Exposure
- West
- Exterior Finish
- Vinyl Siding
- Roof
- Metal
- Foundation Details
- Poured Concrete
- Special Designation
- Landlease
Inclusions
- Inclusions
- See feature sheet attached to listing - Refrigerator in kitchen being sold AS IS
Exclusions
- Exclusions
- See feature sheet attached
Parking & Garages
- Garage Type
- Carport
- Garage Spaces
- 1
- Parking Type
- Exclusive
- Parking Spaces
- 1
- Total Garage And Parking Spaces
- 2
Lockers
- Locker Type
- None
Heating & Cooling
- Heat Source
- Electric
- Heat Type
- Heat Pump
- Air Conditioning
- Central Air
- Bedrooms
- 2
- Washrooms
- 1
- Kitchens
- 1
Room sizes
- Great Room—Ground level, Hardwood Floor, Open Concept, Picture Window
- Workshop—Basement level, Open Concept, Unfinished, Above Grade Window
- Utility Room—Basement level, Open Concept, Unfinished, Above Grade Window
- Dining Room—Ground level, Greenhouse Window, Hardwood Floor, W/O To Deck
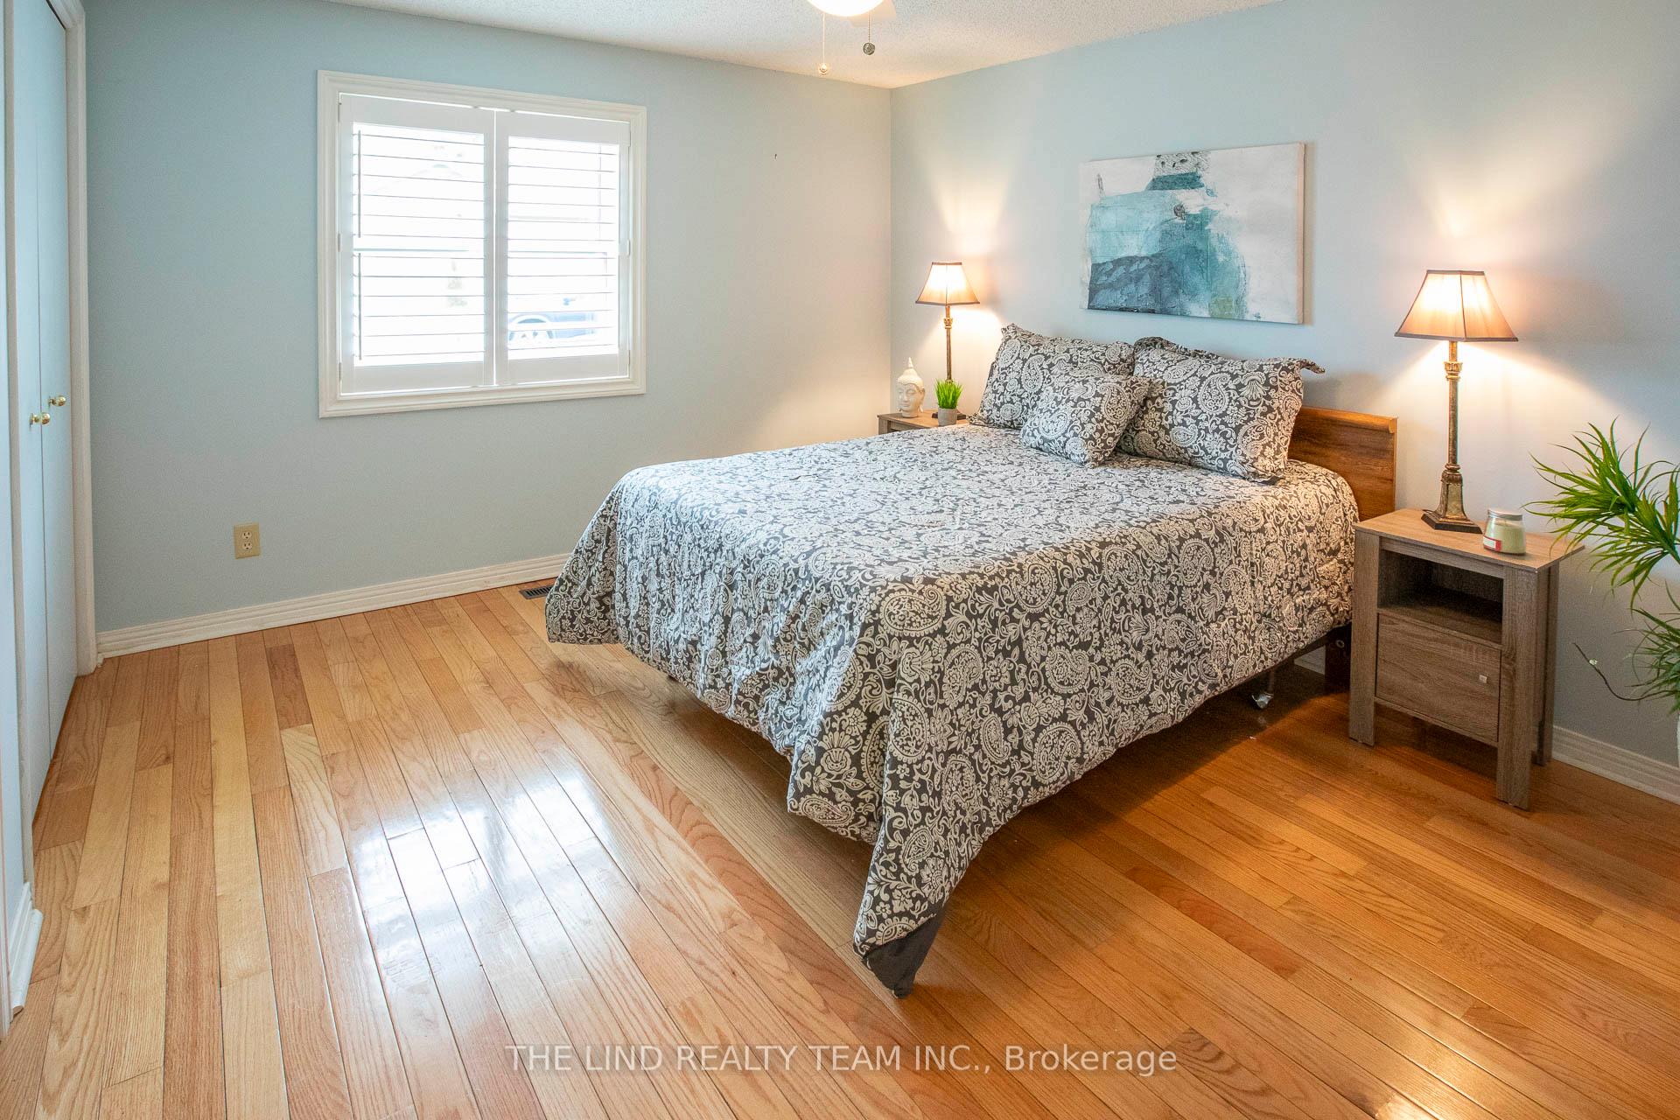
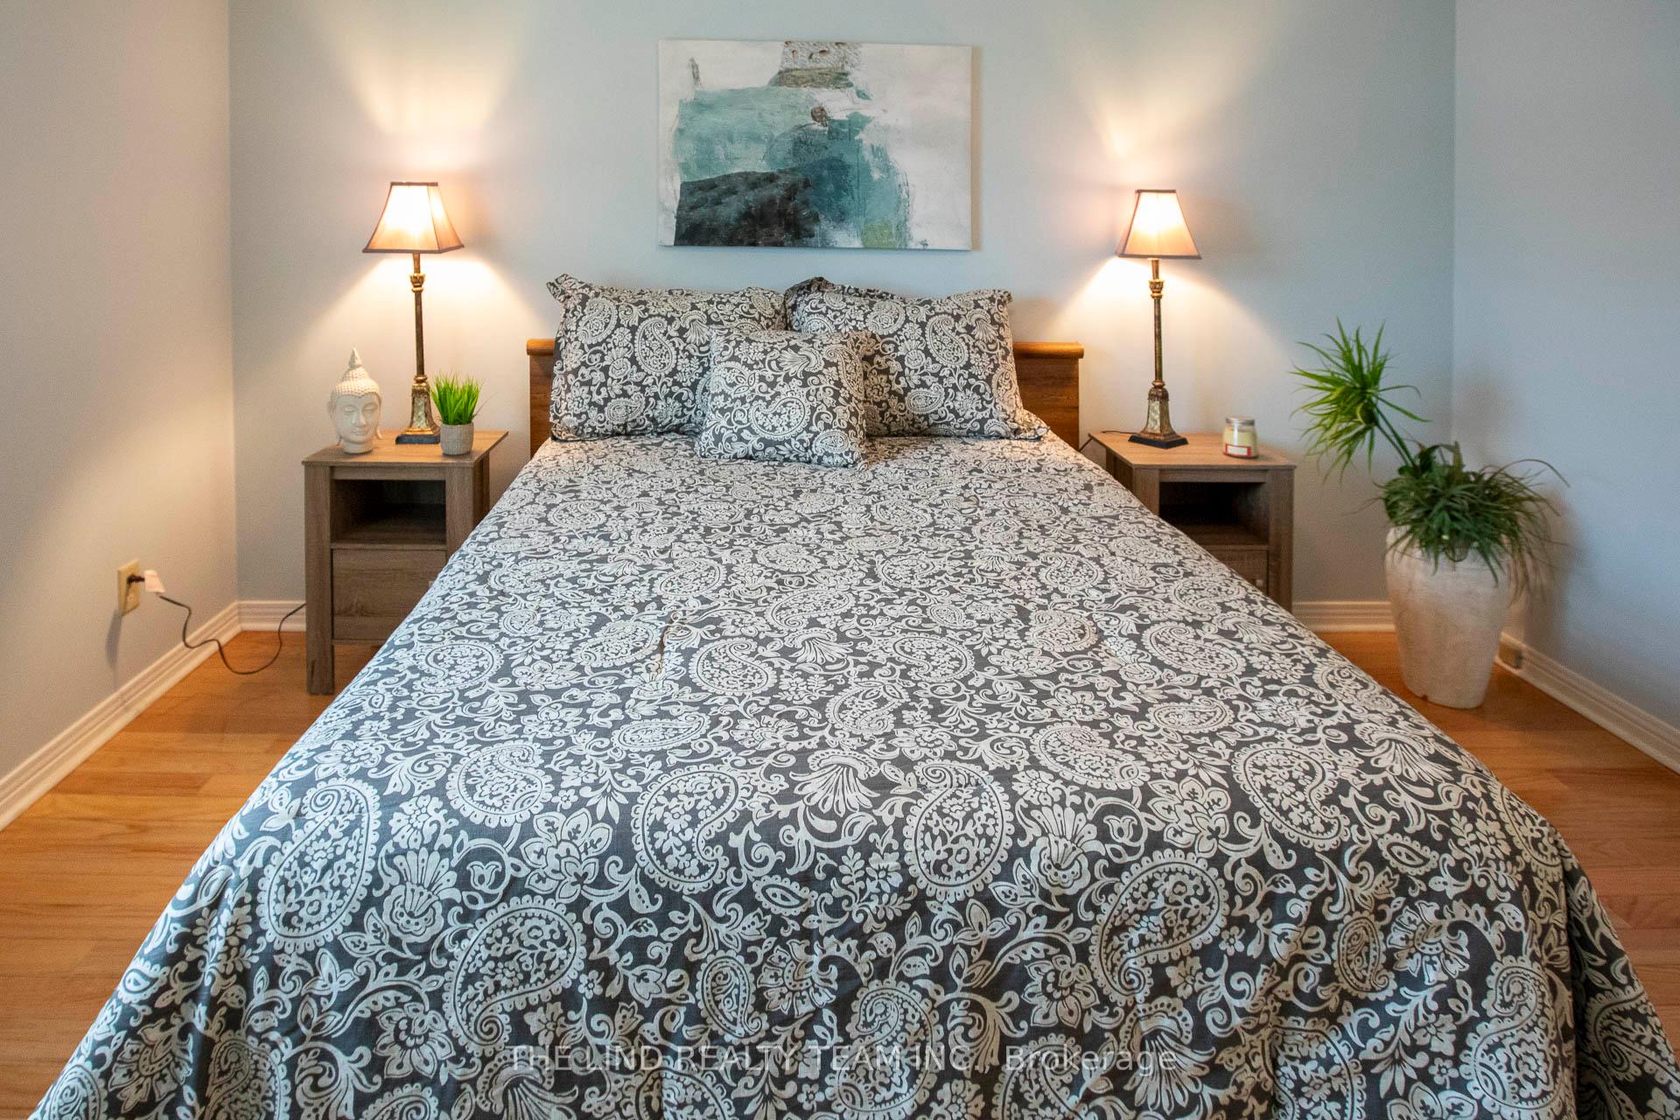
- Primary Bedroom—Ground level, Hardwood Floor, His and Hers Closets, Picture Window
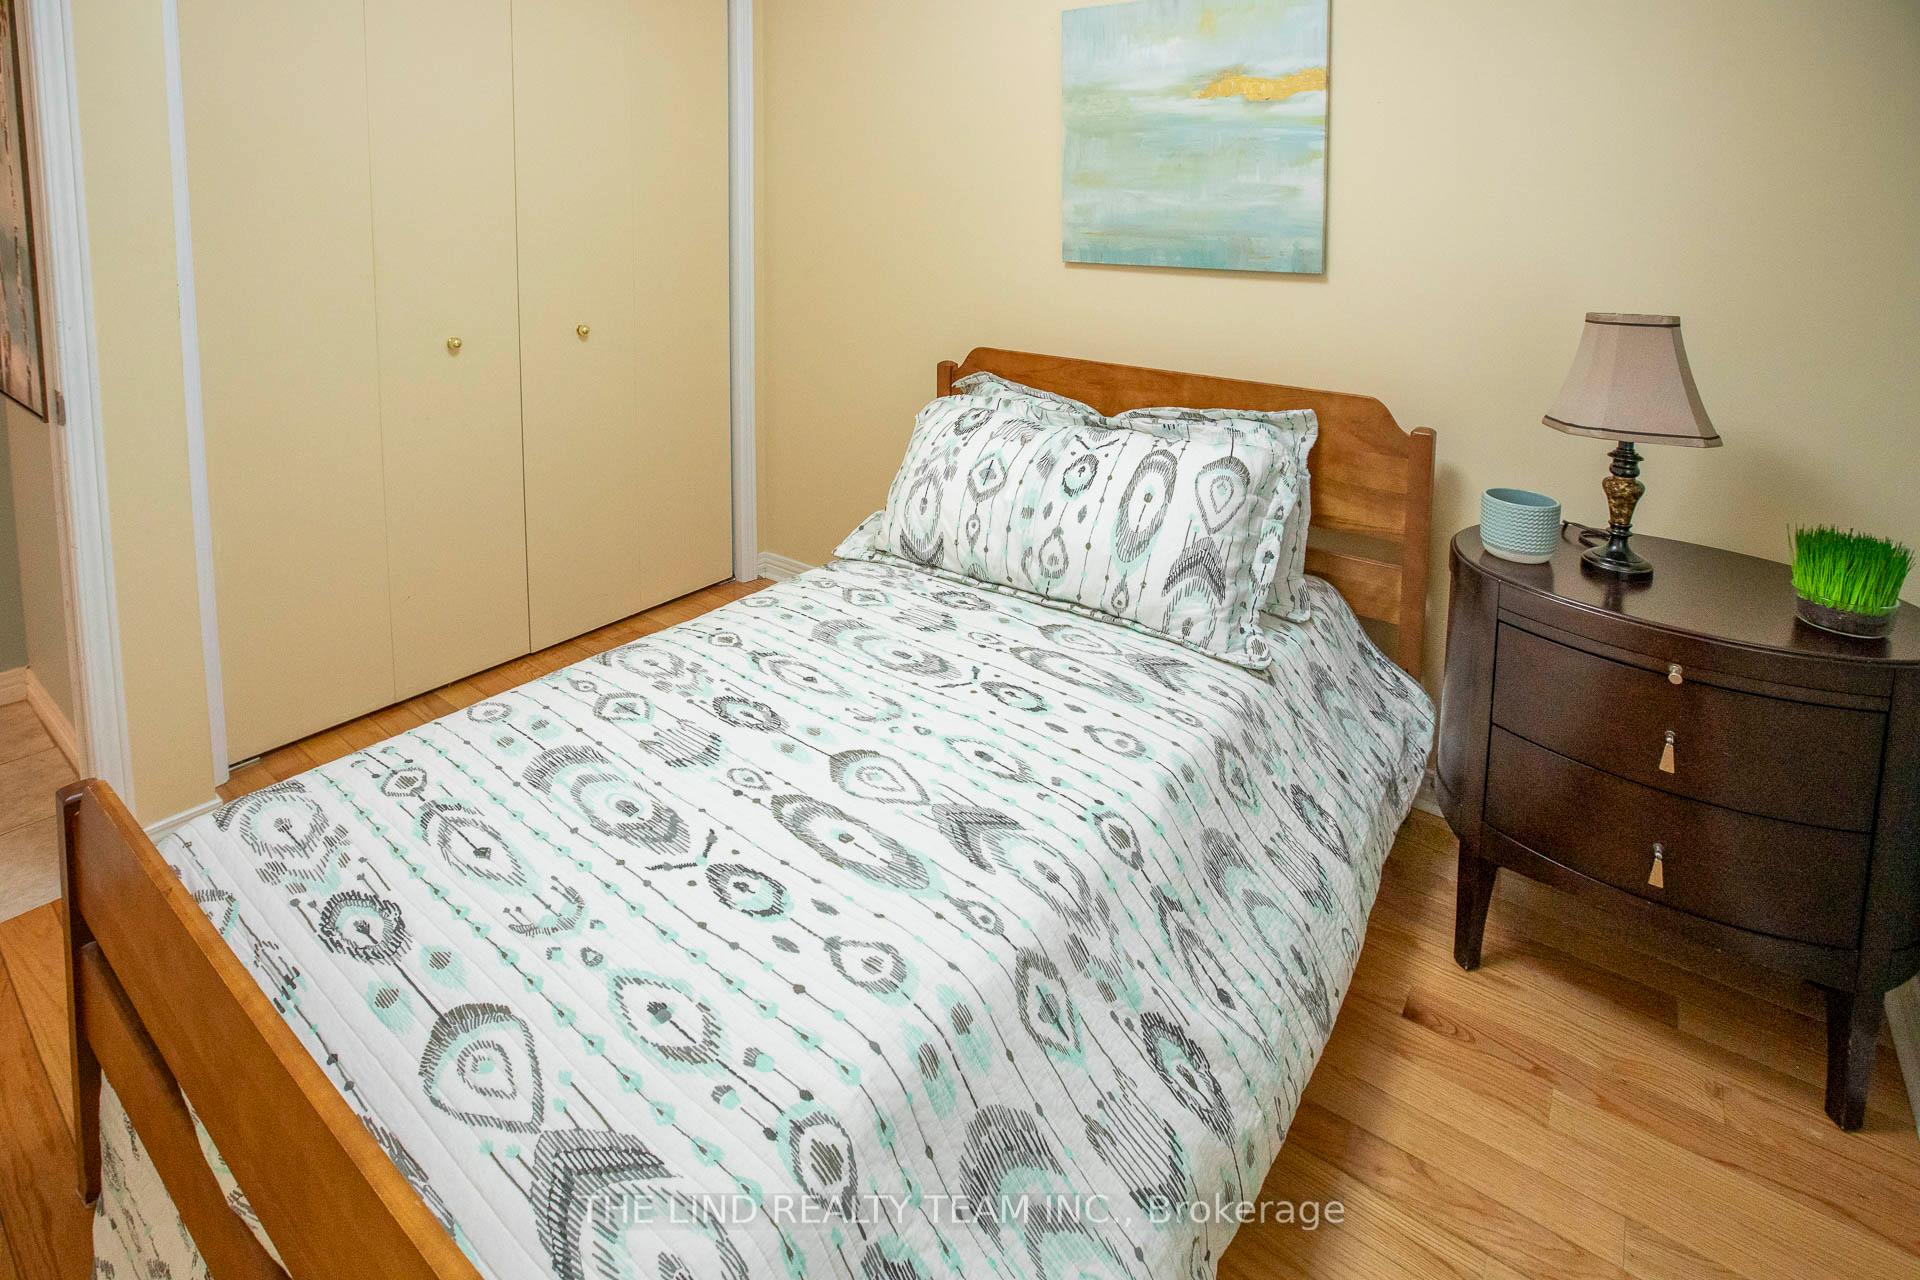
- Bedroom 2—Ground level, Hardwood Floor, Double, Overlooks Garden
- Kitchen—Ground level, Updated, Stainless Steel Appl, Breakfast Bar
Washrooms
- 3-piece, Ground
- Municipality
- Newmarket
- Neighbourhood
- Gorham-College Manor
- Main cross streets
- Leslie St / Gorham Street
- Zoning
- res
- Directions
- Leslie St / Gorham Street
- MLS® number
- N13729544
- Data source
- Toronto Regional Real Estate Board
- Status change
- 2026-09-21
- Listed on
- 2026-08-31
- Days on market
- 21 days
- Possession type
- Flexible
- Co-op commission
- 2.5% + HST
- Seller
- Listed by
- THE LIND REALTY TEAM INC.
Home Market Value
Current home valuation for 272 Jeff Smith Court, Newmarket, Gorham-College Manor, Newmarket, ON. Listed for $518,888
HOMEH Estimate
$593,379
Estimated Sales Range
$415,365 - $771,393
HOMEH Estimate for 272 Jeff Smith Court, Newmarket, Gorham-College Manor
Calculated with a real agent's CMA method — 45+ years of experience, codified. Not an AI guess.
Mortgage Payment Calculator
Compare up to 4 down payment scenarios
5% on first $500K + 10% on $18,888 over $500K
$26,889
| Scenario 1 | Scenario 2 | Scenario 3 | Scenario 4 | |
|---|---|---|---|---|
−Down payment | % $ | % $ | % $ | % $ |
+CMHC insurance | $19,676 | $14,477 | $12,350 | $0 |
=Total mortgage | $511,582 | $481,476 | $453,405 | $415,110 |
Amortization | ||||
Mortgage rate | % | % | % | % |
| Payment frequency | ||||
=Mortgage payment | $2,498monthly | $2,351monthly | $2,214monthly | $2,027monthly |
Land Transfer Tax
$6,853
$6,853
Around this home
Data provided by OpenStreetMap & Fraser Institute School Rankings
Ask HOMEH
New!Hi there!
👋Text or call (416) 301-9001
Recommended for you
Based on homes you've looked at.
No recommended properties found.
Nearby similar homes
No nearby properties found.
More real estate resources
Other homes nearby
Explore this area
Nearby neighbourhoods
No nearby listings available.