
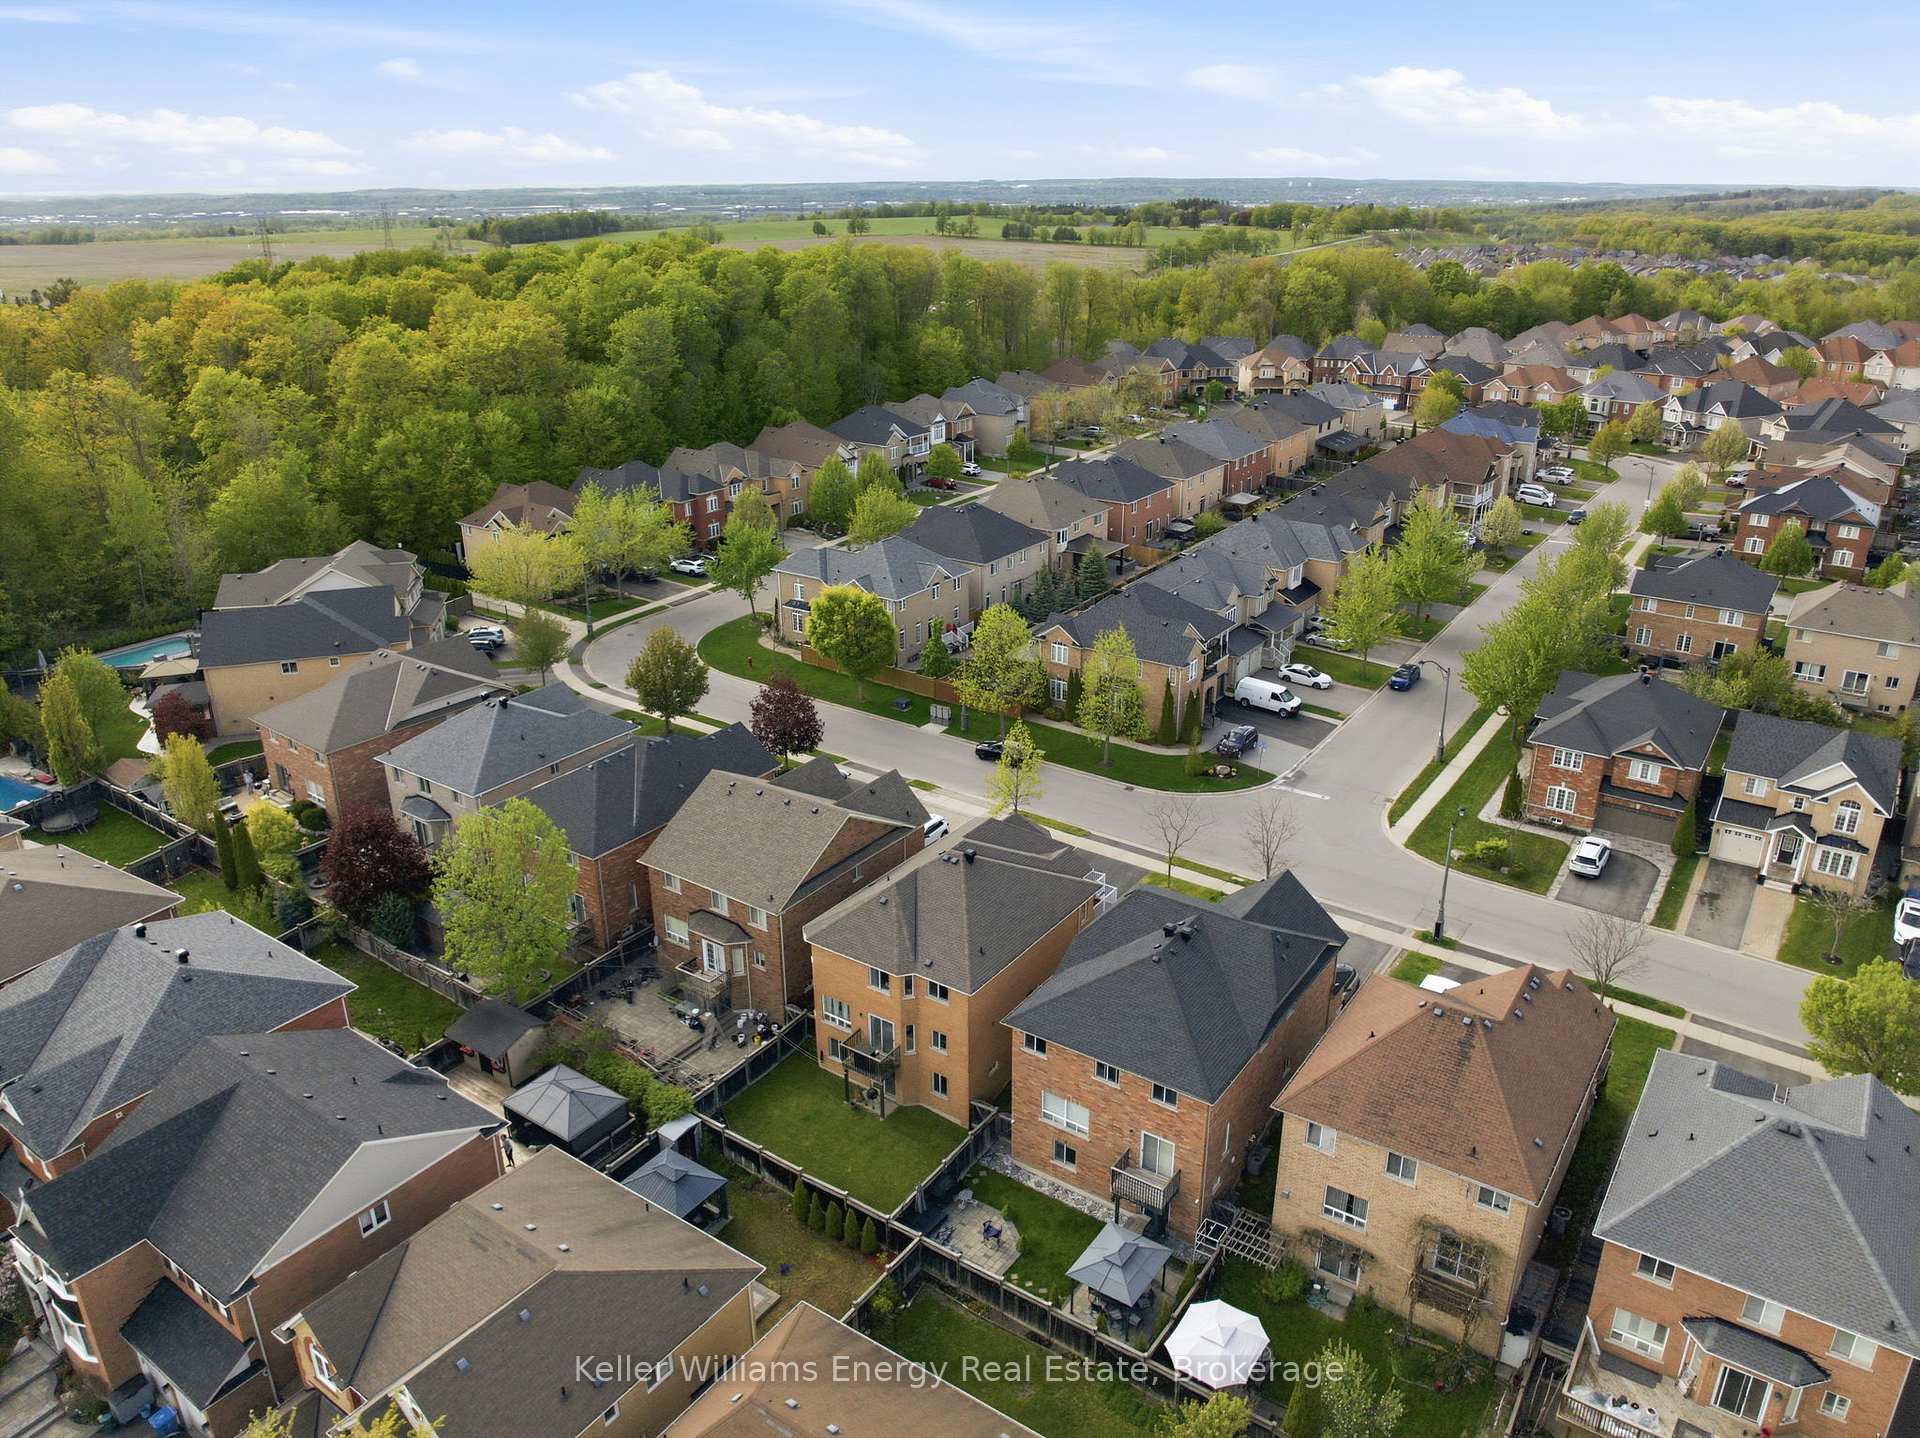
338 Dowson Loop
Newmarket (Woodland Hill), ON L3X 3G3
- 4Bedrooms
- 3Bathrooms
- 2Garage
- 2500–3000Sq Ft
- $6,839Tax
- 41×105 ftLot Size
 Estimated Value:$1,287,553See Free Estimate Report

Property not available for sale or for rent.
HOMEH One: full-service selling for a 1% listing fee. The buyer's agent commission is separate.
Free Home EvaluationHow Much Is My Home Worth?Homes for Sale NearbySale & Price History for 338 Dowson Loop, Newmarket, Woodland Hill
Real estate boards require you to or to see the full details of this property.
*Sold prices and complete sale & price history are regulated data. Under the Trust in Real Estate Services Act, 2002 (TRESA) and the rules of the Real Estate Council of Ontario (RECO), and pursuant to the Multiple Listing Service® rules of the Canadian Real Estate Association (CREA) and the Toronto Regional Real Estate Board (TRREB), this information may be shown only to registered users who have agreed to the applicable terms of use (a Virtual Office Website, or "VOW," arrangement). HOMEH Inc., Brokerage therefore provides it to signed-in members only. Creating an account is free and takes under a minute.
About 338 Dowson Loop, Newmarket, Woodland Hill
Summarized Description
- Rare detached home in desirable family community
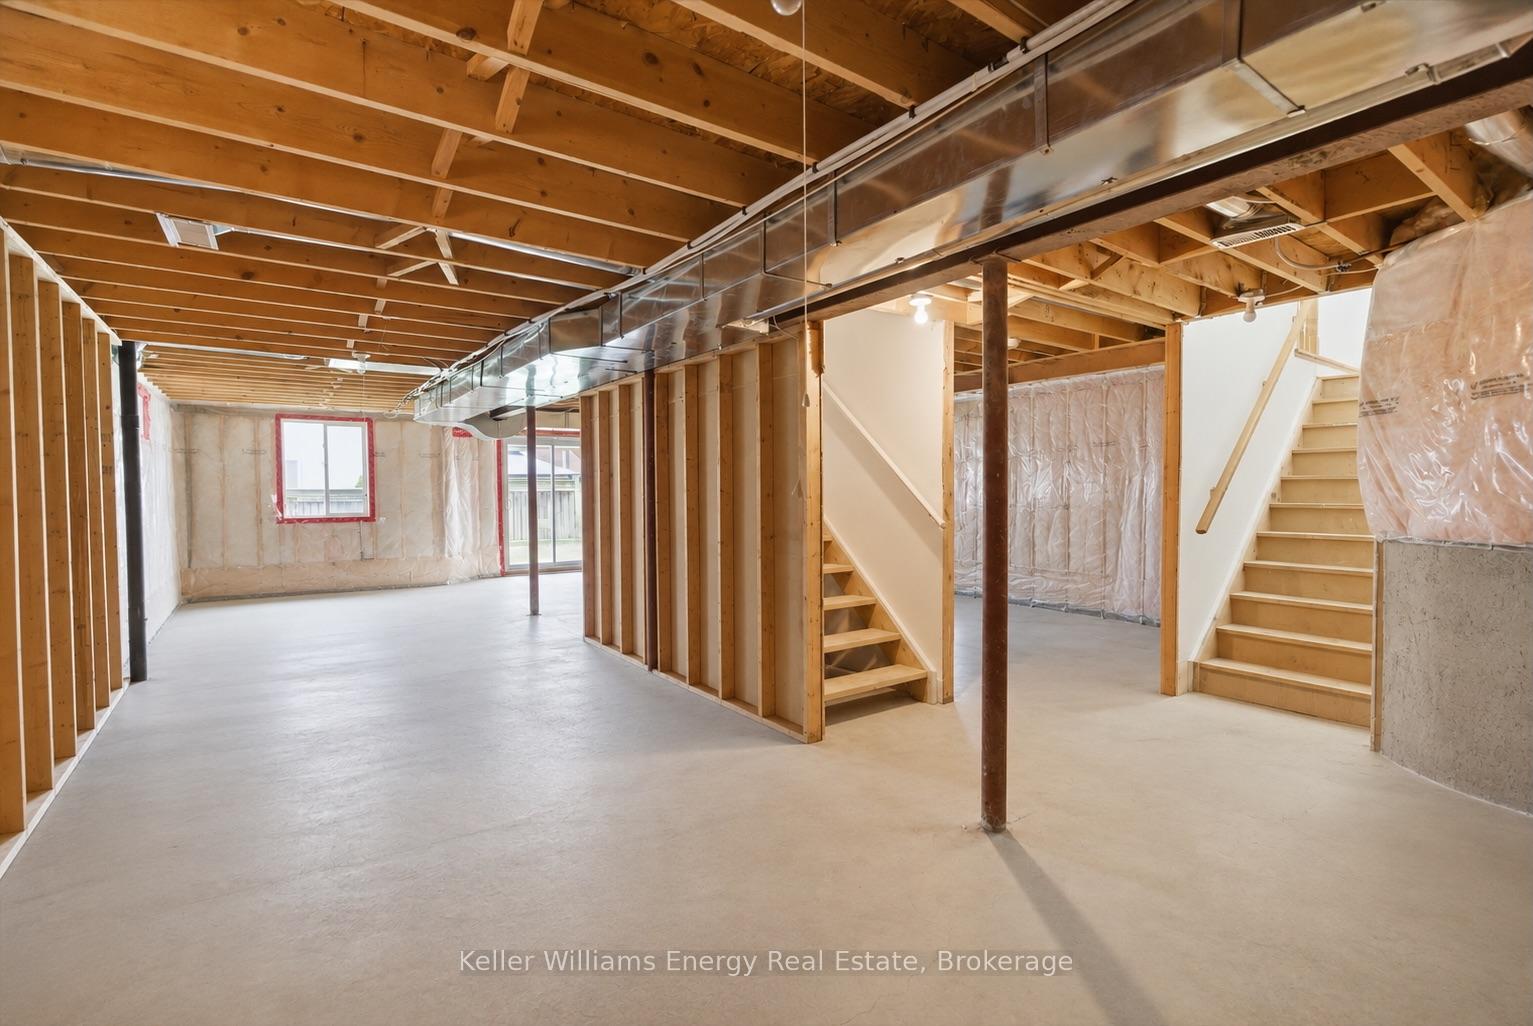
- Unique walkout basement with natural light
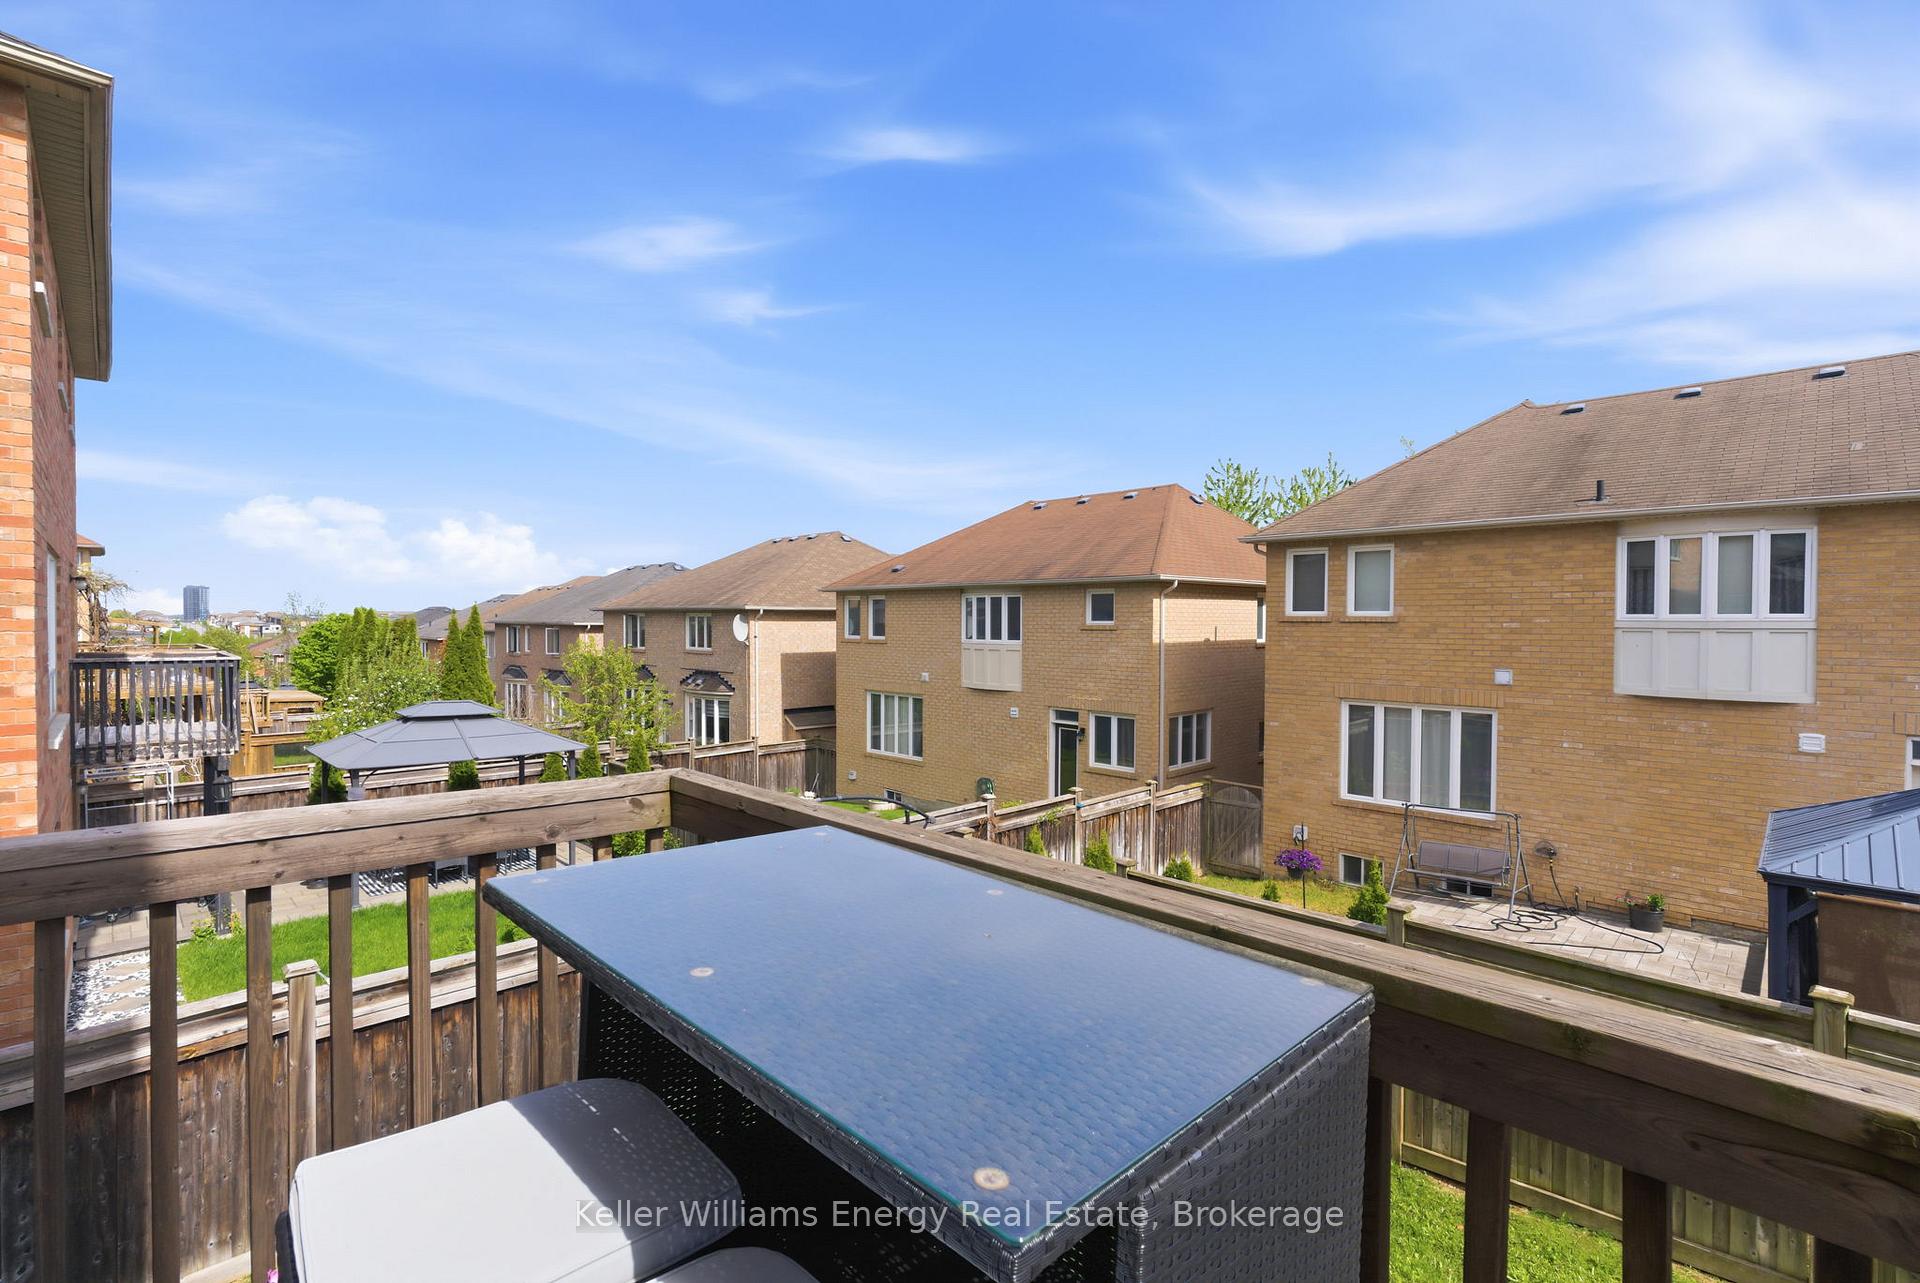
- Open-concept kitchen with elevated deck access
- Four spacious bedrooms including primary retreat
- Parking for six vehicles and double-car garage
- Potential rental income of $2,000-$2,500 monthly
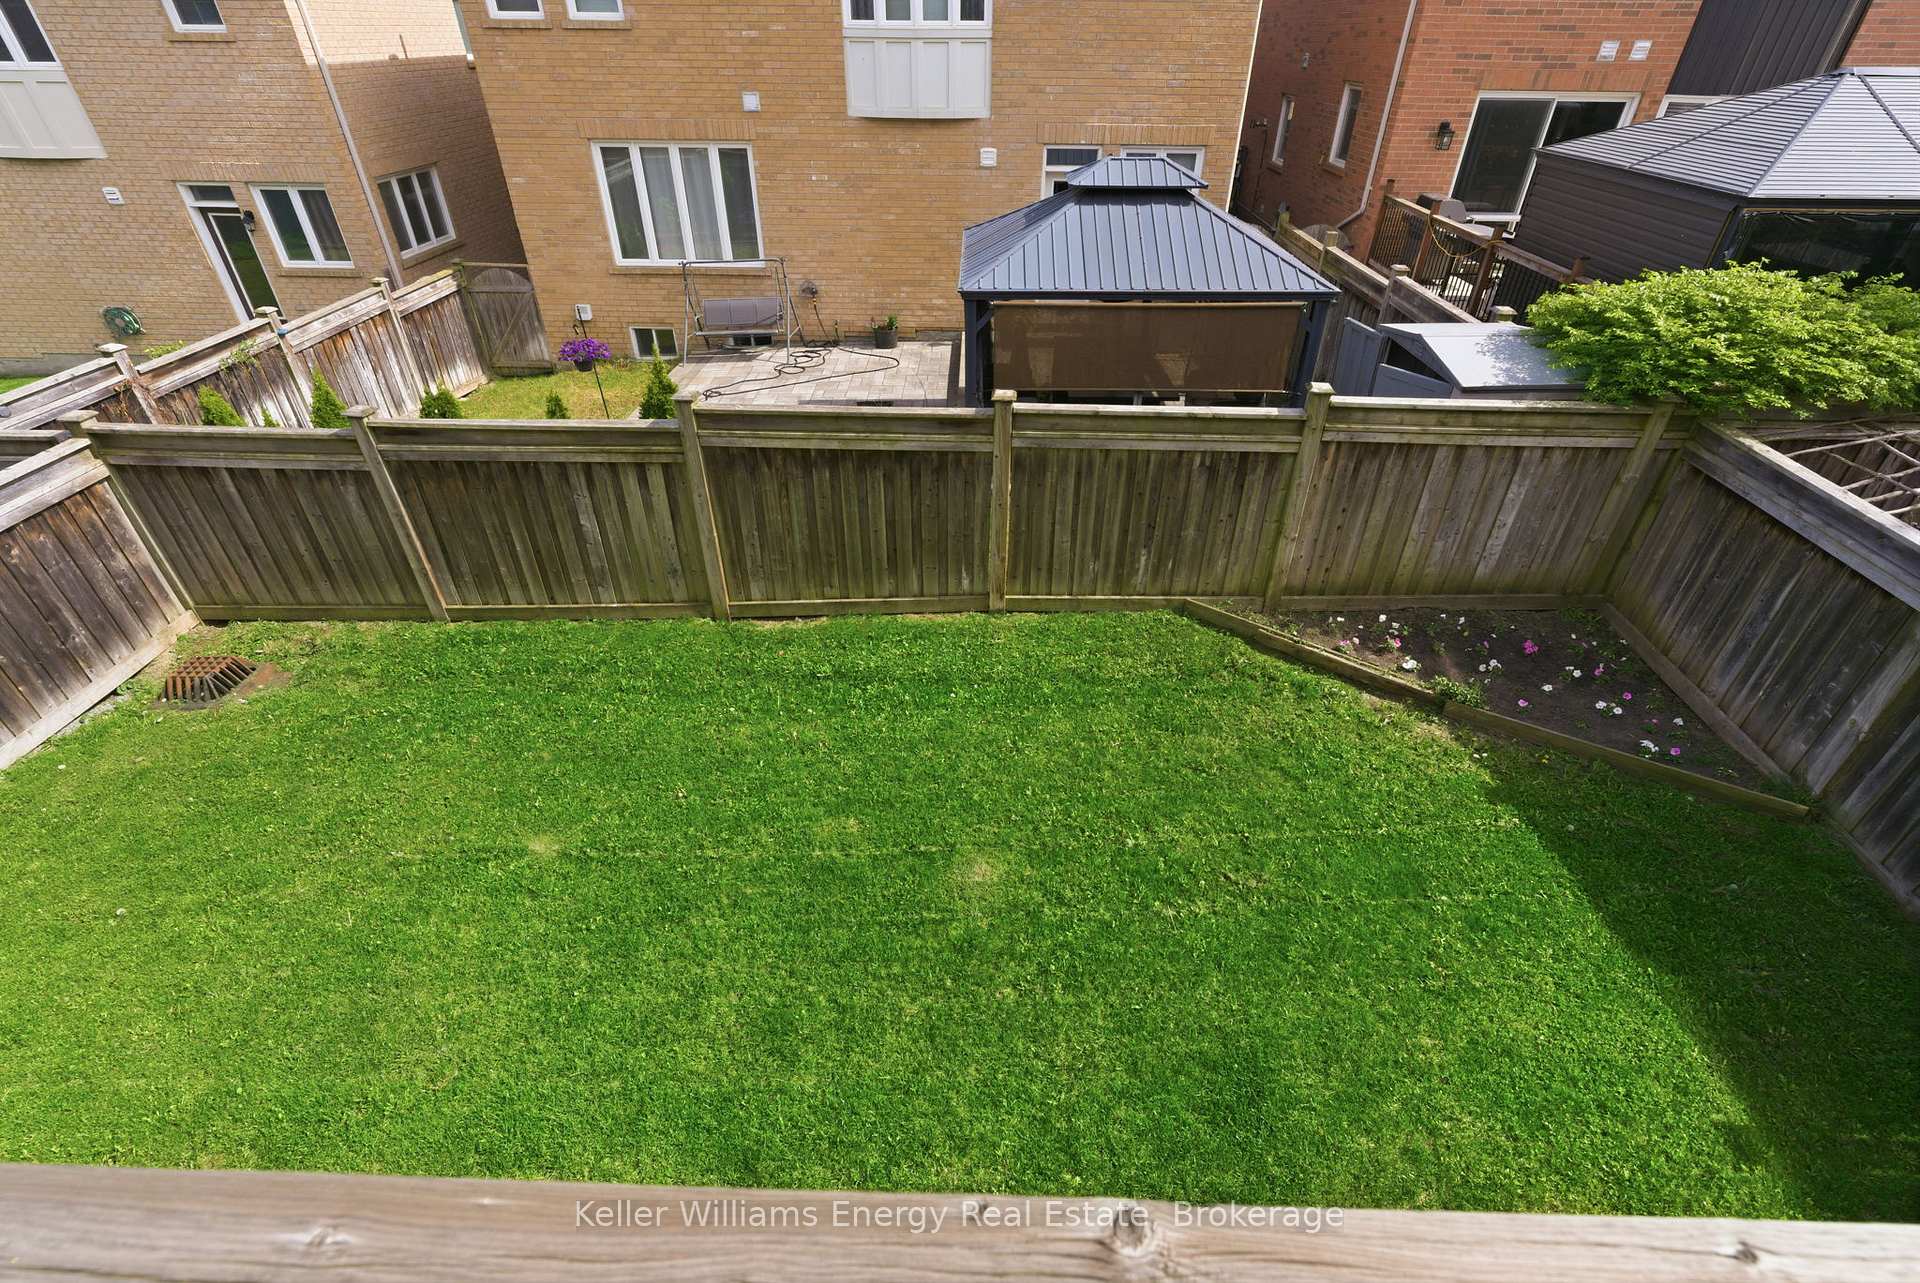
- Premium lot offers privacy and outdoor enjoyment
- Proudly maintained by original owners
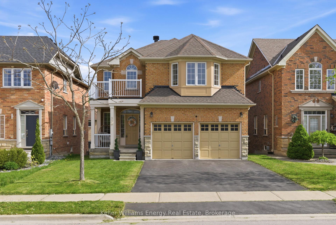
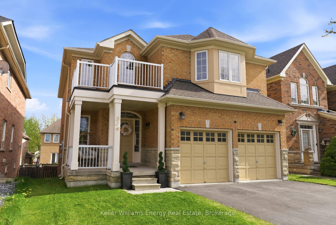
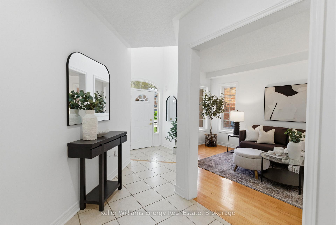
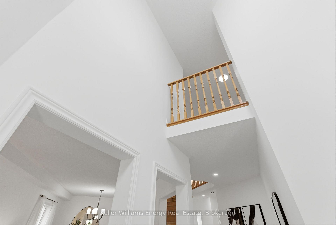
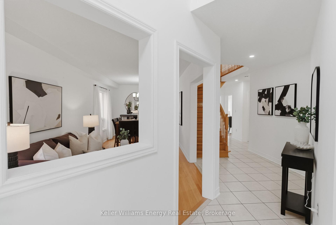
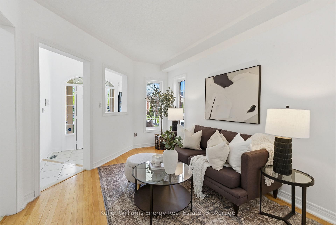
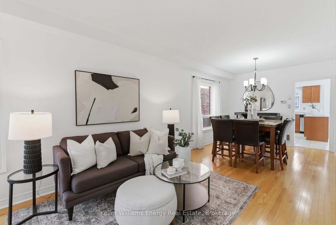
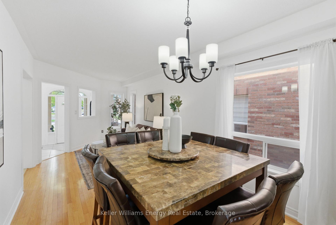
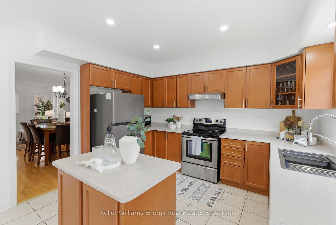
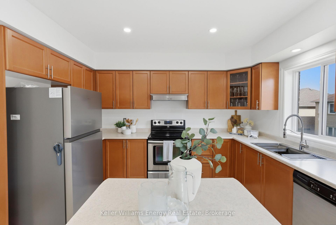
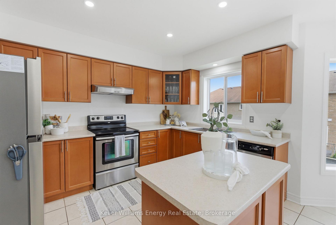
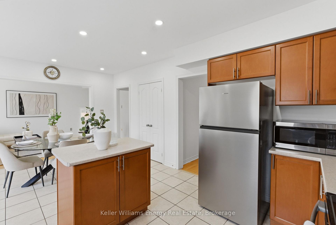
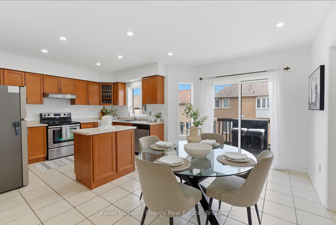
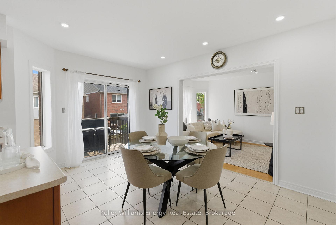
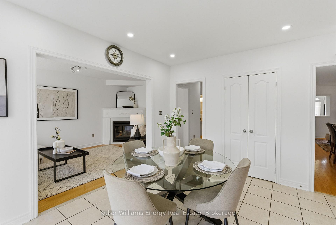
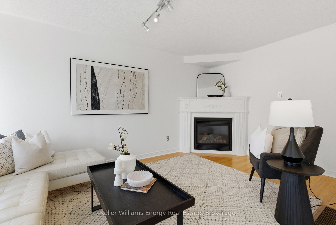
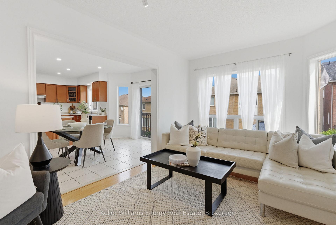
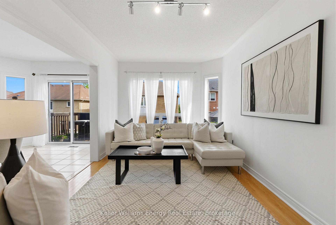
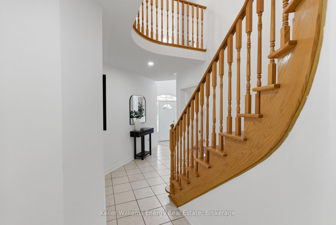
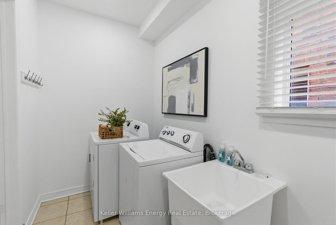
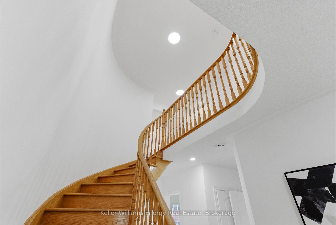
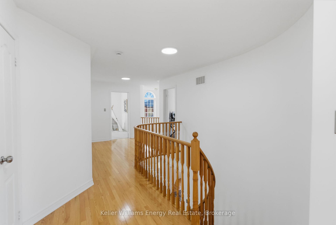
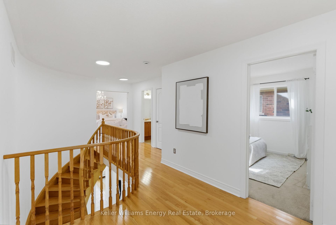
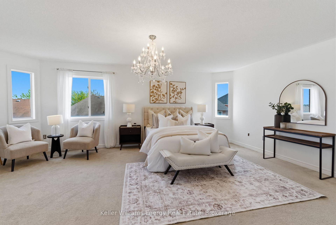
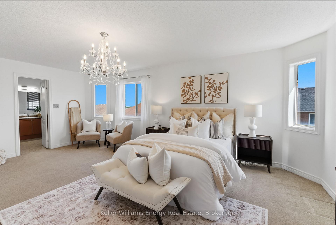
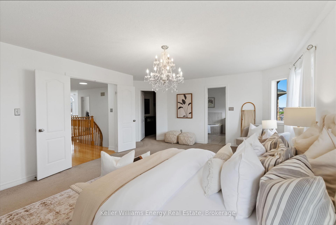
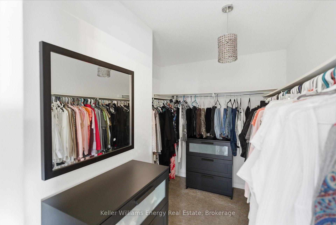
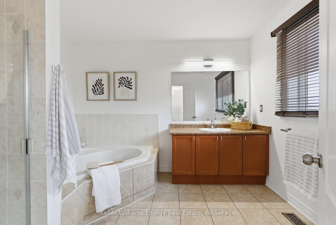
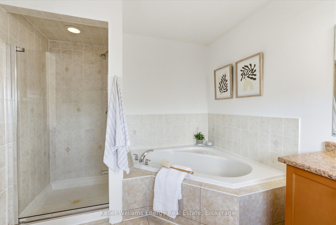
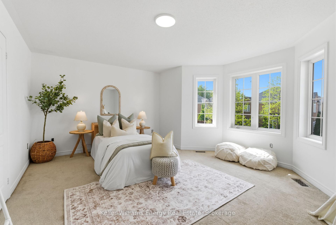
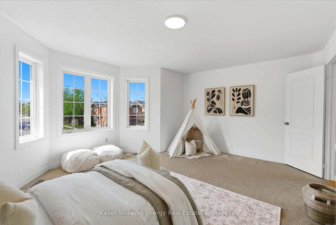
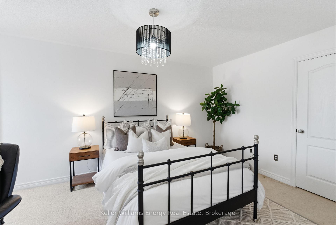
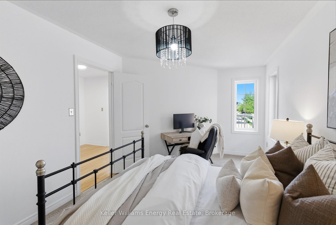
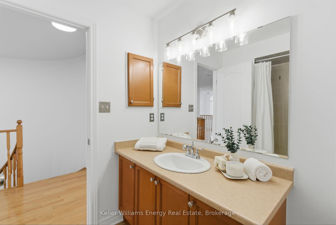
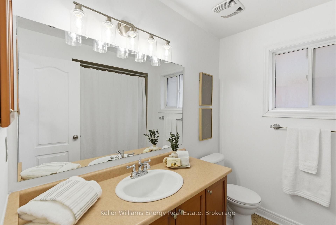
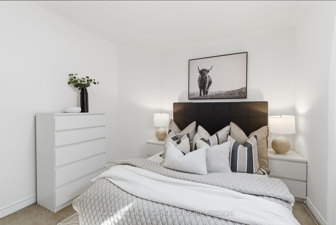
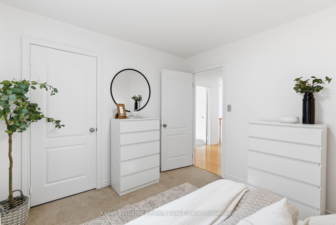
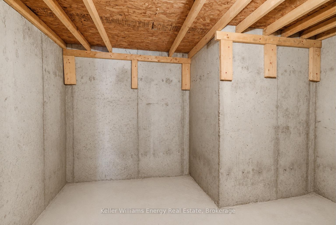
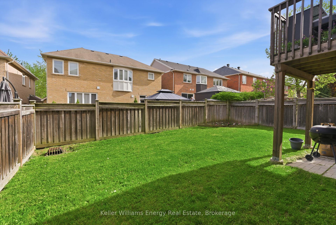
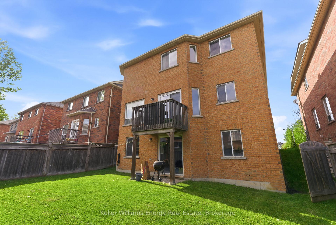
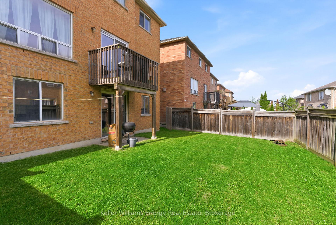
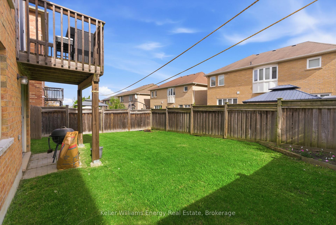
Rarely offered and proudly maintained by its original owners, this all-brick 4-bedroom detached home presents a unique opportunity in one of the area's most desirable family communities. Situated on a premium 40.7 x 105.2 ft fully fenced lot, the property offers over 2,500 sq. ft. above grade, parking for six vehicles, and the long-term versatility today's buyers are searching for.Thoughtfully designed for both everyday living and future value, the home features hardwood flooring, an elegant oak staircase, main floor laundry, spacious principal rooms, and a bright open-concept kitchen with a walkout to an elevated deck overlooking the backyard. The upper level offers four generously sized bedrooms, including a spacious primary retreat complete with a walk-in closet and private 4-piece ensuite.A standout feature of the home is the rare builder-upgraded walkout basement, complete with oversized above-grade windows that fill the space with natural light and direct access to the backyard. Offering exceptional versatility and future potential, this unique configuration provides a significant advantage for buyers seeking multigenerational living or income-generating opportunities. Much of the costly and complex work associated with a walkout design has already been completed by the builder, creating a substantial head start for future development. With potential to generate approximately $2,000-$2,500 per month in rental income, this space represents a compelling opportunity to offset mortgage costs while building long-term wealth and equity.Additional highlights include a double-car garage with direct interior access, parking for six vehicles, a newer roof (2023), and a premium lot offering both privacy and outdoor enjoyment. Combining pride of ownership, future income potential, and exceptional long-term value, this is a rare opportunity to secure a home that can help offset your mortgage while building equity in one of the area's most sought-after communities.
Key Facts & Features
Property Costs
- Annual Property Tax Amount
- $6,839
- Land Transfer Tax Fee
- $21,175
Rental Items
- Rental Equipment
- Water Heater $45.40/mth, Water Softener $78.51/mth, HEPA filter $89.25/mth
- Basement Type
- Unfinished, Walk-Out
Interior Features
- Interior Extras
- In-Law Capability
- Fireplace/Stove
- Yes
- Elevator
- No
Exterior Features
- Pool
- None
Building
- Building Type
- Detached
- Building Style
- 2-Storey
Construction
- Exterior Finish
- Brick
- Roof
- Shingles
- Foundation Details
- Unknown
- Special Designation
- Unknown
Lot
- Lot Front
- 40.70 ft
- Lot Depth
- 105.21 ft
Inclusions
- Inclusions
- Fridge, stove, dishwasher, rangehood, washer, dryer, ELFS except those in exclusions
Exclusions
- Exclusions
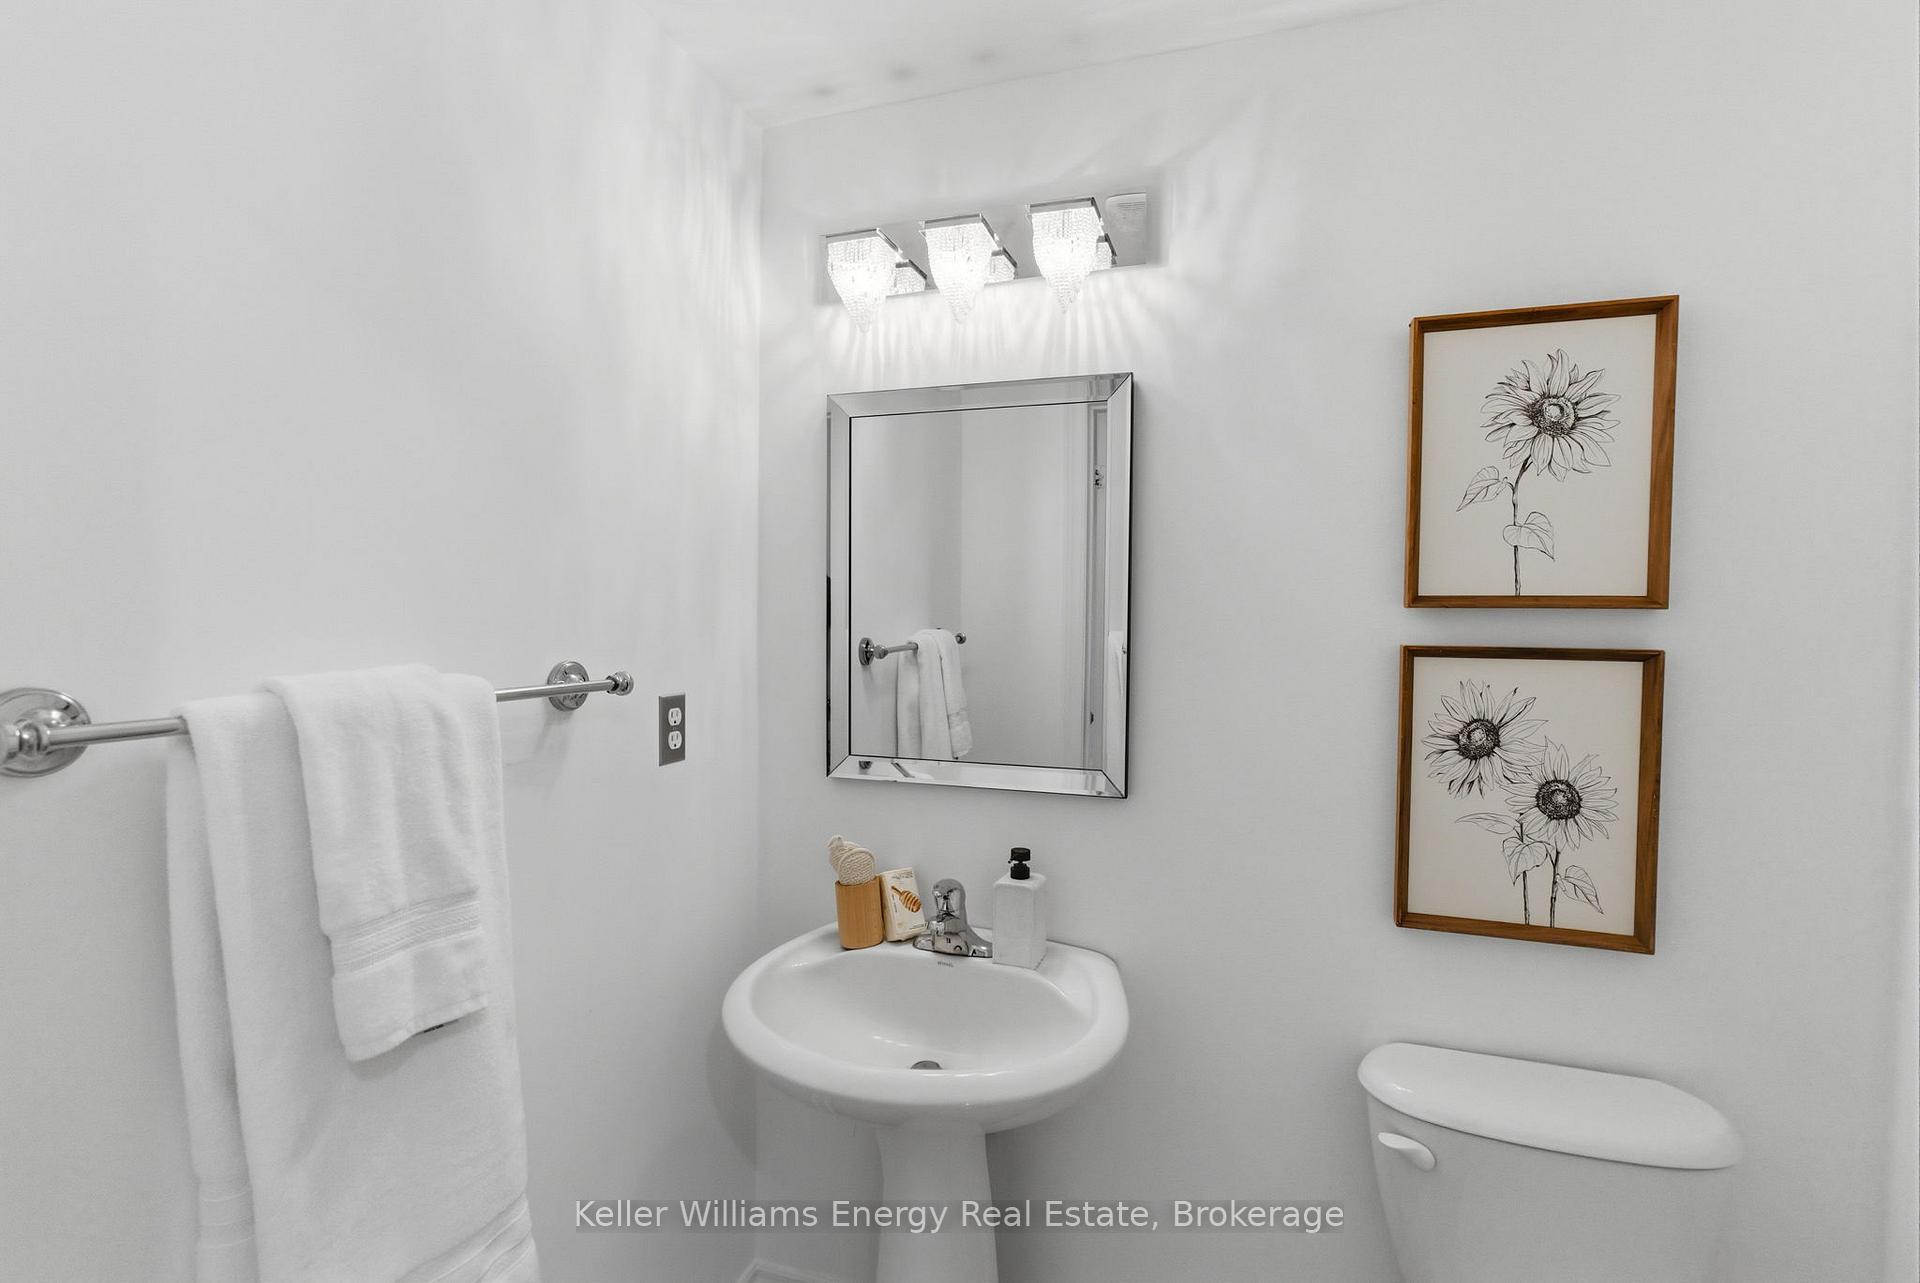
- Curtains & curtain rods, chandelier in primary, black chandelier in spare room, light in primary walk in closet, powder room mirror and light, track light in living room, 5-bulb light in dining (all lights to be replaced with builder lights)
Parking & Garages
- Garage Type
- Built-In
- Garage Spaces
- 2
- Parking Spaces
- 4
- Total Garage And Parking Spaces
- 6
Heating & Cooling
- Heat Source
- Gas
- Heat Type
- Forced Air
- Air Conditioning
- Central Air
- Water
- Municipal
- Sewers
- Sewer
- Bedrooms
- 4
- Washrooms
- 3
- Kitchens
- 1
- Family / bonus room
- Yes
Washrooms
- 2-piece
- 4-piece
- 4-piece
- Municipality
- Newmarket
- Neighbourhood
- Woodland Hill
- Main cross streets
- Davis Drive West & Bathurst Street
- Directions
- Davis Drive West & Bathurst Street
- MLS® number
- N13752310
- Data source
- Toronto Regional Real Estate Board
- Status change
- 2026-10-09
- Listed on
- 2026-09-07
- Days on market
- 32 days
- Possession date
- 2026-12-07
- Possession type
- 60-89 days
- Co-op commission
- 2.5% + HST
- Seller
- Listed by
- KELLER WILLIAMS ENERGY REAL ESTATE
Home Market Value
Current home valuation for 338 Dowson Loop, Newmarket, Woodland Hill, Newmarket, ON. Listed for $1,235,000
HOMEH Estimate
$1,287,553
Estimated Sales Range
$1,017,167 - $1,557,939
HOMEH Estimate for 338 Dowson Loop, Newmarket, Woodland Hill
Calculated with a real agent's CMA method — 45+ years of experience, codified. Not an AI guess.
For the owner
Is this your home? Track its value.
Get this home's HOMEH Estimate by email once a month, with how many homes are for sale around you.
Mortgage Payment Calculator
Compare up to 4 down payment scenarios
5% on first $500K + 10% on $735,000 over $500K
$98,500
| Scenario 1 | Scenario 2 | Scenario 3 | Scenario 4 | |
|---|---|---|---|---|
−Down payment | % $ | % $ | % $ | % $ |
+CMHC insurance | $45,448 | $34,457 | $29,393 | $0 |
=Total mortgage | $1,181,648 | $1,145,957 | $1,079,143 | $988,000 |
Amortization | ||||
Mortgage rate | % | % | % | % |
| Payment frequency | ||||
=Mortgage payment | $5,769monthly | $5,595monthly | $5,269monthly | $4,824monthly |
Land Transfer Tax
$21,175
$21,175
Around this home
No schools found nearby
Data provided by OpenStreetMap & Fraser Institute School Rankings
Ask HOMEH
New!Hi there!
👋Text or call (416) 301-9001
Recommended for you
Based on homes you've looked at.
No recommended properties found.
Nearby similar homes
No nearby properties found.
More real estate resources
Other homes nearby
Explore this area
Nearby neighbourhoods
No nearby listings available.