
409 Terry Carter Crescent
Newmarket (Gorham-College Manor), ON L3Y 9G2
 Barrington on the Park70 suites, built 2005
- 2Bedrooms
- 3Bathrooms
- 3Parking
- 1600–1799Sq Ft
- $5,137Tax
- $611/moCondo Fee
 Estimated Value:$1,074,352See Free Estimate Report

This home has sold. It is no longer available.
Property not available for sale or for rent.
Sale & Price History for 409 Terry Carter Crescent, Newmarket, Gorham-College Manor
| Start Date | End Date | Price | Event | MLS# |
|---|---|---|---|---|
| 2025-04-30 | 2025-05-06 | Login to See Prices | Sold | n12113130 |
Real estate boards require you to or to see the full details of this property.
*Sold prices and complete sale & price history are regulated data. Under the Trust in Real Estate Services Act, 2002 (TRESA) and the rules of the Real Estate Council of Ontario (RECO), and pursuant to the Multiple Listing Service® rules of the Canadian Real Estate Association (CREA) and the Toronto Regional Real Estate Board (TRREB), this information may be shown only to registered users who have agreed to the applicable terms of use (a Virtual Office Website, or "VOW," arrangement). HOMEH Inc., Brokerage therefore provides it to signed-in members only. Creating an account is free and takes under a minute.
About 409 Terry Carter Crescent, Newmarket, Gorham-College Manor
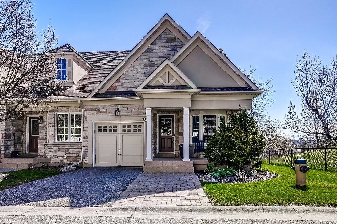
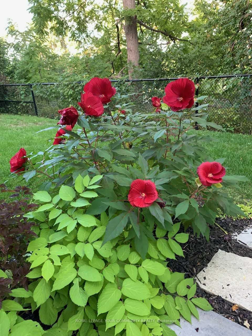
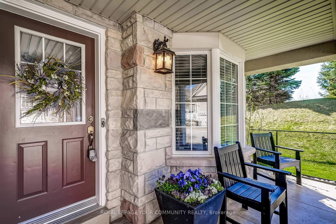
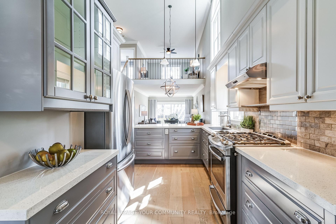
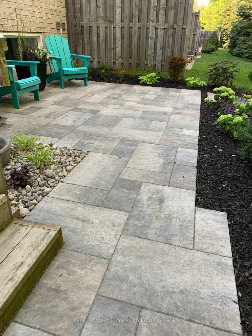
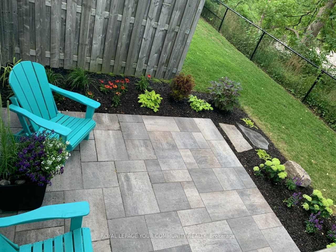
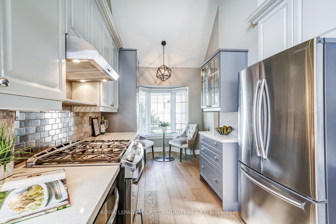
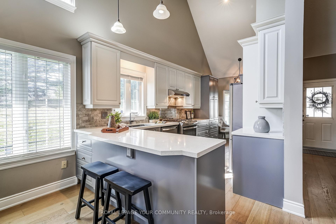
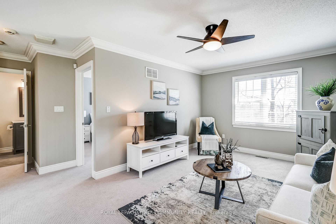
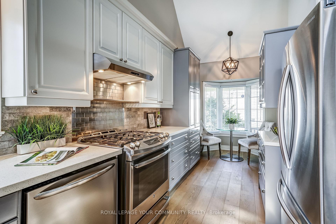
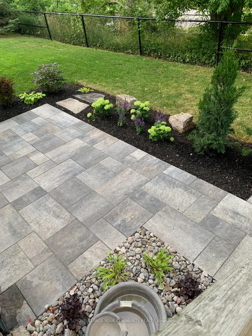
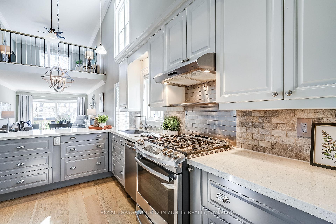
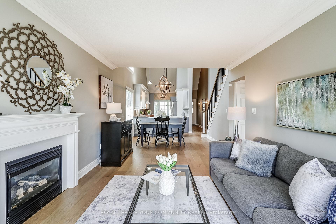
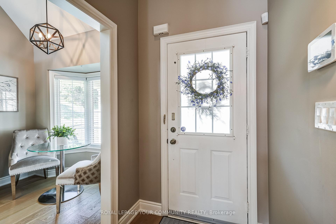
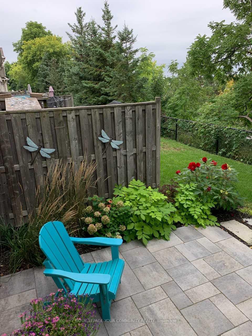
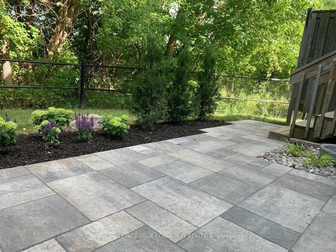
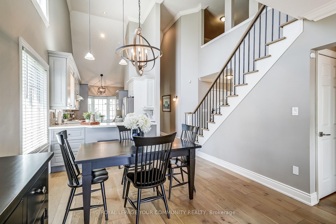
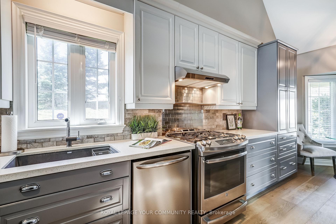
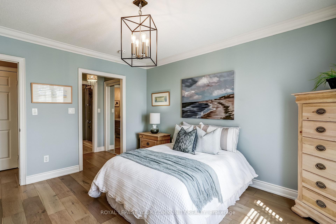
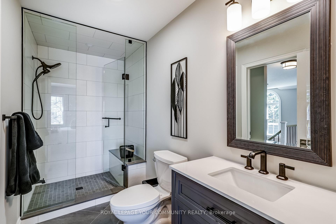
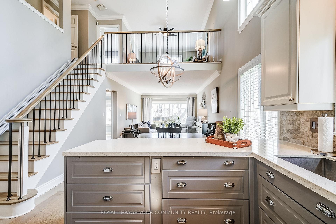
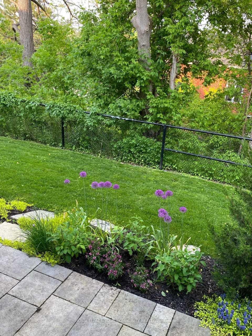
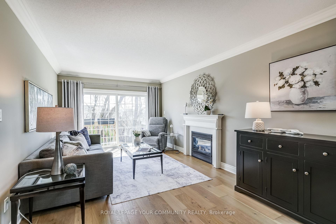
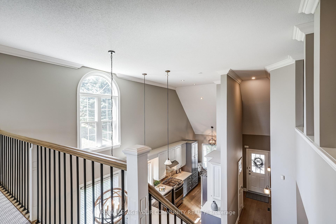
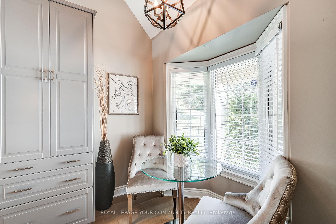
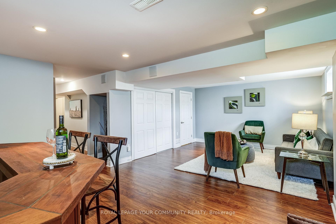
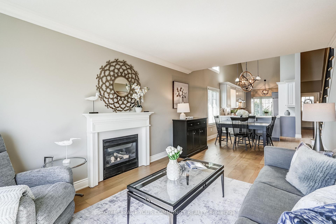
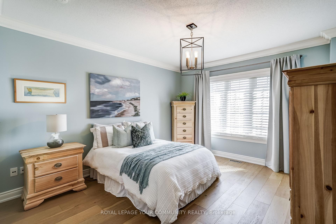
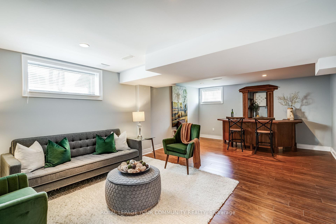
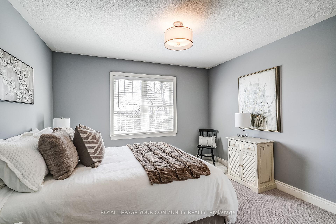
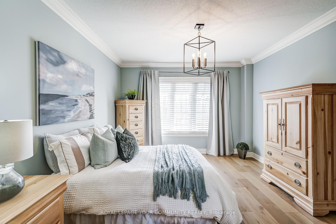
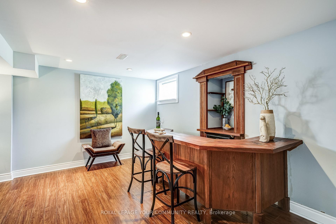
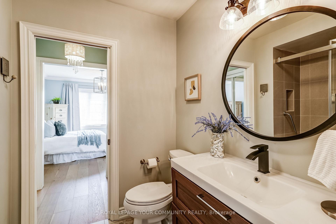
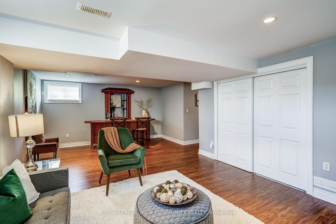
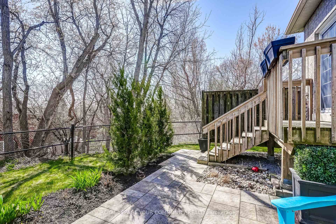
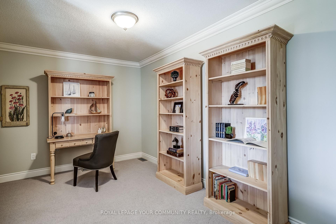
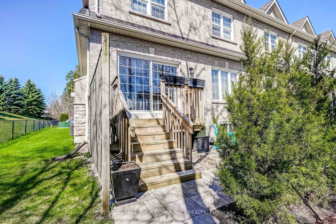
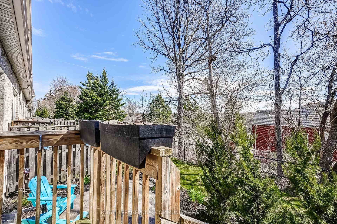
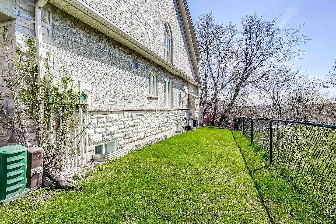
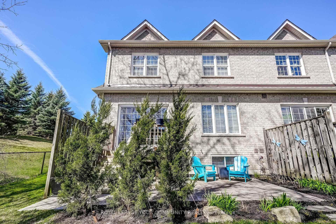
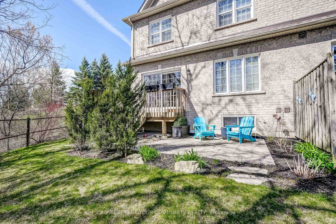
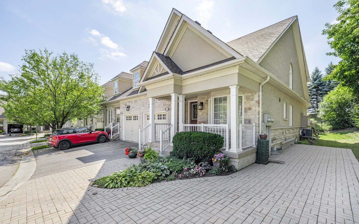
Welcome to the absolutely stunning 409 Terry Carter Crescent, in possibly the best location in beautiful Barrington on the Park. Nestled in a highly sought-after community, this well-maintained and updated end-unit bungaloft offers the perfect blend of privacy, comfort, style, and space. This coveted end-unit home enjoys abundant natural light, thanks to its southern exposure and striking double-height windows, creating a bright and airy ambiance throughout. Stylish, modern wide-plank white oak flooring adds a fresh, contemporary feel across the main level. Featuring vaulted ceilings and three parking spaces, the home welcomes you with a bright and spacious living and dining area, complete with a cozy gas fireplace and walk-out to a private deck. The kitchen is a chefs dream, boasting quartz countertops, a dual fuel stove, pantry, pot drawers, pot lights, and a sunny sitting area. The main-floor primary suite offers convenient single-level living, while the second-floor loft provides a spacious second bedroom, an adjoining and recently renovated (2024) ensuite with walk-in shower, a family room, and a versatile flex space, ideal for a home office, library, or creative retreat. The fully finished basement is complete with a rec room, bathroom, custom storage spaces, and cold room. Outside, this home is a gardeners dream. The professionally landscaped backyard is a private sanctuary, surrounded by mature trees that offer peace and seclusion in both the back and side yard. Enjoy the beauty of established perennial gardens and thoughtfully designed outdoor living spaces. This unique end unit also features a west facing front porch with ample room for seating. Don't miss this beautifully maintained home in a serene and convenient location within walking distance of Main Street Newmarket - it is truly a rare gem in Barrington on the Park.
Key Facts & Features
Property Costs
- Annual Property Tax Amount
- $5,137
- Land Transfer Tax Fee
- $19,475
Condo/Maintenance Fee
- Maintenance Fee
- $611 /month
Included In Maintenance Fee
- Common Elements Included
- Building Insurance Included
- Parking Included
Rental Items
- Rental Equipment
- Hot Water Tank - $39.37/Month
- Basement Type
- Full, Finished
Interior Features
- Pets Permitted
- Yes-with Restrictions
- Laundry Features
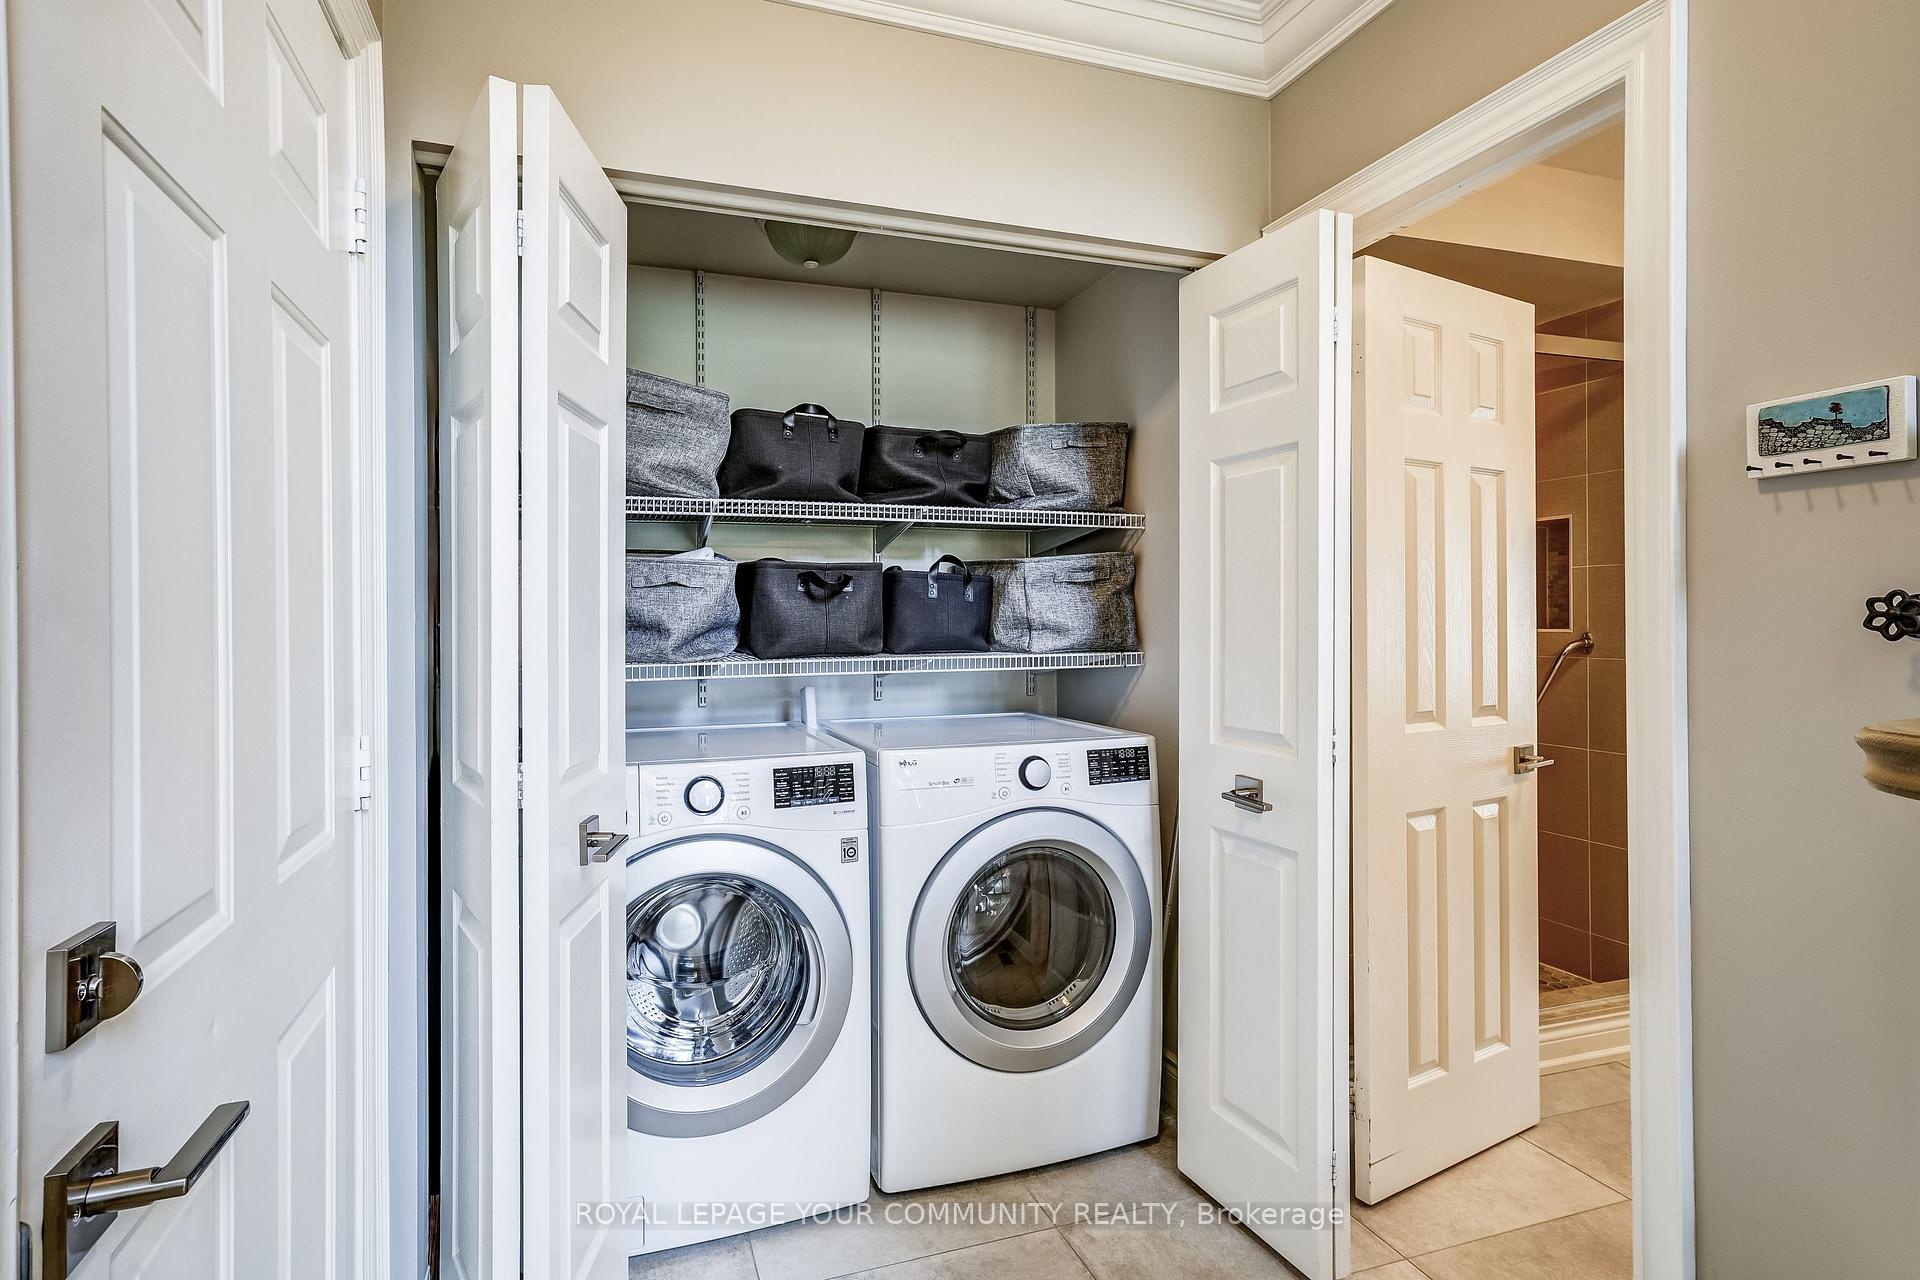
- Ensuite, Laundry Closet, Sink
- Laundry Level
- Main Level
- Interior Extras
- Auto Garage Door Remote, Bar Fridge, Primary Bedroom - Main Floor, Storage, Water Heater, Water Softener, Workbench
- View
- Trees/Woods
- Fireplace/Stove
- Yes
- Fireplace Features
- Natural Gas
- Elevator
- No
Exterior Features
- Balcony
- Terrace
- Exterior Extras
- Landscaped, Patio, Privacy, Porch
- Accessibility Features
- Accessible Public Transit Nearby, Bath Grab Bars, Other, Stair Lift, Shower Stall
Building
- Building Type
- Condo Townhouse
- Building Style
- Bungaloft
- Condo Corp Number
- 1046
Construction
- Exposure
- West
- Exterior Finish
- Brick
- Special Designation
- Unknown
Inclusions
- Inclusions
- Existing Fridge, Stove, Dishwasher, Washer, Dryer, Furnace, All Elf's, Window Coverings And Built-In Basement Closets And Workbench, Garage Door Opener And Remote, Shelves in second floor office, Mini Freezer (In Basement), Nest Doorbell.
Exclusions
- Exclusions
- None
Parking & Garages
- Garage Type
- Built-In
- Garage Spaces
- 1
- Parking Type
- Owned
- Parking Spaces
- 2
- Total Garage And Parking Spaces
- 3
Lockers
- Locker Type
- None
Heating & Cooling
- Heat Source
- Gas
- Heat Type
- Forced Air
- Air Conditioning
- Central Air
- Bedrooms
- 2
- Washrooms
- 3
- Kitchens
- 1
- Family / bonus room
- Yes
Room sizes
- Living Room—Main level, Hardwood Floor, W/O To Garden, Gas Fireplace
- Dining Room—Main level, Hardwood Floor, Vaulted Ceiling(s), Combined w/Living
- Kitchen—Main level, Hardwood Floor, Pantry, Breakfast Bar
- Primary Bedroom—Main level, Hardwood Floor, 3 Pc Ensuite, His and Hers Closets
- Bedroom—Second level, Broadloom, 3 Pc Ensuite, Closet
- Family Room—Second level, Broadloom, Overlooks Dining
- Office—Second level, Broadloom
- Recreation—Lower level, Laminate, Dry Bar, 2 Pc Bath
- Other—Lower level, B/I Closet, Closet Organizers
Washrooms
- 2-piece, Basement
- 3-piece, Second
- 3-piece, Main
- Municipality
- Newmarket
- Neighbourhood
- Gorham-College Manor
- Main cross streets
- Bayview and Mulock
- Directions
- Bayview and Mulock
- MLS® number
- N12113130
- Data source
- Toronto Regional Real Estate Board
- Status change
- 2025-05-06
- Listed on
- 2025-04-30
- Days on market
- 6 days
- Possession type
- 90+ days
- Co-op commission
- 2.5%
- Seller
- Listed by
- ROYAL LEPAGE YOUR COMMUNITY REALTY
Home Market Value
Current home valuation for 409 Terry Carter Crescent, Newmarket, Gorham-College Manor, Newmarket, ON. Listed for $1,150,000
HOMEH Estimate
$1,074,352
Estimated Sales Range
$937,548 - $1,211,156
HOMEH Estimate for 409 Terry Carter Crescent, Newmarket, Gorham-College Manor
Calculated with a real agent's CMA method — 45+ years of experience, codified. Not an AI guess.
For the owner
Is this your home? Track its value.
Get this home's HOMEH Estimate by email once a month, with how many homes are for sale around you.
Mortgage Payment Calculator
Compare up to 4 down payment scenarios
5% on first $500K + 10% on $650,000 over $500K
$90,000
| Scenario 1 | Scenario 2 | Scenario 3 | Scenario 4 | |
|---|---|---|---|---|
−Down payment | % $ | % $ | % $ | % $ |
+CMHC insurance | $42,366 | $32,085 | $27,370 | $0 |
=Total mortgage | $1,101,516 | $1,067,085 | $1,004,870 | $920,000 |
Amortization | ||||
Mortgage rate | % | % | % | % |
| Payment frequency | ||||
=Mortgage payment | $5,378monthly | $5,210monthly | $4,906monthly | $4,492monthly |
Land Transfer Tax
$19,475
$19,475
Around this home
No schools found nearby
Data provided by OpenStreetMap & Fraser Institute School Rankings
Ask HOMEH
New!Hi there!
👋Text or call (416) 301-9001
Recommended for you
Based on homes you've looked at.
No recommended properties found.
Nearby similar homes
No nearby properties found.
More real estate resources
Other homes nearby
Explore this area
Nearby neighbourhoods
No nearby listings available.