
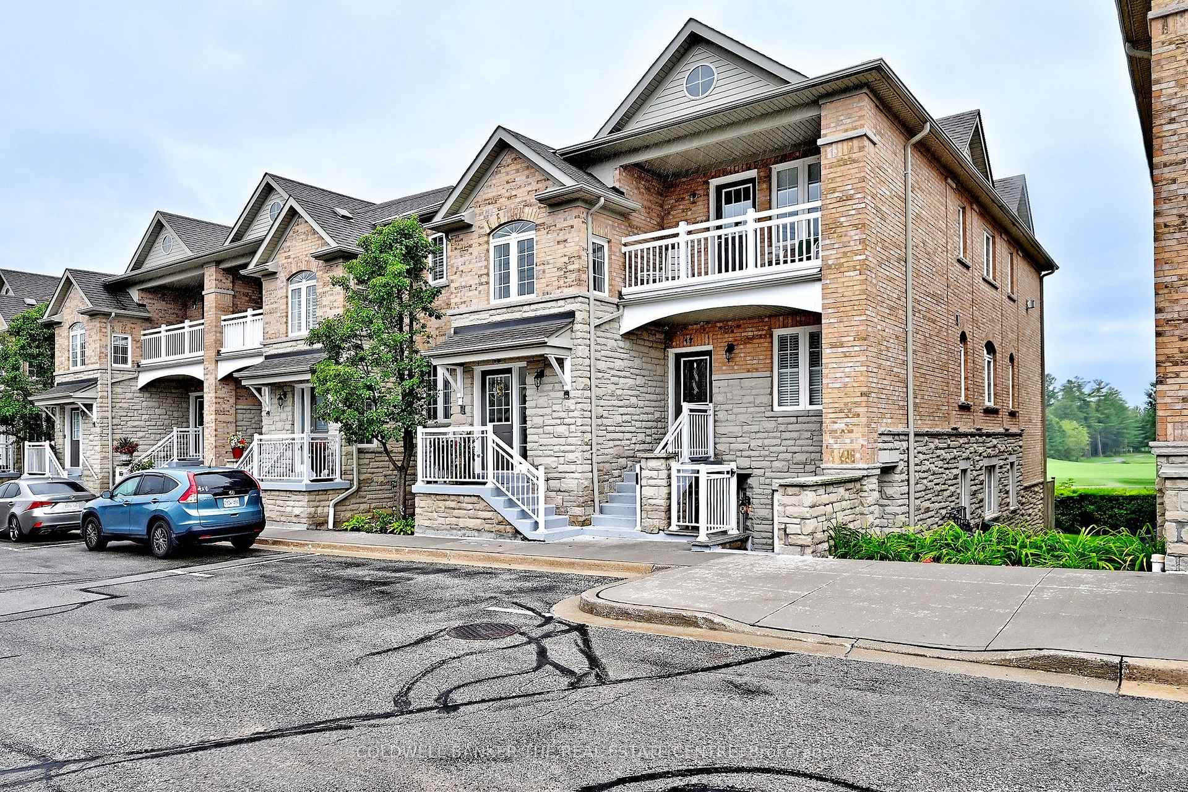
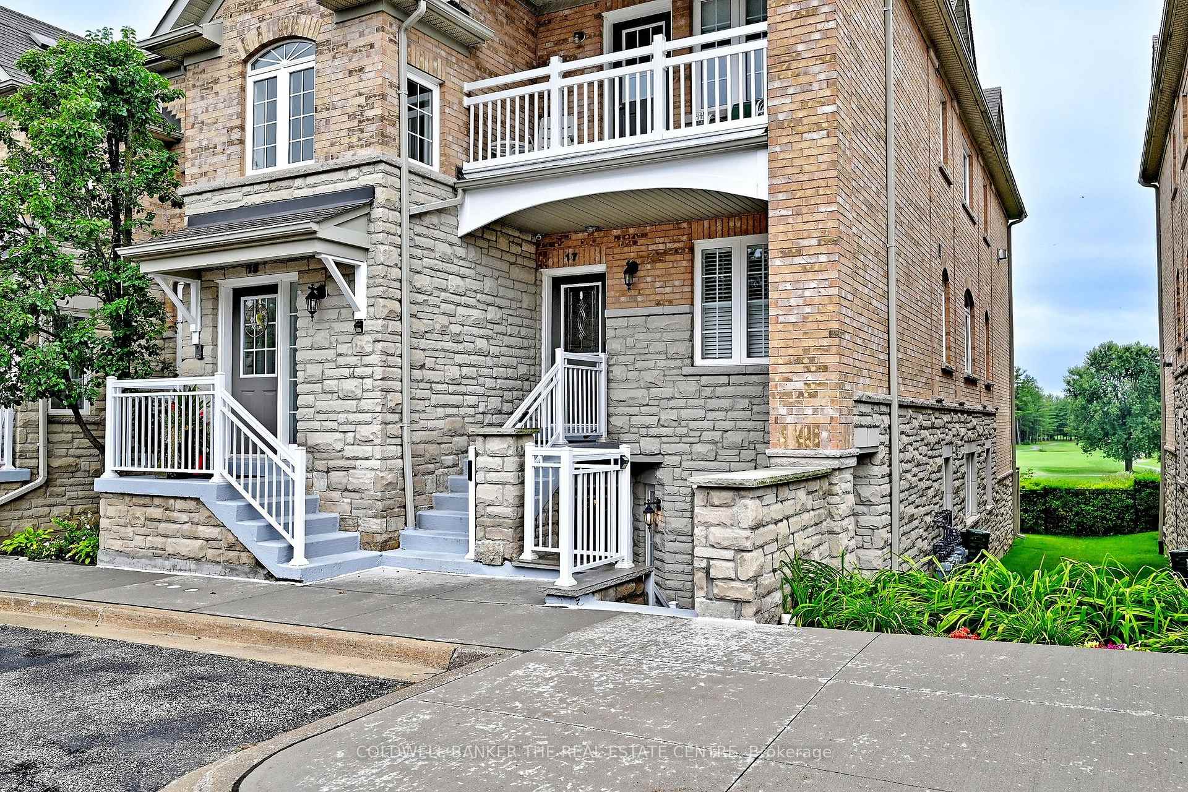
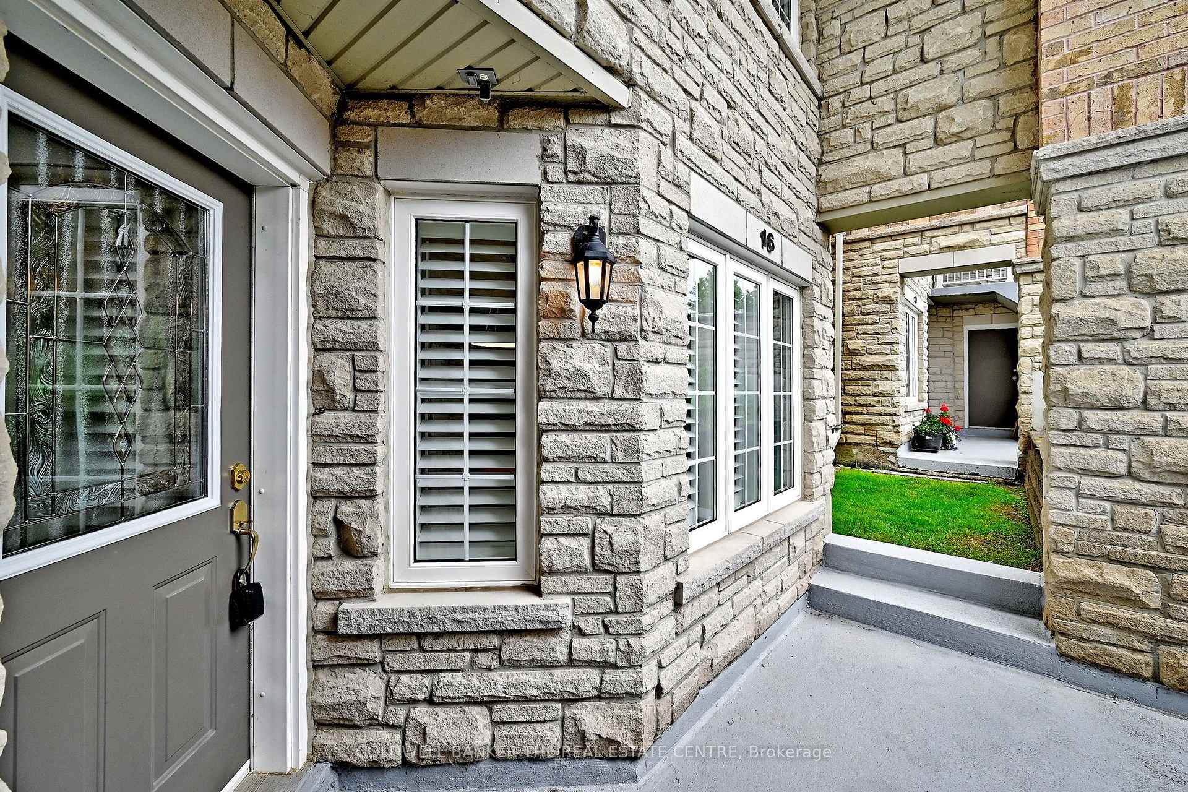
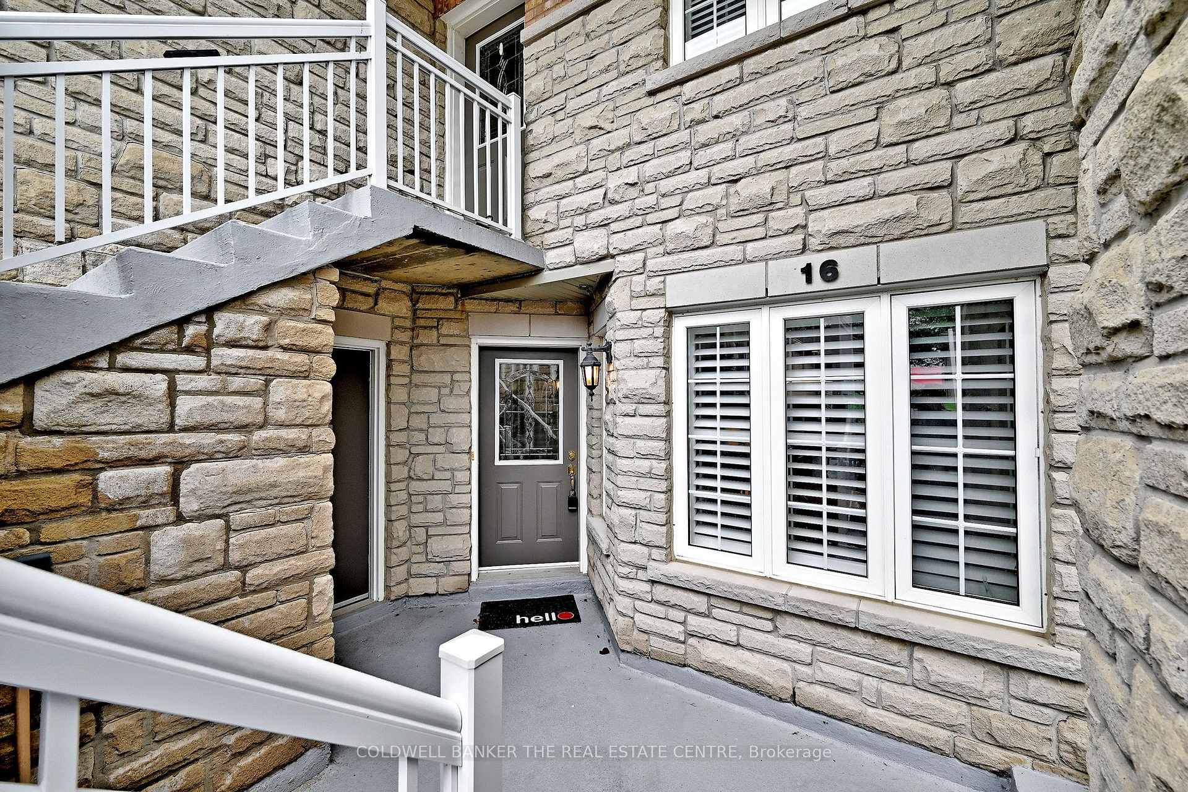
Unit 16, 520 Silken Laumann Drive
Newmarket (Stonehaven-Wyndham), ON L3X 2S7
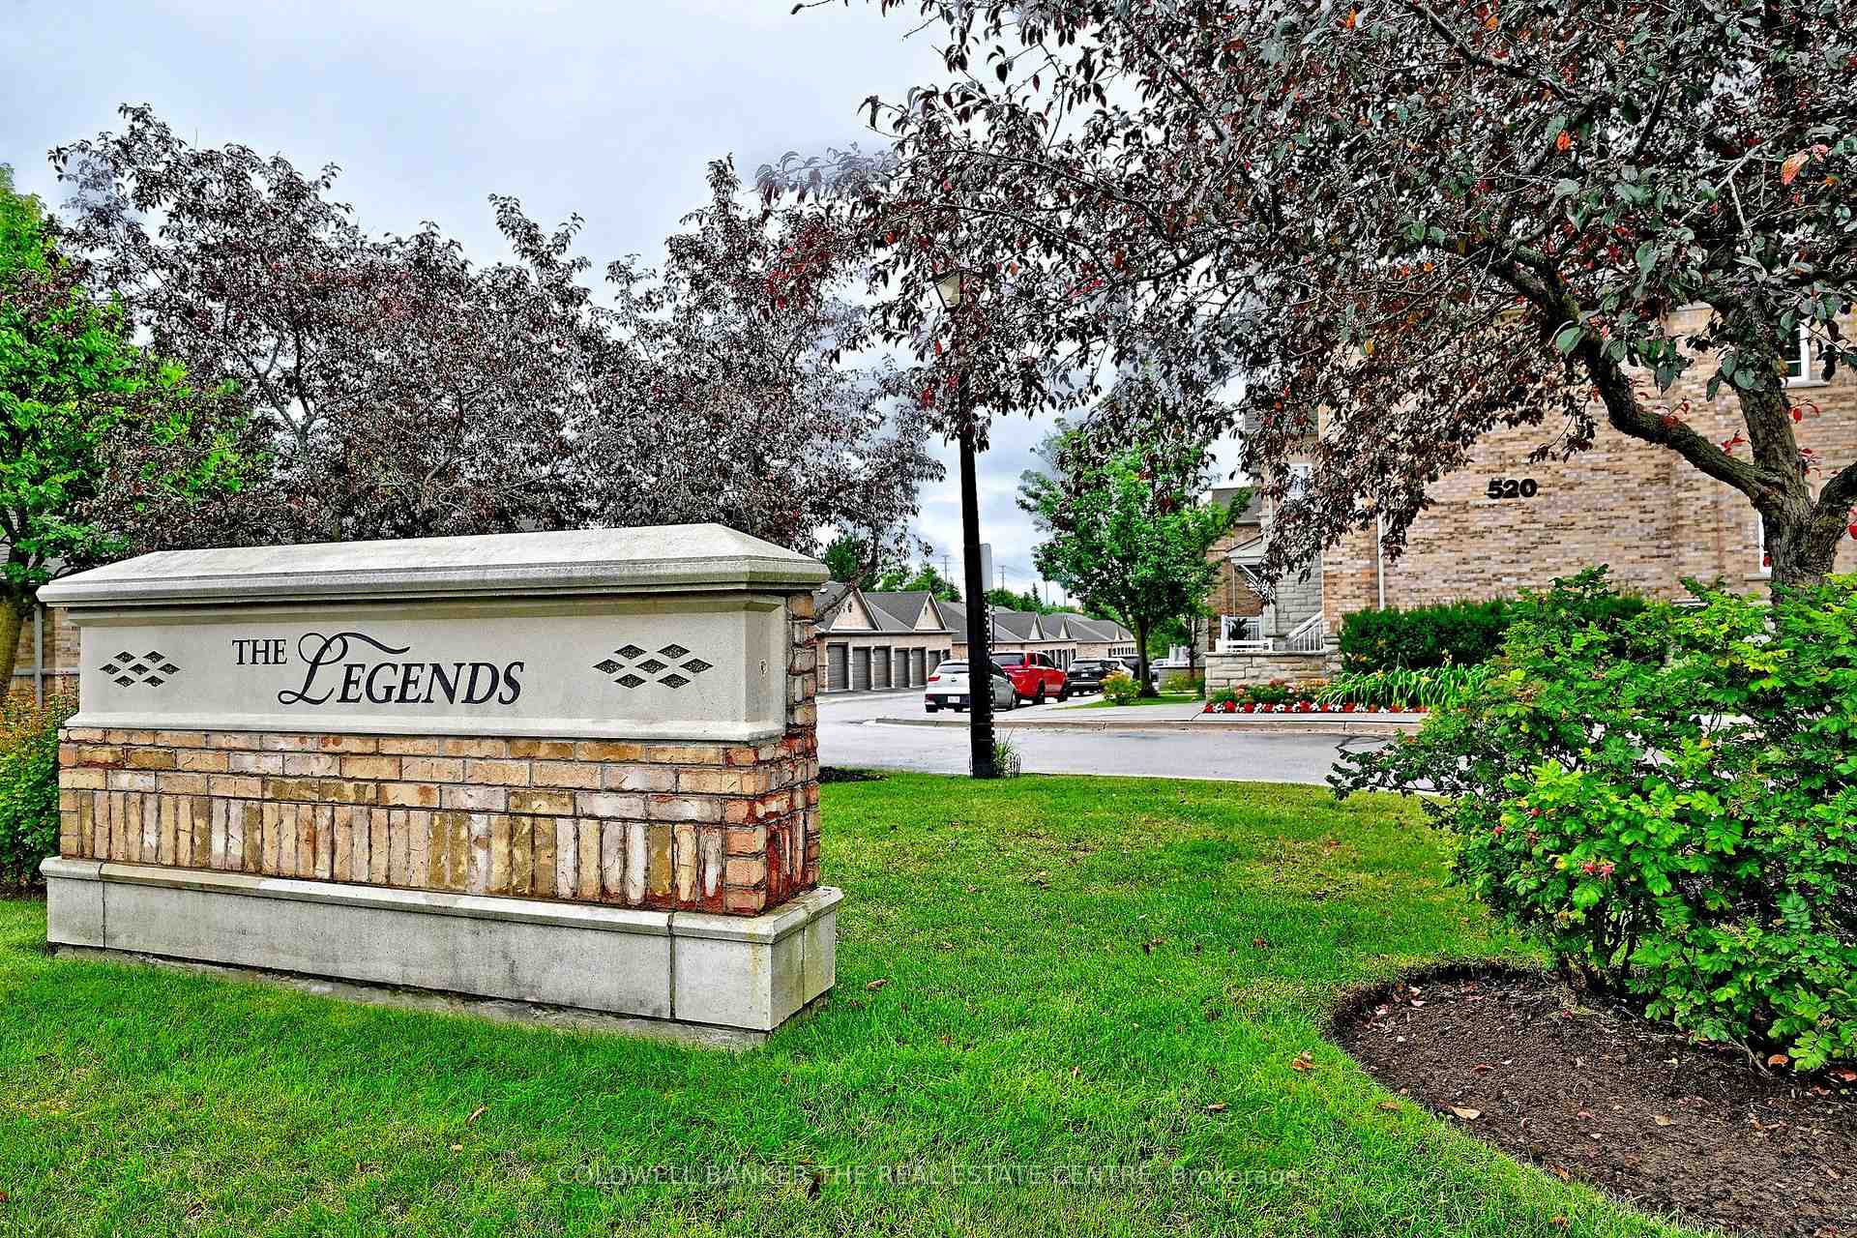
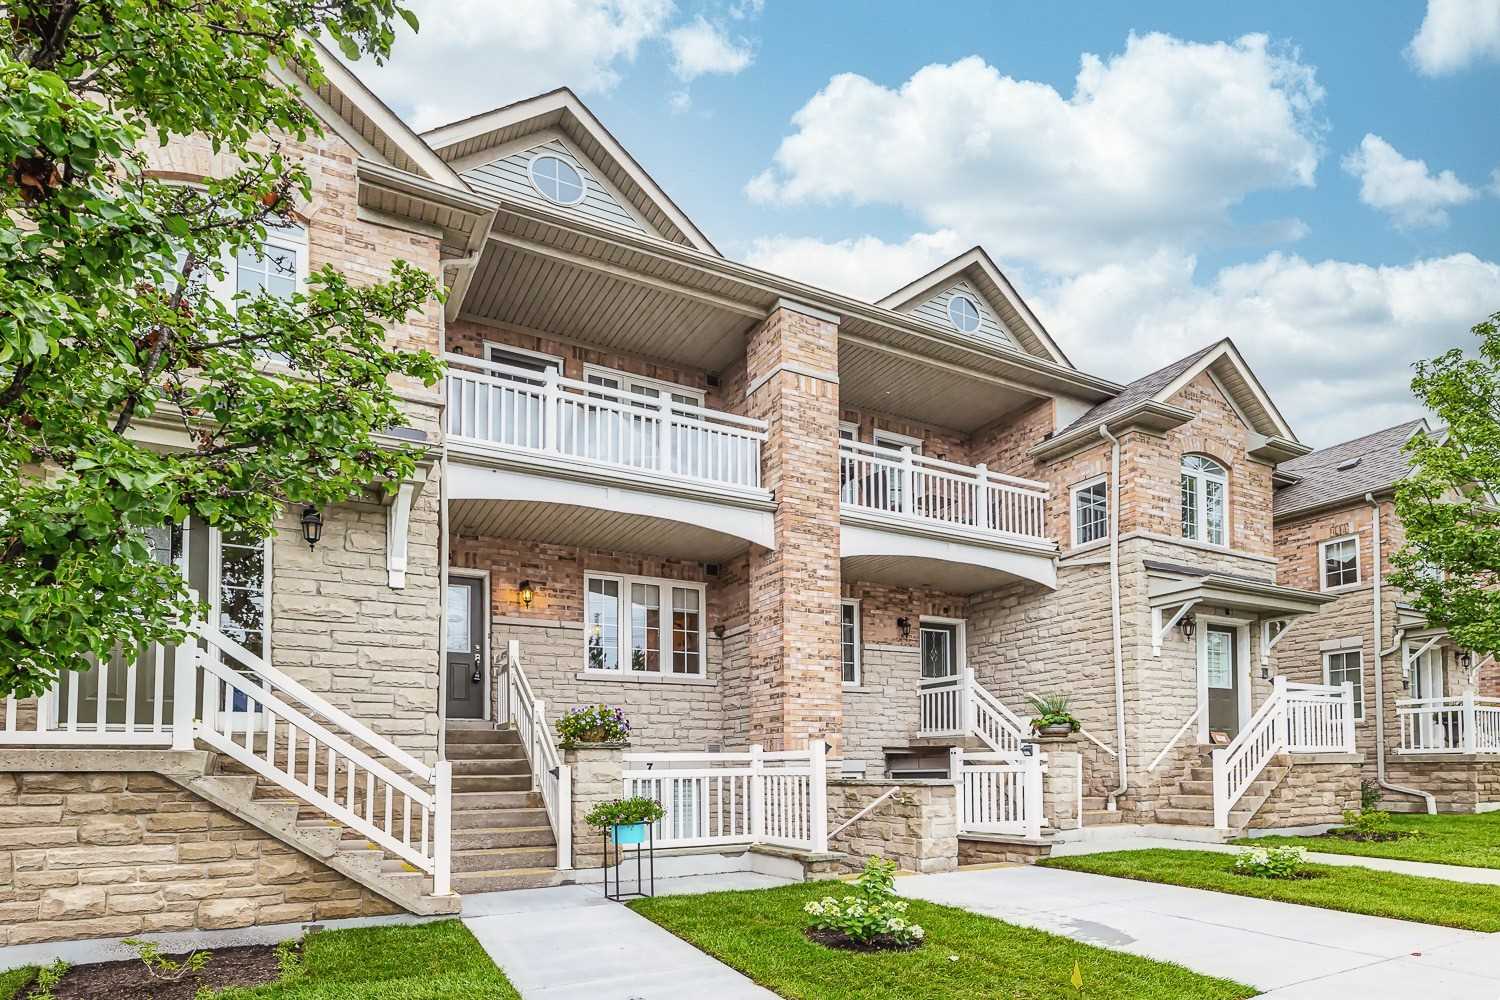 The Legends at St. Andrew's3 storeys, 39 suites, built 2003
- 2+1Bedrooms
- 2Bathrooms
- 2Parking
- 1600–1799Sq Ft
- $4,283Tax
- $575/moCondo Fee
 Estimated Value:$811,500See Free Estimate Report

Property not available for sale or for rent.
HOMEH One: full-service selling for a 1% listing fee. The buyer's agent commission is separate.
Free Home EvaluationHow Much Is My Home Worth?Homes for Sale NearbySale & Price History for Unit 16, 520 Silken Laumann Drive, Newmarket, Stonehaven-Wyndham
| Start Date | End Date | Price | Event | MLS# |
|---|---|---|---|---|
| 2026-08-31 | 2026-09-14 | Login to See Prices | Sold | n13727716 |
Real estate boards require you to or to see the full details of this property.
*Sold prices and complete sale & price history are regulated data. Under the Trust in Real Estate Services Act, 2002 (TRESA) and the rules of the Real Estate Council of Ontario (RECO), and pursuant to the Multiple Listing Service® rules of the Canadian Real Estate Association (CREA) and the Toronto Regional Real Estate Board (TRREB), this information may be shown only to registered users who have agreed to the applicable terms of use (a Virtual Office Website, or "VOW," arrangement). HOMEH Inc., Brokerage therefore provides it to signed-in members only. Creating an account is free and takes under a minute.
About Unit 16, 520 Silken Laumann Drive, Newmarket, Stonehaven-Wyndham
Summarized Description
- Completely renovated and move-in ready home.
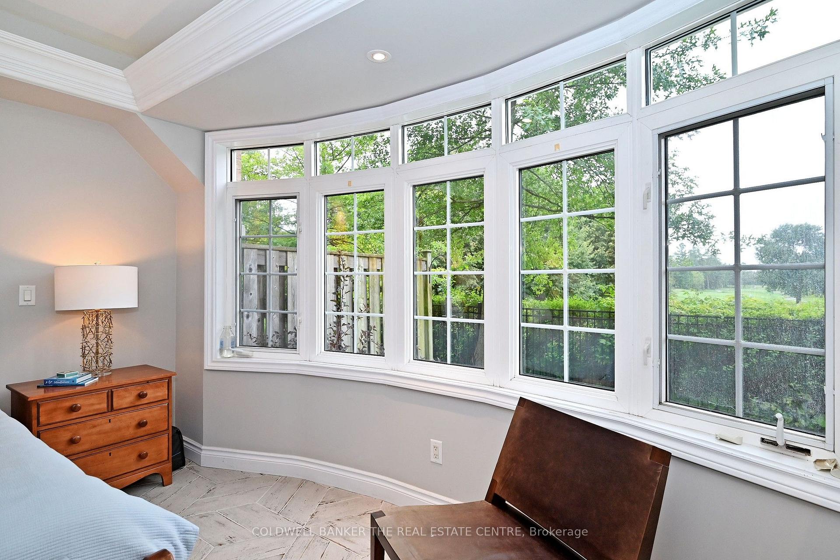
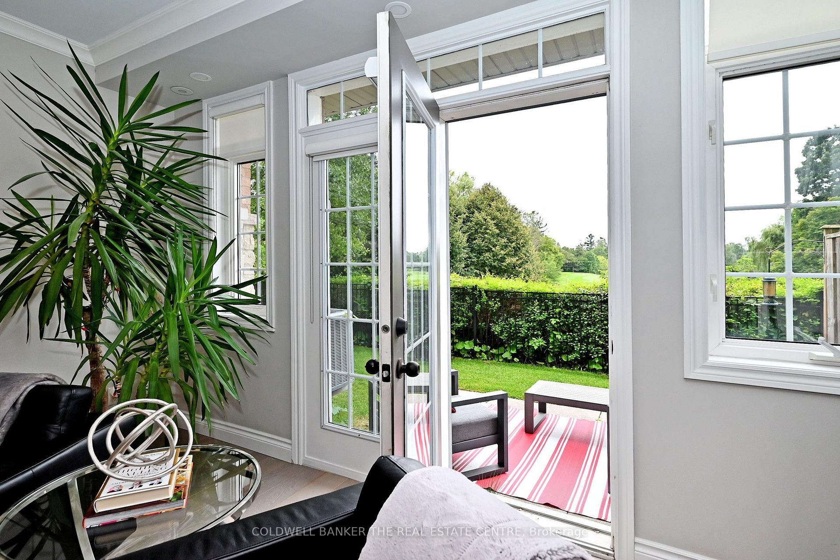
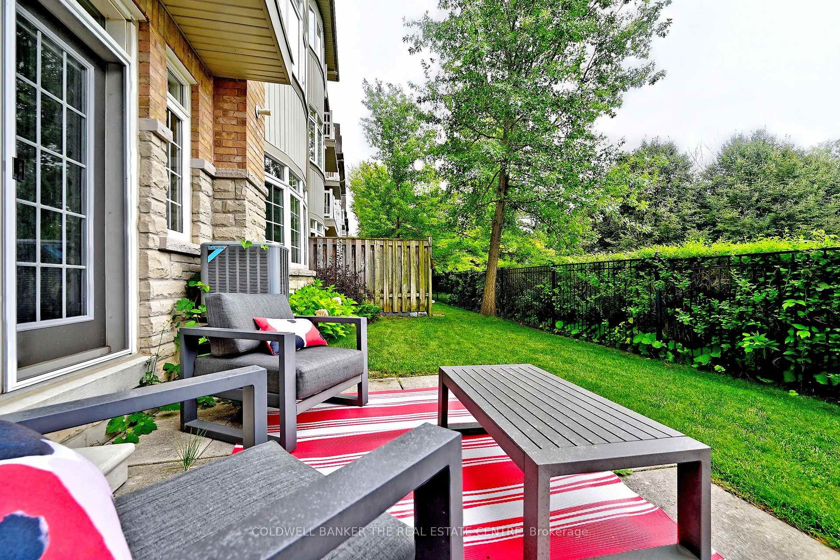
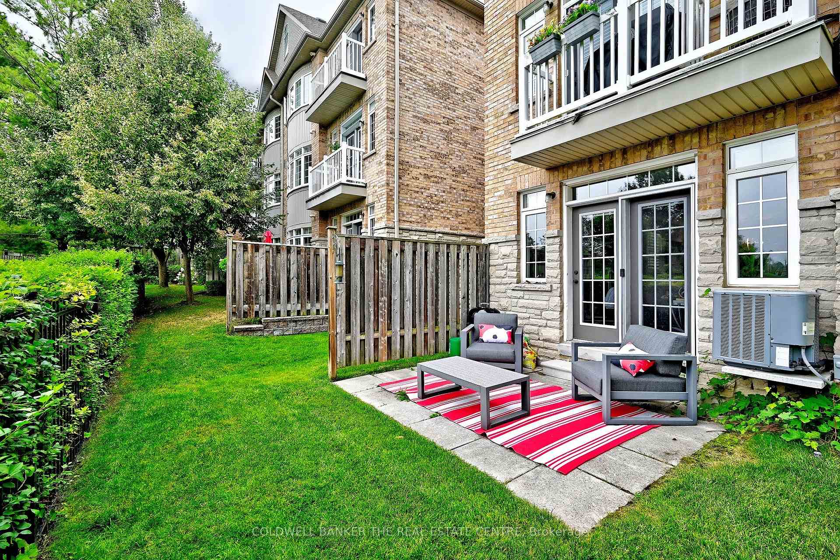
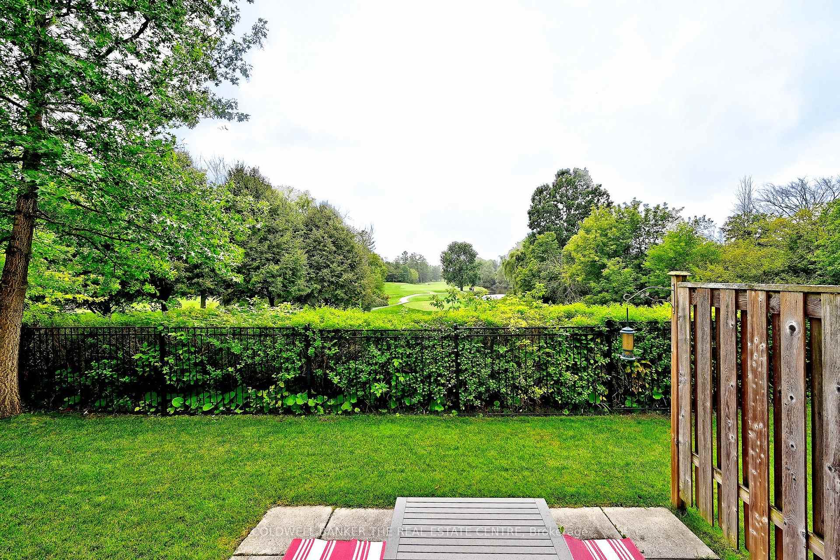
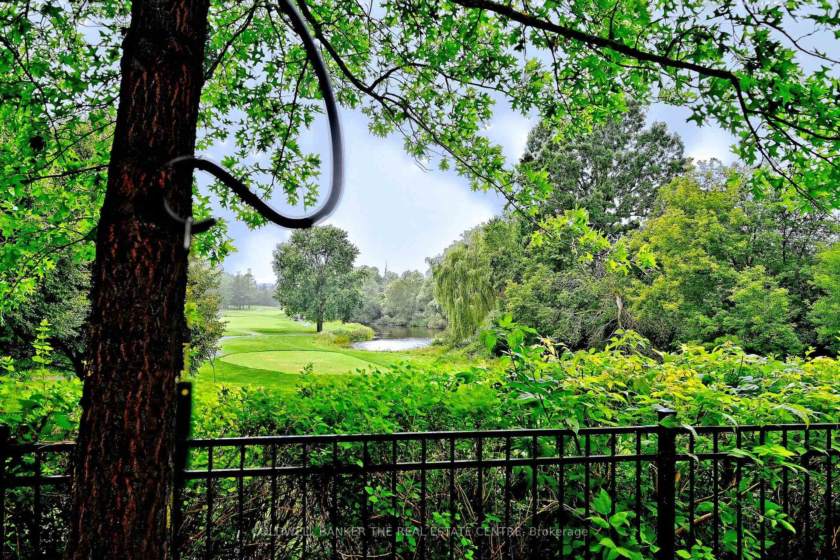
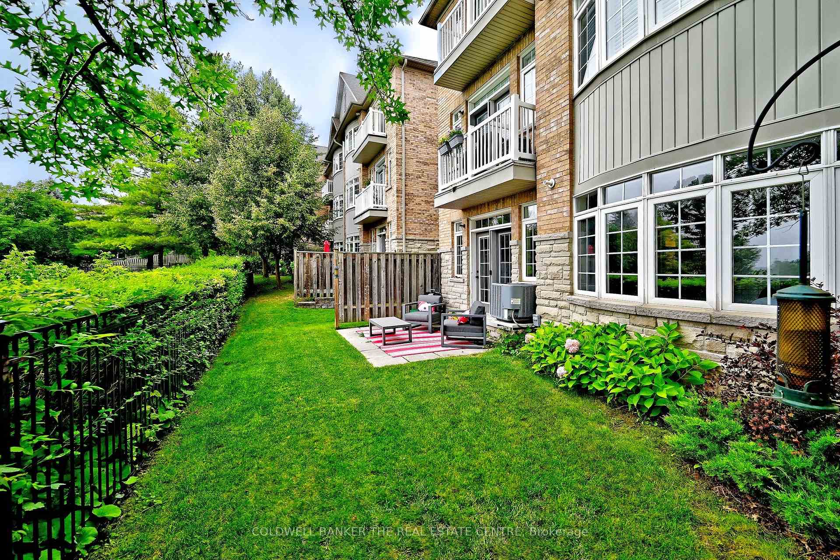
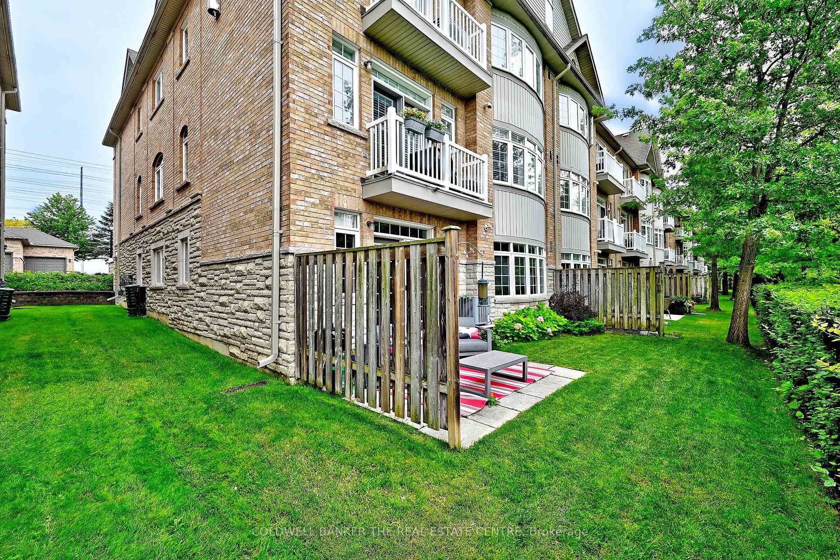
- Private terraced yard with golf course views.
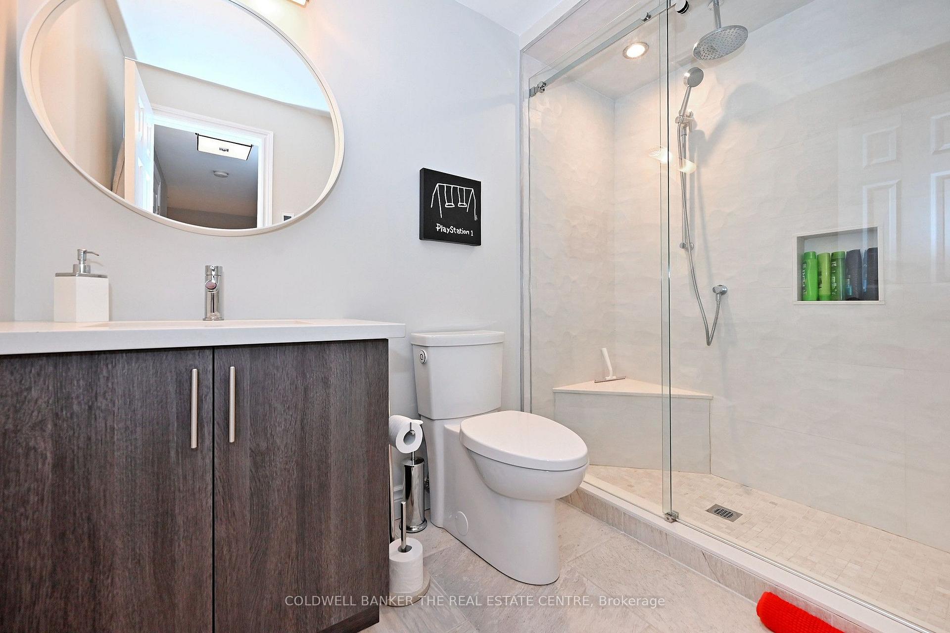
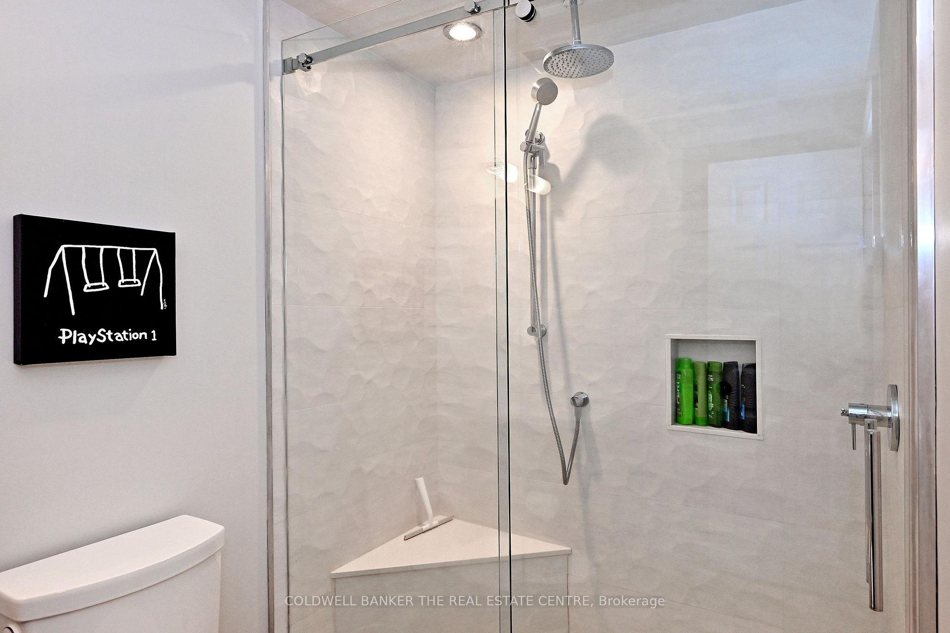
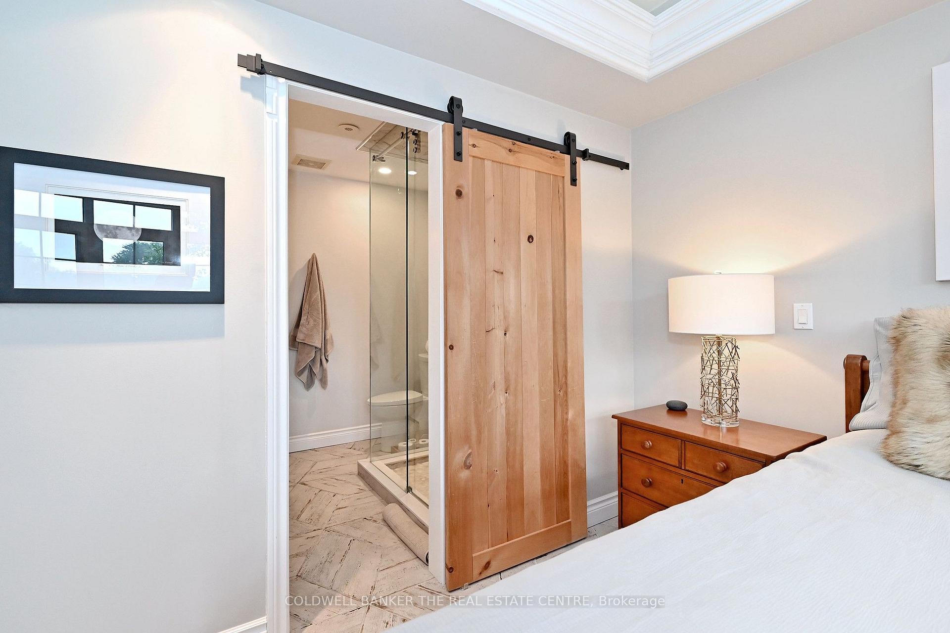
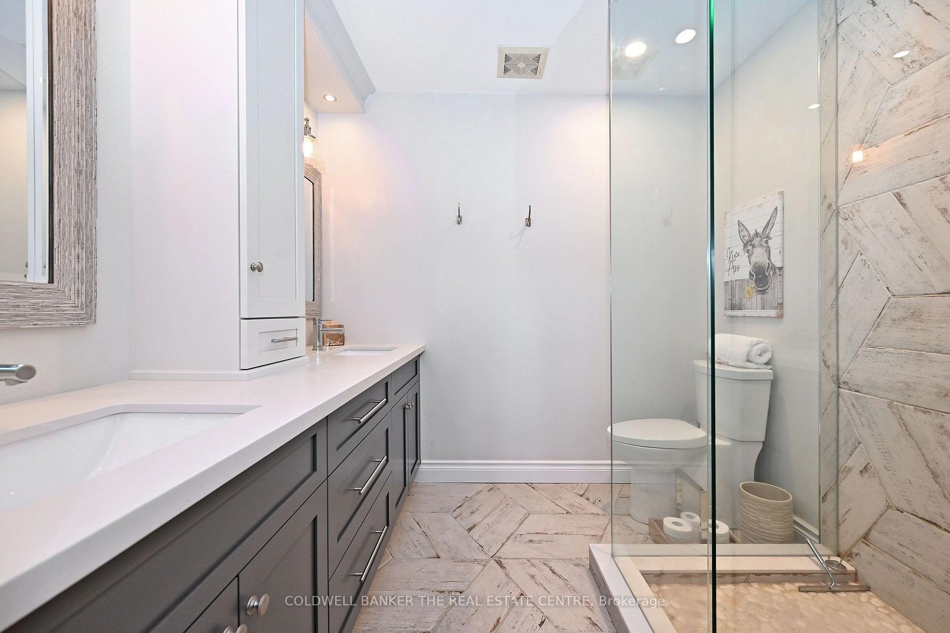
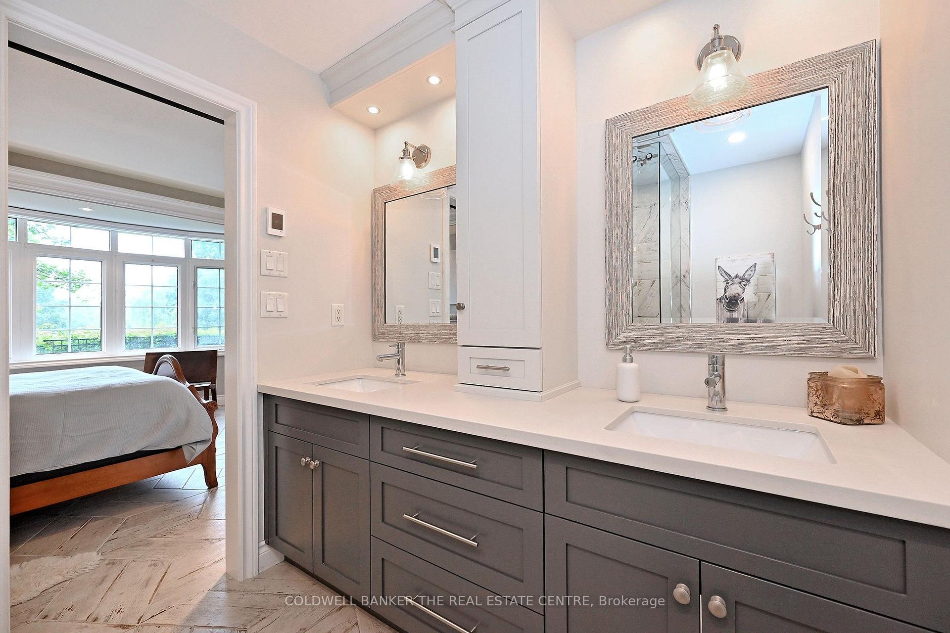
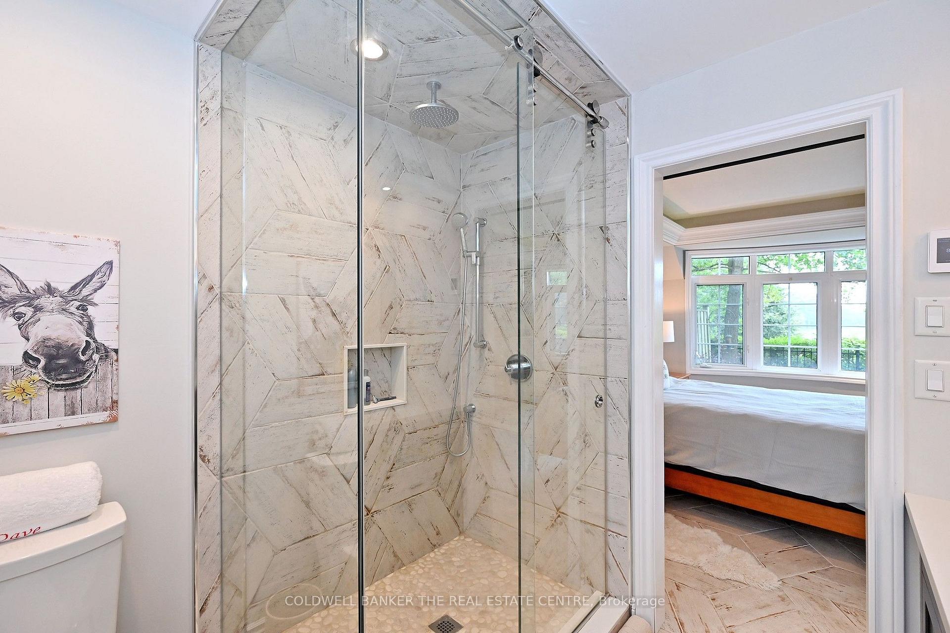
- Spa-like ensuite with heated floors.
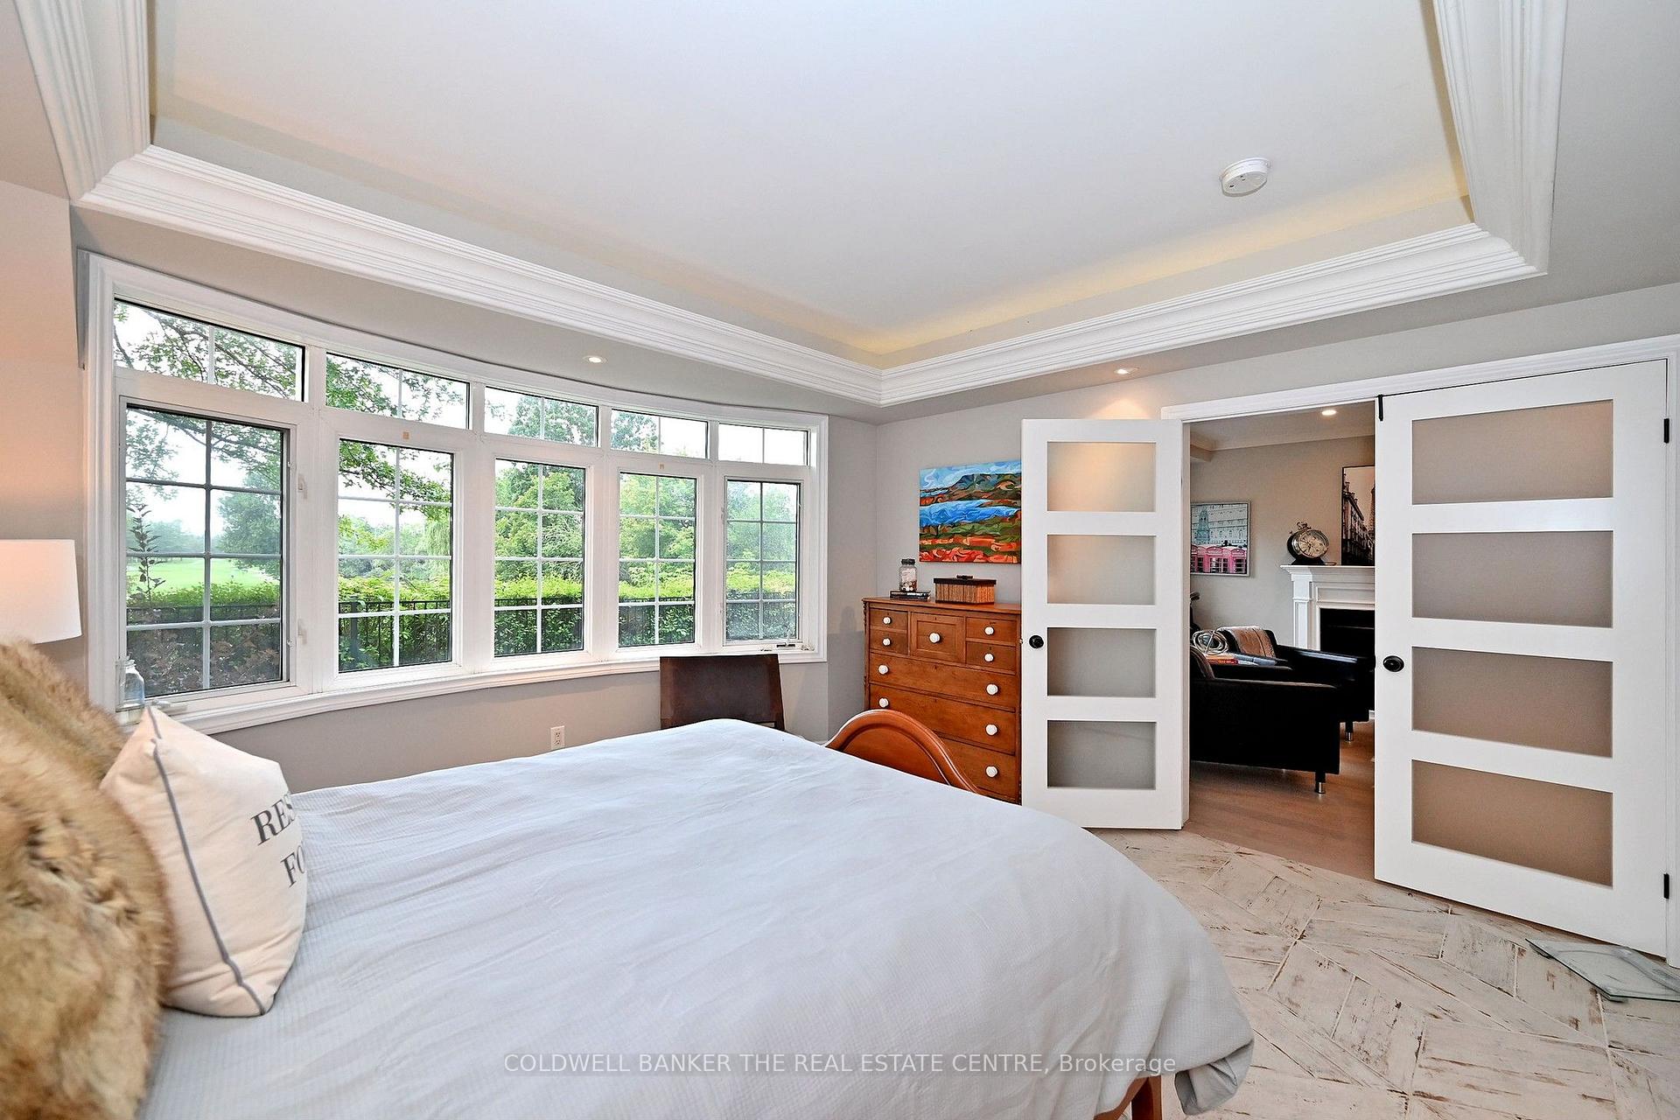
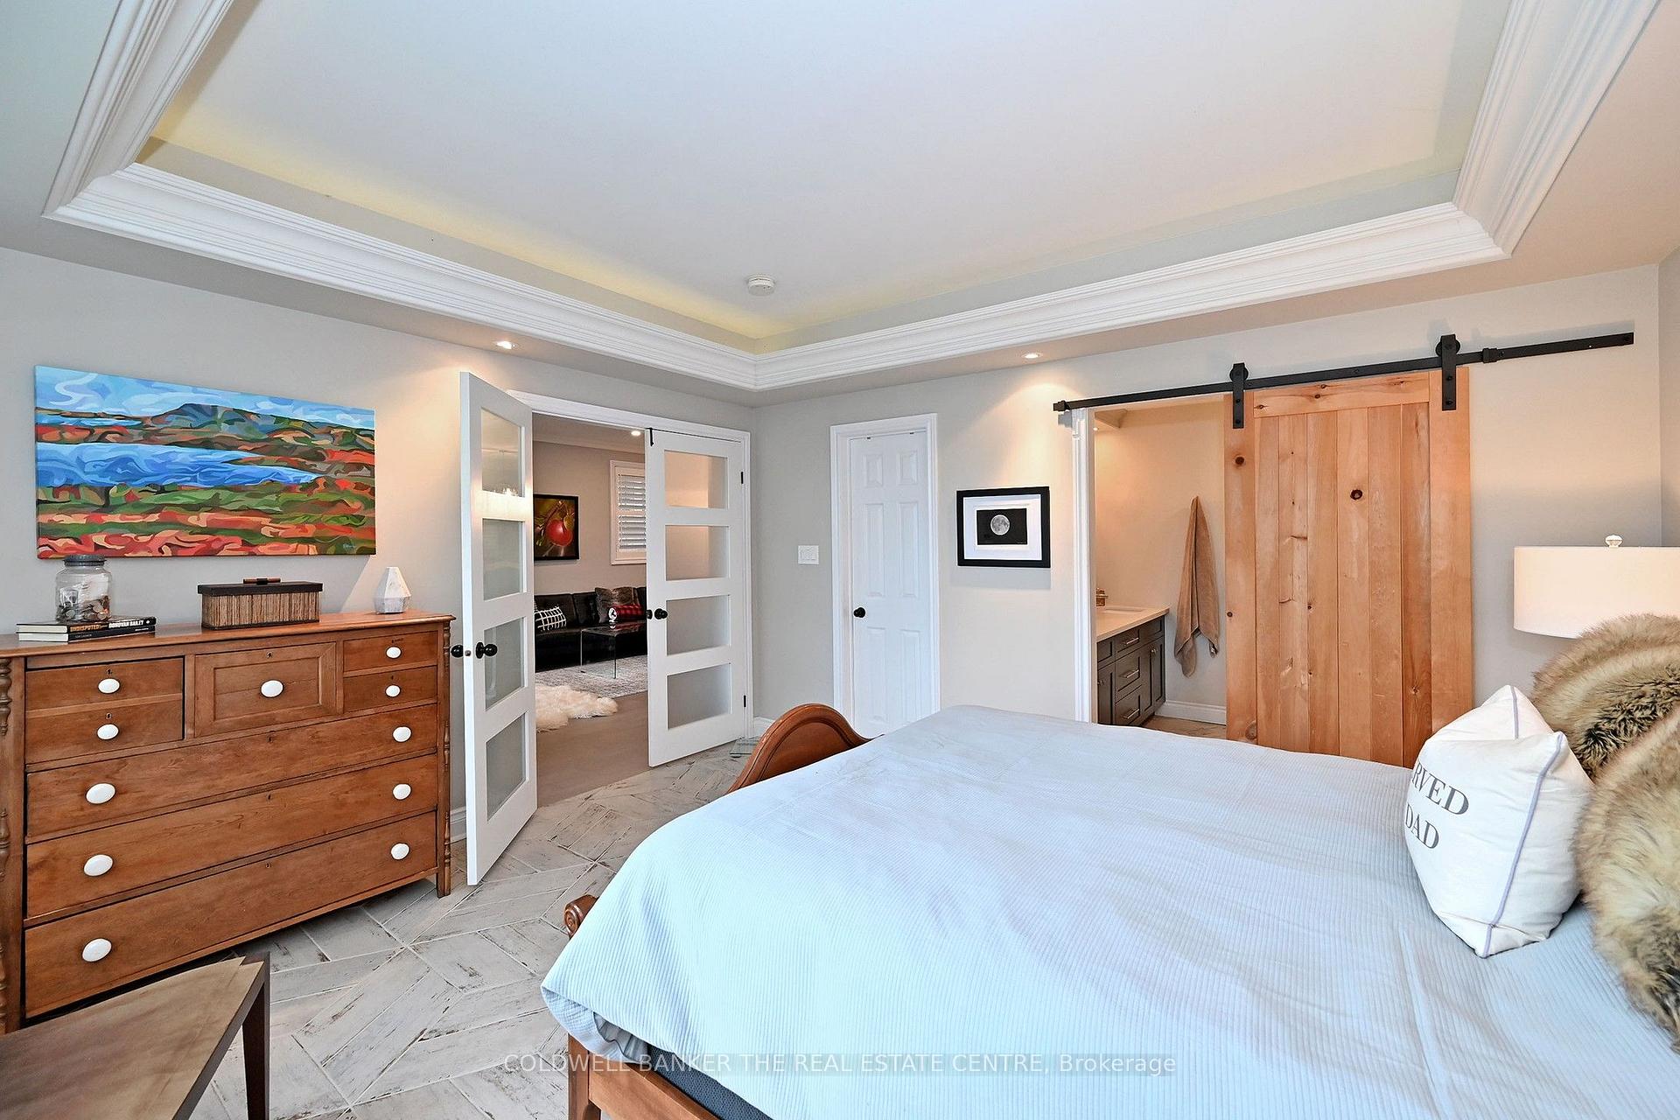
- Stunning primary suite with large windows.
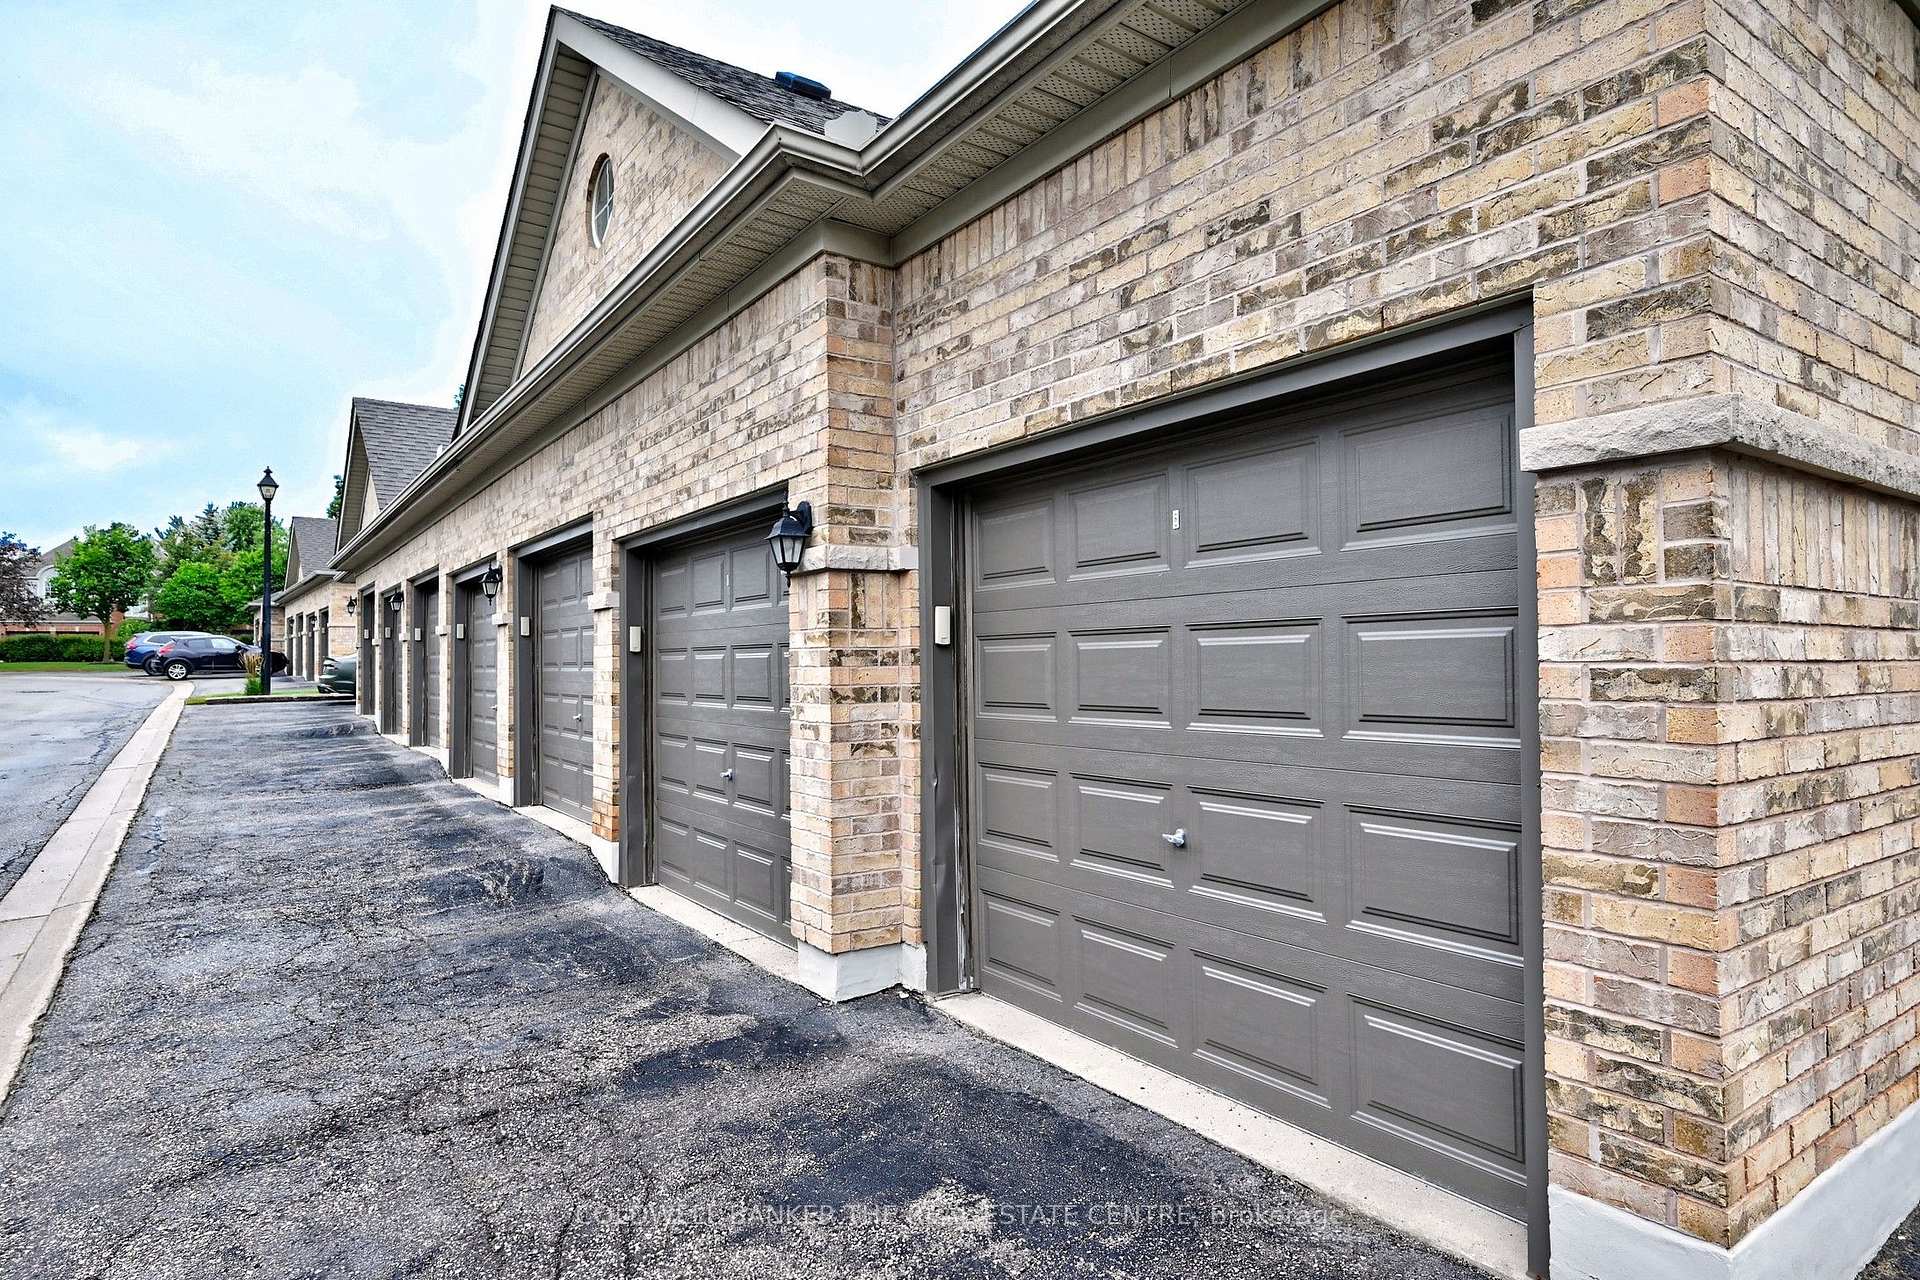
- Tandem garage offers parking for 2 cars.
- Coffered ceilings add elegance and style.
- Almost 1700 sq feet of living space.
- Most furnishings included for effortless living.
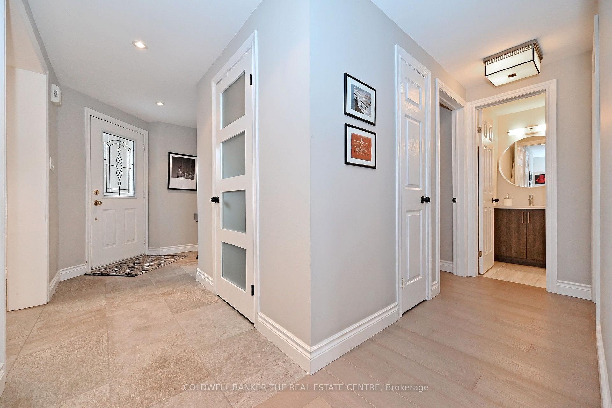
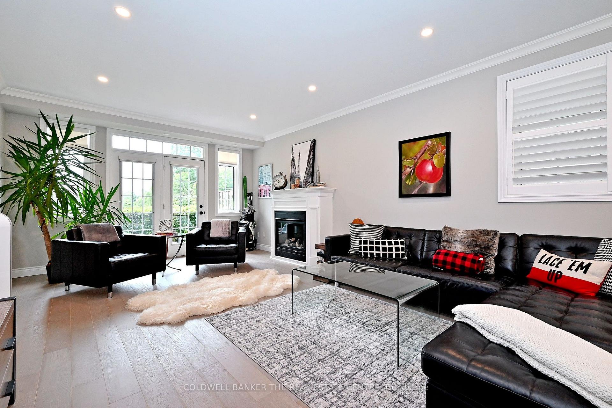
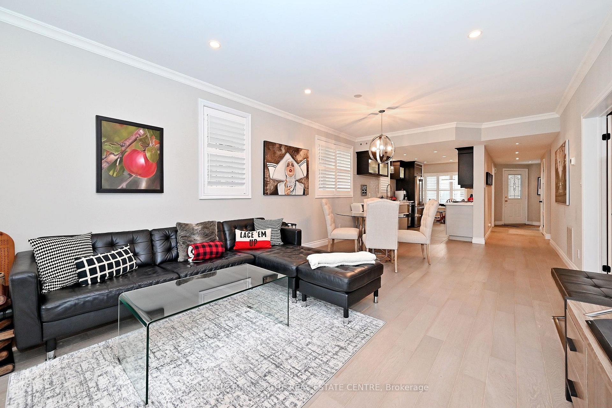
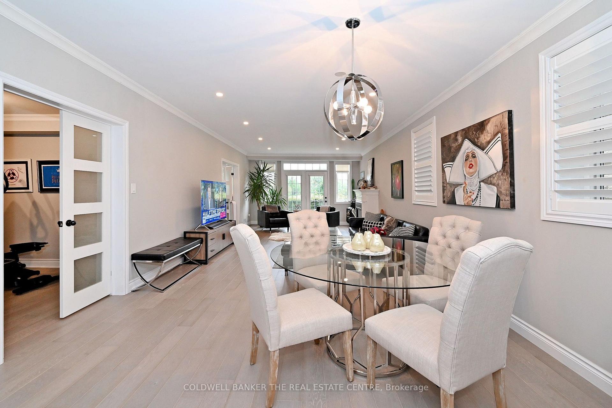
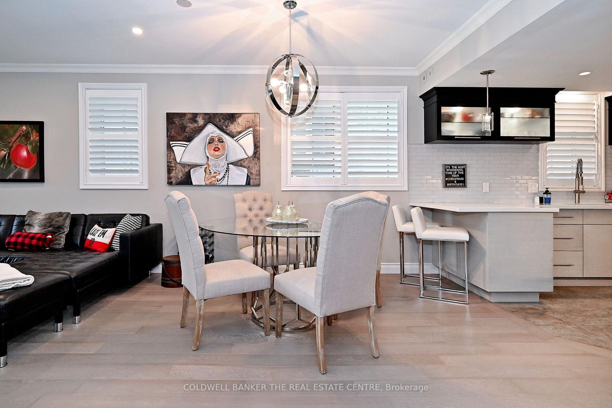
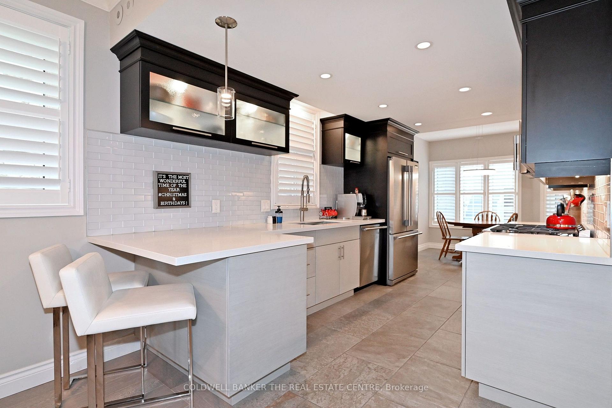
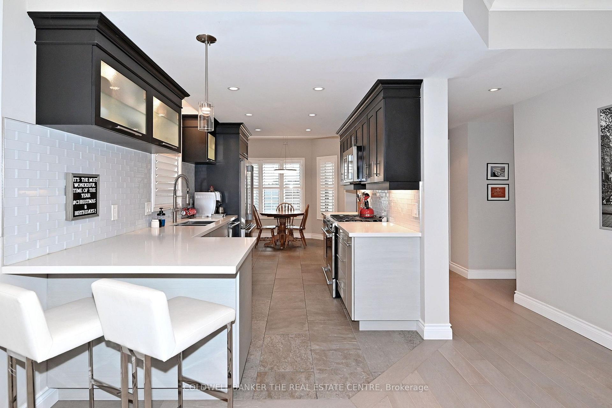
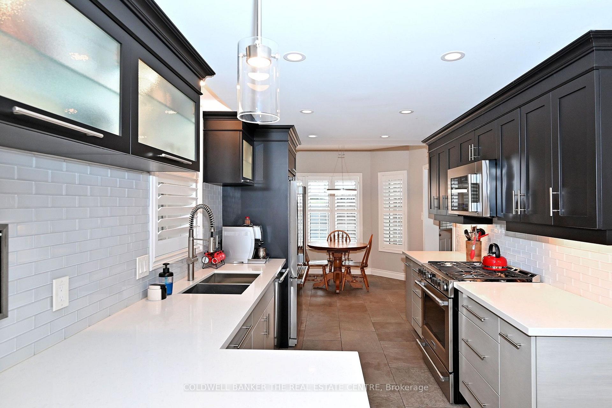
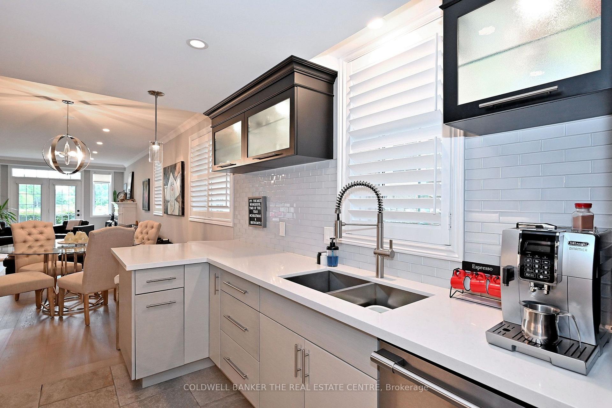
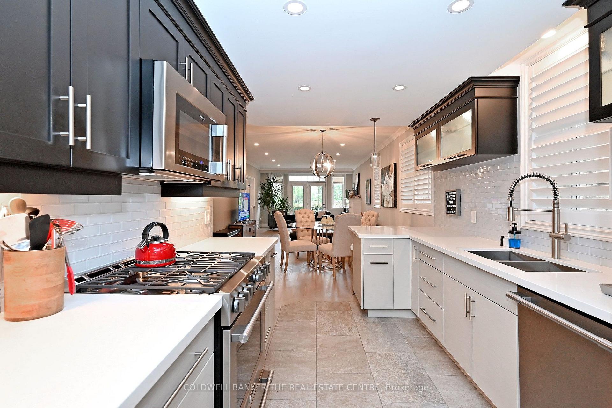
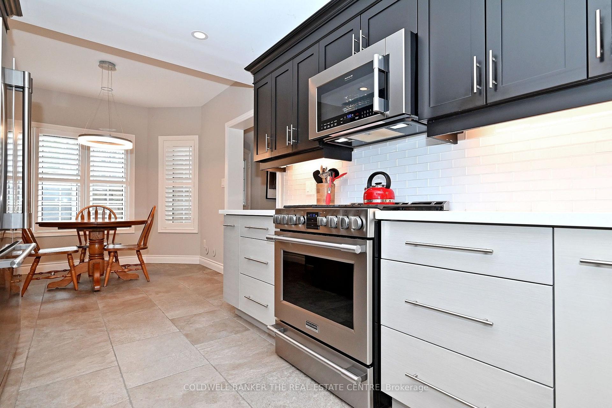
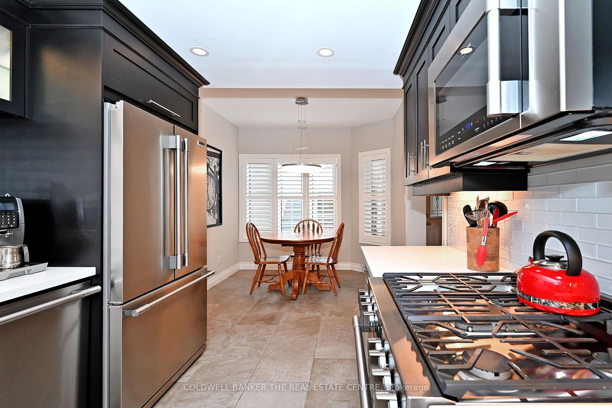
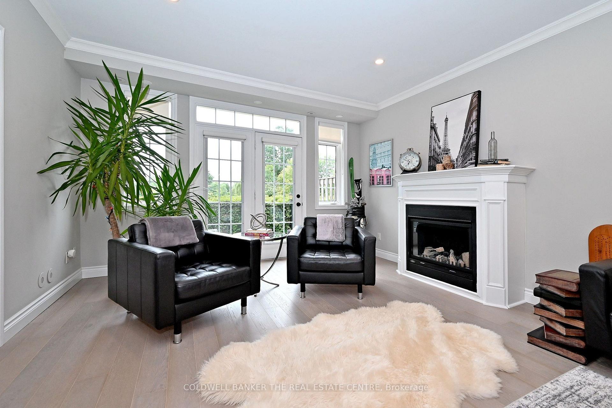
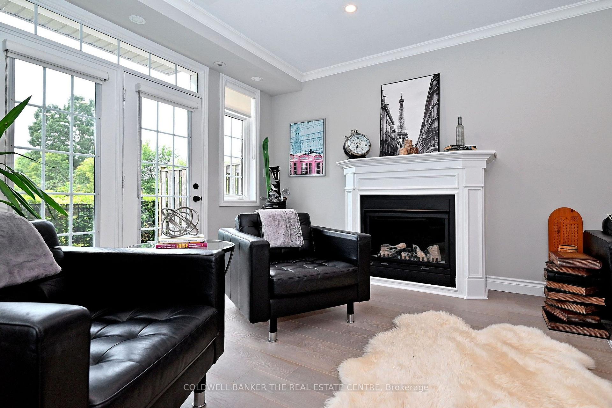
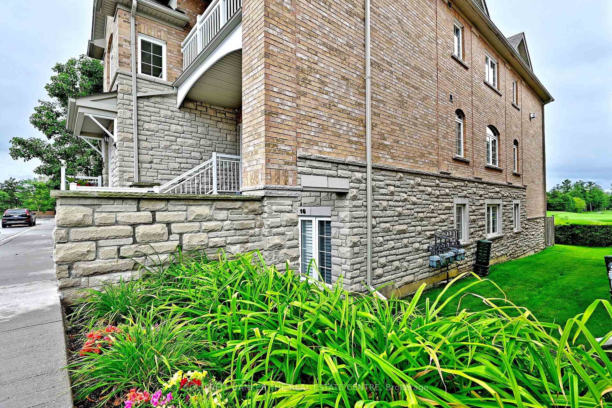
Absolutely an exceptional opportunity for someone who desires a completely turn key- move in ready home that surrounds them in modern elegance and style. Enjoy almost 1700 sq feet of completely renovated one level living! Sought after end unit with no homes behind! This immaculate 2 bedroom plus den features coffered ceilings, kitchen with today's modern must haves, stunning primary suite with beautiful large windows, gorgeous porcelain floors and spa like ensuite with heated floors! Walk out directly to your private terraced yard that backs onto St Andrews golf course- sunny southern exposure makes this an exceptional extension of your living space! Separate tandem garage offers parking for 2 cars and storage. Completely turnkey and move in ready, with most furnishings included makes this an ideal opportunity for the those seeking effortless, sophisticated living! truly a one of a kind - one that must not be missed!
Key Facts & Features
Property Costs
- Annual Property Tax Amount
- $4,283
- Land Transfer Tax Fee
- $14,473
Condo/Maintenance Fee
- Maintenance Fee
- $575 /month
Included In Maintenance Fee
- Building Insurance Included
- Common Elements Included
Rental Items
- Rental Equipment
- none
- Basement Type
- None
Interior Features
- Pets Permitted
- Yes-with Restrictions
- Laundry Features
- Ensuite
- Interior Extras
- Carpet Free, Primary Bedroom - Main Floor, Separate Hydro Meter, Separate Heating Controls, Water Heater Owned
- Fireplace/Stove
- No
- Elevator
- No
Exterior Features
- Balcony
- Terrace
Building
- Building Type
- Condo Townhouse
- Building Style
- Stacked Townhouse
- Condo Corp Number
- 993
Construction
- Exposure
- East West
- Exterior Finish
- Brick
- Special Designation
- Unknown
Inclusions
- Inclusions
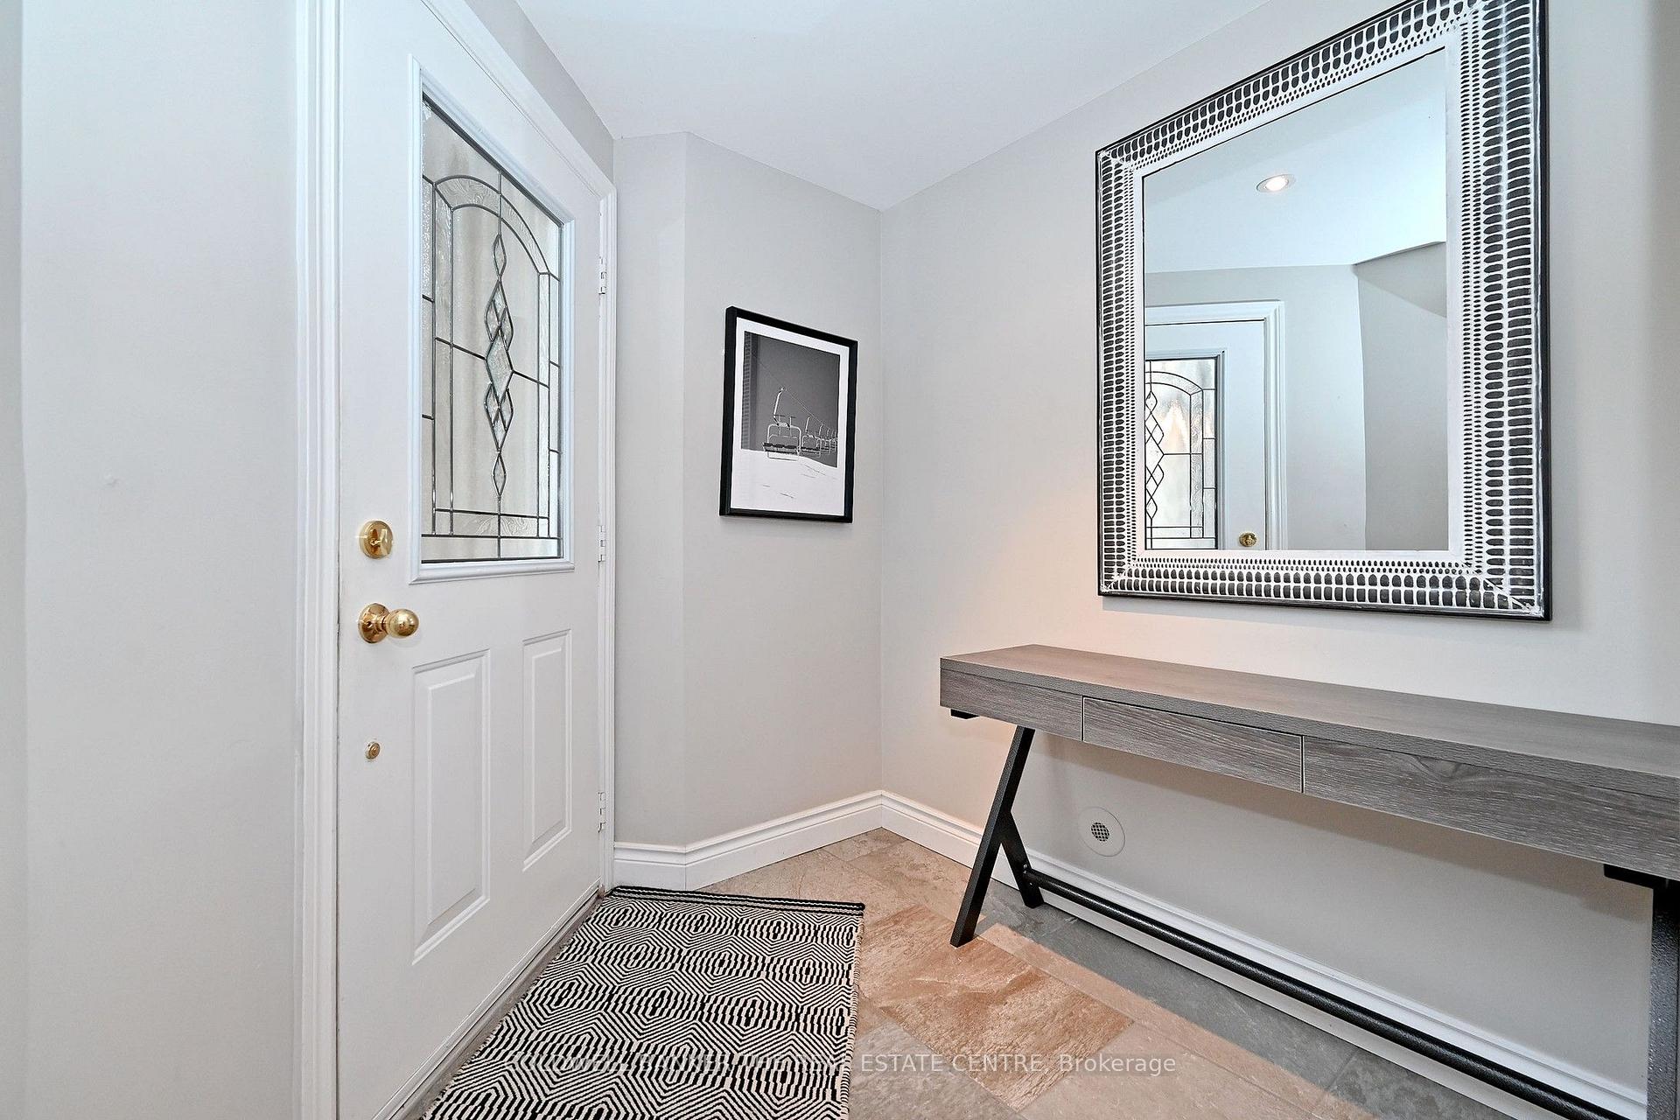
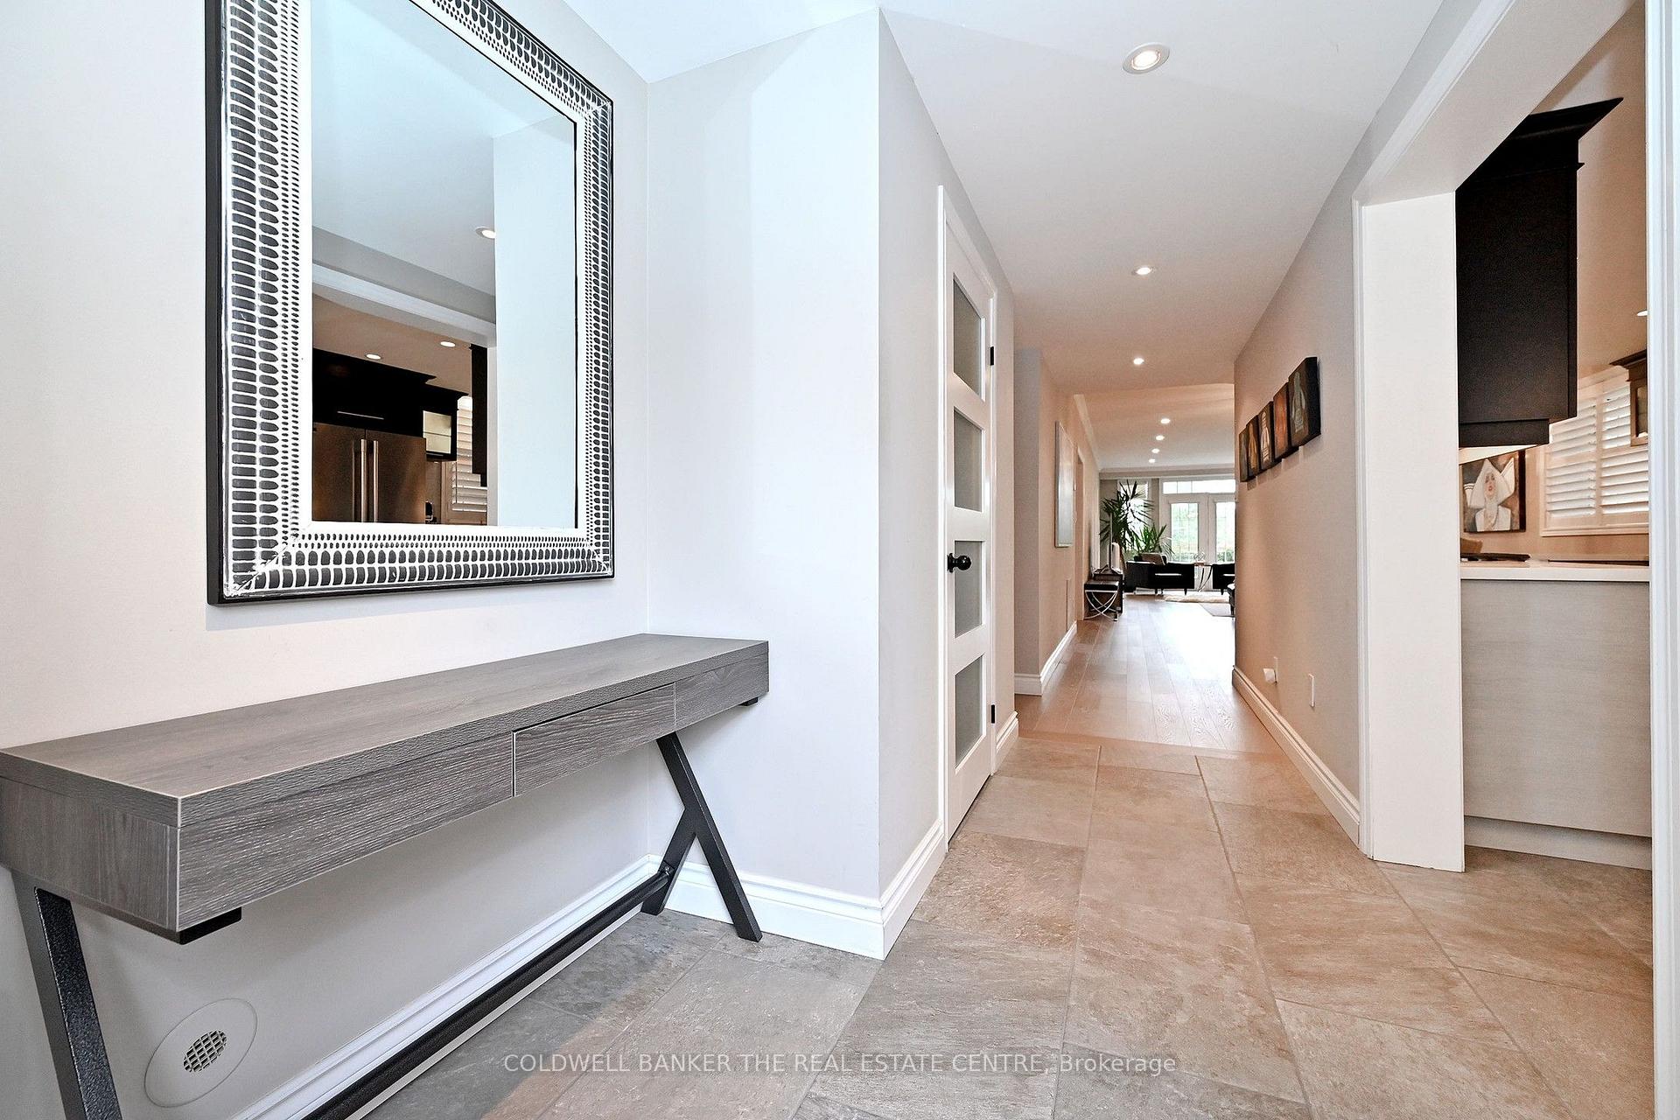
- all light fixtures and window coverings (California blinds), fridge, gas convection stove, b/i convection mircowave, b/i dishwasher, washer, dryer, water softener, Instant Hot water Heater . Furnishings included: front hallway table & mirror, kitchen toaster, dishes, cutlery, front bdrm frame & mattress, Dining room round table, 4 cloth chairs, Living room black leather bench, leather sofa & chair, glass side table, rug, glass coffee table, TV stand & 55" TV in den, Charcoal Weber BBQ
Exclusions
- Exclusions
- 65" samsung TV, and all other furnishing not listed as inclusions ( however -may be negotiable)
Parking & Garages
- Garage Type
- Detached
- Garage Spaces
- 2
- Parking Type
- Exclusive
- Parking Spaces
- 0
- Total Garage And Parking Spaces
- 2
Lockers
- Locker Type
- None
Heating & Cooling
- Heat Source
- Gas
- Heat Type
- Forced Air
- Air Conditioning
- Central Air
- Bedrooms
- 2 + 1
- Washrooms
- 2
- Kitchens
- 1
Room sizes
- Primary Bedroom—Main level, Porcelain Floor, 4 Pc Ensuite, Coffered Ceiling(s)
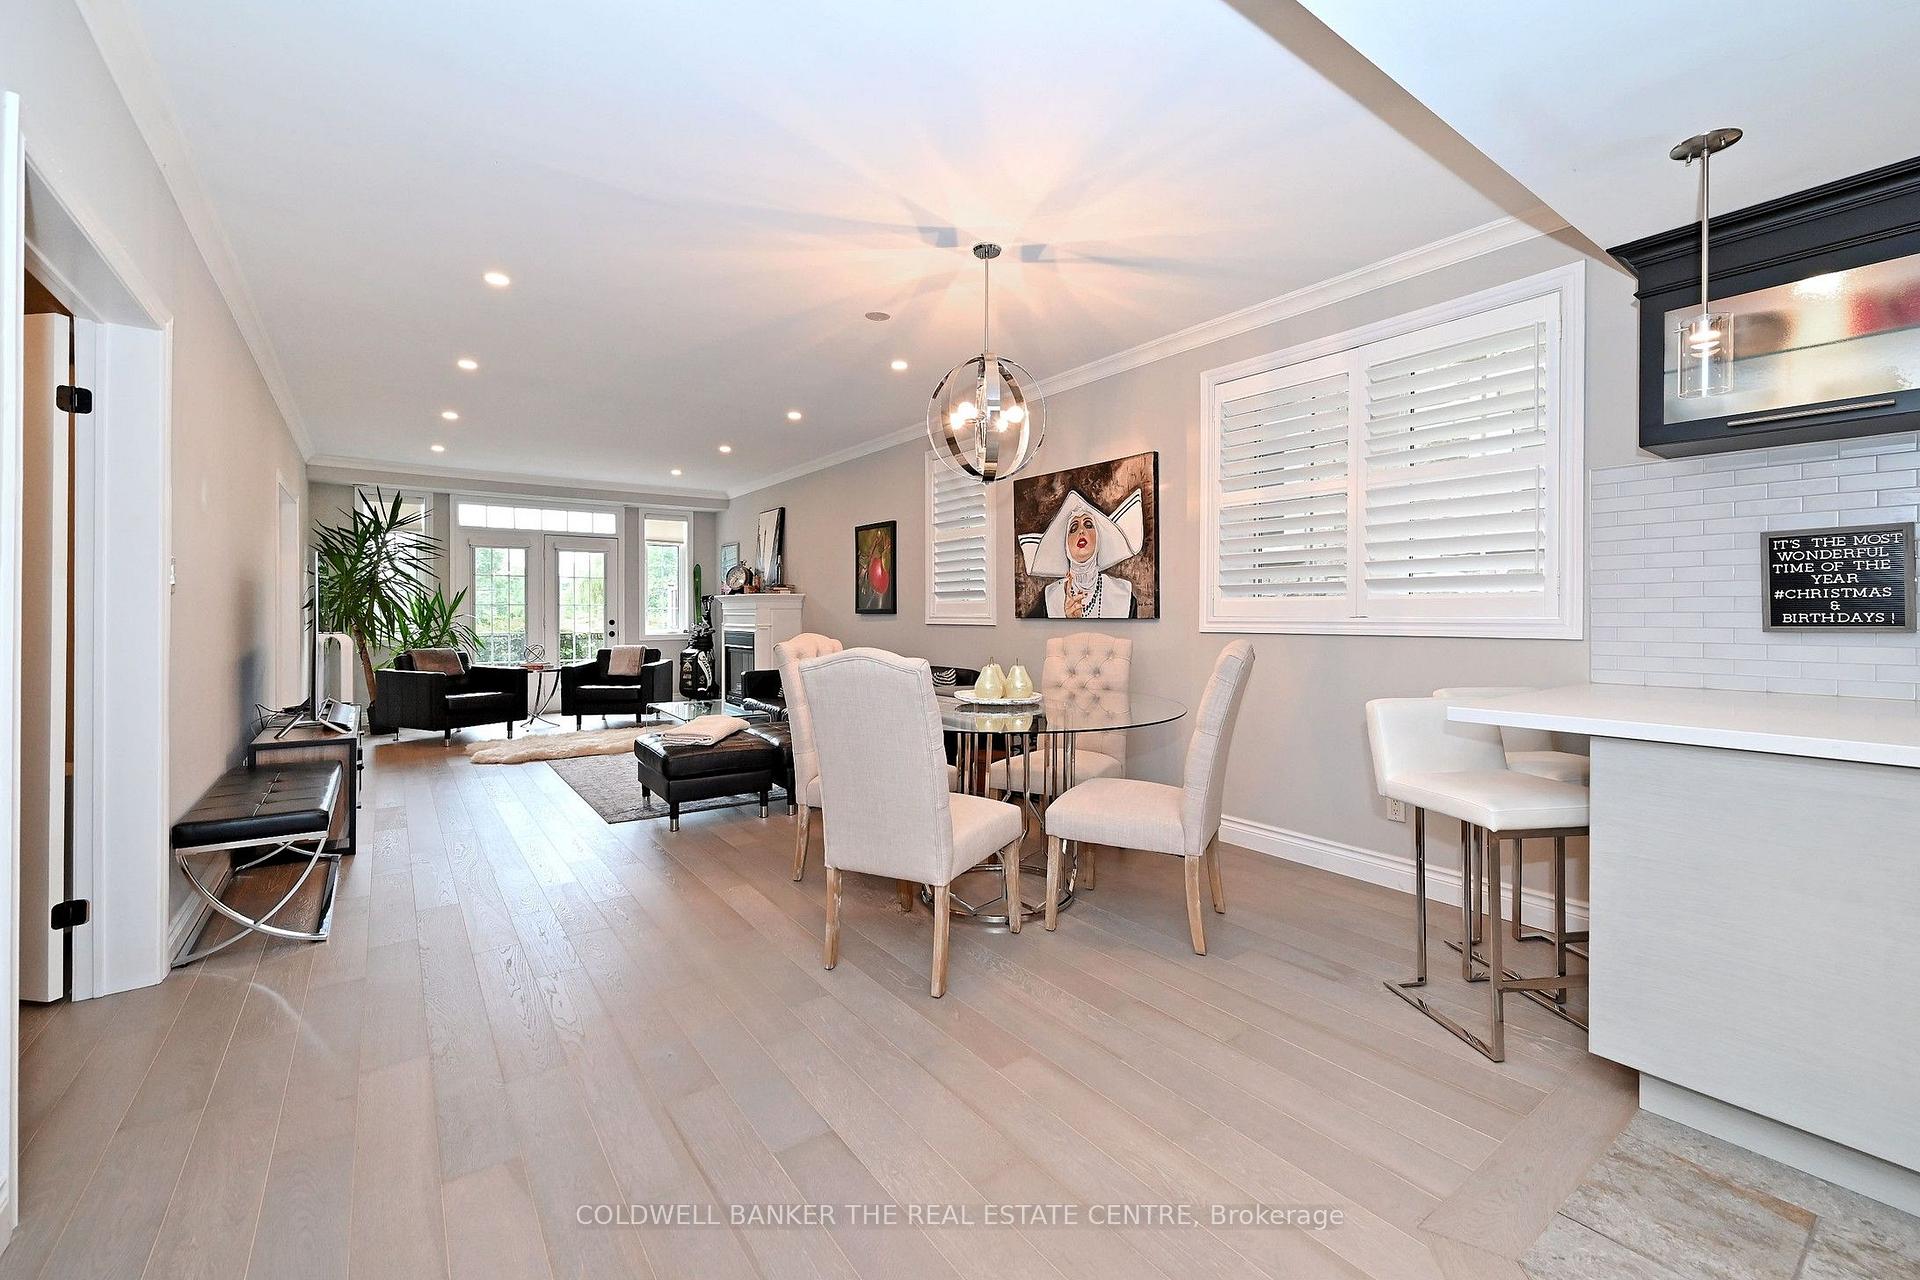
- Dining Room—Main level, Hardwood Floor
- Laundry—Main level
- Kitchen—Main level, Breakfast Bar, Stainless Steel Appl, Ceramic Floor
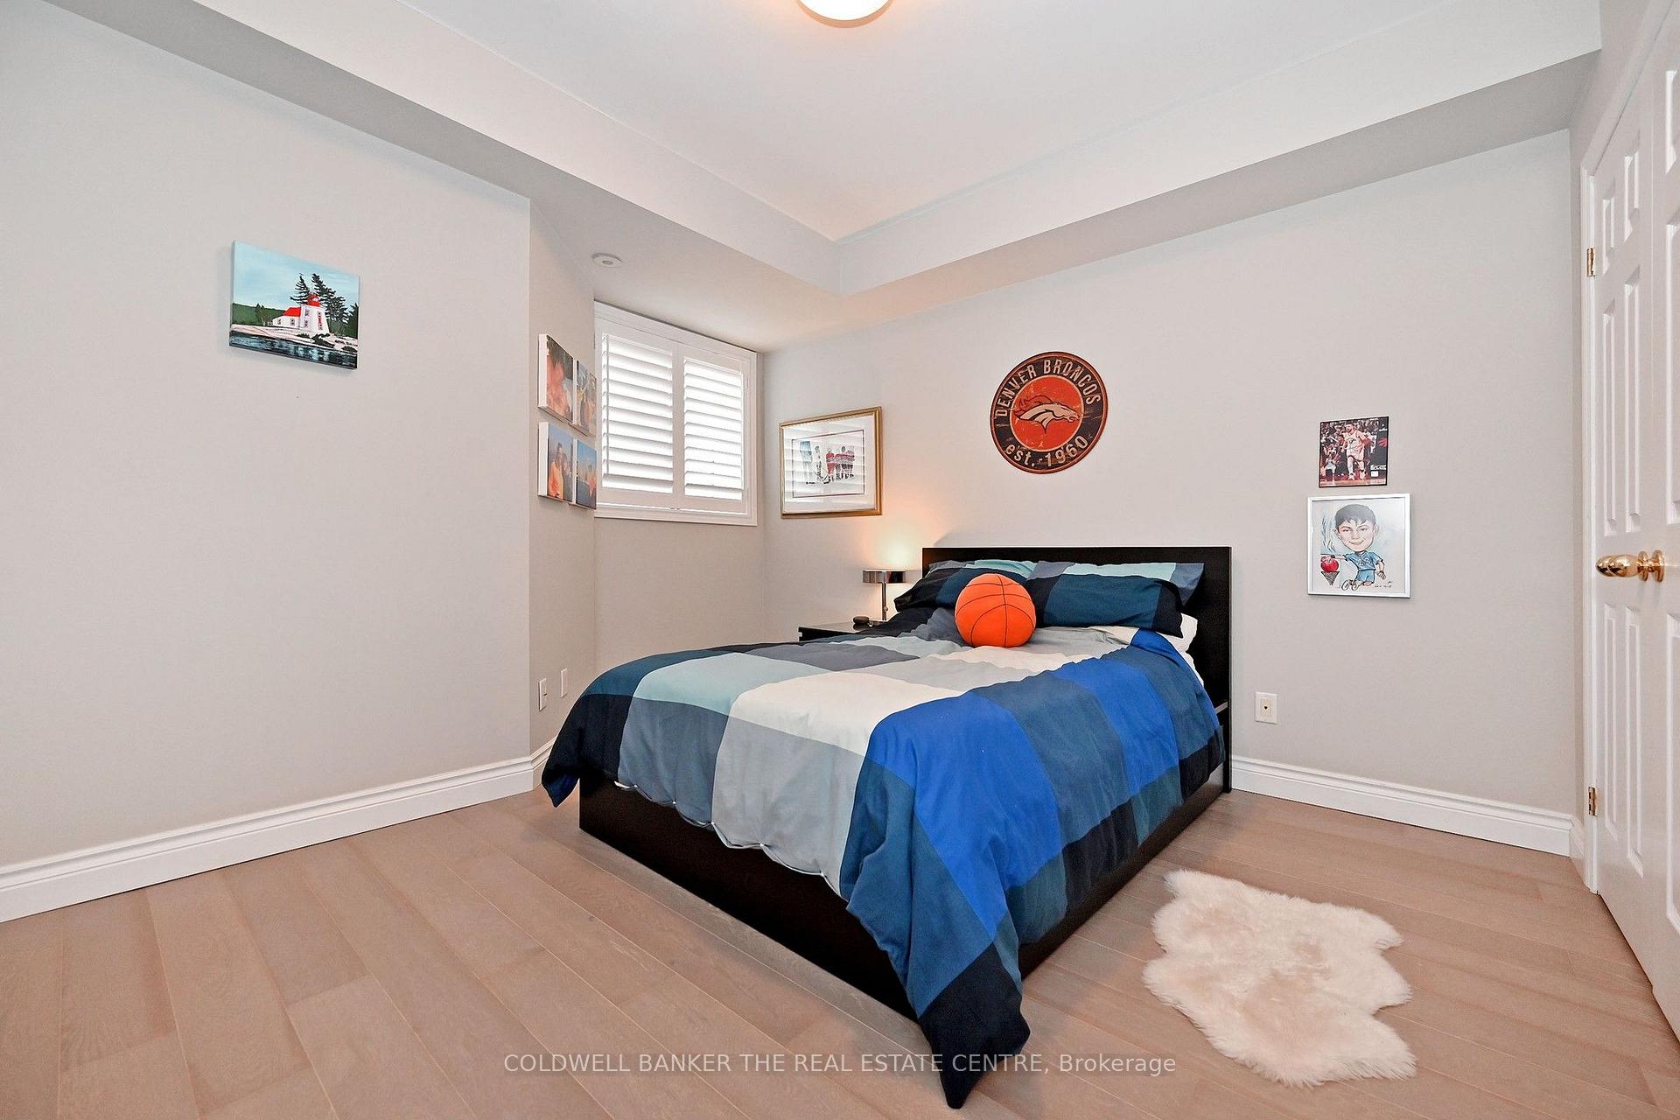
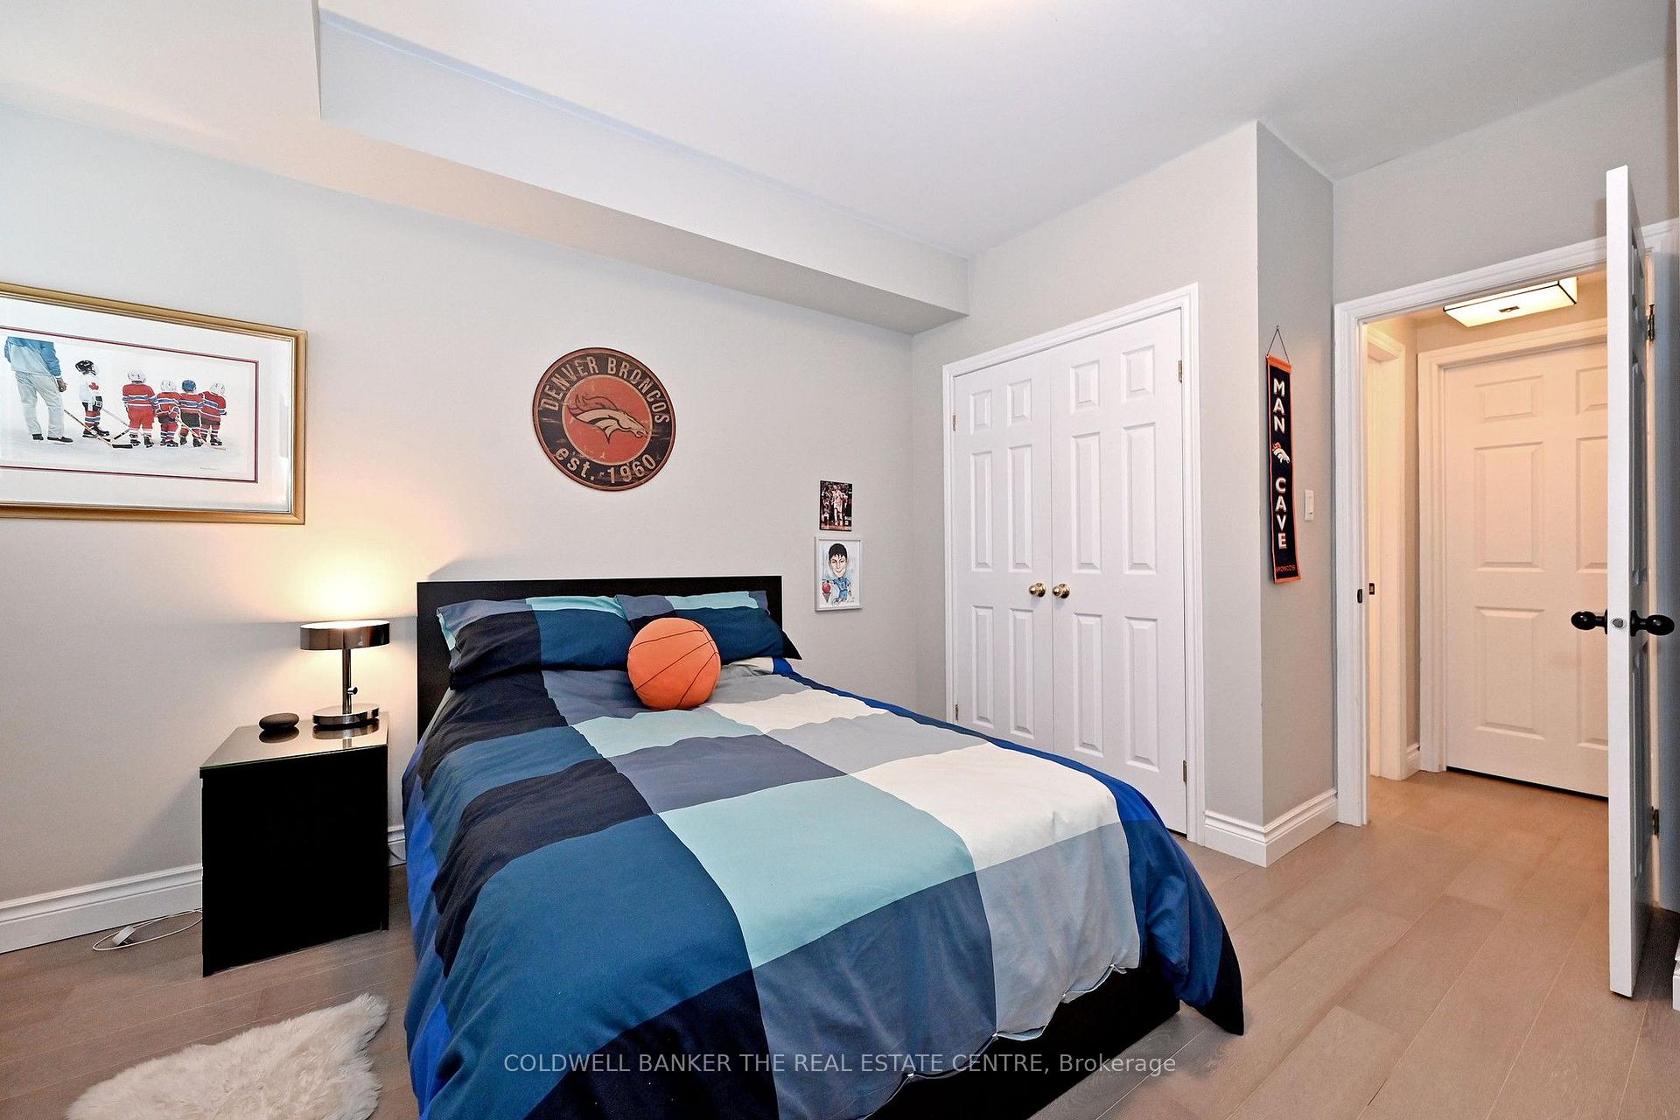
- Bedroom 2—Main level
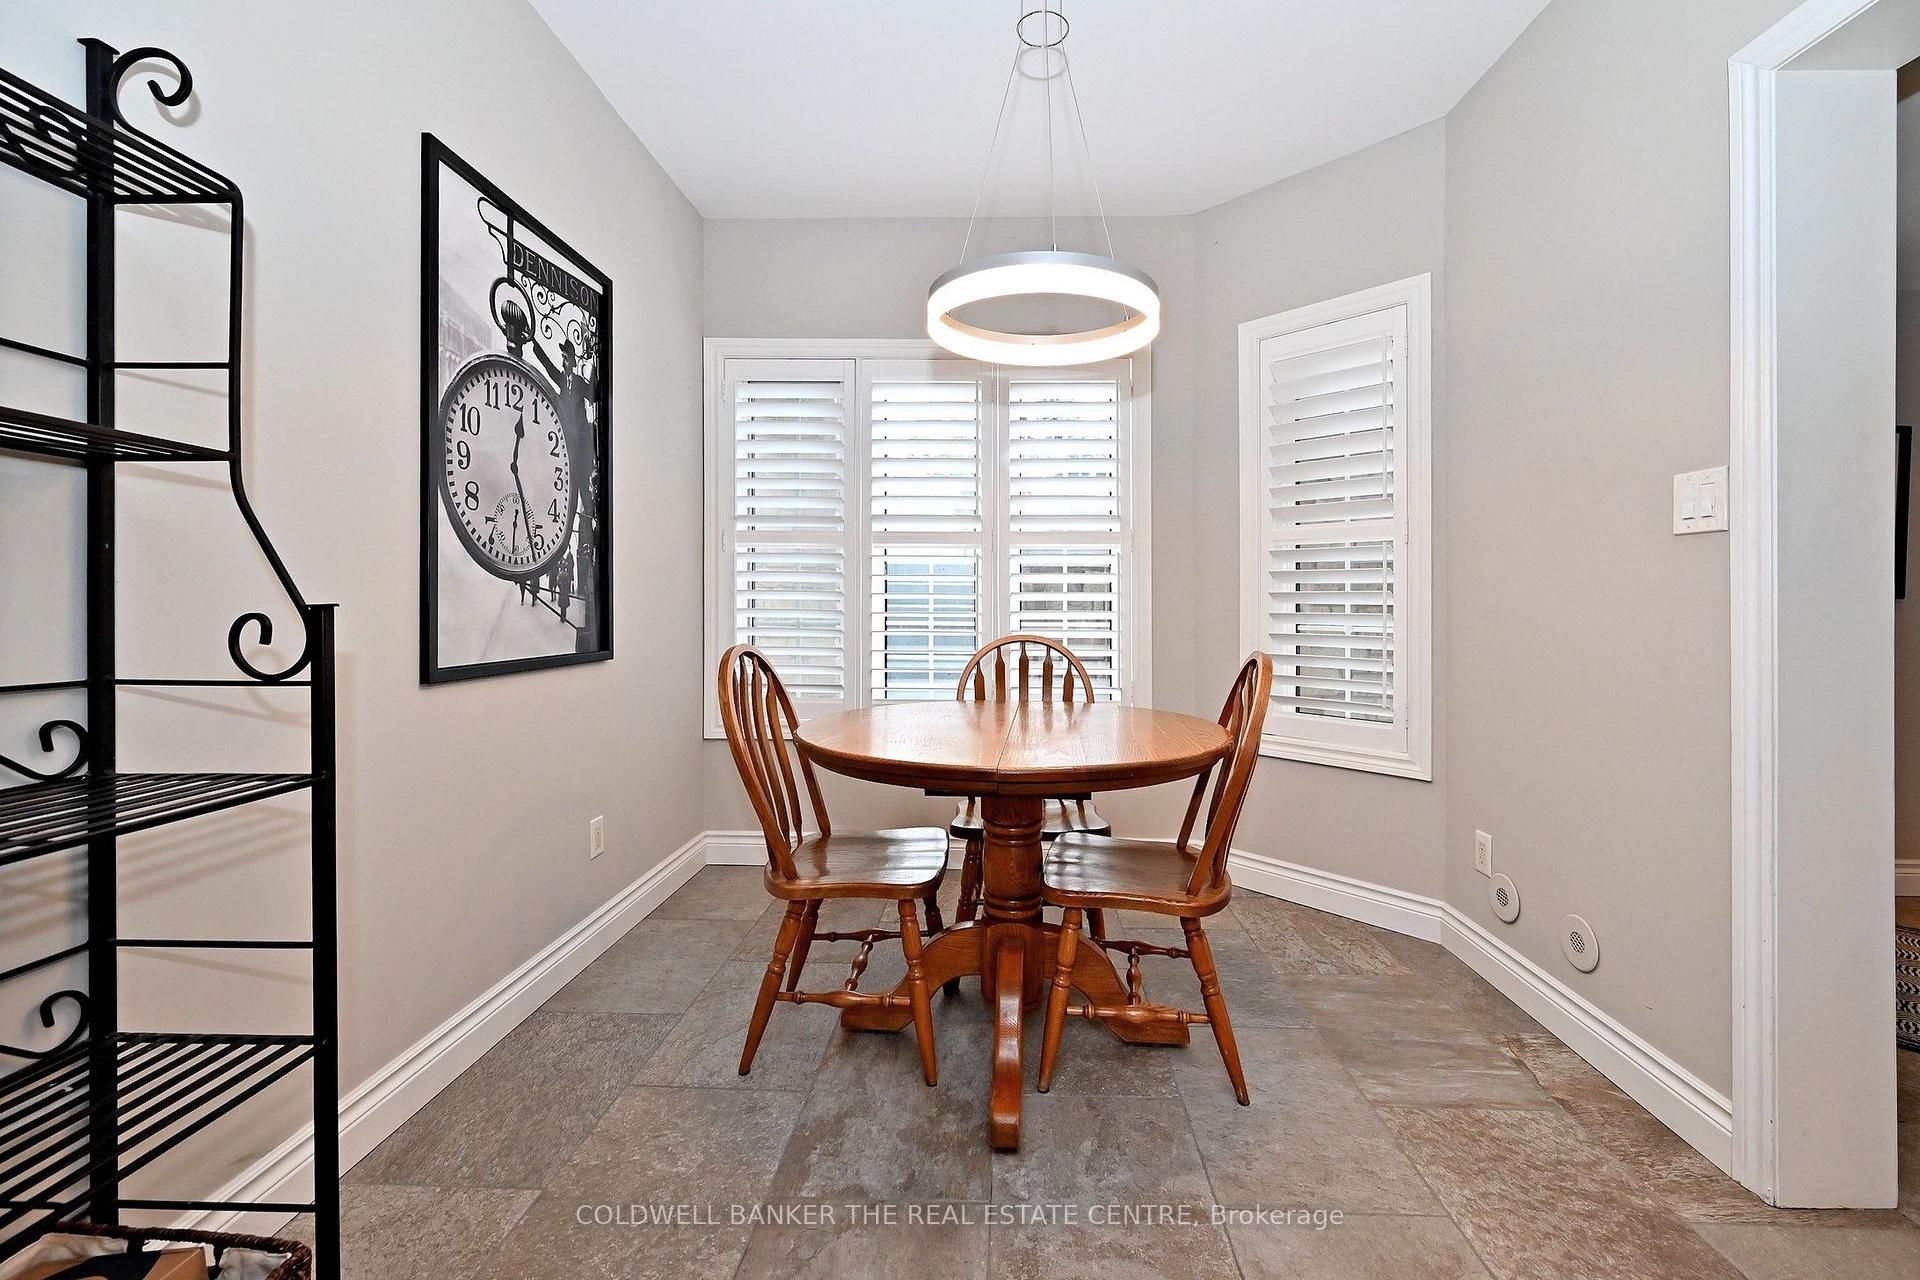
- Breakfast—Main level, Eat-in Kitchen, Ceramic Floor
- Living Room—Main level, Hardwood Floor, South View, W/O To Yard
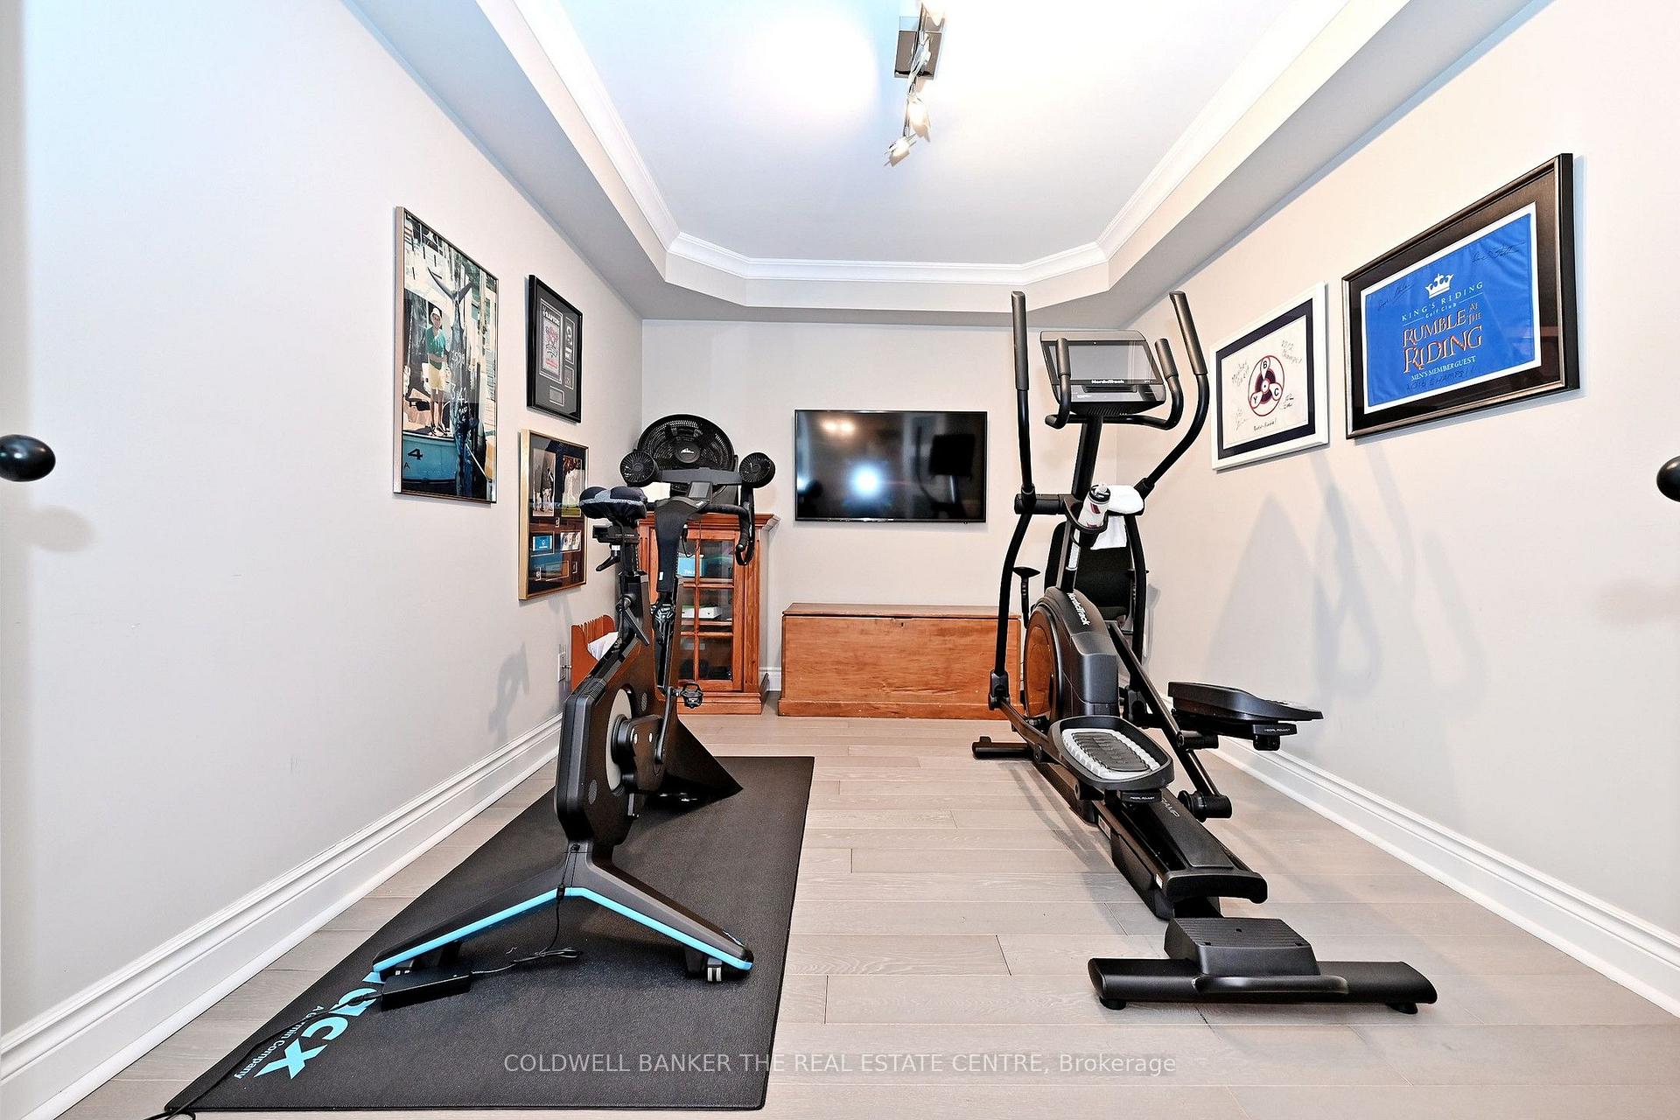
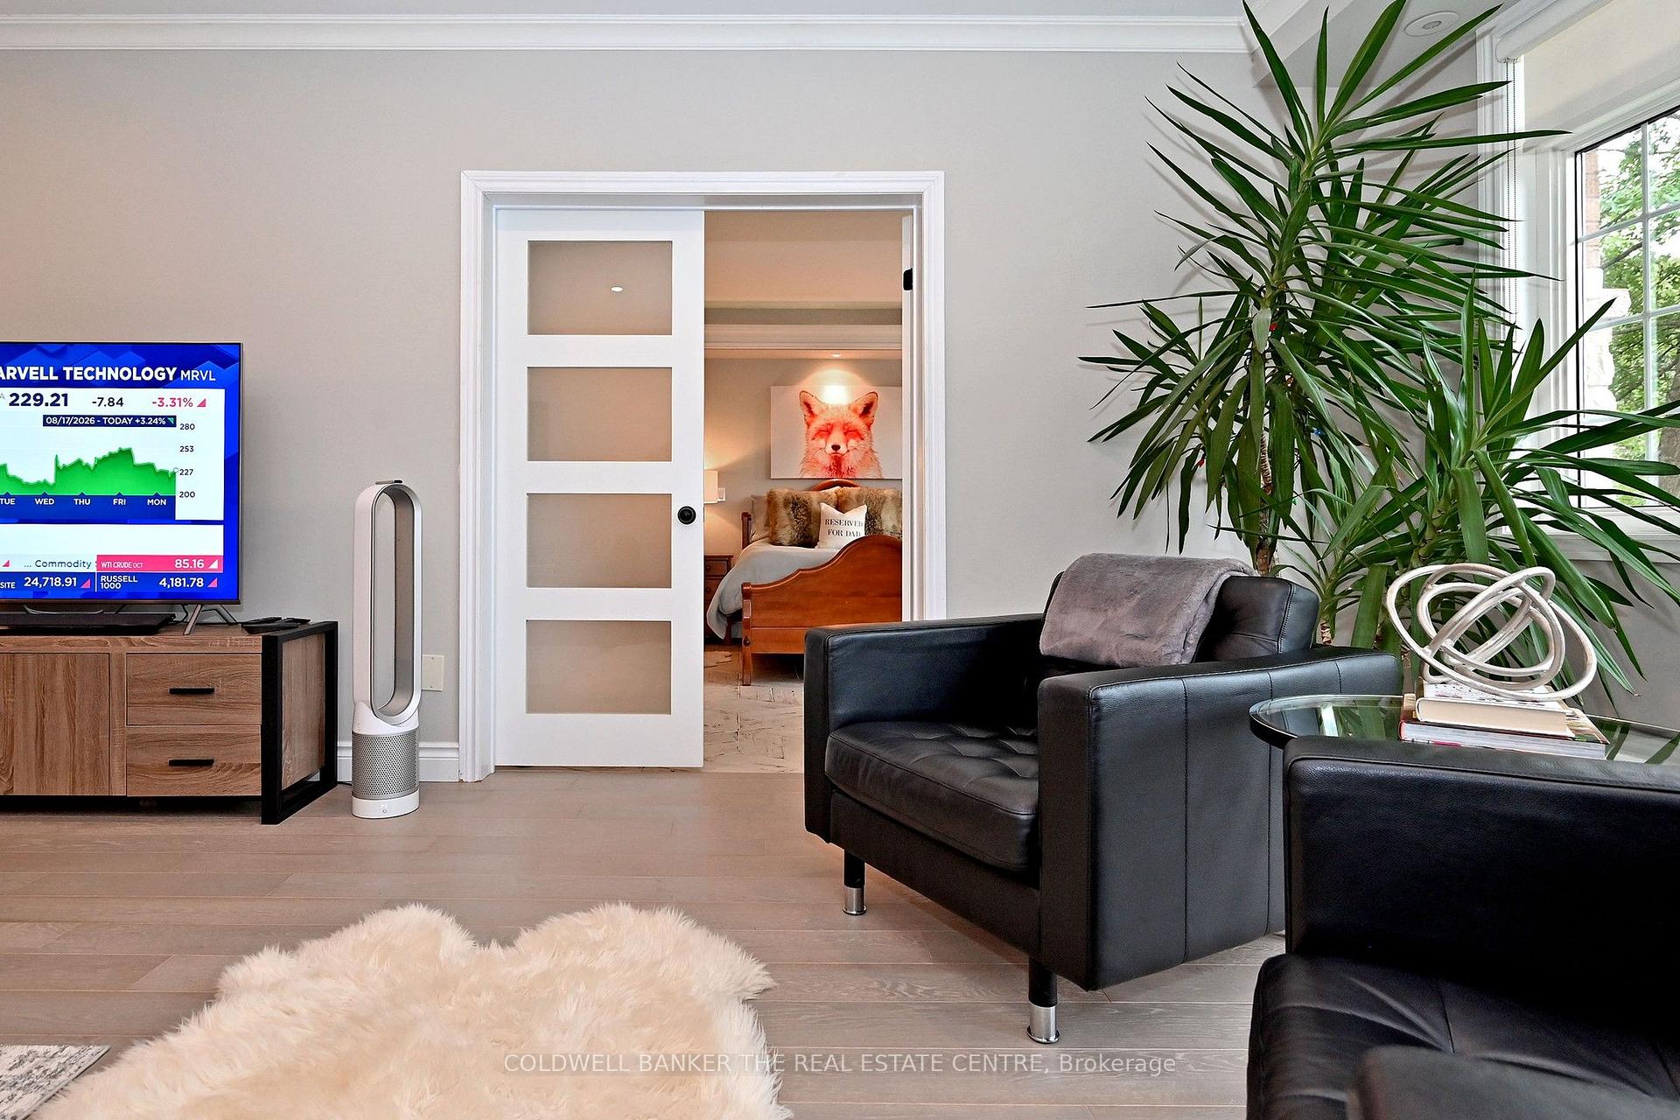
- Den—Main level, Hardwood Floor, Coffered Ceiling(s)
Washrooms
- 4-piece
- Municipality
- Newmarket
- Neighbourhood
- Stonehaven-Wyndham
- Main cross streets
- Bayview/ Silken Laumann
- Directions
- Bayview Ave north of ST John Sdrd to Silken Laumann
- MLS® number
- N13727716
- Data source
- Toronto Regional Real Estate Board
- Status change
- 2026-09-14
- Listed on
- 2026-08-31
- Days on market
- 14 days
- Possession type
- Flexible
- Co-op commission
- 2.5%
- Seller
- Listed by
- COLDWELL BANKER THE REAL ESTATE CENTRE
Home Market Value
Current home valuation for Unit 16, 520 Silken Laumann Drive, Newmarket, Stonehaven-Wyndham, Newmarket, ON. Listed for $899,900
HOMEH Estimate
$811,500
Estimated Sales Range
$641,085 - $981,915
HOMEH Estimate for Unit 16, 520 Silken Laumann Drive, Newmarket, Stonehaven-Wyndham
Calculated with a real agent's CMA method — 45+ years of experience, codified. Not an AI guess.
Mortgage Payment Calculator
Compare up to 4 down payment scenarios
5% on first $500K + 10% on $399,900 over $500K
$64,990
| Scenario 1 | Scenario 2 | Scenario 3 | Scenario 4 | |
|---|---|---|---|---|
−Down payment | % $ | % $ | % $ | % $ |
+CMHC insurance | $33,368 | $25,107 | $21,418 | $0 |
=Total mortgage | $867,575 | $835,017 | $786,333 | $719,920 |
Amortization | ||||
Mortgage rate | % | % | % | % |
| Payment frequency | ||||
=Mortgage payment | $4,236monthly | $4,077monthly | $3,839monthly | $3,515monthly |
Land Transfer Tax
$14,473
$14,473
Around this home
Data provided by OpenStreetMap & Fraser Institute School Rankings
Ask HOMEH
New!Hi there!
👋Text or call (416) 301-9001
Recommended for you
Based on homes you've looked at.
No recommended properties found.
Nearby similar homes
No nearby properties found.
More real estate resources
Other homes nearby
Explore this area
Nearby neighbourhoods
No nearby listings available.