
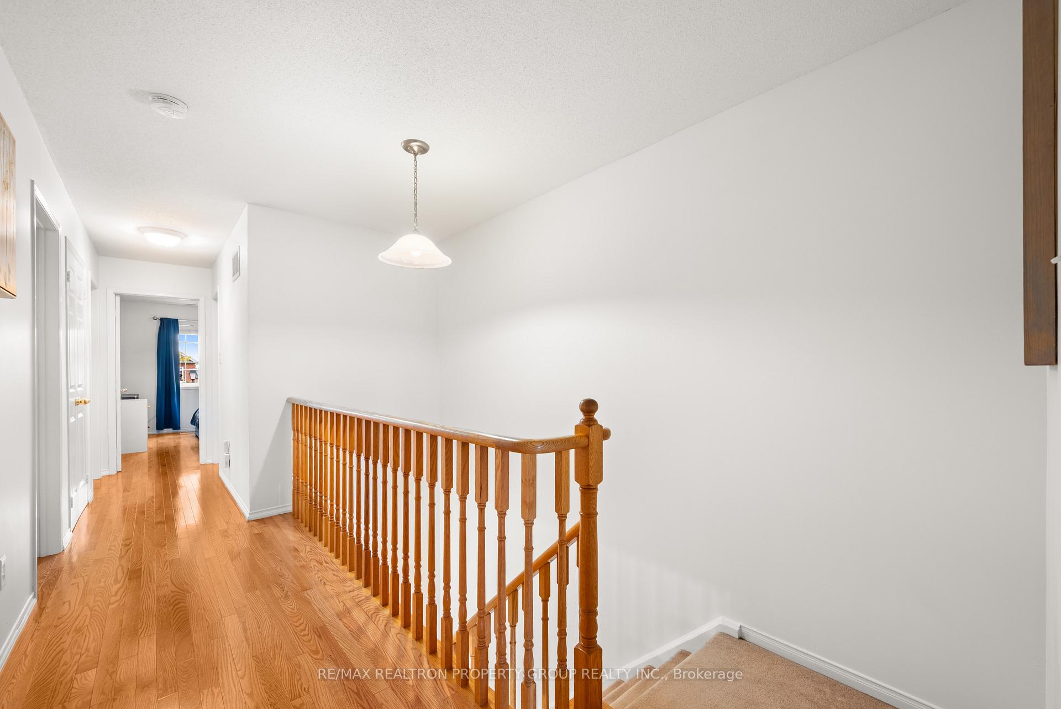
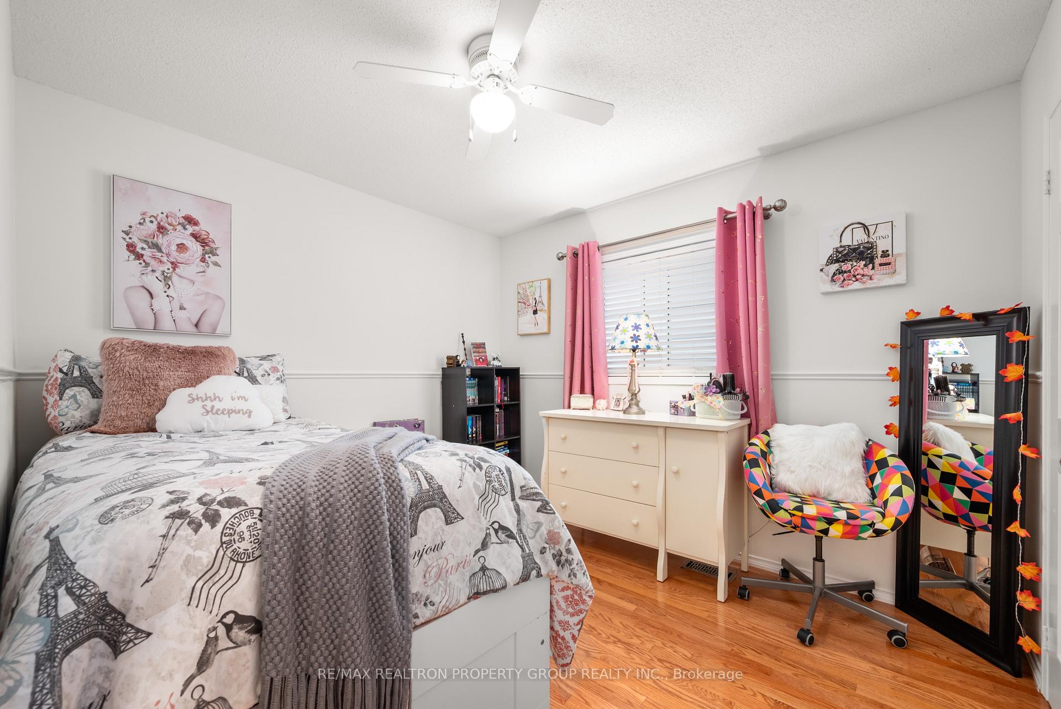
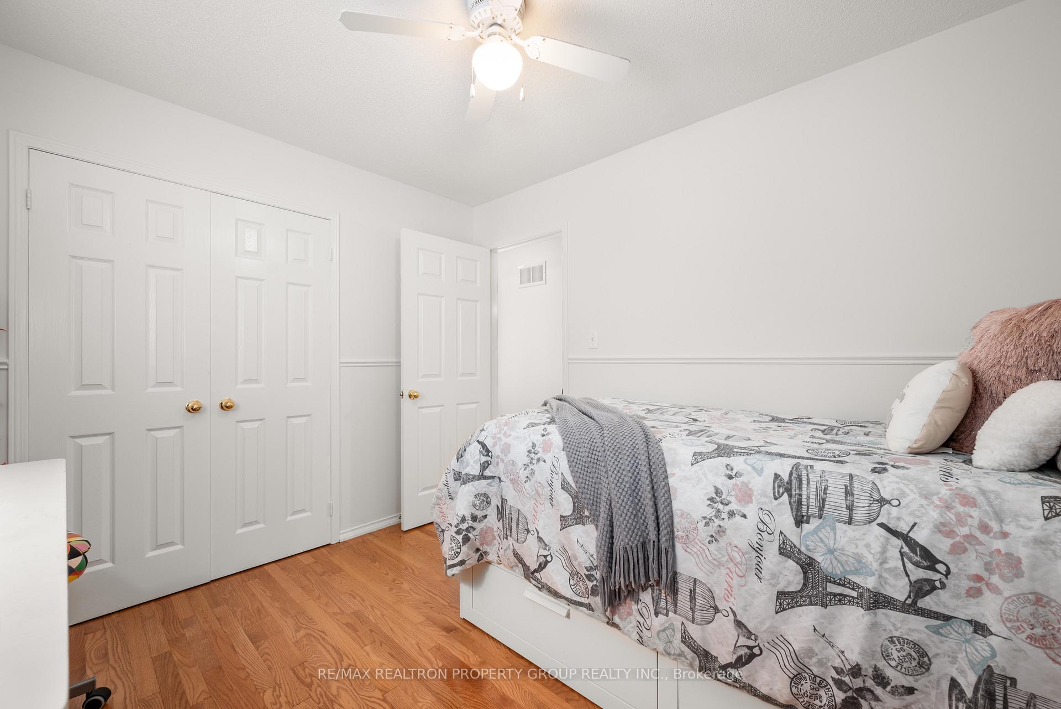
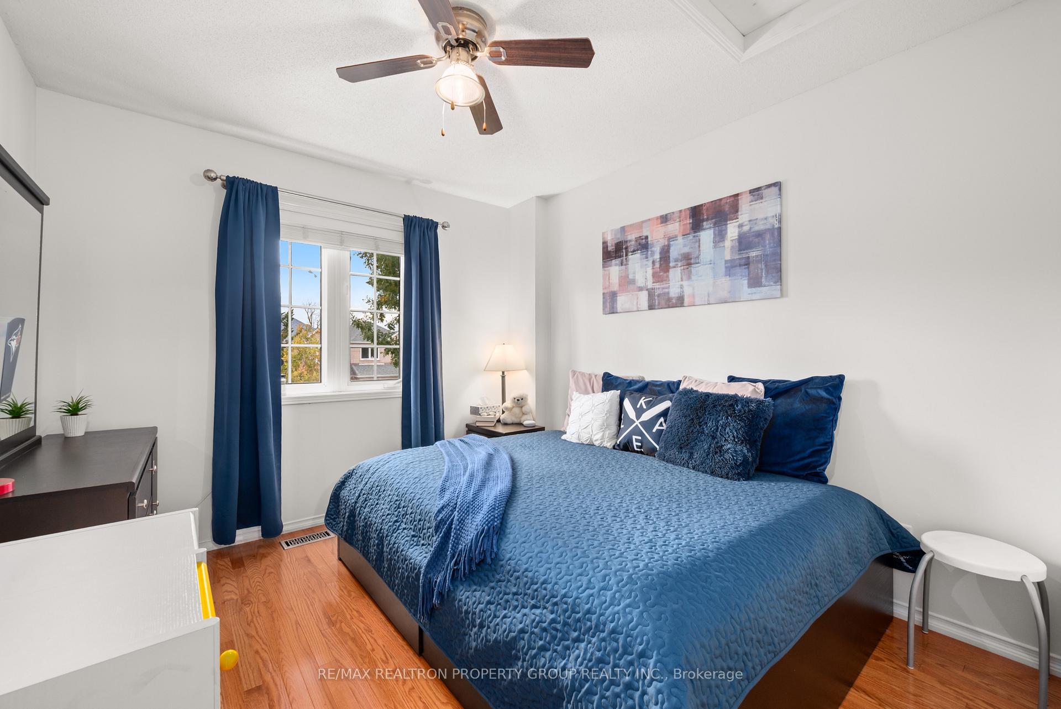
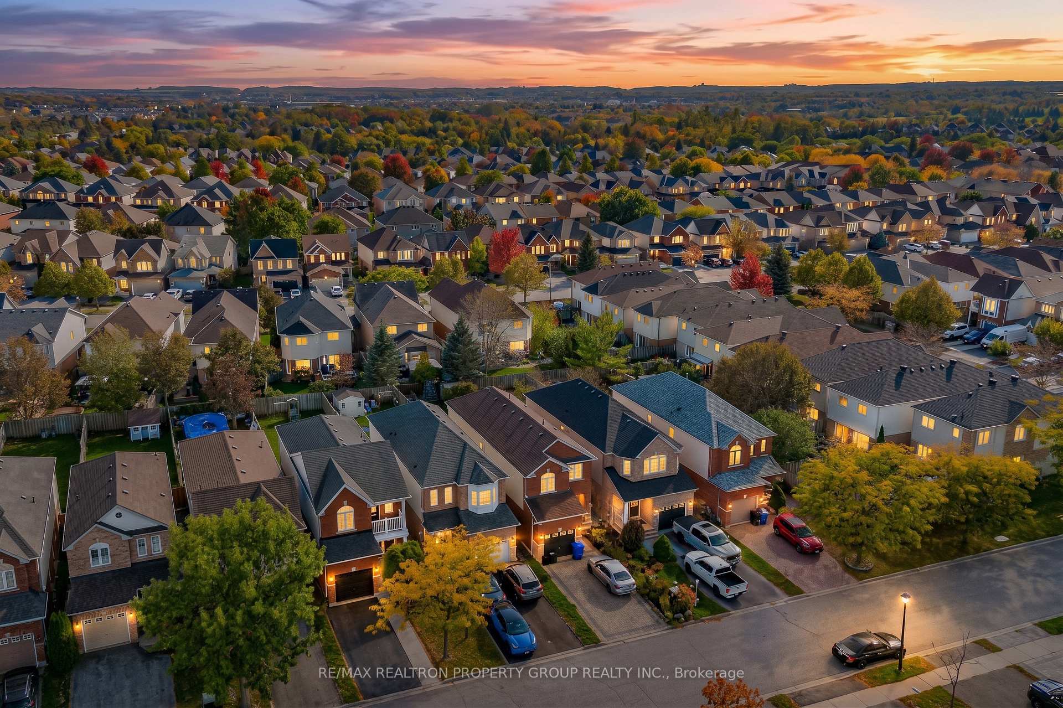
562 Pelletier Court
Newmarket (Stonehaven-Wyndham), ON L3X 2N7
- 4Bedrooms
- 3Bathrooms
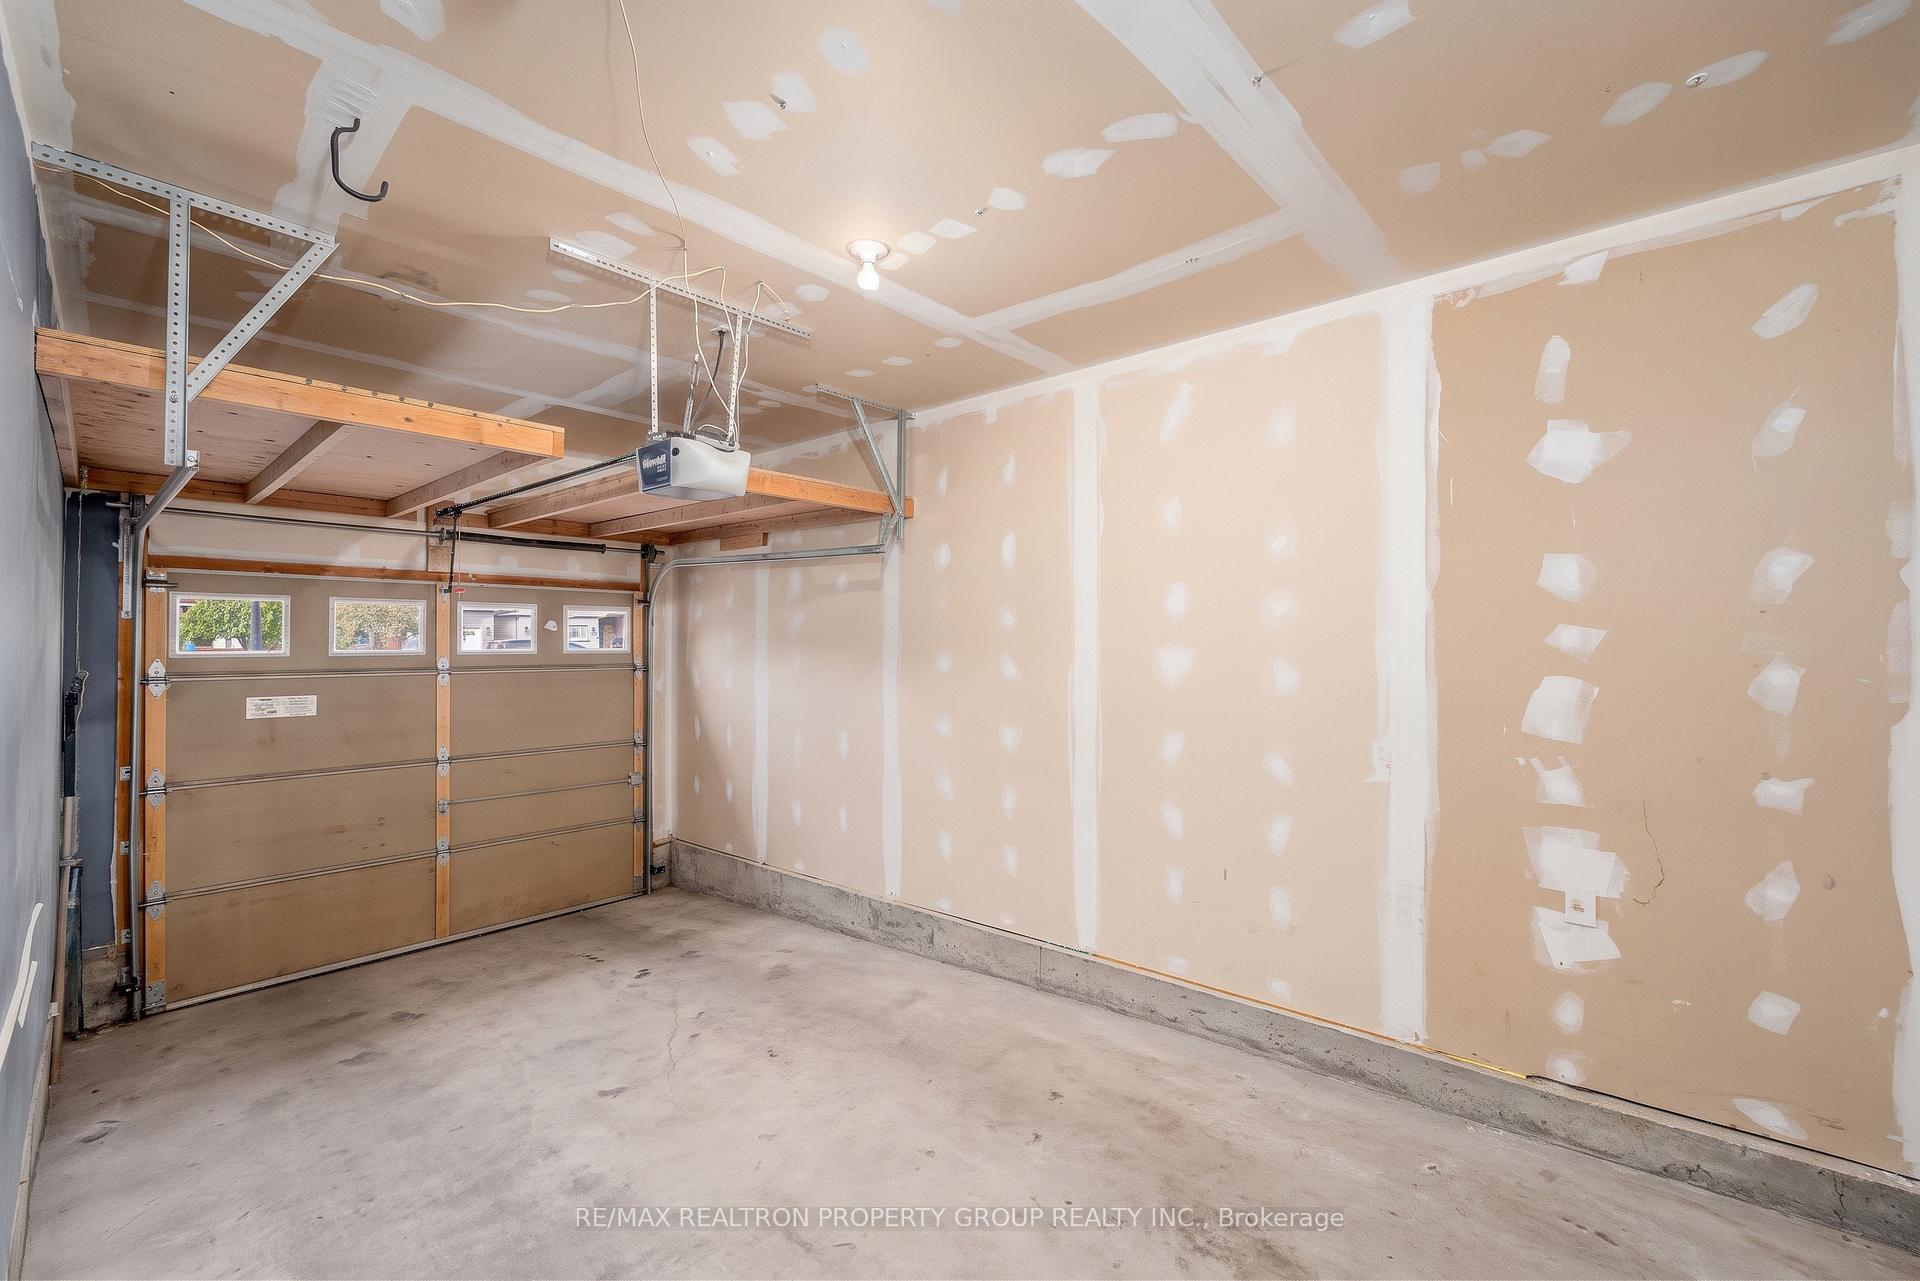
- 1Garage
- 2000–2500Sq Ft
- $5,808Tax
- 25×141 ftLot Size
 Estimated Value:$1,006,825See Free Estimate Report

Sale & Price History for 562 Pelletier Court, Newmarket, Stonehaven-Wyndham
| Start Date | End Date | Price | Event | MLS# |
|---|---|---|---|---|
| No listing history available | ||||
Real estate boards require you to or to see the full details of this property.
*Sold prices and complete sale & price history are regulated data. Under the Trust in Real Estate Services Act, 2002 (TRESA) and the rules of the Real Estate Council of Ontario (RECO), and pursuant to the Multiple Listing Service® rules of the Canadian Real Estate Association (CREA) and the Toronto Regional Real Estate Board (TRREB), this information may be shown only to registered users who have agreed to the applicable terms of use (a Virtual Office Website, or "VOW," arrangement). HOMEH Inc., Brokerage therefore provides it to signed-in members only. Creating an account is free and takes under a minute.
About 562 Pelletier Court, Newmarket, Stonehaven-Wyndham
Summarized Description
- Charming detached four-bedroom residence in Newmarket.
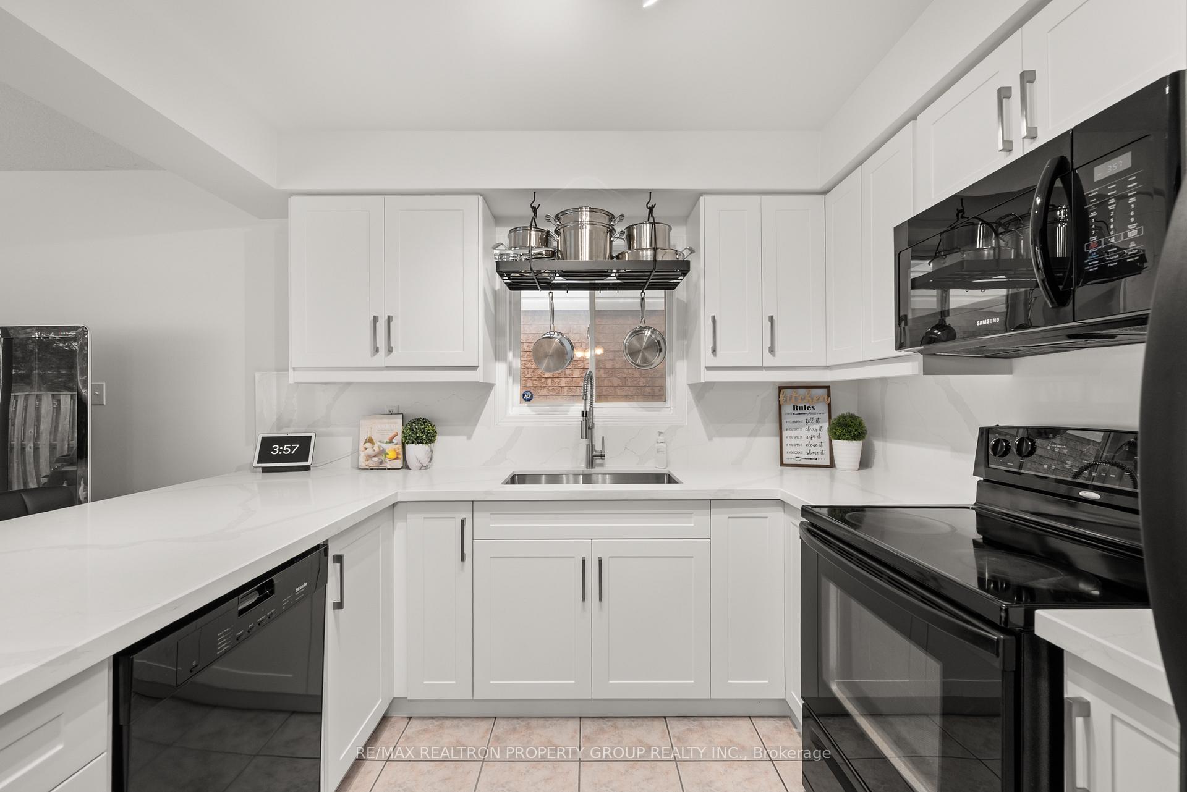
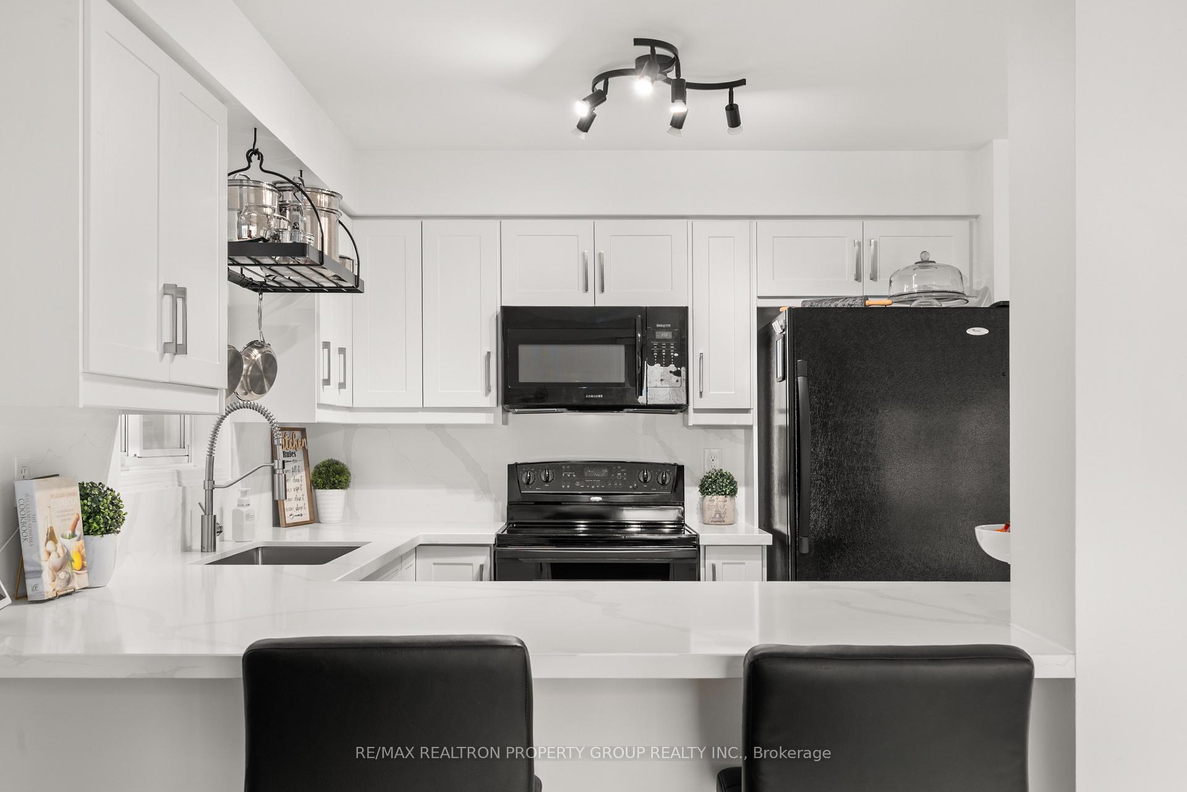
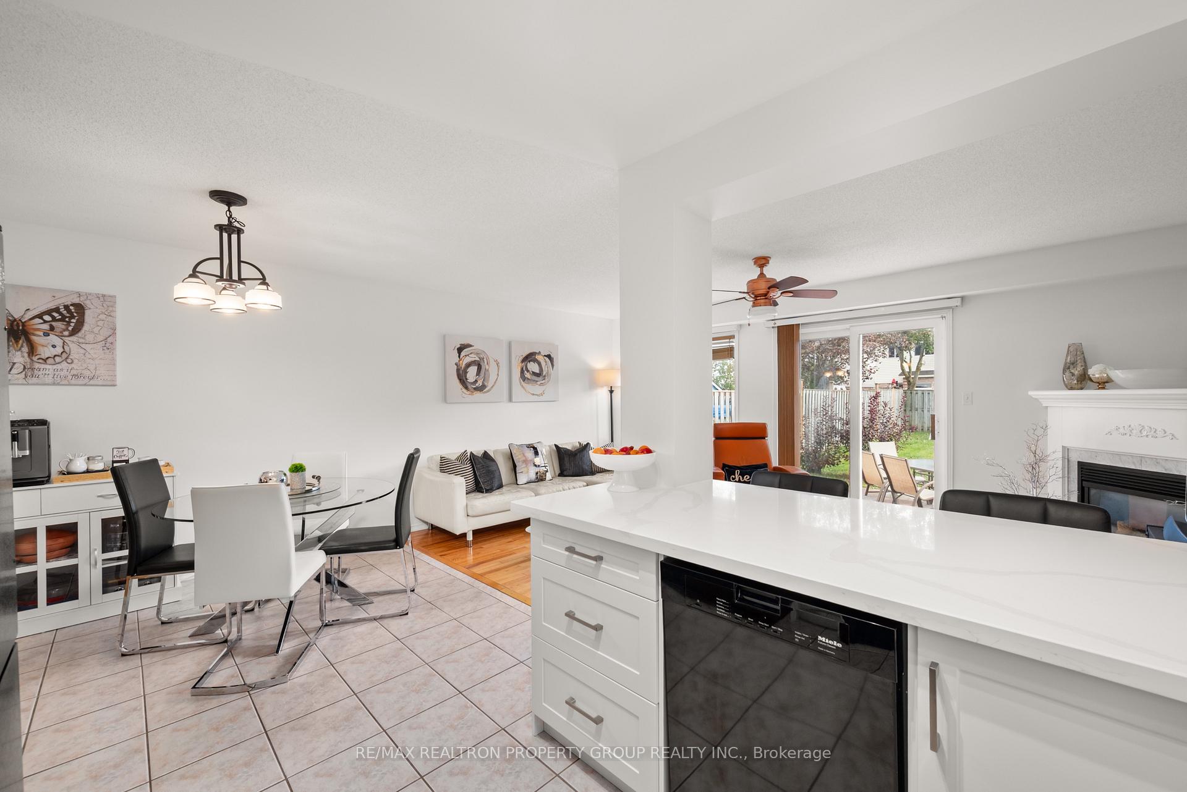
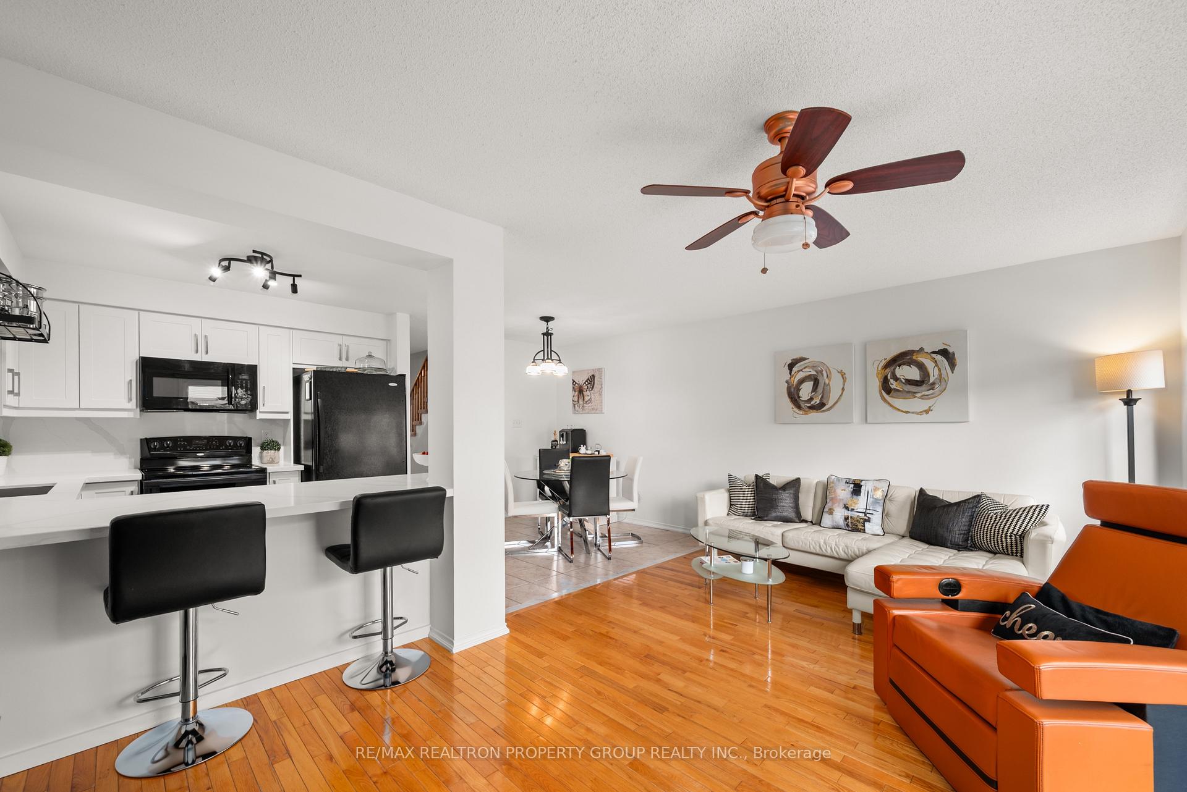
- Brand-new renovated kitchen with quartz counters.
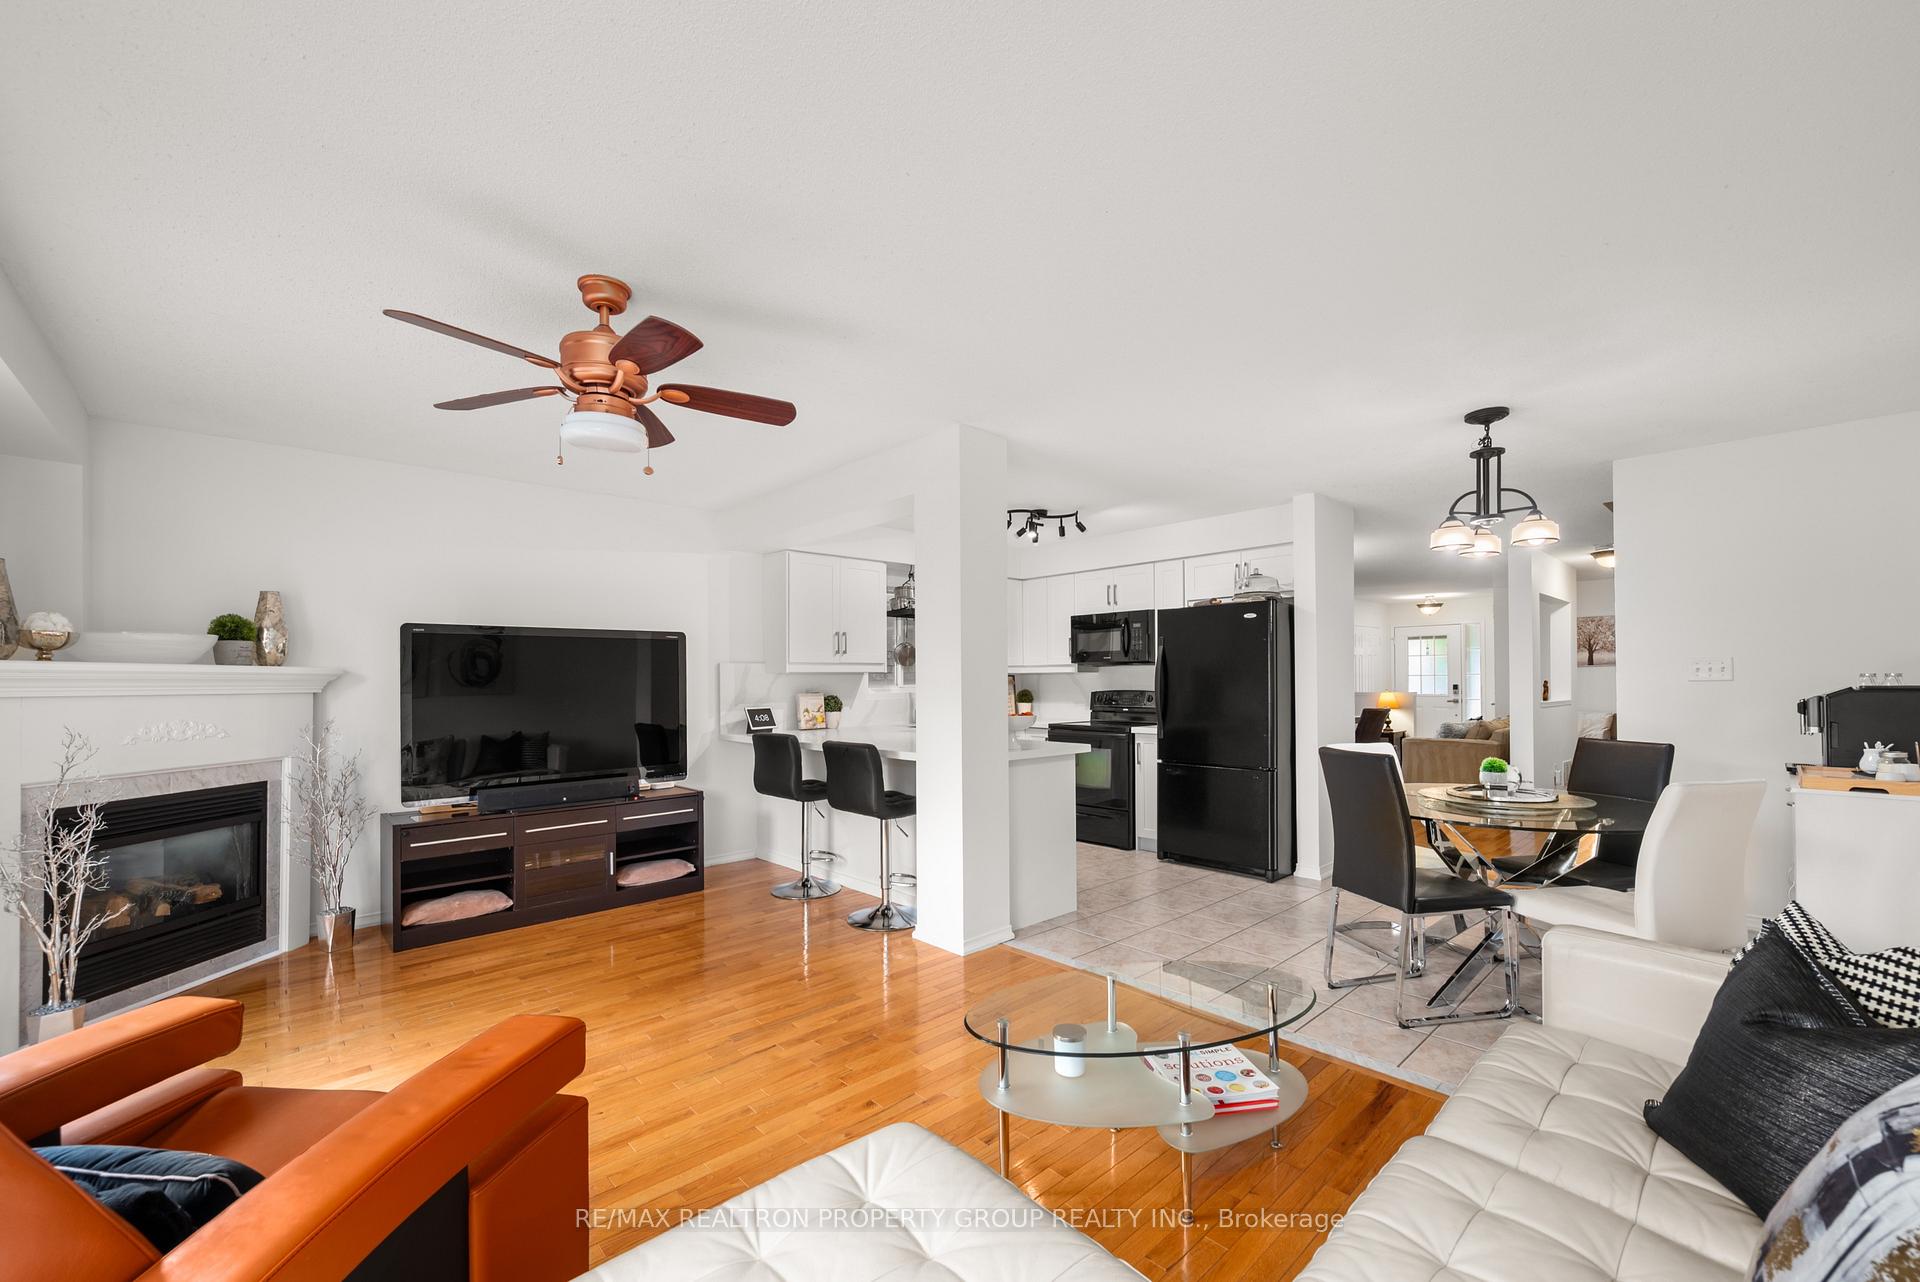
- Open concept layout ideal for entertaining.
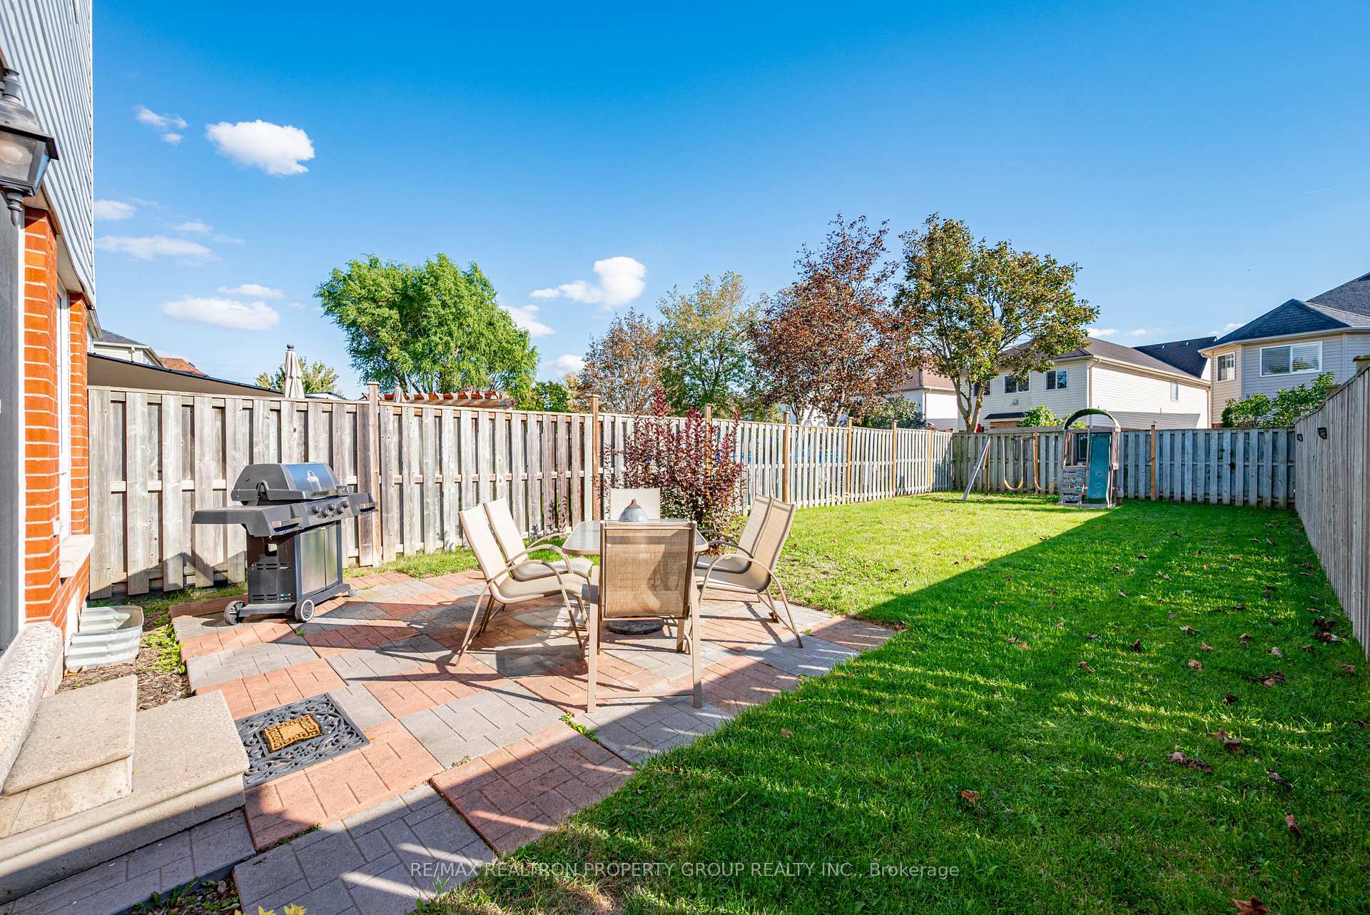
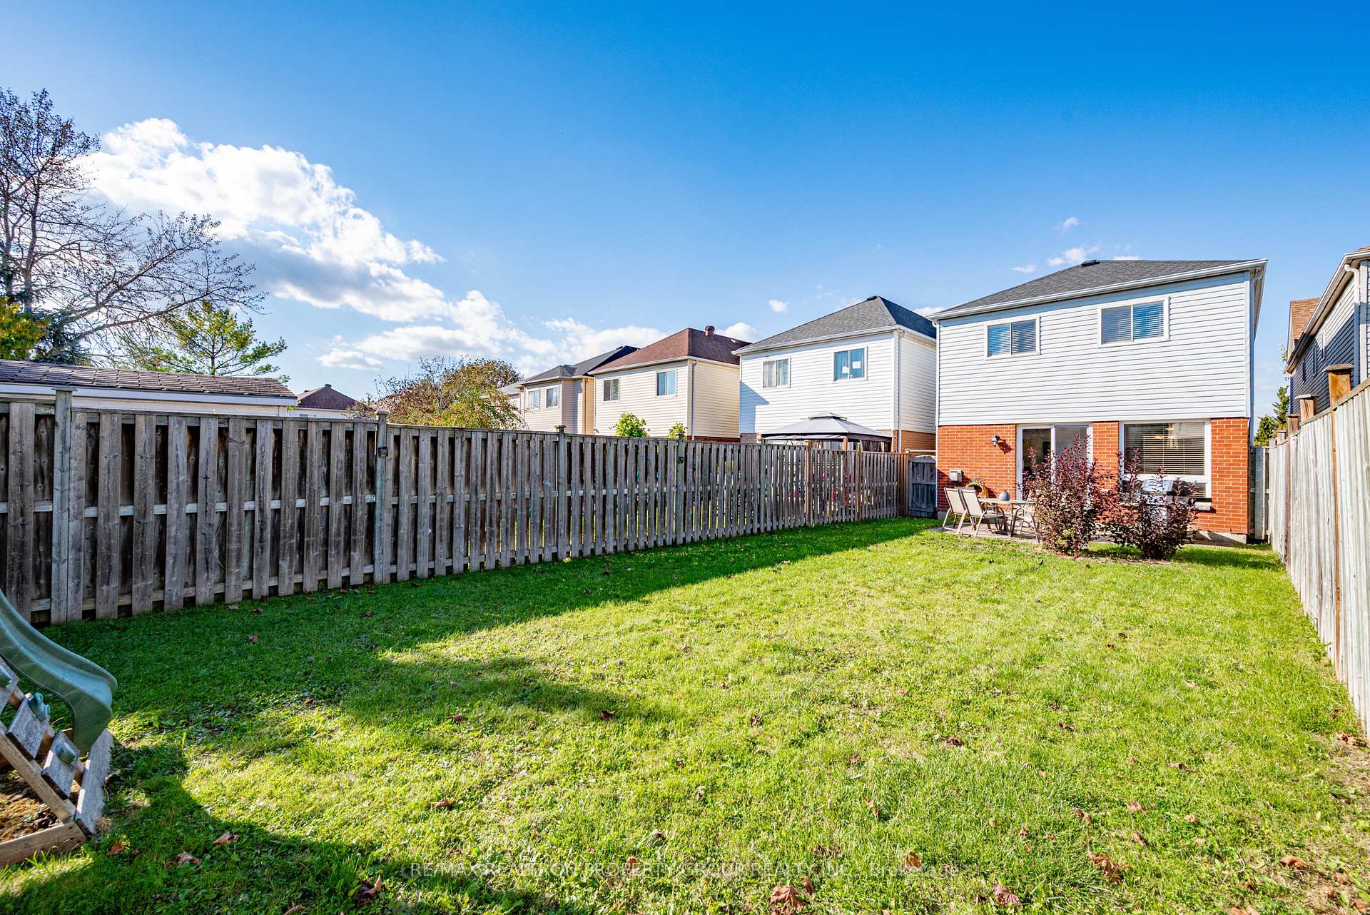
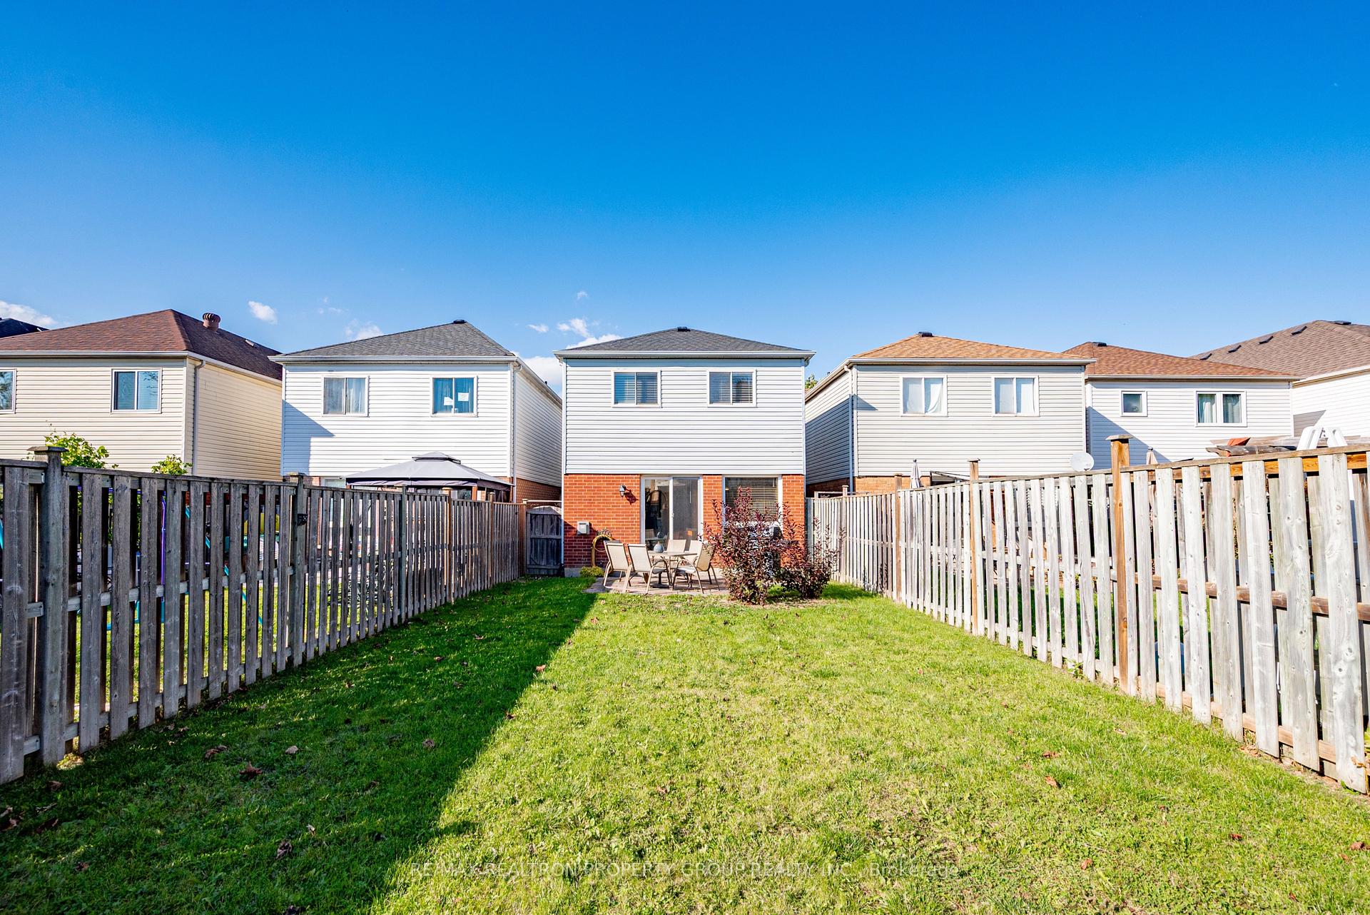
- Expansive backyard perfect for family activities.
- Located on a child-safe court.
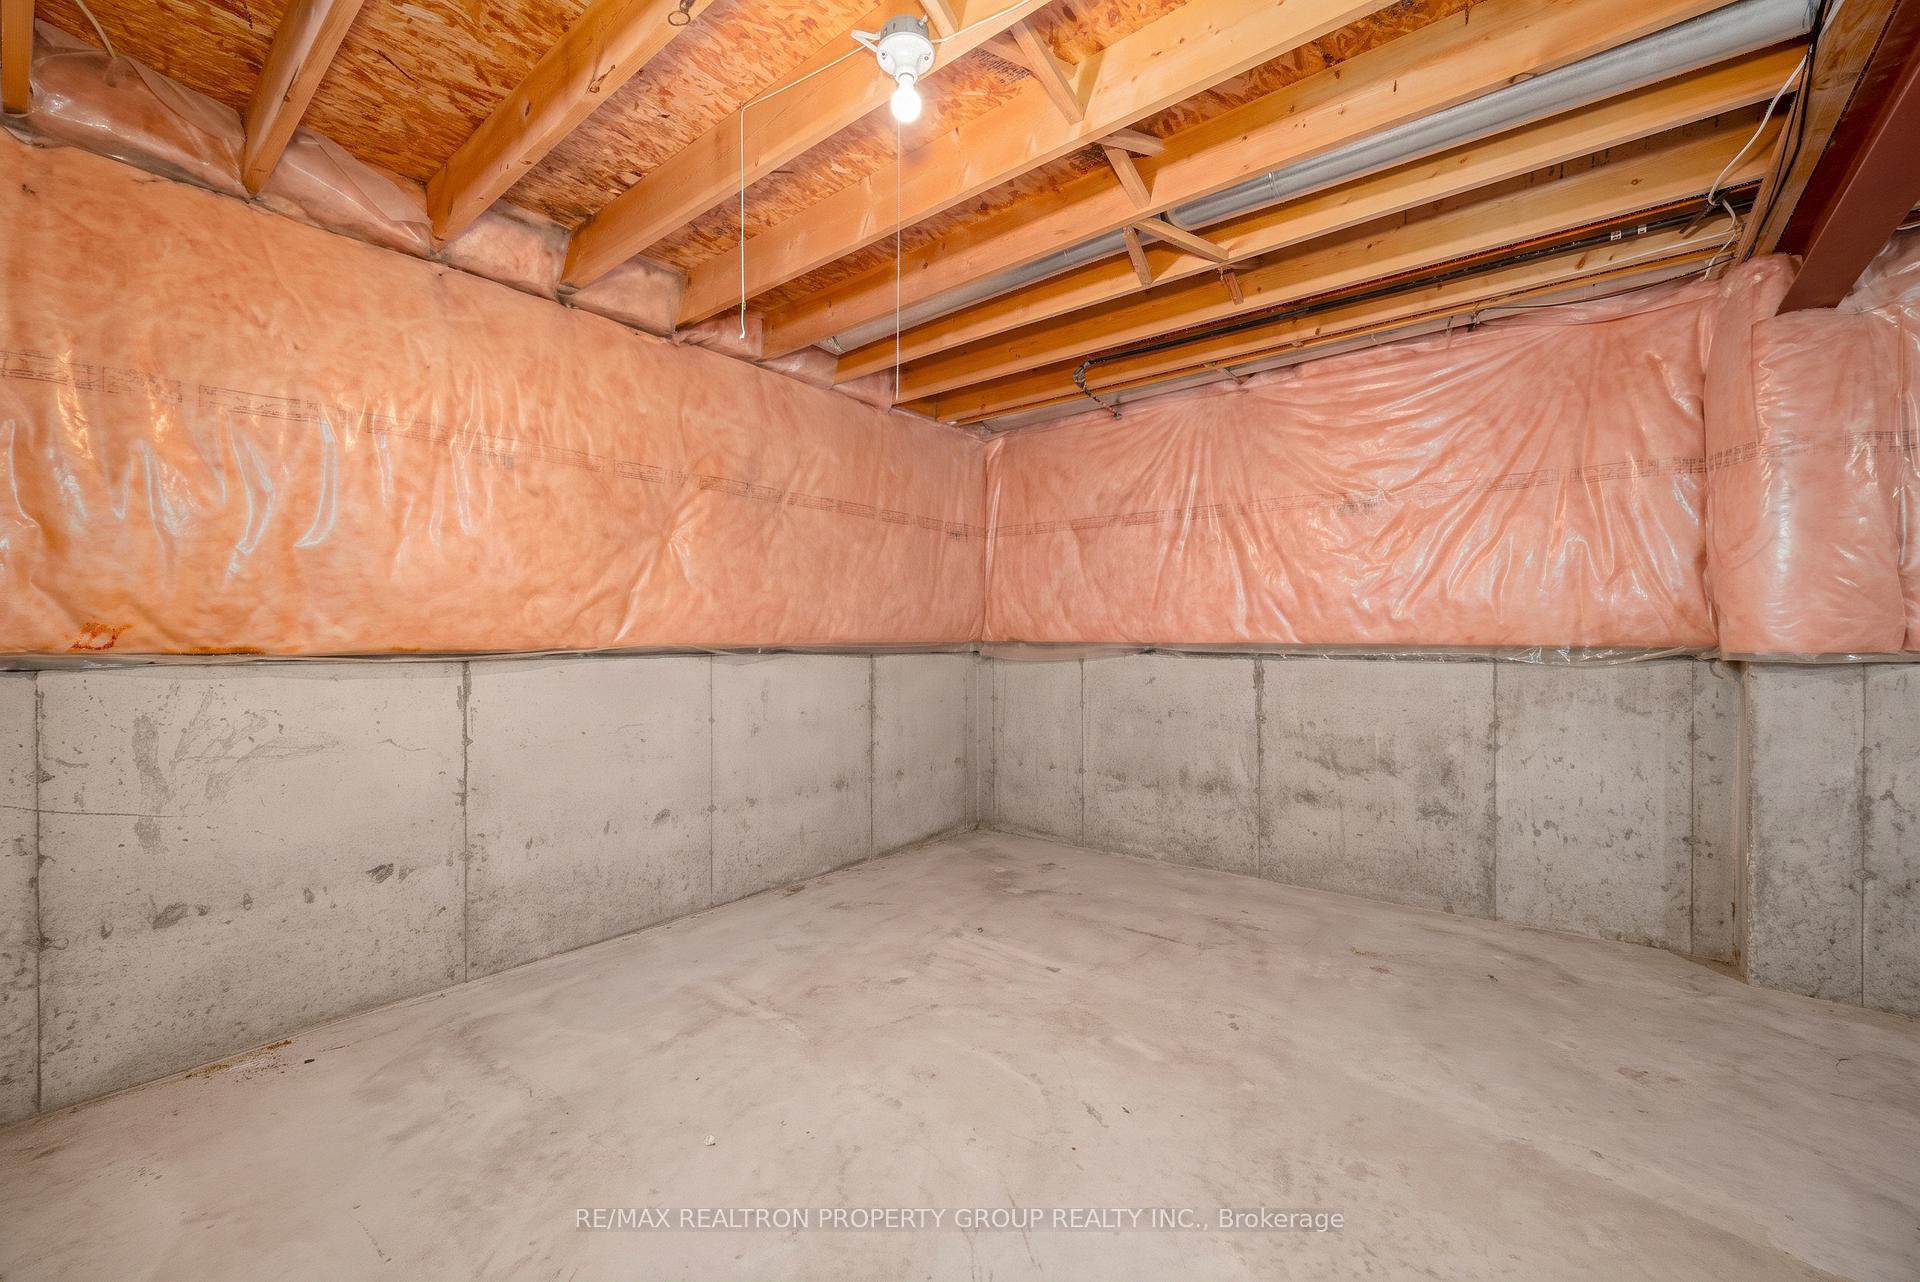
- Unfinished basement offers design potential.
- Move-in ready with fresh paint and updates.
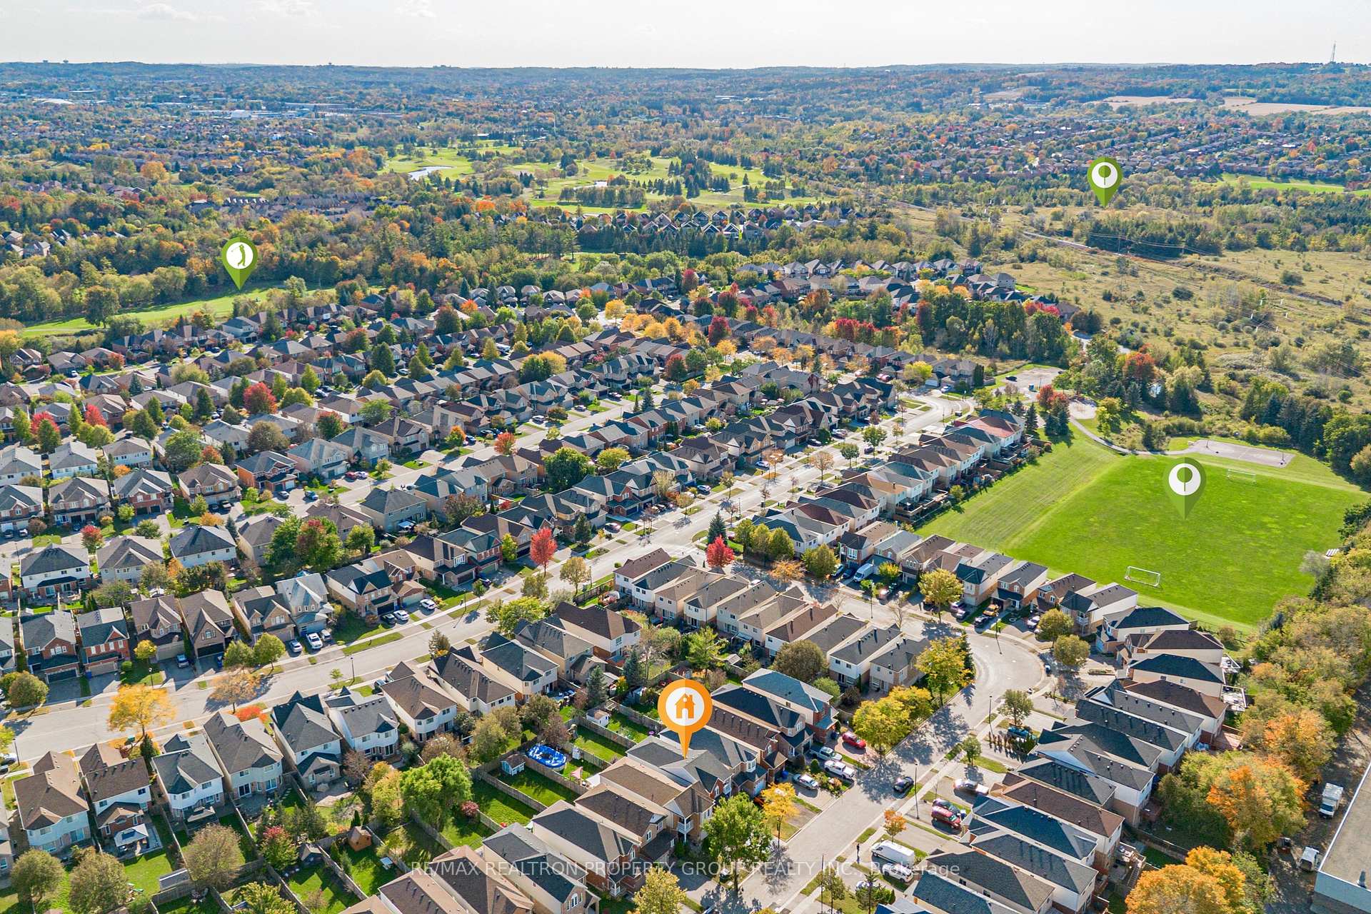
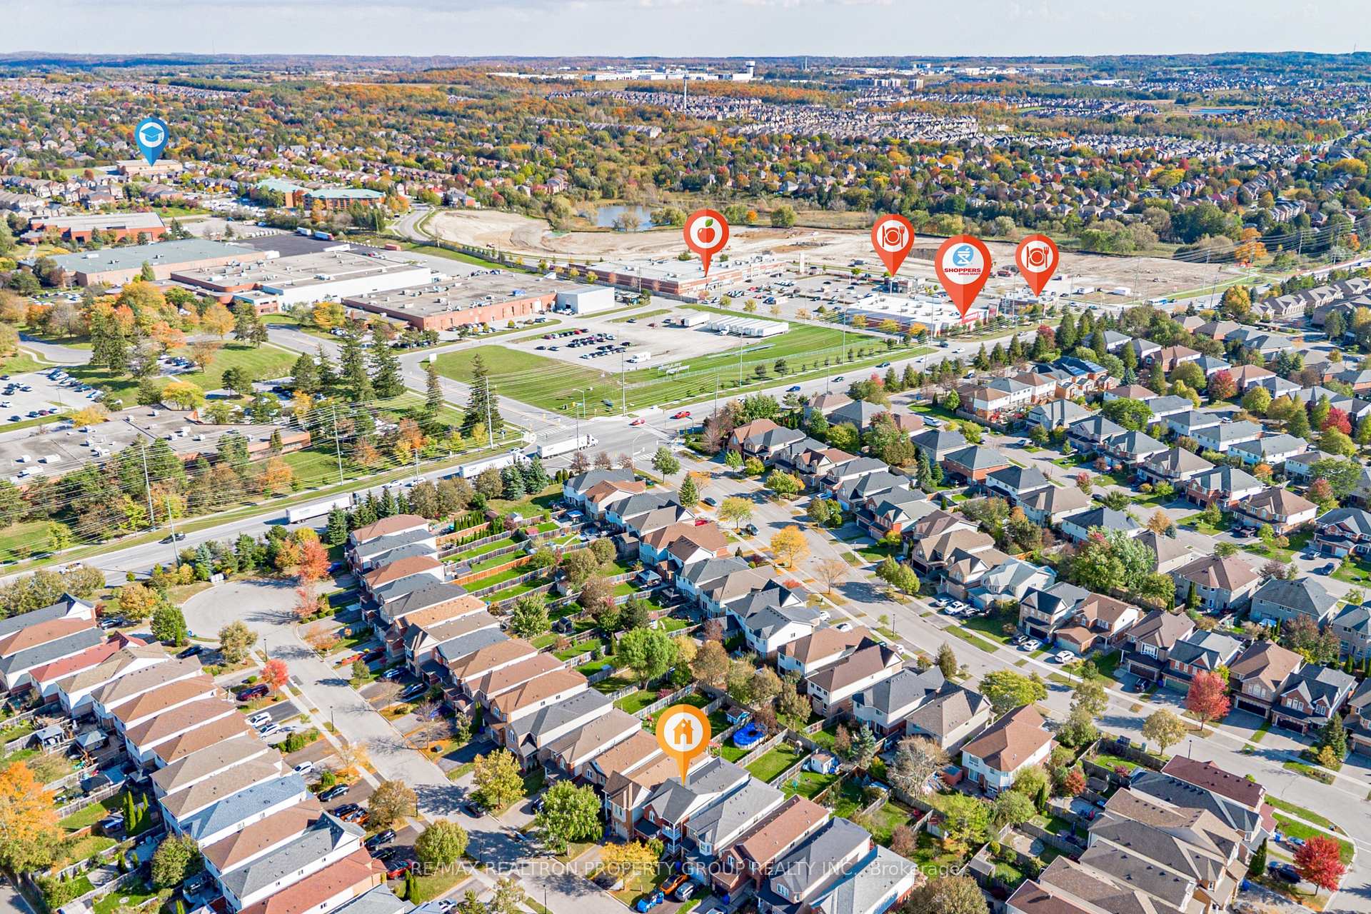
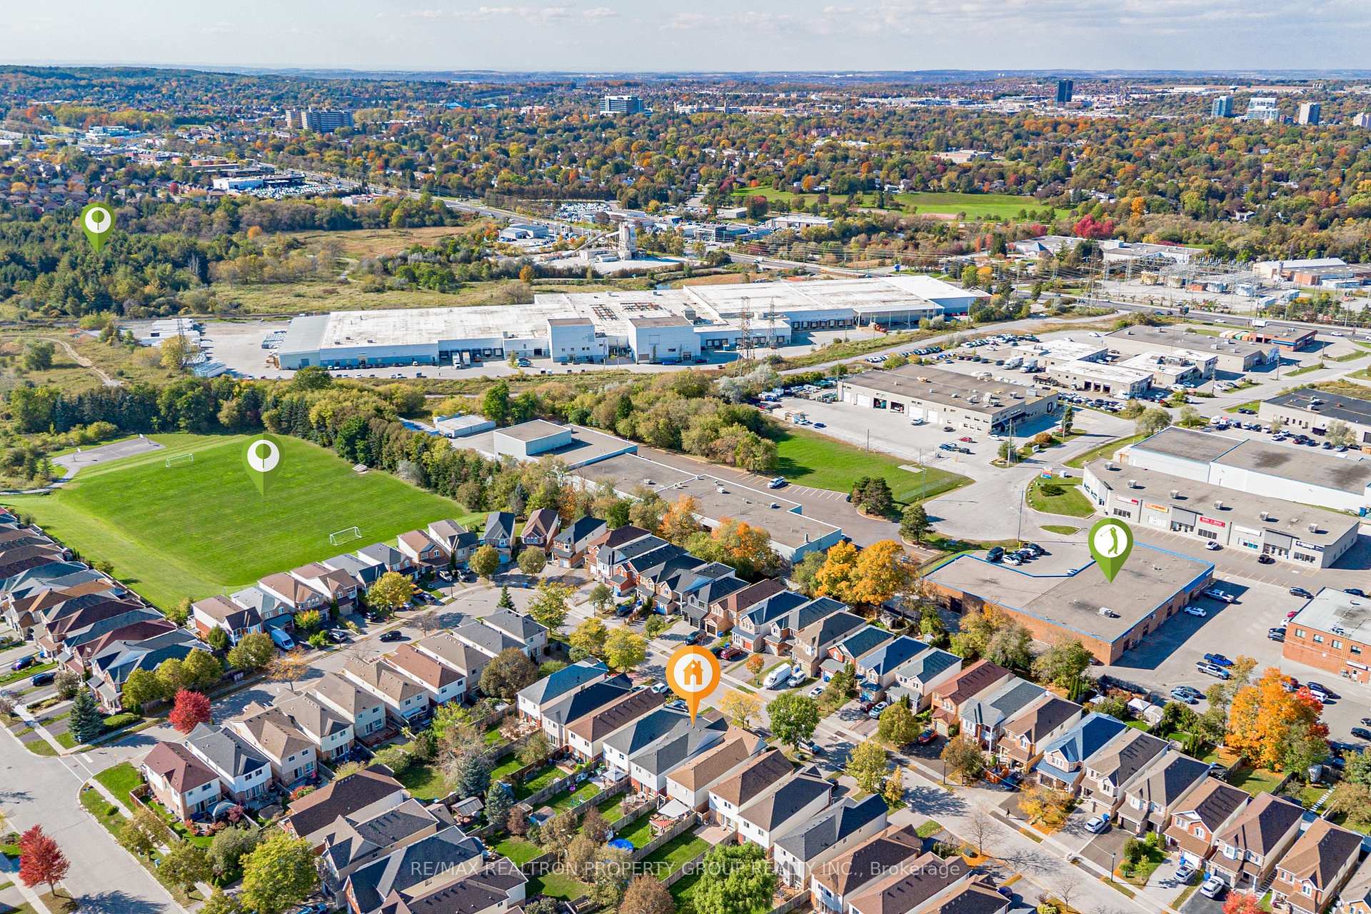
- Close to amenities, schools, and parks.
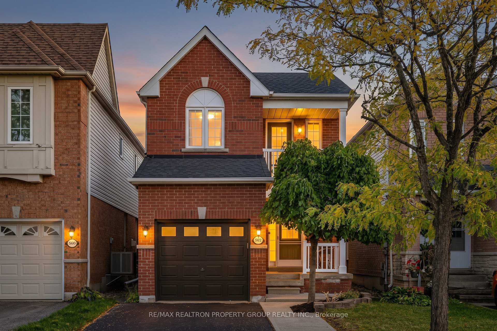
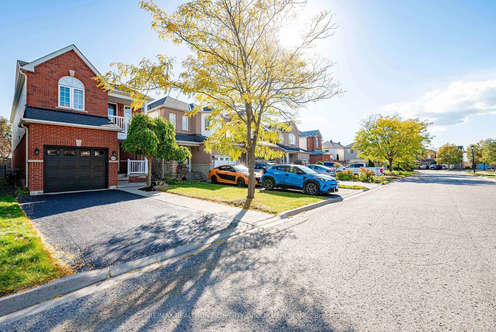
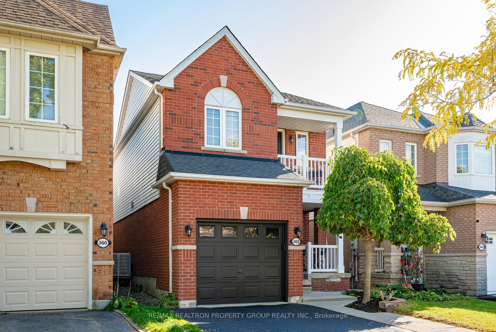
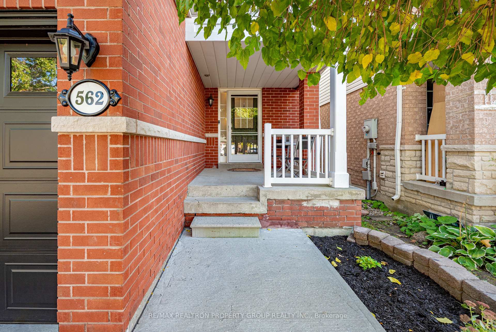
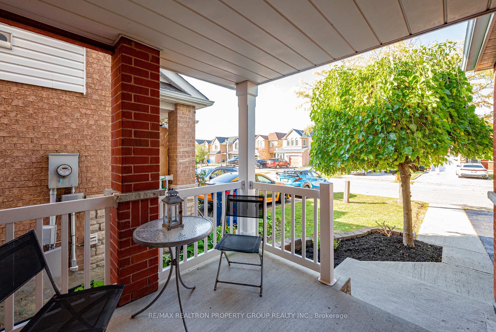
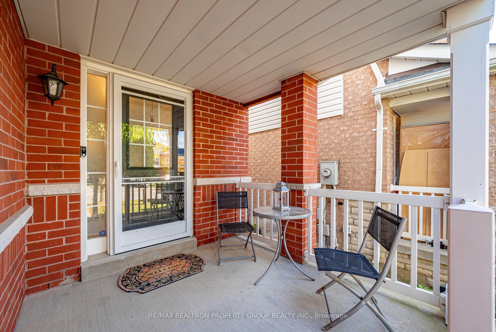
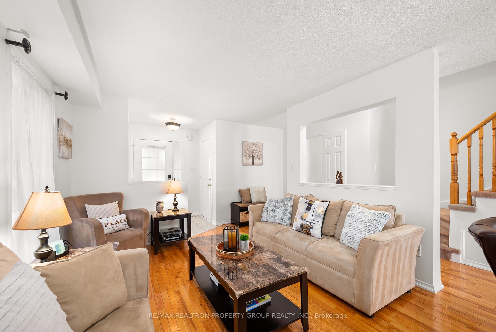
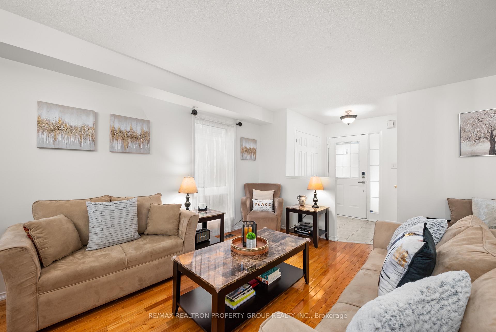
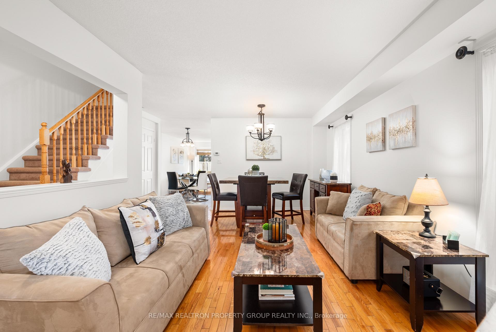
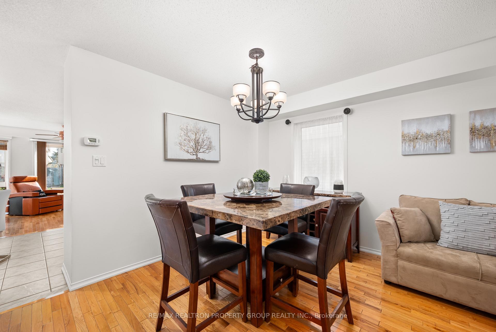
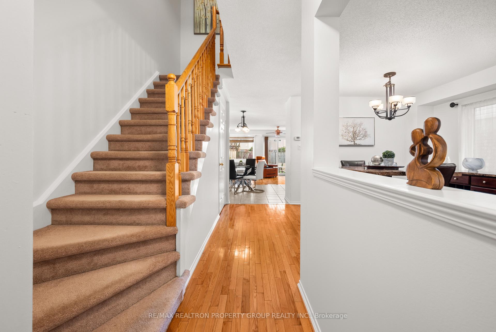
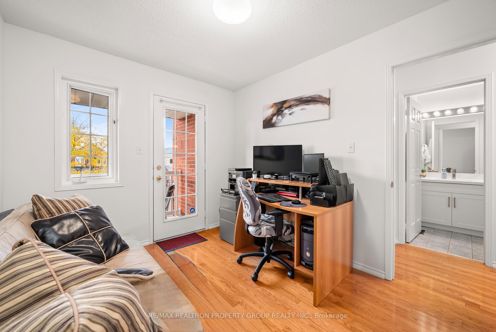
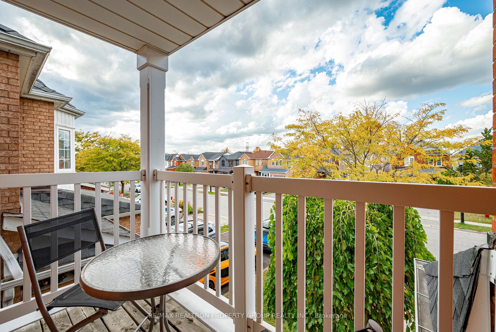
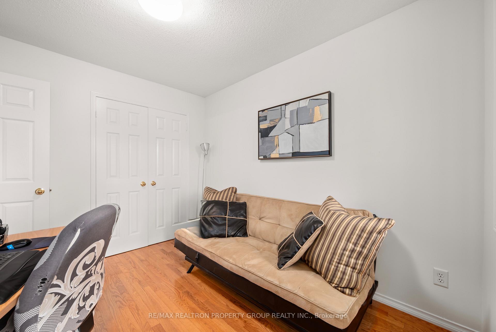
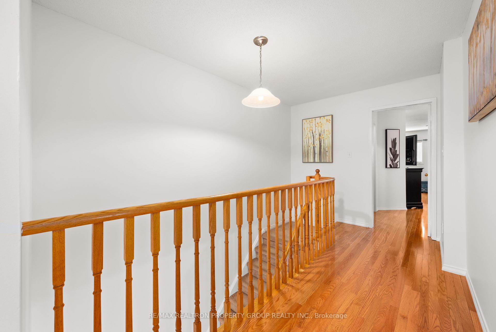
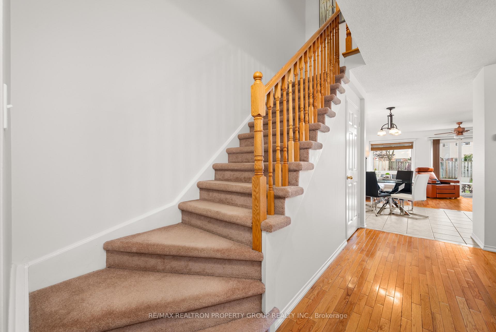
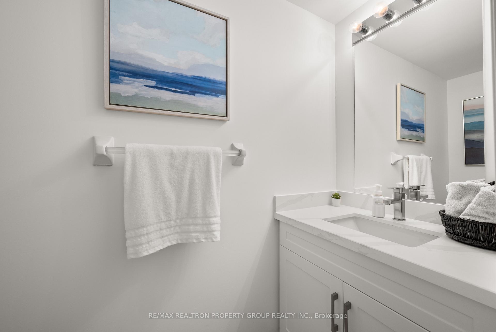
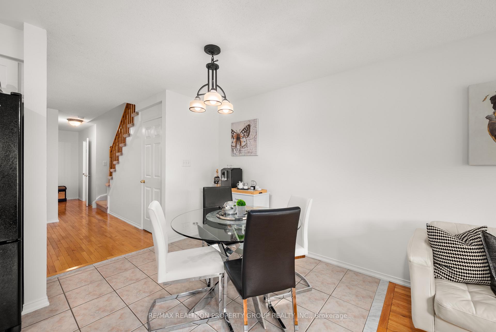
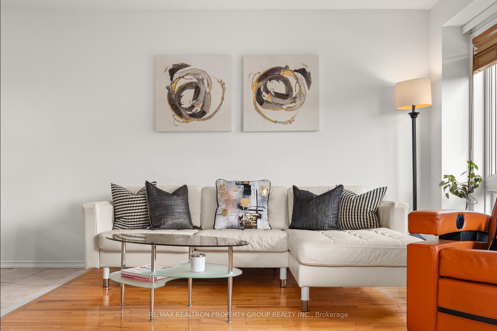
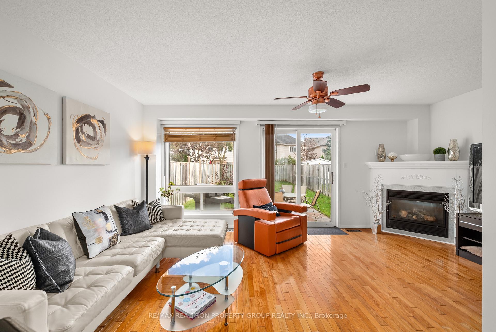
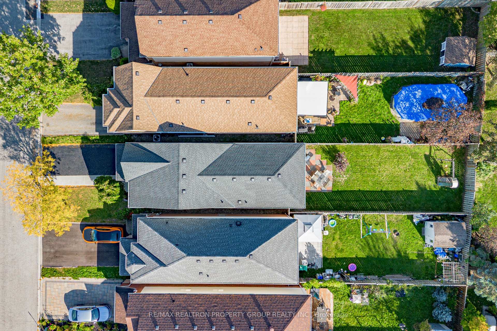
An amazing opportunity awaits you in this highly sought-after Newmarket neighborhood! This charming detached four-bedroom residence is perfectly situated on a generously sized lot, offering ample space for a growing family and the potential for a future pool. With over 2000 sq ft of thoughtfully designed living space, this home is truly move-in ready.Step inside to discover four spacious bedrooms and 2.5 updated baths. The star of the home is the brand-new renovated kitchen, showcasing stunning quartz counters and a stylish backsplash that will inspire your culinary adventures. The open concept layout seamlessly connects the kitchen to a large family room, creating an inviting space for both everyday living and entertaining. Enjoy delightful family barbecues in your expansive backyard, which provides plenty of room for children to play and adults to relax. Safety is paramount, with this home located on a child-safe court. The fourth bedroom, which features its own walkout to a private balcony, offers a versatile space ideal for a home office or guest room. The possibilities are truly limitless in the unfinished basement, providing an excellent canvas for your design dreams, whether you envision a personal gym, a cozy home theatre, or additional living space. Situated in an established neighbourhood, you will benefit from the convenience of nearby amenities, schools, and parks, making this home perfect for family living. Experience the joy of a well-maintained property that has been freshly painted and updated throughout, allowing you to turn the key and begin enjoying your new life. Don't miss this incredible opportunity to secure your family's future in a beautiful and welcoming home!
Key Facts & Features
Property Costs
- Annual Property Tax Amount
- $5,808
- Land Transfer Tax Fee
- $16,473
Rental Items
- Rental Equipment
- Hot Water Tank - Enercare $46.18 includes hst
- Basement Type
- Full
Interior Features
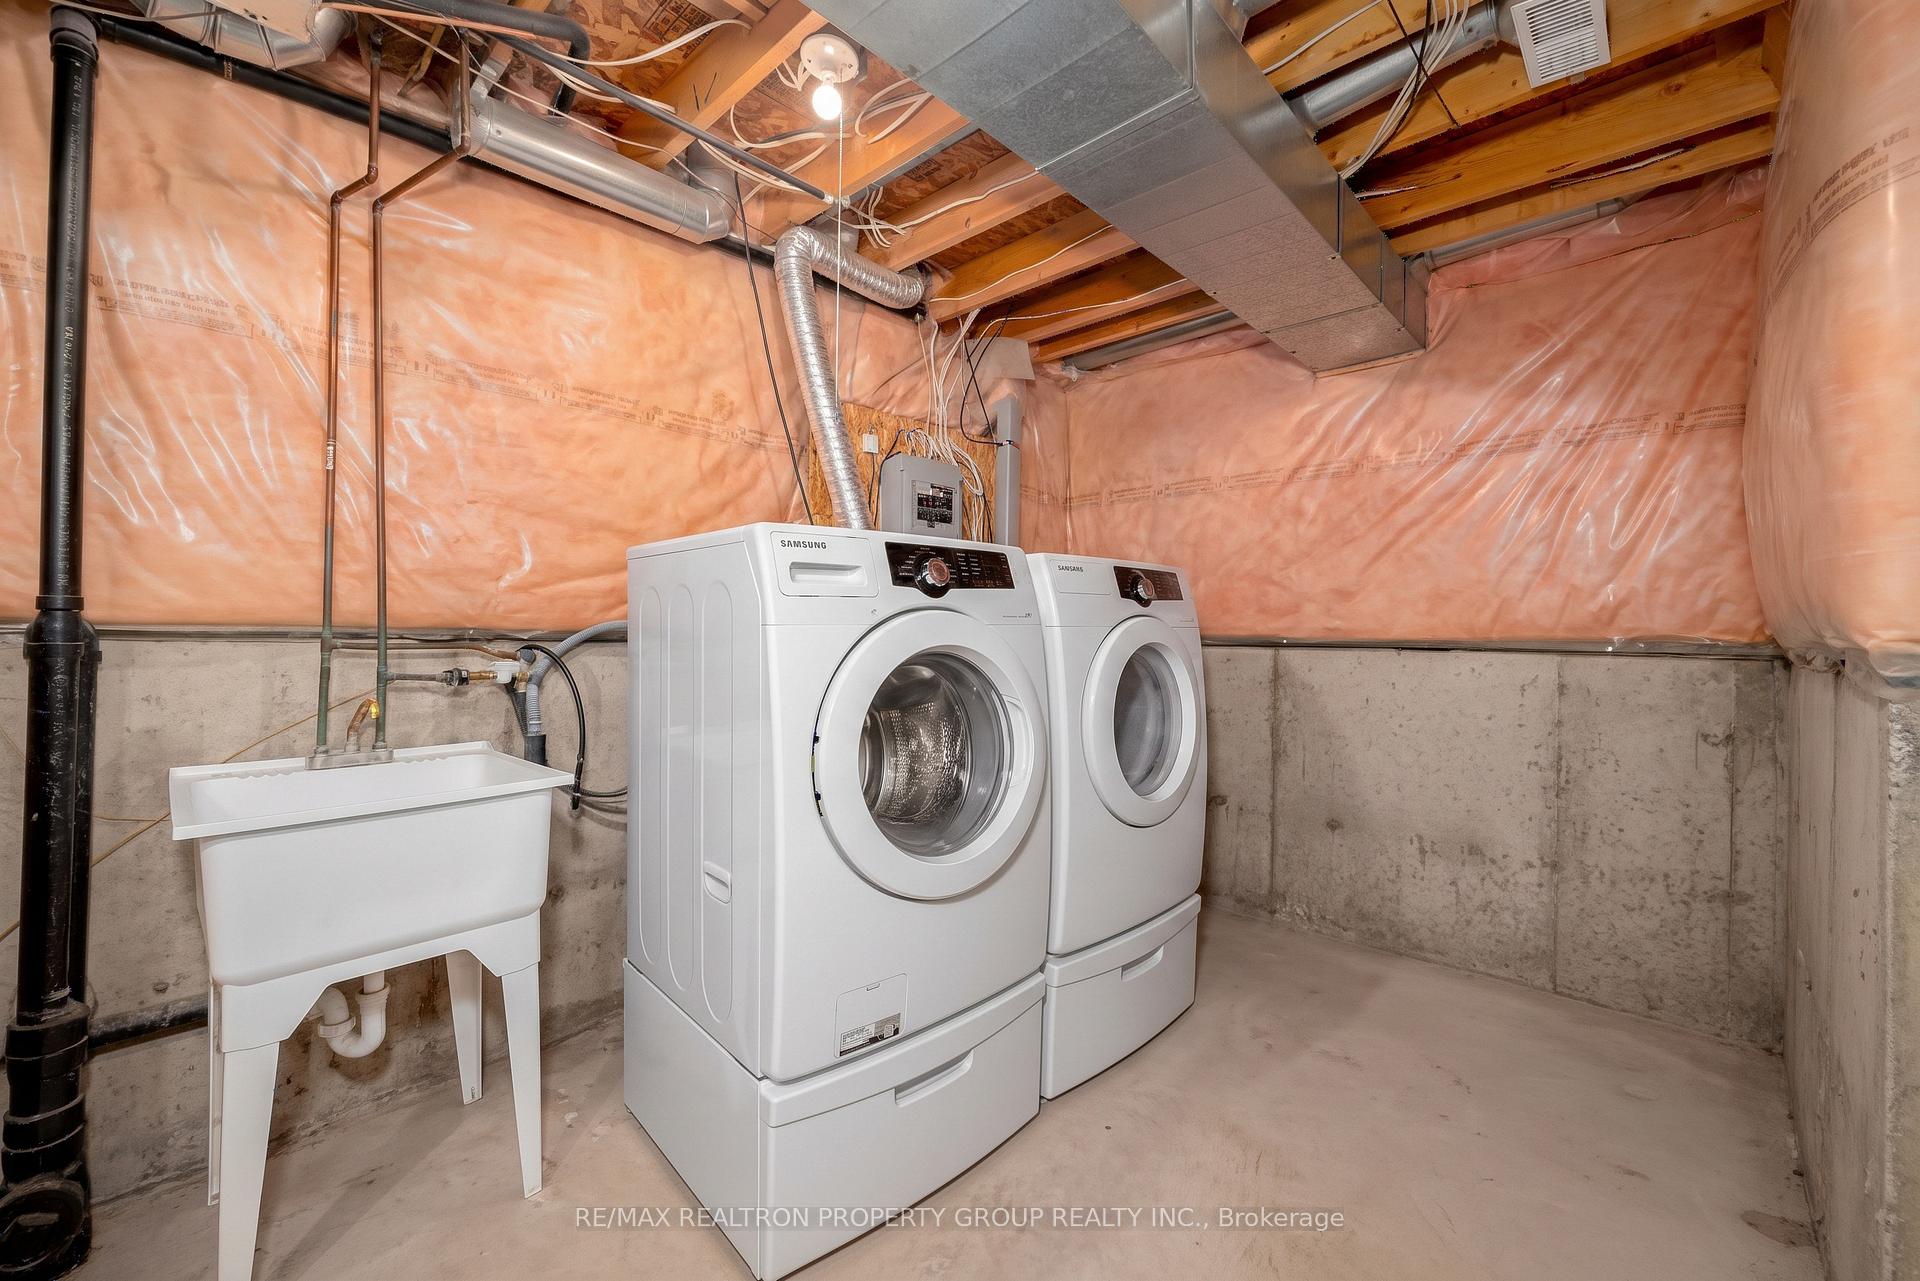
- Laundry Level
- Lower Level
- Interior Extras
- Central Vacuum
- Fireplace/Stove
- Yes
- Elevator
- No
Exterior Features
- Pool
- None
- Property Features
- Cul de Sac/Dead End, Greenbelt/Conservation, Level, Park
Building
- Building Type
- Detached
- Building Style
- 2-Storey
Construction
- Exterior Finish
- Brick
- Roof
- Shingles
- Foundation Details
- Poured Concrete
- Special Designation
- Unknown
Lot
- Lot Front
- 25.01 ft
- Lot Depth
- 141.23 ft
- Lot Size
- 7.62 x 43.60 Metres (South 7.64 M, West 43.02 M)
- Lot Size Code
- 7.62 x 43.60 Metres (South 7.64 M, West 43.02 M)
Inclusions
- Inclusions
- Existing Black Whirlpool Gold Fridge with Bottom Freezer, Black Smooth Top Stove, Black Samsung B/In Microwave Range, Black Miele B/In Dishwasher, White Samsung Front-load Washer & Dryer with stand, Gas Fireplace, all Electrical light fixture & Ceiling Fans, all window coverings, Central Vac & Accessories, Gas Furnace, AC Unit & Garage Door Opener & Remote
Parking & Garages
- Garage Type
- Attached
- Garage Spaces
- 1
- Parking Spaces
- 2
- Total Garage And Parking Spaces
- 3
Heating & Cooling
- Heat Source
- Gas
- Heat Type
- Forced Air
- Air Conditioning
- Central Air
- Water
- Municipal
- Sewers
- Sewer
- Natural Gas
- Yes
- Hydro
- Yes
- Cable
- Yes
- Telephone
- Yes
- Bedrooms
- 4
- Washrooms
- 3
- Kitchens
- 1
- Family / bonus room
- Yes
Room sizes
- Dining Room5.94 x 3.17Main level, Hardwood Floor, Combined w/Living, Window
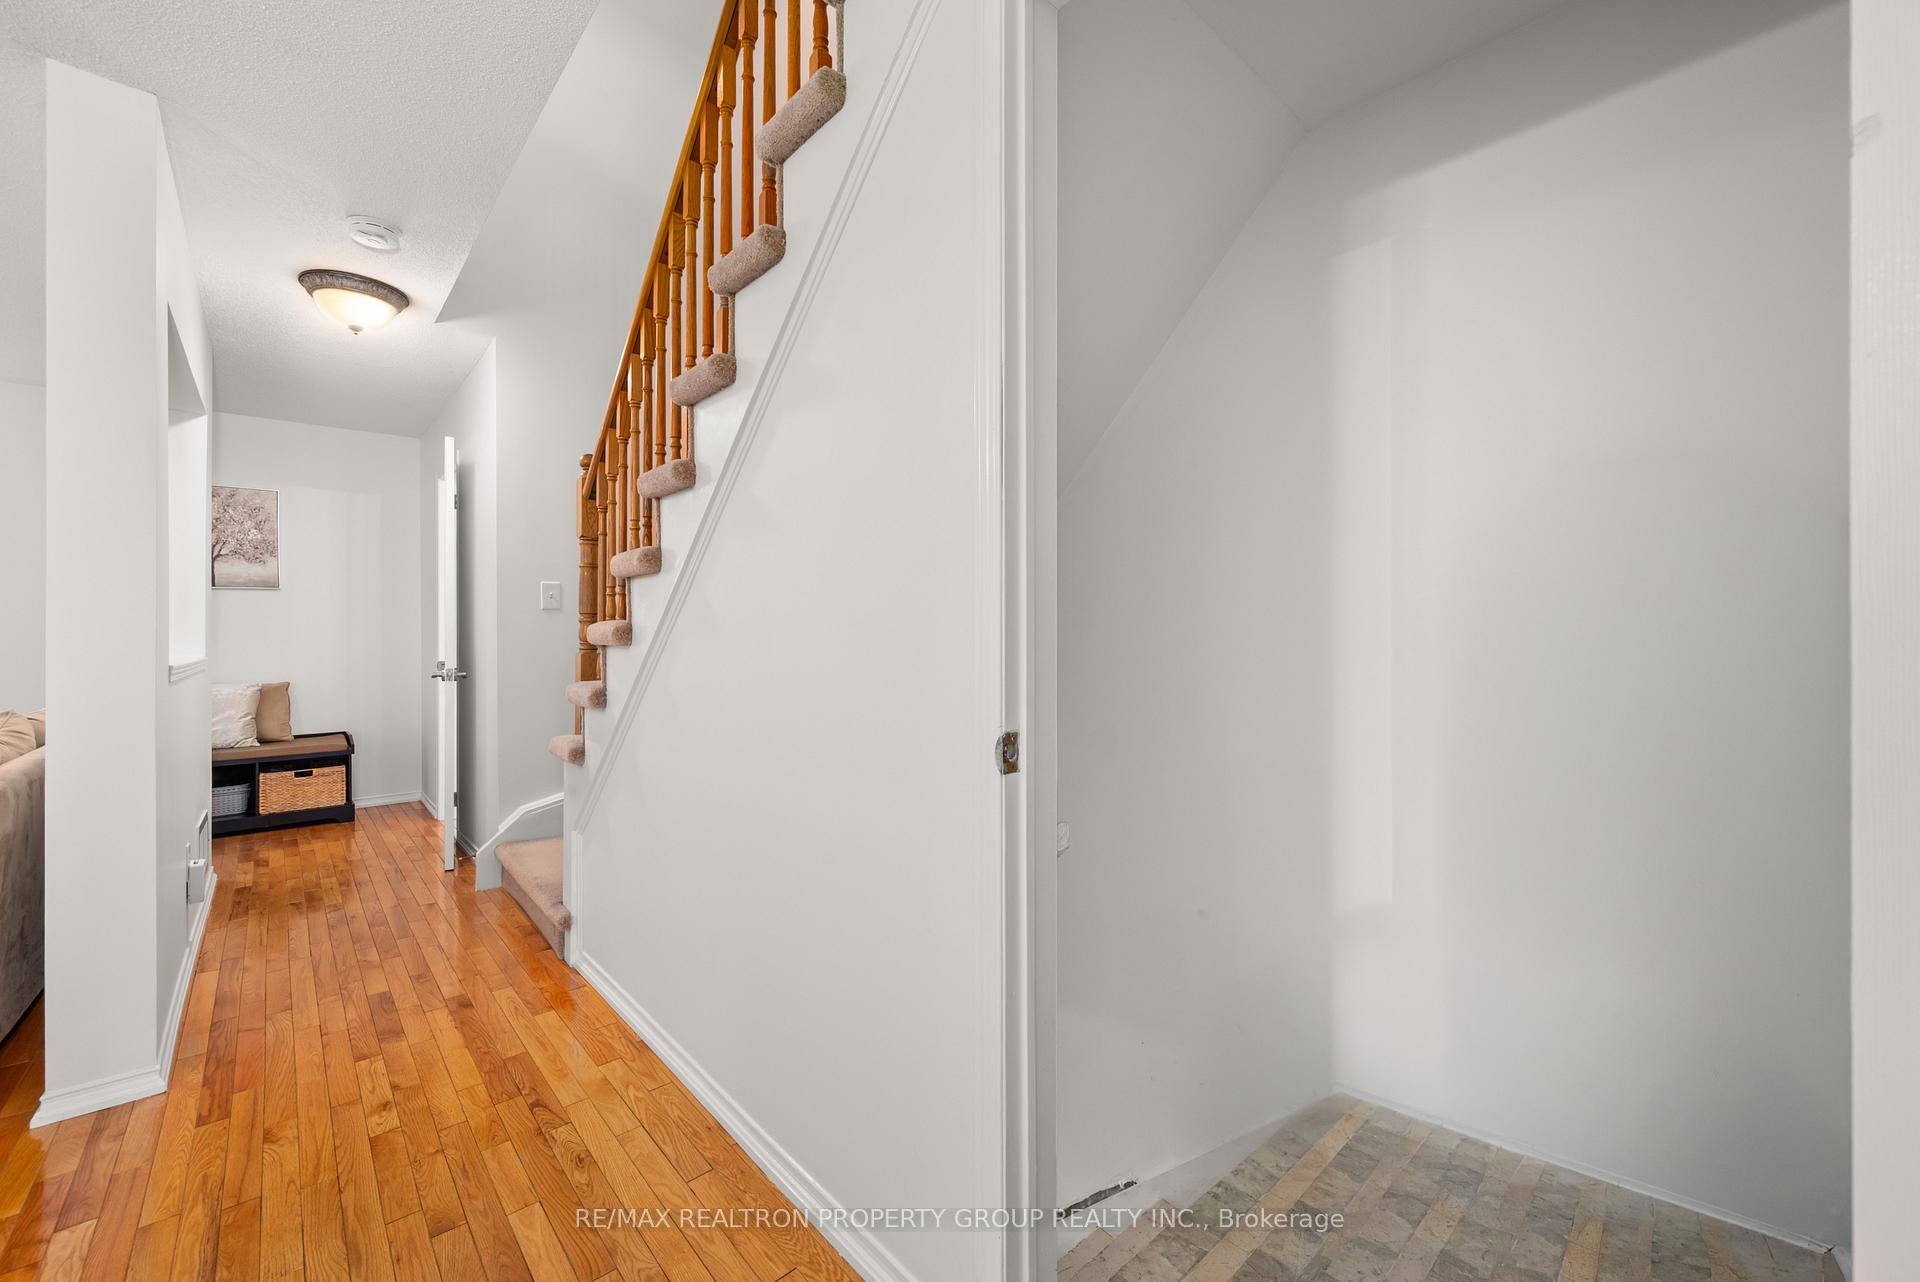
- Foyer—Main level, Ceramic Floor, Double Closet, Access To Garage
- Living Room5.94 x 3.17Main level, Hardwood Floor, Window, 2 Pc Bath
- Family Room2.76 x 2.51Main level, Hardwood Floor, Gas Fireplace, Walk-Out
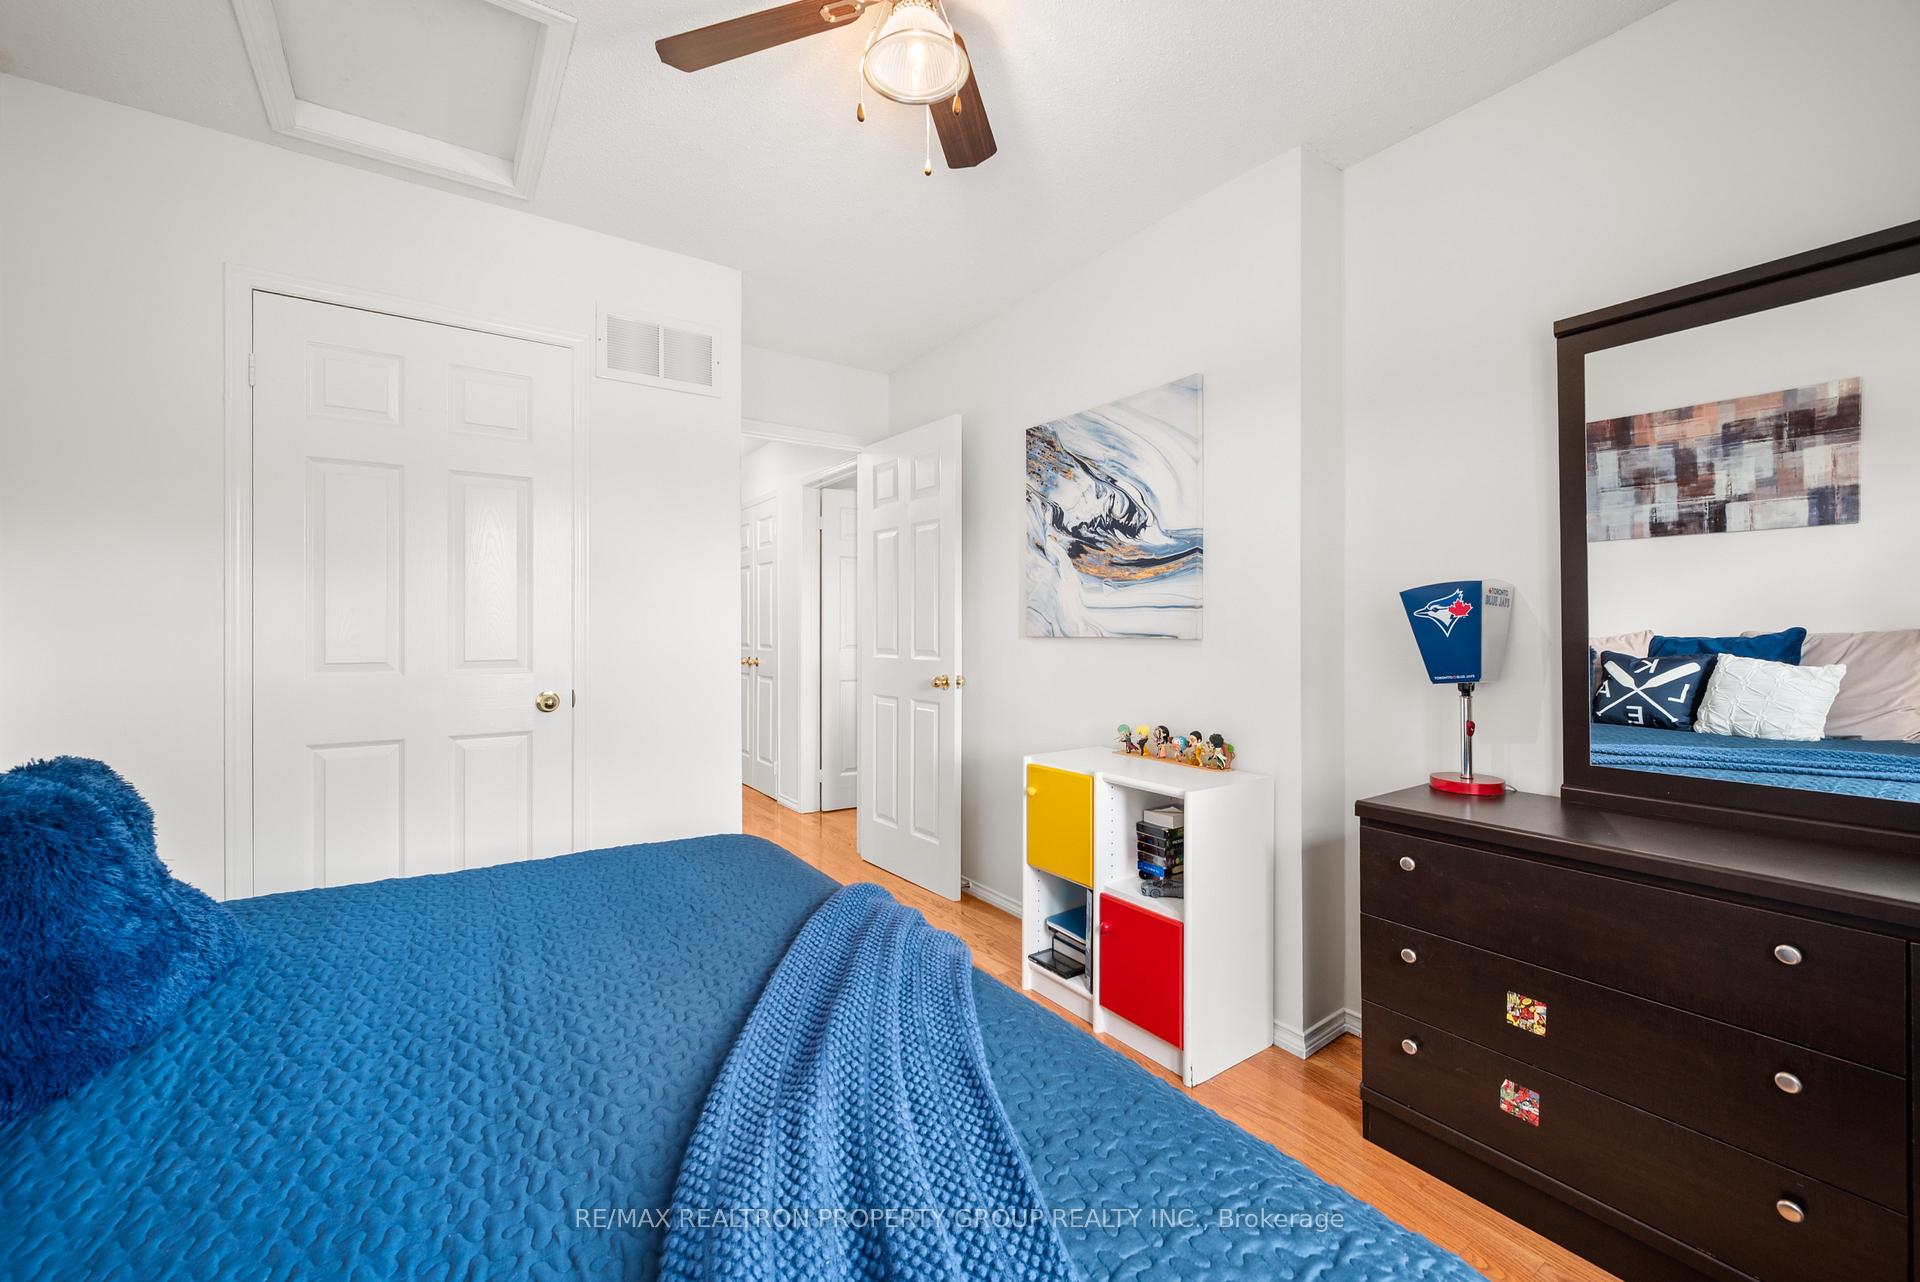
- Bedroom 23.17 x 2.96Second level, Hardwood Floor, Closet, Window
- Kitchen5.49 x 3.18Main level, Breakfast Bar, Quartz Counter, Window
- Bedroom 43.31 x 2.75Second level, Hardwood Floor, Double Closet, W/O To Balcony
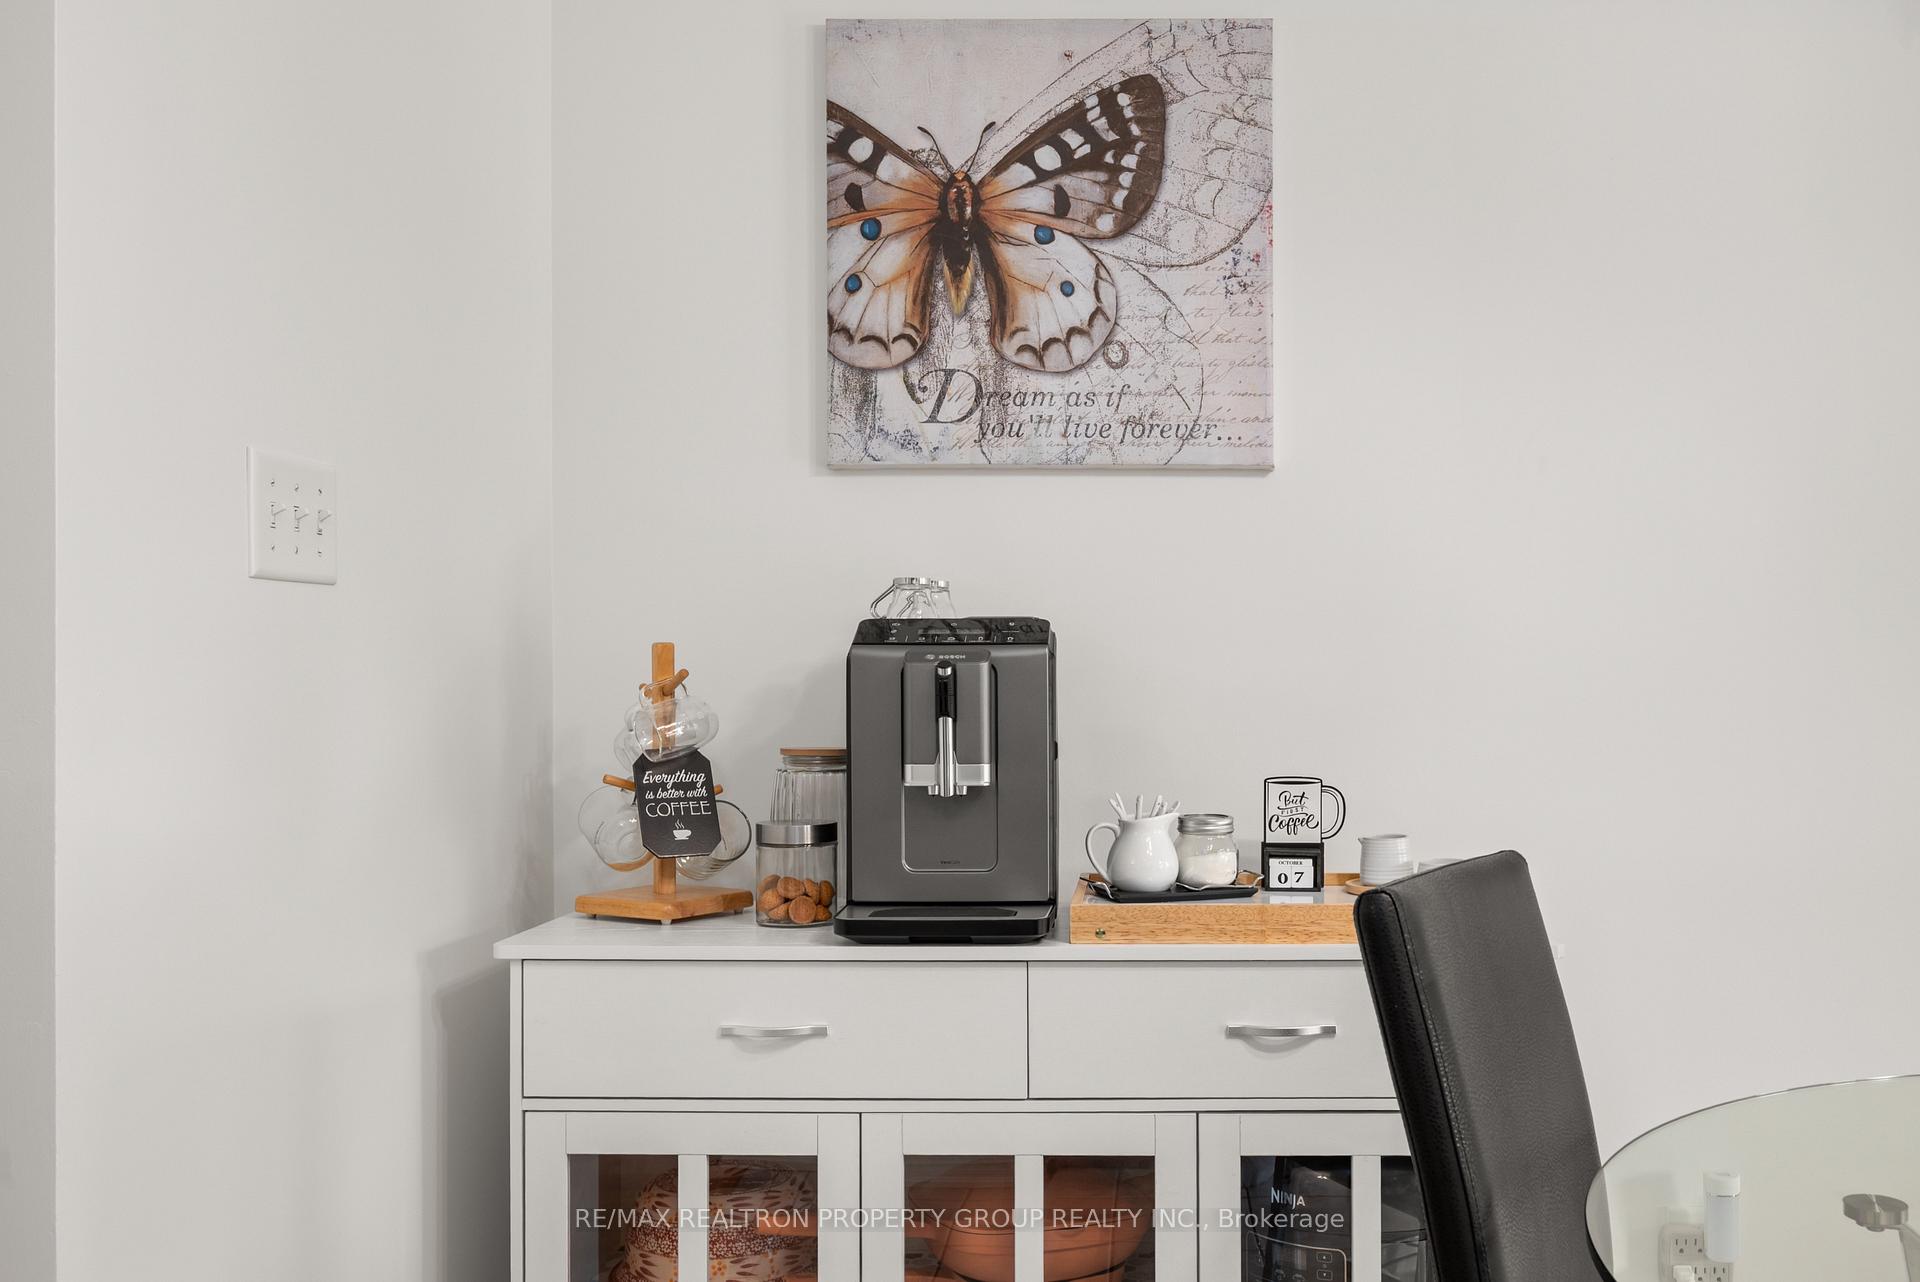
- Breakfast2.84 x 2.79Main level, Ceramic Floor, Combined w/Kitchen, Overlooks Family
- Bedroom 33.27 x 2.90Second level, Hardwood Floor, Closet, Window
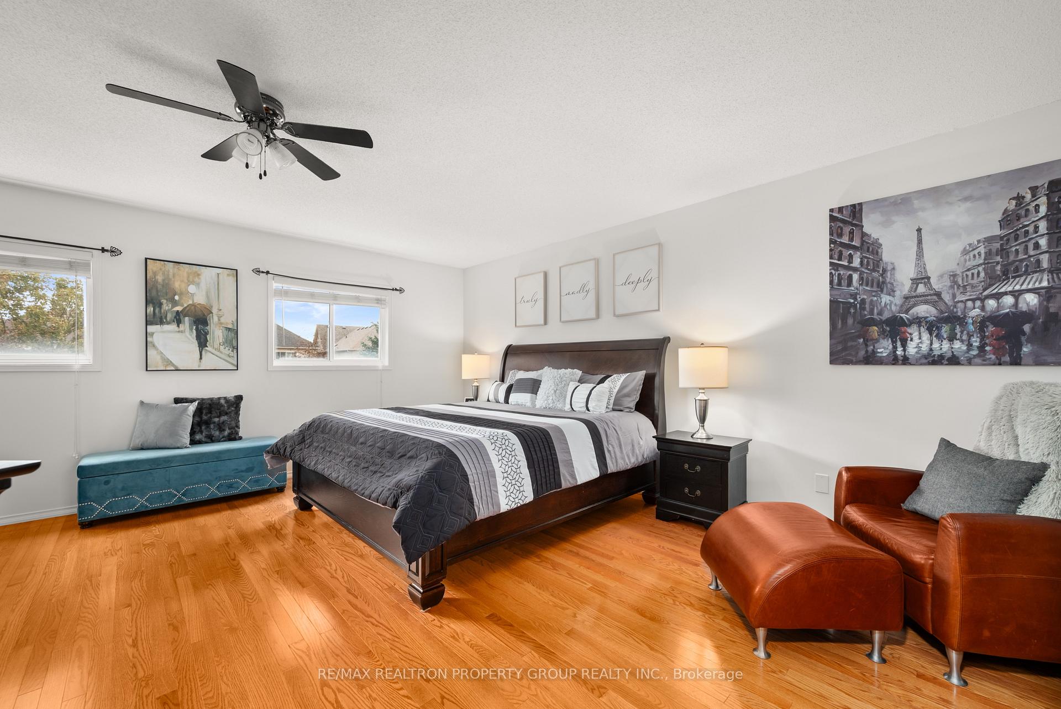
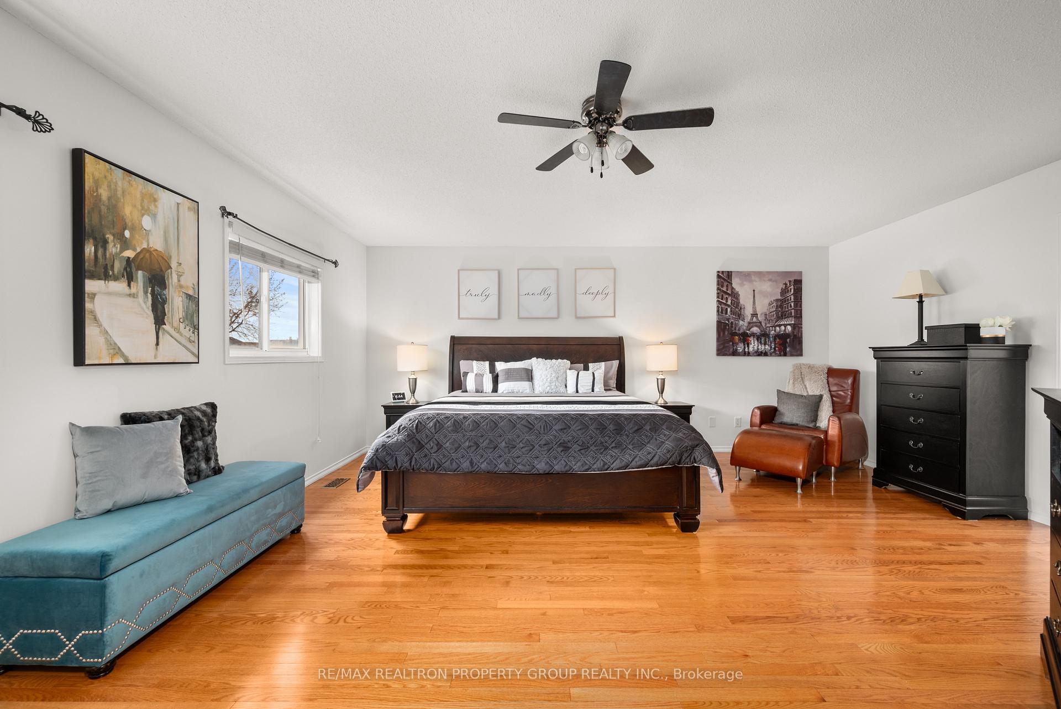
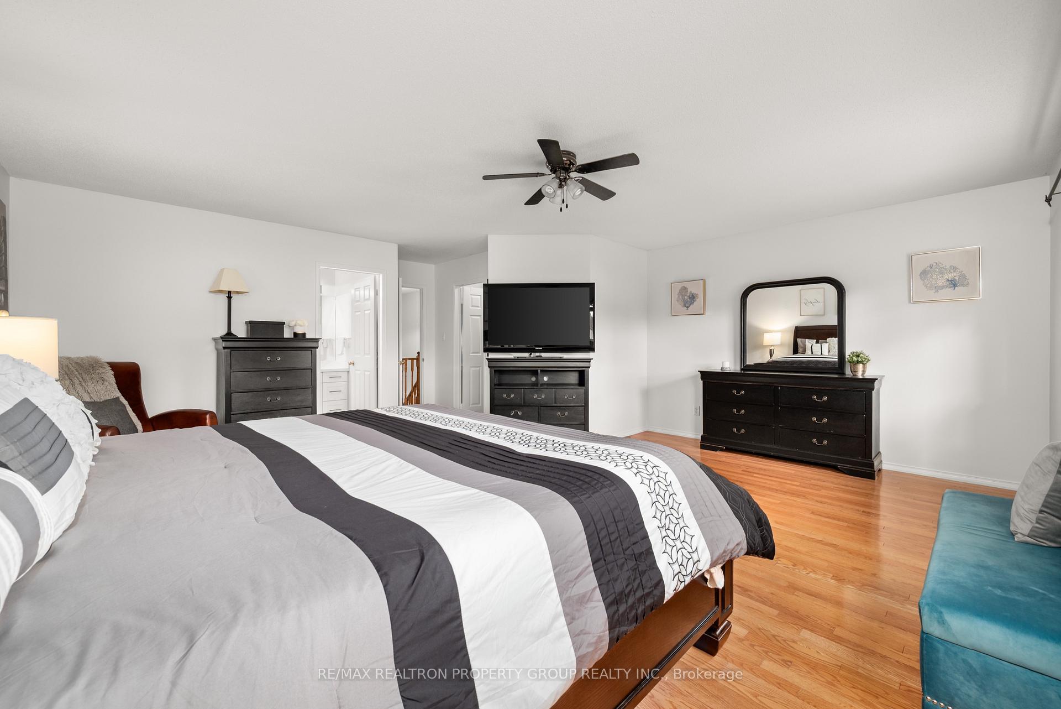
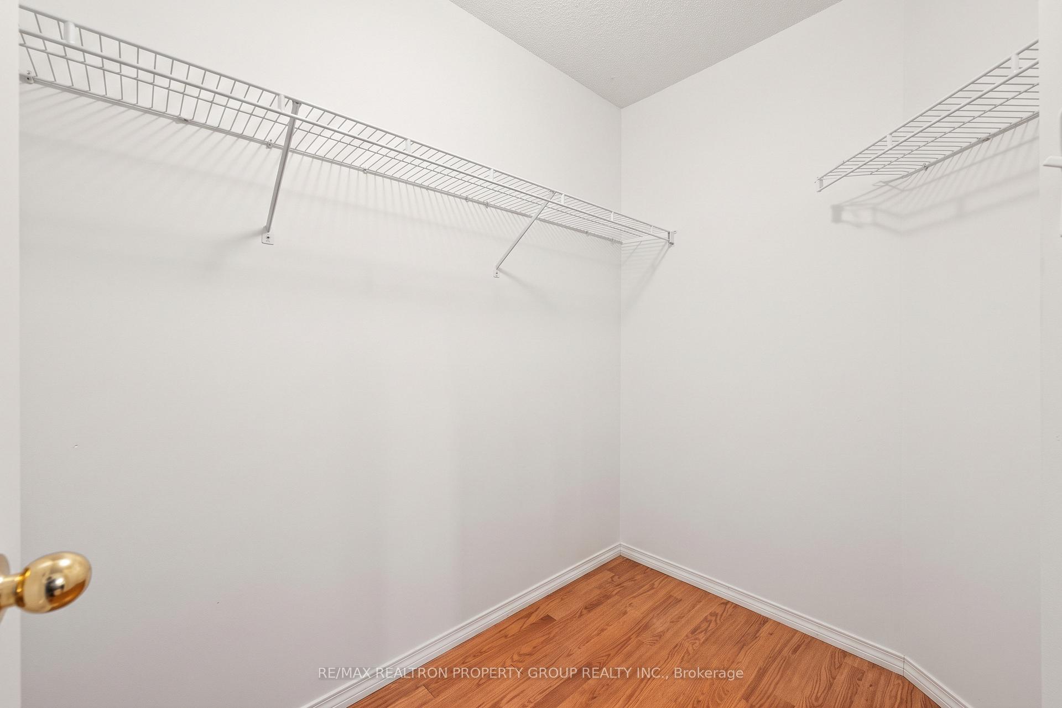
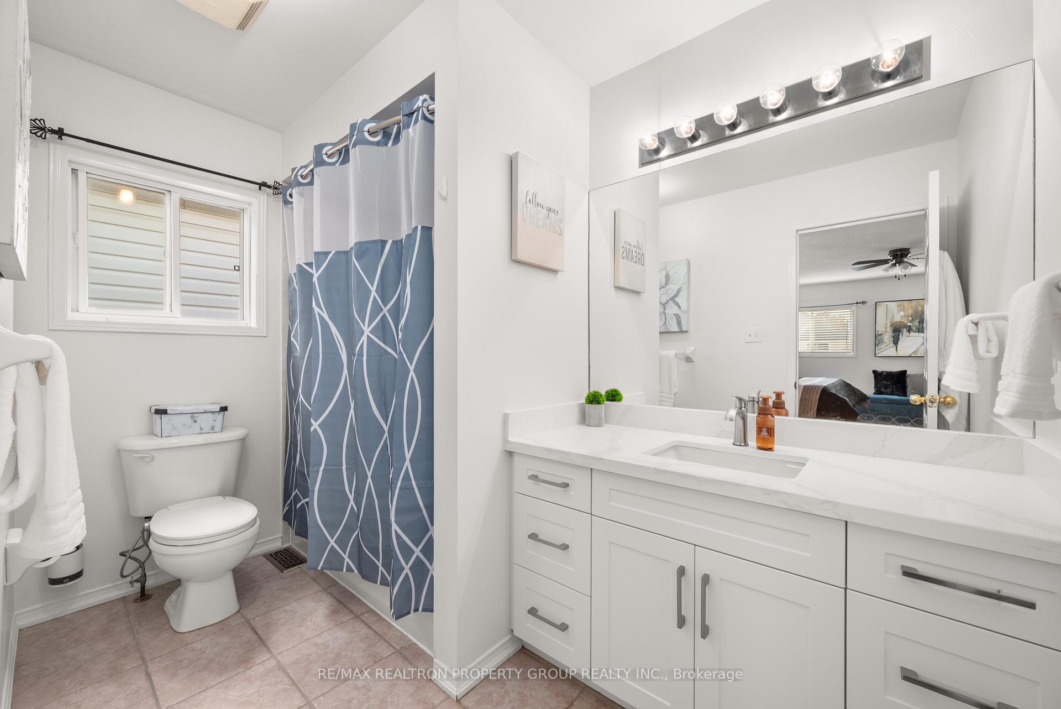
- Primary Bedroom5.74 x 5.41Second level, Hardwood Floor, Walk-In Closet(s), 4 Pc Ensuite
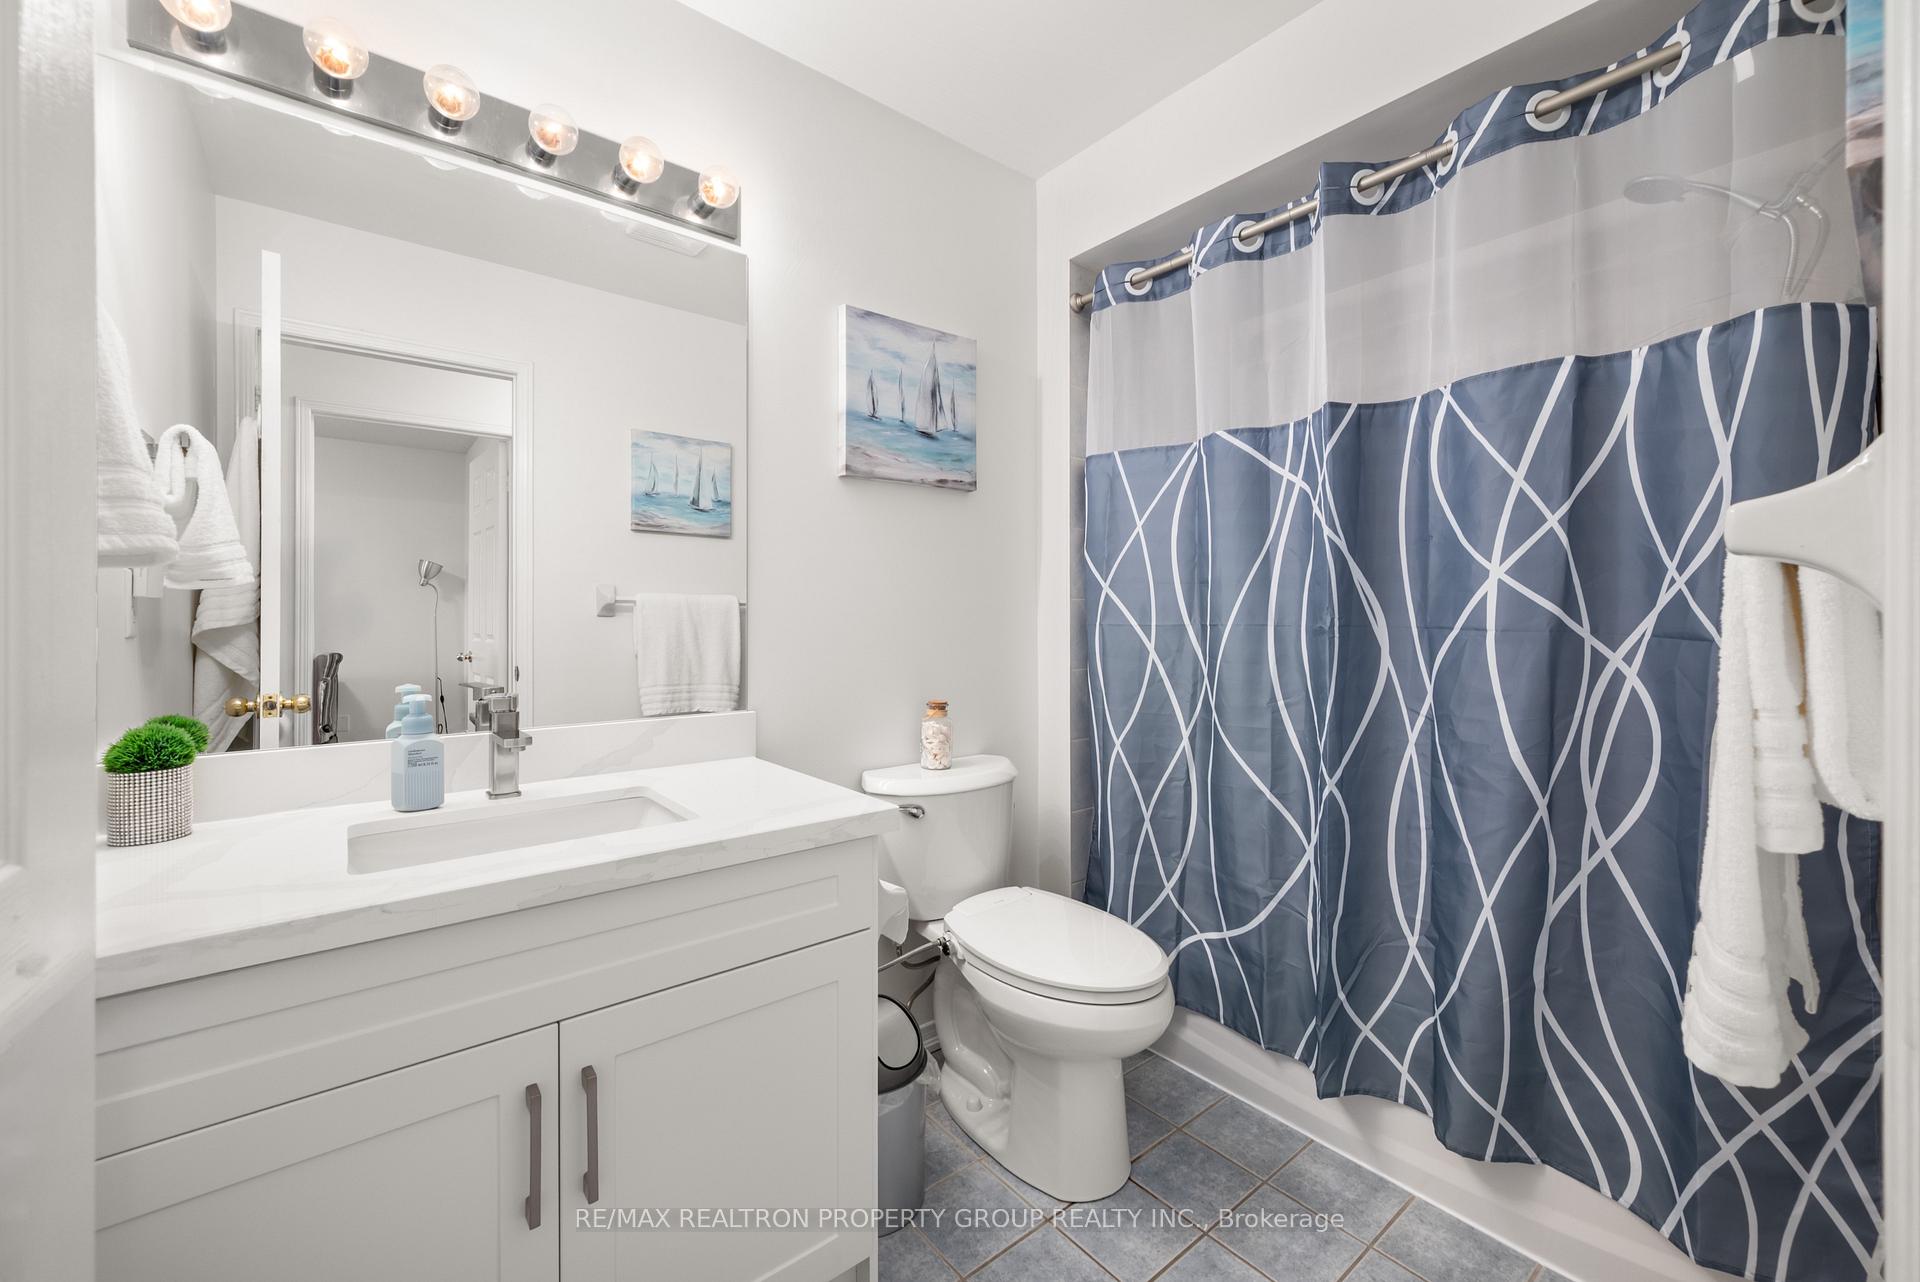
- Other—Second level, Hardwood Floor, Linen Closet, 4 Pc Bath
Washrooms
- 2-piece, Main
- 4-piece, Second
- 4-piece, Second
- Area
- Newmarket
- Municipality
- Newmarket
- Neighbourhood
- Stonehaven-Wyndham
- Main cross streets
- Bayview Ave / Mulock Drive
- Directions
- Bayview Ave south of Mulock Dr, turn on McBean Ave, turn on Pelletier Crt
- MLS® number
- N13880934
- Data source
- Toronto Regional Real Estate Board
- Listed on
- 2026-10-09
- Updated on
- 2026-10-09
- Days on market
- 6 days
- Possession type
- 60-89 days
- Co-op commission
- 2.5%
- Seller
- Listed by
- RE/MAX REALTRON PROPERTY GROUP REALTY INC.
Home Market Value
Current home valuation for 562 Pelletier Court, Newmarket, Stonehaven-Wyndham, Newmarket, ON. Listed for $999,900
HOMEH Estimate
$1,006,825
Estimated Sales Range
$795,392 - $1,218,258
HOMEH Estimate for 562 Pelletier Court, Newmarket, Stonehaven-Wyndham
Calculated with a real agent's CMA method — 45+ years of experience, codified. Not an AI guess.
Mortgage Payment Calculator
Compare up to 4 down payment scenarios
5% on first $500K + 10% on $499,900 over $500K
$74,990
| Scenario 1 | Scenario 2 | Scenario 3 | Scenario 4 | |
|---|---|---|---|---|
−Down payment | % $ | % $ | % $ | % $ |
+CMHC insurance | $36,996 | $27,897 | $23,798 | $0 |
=Total mortgage | $961,903 | $927,807 | $873,713 | $799,920 |
Amortization | ||||
Mortgage rate | % | % | % | % |
| Payment frequency | ||||
=Mortgage payment | $4,696monthly | $4,530monthly | $4,266monthly | $3,906monthly |
Land Transfer Tax
$16,473
$16,473
Around this home
Data provided by OpenStreetMap & Fraser Institute School Rankings
Ask HOMEH
New!Hi there!
👋Text or call (416) 301-9001
Recommended for you
Based on homes you've looked at.
No recommended properties found.
Nearby similar homes
No nearby properties found.
More real estate resources
Other homes nearby
Explore this area
Nearby neighbourhoods
No nearby listings available.