
Unit 4, 667 Macnab Gate
Newmarket (Gorham-College Manor), ON L3Y 8S5
 Mulock HillsSee every listing here
- 2Bedrooms
- 3Bathrooms
- 2Parking
- 900–999Sq Ft
- $3,148Tax
- $467/moCondo Fee
 Estimated Value:$648,500See Free Estimate Report

Property not available for sale or for rent.
HOMEH One: full-service selling for a 1% listing fee. The buyer's agent commission is separate.
Free Home EvaluationHow Much Is My Home Worth?Homes for Sale NearbySale & Price History for Unit 4, 667 Macnab Gate, Newmarket, Gorham-College Manor
| Start Date | End Date | Price | Event | MLS# |
|---|---|---|---|---|
| 2026-05-13 | 2026-05-25 | Login to See Prices | Sold | n13123882 |
Real estate boards require you to or to see the full details of this property.
*Sold prices and complete sale & price history are regulated data. Under the Trust in Real Estate Services Act, 2002 (TRESA) and the rules of the Real Estate Council of Ontario (RECO), and pursuant to the Multiple Listing Service® rules of the Canadian Real Estate Association (CREA) and the Toronto Regional Real Estate Board (TRREB), this information may be shown only to registered users who have agreed to the applicable terms of use (a Virtual Office Website, or "VOW," arrangement). HOMEH Inc., Brokerage therefore provides it to signed-in members only. Creating an account is free and takes under a minute.
About Unit 4, 667 Macnab Gate, Newmarket, Gorham-College Manor
Summarized Description
- Updated end unit townhouse in Mulock Hills complex.
- Turnkey property ideal for first-time buyers.
- Open concept layout with natural light.
- Upgraded kitchen with quartz counters.
- Finished basement for extra living space.
- Private backyard and walkout deck.
- Close to schools, transit, and amenities.
- Upgraded features throughout the home.
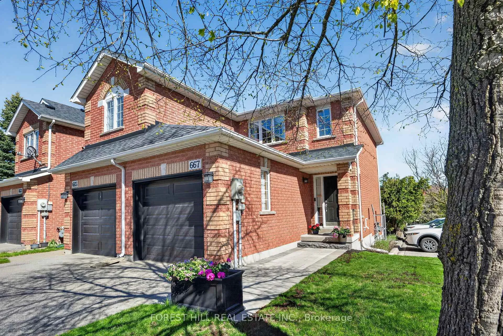
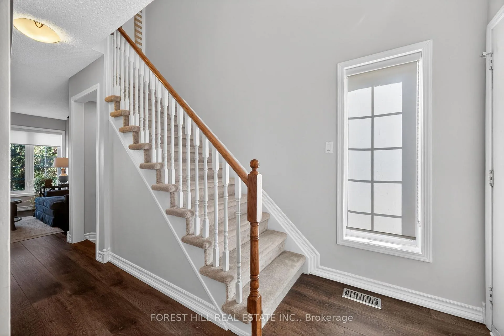
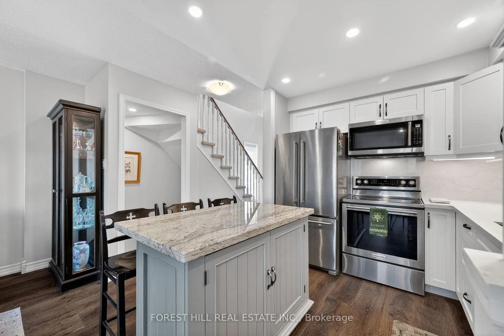
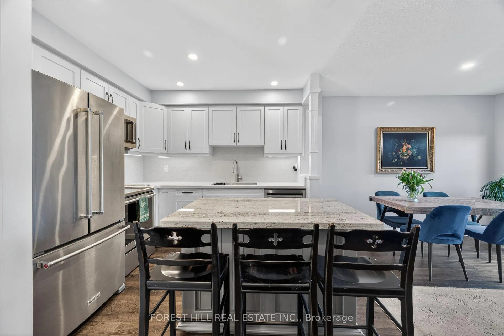
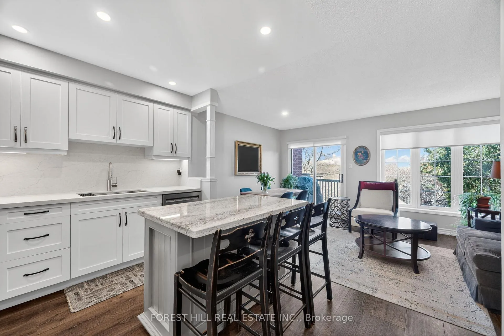
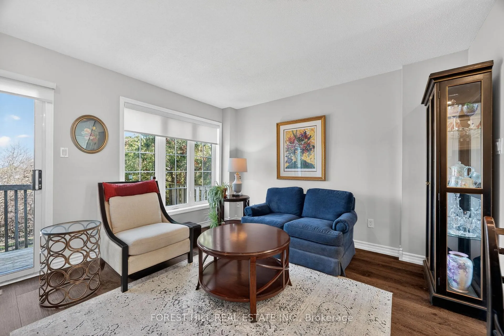
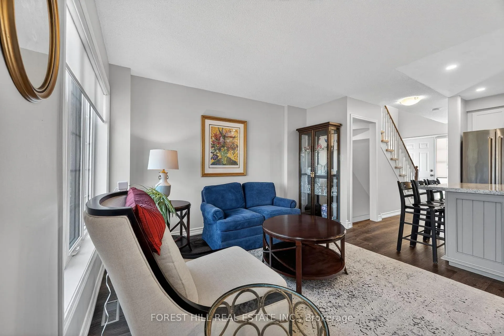
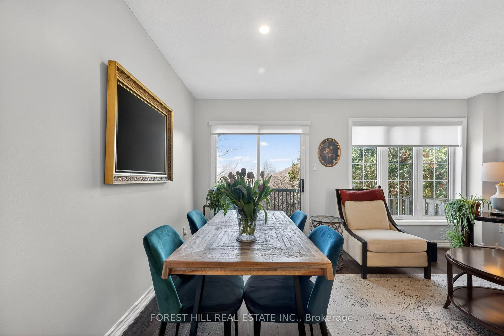
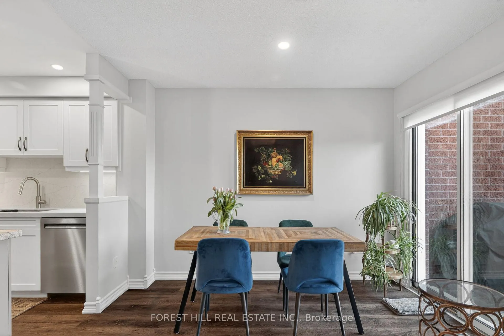
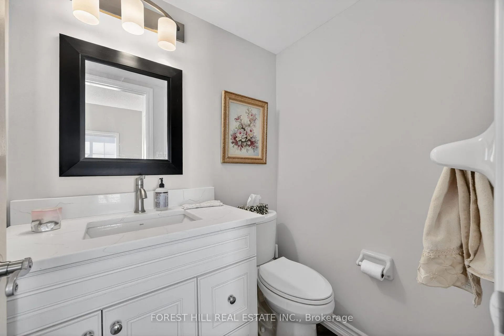
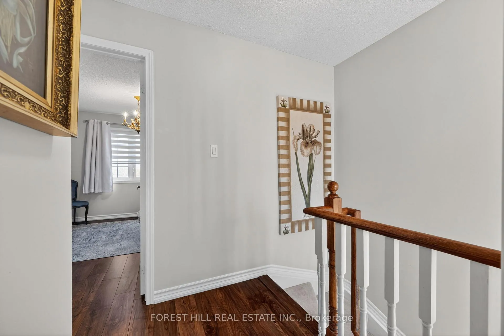
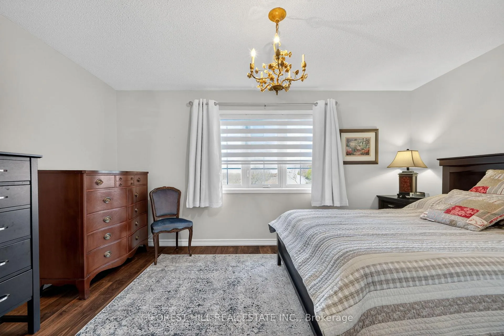
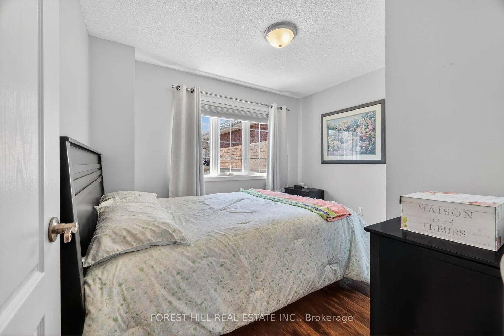
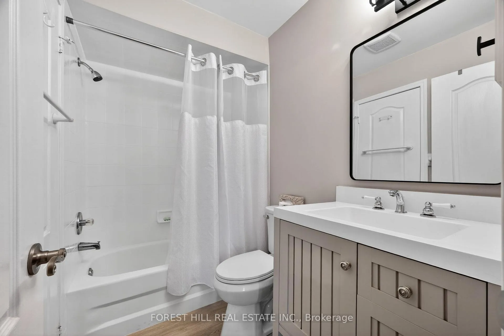
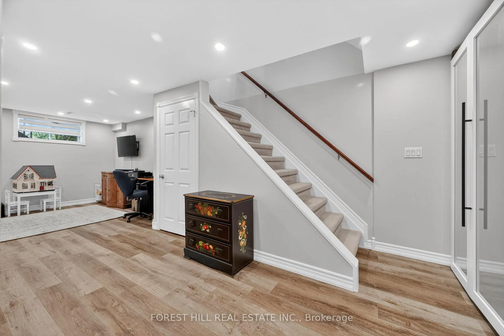
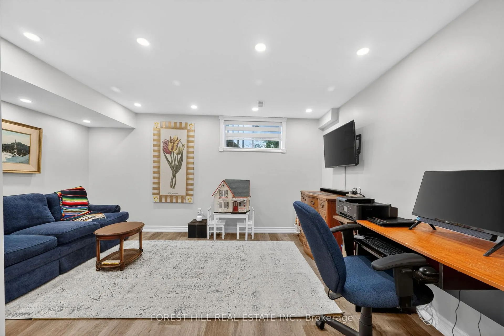
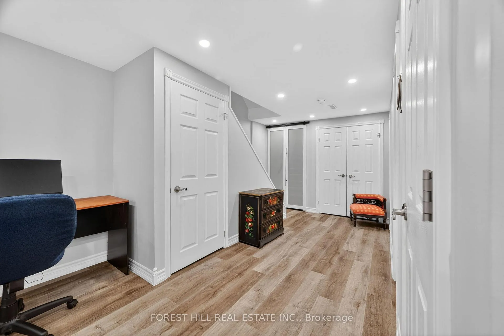
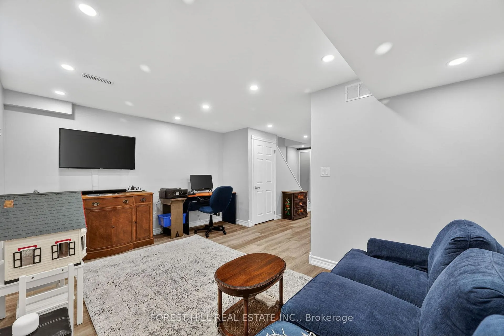
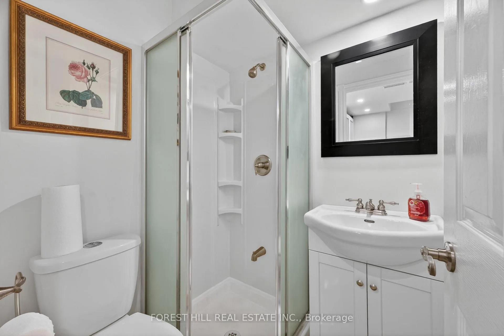
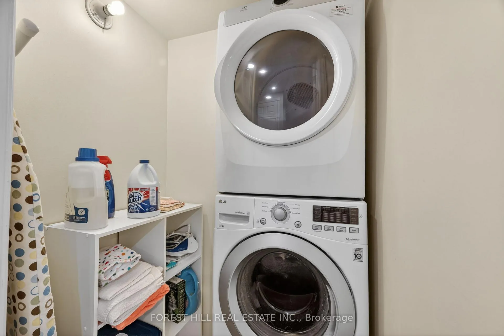
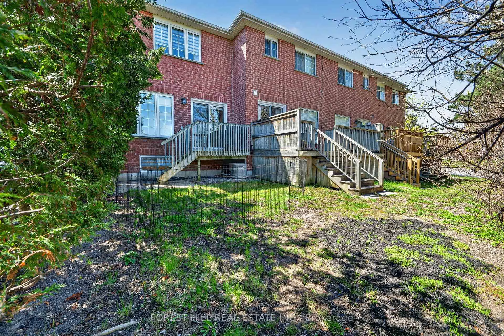
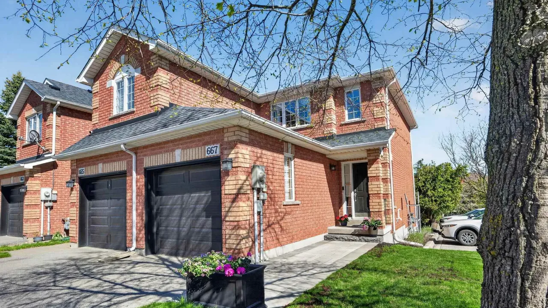
Welcome to 667 Macnab Gate in Newmarket! Sought after and updated end unit townhouse with private stunning stone walkway to covered front porch, located in the Mulock Hills townhouse complex of 34 units. Perfectly situated minutes from Hwy 404 & public transit. Nestled in highly desirable College Manor, this turnkey property offers both accessibility & incredible value making it an ideal choice for1st time buyers, young families and downsizers. The main flr open concept layout seamlessly creates an inviting atmosphere with abundance of natural light & includes direct access to garage, closet & updated 2pc powder room. Other features are upgraded vinyl plank flooring, Led potlights, upgraded baseboards, updated Kitchen/Breakfast area with shaker style white cabinet doors, quartz counters/backsplash, stainless steel appliances, a centre island with granite counter & breakfast bar. The Liv/Din area includes large picture style window & sliding patio door with upgraded blinds. There is a w/o to deck and back yard from Din area. The 2nd flr features 2 bedrooms with upgraded laminate floors & updated 4pc bath. The spacious Primary bedroom includes a large 2 door closet with closet organizer and large 3 panel window. The fully finished bsmt can serve as an additional bedroom and/or home office/recreation area. Features include upgrade vinyl flooring, 3pc bath with separate shower, double closet with bifold barn glass panel doors & closet organizer, pot lights and walk-in laundry closet with white stacked washer dryer. Enjoy easy access to top of line amenities like Magna Centre for recreation/Ice Rinks/Pool, Downtown Newmarket (Main St) for Restaurants/Entertainment/Walking Trails. Vince's Market, Pharmasave & great schools, like Bogart Public School and Newmarket High School are all within walking distance such that this home offers convenience and comfort in one beautiful package. Don't miss your chance to make this delightful townhouse your own!
Key Facts & Features
Property Costs
- Annual Property Tax Amount
- $3,148
- Land Transfer Tax Fee
- $9,973
Condo/Maintenance Fee
- Maintenance Fee
- $467 /month
Included In Maintenance Fee
- Common Elements Included
- Building Insurance Included
- Parking Included
Rental Items
- Rental Equipment
- 2025 Hot Water Tank through Enercare at $40.67 + hst per month
- Under Contract
- Hot Water Tank-Gas
- Basement Type
- Finished
Interior Features
- Pets Permitted
- Yes-with Restrictions
- Laundry Features
- Laundry Closet
- Laundry Level
- Lower Level
- Interior Extras
- Auto Garage Door Remote, Water Heater, Separate Hydro Meter
- Security Features
- Carbon Monoxide Detectors, Smoke Detector
- Fireplace/Stove
- No
- Elevator
- No
Exterior Features
- Balcony
- None
- Exterior Extras
- Porch
Building Amenities
- Visitor Parking
Building
- Building Type
- Condo Townhouse
- Building Style
- 2-Storey
- Building Name
- Mulock Hills
- Condo Corp Number
- 912
Construction
- Exposure
- South
- Exterior Finish
- Brick
- Roof
- Shingles
- Foundation Details
- Concrete
- Special Designation
- Unknown
Inclusions
- Inclusions
- Stainless Steel Appliances namely, Fridge, Stove, B/I Dishwasher, B/I Microwave Over Stove, Stacked Washer & Dryer, All Light Fixtures, All Window Coverings & Blinds where applicable, Ecobee Thermostat, Closet Organizer in Master Bedroom, Glass Bifold Barn Door and Closet Organizer re Closet at bottom of Basement Stairs, Garage Door Opener and 1 Remote.
Exclusions
- Exclusions
- Wall Mounted TV in Rec Room, Front Door Camera.
Parking & Garages
- Garage Type
- Attached
- Garage Spaces
- 1
- Parking Type
- Owned
- Parking Spaces
- 1
- Total Garage And Parking Spaces
- 2
Lockers
- Locker Type
- None
Heating & Cooling
- Heat Source
- Gas
- Heat Type
- Forced Air
- Air Conditioning
- Central Air
- Bedrooms
- 2
- Washrooms
- 3
- Kitchens
- 1
Room sizes
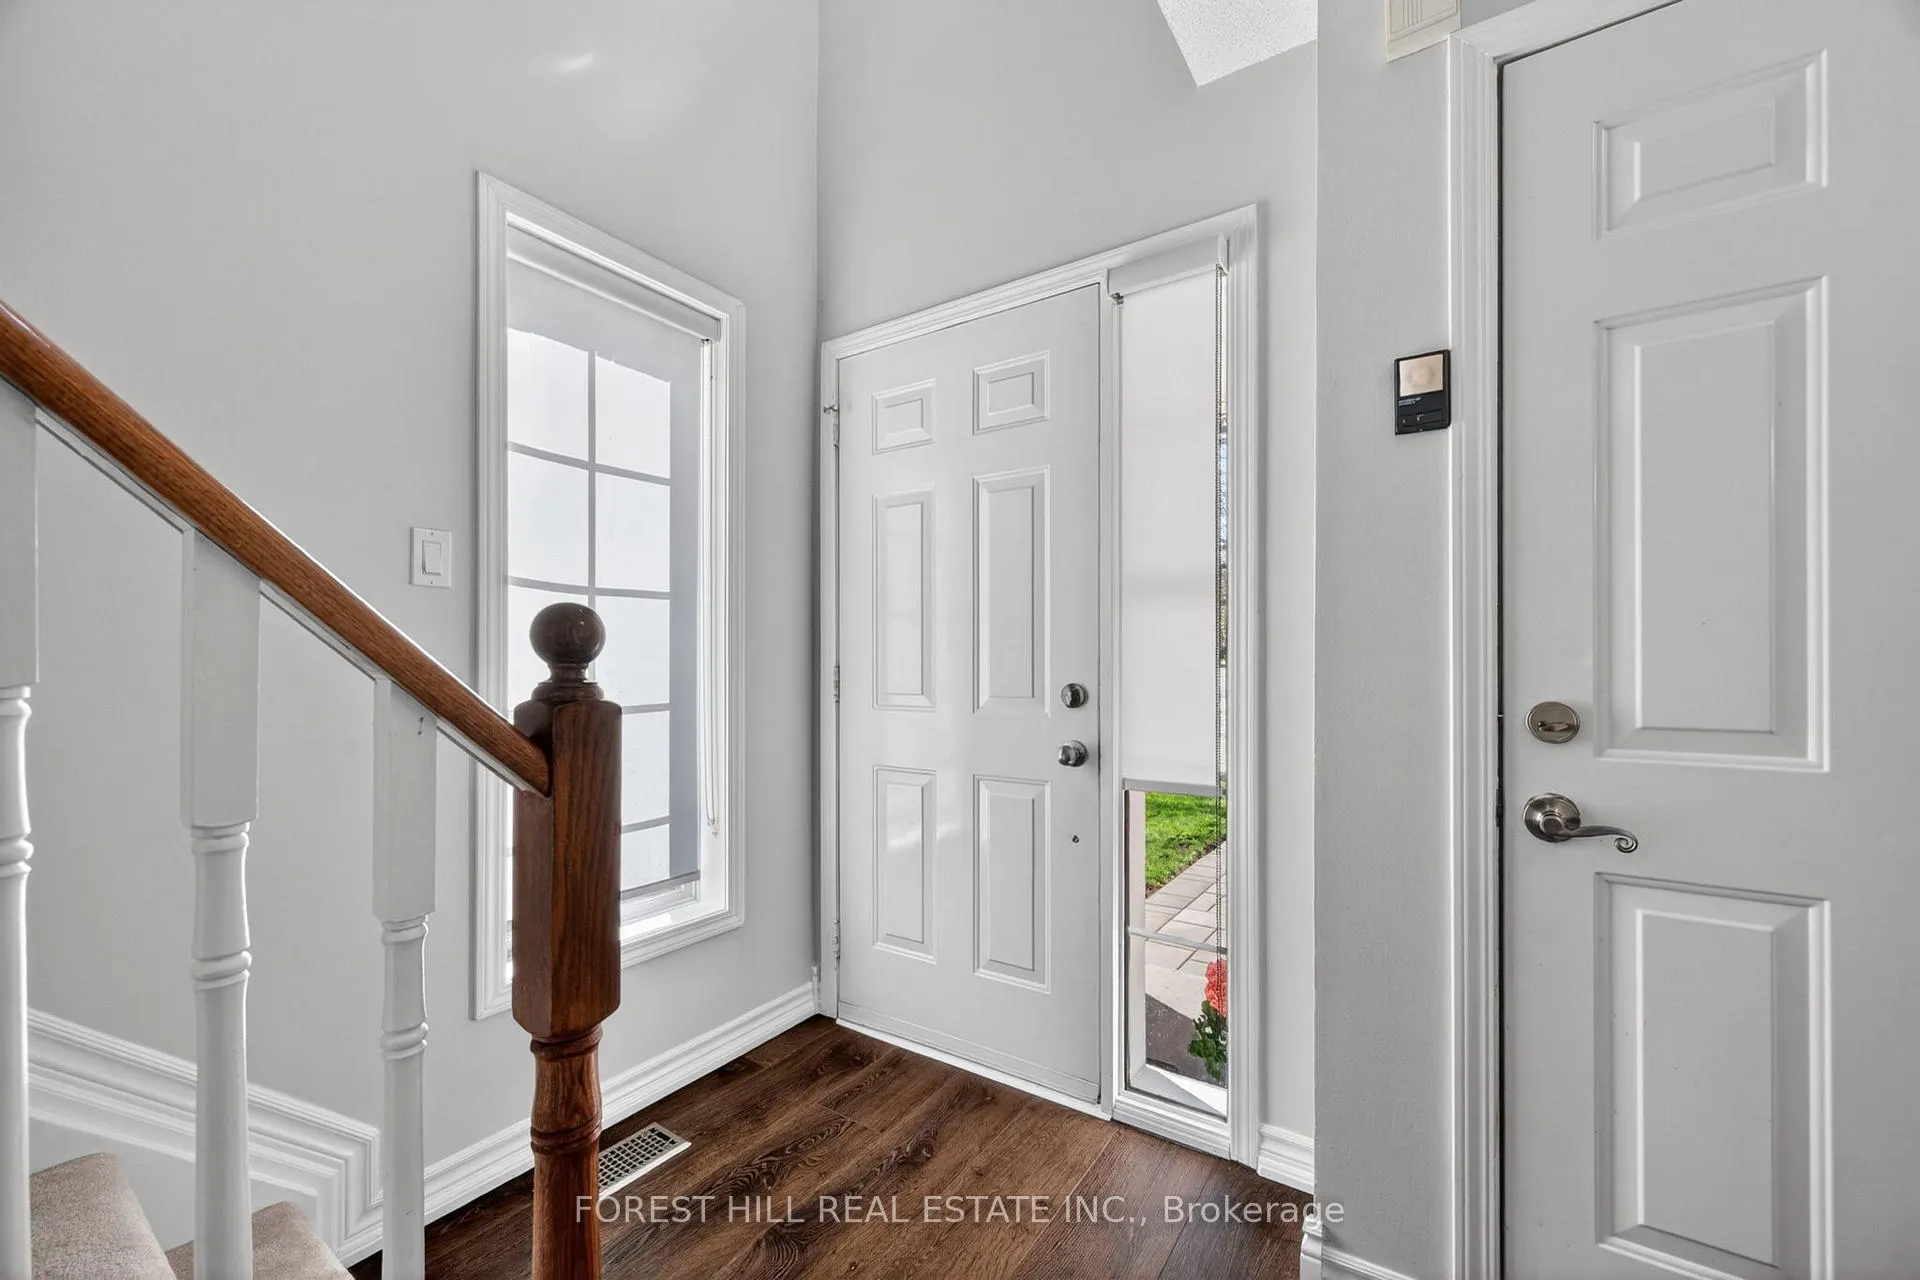
- Foyer—Ground level, Laminate, Access To Garage, Double Closet
- Powder Room—Ground level, 2 Pc Bath, Laminate, Updated
- Kitchen—Ground level, Updated, Quartz Counter, Stainless Steel Appl
- Breakfast—Ground level, Combined w/Kitchen, Centre Island, Pot Lights
- Living Room—Ground level, Combined w/Dining, Laminate, Picture Window
- Dining Room—Ground level, Combined w/Living, W/O To Deck, Pot Lights
- Primary Bedroom—Second level, Laminate, Semi Ensuite, Double Closet
- Bedroom 2—Second level, Laminate, Closet, Large Window
- Bathroom—Second level, 4 Pc Bath, Laminate, Updated
- Recreation—Basement level, L-Shaped Room, 3 Pc Bath, Pot Lights
- Bathroom—Basement level, 3 Pc Bath, Ceramic Floor, Separate Shower
- Laundry—Basement level, Ceramic Floor
Washrooms
- 4-piece, Second
- 3-piece, Basement
- 2-piece, Ground
- Municipality
- Newmarket
- Neighbourhood
- Gorham-College Manor
- Main cross streets
- Mulock Drive & College Manor
- Directions
- Take Mulock Dr West from Bayview to first set of lights and turn left. Take the first right which is Macnab Gate.
- MLS® number
- N13123882
- Data source
- Toronto Regional Real Estate Board
- Status change
- 2026-05-25
- Listed on
- 2026-05-13
- Days on market
- 12 days
- Possession type
- Flexible
- Co-op commission
- 2.5% + hst
- Seller
- Listed by
- FOREST HILL REAL ESTATE INC.
Home Market Value
Current home valuation for Unit 4, 667 Macnab Gate, Newmarket, Gorham-College Manor, Newmarket, ON. Listed for $674,888
HOMEH Estimate
$648,500
Estimated Sales Range
$512,315 - $784,685
HOMEH Estimate for Unit 4, 667 Macnab Gate, Newmarket, Gorham-College Manor
Calculated with a real agent's CMA method — 45+ years of experience, codified. Not an AI guess.
For the owner
Is this your home? Track its value.
Get this home's HOMEH Estimate by email once a month, with how many homes are for sale around you.
Mortgage Payment Calculator
Compare up to 4 down payment scenarios
5% on first $500K + 10% on $174,888 over $500K
$42,489
| Scenario 1 | Scenario 2 | Scenario 3 | Scenario 4 | |
|---|---|---|---|---|
−Down payment | % $ | % $ | % $ | % $ |
+CMHC insurance | $25,295 | $18,829 | $16,062 | $0 |
=Total mortgage | $657,665 | $626,228 | $589,717 | $539,910 |
Amortization | ||||
Mortgage rate | % | % | % | % |
| Payment frequency | ||||
=Mortgage payment | $3,211monthly | $3,058monthly | $2,879monthly | $2,636monthly |
Land Transfer Tax
$9,973
$9,973
Around this home
No schools found nearby
Data provided by OpenStreetMap & Fraser Institute School Rankings
Ask HOMEH
New!Hi there!
👋Text or call (416) 301-9001
Recommended for you
Based on homes you've looked at.
No recommended properties found.
Nearby similar homes
No nearby properties found.
More real estate resources
Other homes nearby
Explore this area
Nearby neighbourhoods
No nearby listings available.