
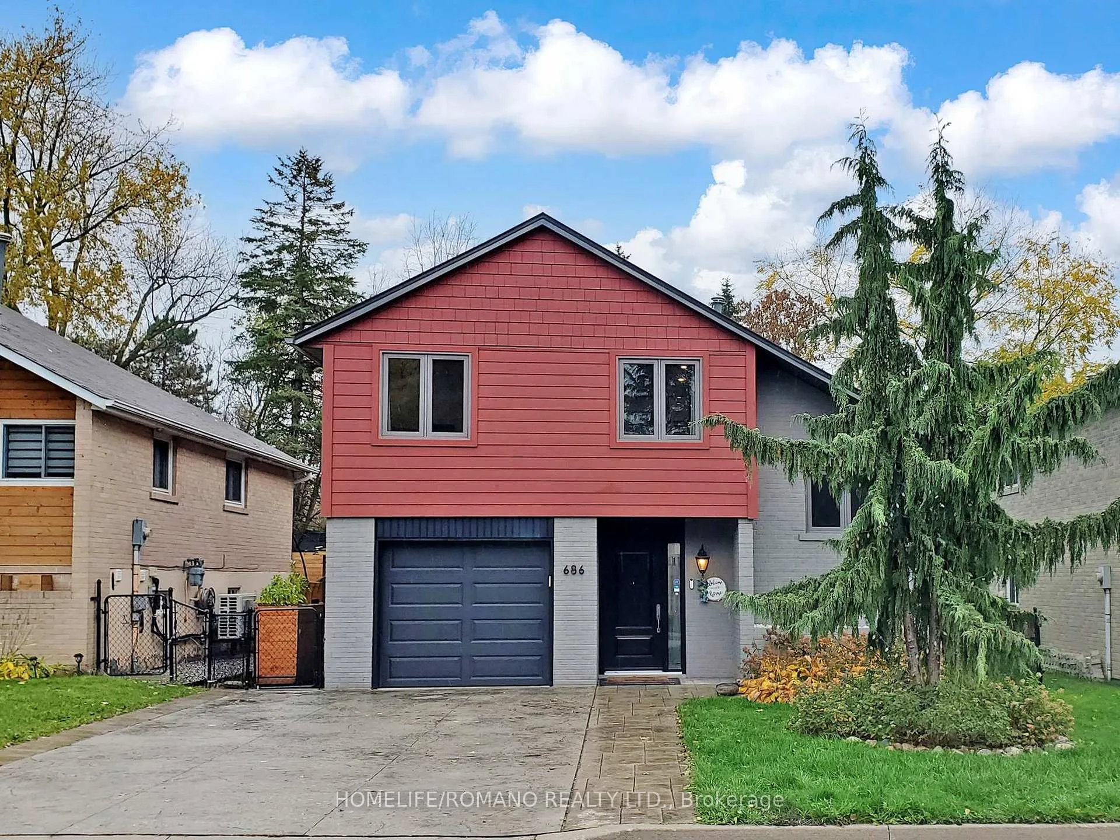
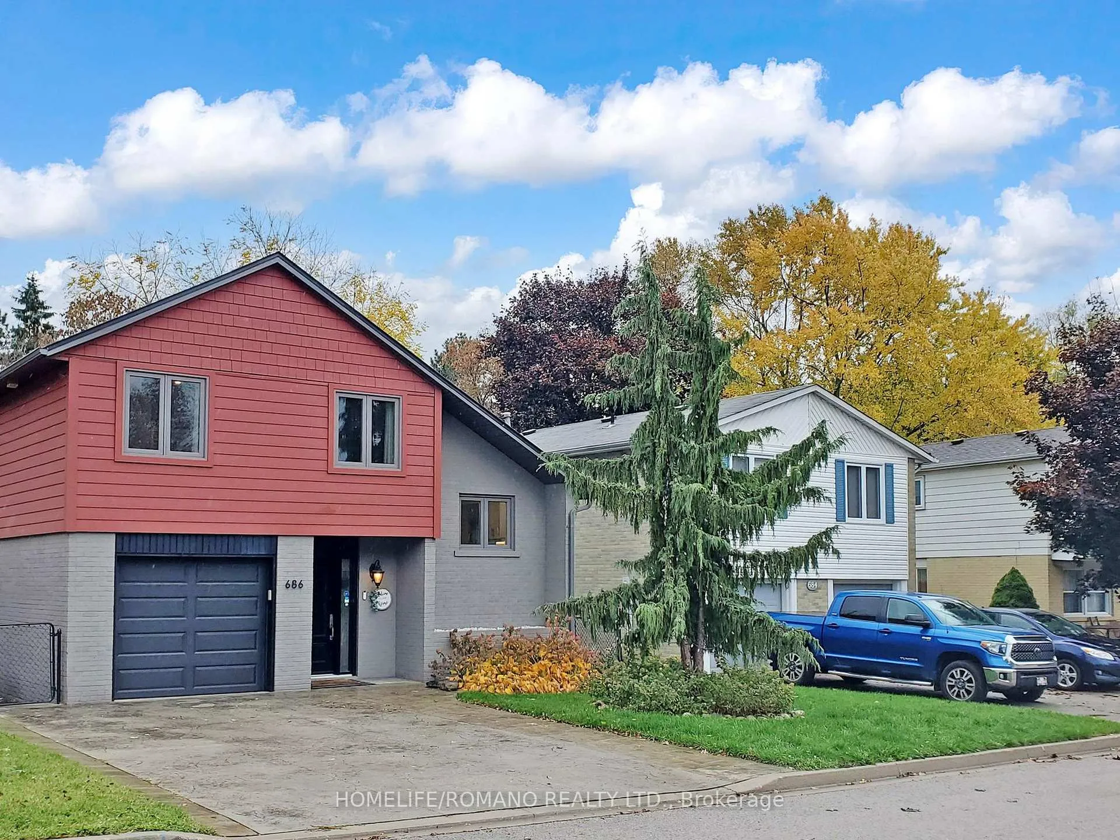
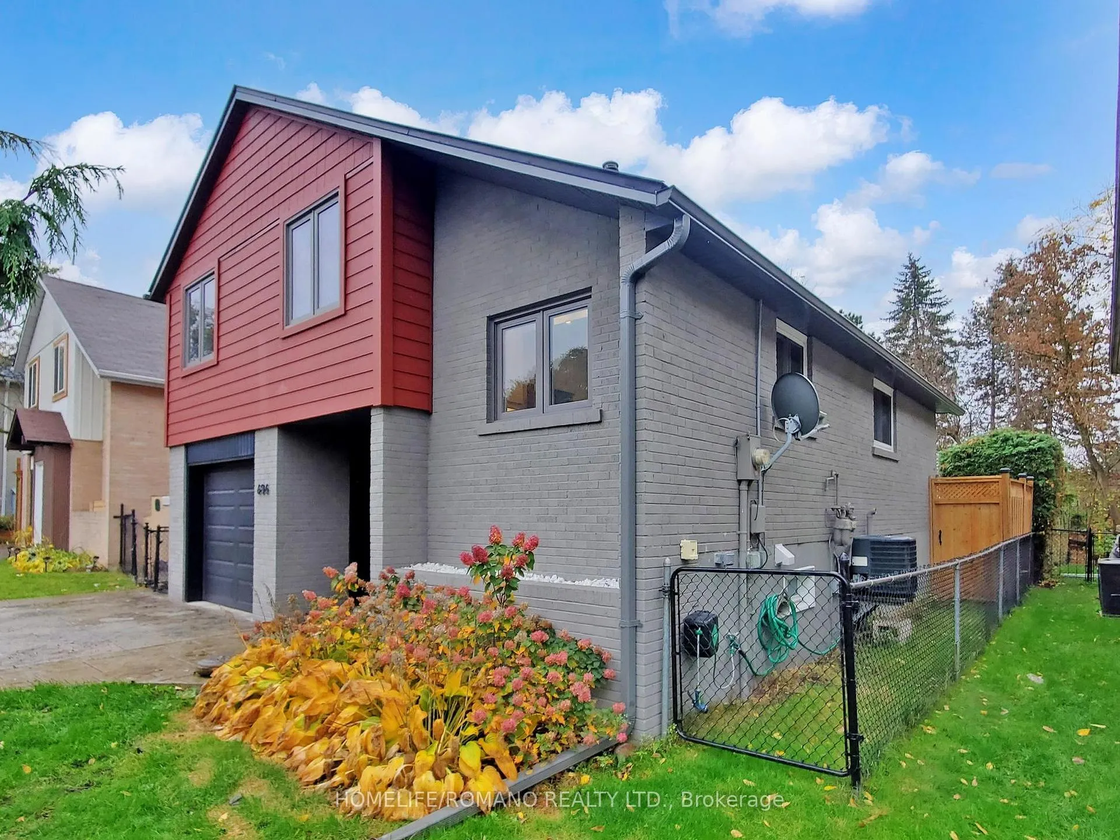
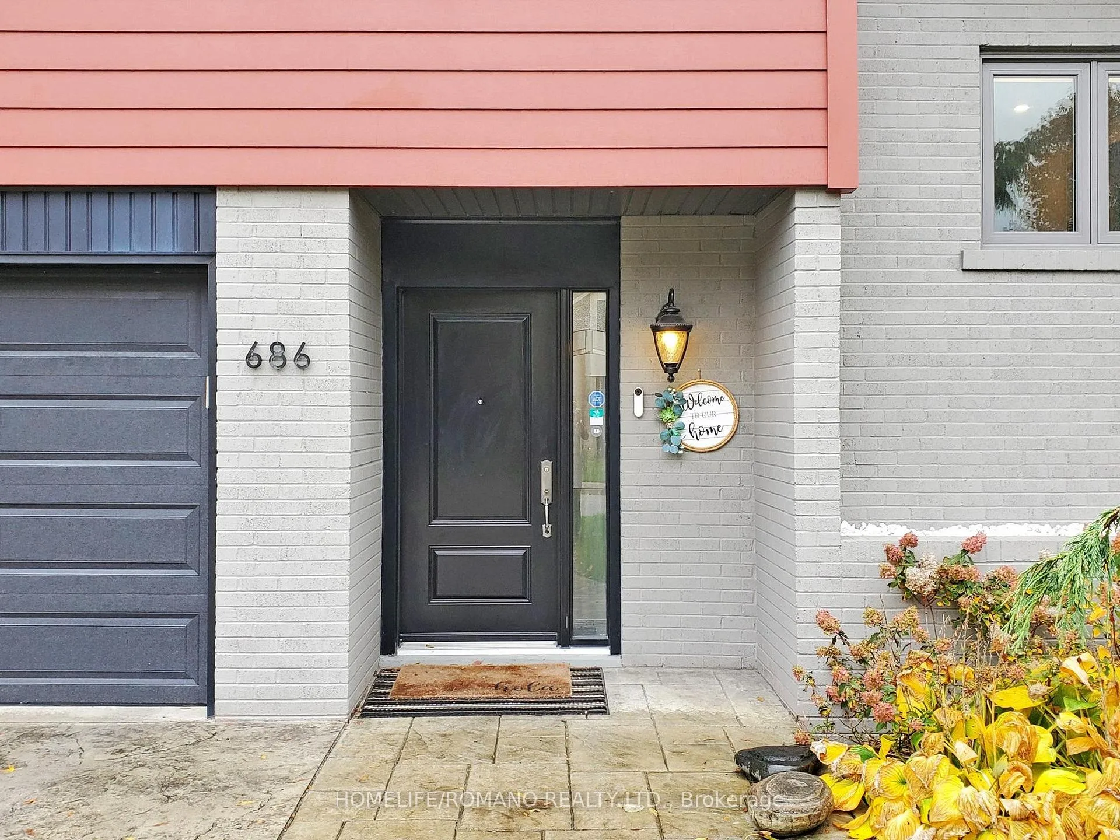
686 Irwin Crescent
Newmarket (Huron Heights-Leslie Valley), ON L3Y 5A2
- 2+1Bedrooms
- 2Bathrooms
- 1Garage
- 1100–1500Sq Ft
- $4,444Tax
- 40×113 ftLot Size
 Estimated Value:$730,512See Free Estimate Report

Property not available for sale or for rent.
HOMEH One: full-service selling for a 1% listing fee. The buyer's agent commission is separate.
Free Home EvaluationHow Much Is My Home Worth?Homes for Sale NearbySale & Price History for 686 Irwin Crescent, Newmarket, Huron Heights-Leslie Valley
Real estate boards require you to or to see the full details of this property.
*Sold prices and complete sale & price history are regulated data. Under the Trust in Real Estate Services Act, 2002 (TRESA) and the rules of the Real Estate Council of Ontario (RECO), and pursuant to the Multiple Listing Service® rules of the Canadian Real Estate Association (CREA) and the Toronto Regional Real Estate Board (TRREB), this information may be shown only to registered users who have agreed to the applicable terms of use (a Virtual Office Website, or "VOW," arrangement). HOMEH Inc., Brokerage therefore provides it to signed-in members only. Creating an account is free and takes under a minute.
About 686 Irwin Crescent, Newmarket, Huron Heights-Leslie Valley
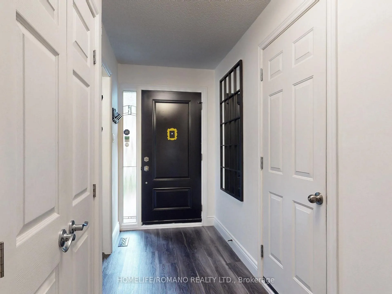
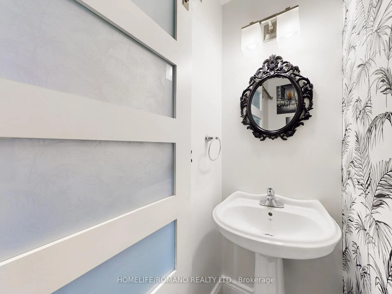
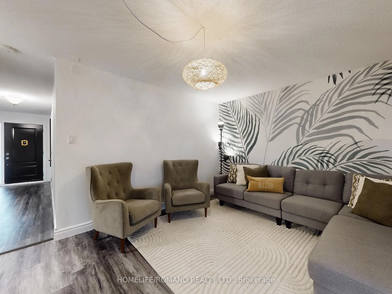
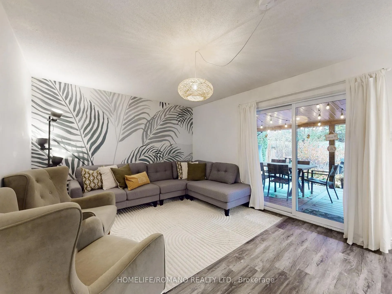
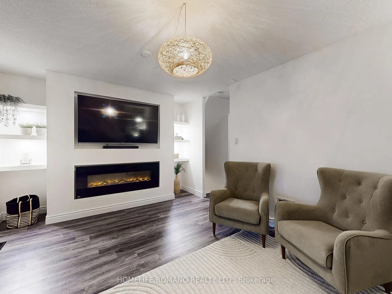
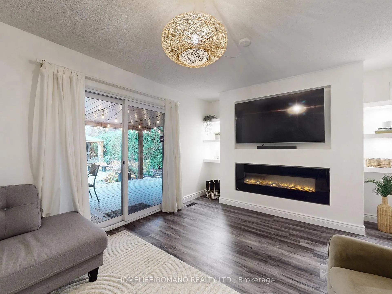
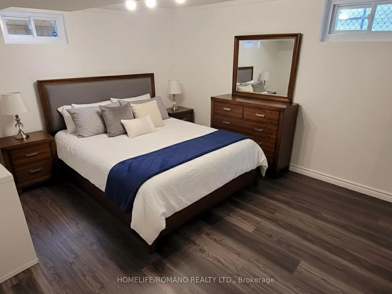
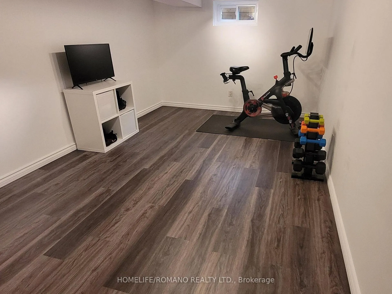
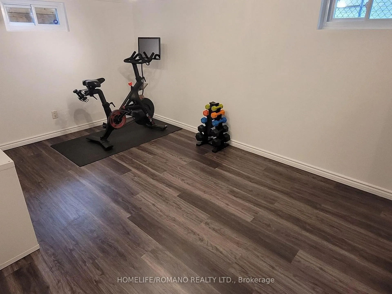
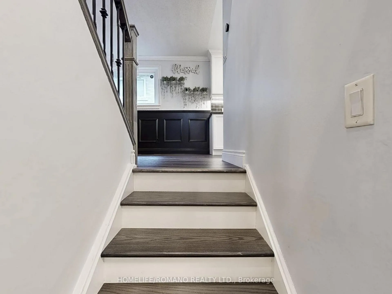
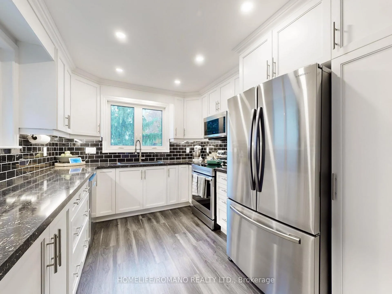
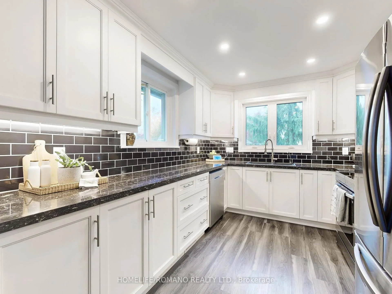
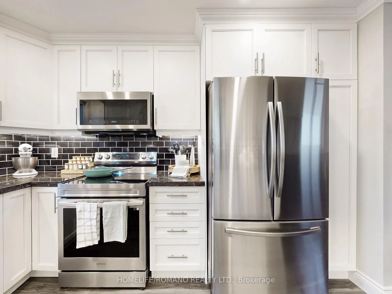
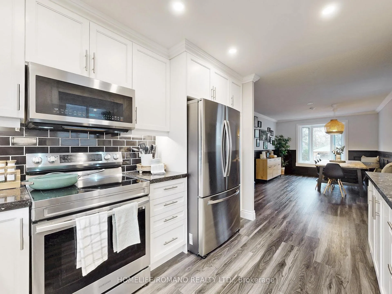
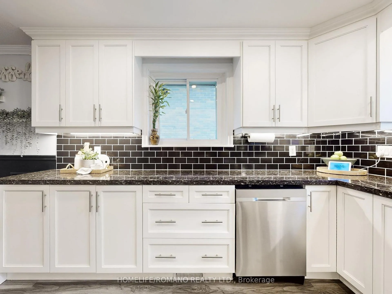
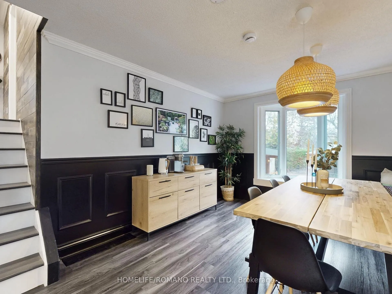
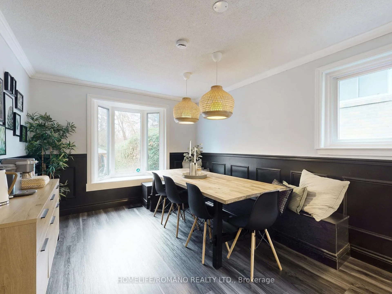
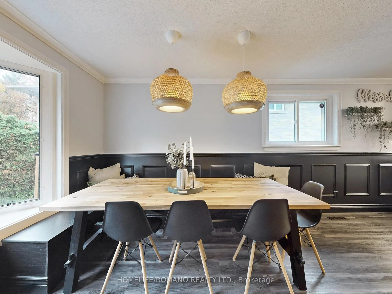
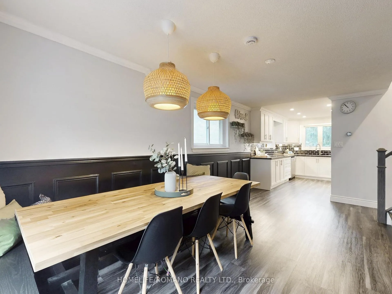
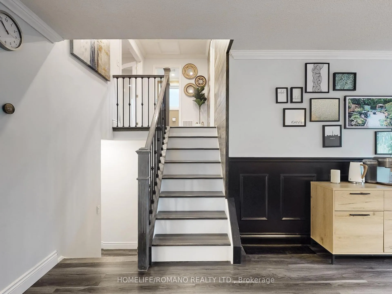
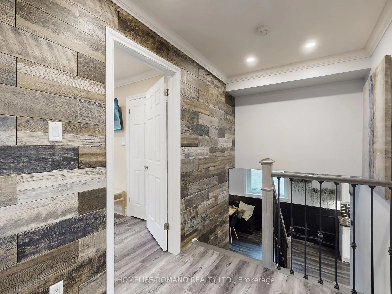
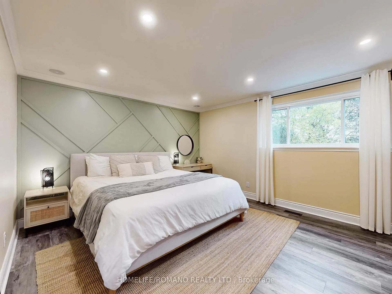
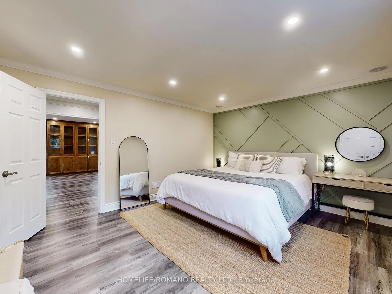
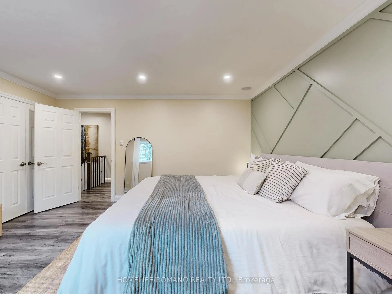
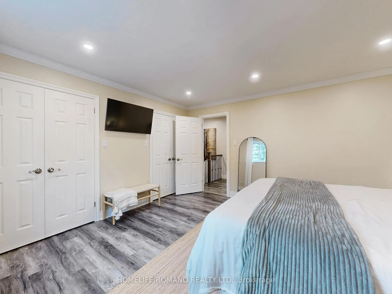
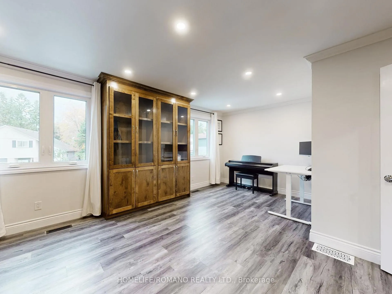
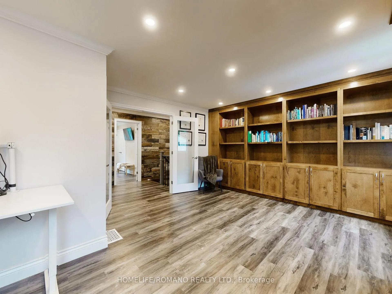
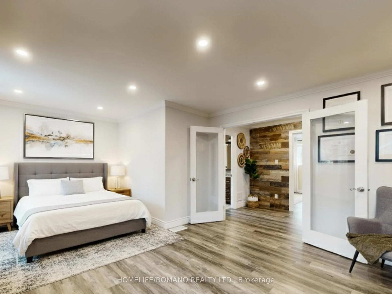
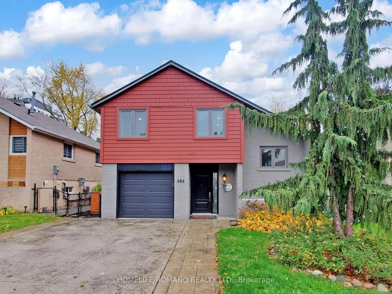
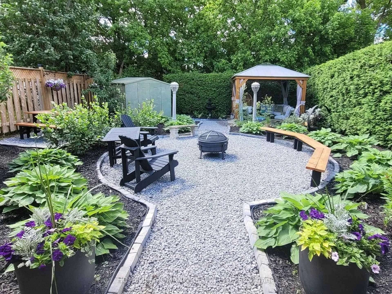
Welcome to 686 Irwin Crescent where a fantastic opportunity awaits in this fully detached 4 level side-split home in the mature and quiet, family-friendly neighbourhood of Huron Heights. No detail has been overlooked in this beautiful home renovation. The home boasts a metal roof for long-term peace of mind, a water softener, and energy-efficient tankless water heater fully owned $0 monthly additional rental costs for any equipment in this home. Step inside, you are greeted with a bright and vibrant foyer with direct access to the garage. Continue on and appreciate the living room with gorgeous new floors, a built in electric fireplace & covered walkout to the deck. The heart of the home is a stunning newer kitchen, Quartz counters, Reverse Osmosis Purification, a modern backsplash, S/S appliances + pot lights throughout. Enjoy your delicious meals from your dining room that overlooks your picture perfect yard. The Primary bedroom and second bedroom both feature an abundance of natural light and Don't let the "Technical" number of bedrooms fool you. The home's versatile layout can be converted back to its original 3-bedroom layout. The primary bedroom also features built in speakers controlled via bluetooth. In the Lower Level basement you will find a finished room providing a versatile space perfect for an extra bedroom or home exercise gym. Step outside through the covered deck into your very own backyard oasis-an entertainer's delight! This beautiful, maintenance-free space features multiple sitting areas and a gazebo surrounded by lush greenery, and both a wood and natural fence for exceptional privacy, including tall wooden gates on both sides of the home. As a charming bonus, the yard also features 2 mature apple trees and a shed nicely set back. With a generous lot of 40ft x 112ft parking is a breeze with space for up to 4 cars including one in the garage. Freshly painted, turnkey property, Call it home! Click on Videos & take 3D virtual walk through.
Key Facts & Features
Property Costs
- Annual Property Tax Amount
- $4,444
- Land Transfer Tax Fee
- $14,455
- Basement Type
- Finished
Interior Features
- Laundry Level
- Lower Level
- Interior Extras
- Auto Garage Door Remote, Carpet Free, On Demand Water Heater, Water Heater, Water Purifier, Water Softener, Storage
- Fireplace/Stove
- No
- Elevator
- No
Exterior Features
- Exterior Extras
- Landscape Lighting, Landscaped, Patio, Privacy
- Pool
- None
- Property Features
- Fenced Yard, Greenbelt/Conservation, Hospital, Public Transit, Rec./Commun.Centre, School
- Other Structures
- Garden Shed, Gazebo
Building
- Building Type
- Detached
- Building Style
- Backsplit 4
- Approx Age
- 31-50
Construction
- Exterior Finish
- Brick, Vinyl Siding
- Roof
- Metal
- Foundation Details
- Concrete
- Special Designation
- Unknown
Lot
- Lot Front
- 40.00 ft
- Lot Depth
- 112.50 ft
Inclusions
- Inclusions
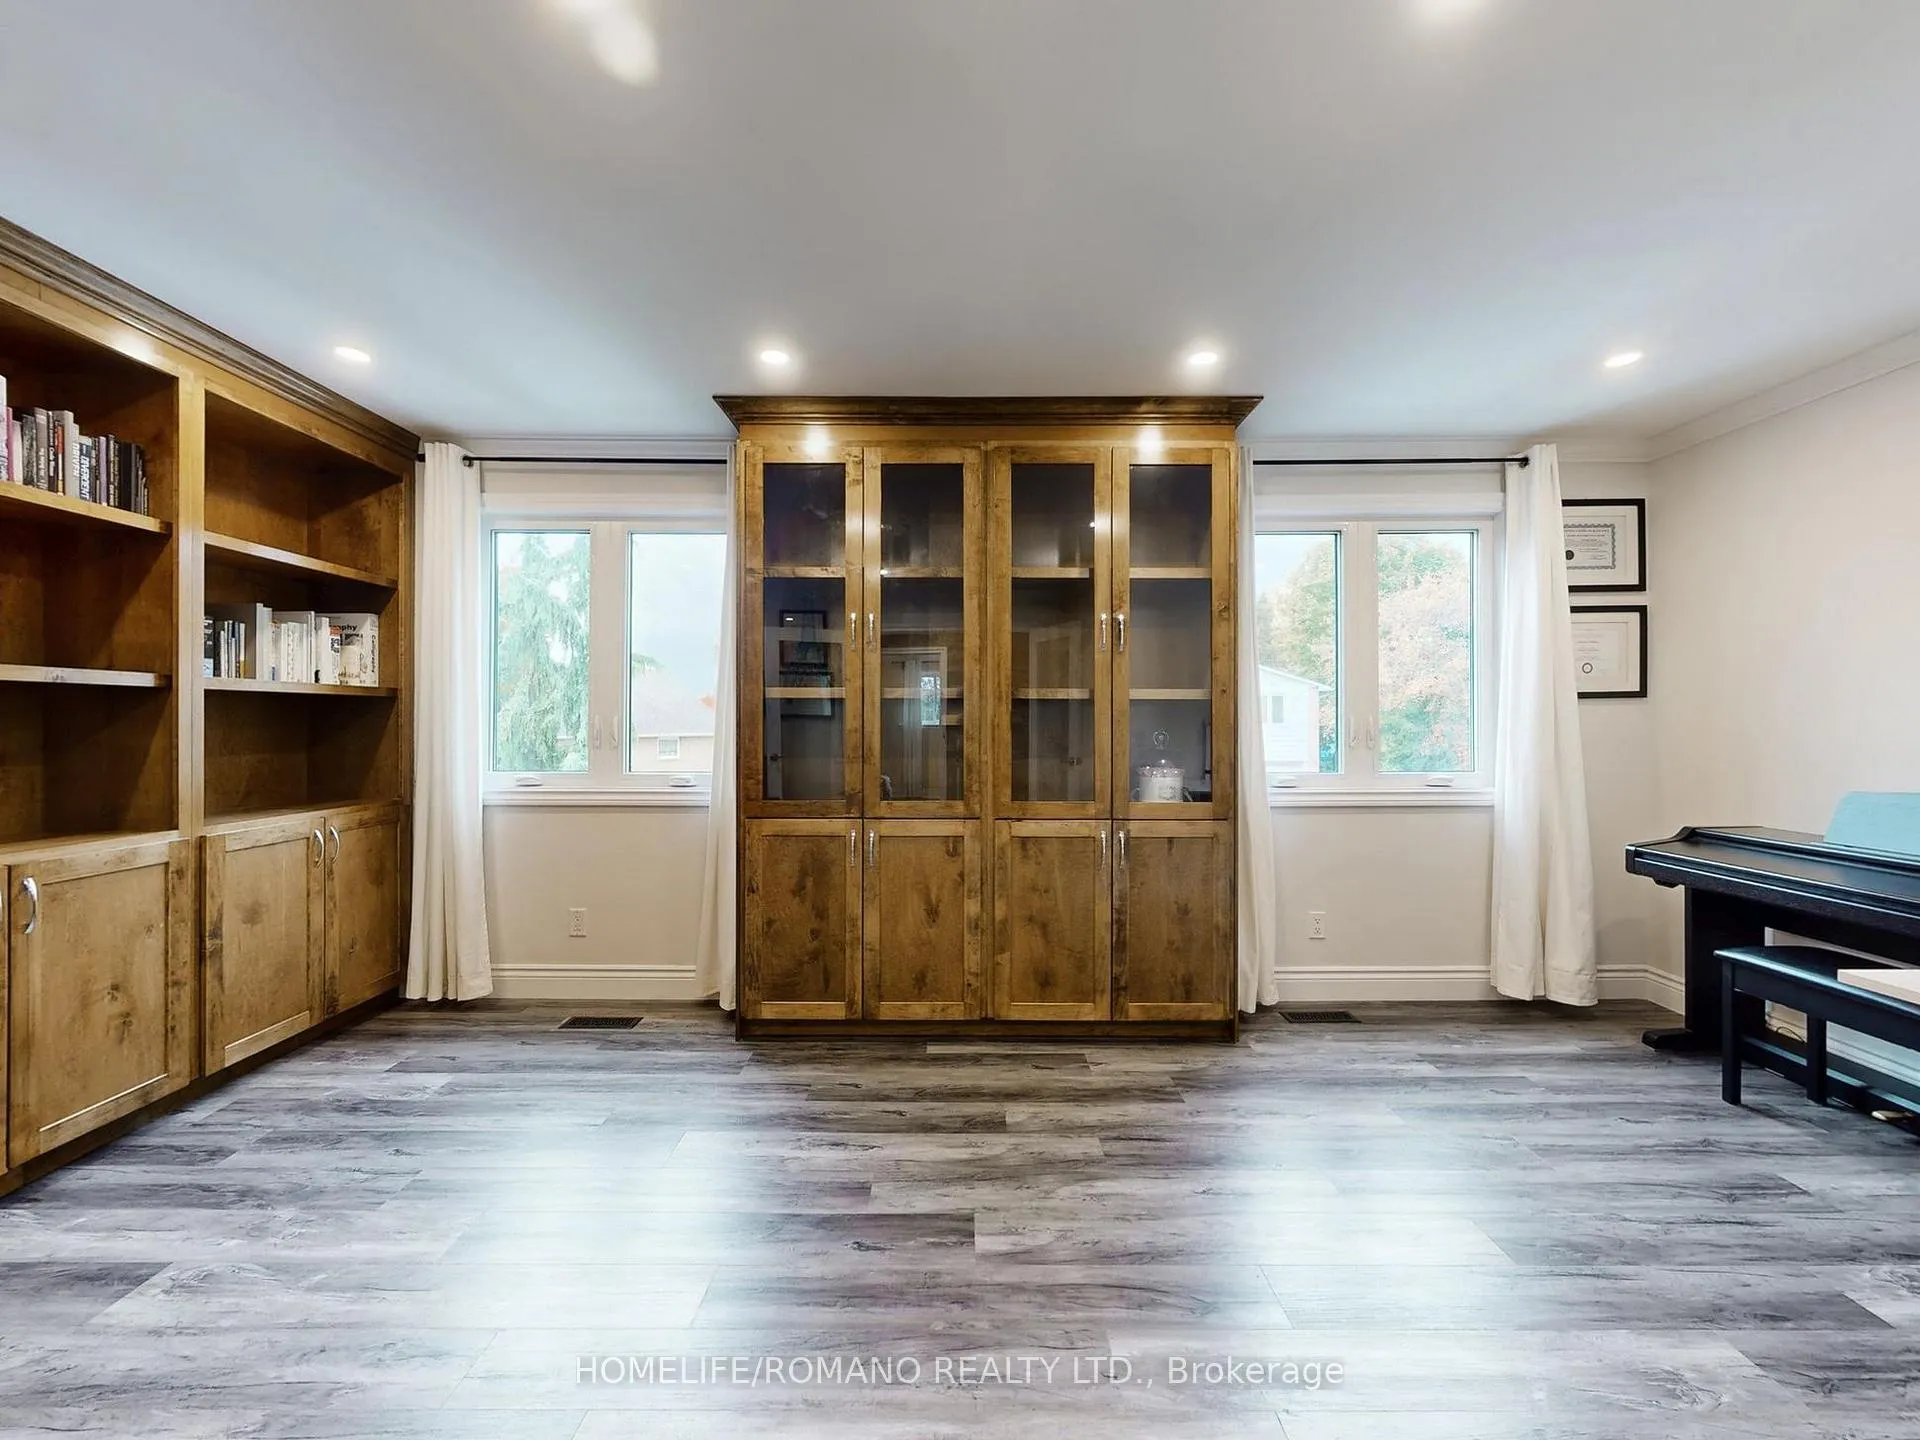
- Kitchen/Dining Room: Acacia Wood Table 4 Black Chairs and Built-in Bench seating, Reverse Osmosis Water Purification System. Bedroom 2 Office: All Built in shelves and Glass doors. Primary Bedroom: Built In Speaker System, Controller is in closet. Living Room: Built In TV and Fireplace. Outside: Wood Bench around firepit, Picnic Table and 2 matching Benches, Water Fountain, Firepit, 2 Raised Gardens, Metal Wheel Garden, 2 LampPosts and Matching Stone Bench, 2 Retractable Hoses Outside, Backyard and side of house Google cameras are included. Other: All inside light fixtures and window coverings, Google Thermostat, 2 Automatic Garage Door Openers
Exclusions
- Exclusions
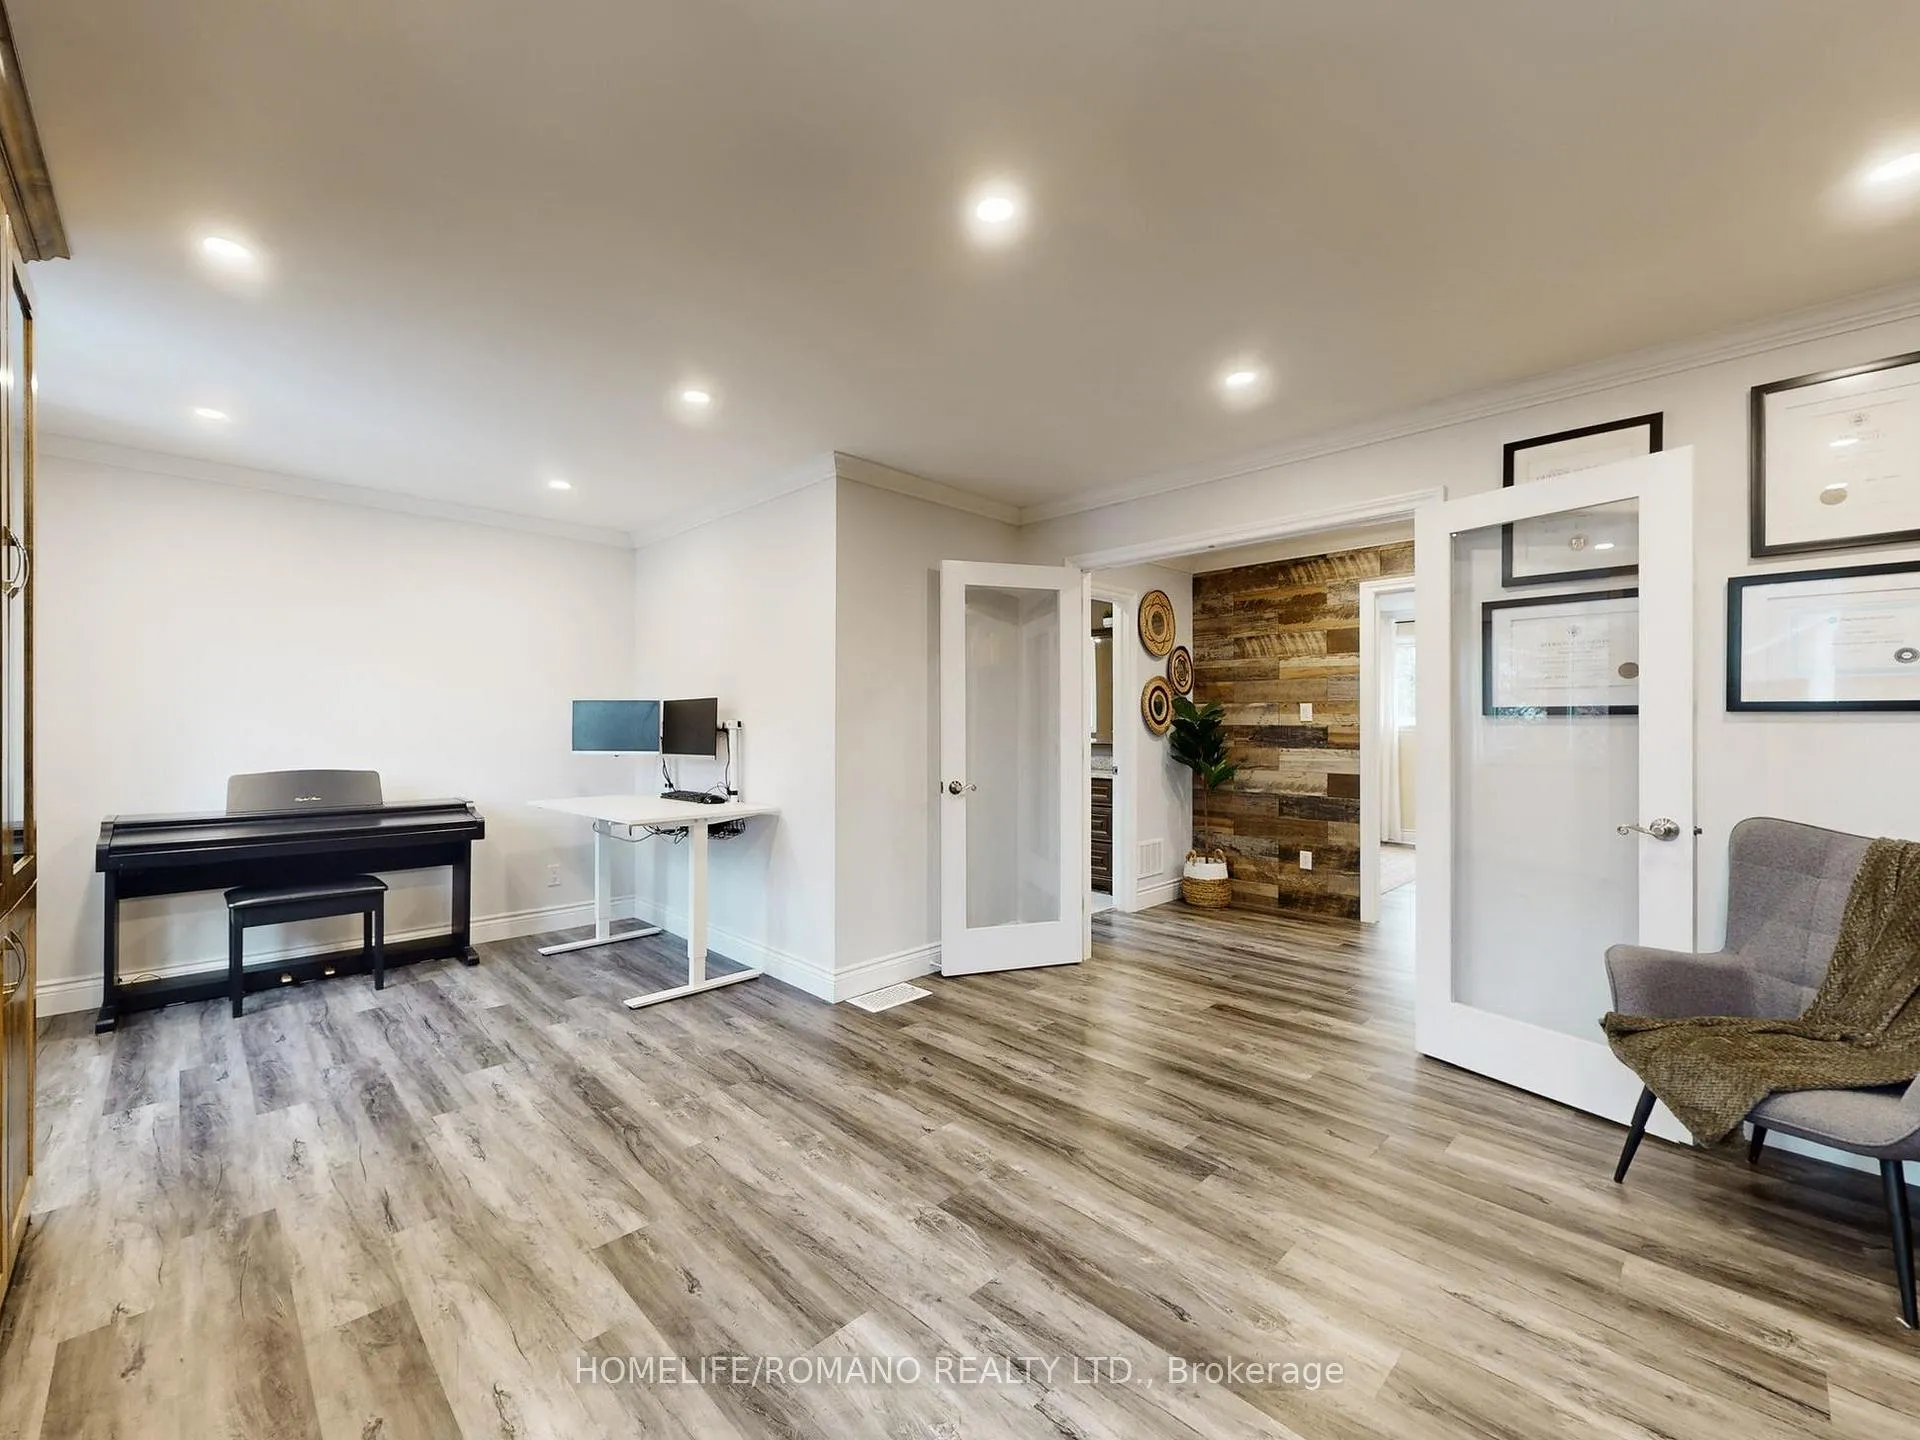
- Kitchen/Dining Room: TV & Coffee Bar. Bedroom 2/Office: Gray Chair and Piano. Primary Bedroom: TV, wall mount and All Furniture 2 Mirrors. Living Room: All Furniture is excluded. Gym: All Furniture is excluded. PLEASE SEE SCHEDULE B FOR Complete LIST.
Parking & Garages
- Garage Type
- Built-In
- Garage Spaces
- 1
- Parking Spaces
- 3
- Total Garage And Parking Spaces
- 4
Heating & Cooling
- Heat Source
- Gas
- Heat Type
- Forced Air
- Air Conditioning
- Central Air
- Water
- Municipal
- Sewers
- Sewer
- Bedrooms
- 2 + 1
- Washrooms
- 2
- Kitchens
- 1
Room sizes
- Kitchen—Main level, Granite Counters, Pot Lights, Vinyl Floor
- Dining Room—Main level, Crown Moulding, Overlooks Backyard, Vinyl Floor
- Living Room—Ground level, W/O To Yard, Sliding Doors, Vinyl Floor
- Primary Bedroom—Upper level, His and Hers Closets, Built-in Speakers, Vinyl Floor
- Bedroom 2—Upper level, Crown Moulding, B/I Bookcase, Vinyl Floor
- Bedroom—Lower level, Window, Overlooks Backyard, Vinyl Floor
- Laundry—Lower level, Unfinished, Laundry Sink, Concrete Floor
Washrooms
- 2-piece, Main
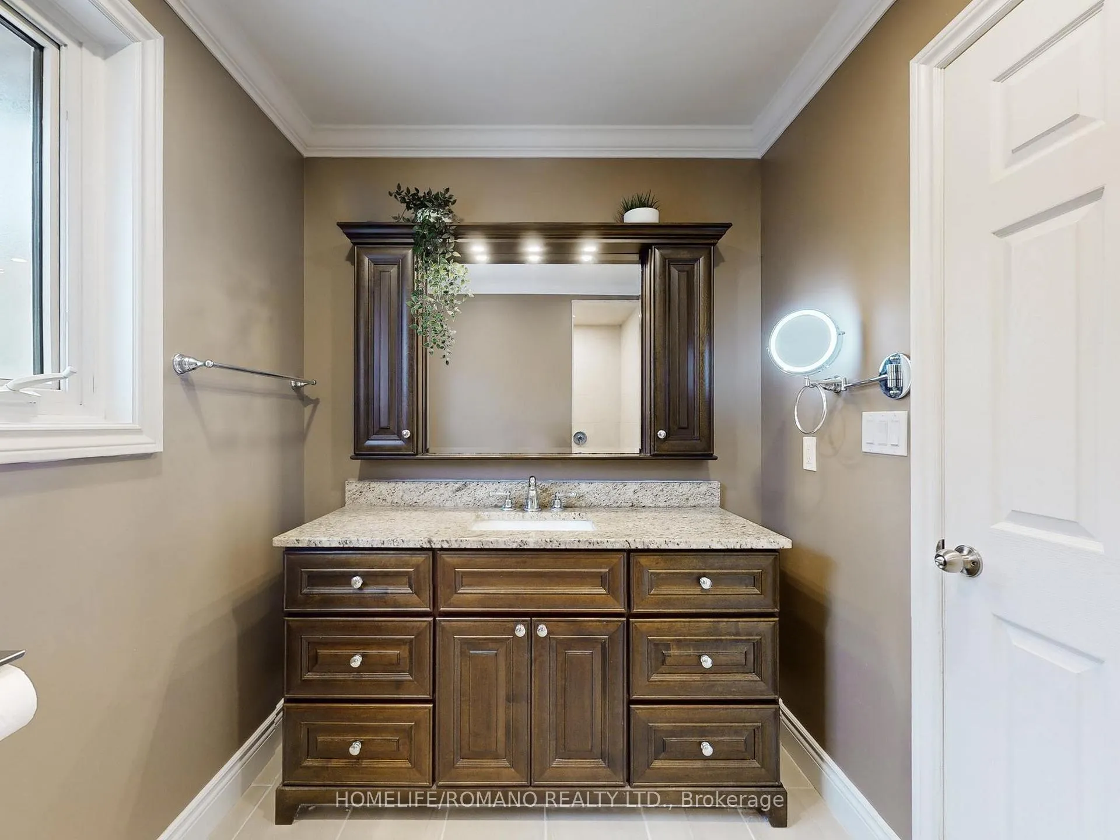
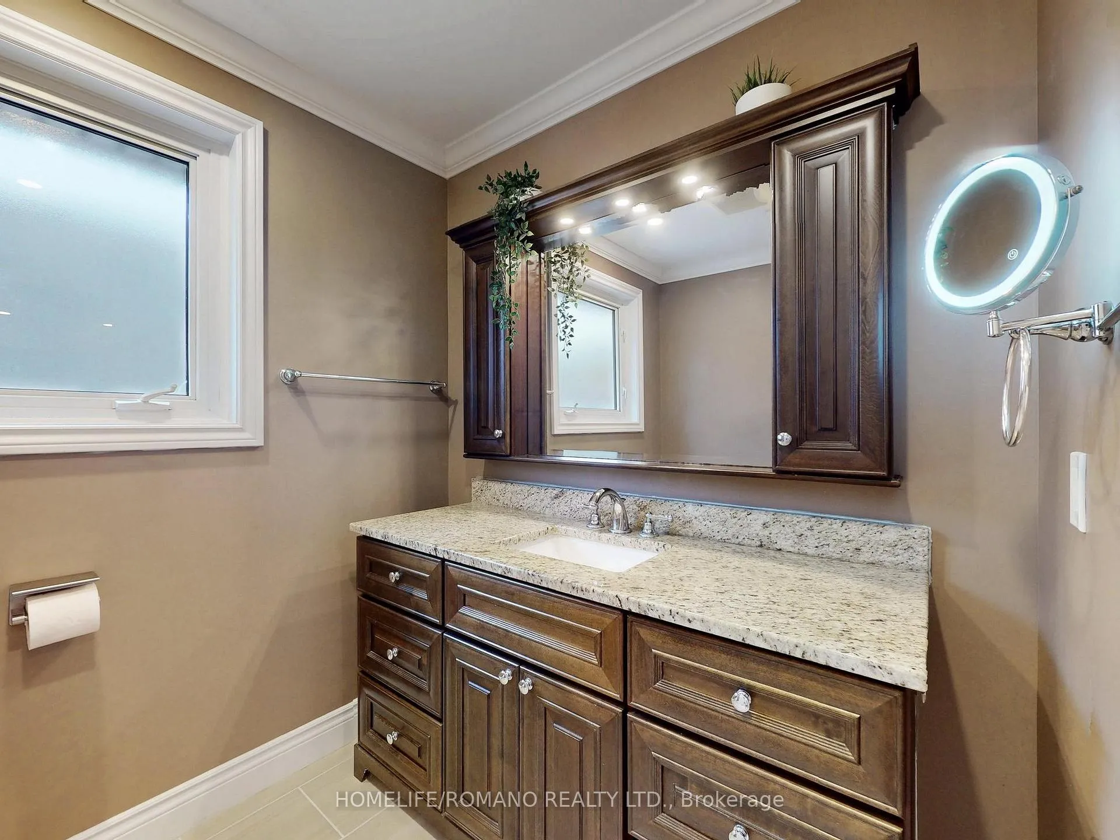
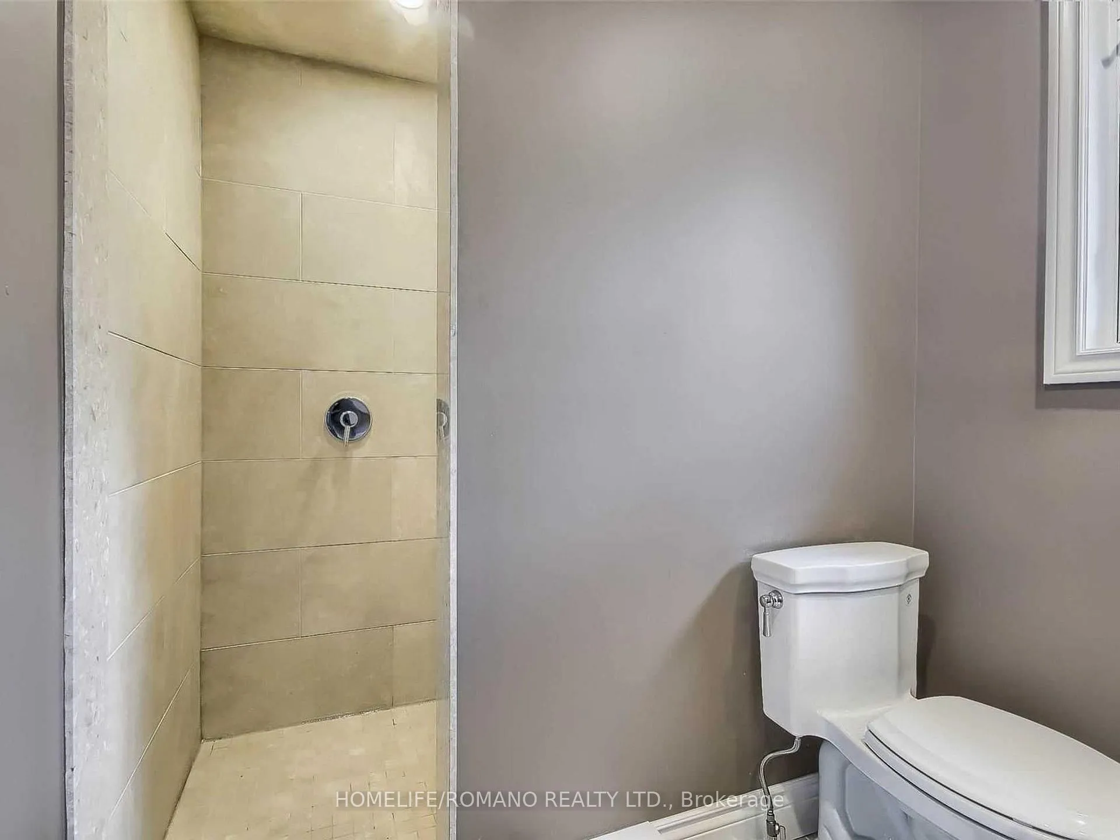
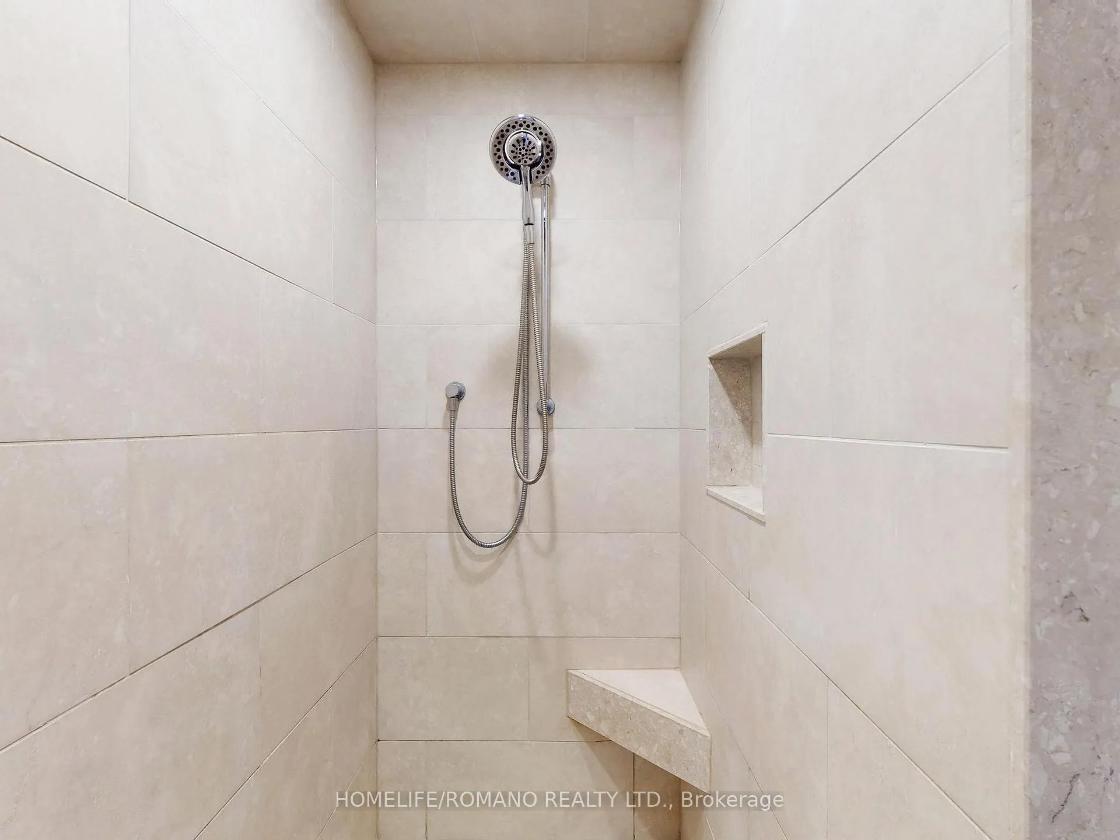
- 3-piece, Upper
- Municipality
- Newmarket
- Neighbourhood
- Huron Heights-Leslie Valley
- Main cross streets
- Davis & Patterson
- Directions
- North on Patterson street from David Rd. Left on Irwin Crescent property is on the south side of street.
- MLS® number
- N12572504
- Data source
- Toronto Regional Real Estate Board
- Status change
- 2026-05-24
- Listed on
- 2025-11-24
- Days on market
- 181 days
- Possession type
- Immediate
- Co-op commission
- 2.25% + Thanks for Showing
- Seller
- Listed by
- HOMELIFE/ROMANO REALTY LTD.
Home Market Value
Current home valuation for 686 Irwin Crescent, Newmarket, Huron Heights-Leslie Valley, Newmarket, ON. Listed for $899,000
HOMEH Estimate
$730,512
Estimated Sales Range
$577,104 - $891,072
HOMEH Estimate for 686 Irwin Crescent, Newmarket, Huron Heights-Leslie Valley
Calculated with a real agent's CMA method — 45+ years of experience, codified. Not an AI guess.
For the owner
Is this your home? Track its value.
Get this home's HOMEH Estimate by email once a month, with how many homes are for sale around you.
Mortgage Payment Calculator
Compare up to 4 down payment scenarios
5% on first $500K + 10% on $399,000 over $500K
$64,900
| Scenario 1 | Scenario 2 | Scenario 3 | Scenario 4 | |
|---|---|---|---|---|
−Down payment | % $ | % $ | % $ | % $ |
+CMHC insurance | $33,335 | $25,082 | $21,396 | $0 |
=Total mortgage | $866,708 | $834,182 | $785,546 | $719,200 |
Amortization | ||||
Mortgage rate | % | % | % | % |
| Payment frequency | ||||
=Mortgage payment | $4,232monthly | $4,073monthly | $3,835monthly | $3,511monthly |
Land Transfer Tax
$14,455
$14,455
Around this home
Data provided by OpenStreetMap & Fraser Institute School Rankings
Ask HOMEH
New!Hi there!
👋Text or call (416) 301-9001
Recommended for you
Based on homes you've looked at.
No recommended properties found.
Nearby similar homes
No nearby properties found.
More real estate resources
Other homes nearby
Explore this area
Nearby neighbourhoods
No nearby listings available.