
705 Yarfield Crescent
Newmarket (Glenway Estates), ON L3X 0H4
- 3Bedrooms
- 4Bathrooms
- 1Garage
- 1500–2000Sq Ft
- $5,193Tax
- 26×105 ftLot Size
 Estimated Value:$760,839See Free Estimate Report

Property not available for sale or for rent.
HOMEH One: full-service selling for a 1% listing fee. The buyer's agent commission is separate.
Free Home EvaluationHow Much Is My Home Worth?Homes for Sale NearbySale & Price History for 705 Yarfield Crescent, Newmarket, Glenway Estates
| Start Date | End Date | Price | Event | MLS# |
|---|---|---|---|---|
| 2026-10-07 | 2026-10-20 | Login to See Prices | Sold Conditional | n13871980 |
Real estate boards require you to or to see the full details of this property.
*Sold prices and complete sale & price history are regulated data. Under the Trust in Real Estate Services Act, 2002 (TRESA) and the rules of the Real Estate Council of Ontario (RECO), and pursuant to the Multiple Listing Service® rules of the Canadian Real Estate Association (CREA) and the Toronto Regional Real Estate Board (TRREB), this information may be shown only to registered users who have agreed to the applicable terms of use (a Virtual Office Website, or "VOW," arrangement). HOMEH Inc., Brokerage therefore provides it to signed-in members only. Creating an account is free and takes under a minute.
About 705 Yarfield Crescent, Newmarket, Glenway Estates
Summarized Description
- Exceptional semi-detached home in Glenway Estates.
- 9 foot ceilings create a grand atmosphere.
- Open concept design with abundant natural light.
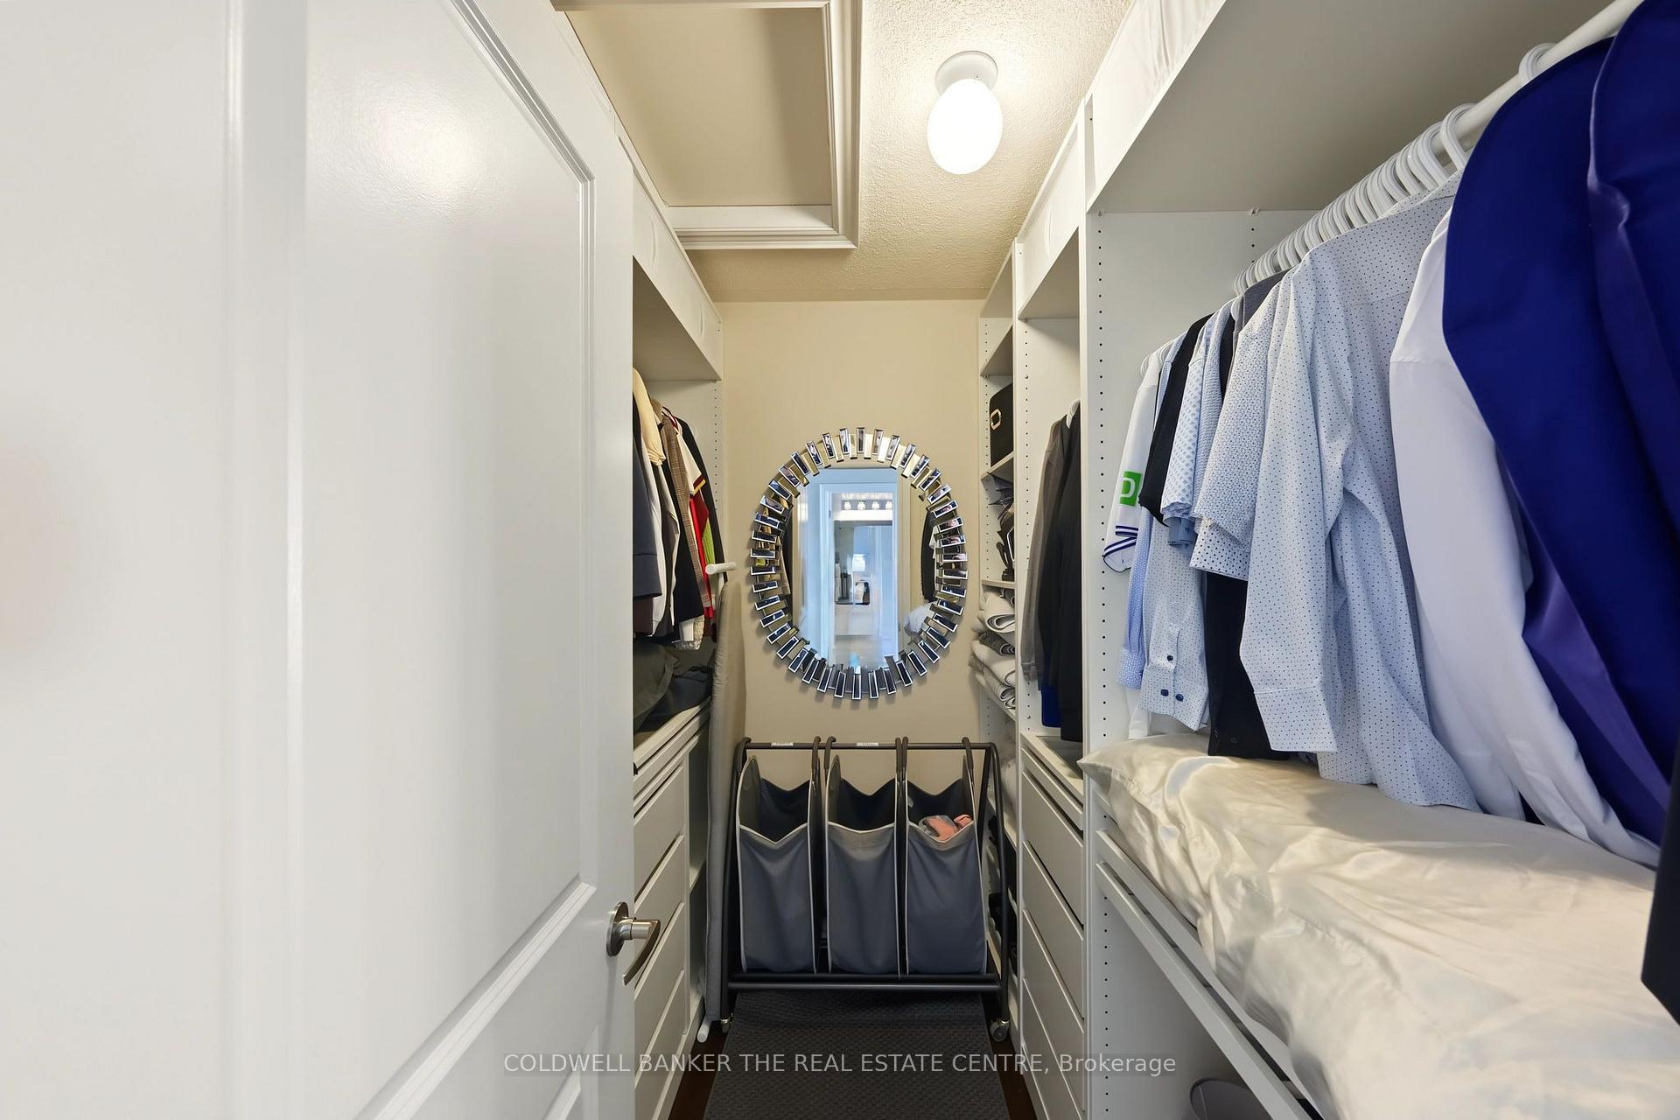
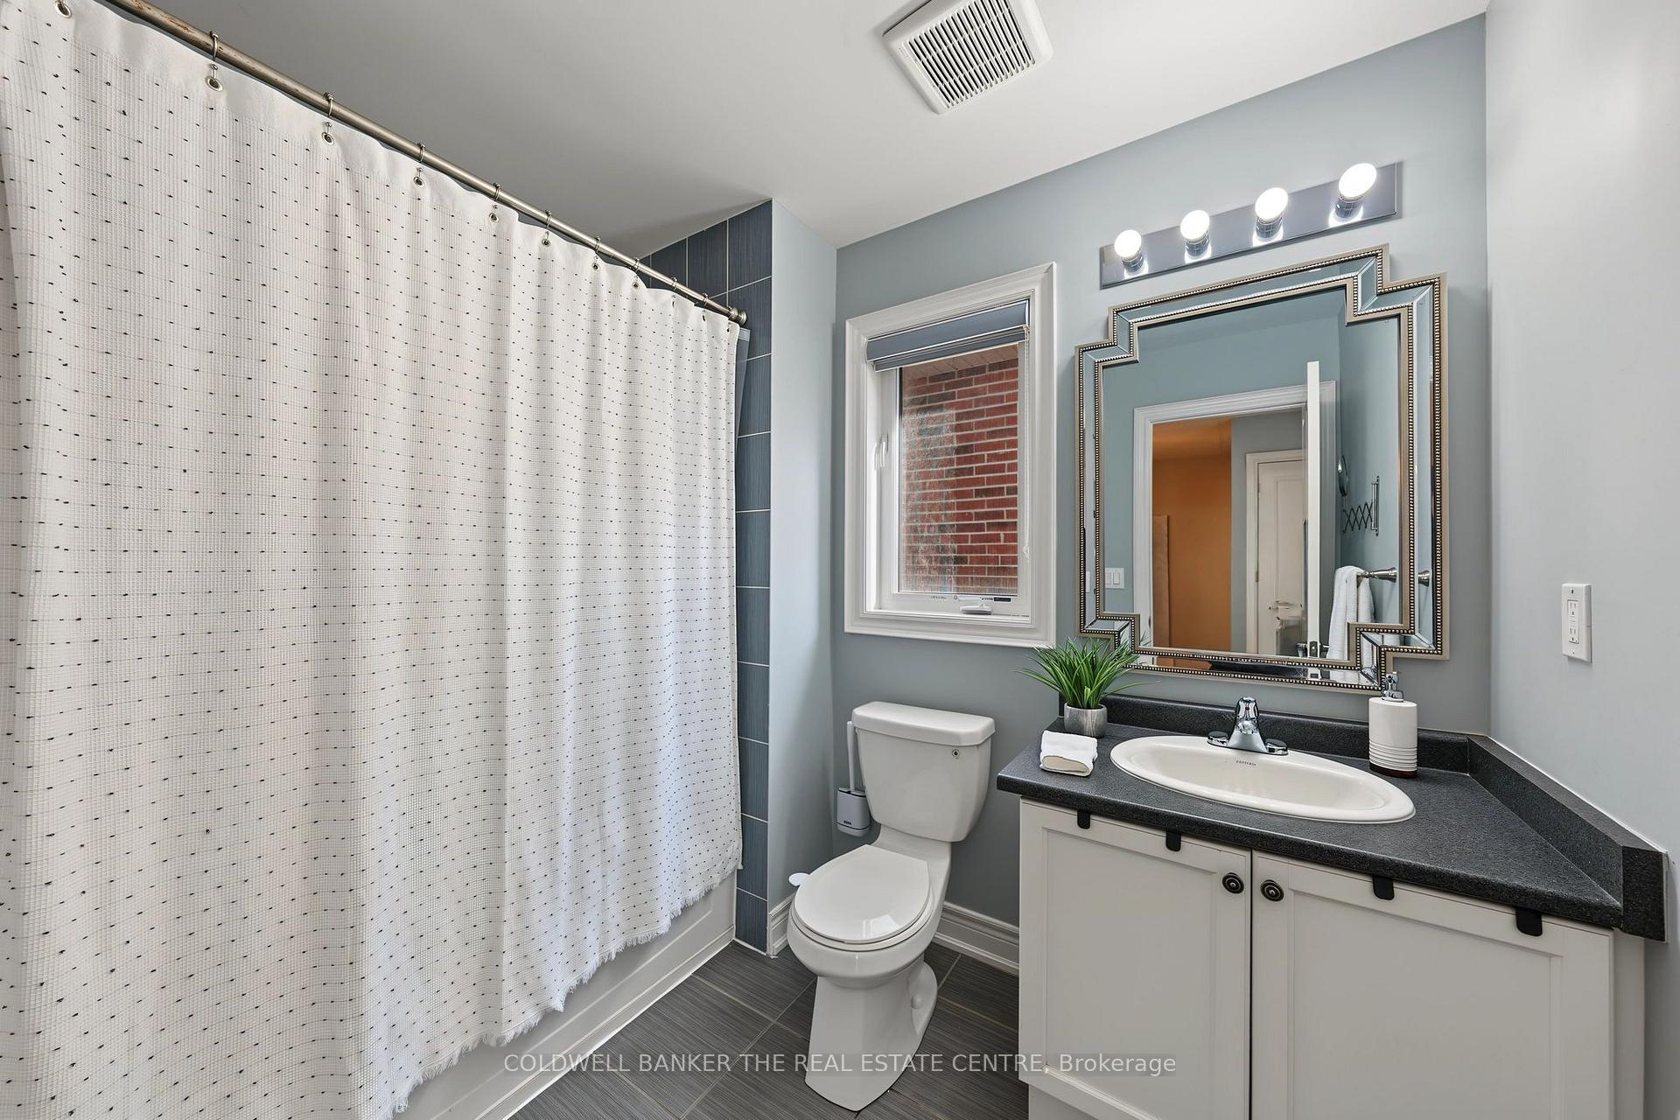
- Spacious primary bedroom with ensuite and walk-in closet.
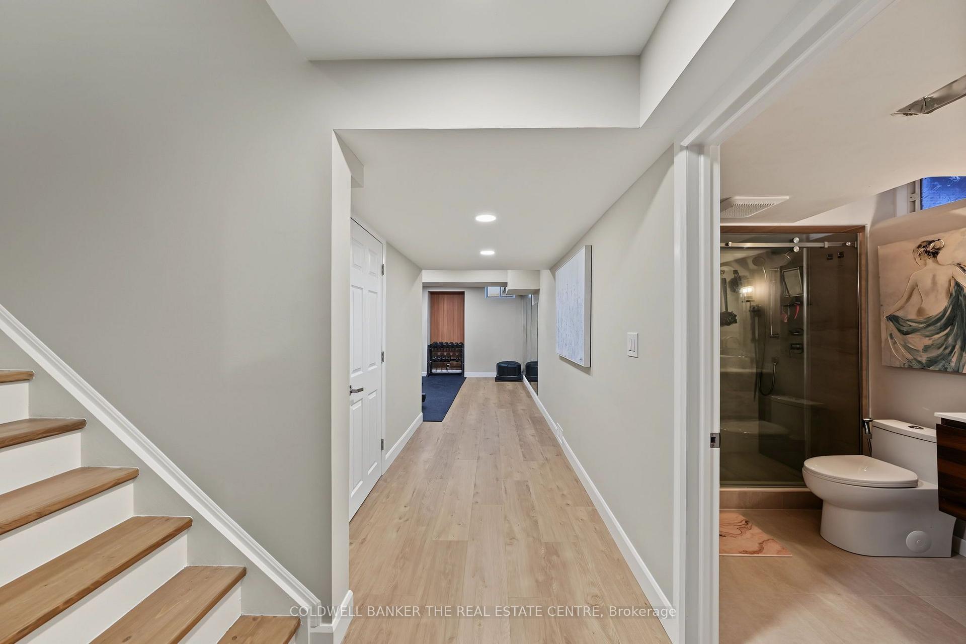
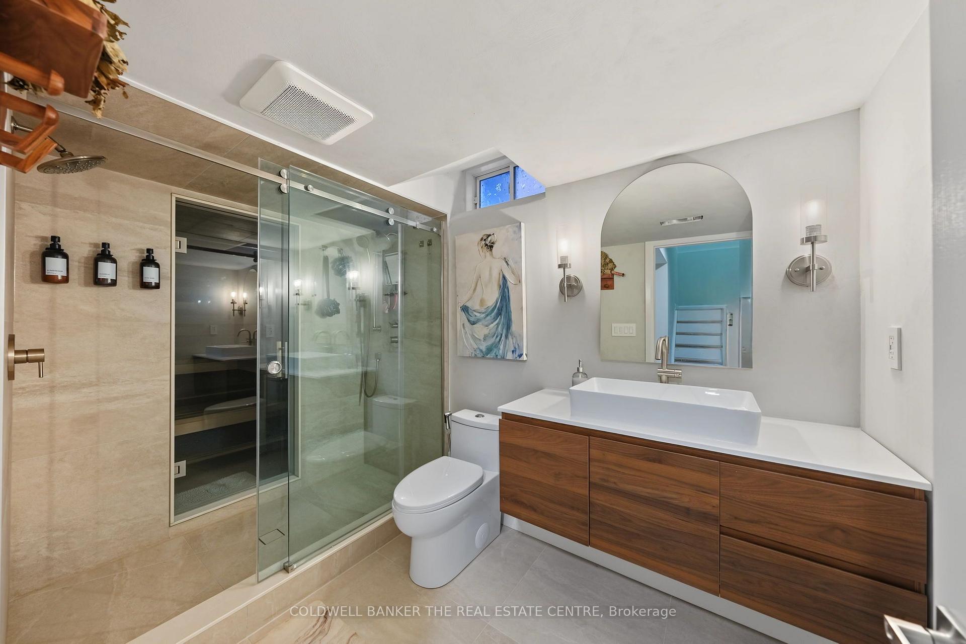
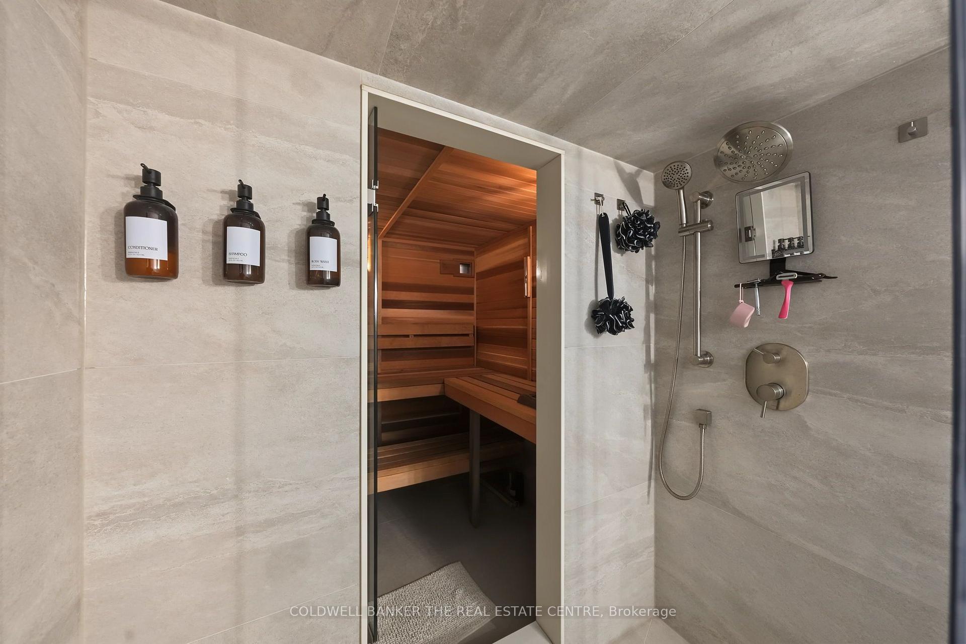
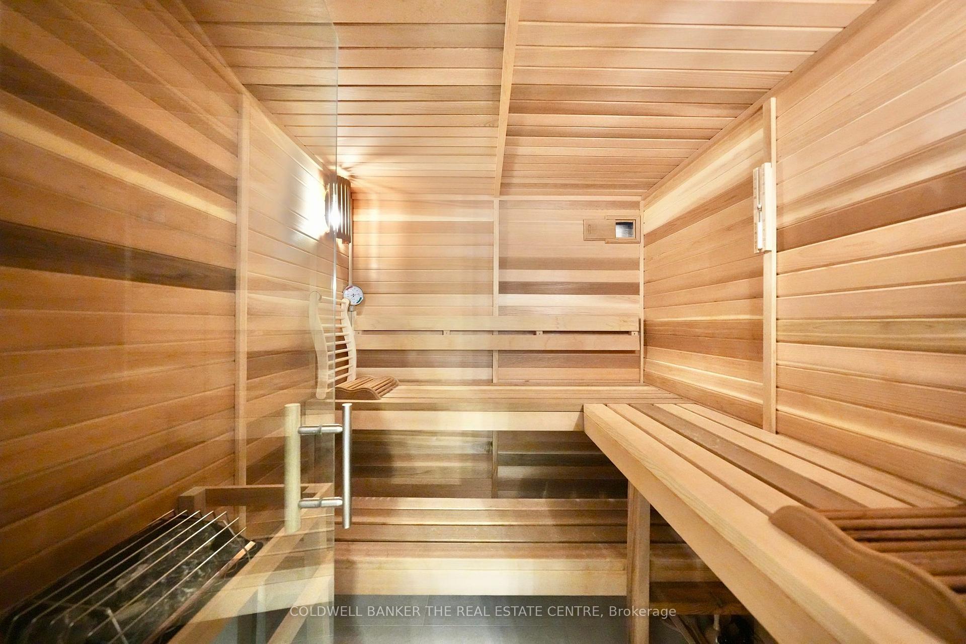
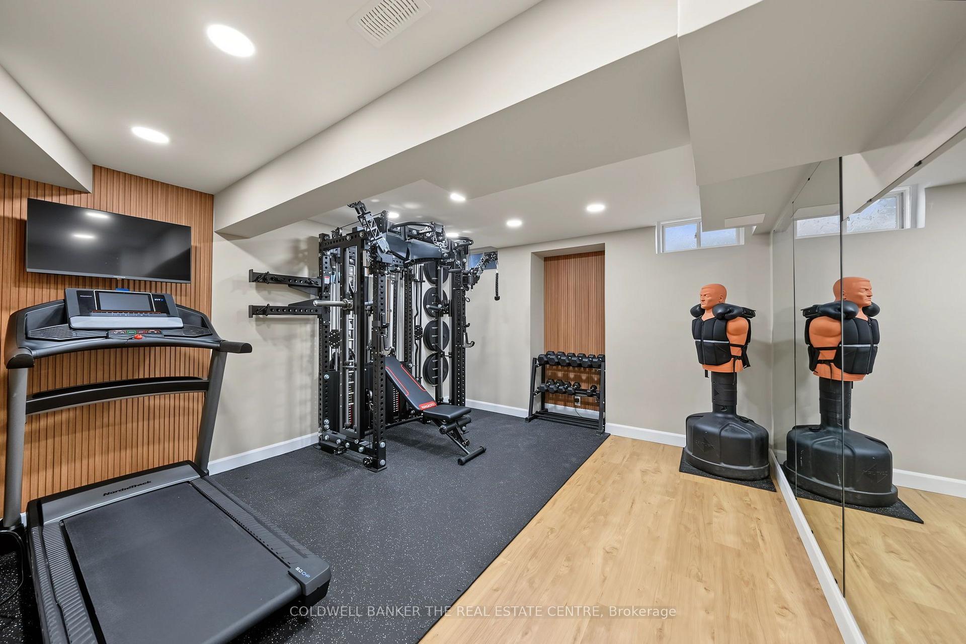
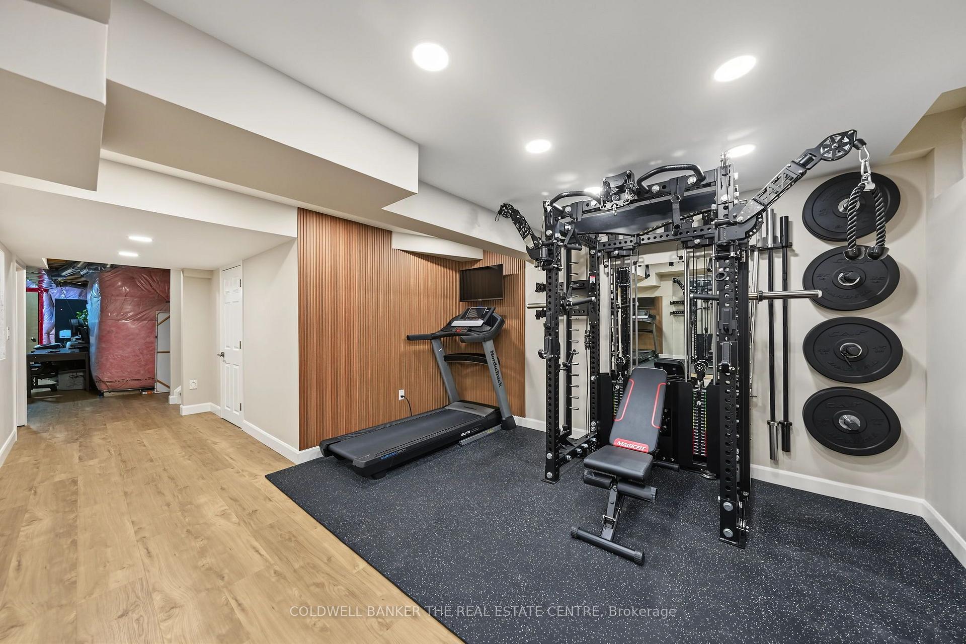
- Lower level features a sauna and exercise room.
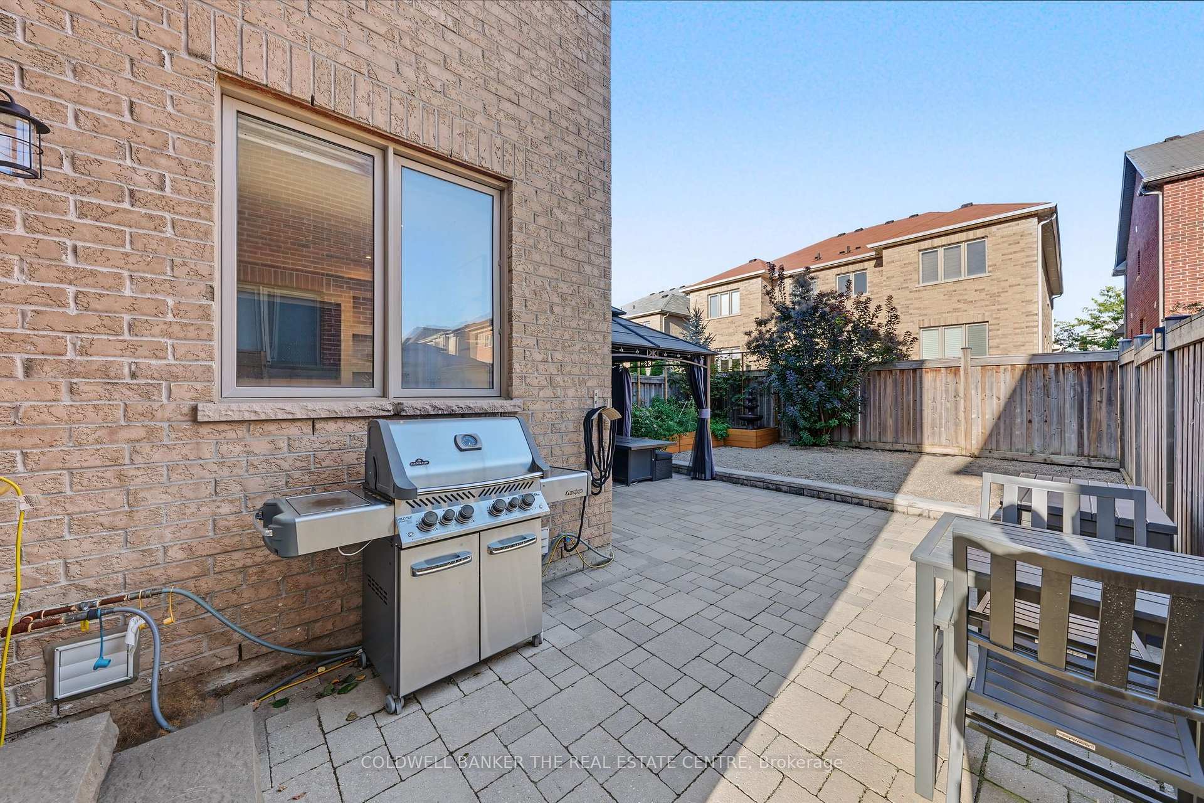
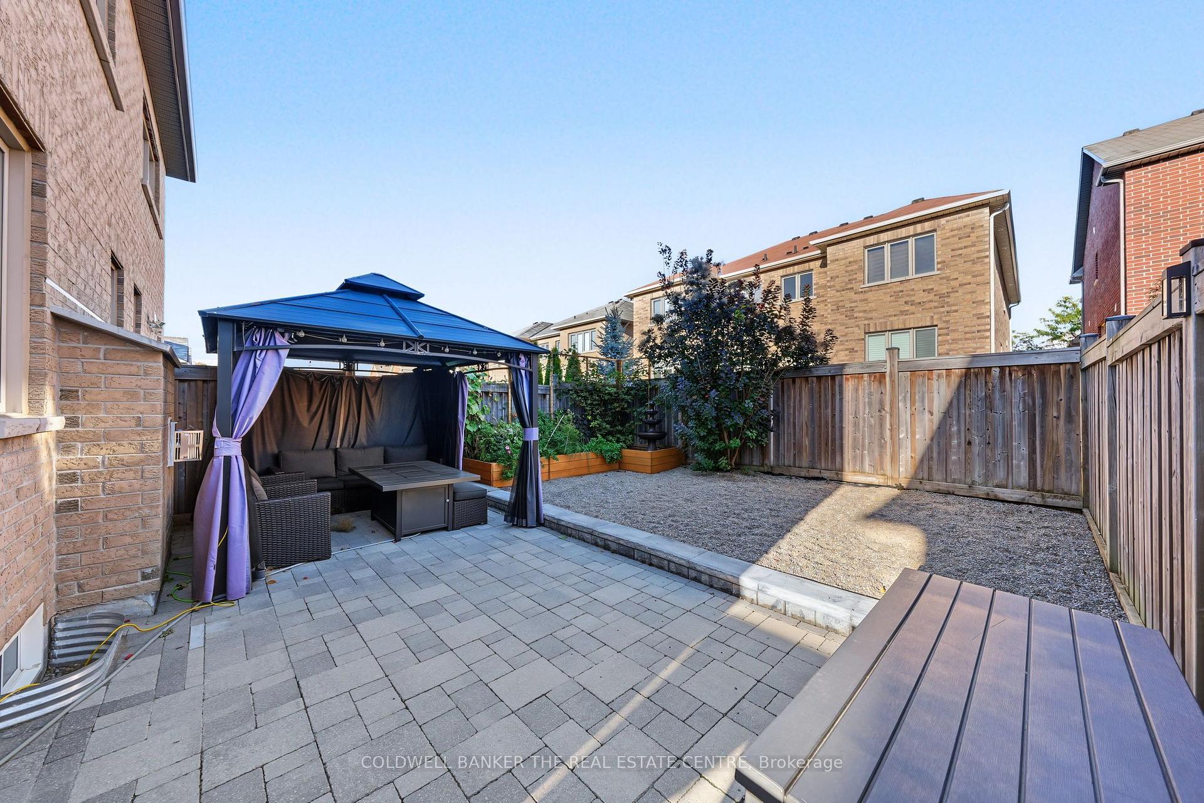
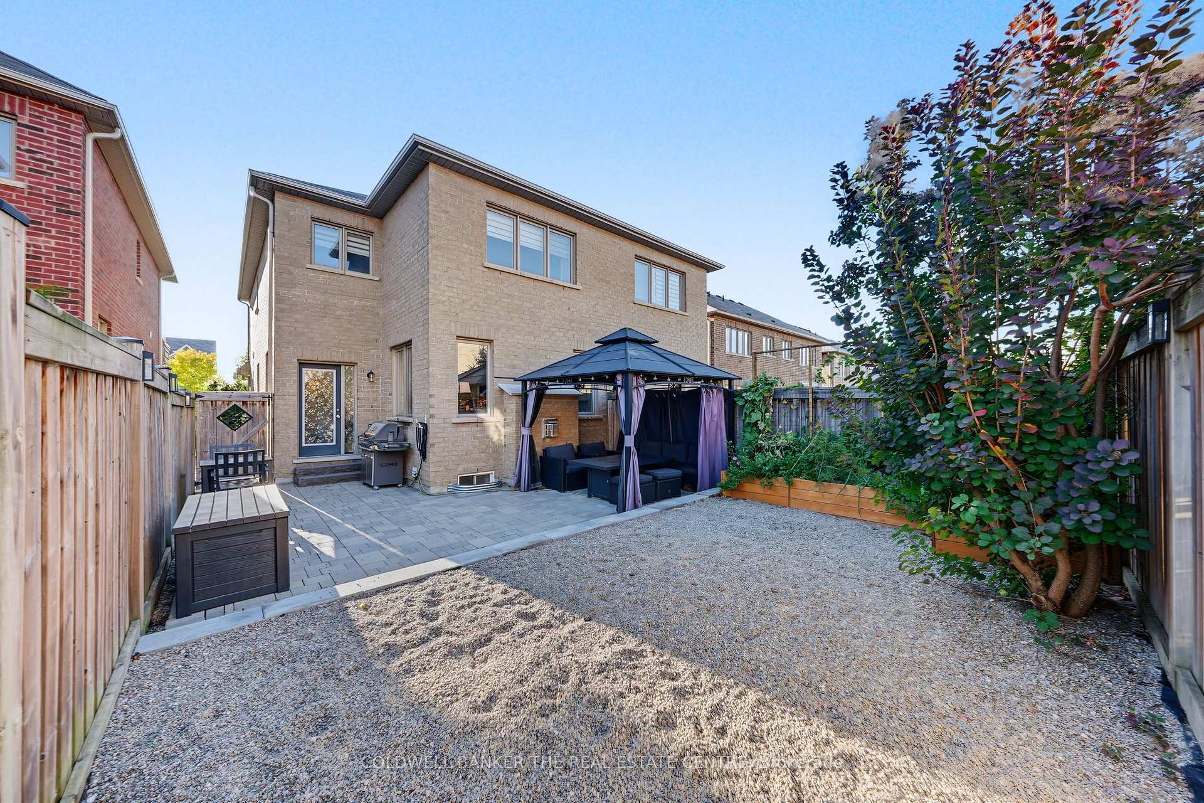
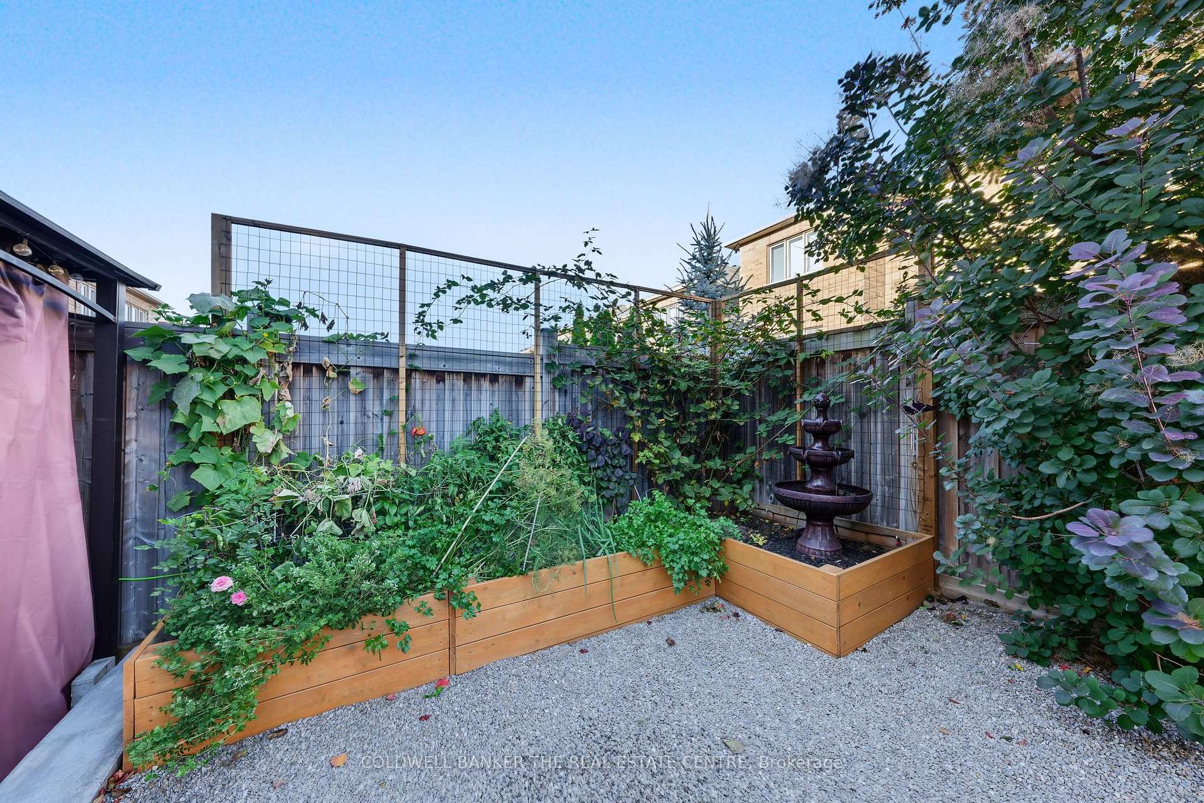
- Fully landscaped backyard for peaceful mornings.
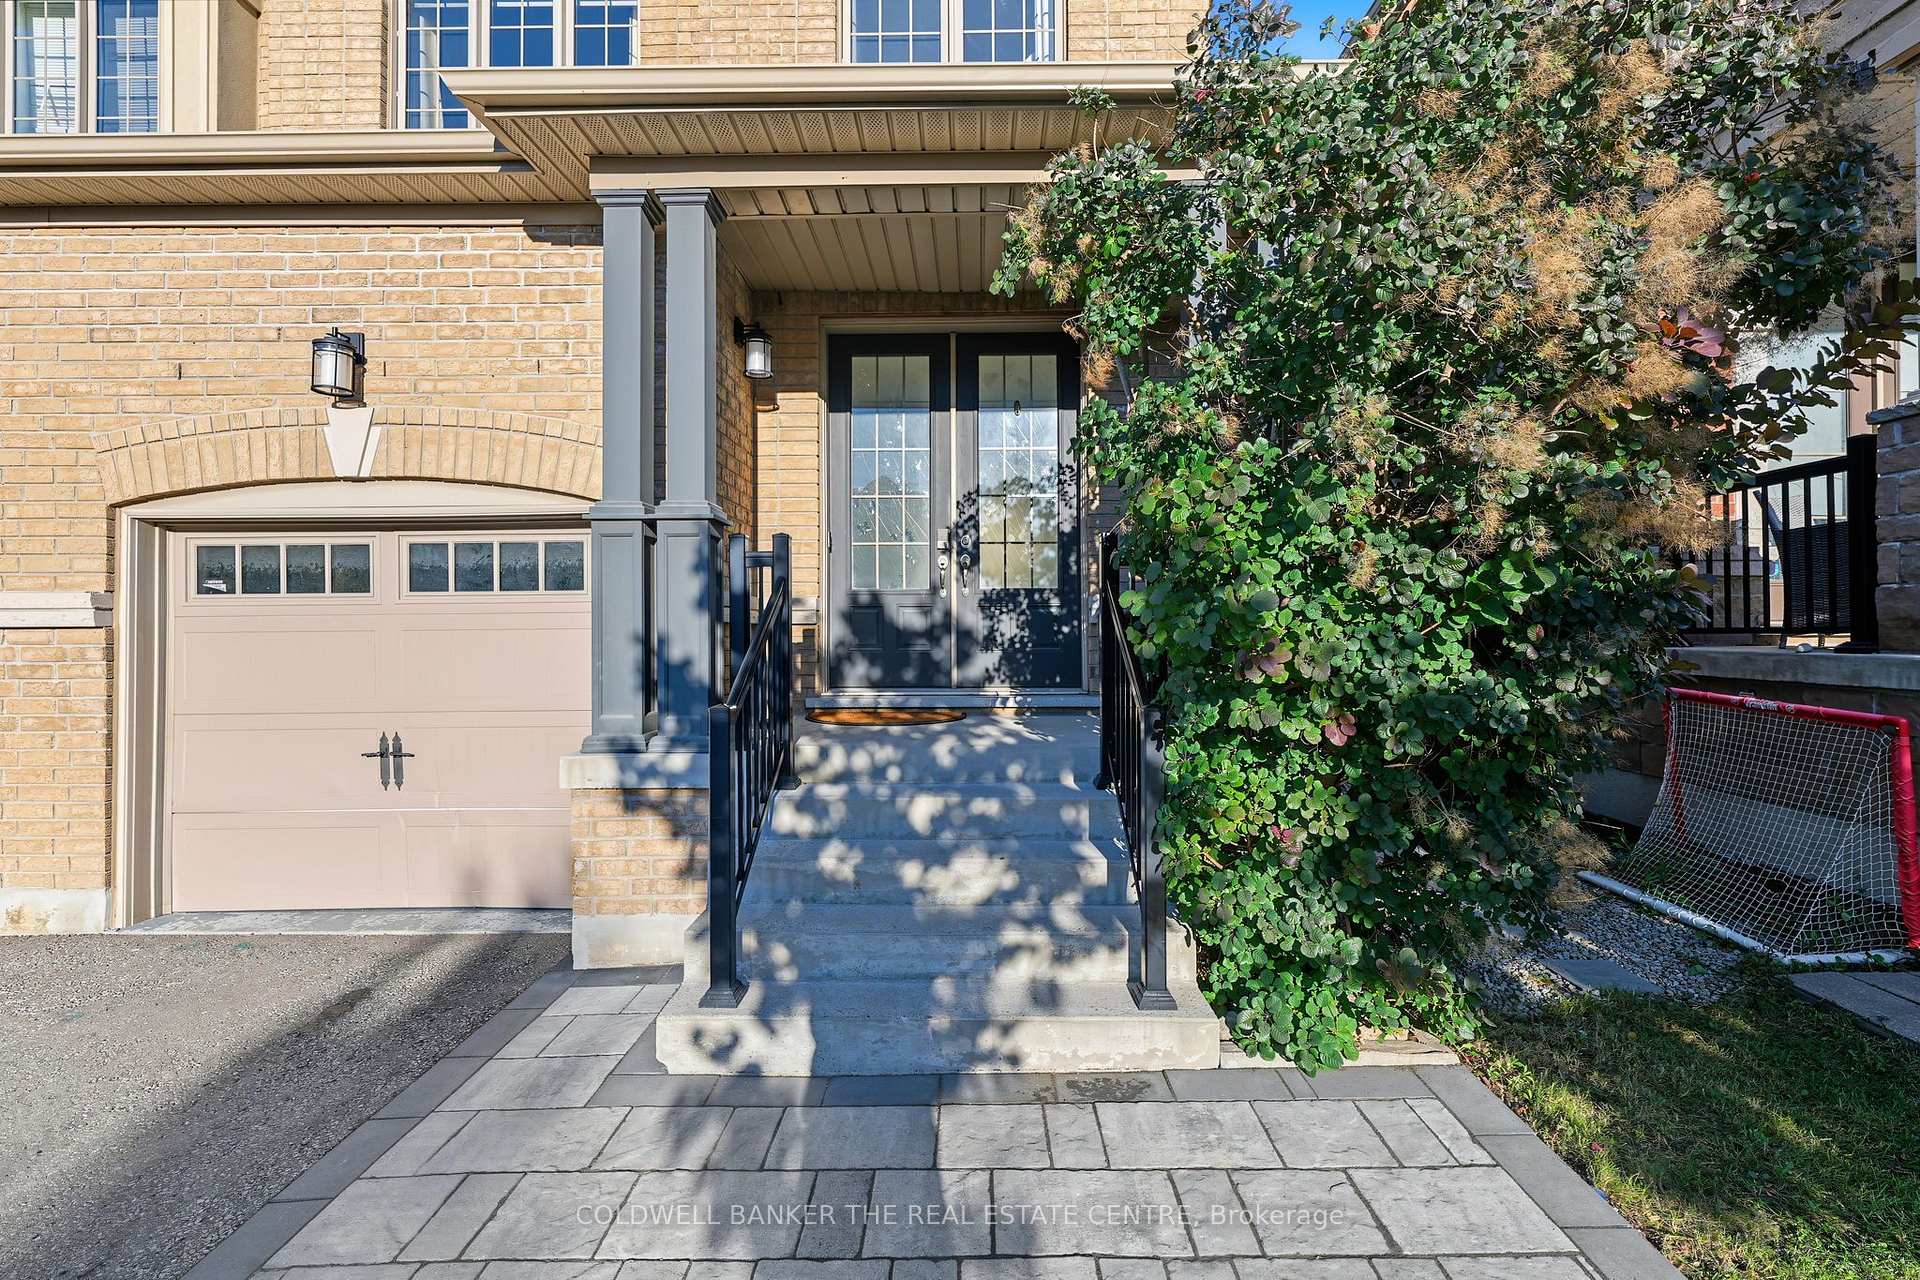
- Organized garage with efficient storage solutions.
- Prime location near schools, parks, and transit.
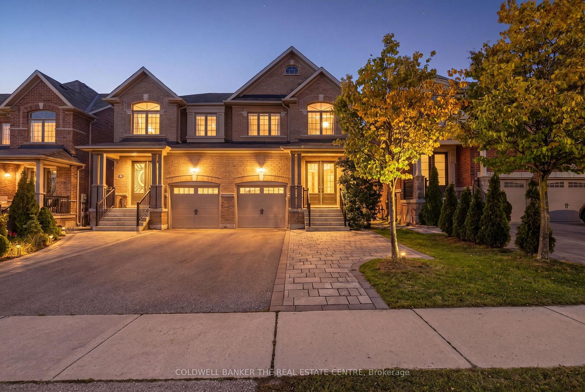
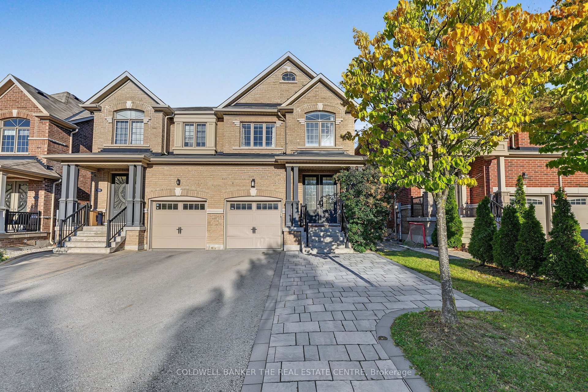
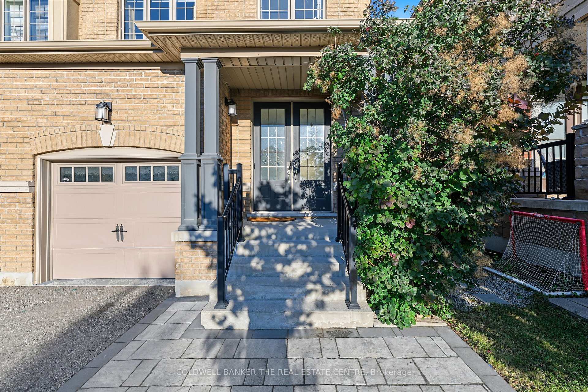
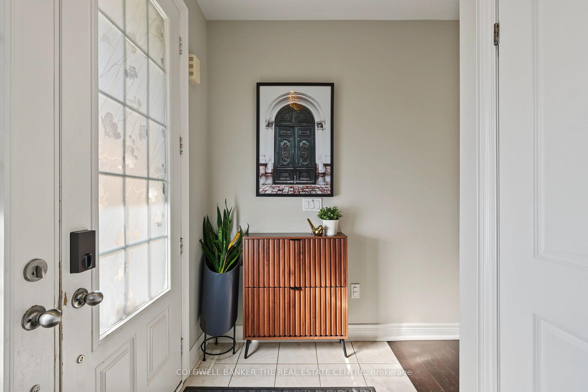
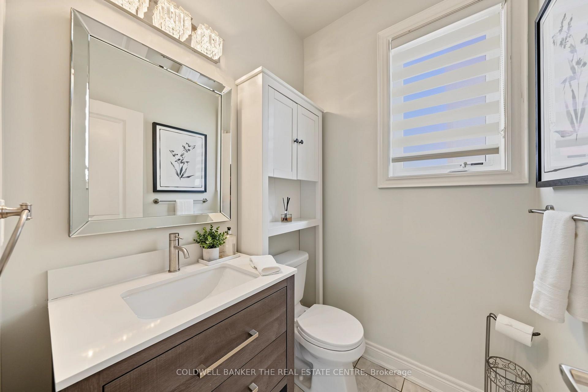
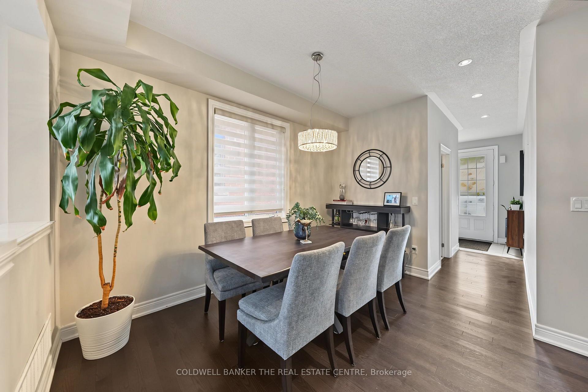
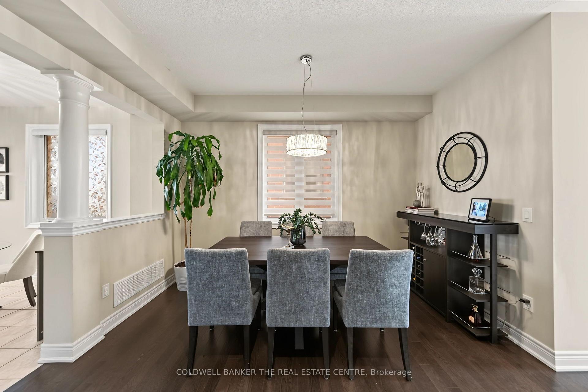
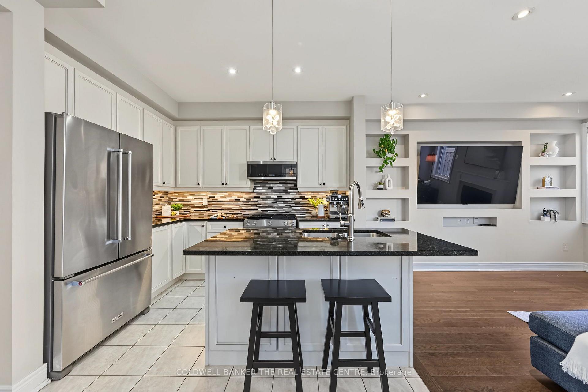
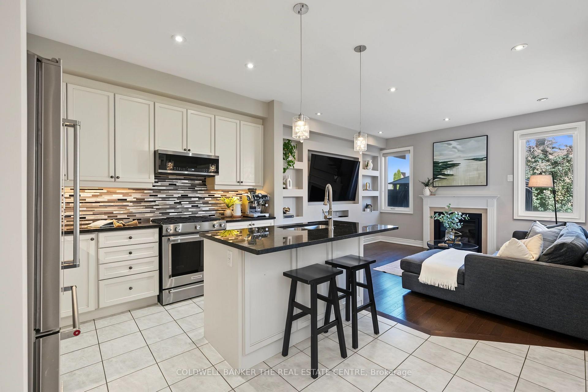
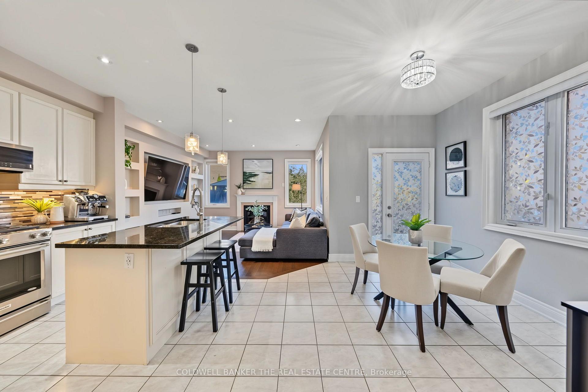
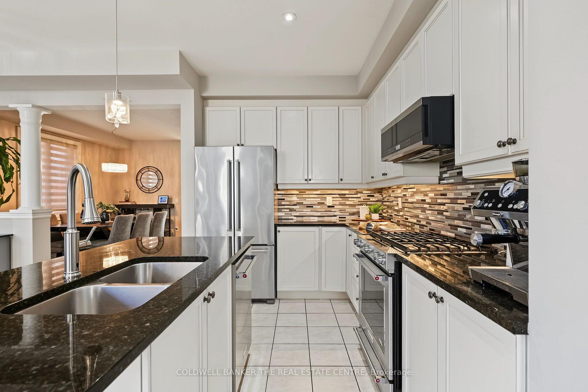
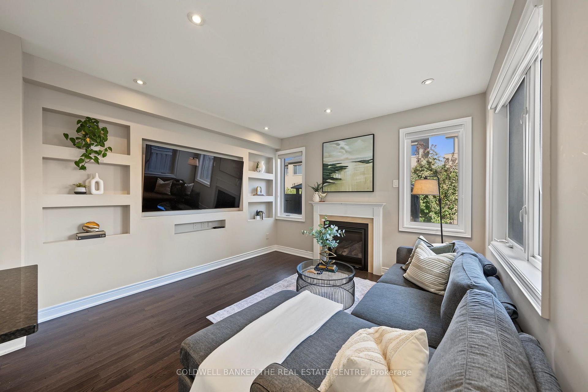
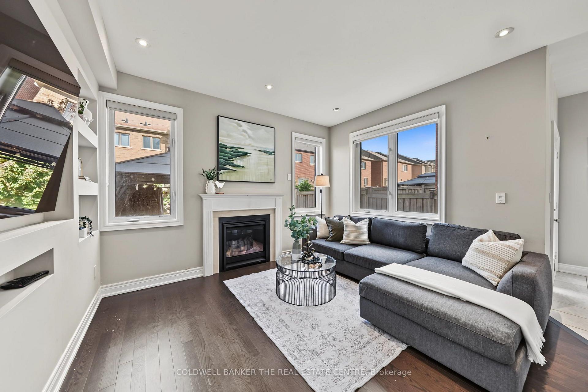
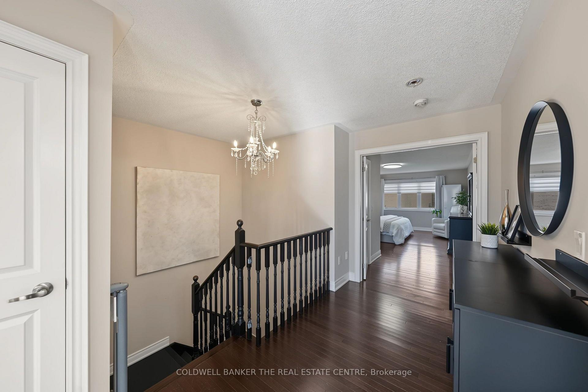
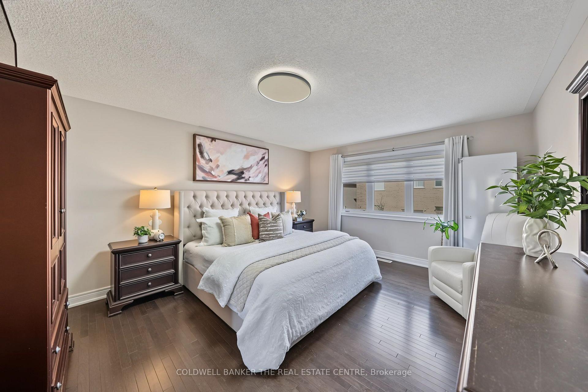
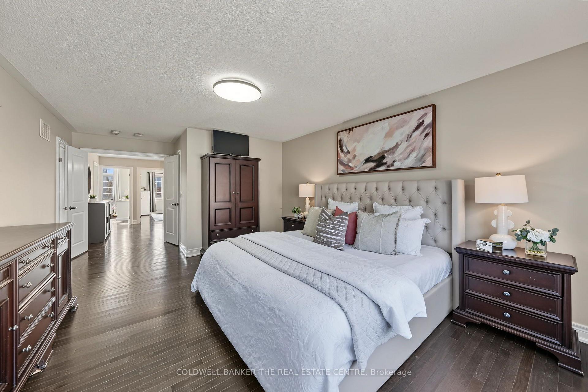
Your search stops here. Step inside to this exceptional 3 bedroom, 4 bath semi in sought after Glenway Estates. This home feels like a model home. 9 foot ceilings on the main floor give every room a grand, open feel. The open concept design is flooded with natural light, with quartz counters and hardwood floors throughout. Generous living space made for entertaining and comfortable everyday living. Upstairs, the spacious primary bedroom offers a walk in closet with closet organizers and a 4 piece ensuite. The lower level is a wonderful lifestyle retreat with an exercise room, a newly installed traditional Western red cedar sauna by Sauna Depot, and a modern Zen bathroom finished in imported Italian tile. A private little cocoon to unwind in. A Lifebreath HRV ventilation system keeps the air fresh throughout. Step outside to a dream backyard, fully landscaped and made for quiet mornings. The organized garage with a Proslat wall storage system maximizes your space and makes everything easy to find. A recently added parking pad gives you 2 car driveway parking, a combination rarely found. Enjoy easy low maintenance living with all the luxuries of a family home. Ideal for first time buyers, growing families, empty nesters, and investors alike. Set on a quiet, family friendly crescent in a prime location close to all amenities, including GO transit, excellent schools, Upper Canada Mall, parks, trails, and easy access to Highways 400 and 404. Please refer to attachments for all property features and extras. A true showstopper.
Key Facts & Features
Property Costs
- Annual Property Tax Amount
- $5,193
- Land Transfer Tax Fee
- $15,635
- Basement Type
- Partially Finished
Interior Features
- Interior Extras
- Sauna, Water Heater Owned, Central Vacuum, ERV/HRV
- Security Features
- None
- Fireplace/Stove
- Yes
- Fireplace Features
- Natural Gas
- Elevator
- No
Exterior Features
- Exterior Extras
- Porch, Patio, Security Gate
- Pool
- None
- Other Structures
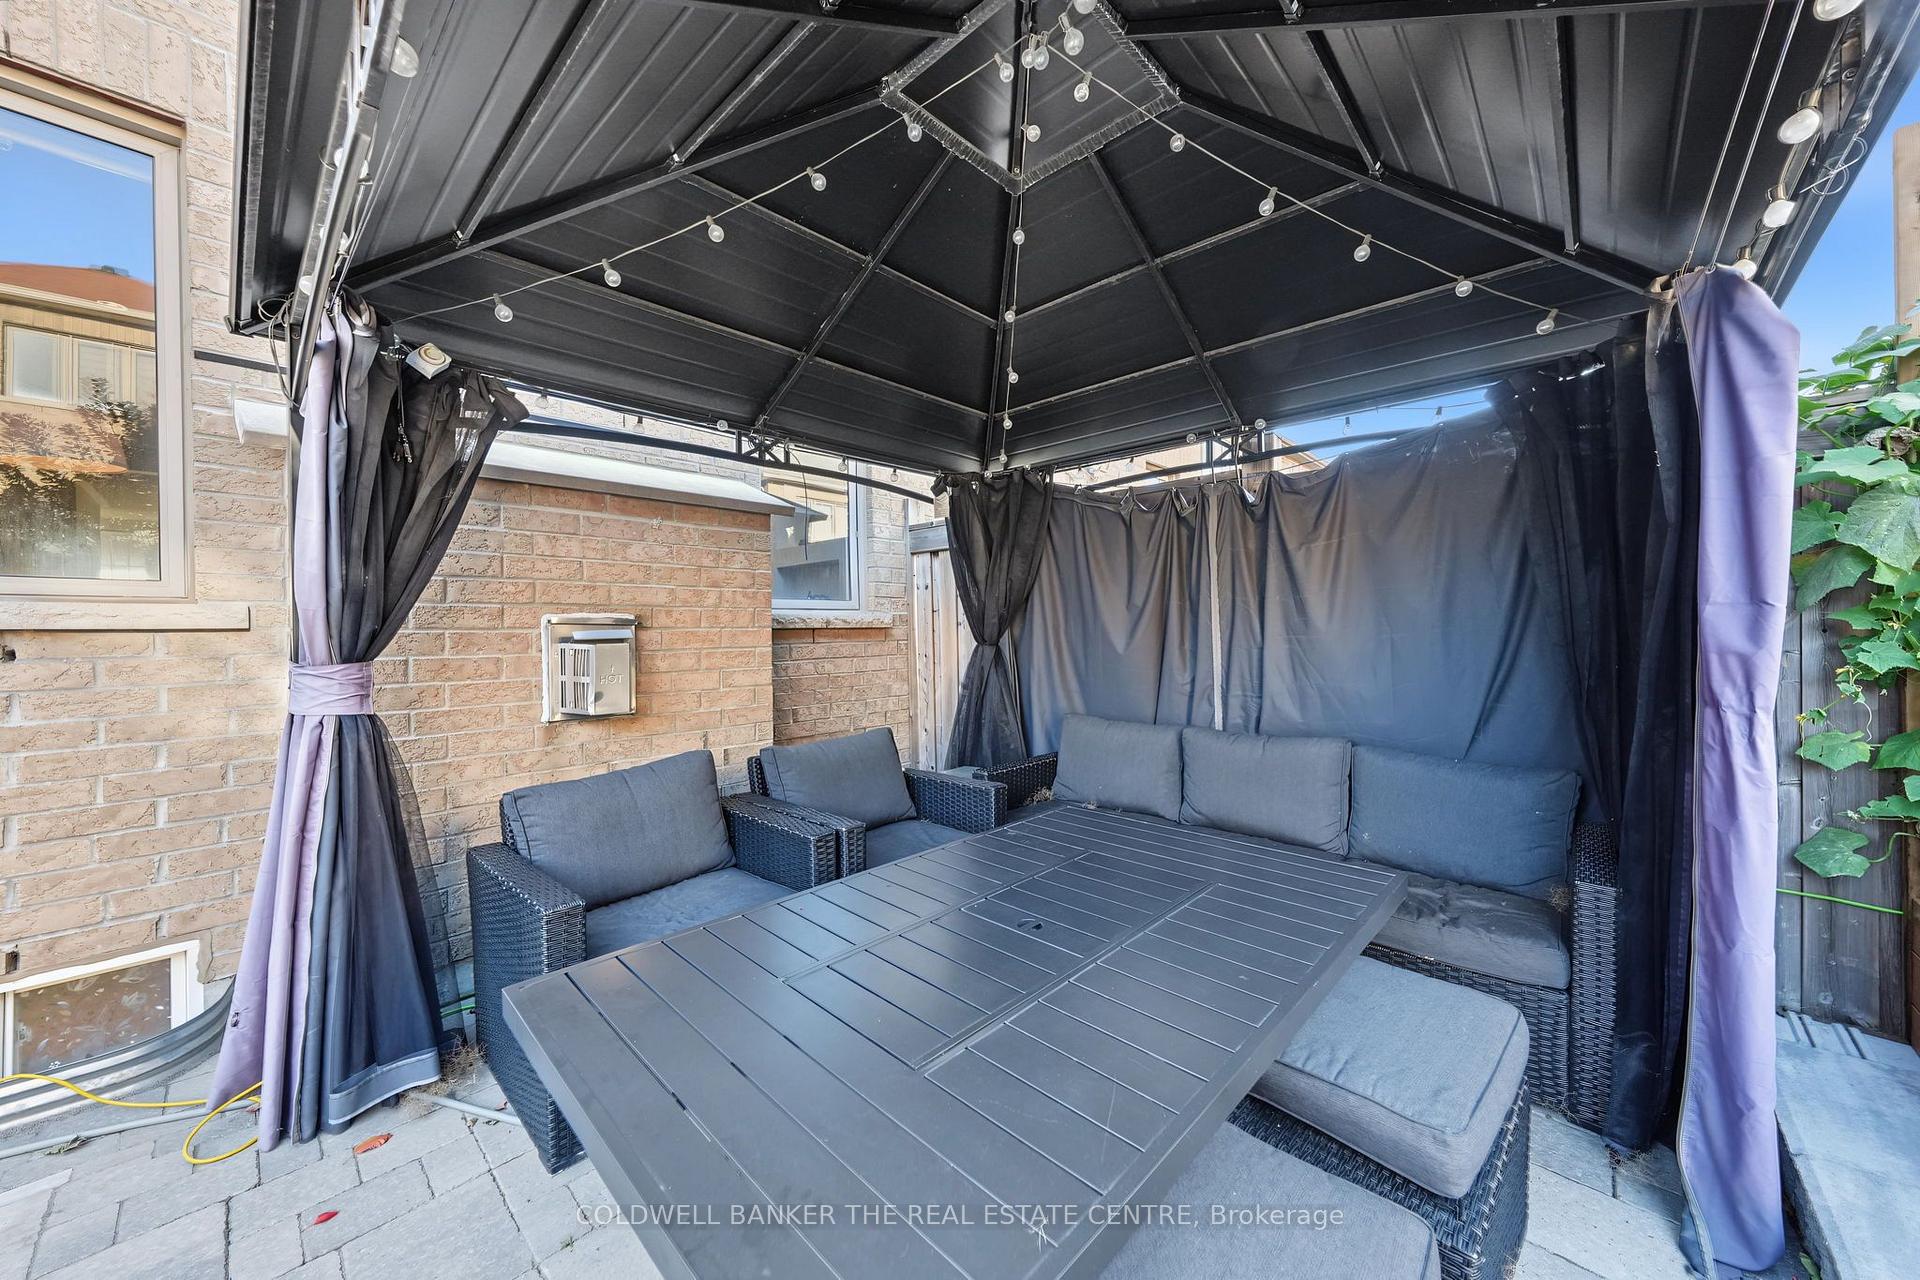
- Fence - Full, Gazebo
Building
- Building Type
- Semi-Detached
- Building Style
- 2-Storey
Construction
- Exterior Finish
- Brick
- Roof
- Asphalt Shingle
- Foundation Details
- Concrete
- Special Designation
- Unknown
Lot
- Lot Front
- 25.95 ft
- Lot Depth
- 105.09 ft
Inclusions
- Inclusions
- Outdoor gazebo, Wall-mounted mirrors in the basement exercise/home gym room, Proslat slat-wall organization panels in the garage, All existing appliances, including oven, refrigerator, dishwasher, washing machine, and basement mini fridge, IKEA PAX walk-in closet system upstairs, Central vacuum system and equipment, Existing window blinds and light fixtures, Furnace humidifier, Lifebreath HRV system, Hot water tank (owned), Cold Cellar
Parking & Garages
- Garage Type
- Attached
- Garage Spaces
- 1
- Parking Spaces
- 2
- Total Garage And Parking Spaces
- 3
Heating & Cooling
- Heat Source
- Gas
- Heat Type
- Forced Air
- Air Conditioning
- Central Air
- Water
- Municipal
- Sewers
- Sewer
- Bedrooms
- 3
- Washrooms
- 4
- Kitchens
- 1
- Family / bonus room
- Yes
Room sizes
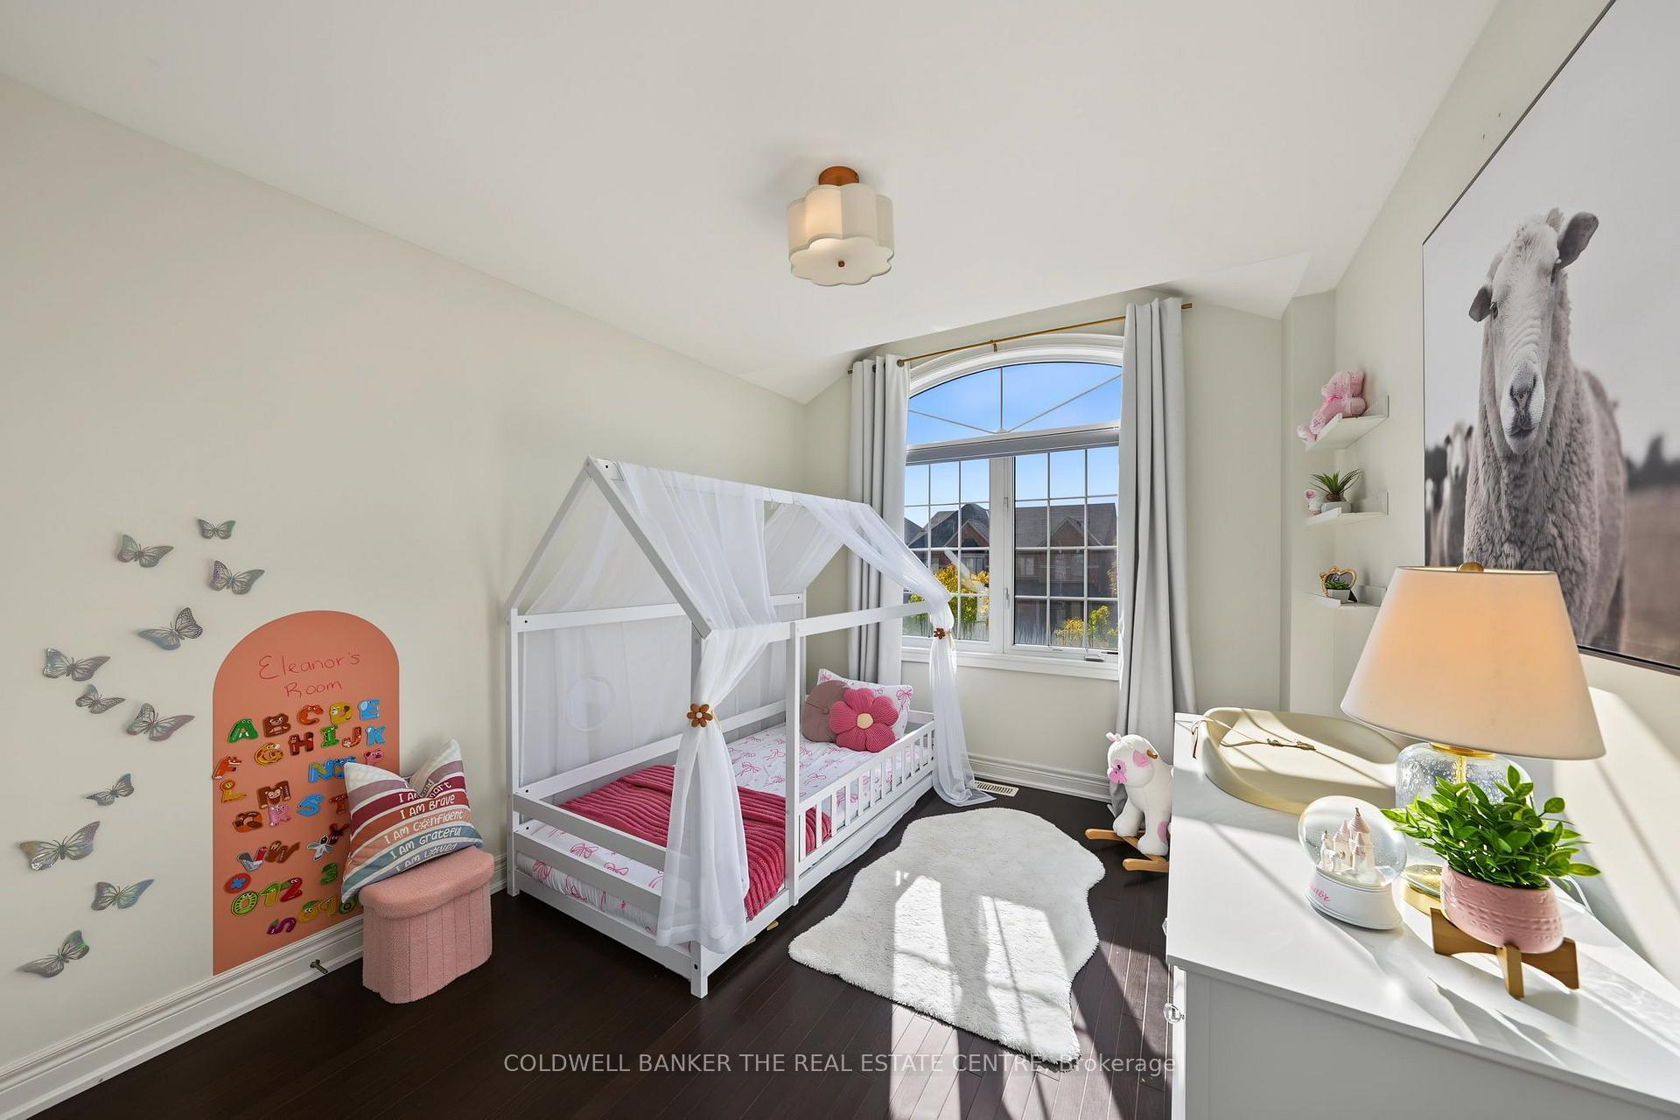
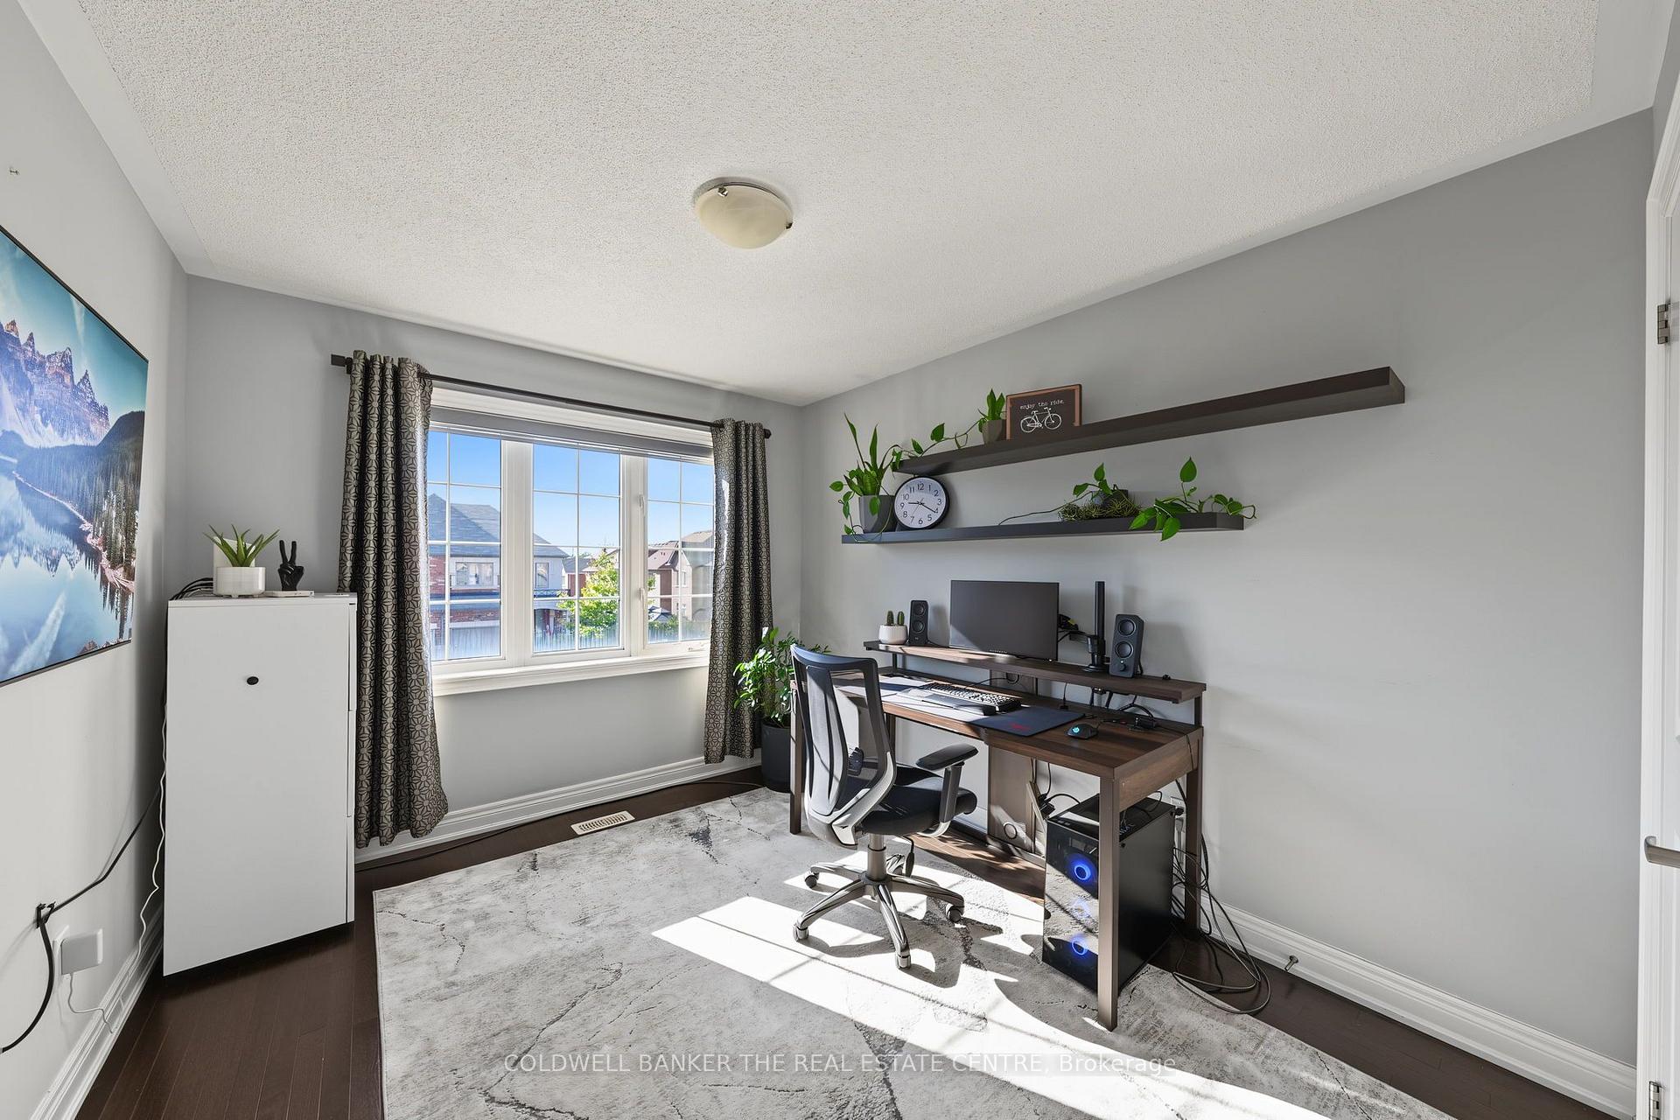
- Bedroom 2—Second level, Hardwood Floor, Double Closet, Large Window
- Dining Room—Main level, Hardwood Floor, Open Concept, Large Window
- Bedroom 3—Second level, Large Closet, Hardwood Floor, Large Window
- Exercise Room—Basement level, Mirrored Walls, Vinyl Floor
- Family Room—Main level, Hardwood Floor, Gas Fireplace, Large Window
- Primary Bedroom—Second level, 4 Pc Ensuite, Hardwood Floor, Walk-In Closet(s)
- Breakfast—Main level, W/O To Patio, Open Concept, Large Window
- Kitchen—Main level, Stainless Steel Appl, Centre Island, Open Concept
- Recreation—Basement level, Vinyl Floor
Washrooms
- 2-piece, Main
- 4-piece, Second
- 4-piece, Second
- 3-piece, Basement
- Municipality
- Newmarket
- Neighbourhood
- Glenway Estates
- Main cross streets
- Bathurst St and Sykes Rd
- Directions
- Turn east on Sykes
- MLS® number
- N13871980
- Data source
- Toronto Regional Real Estate Board
- Status change
- 2026-10-20
- Listed on
- 2026-10-07
- Days on market
- 13 days
- Possession type
- Flexible
- Co-op commission
- 2.5%
- Seller
- Listed by
- COLDWELL BANKER THE REAL ESTATE CENTRE
Home Market Value
Current home valuation for 705 Yarfield Crescent, Newmarket, Glenway Estates, Newmarket, ON. Listed for $958,000
HOMEH Estimate
$760,839
Estimated Sales Range
$601,063 - $949,552
HOMEH Estimate for 705 Yarfield Crescent, Newmarket, Glenway Estates
Calculated with a real agent's CMA method — 45+ years of experience, codified. Not an AI guess.
For the owner
Is this your home? Track its value.
Get this home's HOMEH Estimate by email once a month, with how many homes are for sale around you.
Mortgage Payment Calculator
Compare up to 4 down payment scenarios
5% on first $500K + 10% on $458,000 over $500K
$70,800
| Scenario 1 | Scenario 2 | Scenario 3 | Scenario 4 | |
|---|---|---|---|---|
−Down payment | % $ | % $ | % $ | % $ |
+CMHC insurance | $35,484 | $26,728 | $22,800 | $0 |
=Total mortgage | $922,592 | $888,928 | $837,100 | $766,400 |
Amortization | ||||
Mortgage rate | % | % | % | % |
| Payment frequency | ||||
=Mortgage payment | $4,505monthly | $4,340monthly | $4,087monthly | $3,742monthly |
Land Transfer Tax
$15,635
$15,635
Around this home
No schools found nearby
Data provided by OpenStreetMap & Fraser Institute School Rankings
Ask HOMEH
New!Hi there!
👋Text or call (416) 301-9001
Recommended for you
Based on homes you've looked at.
No recommended properties found.
Nearby similar homes
No nearby properties found.
More real estate resources
Other homes nearby
Explore this area
Nearby neighbourhoods
No nearby listings available.