
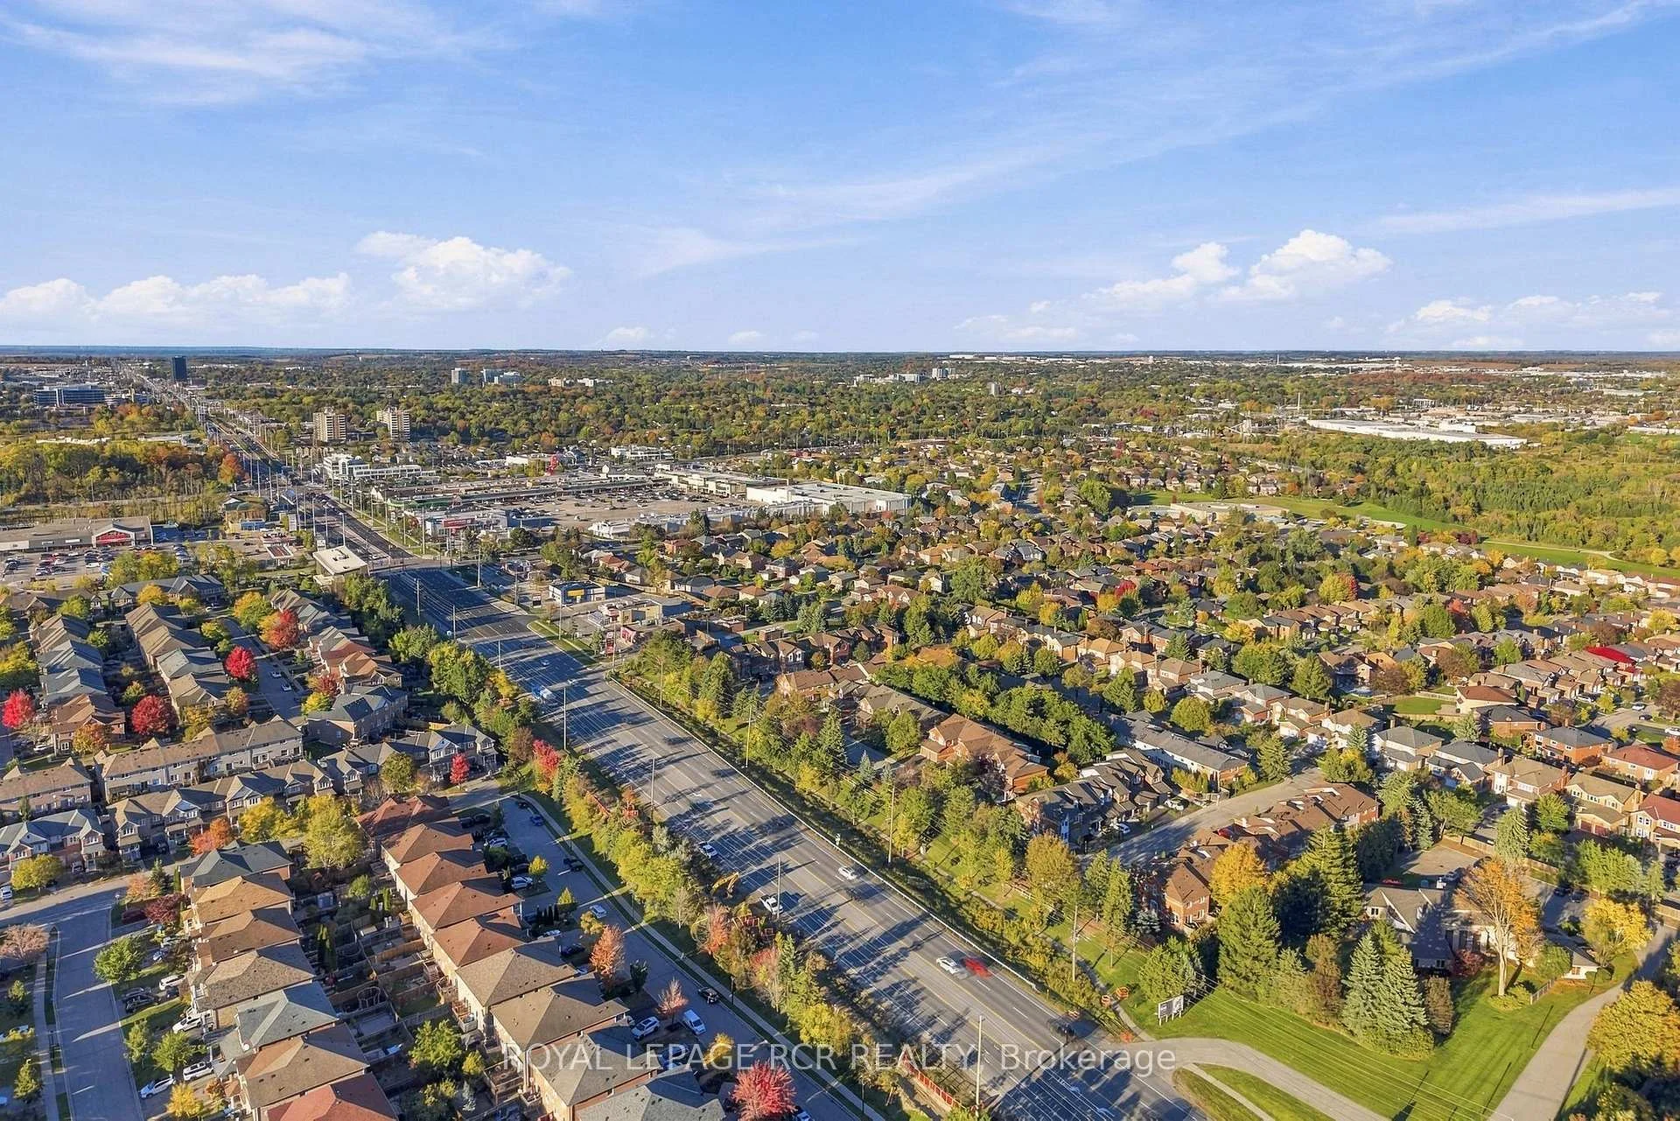
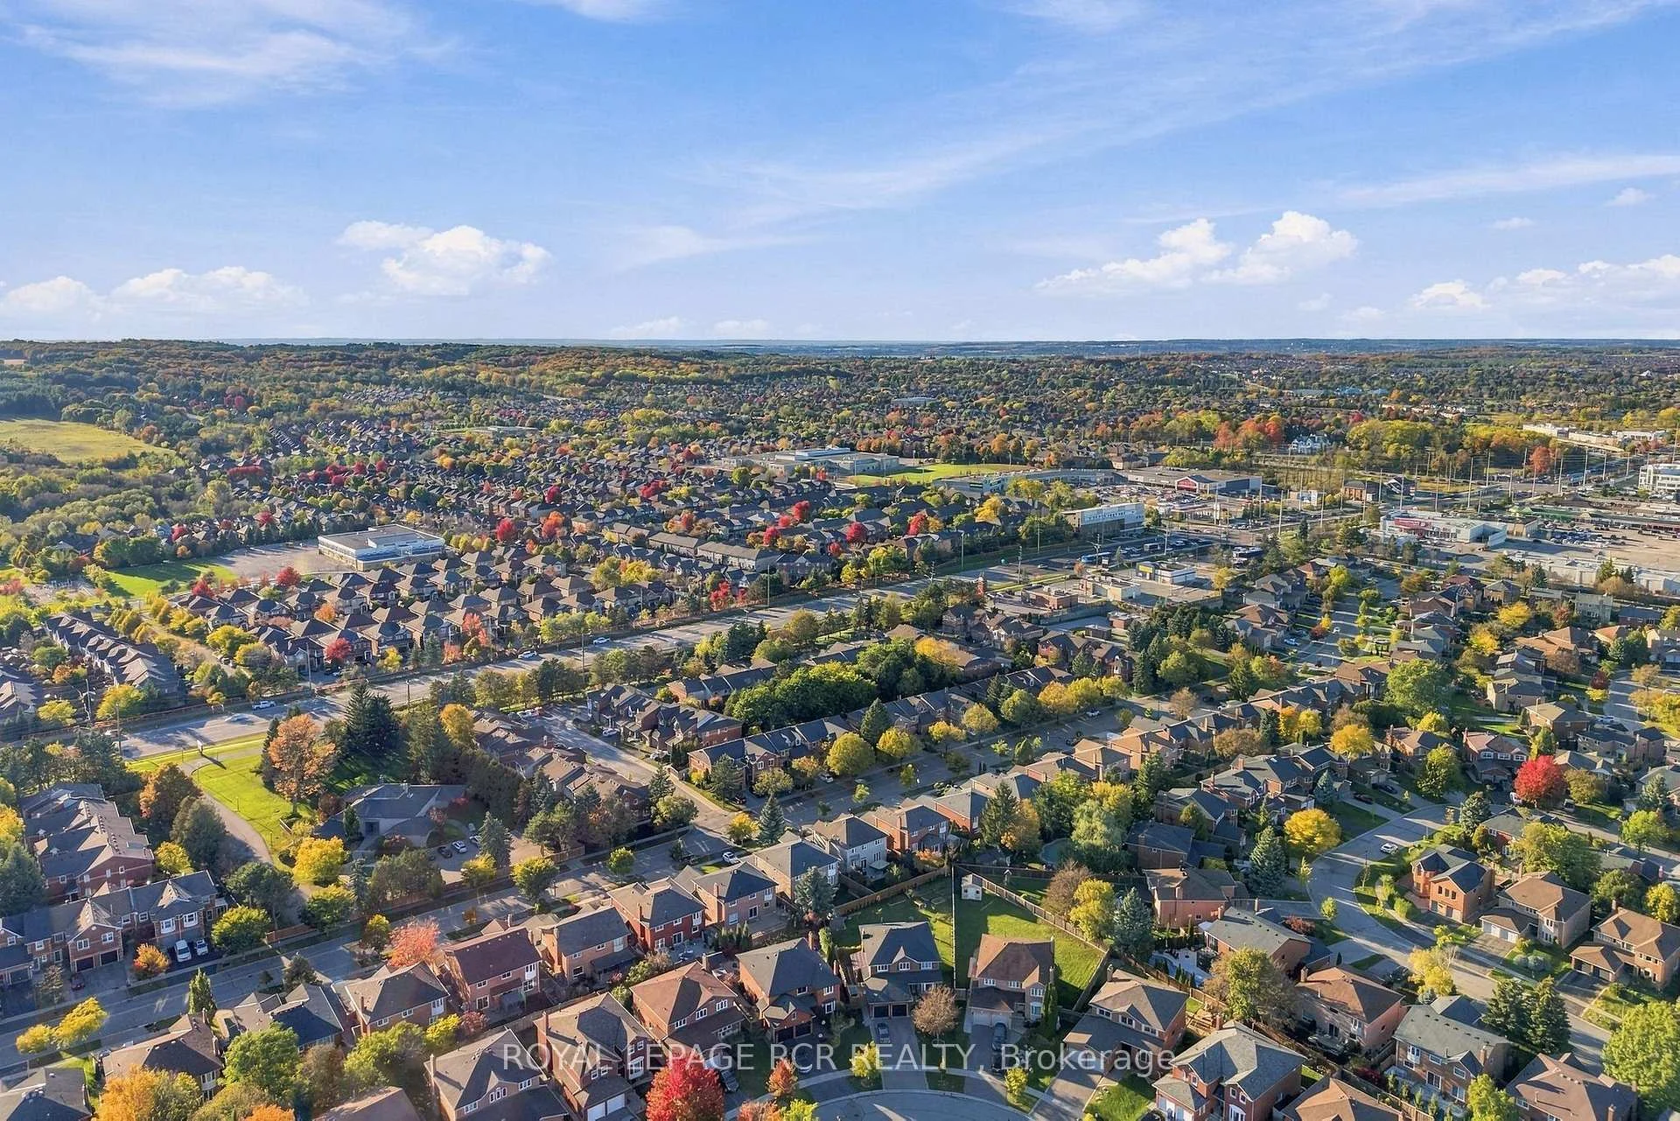
707 Caradonna Crescent
Newmarket (Armitage), ON L3X 1W5
- 3Bedrooms
- 3Bathrooms
- 2Parking
- 1600–1799Sq Ft
- $3,486Tax
- $712/moCondo Fee
 Estimated Value:$628,907See Free Estimate Report

Sale & Price History for 707 Caradonna Crescent, Newmarket, Armitage
| Start Date | End Date | Price | Event | MLS# |
|---|---|---|---|---|
| No listing history available | ||||
Real estate boards require you to or to see the full details of this property.
*Sold prices and complete sale & price history are regulated data. Under the Trust in Real Estate Services Act, 2002 (TRESA) and the rules of the Real Estate Council of Ontario (RECO), and pursuant to the Multiple Listing Service® rules of the Canadian Real Estate Association (CREA) and the Toronto Regional Real Estate Board (TRREB), this information may be shown only to registered users who have agreed to the applicable terms of use (a Virtual Office Website, or "VOW," arrangement). HOMEH Inc., Brokerage therefore provides it to signed-in members only. Creating an account is free and takes under a minute.
About 707 Caradonna Crescent, Newmarket, Armitage
Summarized Description
- Spacious 1,648 sq ft condo townhome.
- Three bedrooms and three bathrooms.
- Updated five-piece ensuite in primary bedroom.
- Separate family room for flexible use.
- Unfinished basement for storage and expansion.
- Recent updates include windows and HVAC.
- Convenient location near shopping and parks.
- Lawn maintenance and snow clearing included.
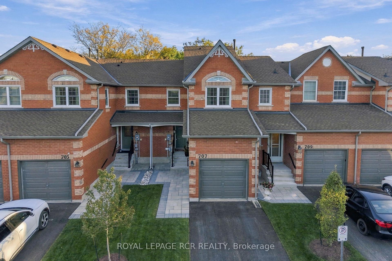
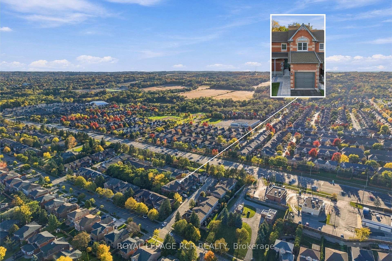
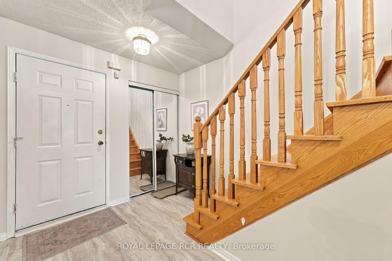
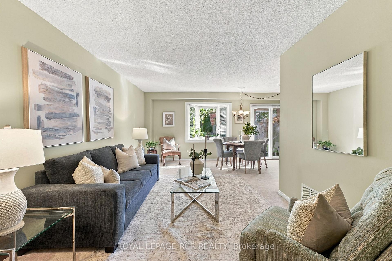
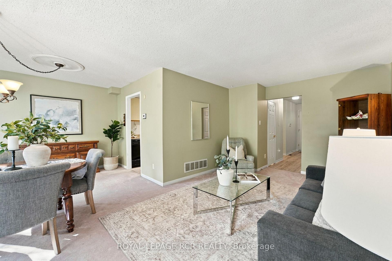
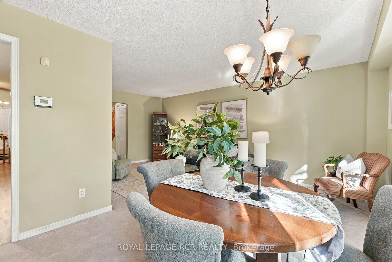
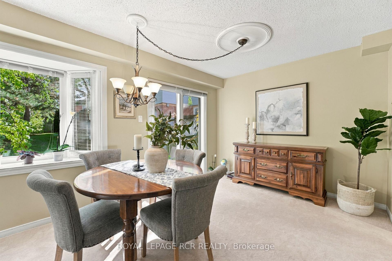
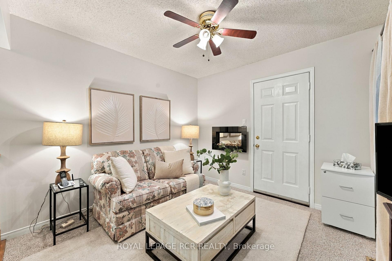
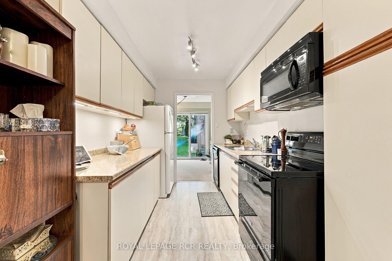
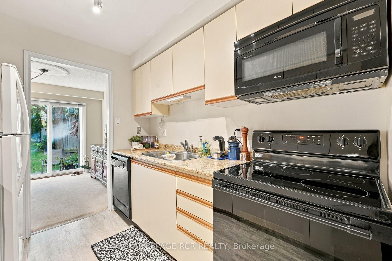
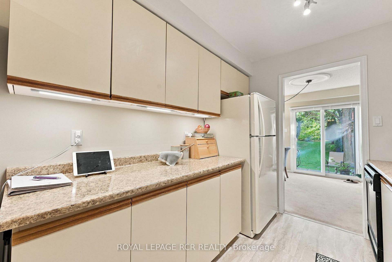
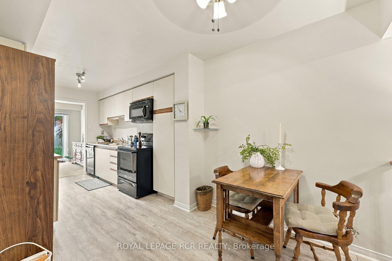
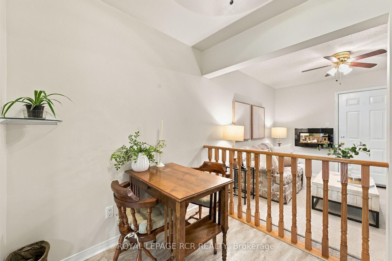
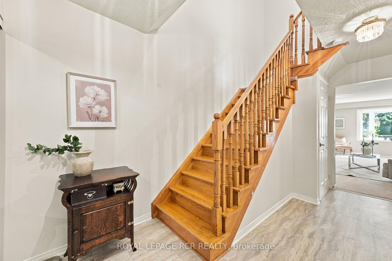
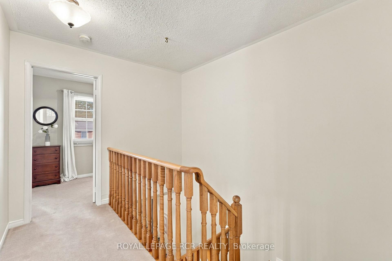
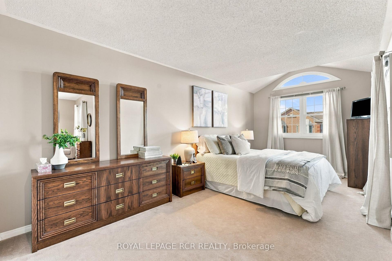
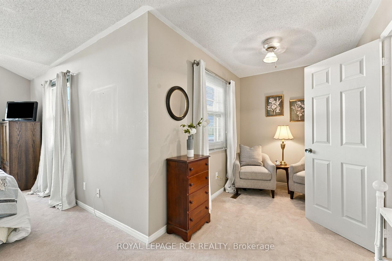
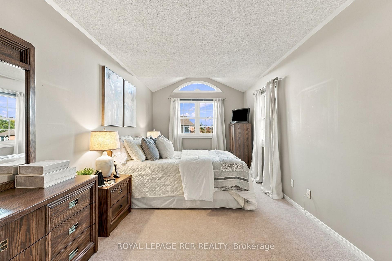
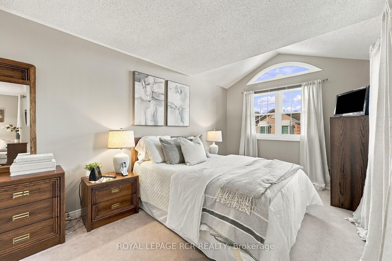
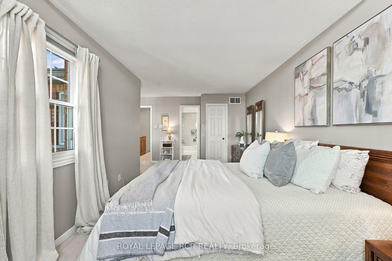
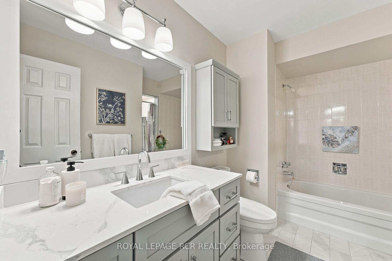
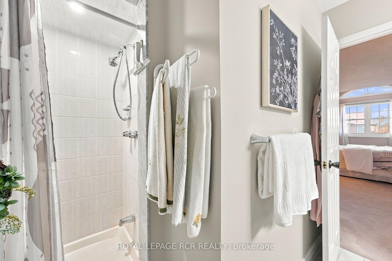
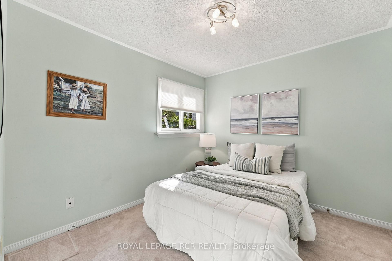
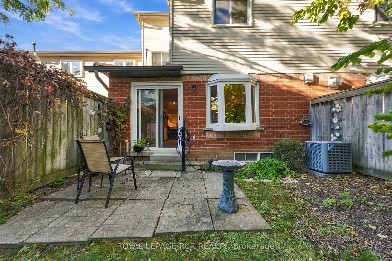
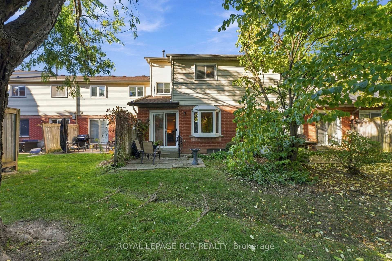
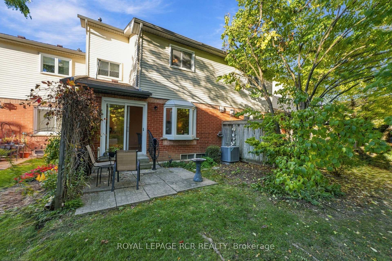
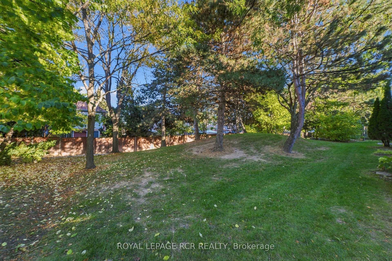
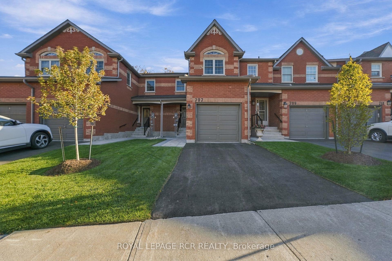
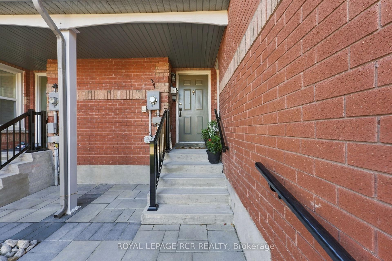
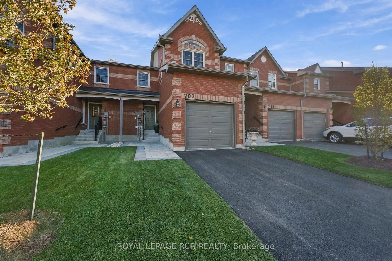
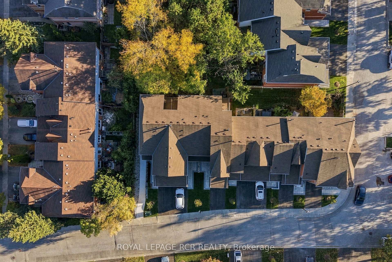
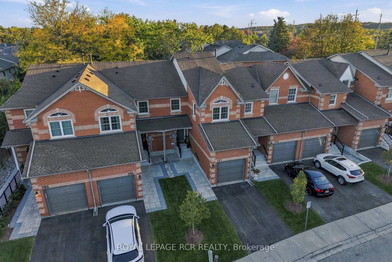
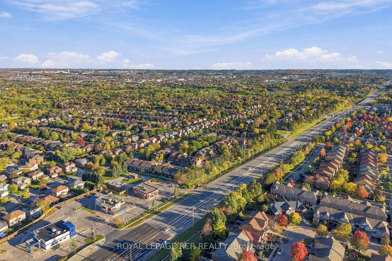
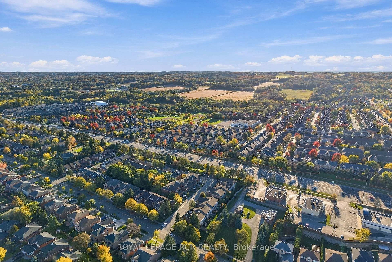
Space, comfort and easy everyday living come together at 707 Caradonna Crescent in Newmarket's established Armitage Village neighbourhood. With 1,648 square feet, three bedrooms and three bathrooms, this condo townhome offers a generous layout and incredible value. The kitchen connects to the dining and living areas, where views of the quiet courtyard create a relaxing setting for meals, conversation and downtime. A separate main-floor family room adds flexibility for a TV room, home office or additional gathering space, with convenient access to the garage. Upstairs, the primary bedroom offers a walk-in closet and an updated five-piece ensuite, a standout feature in a condo townhome. Two more bedrooms and a four-piece bathroom provide space for family, guests or working from home. The unfinished basement adds useful storage and opportunities to expand the living space. Improvements include updated windows, a furnace installed in 2024 and central air conditioning replaced around 2023. Exterior work completed in 2026 includes concrete steps, handrails, interlock, driveway paving, fresh sod and trees. Condo services include lawn maintenance and snow clearing right to the entrance, while the corporation manages replacement of major exterior elements, including windows, roofing and garage doors, as required. With Yonge Street shopping, the Nokiidaa Trail and Bailey Ecological Park, Mulock Park nearby, plus convenient access to schools and transit, this location makes it easy to enjoy south Newmarket. Come explore the layout in person and discover how well this home could fit your next chapter.
Key Facts & Features
Property Costs
- Annual Property Tax Amount
- $3,486
- Land Transfer Tax Fee
- $8,455
Condo/Maintenance Fee
- Maintenance Fee
- $712 /month
Included In Maintenance Fee
- Parking Included
- Building Insurance Included
- Common Elements Included
Rental Items
- Rental Equipment
- Water Heater, Water Softener
- Under Contract
- Hot Water Heater, Water Softener
- Basement Type
- Full, Unfinished
Interior Features
- Pets Permitted
- Yes-with Restrictions
- Laundry Features
- In Basement, Ensuite
- Laundry Level
- Lower Level
- Interior Extras
- Water Softener, Auto Garage Door Remote
- Fireplace/Stove
- No
- Elevator
- No
Exterior Features
- Balcony
- None
Building Amenities
- BBQs Allowed
- Visitor Parking
Building
- Building Type
- Condo Townhouse
- Building Style
- 2-Storey
- Approx Age
- 31-50
- Condo Corp Number
- 819
Construction
- Exposure
- North South
- Exterior Finish
- Brick, Aluminum Siding
- Roof
- Asphalt Shingle
- Foundation Details
- Concrete
- Special Designation
- Unknown
Inclusions
- Inclusions
- Fridge, Stove, Dishwasher, Washer and Dryer, Small Corner Shelf in Kitchen, All Window Coverings, All Light Fixtures, Garage Door Opener and Remote, Central Vacuum and Accessories, Chest Freezer, Electric Fireplace in Family Room. Maintenance fee includes lawn maintenance, snow removal on driveway and walkway, roof, windows and garage door replacement.
Exclusions
- Exclusions
- N/a
Parking & Garages
- Garage Type
- Attached
- Garage Spaces
- 1
- Parking Type
- Exclusive
- Parking Spaces
- 1
- Total Garage And Parking Spaces
- 2
Lockers
- Locker Type
- None
Heating & Cooling
- Heat Source
- Gas
- Heat Type
- Forced Air
- Air Conditioning
- Central Air
- Bedrooms
- 3
- Washrooms
- 3
- Kitchens
- 1
- Family / bonus room
- Yes
Room sizes
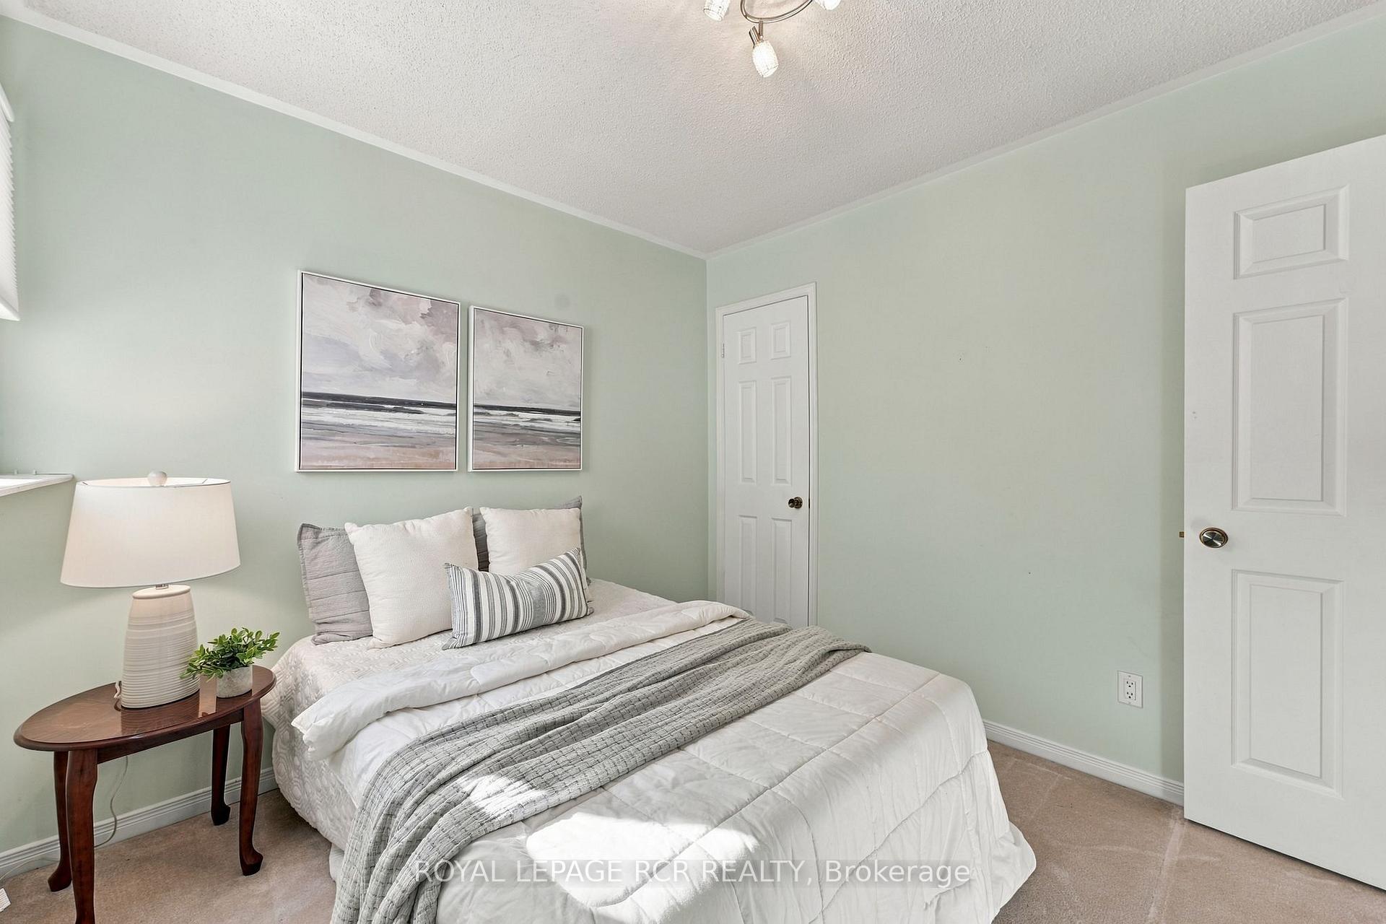
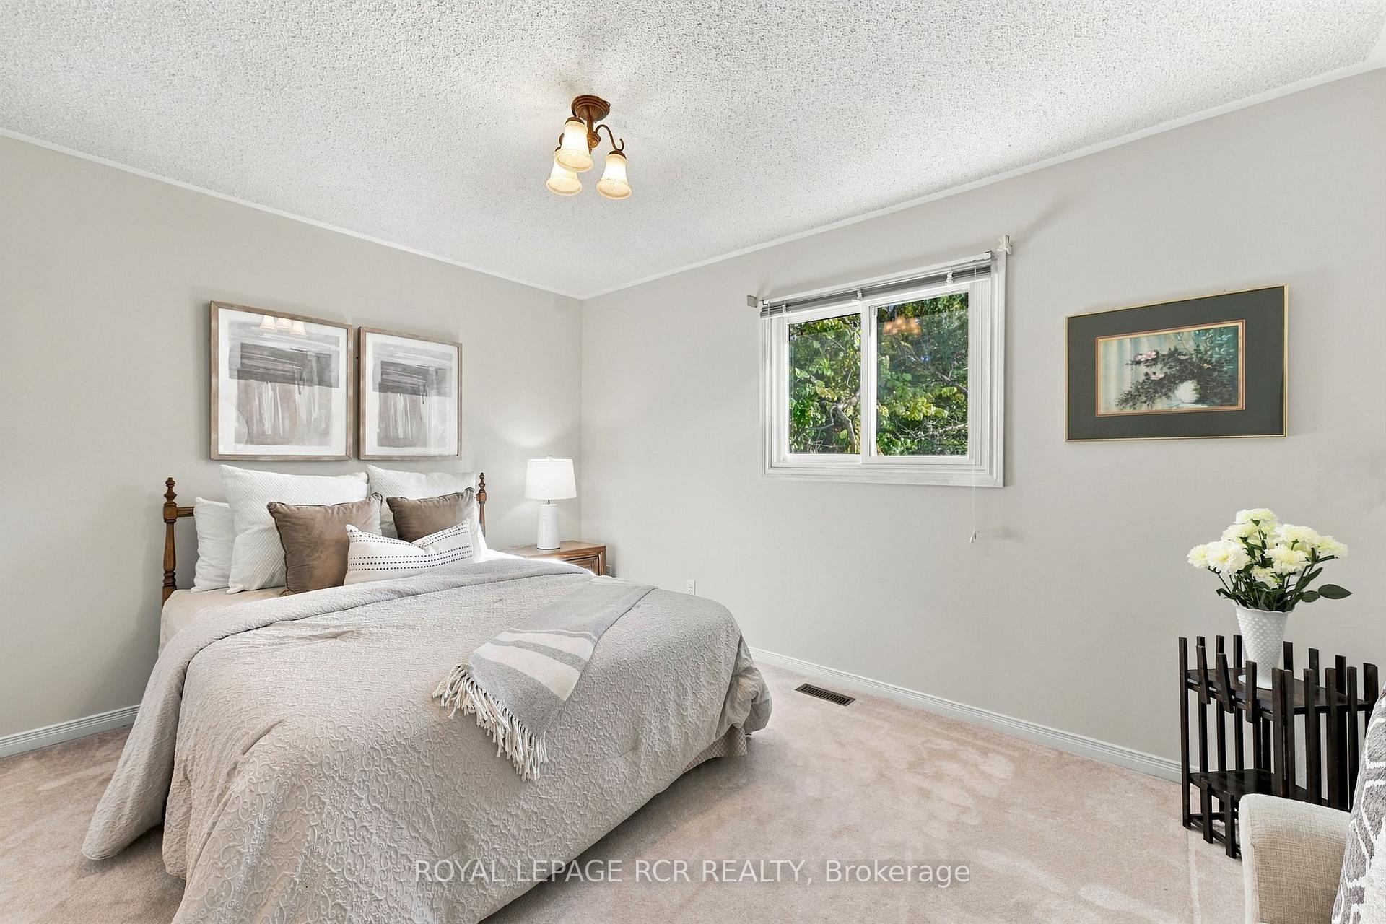
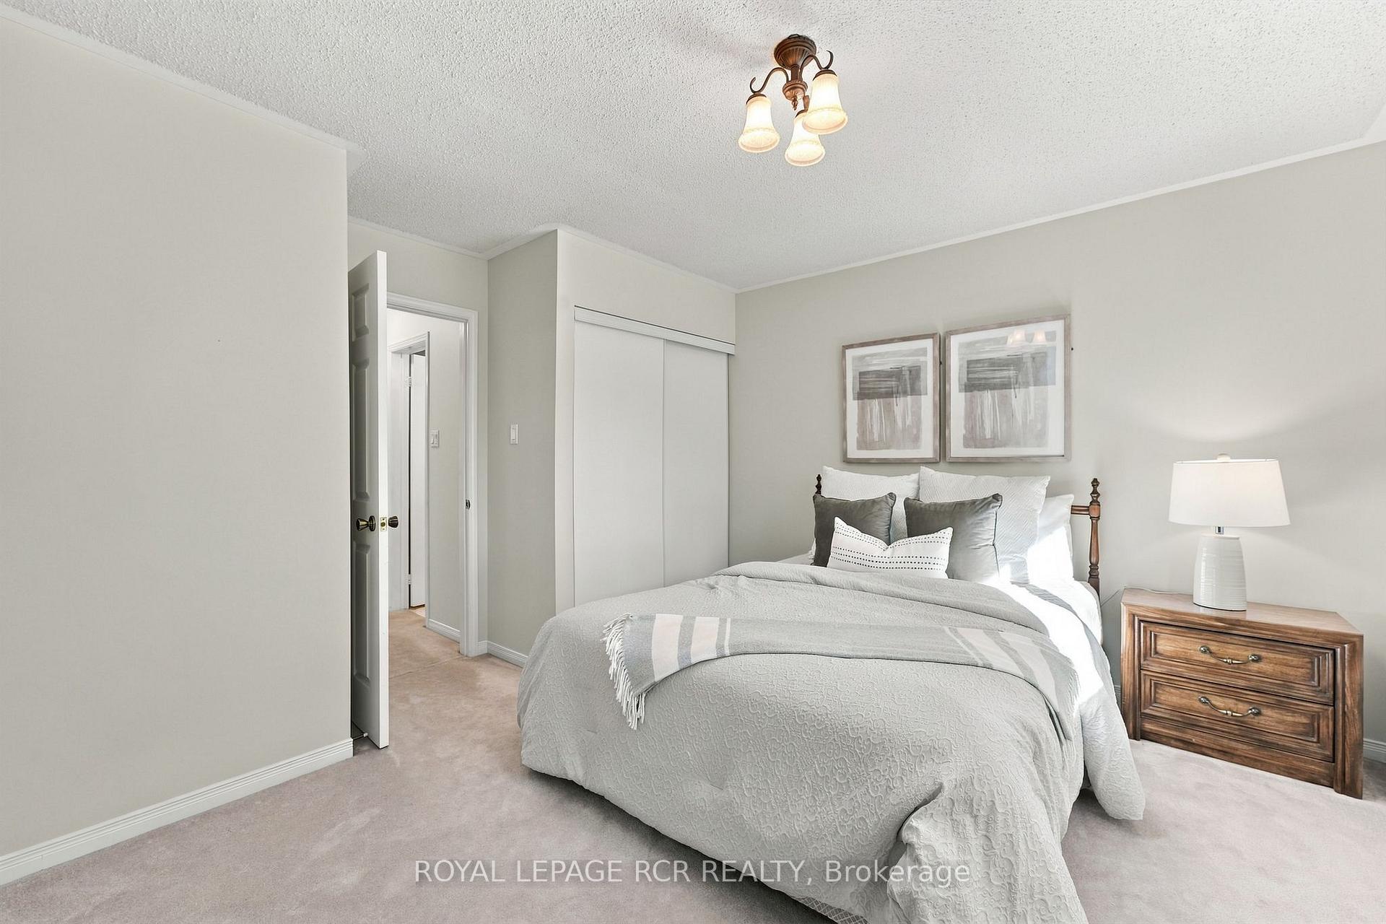
- Bedroom 3—Second level, Broadloom, Double Closet
- Kitchen—Ground level, Tile Floor, Breakfast Area, Overlooks Family
- Living Room—Ground level, Broadloom, Bay Window, Combined w/Dining
- Dining Room—Ground level, Broadloom, W/O To Patio, Combined w/Living
- Family Room—Ground level, Broadloom, Access To Garage
- Bedroom 2—Second level, Broadloom, Double Closet
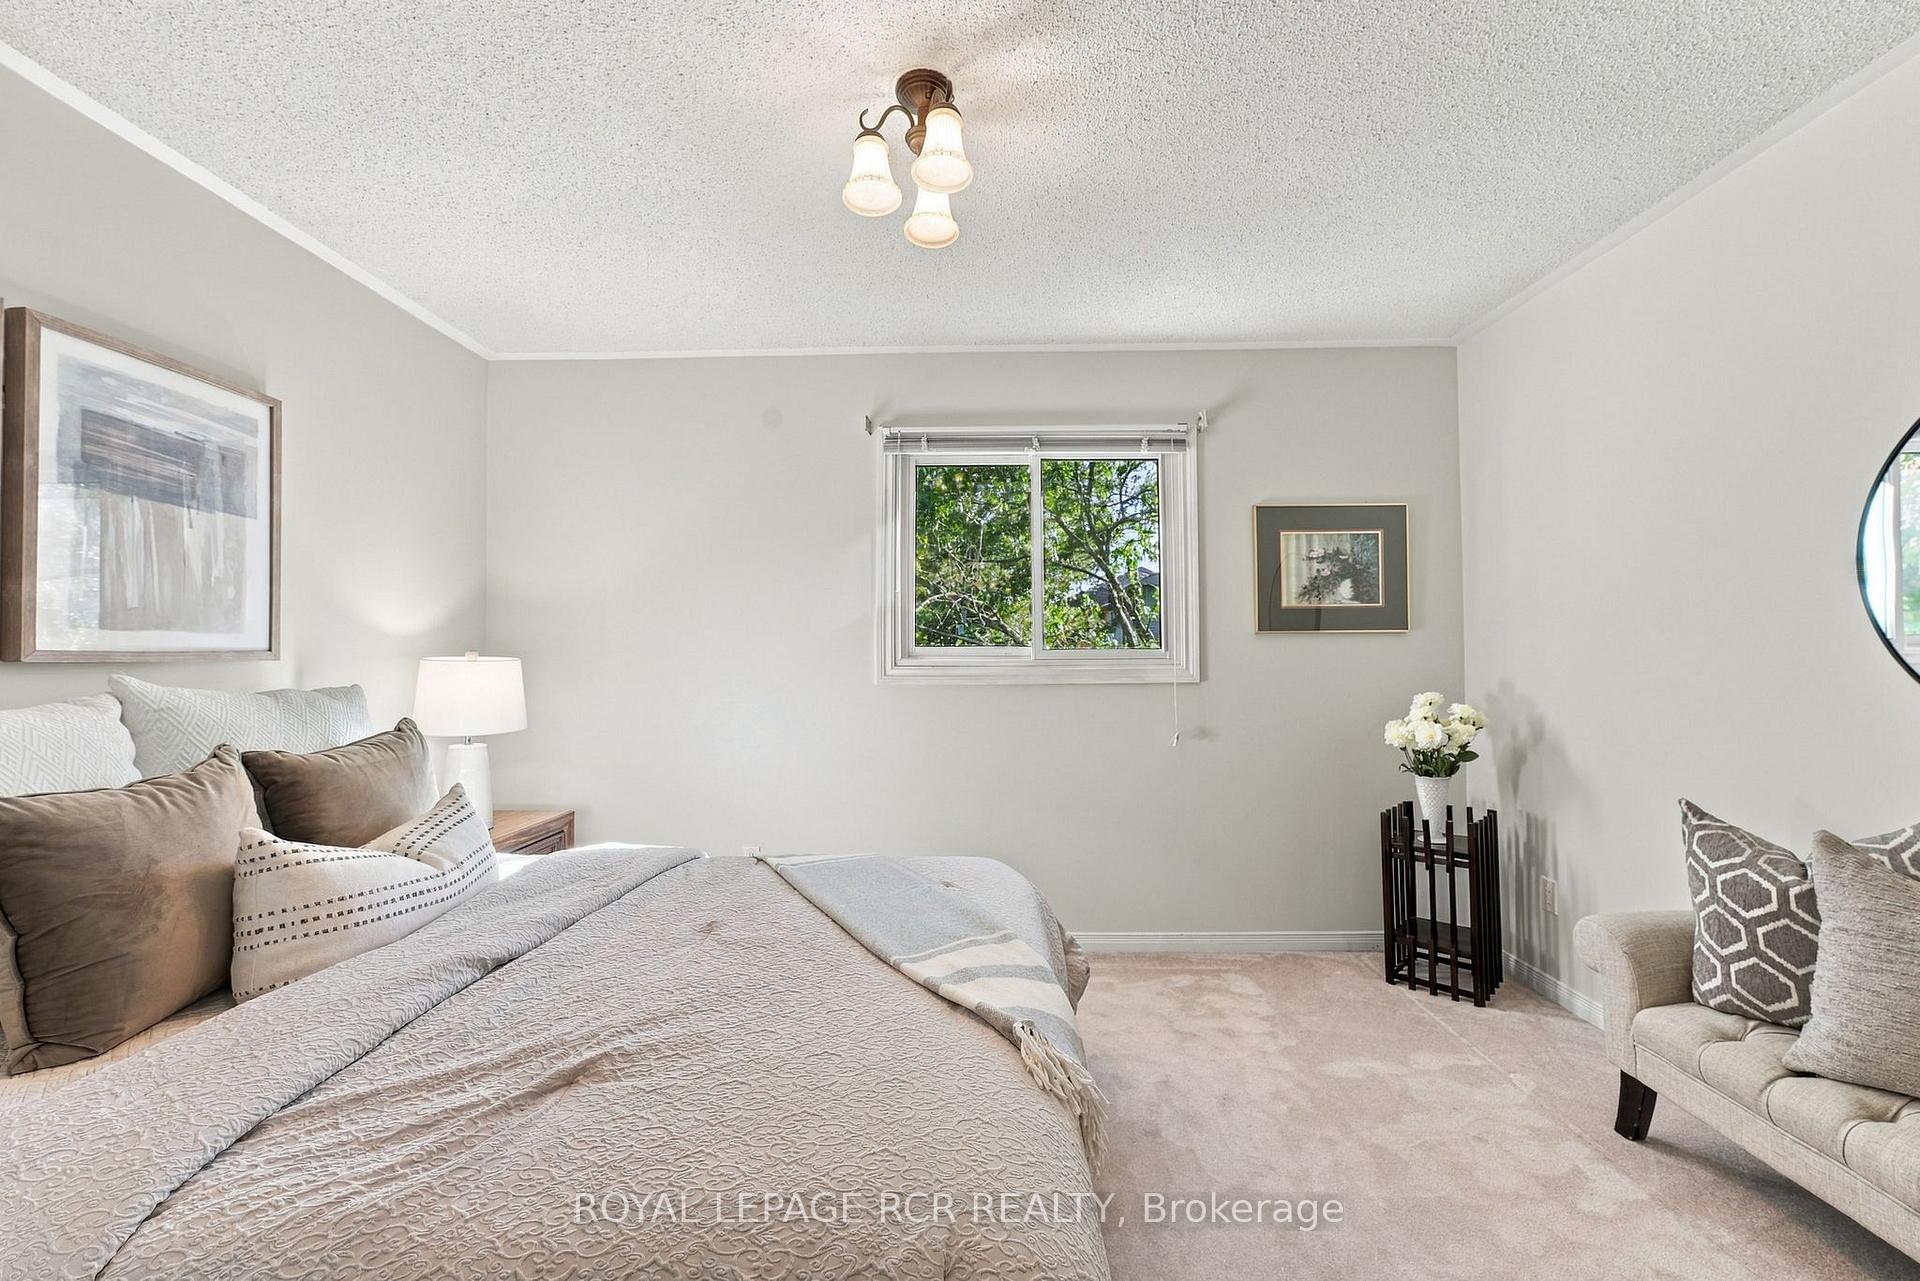
- Primary Bedroom—Second level, Broadloom, 5 Pc Ensuite, Walk-In Closet(s)
Washrooms
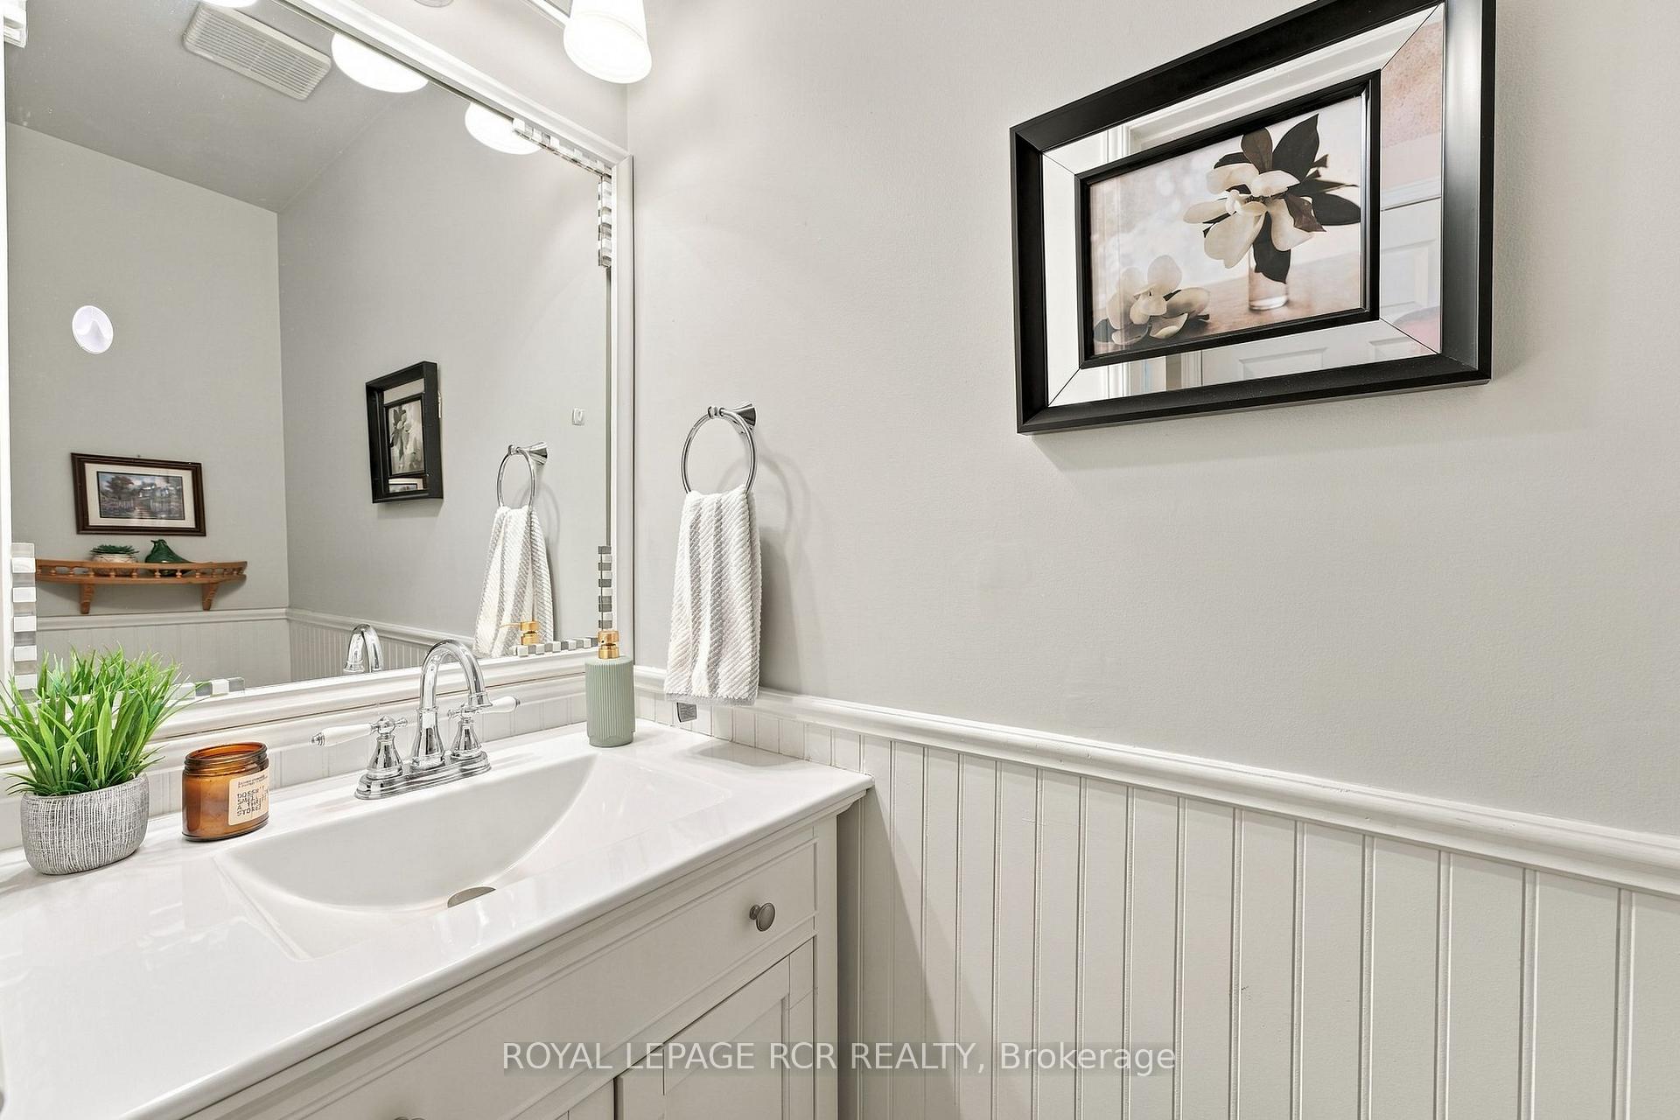
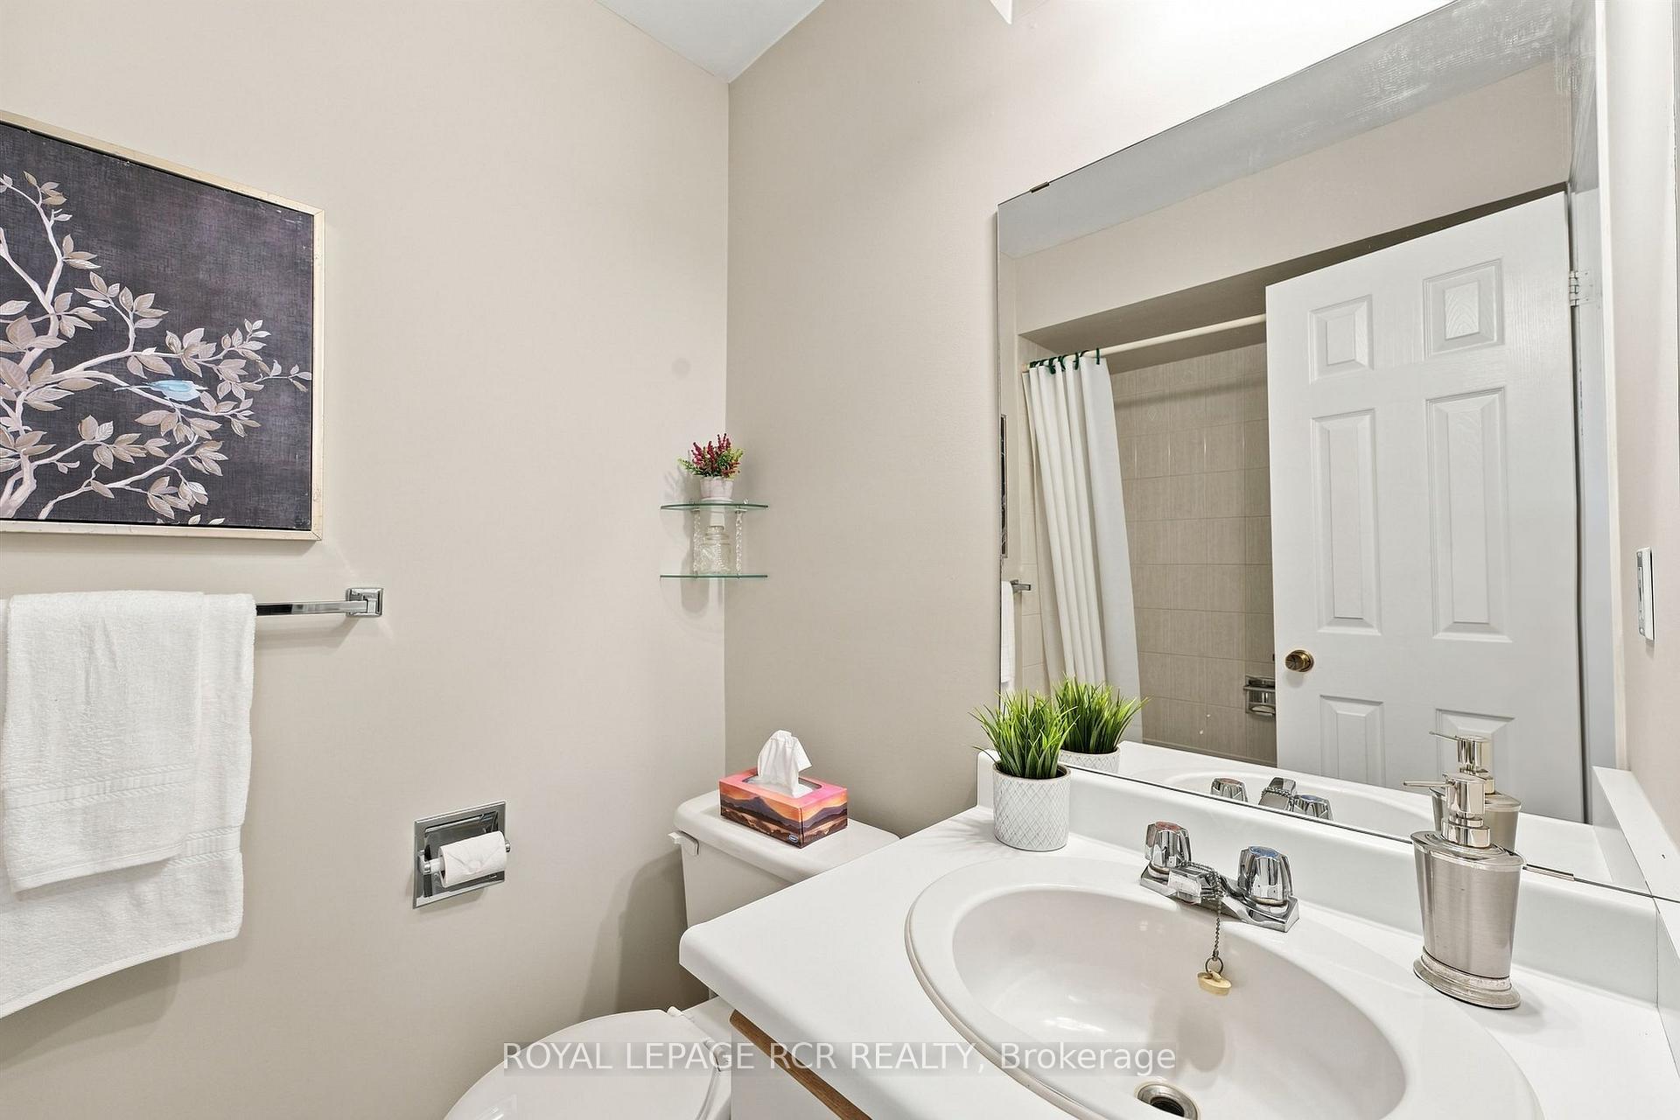
- 2-piece, Ground
- 4-piece, Second
- 5-piece, Second
- Municipality
- Newmarket
- Neighbourhood
- Armitage
- Main cross streets
- Yonge St. and Savage Rd.
- Directions
- Yonge St. to Savage Rd., left on Shanahan Blvd, Left on Caradonna Cres
- MLS® number
- N14028416
- Data source
- Toronto Regional Real Estate Board
- Listed on
- 2026-10-13
- Updated on
- 2026-10-22
- Days on market
- 14 days
- Possession type
- Flexible
- Co-op commission
- 2.5
- Seller
- Listed by
- Royal LePage RCR Realty
Home Market Value
Current home valuation for 707 Caradonna Crescent, Newmarket, Armitage, Newmarket, ON. Listed for $599,000
HOMEH Estimate
$628,907
Estimated Sales Range
$496,837 - $760,977
HOMEH Estimate for 707 Caradonna Crescent, Newmarket, Armitage
Calculated with a real agent's CMA method — 45+ years of experience, codified. Not an AI guess.
For the owner
Is this your home? Track its value.
Get this home's HOMEH Estimate by email once a month, with how many homes are for sale around you.
Mortgage Payment Calculator
Compare up to 4 down payment scenarios
5% on first $500K + 10% on $99,000 over $500K
$34,900
| Scenario 1 | Scenario 2 | Scenario 3 | Scenario 4 | |
|---|---|---|---|---|
−Down payment | % $ | % $ | % $ | % $ |
+CMHC insurance | $22,546 | $16,712 | $14,256 | $0 |
=Total mortgage | $586,205 | $555,812 | $523,406 | $479,200 |
Amortization | ||||
Mortgage rate | % | % | % | % |
| Payment frequency | ||||
=Mortgage payment | $2,862monthly | $2,714monthly | $2,556monthly | $2,340monthly |
Land Transfer Tax
$8,455
$8,455
Around this home
No schools found nearby
Data provided by OpenStreetMap & Fraser Institute School Rankings
Ask HOMEH
New!Hi there!
👋Text or call (416) 301-9001
Recommended for you
Based on homes you've looked at.
No recommended properties found.
Nearby similar homes
No nearby properties found.
More real estate resources
Other homes nearby
Explore this area
Nearby neighbourhoods
No nearby listings available.