
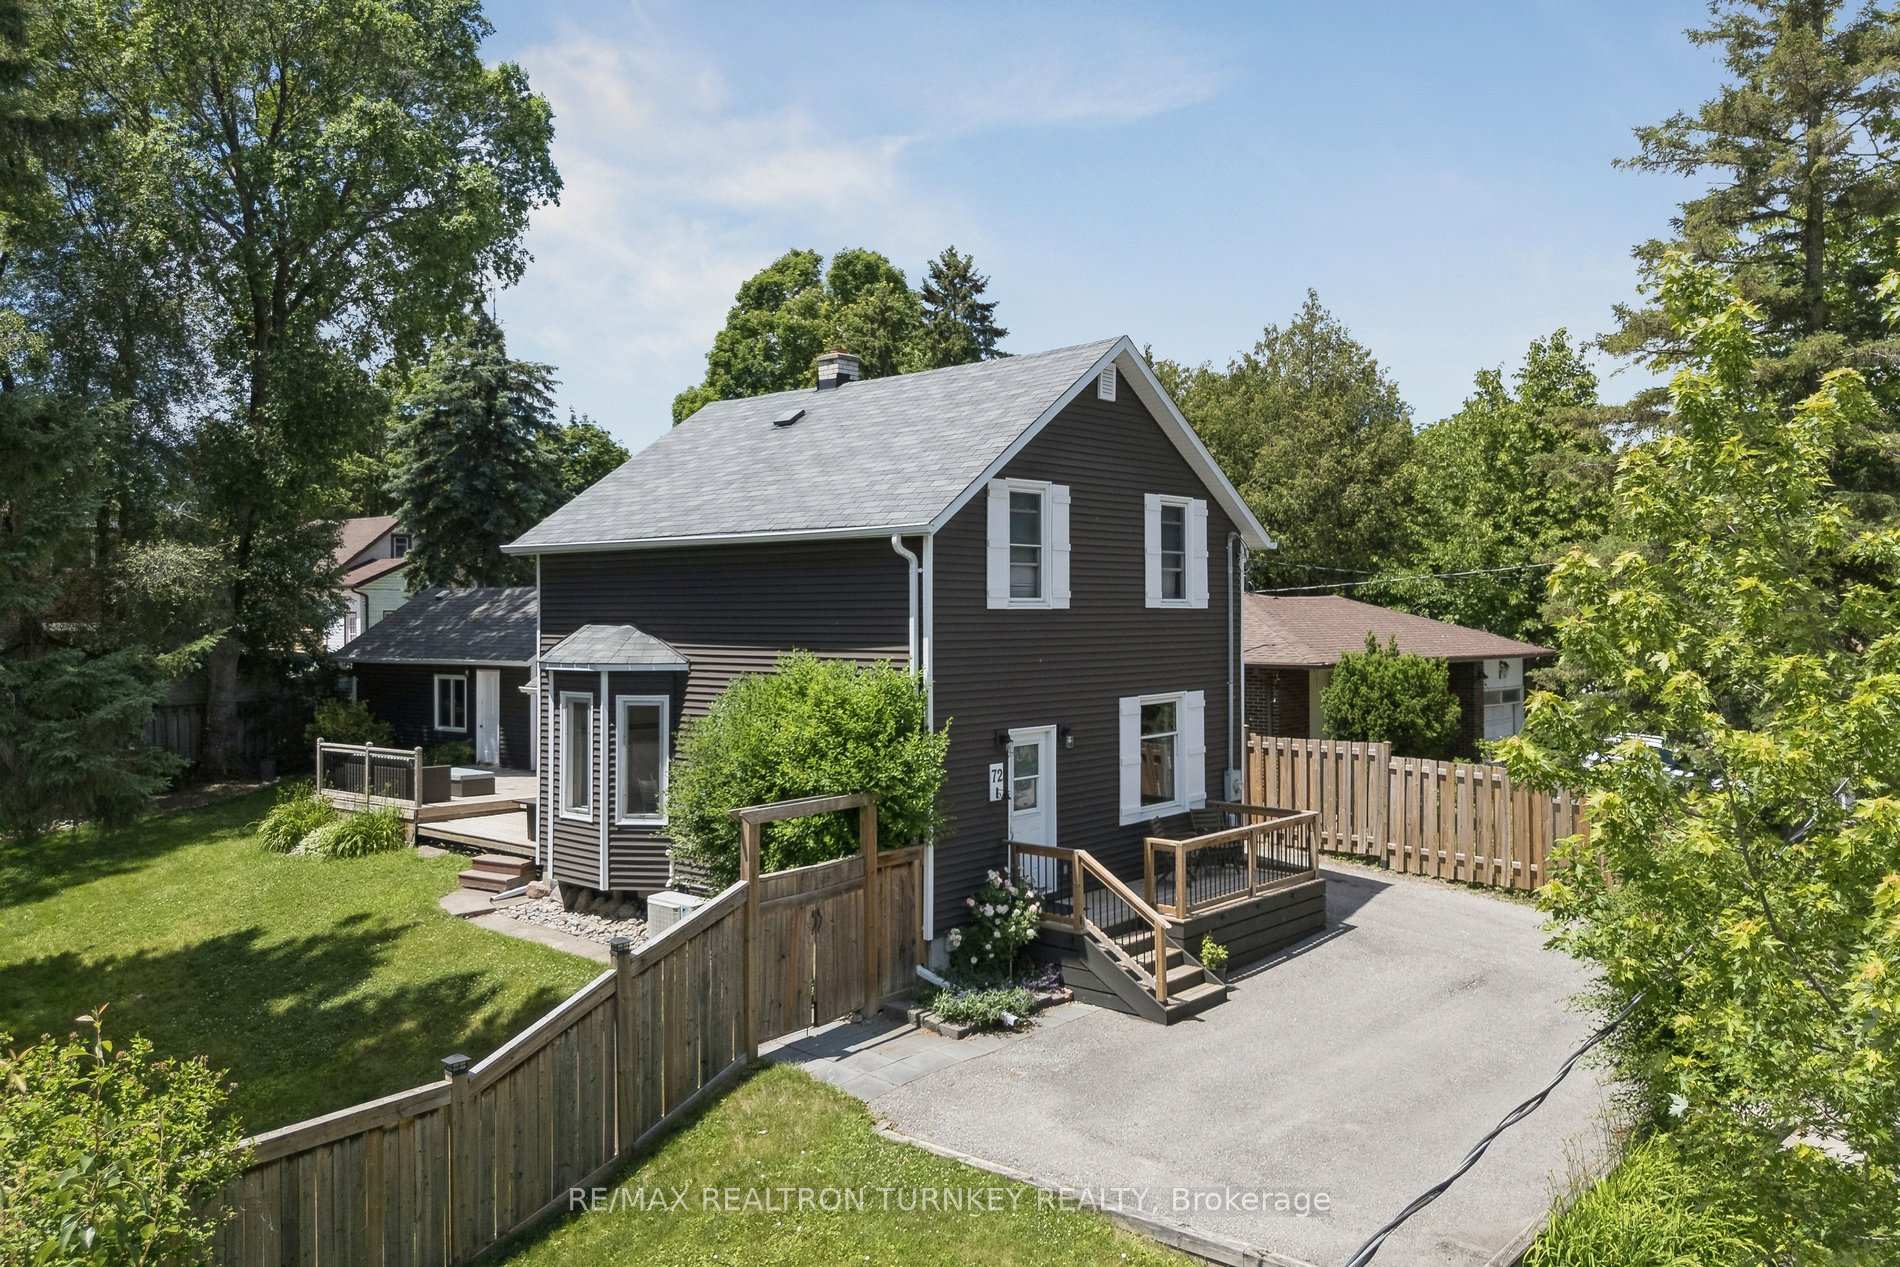


72 Vincent Street
Newmarket (Bristol-London), ON L3Y 4G5
- 3Bedrooms
- 2Bathrooms
- 1Garage
- 1100–1500Sq Ft
- $4,926Tax
- 63×100 ftLot Size
 Estimated Value:$821,033See Free Estimate Report

Sale & Price History for 72 Vincent Street, Newmarket, Bristol-London
| Start Date | End Date | Price | Event | MLS# |
|---|---|---|---|---|
| No listing history available | ||||
Real estate boards require you to or to see the full details of this property.
*Sold prices and complete sale & price history are regulated data. Under the Trust in Real Estate Services Act, 2002 (TRESA) and the rules of the Real Estate Council of Ontario (RECO), and pursuant to the Multiple Listing Service® rules of the Canadian Real Estate Association (CREA) and the Toronto Regional Real Estate Board (TRREB), this information may be shown only to registered users who have agreed to the applicable terms of use (a Virtual Office Website, or "VOW," arrangement). HOMEH Inc., Brokerage therefore provides it to signed-in members only. Creating an account is free and takes under a minute.
About 72 Vincent Street, Newmarket, Bristol-London
Summarized Description
- Detached family home in a vibrant community
- Updated kitchen with sleek Quartz countertops
- Private backyard retreat with expansive deck
- 9 FT ceilings and original millwork throughout
- Garage workshop with hydro and service pit
- Parking for 6 vehicles on a premium lot
- Move-in-ready with tasteful upgrades
- Steps away from downtown shops and parks
Walk to Main St & Fairy Lake! Enjoy your morning coffee on the front porch, visit with friends on the private back deck or unwind with a rejuvenating sauna in your own peaceful backyard retreat! This thoughtfully updated Detached Family home sits atop a Wide 63 x 100 ft Premium Lot in one of Newmarket's most walkable & established neighbourhoods! Steps to Downtown shops, restaurants, parks & transit, this beautifully restored home offers a perfect blend of character & convenience, w modern comfort & style; Perfect for families, downsizers, or 1st time buyers seeking a space & lifestyle upgrade in a prime downtown location. Filled with warmth, natural light & tasteful upgrades, this circa-1915 home showcases timeless craftsmanship w 9 FT Ceilings (main), upgraded light Hardwood flooring, wide baseboards & original millwork throughout. The updated kitchen features sleek Quartz countertops & SS appliances, while the Mudroom/Home Ofc offer luxury Heated-floors & a 3-piece bathroom for everyday convenience & functionality. Gather w family & friends in the bright, sun-filled Living Rm & celebrate special occasions in the spacious Dining Rm. Upstairs, you'll find 3 spacious bedrooms, a large, renovated 4-piece bathroom & unique Built-ins that enhance this unique residence's character & charm. Step outside to your private, mature, tree-lined backyard retreat; an entertainer's dream, complete with an expansive deck, gas BBQ line & fully-fenced yard, ideal for kids & pets to play. Rare Garage Workshop w Hydro & Service Pit plus Parking for 6 Vehicles! Major updates include Reno'd Kitchen & Bathrms, Hardwood flrs & Staircase; Sauna, Gas Furnace & A/C '20, Windows, 200 Amp Elec, Sauna, Exterior Vinyl siding, Eavestroughs/Soffits '17 & more! Don't miss a rare opportunity to own an affordable, move-in-ready Detached home on a private, fenced, pool-sized lot in one of Newmarket's most sought-after, vibrant communities, steps to everything that makes downtown Newmarket so special!
Key Facts & Features
Property Costs
- Annual Property Tax Amount
- $4,926
- Land Transfer Tax Fee
- $12,455
- Basement Type
- Unfinished, Full
Interior Features
- Interior Extras
- Water Heater Owned
- Fireplace/Stove
- No
- Elevator
- No
Exterior Features
- Exterior Extras
- Deck, Porch
- Pool
- None
- Property Features
- Fenced Yard, Hospital, Library, Public Transit, School, Park
- Other Structures
- Sauna, Fence - Full, Workshop
Building
- Building Type
- Detached
- Building Style
- 2-Storey
Construction
- Exterior Finish
- Vinyl Siding
- Roof
- Asphalt Shingle
- Foundation Details
- Poured Concrete
- Special Designation
- Unknown
Lot
- Lot Front
- 63.00 ft
- Lot Depth
- 100.00 ft
- Lot Size
- 0.145
Inclusions
- Inclusions
- SS Fridge, Gas Stove, B/I DW, Microwave Rangehood. Washer/Dryer. Window Covers, ELFs, Smart thermostat, Gas Furnace, CenAC, Hot Water Heater (Owned) 200 Amp Elec, GDO + 1 Remote, Electric Sauna, Deck Box, Gas Line for BBQ hookup, Wooden Basement Shelves, *Wired for EV Charger, Garage keypad (as is), *Landscape Lighting Front Deck, Garden & Stairs; *Lawn maintenance tools including an electric grass trimmer and a RYOBI lawn mower with batteries and chargers. Furniture negotiable.
Parking & Garages
- Garage Type
- Detached
- Garage Spaces
- 1
- Parking Spaces
- 5
- Total Garage And Parking Spaces
- 6
Heating & Cooling
- Heat Source
- Gas
- Heat Type
- Forced Air
- Air Conditioning
- Central Air
- Water
- Municipal
- Sewers
- Sewer
- Bedrooms
- 3
- Washrooms
- 2
- Kitchens
- 1
Room sizes
- Primary Bedroom—Second level, Hardwood Floor, Window, Closet
- Laundry—Basement level, Concrete Floor, Window, Laundry Sink
- Recreation—Basement level, Concrete Floor, Window, L-Shaped Room
- Dining Room—Main level, Hardwood Floor, Bay Window, B/I Shelves
- Kitchen—Main level, Ceramic Floor, Stainless Steel Appl, Quartz Counter
- Living Room—Main level, Hardwood Floor, Picture Window, Separate Room
- Bedroom 2—Second level, Hardwood Floor, Window, Closet
- Bedroom 3—Second level, Hardwood Floor, Window, Closet
- Office—Main level, Ceramic Floor, W/O To Deck, 3 Pc Bath
- Utility Room—Basement level, Concrete Floor, B/I Shelves
Washrooms
- 3-piece, Main
- 4-piece, Second
- Municipality
- Newmarket
- Neighbourhood
- Bristol-London
- Main cross streets
- Main St N & Davis Dr
- Directions
- Main St N & Davis Dr
- MLS® number
- N13794114
- Data source
- Toronto Regional Real Estate Board
- Listed on
- 2026-09-16
- Updated on
- 2026-10-14
- Days on market
- 29 days
- Possession type
- Flexible
- Co-op commission
- 2.5% + hst With Thanks!
- Seller
- Listed by
- RE/MAX REALTRON TURNKEY REALTY
Home Market Value
Current home valuation for 72 Vincent Street, Newmarket, Bristol-London, Newmarket, ON. Listed for $799,000
HOMEH Estimate
$821,033
Estimated Sales Range
$492,620 - $1,149,446
HOMEH Estimate for 72 Vincent Street, Newmarket, Bristol-London
Calculated with a real agent's CMA method — 45+ years of experience, codified. Not an AI guess.
For the owner
Is this your home? Track its value.
Get this home's HOMEH Estimate by email once a month, with how many homes are for sale around you.
Mortgage Payment Calculator
Compare up to 4 down payment scenarios
5% on first $500K + 10% on $299,000 over $500K
$54,900
| Scenario 1 | Scenario 2 | Scenario 3 | Scenario 4 | |
|---|---|---|---|---|
−Down payment | % $ | % $ | % $ | % $ |
+CMHC insurance | $29,755 | $22,292 | $19,016 | $0 |
=Total mortgage | $773,624 | $741,392 | $698,166 | $639,200 |
Amortization | ||||
Mortgage rate | % | % | % | % |
| Payment frequency | ||||
=Mortgage payment | $3,777monthly | $3,620monthly | $3,409monthly | $3,121monthly |
Land Transfer Tax
$12,455
$12,455
Around this home
Data provided by OpenStreetMap & Fraser Institute School Rankings
Ask HOMEH
New!Hi there!
👋Text or call (416) 301-9001
Recommended for you
Based on homes you've looked at.
No recommended properties found.
Nearby similar homes
No nearby properties found.
More real estate resources
Other homes nearby
Explore this area
Nearby neighbourhoods
No nearby listings available.