
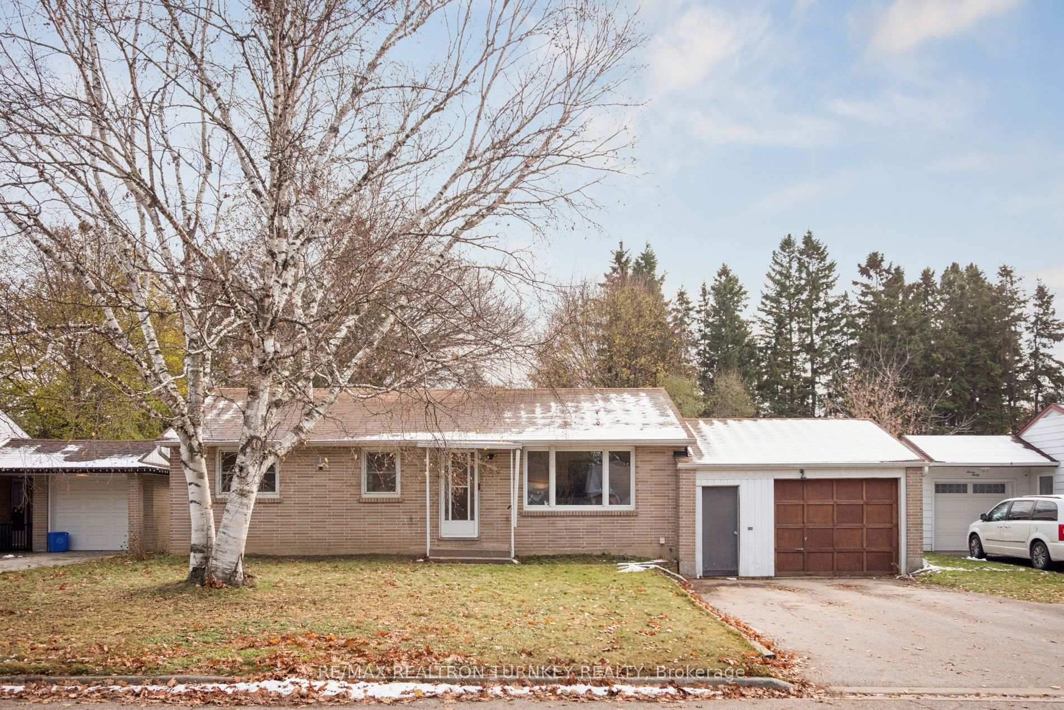
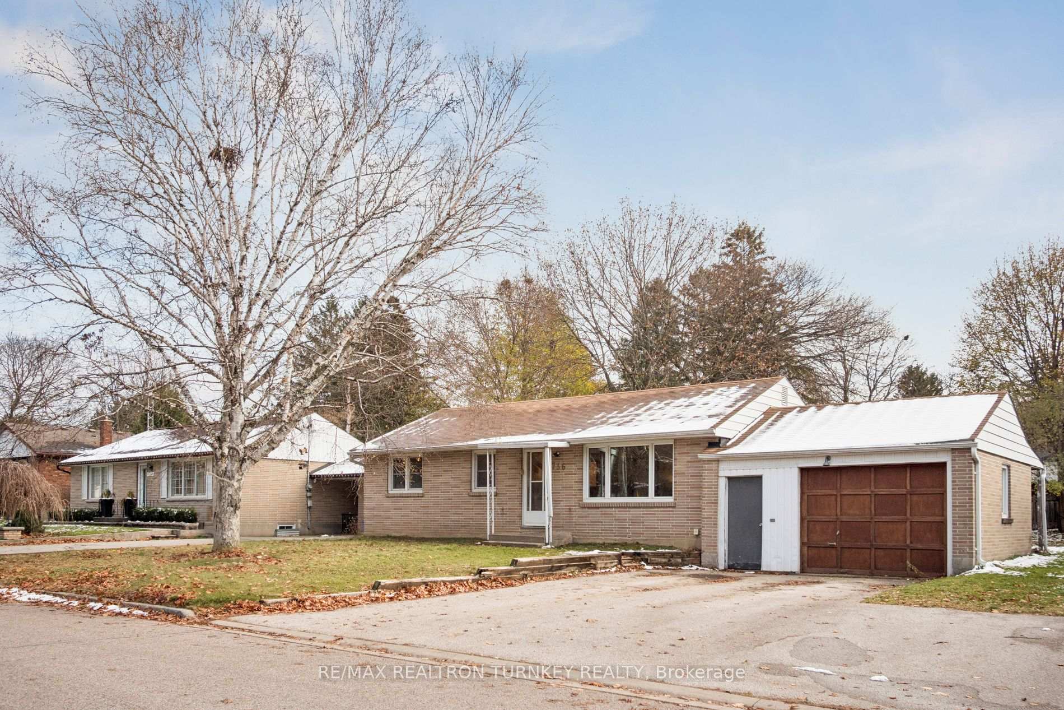
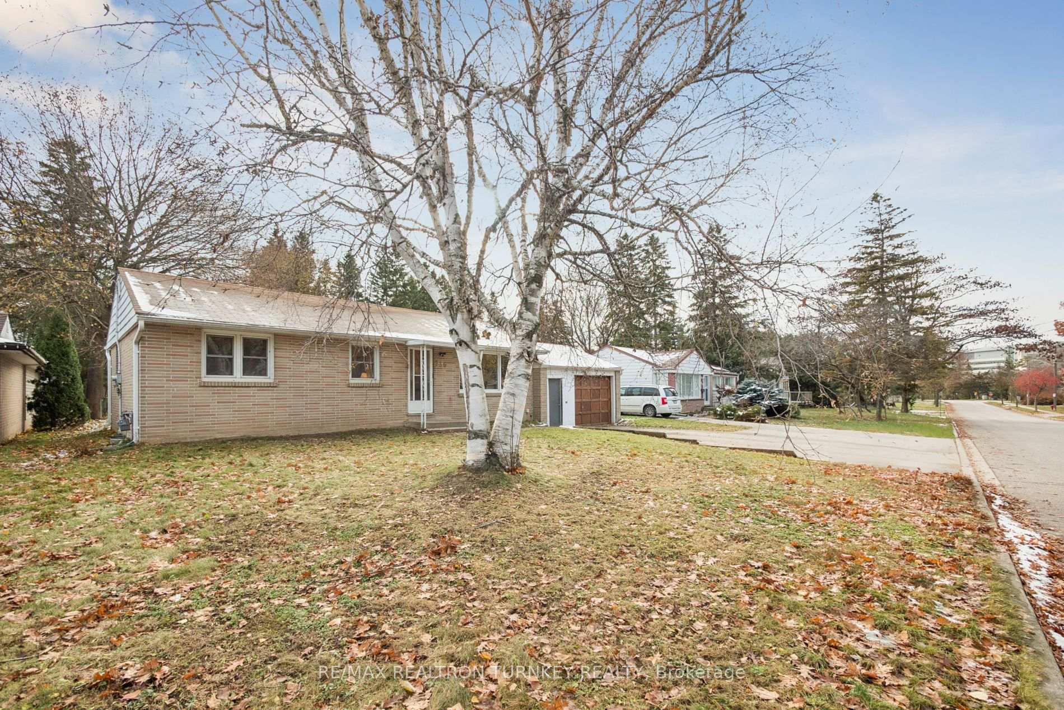
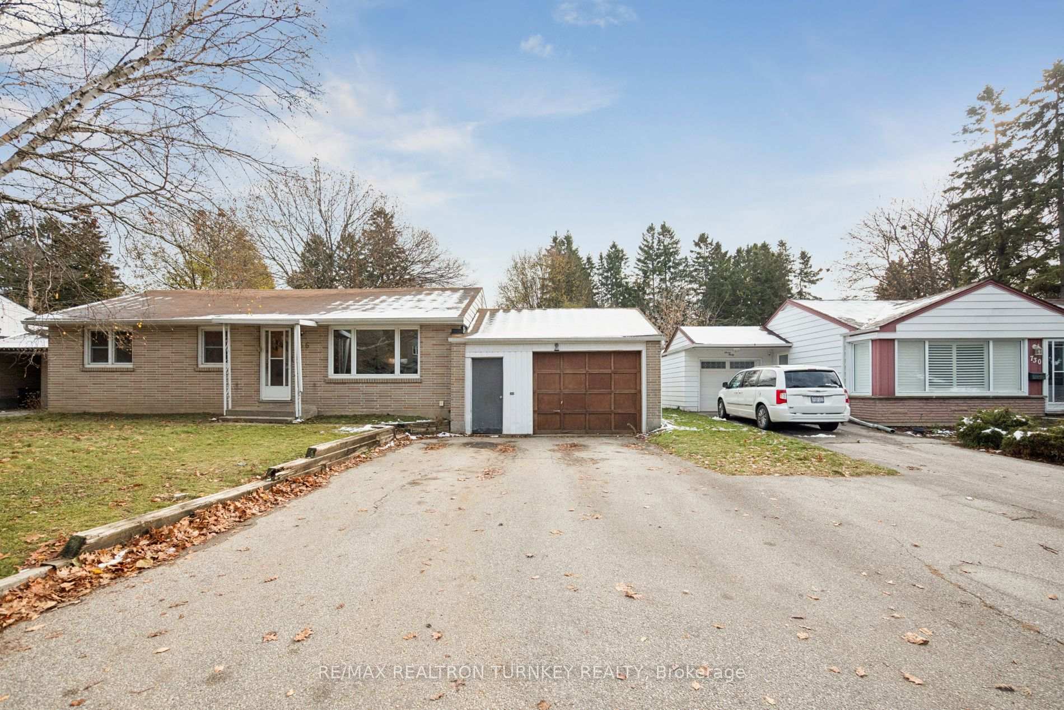
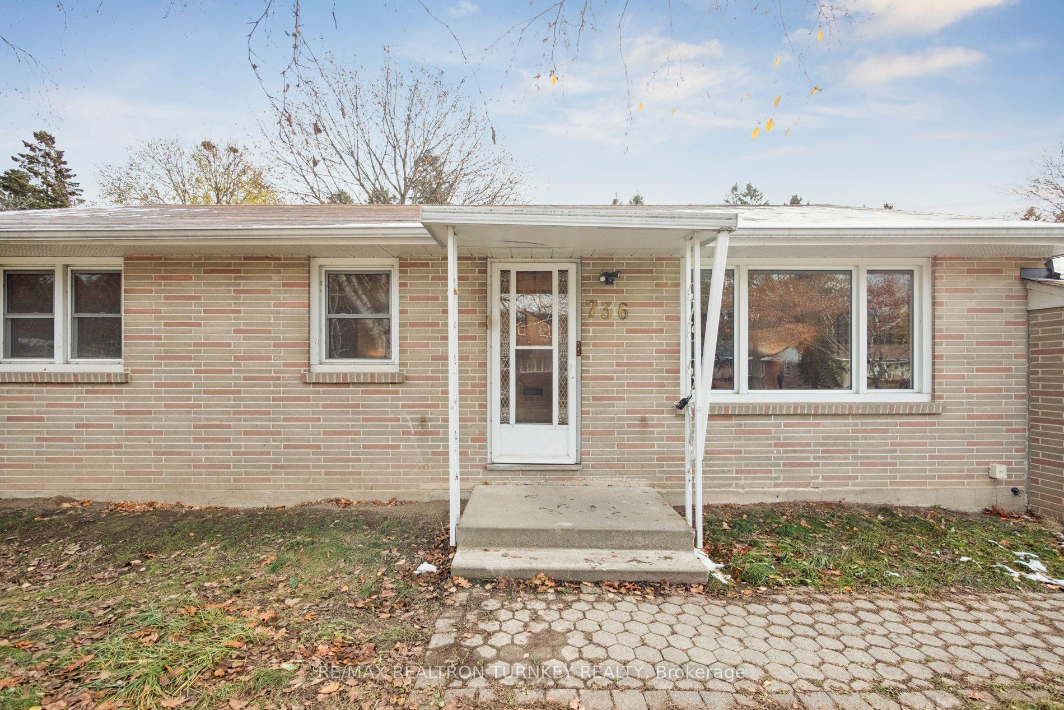
736 Grace Street
Newmarket (Gorham-College Manor), ON L3Y 2L3
- 3+1Bedrooms
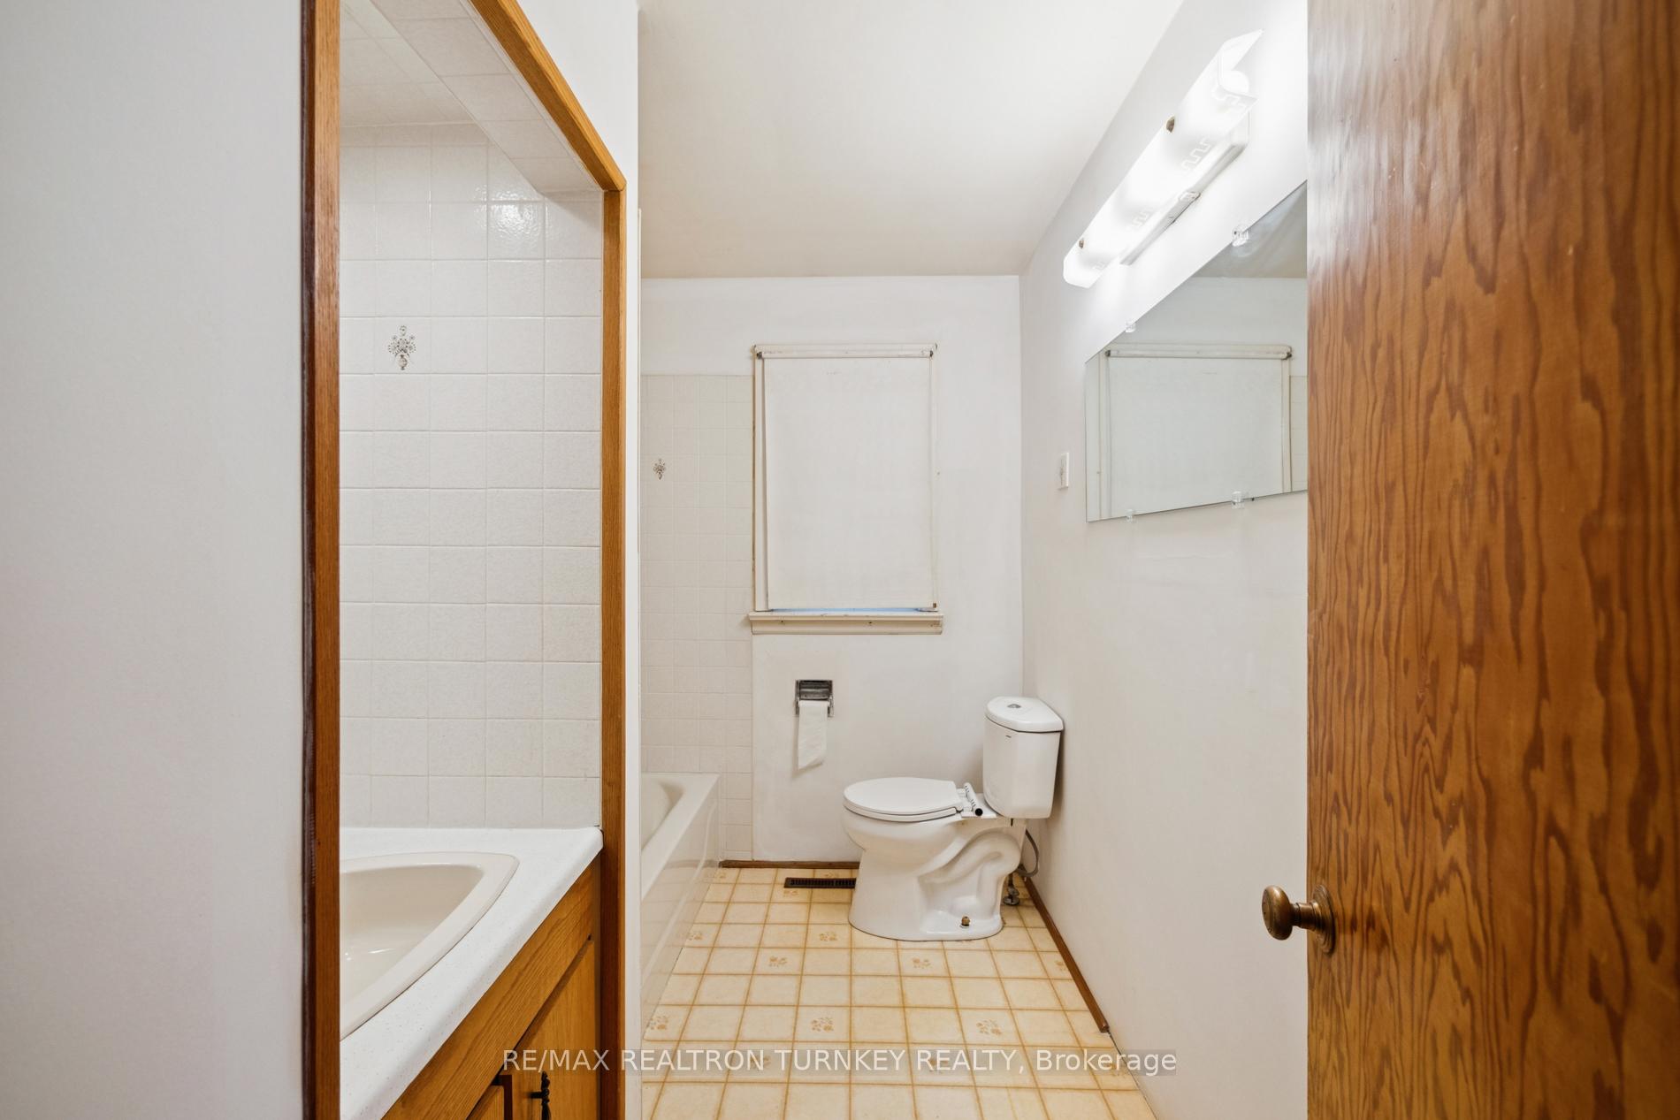
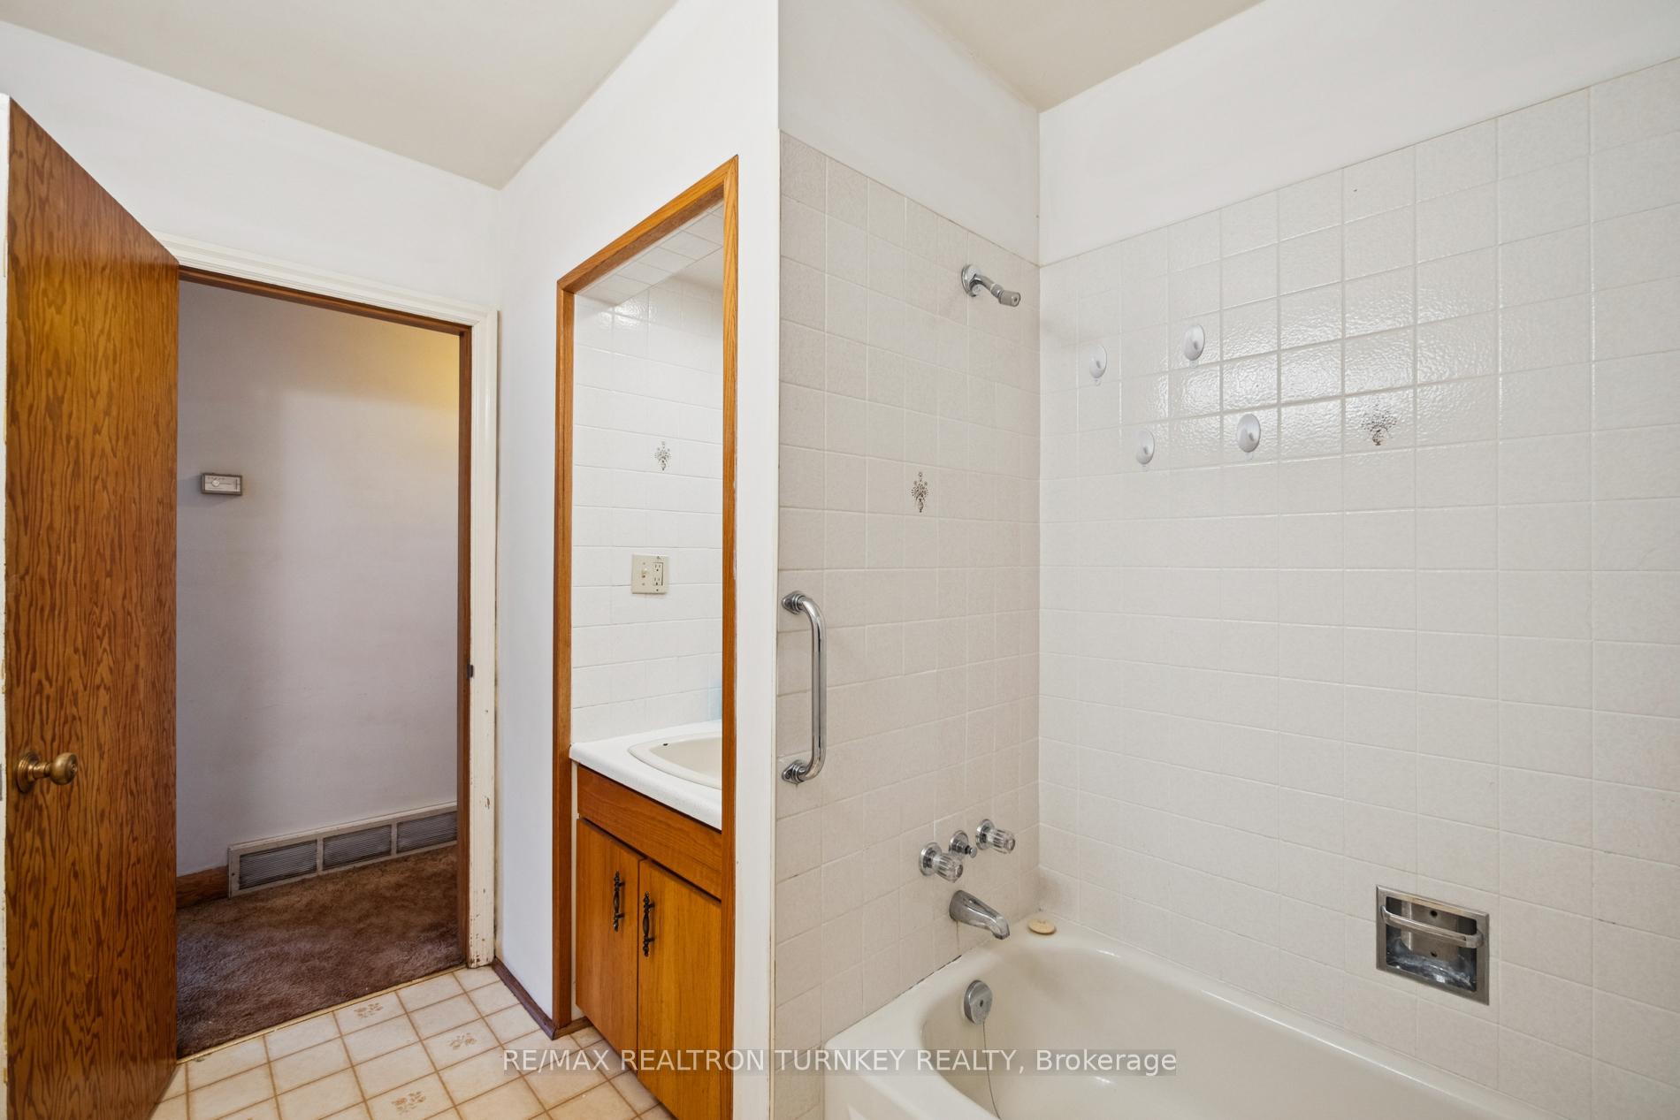
- 2Bathrooms
- 1Garage
- 1.1K~1.5KSq.Ft.
- $5,287Tax
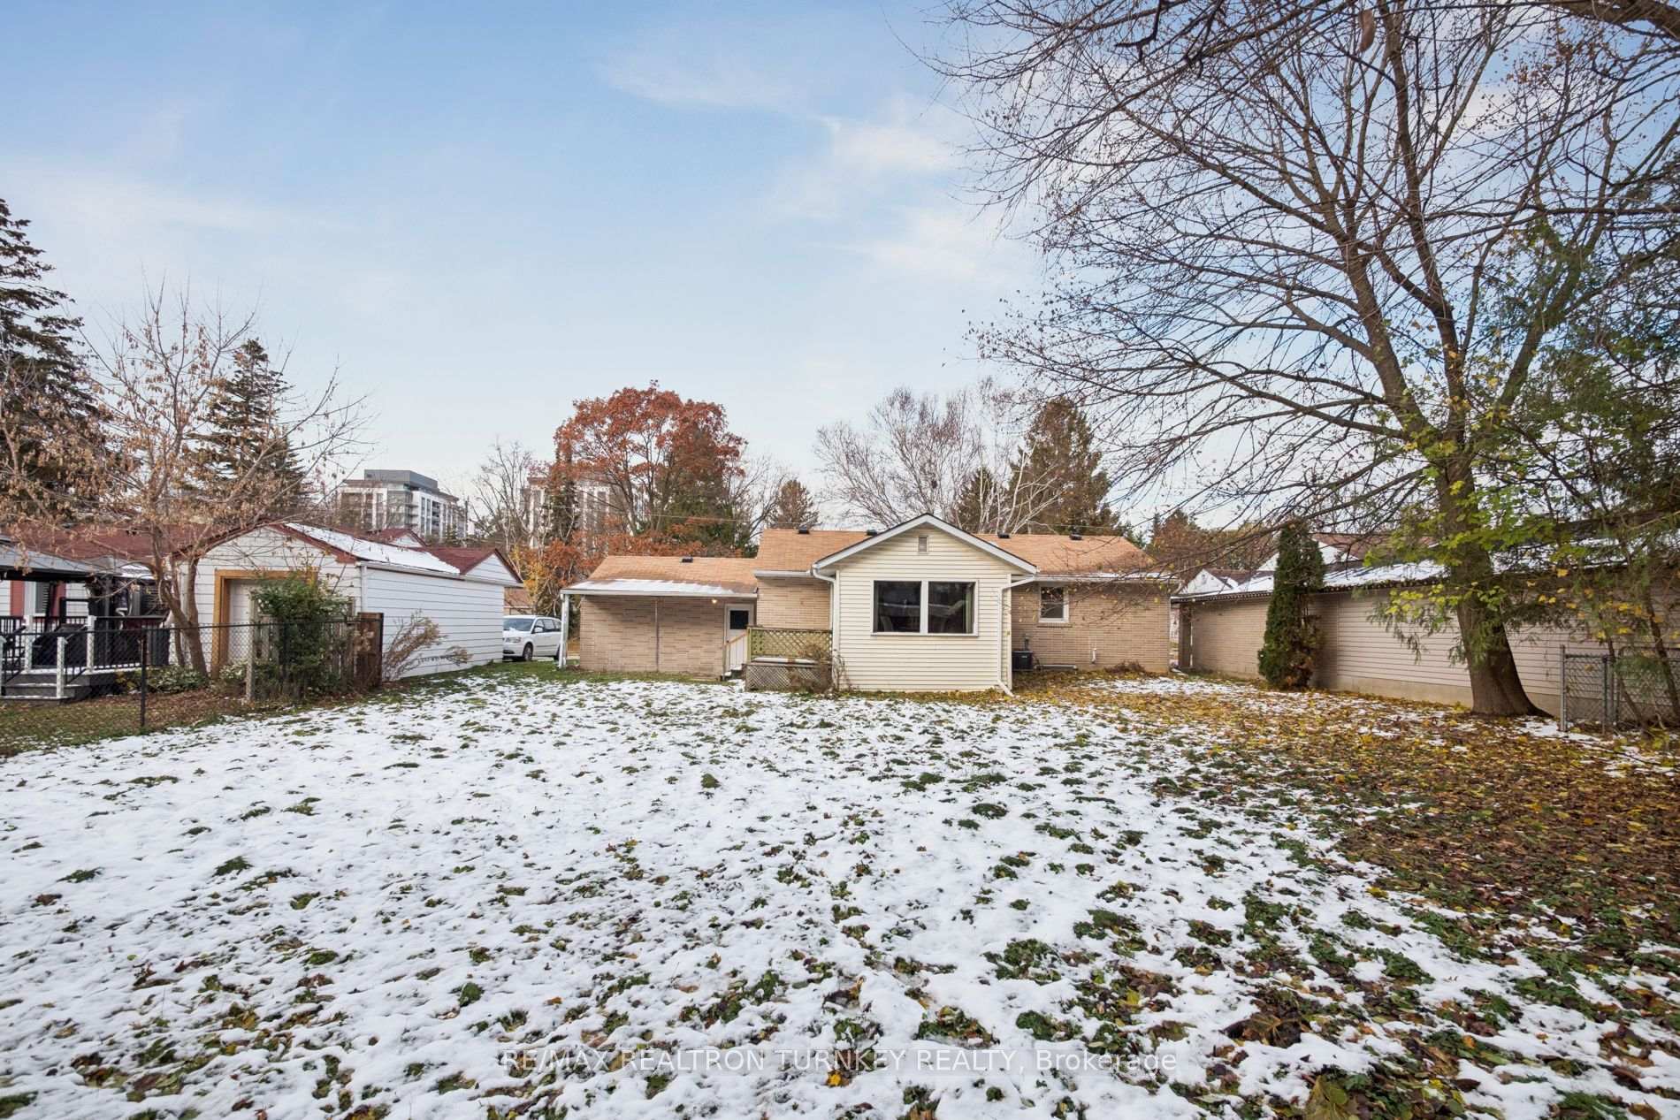
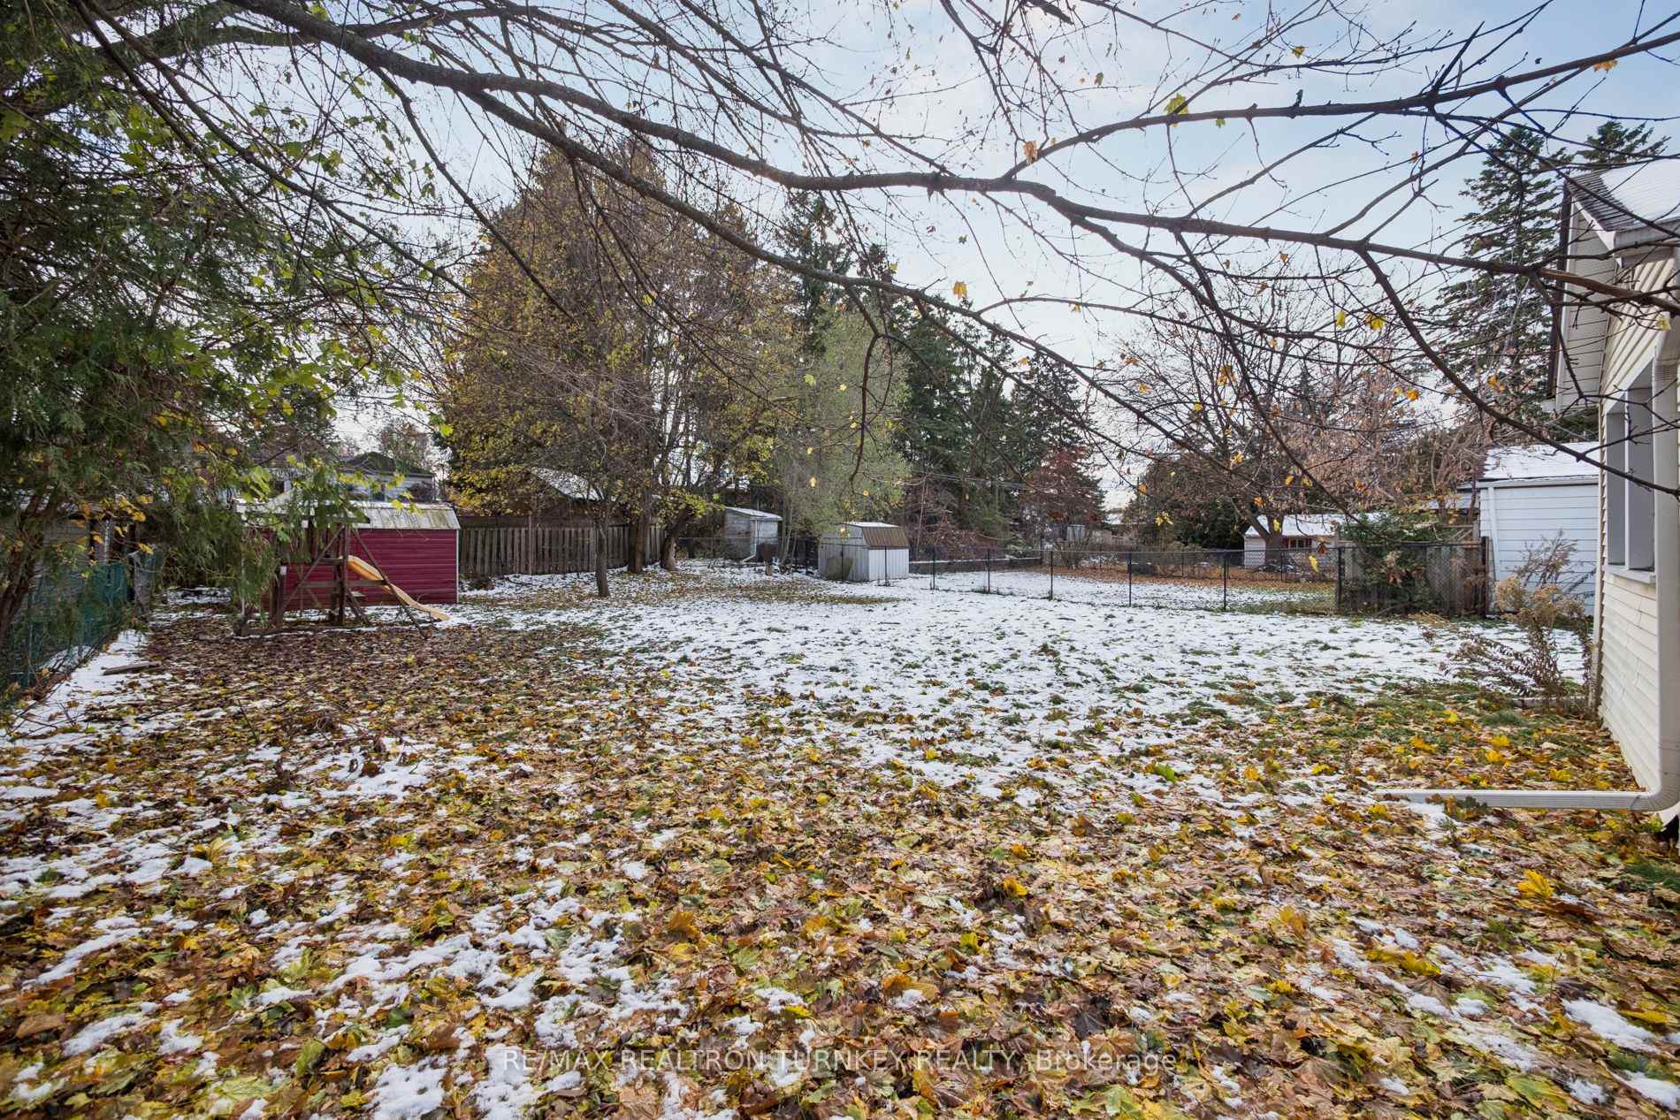
- 66×140 ftLot Size
Sale & price history
- Login to See Prices
Terminated2026-09-08 – 2026-09-23
- Login to See Prices
Terminated2026-08-13 – 2026-09-08
- Login to See Prices
Sold2025-11-20 – 2025-11-26
MLS® n12563662
Real estate boards require you to or to see the full details of this property.
*Sold prices and complete sale & price history are regulated data. Under the Trust in Real Estate Services Act, 2002 (TRESA) and the rules of the Real Estate Council of Ontario (RECO), and pursuant to the Multiple Listing Service® rules of the Canadian Real Estate Association (CREA) and the Toronto Regional Real Estate Board (TRREB), this information may be shown only to registered users who have agreed to the applicable terms of use (a Virtual Office Website, or "VOW," arrangement). HOMEH Inc., Brokerage therefore provides it to signed-in members only. Creating an account is free and takes under a minute.
736 Grace Street, Newmarket(opens Google Maps in a new tab)
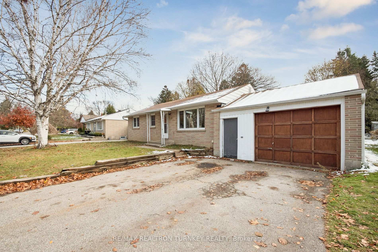
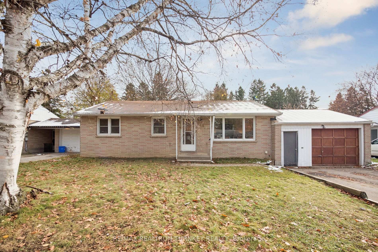
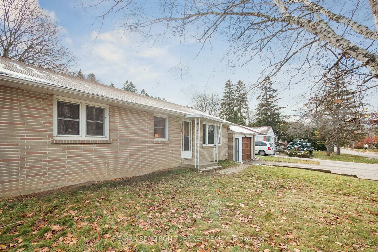
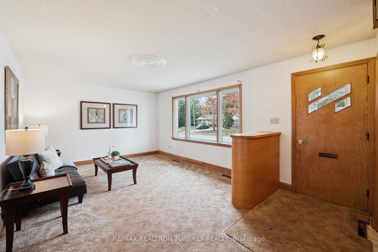
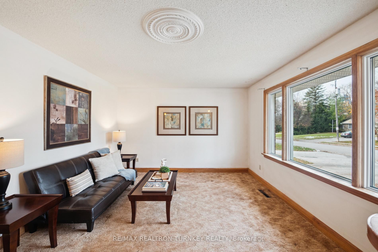
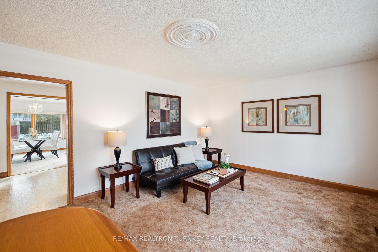
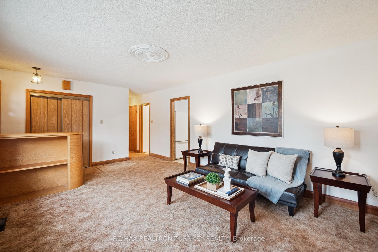
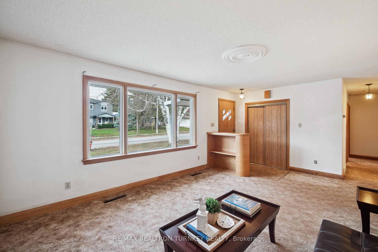
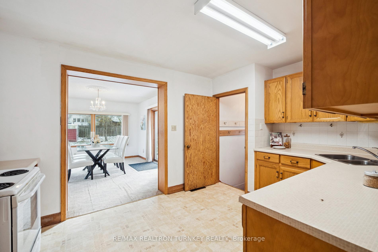
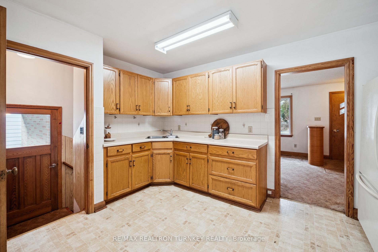
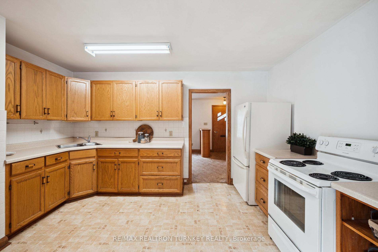
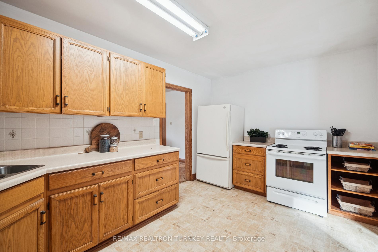
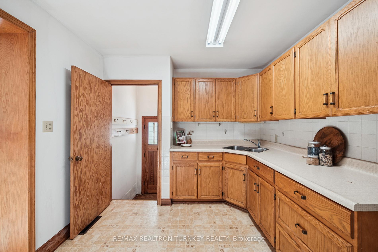
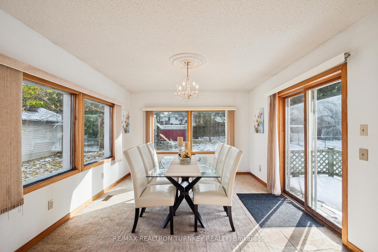
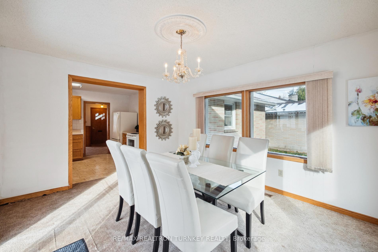
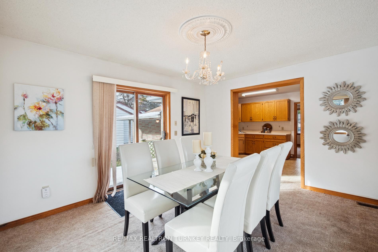
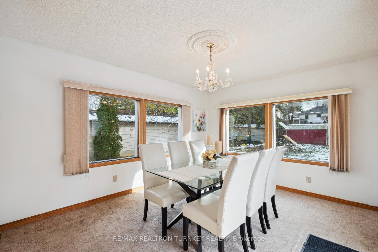
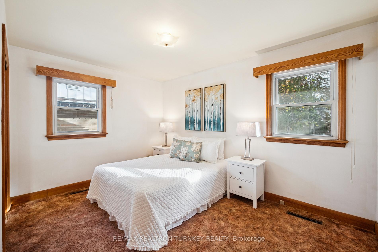
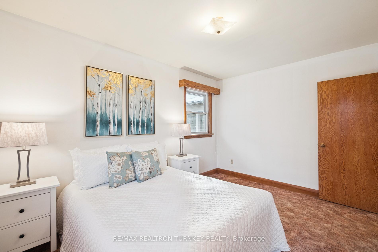
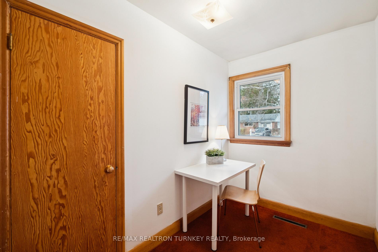
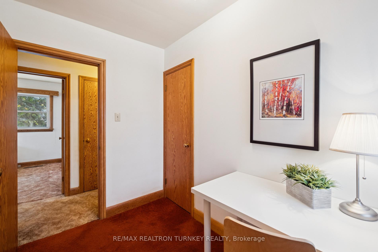
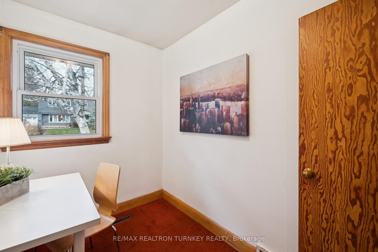
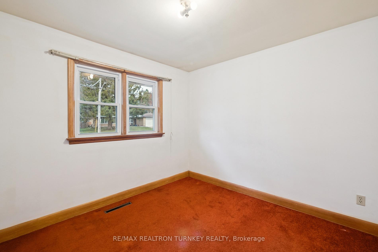
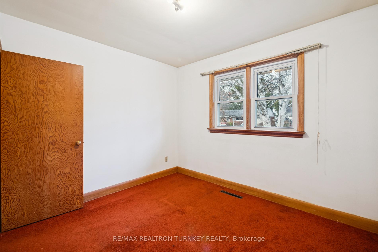
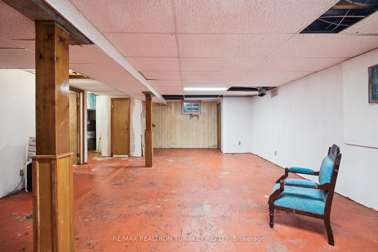
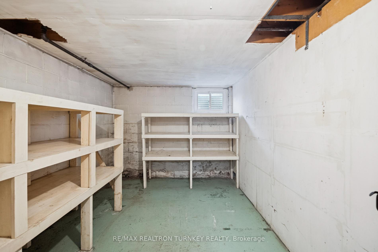
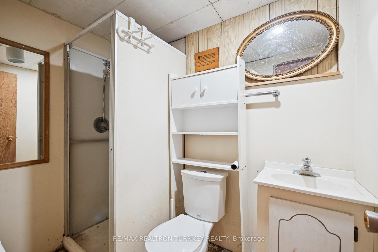
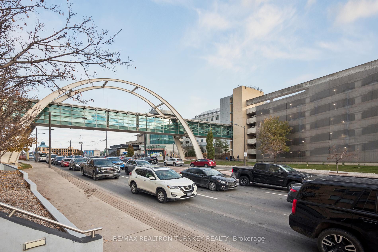
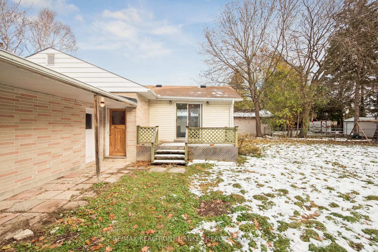
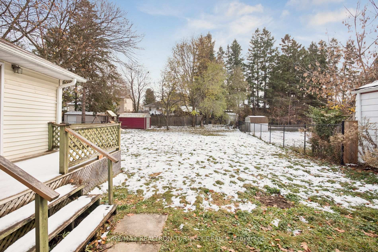
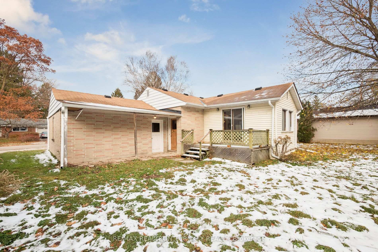
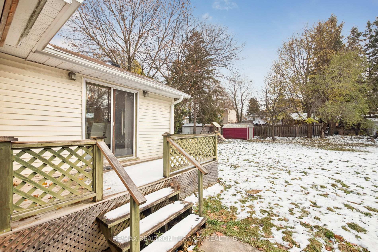
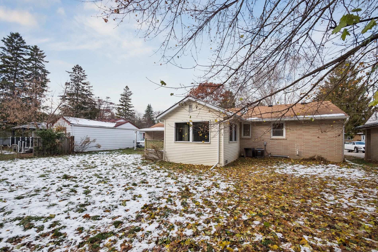
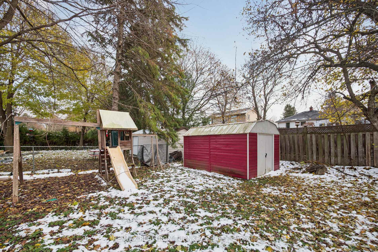
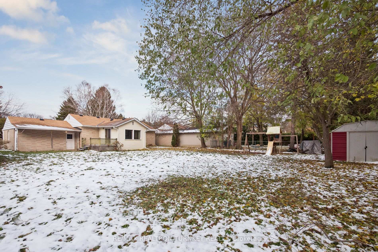
Prime Newmarket Location! Bright & Spacious Detached 3+1 Bedroom Brick Bungalow nestled on a Huge 66' x 140' Premium Pool-Sized Lot in a highly desirable Newmarket neighbourhood! Just a 1.5 km walk to Historic Downtown Newmarket, Fairy Lake, & Main Street Shops and Restaurants! This lovely family home offers a functional close to 1,200 sq ft floor plan featuring a bright kitchen, a combined living/dining room with strip hardwood floors under broadloom and a large picture window providing plenty of natural light, plus a spacious sunroom addition for extra living space. A Separate Entrance leads to a partially finished basement with a 3-piece bathroom, ideal potential for an in-law suite or space for extended family. The private, level backyard is surrounded by mature trees and fenced on 3 sides, with an XL garden shed with hydro to store all the tools and toys! Room for multiple vehicles with an attached 1.5-car garage and wide double driveway offering 4 Parking Spaces. Updates include vinyl windows and gas furnace & 100 Amp Elec Panel. A wonderful opportunity for families, renovators, or investors. Move in now and add your personal touches over time! Fantastic central location: Walk to Southlake Hospital, GO Transit, Viva Bus, Elementary & High Schools (Public, Catholic & French). Close to parks, conservation area, walking trails, all amenities, and quick access to Davis Drive & Hwy 404. Rare opportunity to purchase a detached home on a premium lot in Newmarket! Come and discover the value and potential this property offers!
- Water Heater Owned
- Central Vacuum
- In-Law Capability
- Primary Bedroom - Main Floor
- Golf
- Hospital
- Library
- Public Transit
- School
- Park
- Deck
Key Facts & Features
Property Costs
- Annual Property Tax Amount
- $5,287
- Land Transfer Tax Fee
- $12,455
- Basement Type
- Partially Finished, Separate Entrance
Interior Features
- Interior Extras
- Water Heater Owned, Central Vacuum, In-Law Capability, Primary Bedroom - Main Floor
- Fireplace/Stove
- No
- Elevator
- No
Exterior Features
- Exterior Extras
- Deck
- Pool
- None
- Property Features
- Golf, Hospital, Library, Public Transit, School, Park
- Other Structures
- Fence - Partial, Garden Shed
Building
- Building Type
- Detached
- Building Style
- Bungalow
Construction
- Exterior Finish
- Brick, Vinyl Siding
- Roof
- Asphalt Shingle
- Foundation Details
- Concrete Block
- Special Designation
- Unknown
Lot
- Lot Front
- 66.00 ft
- Lot Depth
- 140.00 ft
Inclusions
- Inclusions
- Fridge, Stove, Washer/Dryer, Window Covers, ELFs, Gas Furnace, Hot Water Tank, CenAC As Is, CenVac, 100 Amp Elec, Humidifier As Is, XL Shed and Play Structure. Appliances Sold in As Is condition. Furnace & Water Tank to be in as is working order.
Parking & Garages
- Garage Type
- Attached
- Garage Spaces
- 1
- Parking Spaces
- 4
- Total Garage And Parking Spaces
- 5
Heating & Cooling
- Heat Source
- Gas
- Heat Type
- Forced Air
- Air Conditioning
- Central Air
- Water
- Municipal
- Sewers
- Sewer
- Municipality
- Newmarket
- Neighbourhood
- Gorham-College Manor
- Main cross streets
- Davis Drive & Leslie Street
- Zoning
- R1-D
- Directions
- South of Davis Drive on Alexander Road, West on Grace Street
Ask about this home
A HOMEH agent will answer your questions about this home.

Around this home
No schools found nearby
Data provided by OpenStreetMap & Fraser Institute School Rankings
For the owner
Is this your home? Track its value.
Get this home's HOMEH Estimate by email once a month, with how many homes are for sale around you.
Monthly payment
$3,121/month
On $799,000
$159,800
Estimate only. Not a mortgage offer.
How much is your home worth?
Get a home value estimate from a local HOMEH agent, then sell with confidence.
- MLS® number
- N12563662
- Data source
- Toronto Regional Real Estate Board
- Status change
- 2025-11-26
- Listed on
- 2025-11-20
- Days on market
- 6 days
- Possession type
- Immediate
- Co-op commission
- 2.5%+ HST with Many Thanks!
- Seller
- Listed by
- RE/MAX REALTRON TURNKEY REALTY
Recommended for you
Based on homes you've looked at.
No recommended properties found.
Nearby similar homes
No nearby properties found.
More real estate resources
Other homes nearby
Explore this area
Nearby neighbourhoods
No nearby listings available.
Ask HOMEH about this home
Price, neighbourhood, monthly cost. Ask anything.
HOMEH Intelligent Agent is an AI, not a licensed representative. Check anything important with your agent.