
77 Shoniker Drive
Newmarket (Summerhill Estates), ON L3X 2Z3
- 3Bedrooms
- 4Bathrooms
- 2Garage
- 1500–2000Sq Ft
- $5,441Tax
- 40×82 ftLot Size
 Estimated Value:$1,009,000See Free Estimate Report

Property not available for sale or for rent.
HOMEH One: full-service selling for a 1% listing fee. The buyer's agent commission is separate.
Free Home EvaluationHow Much Is My Home Worth?Homes for Sale NearbySale & Price History for 77 Shoniker Drive, Newmarket, Summerhill Estates
| Start Date | End Date | Price | Event | MLS# |
|---|---|---|---|---|
| 2026-09-24 | 2026-10-05 | Login to See Prices | Sold | n13823152 |
Real estate boards require you to or to see the full details of this property.
*Sold prices and complete sale & price history are regulated data. Under the Trust in Real Estate Services Act, 2002 (TRESA) and the rules of the Real Estate Council of Ontario (RECO), and pursuant to the Multiple Listing Service® rules of the Canadian Real Estate Association (CREA) and the Toronto Regional Real Estate Board (TRREB), this information may be shown only to registered users who have agreed to the applicable terms of use (a Virtual Office Website, or "VOW," arrangement). HOMEH Inc., Brokerage therefore provides it to signed-in members only. Creating an account is free and takes under a minute.
About 77 Shoniker Drive, Newmarket, Summerhill Estates
Summarized Description
- Stunning detached home in Summerhill Estates.
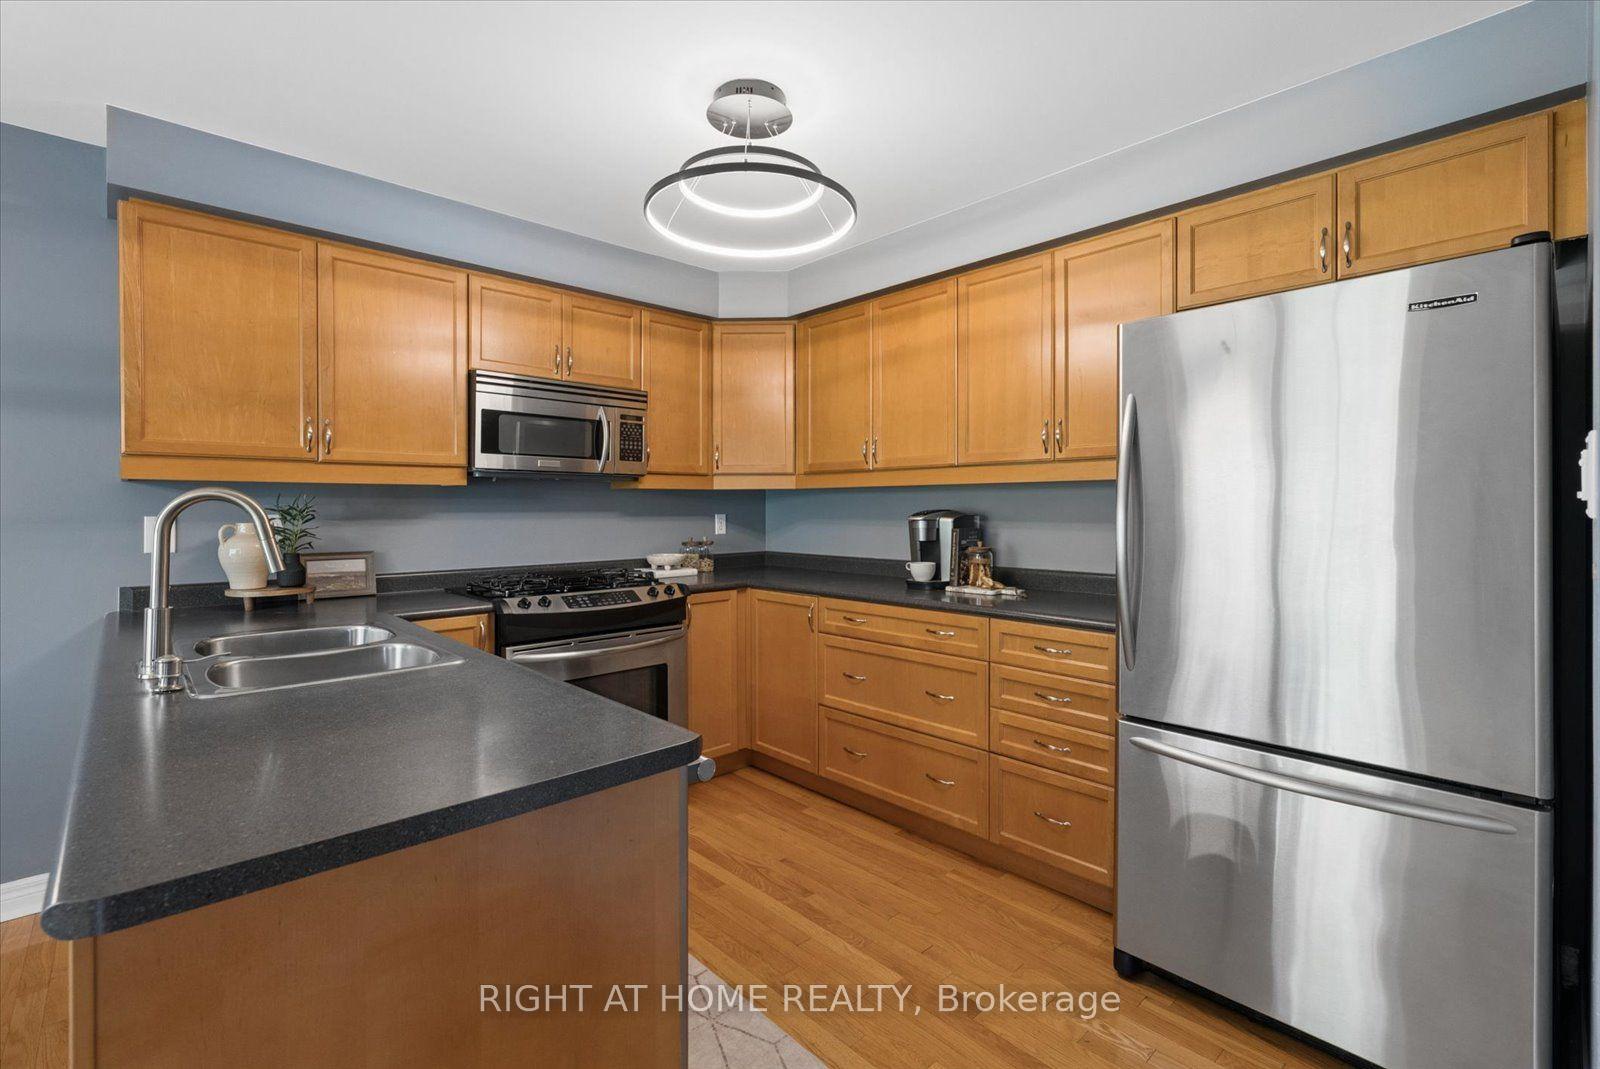
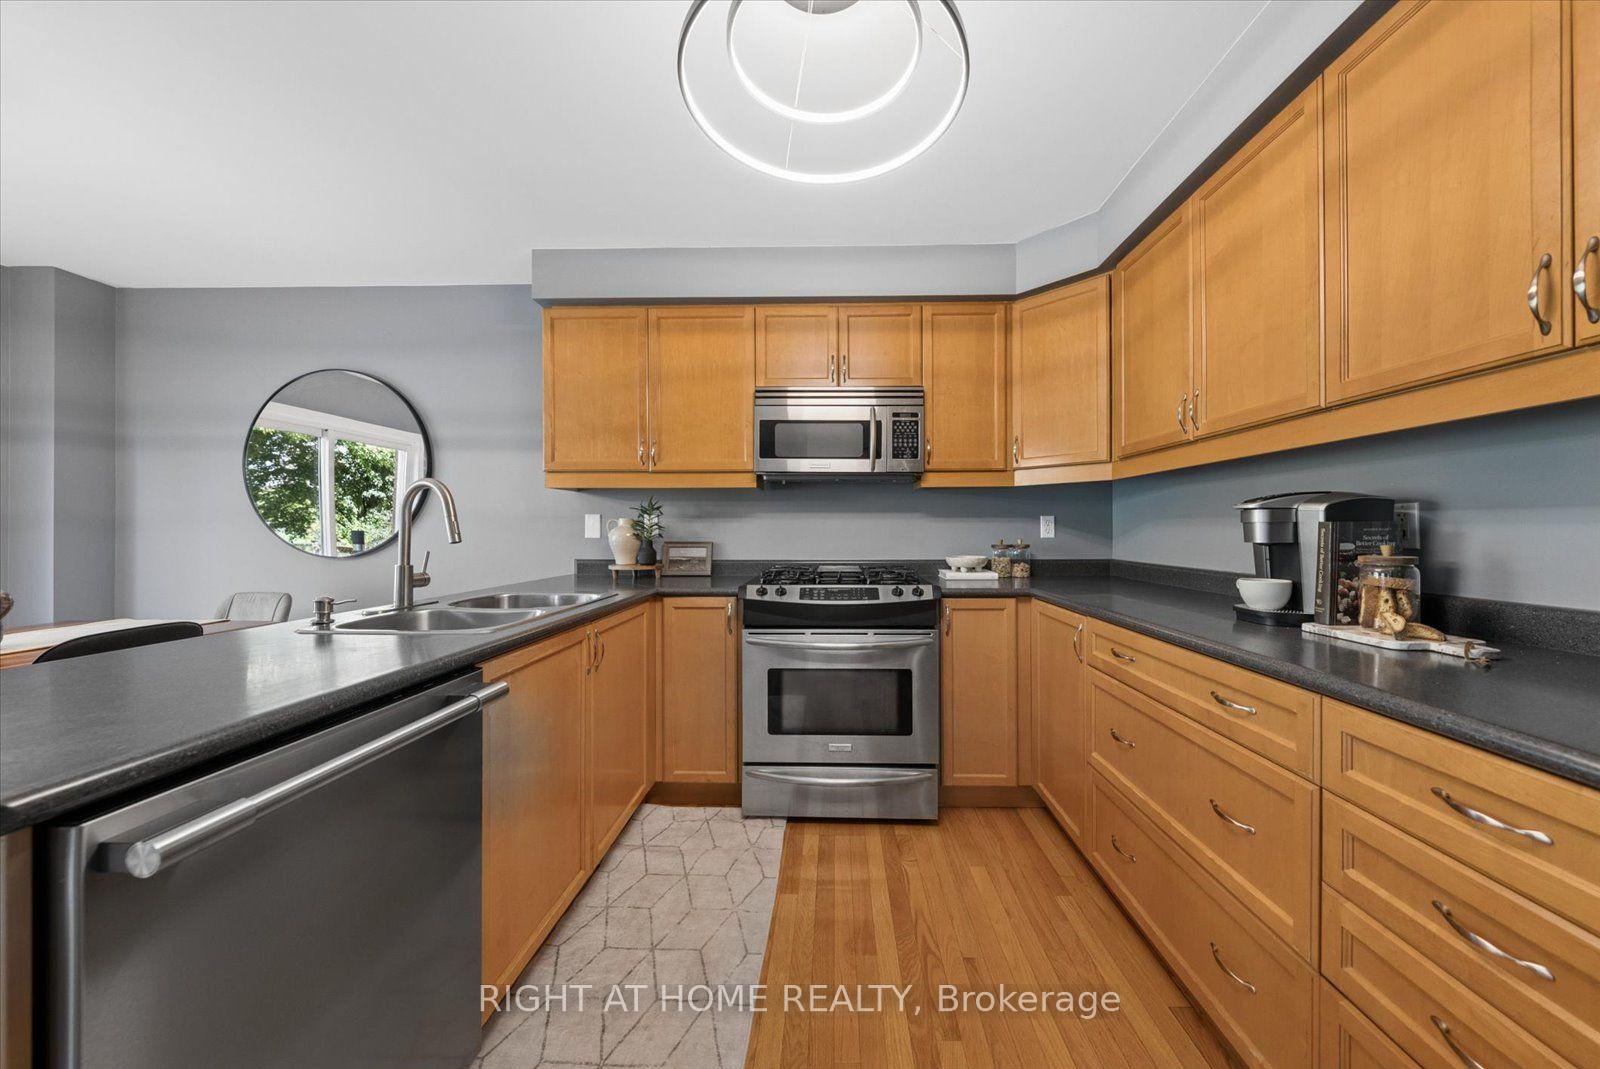
- Open-concept kitchen with ample counter space.
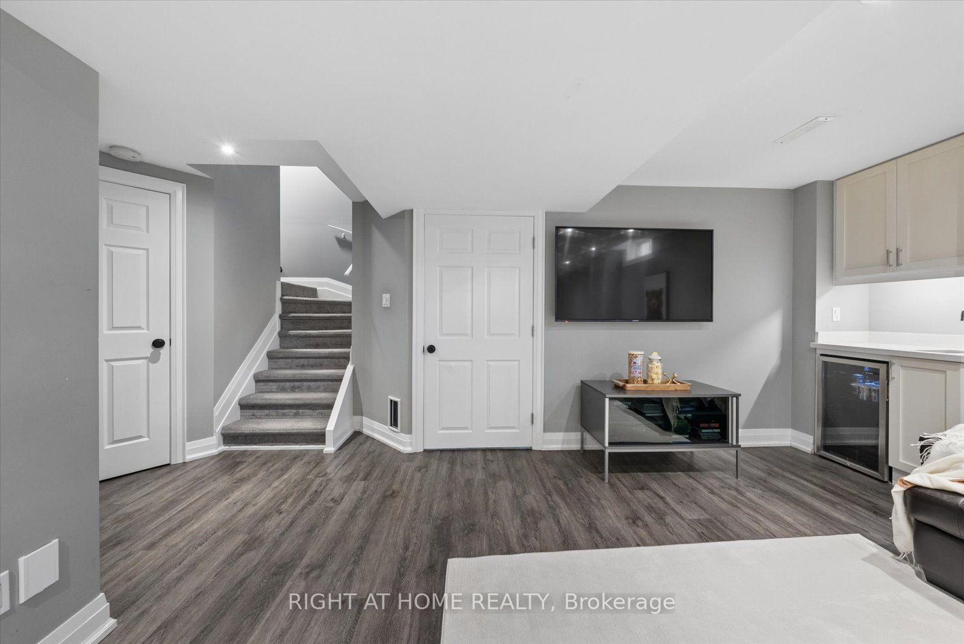
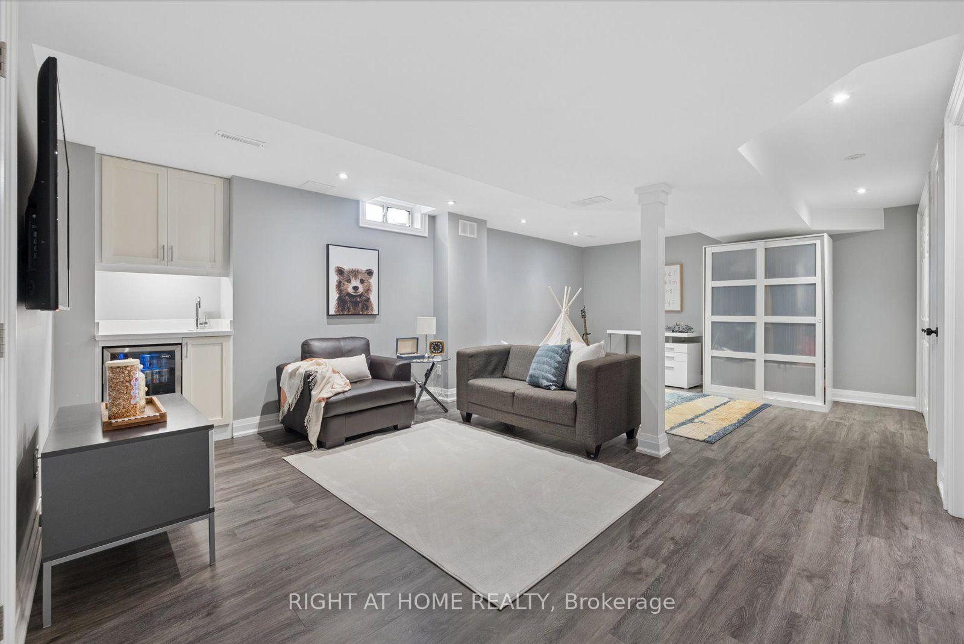
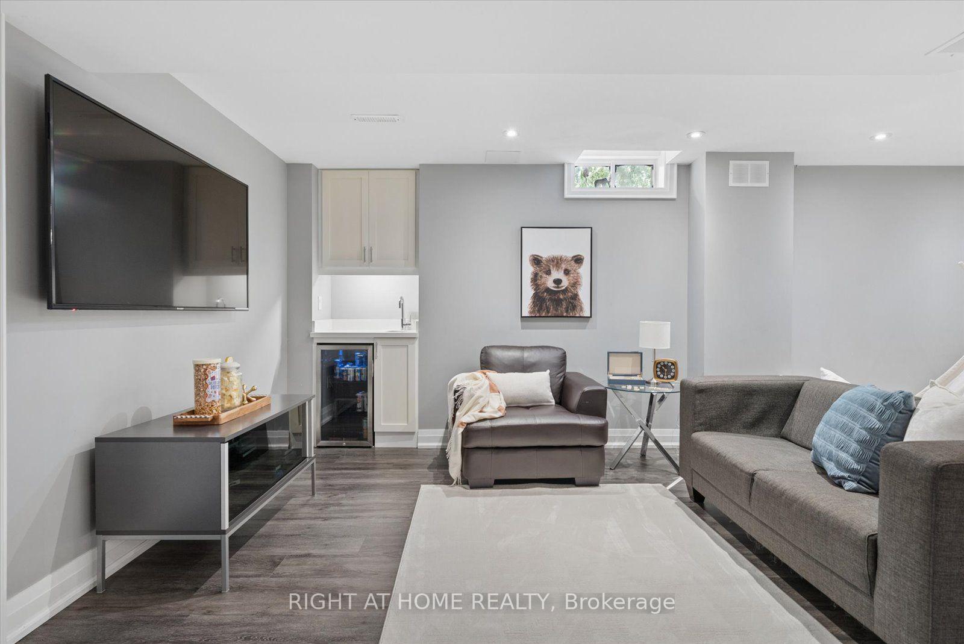
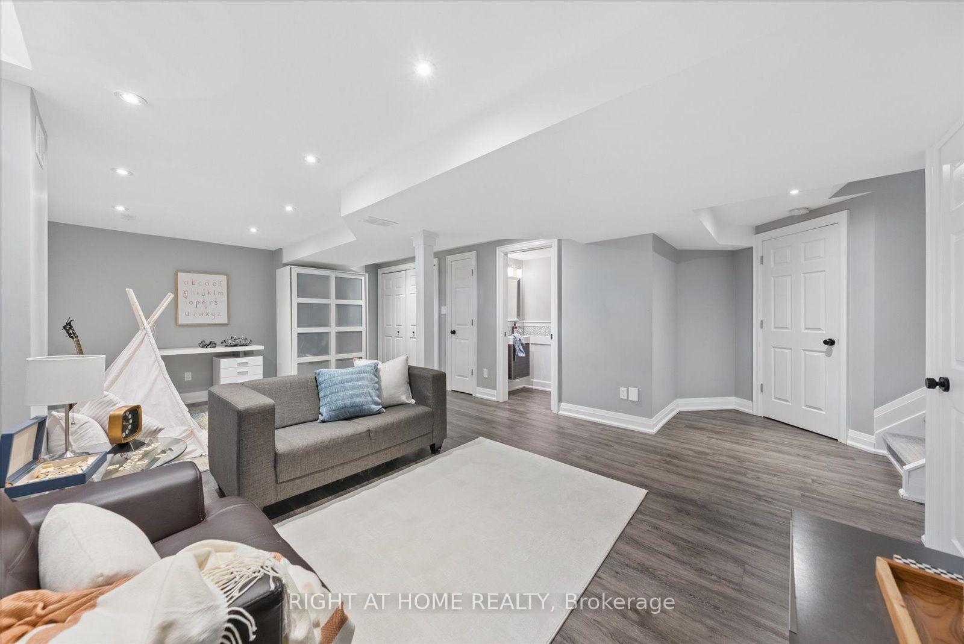
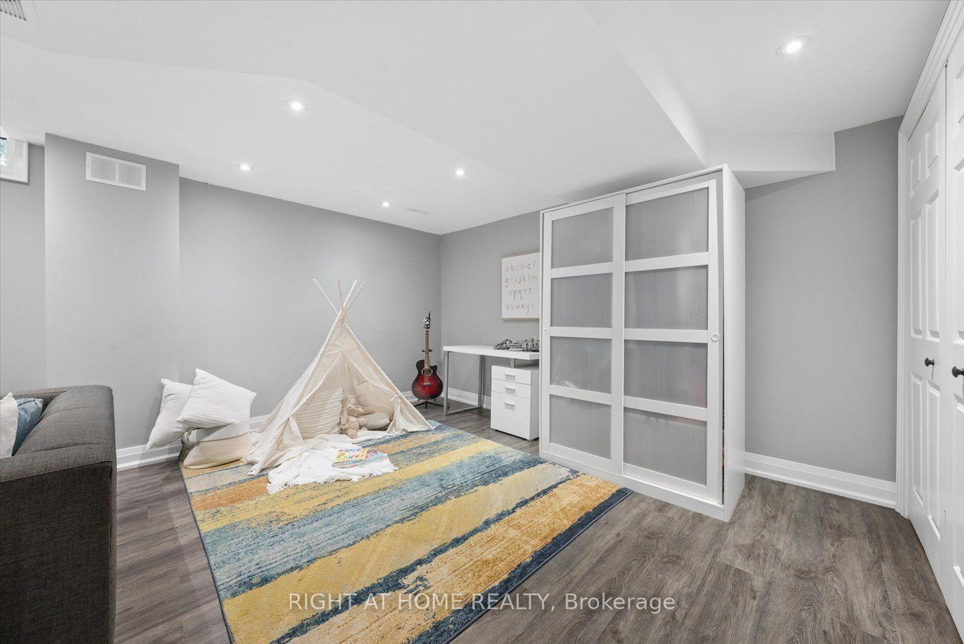
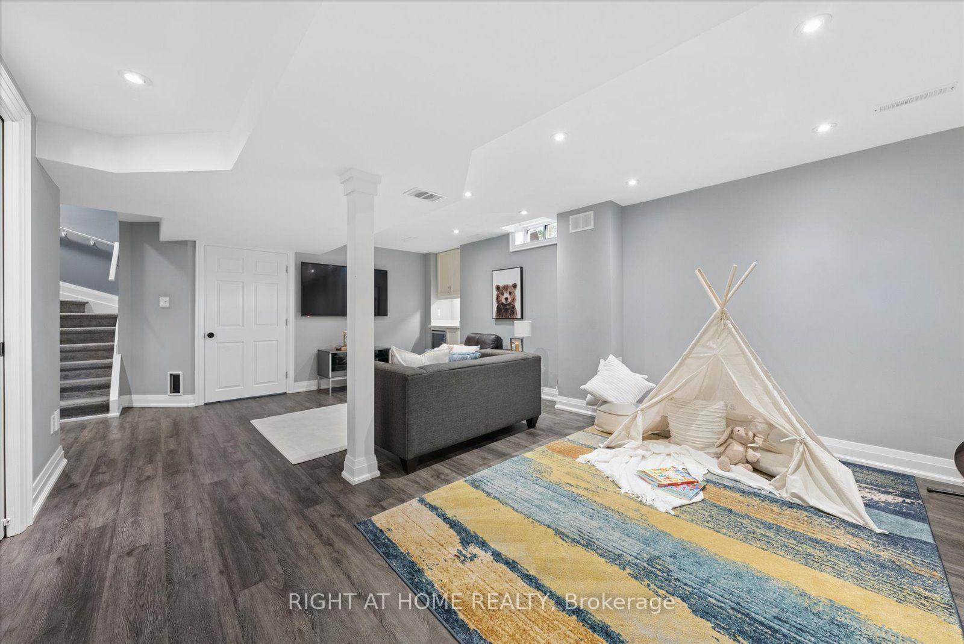
- Professionally finished basement for extra living space.
- Spacious primary retreat with walk-in closet.
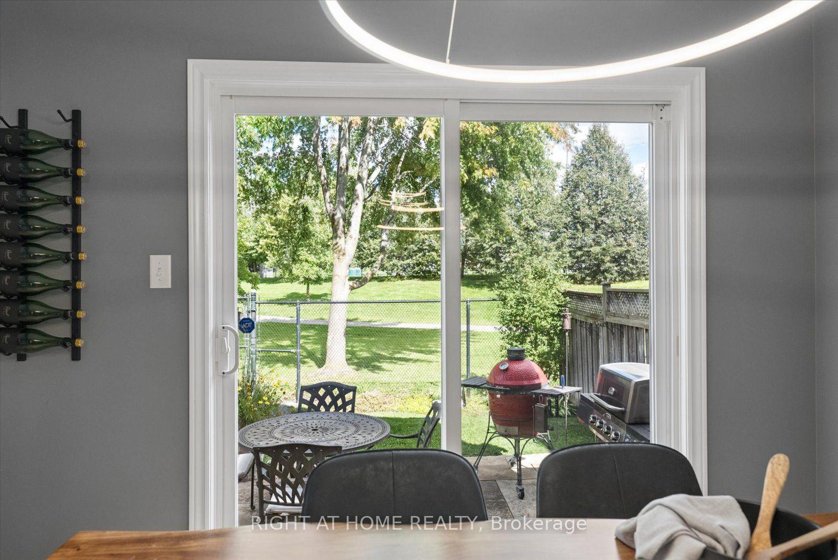
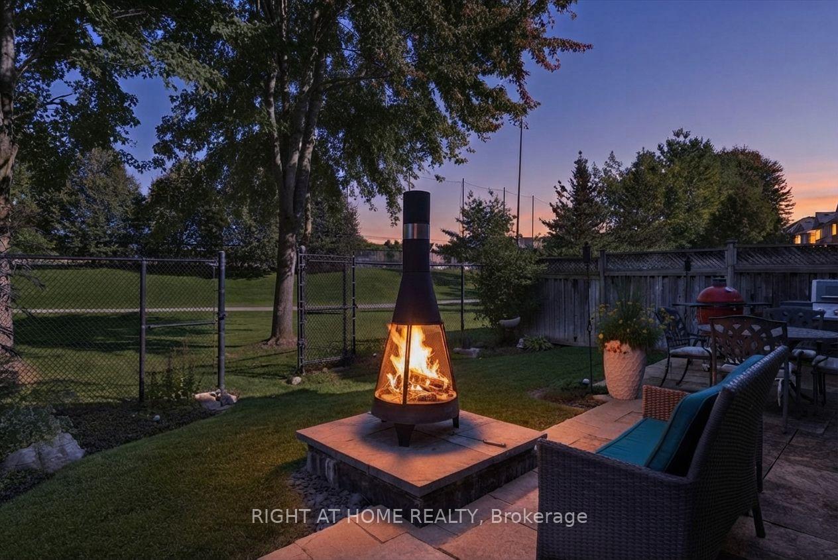
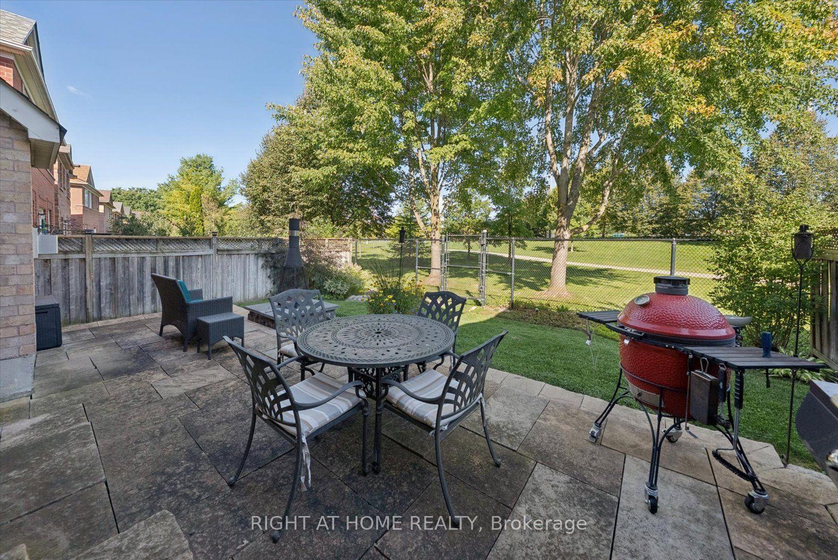
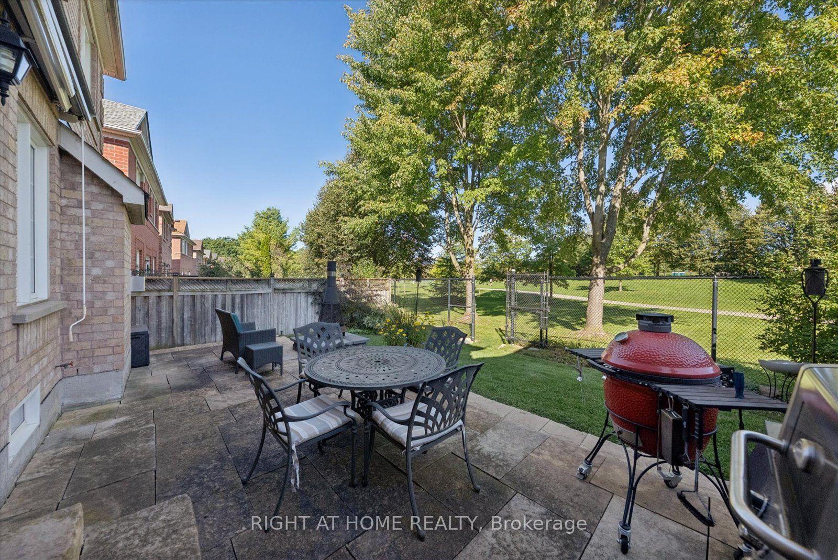
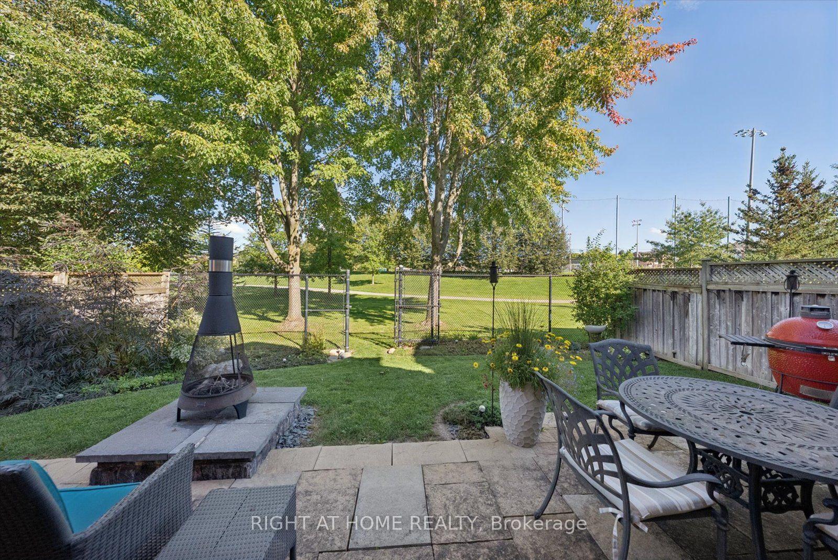
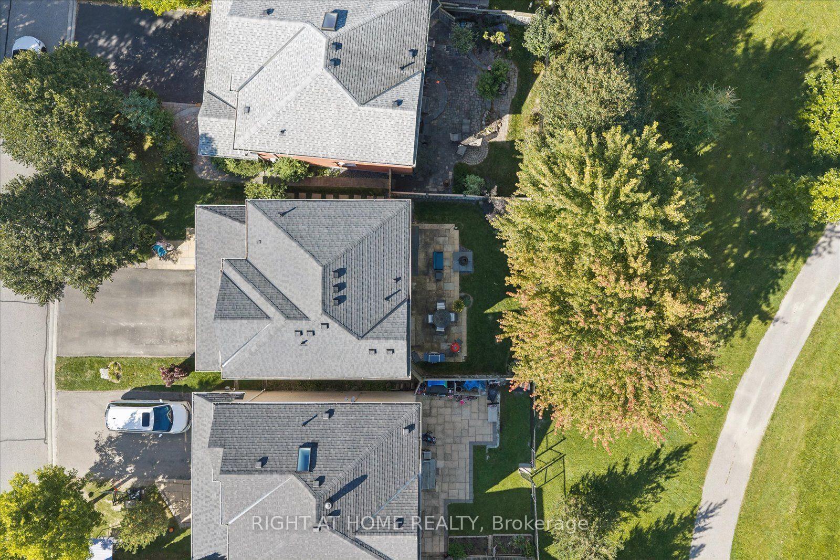
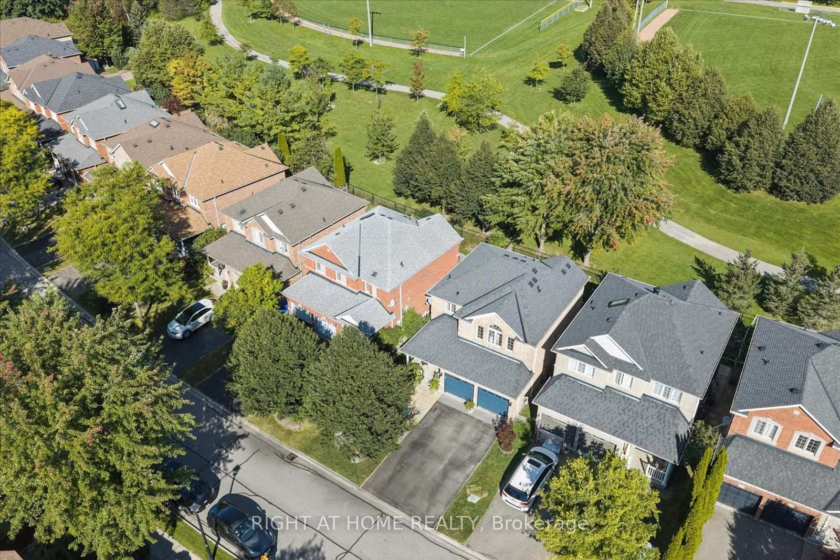
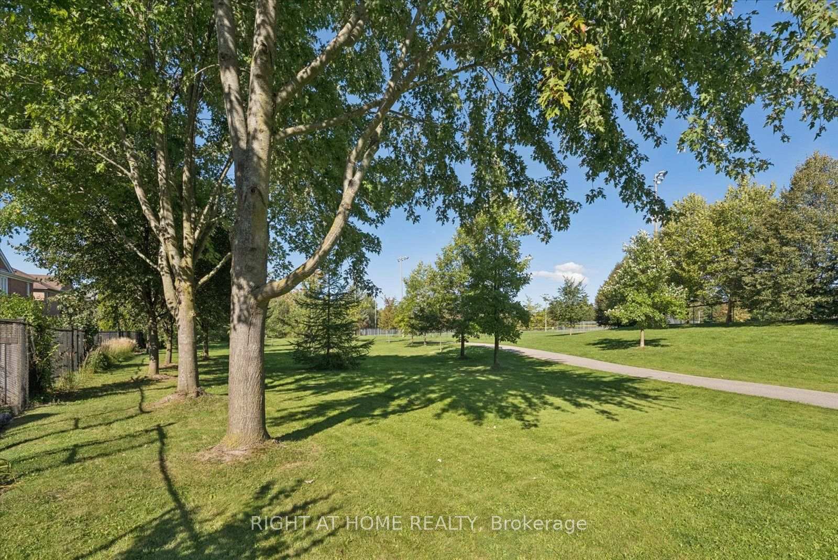
- Private backyard backing onto greenspace.
- Child-friendly crescent with no rear neighbours.
- Updated features including LED lighting and porcelain counters.
- Convenient access to local parks and schools.
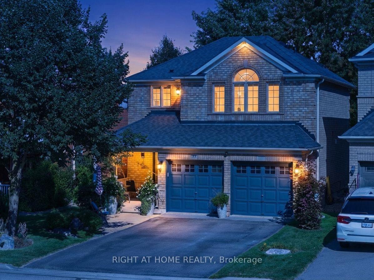
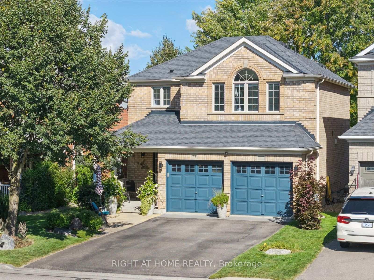
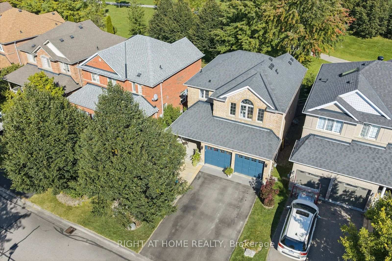
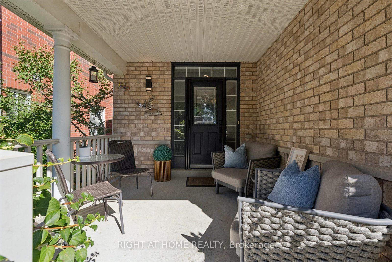
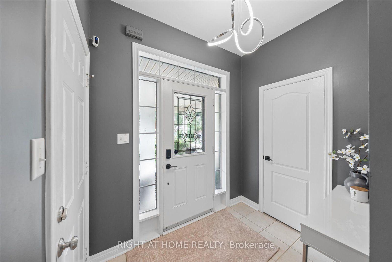
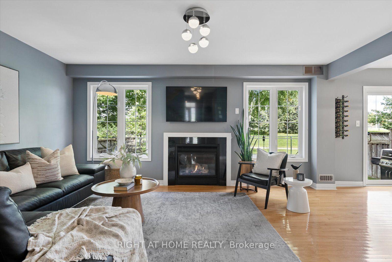
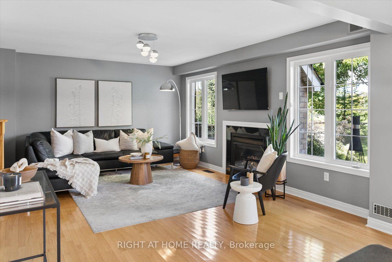
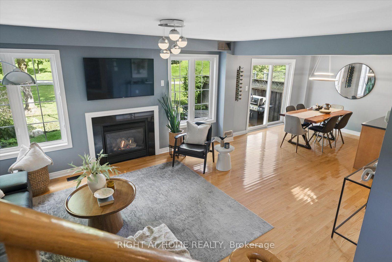
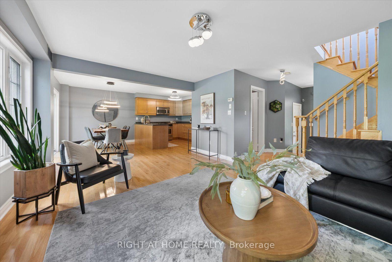
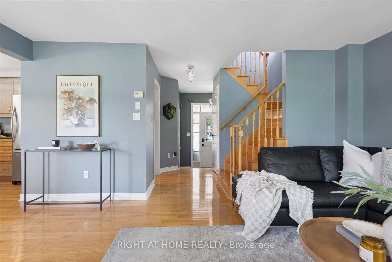
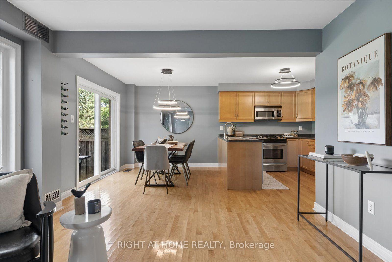
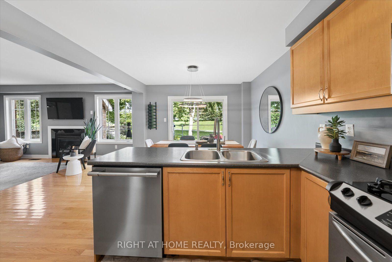
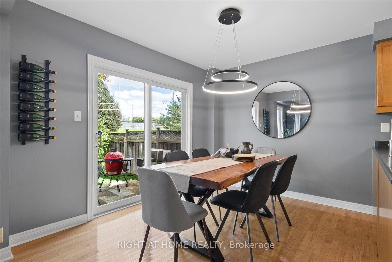
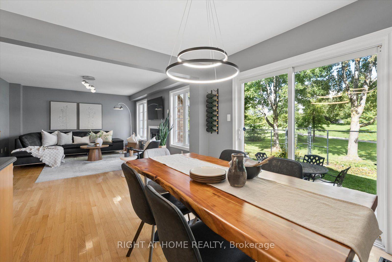
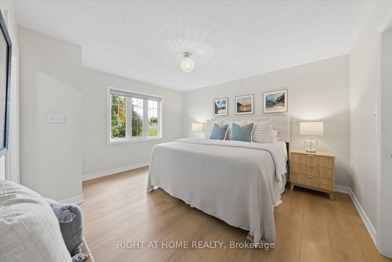
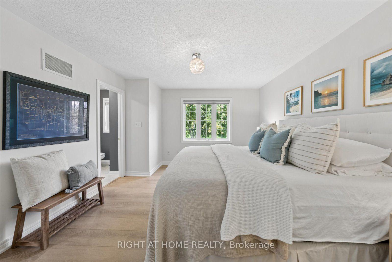
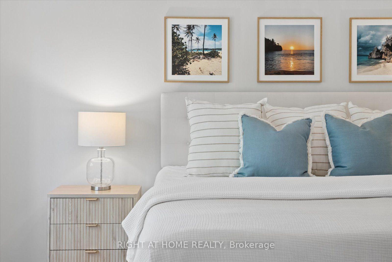
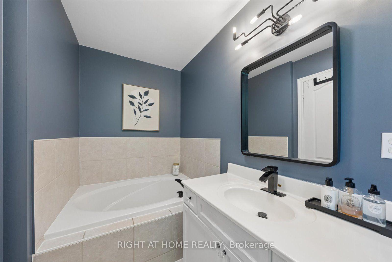
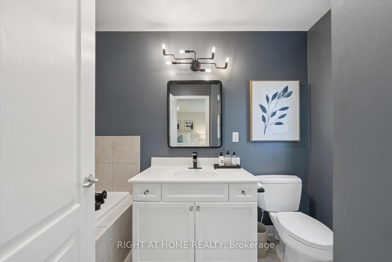
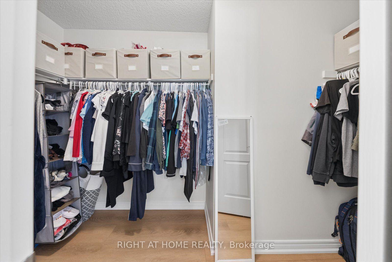
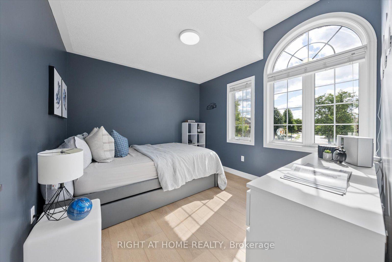
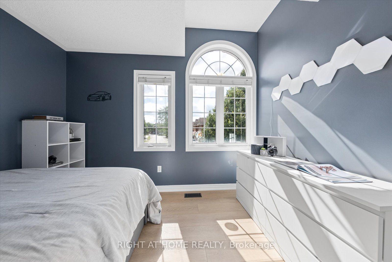
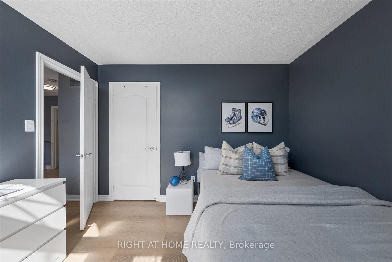
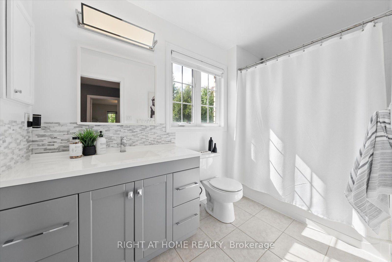
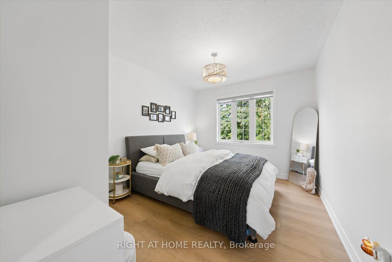
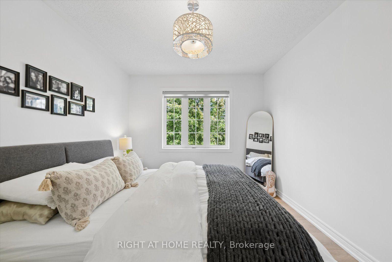
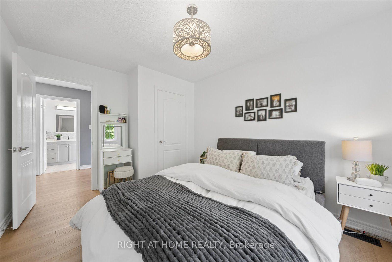
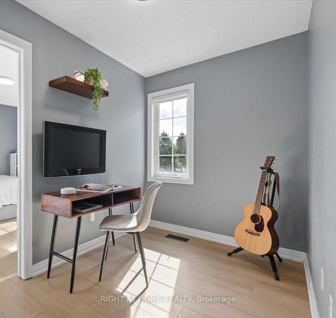
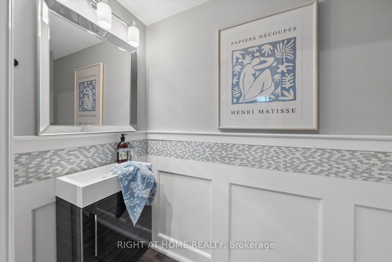
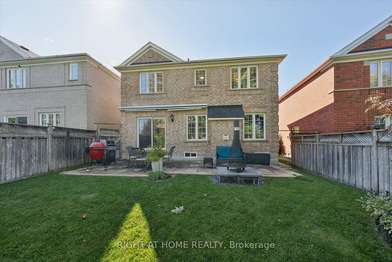
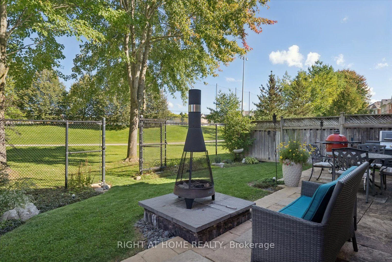
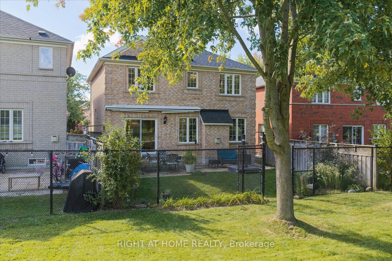
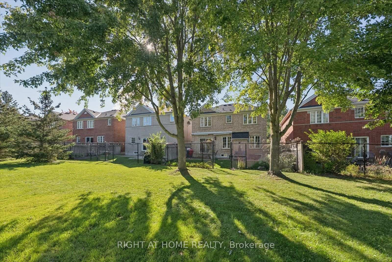
Welcome to sought-after Summerhill Estates, one of Newmarket's most desirable family-friendly communities! Offered by the original owners who have meticulously maintained the property, this stunning detached home radiates pure pride of ownership. Loaded with curb appeal and ideally located on a quiet, child-friendly crescent, it features a stone entrance, covered porch, direct entrance from the garage, no sidewalk, and no rear neighbours.Step inside to a home featuring exquisite hardwood flooring, enhanced by gorgeous 9-inch laminate flooring on the upper, smooth ceilings, fresh paint, updated LED lighting & baseboards,& stylish matte black door handles.The bright, open-concept kitchen is beautifully appointed with tons of counter space, convenient pot&pan drawers, and built-in appliances, flowing right into the family room with a gas fireplace flanked by windows for natural light, plus a convenient walkout from the kitchen straight onto the backyard.Upstairs, oak stairs lead to a home office space & very comfortable-sized bedrooms, with a spacious primary retreat with a walk-in closet and a sleek 4-piece ensuite, accompanied by beautifully updated washrooms featuring elegant porcelain counters. The professionally finished basement provides additional living space-complete with a large recreation area with laminate over cork underlay, a convenient 2-piece powder room, and a mini wet bar with a fridge-making it perfect for movie nights, a playroom, a gym, or extra entertaining! Outside, enjoy your private backyard space that backs onto greenspace & scenic trails, gas BBQ hook up. Step right through your exclusive permitted rear gate and you're instantly connected to nature, local parks, & schools-making morning school runs, walking the dog, or getting outside completely effortless.Plus, this incredible location puts you just minutes from local tennis clubs, the brand-new Mulock Park, & offers exceptionally access to Highway 404/400! Roof 2021, Must watch video tour!
Key Facts & Features
Property Costs
- Annual Property Tax Amount
- $5,441
- Land Transfer Tax Fee
- $17,035
- Basement Type
- Finished
Interior Features
- Laundry Level
- Lower Level
- Interior Extras
- Carpet Free, Auto Garage Door Remote, Central Vacuum, In-Law Capability, Storage, Water Softener, Water Heater
- View
- Park/Greenbelt, Garden, Trees/Woods
- Fireplace/Stove
- No
- Fireplace Features
- Natural Gas
- Elevator
- No
Exterior Features
- Pool
- None
- Property Features
- Greenbelt/Conservation, Hospital, Park, School, School Bus Route, Cul de Sac/Dead End
Building
- Building Type
- Detached
- Building Style
- 2-Storey
Construction
- Exterior Finish
- Brick
- Roof
- Asphalt Shingle
- Foundation Details
- Concrete
- Special Designation
- Unknown
Lot
- Lot Front
- 40.00 ft
- Lot Depth
- 82.41 ft
Inclusions
- Inclusions
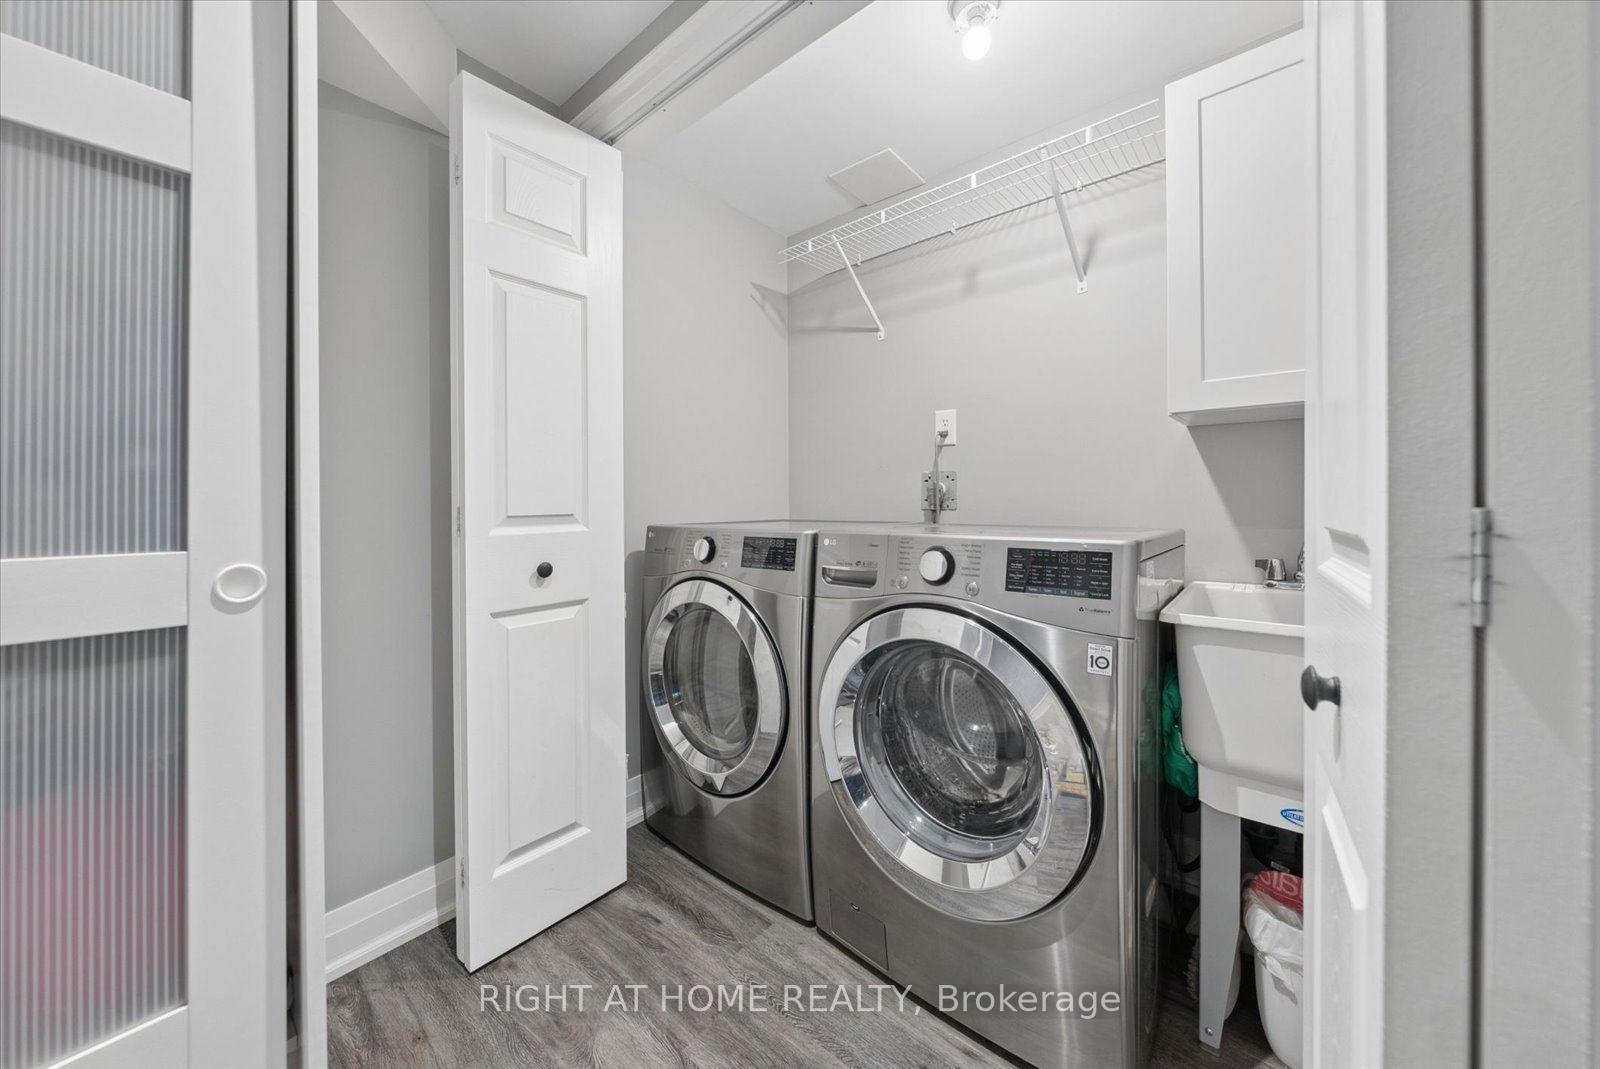
- Fridge, gas stove, dishwasher, all designer blinds, LED light fixtures, GDR, bar fridge in basement, PAX wardrobe, washer/dryer, convenient screen door at front
Parking & Garages
- Garage Type
- Attached
- Garage Spaces
- 2
- Parking Spaces
- 4
- Total Garage And Parking Spaces
- 6
Heating & Cooling
- Heat Source
- Gas
- Heat Type
- Forced Air
- Air Conditioning
- Central Air
- Water
- Municipal
- Sewers
- Sewer
- Natural Gas
- Yes
- Hydro
- Yes
- Cable
- Yes
- Telephone
- Yes
- Bedrooms
- 3
- Washrooms
- 4
- Kitchens
- 1
- Family / bonus room
- Yes
Room sizes
- Kitchen—Main level, Hardwood Floor, B/I Appliances, Open Concept
- Dining Room—Main level, Hardwood Floor, W/O To Patio, Open Concept
- Family Room—Main level, Hardwood Floor, Gas Fireplace, Overlook Greenbelt
- Foyer—Main level, Closet, Access To Garage, Tile Floor
- Bedroom 2—Second level, Laminate, Vaulted Ceiling(s), Large Closet
- Bedroom 3—Second level, Laminate, Large Window, Large Closet
- Primary Bedroom—Second level, Laminate, 4 Pc Ensuite, Walk-In Closet(s)
- Office—Second level, Laminate, Large Window, LED Lighting
- Bathroom—Second level, Marble Counter, 4 Pc Bath, Large Window
- Play—Lower level, Laminate, Pot Lights
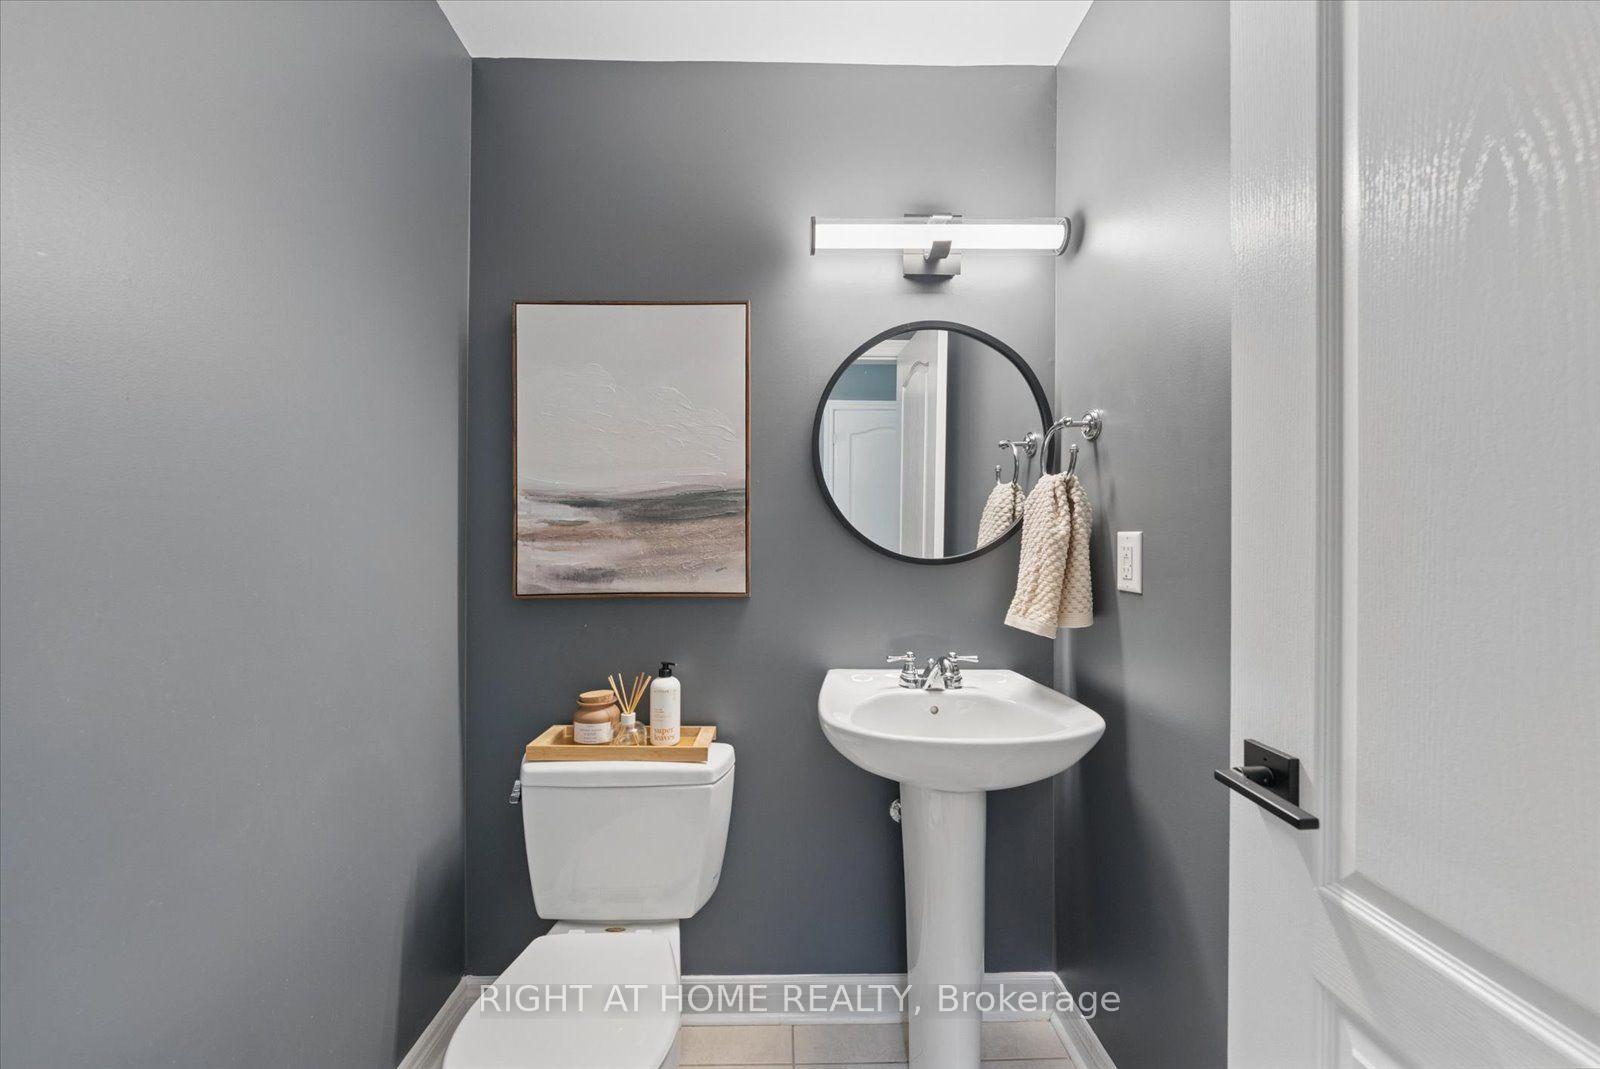
- Powder Room—Main level, 2 Pc Bath
- Recreation—Lower level, Bar Sink, Laminate, Pot Lights
- Laundry—Lower level, B/I Appliances
- Powder Room—Lower level, Pocket Doors, Laminate, 2 Pc Bath
Washrooms
- 2-piece, Main
- 4-piece, Second
- 4-piece, Second
- 2-piece, Lower
- Municipality
- Newmarket
- Neighbourhood
- Summerhill Estates
- Main cross streets
- Yonge St and St John's Side Rd
- Zoning
- Residential
- Directions
- GPS
- MLS® number
- N13823152
- Data source
- Toronto Regional Real Estate Board
- Status change
- 2026-10-05
- Listed on
- 2026-09-24
- Days on market
- 11 days
- Possession type
- Flexible
- Co-op commission
- 2.5%
- Seller
- Listed by
- RIGHT AT HOME REALTY
Home Market Value
Current home valuation for 77 Shoniker Drive, Newmarket, Summerhill Estates, Newmarket, ON. Listed for $1,028,000
HOMEH Estimate
$1,009,000
Estimated Sales Range
$886,674 - $1,131,326
HOMEH Estimate for 77 Shoniker Drive, Newmarket, Summerhill Estates
Calculated with a real agent's CMA method — 45+ years of experience, codified. Not an AI guess.
For the owner
Is this your home? Track its value.
Get this home's HOMEH Estimate by email once a month, with how many homes are for sale around you.
Mortgage Payment Calculator
Compare up to 4 down payment scenarios
5% on first $500K + 10% on $528,000 over $500K
$77,800
| Scenario 1 | Scenario 2 | Scenario 3 | Scenario 4 | |
|---|---|---|---|---|
−Down payment | % $ | % $ | % $ | % $ |
+CMHC insurance | $37,995 | $28,681 | $24,466 | $0 |
=Total mortgage | $987,867 | $953,881 | $898,266 | $822,400 |
Amortization | ||||
Mortgage rate | % | % | % | % |
| Payment frequency | ||||
=Mortgage payment | $4,823monthly | $4,657monthly | $4,386monthly | $4,015monthly |
Land Transfer Tax
$17,035
$17,035
Around this home
No schools found nearby
Data provided by OpenStreetMap & Fraser Institute School Rankings
Ask HOMEH
New!Hi there!
👋Text or call (416) 301-9001
Recommended for you
Based on homes you've looked at.
No recommended properties found.
Nearby similar homes
No nearby properties found.
More real estate resources
Other homes nearby
Explore this area
Nearby neighbourhoods
No nearby listings available.