
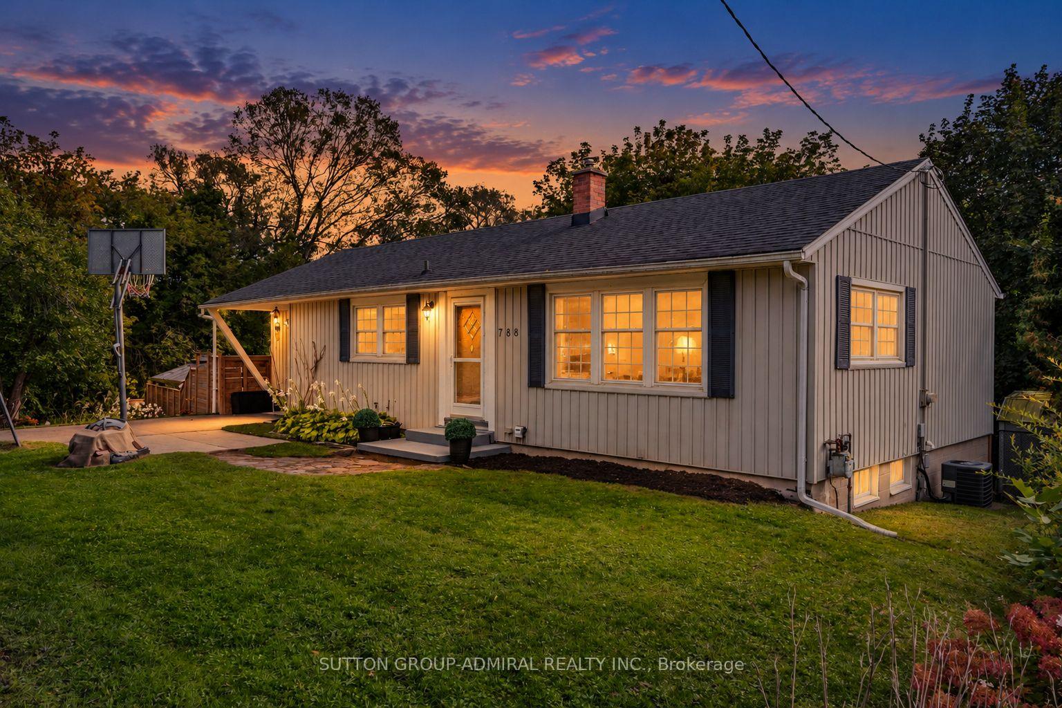
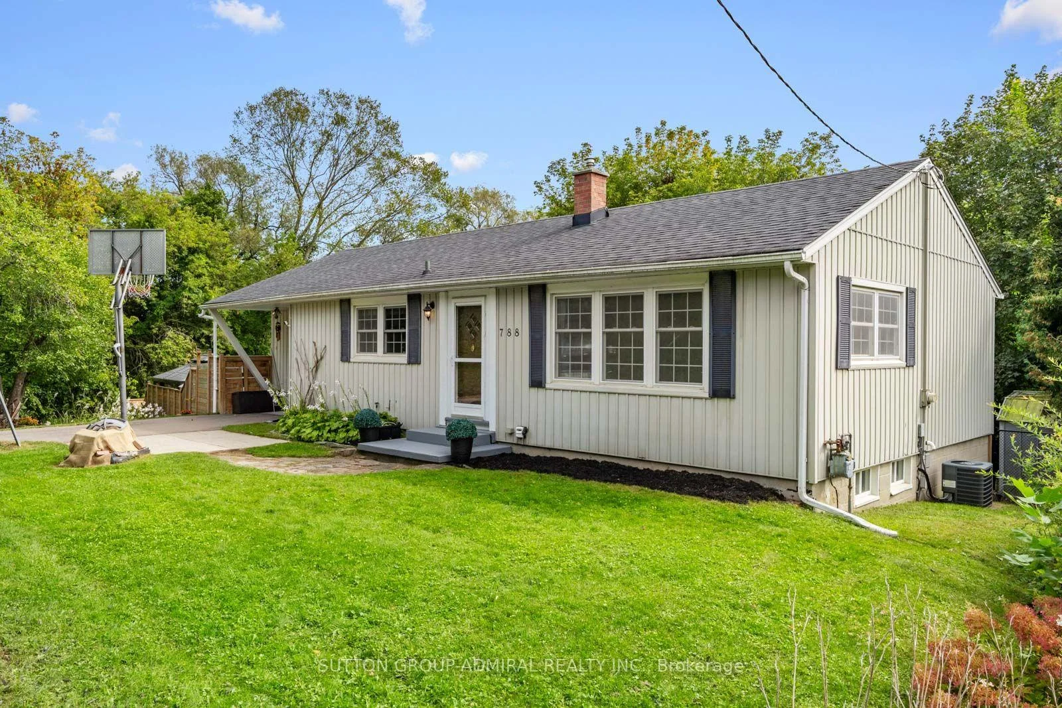
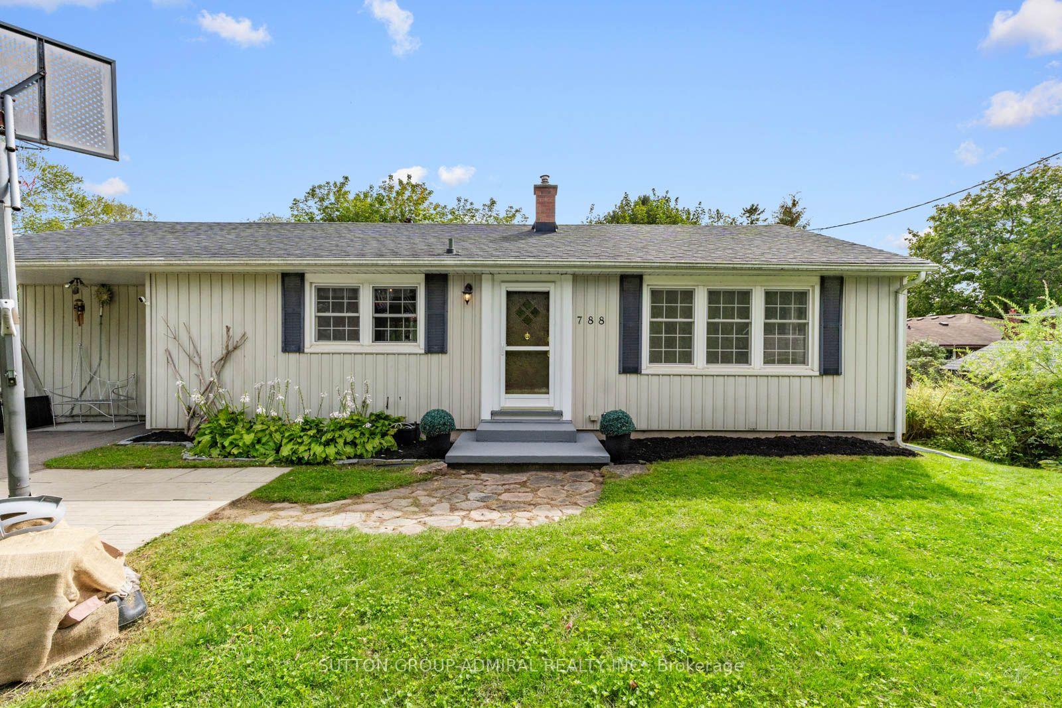
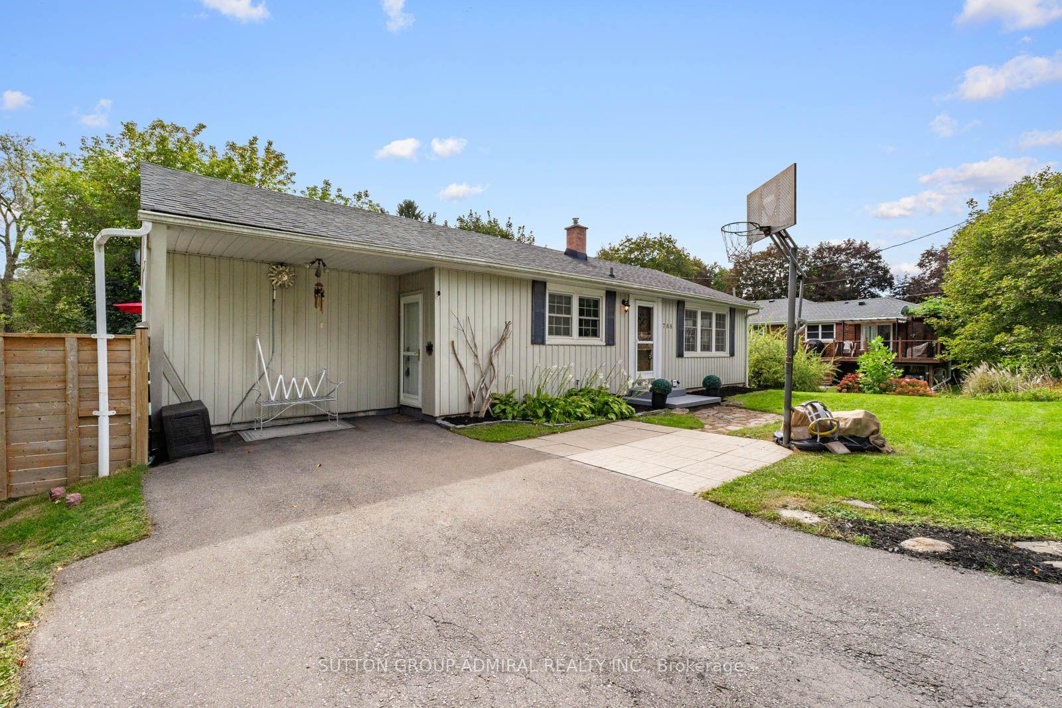
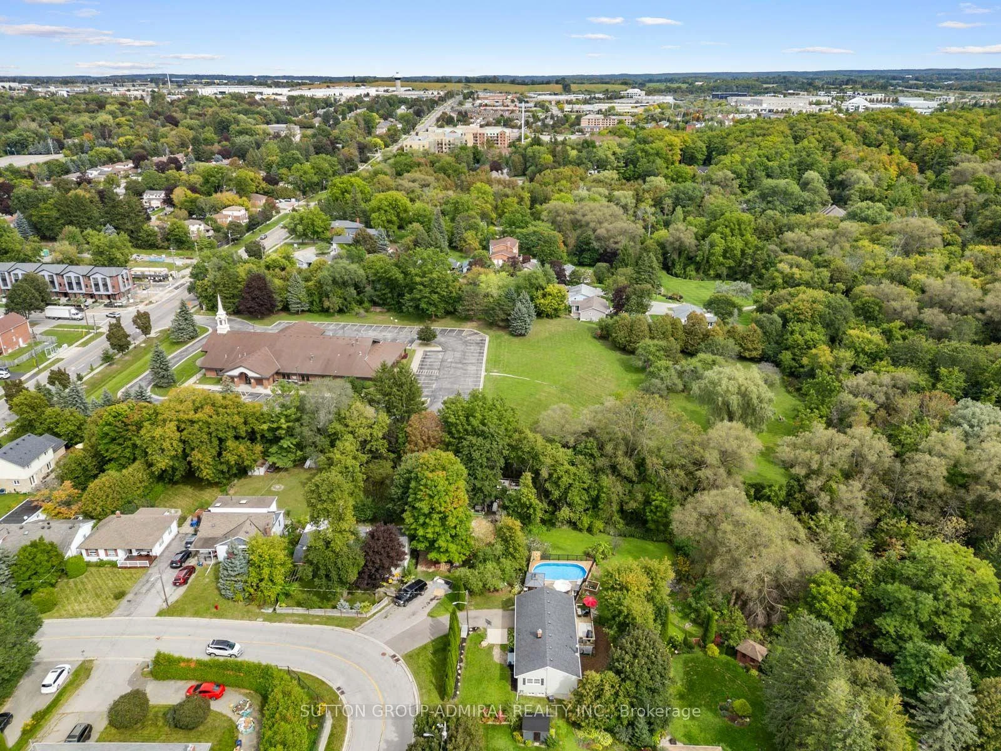
788 Allan Avenue
Newmarket (Gorham-College Manor), ON L3Y 1H9
- 2+2Bedrooms
- 2Bathrooms
- 0Garage
- 1100–1500Sq Ft
- $4,751Tax
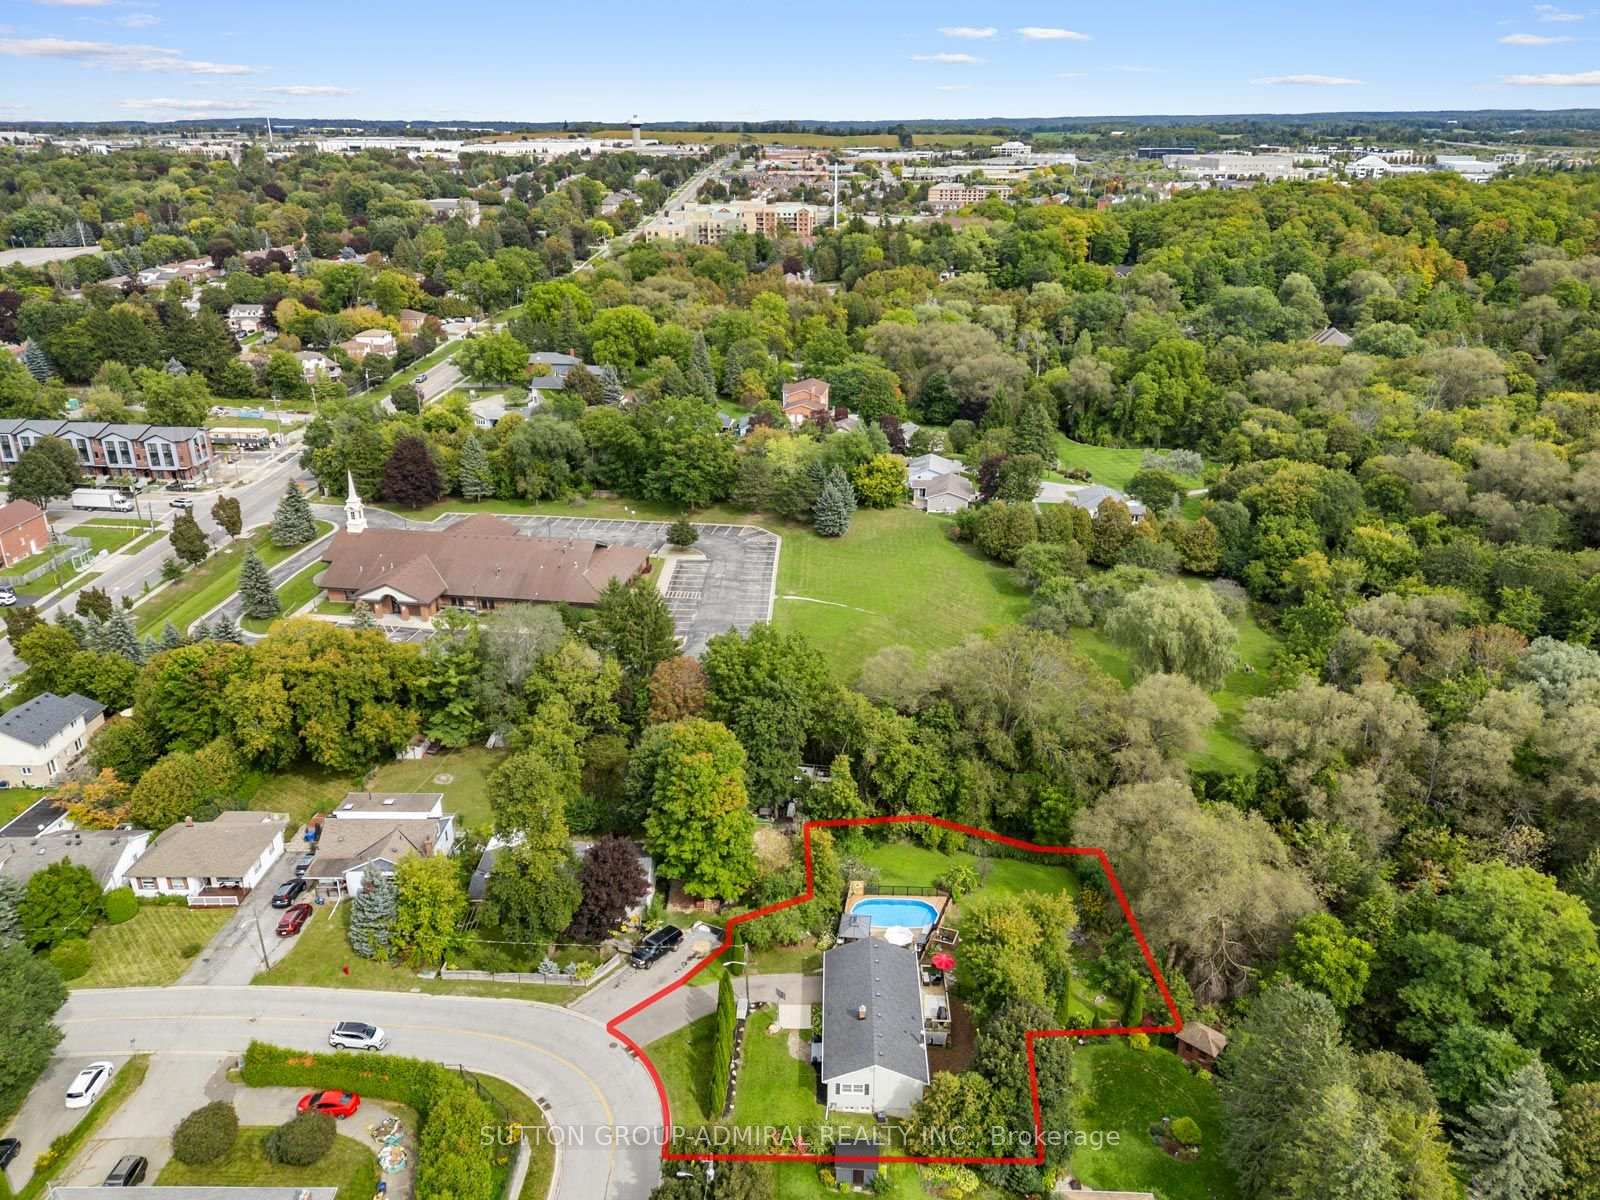
- 56×130 ftLot Size
 Estimated Value:$1,280,000See Free Estimate Report

Sale & Price History for 788 Allan Avenue, Newmarket, Gorham-College Manor
| Start Date | End Date | Price | Event | MLS# |
|---|---|---|---|---|
| No listing history available | ||||
Real estate boards require you to or to see the full details of this property.
*Sold prices and complete sale & price history are regulated data. Under the Trust in Real Estate Services Act, 2002 (TRESA) and the rules of the Real Estate Council of Ontario (RECO), and pursuant to the Multiple Listing Service® rules of the Canadian Real Estate Association (CREA) and the Toronto Regional Real Estate Board (TRREB), this information may be shown only to registered users who have agreed to the applicable terms of use (a Virtual Office Website, or "VOW," arrangement). HOMEH Inc., Brokerage therefore provides it to signed-in members only. Creating an account is free and takes under a minute.
About 788 Allan Avenue, Newmarket, Gorham-College Manor
Summarized Description
- Newly renovated 2+2 bedroom bungalow.
- Oversized lot backing onto conservation area.
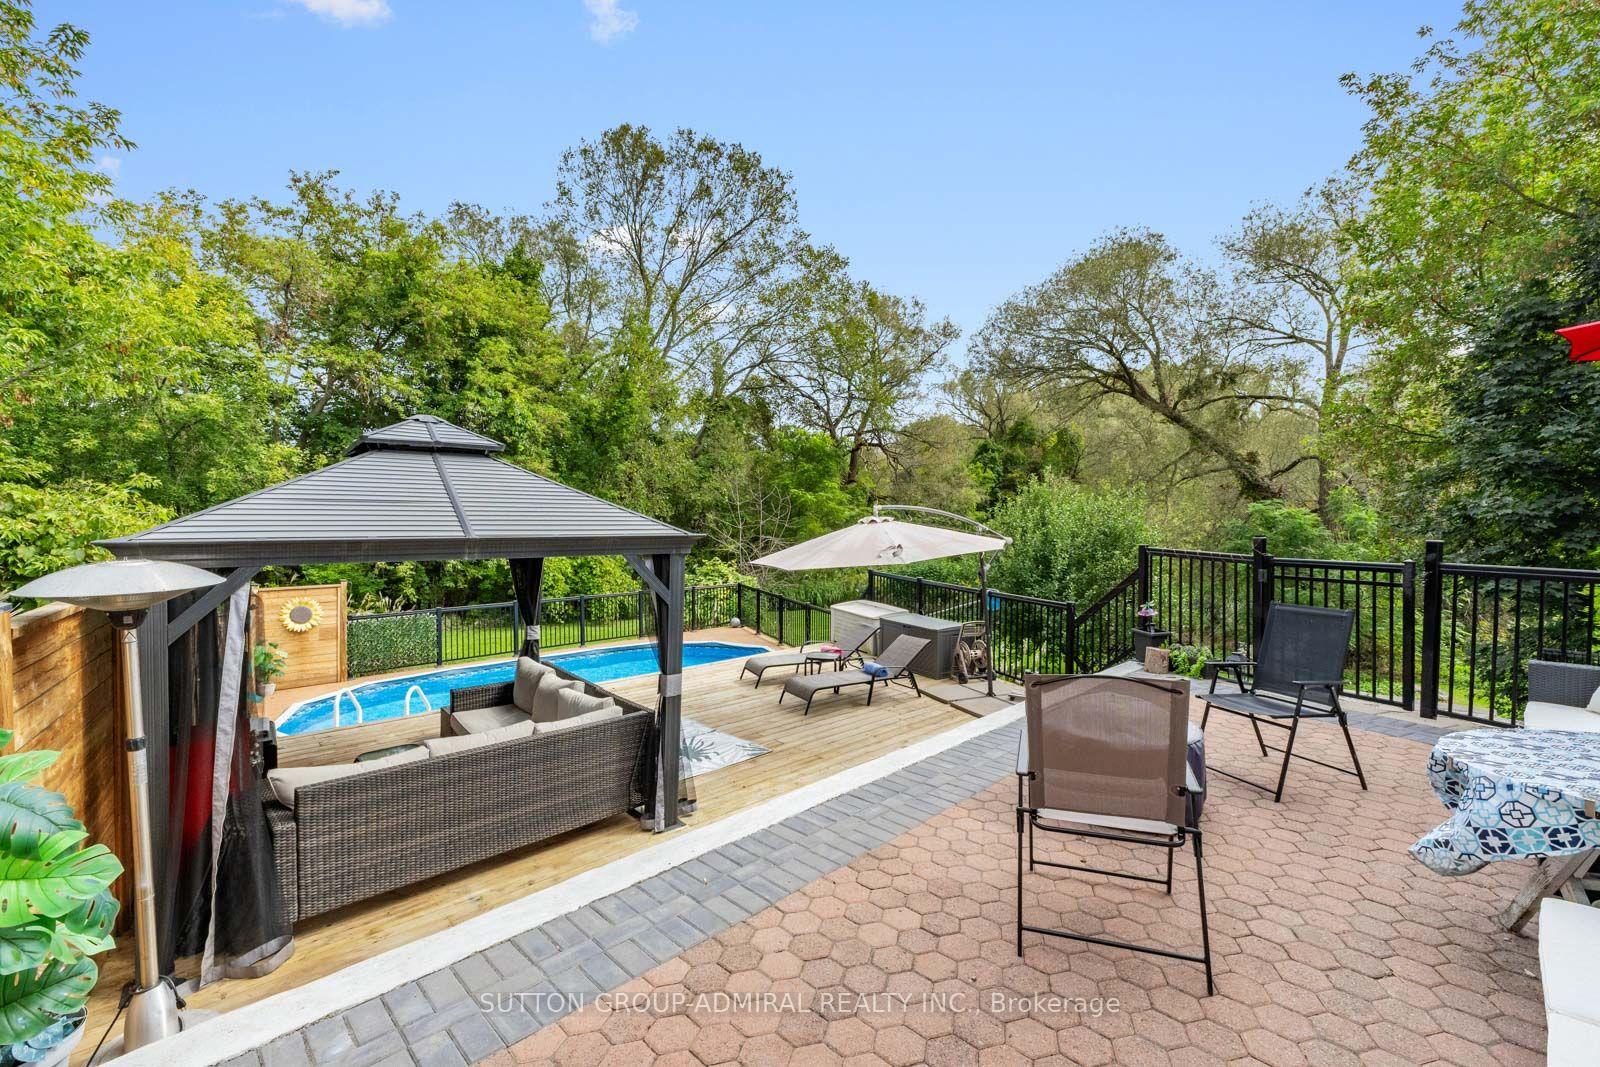
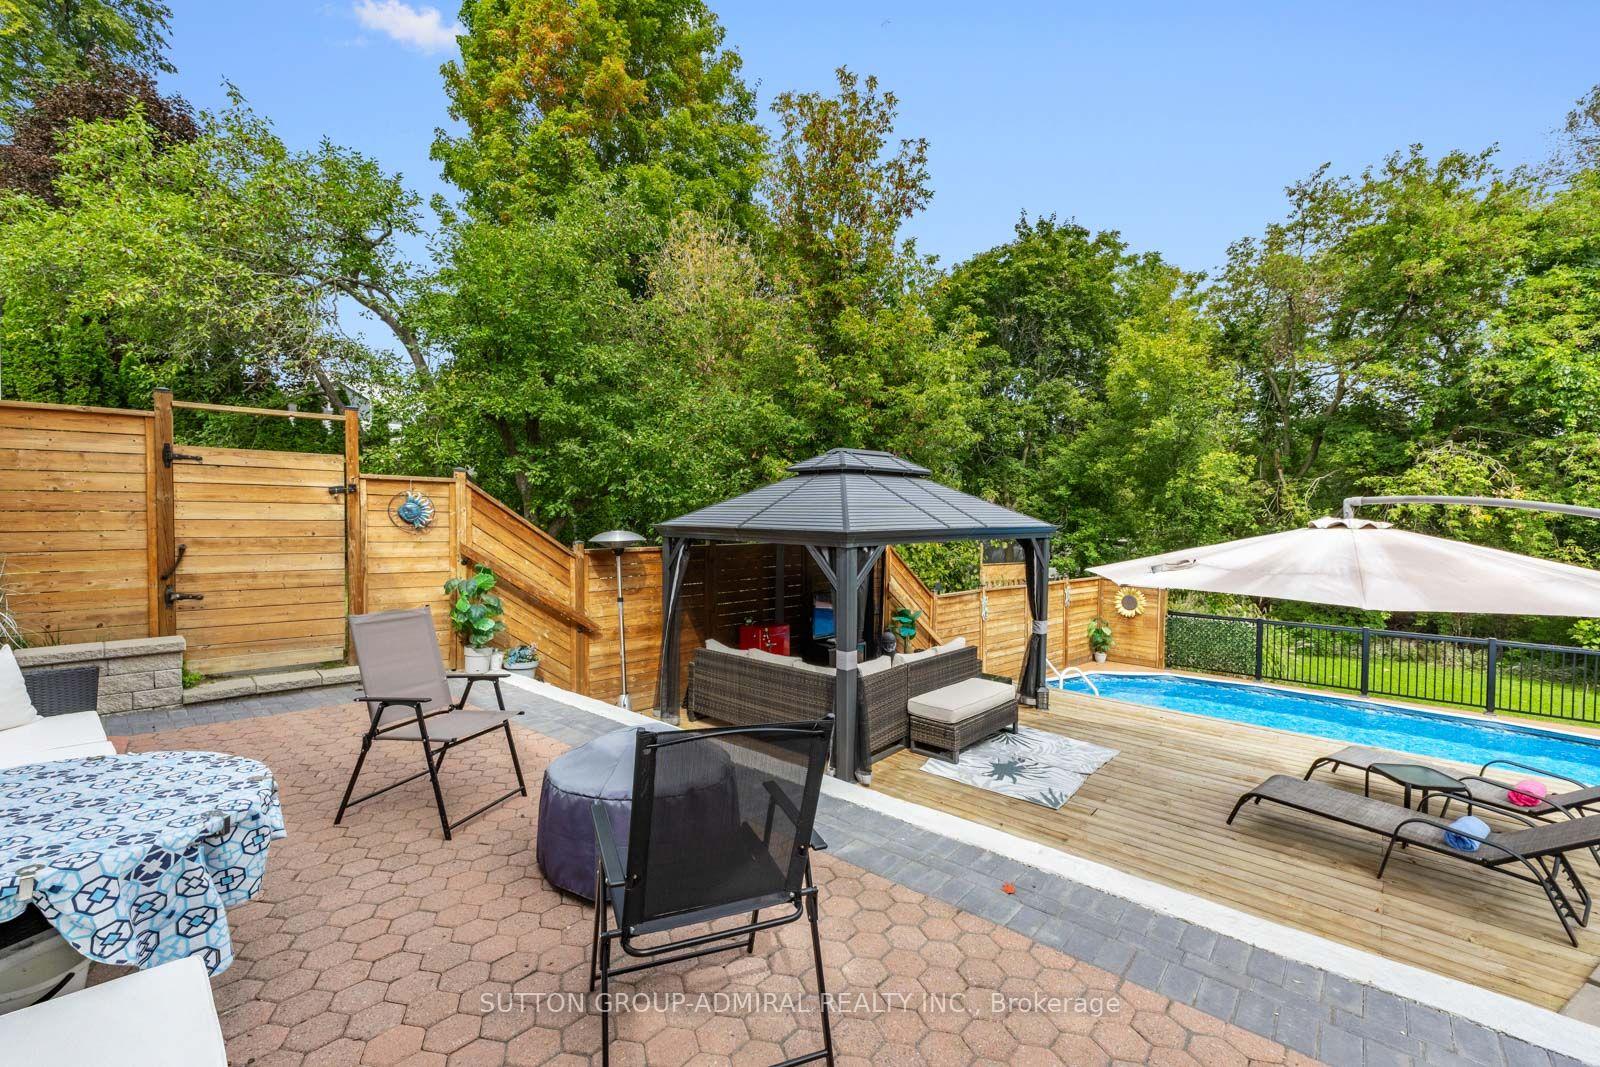
- Above-ground heated saltwater pool included.
- Finished basement with separate entrance.
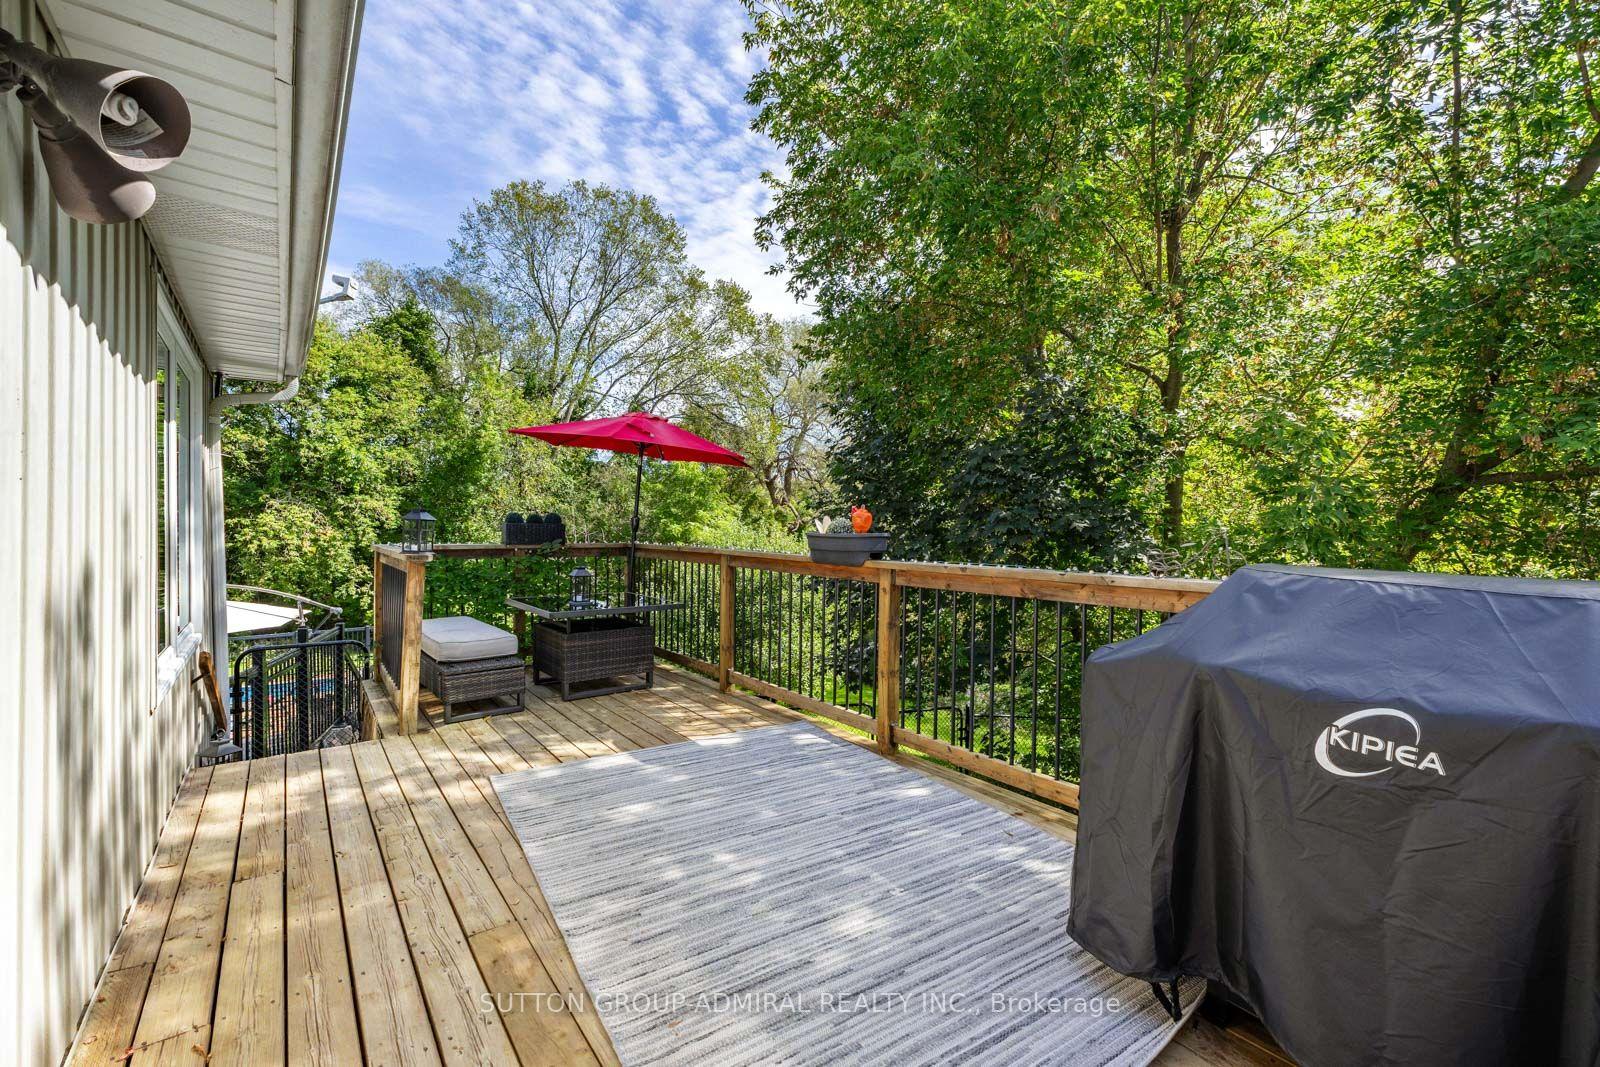
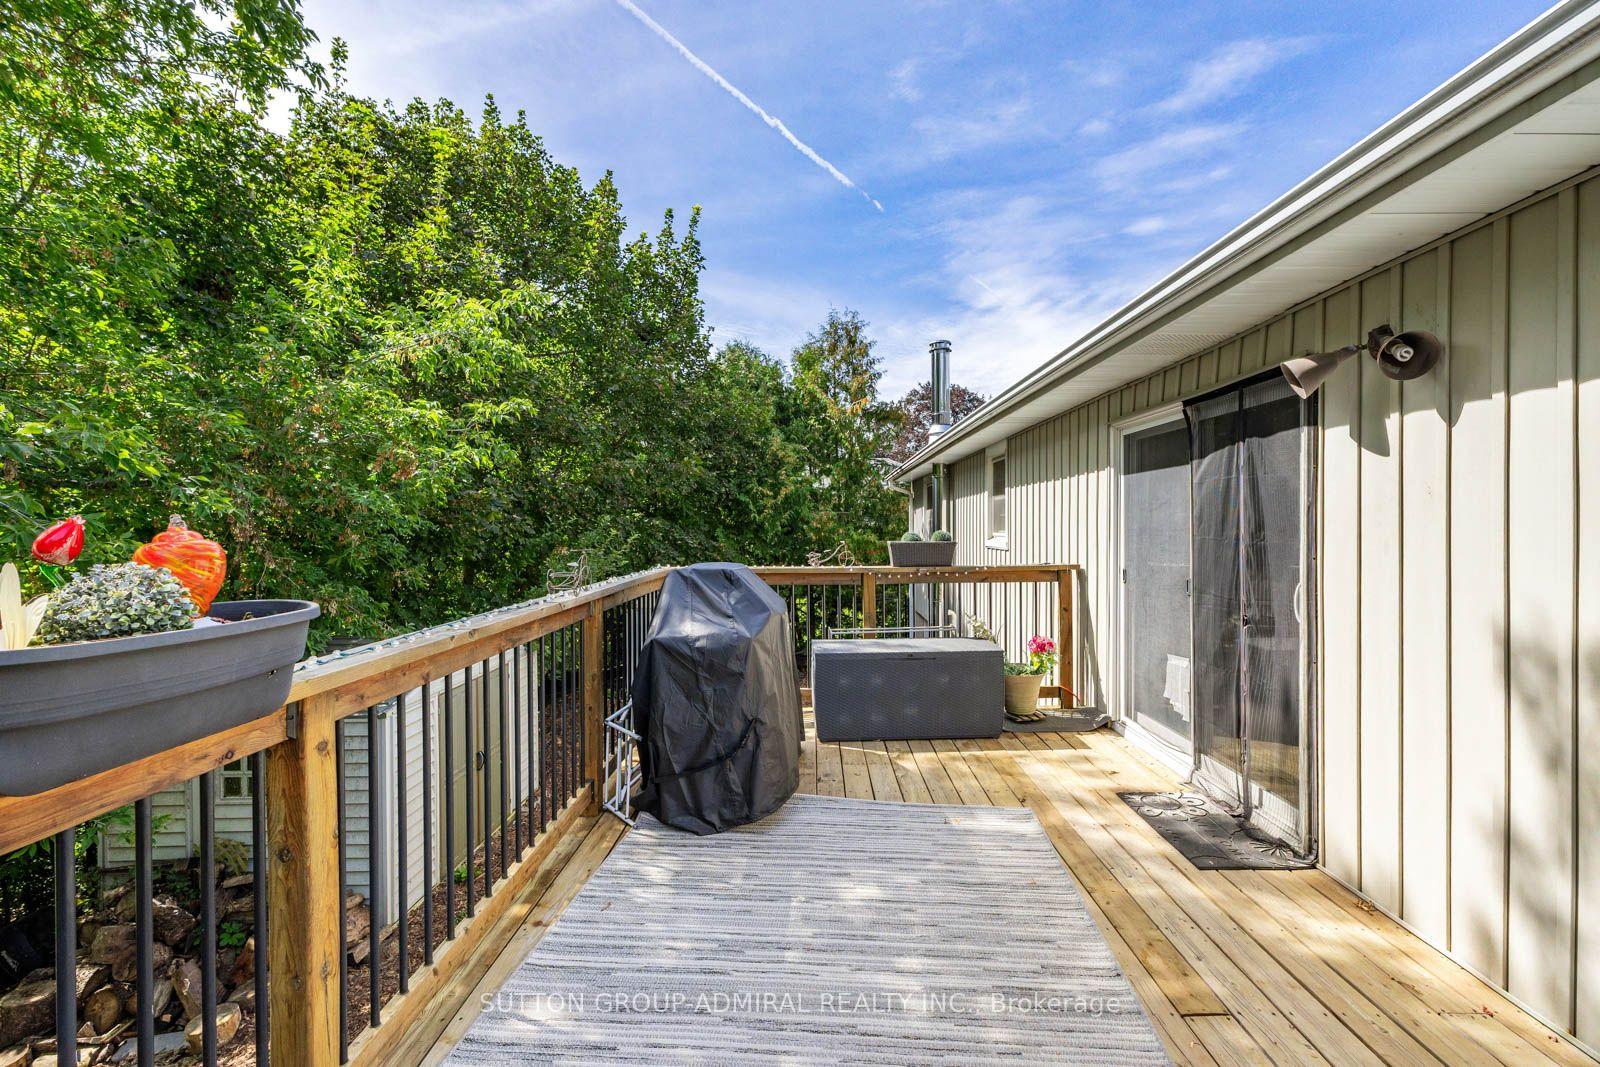
- Multi-level deck for entertaining.
- Mature fruit trees enhance outdoor space.
- Convenient access to schools and parks.
- Private driveway accommodates four vehicles.
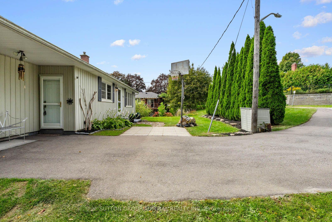
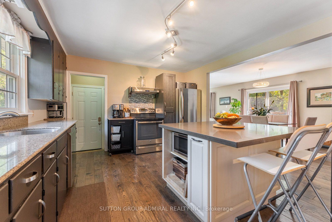
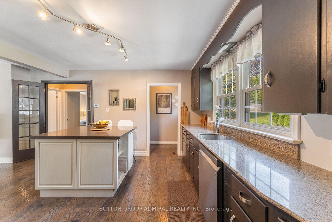
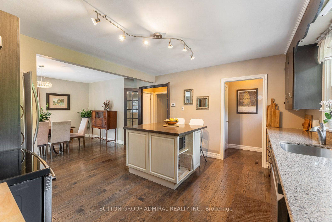
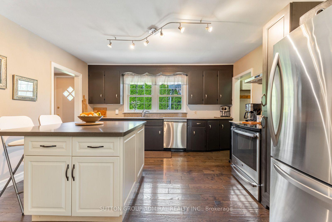
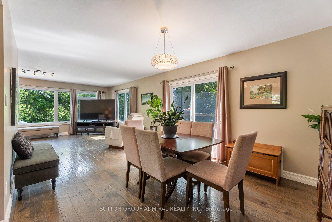
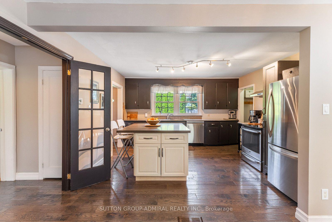
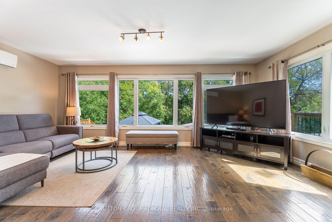
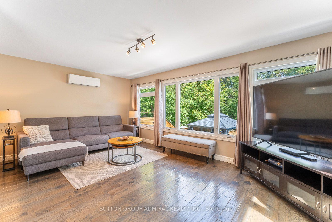
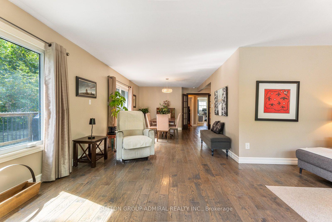
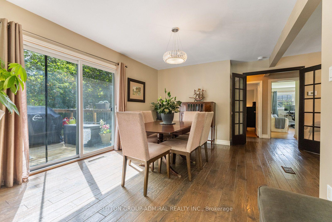
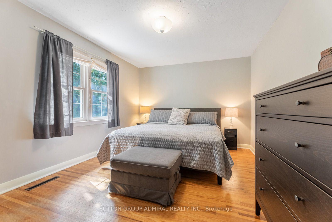
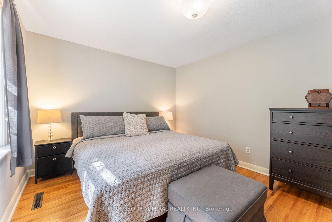
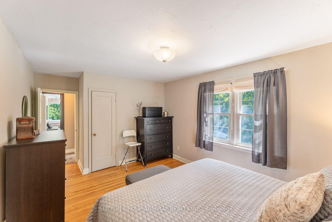
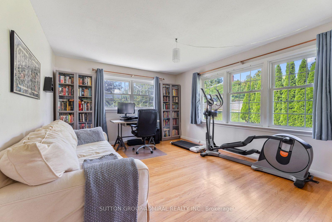
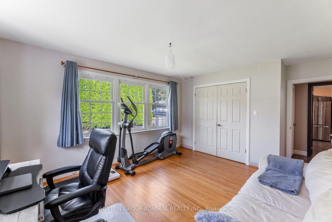
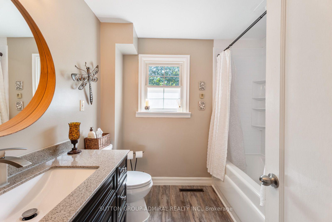
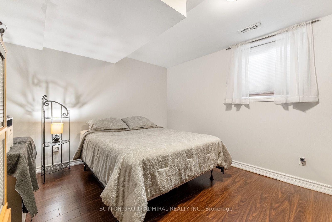
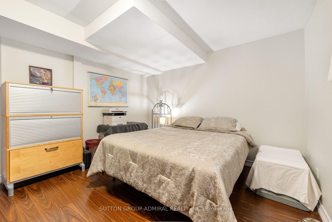
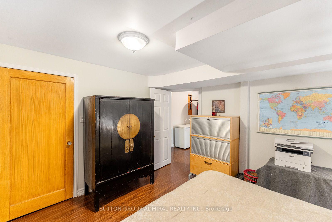
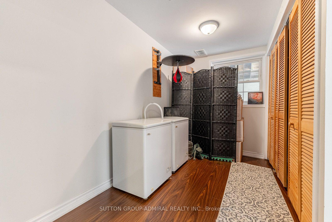
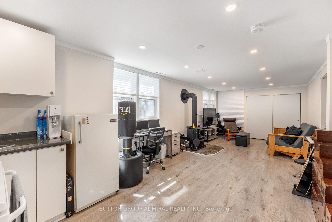
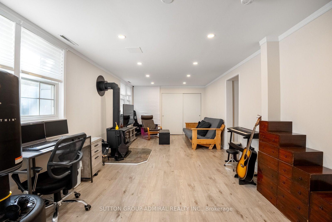
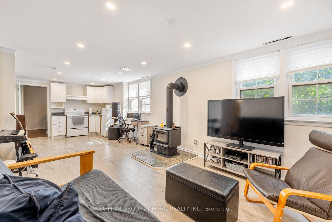
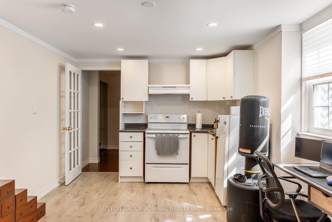
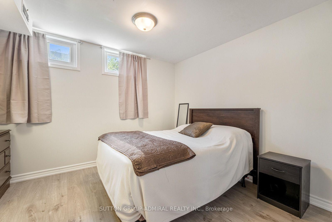
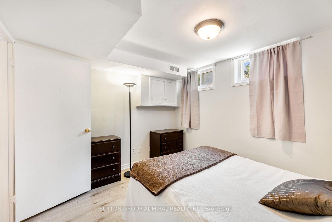
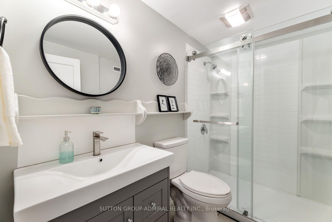
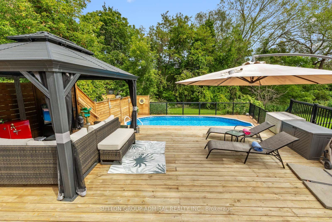
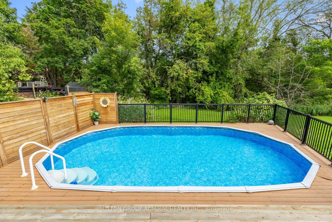
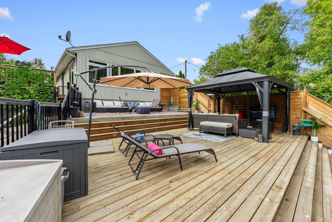
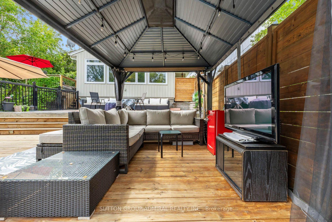
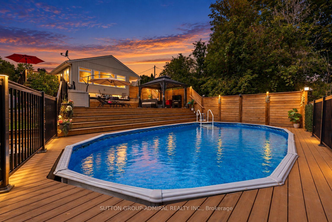
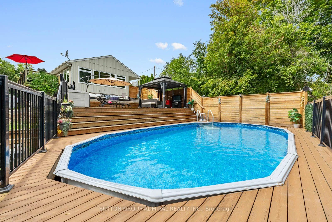
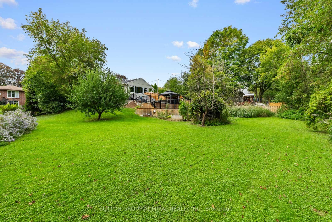
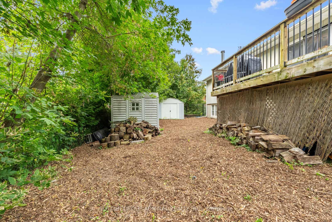
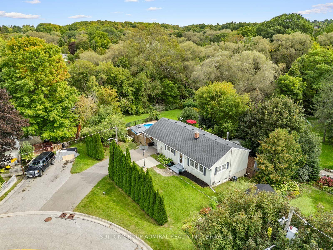
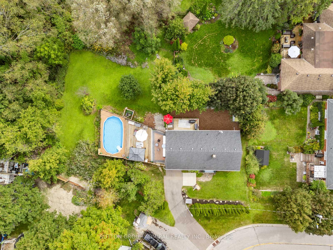
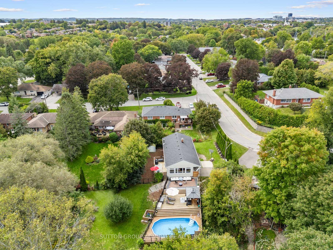
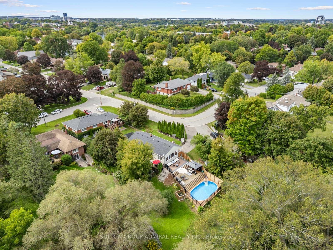
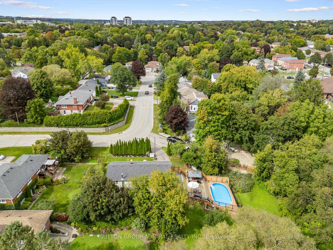
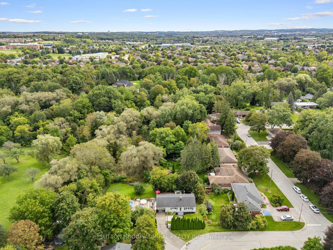
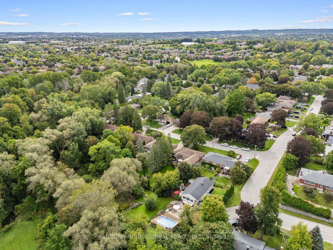
First Time Ever On The Market! Discover Country Living In The City At 788 Allan Avenue! A newly renovated 2+2 bedroom bungalow situated on an oversized approximately 8,686 sq. ft. lot in Newmarket's desirable Gorham-College Manor community, backing onto a peaceful conservation area. Mature landscaped trees provide exceptional front-yard privacy, while hardwood flooring flows throughout the bright main level. The kitchen features stainless steel appliances, a centre island, track lighting &picture windows, opening seamlessly to the dining area with a walkout to the spacious deck for BBQs. Surrounded by large picture windows, the sun-filled living room overlooks the gorgeous above-ground heated saltwater pool. 2 generously sized bedrooms and a 4-piece bathroom complete the main floor. The ultimate highlight is the fully fenced, oasis-like backyard, thoughtfully designed with multi-level deck & patio areas offering abundant space for entertaining, family gatherings and pets. Mature fruit-bearing apple and cherry trees, grapevines enhance this serene outdoor retreat. The finished basement is soundproof & insulated is accessible through a separate entrance. The basement offers excellent in-law or rental potential with 2 bedrooms, a 3-piece bathroom, laundry area & an open-concept kitchen & recreation room featuring laminate flooring, pot lights, above-grade windows & a cozy wood-burning stove. Outdoor cameras, all pool equipment, the gazebo, 2 sheds and outdoor patio furniture are included for added convenience, while the private driveway accommodates four vehicles. Ideally located near Fairy Lake, Jim Bond Park, Don McKnight Field & Mabel Davis Conservation Area for outdoor recreation. Sacred Heart Catholic High School, Newmarket High School, Bogart Public School and other schools nearby. Enjoy convenient access to restaurants, shopping at Upper Canada Mall, SilverCity, Southlake Hospital, YRT/Viva transit, Newmarket GO Station and Highway 404 for easy GTA commuting.
Key Facts & Features
Property Costs
- Annual Property Tax Amount
- $4,751
- Land Transfer Tax Fee
- $22,473
Rental Items
- Rental Equipment
- Hot Water Tank
- Under Contract
- Hot Water Tank-Gas
- Basement Type
- Finished, Full, Apartment, Separate Entrance
Interior Features
- Laundry Level
- Lower Level
- Interior Extras
- Primary Bedroom - Main Floor, Storage, Water Heater, In-Law Capability, In-Law Suite, Carpet Free, Water Treatment, Water Purifier, Upgraded Insulation
- View
- City, Clear, Trees/Woods
- Security Features
- Carbon Monoxide Detectors, Smoke Detector, Monitored
- Fireplace/Stove
- Yes
- Fireplace Features
- Wood Stove, Wood, Rec Room
- Elevator
- No
Exterior Features
- Exterior Extras
- Deck, Landscaped, Lighting, Porch, Year Round Living, Privacy, Backs On Green Belt
- Pool
- Above Ground, Outdoor, Salt
- Property Features
- Lake/Pond, Park, Public Transit, Rec./Commun.Centre, School, Greenbelt/Conservation
- Accessibility Features
- Accessible Public Transit Nearby, Parking
- Other Structures
- Fence - Full, Gazebo, Shed
Building
- Building Type
- Detached
- Building Style
- Bungalow
- Approx Age
- 51-99
Construction
- Exterior Finish
- Vinyl Siding, Aluminum Siding
- Roof
- Asphalt Shingle
- Foundation Details
- Concrete
- Special Designation
- Unknown
Lot
- Lot Front
- 55.75 ft
- Lot Depth
- 130.09 ft
- Lot Size
- 8686.47
- Lot Shape
- Irregular
Inclusions
- Inclusions
- All appliances (2 fridges, 2 stoves, dishwasher, washer & dryer), Book shelves in office, Rattan outdoor furniture set at the back wall, gazebo, 2 storage boxes on pool deck, 2 sheds, Pool equipment, outdoor cameras, Wall A/C & Heat system, Sorso bone char water filtration system, all electrical light fixtures, all window coverings
Exclusions
- Exclusions
- Rattan outdoor furniture set under gazebo
Parking & Garages
- Garage Type
- None
- Garage Spaces
- 0
- Parking Spaces
- 4
- Total Garage And Parking Spaces
- 4
Heating & Cooling
- Heat Source
- Electric
- Heat Type
- Forced Air
- Air Conditioning
- Central Air, Wall Unit(s)
- Water
- Municipal
- Sewers
- Sewer
- Natural Gas
- Available
- Hydro
- Available
- Cable
- Available
- Telephone
- Available
- Bedrooms
- 2 + 2
- Washrooms
- 2
- Kitchens
- 2
Room sizes
- Kitchen—Main level, Stainless Steel Appl, Centre Island, Track Lighting
- Bedroom—Basement level, Laminate, Above Grade Window, Networked
- Bathroom—Main level, 4 Pc Bath, B/I Vanity, Laminate
- Primary Bedroom—Main level, Hardwood Floor, Picture Window, B/I Closet
- Living Room—Main level, Hardwood Floor, Casement Windows, Overlooks Pool
- Kitchen—Basement level, French Doors, Open Concept, Pot Lights
- Bedroom—Basement level, Laminate, Large Closet, Above Grade Window
- Laundry—Basement level, Laminate, Above Grade Window, Closet
- Bathroom—Basement level, 3 Pc Bath, Separate Shower, B/I Vanity
- Dining Room—Main level, W/O To Deck, Hardwood Floor, Open Concept
- Bedroom 2—Main level, Hardwood Floor, Picture Window, Double Closet
- Recreation—Basement level, Wood Stove, Laminate, Above Grade Window
Washrooms
- 4-piece, Main
- 3-piece, Basement
- Municipality
- Newmarket
- Neighbourhood
- Gorham-College Manor
- Main cross streets
- Gorham St. & Prospect St.
- Directions
- Exit HWY 404, West on Davis, South on Alexander, West on Gorham, South on Allan
- MLS® number
- N13813592
- Data source
- Toronto Regional Real Estate Board
- Listed on
- 2026-09-22
- Updated on
- 2026-09-24
- Days on market
- 23 days
- Possession type
- Flexible
- Co-op commission
- 2.5% + HST
- Seller
- Listed by
- SUTTON GROUP-ADMIRAL REALTY INC.
Home Market Value
Current home valuation for 788 Allan Avenue, Newmarket, Gorham-College Manor, Newmarket, ON. Listed for $1,299,900
HOMEH Estimate
$1,280,000
Estimated Sales Range
$1,110,000 - $1,300,000
HOMEH Estimate for 788 Allan Avenue, Newmarket, Gorham-College Manor
Calculated with a real agent's CMA method — 45+ years of experience, codified. Not an AI guess.
Mortgage Payment Calculator
Compare up to 4 down payment scenarios
5% on first $500K + 10% on $799,900 over $500K
$104,990
| Scenario 1 | Scenario 2 | Scenario 3 | Scenario 4 | |
|---|---|---|---|---|
−Down payment | % $ | % $ | % $ | % $ |
+CMHC insurance | $47,784 | $36,267 | $30,938 | $0 |
=Total mortgage | $1,242,392 | $1,206,177 | $1,135,853 | $1,039,920 |
Amortization | ||||
Mortgage rate | % | % | % | % |
| Payment frequency | ||||
=Mortgage payment | $6,066monthly | $5,889monthly | $5,546monthly | $5,077monthly |
Land Transfer Tax
$22,473
$22,473
Around this home
Data provided by OpenStreetMap & Fraser Institute School Rankings
Ask HOMEH
New!Hi there!
👋Text or call (416) 301-9001
Recommended for you
Based on homes you've looked at.
No recommended properties found.
Nearby similar homes
No nearby properties found.
More real estate resources
Other homes nearby
Explore this area
Nearby neighbourhoods
No nearby listings available.