
893 Arnold Crescent
Newmarket (Gorham-College Manor), ON L3Y 2E4
- 4Bedrooms
- 3Bathrooms
- 2Garage
- 2000–2500Sq Ft
- $5,836Tax
- 48×157 ftLot Size
 Estimated Value:$1,055,500See Free Estimate Report

This home has sold. It is no longer available.
Property not available for sale or for rent.
Sale & Price History for 893 Arnold Crescent, Newmarket, Gorham-College Manor
| Start Date | End Date | Price | Event | MLS# |
|---|---|---|---|---|
| 2026-09-15 | 2026-09-25 | Login to See Prices | Sold | n13787762 |
Real estate boards require you to or to see the full details of this property.
*Sold prices and complete sale & price history are regulated data. Under the Trust in Real Estate Services Act, 2002 (TRESA) and the rules of the Real Estate Council of Ontario (RECO), and pursuant to the Multiple Listing Service® rules of the Canadian Real Estate Association (CREA) and the Toronto Regional Real Estate Board (TRREB), this information may be shown only to registered users who have agreed to the applicable terms of use (a Virtual Office Website, or "VOW," arrangement). HOMEH Inc., Brokerage therefore provides it to signed-in members only. Creating an account is free and takes under a minute.
About 893 Arnold Crescent, Newmarket, Gorham-College Manor
Summarized Description
- Spacious 4-bedroom detached home on nearly 1-acre lot.
- Located in a sought-after family-friendly neighborhood.
- Steps from top-ranked schools and parks.
- Features a finished basement with recreation room.
- Main-floor laundry doubles as mudroom.
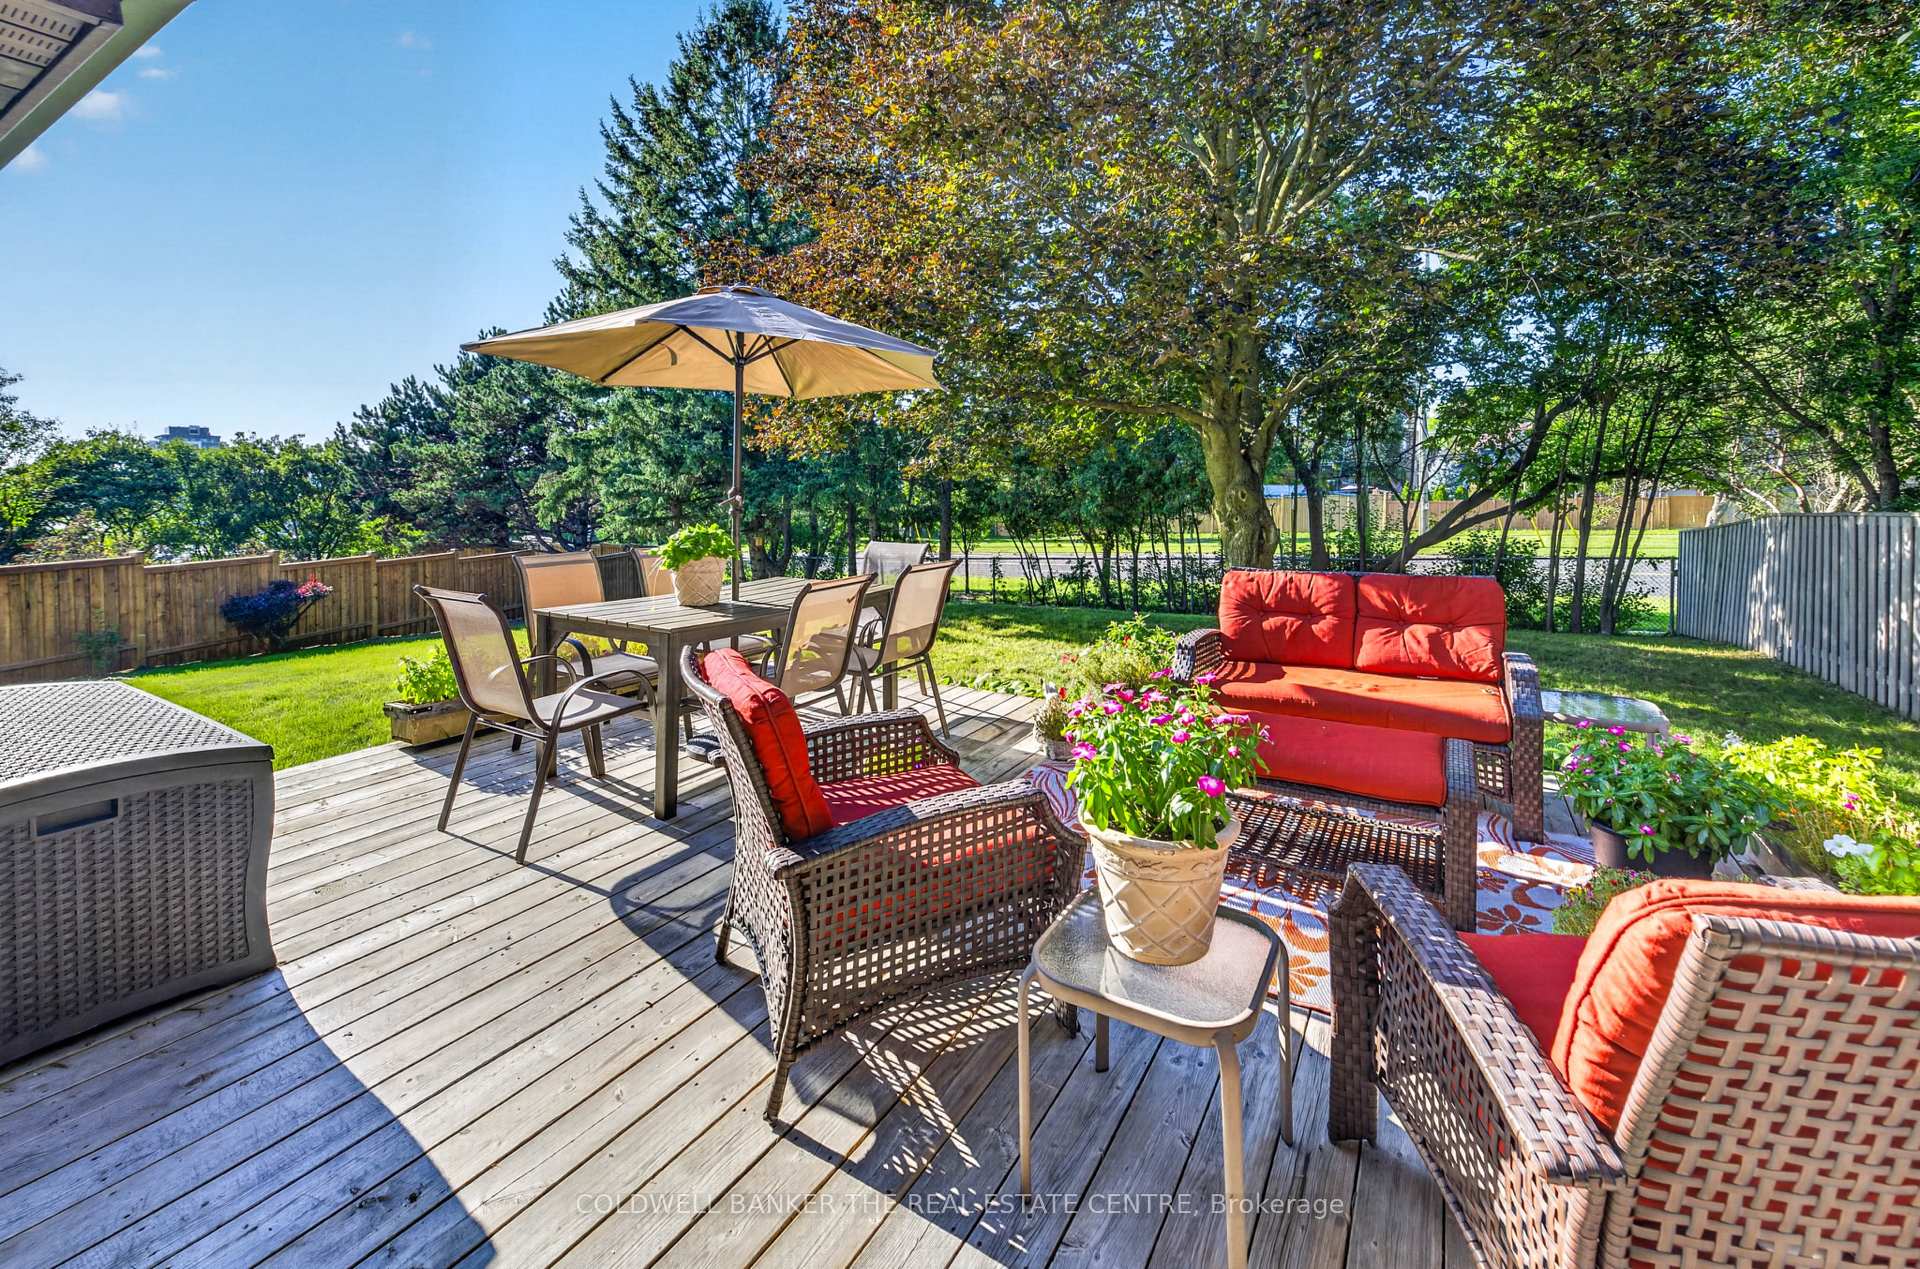
- Private backyard with large deck and mature trees.
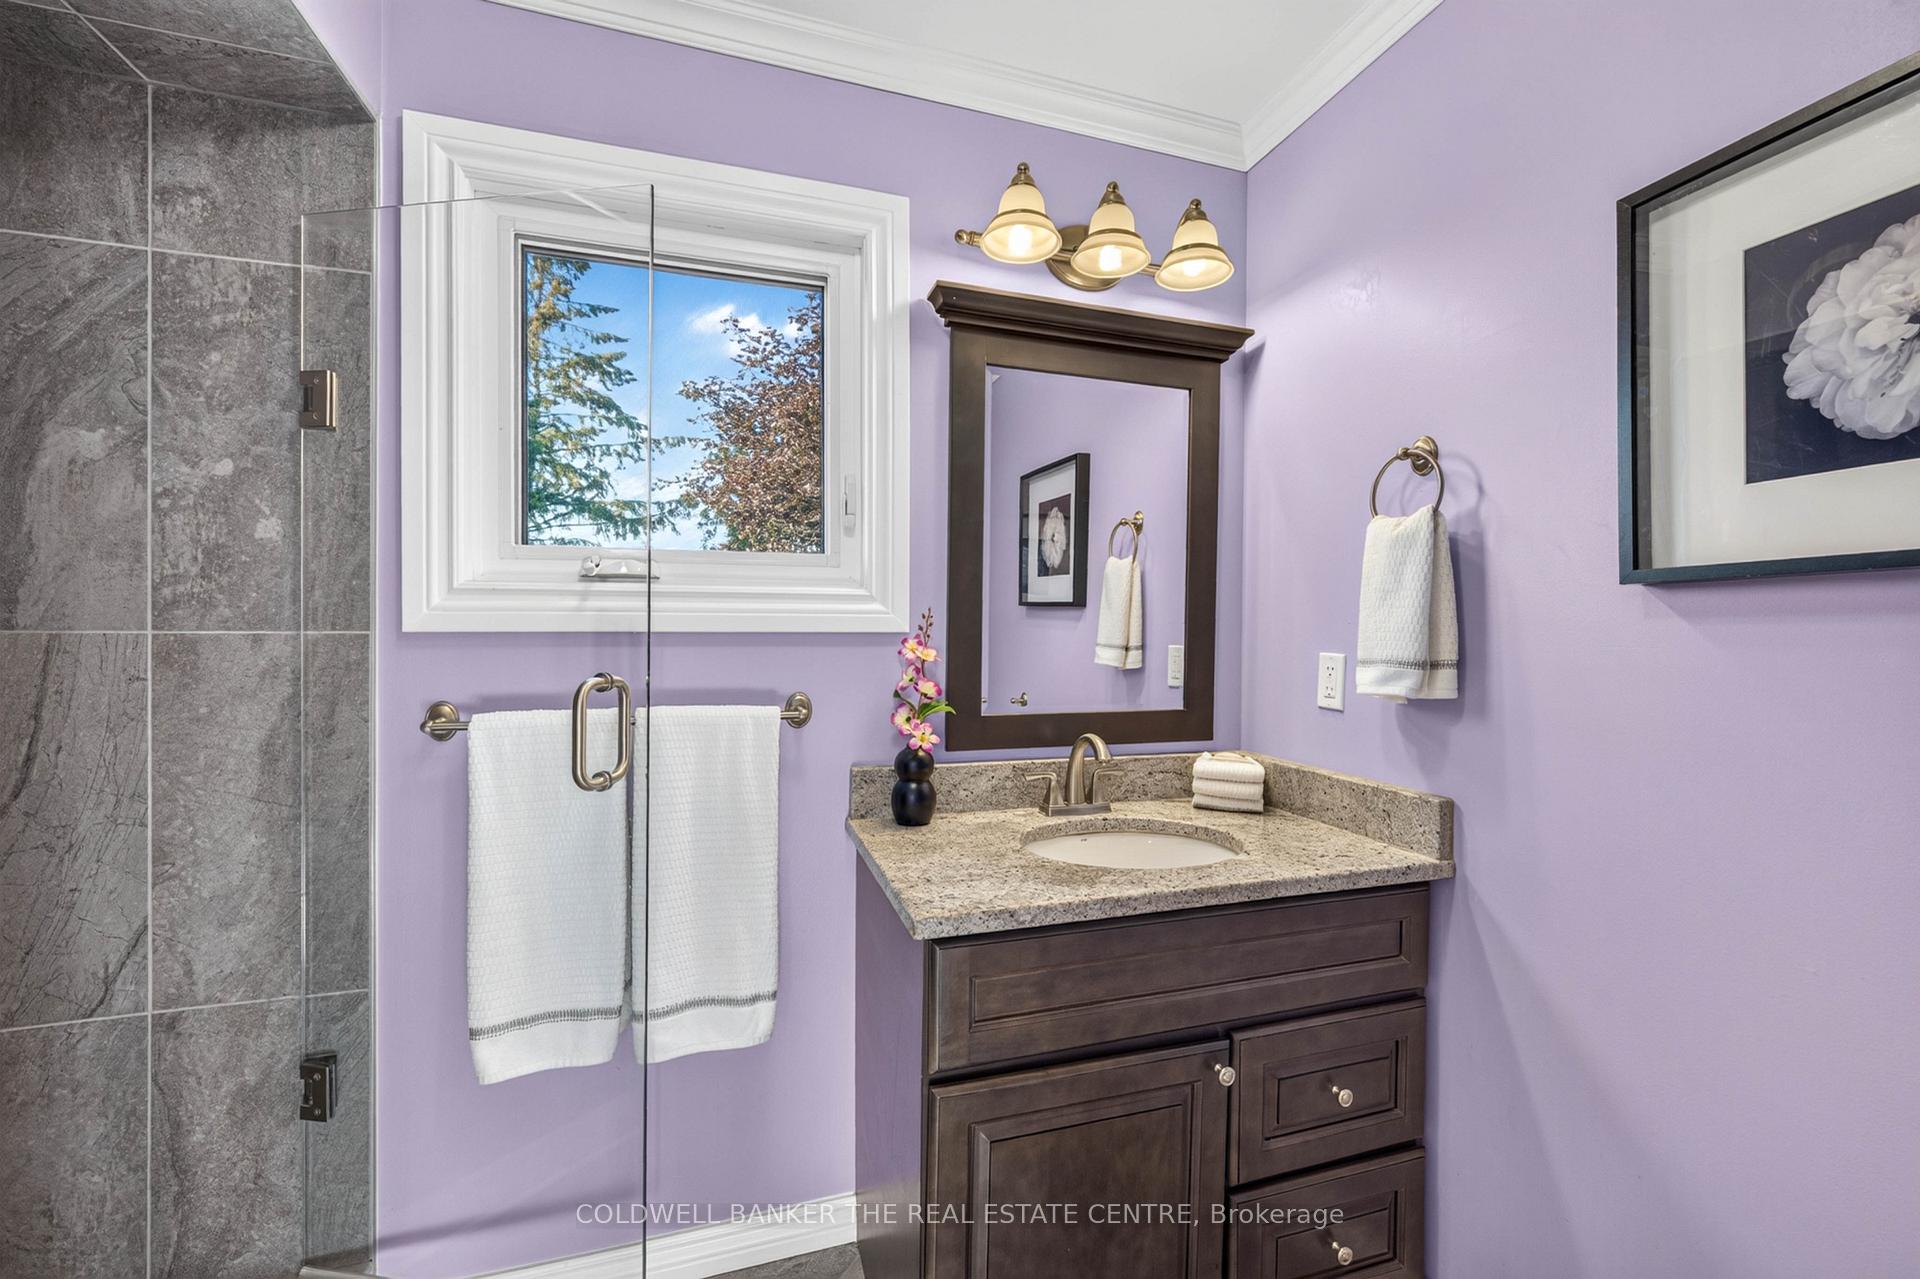
- Updated ensuite with glassed-in shower.
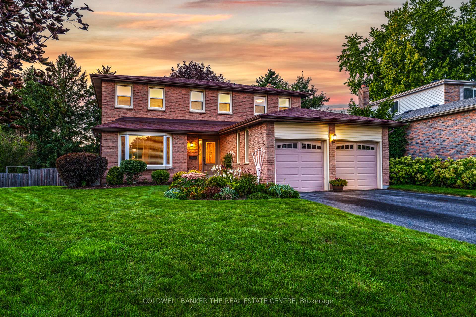
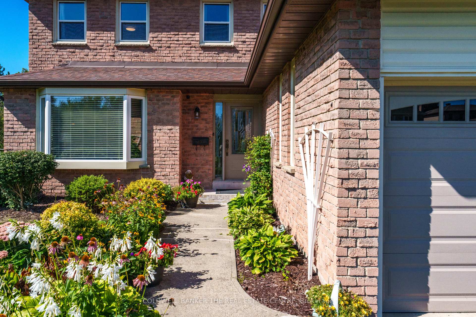
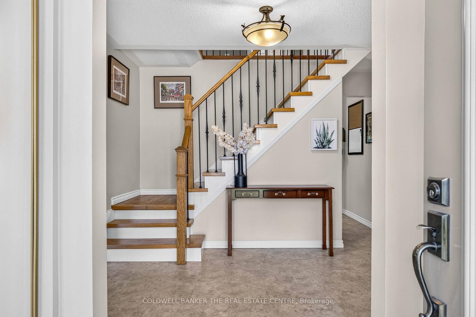
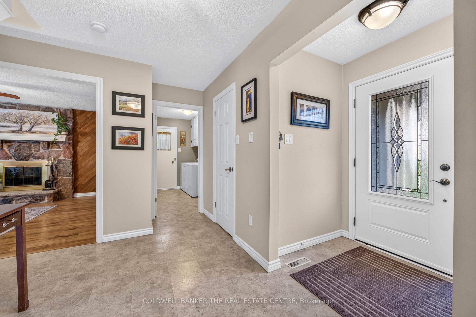
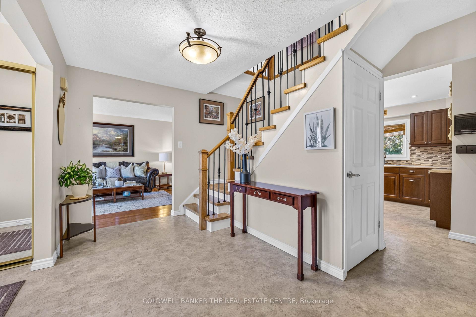
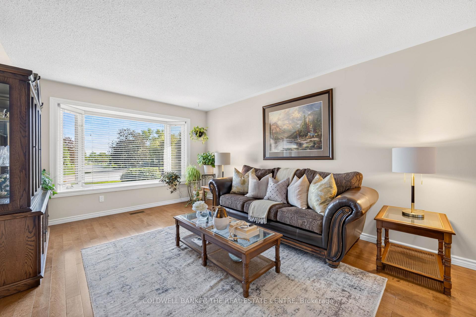
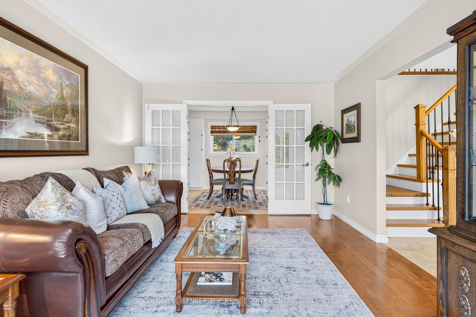
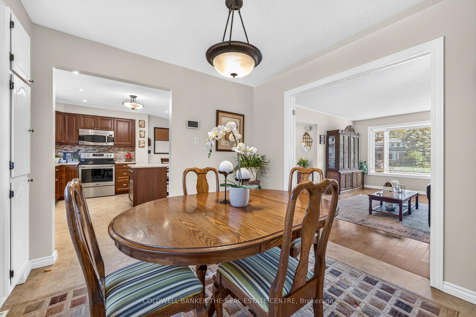
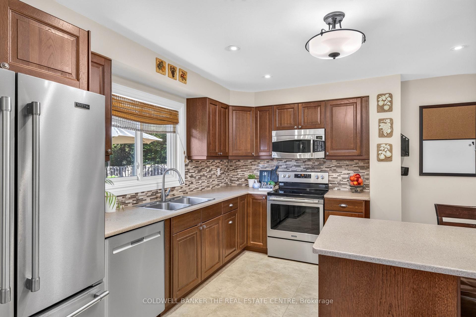
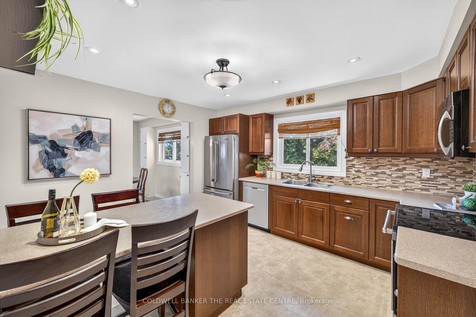
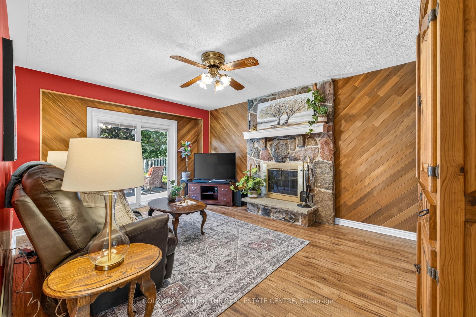
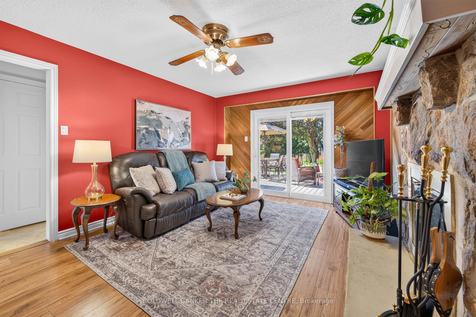
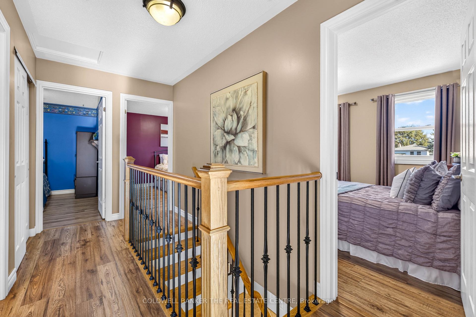
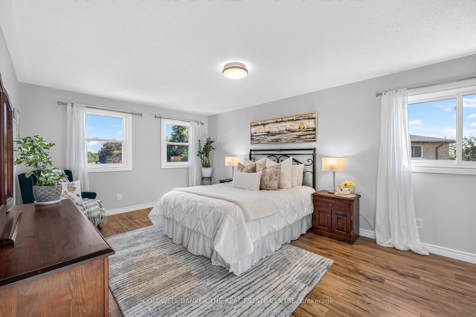
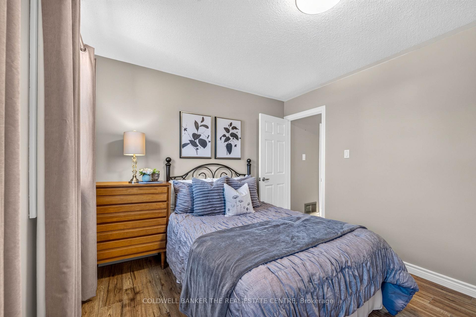
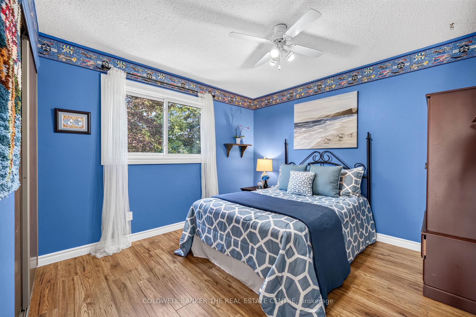
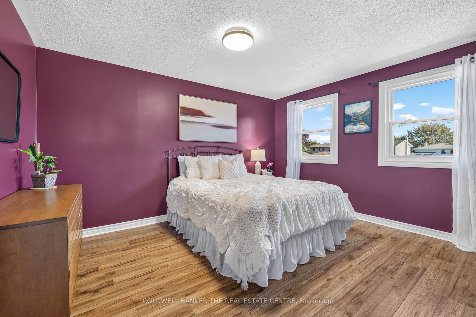
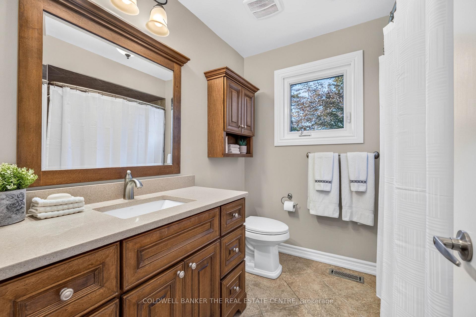
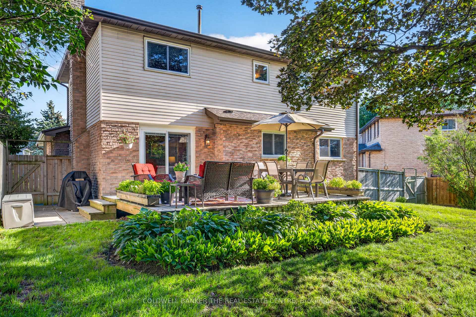
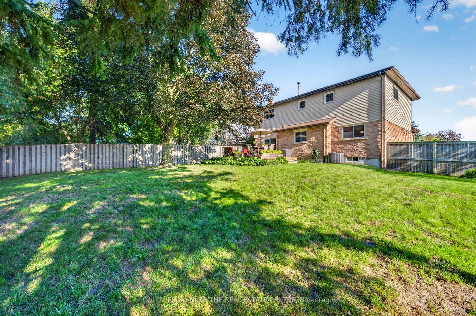
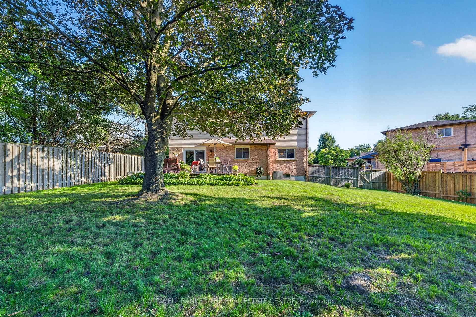
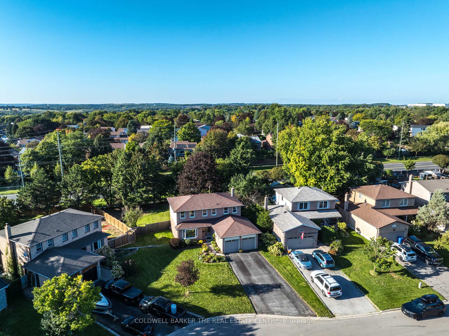
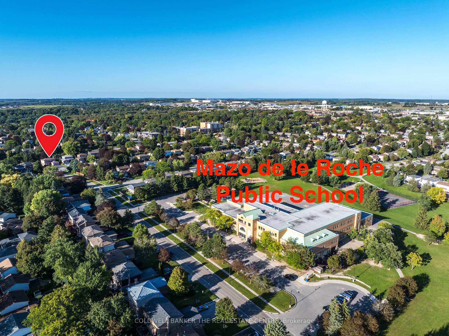
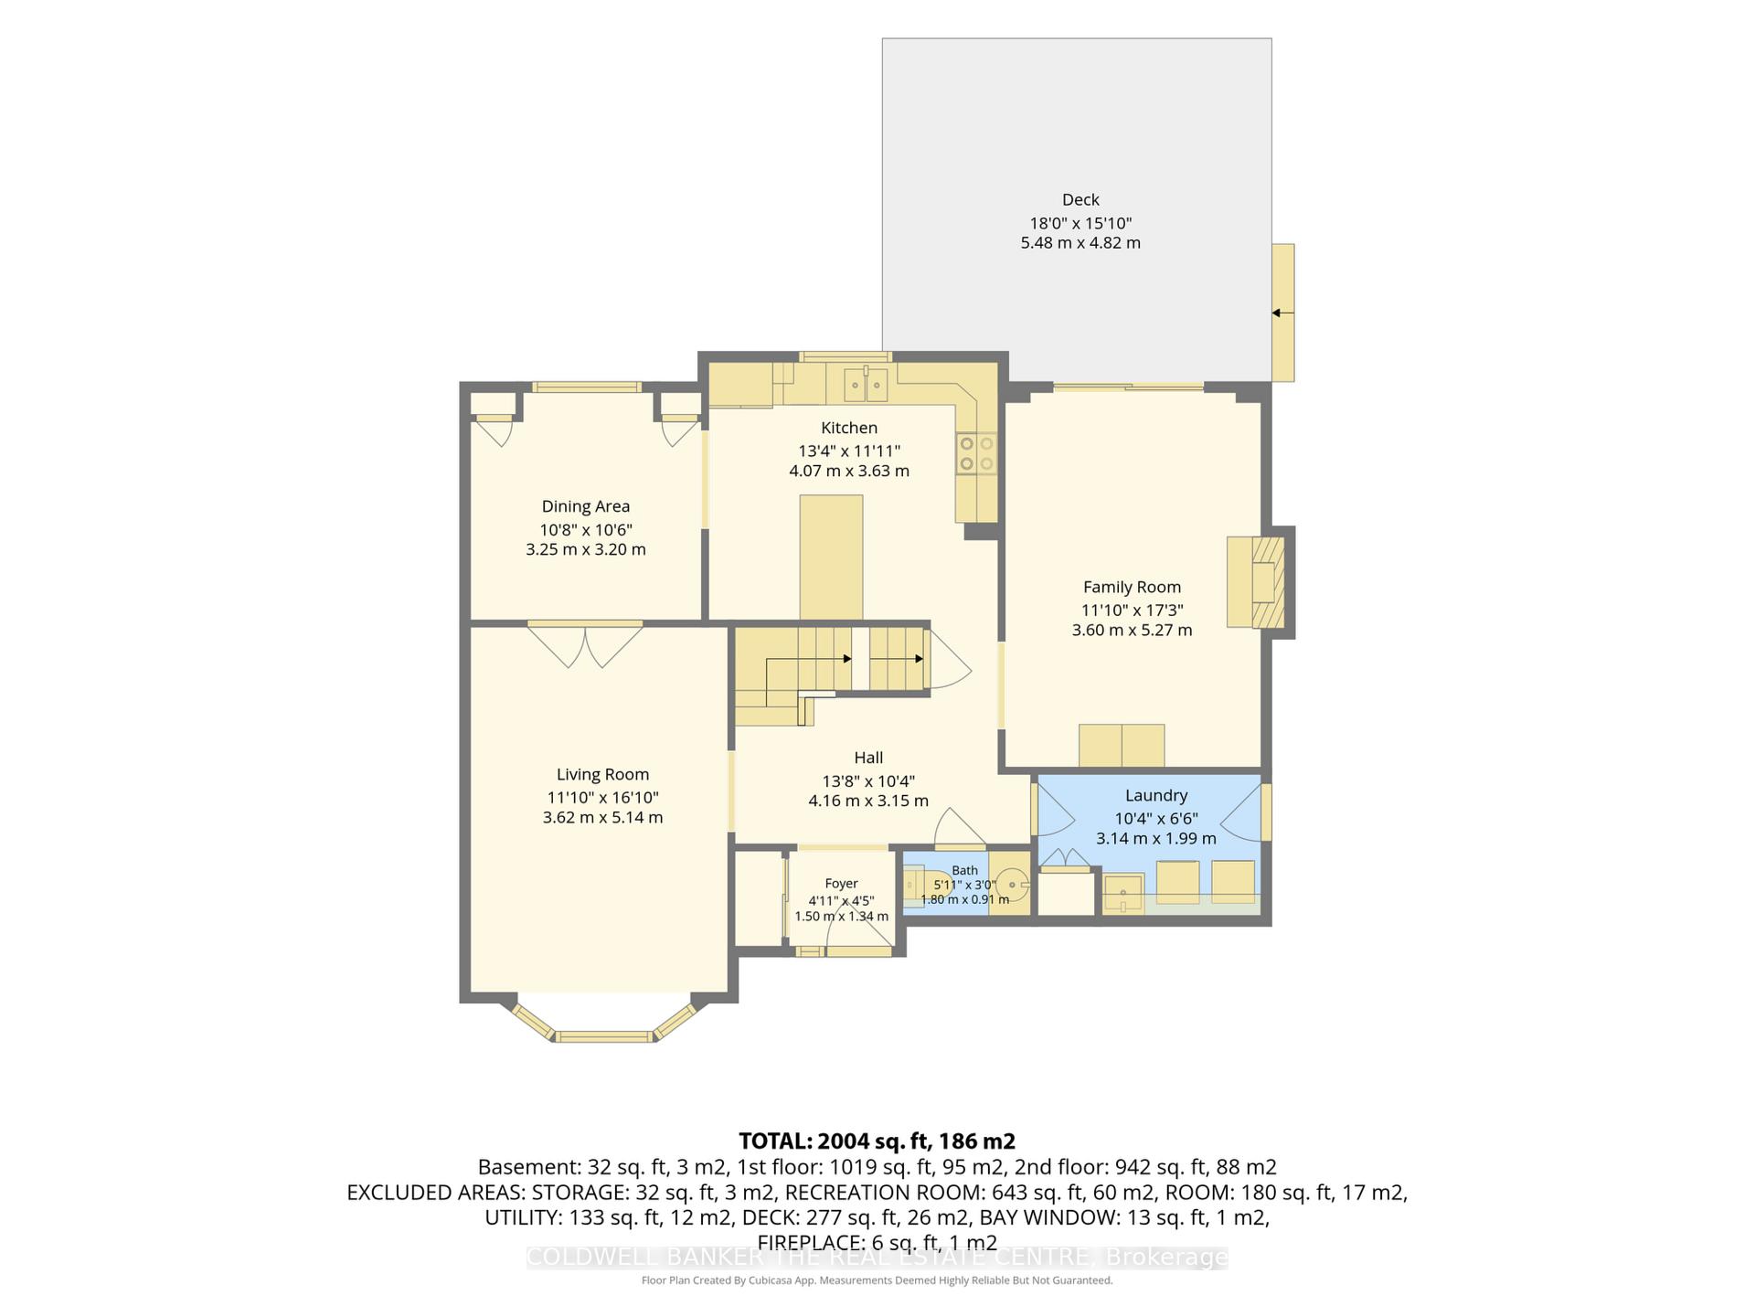
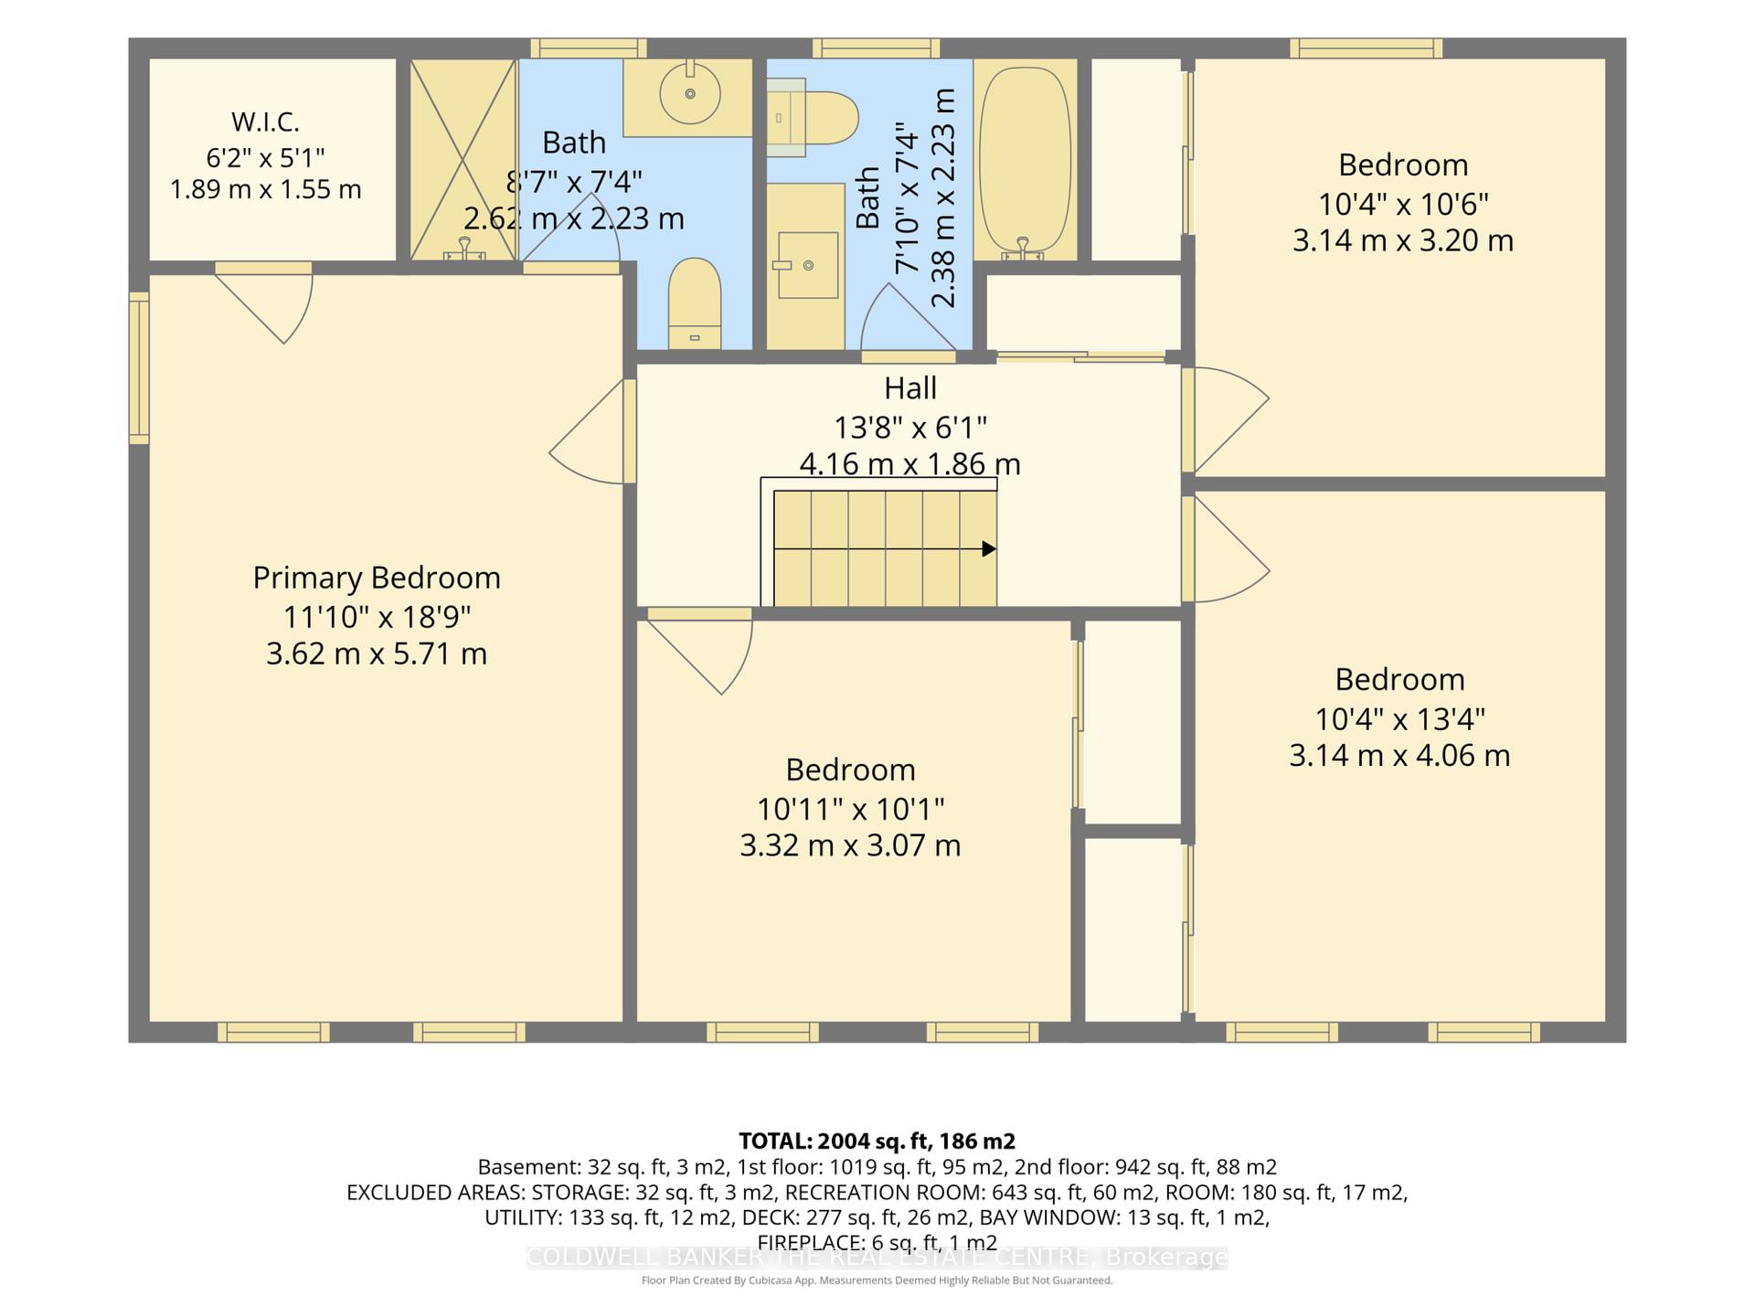
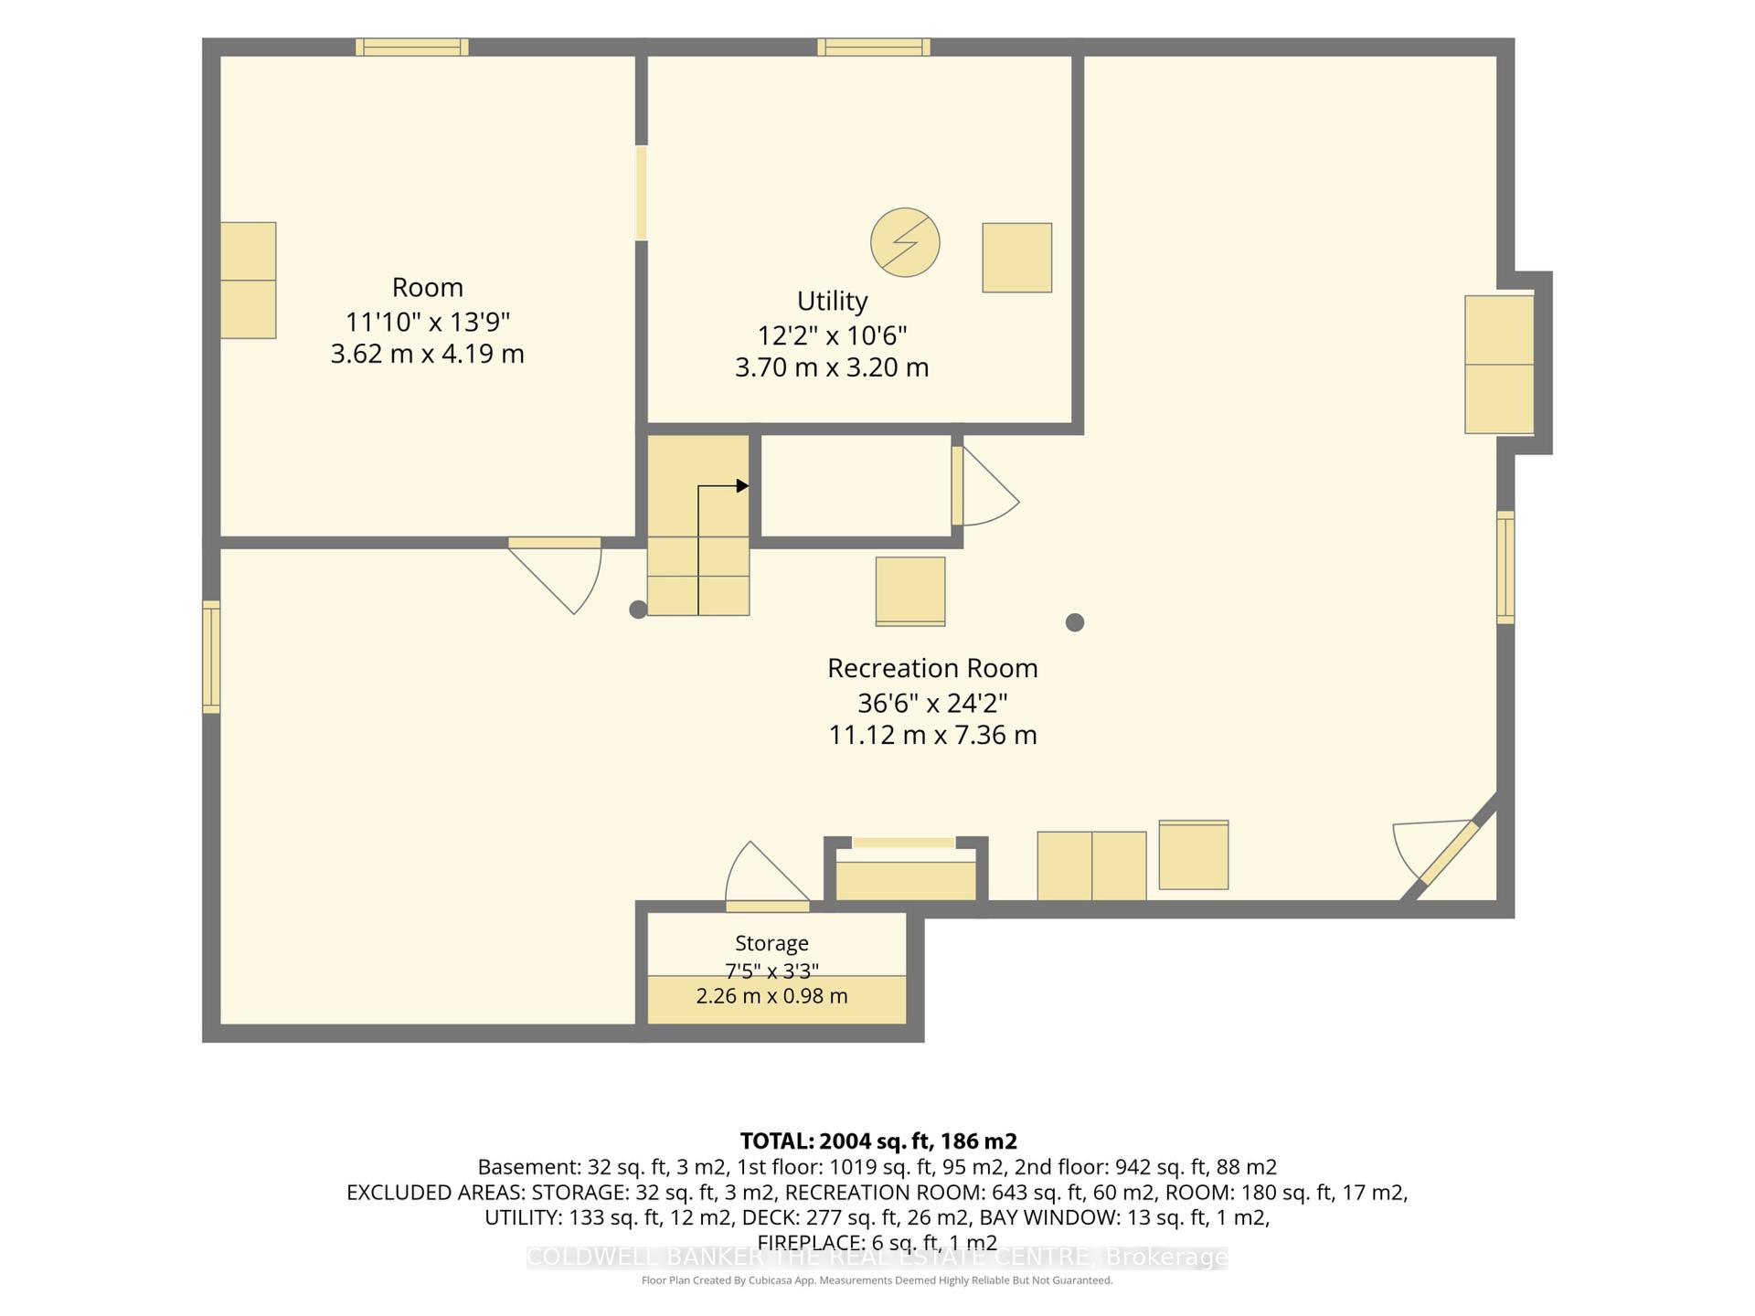
Over 2,000 square feet of proportioned living space awaits in this sun-filled 4-bedroom detached home on nearly acre lot, tucked into one of Newmarket's most sought-after, family-friendly neighbourhoods. Steps to top-ranked schools (Mazo de la Roche French Immersion PS just down the road and Huron Heights SS a quick hop over the back fence), parks, tennis courts, and winter sledding hills, with easy access to Highway 404, GO Train, GO Bus, and shopping - this is the kind of location families dream about.Step inside a welcoming foyer and newer front door into a home built for both everyday living and entertaining. The formal living room's oversized bay window fills the space with gorgeous morning light, while the formal dining room with built-in pantries sets the stage for special occasions. The large eat-in kitchen features a breakfast island and stainless steel appliances. Cozy up by the wood-burning fireplace with its traditional wood and stone mantel on cool nights.A rare main-floor laundry room doubles as a mudroom with built-in cabinetry and side-door access. Upstairs, the primary bedrooms offers a walk-in closet and an updated 3-piece ensuite with a glassed-in standup shower, alongside three generously sized bedrooms bathed in natural light and a modern family bathroom. A convenient main-floor powder room completes the layout.Throughout the home you'll find engineered hardwood, cushion, and laminate flooring, plus wood staircase with wrought iron pickets. The finished basement offers a spacious recreation room (easily fits a billiards table), storage, a workshop area with shelving and workbench, and a cold cellar.Outside, your private backyard awaits: a nearly -acre, pool-sized lot with a large deck, mature trees, and southwest exposure for breathtaking sunset views, all surrounded by well-tended perennial gardens. A double-car garage with newer doors and openers, plus parking for 6 on a no-sidewalk driveway, means room for the whole family and more.
Key Facts & Features
Property Costs
- Annual Property Tax Amount
- $5,836
- Land Transfer Tax Fee
- $17,473
Rental Items
- Rental Equipment
- Nil
- Under Contract
- None
- Basement Type
- Finished, Full
Interior Features
- Laundry Level
- Main Level
- Interior Extras
- Water Heater Owned
- View
- City, Garden, Trees/Woods, Panoramic
- Security Features
- Other
- Fireplace/Stove
- Yes
- Fireplace Features
- Wood, Family Room
- Elevator
- No
Exterior Features
- Exterior Extras
- Deck, Landscaped, Privacy, Recreational Area
- Pool
- None
- Property Features
- Clear View, Fenced Yard, Hospital, Park, School, Rec./Commun.Centre
- Accessibility Features
- None
- Other Structures
- None
Building
- Building Type
- Detached
- Building Style
- 2-Storey
- Approx Age
- 31-50
Construction
- Exterior Finish
- Brick, Aluminum Siding
- Roof
- Asphalt Shingle
- Foundation Details
- Concrete
- Special Designation
- Unknown
Lot
- Lot Front
- 47.83 ft
- Lot Depth
- 157.33 ft
- Lot Size
- 0.235
- Lot Shape
- Irregular
Inclusions
- Inclusions
- Include: All Existing Appliances (Stainless Steel Refrigerator/Stove/Dishwasher, Clothes Washer/Dryer). Recent Updates Include A Newer Air conditioner, Furnace, And Owned Hot Water Tank - Move-In Ready Comfort For Years To Come.
Exclusions
- Exclusions
- Personal Contents, Window Coverings
Parking & Garages
- Garage Type
- Built-In
- Garage Spaces
- 2
- Parking Spaces
- 6
- Total Garage And Parking Spaces
- 8
Heating & Cooling
- Heat Source
- Gas
- Heat Type
- Forced Air
- Air Conditioning
- Central Air
- Water
- Municipal
- Sewers
- Sewer
- Natural Gas
- Yes
- Hydro
- Yes
- Cable
- Yes
- Telephone
- Yes
- Bedrooms
- 4
- Washrooms
- 3
- Kitchens
- 1
- Family / bonus room
- Yes
Room sizes
- Bedroom 4—Second level, Laminate, Large Closet, Large Window
- Utility Room—Basement level, Concrete Floor, B/I Shelves, Window
- Foyer—Main level, Cushion Floor, Open Stairs, 2 Pc Bath
- Family Room—Main level, Laminate, Sliding Doors, Fireplace
- Bedroom 2—Second level, Laminate, Large Closet, Large Window
- Cold Room/Cantina—Basement level, Concrete Floor, B/I Shelves, Enclosed
- Living Room—Main level, Hardwood Floor, Bay Window, Formal Rm
- Dining Room—Main level, Cushion Floor, Pantry, French Doors
- Workshop—Basement level, Concrete Floor, Window
- Primary Bedroom—Second level, Laminate, Walk-In Closet(s), 3 Pc Ensuite
- Kitchen—Main level, Cushion Floor, Stainless Steel Appl, Picture Window
- Bedroom 3—Second level, Laminate, Large Closet, Large Window
- Recreation—Basement level, Broadloom, Open Concept, Closet
- Laundry—Main level, Cushion Floor, Side Door, B/I Shelves
Washrooms
- 5-piece, Second
- 4-piece, Second
- 2-piece, Main
- Municipality
- Newmarket
- Neighbourhood
- Gorham-College Manor
- Main cross streets
- Davis Drive/Leslie Street
- Zoning
- Just Under a 1/4 Lot in a Very Sought After Area
- Directions
- Just Down The Road From Mazo de la Roche Public School (French Immersion)
- Waterfront
- None
- MLS® number
- N13787762
- Data source
- Toronto Regional Real Estate Board
- Status change
- 2026-09-25
- Listed on
- 2026-09-15
- Days on market
- 10 days
- Possession date
- 2026-11-16
- Possession type
- Flexible
- Co-op commission
- 2.50% + HST
- Seller
- Listed by
- COLDWELL BANKER THE REAL ESTATE CENTRE
Home Market Value
Current home valuation for 893 Arnold Crescent, Newmarket, Gorham-College Manor, Newmarket, ON. Listed for $1,049,900
HOMEH Estimate
$1,055,500
Estimated Sales Range
$833,845 - $1,277,155
HOMEH Estimate for 893 Arnold Crescent, Newmarket, Gorham-College Manor
Calculated with a real agent's CMA method — 45+ years of experience, codified. Not an AI guess.
For the owner
Is this your home? Track its value.
Get this home's HOMEH Estimate by email once a month, with how many homes are for sale around you.
Mortgage Payment Calculator
Compare up to 4 down payment scenarios
5% on first $500K + 10% on $549,900 over $500K
$79,990
| Scenario 1 | Scenario 2 | Scenario 3 | Scenario 4 | |
|---|---|---|---|---|
−Down payment | % $ | % $ | % $ | % $ |
+CMHC insurance | $38,762 | $29,292 | $24,988 | $0 |
=Total mortgage | $1,007,820 | $974,202 | $917,403 | $839,920 |
Amortization | ||||
Mortgage rate | % | % | % | % |
| Payment frequency | ||||
=Mortgage payment | $4,921monthly | $4,757monthly | $4,479monthly | $4,101monthly |
Land Transfer Tax
$17,473
$17,473
Around this home
No schools found nearby
Data provided by OpenStreetMap & Fraser Institute School Rankings
Ask HOMEH
New!Hi there!
👋Text or call (416) 301-9001
Recommended for you
Based on homes you've looked at.
No recommended properties found.
Nearby similar homes
No nearby properties found.
More real estate resources
Other homes nearby
Explore this area
Nearby neighbourhoods
No nearby listings available.