
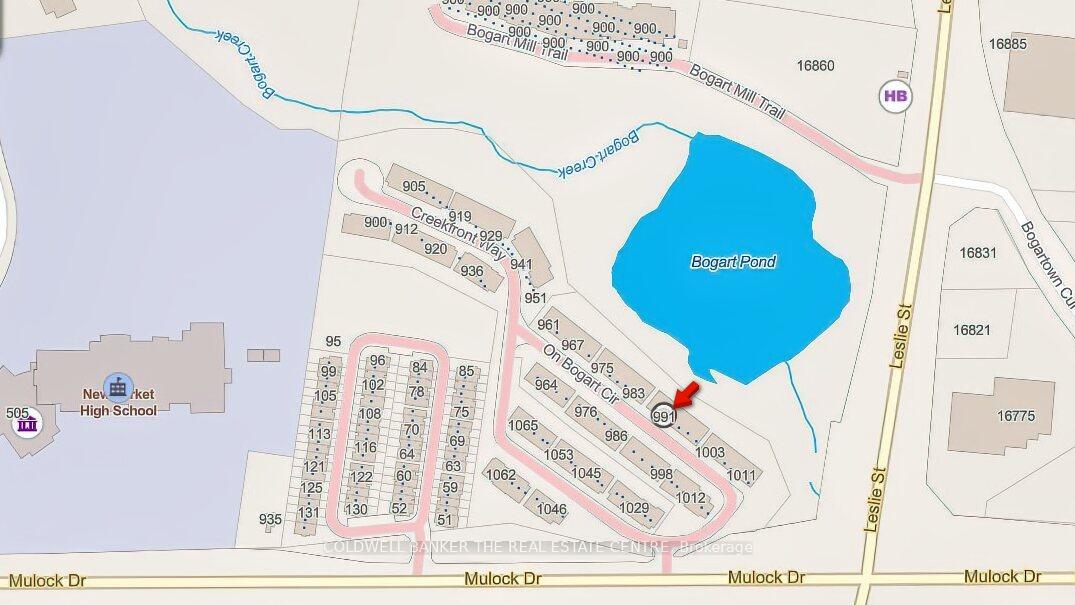
Unit 8, 991 On Bogart Circle
Newmarket (Gorham-College Manor), ON L3Y 8T4
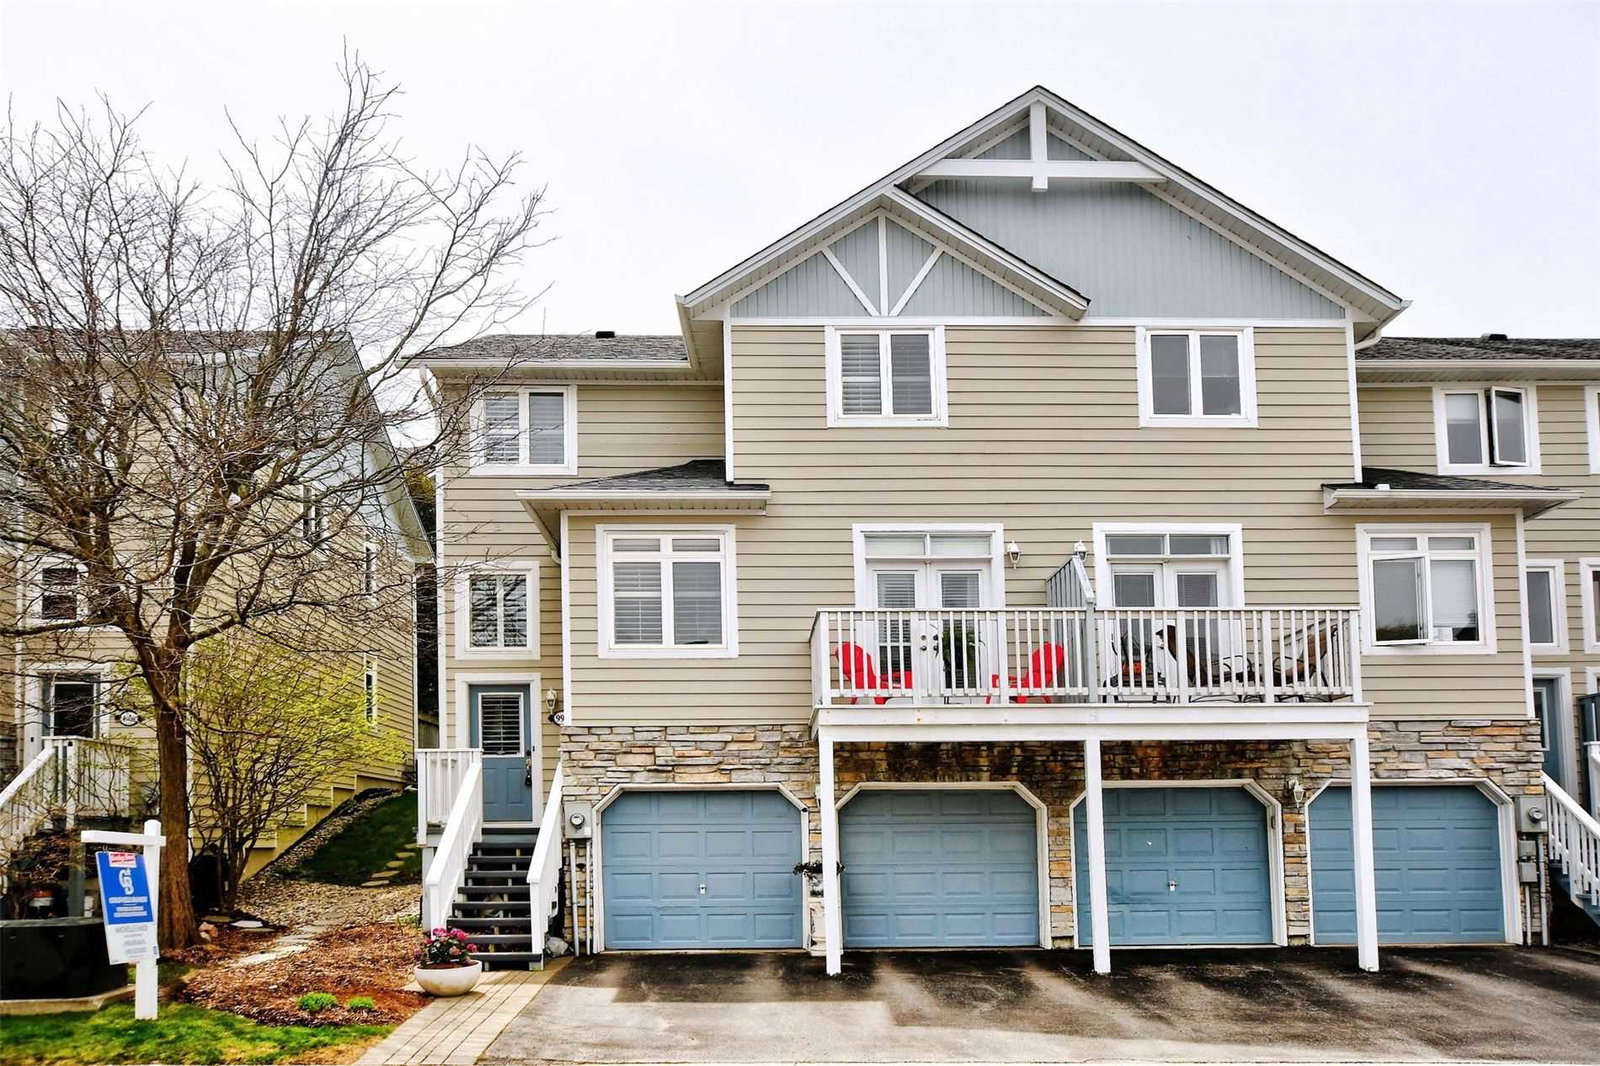 On Bogart Pond Townhomes3 storeys, 100 suites, built 2002
- 1+1Bedrooms
- 3Bathrooms
- 4Parking
- 1200–1399Sq Ft
- $4,781Tax
- $358/moCondo Fee
 Estimated Value:$889,116See Free Estimate Report

This listing has ended. It is no longer available.
Property not available for sale or for rent.
Sale & Price History for Unit 8, 991 On Bogart Circle, Newmarket, Gorham-College Manor
| Start Date | End Date | Price | Event | MLS# |
|---|---|---|---|---|
| 2025-05-16 | 2025-11-30 | Login to See Prices | Expired | n12155193 |
Real estate boards require you to or to see the full details of this property.
*Sold prices and complete sale & price history are regulated data. Under the Trust in Real Estate Services Act, 2002 (TRESA) and the rules of the Real Estate Council of Ontario (RECO), and pursuant to the Multiple Listing Service® rules of the Canadian Real Estate Association (CREA) and the Toronto Regional Real Estate Board (TRREB), this information may be shown only to registered users who have agreed to the applicable terms of use (a Virtual Office Website, or "VOW," arrangement). HOMEH Inc., Brokerage therefore provides it to signed-in members only. Creating an account is free and takes under a minute.
About Unit 8, 991 On Bogart Circle, Newmarket, Gorham-College Manor
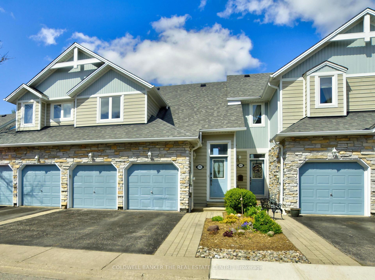
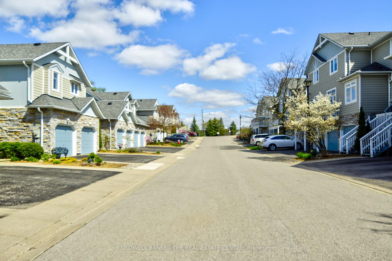
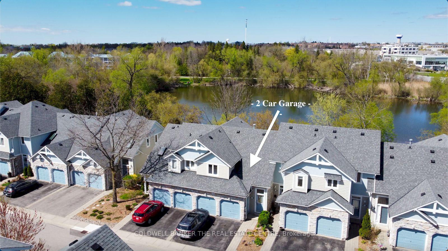
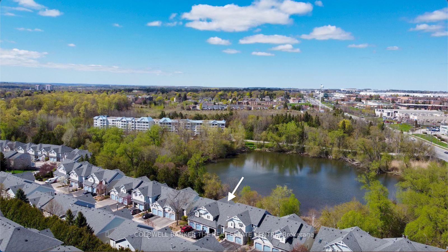
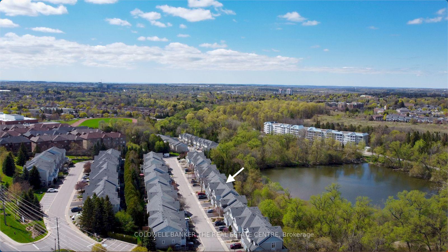
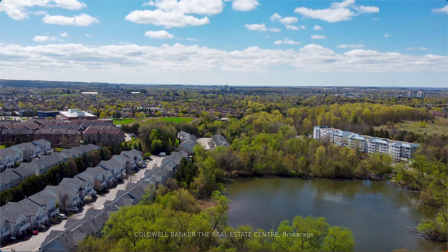
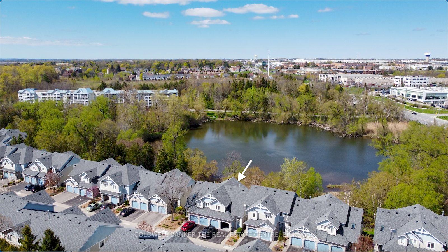
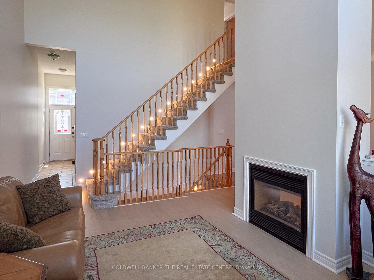
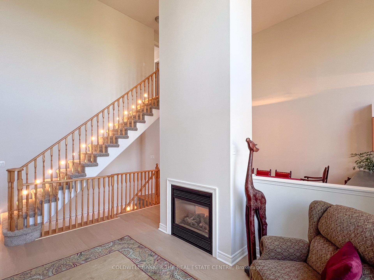
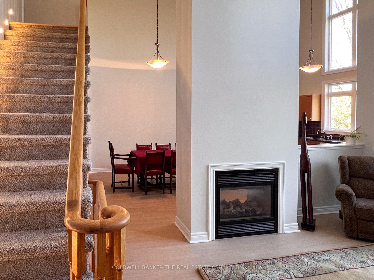
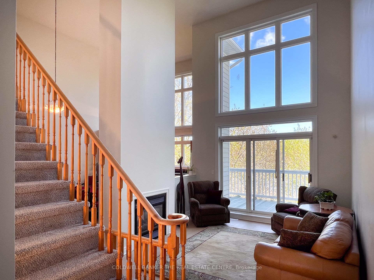
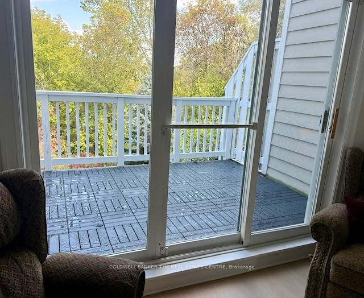
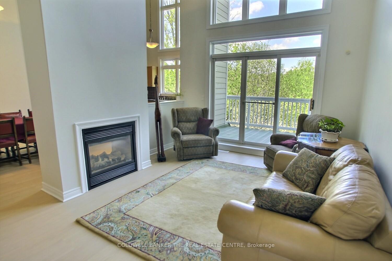
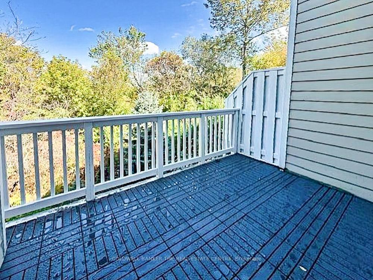
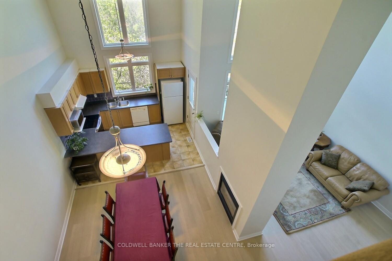
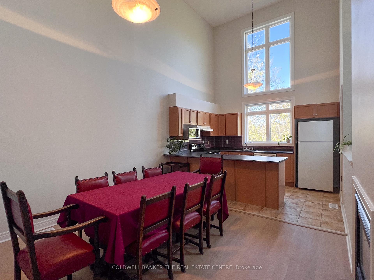
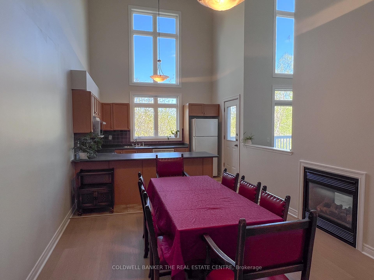
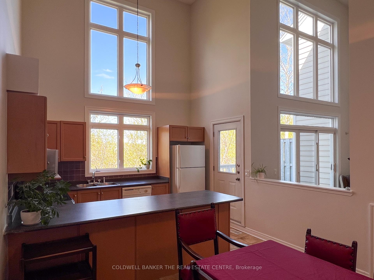
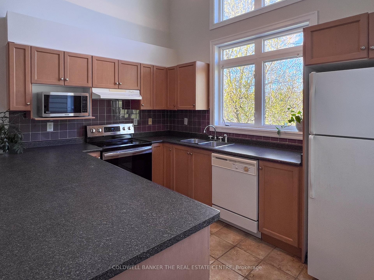
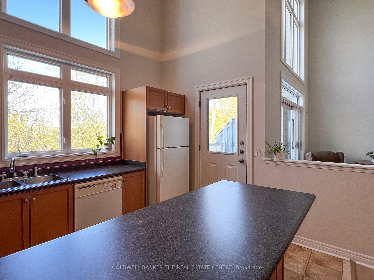
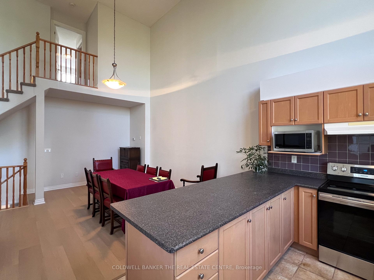
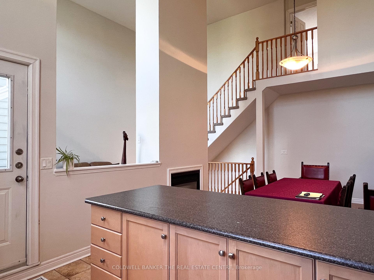
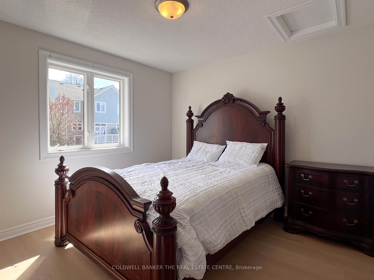
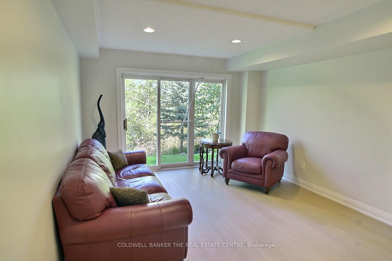
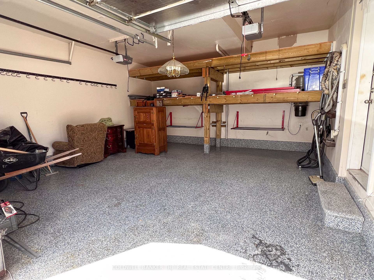
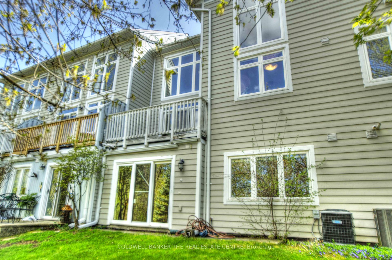
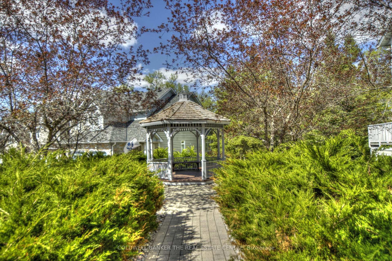
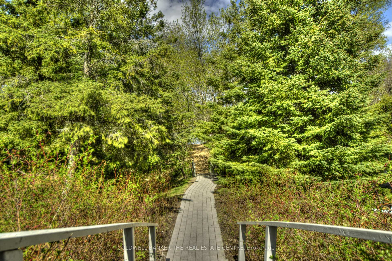
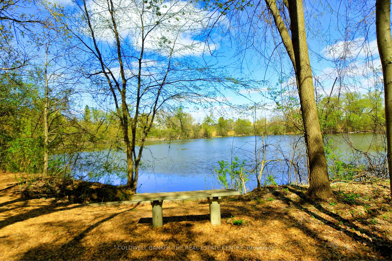
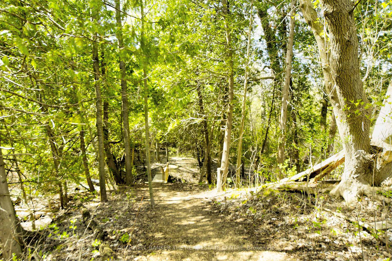
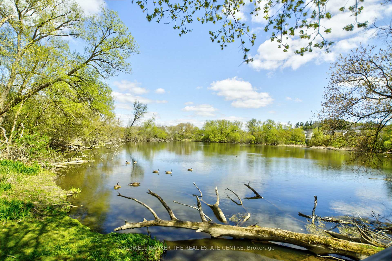
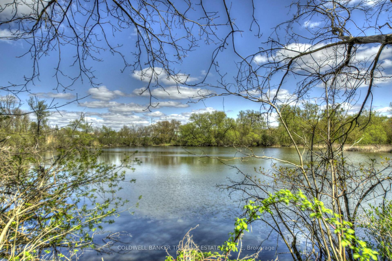
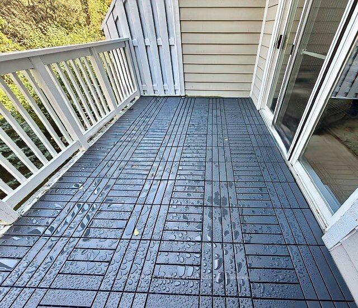
AMAZING value with major price reduction for a quick sale! Don't miss this luxury 3-level executive condo perfectly situated on a premium wide ravine lot backing onto a beautiful scenic pond. Enjoy the best of both worlds - it feels like cottage country living yet you're just minutes from Highway 404 and all the city conveniences. Step inside and be greeted by soaring 18 ft vaulted ceilings and a bright, open layout that's perfect for both everyday living and entertaining. The thoughtful design and natural light create an inviting atmosphere throughout all three levels. During the listing, the sellers have continued to make major improvements, so the lucky new owners can move right in and enjoy! Updates include new luxury vinyl flooring, a complete interior repaint, new balcony flooring, and more! This highly sought-after model also offers a rare 2-car garage, providing ample parking and extra storage space - a true bonus in this complex. Step out to your private balcony or lower-level walkout and take in the serene pond and ravine views. It's the perfect backdrop for morning coffee, evening relaxation, or simply unwinding at home surrounded by nature.This desirable community offers the peaceful feel of a retreat with the convenience of nearby shopping, dining, parks, and transit. Whether you're downsizing, a professional couple, or simply looking for a home that blends luxury, comfort, and value - this one checks all the boxes.Opportunities like this don't come often - major price reduction, premium location, and move-in-ready condition make this property a true standout. Experience luxury, location, and lifestyle all in one exceptional home!
Key Facts & Features
Property Costs
- Annual Property Tax Amount
- $4,781
- Land Transfer Tax Fee
- $11,971
Condo/Maintenance Fee
- Maintenance Fee
- $358 /month
Included In Maintenance Fee
- Common Elements Included
- Parking Included
- Basement Type
- Finished with Walk-Out
Interior Features
- Pets Permitted
- Yes-with Restrictions
- Laundry Features
- Laundry Room
- Interior Extras
- Water Heater Owned
- Fireplace/Stove
- Yes
- Elevator
- No
Exterior Features
- Balcony
- Open
Building
- Building Type
- Condo Townhouse
- Building Style
- 2-Storey
- Condo Corp Number
- 944
Construction
- Exposure
- North
- Exterior Finish
- Stone, Wood
- Special Designation
- Unknown
Inclusions
- Inclusions
- All Appliances (As Is Condition), Tankless Water Heater owned, All E.L.F, Window Coverings, Shelving in Garage NEW BALCONY FLOORING
Parking & Garages
- Garage Type
- Attached
- Garage Spaces
- 2
- Parking Type
- Owned
- Parking Spaces
- 2
- Total Garage And Parking Spaces
- 4
Lockers
- Locker Type
- None
Heating & Cooling
- Heat Source
- Gas
- Heat Type
- Forced Air
- Air Conditioning
- Central Air
- Bedrooms
- 1 + 1
- Washrooms
- 3
- Kitchens
- 1
- Family / bonus room
- Yes
Room sizes
- Kitchen—Main level, Vaulted Ceiling(s), W/O To Balcony, Large Window
- Dining Room—Main level, 2 Way Fireplace, Vaulted Ceiling(s)
- Living Room—Main level, Vaulted Ceiling(s), 2 Way Fireplace, W/O To Balcony
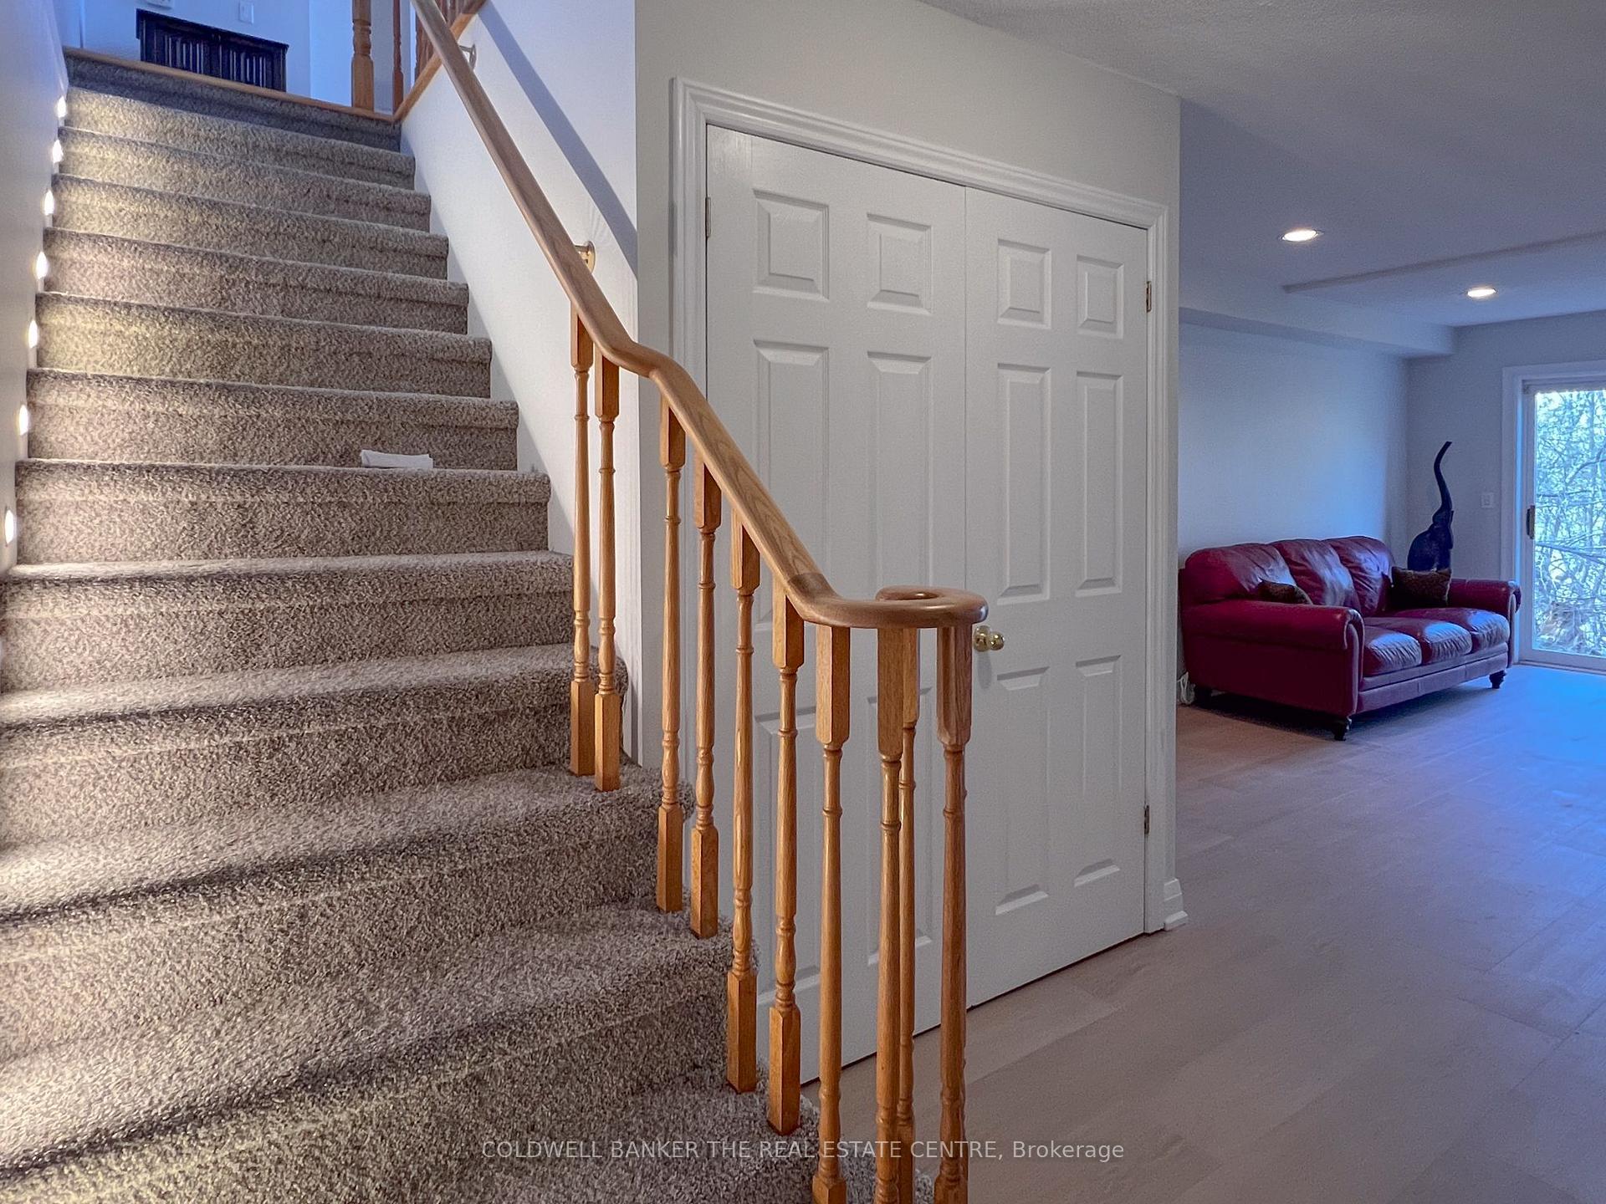
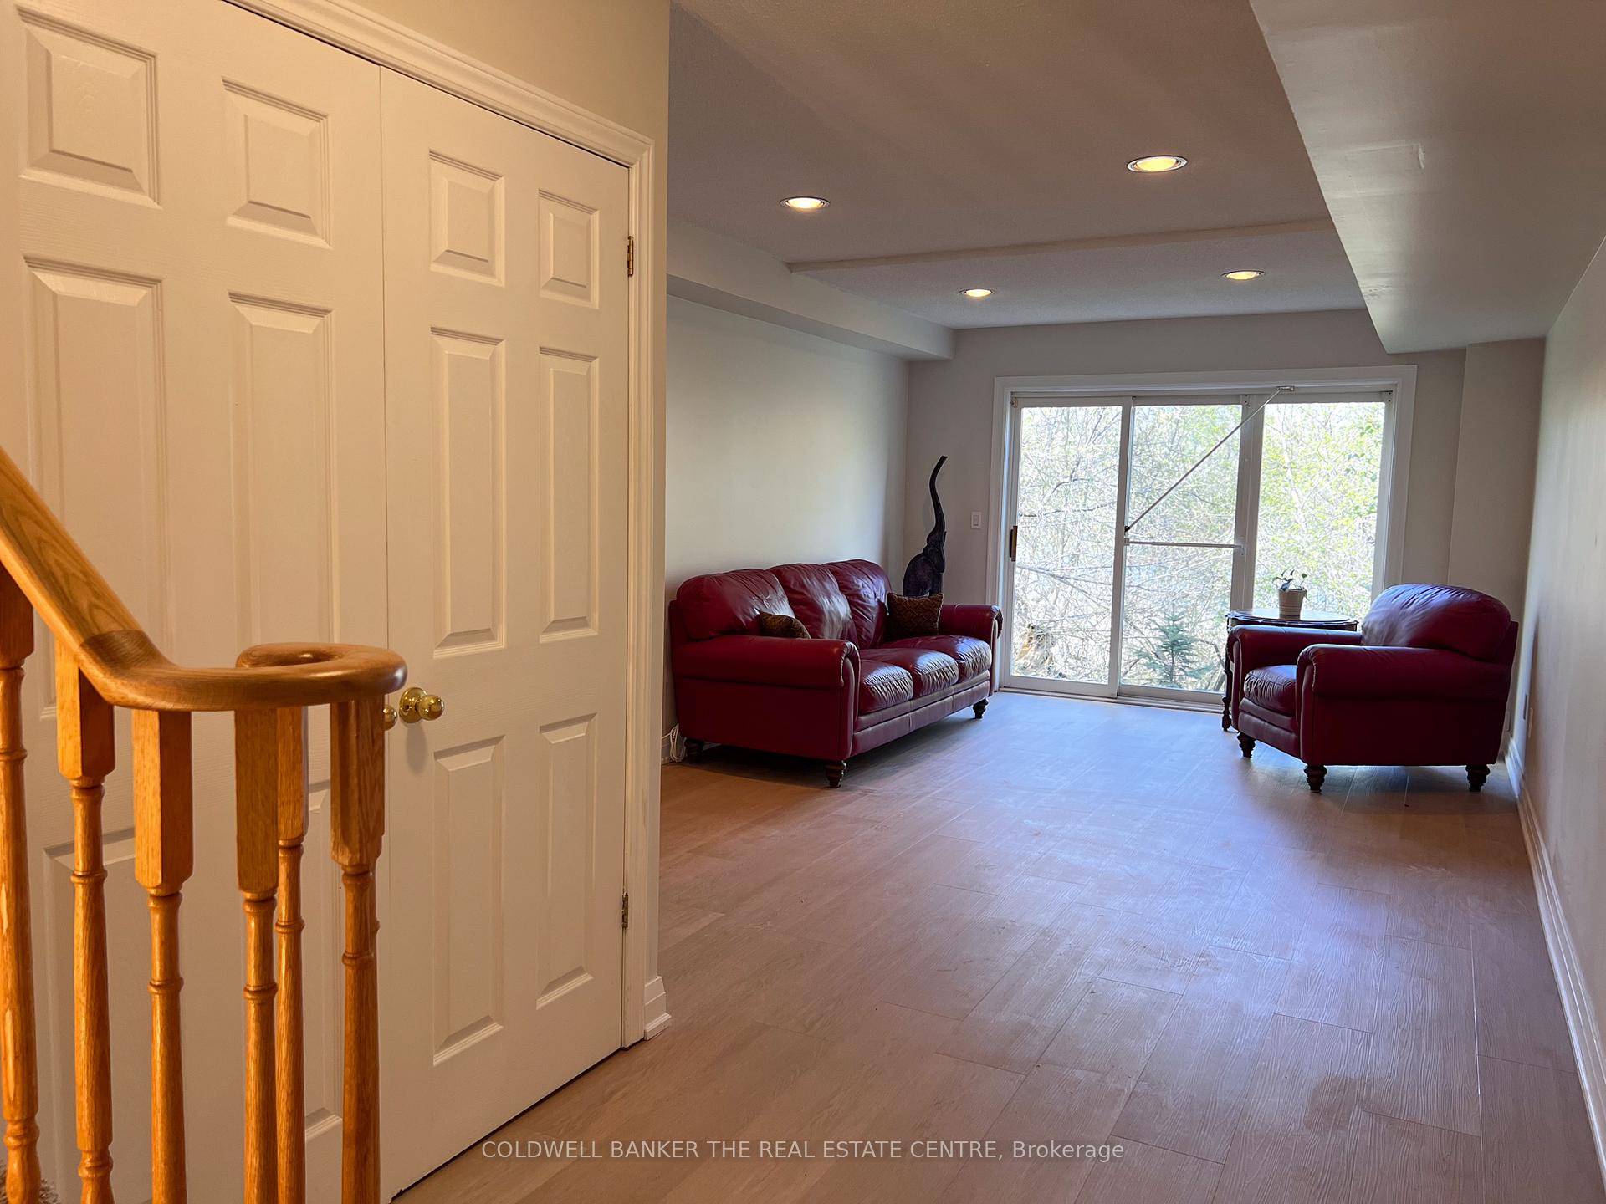
- Family Room—Lower level, W/O To Yard
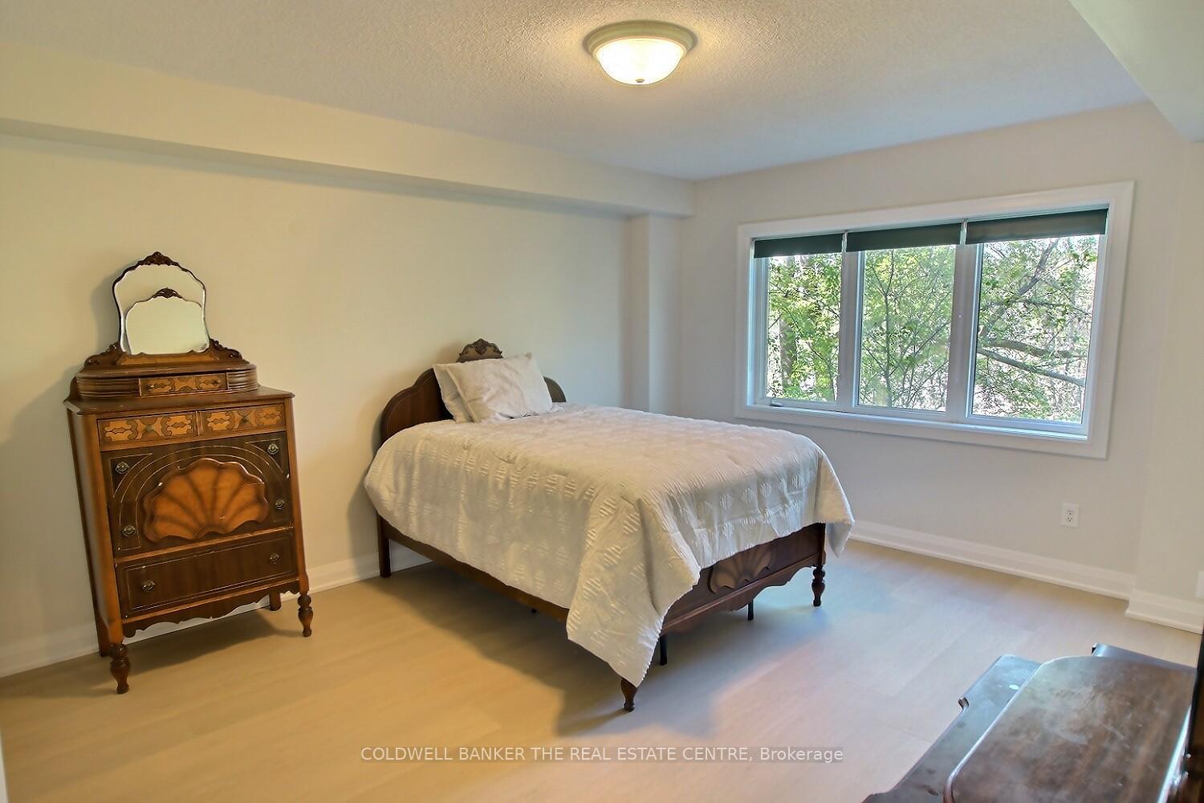
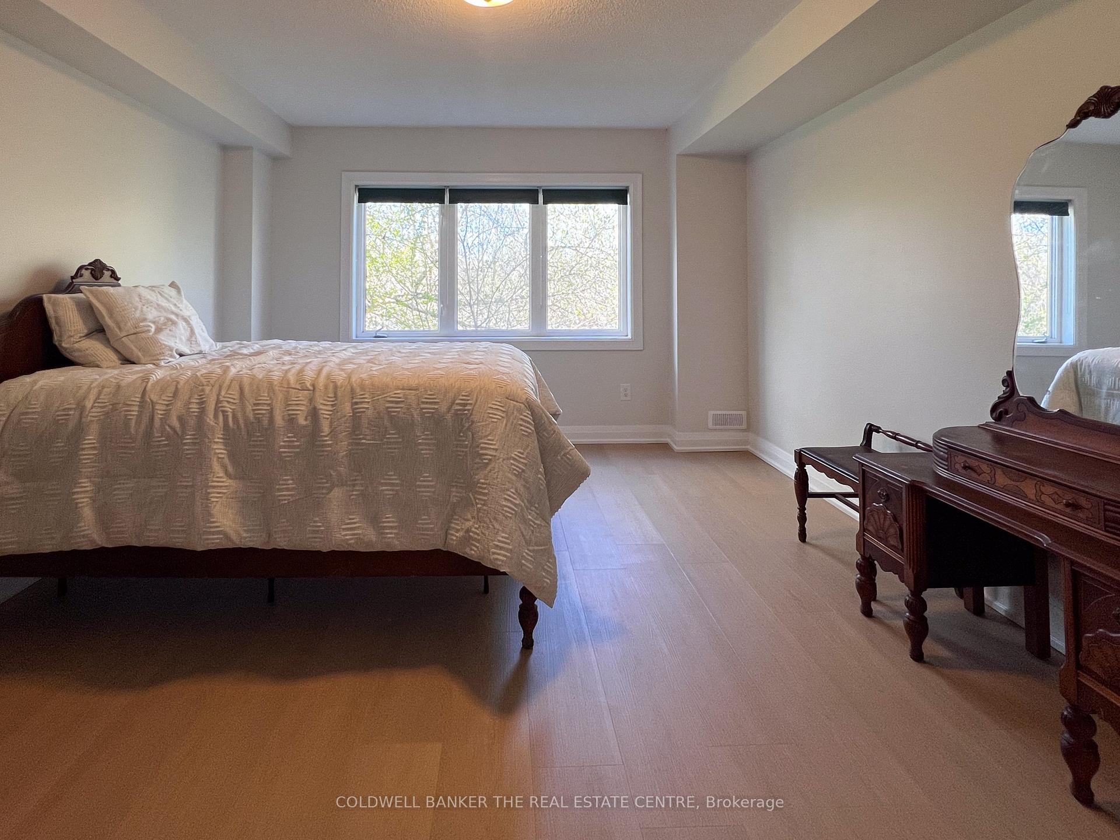
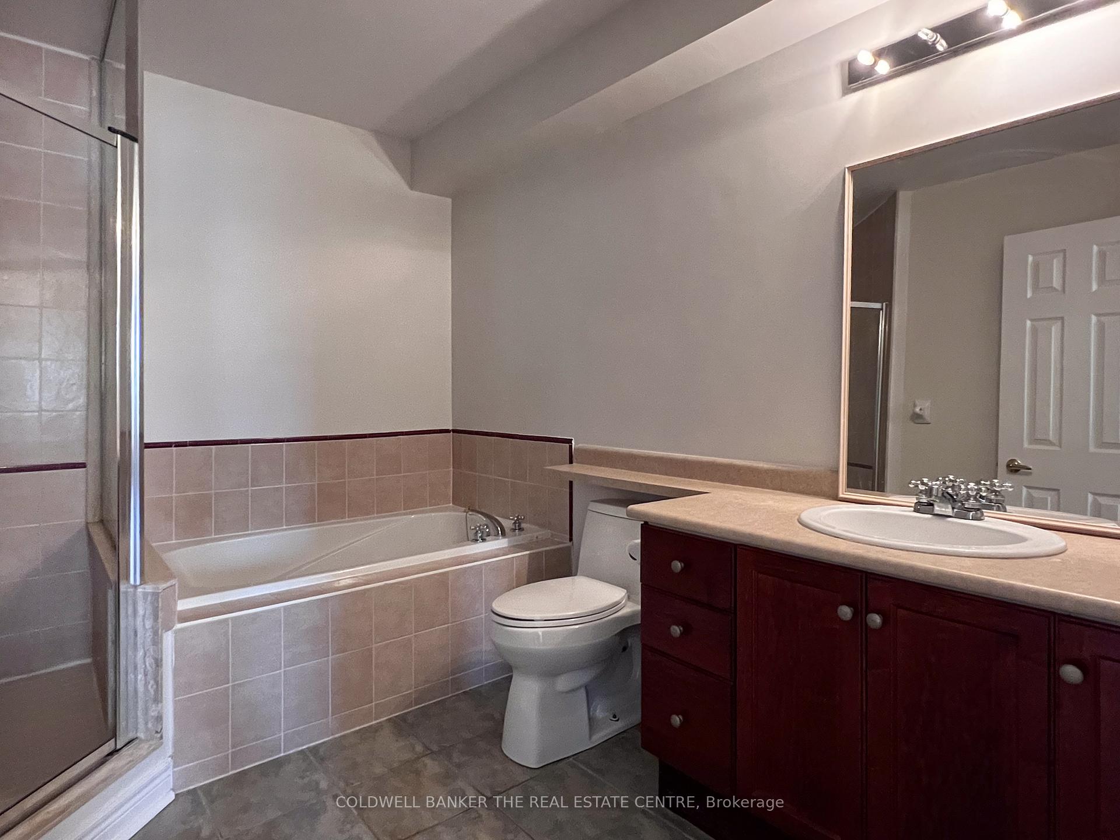
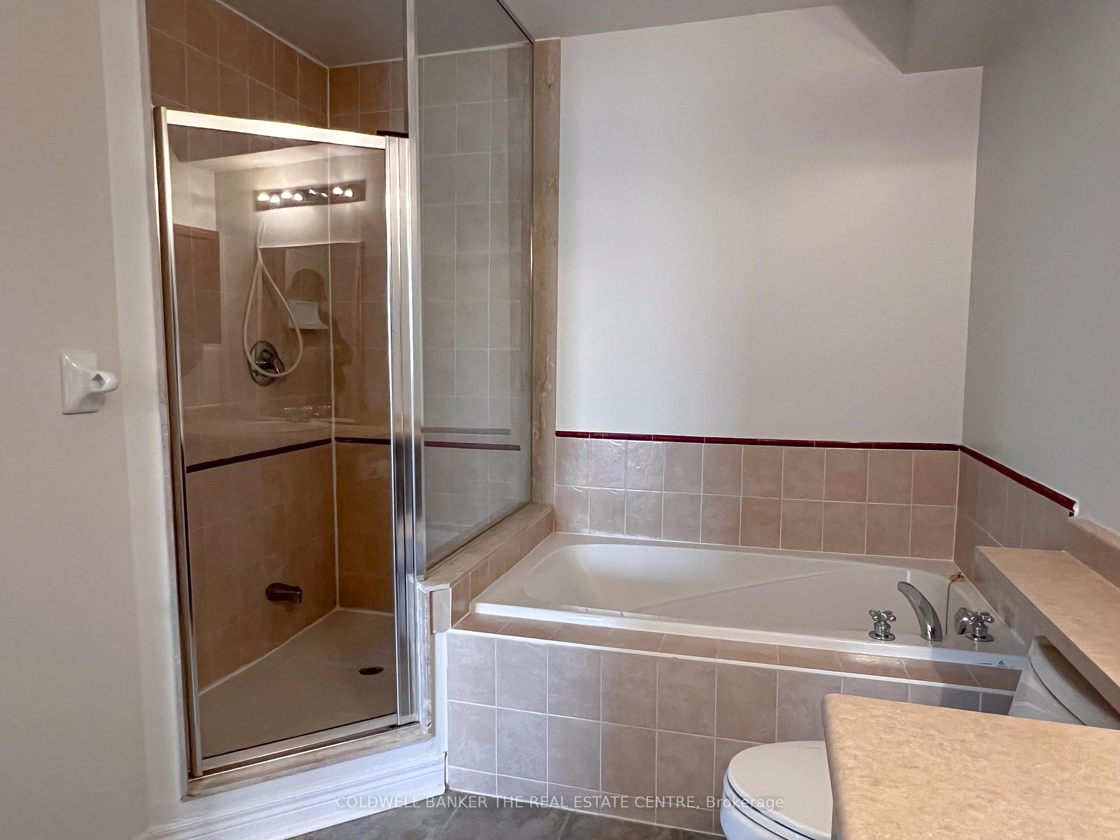
- Primary Bedroom—Lower level, 4 Pc Ensuite, Soaking Tub, Overlooks Backyard
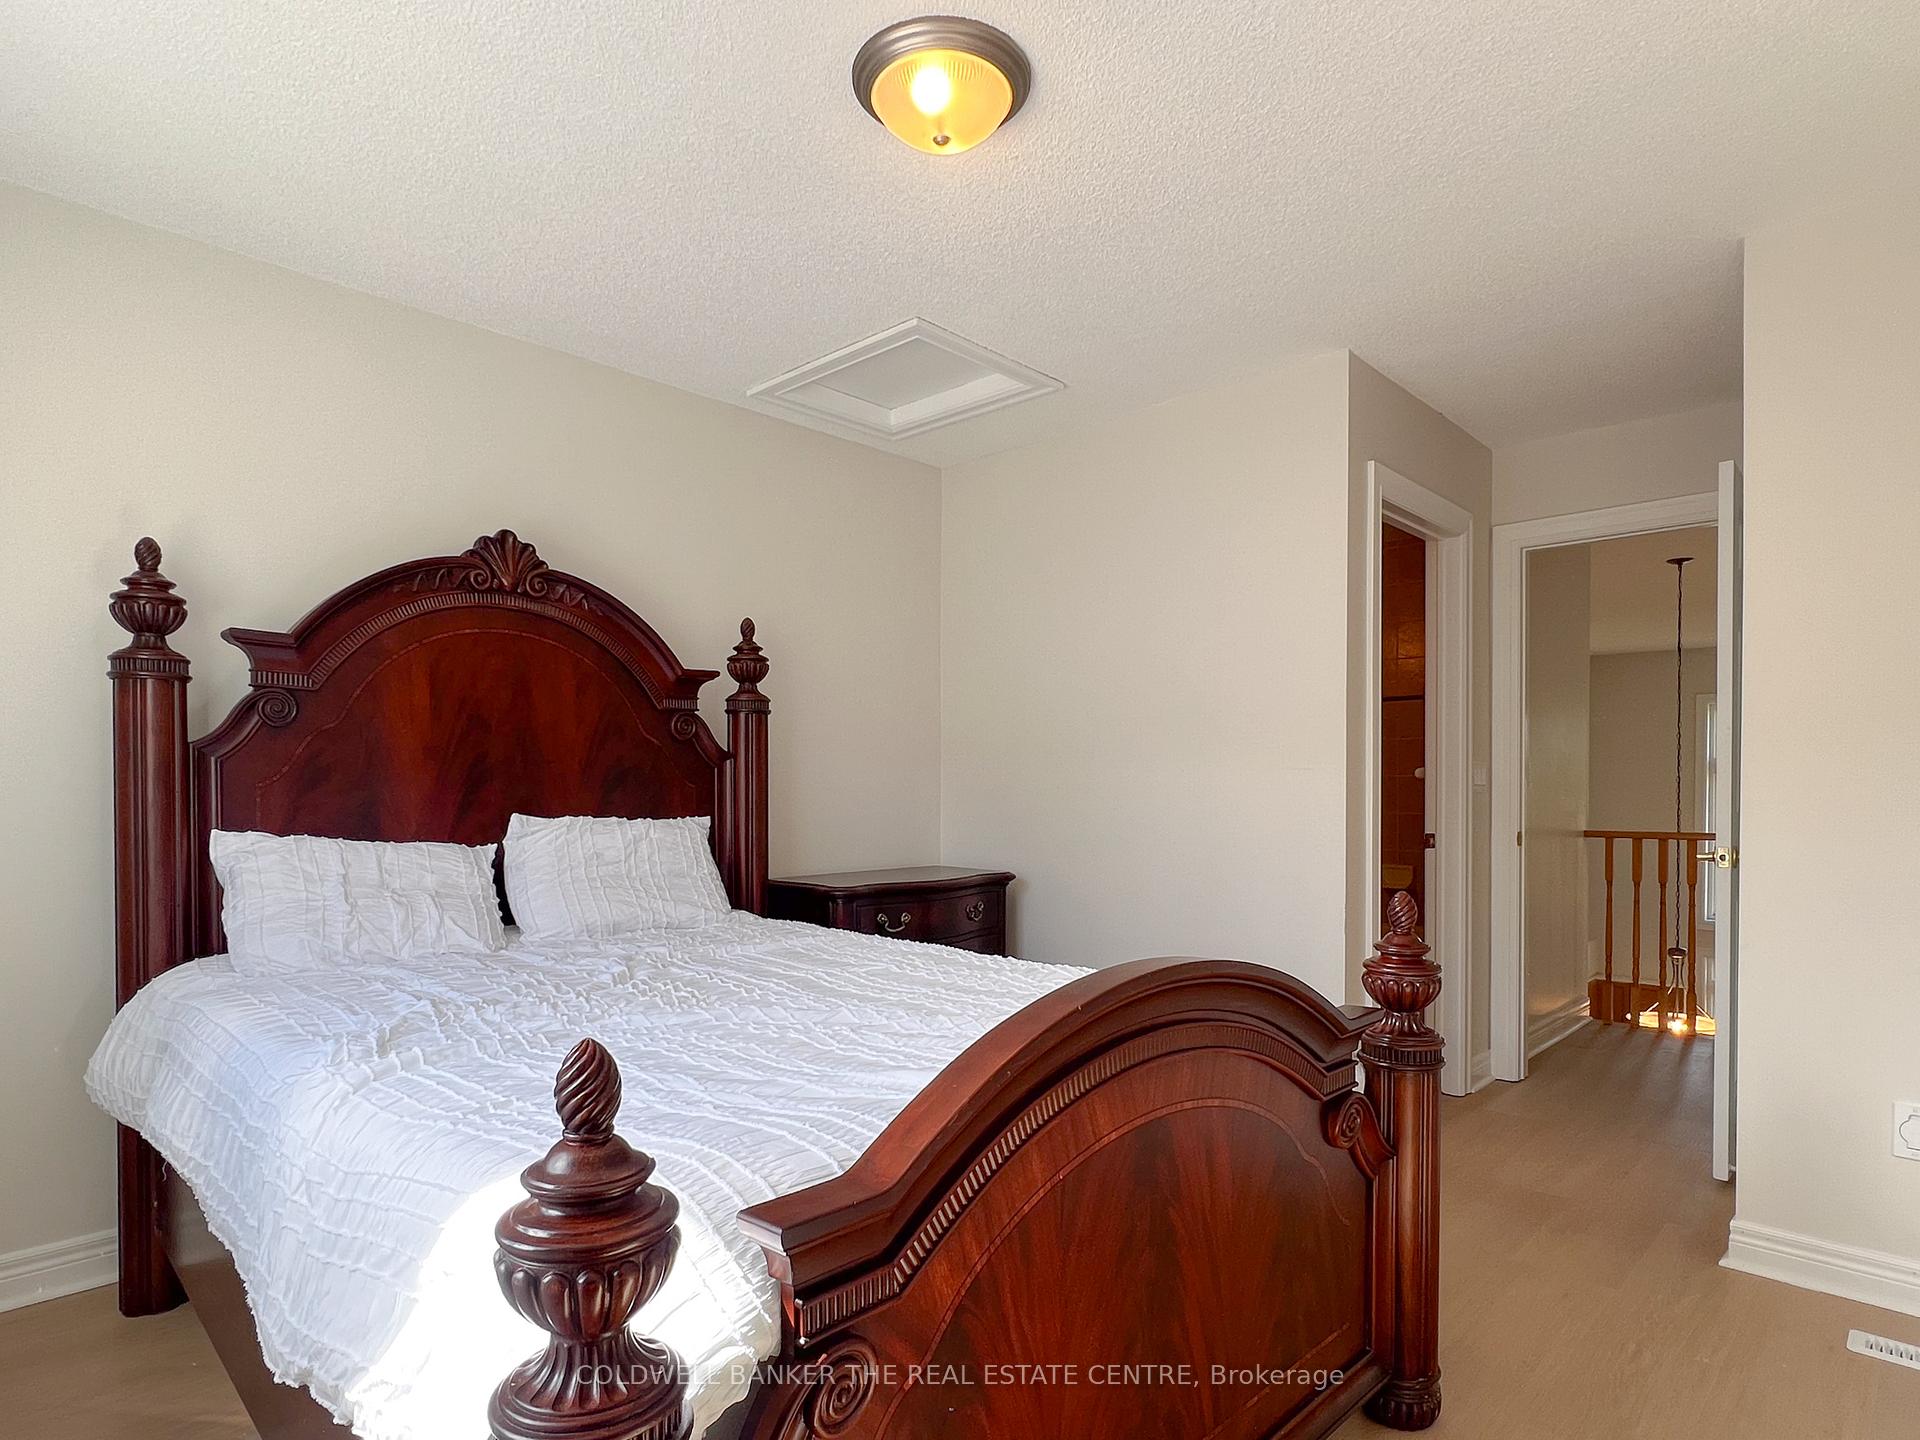
- Bedroom 2—Upper level, 4 Pc Ensuite, Closet, Overlooks Frontyard
Washrooms
- 2-piece, Main
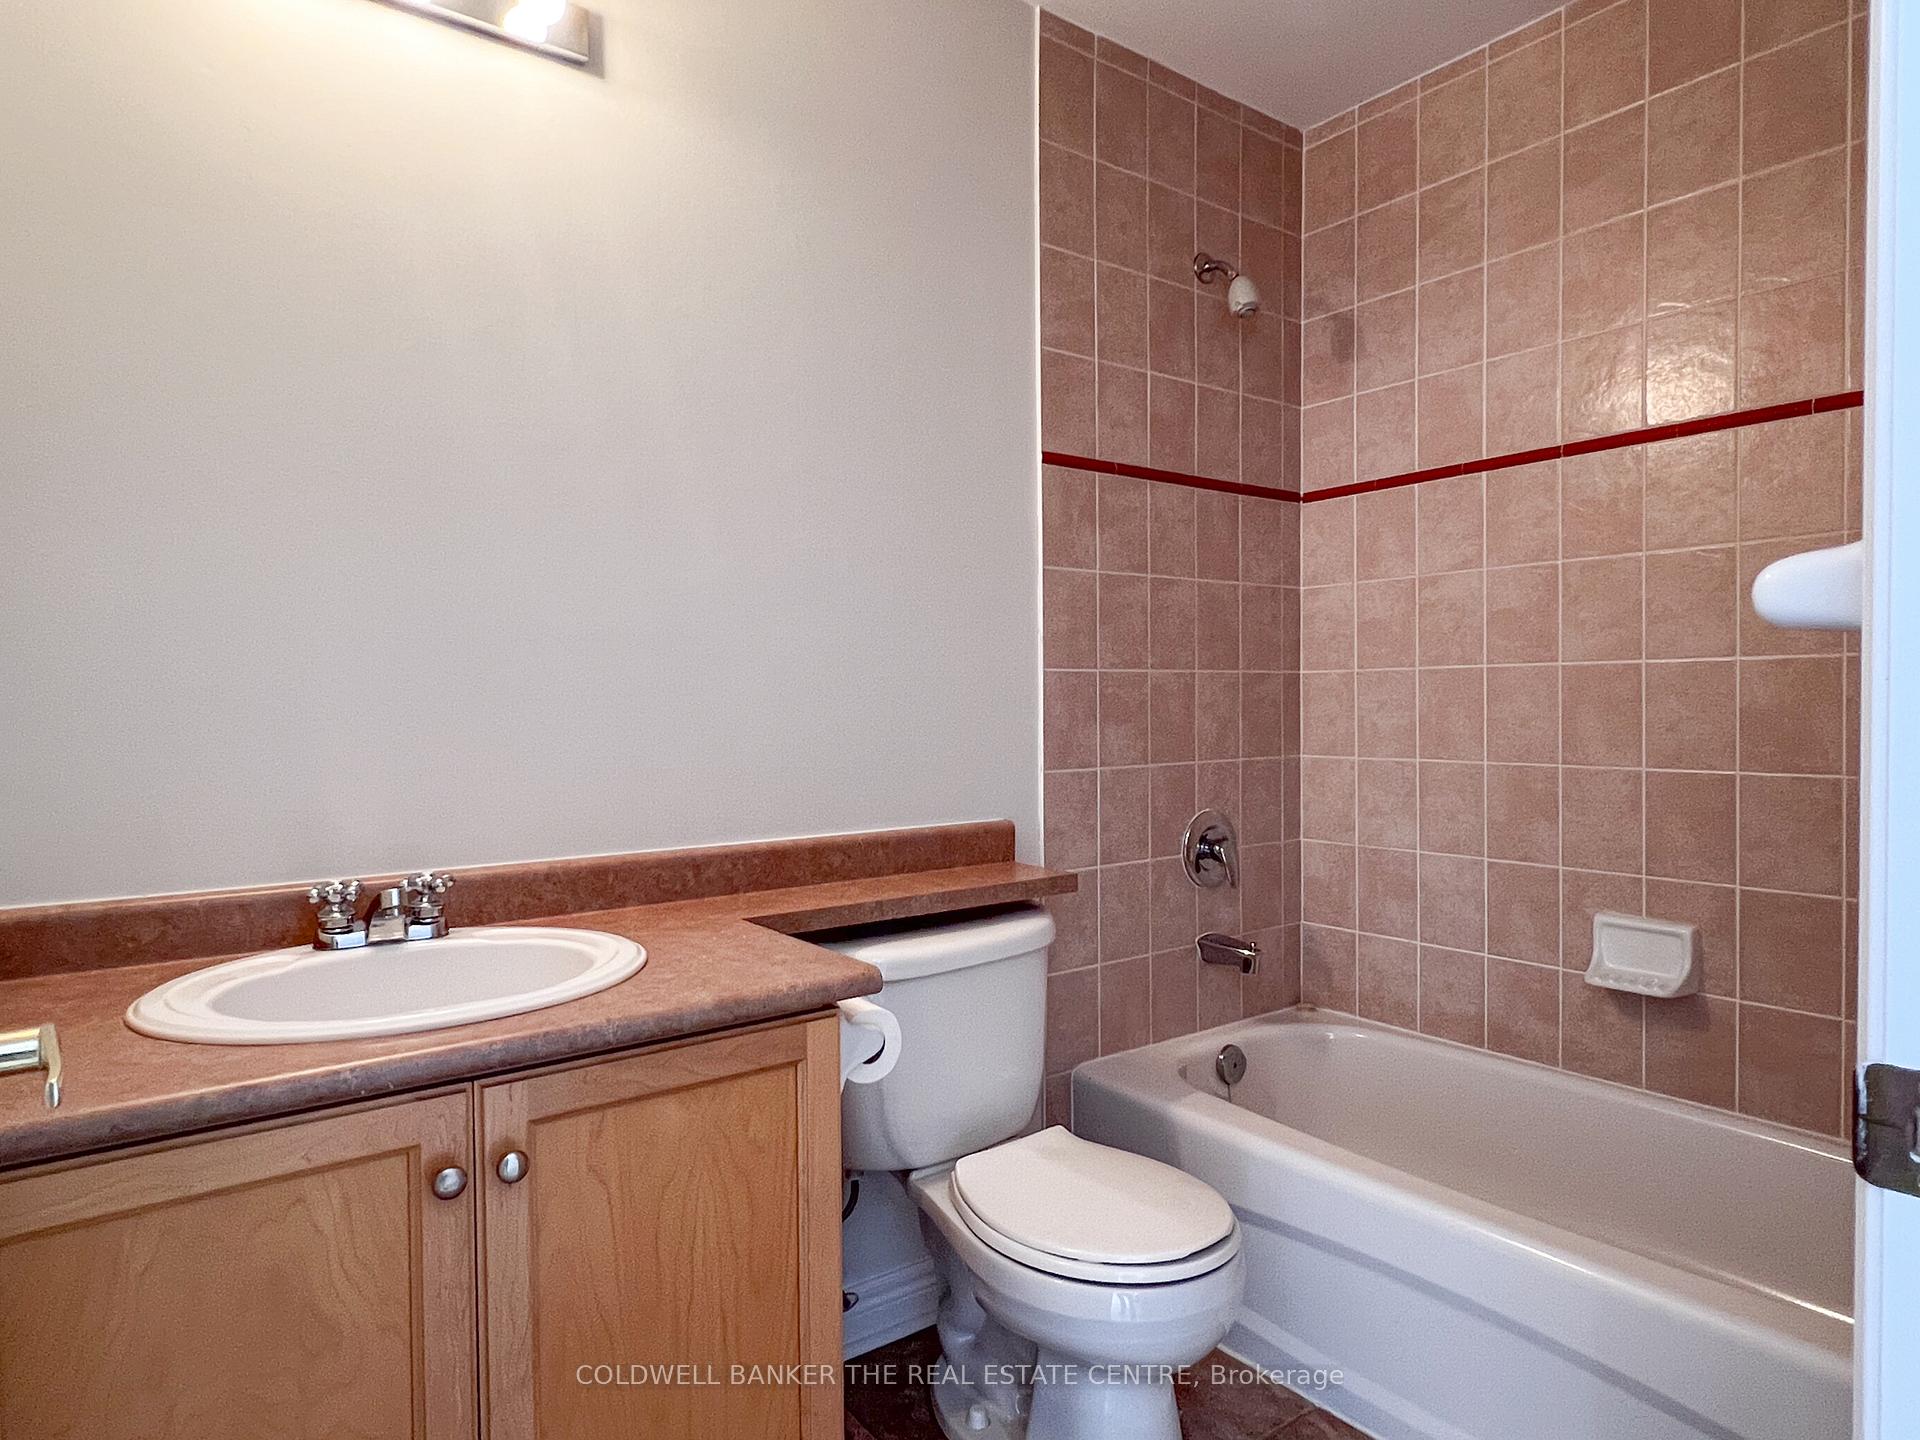
- 4-piece, Second
- 4-piece, Lower
- Municipality
- Newmarket
- Neighbourhood
- Gorham-College Manor
- Main cross streets
- Leslie And Mulock
- Directions
- Leslie And Mulock to On Bogart Circle
- MLS® number
- N12155193
- Data source
- Toronto Regional Real Estate Board
- Status change
- 2025-11-30
- Listed on
- 2025-05-16
- Days on market
- 198 days
- Possession date
- 2025-06-30
- Possession type
- 30-59 days
- Co-op commission
- 2.5%
- Seller
- Listed by
- COLDWELL BANKER THE REAL ESTATE CENTRE
Home Market Value
Current home valuation for Unit 8, 991 On Bogart Circle, Newmarket, Gorham-College Manor, Newmarket, ON. Listed for $774,800
HOMEH Estimate
$889,116
Estimated Sales Range
$702,402 - $1,075,830
HOMEH Estimate for Unit 8, 991 On Bogart Circle, Newmarket, Gorham-College Manor
Calculated with a real agent's CMA method — 45+ years of experience, codified. Not an AI guess.
For the owner
Is this your home? Track its value.
Get this home's HOMEH Estimate by email once a month, with how many homes are for sale around you.
Mortgage Payment Calculator
Compare up to 4 down payment scenarios
5% on first $500K + 10% on $274,800 over $500K
$52,480
| Scenario 1 | Scenario 2 | Scenario 3 | Scenario 4 | |
|---|---|---|---|---|
−Down payment | % $ | % $ | % $ | % $ |
+CMHC insurance | $28,885 | $21,617 | $18,440 | $0 |
=Total mortgage | $750,999 | $718,937 | $677,020 | $619,840 |
Amortization | ||||
Mortgage rate | % | % | % | % |
| Payment frequency | ||||
=Mortgage payment | $3,667monthly | $3,510monthly | $3,306monthly | $3,026monthly |
Land Transfer Tax
$11,971
$11,971
Around this home
No schools found nearby
Data provided by OpenStreetMap & Fraser Institute School Rankings
Ask HOMEH
New!Hi there!
👋Text or call (416) 301-9001
Recommended for you
Based on homes you've looked at.
No recommended properties found.
Nearby similar homes
No nearby properties found.
More real estate resources
Other homes nearby
Explore this area
Nearby neighbourhoods
No nearby listings available.