
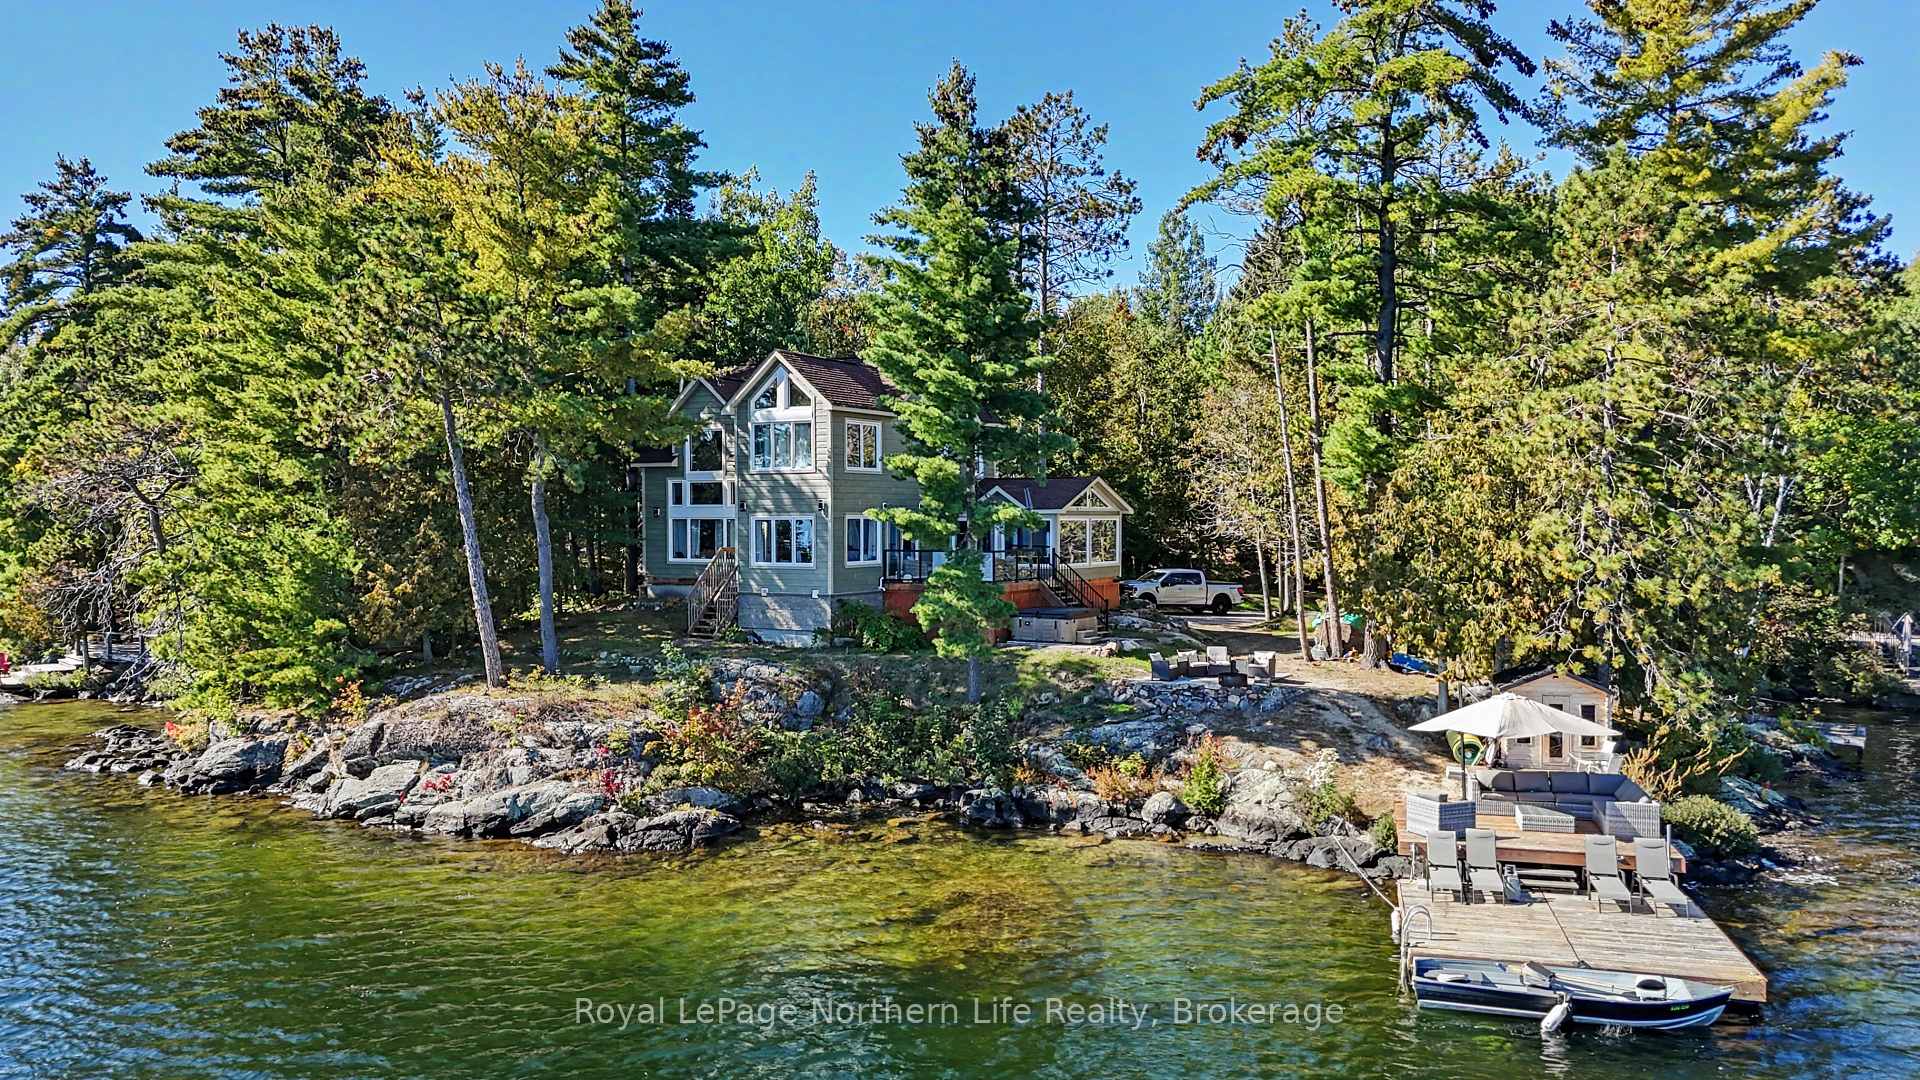


419 Viceroy Road
North Bay (Birchaven), ON P1B 8G4
- 3Bedrooms
- 2Bathrooms
- 0Garage
- 1500–2000Sq Ft
- $8,472Tax
- 375×476 ftLot Size
 Estimated Value:$1,199,552See Free Estimate Report

Sale & Price History for 419 Viceroy Road, North Bay, Birchaven
| Start Date | End Date | Price | Event | MLS# |
|---|---|---|---|---|
| No listing history available | ||||
Real estate boards require you to or to see the full details of this property.
*Sold prices and complete sale & price history are regulated data. Under the Trust in Real Estate Services Act, 2002 (TRESA) and the rules of the Real Estate Council of Ontario (RECO), and pursuant to the Multiple Listing Service® rules of the Canadian Real Estate Association (CREA) and the Toronto Regional Real Estate Board (TRREB), this information may be shown only to registered users who have agreed to the applicable terms of use (a Virtual Office Website, or "VOW," arrangement). HOMEH Inc., Brokerage therefore provides it to signed-in members only. Creating an account is free and takes under a minute.
About 419 Viceroy Road, North Bay, Birchaven
Summarized Description
- Exceptional four-season waterfront property on Trout Lake.
- Impressive 375 feet of shoreline with southern exposure.
- Open-concept design with vaulted ceilings and fireplace.
- Well-appointed kitchen with granite countertops and stainless appliances.
- Includes a year-round guest house and sleep cabin.
- Multiple docks for boating, swimming, and fishing.
- Parking for 10+ vehicles for easy hosting.
- Ideal for outdoor adventures year-round.
Welcome to 419 Viceroy Road on Trout Lake! Discover this exceptional four-season waterfront retreat set on 1.67 acres with an impressive 375 feet of shoreline and desirable southern and eastern exposures. Built just 4.5 years ago, this approximately 1,600 sq. ft. home offers three bedrooms and an inviting open-concept layout enhanced by vaulted ceilings and a beautiful original fieldstone wood-burning fireplace. The well-appointed kitchen features granite countertops and stainless steel KitchenAid appliances. Additional conveniences include a four-piece main bathroom, a two-piece powder room and main-floor laundry. Step outside to the lakeside deck and soak in the peaceful surroundings including your own private cove. Multiple docks provide the perfect setting for boating, swimming, fishing and enjoying everything Trout Lake has to offer. Beyond the main residence, a charming year-round guest house and adjoining sleep cabin provide excellent accommodations for visiting family and friends. Unwind in the sauna or hot tub after a day of outdoor adventure, while parking for 10 or more vehicles makes hosting gatherings easy. Enjoy the best of every season, from summer days spent on the water to winter adventures including snowshoeing, cross-country skiing, ice fishing and skating on the frozen lake. Nearby sanctioned snowmobile trails offer even more opportunities to explore the outdoors.Whether you're seeking a private family getaway, a place to entertain or a peaceful year-round waterfront lifestyle, this property offers an outstanding combination of space, comfort and recreation. A rare opportunity to own an exceptional piece of Trout Lake waterfront, where beautiful shoreline, inviting living spaces and four-season enjoyment come together.
Key Facts & Features
Property Costs
- Annual Property Tax Amount
- $8,472
- Land Transfer Tax Fee
- $23,455
Rental Items
- Rental Equipment
- On demand water heater
- Under Contract
- On Demand Water Heater
- Basement Type
- Crawl Space, Exposed Rock
Interior Features
- Laundry Level
- Main Level
- Interior Extras
- Other, Propane Tank, Air Exchanger, Built-In Oven, Central Vacuum, Countertop Range, Guest Accommodations, On Demand Water Heater, Sauna
- View
- Lake, Water, Trees/Woods, Bay
- Security Features
- Carbon Monoxide Detectors, Smoke Detector
- Fireplace/Stove
- Yes
- Fireplace Features
- Living Room, Wood Stove
- Elevator
- No
Exterior Features
- Exterior Extras
- Deck, Fishing, Hot Tub, Landscape Lighting, Landscaped, Patio, Privacy, Year Round Living
- Pool
- None
- Property Features
- Lake Access, Lake/Pond, School Bus Route, Waterfront, Wooded/Treed, Clear View
- Other Structures
- Garden Shed, Gazebo, Out Buildings, Sauna
Building
- Building Type
- Detached
- Building Style
- 2-Storey
- Approx Age
- 0-5
Construction
- Exterior Finish
- Other
- Roof
- Asphalt Shingle
- Foundation Details
- Concrete Block
- Special Designation
- Unknown
Lot
- Lot Front
- 375.00 ft
- Lot Depth
- 476.00 ft
- Lot Size
- 1.67
Inclusions
- Inclusions
- fridge, gas cooktop, oven, dishwasher, microwave, sauna, docks, gazebo, hot tub, washer, dryer. Inclusions in guest house: stove, fridge
Parking & Garages
- Garage Type
- None
- Garage Spaces
- 0
- Parking Spaces
- 10
- Total Garage And Parking Spaces
- 10
Heating & Cooling
- Heat Source
- Gas
- Heat Type
- Forced Air
- Air Conditioning
- Central Air
- Water
- Other
- Sewers
- Septic
- Natural Gas
- Yes
- Hydro
- Yes
- Cable
- Available
- Telephone
- Available
- Bedrooms
- 3
- Washrooms
- 2
- Kitchens
- 1
- Family / bonus room
- Yes
Room sizes
- Family Room—Main level
- Bedroom 3—Second level
- Primary Bedroom—Second level, 3 Pc Ensuite
- Dining Room—Main level
- Living Room—Main level
- Foyer—Main level
- Bedroom 2—Second level
- Bathroom—Main level, 2 Pc Bath
- Bathroom—Second level
- Laundry—Main level
Washrooms
- 4-piece, Second
- 2-piece, Main
- Municipality
- North Bay
- Neighbourhood
- Birchaven
- Main cross streets
- PENINSULA RD & VICEROY RD
- Zoning
- RRL
- Directions
- TROUT LAKE RD TO PENINSULA RD, RIGHT ONTO VICEROY RD
- Waterfront
- Direct
- MLS® number
- X14031524
- Data source
- Toronto Regional Real Estate Board
- Listed on
- 2026-10-14
- Updated on
- 2026-10-14
- Days on market
- 1 day
- Possession type
- Other
- Co-op commission
- 2% + HST
- Seller
- Listed by
- Royal LePage Northern Life Realty, Brokerage
Home Market Value
Current home valuation for 419 Viceroy Road, North Bay, Birchaven, North Bay, ON. Listed for $1,349,000
HOMEH Estimate
$1,199,552
Estimated Sales Range
$719,731 - $1,679,373
HOMEH Estimate for 419 Viceroy Road, North Bay, Birchaven
Calculated with a real agent's CMA method — 45+ years of experience, codified. Not an AI guess.
Mortgage Payment Calculator
Compare up to 4 down payment scenarios
5% on first $500K + 10% on $849,000 over $500K
$109,900
| Scenario 1 | Scenario 2 | Scenario 3 | Scenario 4 | |
|---|---|---|---|---|
−Down payment | % $ | % $ | % $ | % $ |
+CMHC insurance | $49,535 | $37,637 | $32,106 | $0 |
=Total mortgage | $1,287,917 | $1,251,737 | $1,178,756 | $1,079,200 |
Amortization | ||||
Mortgage rate | % | % | % | % |
| Payment frequency | ||||
=Mortgage payment | $6,288monthly | $6,112monthly | $5,755monthly | $5,269monthly |
Land Transfer Tax
$23,455
$23,455
Around this home
No schools found nearby
Data provided by OpenStreetMap & Fraser Institute School Rankings
Ask HOMEH
New!Hi there!
👋Text or call (416) 301-9001
Recommended for you
Based on homes you've looked at.
No recommended properties found.
Nearby similar homes
No nearby properties found.
More real estate resources
Other homes nearby
Explore this area
Nearby neighbourhoods
No nearby listings available.