
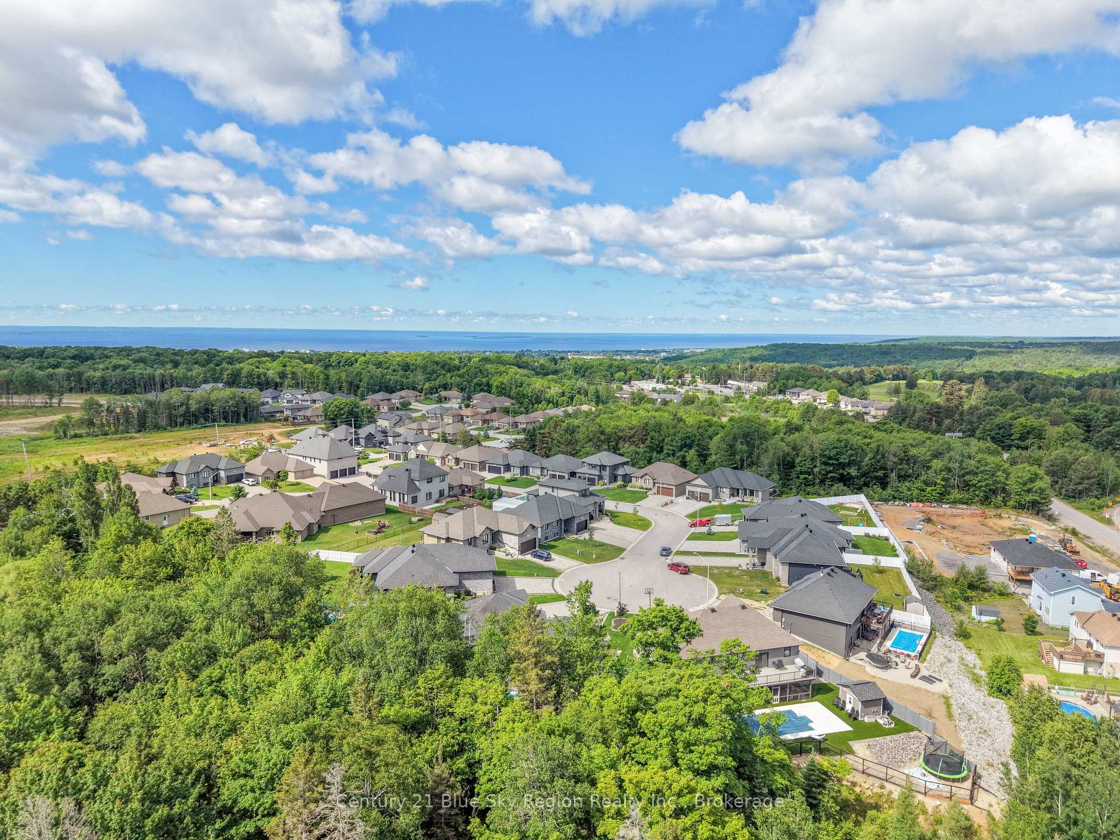
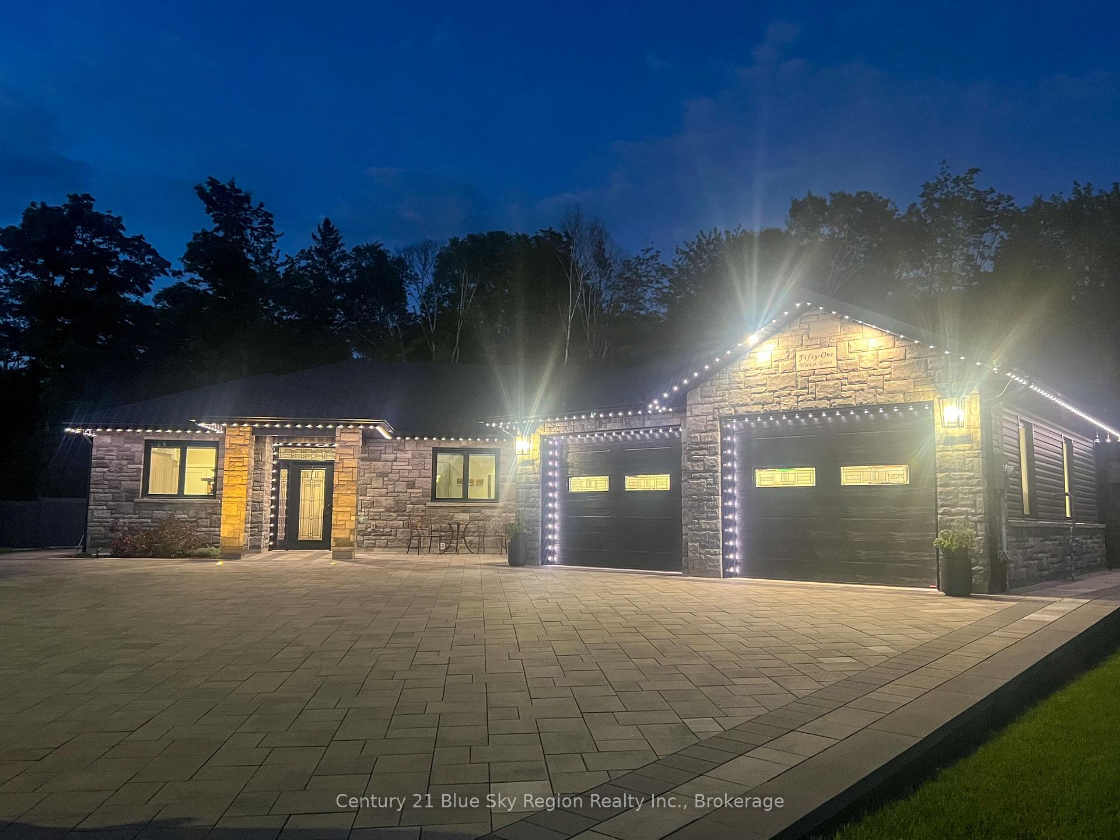
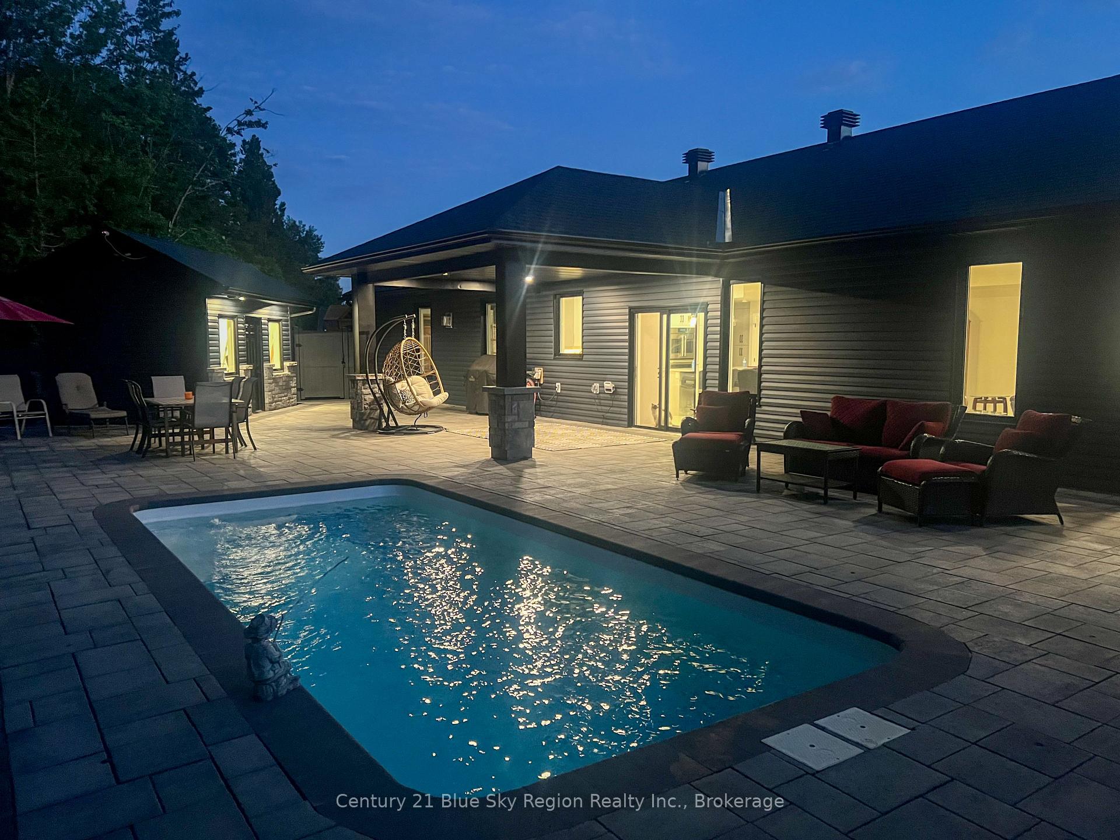
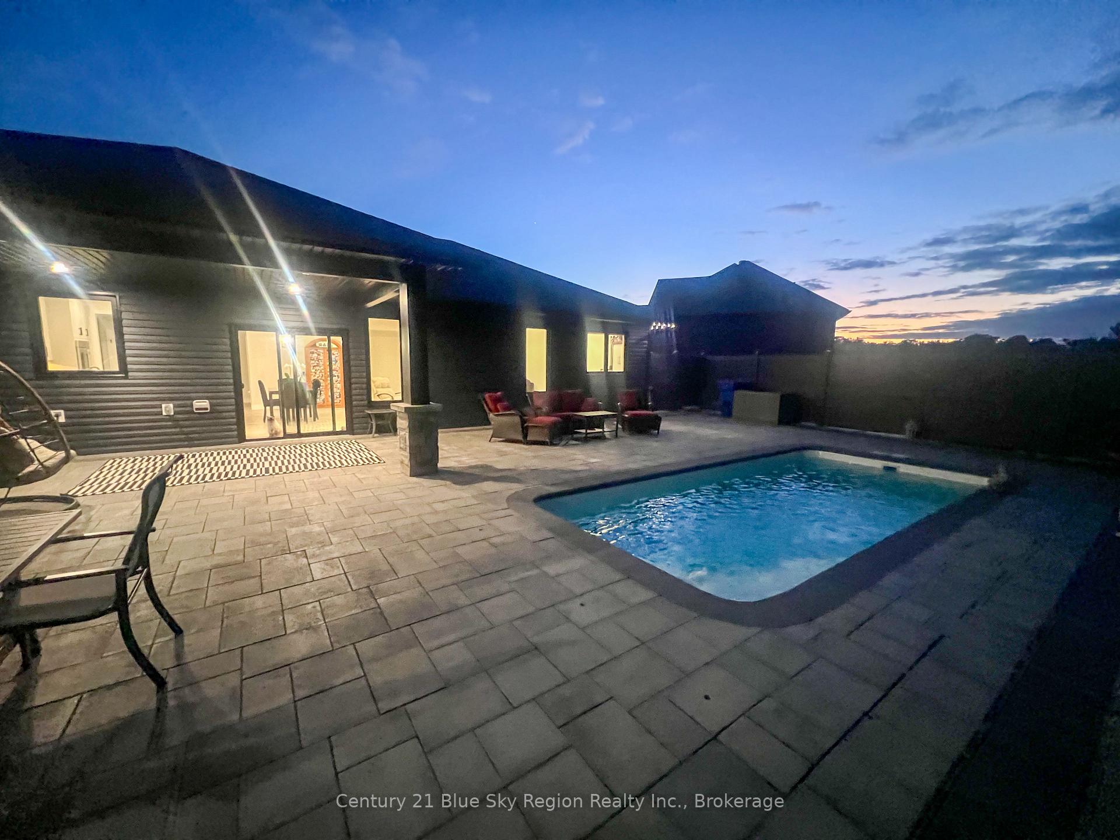
51 Welkin Grove
North Bay (Airport), ON P1A 0G7
- 3Bedrooms
- 2Bathrooms
- 2Garage
- 2000–2500Sq Ft
- $9,812Tax
- 57×102 ftLot Size
 Estimated Value:$1,214,297See Free Estimate Report

Sale & Price History for 51 Welkin Grove, North Bay, Airport
| Start Date | End Date | Price | Event | MLS# |
|---|---|---|---|---|
| No listing history available | ||||
Real estate boards require you to or to see the full details of this property.
*Sold prices and complete sale & price history are regulated data. Under the Trust in Real Estate Services Act, 2002 (TRESA) and the rules of the Real Estate Council of Ontario (RECO), and pursuant to the Multiple Listing Service® rules of the Canadian Real Estate Association (CREA) and the Toronto Regional Real Estate Board (TRREB), this information may be shown only to registered users who have agreed to the applicable terms of use (a Virtual Office Website, or "VOW," arrangement). HOMEH Inc., Brokerage therefore provides it to signed-in members only. Creating an account is free and takes under a minute.
About 51 Welkin Grove, North Bay, Airport
Summarized Description
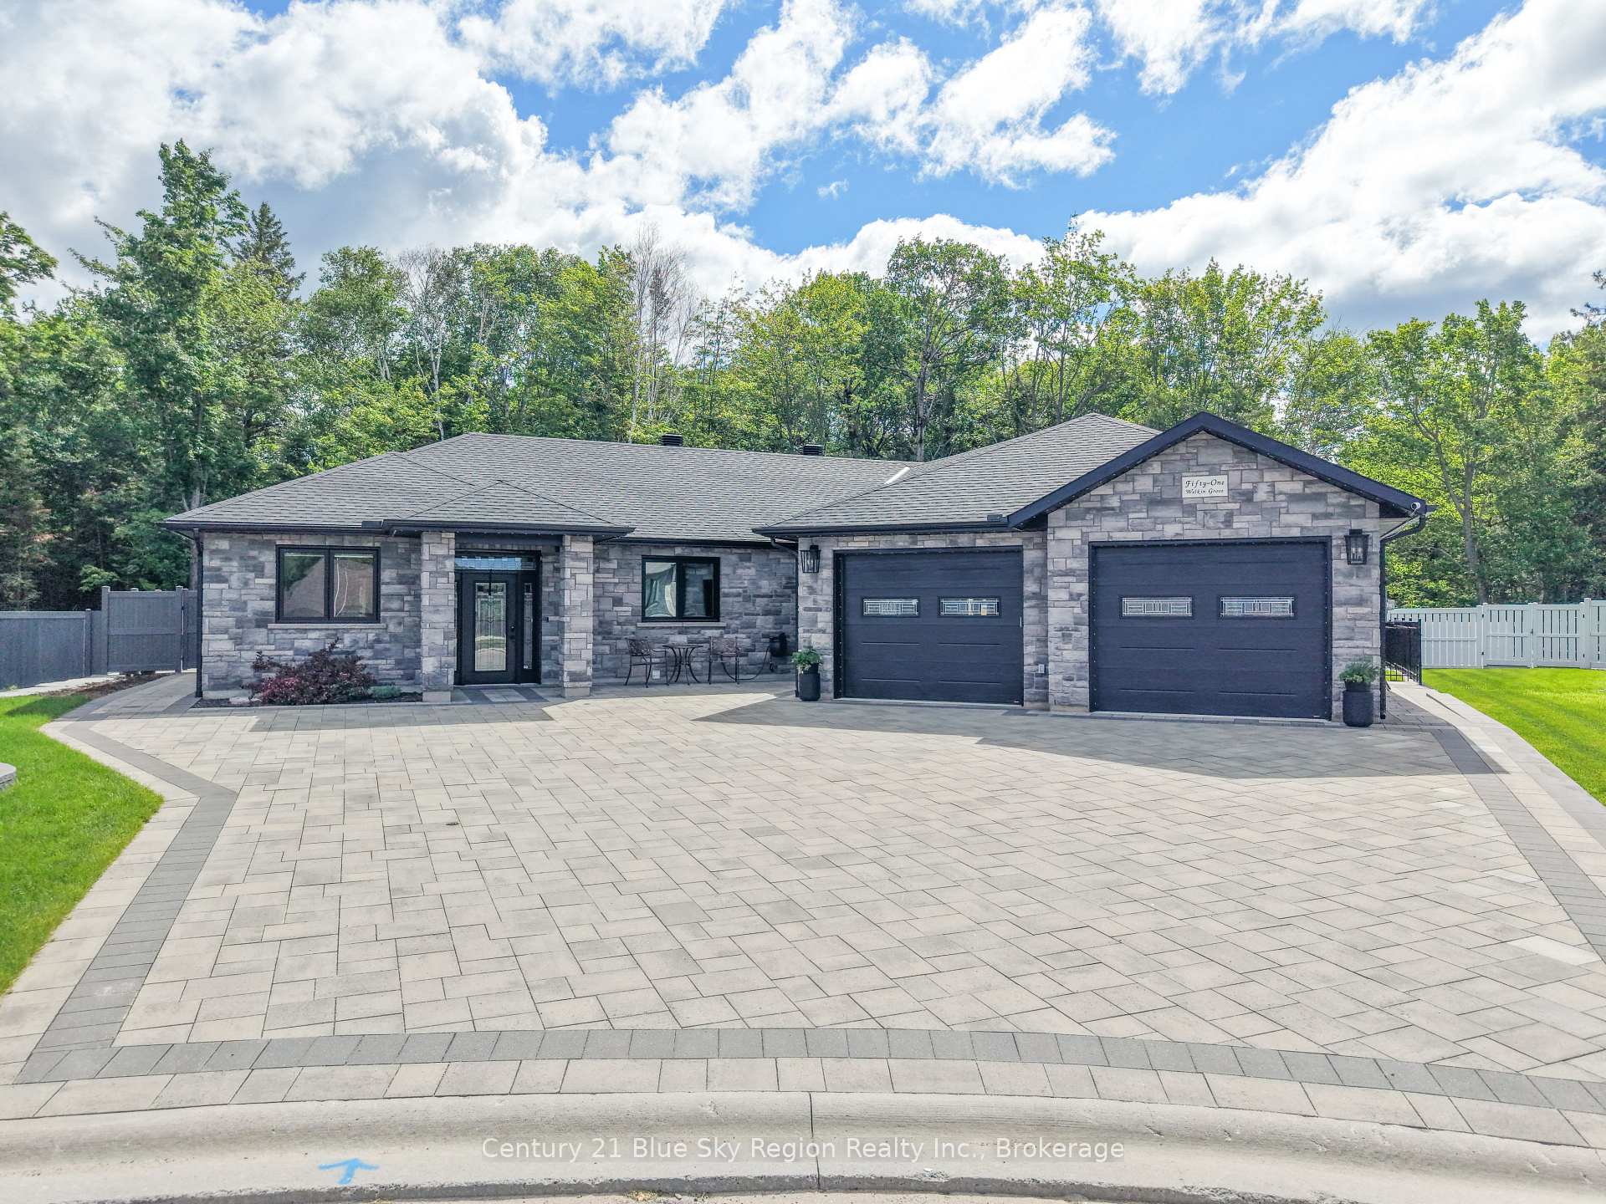
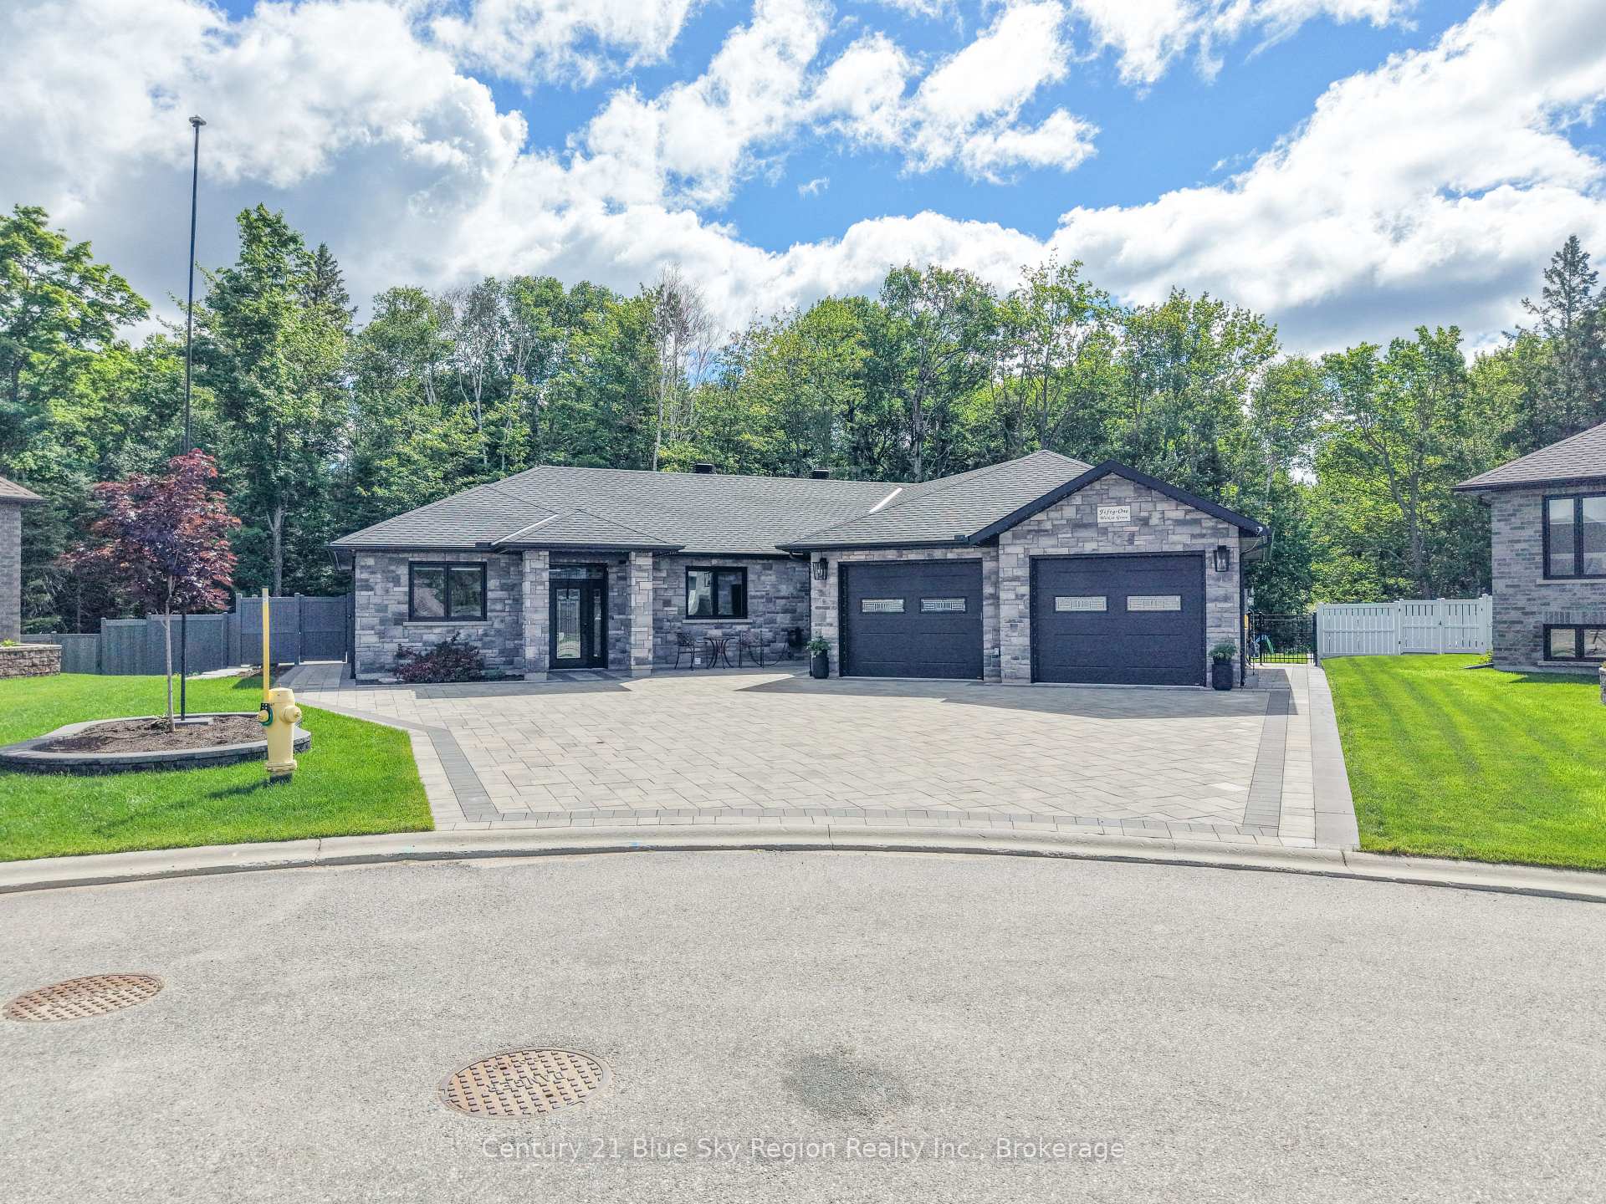
- Exceptional custom-built bungalow with modern style.
- Over 2,000 sq. ft. of thoughtfully designed space.
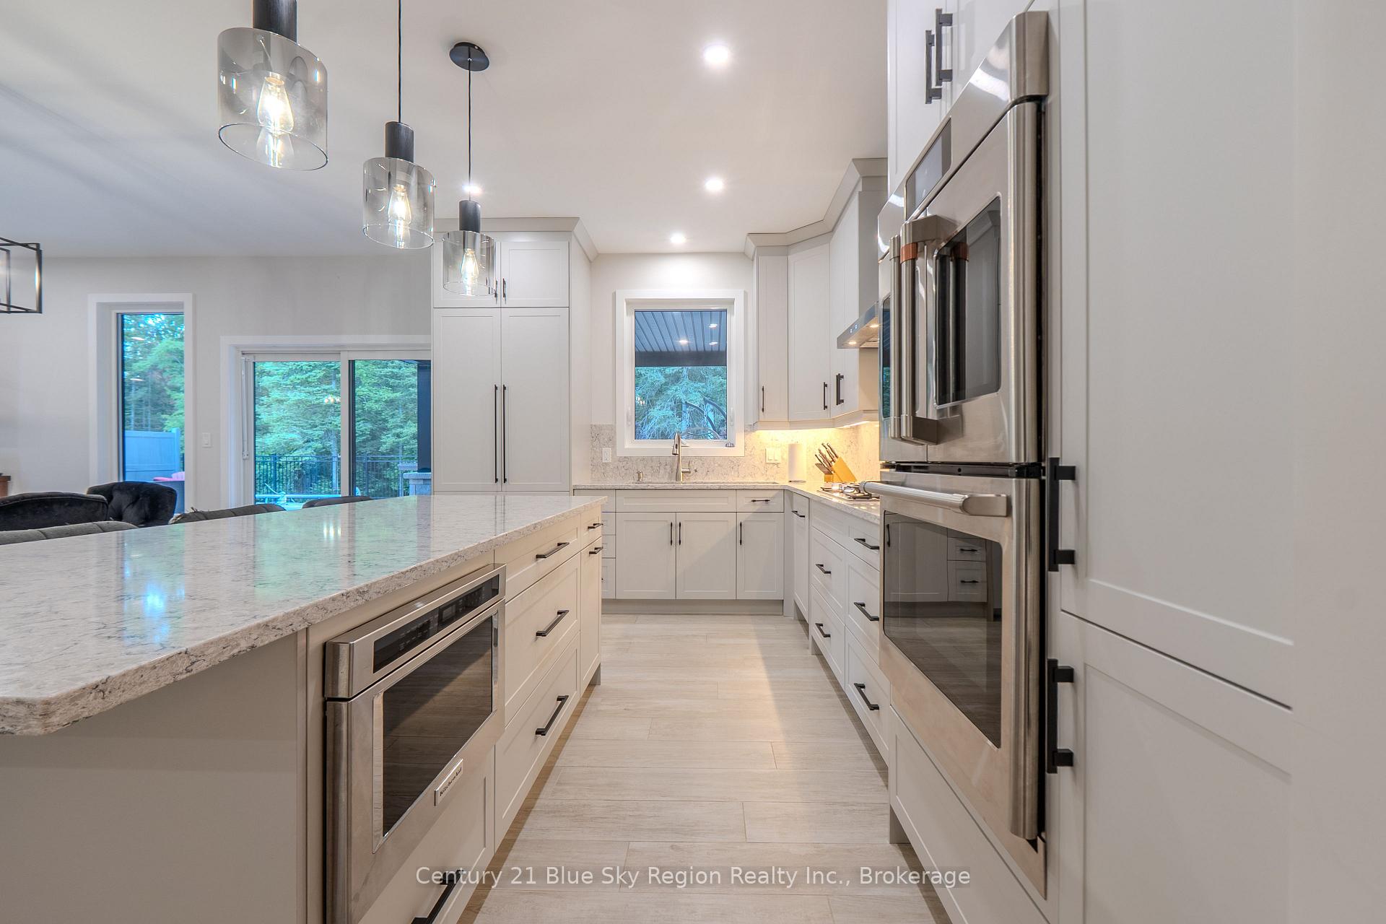
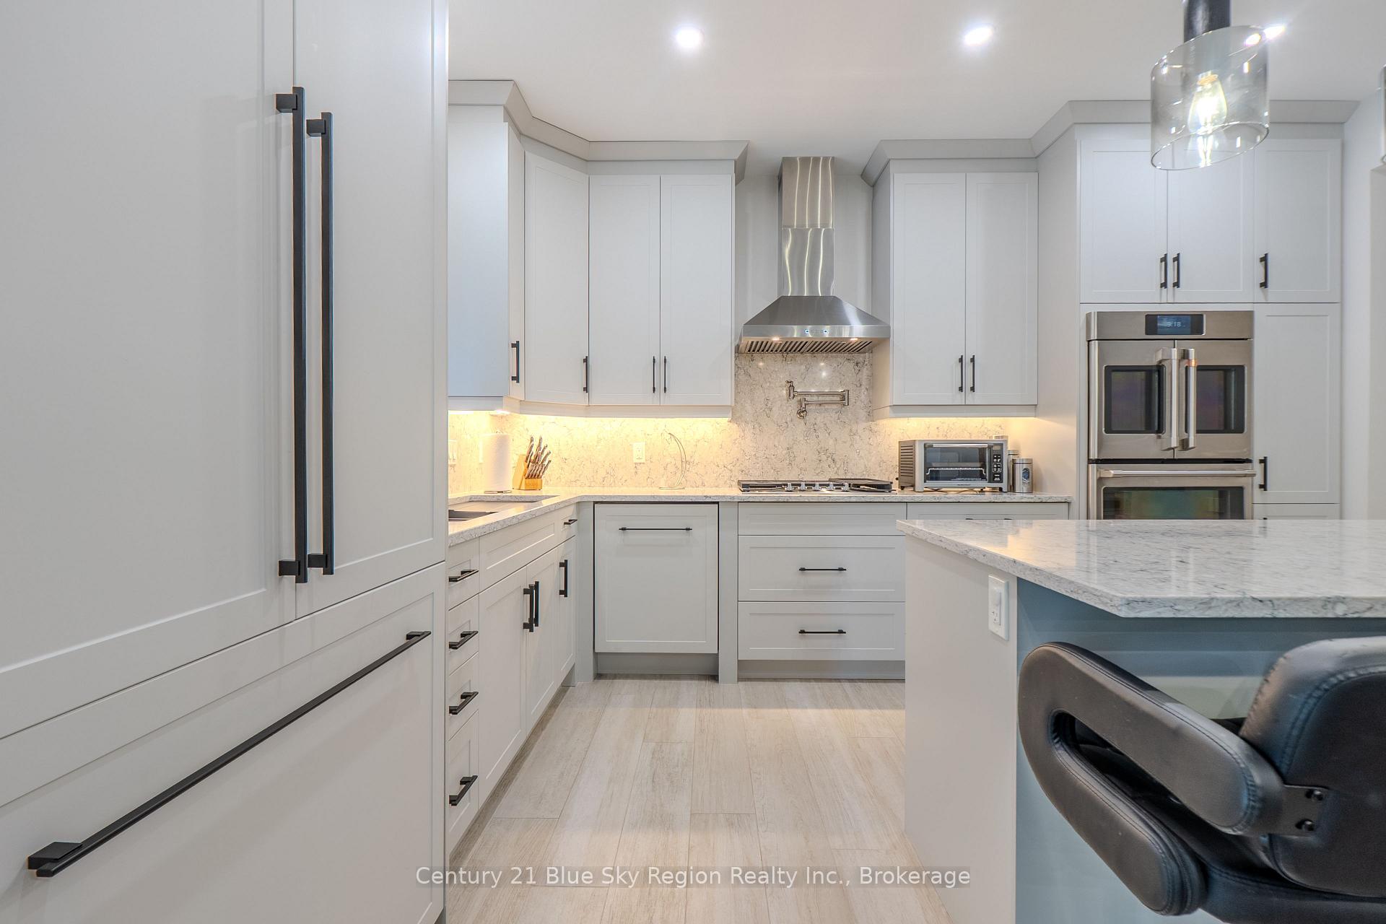
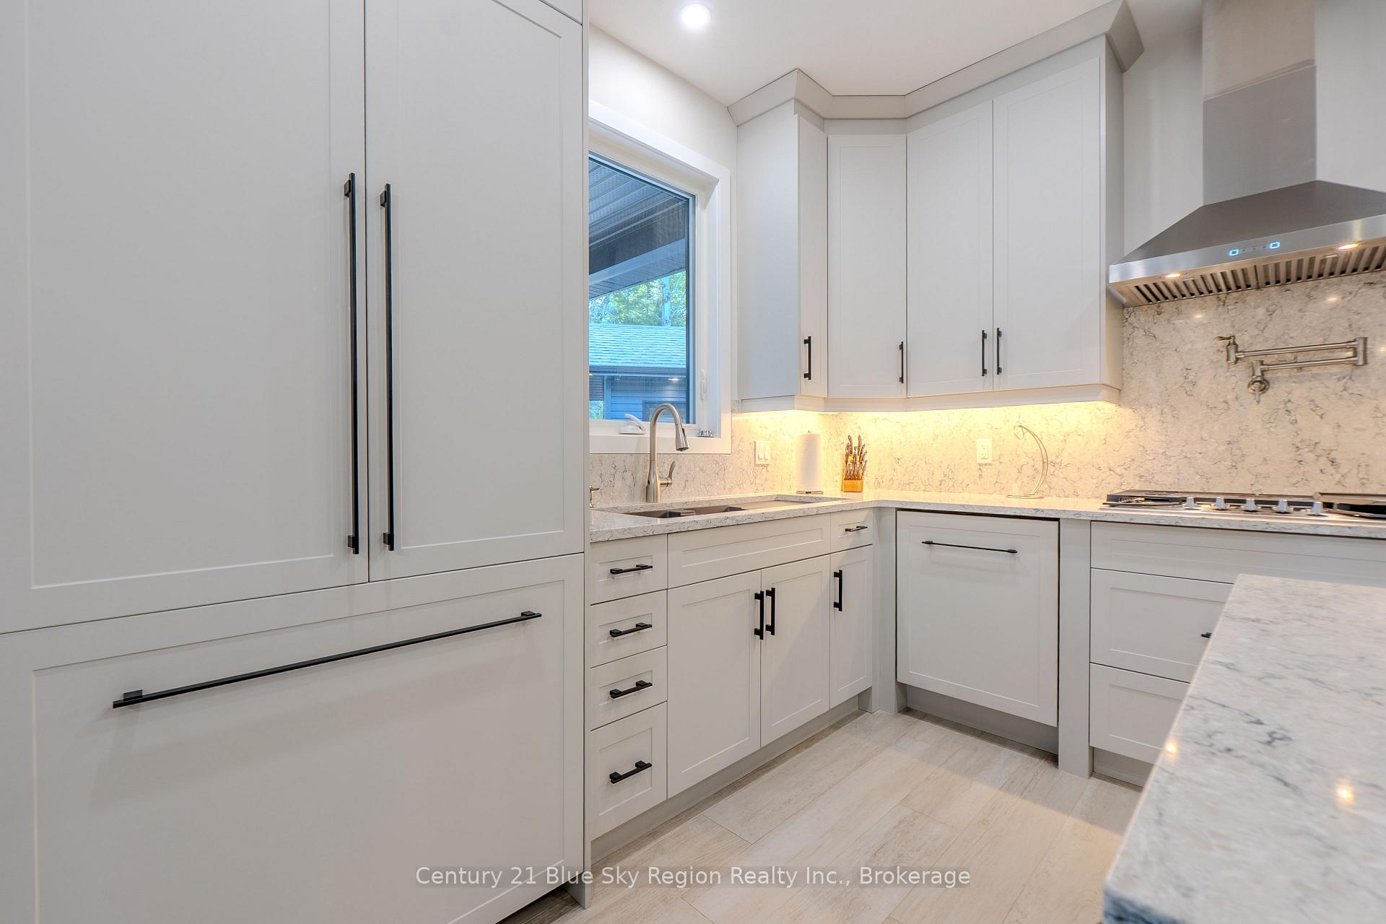
- Chef-inspired kitchen with high-end appliances.
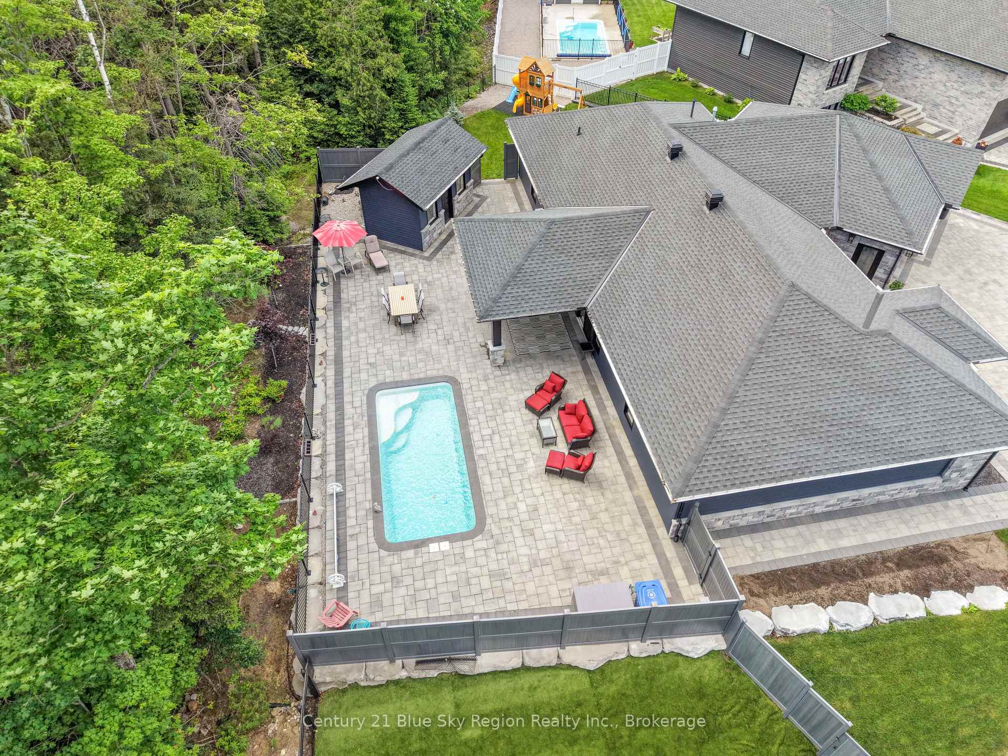
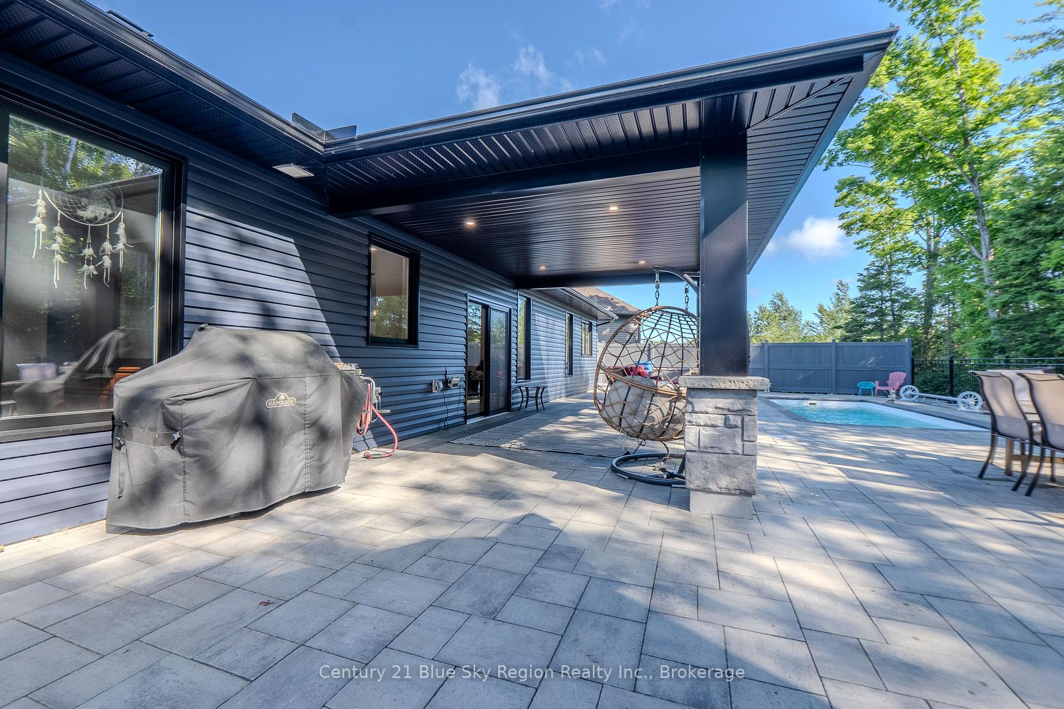
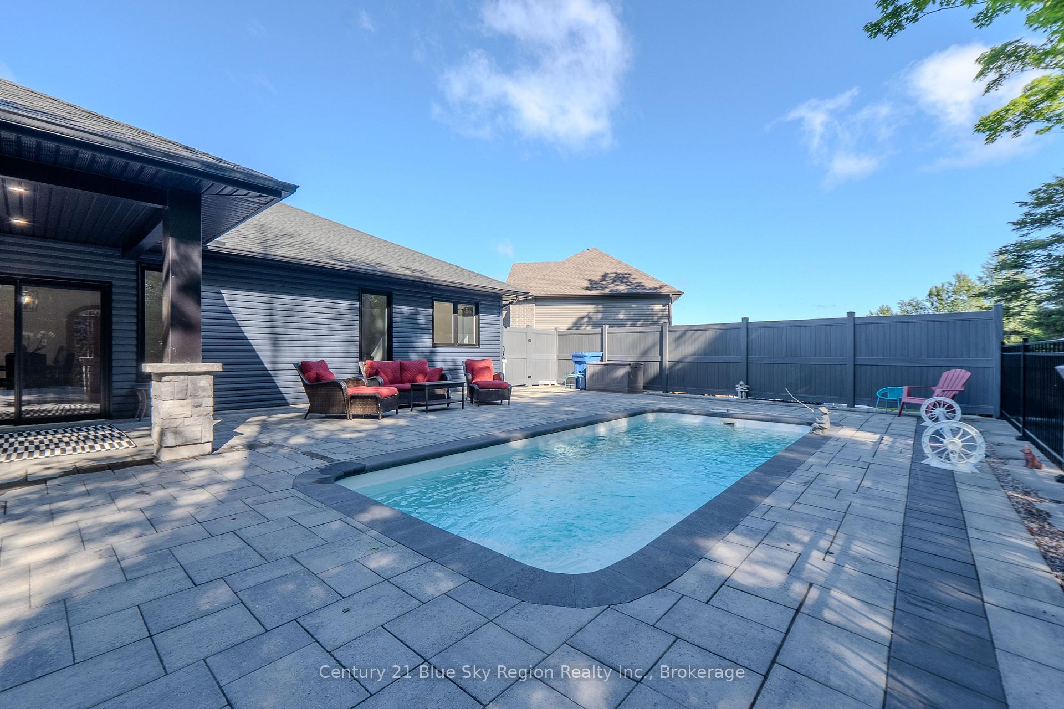
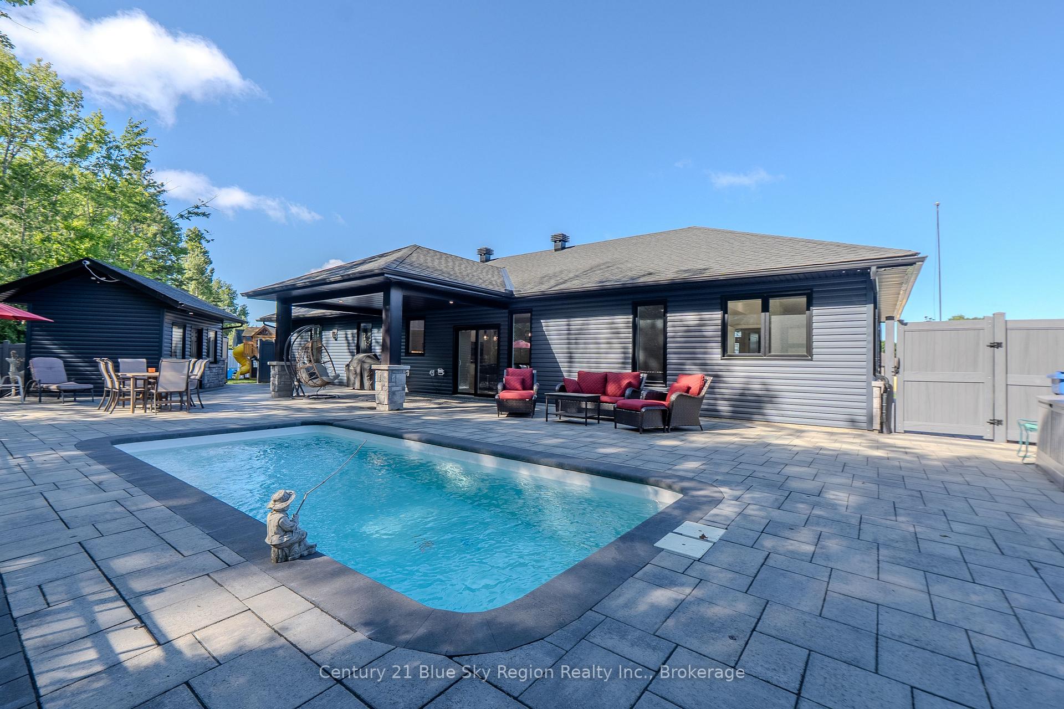
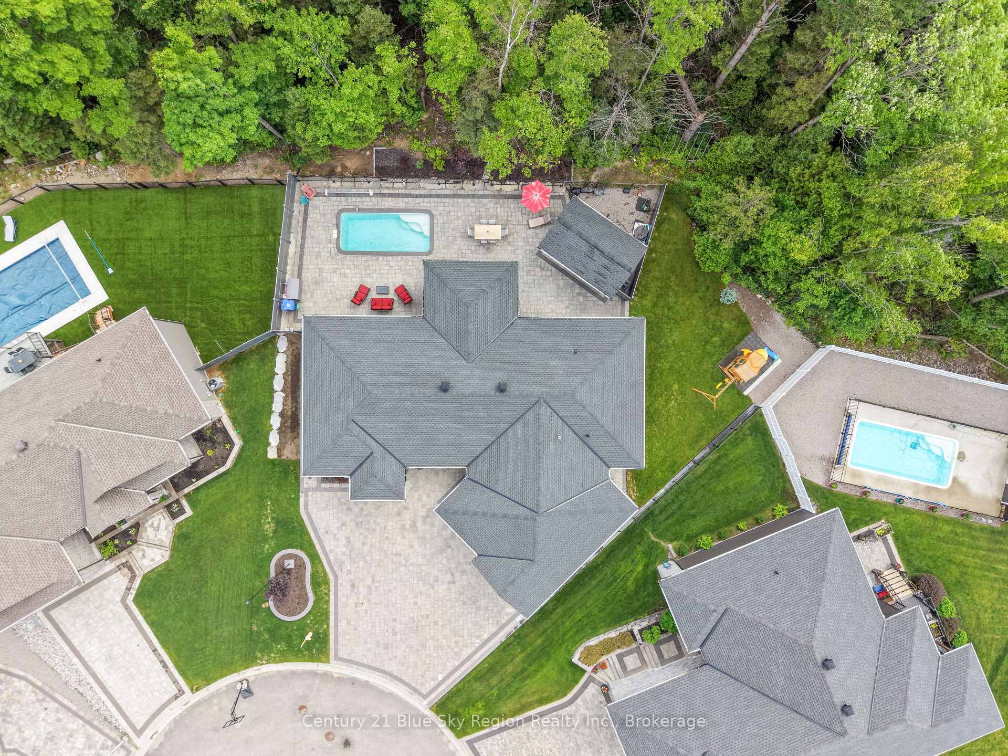
- In-ground pool and beautifully landscaped backyard.
- Accessibility features including barrier-free ensuite.
- Insulated double-car garage with heating unit.
- Turnkey living with thoughtful upgrades throughout.
- Built in 2022 by respected A & J Ferreira Homes.
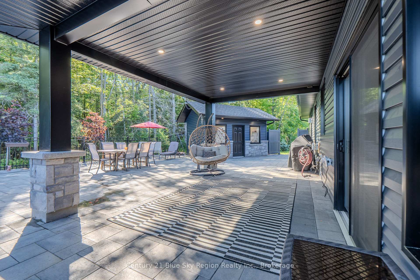
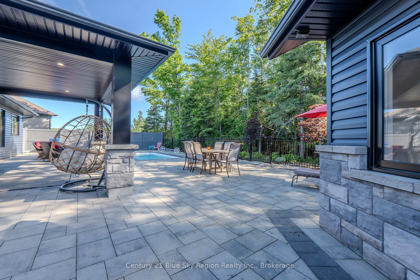
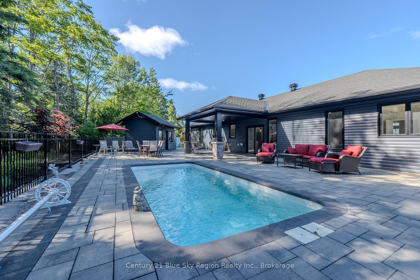
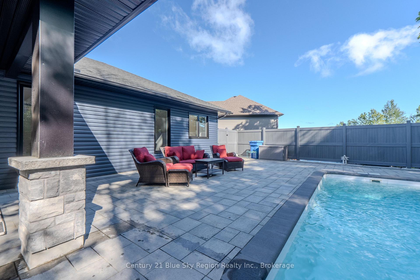
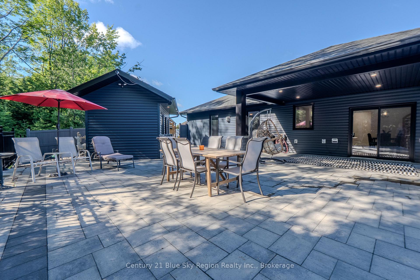
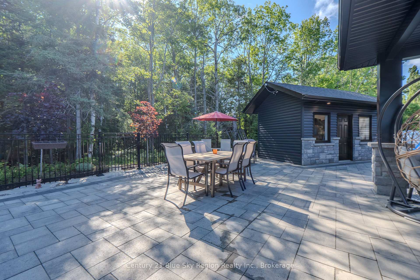
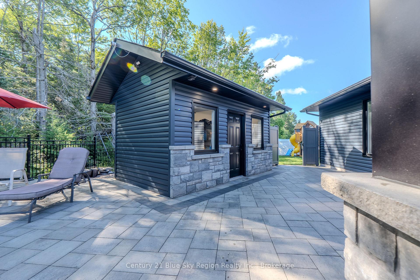
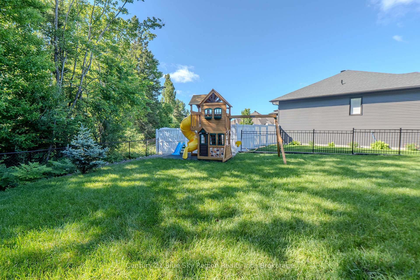
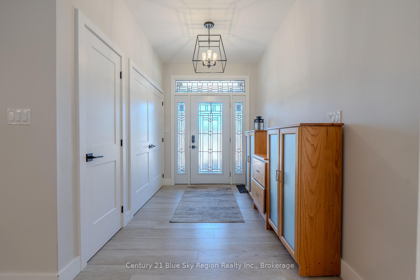
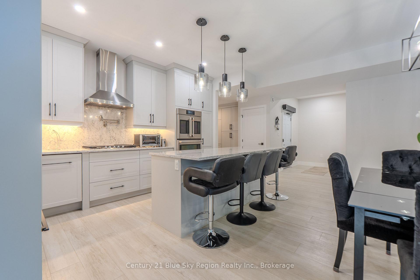
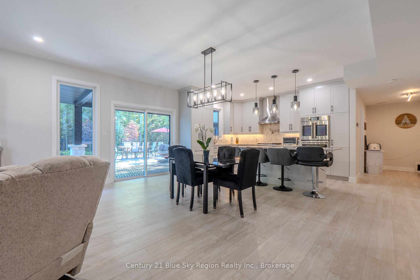
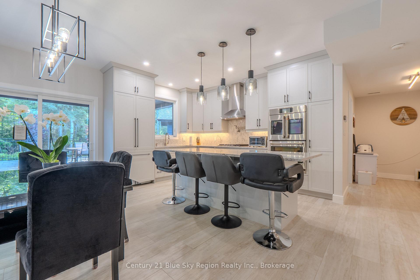
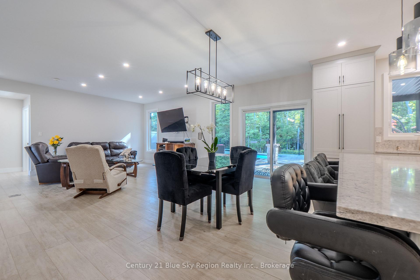
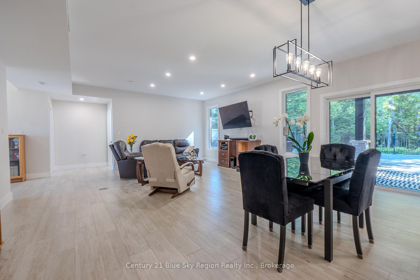
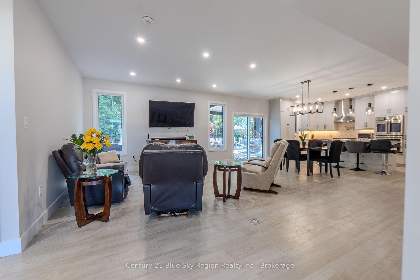
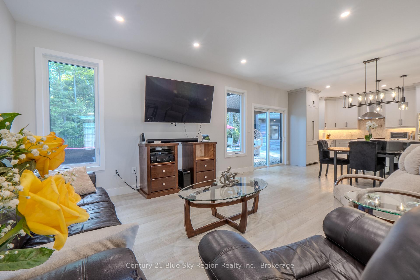
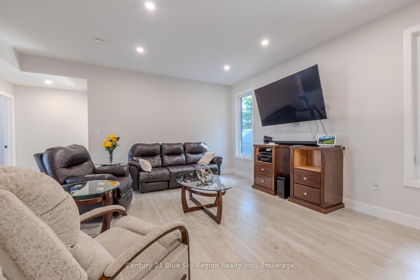
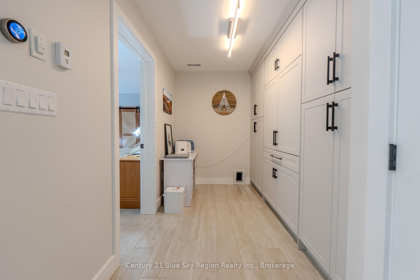
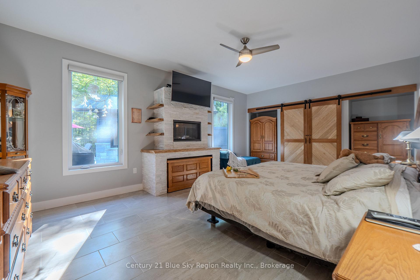
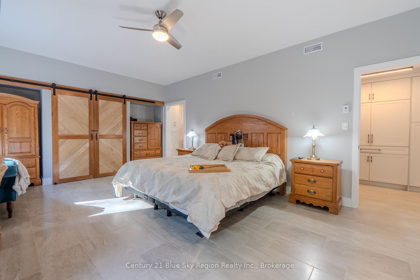
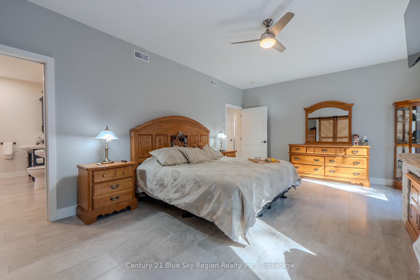
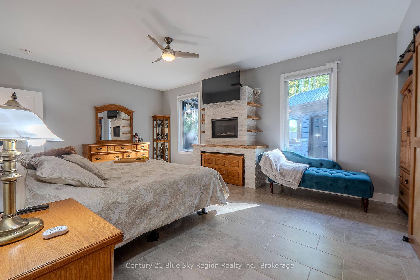
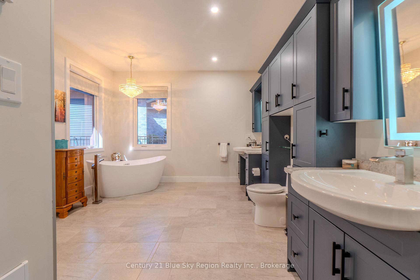
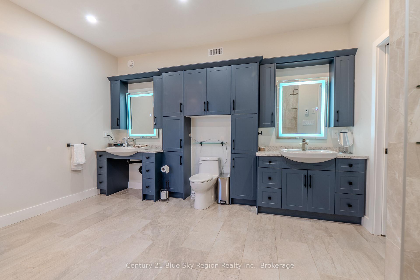
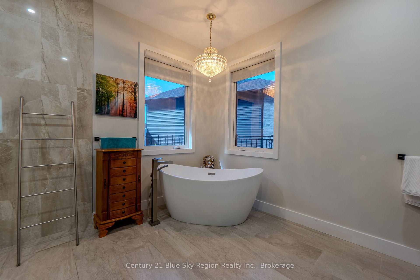
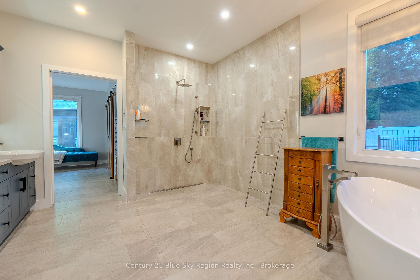
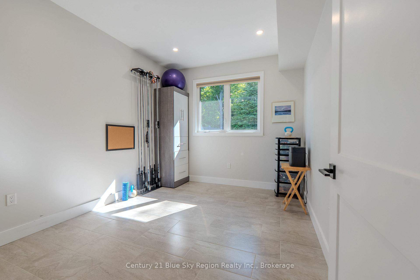
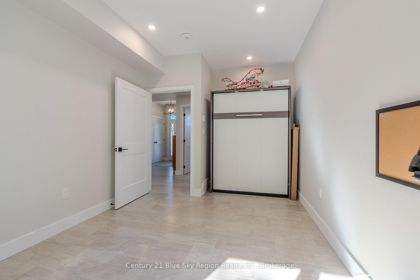
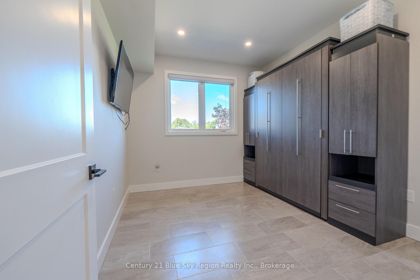
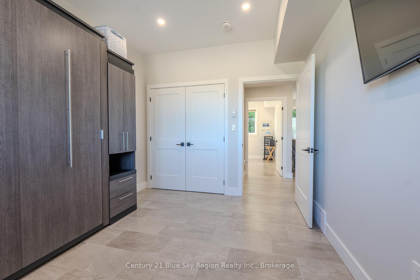
Welcome to this exceptional custom-built bungalow, built in 2022 by the highly respected A & J Ferreira Homes LTD. Offering over 2,000 sq. ft. of thoughtfully designed living space, this stunning slab-on-grade home blends luxury, comfort, accessibility, and modern style. The bright open-concept living, dining, and kitchen area is filled with natural light and provides convenient walkout access to the beautifully landscaped backyard. The chef-inspired kitchen features integrated refrigerator and dishwasher panels, a built-in double oven, gas cooktop, range hood, pot filler, and built-in microwave drawer. Designed for year-round comfort, the home offers in-floor radiant heating, a forced-air gas heating and cooling system, and an upgraded air filtration system. The spacious primary suite features a cozy gas fireplace and an accessible ensuite with a barrier-free shower and accessible vanity. Two additional bedrooms include custom built-in Murphy beds, providing flexible space for guests, a home office, or everyday living. The insulated double-car garage is equipped with its own heating unit, professionally coated floors, a built-in drainage system, and waterproof Trusscore wall panels. Additional features include privacy-enhanced windows, central vacuum, an irrigation system, and permanent exterior lighting with customizable colours and settings. Step outside to your private backyard oasis, complete with a beautifully finished in-ground pool, professional landscaping, and a separate grass area perfect for gardening, pets, outdoor enjoyment. The insulated pool mechanical out building is equipped with its own dedicated electrical panel adding convenience and functionality. Built with accessibility in mind without compromising style, this meticulously crafted home offers exceptional quality, thoughtful upgrades, and truly turnkey living.
Key Facts & Features
Property Costs
- Annual Property Tax Amount
- $9,812
- Land Transfer Tax Fee
- $19,455
Rental Items
- Rental Equipment
- Culligan filtered water system
- Basement Type
- None
Interior Features
- Interior Extras
- Auto Garage Door Remote, Built-In Oven, Central Vacuum, Water Heater Owned, Primary Bedroom - Main Floor, Water Treatment, Wheelchair Access
- Security Features
- Carbon Monoxide Detectors, Smoke Detector
- Fireplace/Stove
- Yes
- Fireplace Features
- Natural Gas
- Elevator
- No
Exterior Features
- Exterior Extras
- Landscaped, Year Round Living
- Pool
- Inground
- Property Features
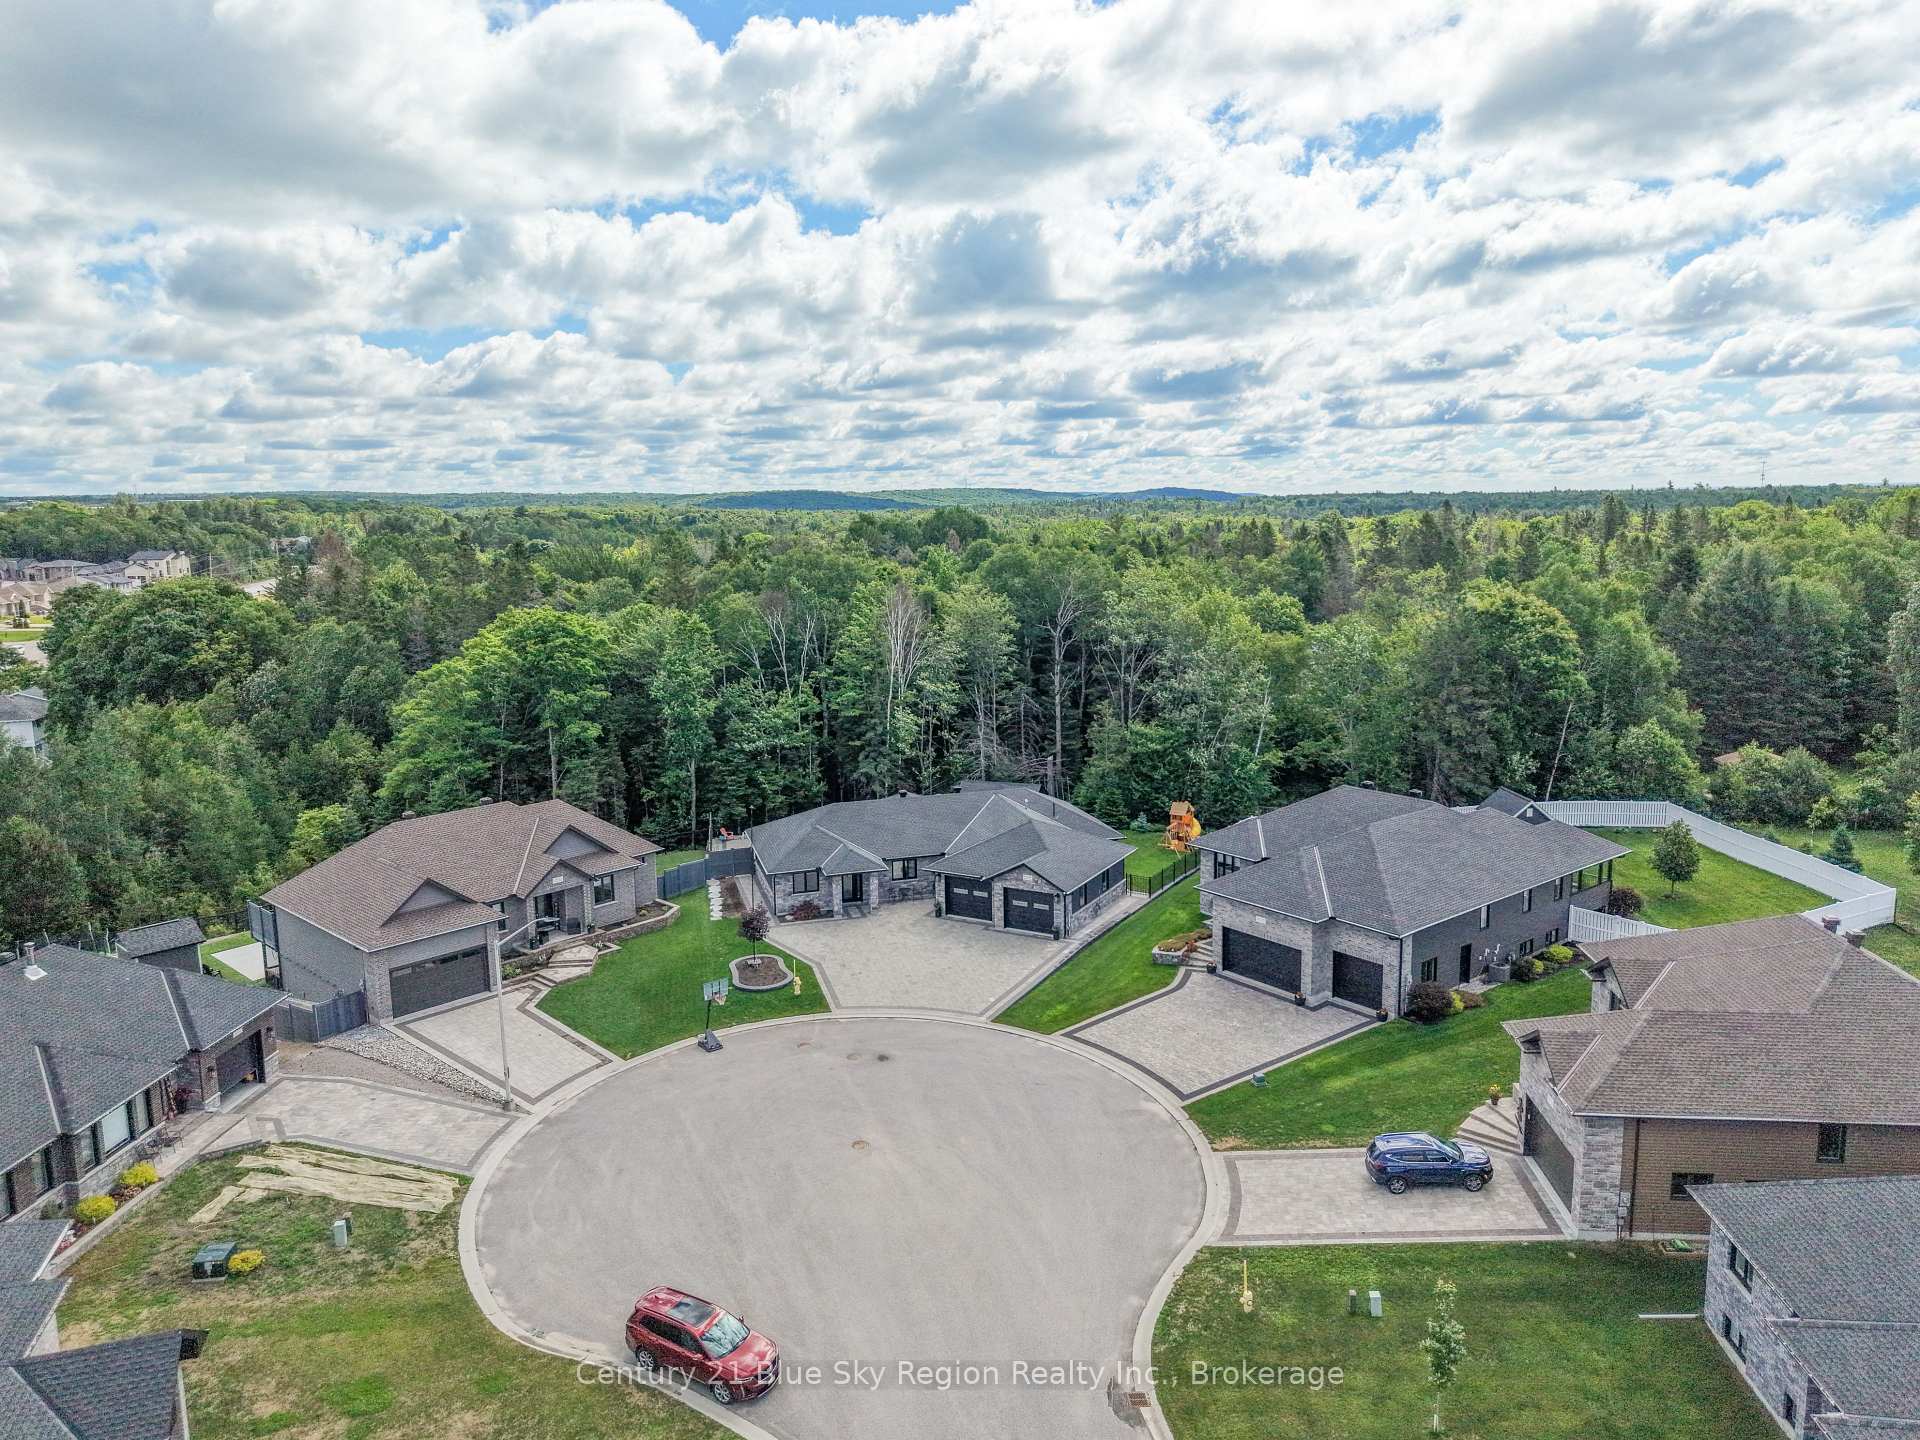
- Cul de Sac/Dead End, Fenced Yard, Golf, School, School Bus Route, Skiing
- Accessibility Features
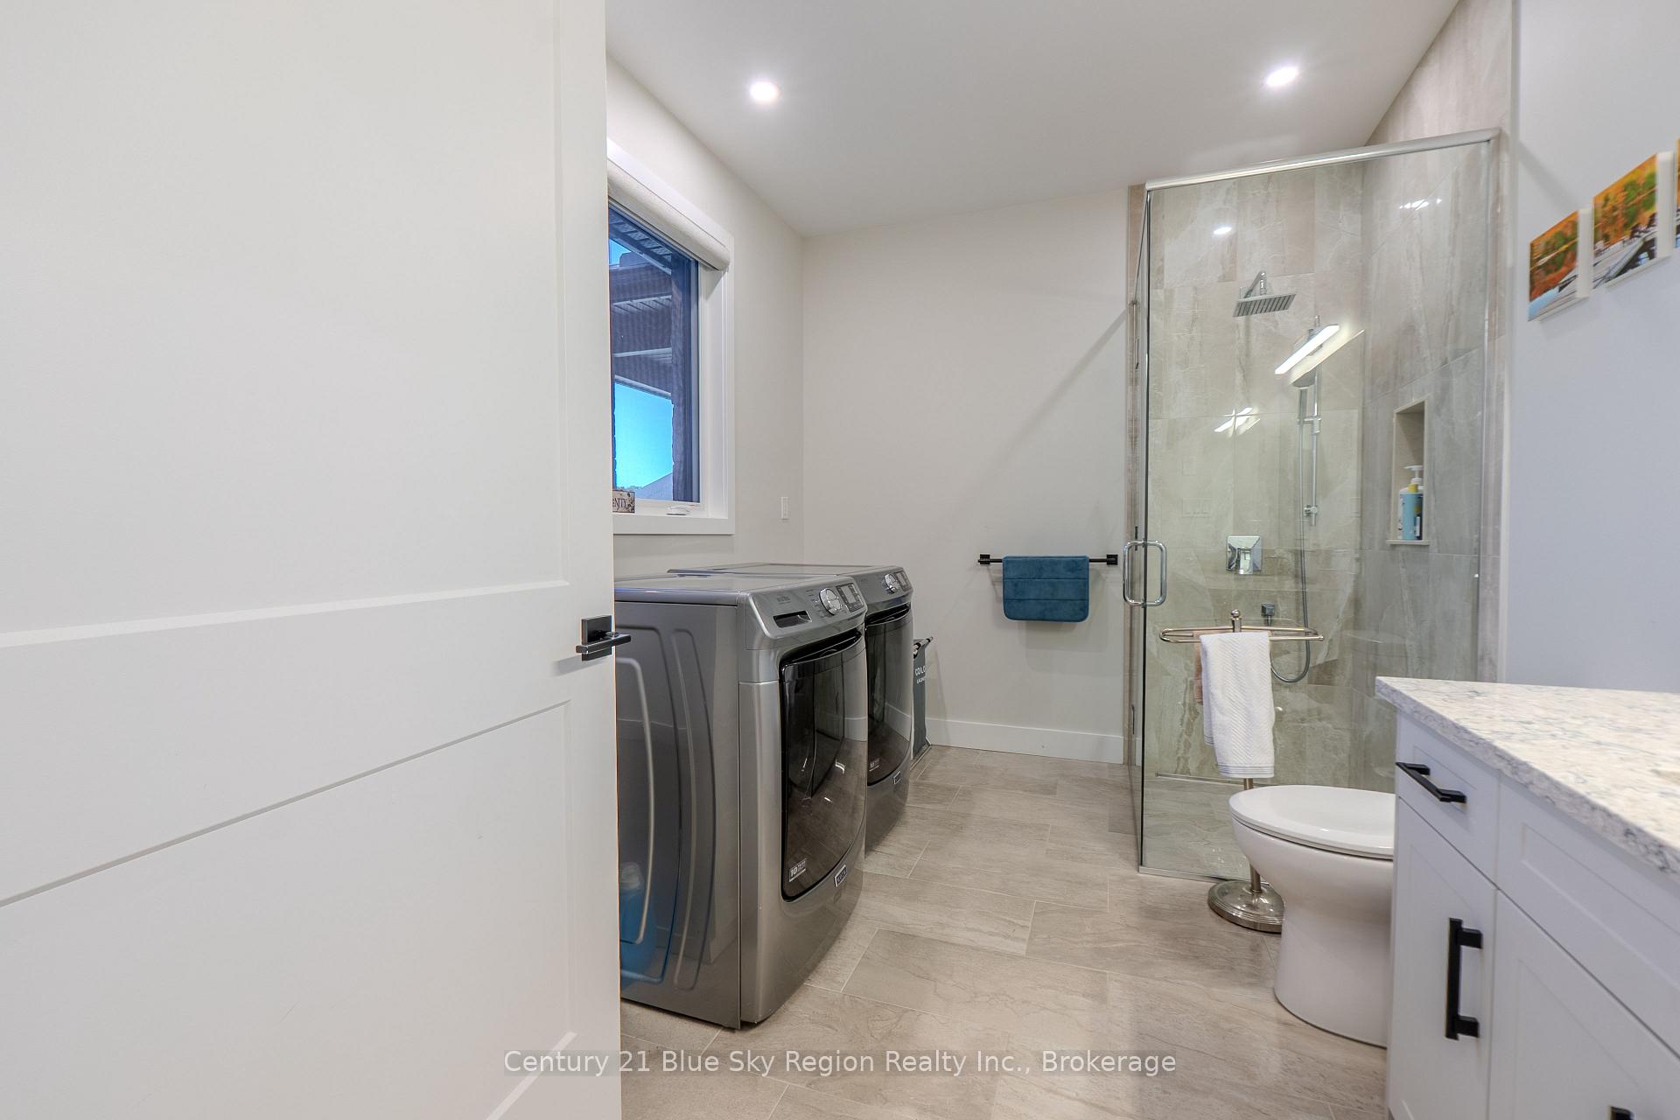
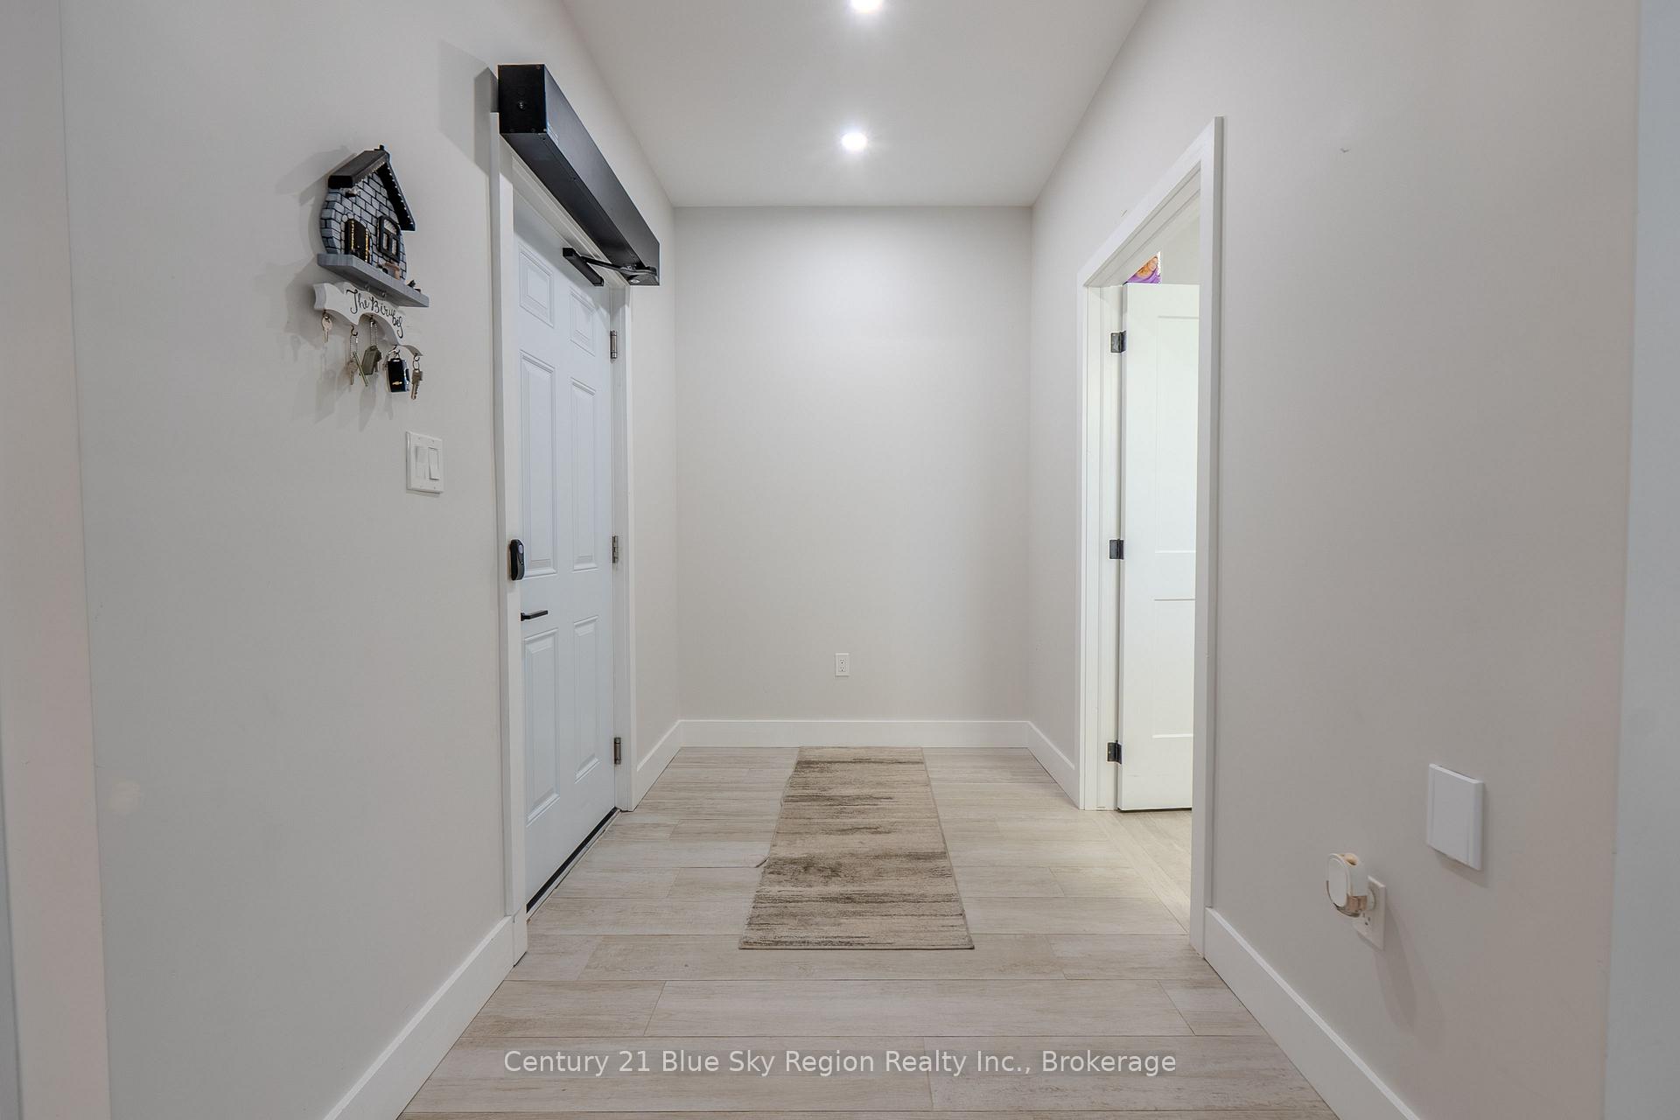
- 32 Inch Min Doors, Level Entrance, Level Within Dwelling, Modified Bathroom Counter, Multiple Entrances, Remote Devices, Roll-In Shower, Roll-Under Sink, Wheelchair Access
- Other Structures
- Shed
Building
- Building Type
- Detached
- Building Style
- Bungalow
- Approx Age
- 0-5
Construction
- Exterior Finish
- Stone, Vinyl Siding
- Roof
- Asphalt Shingle
- Foundation Details
- Slab
- Special Designation
- Unknown
Lot
- Lot Front
- 56.73 ft
- Lot Depth
- 102.42 ft
- Lot Shape
- Irregular
Inclusions
- Inclusions
- Fridge, gas Stovetop, Microwave, rangehood, dishwasher, built in oven, 2x built in murphy bedframes, pool equipment
Exclusions
- Exclusions
- Washer, Dryer, Chandelier in ensuite bathroom
Parking & Garages
- Garage Type
- Attached
- Garage Spaces
- 2
- Parking Spaces
- 4
- Total Garage And Parking Spaces
- 6
Heating & Cooling
- Heat Source
- Gas
- Heat Type
- Forced Air
- Air Conditioning
- Central Air
- Water
- Municipal
- Sewers
- Sewer
- Natural Gas
- Yes
- Hydro
- Yes
- Cable
- Available
- Telephone
- Available
- Bedrooms
- 3
- Washrooms
- 2
- Kitchens
- 1
Room sizes
- Bedroom 3—Main level, Murphy Bed
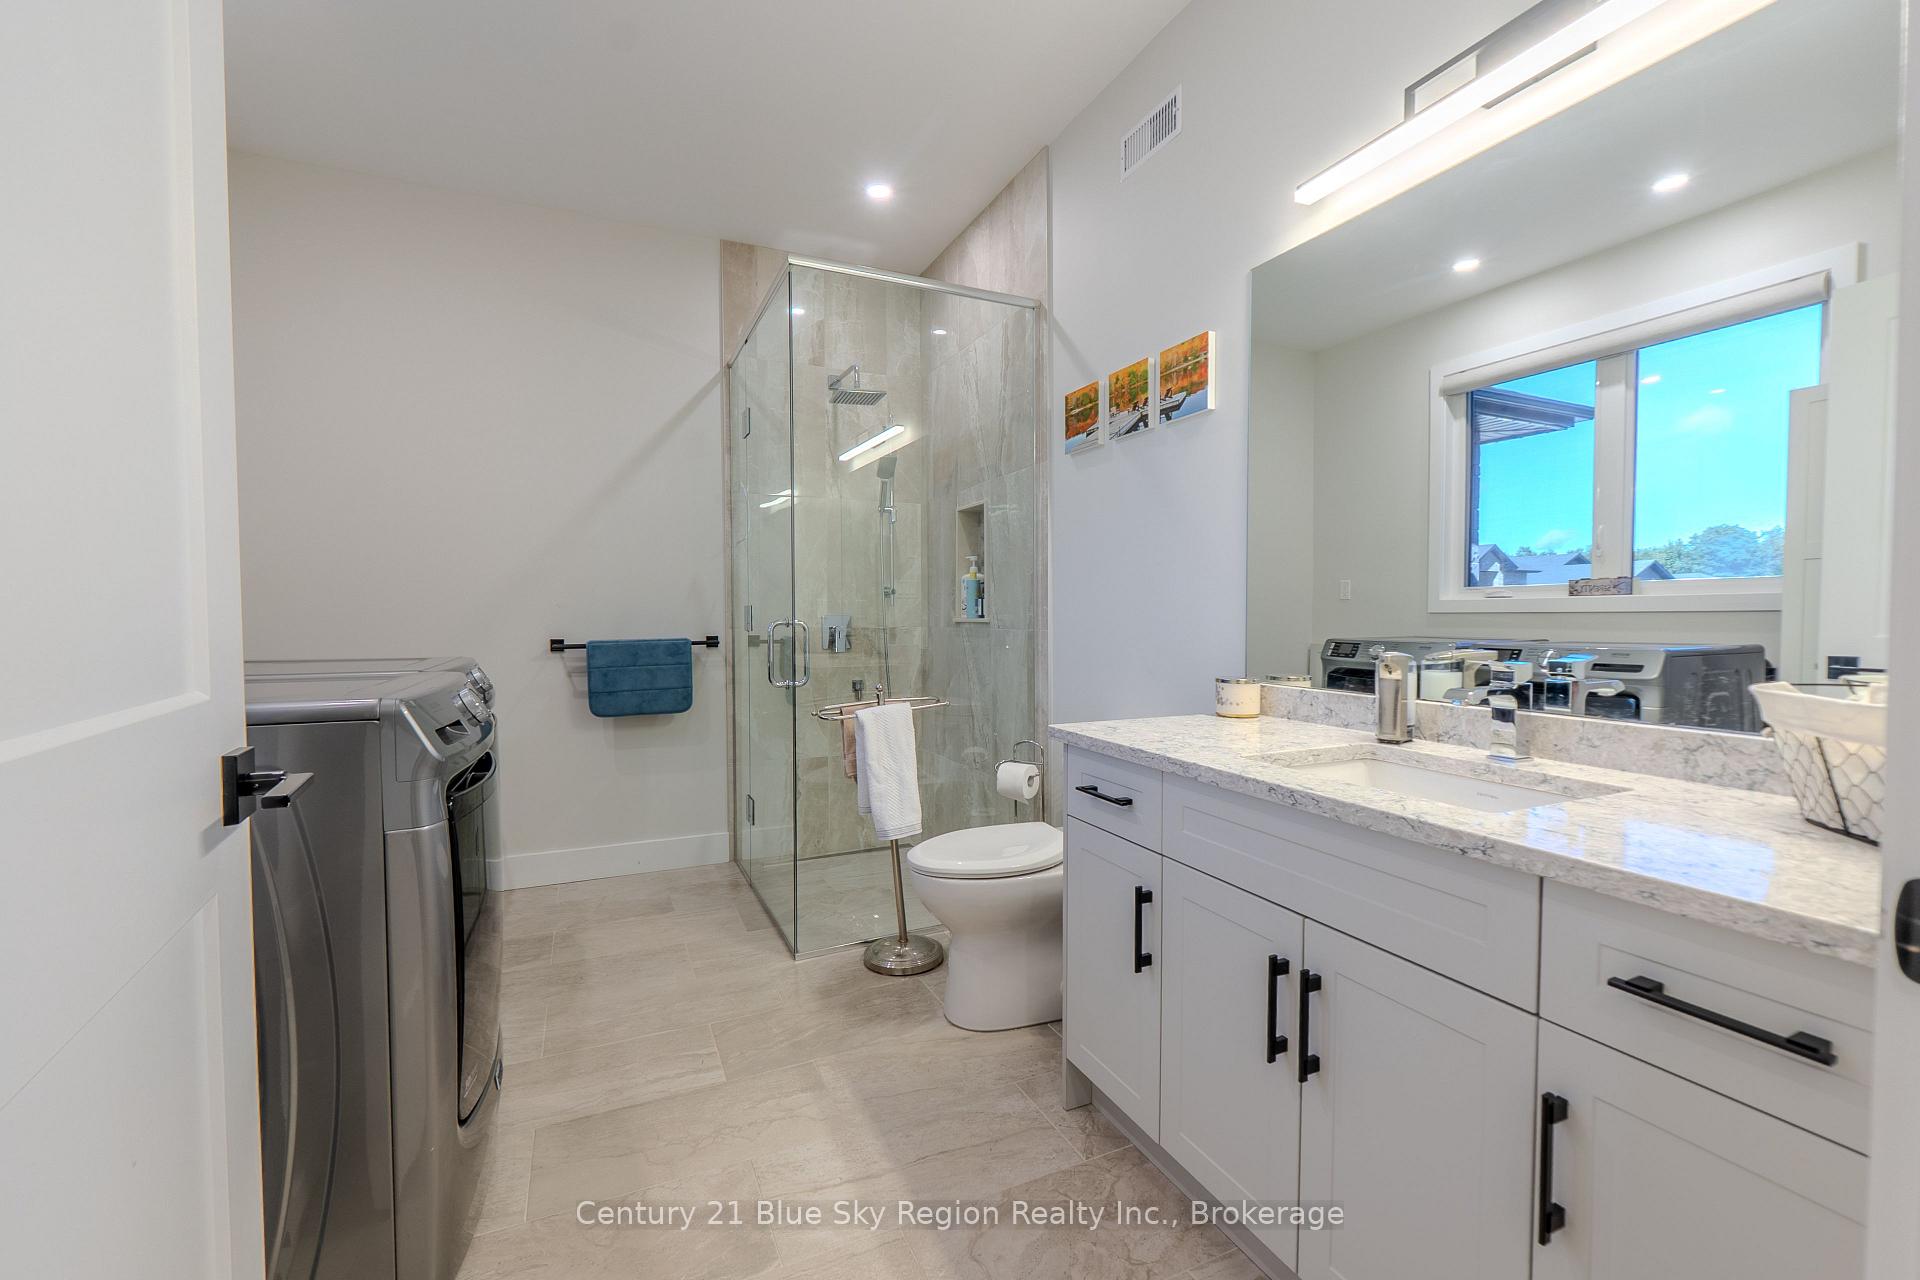
- Bathroom—Main level, Combined w/Laundry, 3 Pc Bath
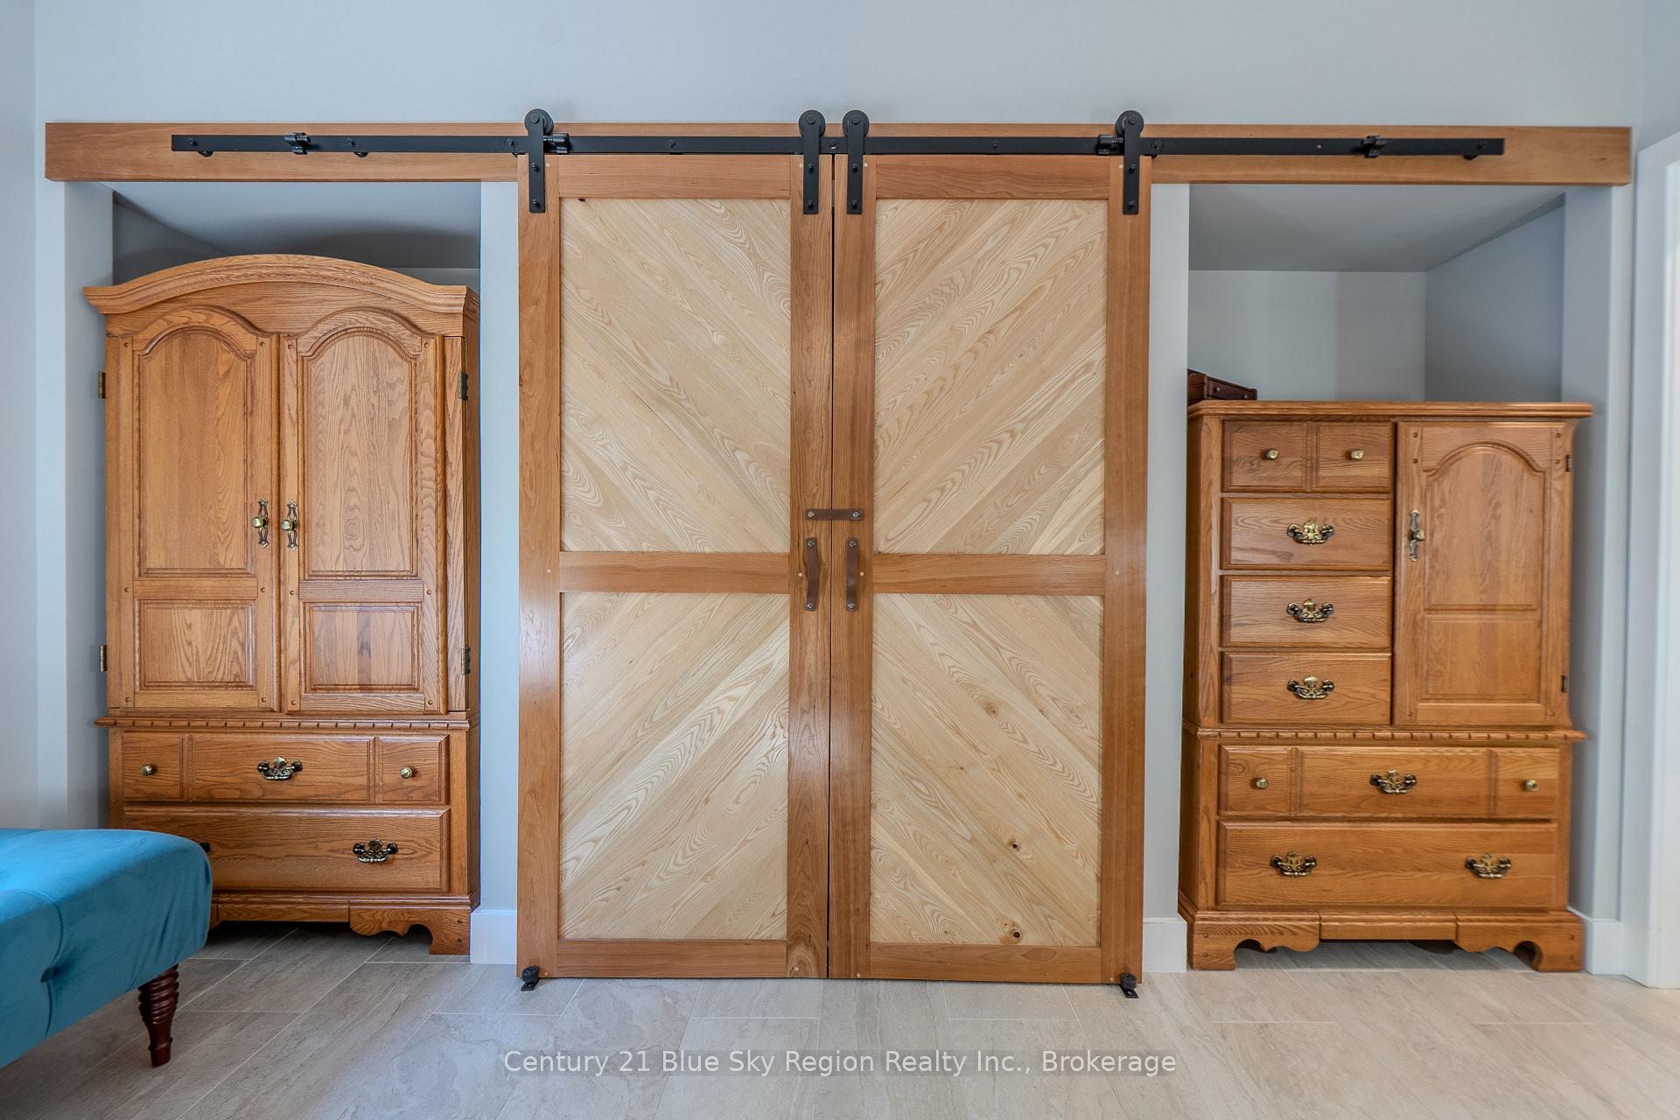
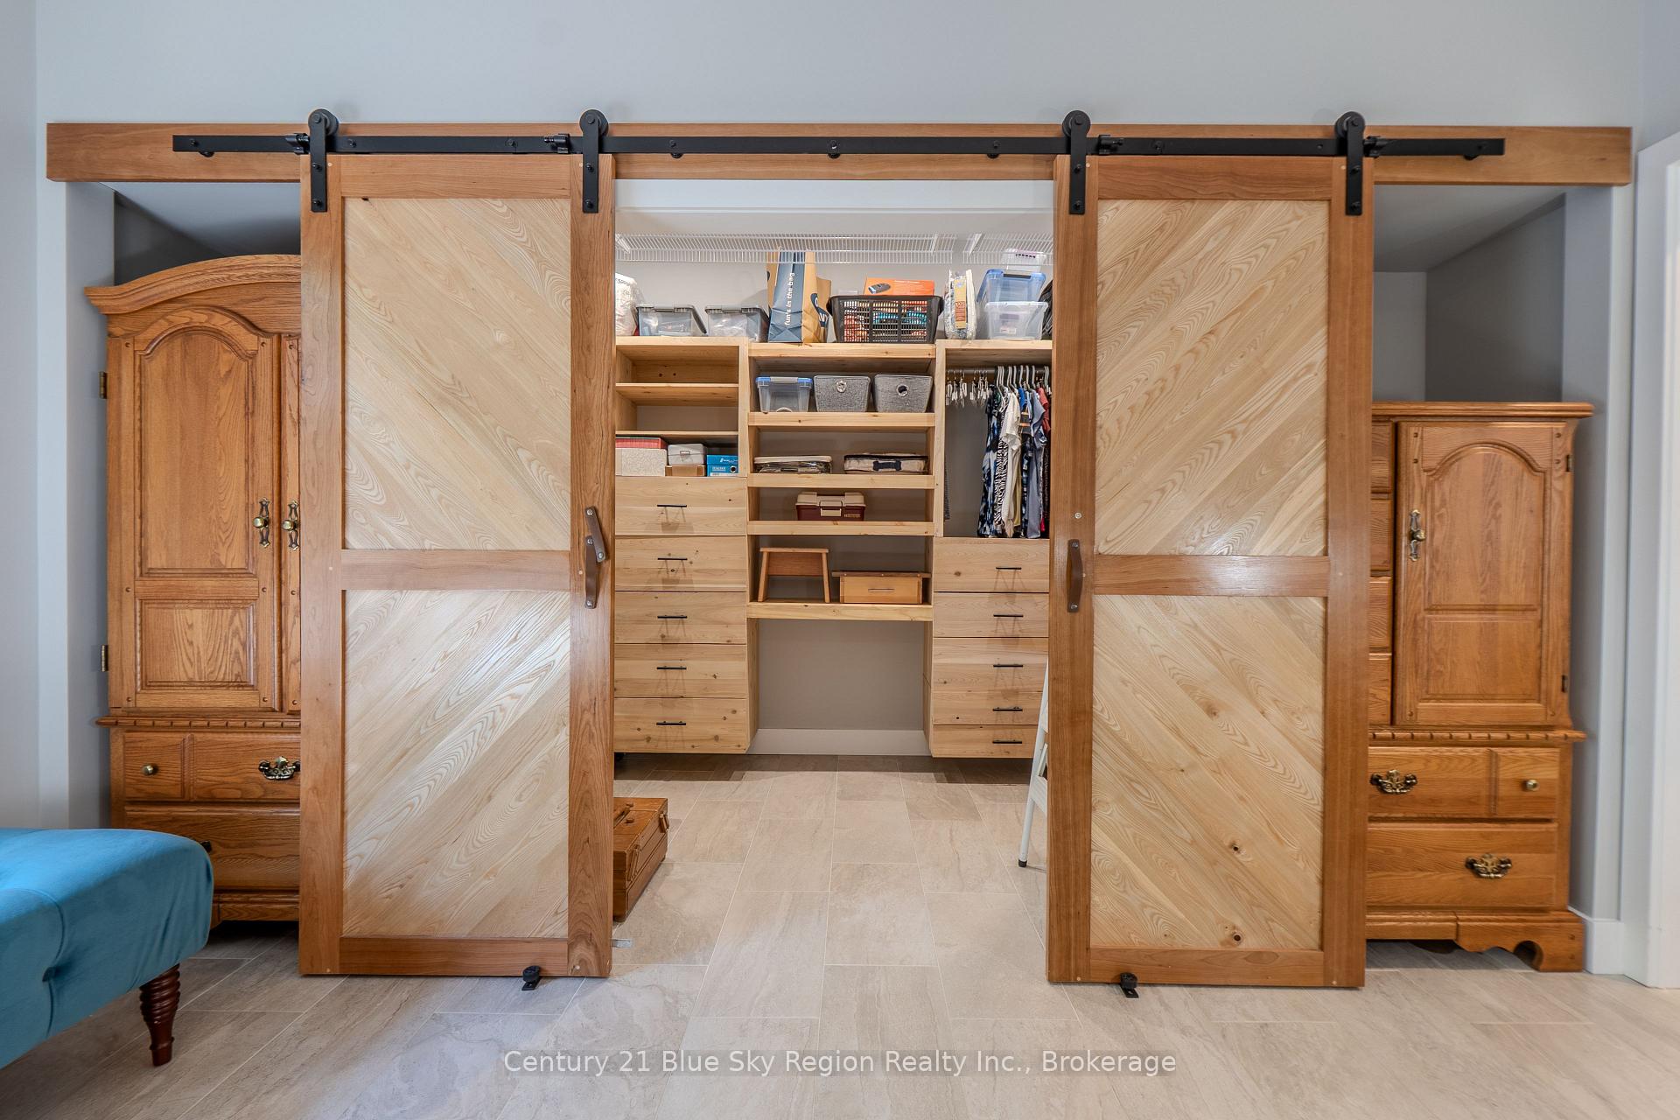
- Primary Bedroom—Main level, 5 Pc Ensuite, Walk-In Closet(s), Fireplace
- Kitchen—Main level, Combined w/Dining, Combined w/Family, W/O To Pool
- Bedroom 2—Main level, Murphy Bed
Washrooms
- 3-piece, Main
- 5-piece, Main
- Municipality
- North Bay
- Neighbourhood
- Airport
- Main cross streets
- Tower Drive.
- Directions
- Airport Road to Tower Drive. Left on Welkin Grove.
- Waterfront
- None
- MLS® number
- X14033344
- Data source
- Toronto Regional Real Estate Board
- Listed on
- 2026-10-14
- Updated on
- 2026-10-14
- Days on market
- 13 days
- Possession type
- Flexible
- Co-op commission
- 2% + HST
- Seller
- Listed by
- Century 21 Blue Sky Region Realty Inc., Brokerage
Home Market Value
Current home valuation for 51 Welkin Grove, North Bay, Airport, North Bay, ON. Listed for $1,149,000
HOMEH Estimate
$1,214,297
Estimated Sales Range
$728,578 - $1,700,016
HOMEH Estimate for 51 Welkin Grove, North Bay, Airport
Calculated with a real agent's CMA method — 45+ years of experience, codified. Not an AI guess.
For the owner
Is this your home? Track its value.
Get this home's HOMEH Estimate by email once a month, with how many homes are for sale around you.
Mortgage Payment Calculator
Compare up to 4 down payment scenarios
5% on first $500K + 10% on $649,000 over $500K
$89,900
| Scenario 1 | Scenario 2 | Scenario 3 | Scenario 4 | |
|---|---|---|---|---|
−Down payment | % $ | % $ | % $ | % $ |
+CMHC insurance | $42,329 | $32,057 | $27,346 | $0 |
=Total mortgage | $1,100,558 | $1,066,157 | $1,003,996 | $919,200 |
Amortization | ||||
Mortgage rate | % | % | % | % |
| Payment frequency | ||||
=Mortgage payment | $5,373monthly | $5,206monthly | $4,902monthly | $4,488monthly |
Land Transfer Tax
$19,455
$19,455
Around this home
Data provided by OpenStreetMap & Fraser Institute School Rankings
Ask HOMEH
New!Hi there!
👋Text or call (416) 301-9001
Recommended for you
Based on homes you've looked at.
No recommended properties found.
Nearby similar homes
No nearby properties found.
More real estate resources
Other homes nearby
Explore this area
Nearby neighbourhoods
No nearby listings available.