
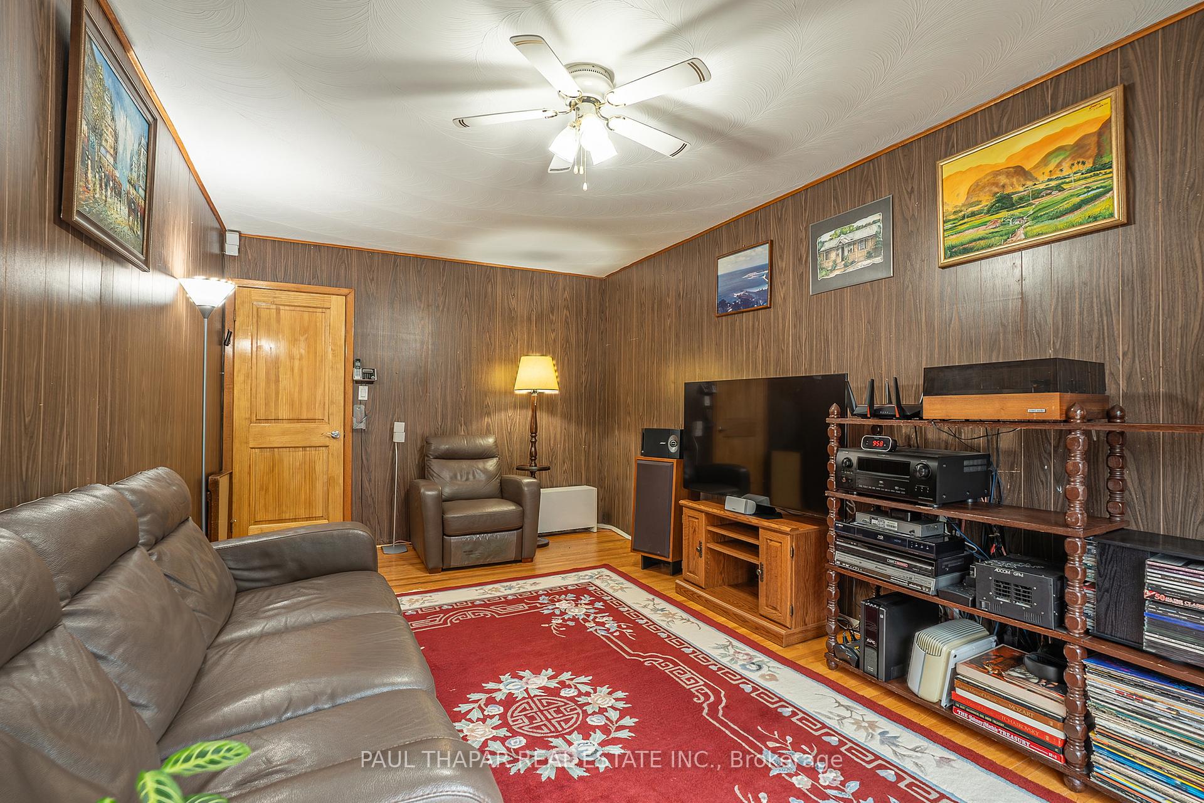
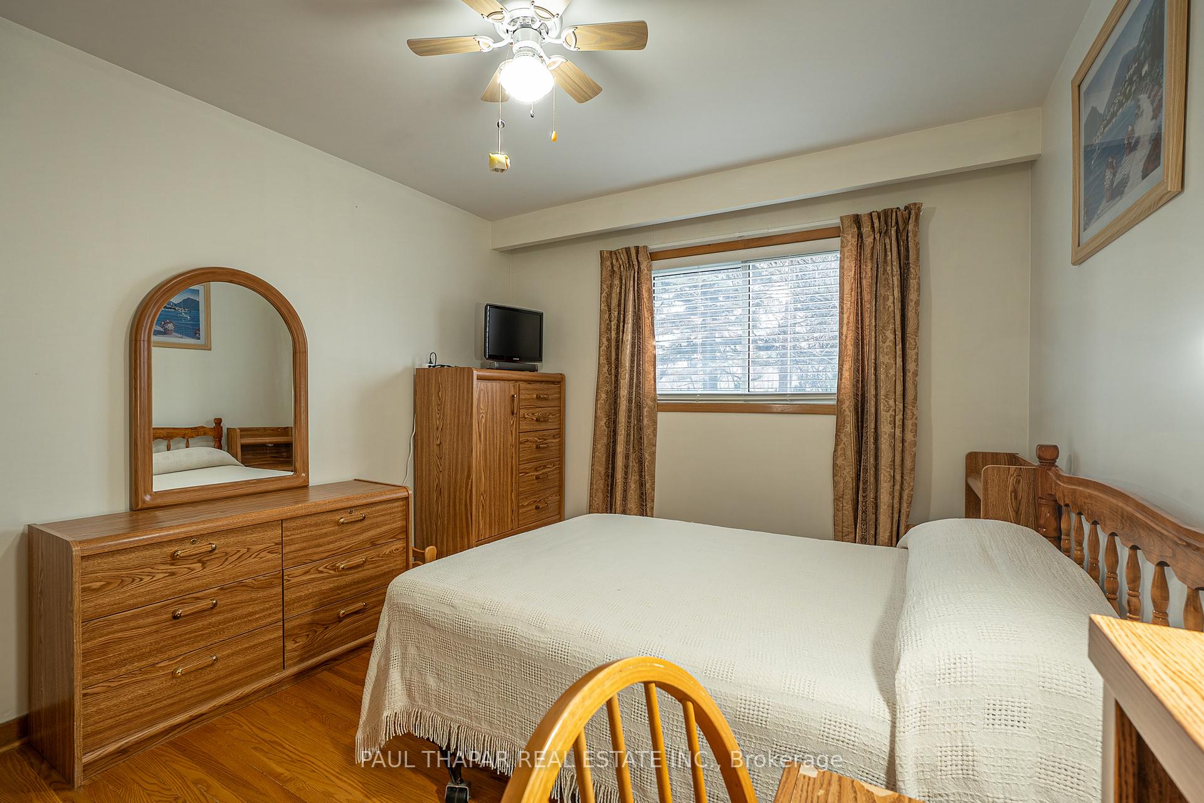
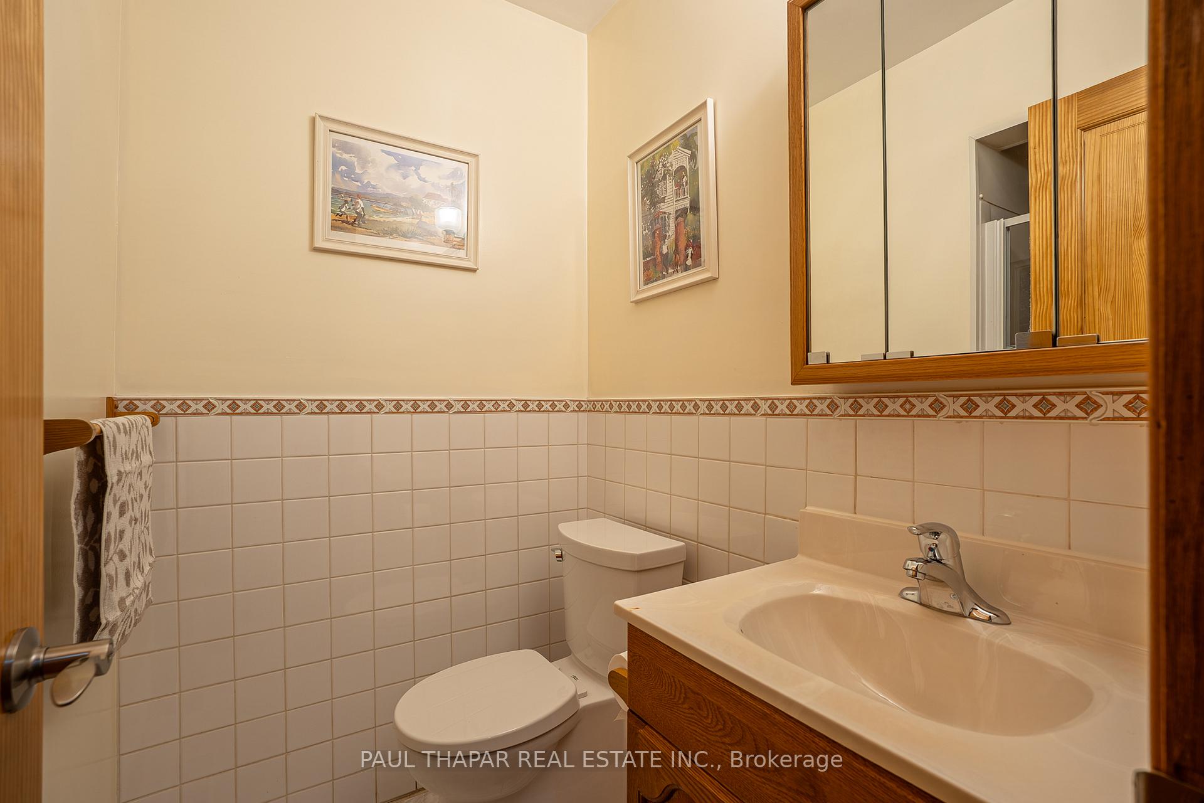
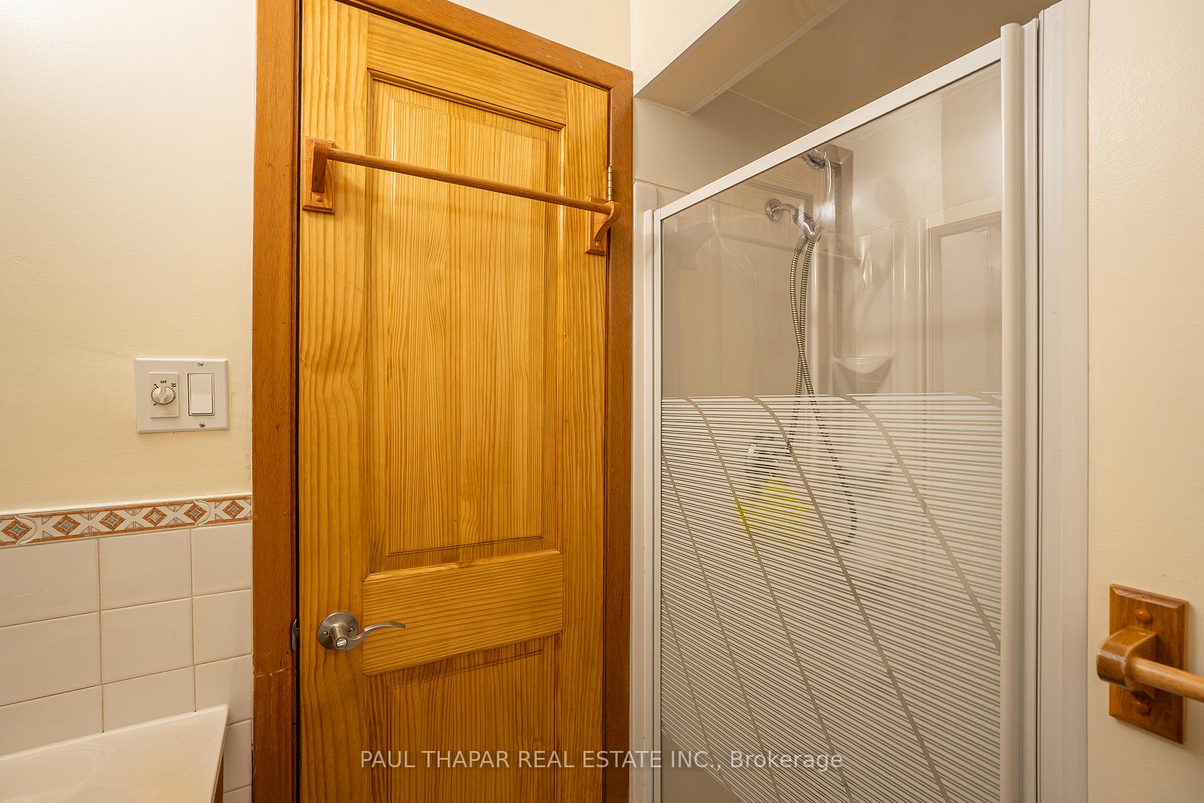

10 Castlebury Crescent
North York (Bayview Woods-Steeles), ON M2H 1W6
- 4Bedrooms
- 2Bathrooms
- 1Garage
- 1500–2000Sq Ft
- $4,728Tax
- 29×120 ftLot Size
 Estimated Value:$1,114,000See Free Estimate Report

This home has sold. It is no longer available.
Property not available for sale or for rent.
Sale & Price History for 10 Castlebury Crescent, North York, Bayview Woods-Steeles
Real estate boards require you to or to see the full details of this property.
*Sold prices and complete sale & price history are regulated data. Under the Trust in Real Estate Services Act, 2002 (TRESA) and the rules of the Real Estate Council of Ontario (RECO), and pursuant to the Multiple Listing Service® rules of the Canadian Real Estate Association (CREA) and the Toronto Regional Real Estate Board (TRREB), this information may be shown only to registered users who have agreed to the applicable terms of use (a Virtual Office Website, or "VOW," arrangement). HOMEH Inc., Brokerage therefore provides it to signed-in members only. Creating an account is free and takes under a minute.
About 10 Castlebury Crescent, North York, Bayview Woods-Steeles
Summarized Description
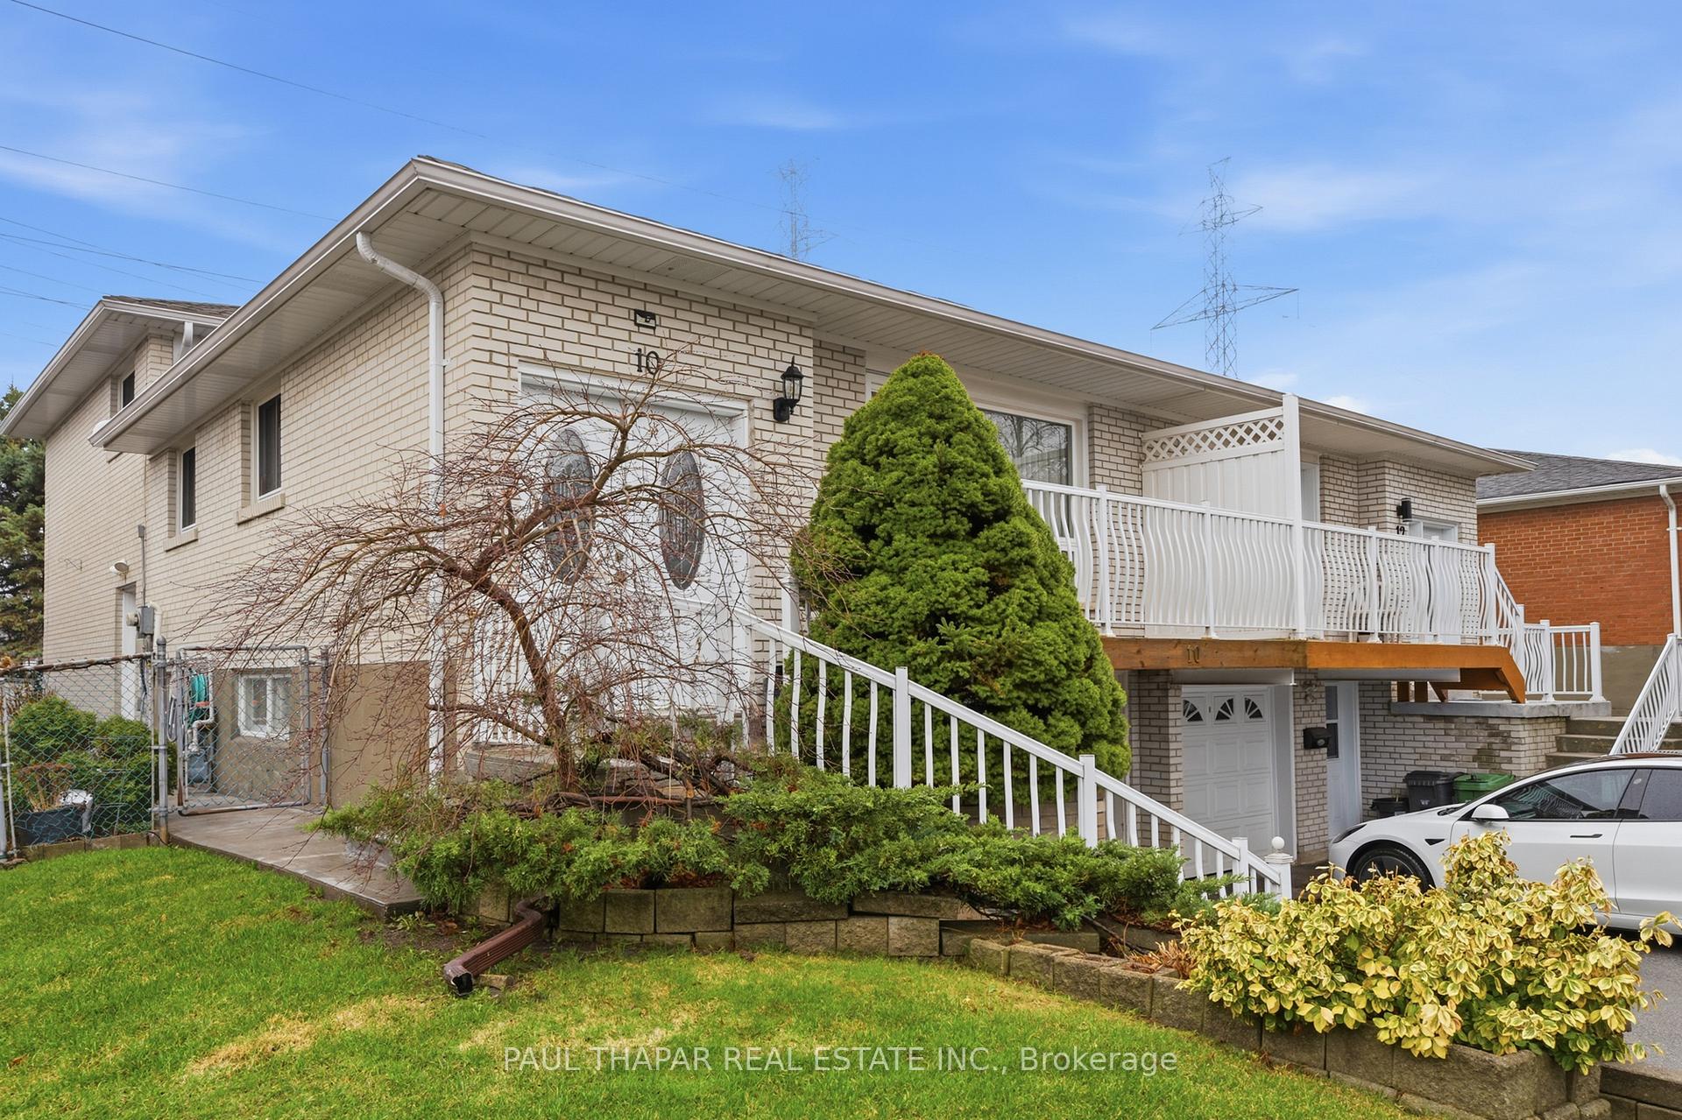
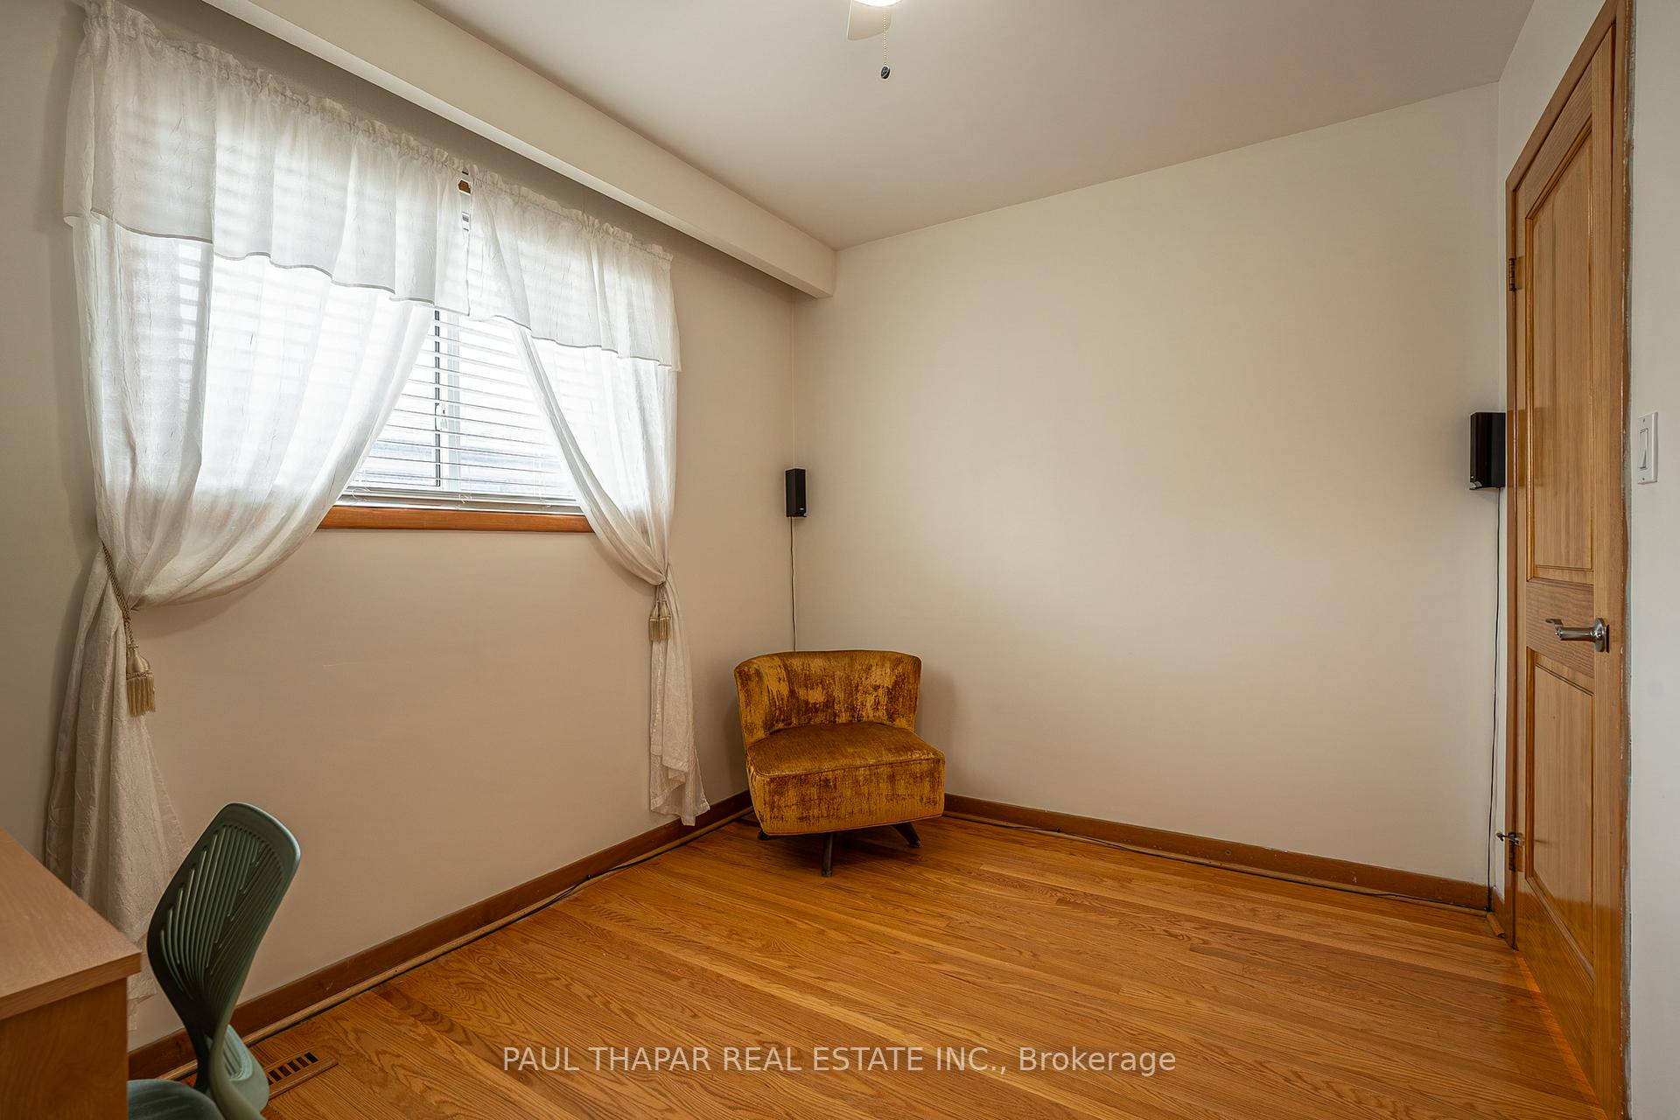
- Spacious 4-bedroom backsplit in Bayview Woods Community.
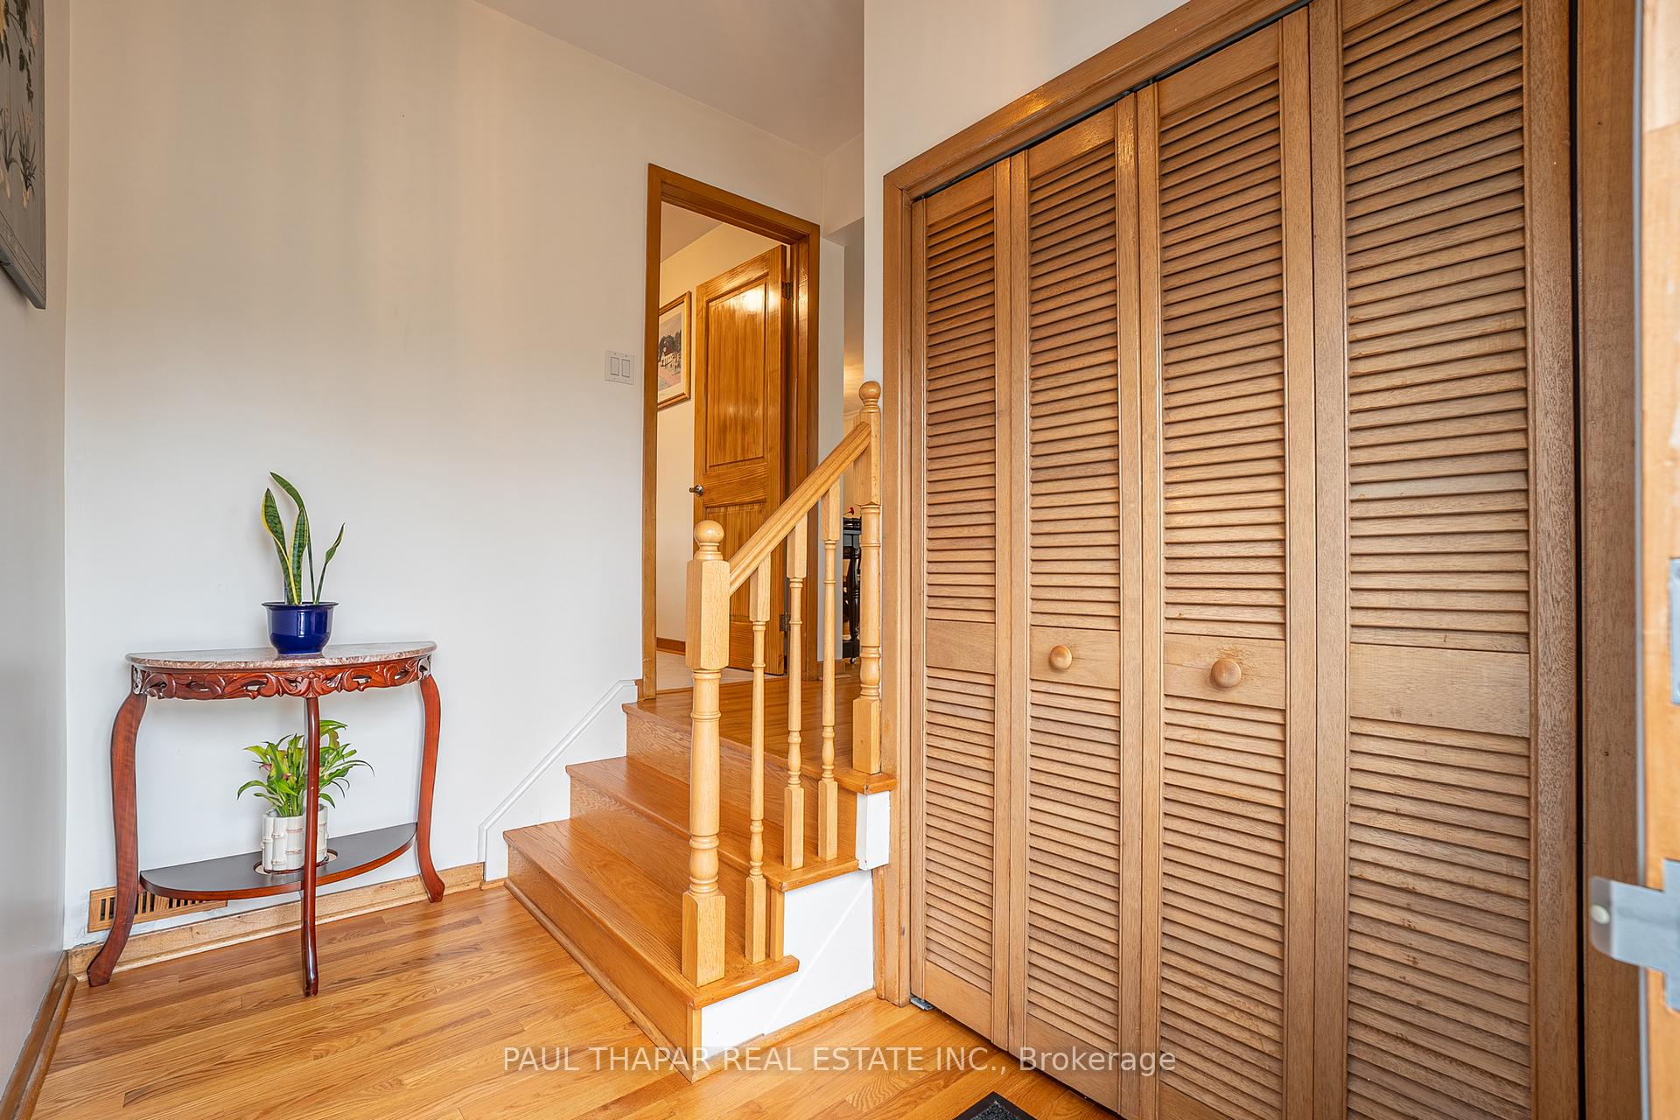
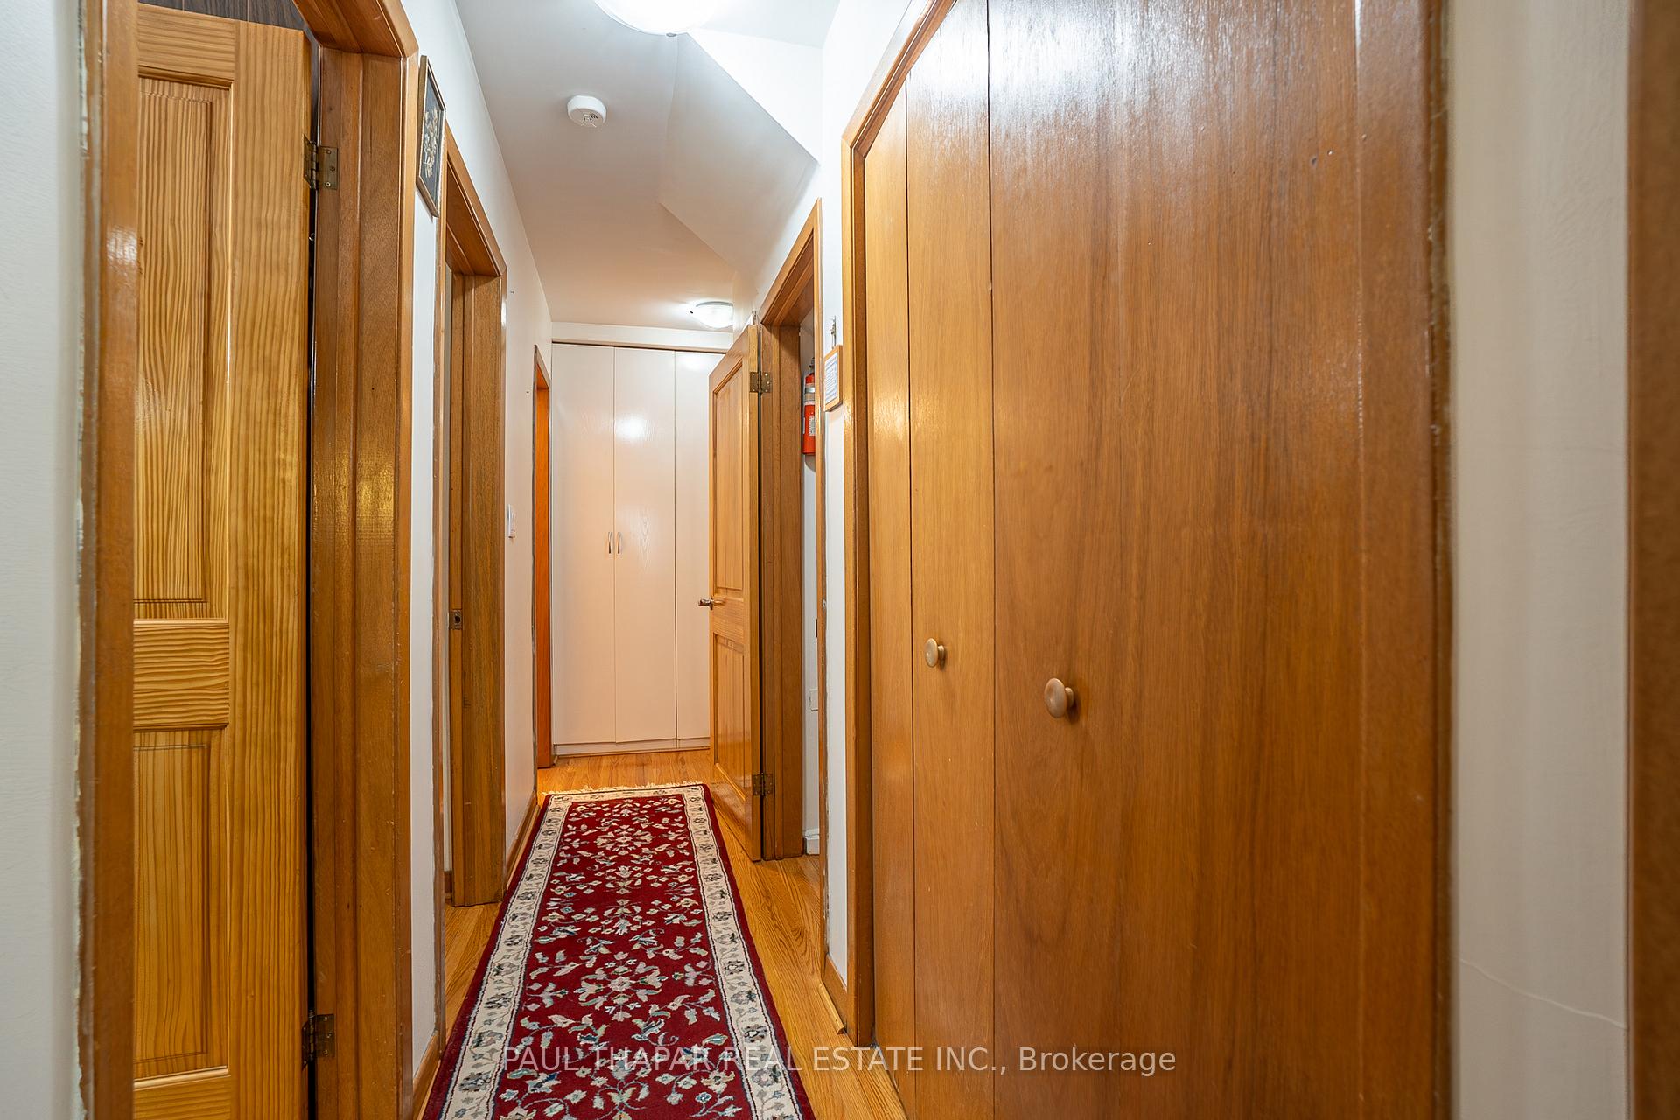
- Upgraded Brazilian Pine Closets enhance storage.
- New roof and furnace provide peace of mind.
- Generator ensures reliable power supply.
- Plumbing for second kitchen offers flexibility.
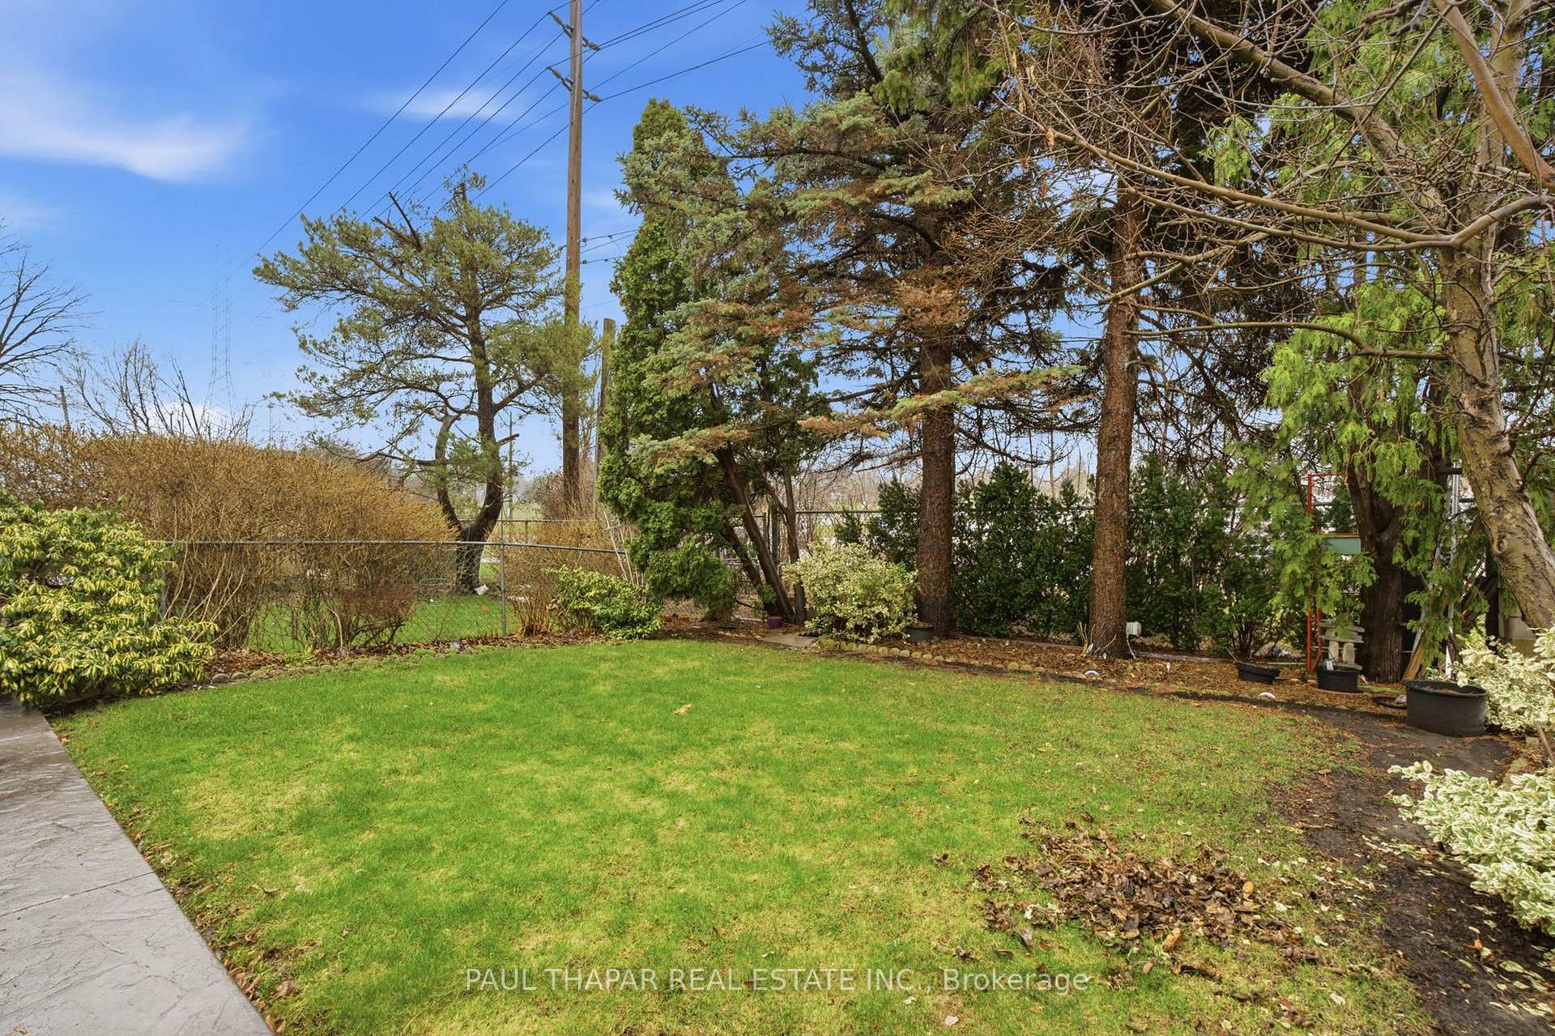
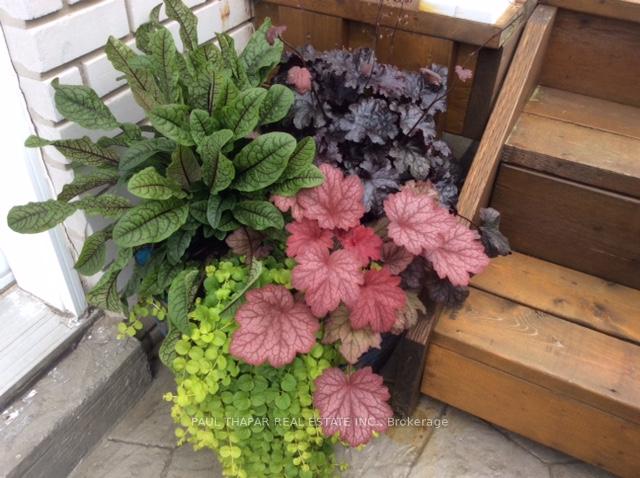
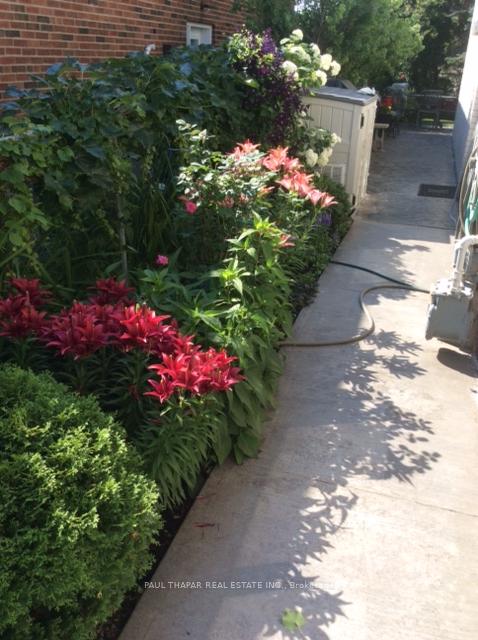
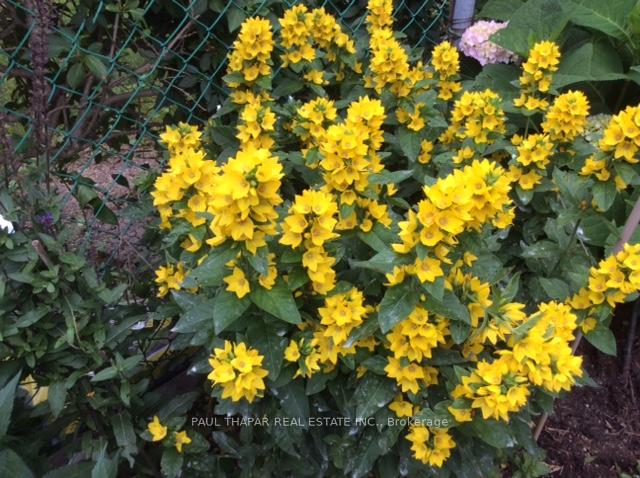
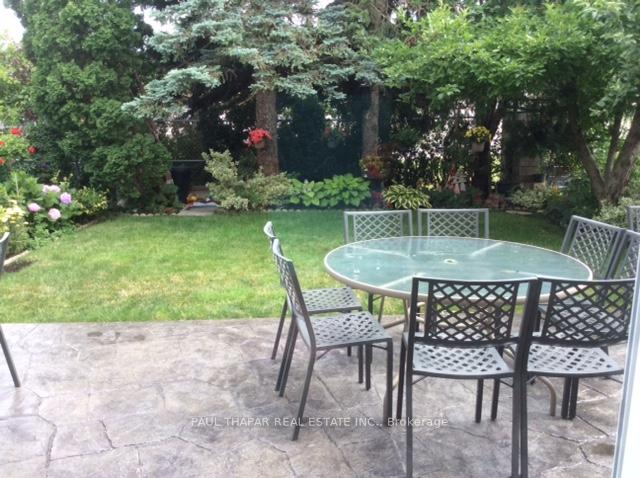
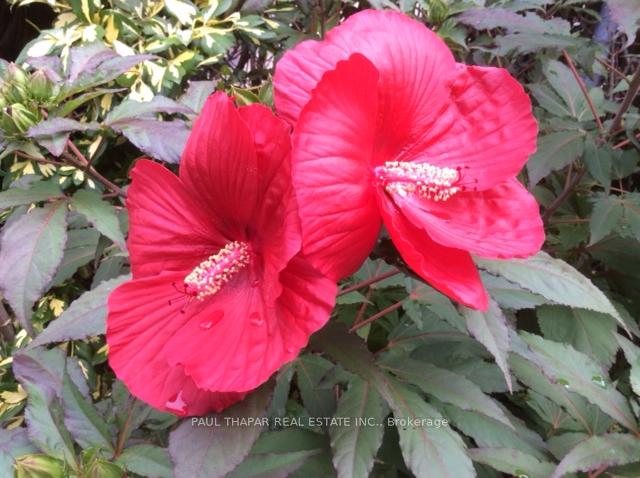
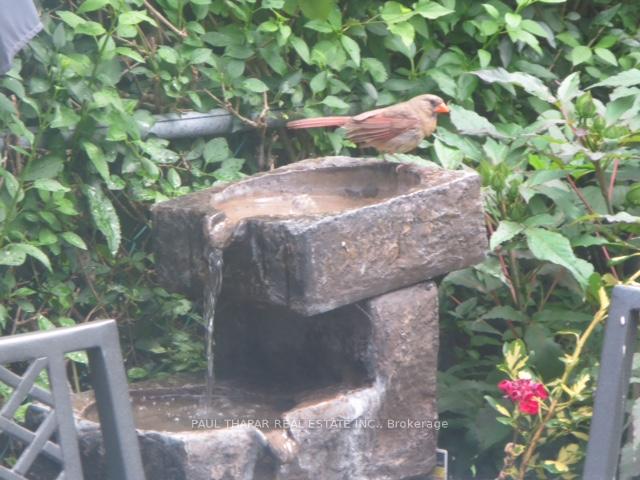
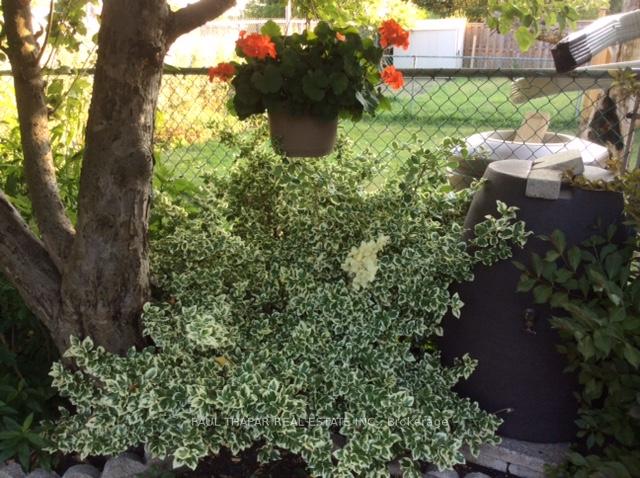
- Meticulously landscaped yard with apple tree.
- Close to major highways and amenities.
- Well-maintained by same owners for 30 years.
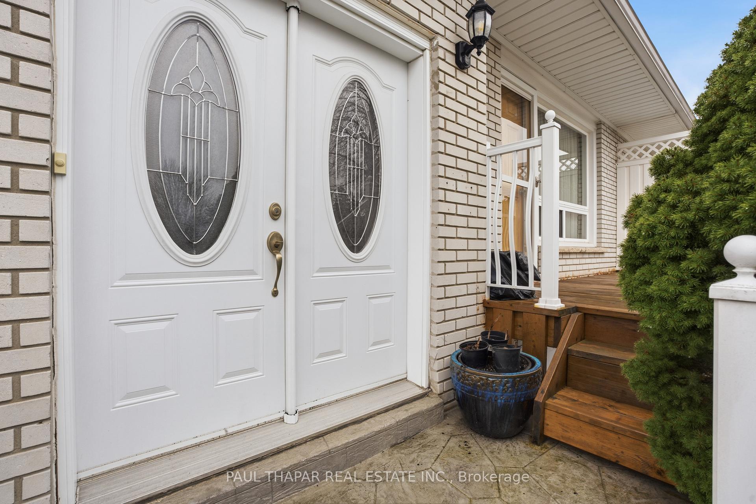
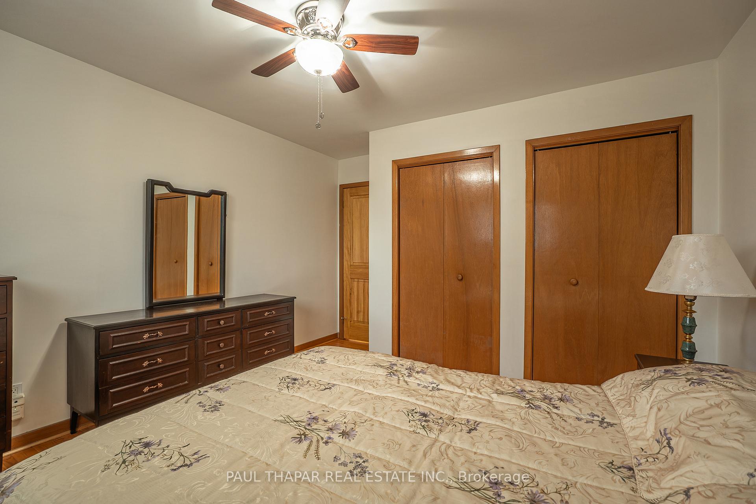
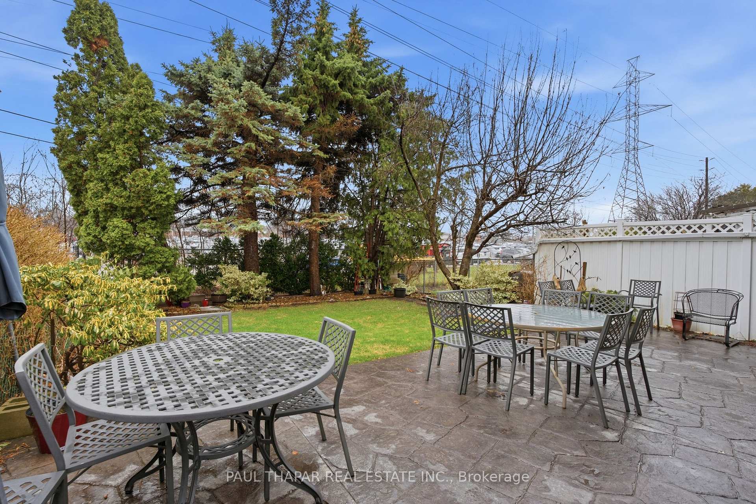
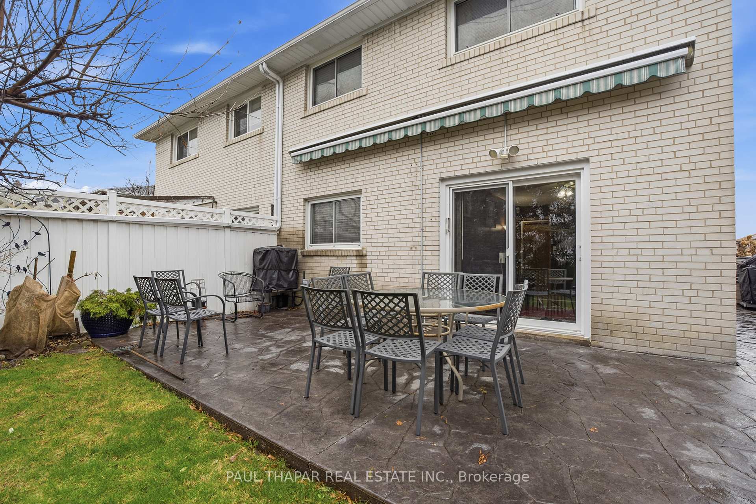
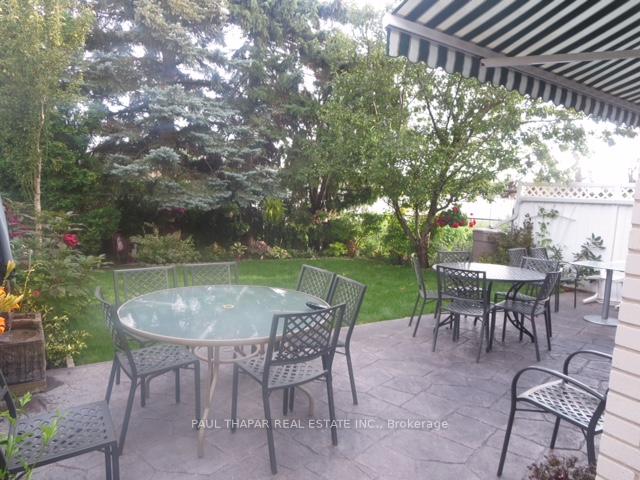
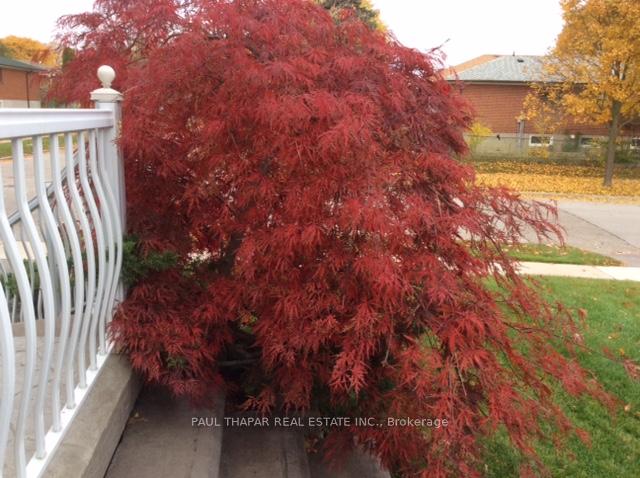
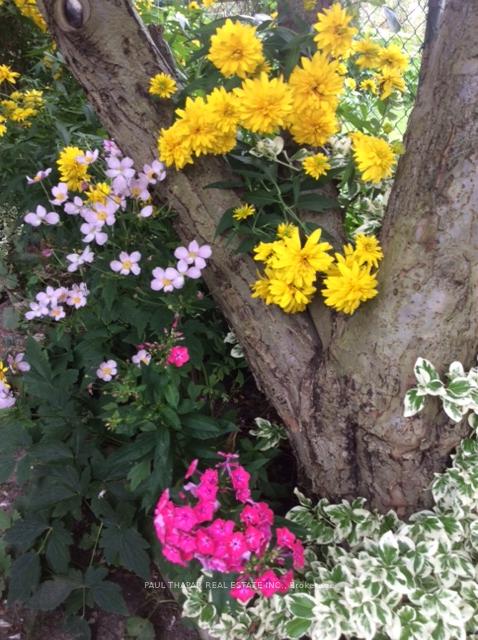
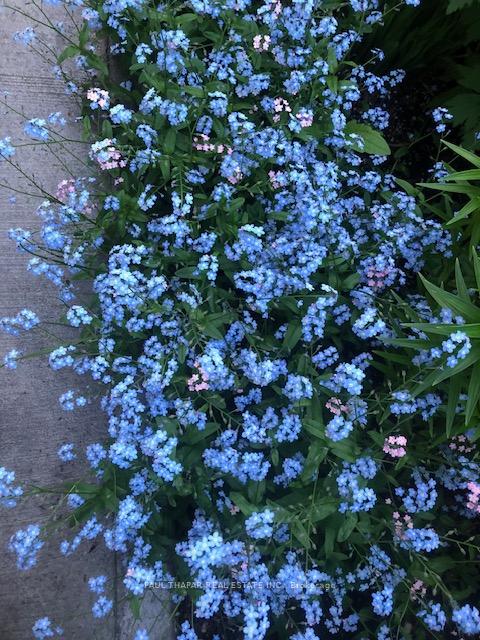
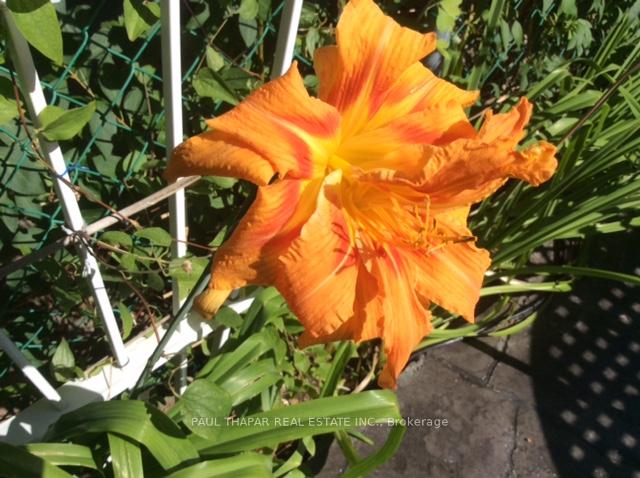
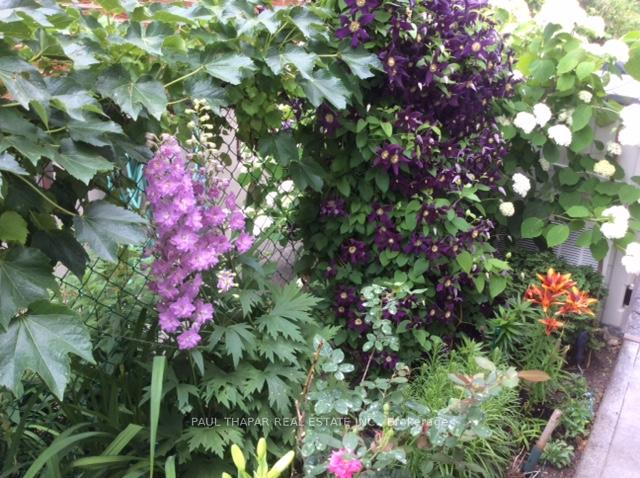
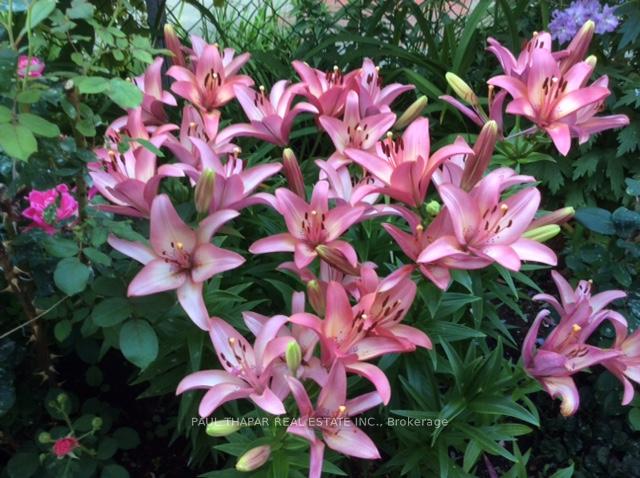
Comfortable On Castlebury! Enjoy this Quiet and Small Street with Plenty of Sunshine in this South Backing Home. A Spacious 4-bedroom backsplit in the Bayview Woods Community. A Well maintained home with same Owners for 30 years. Brazilian Pine Closets, Replaced Windows, New Roof in 2022 and Furnace in 2024, Central-Air Conditioning in 2019, Remote controlled Awning. Equipped with Generator (Natural Gas), Top of the Line Internet FIBRE OPTIC by Bell. Floors and Stairs sanded/ varnished in 2017. Basement has Plumbing & Electrical for a 2nd Kitchen and a Direct Inside Door entrance to Garage. Meticulously Landscaped. Apple Tree in the backyard bears 3 kinds -Granny Smith, Macintosh & Yellow Delicious, Centrally located within minutes to highway 401 and Hwy 404, Quick Walk to SUNNY Supermarket, to Best rated Schools like Zion Heights Middle and A.Y. Jackson Secondary School. Just steps to CMCC College, The Cummer community centre & just behind the Old Cummer GO Station
Key Facts & Features
Property Costs
- Annual Property Tax Amount
- $4,728
- Land Transfer Tax Fee
- $28,910
- Basement Type
- Finished, Crawl Space, Separate Entrance
Interior Features
- Interior Extras
- Central Vacuum, Water Heater Owned, Upgraded Insulation, Carpet Free
- Fireplace/Stove
- No
- Elevator
- No
Exterior Features
- Pool
- None
Building
- Building Type
- Semi-Detached
- Building Style
- Backsplit 4
Construction
- Exterior Finish
- Brick
- Roof
- Shingles
- Foundation Details
- Concrete Block
- Special Designation
- Unknown
Lot
- Lot Front
- 28.67 ft
- Lot Depth
- 120.00 ft
Inclusions
- Inclusions
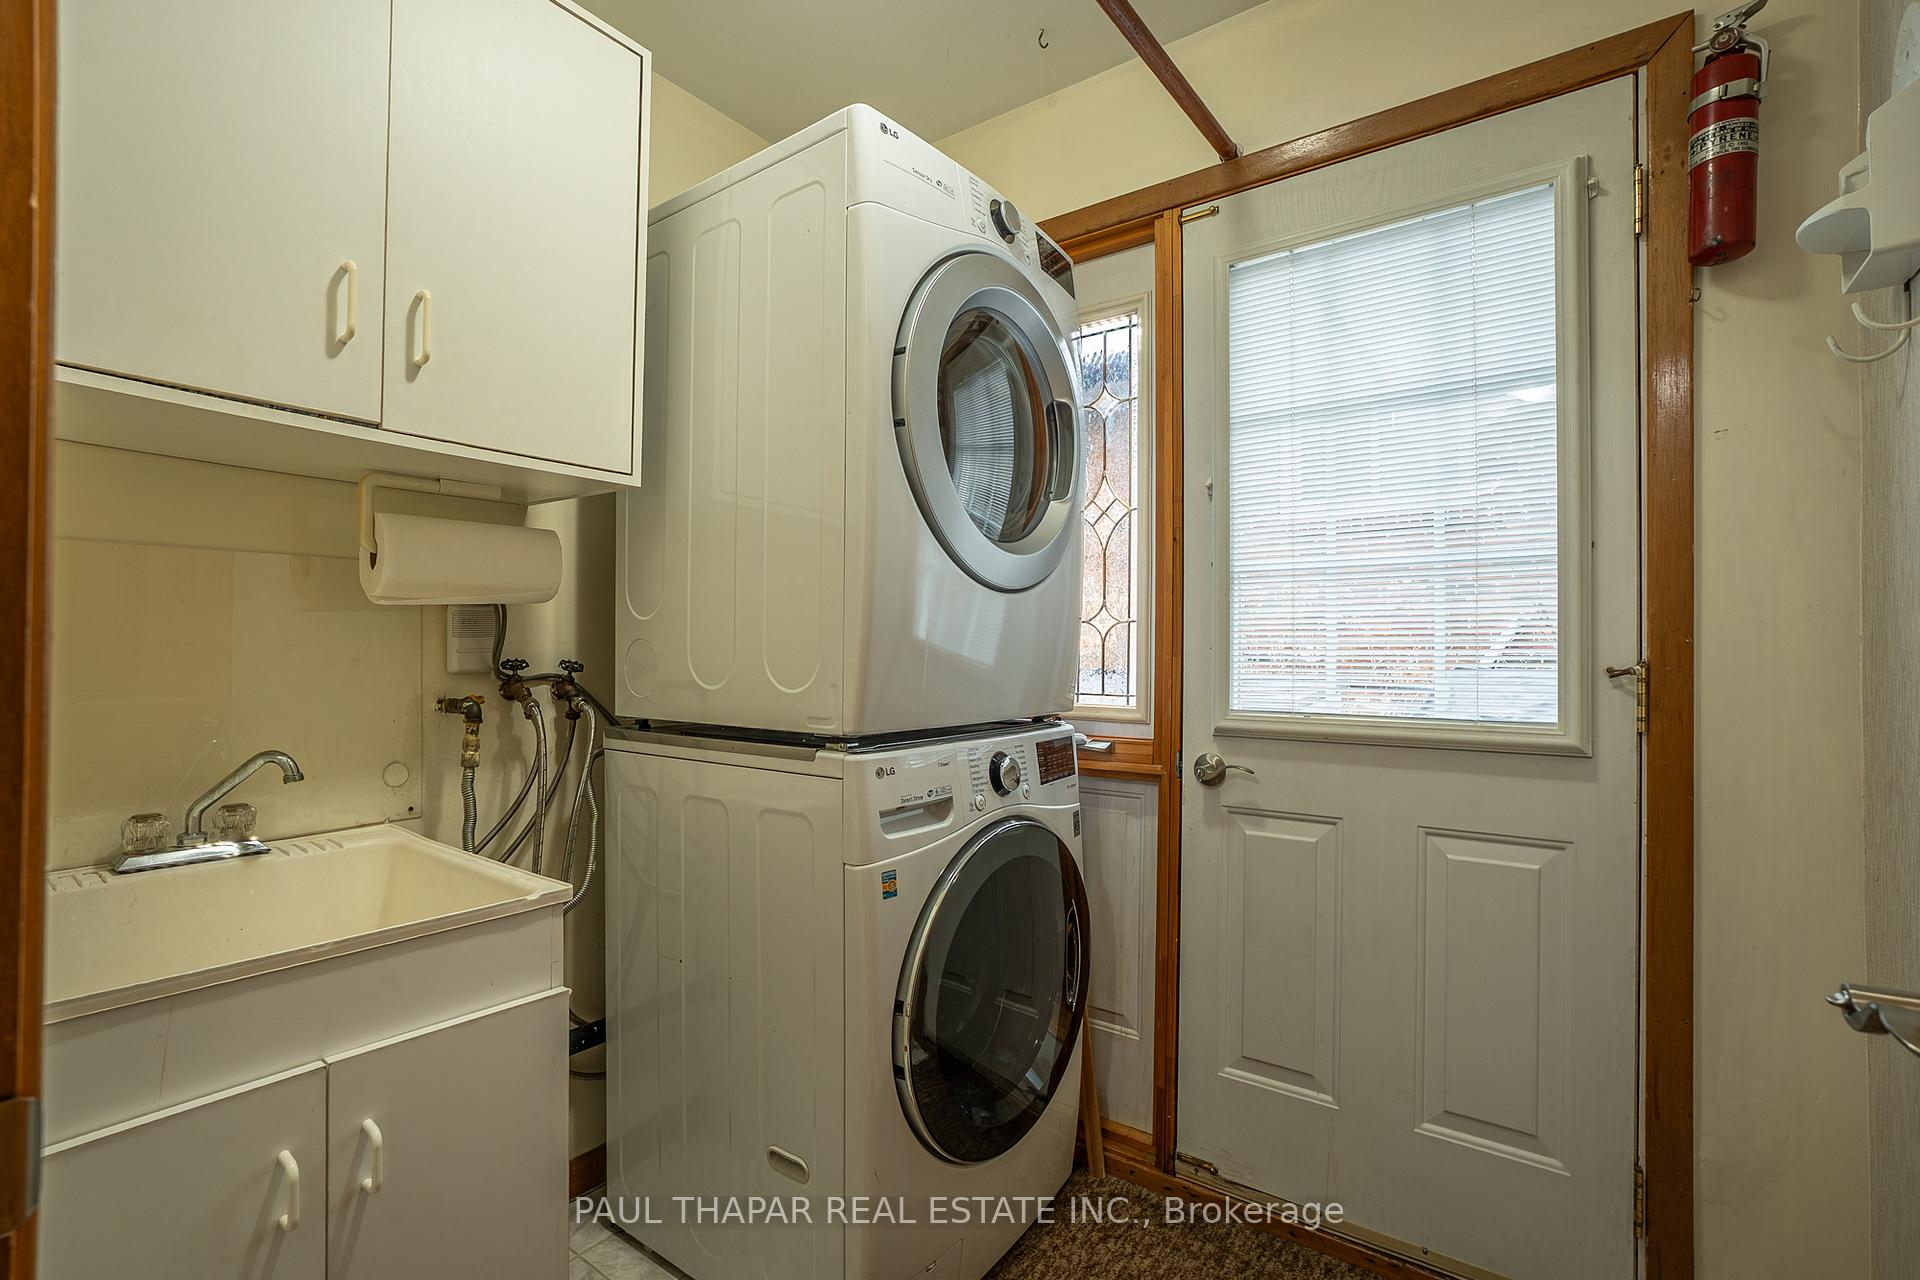
- 5 Ceiling Fans, Central Vacuum, Fridge, Stove, Washer, Dryer, Built-in Dishwasher, Awning with Remote, Barbeque with Natural Gas, generator in Garage, Computer Desk
Parking & Garages
- Garage Type
- Built-In
- Garage Spaces
- 1
- Parking Spaces
- 2
- Total Garage And Parking Spaces
- 3
Heating & Cooling
- Heat Source
- Gas
- Heat Type
- Forced Air
- Air Conditioning
- Central Air
- Water
- Municipal
- Sewers
- Sewer
- Bedrooms
- 4
- Washrooms
- 2
- Kitchens
- 1
- Family / bonus room
- Yes
Room sizes
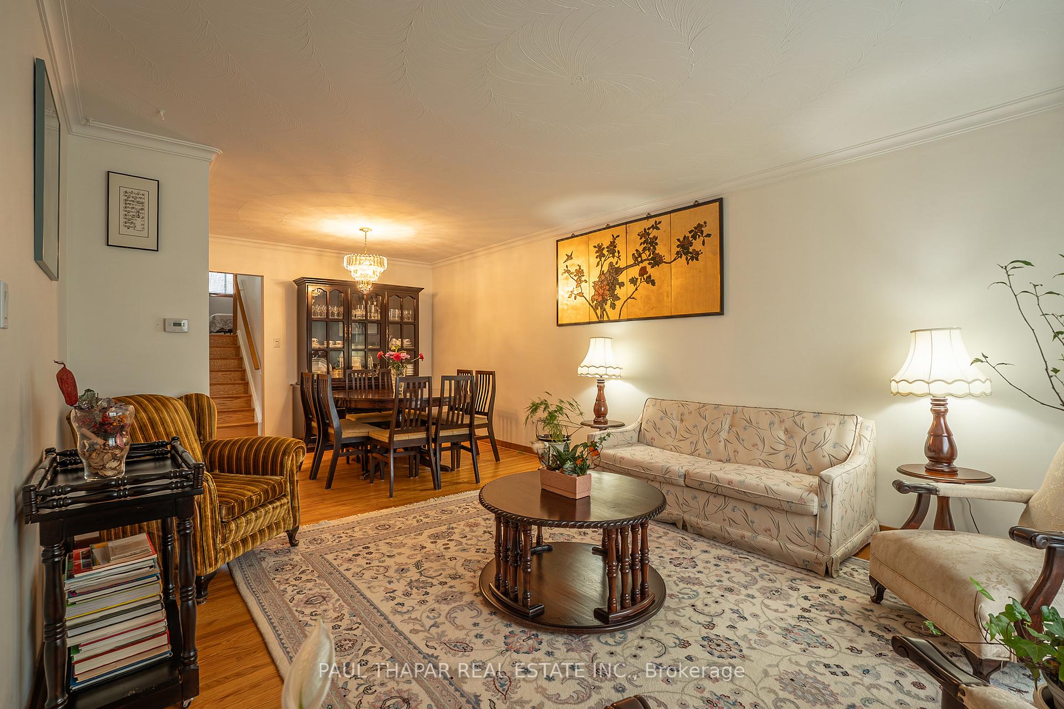
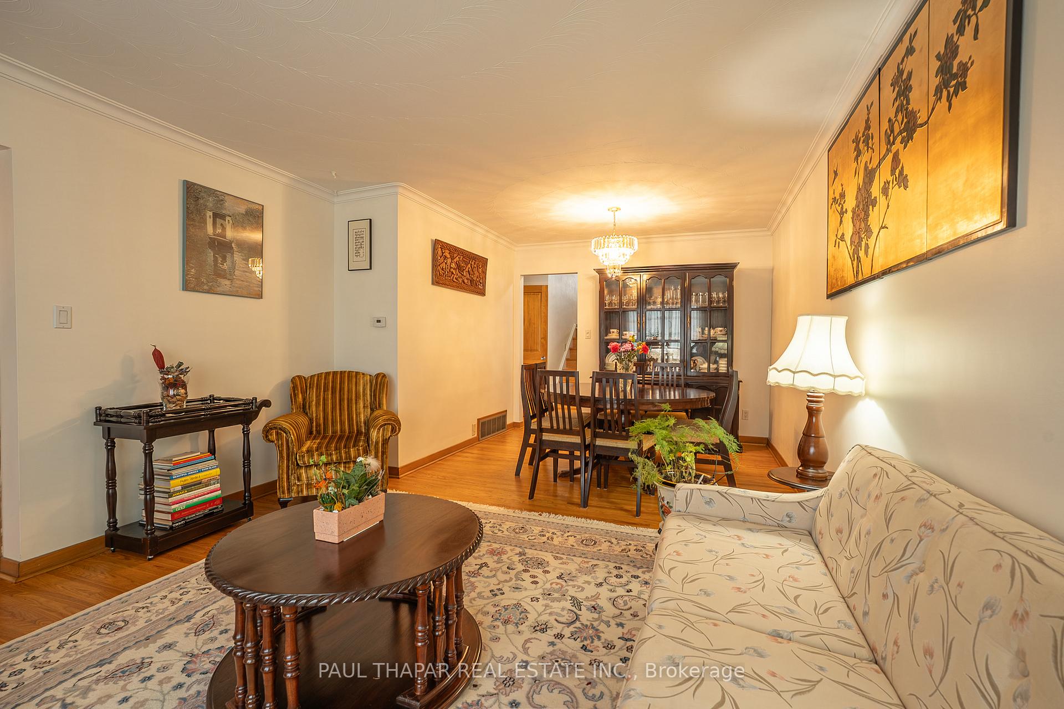
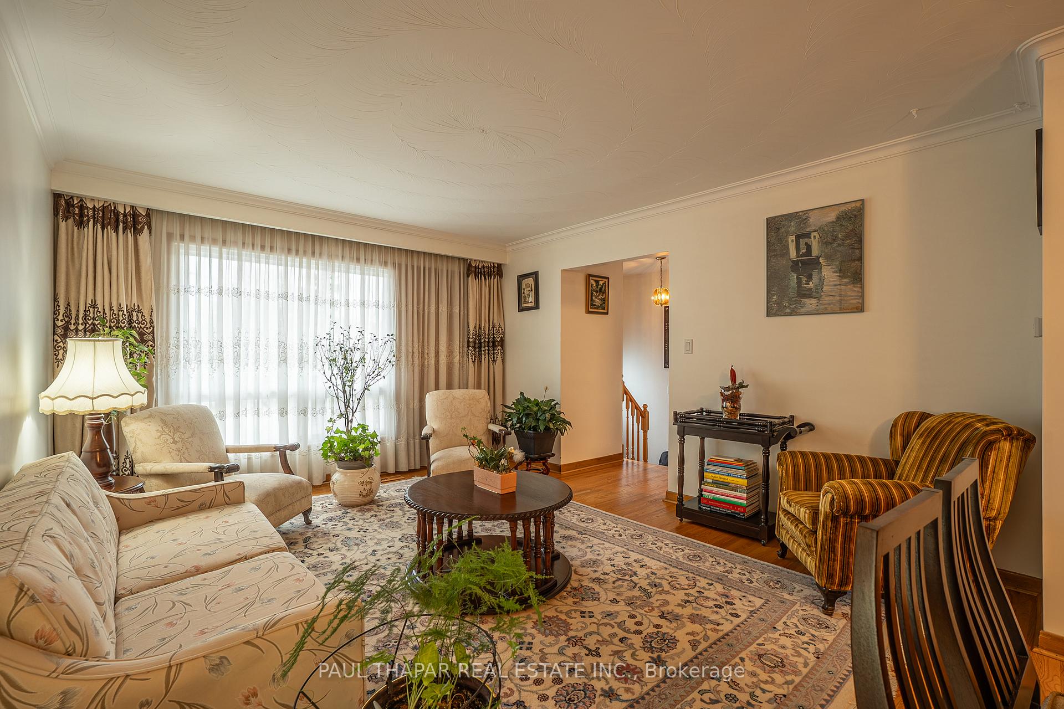
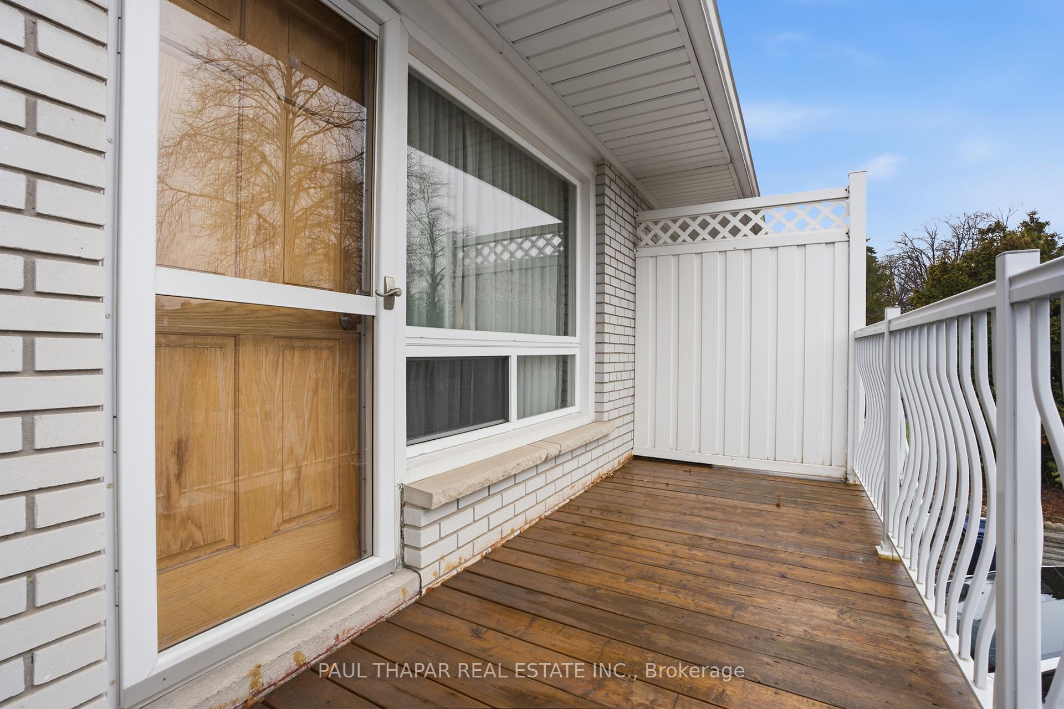
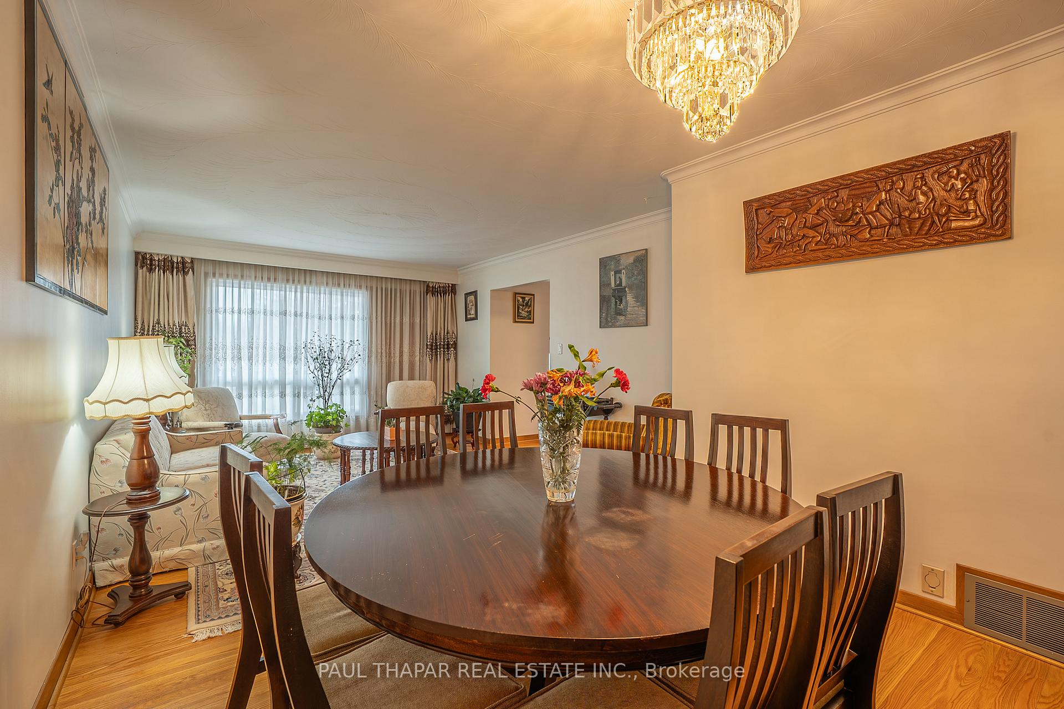
- Living Room—Main level, Hardwood Floor, Combined w/Dining, W/O To Balcony
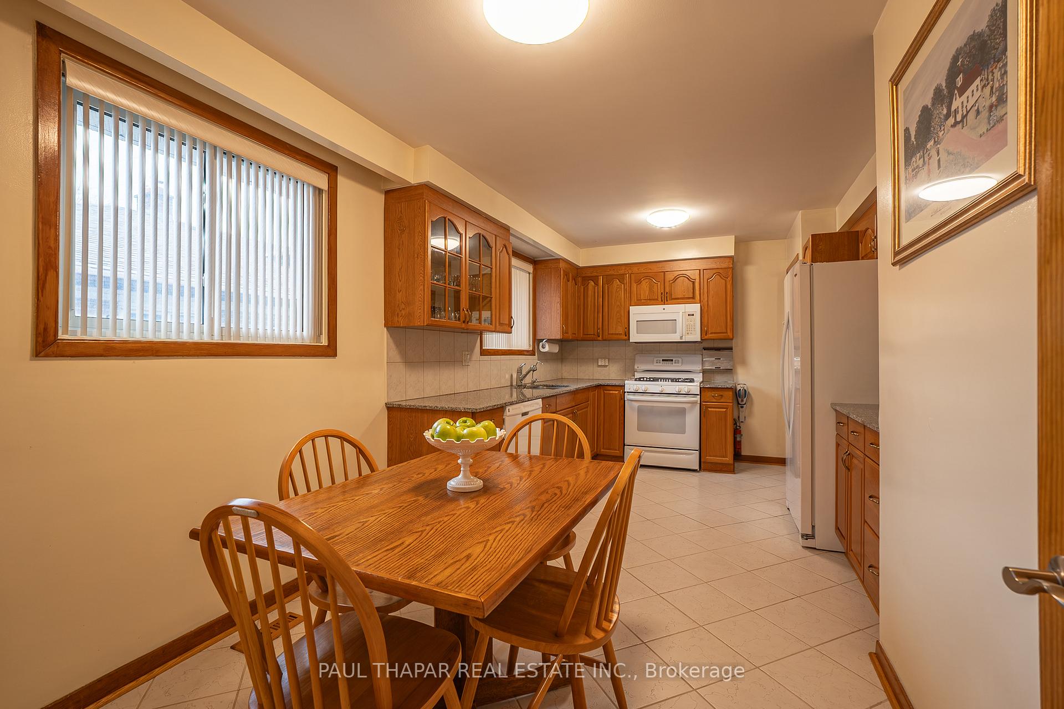
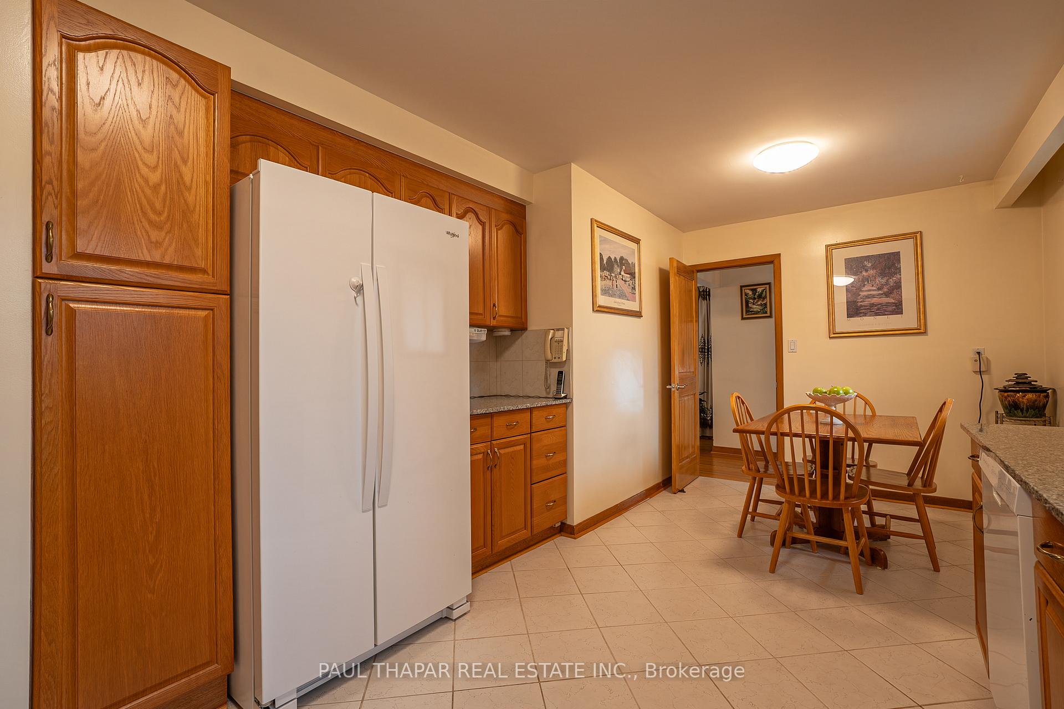
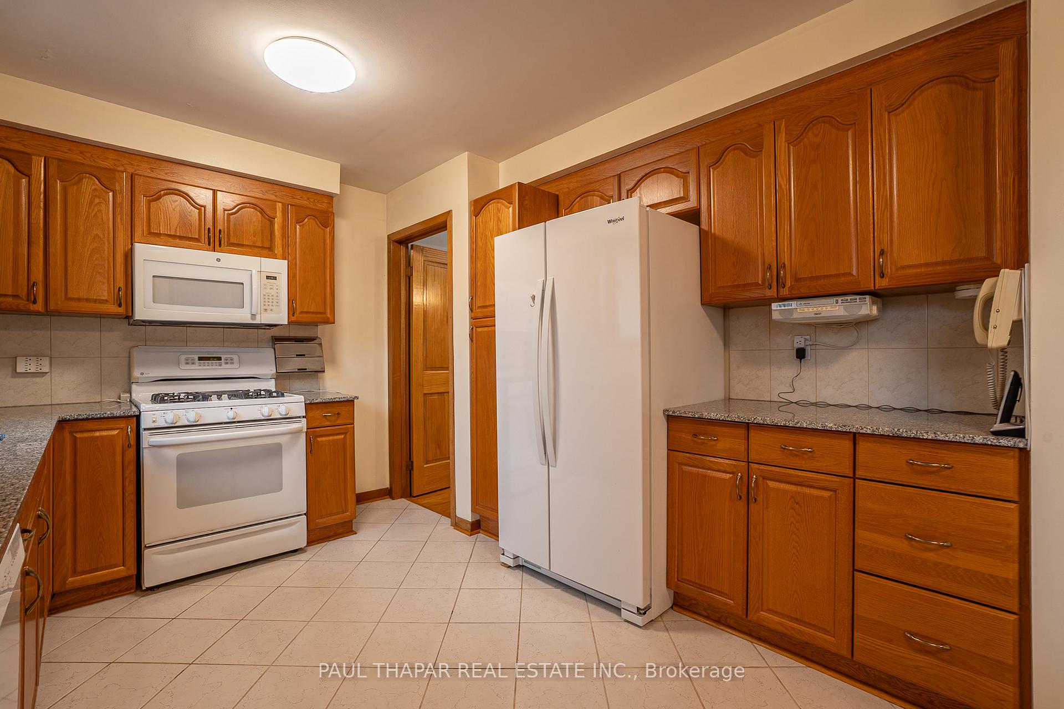
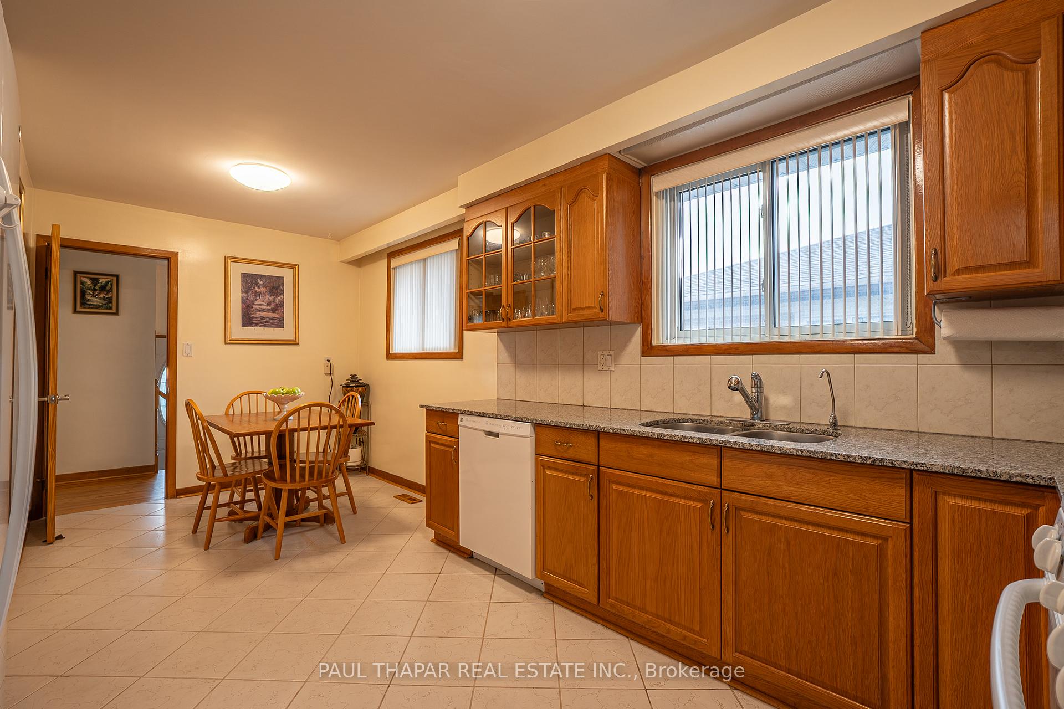
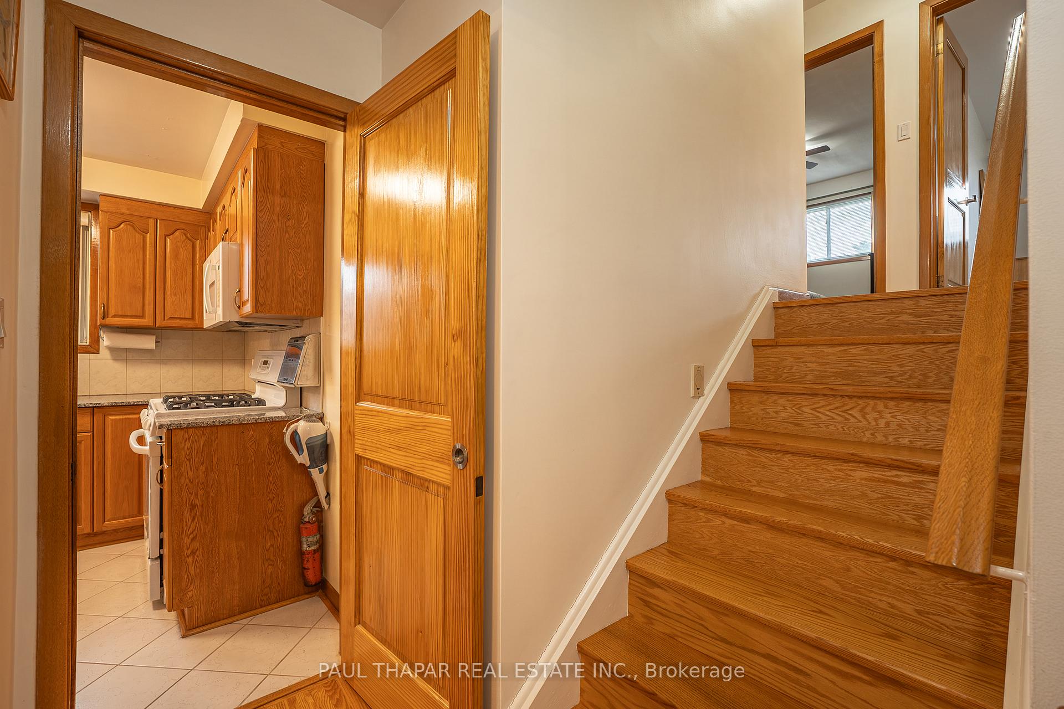
- Kitchen—Main level, Porcelain Floor, Breakfast Area, Window
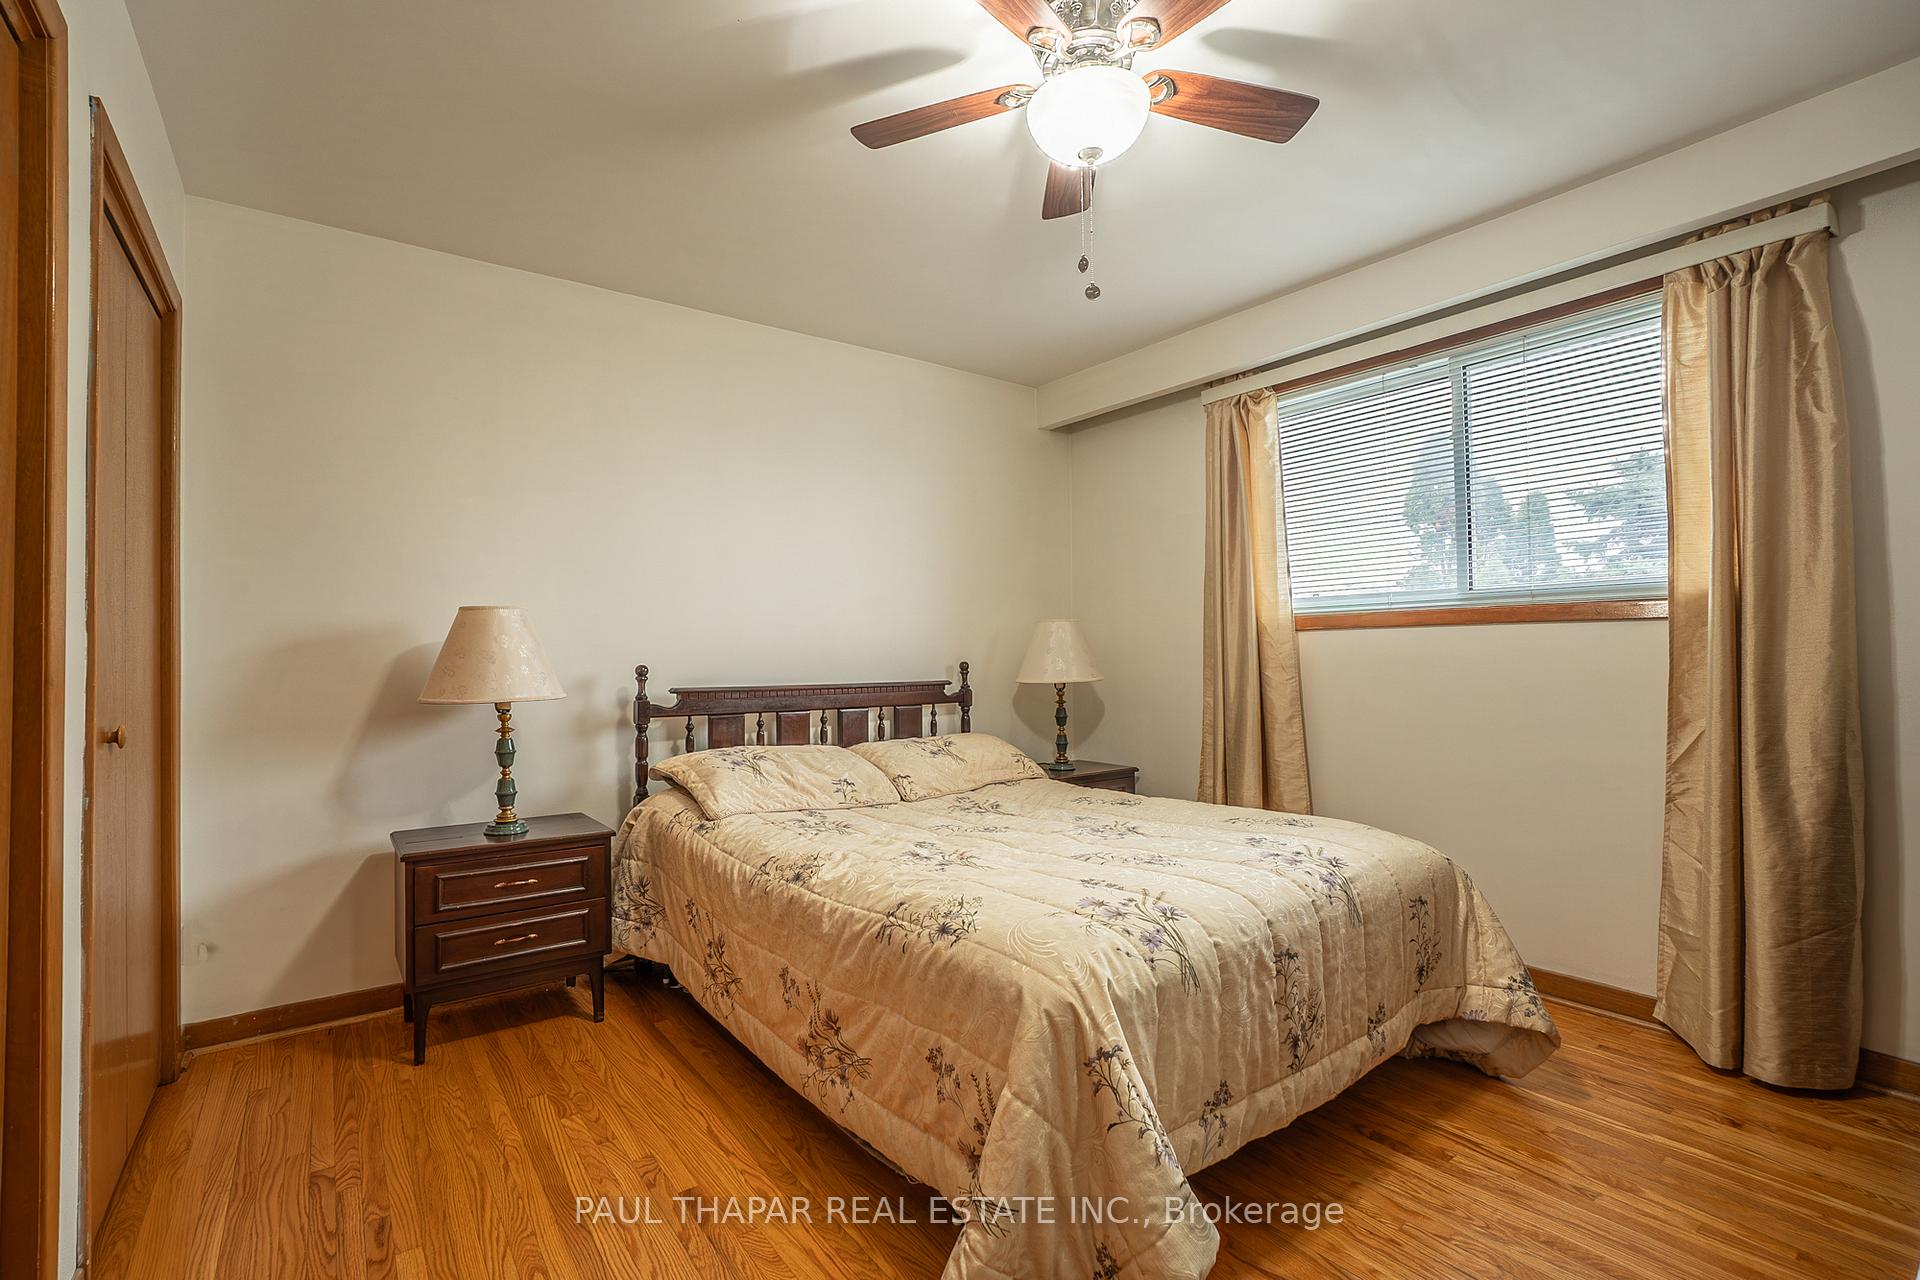
- Primary Bedroom—Upper level, Hardwood Floor, Double Closet
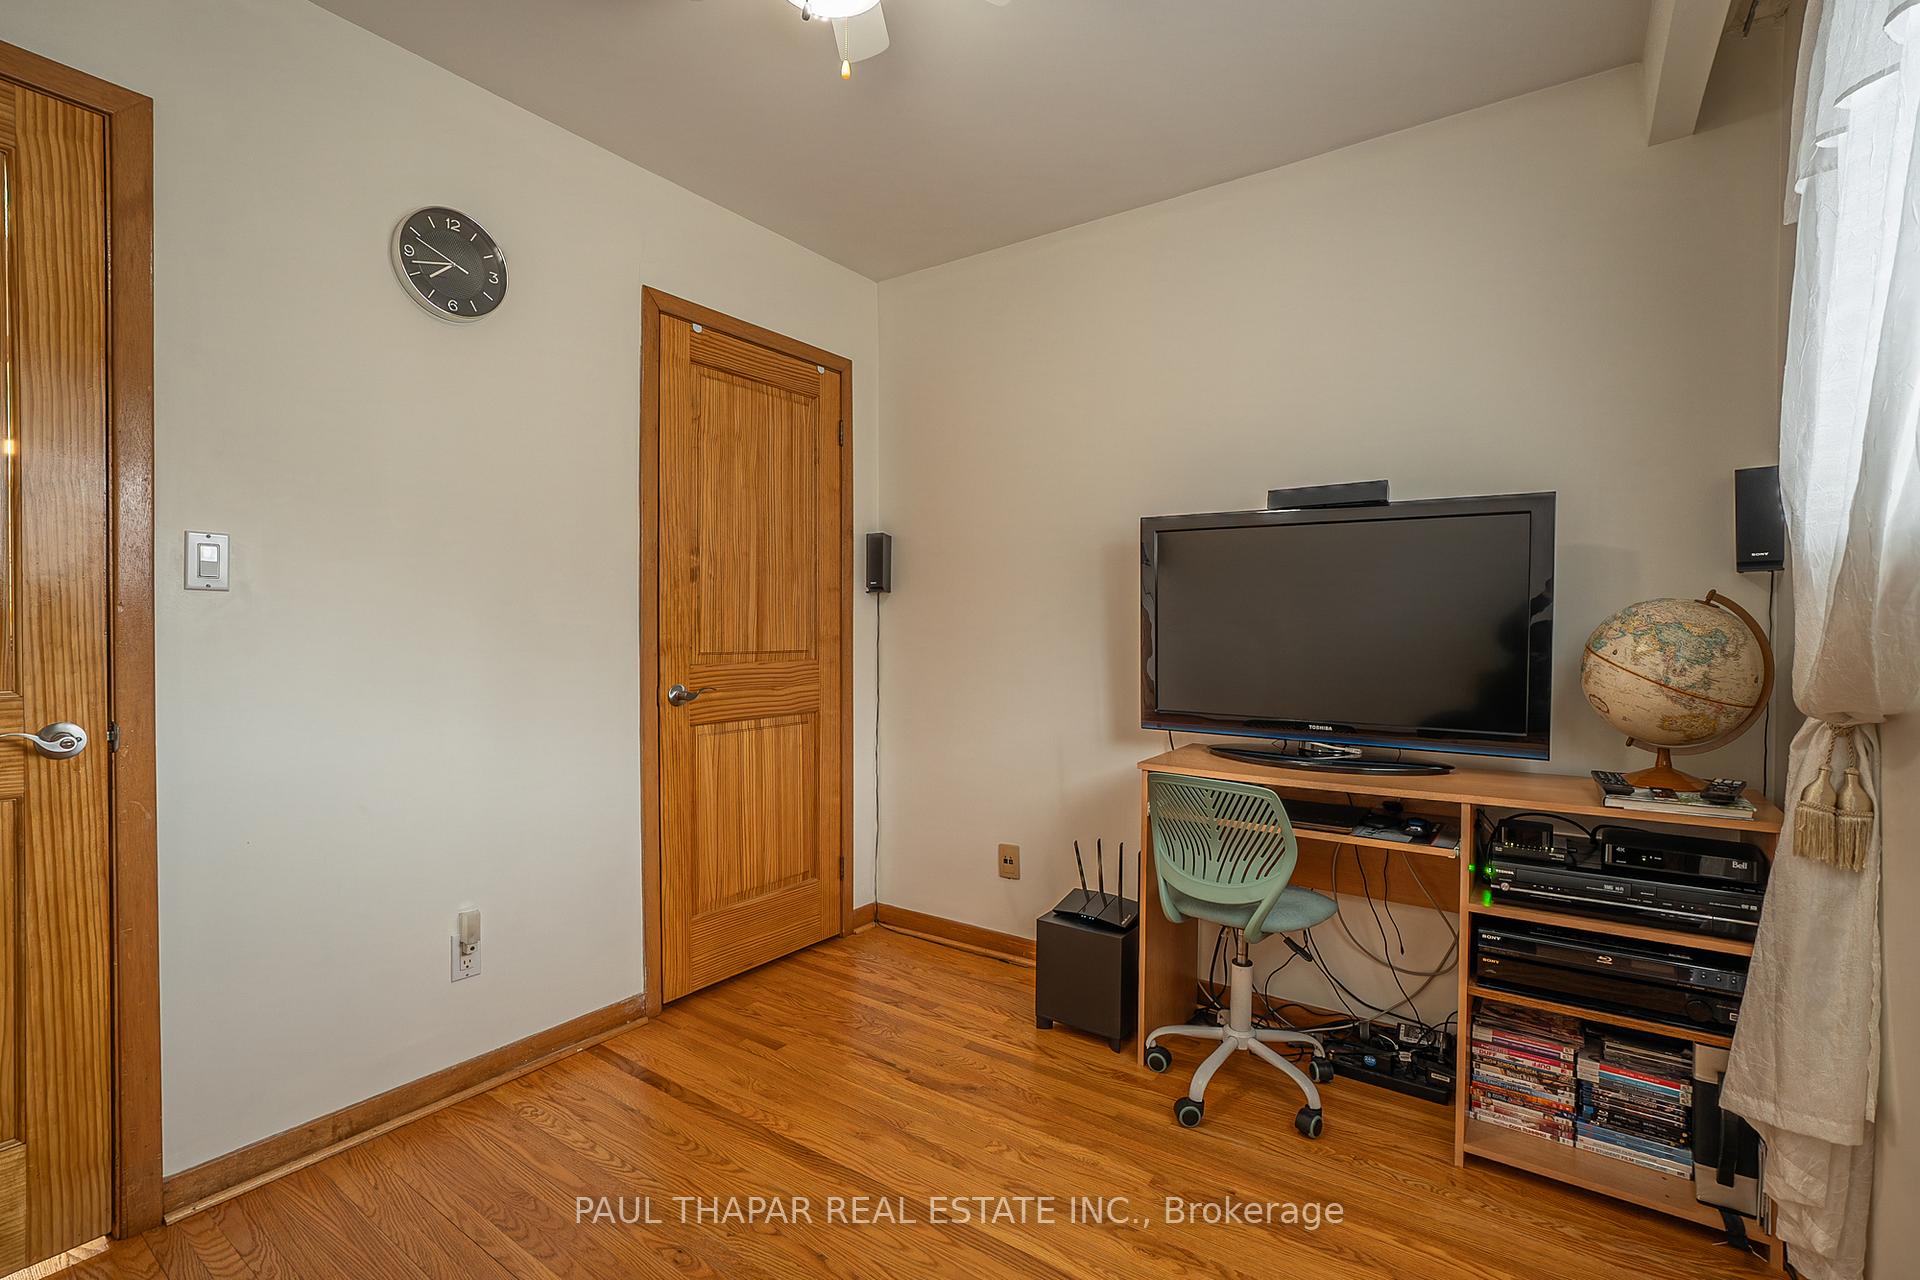
- Bedroom 4—Lower level, Hardwood Floor
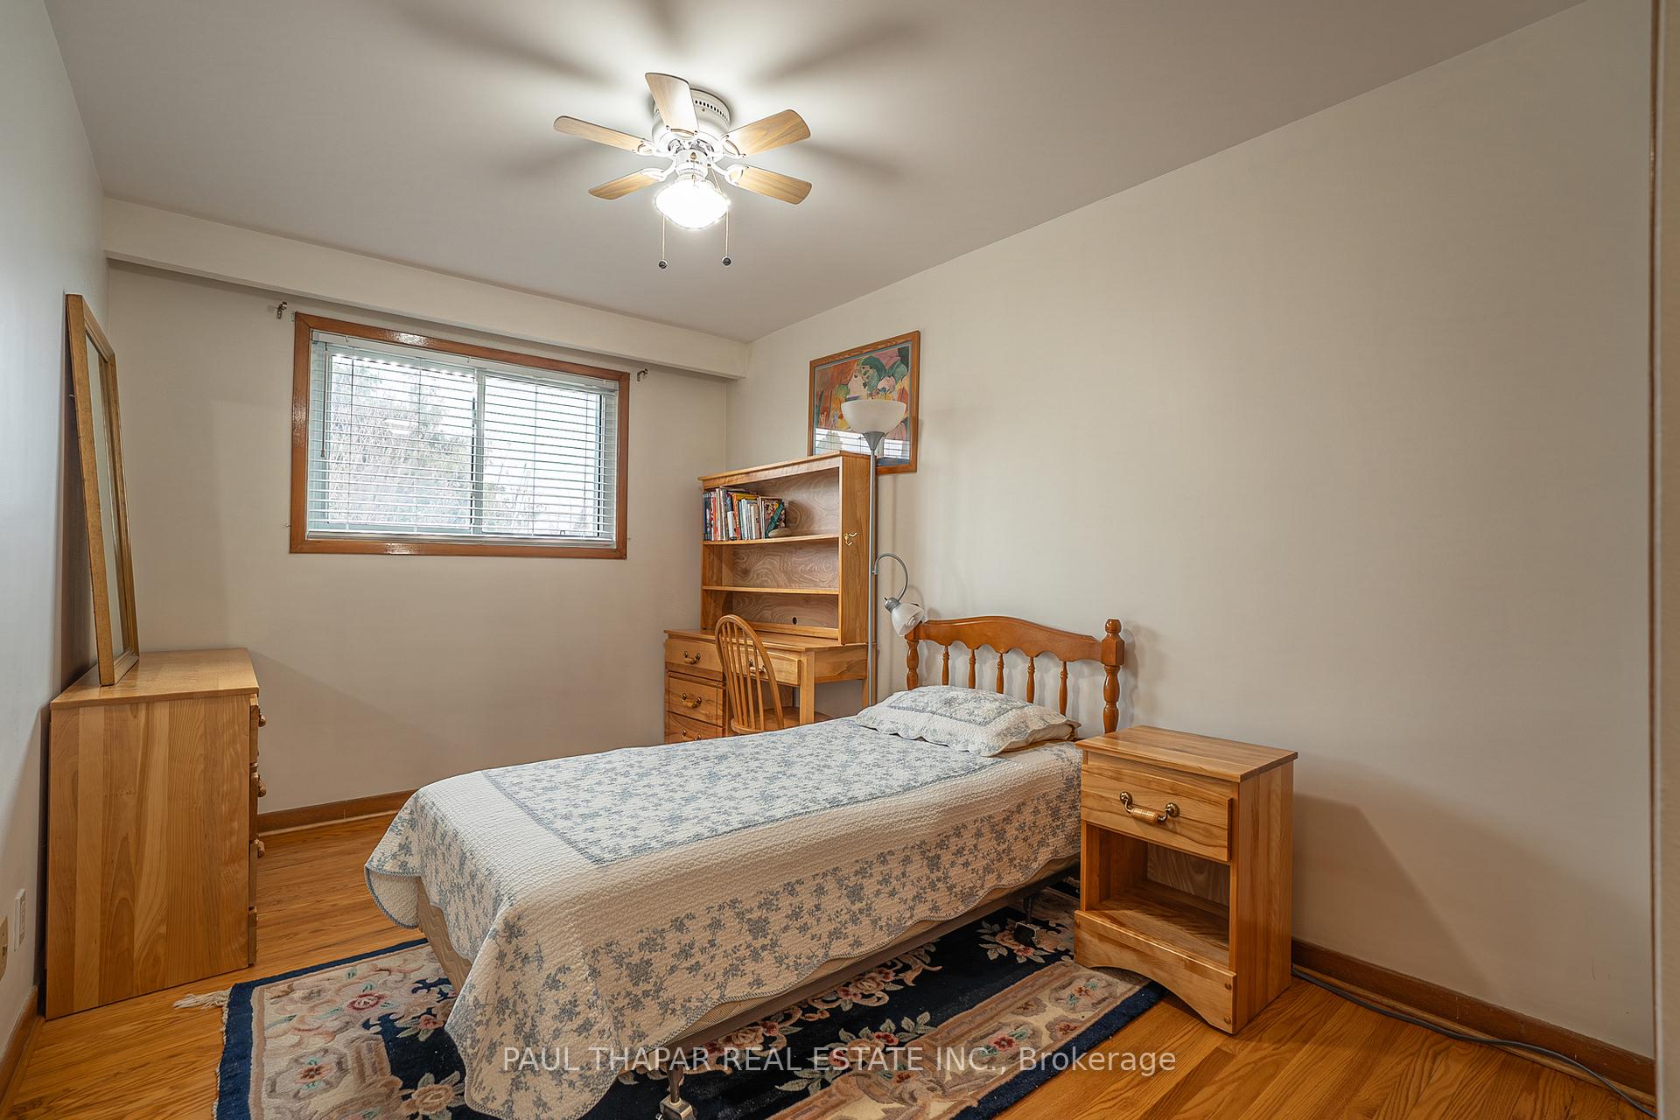
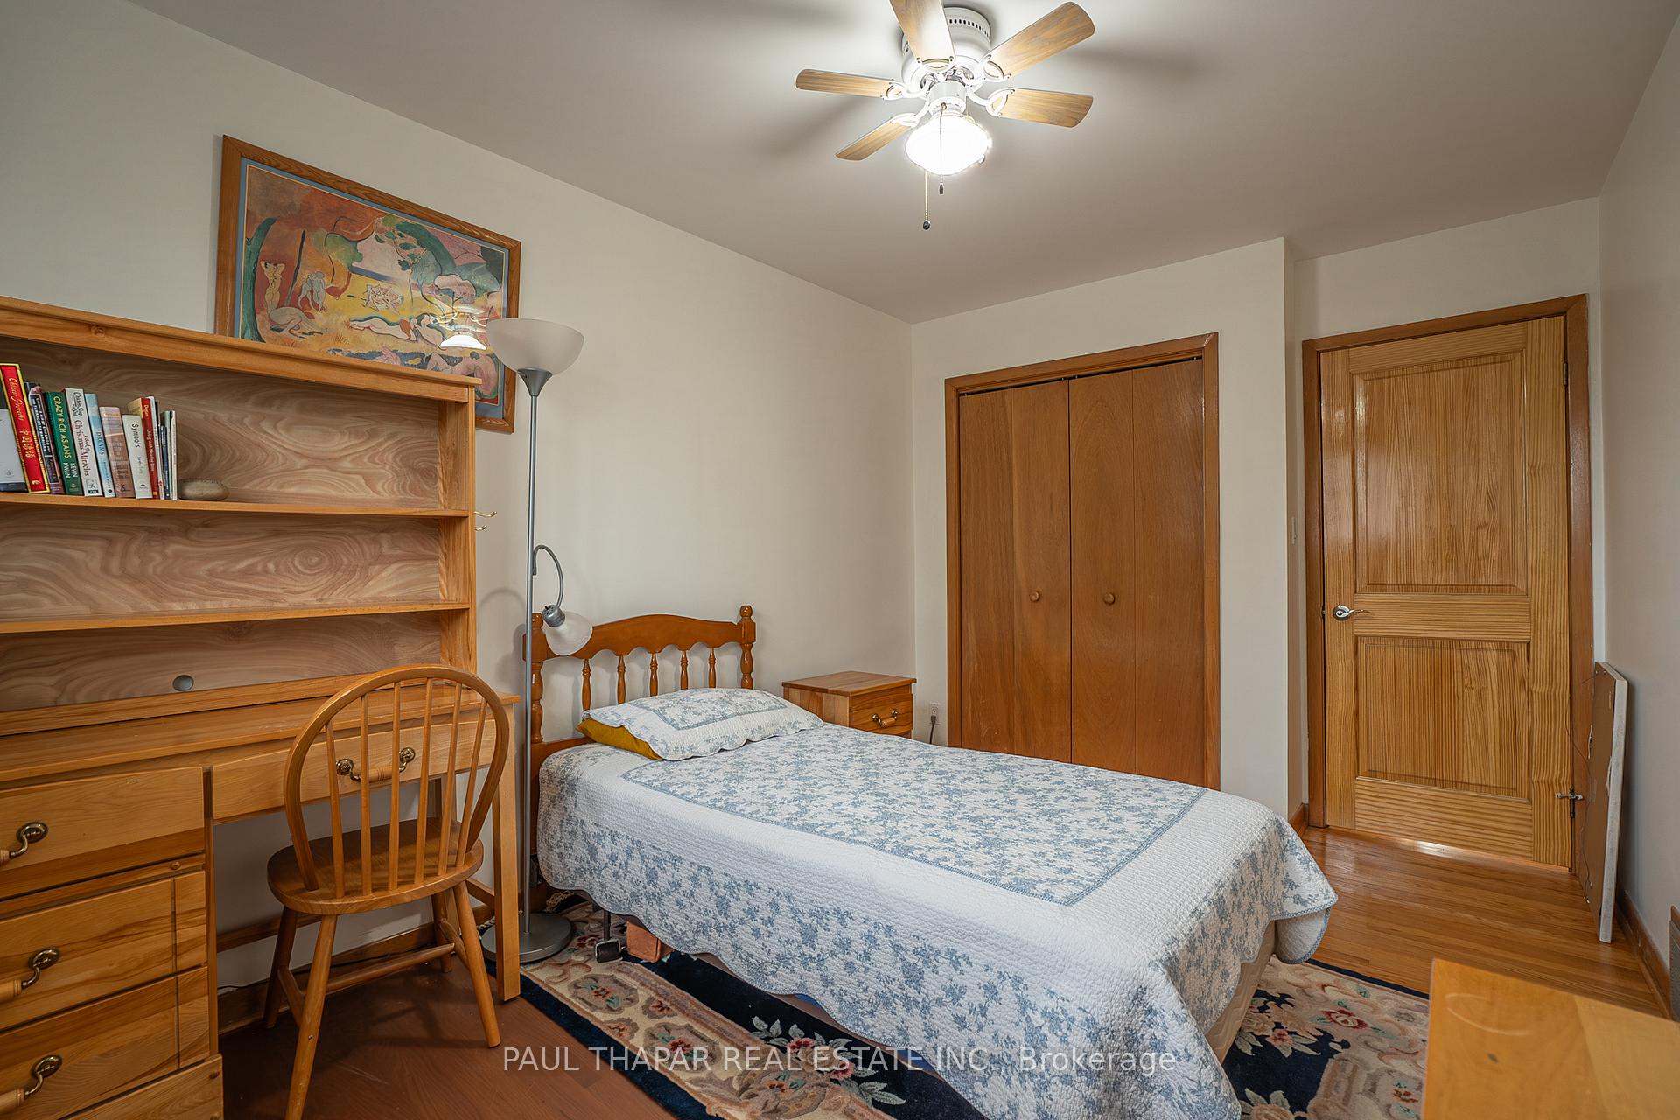
- Bedroom 3—Upper level, Hardwood Floor
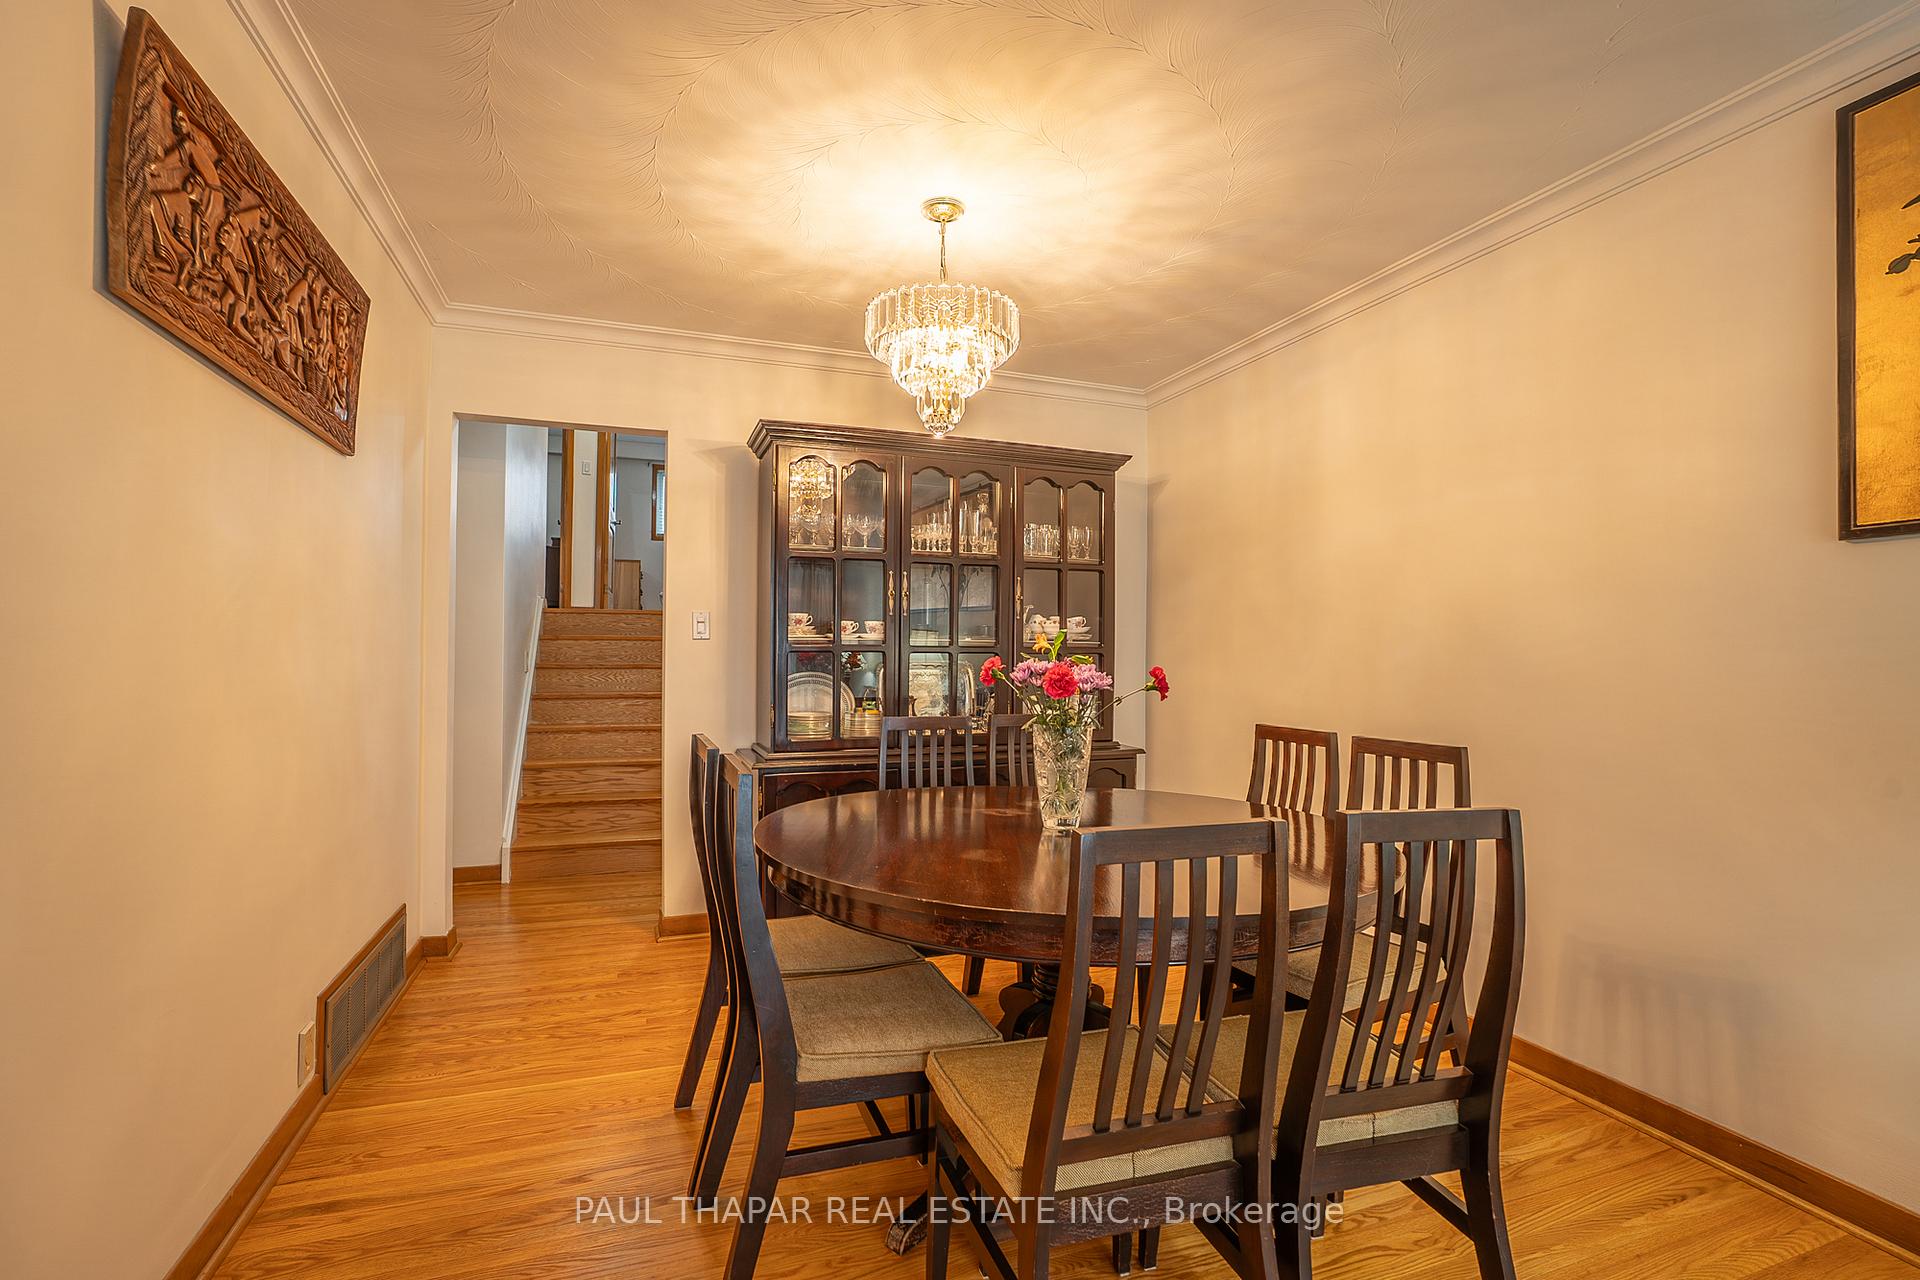
- Dining Room—Main level, Hardwood Floor, Combined w/Living
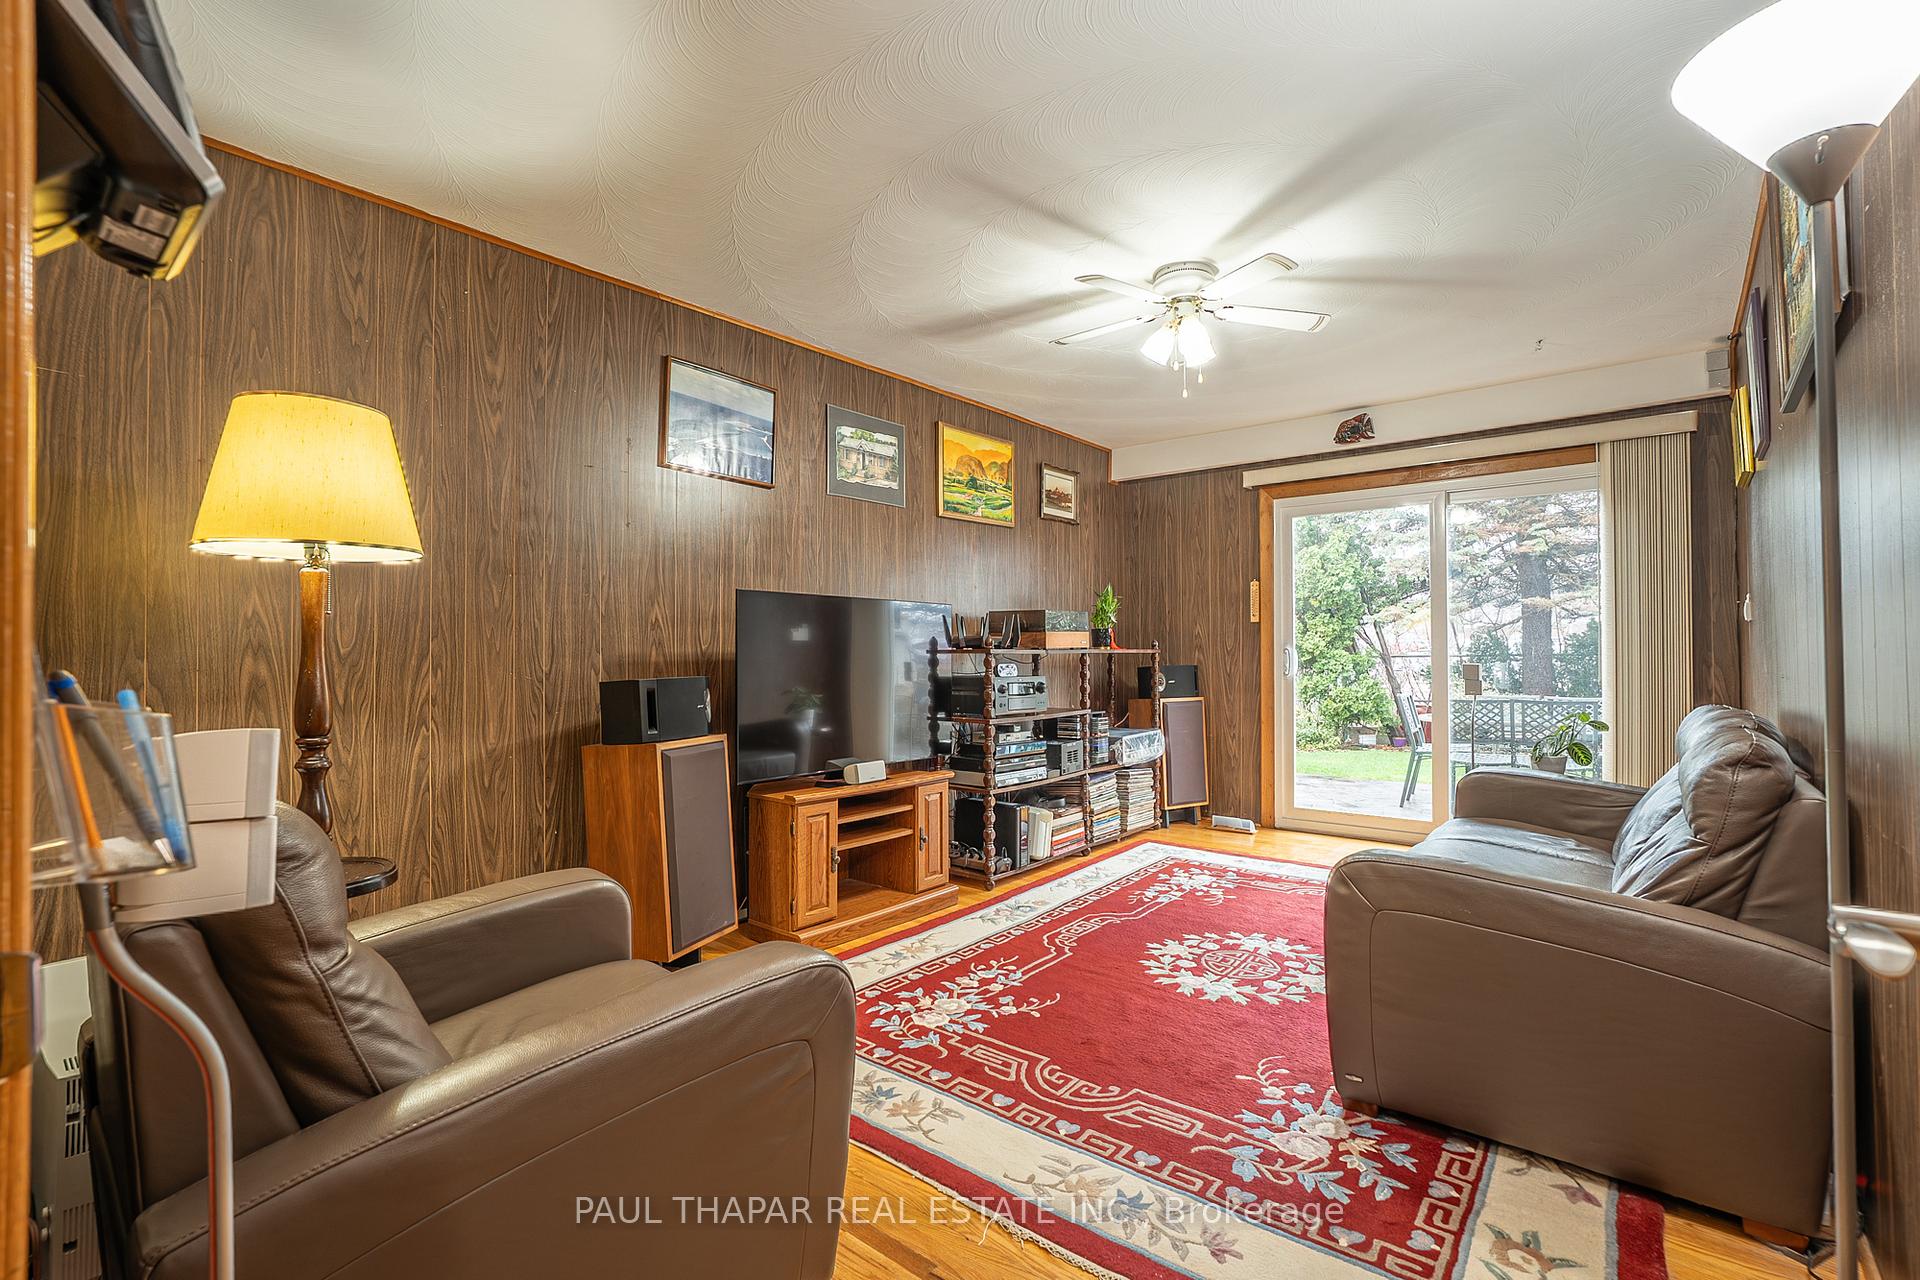
- Family Room—Lower level, Hardwood Floor, South View, W/O To Patio
- Bedroom 2—Upper level, Hardwood Floor
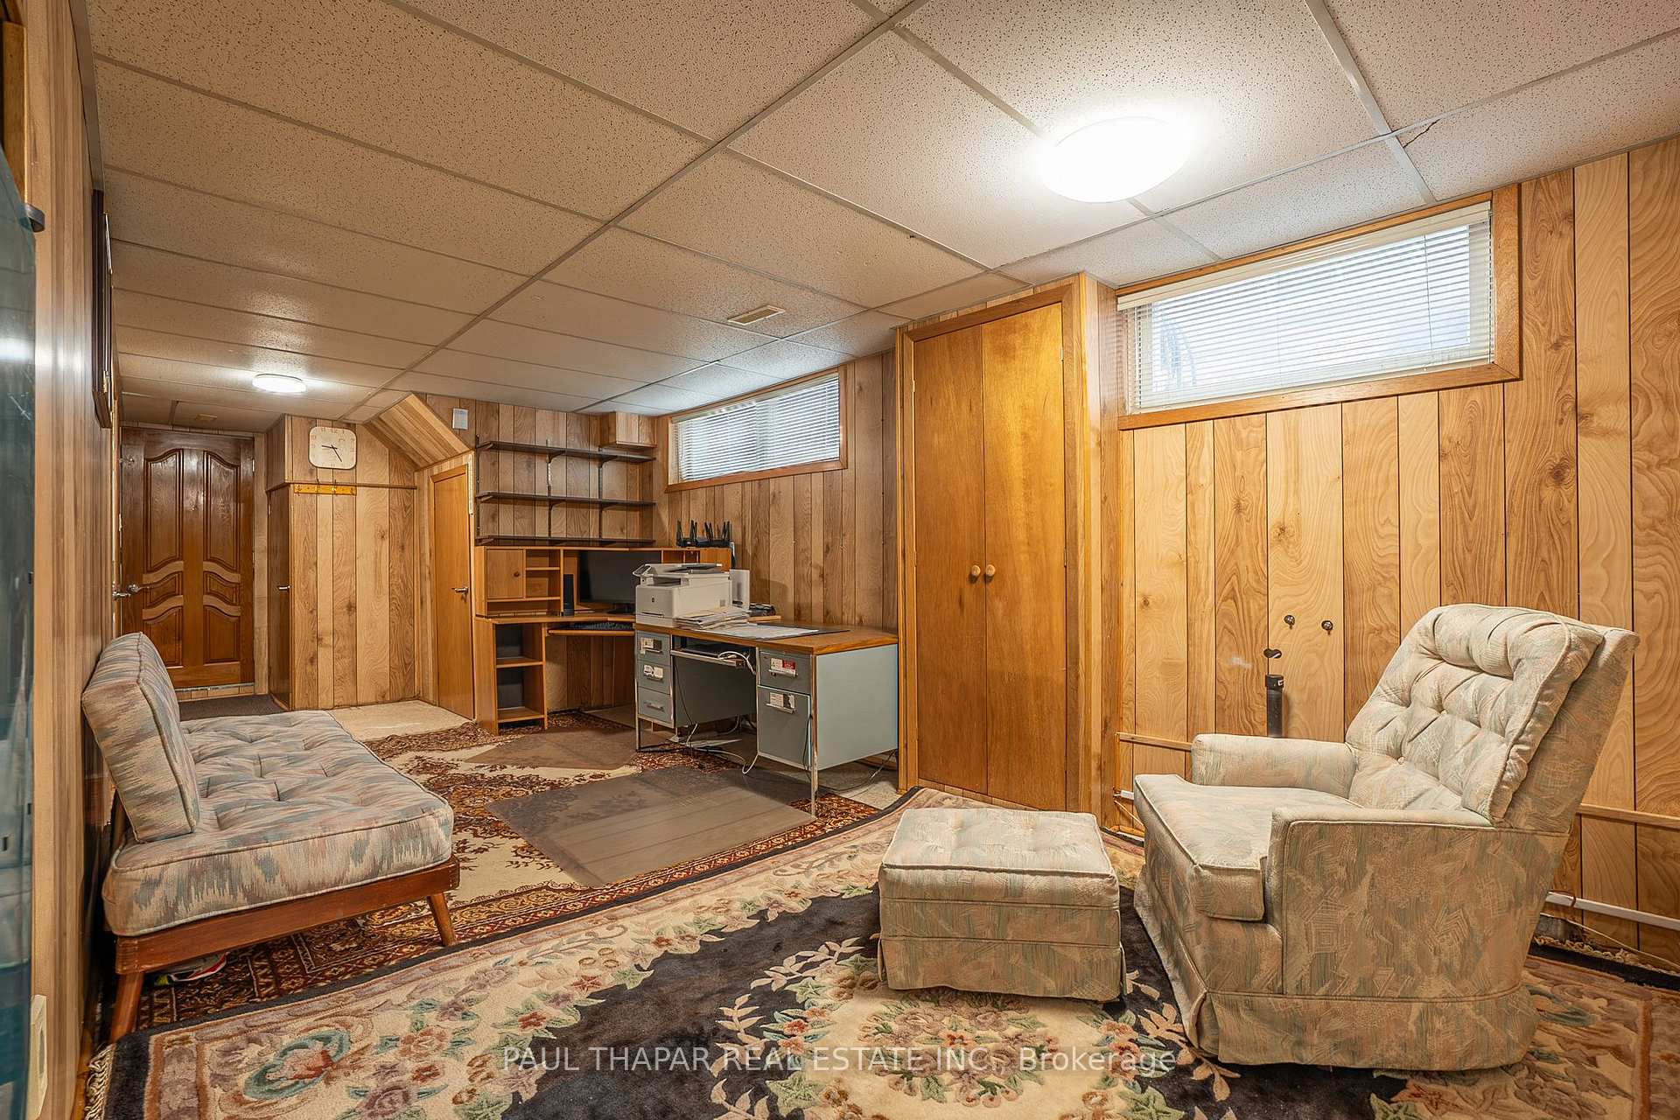
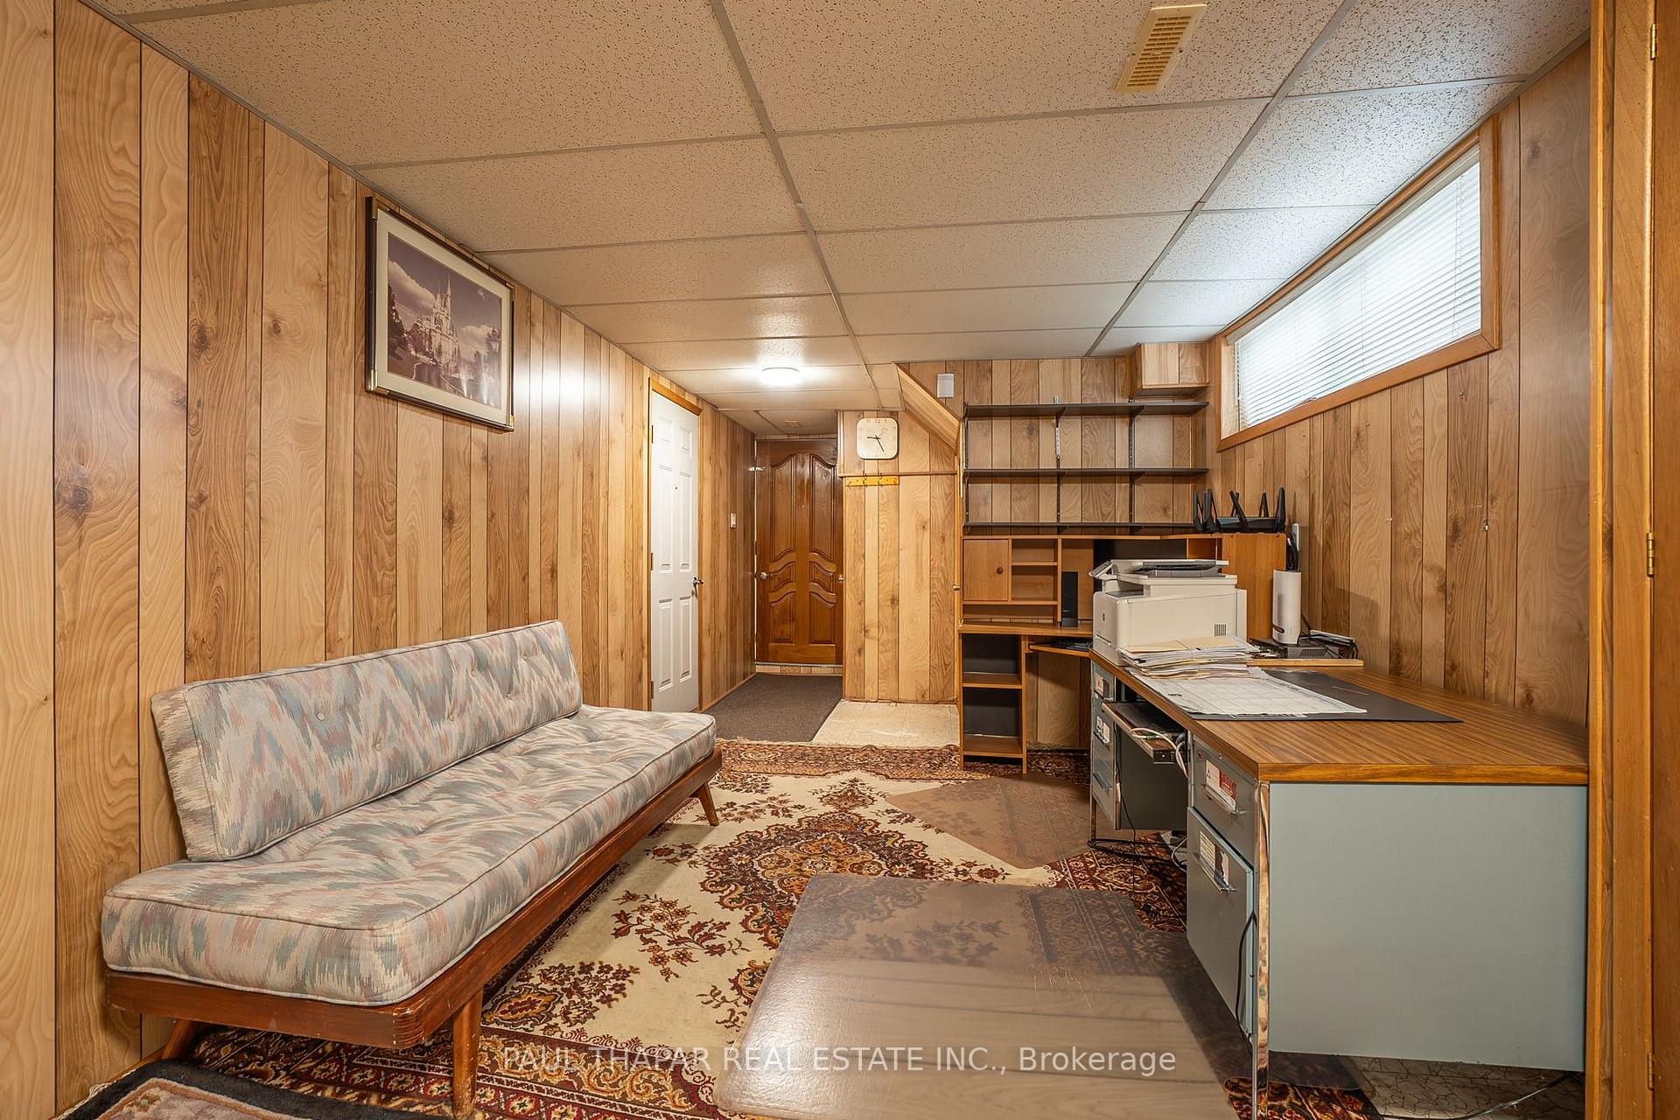
- Recreation—Basement level, Hardwood Floor, Access To Garage
Washrooms
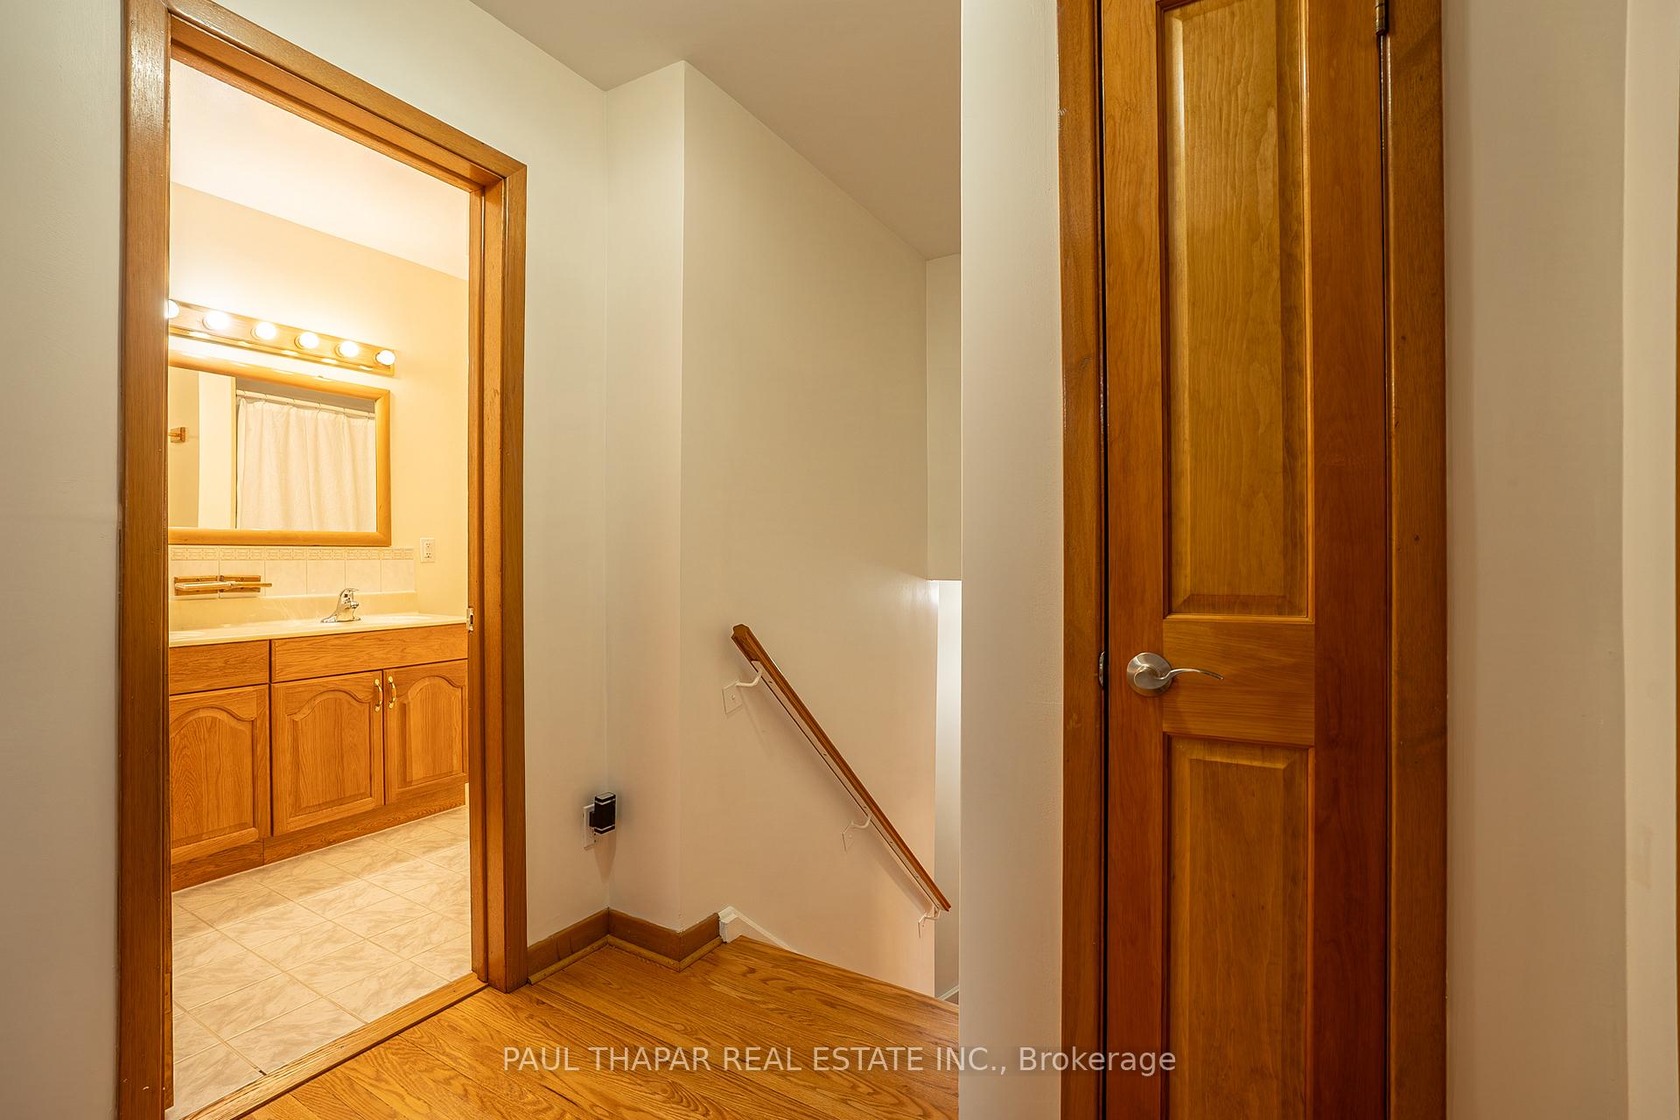
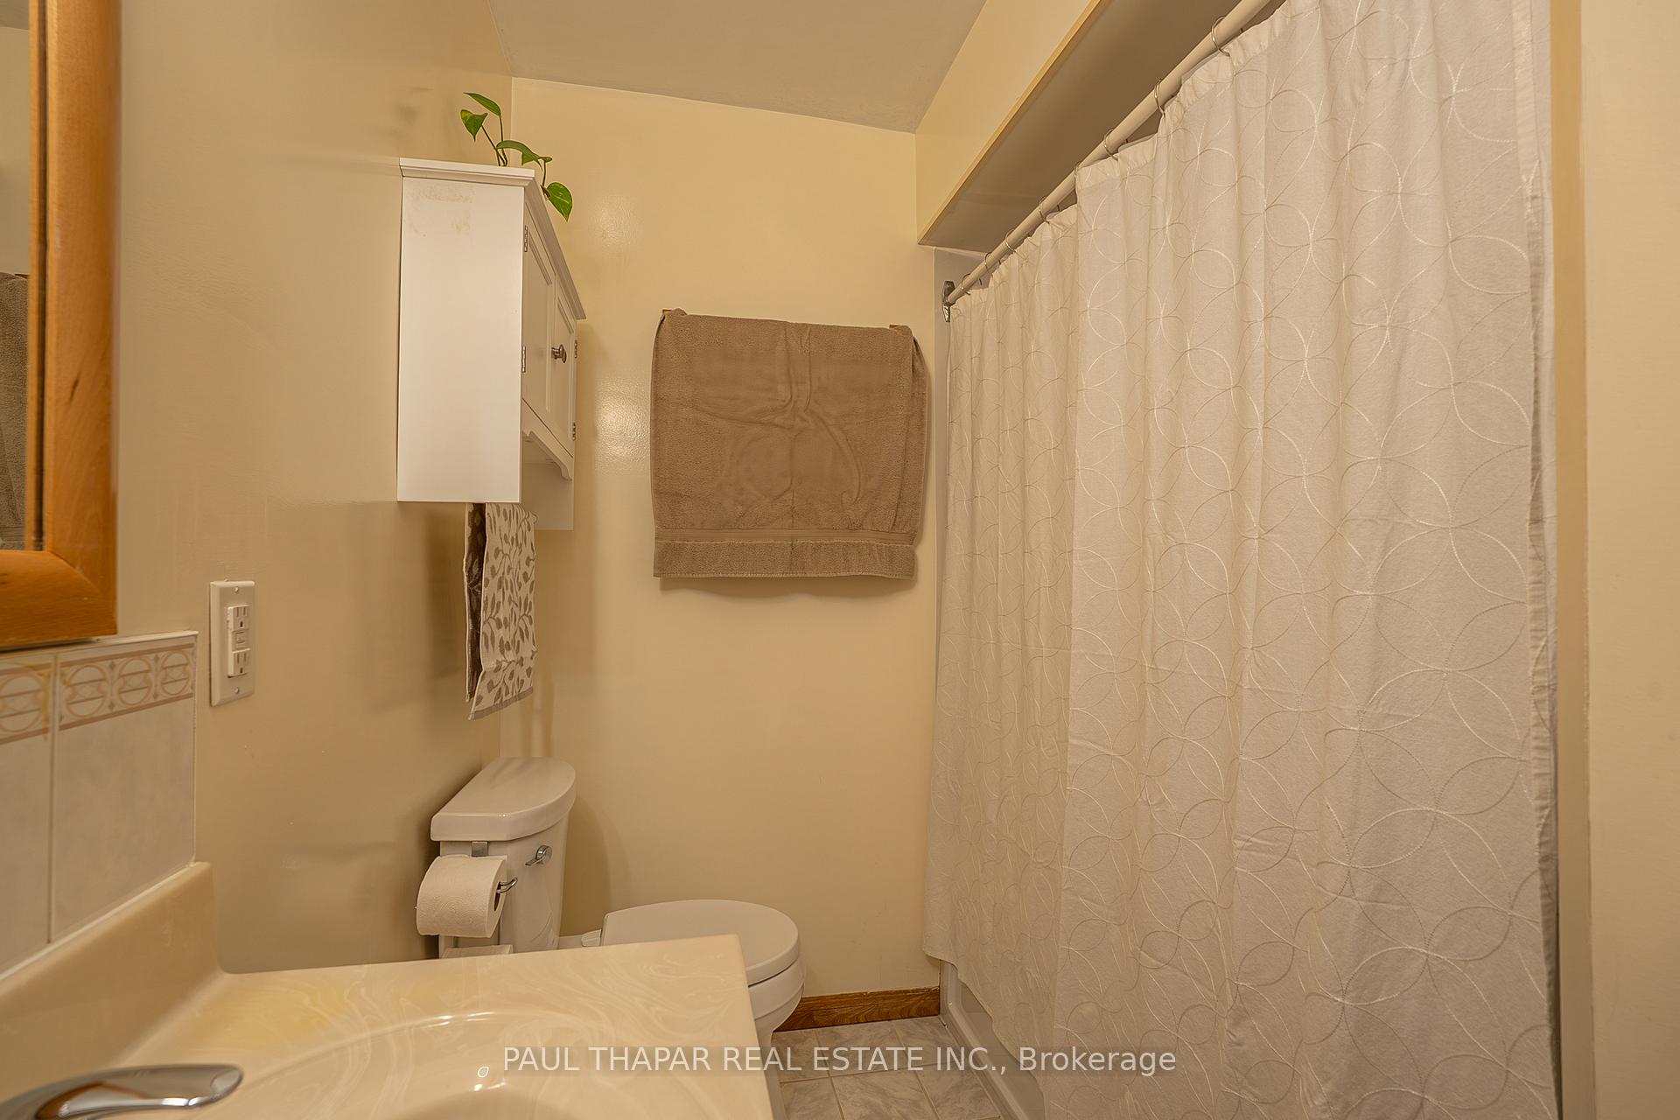
- 5-piece, Upper
- 3-piece, Main
- Municipality
- North York
- Neighbourhood
- Bayview Woods-Steeles
- Main cross streets
- South of Cummer Ave & Leslie St
- Directions
- From Hwy 401 exit Leslie st. and go north, after 2nd Lights of Finch Ave turn left into Castlebury Cres
- MLS® number
- C13639806
- Data source
- Toronto Regional Real Estate Board
- Status change
- 2026-08-27
- Listed on
- 2026-08-05
- Days on market
- 22 days
- Possession date
- 2026-09-30
- Possession type
- 60-89 days
- Co-op commission
- 2.50
- Seller
- Listed by
- PAUL THAPAR REAL ESTATE INC.
Home Market Value
Current home valuation for 10 Castlebury Crescent, North York, Bayview Woods-Steeles, North York, ON. Listed for $899,000
HOMEH Estimate
$1,114,000
Estimated Sales Range
$926,475 - $1,301,525
HOMEH Estimate for 10 Castlebury Crescent, North York, Bayview Woods-Steeles
Calculated with a real agent's CMA method — 45+ years of experience, codified. Not an AI guess.
For the owner
Is this your home? Track its value.
Get this home's HOMEH Estimate by email once a month, with how many homes are for sale around you.
Mortgage Payment Calculator
Compare up to 4 down payment scenarios
5% on first $500K + 10% on $399,000 over $500K
$64,900
| Scenario 1 | Scenario 2 | Scenario 3 | Scenario 4 | |
|---|---|---|---|---|
−Down payment | % $ | % $ | % $ | % $ |
+CMHC insurance | $33,335 | $25,082 | $21,396 | $0 |
=Total mortgage | $866,708 | $834,182 | $785,546 | $719,200 |
Amortization | ||||
Mortgage rate | % | % | % | % |
| Payment frequency | ||||
=Mortgage payment | $4,232monthly | $4,073monthly | $3,835monthly | $3,511monthly |
Land Transfer Tax
$14,455
$14,455
$28,910
Around this home
Data provided by OpenStreetMap & Fraser Institute School Rankings
Ask HOMEH
New!Hi there!
👋Text or call (416) 301-9001
Recommended for you
Based on homes you've looked at.
No recommended properties found.
Nearby similar homes
No nearby properties found.
More real estate resources
Other homes nearby
Explore this area
Nearby neighbourhoods
No nearby listings available.