
22 Crossbow Crescent
North York (Pleasant View), ON M2J 3M4
- 3Bedrooms
- 2Bathrooms
- 1Garage
- 1500–2000Sq Ft
- $6,251Tax
- 50×120 ftLot Size
 Estimated Value:$1,165,000See Free Estimate Report

This home has sold. It is no longer available.
Property not available for sale or for rent.
Sale & Price History for 22 Crossbow Crescent, North York, Pleasant View
| Start Date | End Date | Price | Event | MLS# |
|---|---|---|---|---|
| 2026-08-05 | 2026-08-14 | Login to See Prices | Sold | c13640316 |
Real estate boards require you to or to see the full details of this property.
*Sold prices and complete sale & price history are regulated data. Under the Trust in Real Estate Services Act, 2002 (TRESA) and the rules of the Real Estate Council of Ontario (RECO), and pursuant to the Multiple Listing Service® rules of the Canadian Real Estate Association (CREA) and the Toronto Regional Real Estate Board (TRREB), this information may be shown only to registered users who have agreed to the applicable terms of use (a Virtual Office Website, or "VOW," arrangement). HOMEH Inc., Brokerage therefore provides it to signed-in members only. Creating an account is free and takes under a minute.
About 22 Crossbow Crescent, North York, Pleasant View
Summarized Description
- Move-in ready with thoughtful updates throughout.
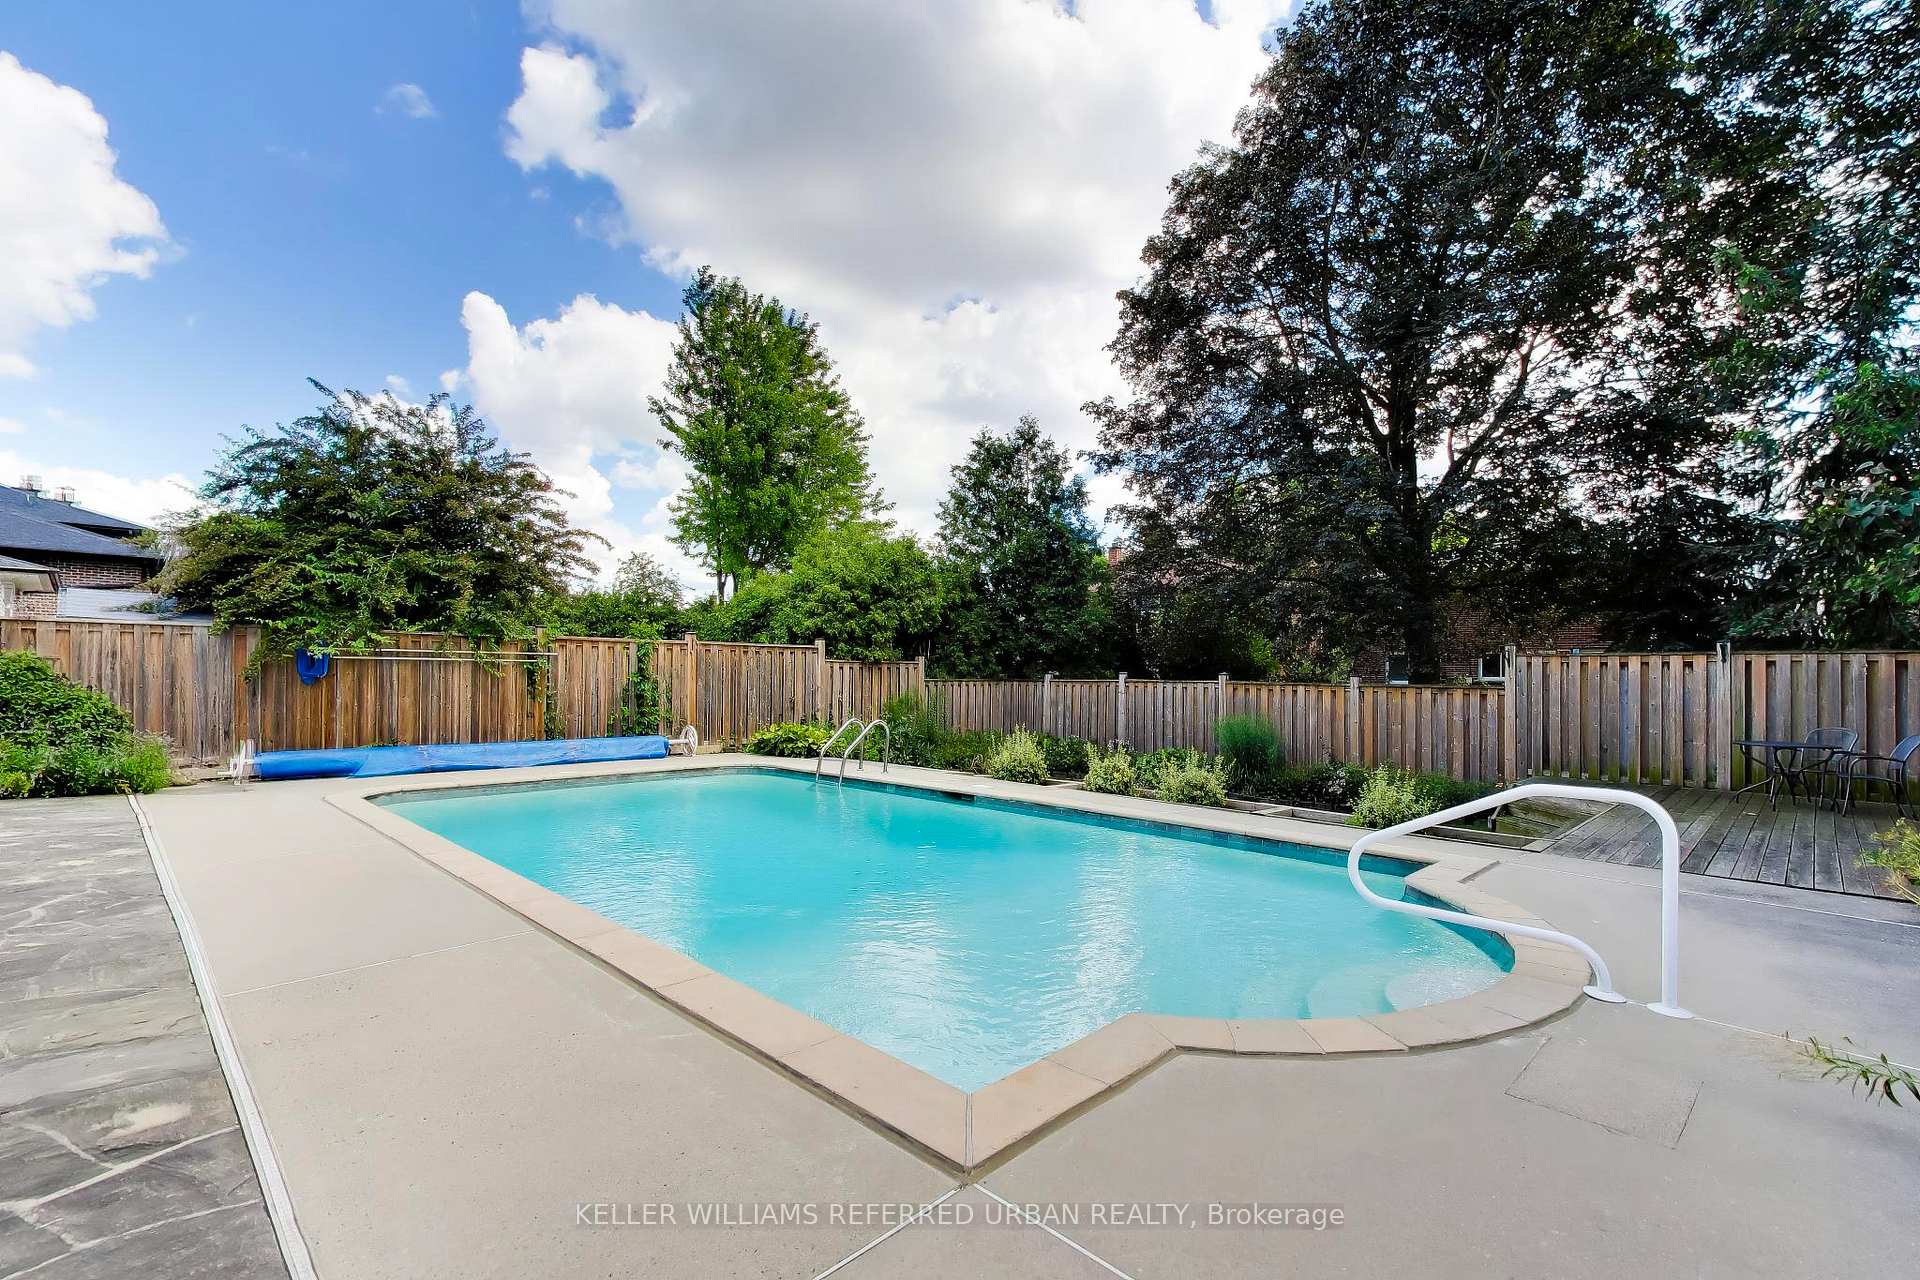
- Private backyard with a beautifully maintained pool.
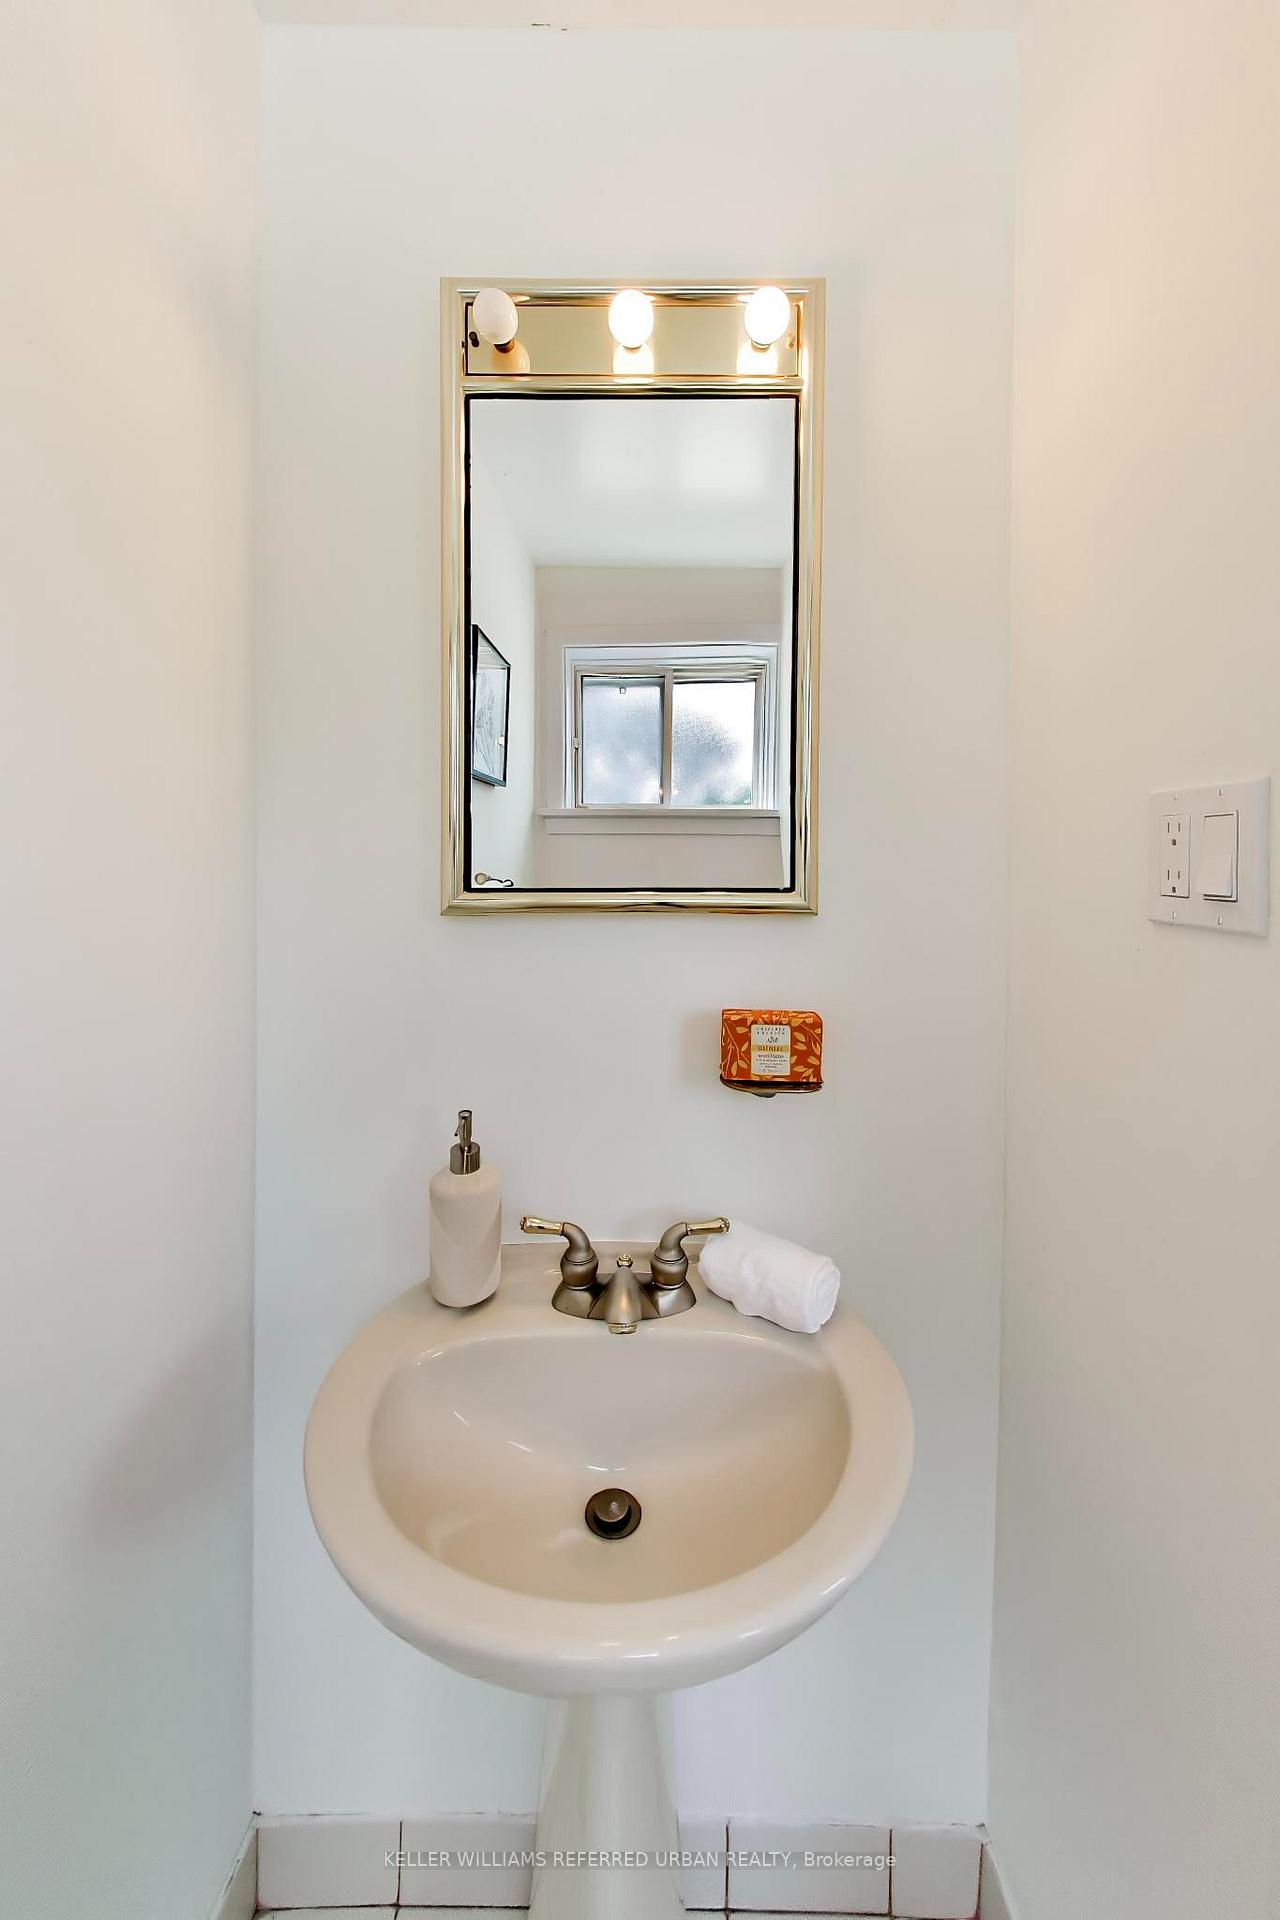
- Updated eat-in kitchen and family bathroom.
- Flexible living space for various uses.
- Located on a quiet crescent near schools.
- Spacious bedrooms and fully fenced lot.
- Gas heating and central air conditioning.
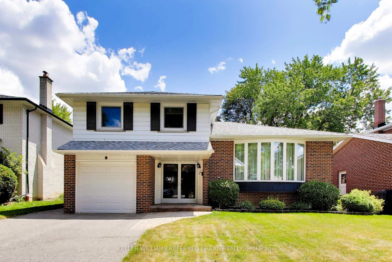
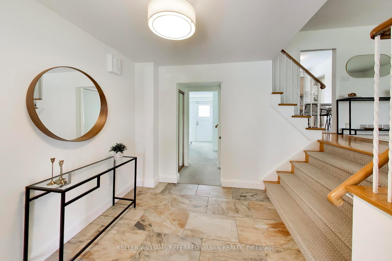
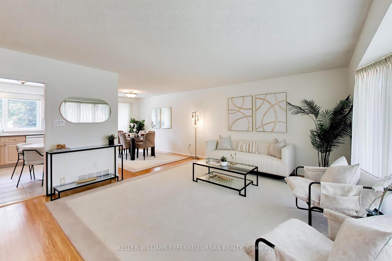
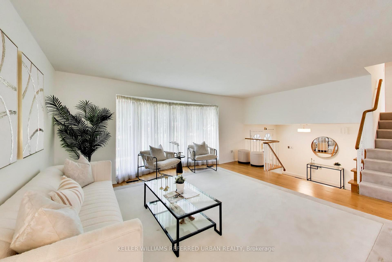
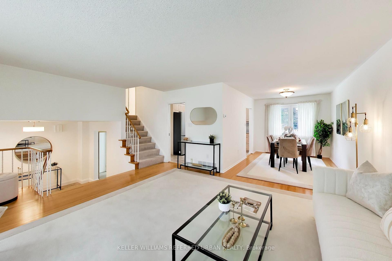
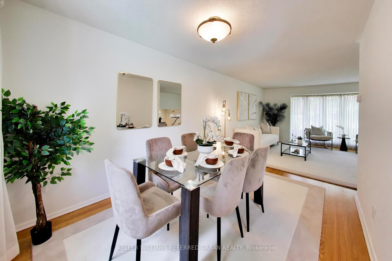
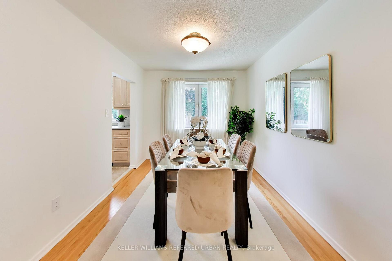
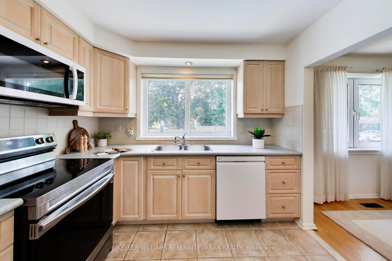
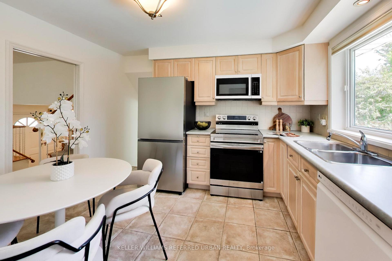
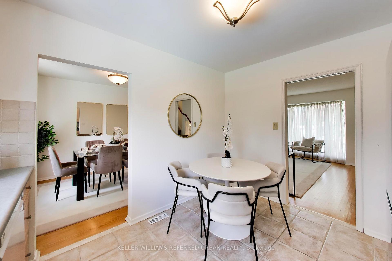
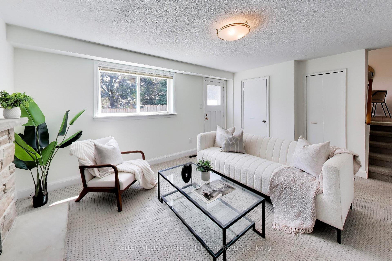
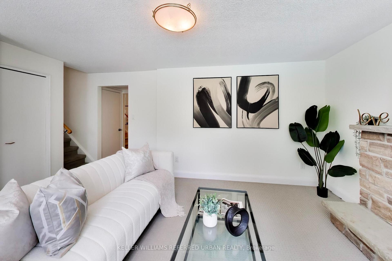
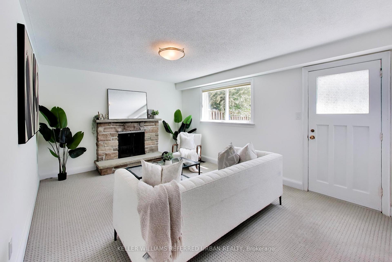
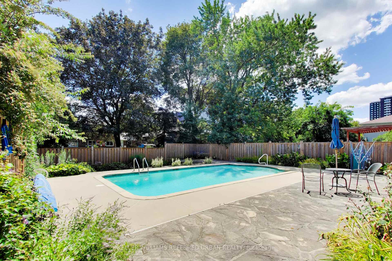
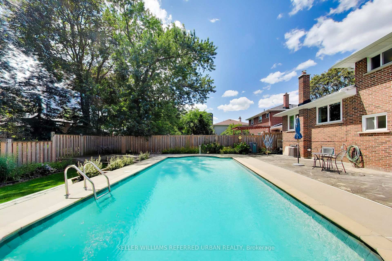
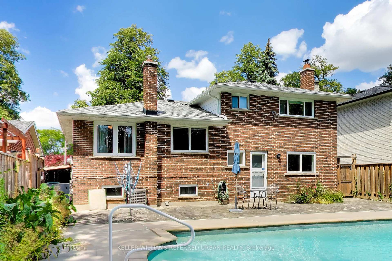
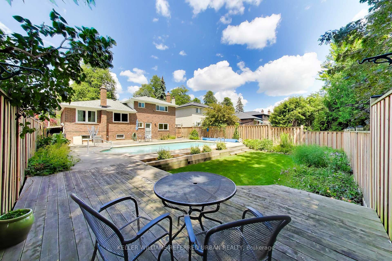
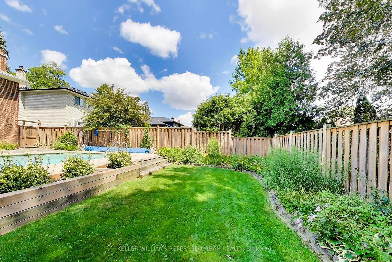
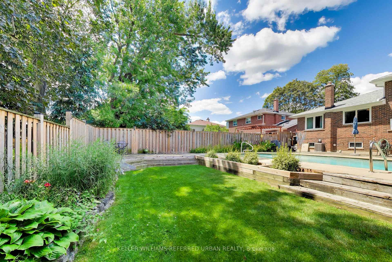
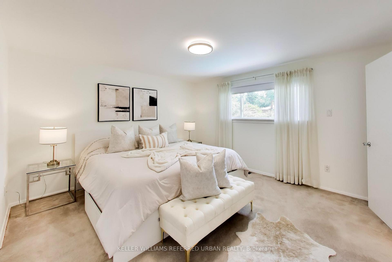
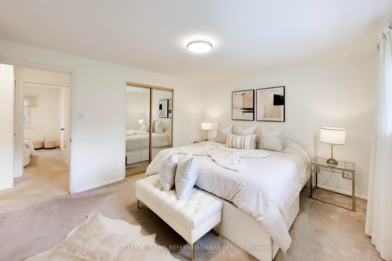
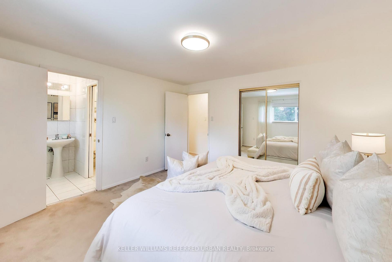
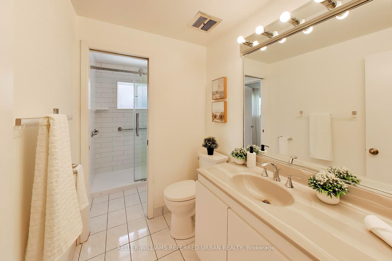
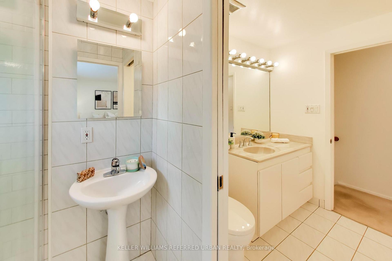
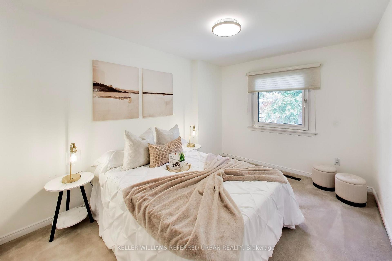
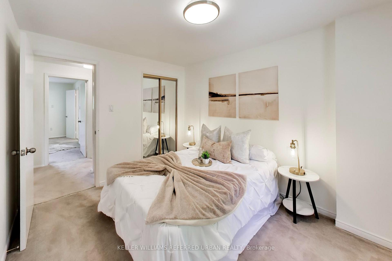
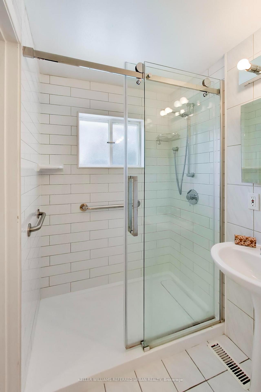
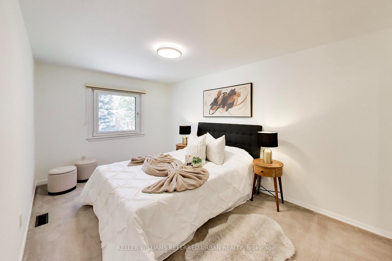
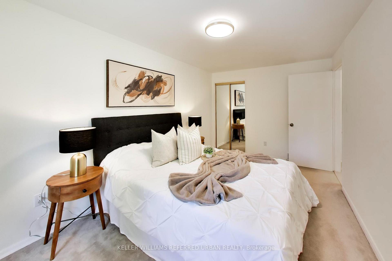
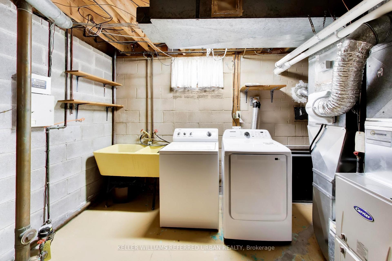
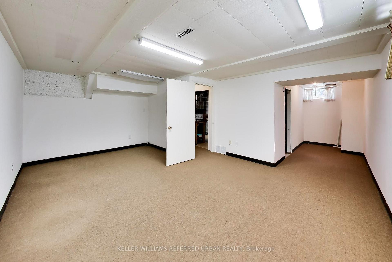
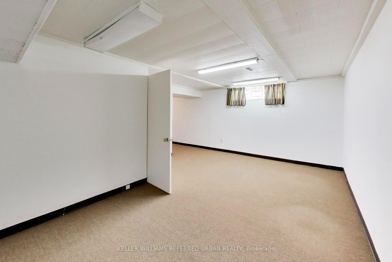
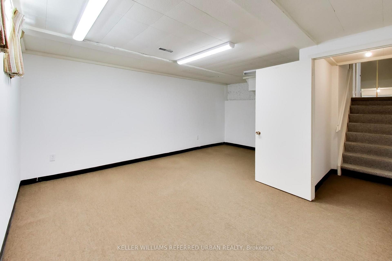
This is the lifestyle waiting for you at 22 Crossbow Cres. Picture the kids grabbing their bikes after breakfast, meeting friends on a quiet crescent where the only cars passing through belong to the neighbours, walking around the corner to Muirhead Public School, then coming home for afternoons spent in the backyard. Summer means pool parties with friends, burgers on the barbecue, and long evenings on the patio beneath mature trees.Lovingly maintained by the same family since it was built, this beautifully cared for 3 bedroom, 2 bathroom side split is ready for its next chapter. Designed with family living in mind, the functional layout features a bright, sun filled living room, a dedicated dining area, an updated eat in kitchen, and a separate family room with a walkout to the backyard.Set on a deep, fully fenced 120 foot lot, the outdoor space is a private retreat with a beautifully maintained pool, plenty of room for children and pets, and the perfect setting for entertaining family and friends. Upstairs, you will find three spacious bedrooms and an updated family bathroom, while the lower level offers flexible living space ideal for a playroom, home office, gym, or media room.Thoughtfully updated throughout, this move in ready home features fresh paint, new light fixtures, new door hardware, a new washer (2025), an owned hot water heater, an updated sewer system (2025), gas forced air heating, and central air conditioning, a valuable upgrade over the electric baseboard heating still found in many homes in the neighbourhood.Located in one of North York's most established communities, you are steps to Muirhead Park and Public School, Pleasant View Middle School, Fairview Mall, TTC transit and Highways 401 and 404. Offering a rare combination of a quiet crescent, a large lot with a pool, thoughtful updates, and an exceptional location, 22 Crossbow Cres is more than a house. It is a place where memories are made and families grow.
Key Facts & Features
Property Costs
- Annual Property Tax Amount
- $6,251
- Land Transfer Tax Fee
- $40,950
Rental Items
- Rental Equipment
- None
- Under Contract
- None
- Basement Type
- Partially Finished
Interior Features
- Laundry Level
- Lower Level
- Interior Extras
- Other
- Fireplace/Stove
- Yes
- Elevator
- No
Exterior Features
- Pool
- Inground
Building
- Building Type
- Detached
- Building Style
- Sidesplit 4
Construction
- Exterior Finish
- Aluminum Siding, Brick
- Roof
- Asphalt Shingle
- Foundation Details
- Concrete
- Special Designation
- Unknown
Lot
- Lot Front
- 50.00 ft
- Lot Depth
- 120.00 ft
Inclusions
- Inclusions
- Stainless steel refrigerator, stainless steel stove, stainless steel built-in microwave/range hood, built-in dishwasher, washer and dryer, all existing electrical light fixtures, all existing window coverings, all existing bathroom mirrors, garage door opener, furnace, central air-conditioning unit, owned hot-water tank and all existing swimming pool equipment. Pool equipment - solar blanket, and roller, Pool pump, heater, pool skimmer, pool cleaner and pool brush.
Exclusions
- Exclusions
- None
Parking & Garages
- Garage Type
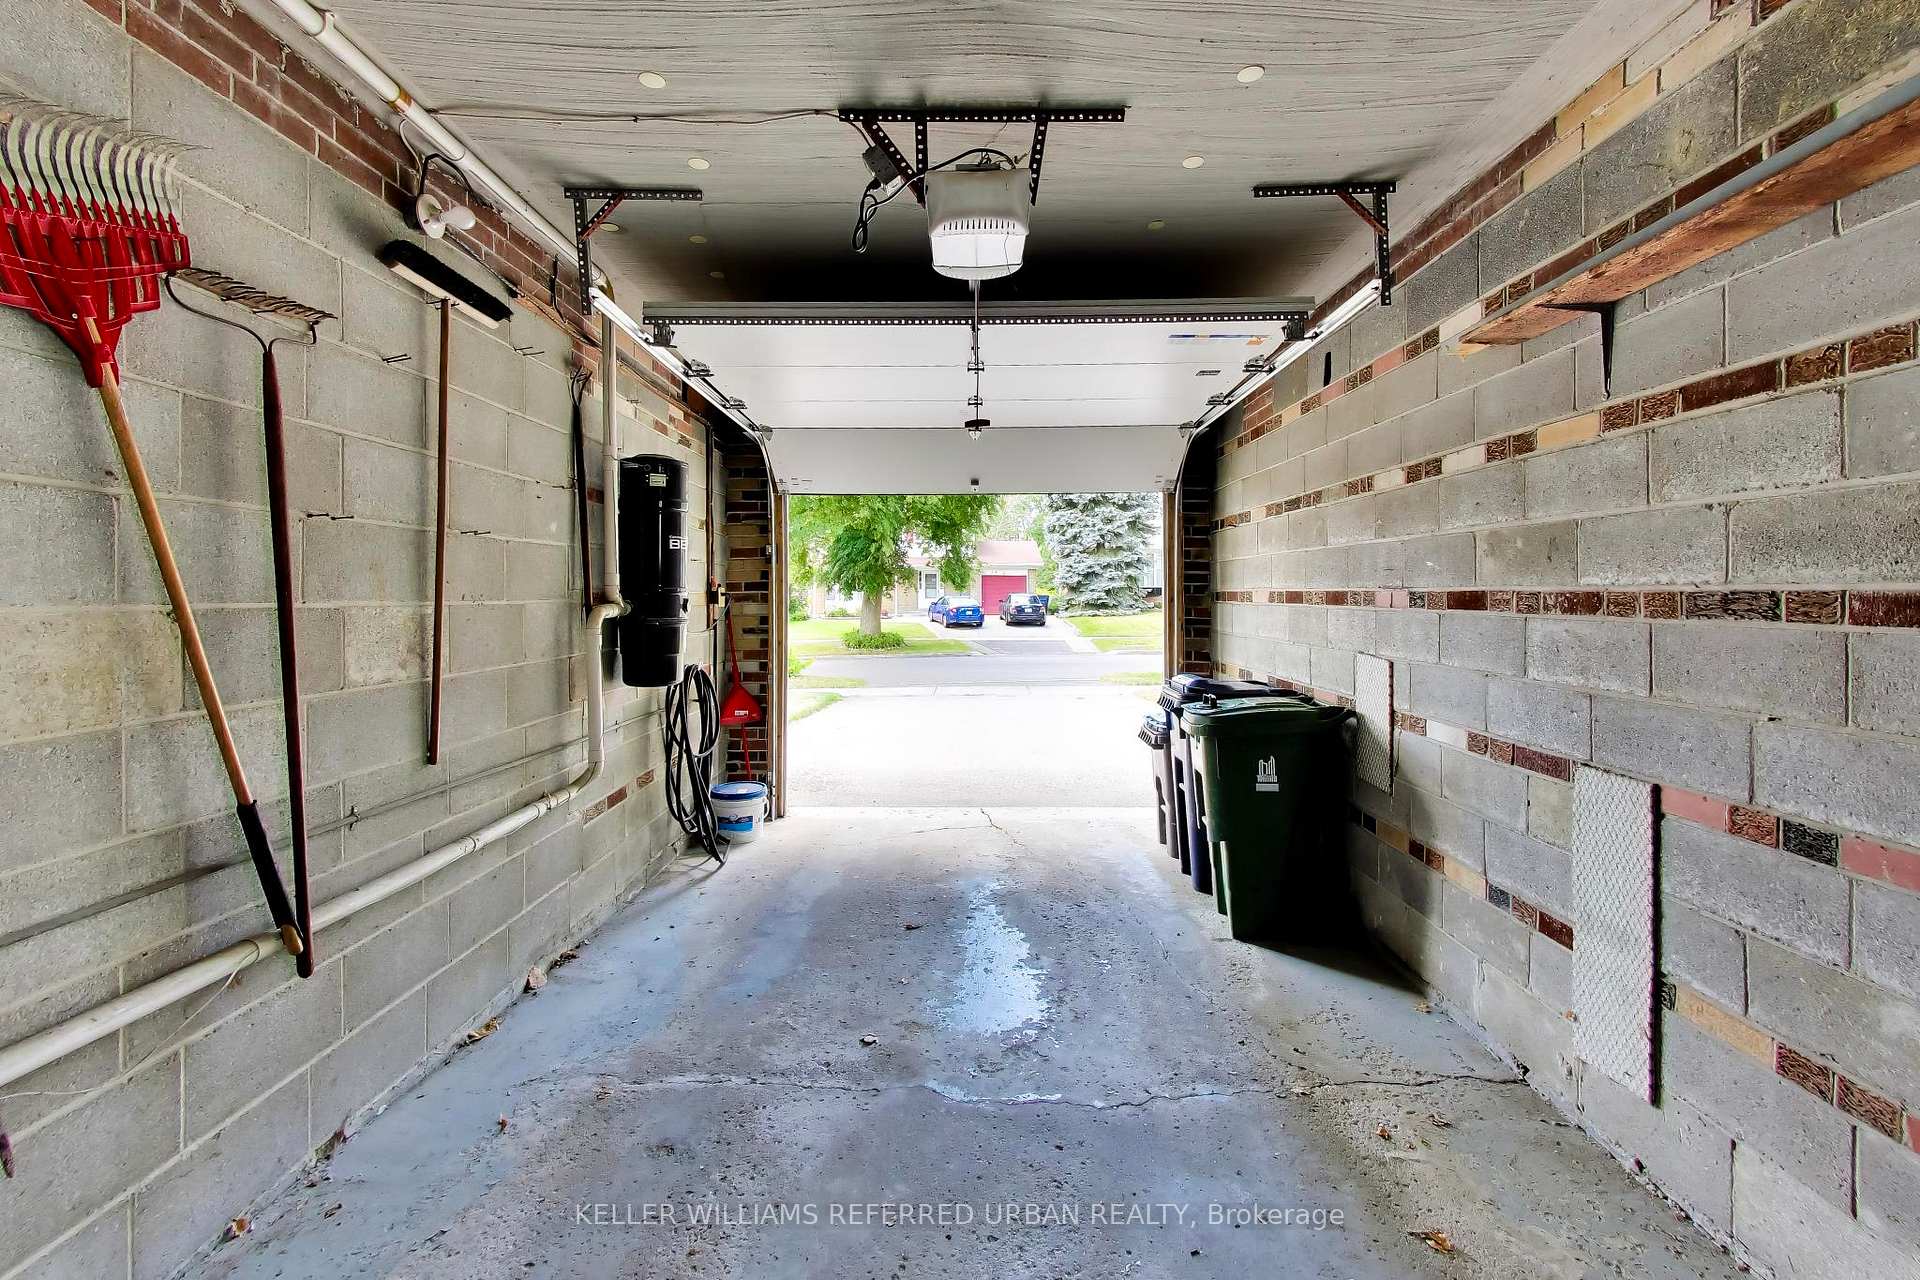
- Attached
- Garage Spaces
- 1
- Parking Spaces
- 2
- Total Garage And Parking Spaces
- 3
Heating & Cooling
- Heat Source
- Gas
- Heat Type
- Forced Air
- Air Conditioning
- Central Air
- Water
- Municipal
- Sewers
- Sewer
- Bedrooms
- 3
- Washrooms
- 2
- Kitchens
- 1
- Family / bonus room
- Yes
Room sizes
- Recreation—Lower level
- Bedroom 3—Second level
- Kitchen—Main level
- Primary Bedroom—Second level
- Living Room—Main level
- Laundry—Lower level
- Family Room—Main level
- Bedroom 2—Second level
- Dining Room—Main level
- Foyer—Main level
Washrooms
- 5-piece, Second
- 2-piece, Main
- Municipality
- North York
- Neighbourhood
- Pleasant View
- Main cross streets
- Old Sheppard/Brian Dr
- Directions
- corner of Old Sheppard Ave & Brian Dr
- MLS® number
- C13640316
- Data source
- Toronto Regional Real Estate Board
- Status change
- 2026-08-14
- Listed on
- 2026-08-05
- Days on market
- 9 days
- Possession type
- Flexible
- Co-op commission
- 2.5% + hst + :-)
- Seller
- Listed by
- KELLER WILLIAMS REFERRED URBAN REALTY
Home Market Value
Current home valuation for 22 Crossbow Crescent, North York, Pleasant View, North York, ON. Listed for $1,199,999
HOMEH Estimate
$1,165,000
Estimated Sales Range
$920,350 - $1,409,650
HOMEH Estimate for 22 Crossbow Crescent, North York, Pleasant View
Calculated with a real agent's CMA method — 45+ years of experience, codified. Not an AI guess.
For the owner
Is this your home? Track its value.
Get this home's HOMEH Estimate by email once a month, with how many homes are for sale around you.
Mortgage Payment Calculator
Compare up to 4 down payment scenarios
5% on first $500K + 10% on $699,999 over $500K
$95,000
| Scenario 1 | Scenario 2 | Scenario 3 | Scenario 4 | |
|---|---|---|---|---|
−Down payment | % $ | % $ | % $ | % $ |
+CMHC insurance | $44,160 | $33,480 | $28,560 | $0 |
=Total mortgage | $1,148,159 | $1,113,479 | $1,048,559 | $959,999 |
Amortization | ||||
Mortgage rate | % | % | % | % |
| Payment frequency | ||||
=Mortgage payment | $5,606monthly | $5,437monthly | $5,120monthly | $4,687monthly |
Land Transfer Tax
$20,475
$20,475
$40,950
Around this home
No schools found nearby
Data provided by OpenStreetMap & Fraser Institute School Rankings
Ask HOMEH
New!Hi there!
👋Text or call (416) 301-9001
Recommended for you
Based on homes you've looked at.
No recommended properties found.
Nearby similar homes
No nearby properties found.
More real estate resources
Other homes nearby
Explore this area
Nearby neighbourhoods
No nearby listings available.