
11 Kamloops Drive
North York (Pleasant View), ON M2J 3R6
- 3+1Bedrooms
- 3Bathrooms
- 2Garage
- 2000–2500Sq Ft
- $8,041Tax
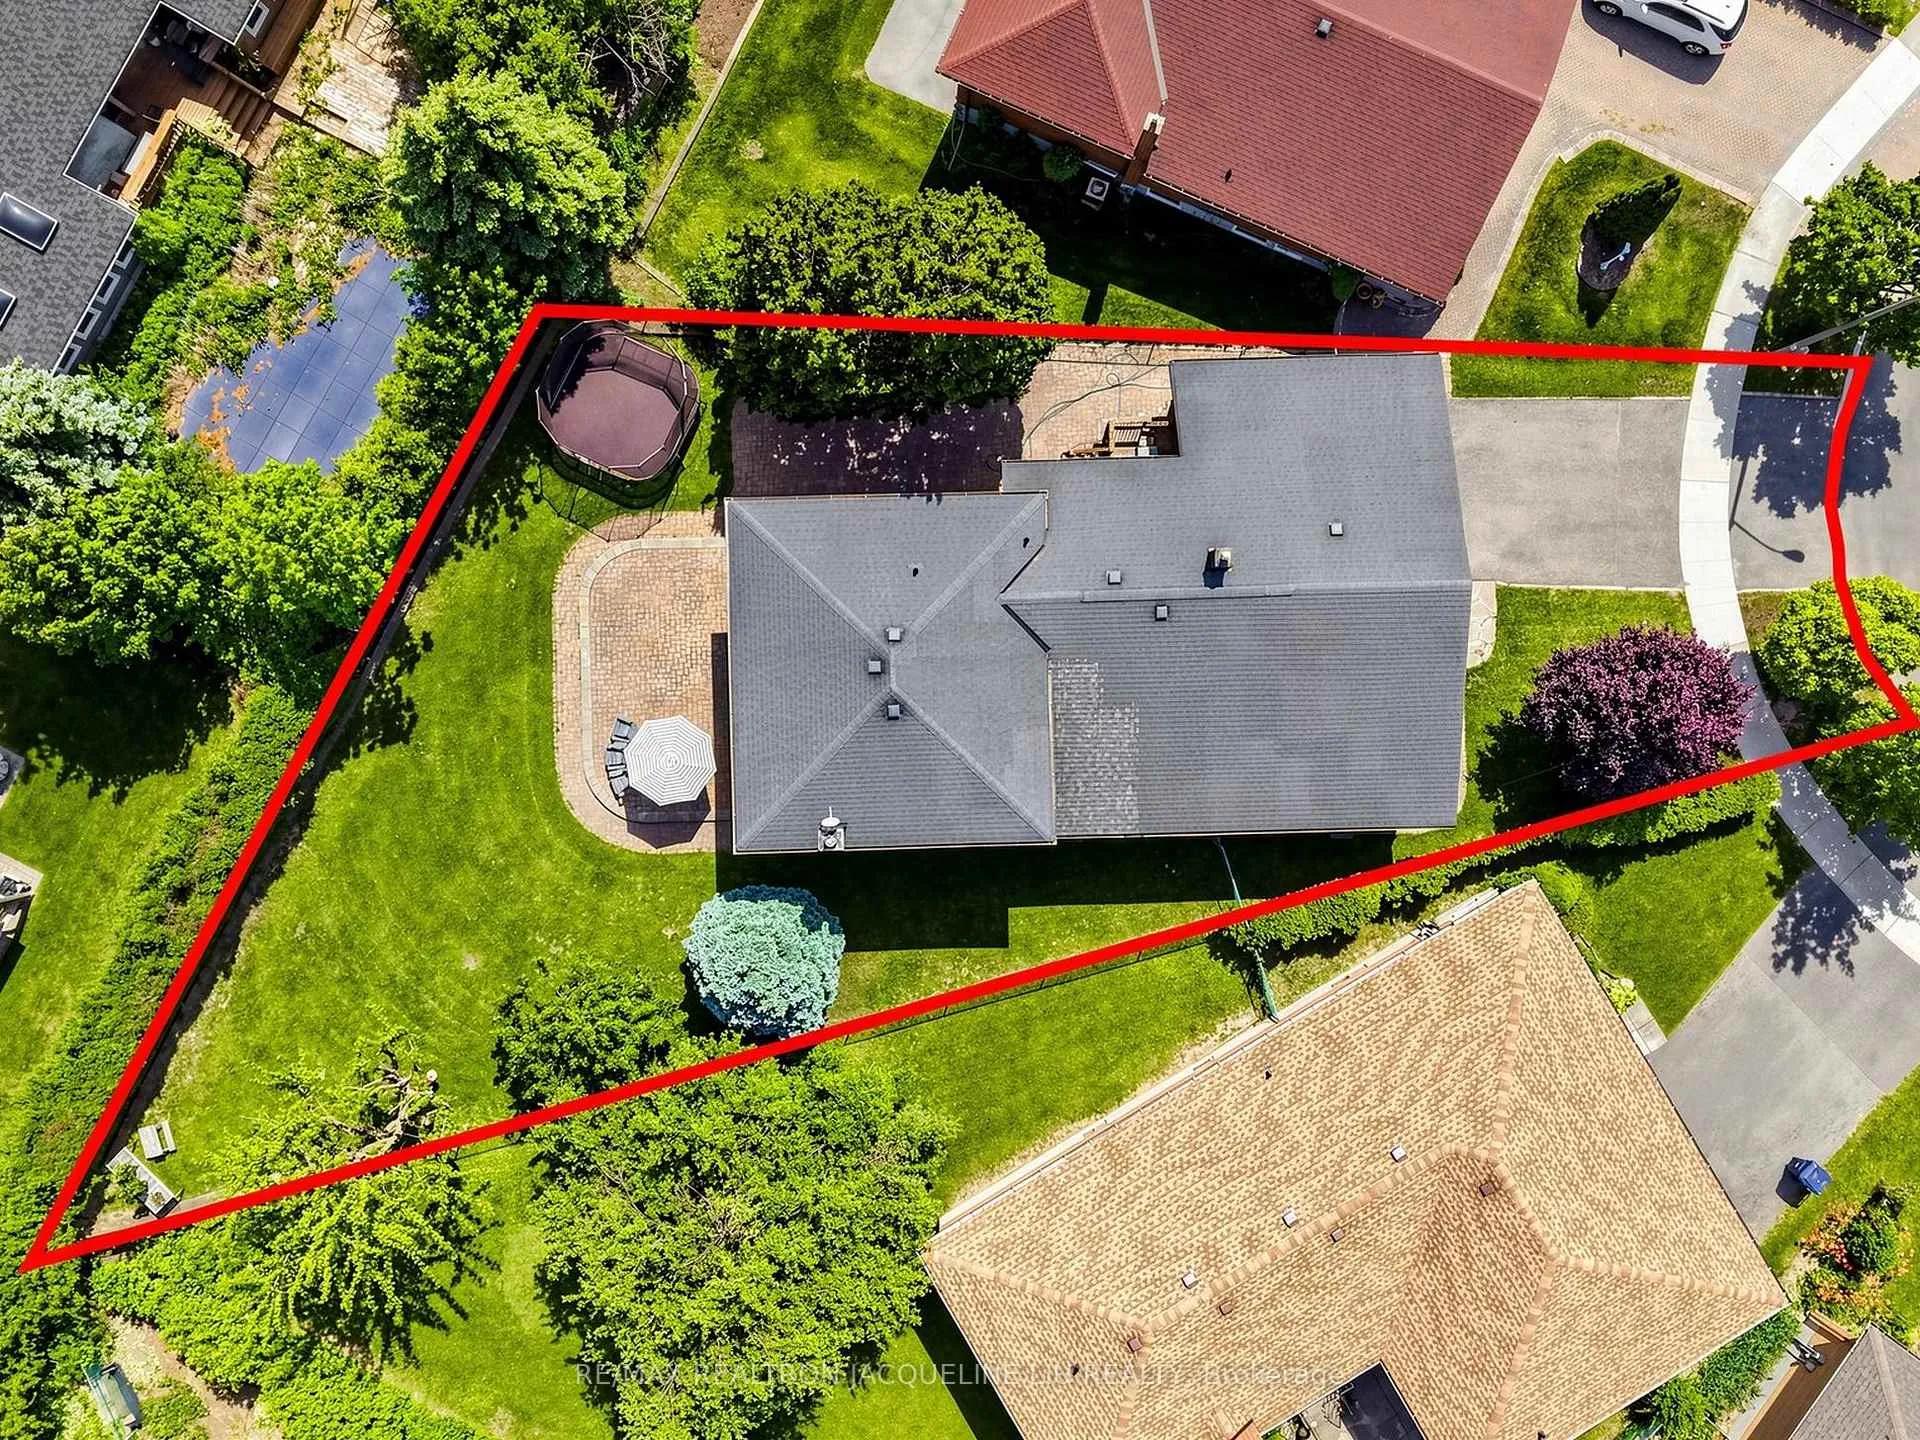
- 42×140 ftLot Size
 Estimated Value:$1,873,202See Free Estimate Report

Property not available for sale or for rent.
HOMEH One: full-service selling for a 1% listing fee. The buyer's agent commission is separate.
Free Home EvaluationHow Much Is My Home Worth?Homes for Sale NearbySale & Price History for 11 Kamloops Drive, North York, Pleasant View
| Start Date | End Date | Price | Event | MLS# |
|---|---|---|---|---|
| 2026-06-09 | 2026-08-21 | Login to See Prices | Sold | c13419340 |
Real estate boards require you to or to see the full details of this property.
*Sold prices and complete sale & price history are regulated data. Under the Trust in Real Estate Services Act, 2002 (TRESA) and the rules of the Real Estate Council of Ontario (RECO), and pursuant to the Multiple Listing Service® rules of the Canadian Real Estate Association (CREA) and the Toronto Regional Real Estate Board (TRREB), this information may be shown only to registered users who have agreed to the applicable terms of use (a Virtual Office Website, or "VOW," arrangement). HOMEH Inc., Brokerage therefore provides it to signed-in members only. Creating an account is free and takes under a minute.
About 11 Kamloops Drive, North York, Pleasant View
Summarized Description
- Unique designer residence with exceptional architecture.
- Turnkey opportunity, offered substantially furnished.
- Spacious 5-level back-split layout.
- Open-concept living spaces for family comfort.
- Chef's kitchen with premium appliances.
- Professionally landscaped outdoor sanctuary.
- Located near top independent schools.
- Multiple living areas for privacy and connection.
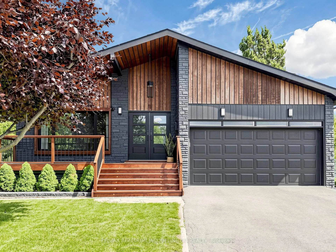
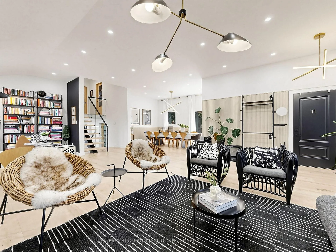
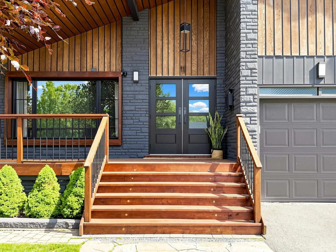
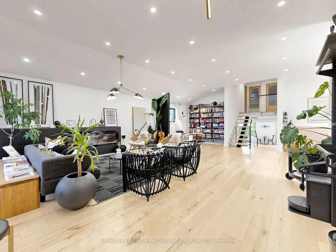
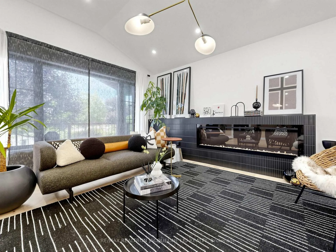
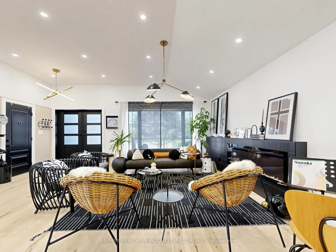
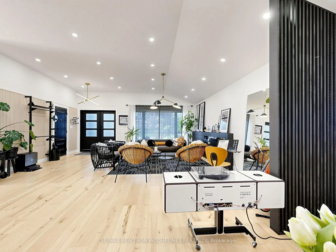
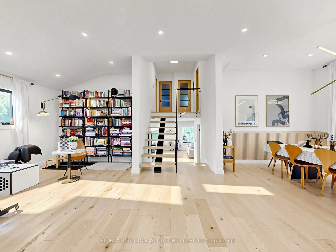
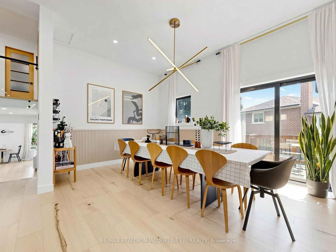
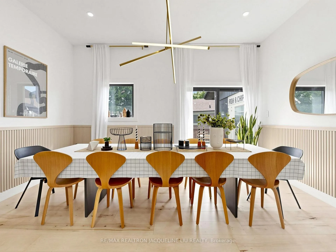
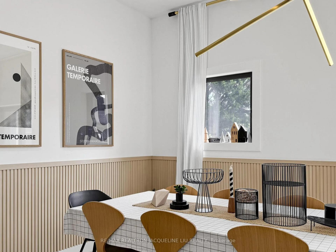
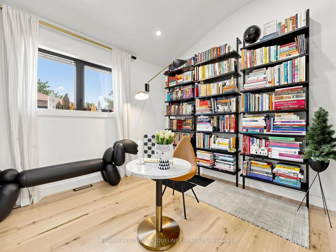
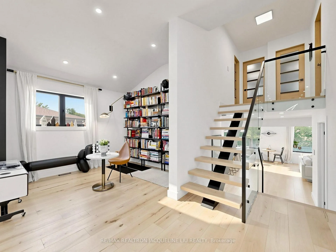
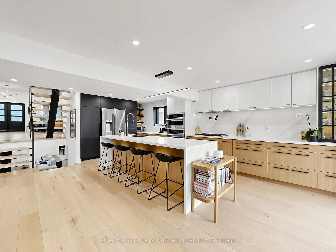
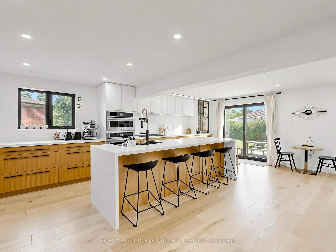
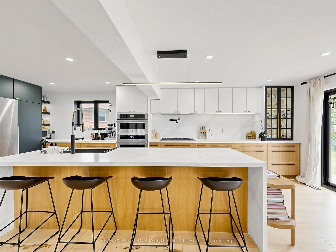
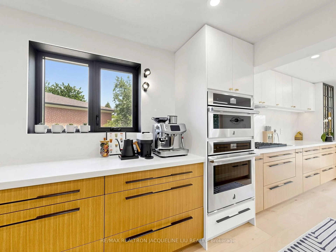
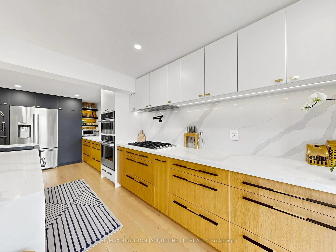
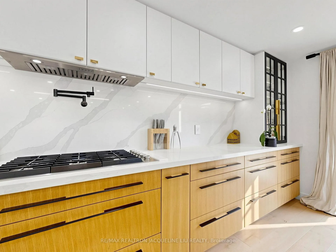
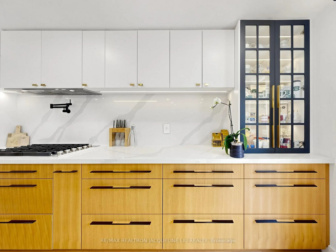
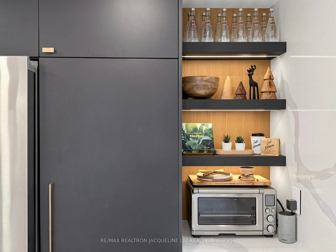
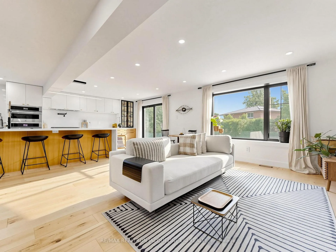
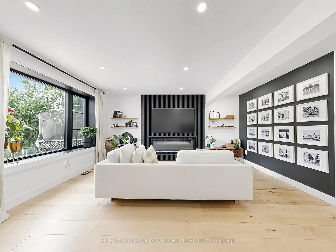
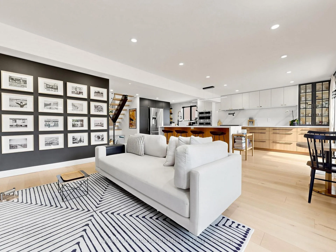
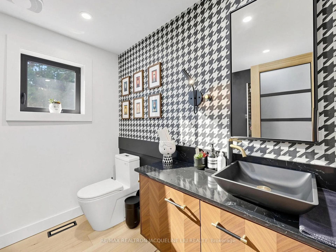
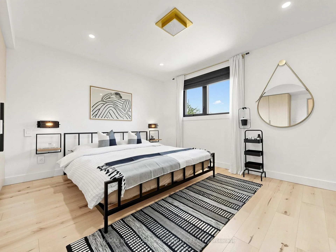
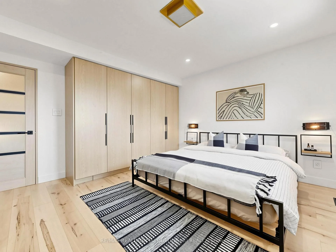
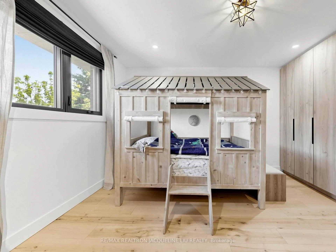
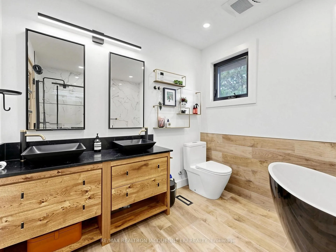
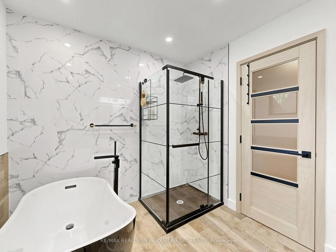
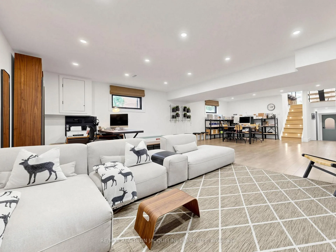
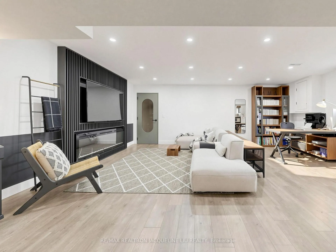
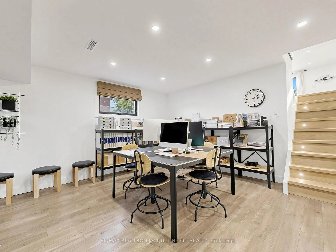
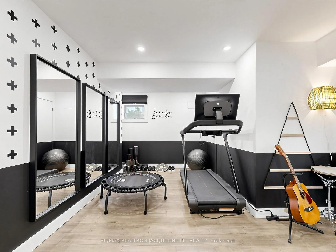
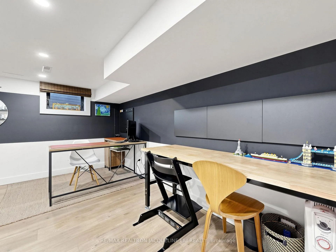
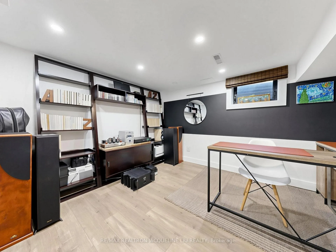
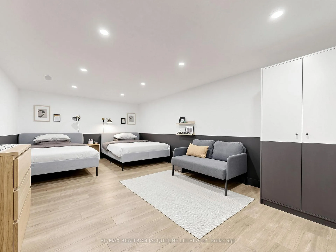
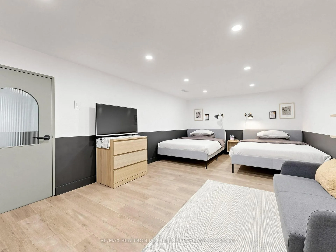
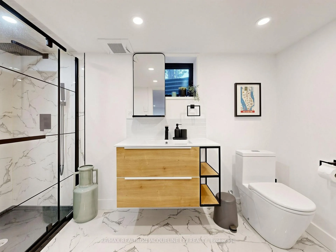
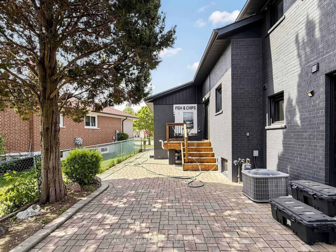
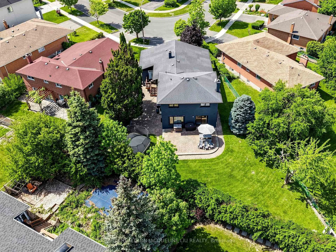
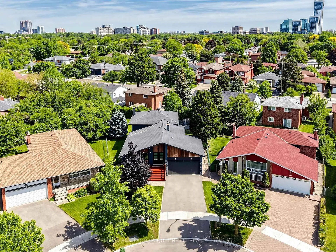
A Truly One-of-a-Kind Designer Residence, Reimagined from Top to Bottom and Offered Substantially Furnished as a Rare Turnkey Opportunity. This spectacular detached 5-level back-split has been transformed into a magazine-worthy masterpiece where exceptional architecture, timeless design, and family living come together in effortless harmony. Offering approximately 3,477 sq. ft. of thoughtfully designed living space, every detail has been carefully curated to create a home that is both visually stunning and exceptionally comfortable.Inspired by modern Japandi design, the home features soaring open-concept living spaces, wide-plank light walnut hardwood flooring, custom millwork, designer lighting, and a refined palette of natural materials. Oversized windows flood the home with natural light, enhancing the seamless flow throughout.At the heart of the home is a chef's kitchen with premium appliances, custom cabinetry, a quartz waterfall island, and an open-concept layout designed for entertaining and family living.The distinctive split-level design offers multiple living, dining, work, wellness, and recreation areas, allowing every family member to enjoy privacy while staying connected. Three designer fireplaces and spa-inspired bathrooms create a warm, hotel-calibre experience. A home office, library, fitness studio, oversized family room, and beautifully appointed bedrooms complete this exceptional home.Set on a quiet, family-friendly street with welcoming neighbours, this home offers rare access to leading independent schools, including Northmount, Bayview Glen, WillowWood, and Webtree, all within approximately 10 minutes, without paying the premium of a traditional prestige address.Professionally landscaped grounds create a private outdoor sanctuary. More than simply a home, this is a carefully curated lifestyle where exceptional design, everyday comfort, and long-term family value come together.
Key Facts & Features
Property Costs
- Annual Property Tax Amount
- $8,041
- Land Transfer Tax Fee
- $77,950
Rental Items
- Rental Equipment
- Tankless Water Heater $58.95 per month
- Basement Type
- Finished
Interior Features
- Laundry Level
- Main Level
- Interior Extras
- Auto Garage Door Remote, Built-In Oven, Carpet Free, Countertop Range, Guest Accommodations, Storage, Storage Area Lockers
- Fireplace/Stove
- Yes
- Fireplace Features
- Electric
- Elevator
- No
Exterior Features
- Pool
- None
Building
- Building Type
- Detached
- Building Style
- Backsplit 5
Construction
- Exterior Finish
- Brick
- Roof
- Asphalt Shingle
- Foundation Details
- Concrete
- Special Designation
- Unknown
Lot
- Lot Front
- 41.80 ft
- Lot Depth
- 139.84 ft
- Lot Size
- 41.80 x 139.84 Feet
- Lot Size Code
- 41.80 x 139.84 Feet
Inclusions
- Inclusions
- See Schedule C
Exclusions
- Exclusions
- See Schedule C
Parking & Garages
- Garage Type
- Built-In
- Garage Spaces
- 2
- Parking Spaces
- 2
- Total Garage And Parking Spaces
- 4
Heating & Cooling
- Heat Source
- Gas
- Heat Type
- Forced Air
- Air Conditioning
- Central Air
- Water
- Municipal
- Sewers
- Sewer
- Bedrooms
- 3 + 1
- Washrooms
- 3
- Kitchens
- 1
- Family / bonus room
- Yes
Room sizes
- Living Room4.80 x 3.44Main level, Hardwood Floor, Electric Fireplace, Combined w/Library
- Dining Room9.14 x 3.88Main level, Hardwood Floor, W/O To Deck, Combined w/Living
- Library4.02 x 3.11Main level, Hardwood Floor, B/I Bookcase, Combined w/Living
- Primary Bedroom3.44 x 3.28Upper level, Hardwood Floor, B/I Closet, Pot Lights
- Bedroom 23.12 x 2.75Upper level, Hardwood Floor, Overlooks Backyard, B/I Closet
- Bedroom 33.41 x 3.10Upper level, Hardwood Floor, Window, Pot Lights
- Kitchen7.75 x 3.51In Between level, Hardwood Floor, W/O To Garden, Combined w/Family
- Family Room8.86 x 5.18In Between level, Hardwood Floor, Electric Fireplace, Combined w/Kitchen
- Office4.72 x 3.50Lower level, Hardwood Floor, Pot Lights, Combined w/Rec
- Media Room3.96 x 3.96Lower level, Hardwood Floor, Electric Fireplace, Combined w/Office
- Recreation5.25 x 3.35Lower level, Hardwood Floor, Pot Lights, Combined w/Office
- Exercise Room—Lower level, Hardwood Floor, Pot Lights, Open Concept
- Cold Room/Cantina—Lower level
- Office—Basement level, Laminate, Pot Lights, Window
- Bedroom 4—Basement level, Laminate, 3 Pc Ensuite, Pot Lights
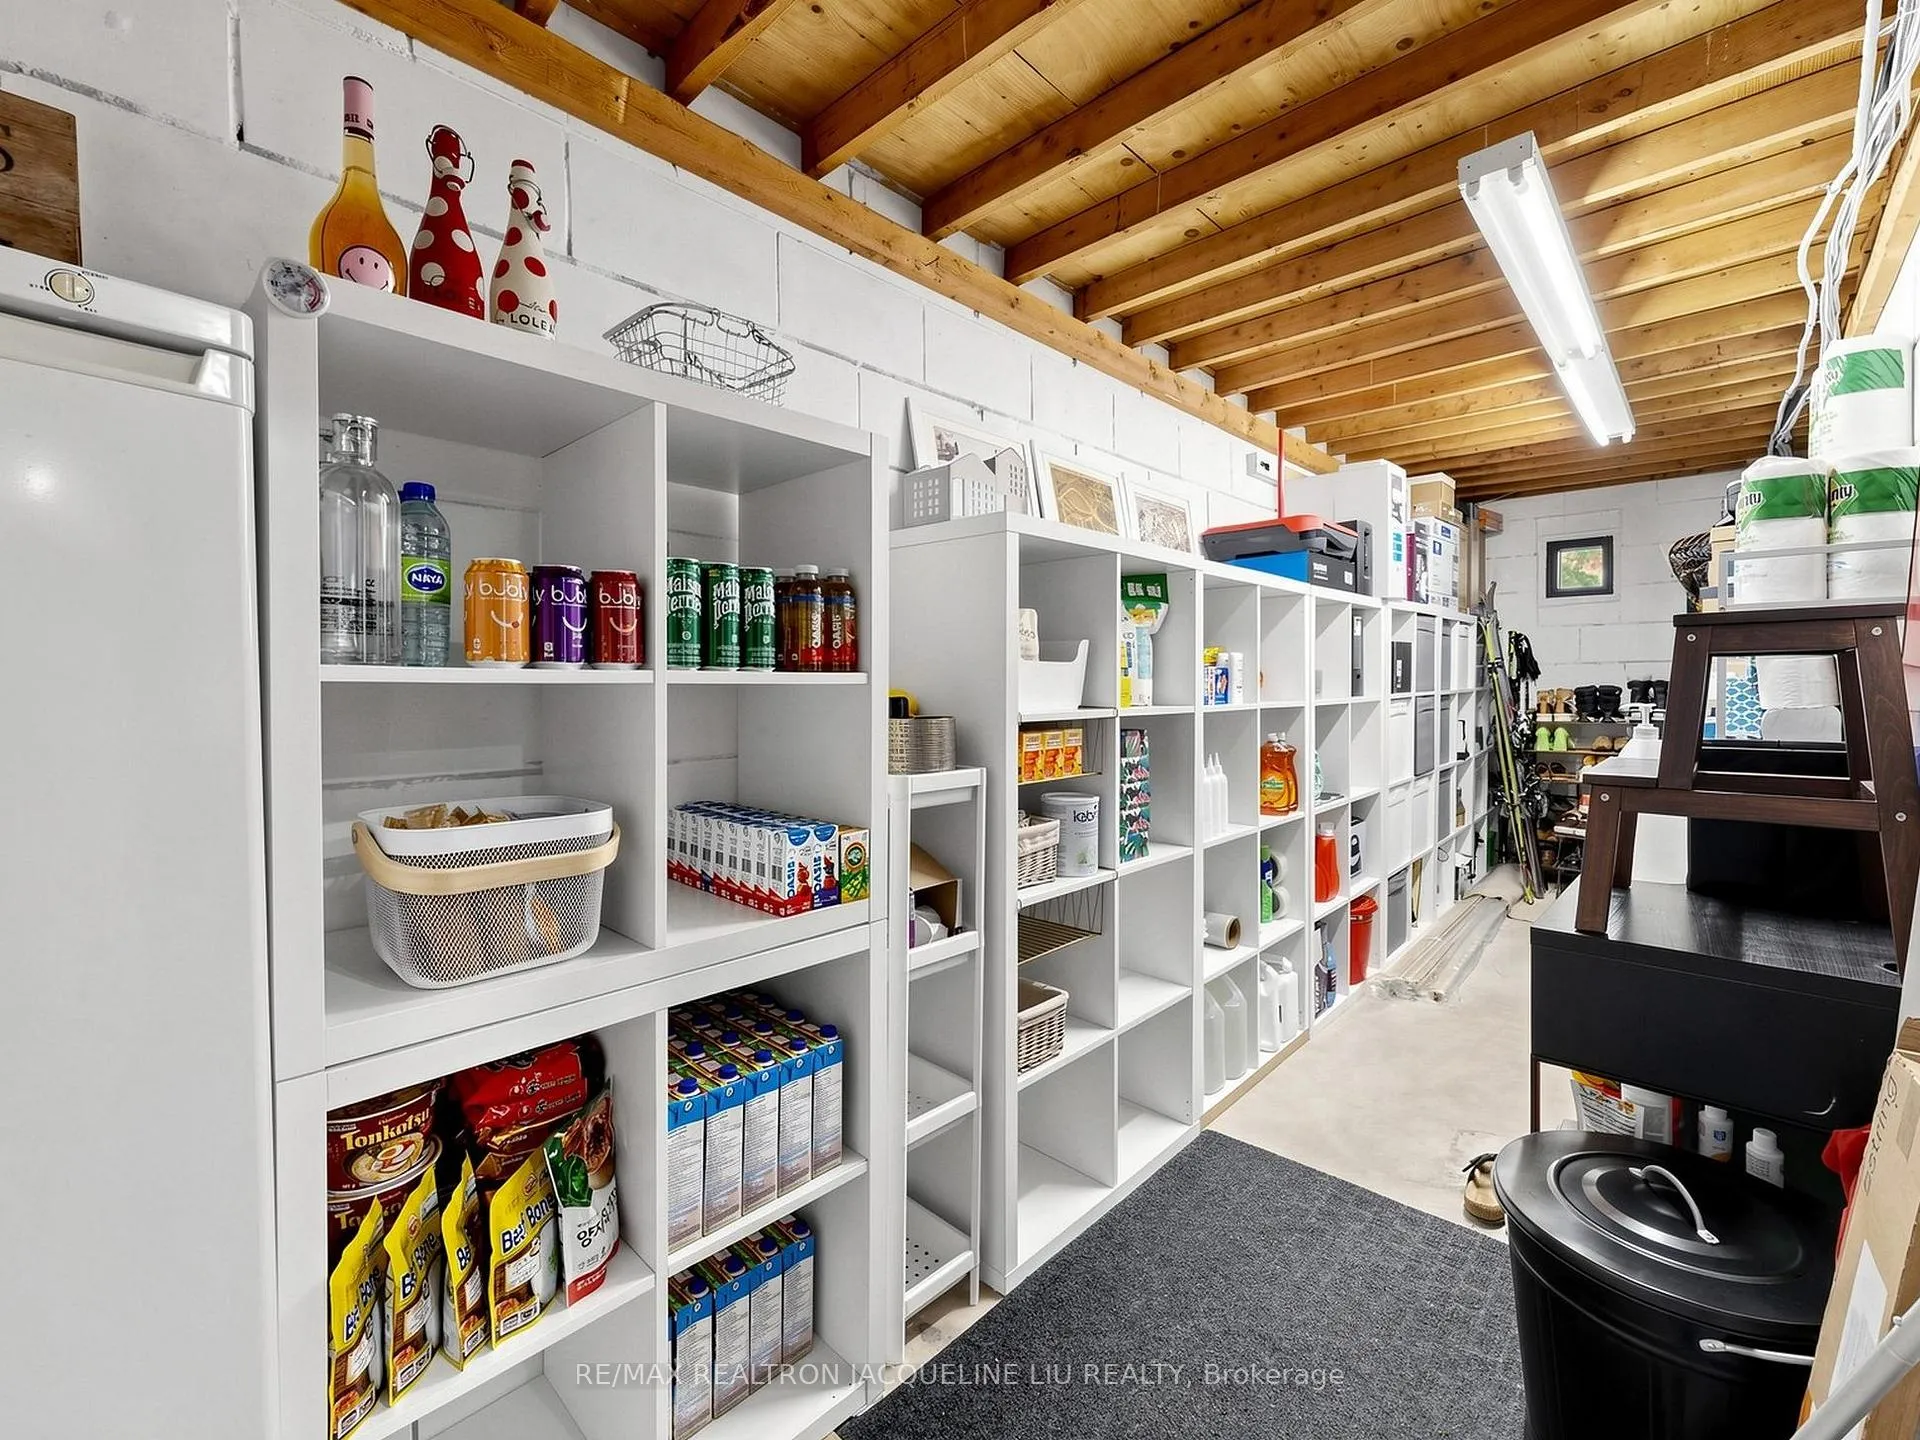
- Pantry—Basement level, Laminate
Washrooms
- 5-piece, Upper
- 2-piece, Main
- 3-piece, Lower
- Area
- Toronto C15
- Municipality
- North York
- Neighbourhood
- Pleasant View
- Main cross streets
- Victoria Park/Vanitonne
- Directions
- South of Kamloops Dr.
- MLS® number
- C13419340
- Data source
- Toronto Regional Real Estate Board
- Status change
- 2026-08-21
- Listed on
- 2026-06-09
- Days on market
- 73 days
- Possession date
- 2026-08-31
- Possession type
- Flexible
- Co-op commission
- 2.5%
- Seller
- Listed by
- RE/MAX REALTRON JACQUELINE LIU REALTY
Home Market Value
Current home valuation for 11 Kamloops Drive, North York, Pleasant View, North York, ON. Listed for $2,100,000
HOMEH Estimate
$1,873,202
Estimated Sales Range
$1,311,241 - $2,435,163
HOMEH Estimate for 11 Kamloops Drive, North York, Pleasant View
Calculated with a real agent's CMA method — 45+ years of experience, codified. Not an AI guess.
For the owner
Is this your home? Track its value.
Get this home's HOMEH Estimate by email once a month, with how many homes are for sale around you.
Mortgage Payment Calculator
Compare up to 4 down payment scenarios
20% required for homes $1.5M or more
$420,000
| Scenario 1 | Scenario 2 | Scenario 3 | Scenario 4 | |
|---|---|---|---|---|
−Down payment | % $ | % $ | % $ | % $ |
+CMHC insurance | $0 | $0 | $0 | $0 |
=Total mortgage | $1,680,000 | $1,575,000 | $1,470,000 | $1,365,000 |
Amortization | ||||
Mortgage rate | % | % | % | % |
| Payment frequency | ||||
=Mortgage payment | $8,203monthly | $7,690monthly | $7,177monthly | $6,665monthly |
Land Transfer Tax
$38,975
$38,975
$77,950
Around this home
Data provided by OpenStreetMap & Fraser Institute School Rankings
Ask HOMEH
New!Hi there!
👋Text or call (416) 301-9001
Recommended for you
Based on homes you've looked at.
No recommended properties found.
Nearby similar homes
No nearby properties found.
More real estate resources
Other homes nearby
Explore this area
Nearby neighbourhoods
No nearby listings available.