
11 Queen Magdalene Place
North York (Hillcrest Village), ON M2H 0A6
Included in Rent: Parking
- 4+3Bedrooms
- 6Bathrooms
- 2Garage
- 3.5K~5KSq.Ft.
- Sep 1Available
- EnsuiteLaundry
- Entire PropertyFor Lease
- Unfurnished
Sale & price history
- Login to See Prices
Rented2026-06-25 – 2026-07-29
MLS® c13489184
- Login to See Prices
Rented2025-07-02 – 2025-07-16
- Login to See Prices
Terminated2025-05-09 – 2025-06-26
- Login to See Prices
Suspended2025-05-09 – 2025-05-09
Real estate boards require you to or to see the full details of this property.
*Sold prices and complete sale & price history are regulated data. Under the Trust in Real Estate Services Act, 2002 (TRESA) and the rules of the Real Estate Council of Ontario (RECO), and pursuant to the Multiple Listing Service® rules of the Canadian Real Estate Association (CREA) and the Toronto Regional Real Estate Board (TRREB), this information may be shown only to registered users who have agreed to the applicable terms of use (a Virtual Office Website, or "VOW," arrangement). HOMEH Inc., Brokerage therefore provides it to signed-in members only. Creating an account is free and takes under a minute.
11 Queen Magdalene Place, North York(opens Google Maps in a new tab)
Summarized Description
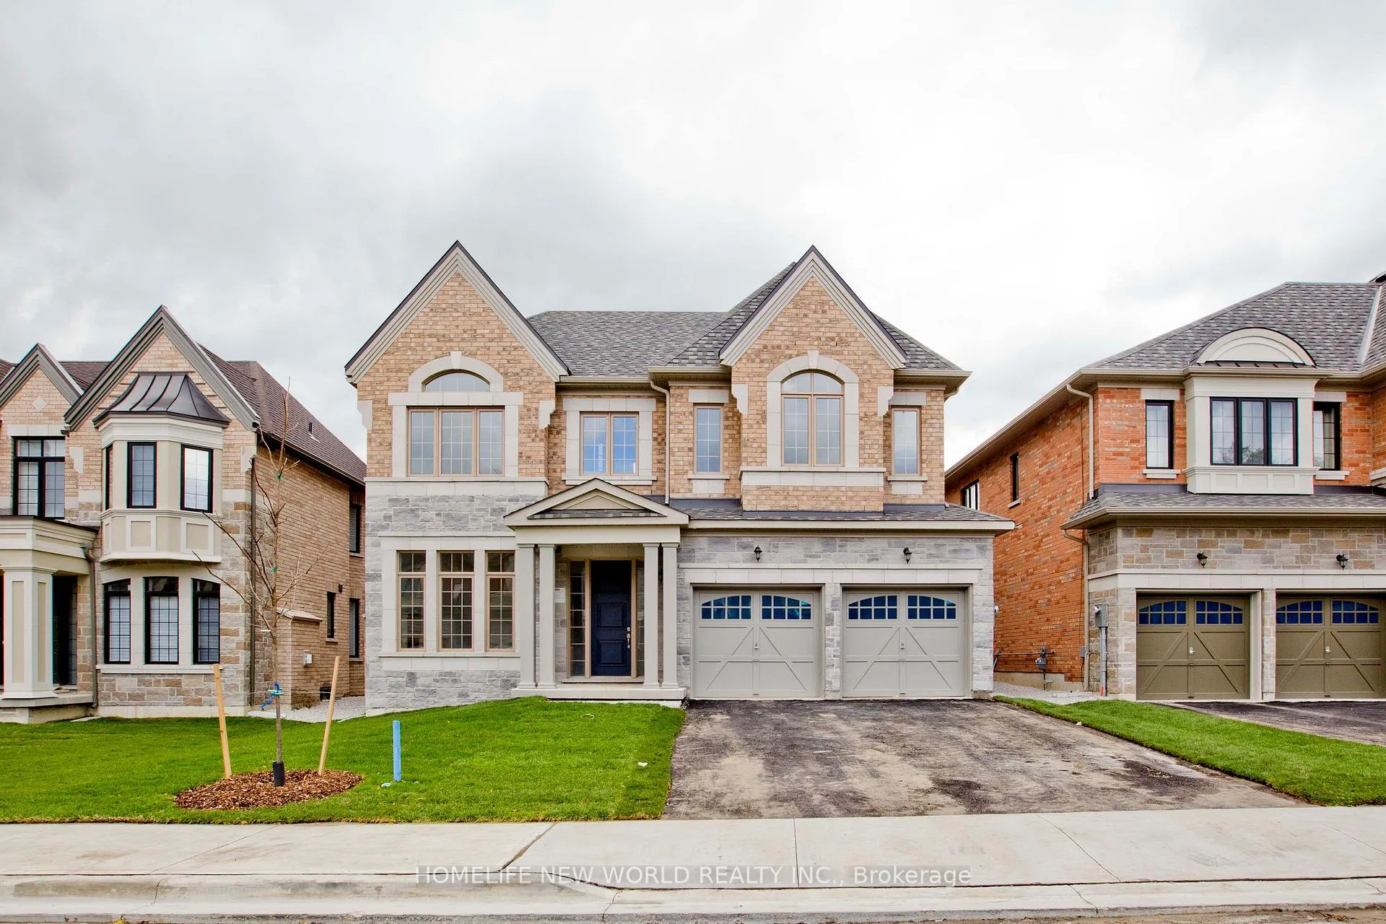
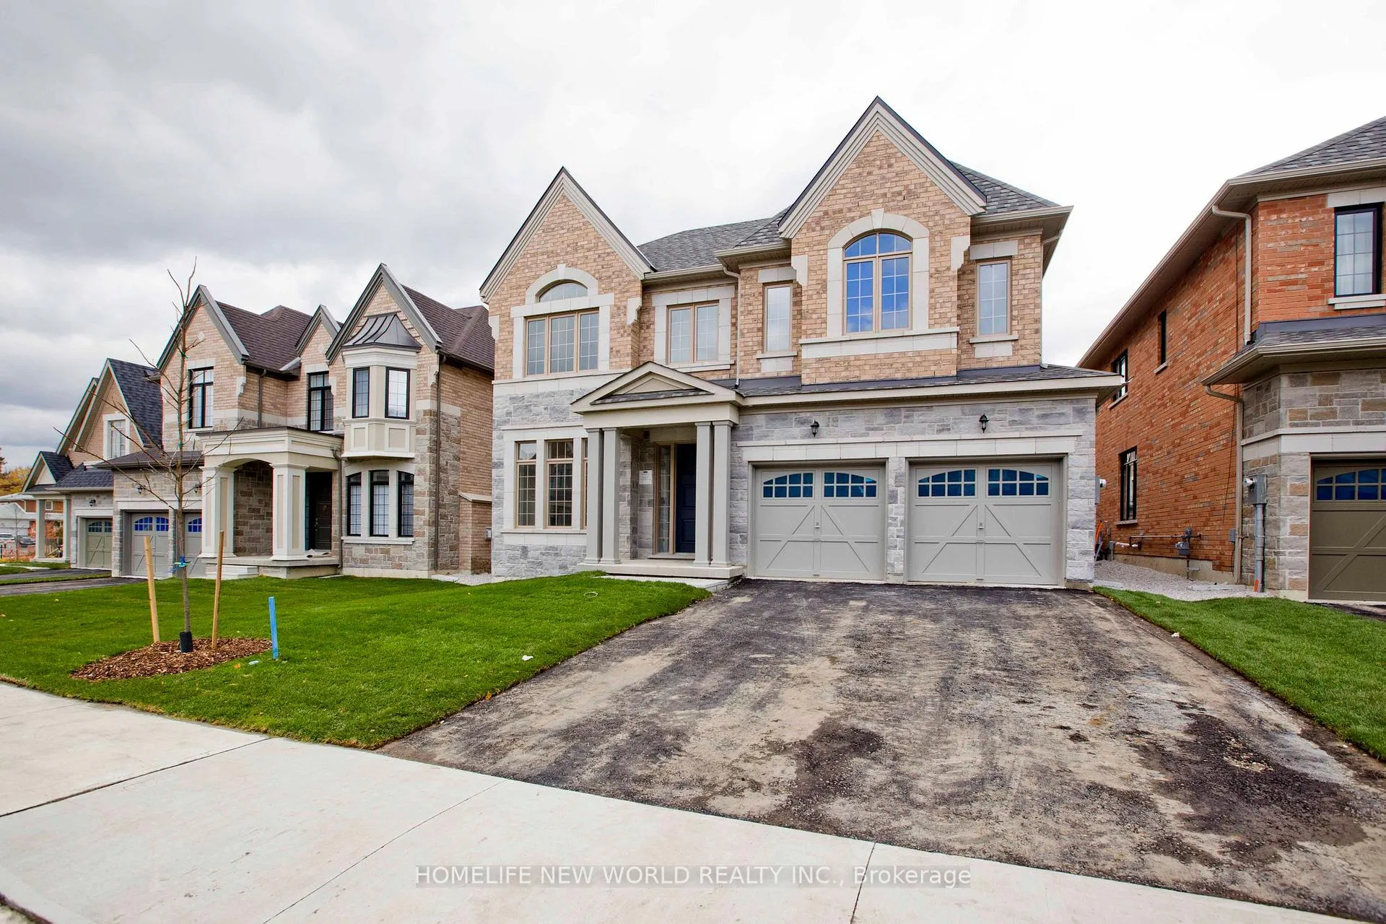
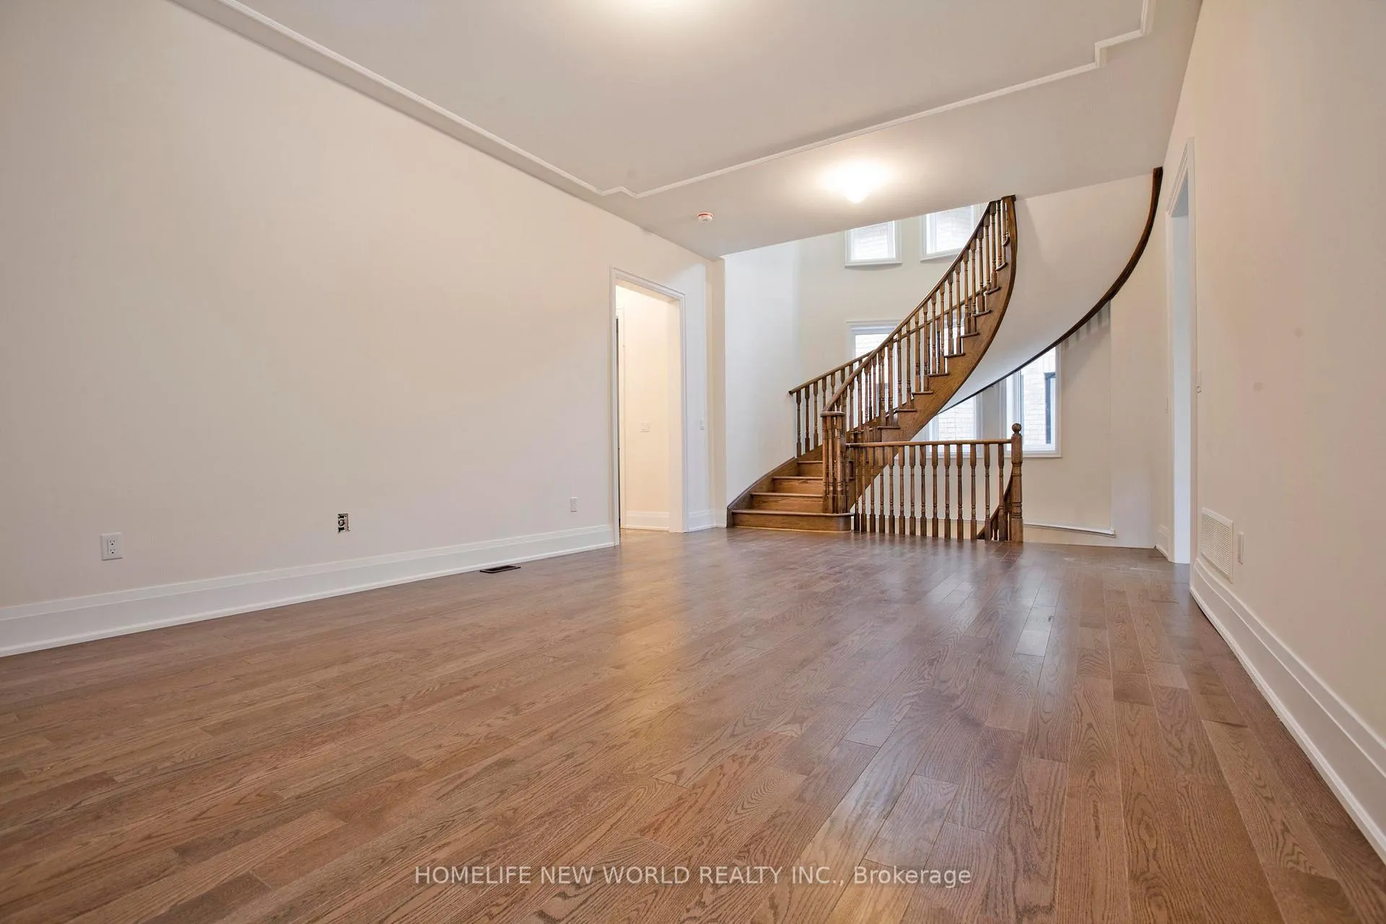
- Luxury detached house on a 50Ft lot in North York.
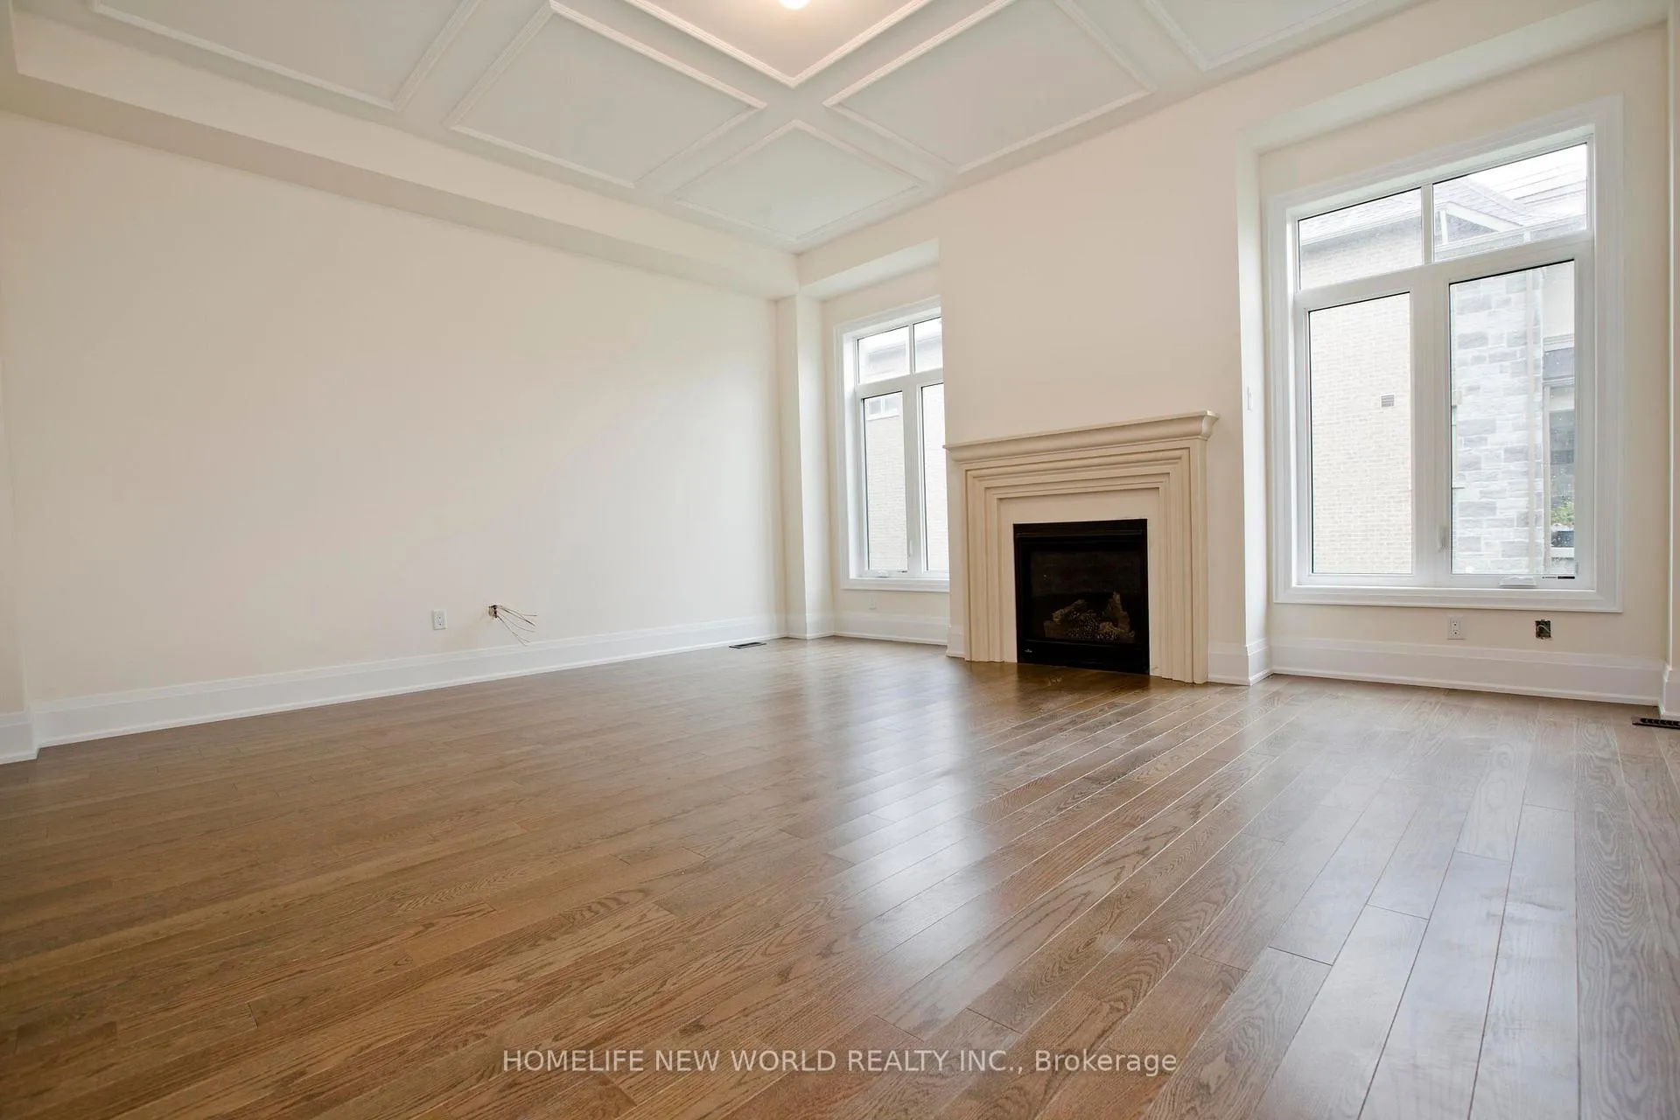
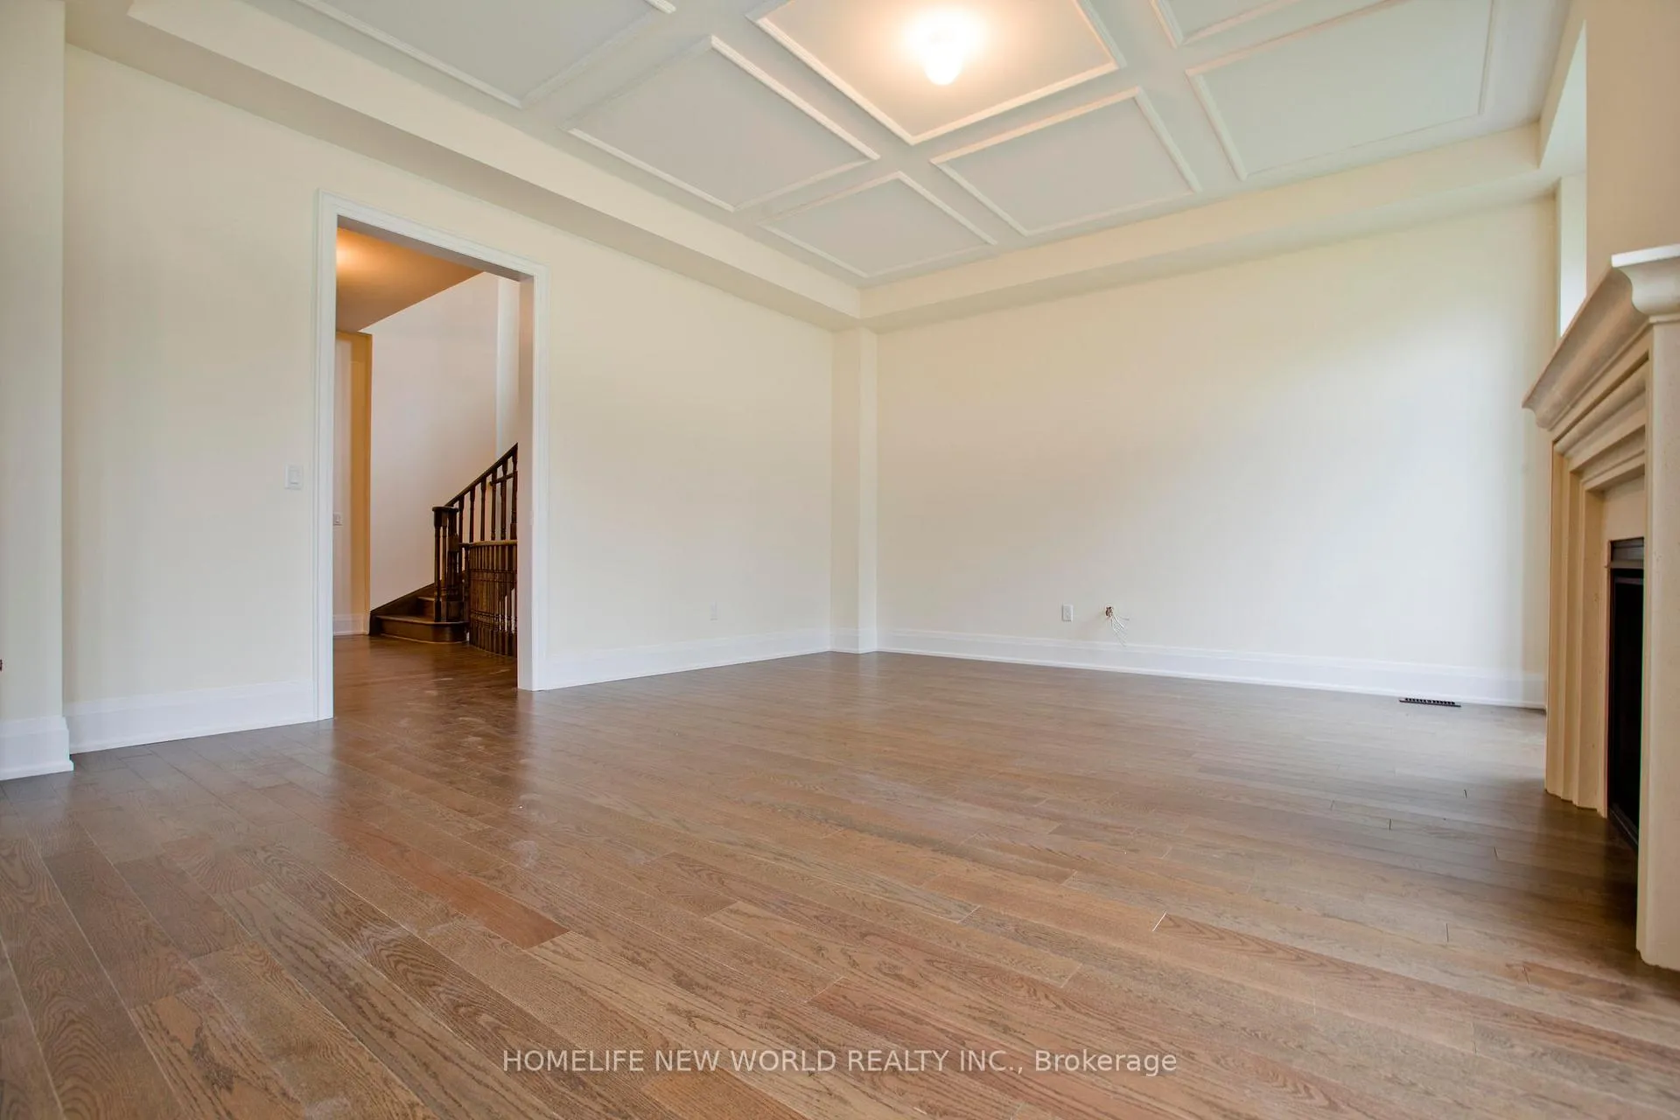
- Upgraded 10Ft ceilings enhance spaciousness.
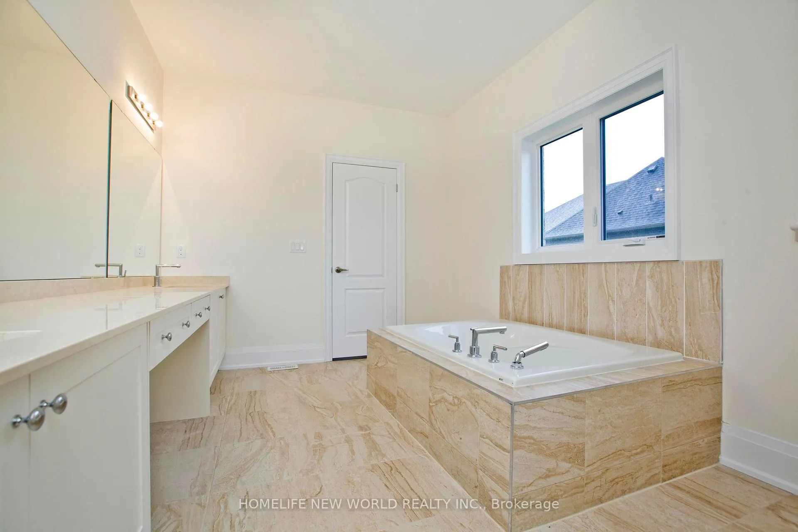
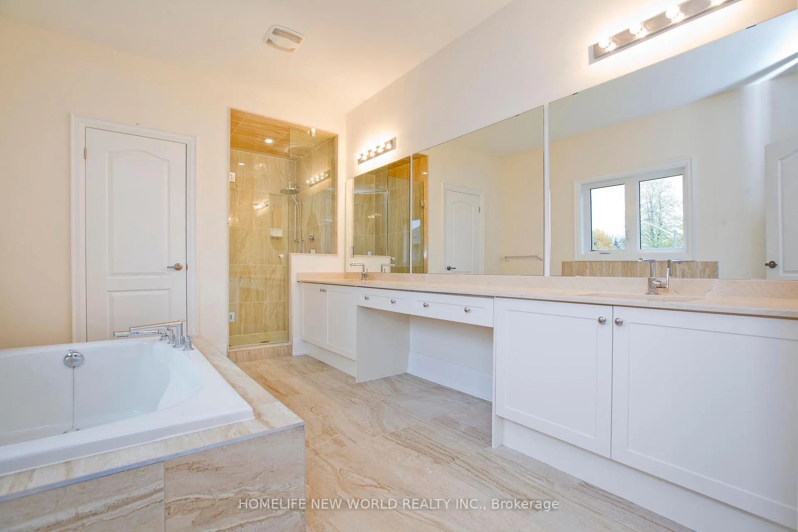
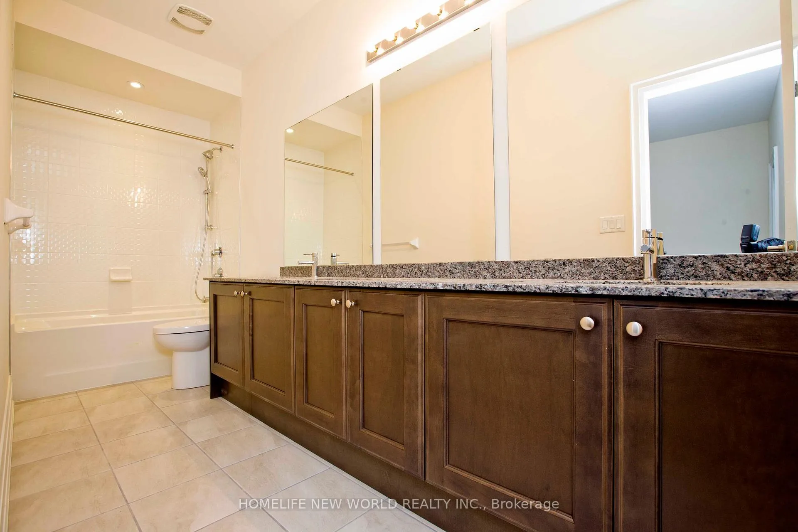
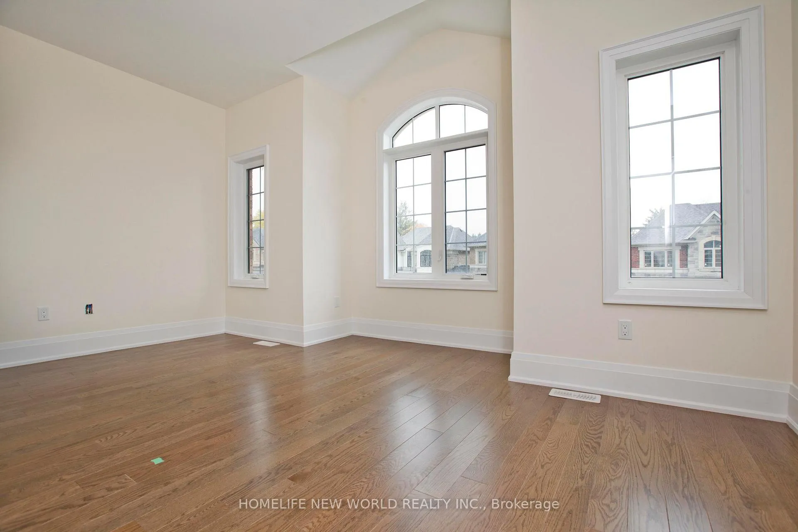
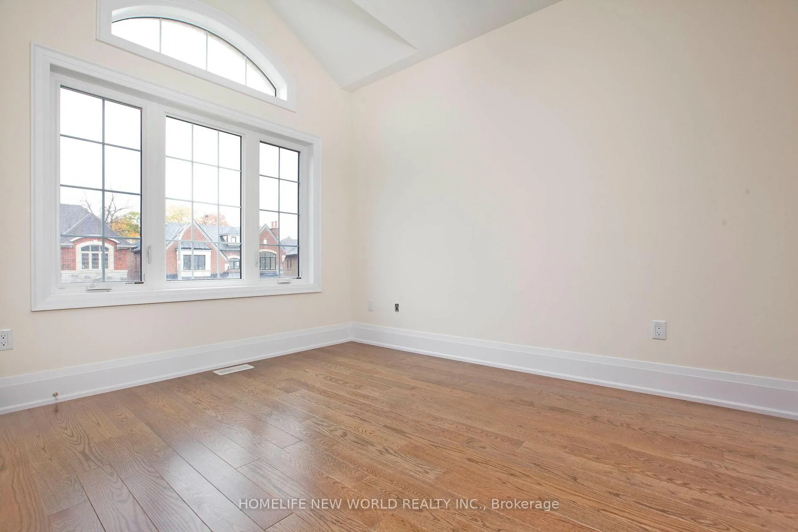
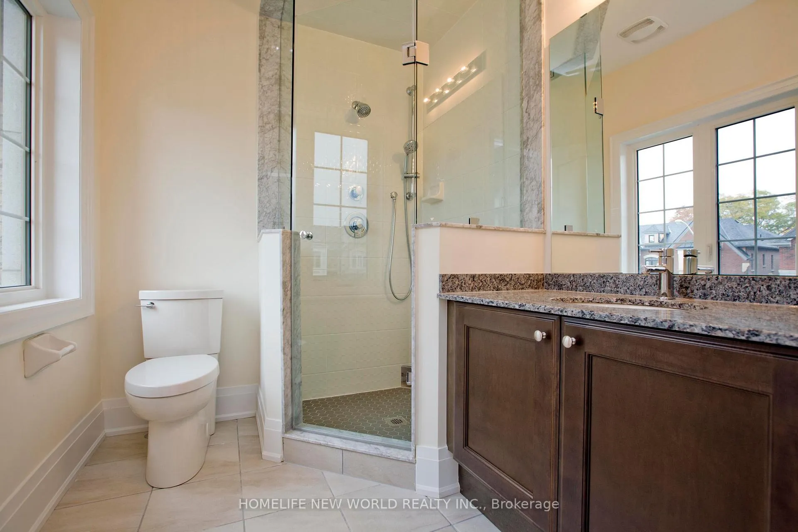
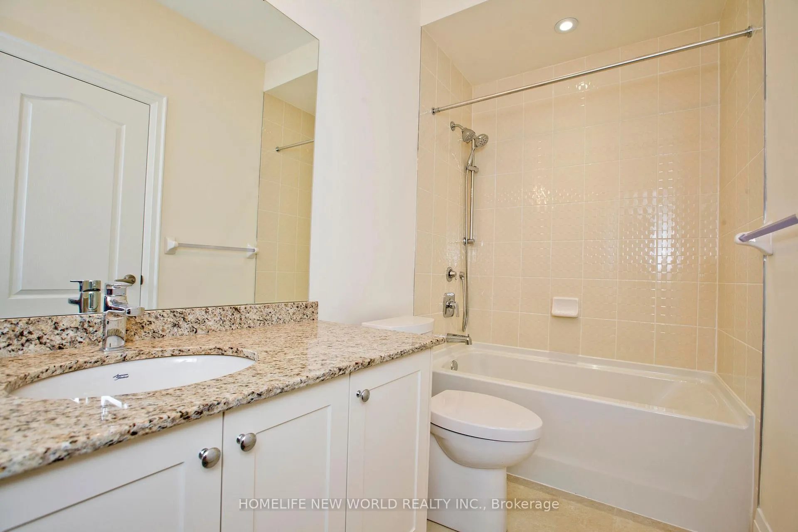
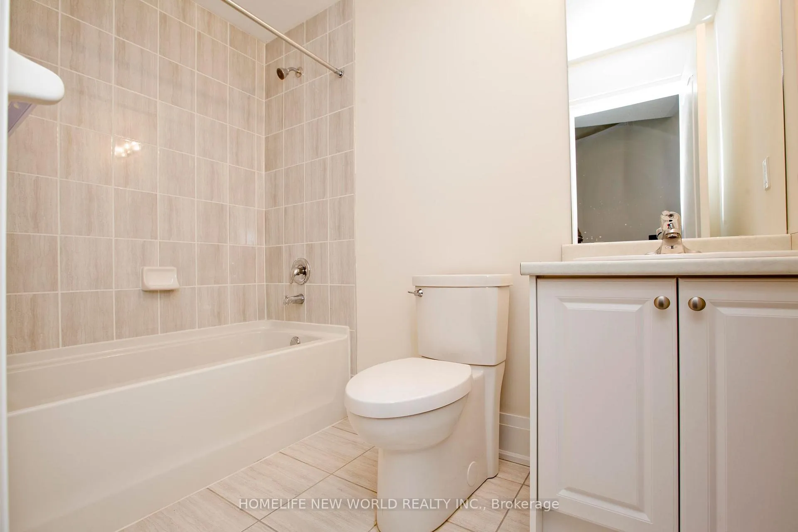
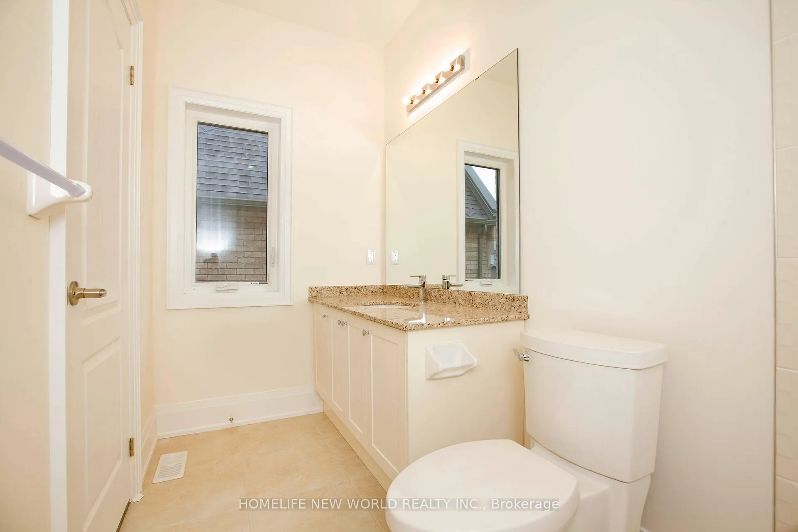
- Four bedrooms each with private bathrooms.
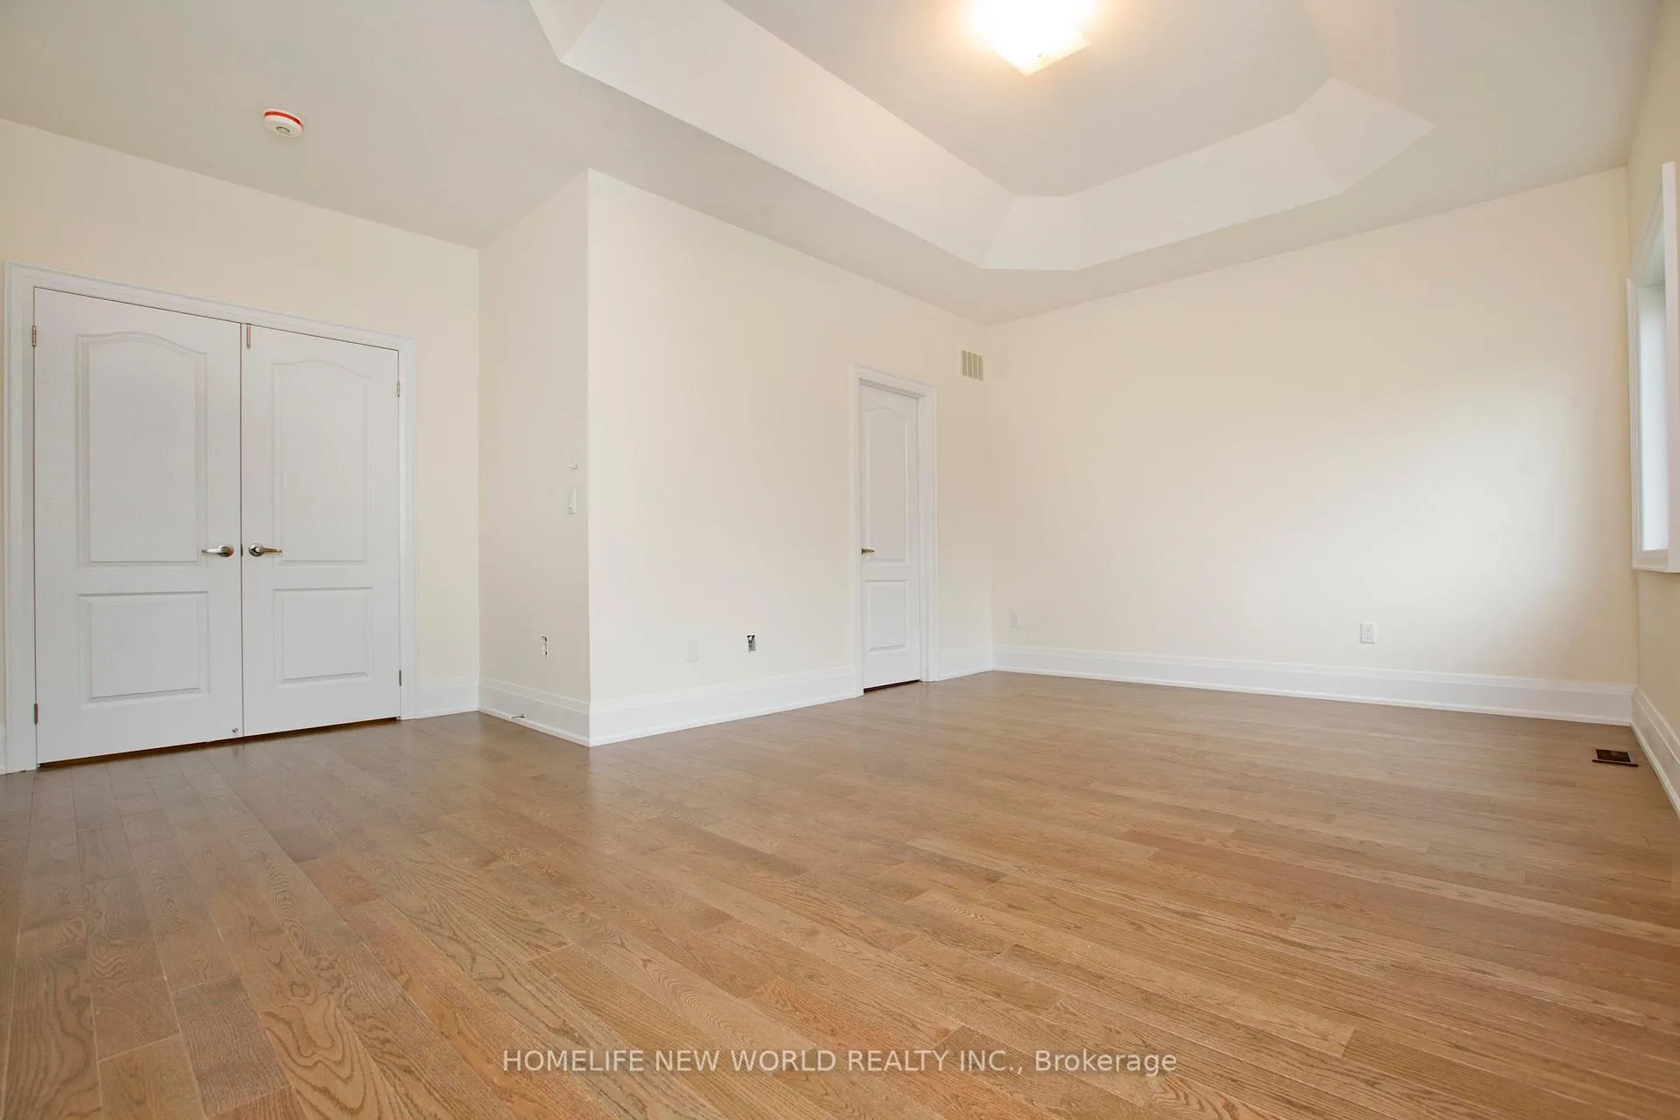
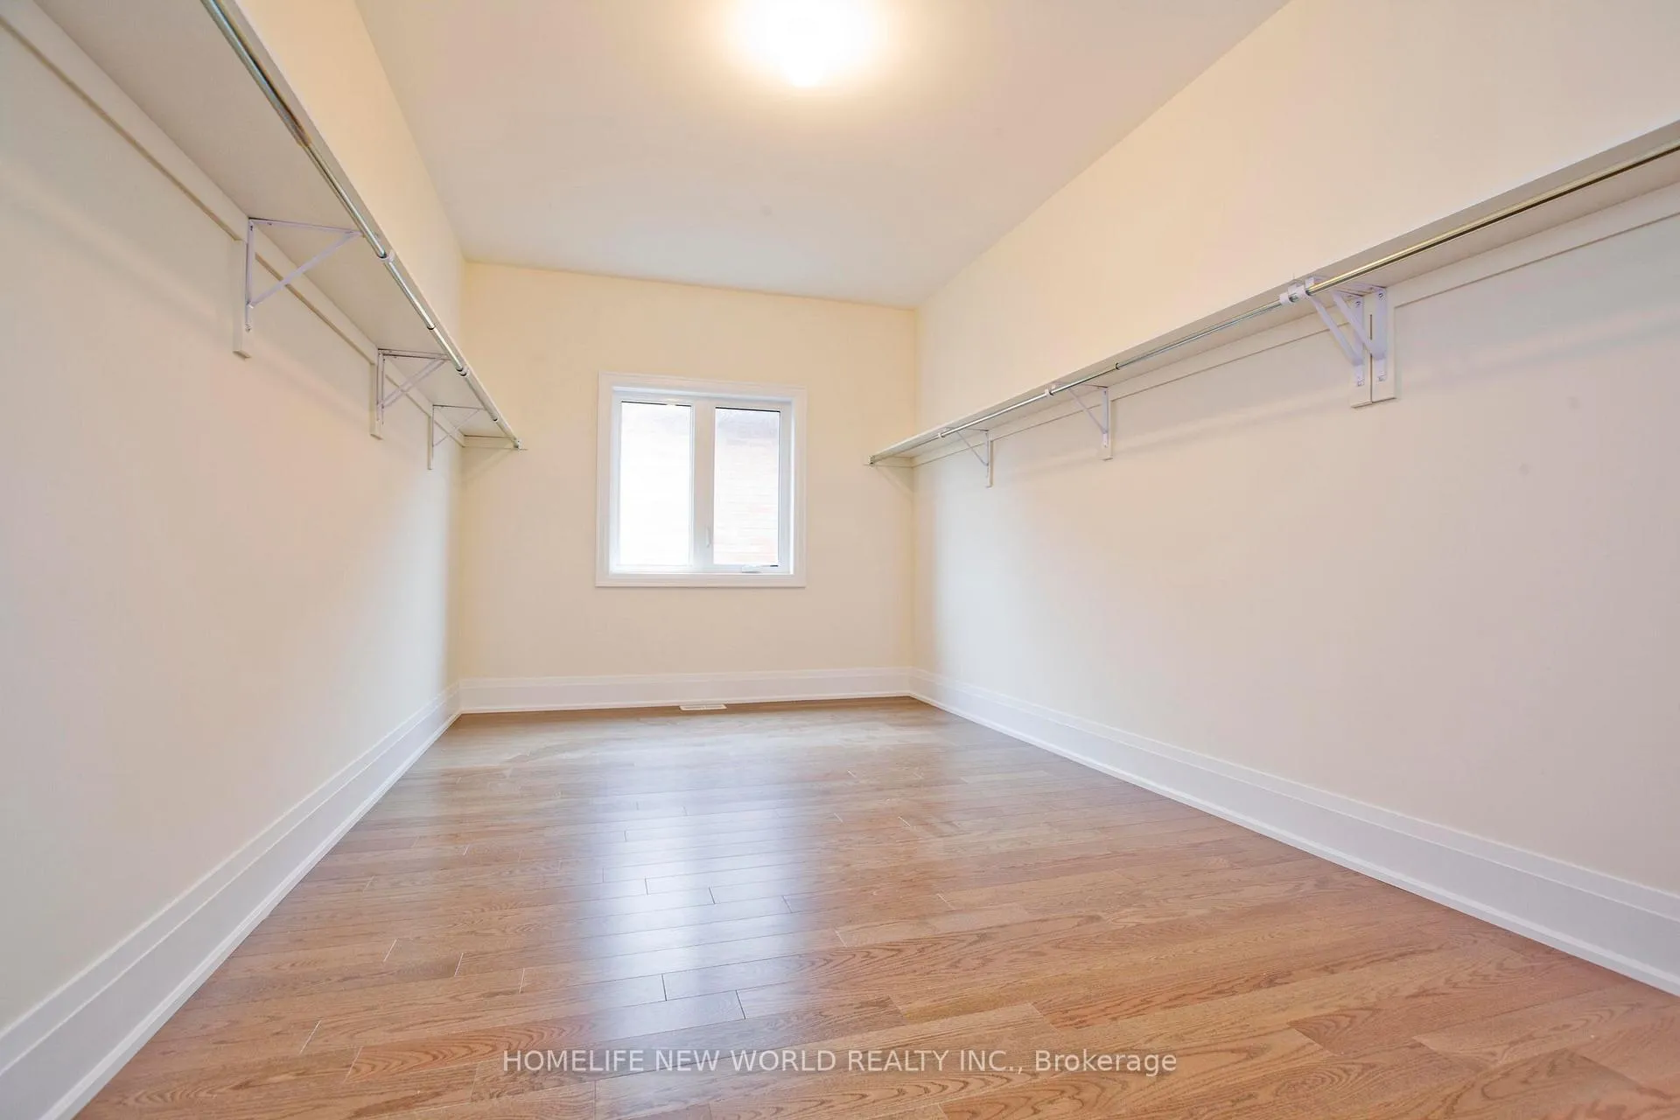
- Primary bedroom features two large walk-in closets.
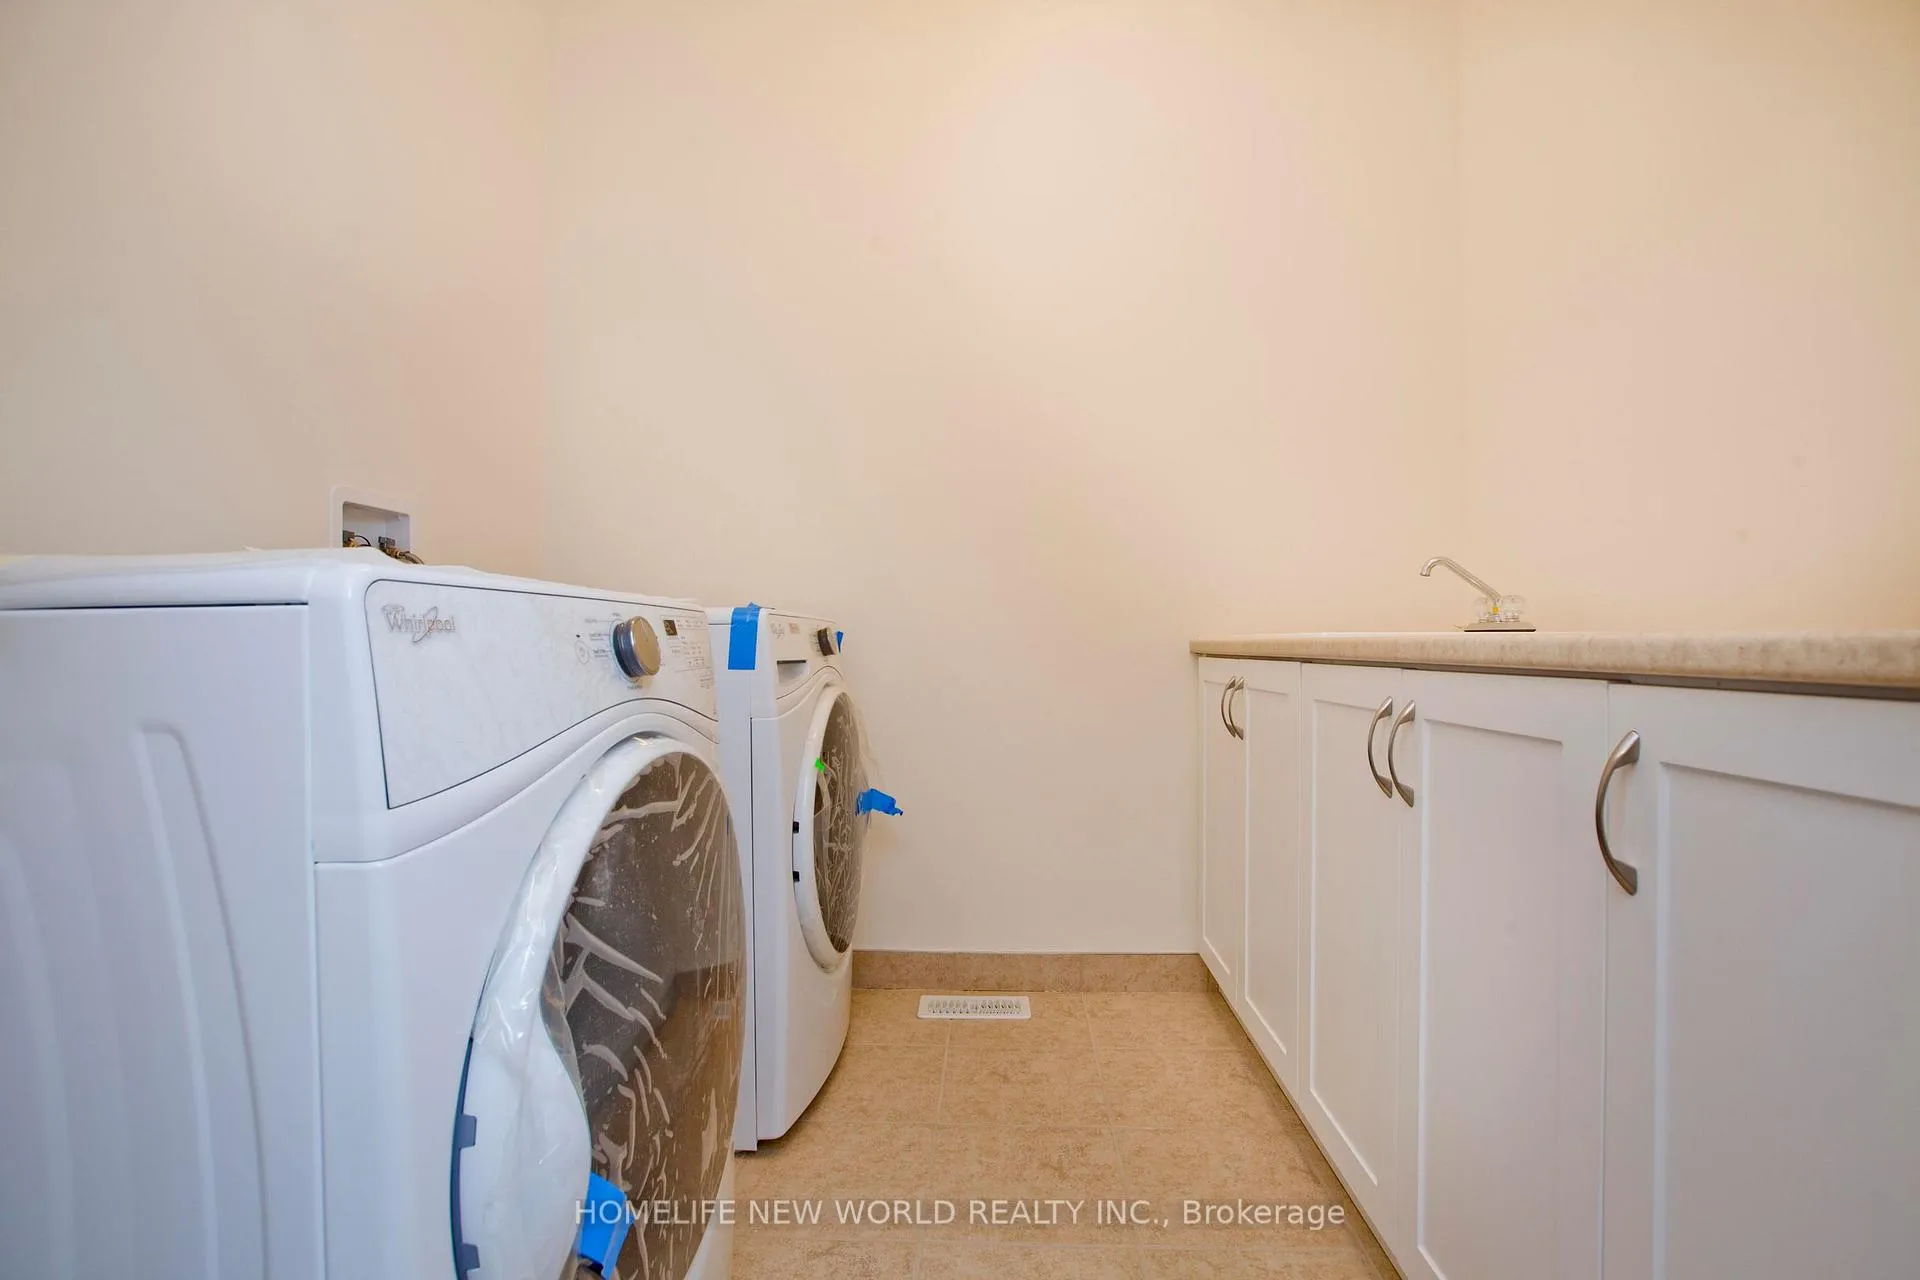
- Convenient upper floor laundry room.
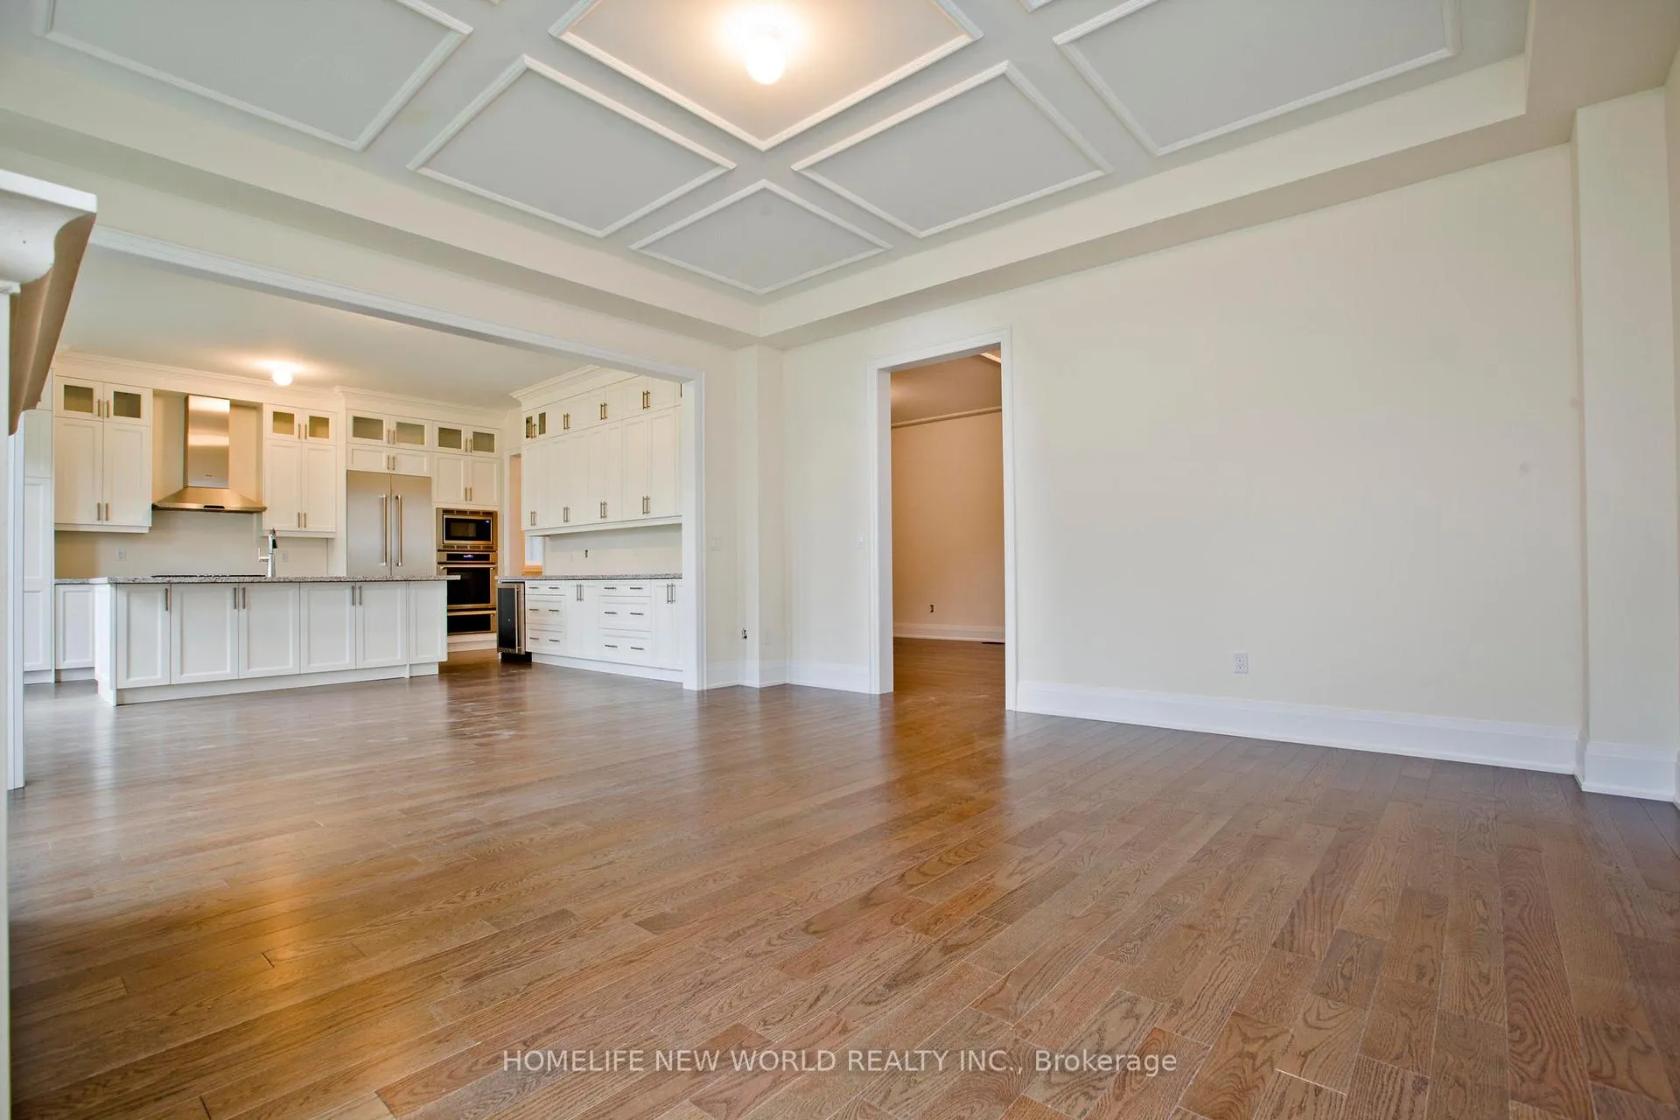
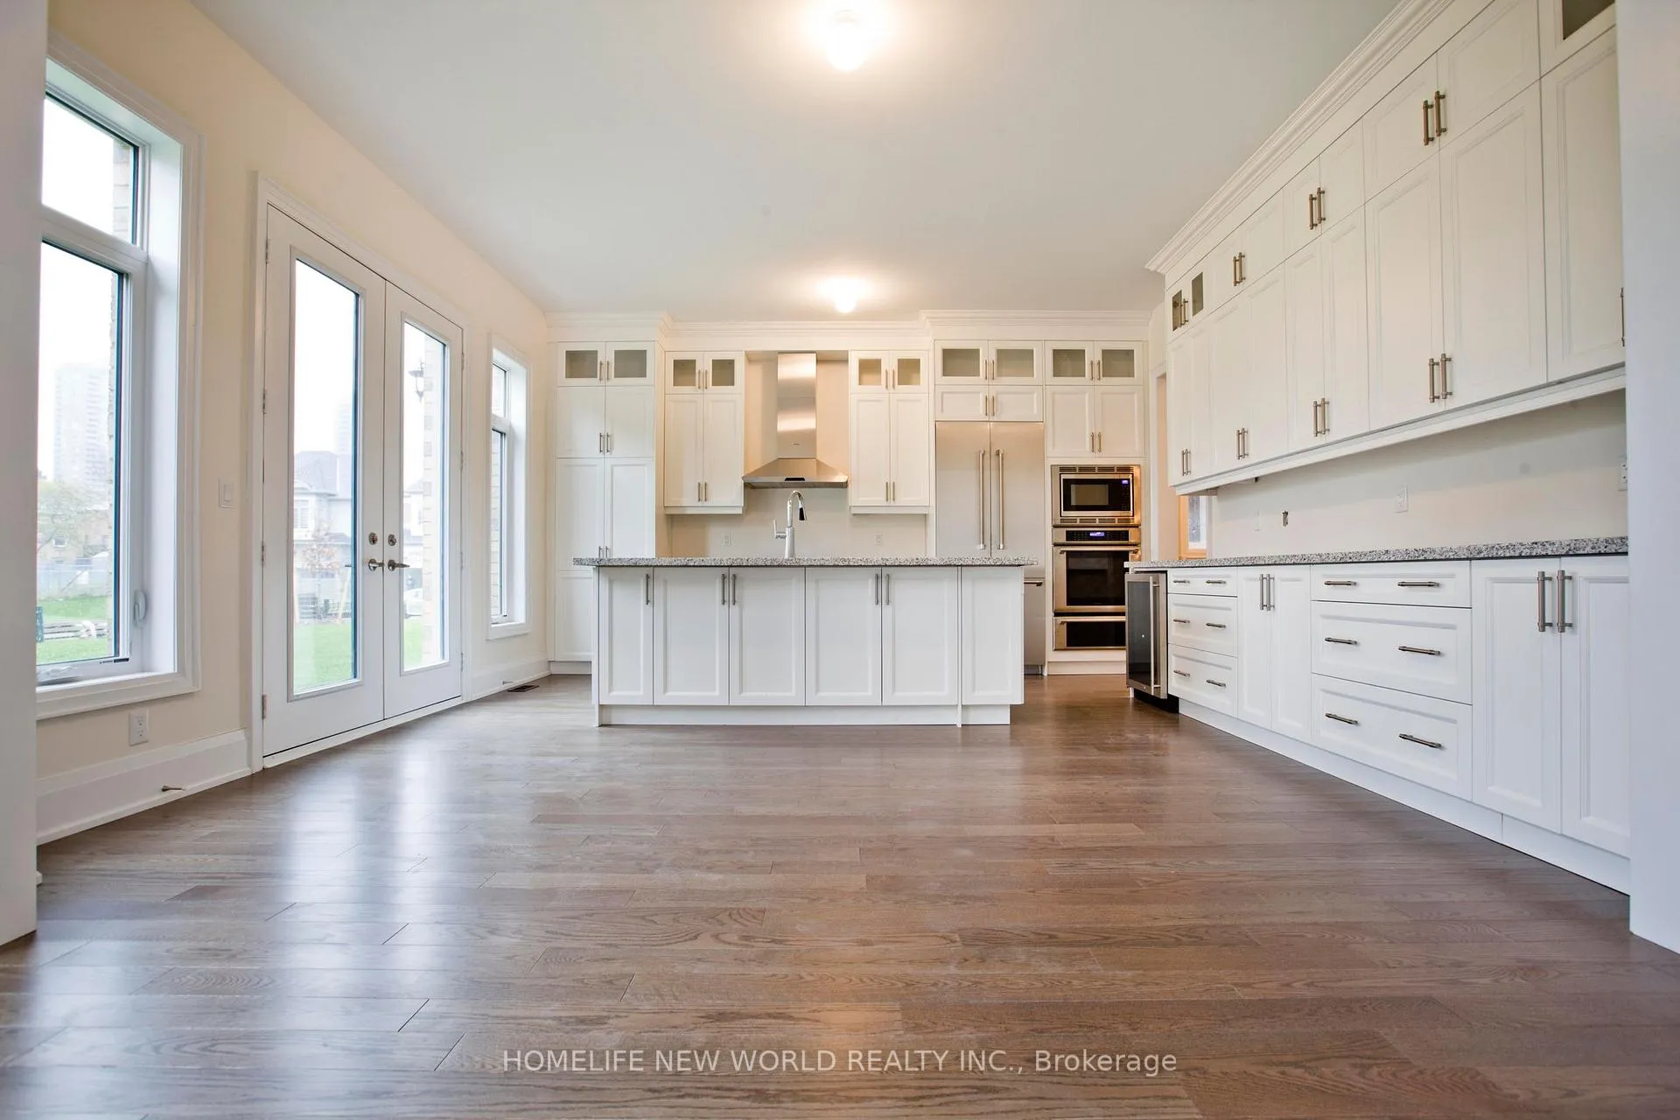
- Modern kitchen with granite and large island.
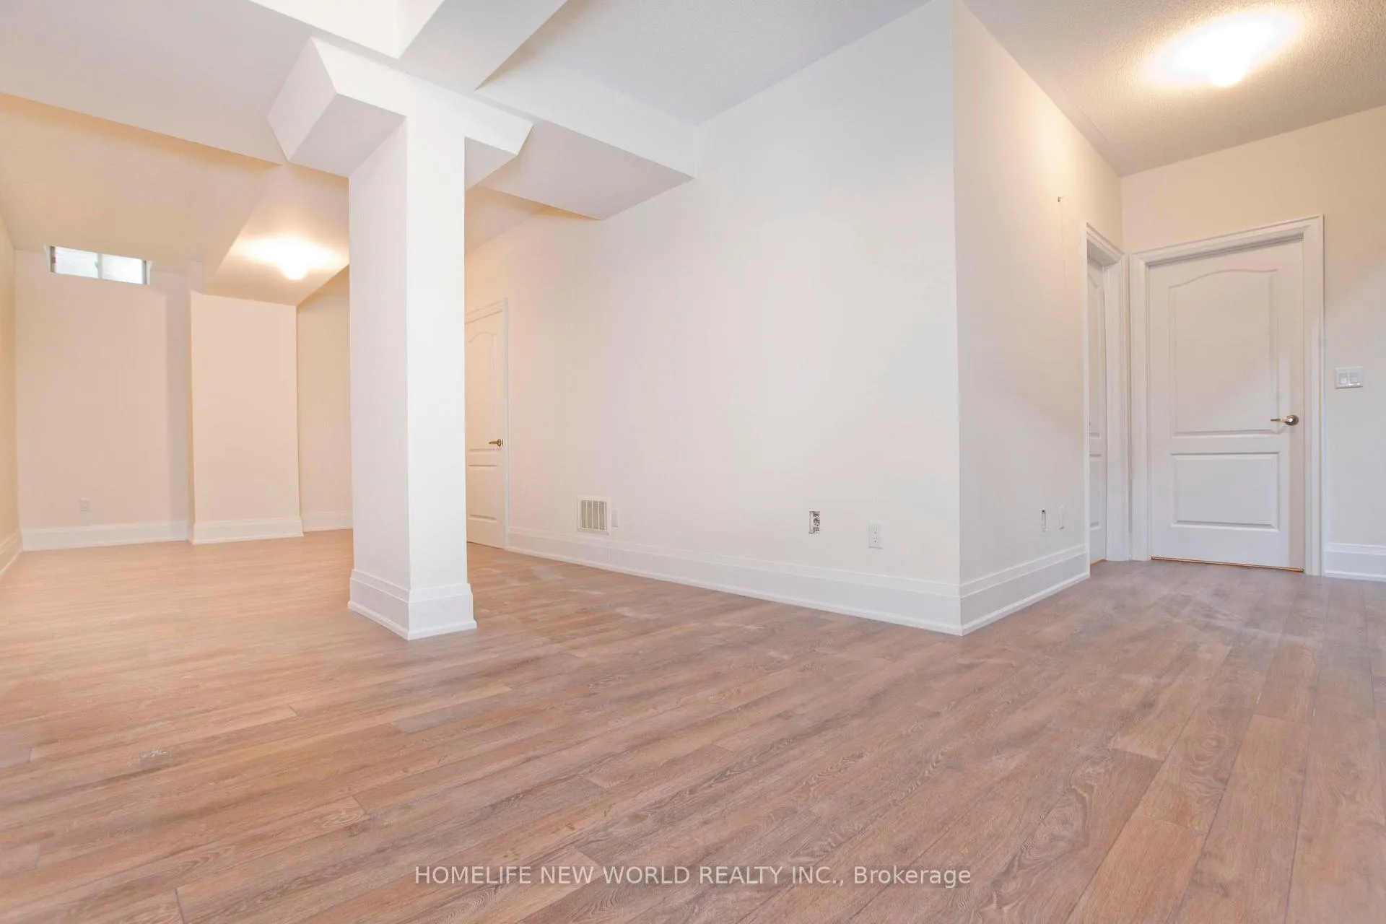
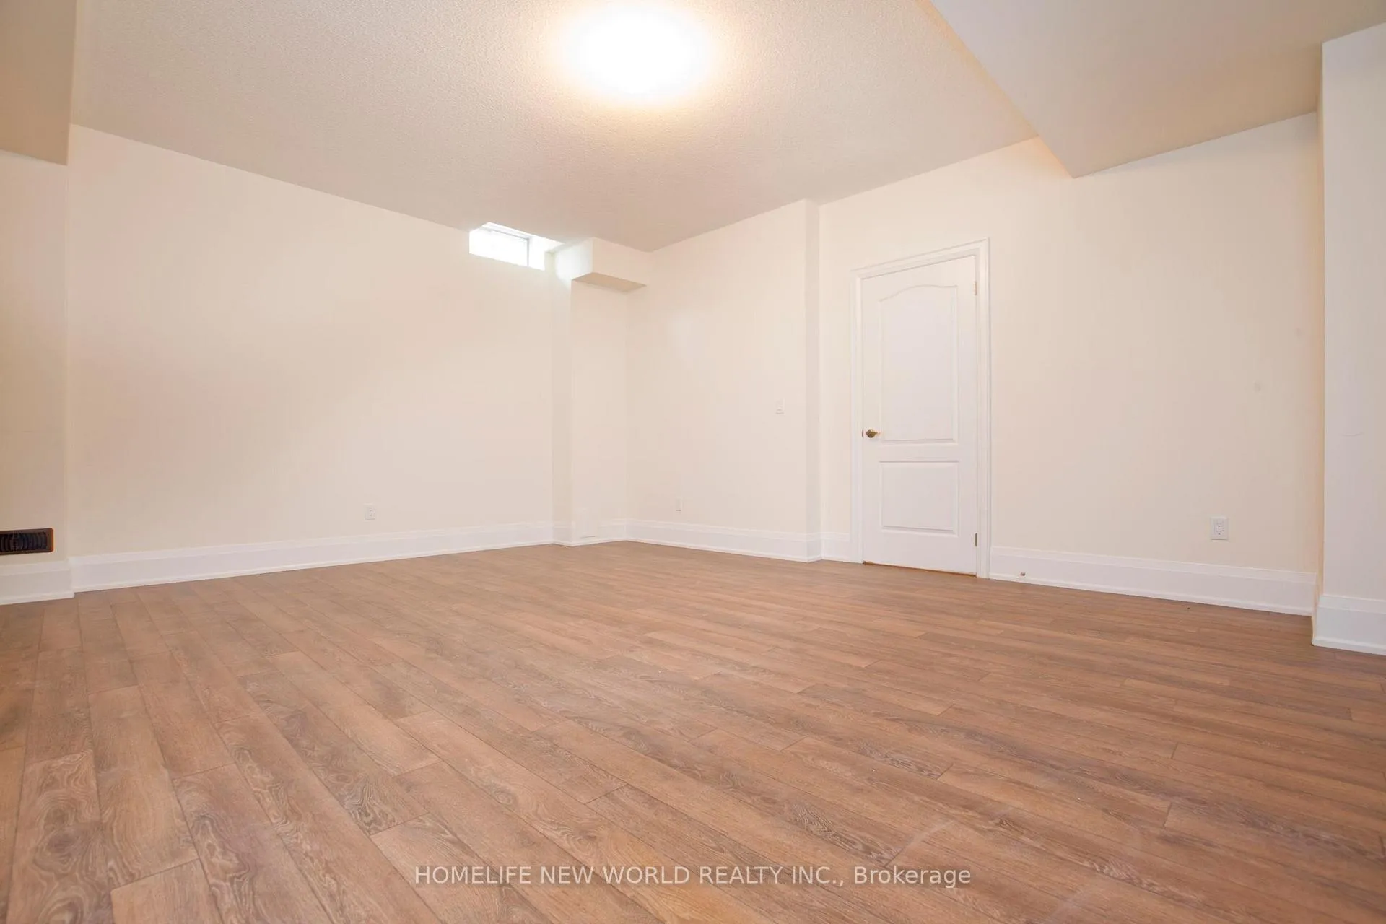
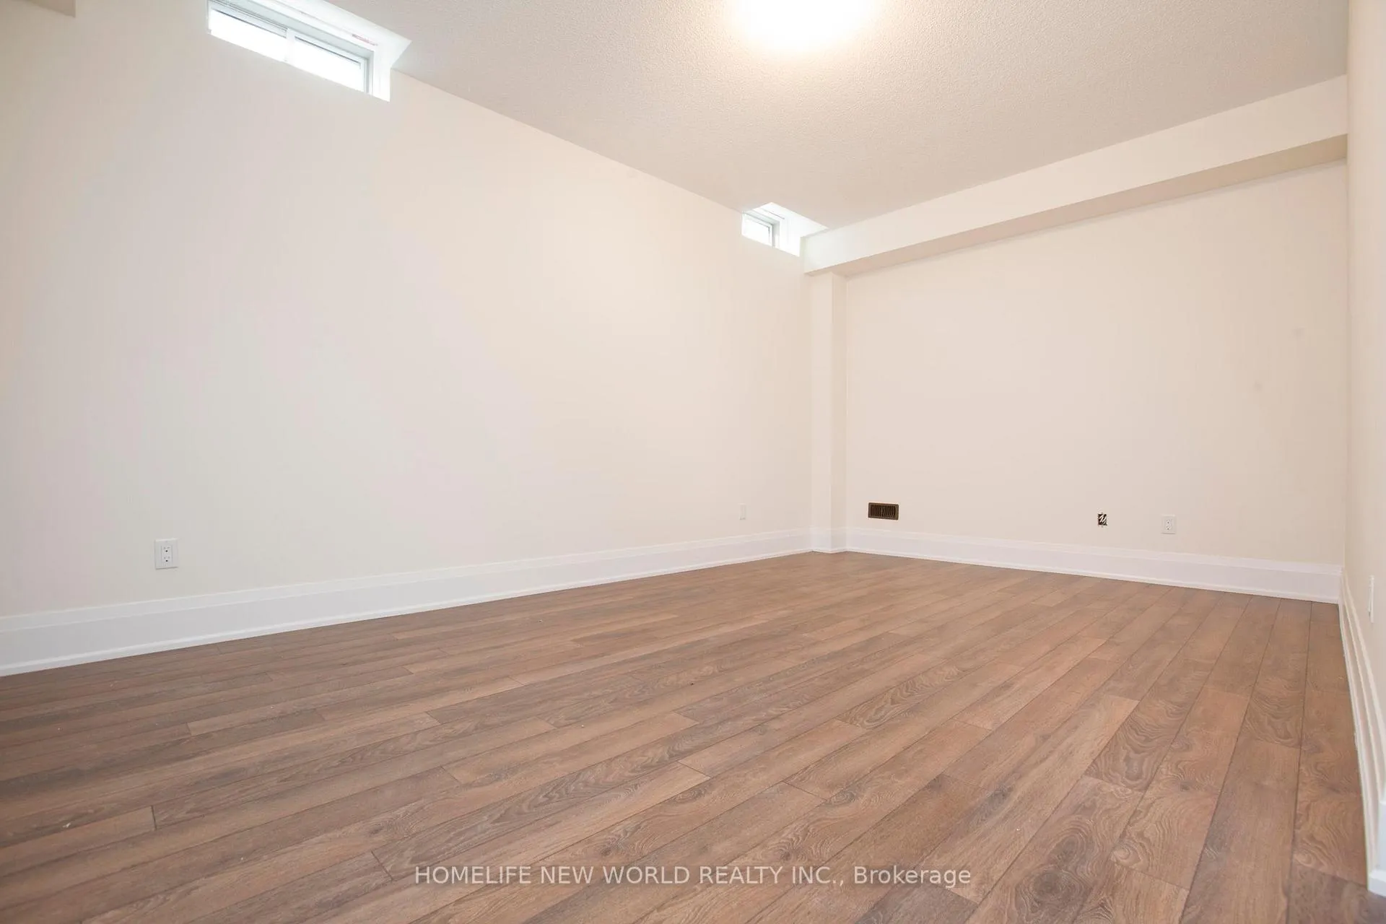
- Finished basement offers versatile space.
- Located in A.Y.
- Jackson School Zone.
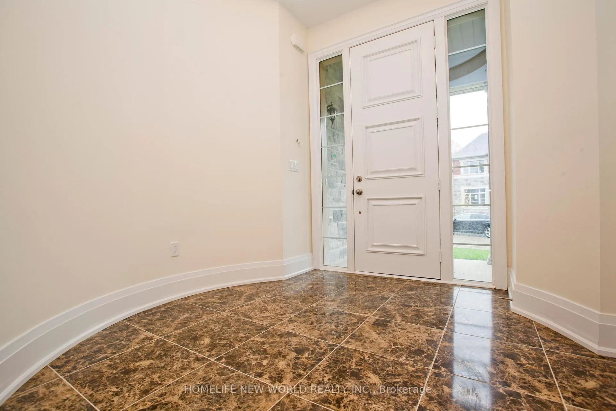
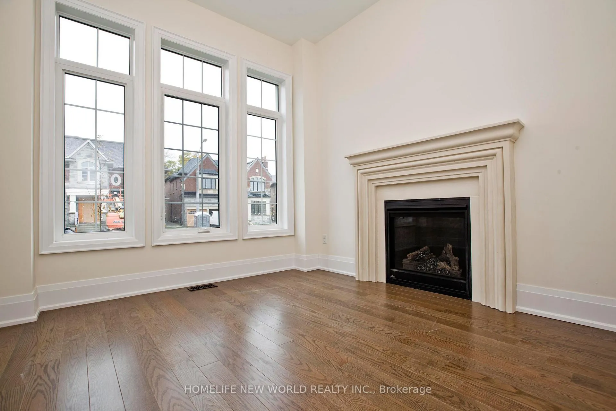
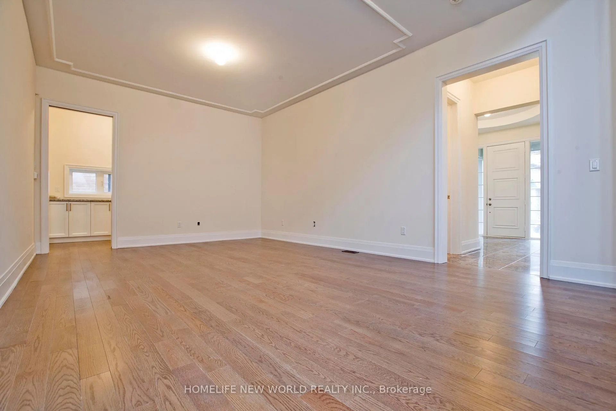
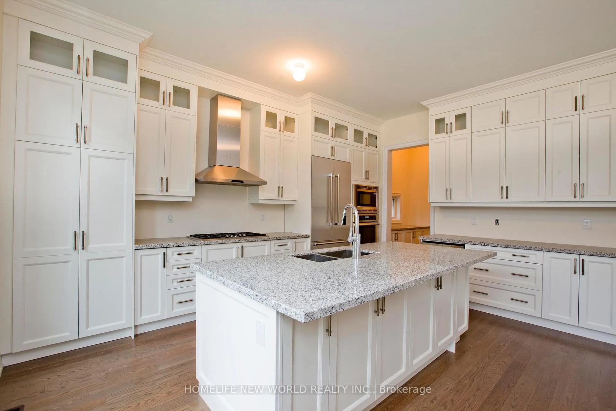
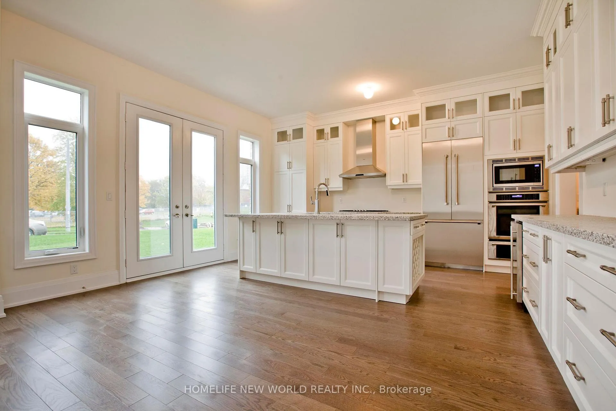
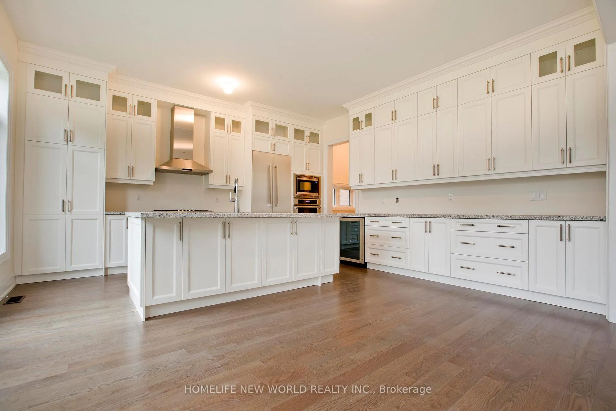
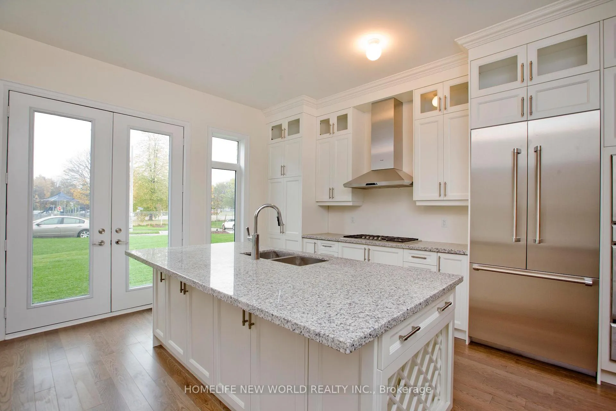
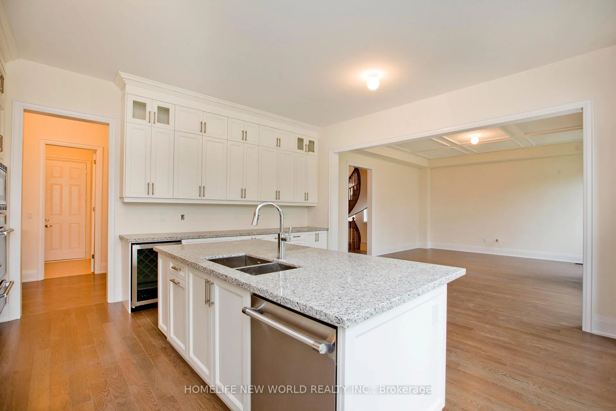
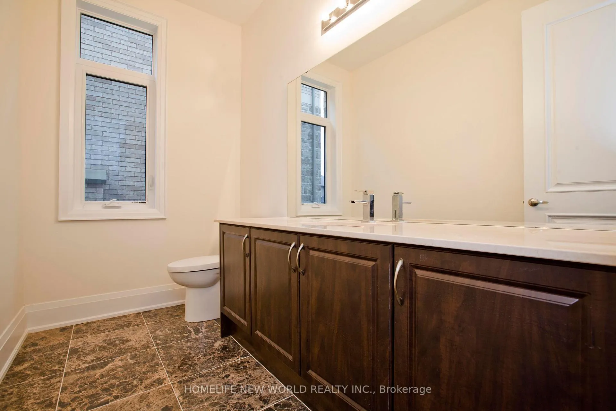
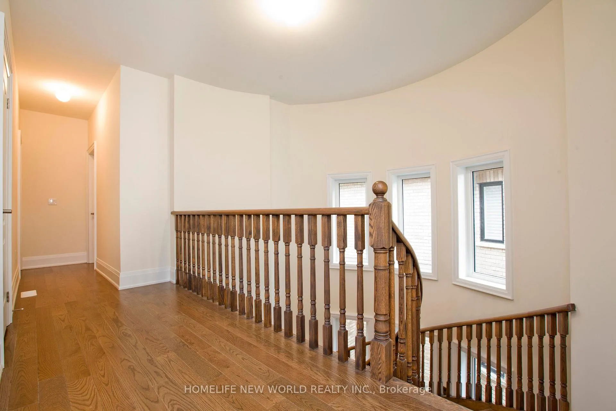
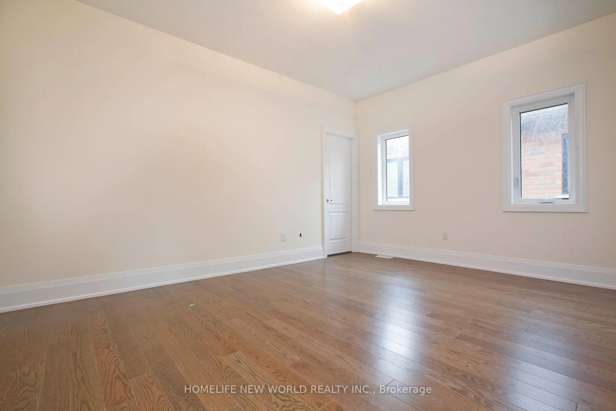
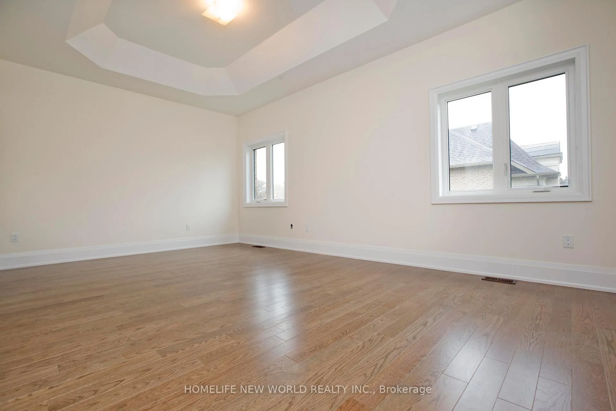
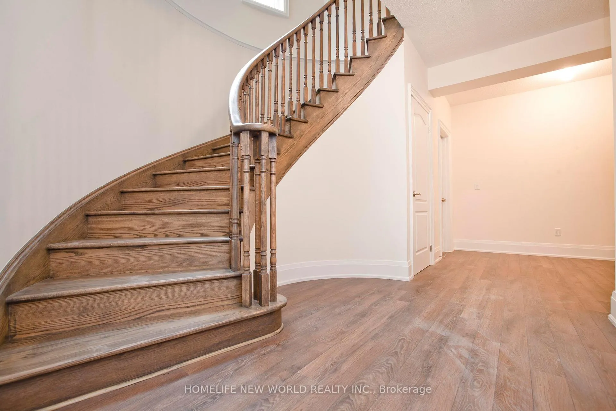
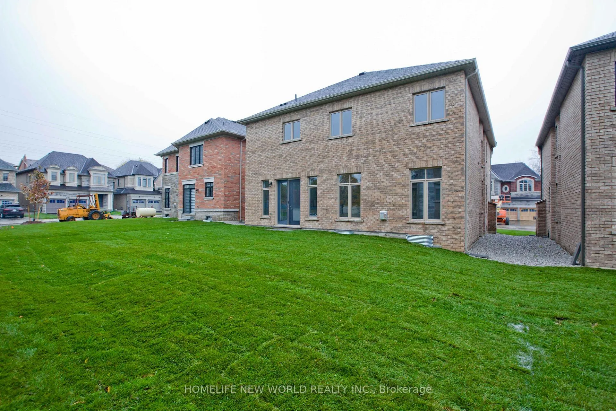
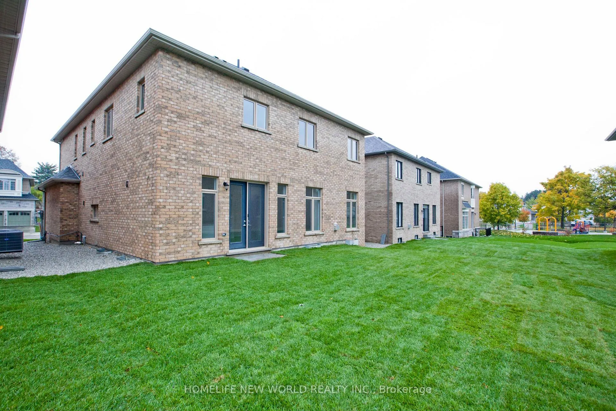
Luxury 50Ft Lot Detached House located in a beautiful pocket in North York! Built w/More Than $200,000 Upgrade! Upgraded 10Ft Ceiling On Ground Floor, 9Ft Celling on 2nd Floor and 9Ft in Bsmt. Hardwood Floors Throughout. 4x upstairs bedrooms all spacious enough to fit King beds and each have their own bathrooms. Primary bedroom includes a two walk-in closets with one the size of a bedroom! Large laundry room on upper floor for added convenience. Upgraded kitchen with Granite, Cabinet Lights, Large Island and Breakfast Area. W/O To Backyard. Living room/Dining room layouts are wide open and perfect for hosting family and friends. Basement finished By Builder With Tarion Warranty. Basement has three very spacious rooms that can be used for recreational, storage, etc. A.Y. Jackson School Zone, Close To Schools, Shops, Malls & Highways.
- Other
Key Facts & Features
Rental Details
- Portion Of Property For Rent
- Entire Property
- Furnished
- Unfurnished
- Rent Term
- 12 Months
- Rental Deposit
- Yes
- Credit Check
- Yes
- Employment Letter
- Yes
- Rental Application
- Yes
- References Required
- Yes
Included In Rent Fee
- Parking
- Basement Type
- Finished, Full
Interior Features
- Laundry Features
- Ensuite
- Interior Extras
- Other
- Fireplace/Stove
- Yes
- Elevator
- No
Exterior Features
- Pool
- None
Building
- Building Type
- Detached
- Building Style
- 2-Storey
Construction
- Exterior Finish
- Brick, Stone
- Roof
- Asphalt Shingle
- Foundation Details
- Concrete
- Special Designation
- Landlease
Lot
- Lot Size
- 525.69
Parking & Garages
- Garage Type
- Attached
- Garage Spaces
- 2
- Parking Spaces
- 4
- Total Garage And Parking Spaces
- 6
Heating & Cooling
- Heat Source
- Gas
- Heat Type
- Forced Air
- Air Conditioning
- Central Air
- Water
- Municipal
- Sewers
- Sewer
- Municipality
- North York
- Neighbourhood
- Hillcrest Village
- Main cross streets
- Don Mills/McNicoll
- Directions
- Finch/Don Mills
- Waterfront
- None
Ask about this home
A HOMEH agent will answer your questions about this home.

Around this home
Paul-Demers
Public · elementary · French · 950 m
9.0/10Our Lady of Guadalupe
Private · elementary · 1.0 km
5.0/10A Y Jackson
Public · secondary · 1.0 km
8.9/10St Matthias
Private · elementary · 1.4 km
4.9/10Georges Vanier
Public · secondary · 1.7 km
6.7/10German Mills
Public · elementary · 2.0 km
8.8/10Blessed Kateri Tekakwitha
Private · elementary · 2.1 km
6.3/10Chester Le
Public · elementary · 2.2 km
1.0/10Epiphany of our Lord
Private · elementary · 2.4 km
4.6/10St Timothy
Private · elementary · 2.6 km
4.1/10Sir Samuel B Steele
Public · elementary · 2.7 km
7.6/10Beverly Glen
Public · elementary · 2.9 km
8.4/10St. Josephs Morrow Park
Private · secondary · 2.9 km
6.9/10Blessed Trinity
Private · elementary · 2.9 km
3.7/10
Data provided by OpenStreetMap & Fraser Institute School Rankings
For the owner
Is this your home? Track its value.
Get this home's HOMEH Estimate by email once a month, with how many homes are for sale around you.
- MLS® number
- C13489184
- Data source
- Toronto Regional Real Estate Board
- Status change
- 2026-07-29
- Listed on
- 2026-06-25
- Days on market
- 34 days
- Possession date
- 2026-09-01
- Possession type
- Flexible
- Co-op commission
- half month rent on 1 yr lease
- Listed by
- HOMELIFE NEW WORLD REALTY INC.
Recommended for you
Based on homes you've looked at.
No recommended properties found.
Nearby similar homes
No nearby properties found.
More real estate resources
Other homes nearby
Explore this area
Nearby neighbourhoods
No nearby listings available.
Ask HOMEH about this home
Price, neighbourhood, monthly cost. Ask anything.
HOMEH Intelligent Agent is an AI, not a licensed representative. Check anything important with your agent.