
112 Yore Road
North York (Beechborough-Greenbrook), ON M6M 1X1
- 3Bedrooms
- 2Bathrooms
- 0Garage
- 1100–1500Sq Ft
- $3,952Tax
- 40×110 ftLot Size
 Estimated Value:$902,791See Free Estimate Report

Sale & Price History for 112 Yore Road, North York, Beechborough-Greenbrook
| Start Date | End Date | Price | Event | MLS# |
|---|---|---|---|---|
| No listing history available | ||||
Real estate boards require you to or to see the full details of this property.
*Sold prices and complete sale & price history are regulated data. Under the Trust in Real Estate Services Act, 2002 (TRESA) and the rules of the Real Estate Council of Ontario (RECO), and pursuant to the Multiple Listing Service® rules of the Canadian Real Estate Association (CREA) and the Toronto Regional Real Estate Board (TRREB), this information may be shown only to registered users who have agreed to the applicable terms of use (a Virtual Office Website, or "VOW," arrangement). HOMEH Inc., Brokerage therefore provides it to signed-in members only. Creating an account is free and takes under a minute.
About 112 Yore Road, North York, Beechborough-Greenbrook
Summarized Description
- Spacious detached home with classic centre-hall design.
- Premium lot size of 40 ft x 110 ft.
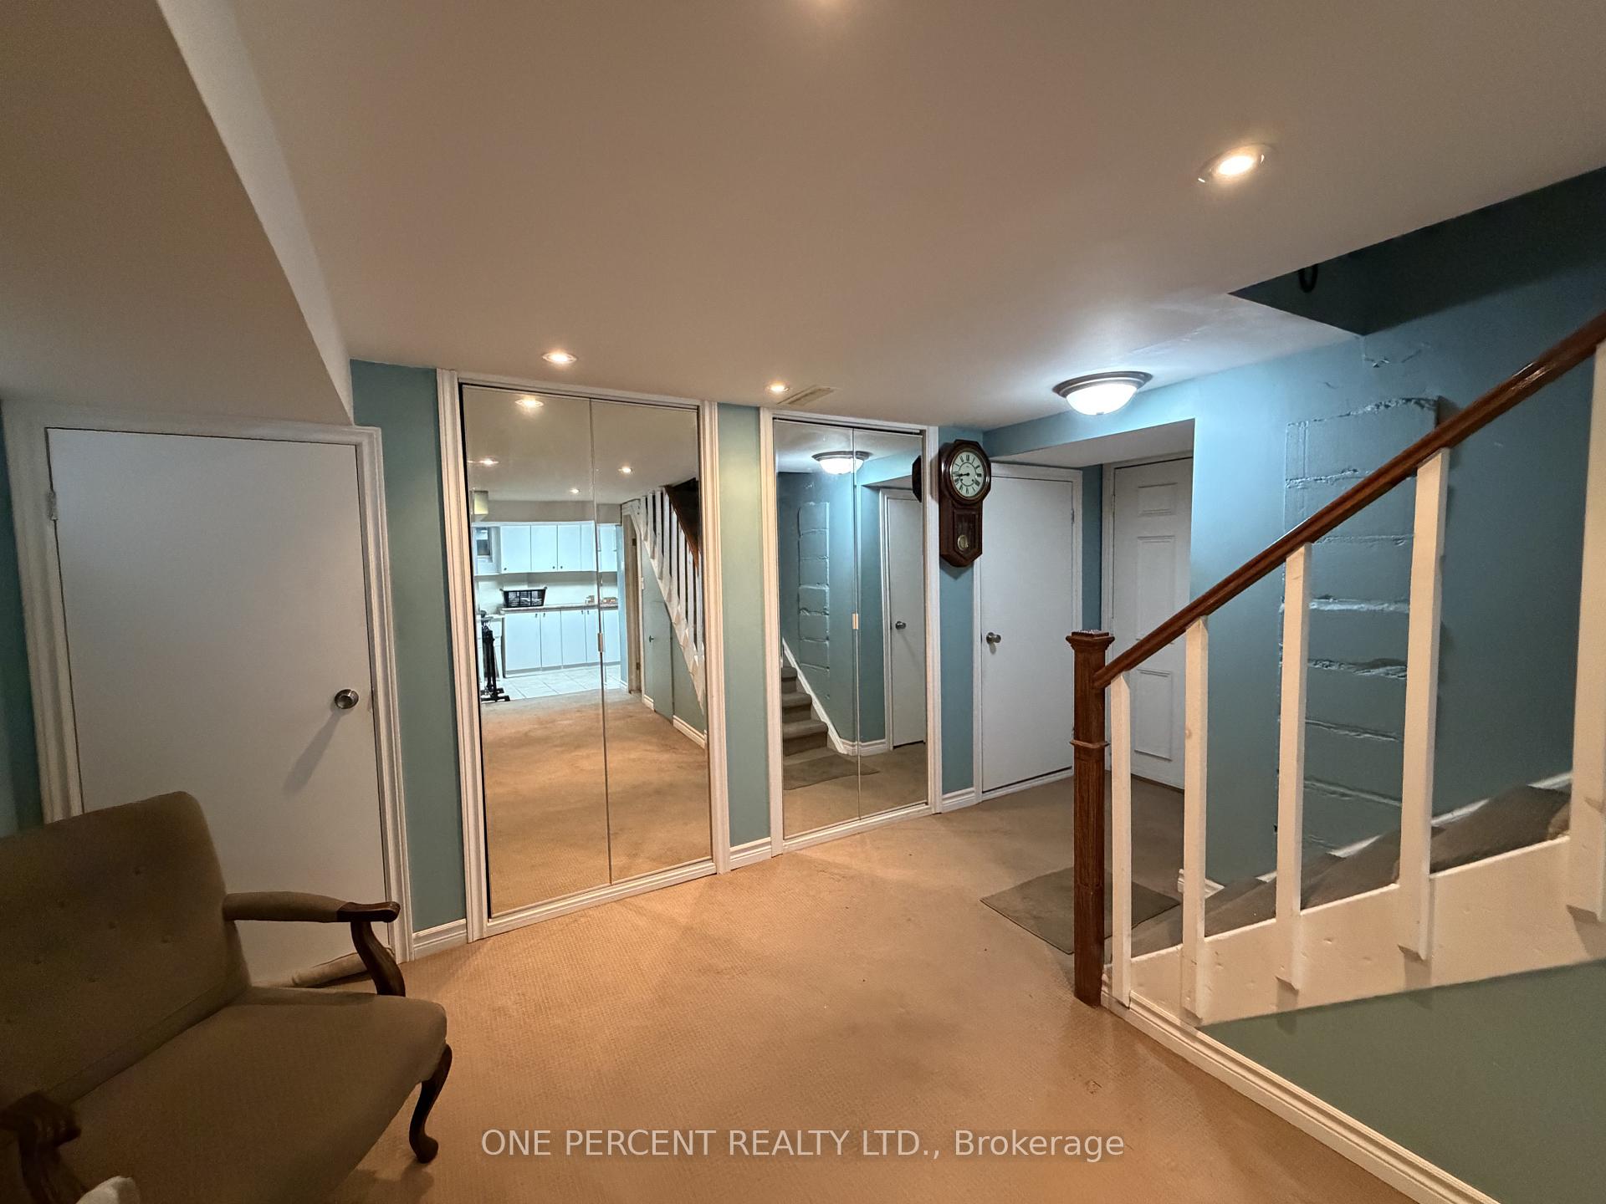
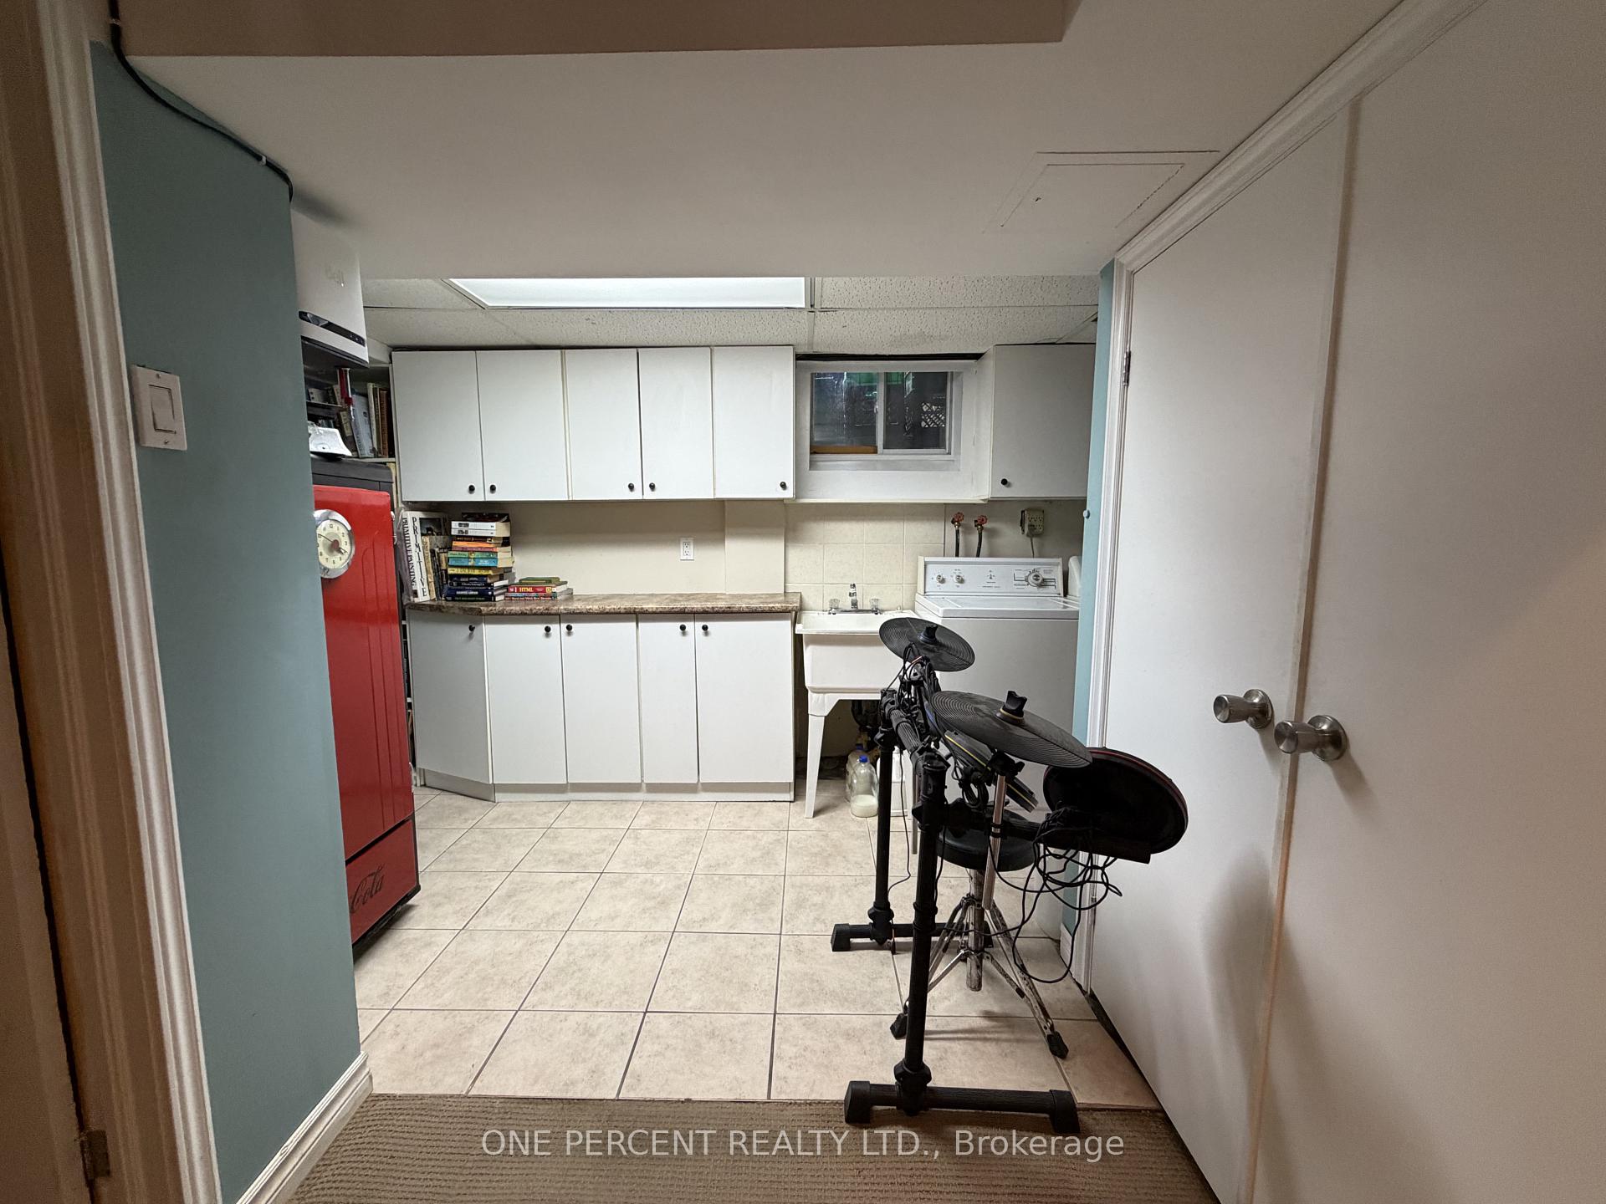
- Finished basement with separate entrance for rental potential.
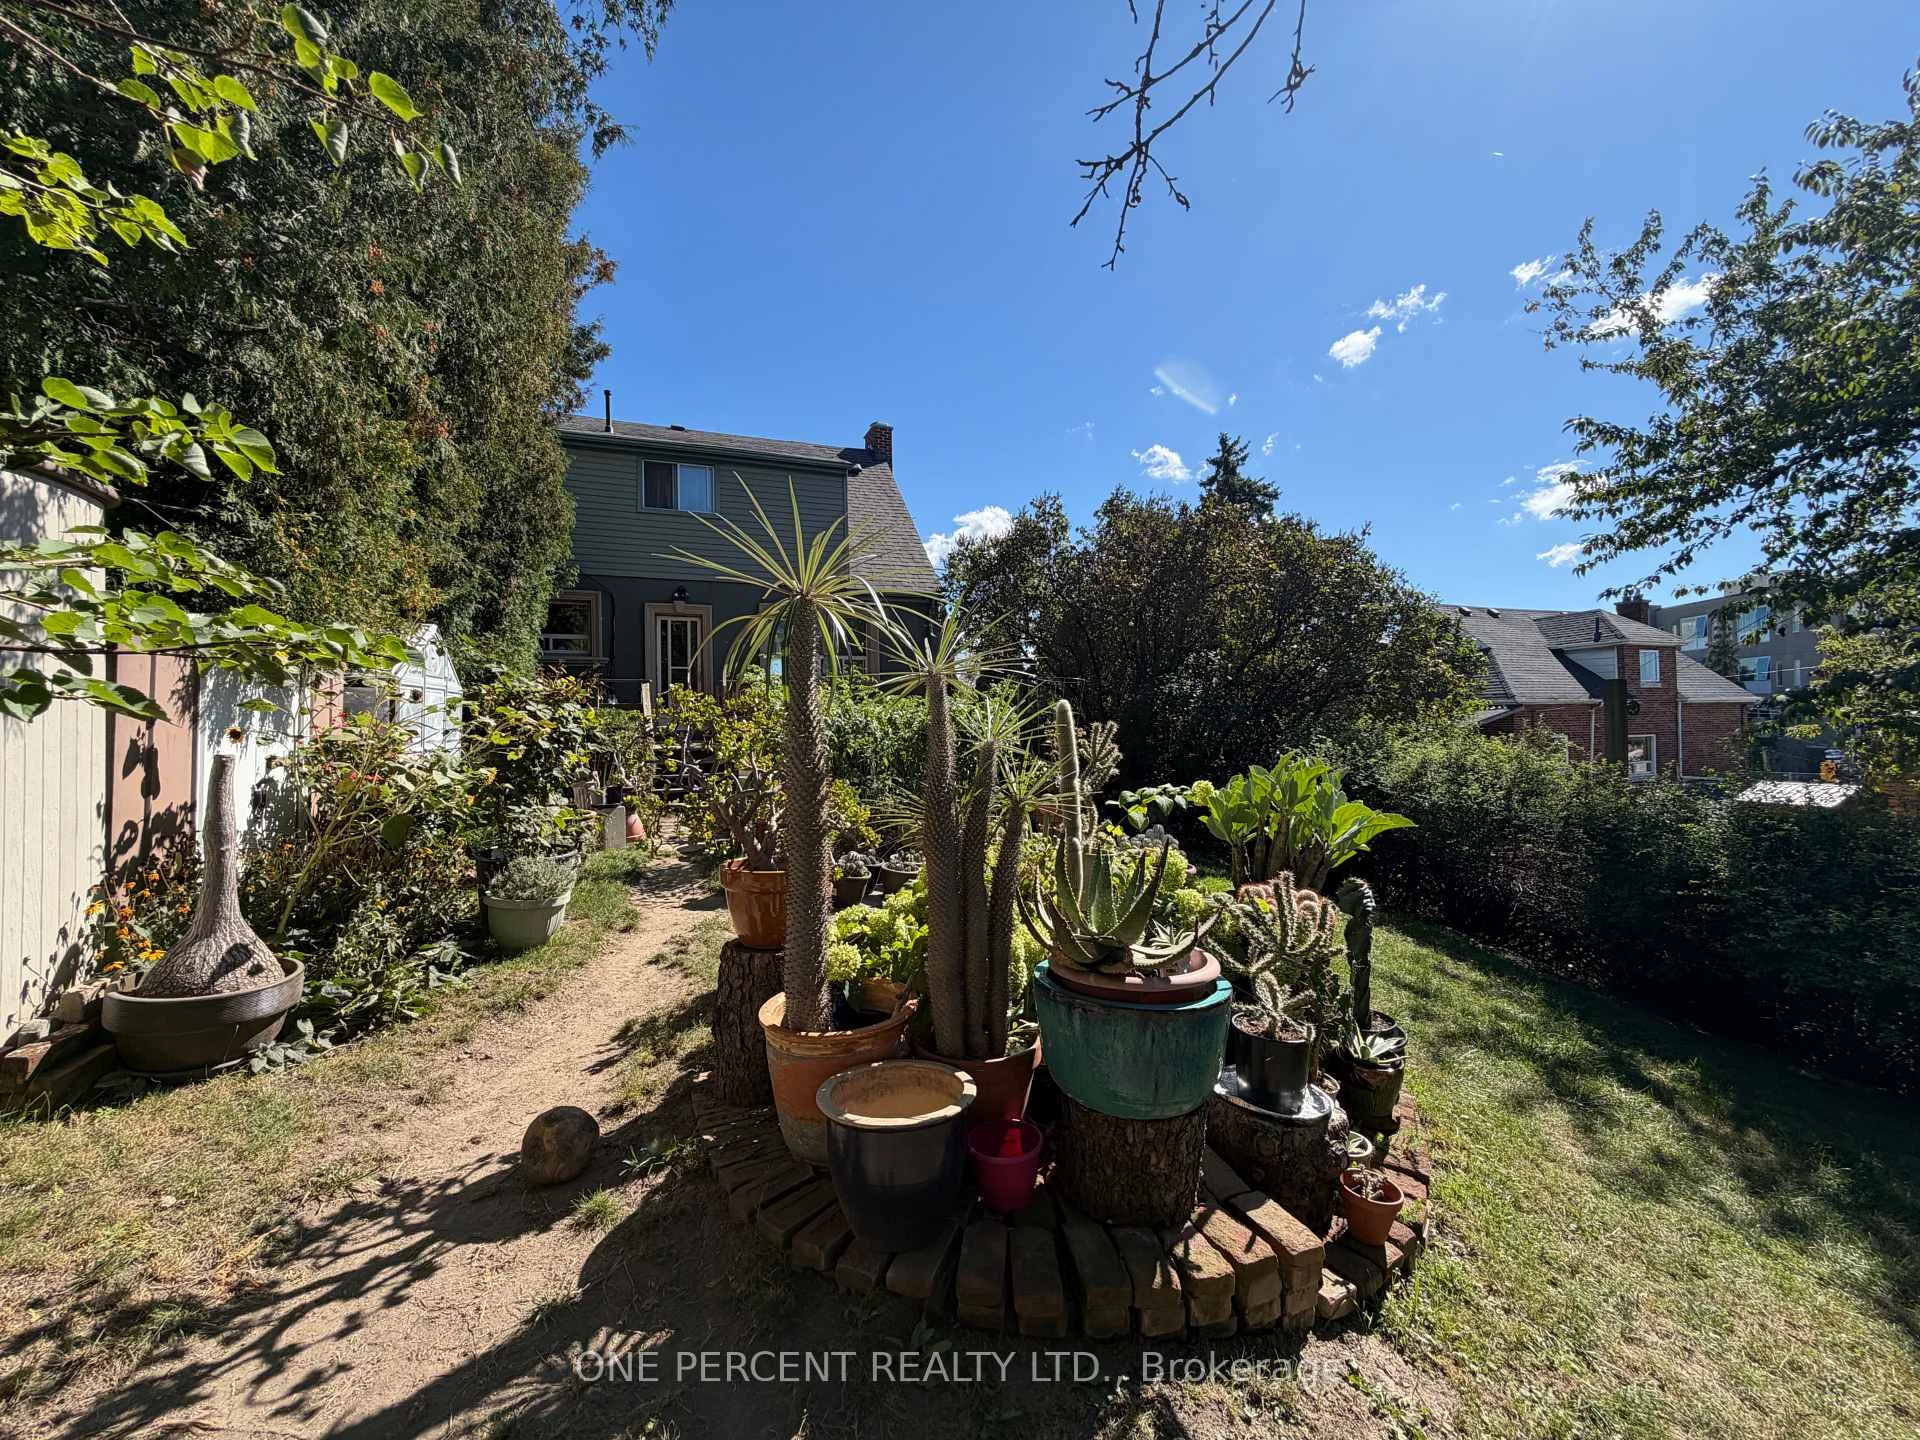
- Private double driveway and expansive backyard oasis.
- Brand-new roof installed in 2025.
- Ideal location near subway and recreation amenities.
- Safe, family-friendly neighborhood with schools nearby.
- Great potential for high-end renovations or custom builds.
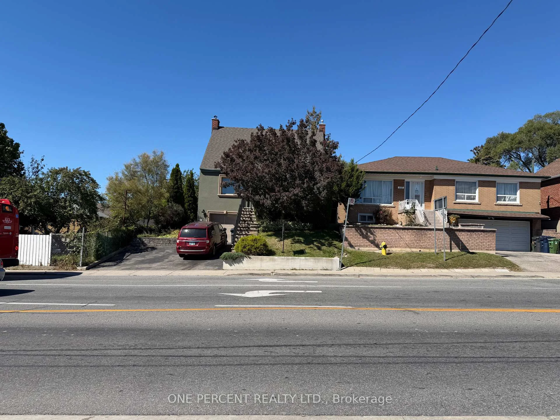
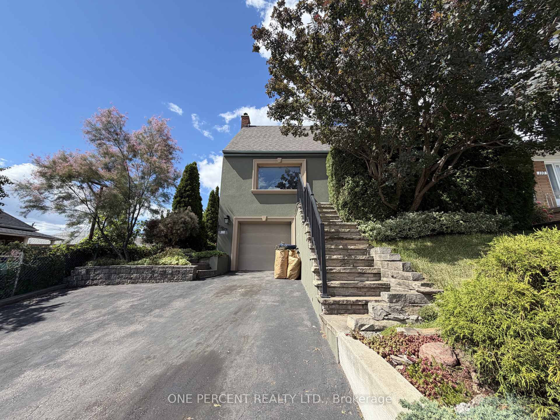
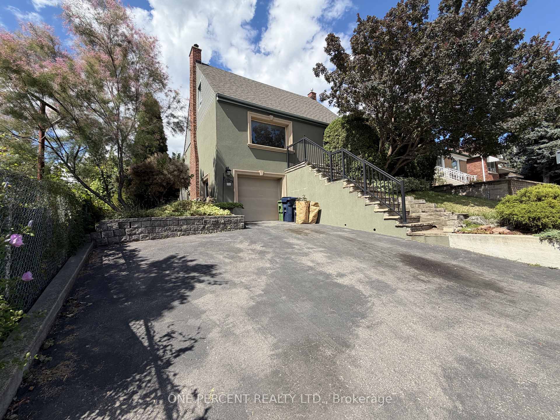
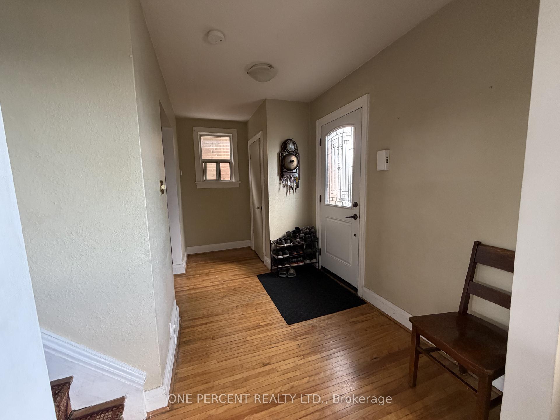
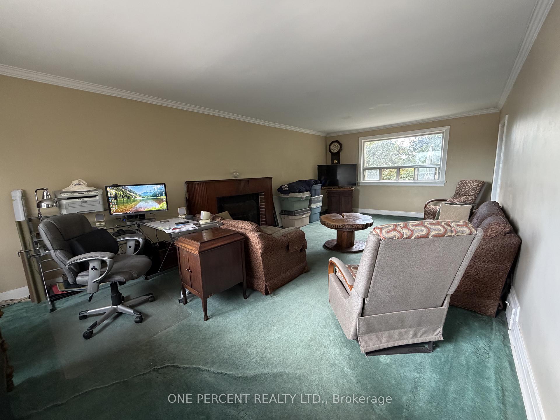
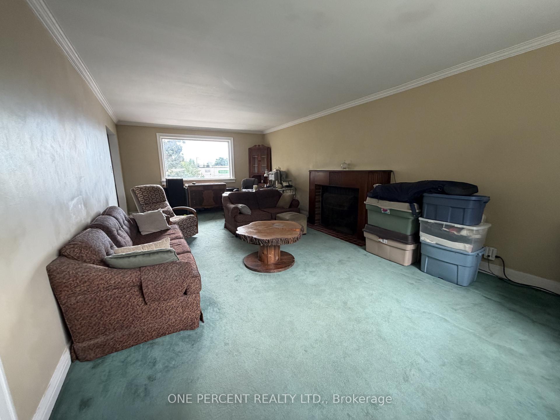
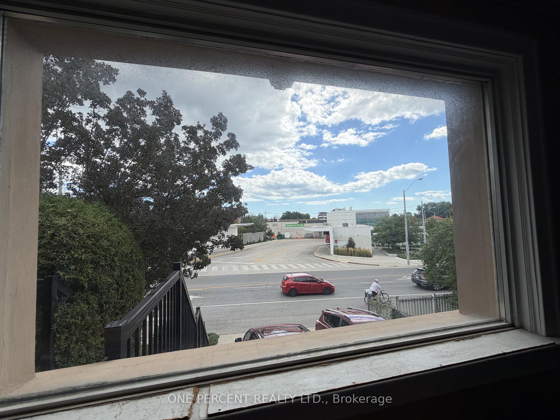
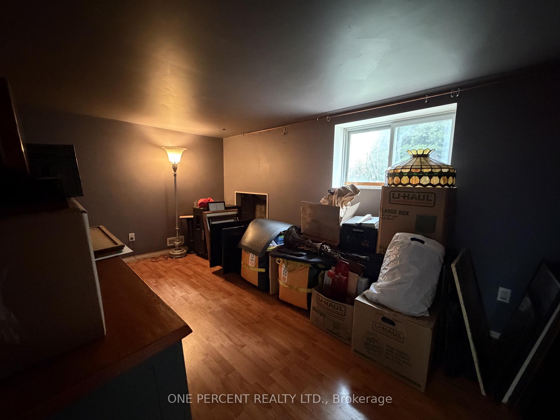
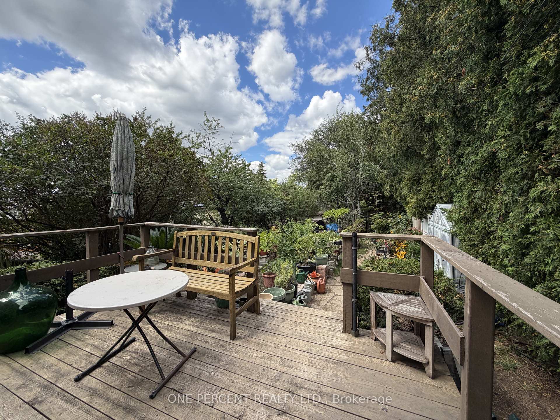
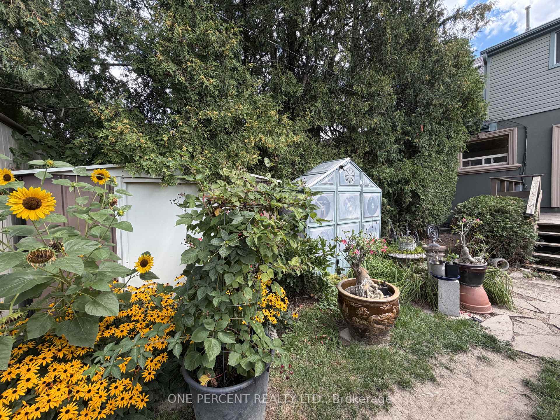
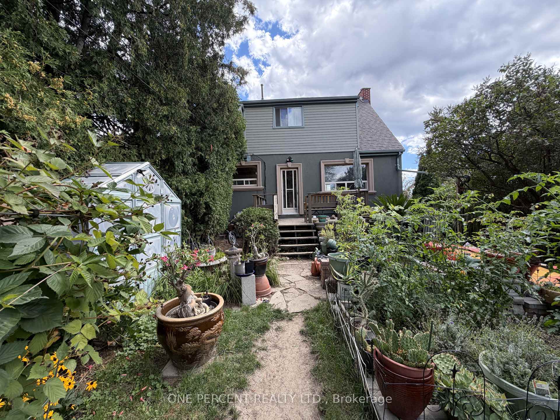
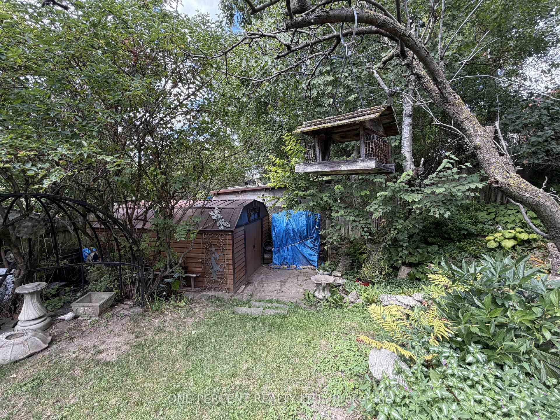
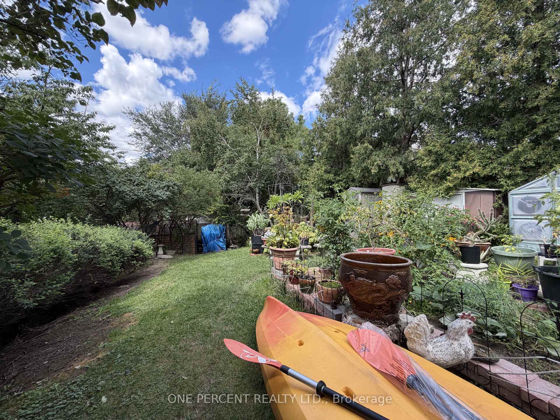
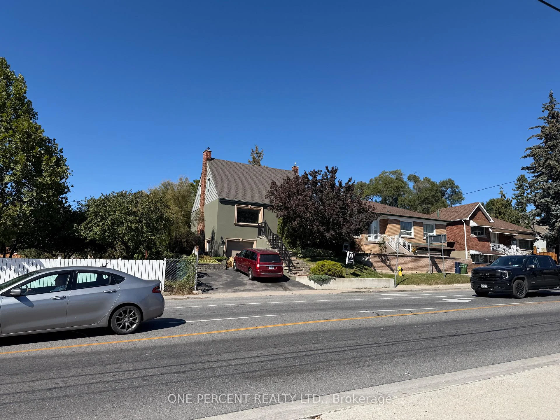
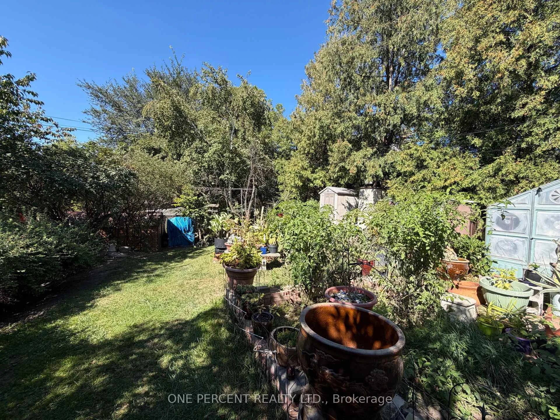
Rare 40-Ft Wide Double Lot Directly Across From Keelesdale Subway Hub! Introducing an extraordinary lifestyle and investment opportunity, held tightly by the same family for over 30 years. This solid, structurally sound detached stucco home sits on an expansive 40 ft x 110 ft lot, offering a significantly larger above-grade footprint than standard homes in the area. The highly functional layout features a classic centre-hall design, three spacious upstairs bedrooms, and two full washrooms, providing an incredible canvas to customize to your personal taste. Downstairs, the mostly finished basement boasts excellent ceiling height and an extra closed room perfectly suited as a fourth bedroom or premium home office. Combined with its highly coveted, dedicated split-level separate exterior entrance, this lower level is absolutely ideal for a seamless legal duplex conversion or an independent multi-generational suite.End-users, renovators, and investors alike will love the rare 40-foot frontage, zero mutual driveway headaches, and a private double driveway providing seamless vehicle access to an expansive private backyard oasis. The core foundation and main structural shell are rock-solid, anchored by a brand-new roof replaced in 2025, offering a pristine foundation for a high-end renovation, custom build, or "as-of-right" multi-unit investment. Unparalleled transit convenience sits right outside your door, directly across from the subway/LRT station. Enjoy a short walk to the free, world-class York Recreation Centre, local grocery hubs, parks, and major connecting bike trails. Families will love the safe, traffic-free walk around the corner to the local JK-8 public school and nature daycare, while the historic York Memorial Collegiate completes its massive multi-million dollar modernization just steps away. With immense curb appeal and flawless highway access, this high-value property maximizes layout, square footage, and location.
Key Facts & Features
Property Costs
- Annual Property Tax Amount
- $3,952
- Land Transfer Tax Fee
- $42,750
Rental Items
- Rental Equipment
- Water tank ($29.23/month)
- Basement Type
- Finished, Finished with Walk-Out, Separate Entrance
Interior Features
- Interior Extras
- Other
- Fireplace/Stove
- Yes
- Elevator
- No
Exterior Features
- Pool
- None
Building
- Building Type
- Detached
- Building Style
- 1 1/2 Storey
Construction
- Exterior Finish
- Stucco (Plaster)
- Roof
- Shingles
- Foundation Details
- Block
- Special Designation
- Unknown
Lot
- Lot Front
- 40.00 ft
- Lot Depth
- 110.00 ft
- Lot Size
- 40.00 x 110.00 Feet
- Lot Size Code
- 40.00 x 110.00 Feet
Parking & Garages
- Garage Type
- Other
- Garage Spaces
- 0
- Parking Spaces
- 2
- Total Garage And Parking Spaces
- 2
Heating & Cooling
- Heat Source
- Gas
- Heat Type
- Forced Air
- Air Conditioning
- Central Air
- Water
- Municipal
- Sewers
- Sewer
- Bedrooms
- 3
- Washrooms
- 2
- Kitchens
- 1
Room sizes
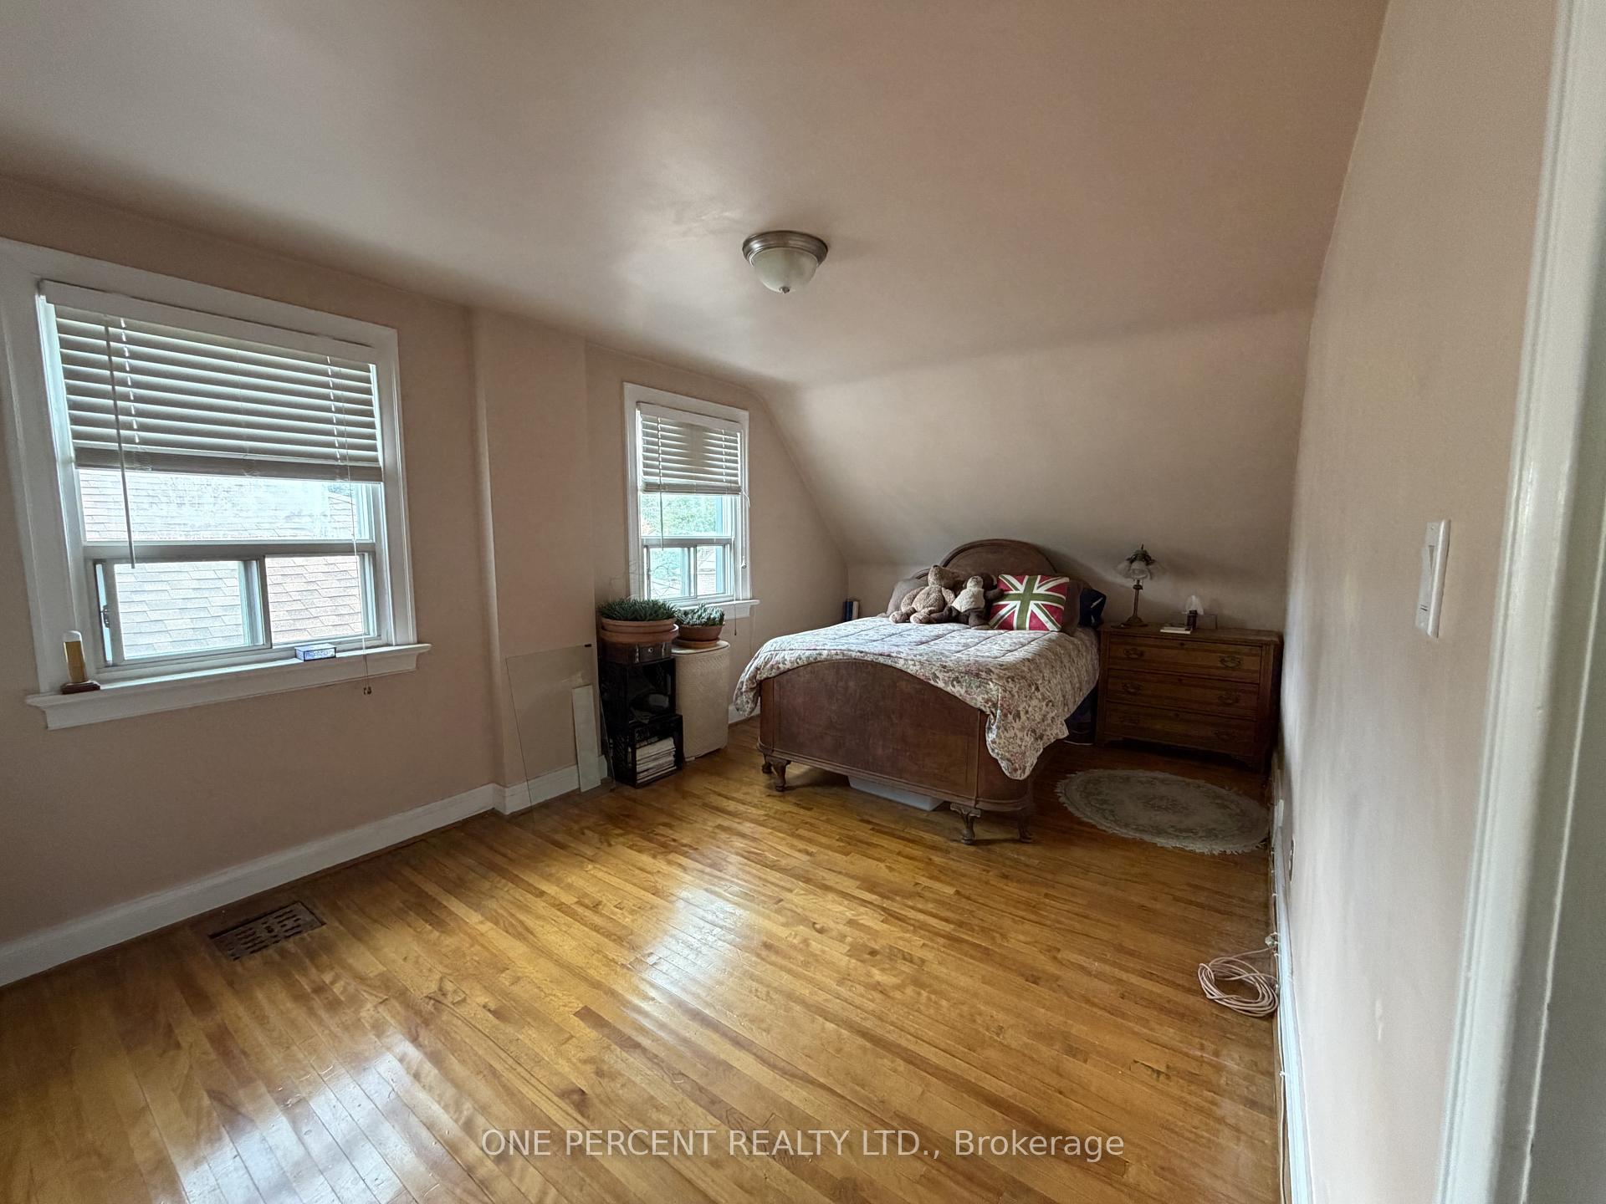
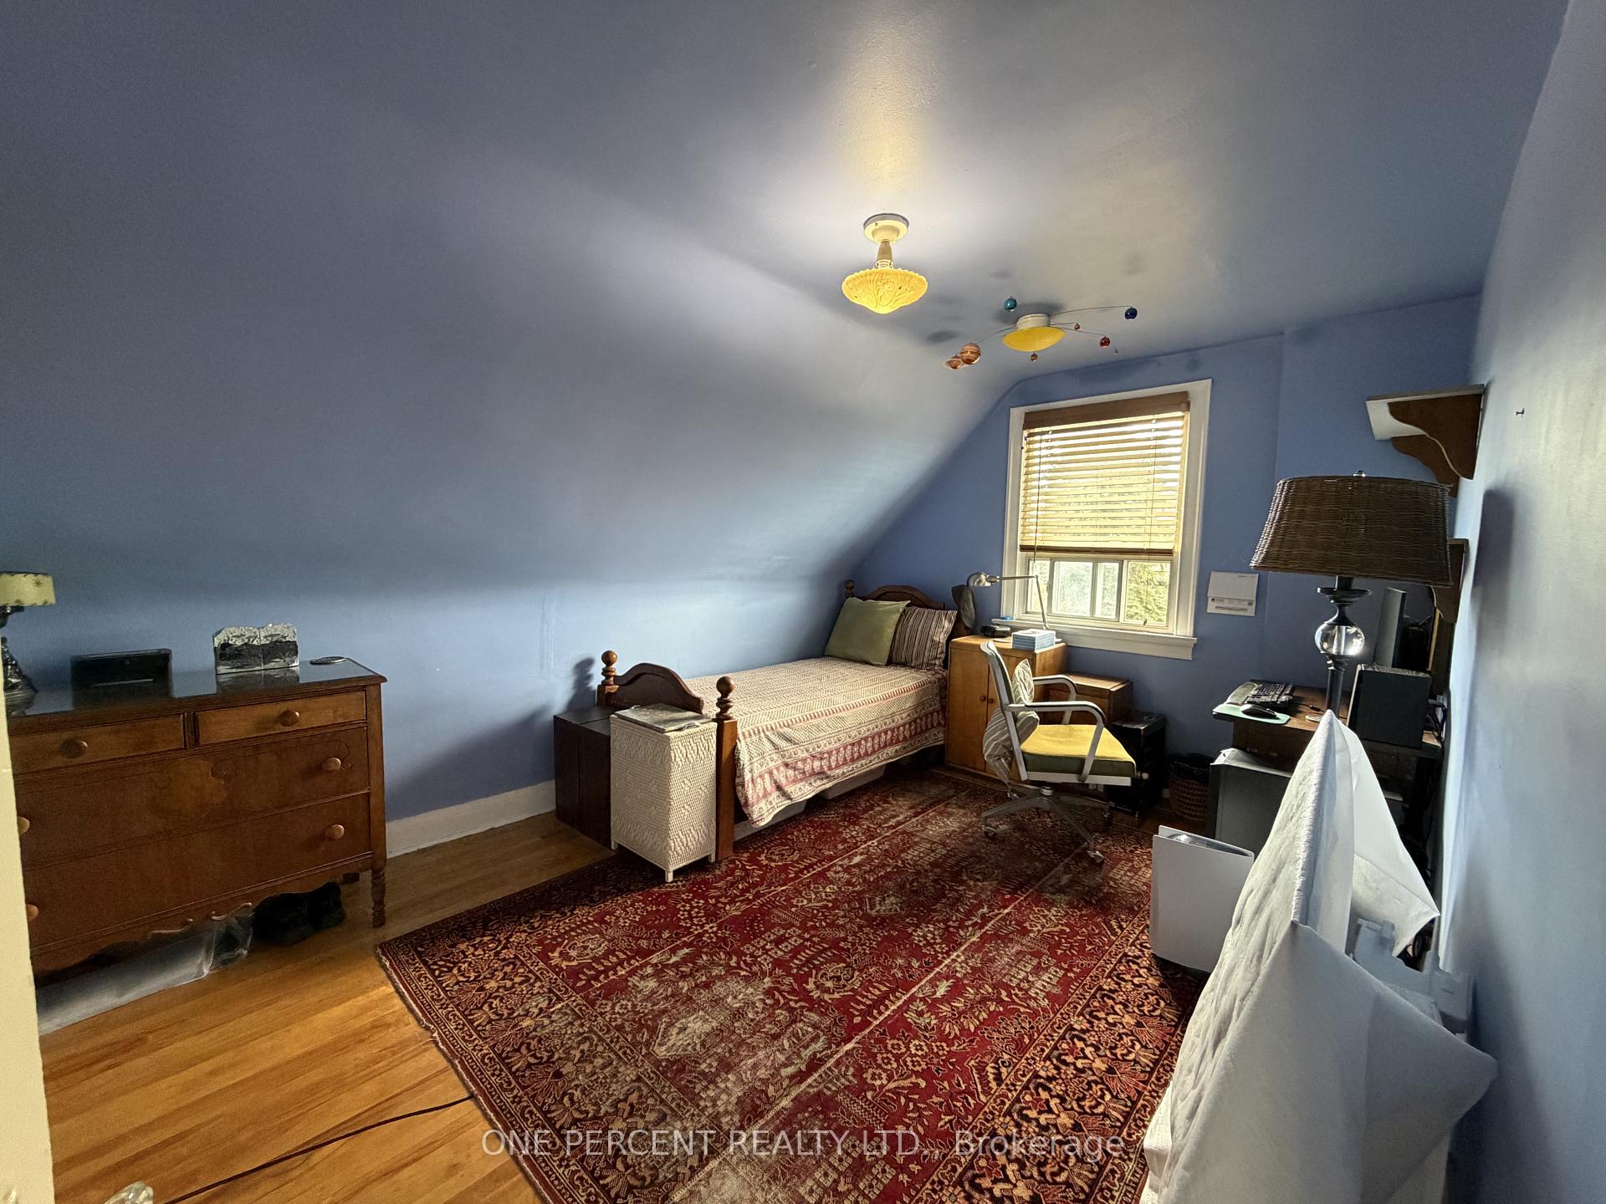
- Bedroom 24.15 x 3.05Second level, Hardwood Floor, Closet
- Living Room7.65 x 3.91Ground level, Hardwood Floor, Fireplace
- Dining Room3.20 x 2.95Ground level, Hardwood Floor
- Bedroom 33.05 x 2.60Second level, Hardwood Floor, Closet
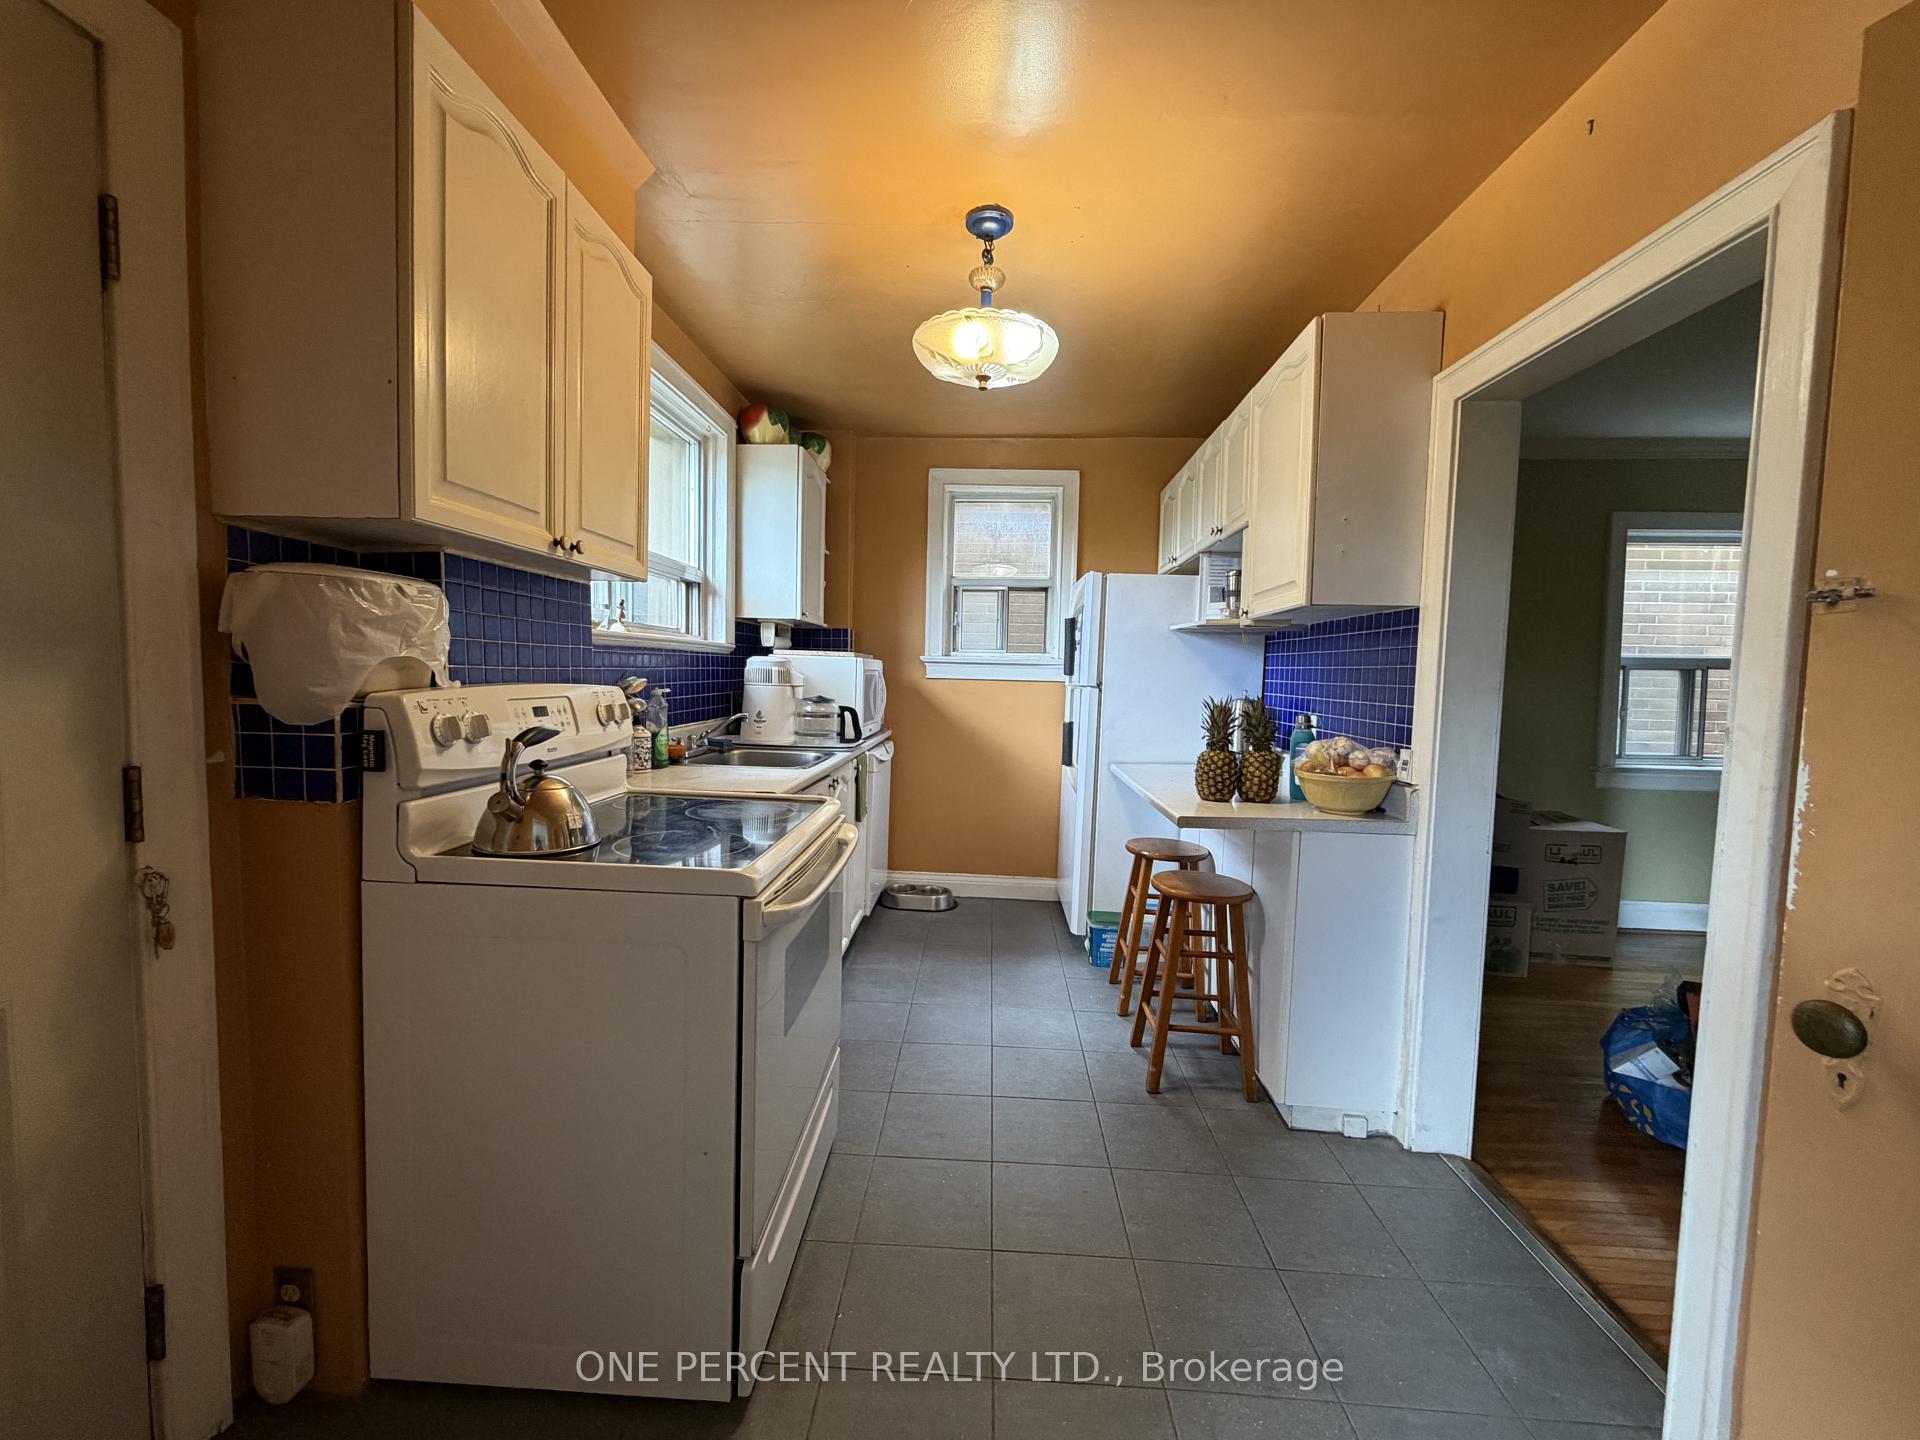
- Kitchen3.90 x 2.30Ground level, Ceramic Backsplash, W/O To Yard
- Primary Bedroom5.20 x 3.05Second level, Hardwood Floor, Double Closet
Washrooms
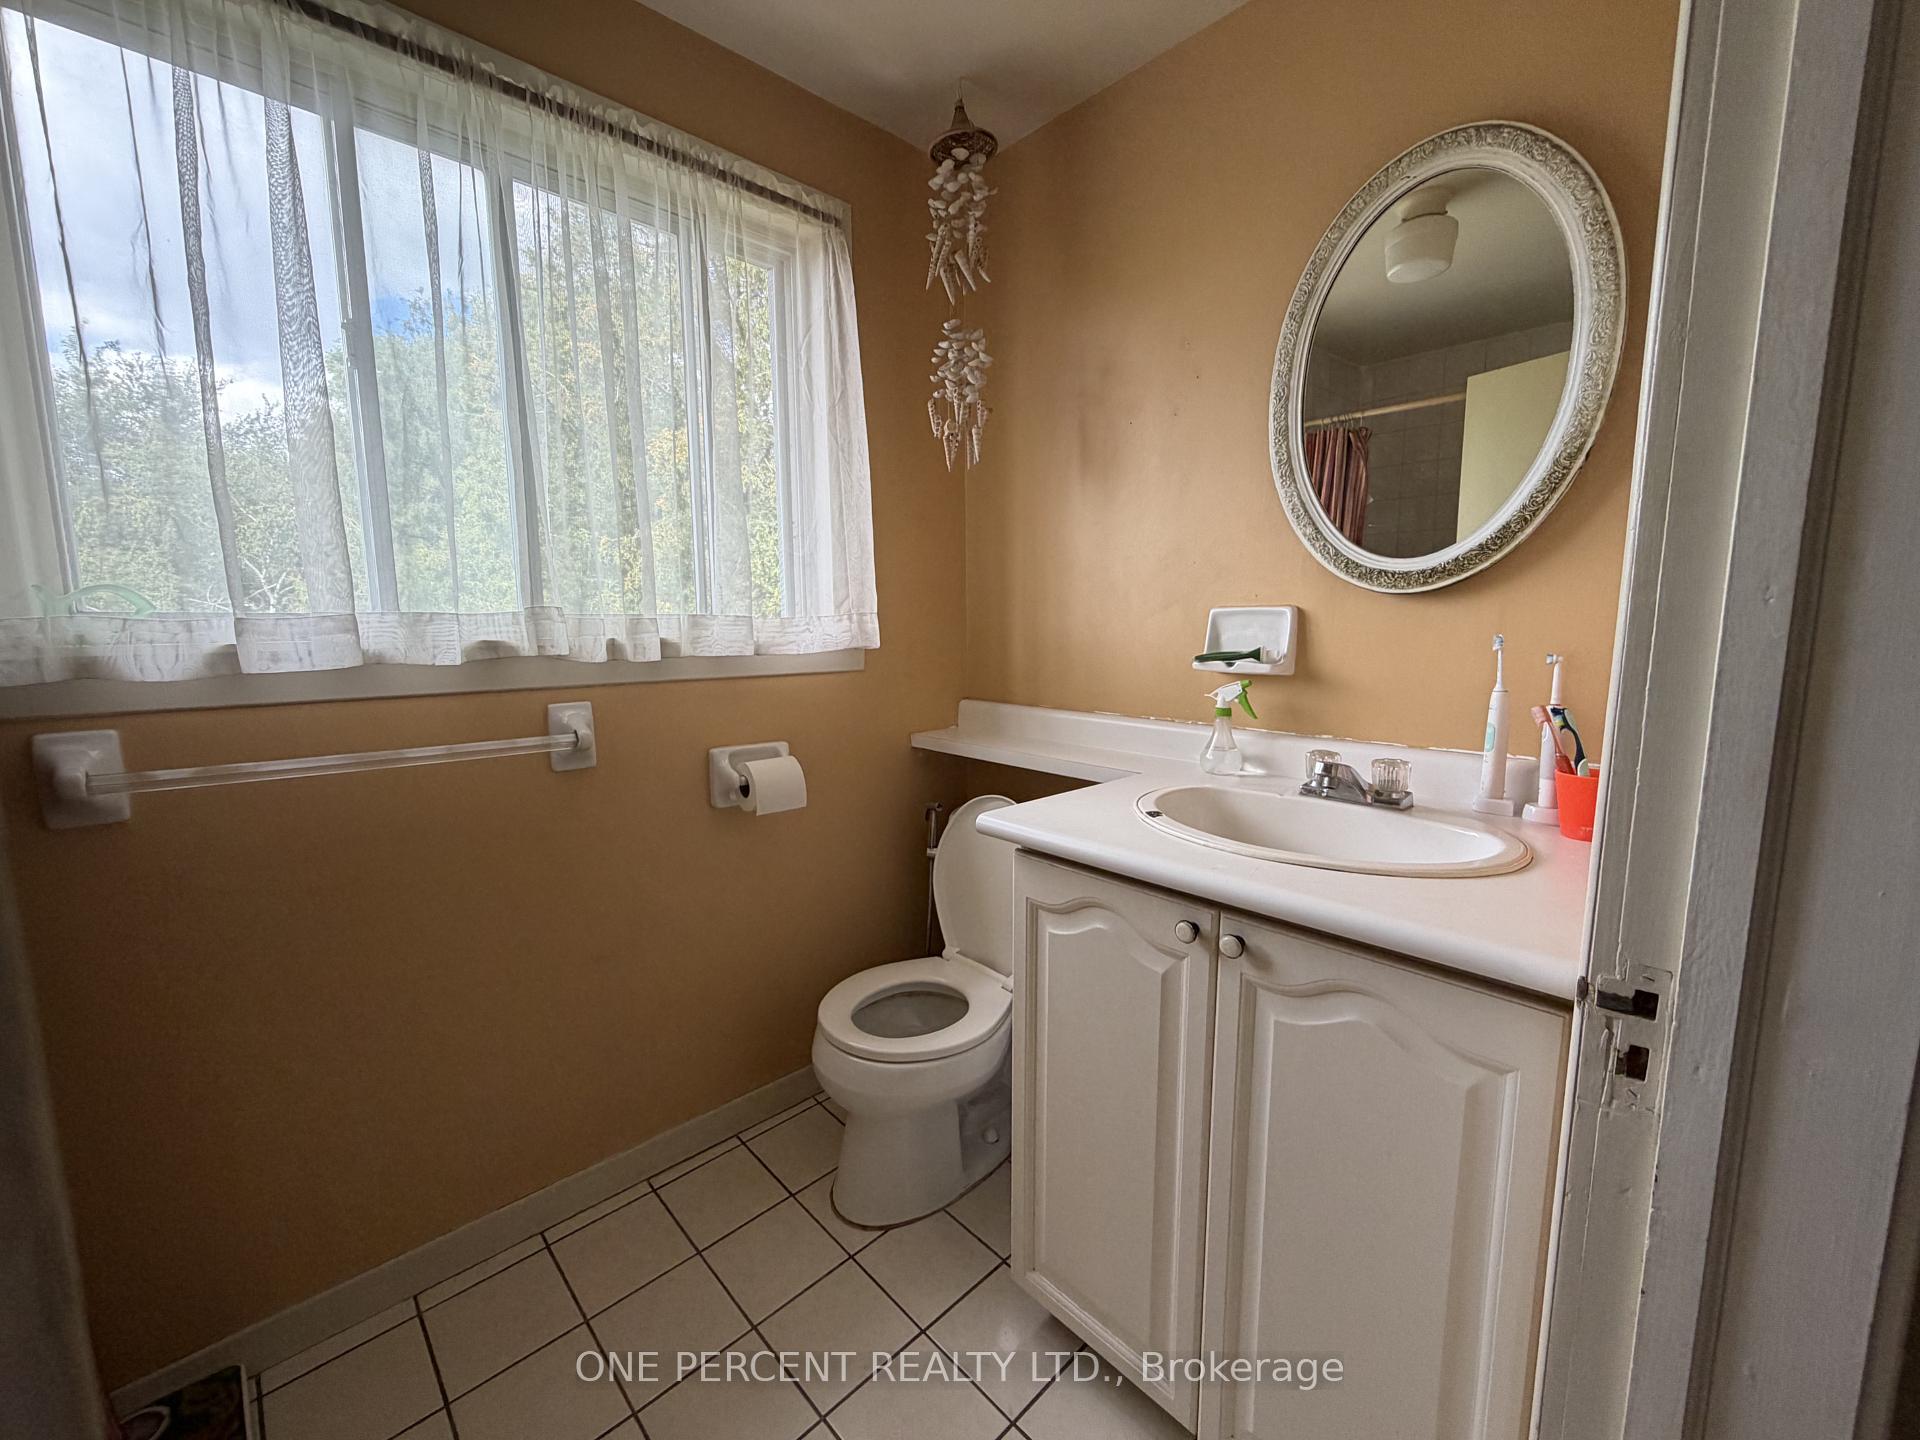
- 4-piece, Second
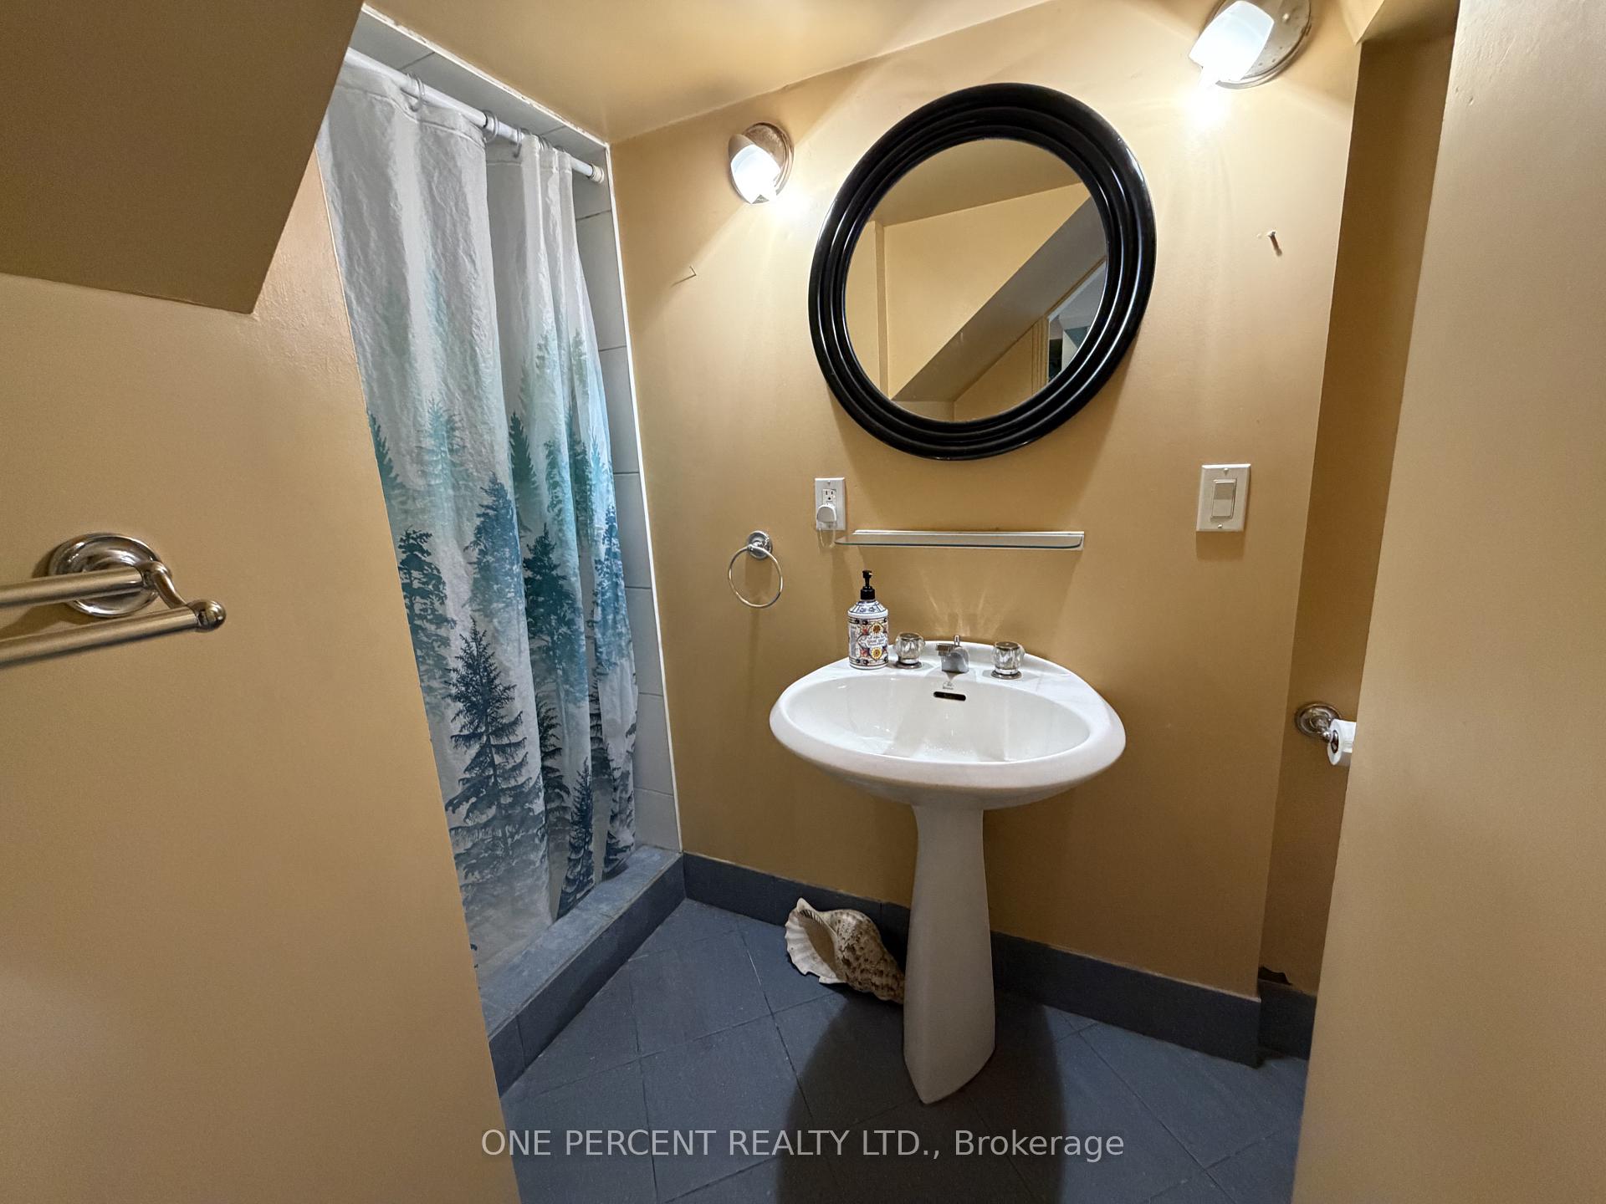
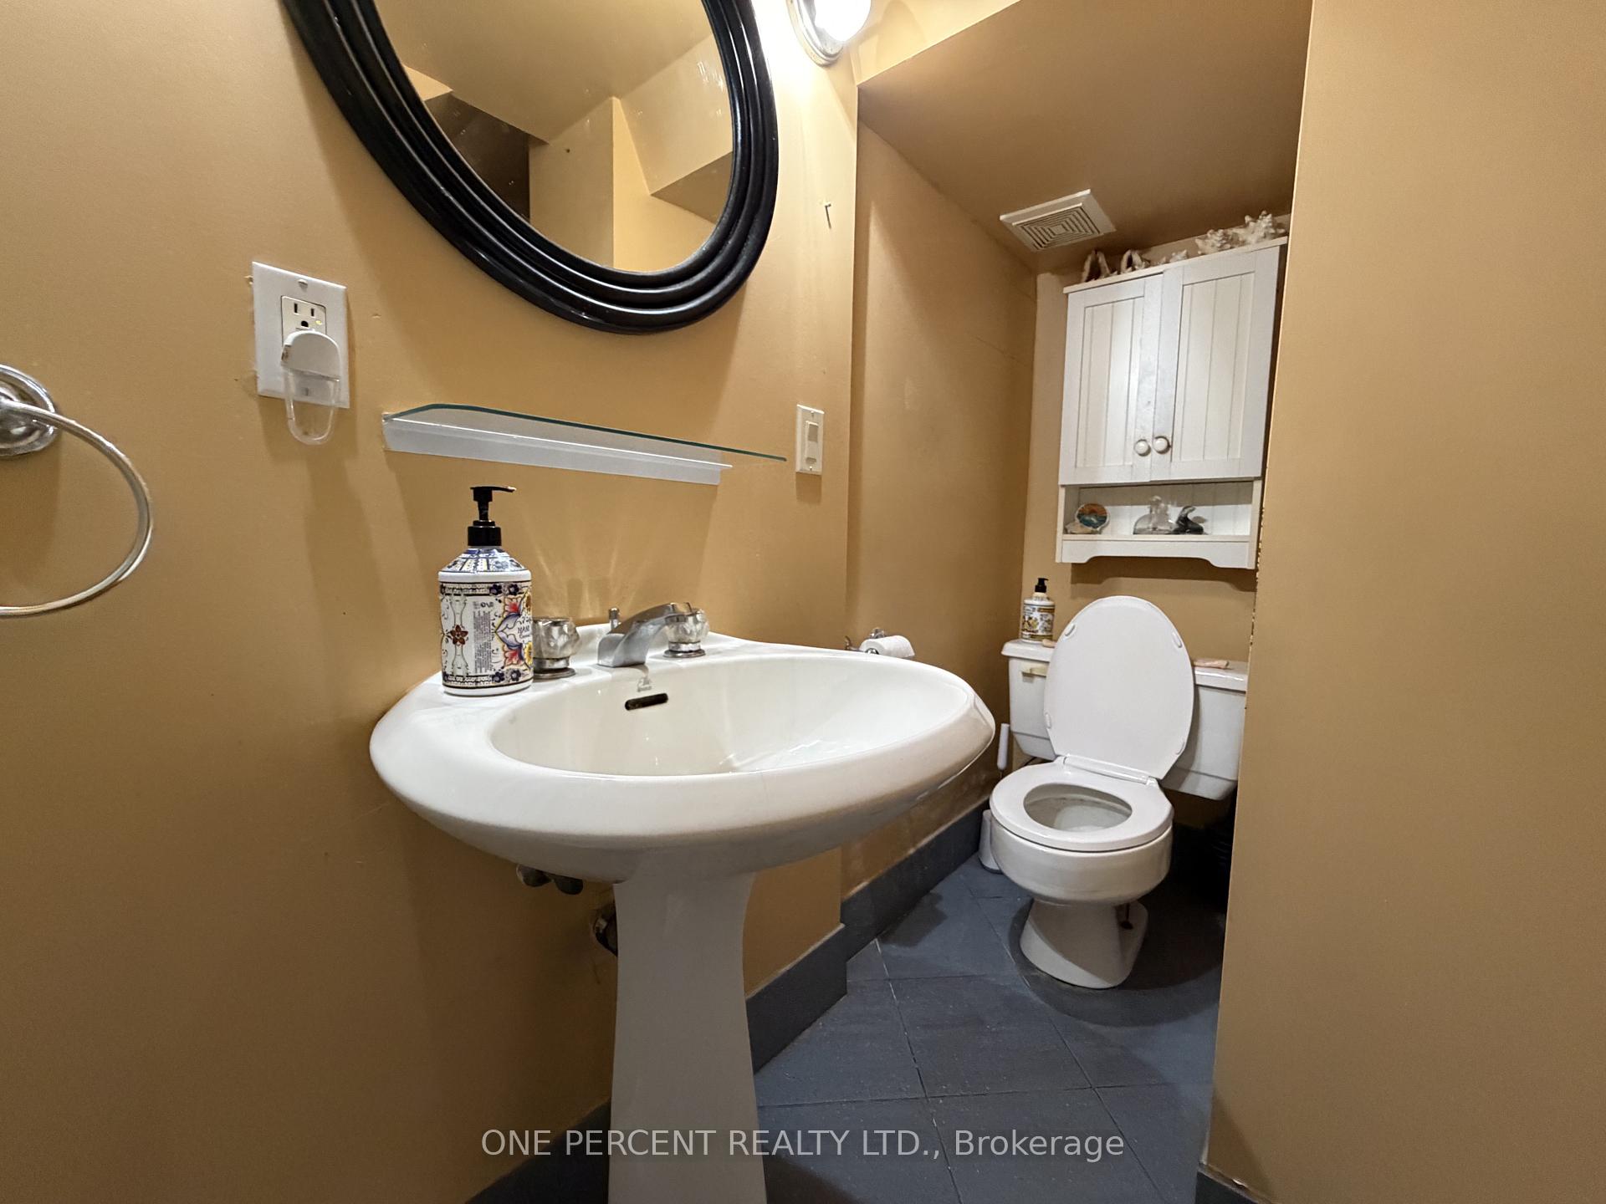
- 3-piece, Basement
- Area
- Toronto W04
- Municipality
- North York
- Neighbourhood
- Beechborough-Greenbrook
- Main cross streets
- Keele/Eglinton
- Directions
- Keele/Eglinton
- MLS® number
- W13724636
- Data source
- Toronto Regional Real Estate Board
- Listed on
- 2026-08-29
- Updated on
- 2026-09-30
- Days on market
- 54 days
- Possession type
- Flexible
- Co-op commission
- 2.5%
- Seller
- Listed by
- ONE PERCENT REALTY LTD.
Home Market Value
Current home valuation for 112 Yore Road, North York, Beechborough-Greenbrook, North York, ON. Listed for $1,245,000
HOMEH Estimate
$902,791
Estimated Sales Range
$835,840 - $1,272,649
HOMEH Estimate for 112 Yore Road, North York, Beechborough-Greenbrook
Calculated with a real agent's CMA method — 45+ years of experience, codified. Not an AI guess.
For the owner
Is this your home? Track its value.
Get this home's HOMEH Estimate by email once a month, with how many homes are for sale around you.
Mortgage Payment Calculator
Compare up to 4 down payment scenarios
5% on first $500K + 10% on $745,000 over $500K
$99,500
| Scenario 1 | Scenario 2 | Scenario 3 | Scenario 4 | |
|---|---|---|---|---|
−Down payment | % $ | % $ | % $ | % $ |
+CMHC insurance | $45,816 | $34,736 | $29,631 | $0 |
=Total mortgage | $1,191,216 | $1,155,236 | $1,087,881 | $996,000 |
Amortization | ||||
Mortgage rate | % | % | % | % |
| Payment frequency | ||||
=Mortgage payment | $5,816monthly | $5,640monthly | $5,312monthly | $4,863monthly |
Land Transfer Tax
$21,375
$21,375
$42,750
Around this home
No schools found nearby
Data provided by OpenStreetMap & Fraser Institute School Rankings
Ask HOMEH
New!Hi there!
👋Text or call (416) 301-9001
Recommended for you
Based on homes you've looked at.
No recommended properties found.
Nearby similar homes
No nearby properties found.
More real estate resources
Other homes nearby
Explore this area
Nearby neighbourhoods
No nearby listings available.