
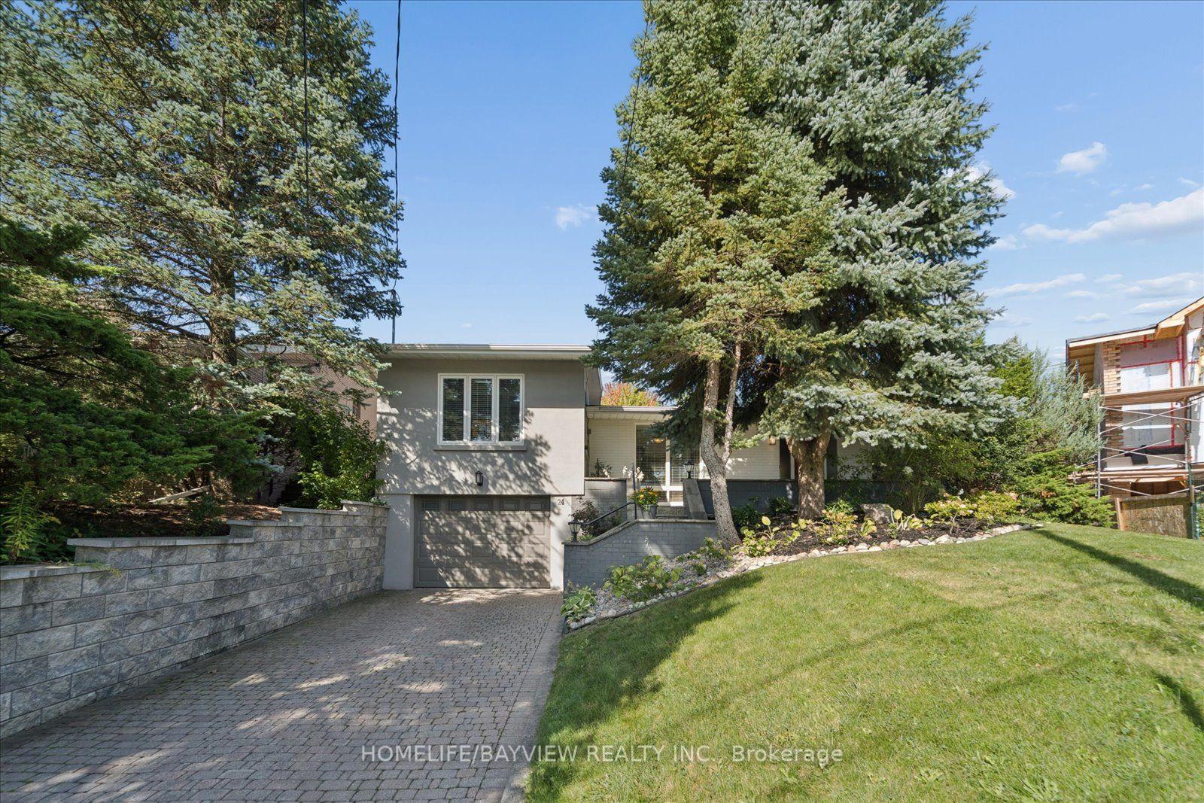
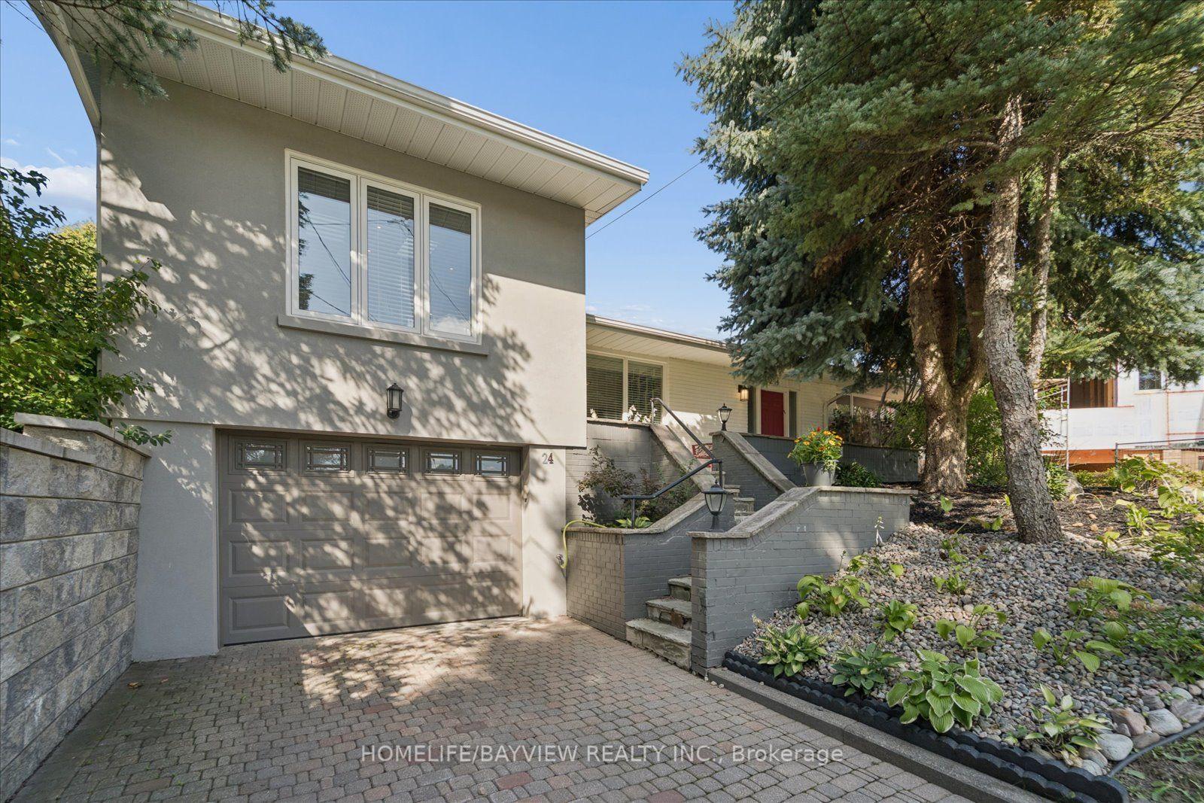
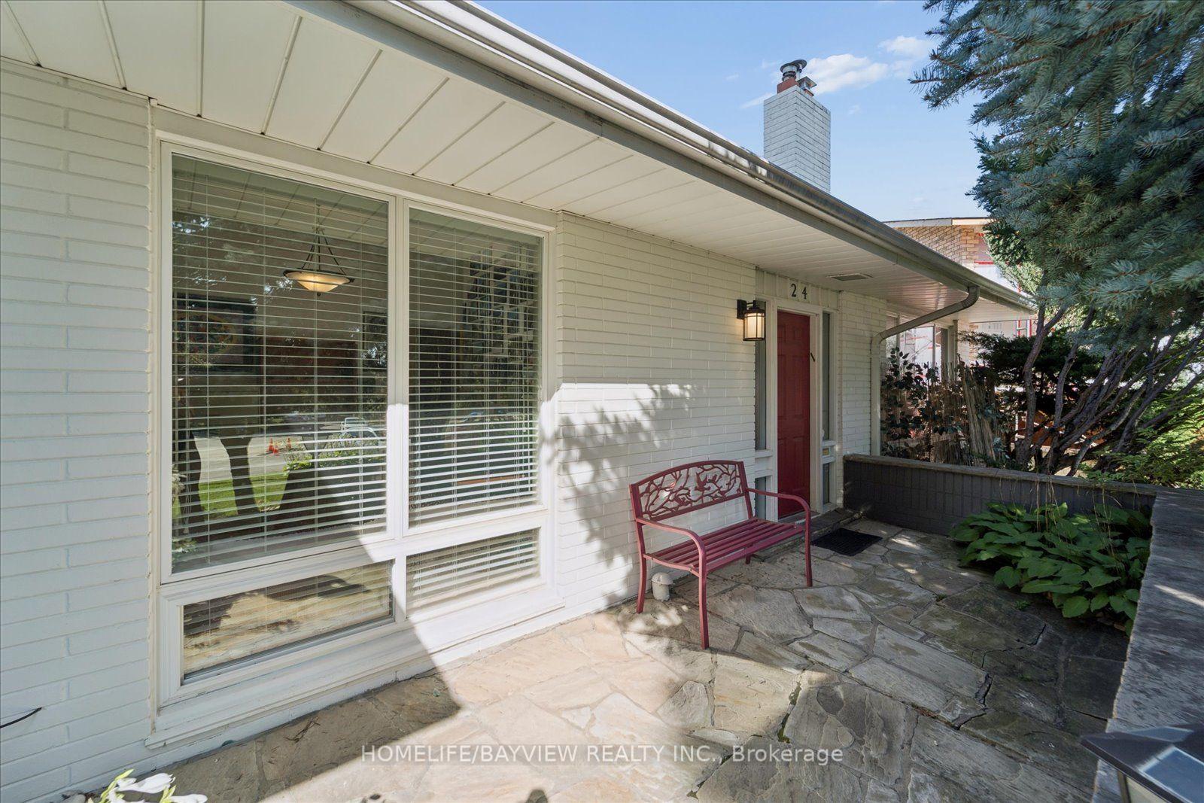
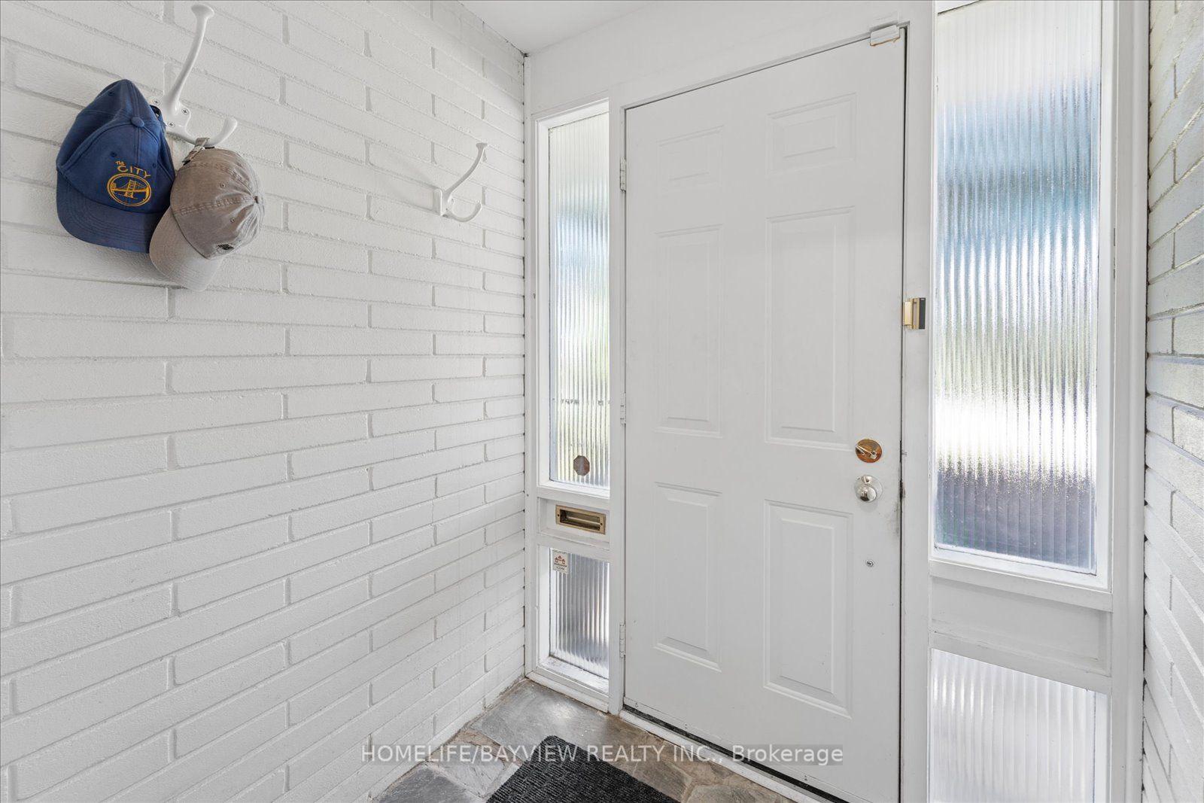
24 Ravenscroft Circle
North York (Bayview Village), ON M2K 1W9
- 4+1Bedrooms
- 4Bathrooms
- 3Garage
- 1500–2000Sq Ft
- $12,523Tax
- 40×142 ftLot Size
 Estimated Value:$1,989,988See Free Estimate Report

Sale & Price History for 24 Ravenscroft Circle, North York, Bayview Village
| Start Date | End Date | Price | Event | MLS# |
|---|---|---|---|---|
| No listing history available | ||||
Real estate boards require you to or to see the full details of this property.
*Sold prices and complete sale & price history are regulated data. Under the Trust in Real Estate Services Act, 2002 (TRESA) and the rules of the Real Estate Council of Ontario (RECO), and pursuant to the Multiple Listing Service® rules of the Canadian Real Estate Association (CREA) and the Toronto Regional Real Estate Board (TRREB), this information may be shown only to registered users who have agreed to the applicable terms of use (a Virtual Office Website, or "VOW," arrangement). HOMEH Inc., Brokerage therefore provides it to signed-in members only. Creating an account is free and takes under a minute.
About 24 Ravenscroft Circle, North York, Bayview Village
Summarized Description
- Unique mid-century modern architectural gem.
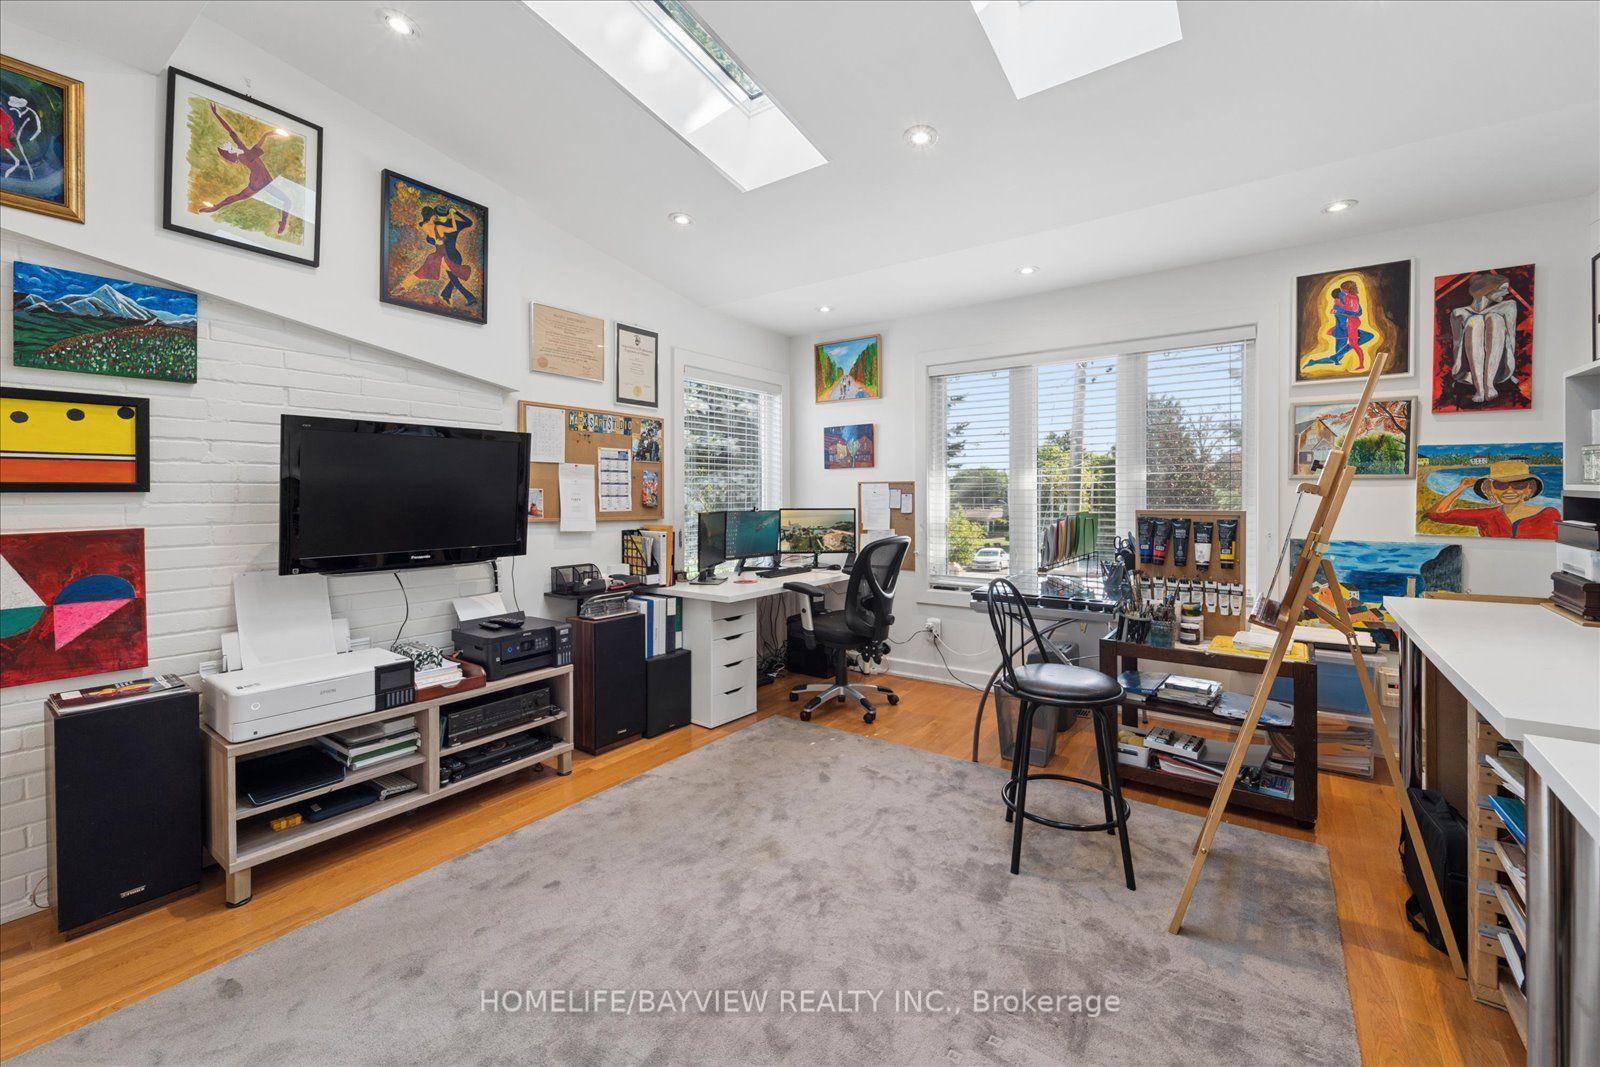
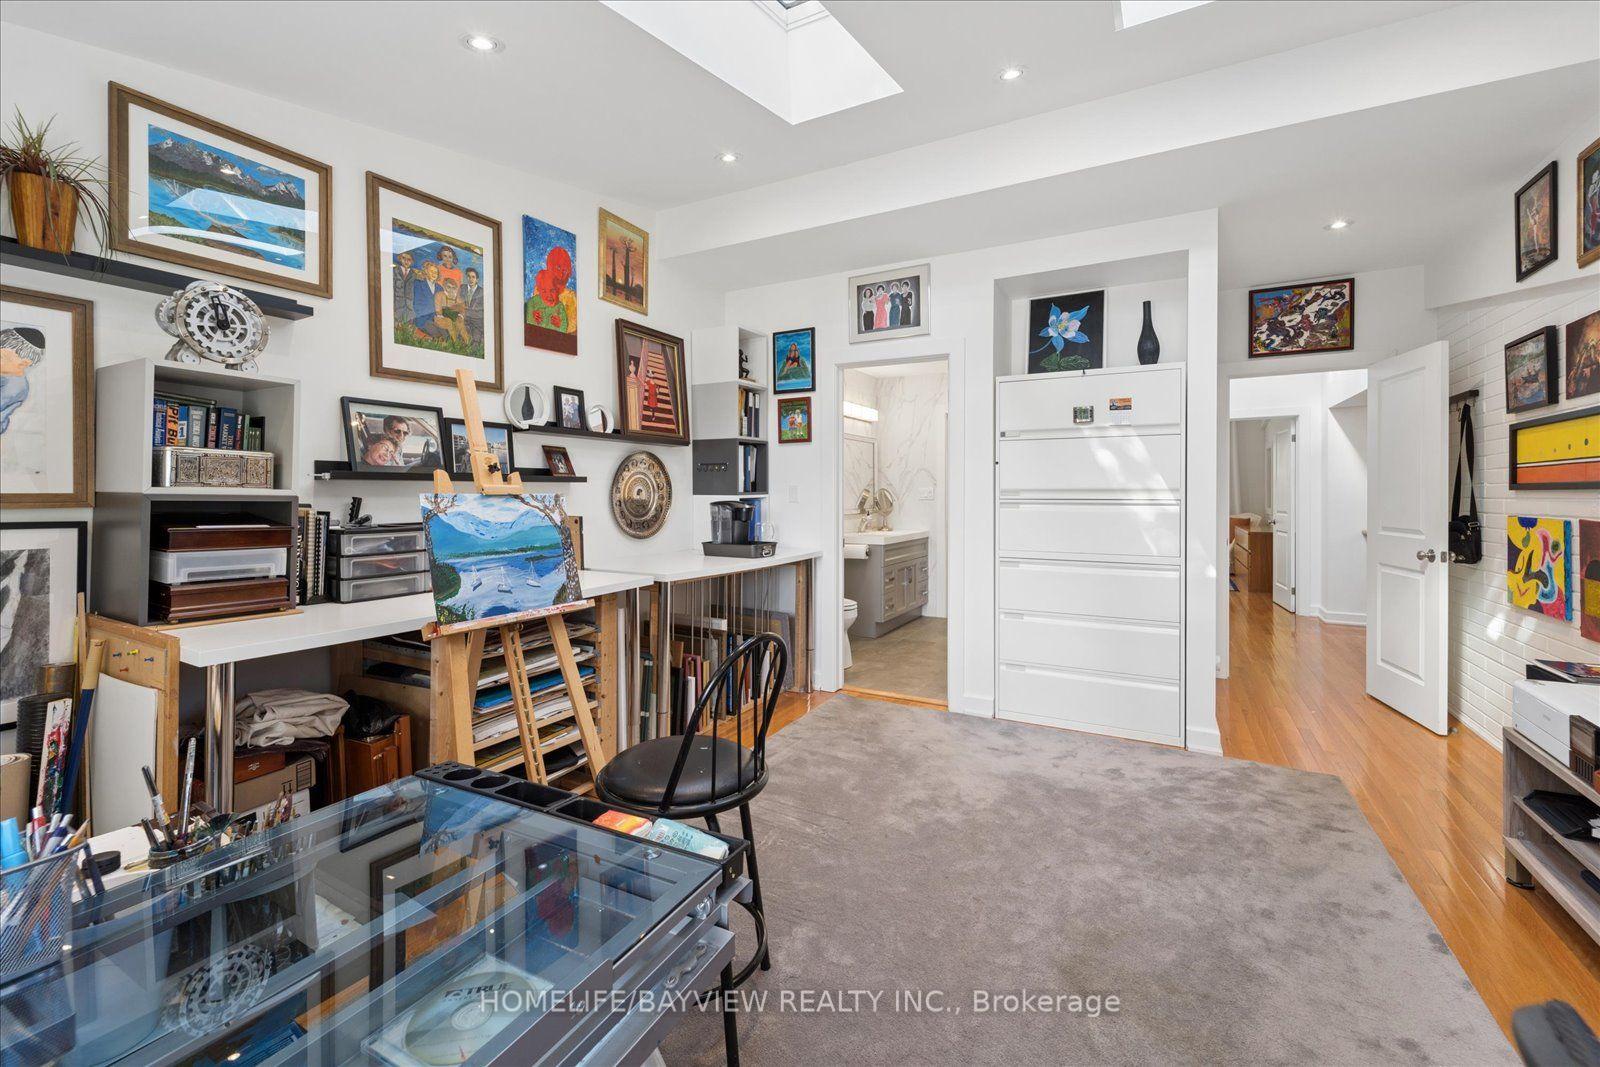
- Custom-built primary retreat with skylights.
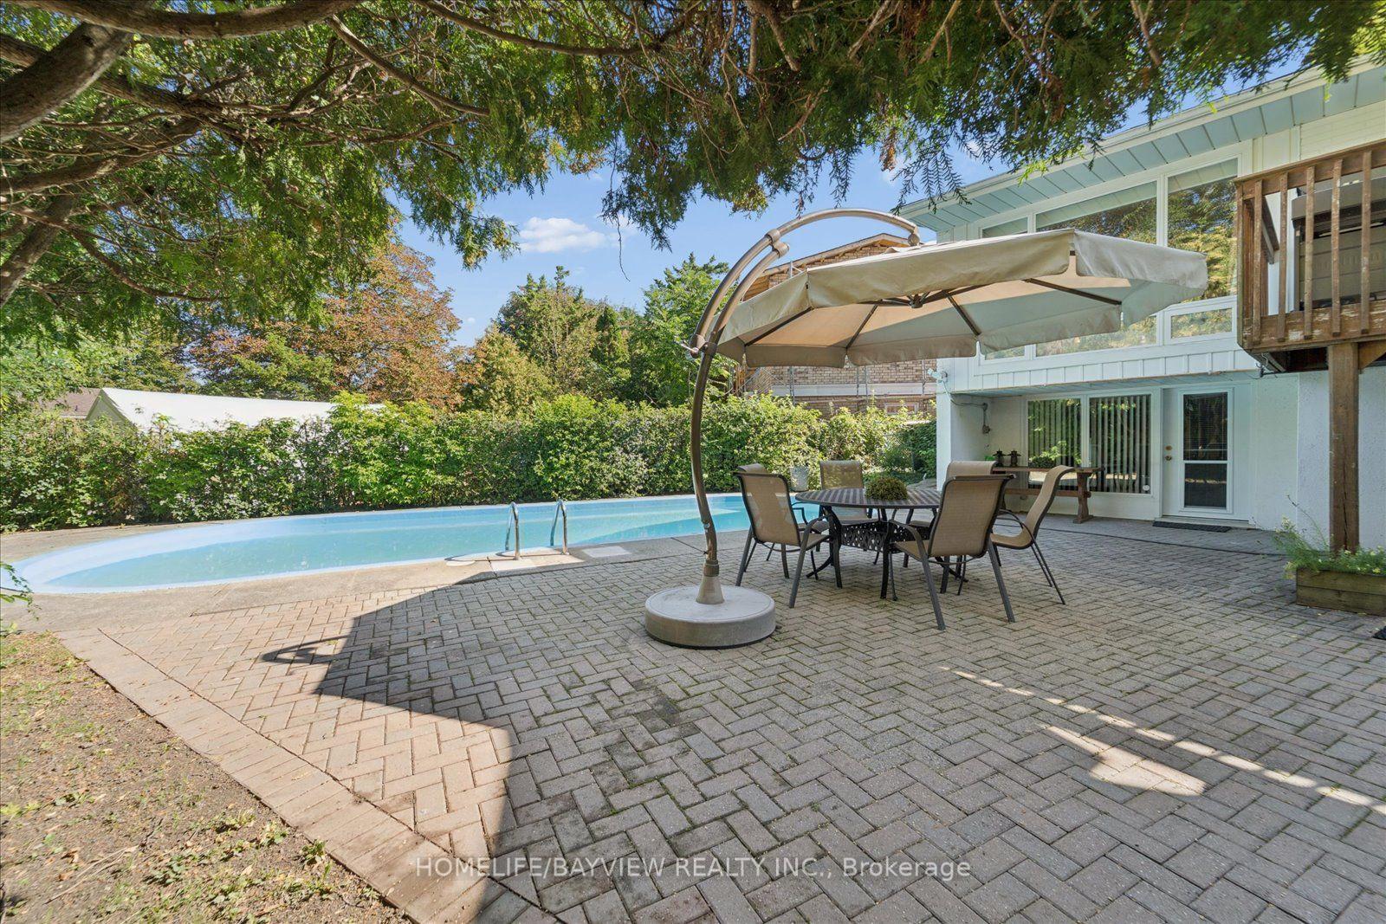
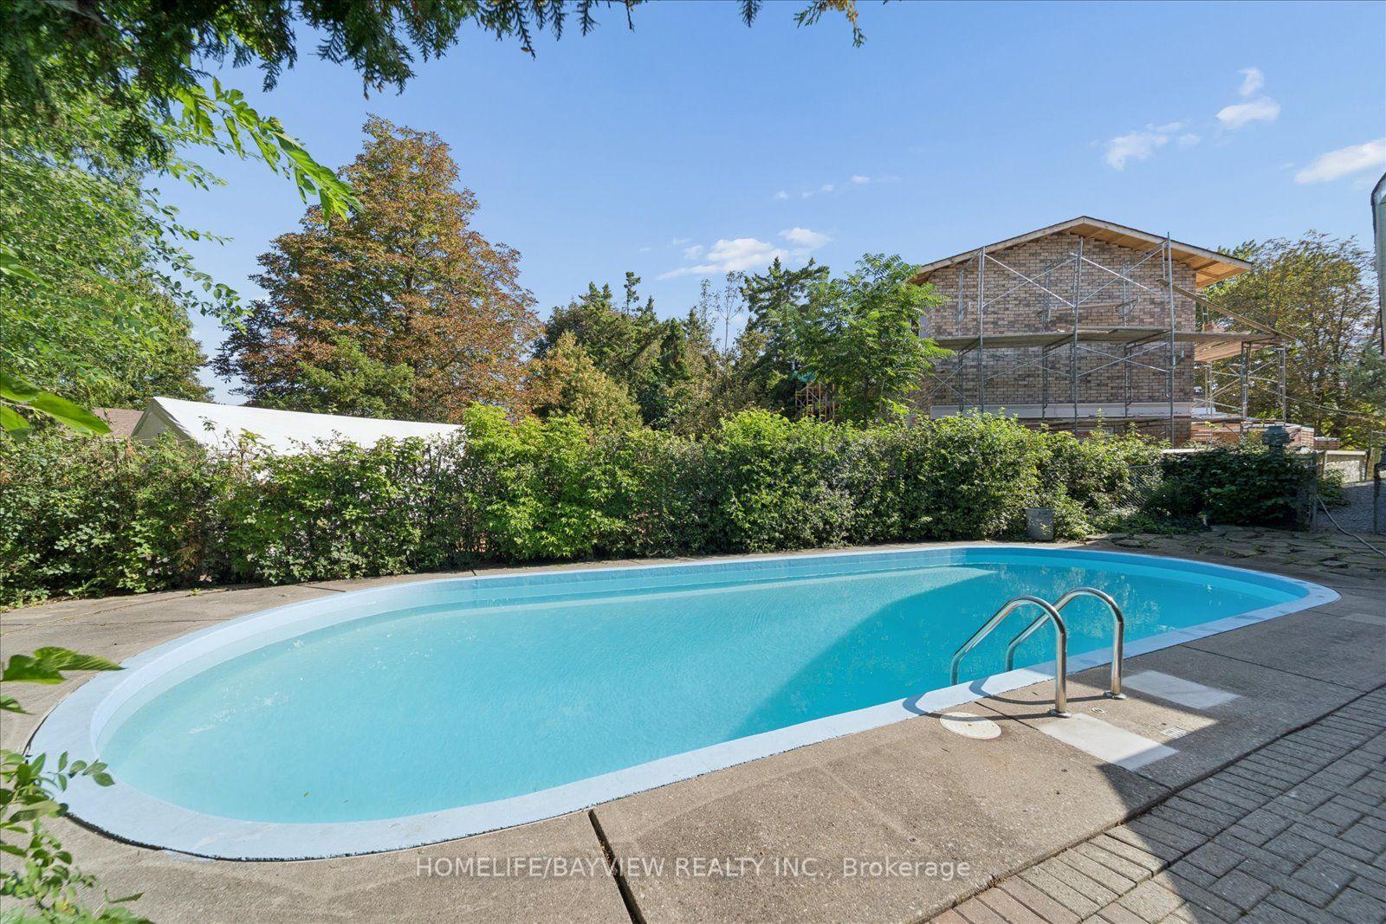
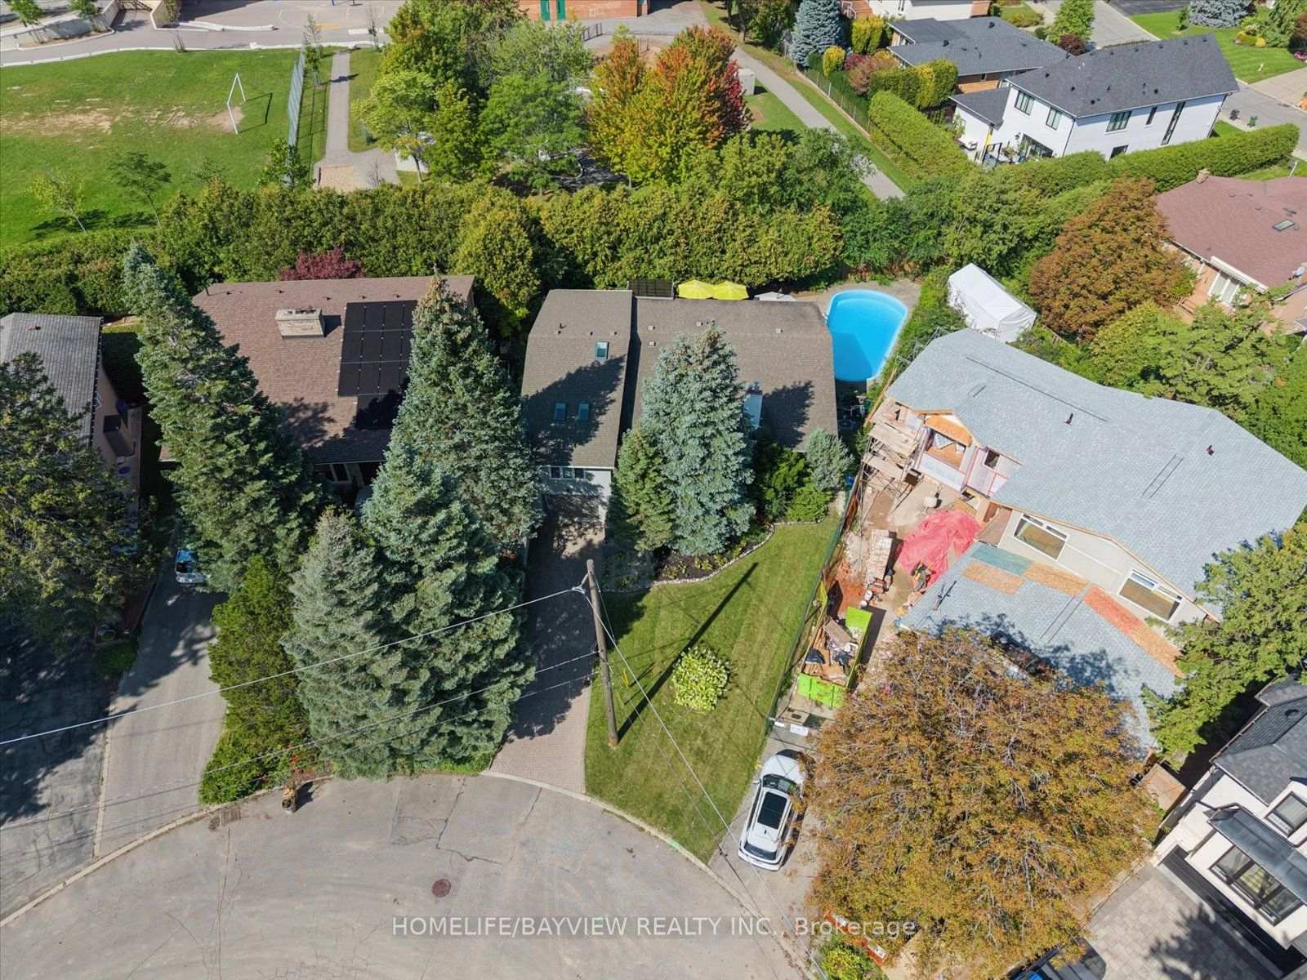
- In-ground saltwater pool for relaxation.
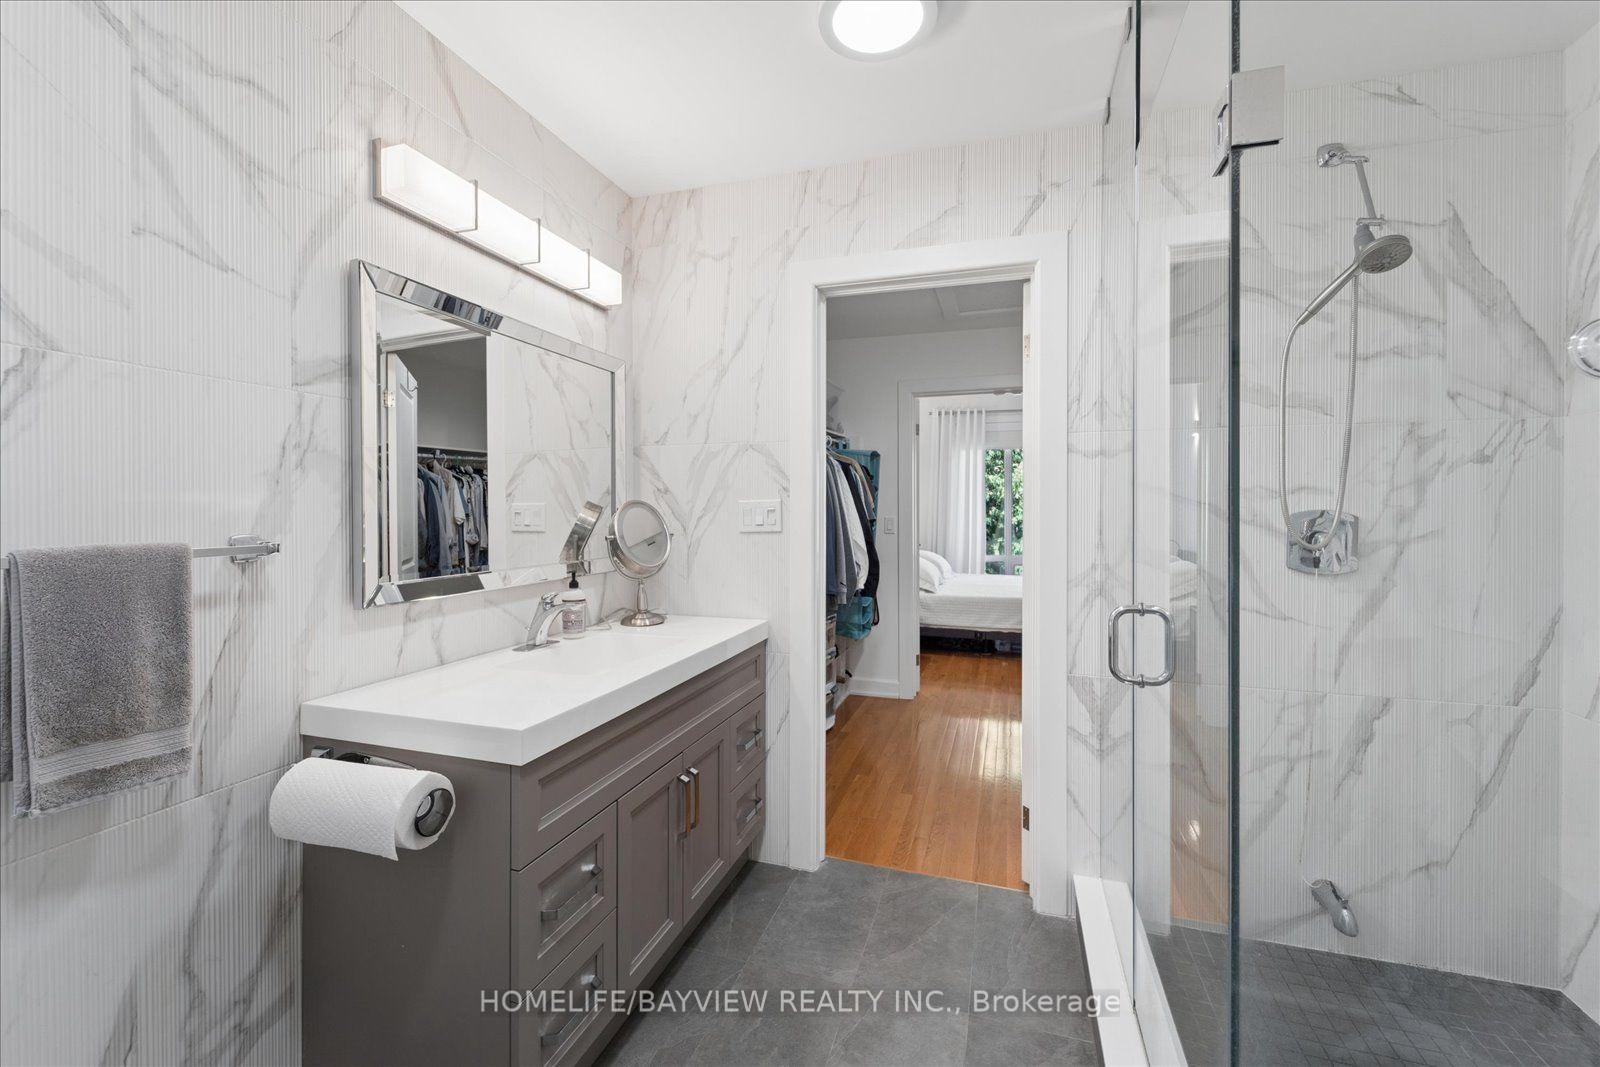
- Heated floors in luxurious ensuite bathroom.
- Located in prestigious Earl Haig School District.
- Open-flowing layout perfect for entertaining.
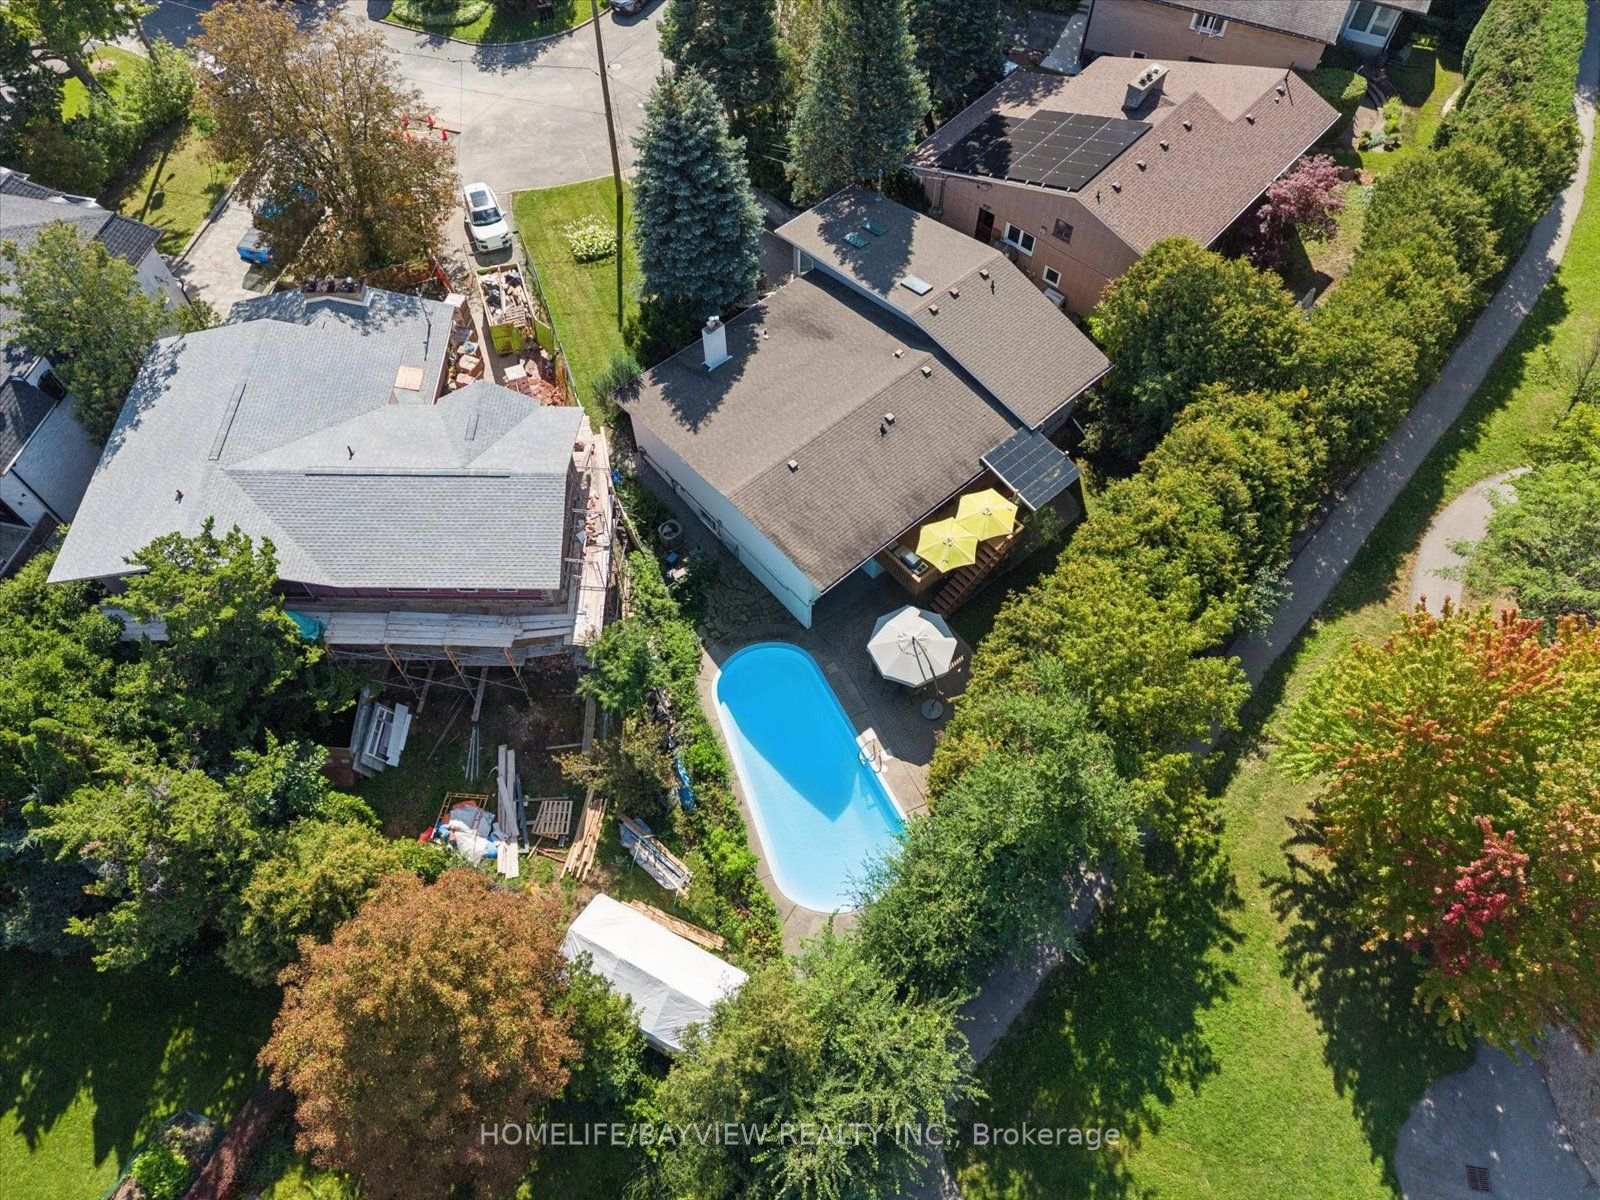
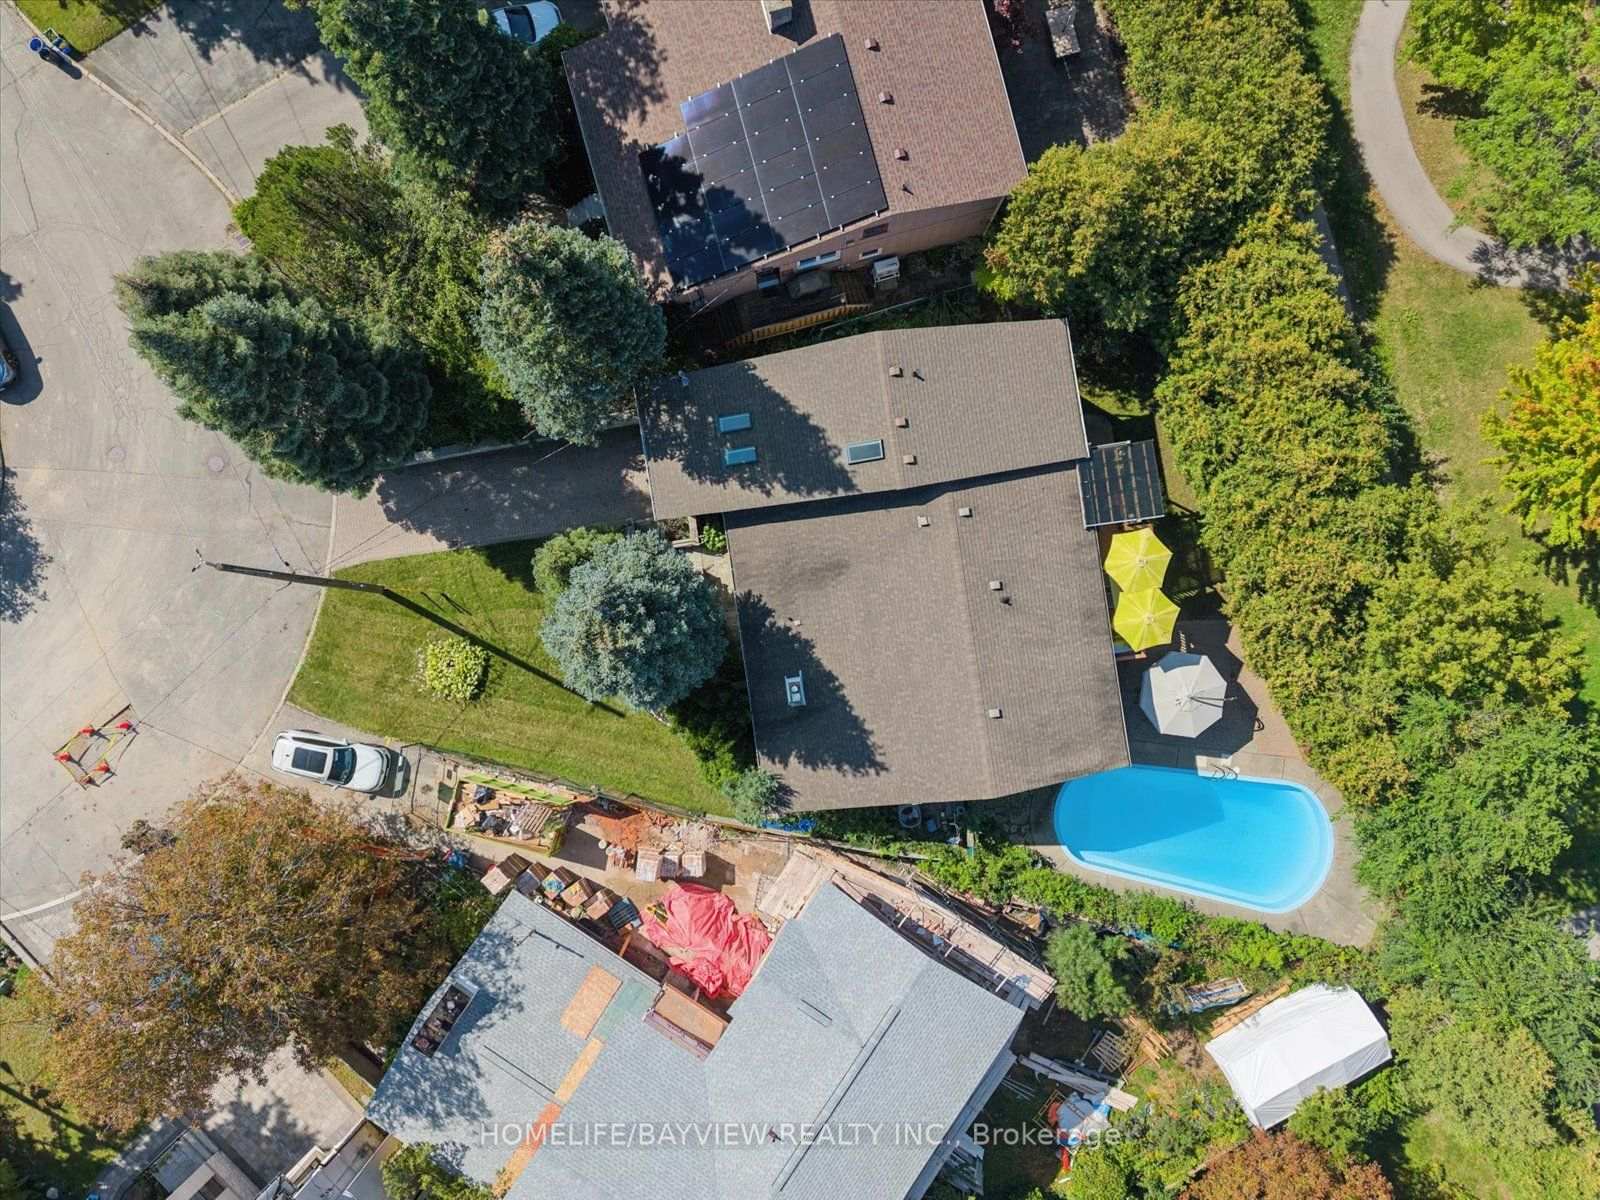
- Private oasis with no rear neighbours.
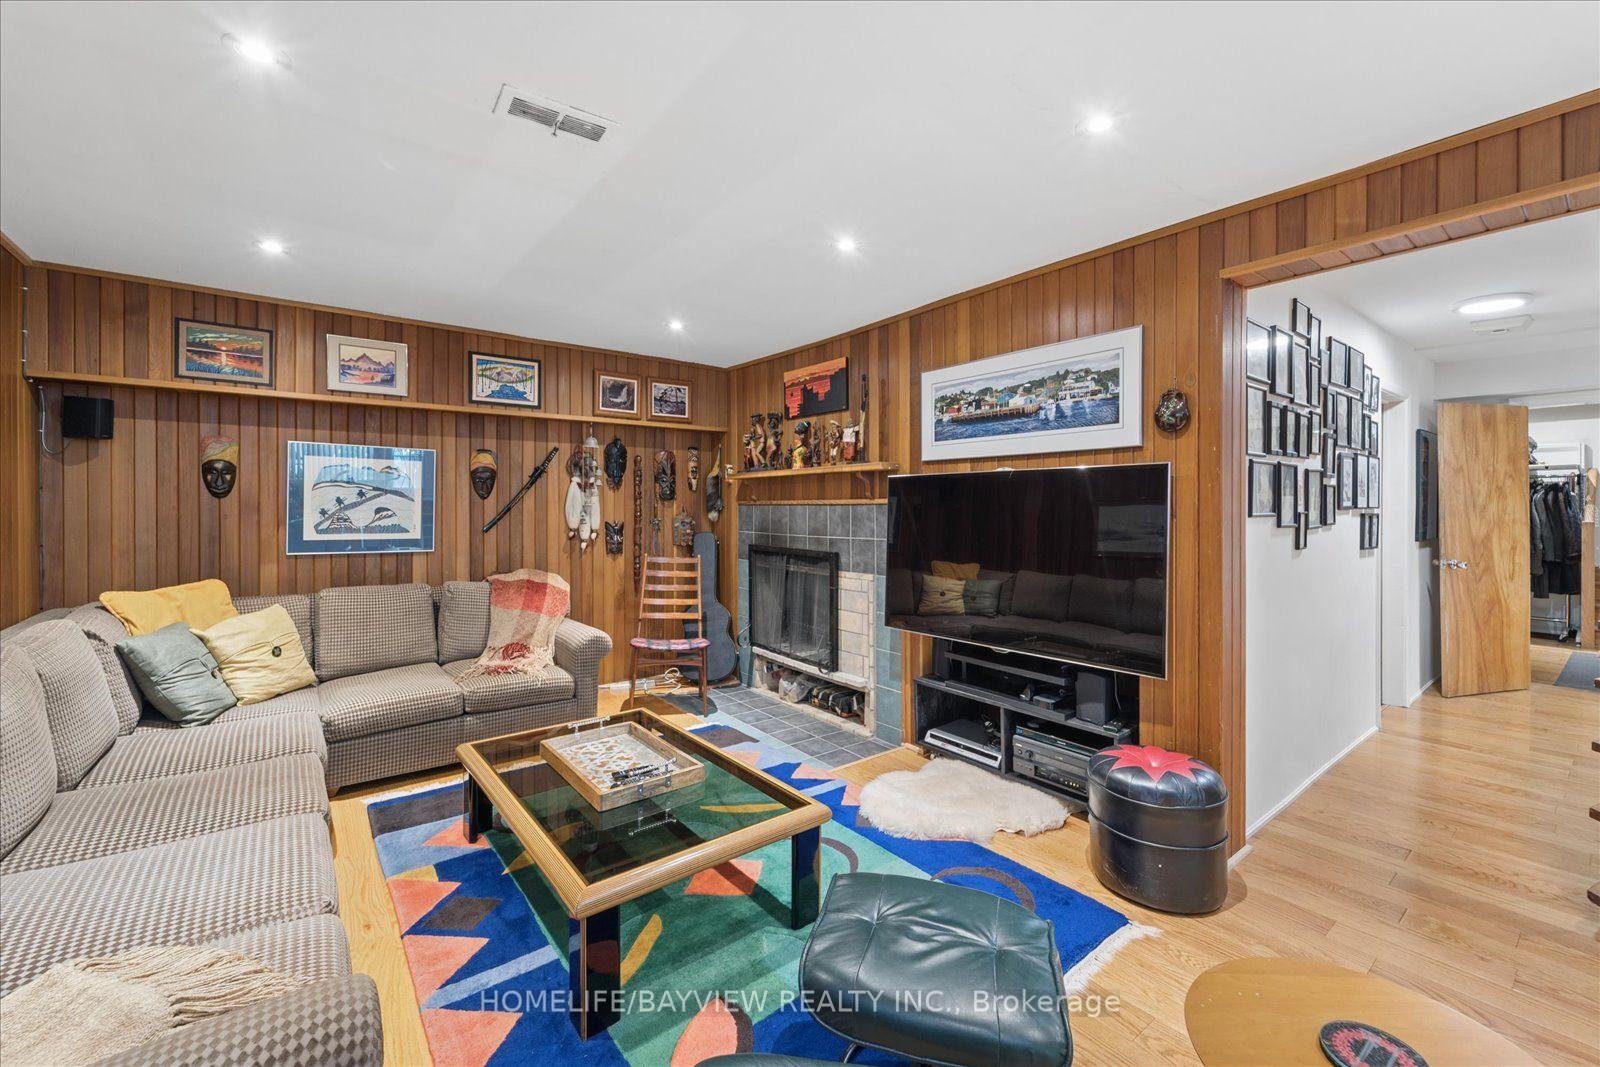
- Bright family room with above-grade windows.
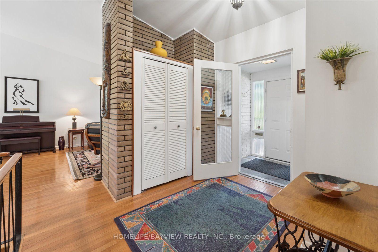
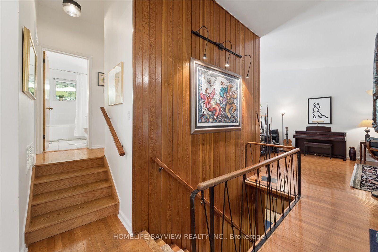
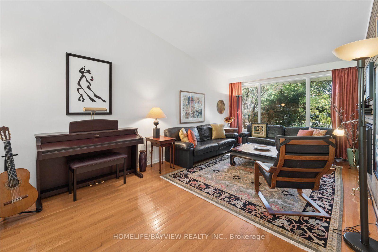
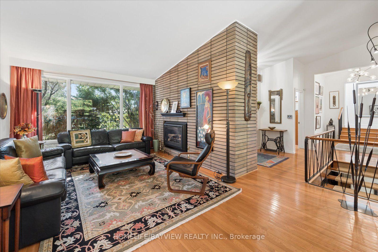
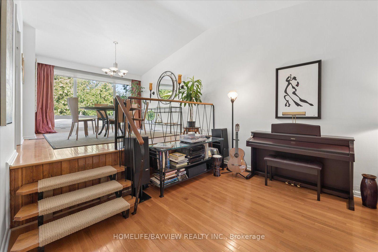
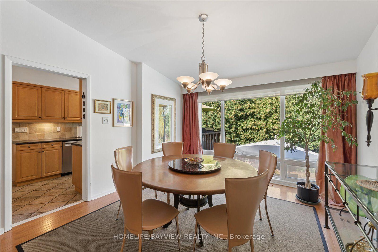
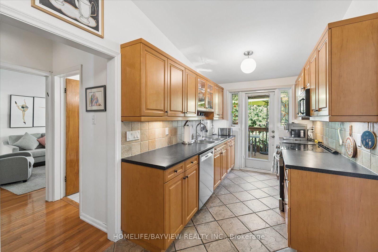
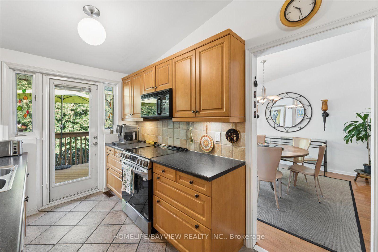
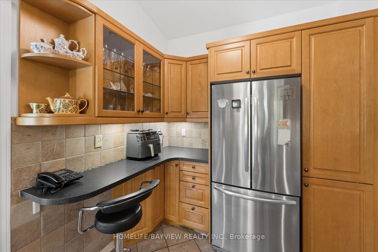
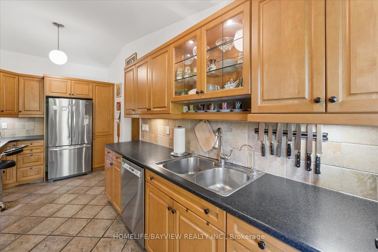
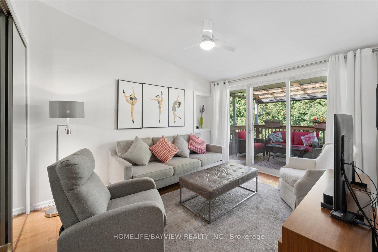
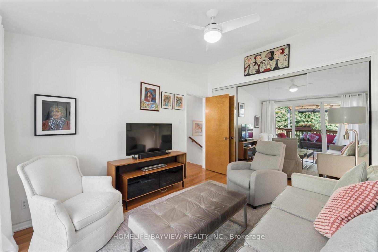
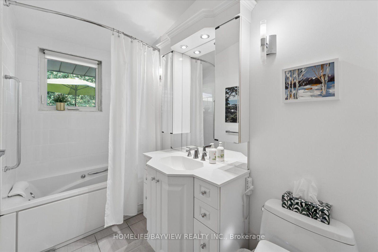
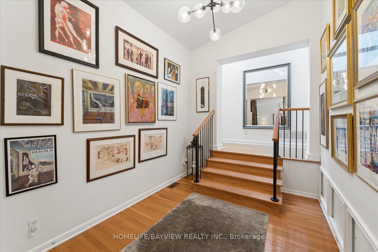
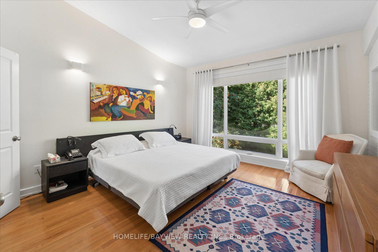
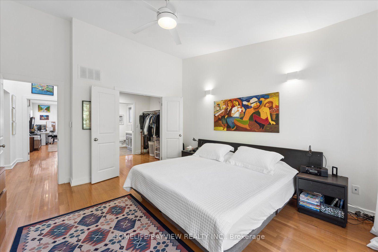
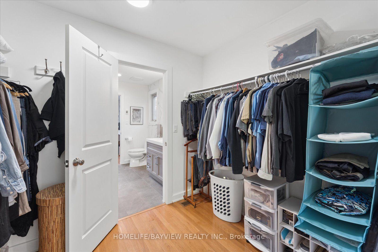
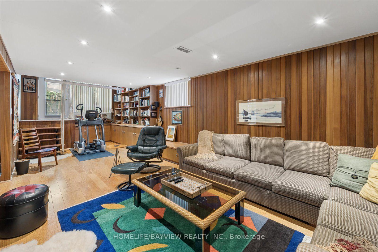
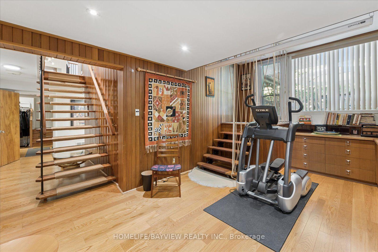
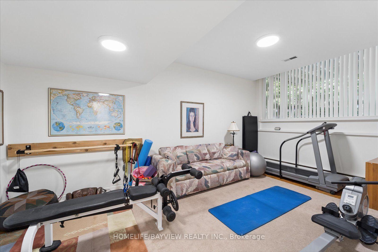
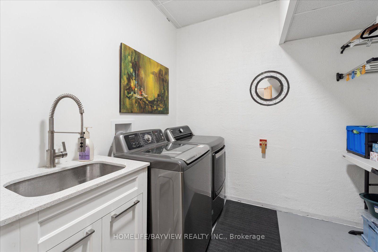
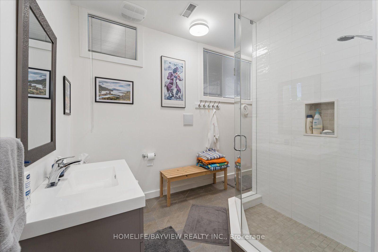
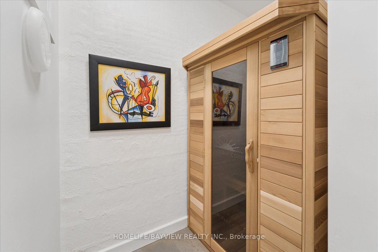
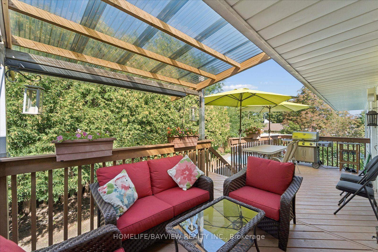
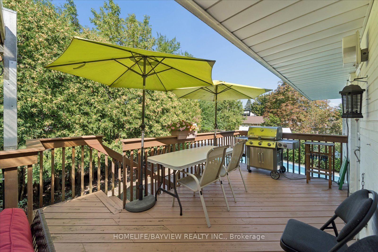
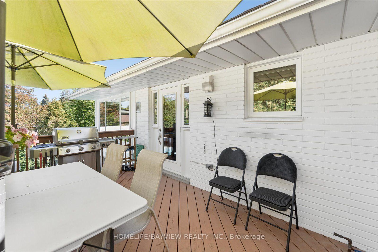
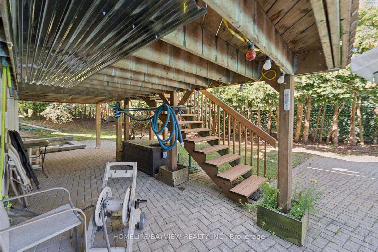
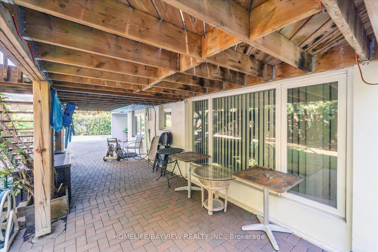
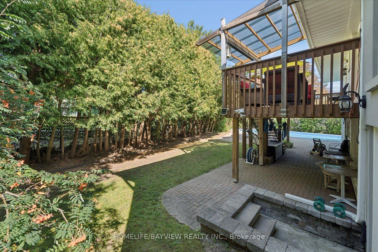
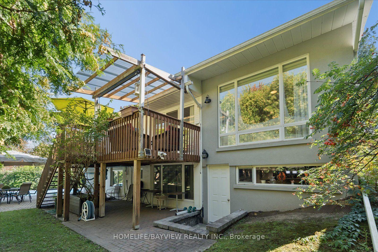
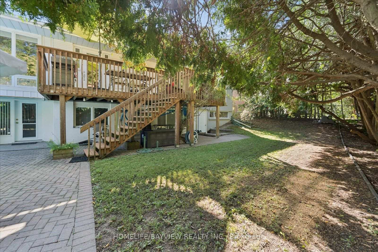
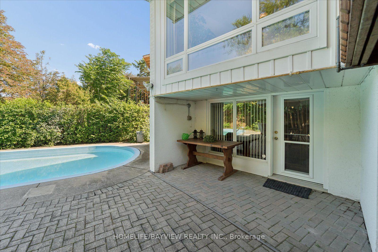
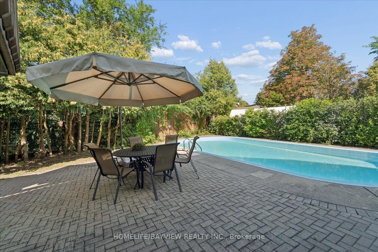
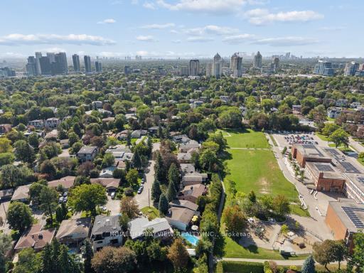
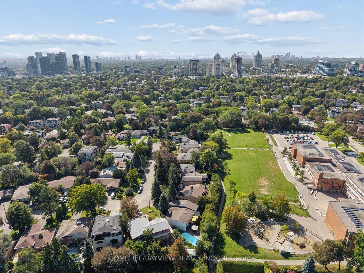
Rare architectural gem in prestigious Bayview Village! Nestled on a quiet circle, this expanded 4-bedroom mid-century modern masterpiece blends authentic charm with contemporary luxury. Sun-drenched and bathed in natural light, the open-flowing layout is designed for both grand-scale entertaining and private relaxation. Soaring vaulted ceilings, dramatic floor-to-ceiling windows, smooth ceilings, and classic natural-stain hardwood floors flow throughout. A bright foyer leads to a captivating open-concept living room anchored by a feature brick wall and cozy gas fireplace, with a sophisticated dining area overlooking the main living space. "A thoughtfully designed kitchen walks out to a 26ft x 8ft deck-perfect for morning coffee overlooking the pool." The showstopping custom-built primary retreat sits in a private wing, boasting character brick accents, a private studio with skylights, a walk-in closet, and a stunning 3-piece ensuite with heated floors. Step outside to a private oasis featuring an in-ground saltwater pool and direct backing onto the serene grounds of Bayview Mills Public School, ensuring total privacy with no rear neighbours. The lower level features above-grade windows, a bright, airy family room, a custom built-in bookcase unit w/storage, pot lights, and a walk-out to the backyard. This level also includes a laundry room, an extra bedroom/gym, a spa 3-piece bath w/a private infrared sauna, and direct entry from the mud room to an extended 3-car tandem garage, featuring a rear walk-out to the yard. Total privacy in North York's elite Earl Haig Secondary School District, steps to Bayview Mills Public School, parks, ravine trails, upscale dining, shopping, TTC station, transit, and major highways! A Truly Unique One of A Kind Architectural Find!!
Key Facts & Features
Property Costs
- Annual Property Tax Amount
- $12,523
- Land Transfer Tax Fee
- $75,890
- Basement Type
- Separate Entrance, Finished with Walk-Out, Finished, Walk-Out, Walk-Up
Interior Features
- Laundry Level
- Lower Level
- Interior Extras
- Auto Garage Door Remote, Carpet Free, Guest Accommodations, Sauna, Storage, Water Heater Owned, Sump Pump
- Fireplace/Stove
- Yes
- Fireplace Features
- Natural Gas, Living Room
- Elevator
- No
Exterior Features
- Exterior Extras
- Canopy, Deck, Landscaped, Patio, Privacy, Porch Enclosed, Year Round Living
- Pool
- Inground, Salt
- Property Features
- Fenced Yard, Place Of Worship, Public Transit, School, Wooded/Treed, Park
- Other Structures
- Fence - Full
Building
- Building Type
- Detached
- Building Style
- Backsplit 3
Construction
- Exterior Finish
- Brick, Stucco (Plaster)
- Roof
- Asphalt Shingle
- Foundation Details
- Unknown
- Special Designation
- Unknown
Lot
- Lot Front
- 40.00 ft
- Lot Depth
- 141.90 ft
Inclusions
- Inclusions
- Kit/Aid fridge, stove, B/I dishwasher, microwave hood fan, washer & dryer w/storage unit in laundry rm window coverings, all elf's & pot lights, Gdo opener& remotes, jacuzzi bath tub, gas fireplace, laundry chute, B/I closet organizers & wall unit in family room, hwt owned, HVAC equipment, humidifier, infrared sauna., Saltwater concrete pool and equipment, salt chlorine generator 2026
Exclusions
- Exclusions
- wood burning fireplace in family rm in as is condition
Parking & Garages
- Garage Type
- Attached
- Garage Spaces
- 3
- Parking Spaces
- 2
- Total Garage And Parking Spaces
- 5
Heating & Cooling
- Heat Source
- Gas
- Heat Type
- Forced Air
- Air Conditioning
- Central Air
- Water
- None
- Sewers
- Sewer
- Bedrooms
- 4 + 1
- Washrooms
- 4
- Kitchens
- 1
- Family / bonus room
- Yes
Room sizes
- Living Room—Main level, Hardwood Floor, Gas Fireplace, Window Floor to Ceiling
- Kitchen—In Between level, Updated, Ceramic Floor, W/O To Sundeck
- Dining Room—In Between level, Overlooks Living, Window Floor to Ceiling, Open Concept
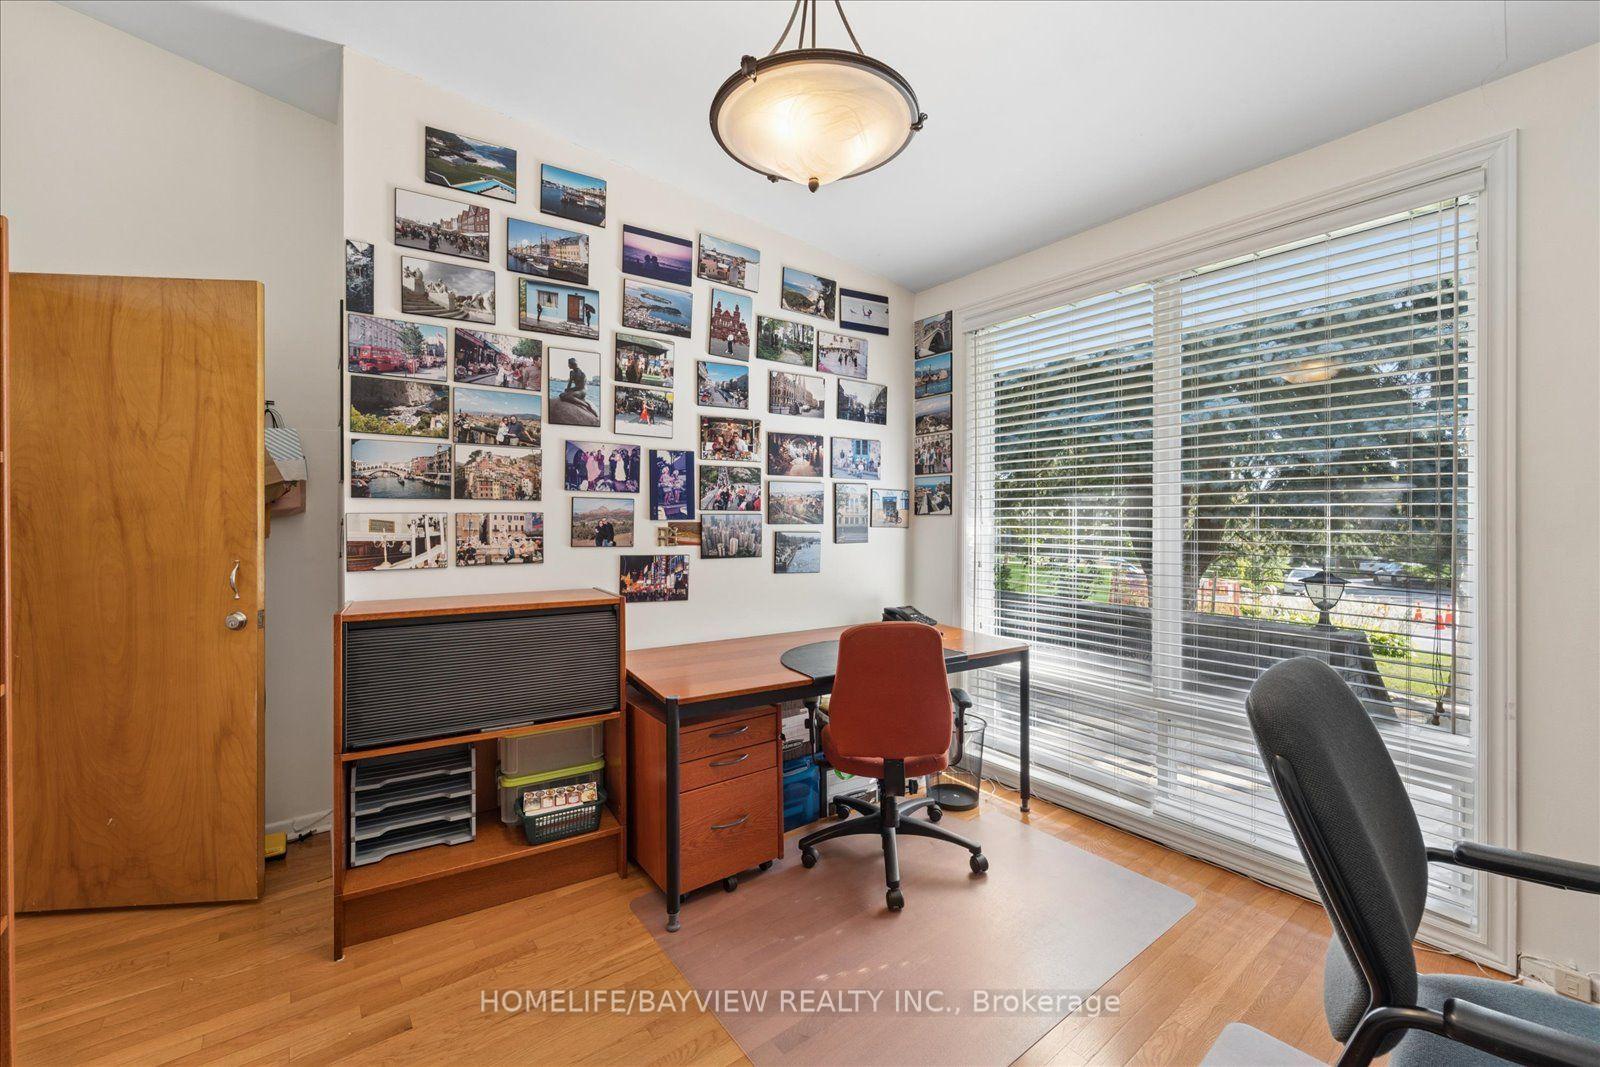
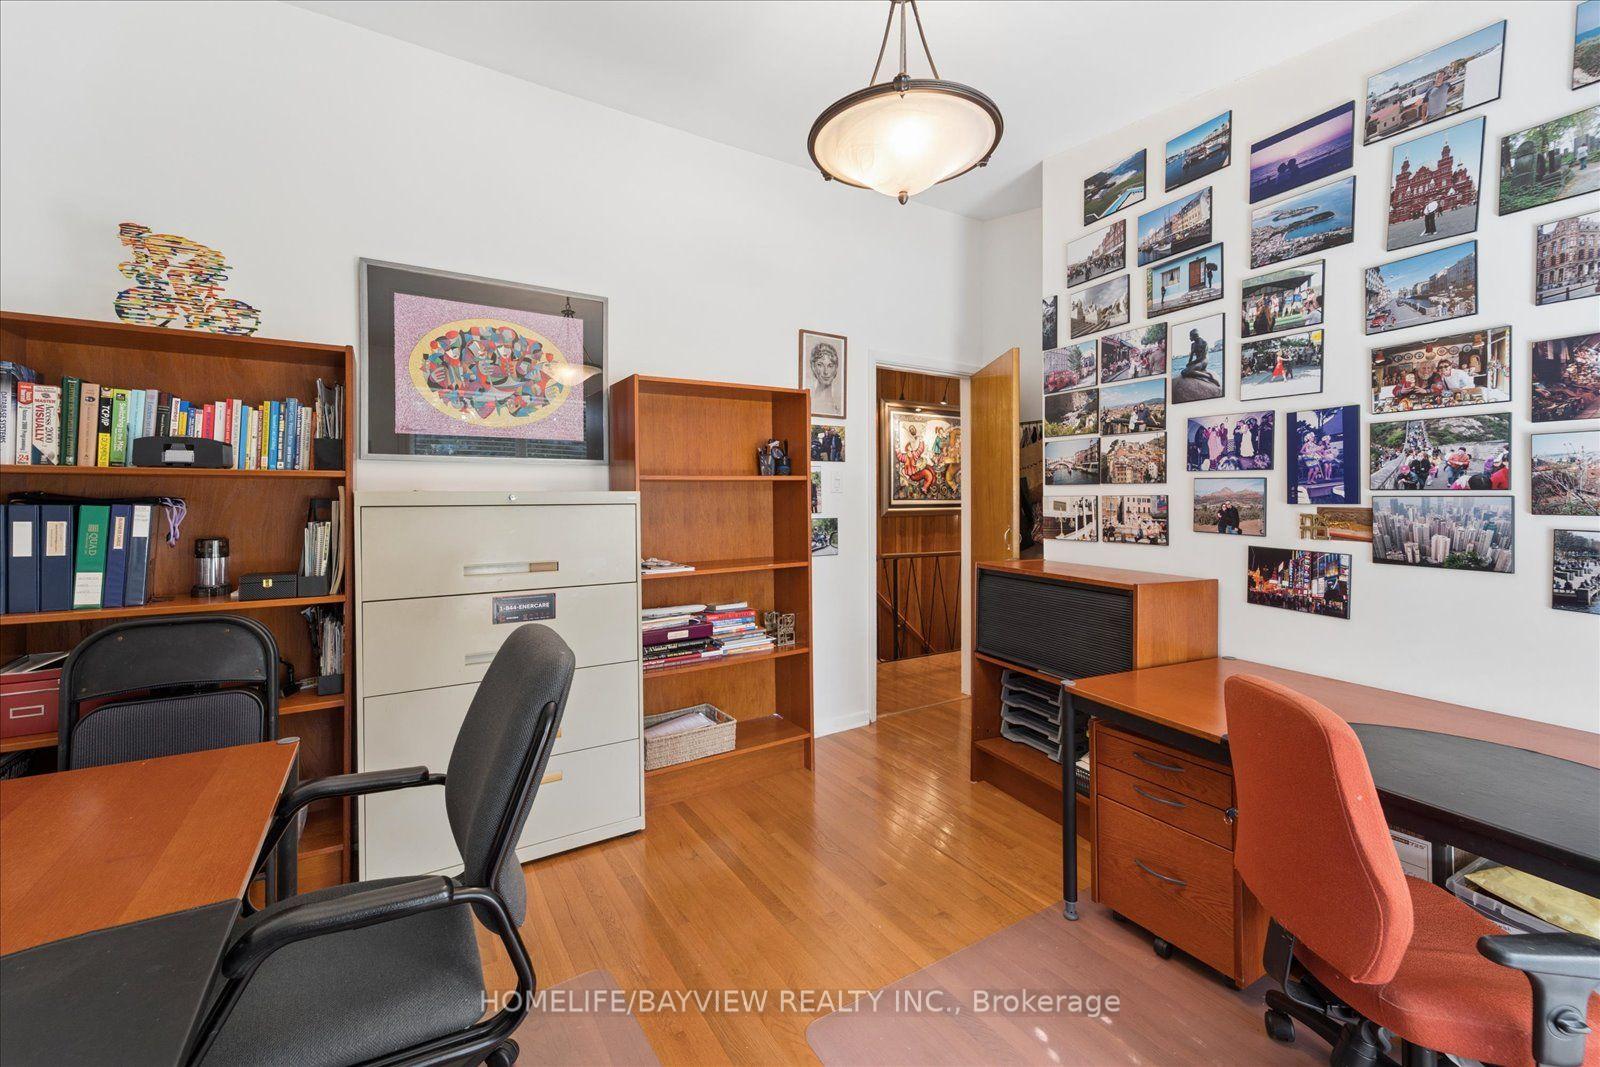
- Bedroom 2—Main level, Hardwood Floor, Large Window, Overlooks Frontyard
- Primary Bedroom—Upper level, Vaulted Ceiling(s), Walk-In Closet(s), 3 Pc Bath
- Bedroom 4—Upper level, Skylight, Pot Lights, Large Window
- Mud Room—Lower level, Hardwood Floor, Separate Room, W/O To Garage
- Family Room—Lower level, B/I Bookcase, Hardwood Floor, W/O To Pool
- Bedroom 5—Lower level, Hardwood Floor, Above Grade Window, Overlooks Backyard
- Room—
- Laundry—Lower level, Laundry Sink, Separate Room
- Bedroom—In Between level, W/W Closet, Hardwood Floor, W/O To Deck
Washrooms
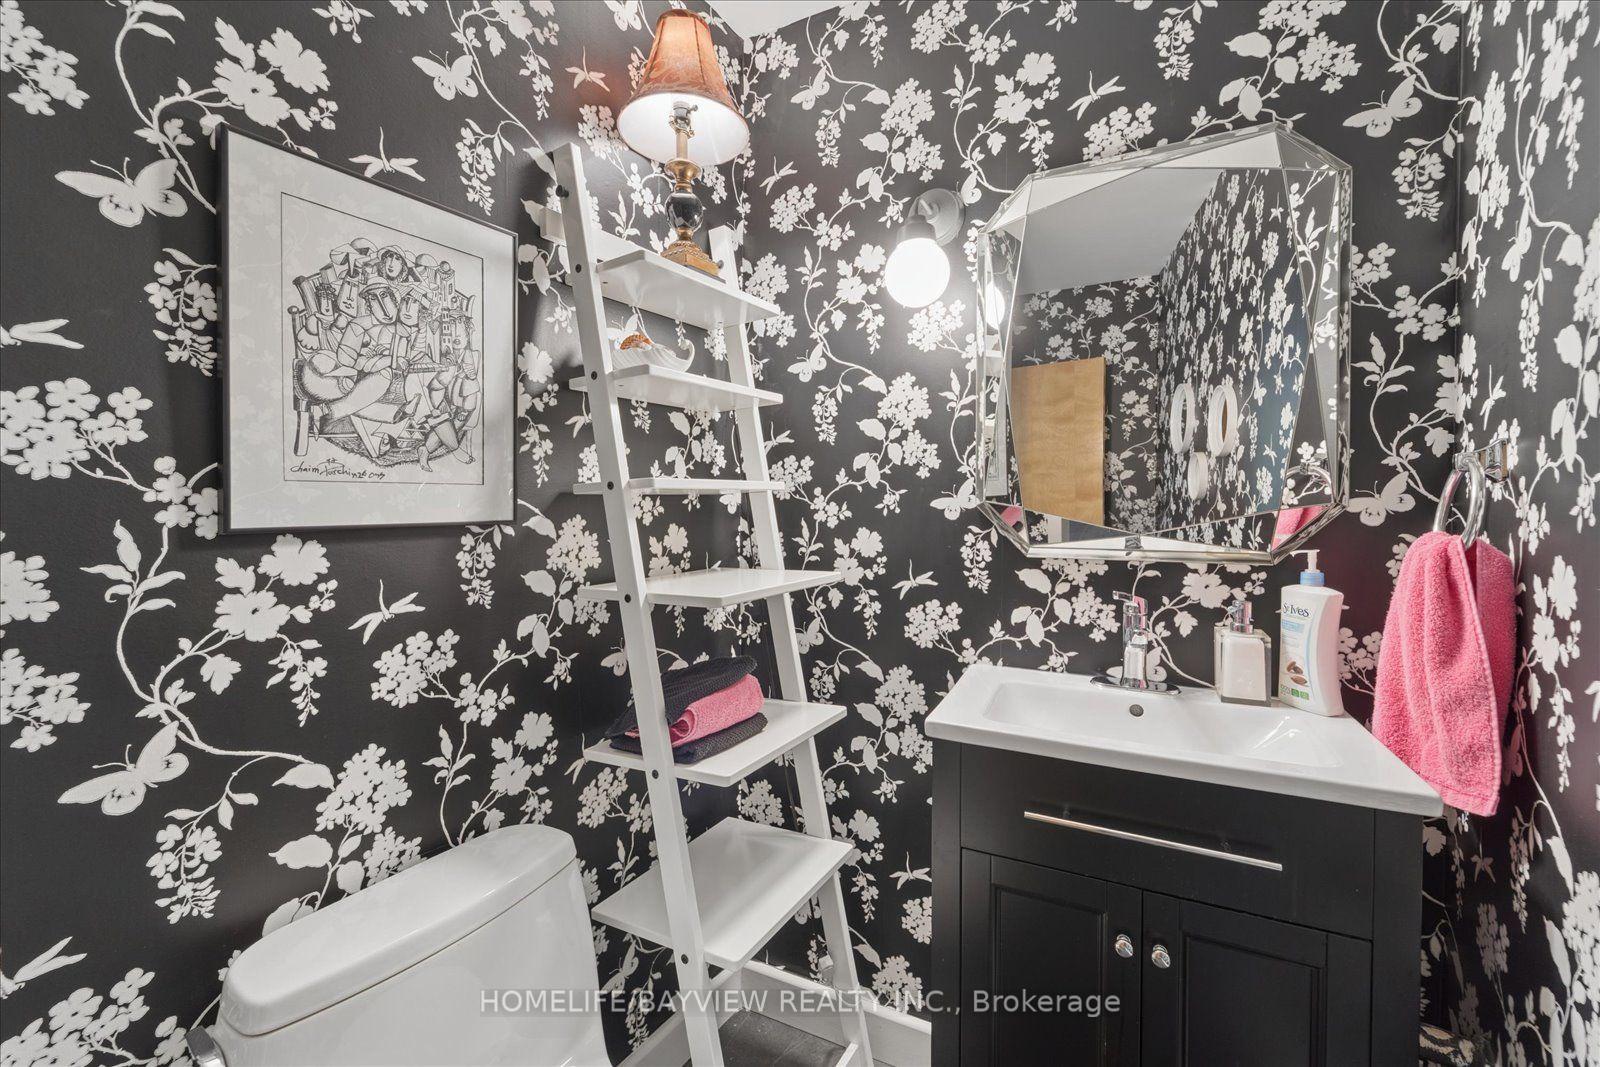
- 2-piece, Main
- 4-piece, In Between
- 3-piece, Upper
- 3-piece, Lower
- Municipality
- North York
- Neighbourhood
- Bayview Village
- Main cross streets
- W.Burbank Dr/N.Citation Dr/N.Sheppard Ave E
- Directions
- GOOGLE MAP
- Waterfront
- None
- MLS® number
- C13779452
- Data source
- Toronto Regional Real Estate Board
- Listed on
- 2026-09-14
- Updated on
- 2026-10-18
- Days on market
- 36 days
- Possession date
- 2026-11-30
- Possession type
- 60-89 days
- Co-op commission
- 2.5% plus hst
- Seller
- Listed by
- HOMELIFE/BAYVIEW REALTY INC.
Home Market Value
Current home valuation for 24 Ravenscroft Circle, North York, Bayview Village, North York, ON. Listed for $2,058,800
HOMEH Estimate
$1,989,988
Estimated Sales Range
$1,193,993 - $2,785,983
HOMEH Estimate for 24 Ravenscroft Circle, North York, Bayview Village
Calculated with a real agent's CMA method — 45+ years of experience, codified. Not an AI guess.
For the owner
Is this your home? Track its value.
Get this home's HOMEH Estimate by email once a month, with how many homes are for sale around you.
Mortgage Payment Calculator
Compare up to 4 down payment scenarios
20% required for homes $1.5M or more
$411,760
| Scenario 1 | Scenario 2 | Scenario 3 | Scenario 4 | |
|---|---|---|---|---|
−Down payment | % $ | % $ | % $ | % $ |
+CMHC insurance | $0 | $0 | $0 | $0 |
=Total mortgage | $1,647,040 | $1,544,100 | $1,441,160 | $1,338,220 |
Amortization | ||||
Mortgage rate | % | % | % | % |
| Payment frequency | ||||
=Mortgage payment | $8,042monthly | $7,539monthly | $7,036monthly | $6,534monthly |
Land Transfer Tax
$37,945
$37,945
$75,890
Around this home
No schools found nearby
Data provided by OpenStreetMap & Fraser Institute School Rankings
Ask HOMEH
New!Hi there!
👋Text or call (416) 301-9001
Recommended for you
Based on homes you've looked at.
No recommended properties found.
Nearby similar homes
No nearby properties found.
More real estate resources
Other homes nearby
Explore this area
Nearby neighbourhoods
No nearby listings available.