
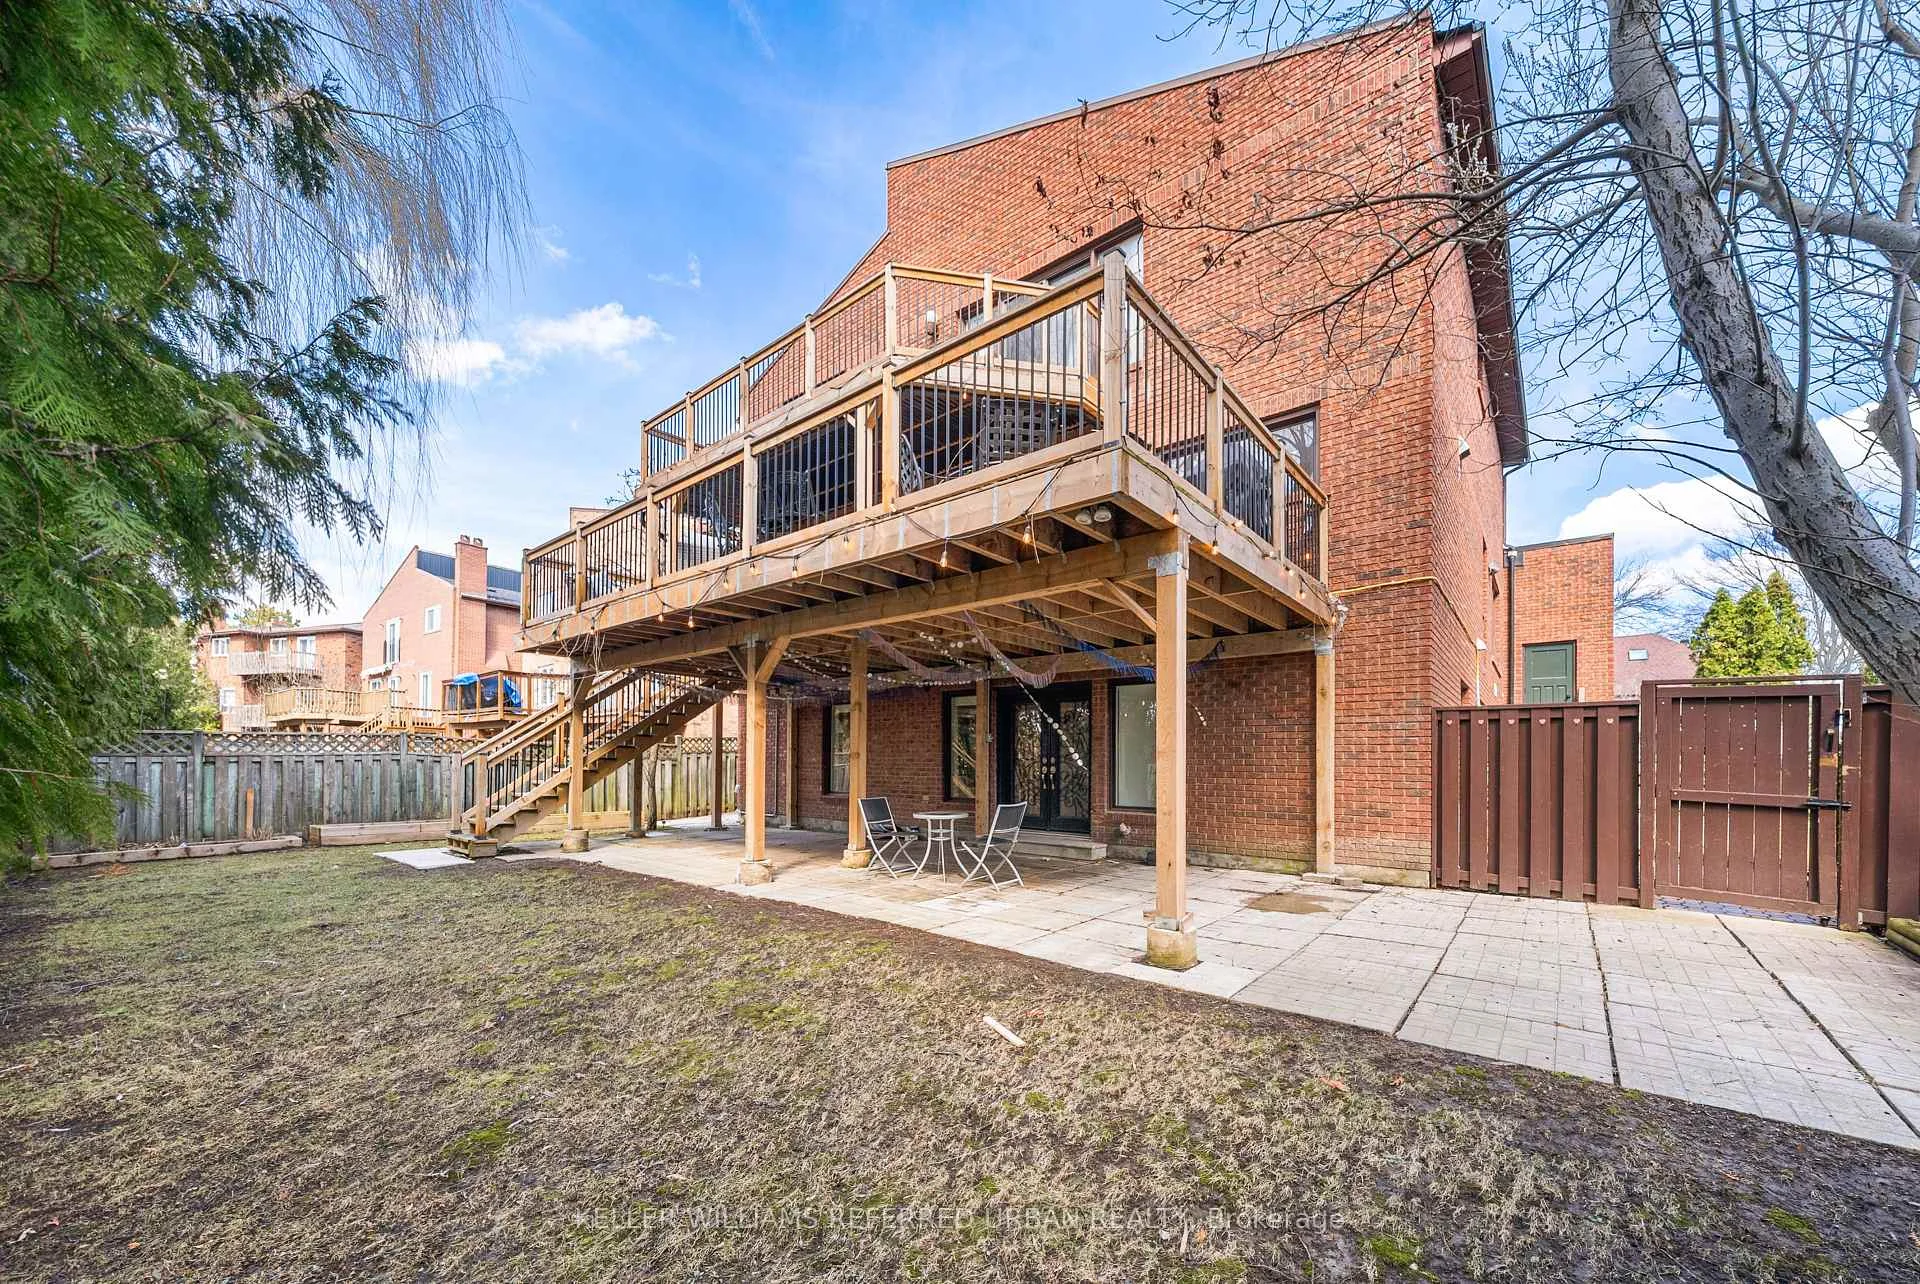
73 Garnier Court
North York (Bayview Woods-Steeles), ON M2M 4C8
- 4+2Bedrooms
- 5Bathrooms
- 2Garage
- 3000–3500Sq Ft
- $11,711Tax
- 65×125 ftLot Size
 Estimated Value:$2,136,003See Free Estimate Report

Sale & Price History for 73 Garnier Court, North York, Bayview Woods-Steeles
| Start Date | End Date | Price | Event | MLS# |
|---|---|---|---|---|
| No listing history available | ||||
Real estate boards require you to or to see the full details of this property.
*Sold prices and complete sale & price history are regulated data. Under the Trust in Real Estate Services Act, 2002 (TRESA) and the rules of the Real Estate Council of Ontario (RECO), and pursuant to the Multiple Listing Service® rules of the Canadian Real Estate Association (CREA) and the Toronto Regional Real Estate Board (TRREB), this information may be shown only to registered users who have agreed to the applicable terms of use (a Virtual Office Website, or "VOW," arrangement). HOMEH Inc., Brokerage therefore provides it to signed-in members only. Creating an account is free and takes under a minute.
About 73 Garnier Court, North York, Bayview Woods-Steeles
Summarized Description
- Spacious detached home with over 4,000 sq ft.
- High ceilings enhance space and light.
- Renovated kitchen with stainless steel appliances.
- Professionally landscaped backyard with lighting.
- Walk-out basement ideal for entertainment.
- Peaceful, family-friendly neighborhood.
- Close to parks, trails, and sports facilities.
- Annual block party fosters community spirit.
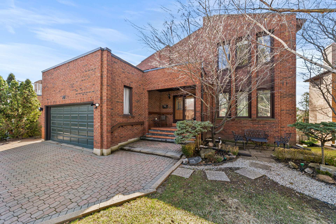
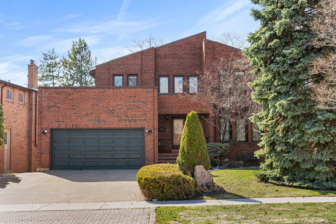
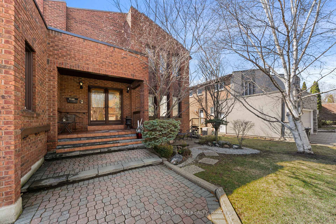
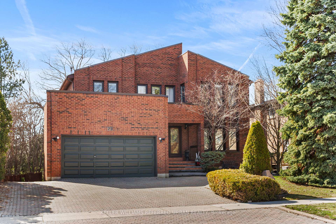
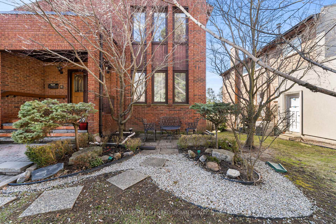
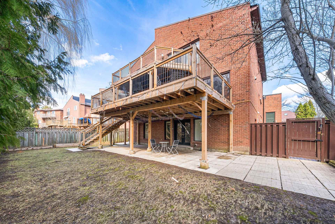
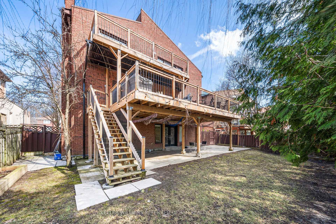
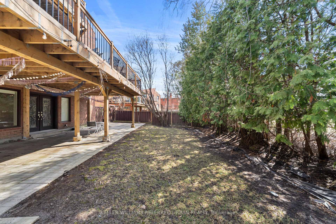
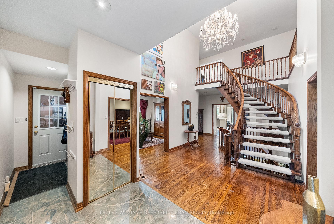
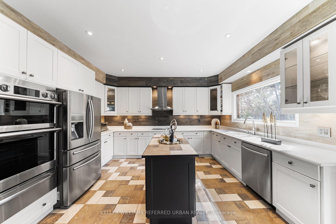
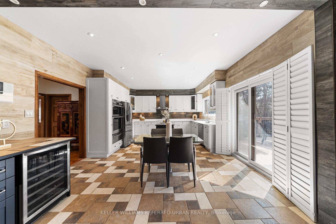
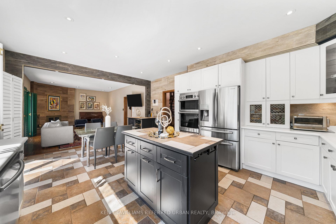
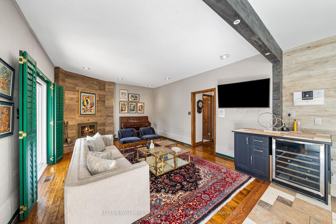
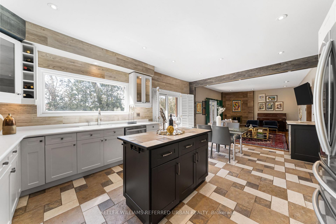
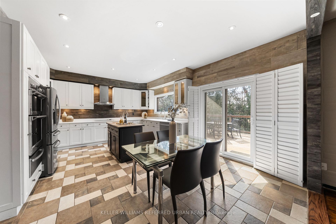
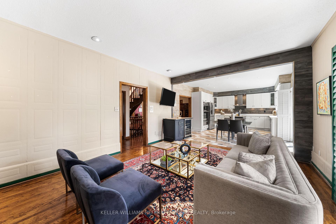
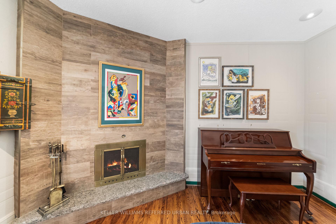
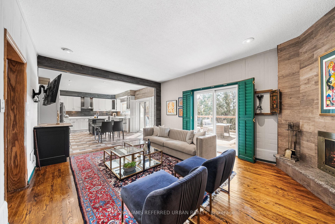
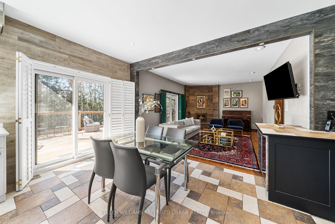
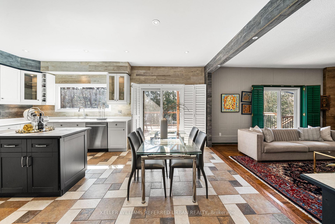
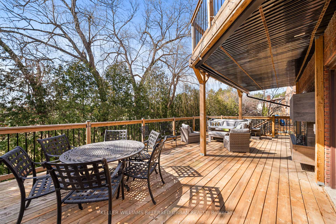
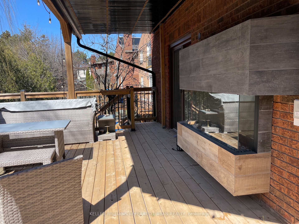
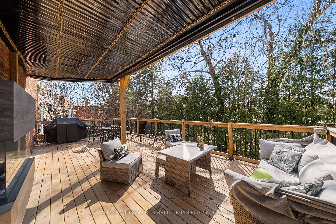
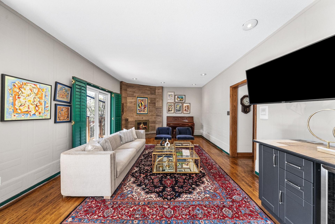
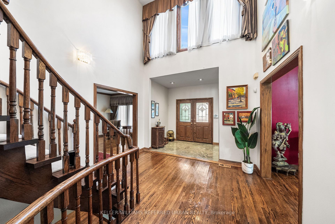
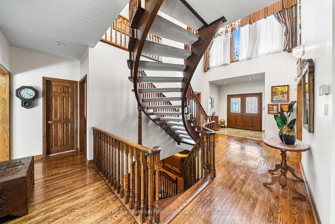
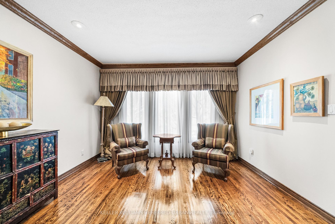
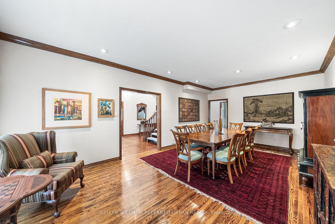
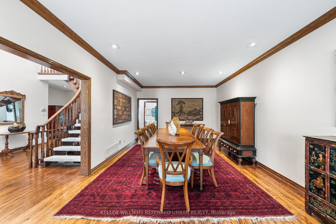
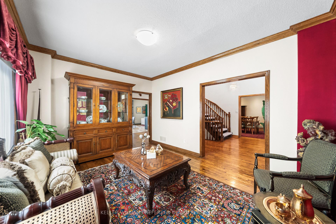
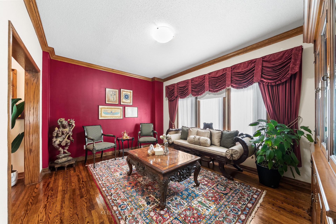
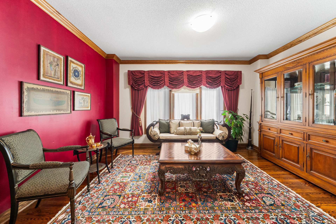
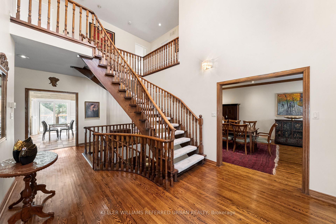
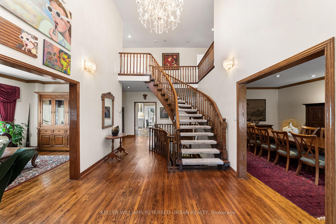
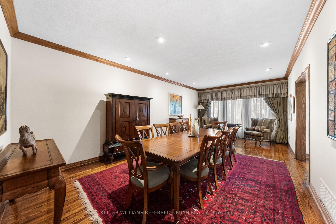
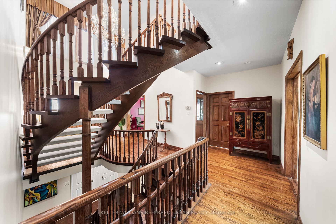
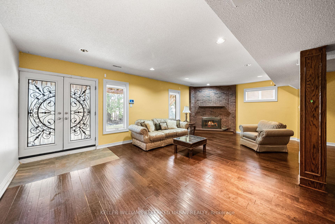
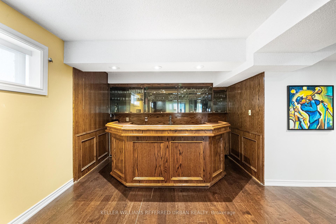
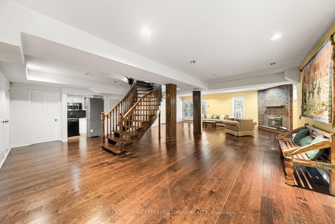
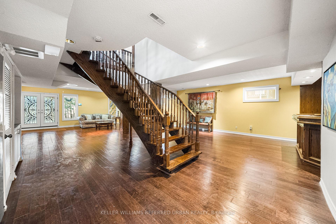
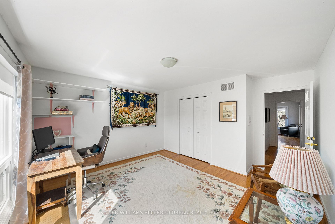
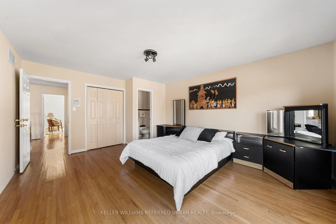
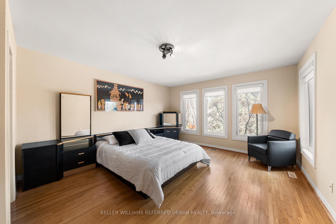
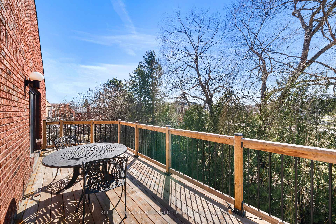
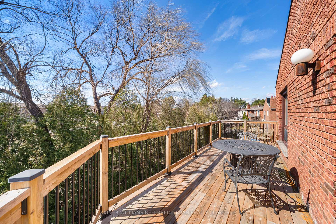
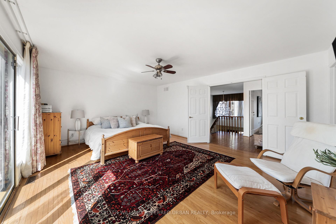
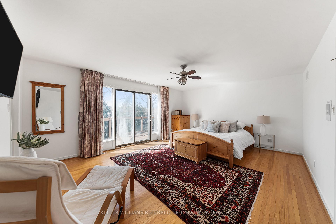
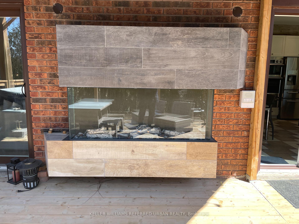
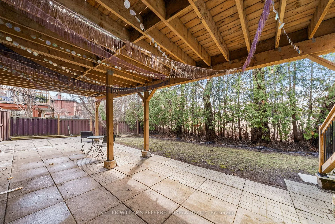
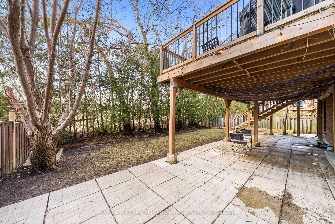
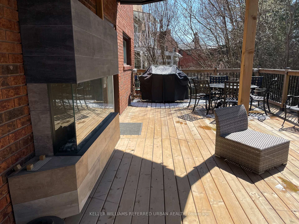
spacious, high ceiling, Beautiful 2-Storey Detached Home With Walk-Out Basement On A Quiet Dead-End Street! Offering Over 4,000 Sq Ft Of Living Space, This Well-Maintained Home Is Perfect For Families. Lovingly Cared For By The Same Owner For 27 Years. Bright & Welcoming 18 Ft Foyer Creates An Impressive First Impression. 9 Ft Ceilings On Main Floor And High Ceiling Walk-Out Basement Enhance The Sense Of Space And Light. Functional Layout With Spacious Principal Rooms Throughout.Renovated Kitchen (Approx. 5 Years) With Newer Stainless Steel Appliances and one piece Kitchen counter. Enjoy A Large, Newer Deck Featuring Natural Gas BBQ Connection And Outdoor Electric Fireplace-Perfect For Entertaining. Professionally Landscaped Backyard With Lighting System And Underground Sprinkler System.Fully Renovated Walk-Out Basement With New Flooring (With Floating Underlayment), 2 Bedrooms, 4 Pc Bathroom, Kitchenette, Cider Closet & Large Bar Ideal For Entertainment or potential income basement.Roof Replaced Approx. 10 ago, Flat Roof Updated 3 Years Ago. Located Steps To Garnier Park And German Mills Ravine With Easy Access To Trails And Nature. A Rare Opportunity In A Peaceful, Family-Friendly Location! The neighbours enjoy an annual block party which brings them all together. The location is paramount - Steps from Bedford Park which includes a baseball diamond, tennis courts, a soccer field and 2 playgrounds, For the winter enthusiast a toboggan hill and ice rink.
Key Facts & Features
Property Costs
- Annual Property Tax Amount
- $11,711
- Land Transfer Tax Fee
- $87,450
- Basement Type
- Finished, Finished with Walk-Out
Interior Features
- Interior Extras
- Bar Fridge, Central Vacuum, Water Heater Owned, Intercom, Auto Garage Door Remote, Atrium, Built-In Oven, Water Meter
- Fireplace/Stove
- Yes
- Elevator
- No
Exterior Features
- Pool
- None
Building
- Building Type
- Detached
- Building Style
- 2-Storey
Construction
- Exterior Finish
- Brick
- Roof
- Asphalt Shingle
- Foundation Details
- Unknown
- Special Designation
- Unknown
Lot
- Lot Front
- 65.00 ft
- Lot Depth
- 125.00 ft
- Lot Shape
- Irregular
Inclusions
- Inclusions
- All the existing appliances in the kitchen and the wine cooler of the main floor and the Kitchenette of the basement. window coverings and some light fixtures . Owned Hot Water Tank and Furnace - Underground water sprinkler for garden, AC and Furnace maintained annually by Enercare. Cider Closet and storage in the basement.
Exclusions
- Exclusions
- Foyer chandelier - BBQ
Parking & Garages
- Garage Type
- Attached
- Garage Spaces
- 2
- Parking Spaces
- 3
- Total Garage And Parking Spaces
- 5
Heating & Cooling
- Heat Source
- Gas
- Heat Type
- Forced Air
- Air Conditioning
- Central Air
- Water
- Municipal
- Sewers
- Sewer
- Bedrooms
- 4 + 2
- Washrooms
- 5
- Kitchens
- 1
- Family / bonus room
- Yes
Washrooms
- 2-piece
- 5-piece
- 3-piece
- Municipality
- North York
- Neighbourhood
- Bayview Woods-Steeles
- Main cross streets
- Bayview & Steeles
- Directions
- Garnier
- MLS® number
- C13778876
- Data source
- Toronto Regional Real Estate Board
- Listed on
- 2026-09-14
- Updated on
- 2026-09-25
- Days on market
- 35 days
- Possession type
- Flexible
- Co-op commission
- 2.5%
- Seller
- Listed by
- KELLER WILLIAMS REFERRED URBAN REALTY
Home Market Value
Current home valuation for 73 Garnier Court, North York, Bayview Woods-Steeles, North York, ON. Listed for $2,290,000
HOMEH Estimate
$2,136,003
Estimated Sales Range
$1,687,442 - $2,584,564
HOMEH Estimate for 73 Garnier Court, North York, Bayview Woods-Steeles
Calculated with a real agent's CMA method — 45+ years of experience, codified. Not an AI guess.
For the owner
Is this your home? Track its value.
Get this home's HOMEH Estimate by email once a month, with how many homes are for sale around you.
Mortgage Payment Calculator
Compare up to 4 down payment scenarios
20% required for homes $1.5M or more
$458,000
| Scenario 1 | Scenario 2 | Scenario 3 | Scenario 4 | |
|---|---|---|---|---|
−Down payment | % $ | % $ | % $ | % $ |
+CMHC insurance | $0 | $0 | $0 | $0 |
=Total mortgage | $1,832,000 | $1,717,500 | $1,603,000 | $1,488,500 |
Amortization | ||||
Mortgage rate | % | % | % | % |
| Payment frequency | ||||
=Mortgage payment | $8,945monthly | $8,386monthly | $7,827monthly | $7,268monthly |
Land Transfer Tax
$43,725
$43,725
$87,450
Around this home
Data provided by OpenStreetMap & Fraser Institute School Rankings
Ask HOMEH
New!Hi there!
👋Text or call (416) 301-9001
Recommended for you
Based on homes you've looked at.
No recommended properties found.
Nearby similar homes
No nearby properties found.
More real estate resources
Other homes nearby
Explore this area
Nearby neighbourhoods
No nearby listings available.