
3 Amber Crescent
North York (Maple Leaf), ON M6L 2R5
- 4+1Bedrooms
- 6Bathrooms
- 2Garage
- 3500–5000Sq Ft
- $5,202Tax
- 50×150 ftLot Size
 Estimated Value:$2,538,302See Free Estimate Report

Sale & Price History for 3 Amber Crescent, North York, Maple Leaf
| Start Date | End Date | Price | Event | MLS# |
|---|---|---|---|---|
| No listing history available | ||||
Real estate boards require you to or to see the full details of this property.
*Sold prices and complete sale & price history are regulated data. Under the Trust in Real Estate Services Act, 2002 (TRESA) and the rules of the Real Estate Council of Ontario (RECO), and pursuant to the Multiple Listing Service® rules of the Canadian Real Estate Association (CREA) and the Toronto Regional Real Estate Board (TRREB), this information may be shown only to registered users who have agreed to the applicable terms of use (a Virtual Office Website, or "VOW," arrangement). HOMEH Inc., Brokerage therefore provides it to signed-in members only. Creating an account is free and takes under a minute.
About 3 Amber Crescent, North York, Maple Leaf
Summarized Description
- Newly built home with over 6,400 sq ft.
- Luxurious primary suite with fireplace and ensuite.
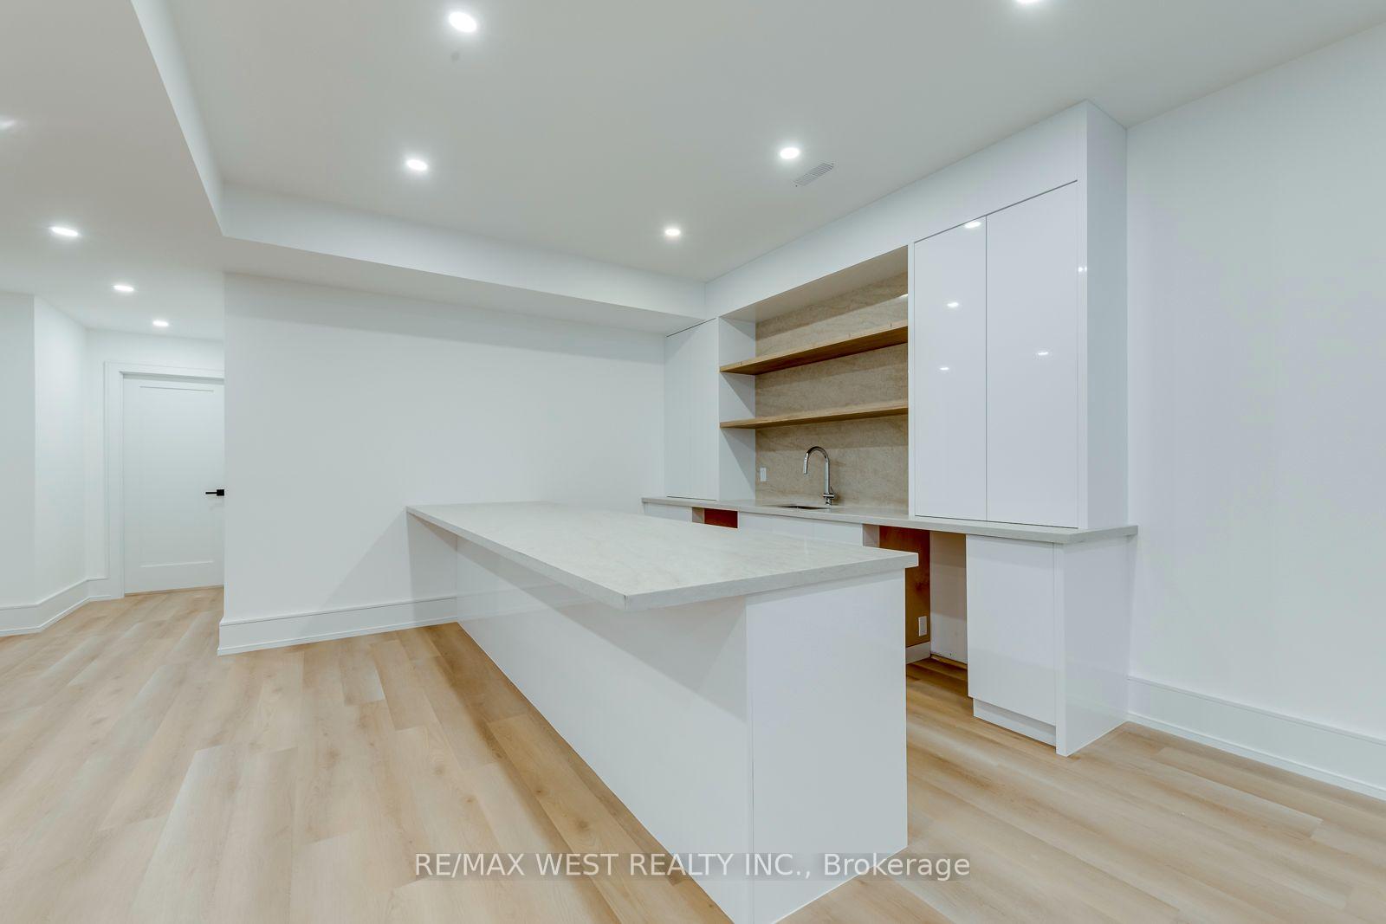
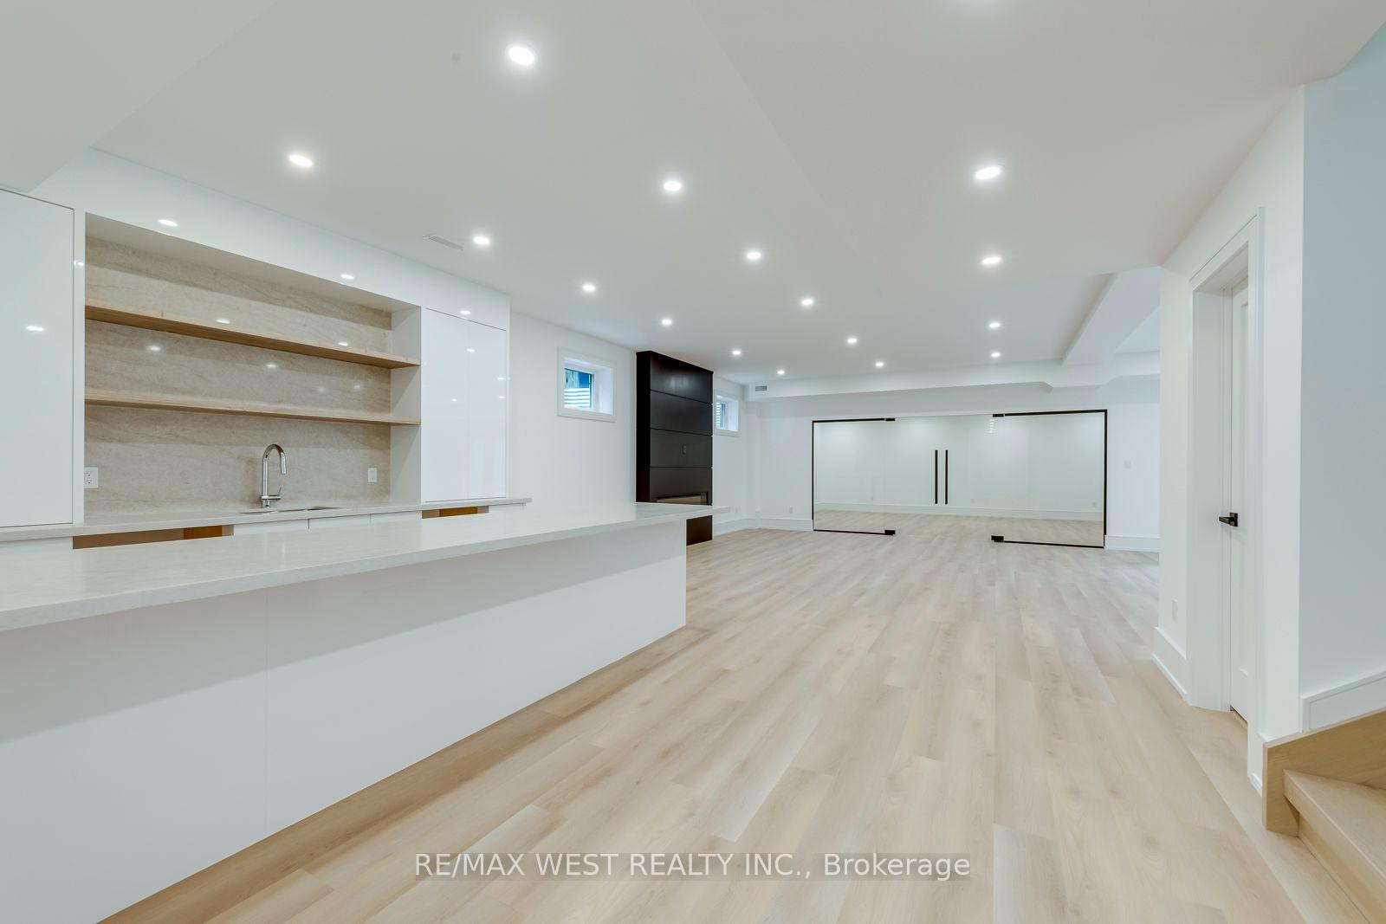
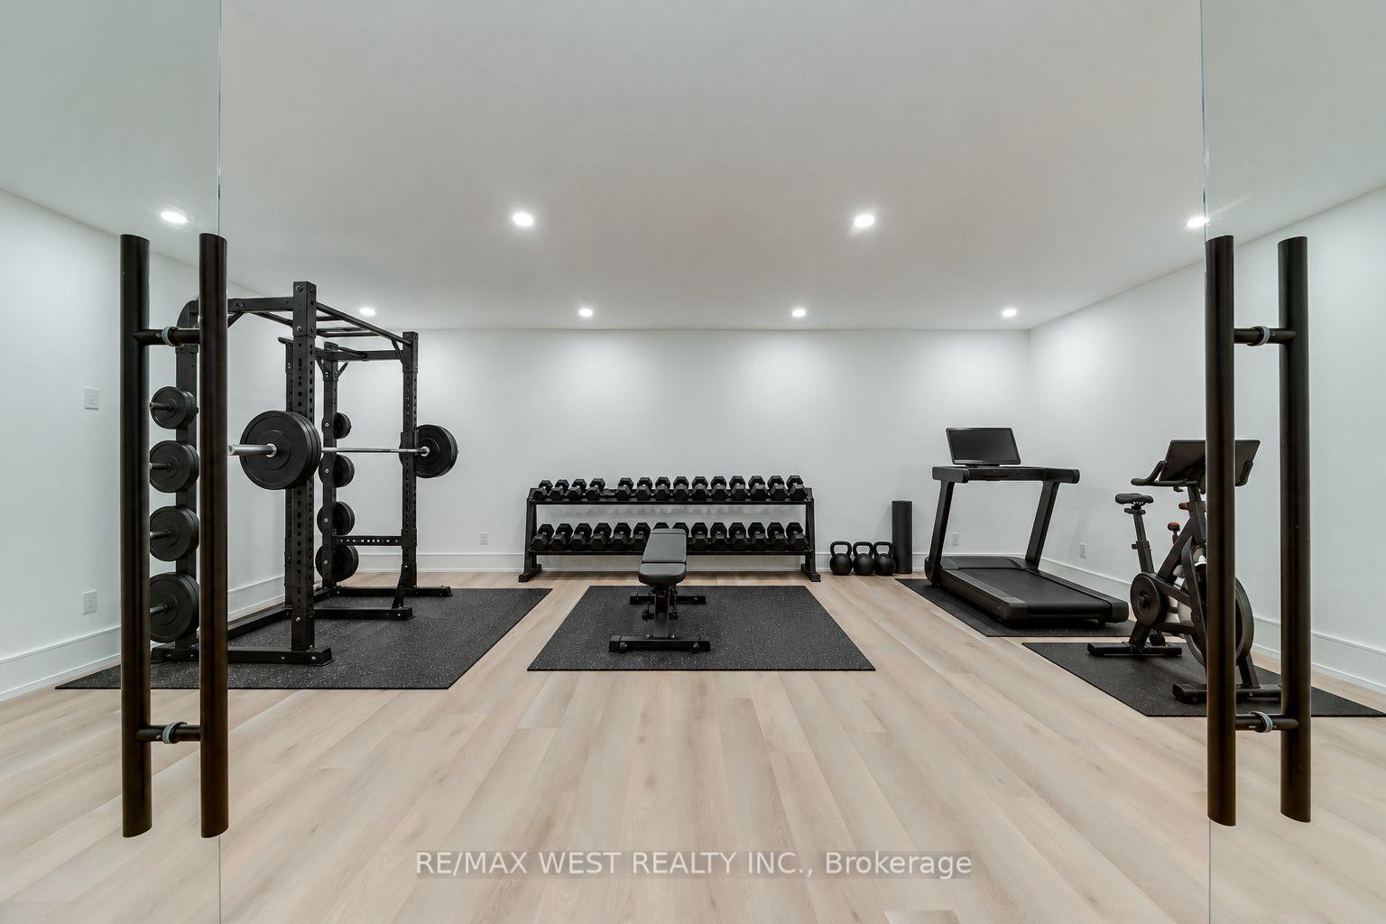
- Expansive lower level with gym and wet bar.
- Beautiful craftsmanship throughout the home.
- Located in a quiet cul-de-sac near parks.
- Five spacious bedrooms and six bathrooms.
- Double garage and ample parking available.
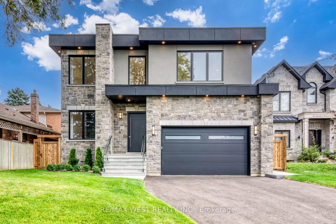
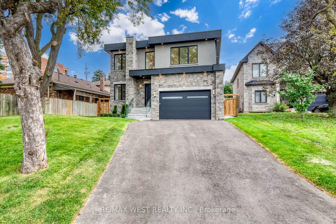
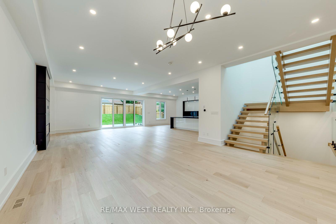
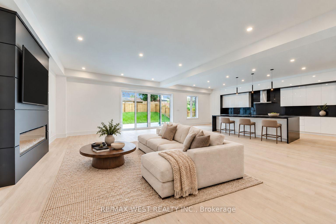
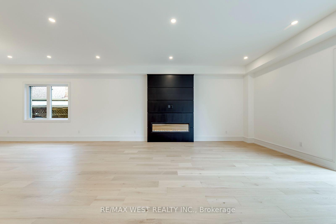
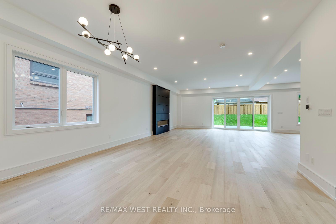
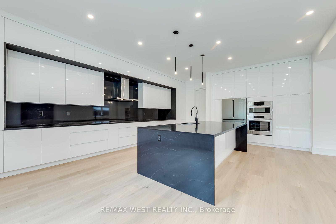
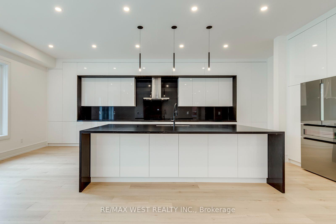
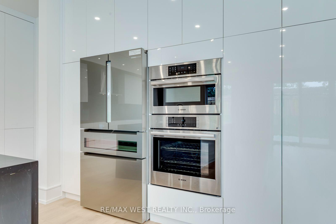
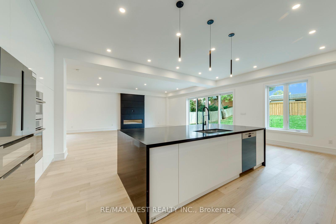
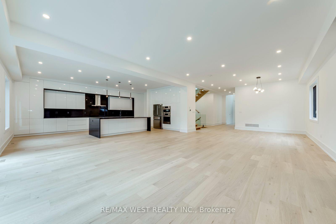
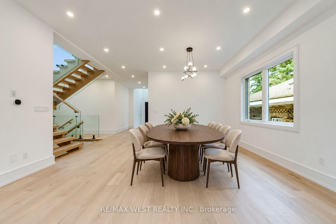
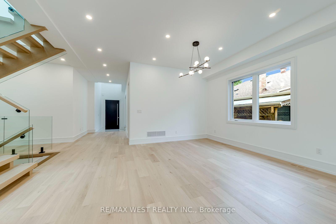
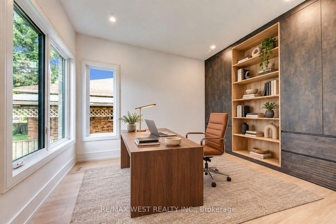
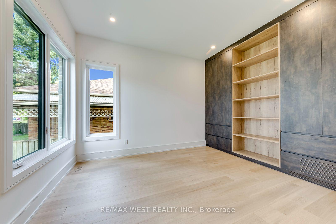
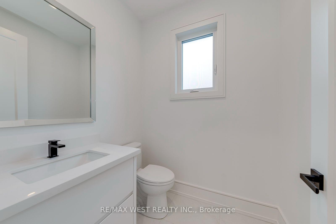
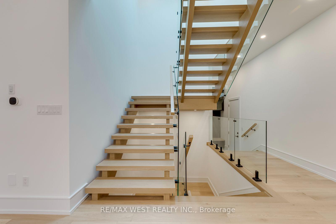
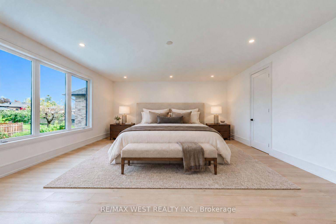
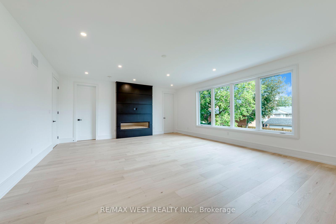
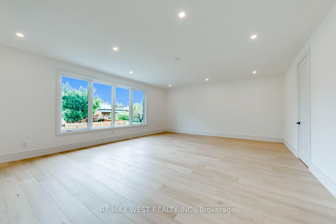
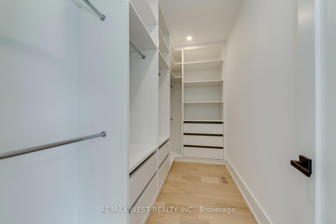
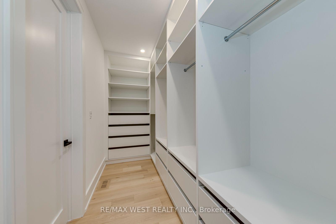
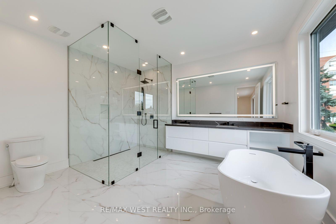
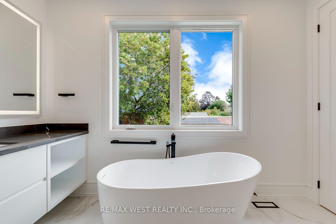
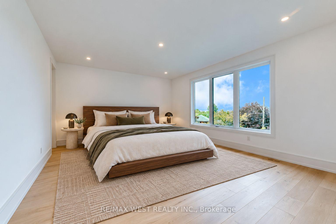
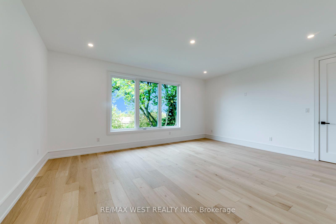
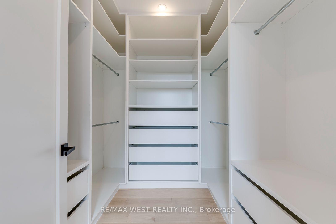
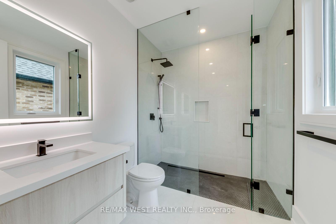
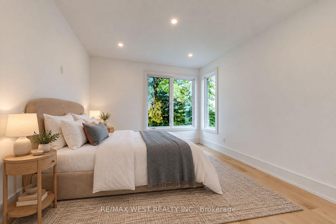
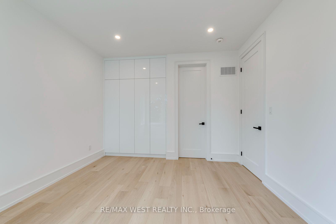
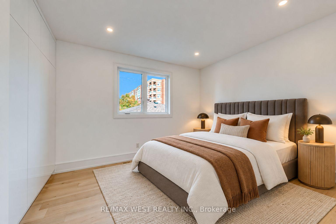
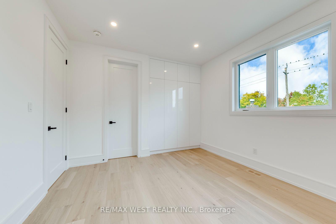
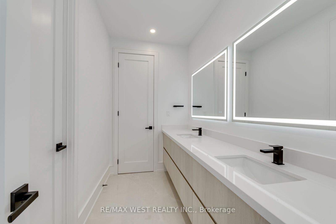
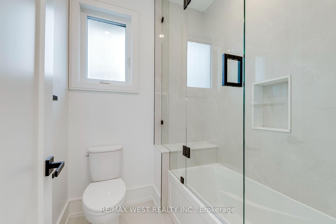
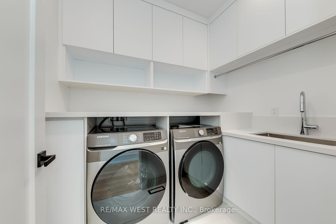
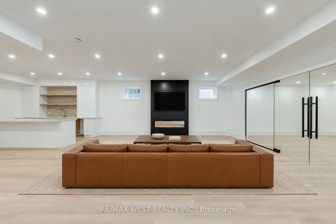
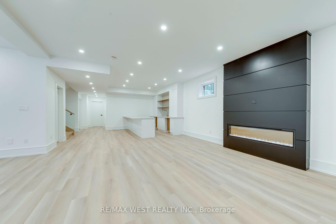
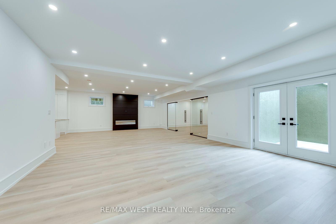
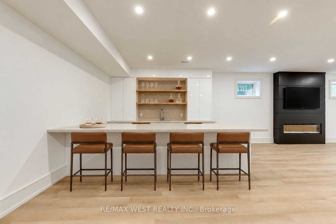
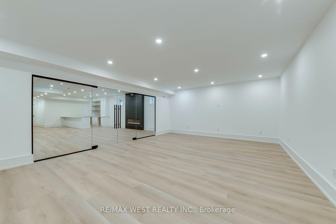
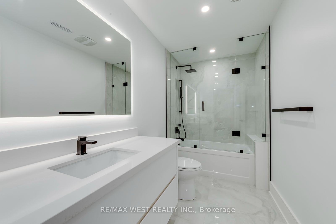
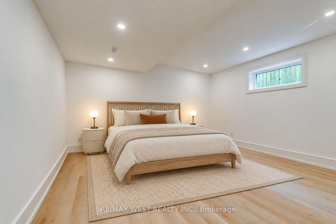
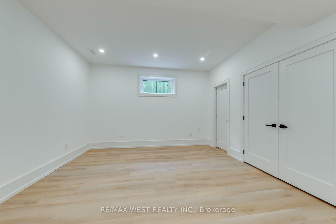
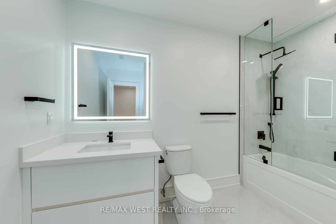
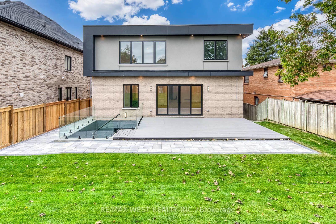
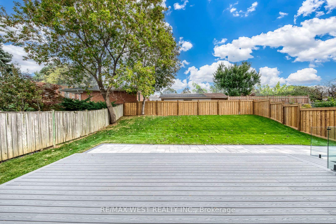
Step inside 3 Amber Crescent and you immediately feel the scale of it. The soaring foyer, skylit open-riser staircase and sunlight filling the main floor make a remarkable first impression. Then you reach the kitchen, with its enormous island, sleek cabinetry and built-in appliances-and you can picture exactly how you'll live here. The living and dining spaces flow around a sleek fireplace, while an office with built-in shelving gives you a beautiful place to work. Newly built with exceptional attention to detail, this home offers more than 6,400 sq ft of finished space across three levels, including over 4,100 above grade. Upstairs, the primary suite is its own escape, with a fireplace, his-and-hers walk-in closets and an ensuite with a freestanding tub, glass shower and double vanity. Three more bedrooms, two more full bathrooms and a laundry room with a sink make the whole floor work beautifully. And downstairs? This is where you realize just how much home you're getting. The wet bar is big enough for everyone to gather around, the recreation room is expansive, and the glass-enclosed gym has real room to move. There's a third fireplace, a fifth bedroom with ensuite, another full bathroom and a walk-up to the backyard. The 2,325 sq ft lower level also has rough-ins for future in-floor heating and a second laundry area. Outside, a deck, stone patio and fenced lawn offer more ways to enjoy the 50 150 ft lot, while a double garage and long driveway make parking easy. Five bedrooms, six bathrooms, three fireplaces, beautiful workmanship throughout, and a Maple Leaf cul-de-sac location near Rainbow Park, Maple Leaf Public School, TTC on Keele and Highway 401. It's hard to leave without imagining yourself here.
Key Facts & Features
Property Costs
- Annual Property Tax Amount
- $5,202
- Land Transfer Tax Fee
- $120,450
Rental Items
- Rental Equipment
- None
- Basement Type
- Finished, Finished with Walk-Out, Walk-Out
Interior Features
- Laundry Level
- Upper Level
- Interior Extras
- Auto Garage Door Remote, Built-In Oven, Carpet Free, Central Vacuum, In-Law Capability, Countertop Range, In-Law Suite, Sump Pump, Storage
- Security Features
- Carbon Monoxide Detectors, Smoke Detector
- Fireplace/Stove
- Yes
- Fireplace Features
- Electric
- Elevator
- No
Exterior Features
- Exterior Extras
- Deck, Landscaped, Patio, Lighting, Privacy
- Pool
- None
- Property Features
- Park, Public Transit, School, Fenced Yard, Hospital, Cul de Sac/Dead End
- Accessibility Features
- Multiple Entrances, Parking, Open Floor Plan
Building
- Building Type
- Detached
- Building Style
- 2-Storey
- Approx Age
- New
Construction
- Exterior Finish
- Stucco (Plaster), Stone
- Roof
- Flat
- Foundation Details
- Concrete
- Special Designation
- Unknown
Lot
- Lot Front
- 50.00 ft
- Lot Depth
- 150.00 ft
Inclusions
- Inclusions
- All electric light fixtures, Fridge, built-in oven, built-in microwave, cook top stove, dishwasher, 3 electric fireplaces, washer & dryer
Exclusions
- Exclusions
- None
Parking & Garages
- Garage Type
- Built-In
- Garage Spaces
- 2
- Parking Spaces
- 4
- Total Garage And Parking Spaces
- 6
Heating & Cooling
- Heat Source
- Gas
- Heat Type
- Forced Air
- Air Conditioning
- Central Air
- Water
- Municipal
- Sewers
- Sewer
- Bedrooms
- 4 + 1
- Washrooms
- 6
- Kitchens
- 1
- Family / bonus room
- Yes
Room sizes
- Office—Ground level, Hardwood Floor, Large Window, B/I Bookcase
- Primary Bedroom—Second level, His and Hers Closets, 6 Pc Ensuite, Floor/Ceil Fireplace
- Bedroom 5—Basement level, 4 Pc Ensuite, Double Closet, Window
- Other—Basement level, Wet Bar, Open Concept, Quartz Counter
- Dining Room—Ground level, Hardwood Floor, Open Concept
- Kitchen—Ground level, Modern Kitchen, B/I Appliances, Centre Island
- Bedroom 4—Second level, 5 Pc Ensuite, B/I Closet, Hardwood Floor
- Breakfast—Ground level, Hardwood Floor, Large Window, Open Concept
- Recreation—Basement level, W/O To Yard, Floor/Ceil Fireplace, Open Concept
- Family Room—Ground level, Floor/Ceil Fireplace, W/O To Deck, Open Concept
- Bedroom 2—Second level, Walk-In Closet(s), 4 Pc Ensuite, Hardwood Floor
- Bedroom 3—Second level, 5 Pc Ensuite, B/I Closet, Hardwood Floor
- Exercise Room—Basement level, Glass Doors, Pot Lights
Washrooms
- 2-piece, Main
- 6-piece, Second
- 5-piece, Second
- 4-piece, Second
- 4-piece, Basement
- Municipality
- North York
- Neighbourhood
- Maple Leaf
- Main cross streets
- Keele St / Falstaff Ave
- Directions
- From Keele St, go west on Falstaf Ave, then south on Amber Cres. #3 is on the left side (east)
- MLS® number
- W13842002
- Data source
- Toronto Regional Real Estate Board
- Listed on
- 2026-09-29
- Updated on
- 2026-10-05
- Days on market
- 20 days
- Possession type
- Immediate
- Co-op commission
- 2.5%
- Seller
- Listed by
- RE/MAX WEST REALTY INC.
Home Market Value
Current home valuation for 3 Amber Crescent, North York, Maple Leaf, North York, ON. Listed for $2,950,000
HOMEH Estimate
$2,538,302
Estimated Sales Range
$2,005,259 - $3,071,345
HOMEH Estimate for 3 Amber Crescent, North York, Maple Leaf
Calculated with a real agent's CMA method — 45+ years of experience, codified. Not an AI guess.
For the owner
Is this your home? Track its value.
Get this home's HOMEH Estimate by email once a month, with how many homes are for sale around you.
Mortgage Payment Calculator
Compare up to 4 down payment scenarios
20% required for homes $1.5M or more
$590,000
| Scenario 1 | Scenario 2 | Scenario 3 | Scenario 4 | |
|---|---|---|---|---|
−Down payment | % $ | % $ | % $ | % $ |
+CMHC insurance | $0 | $0 | $0 | $0 |
=Total mortgage | $2,360,000 | $2,212,500 | $2,065,000 | $1,917,500 |
Amortization | ||||
Mortgage rate | % | % | % | % |
| Payment frequency | ||||
=Mortgage payment | $11,523monthly | $10,803monthly | $10,082monthly | $9,362monthly |
Land Transfer Tax
$60,225
$60,225
$120,450
Around this home
Data provided by OpenStreetMap & Fraser Institute School Rankings
Ask HOMEH
New!Hi there!
👋Text or call (416) 301-9001
Recommended for you
Based on homes you've looked at.
No recommended properties found.
Nearby similar homes
No nearby properties found.
More real estate resources
Other homes nearby
Explore this area
Nearby neighbourhoods
No nearby listings available.