
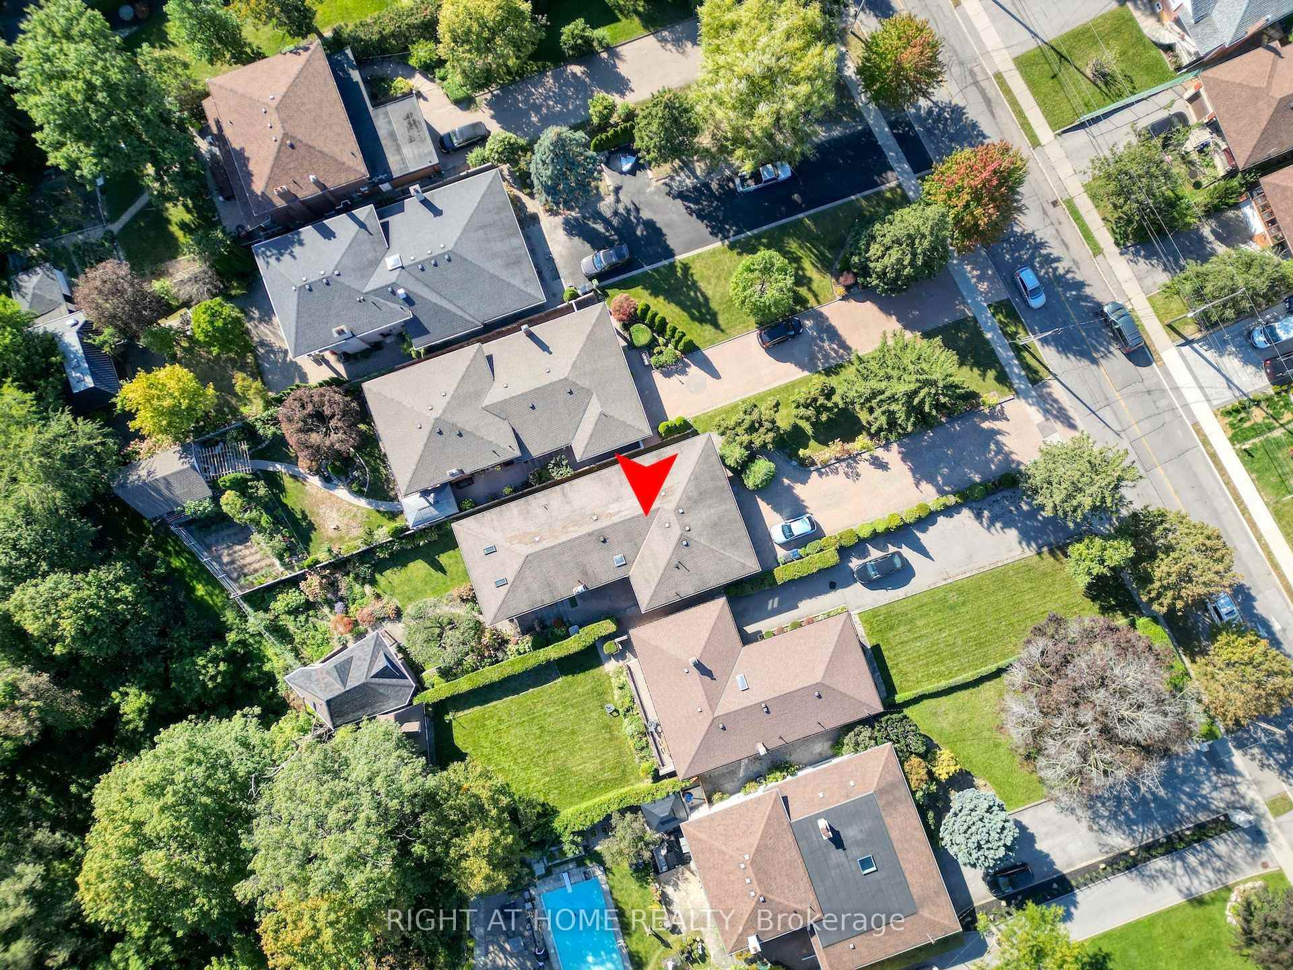
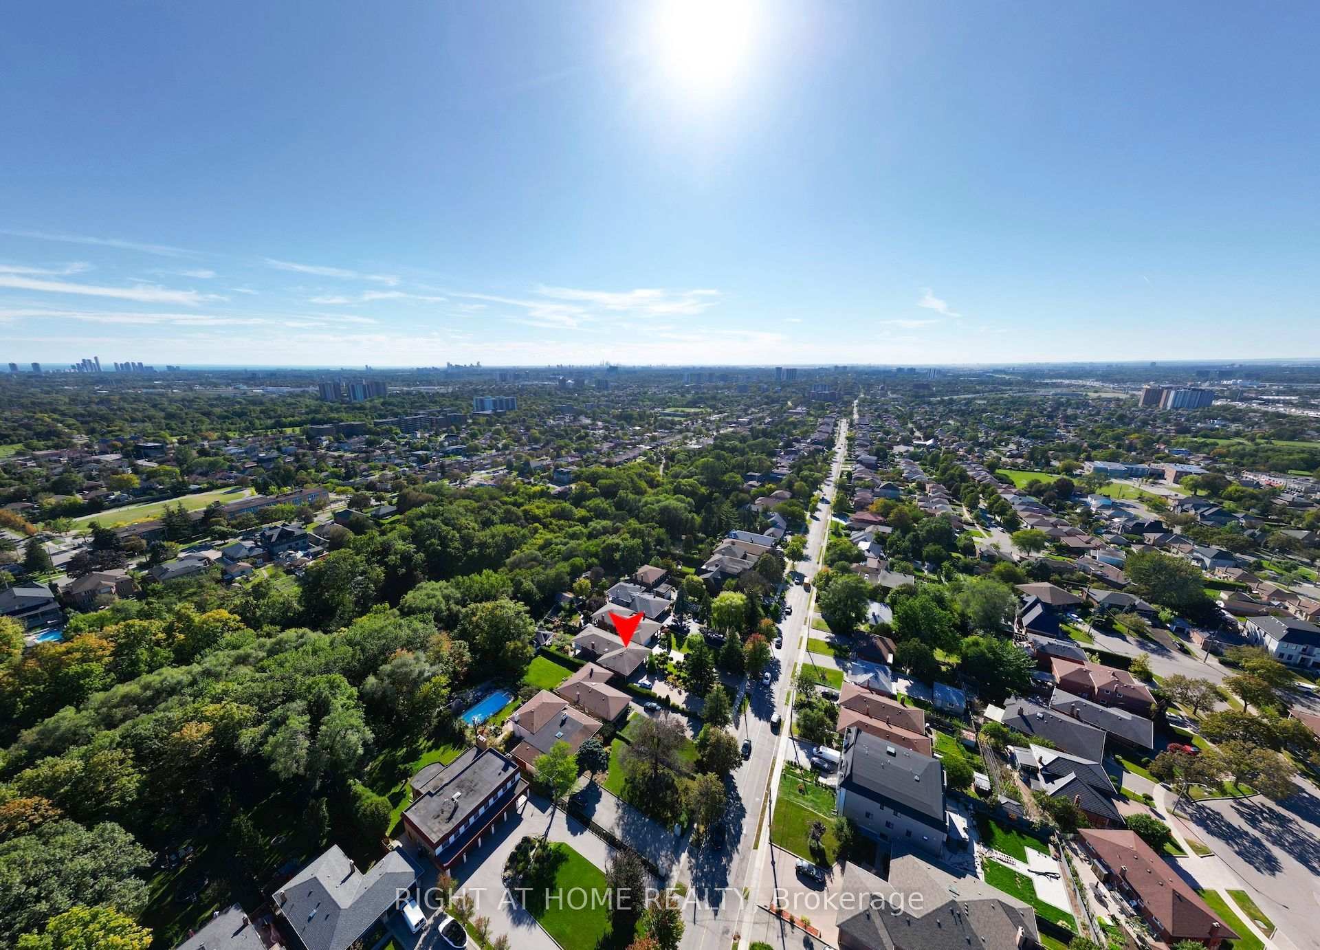
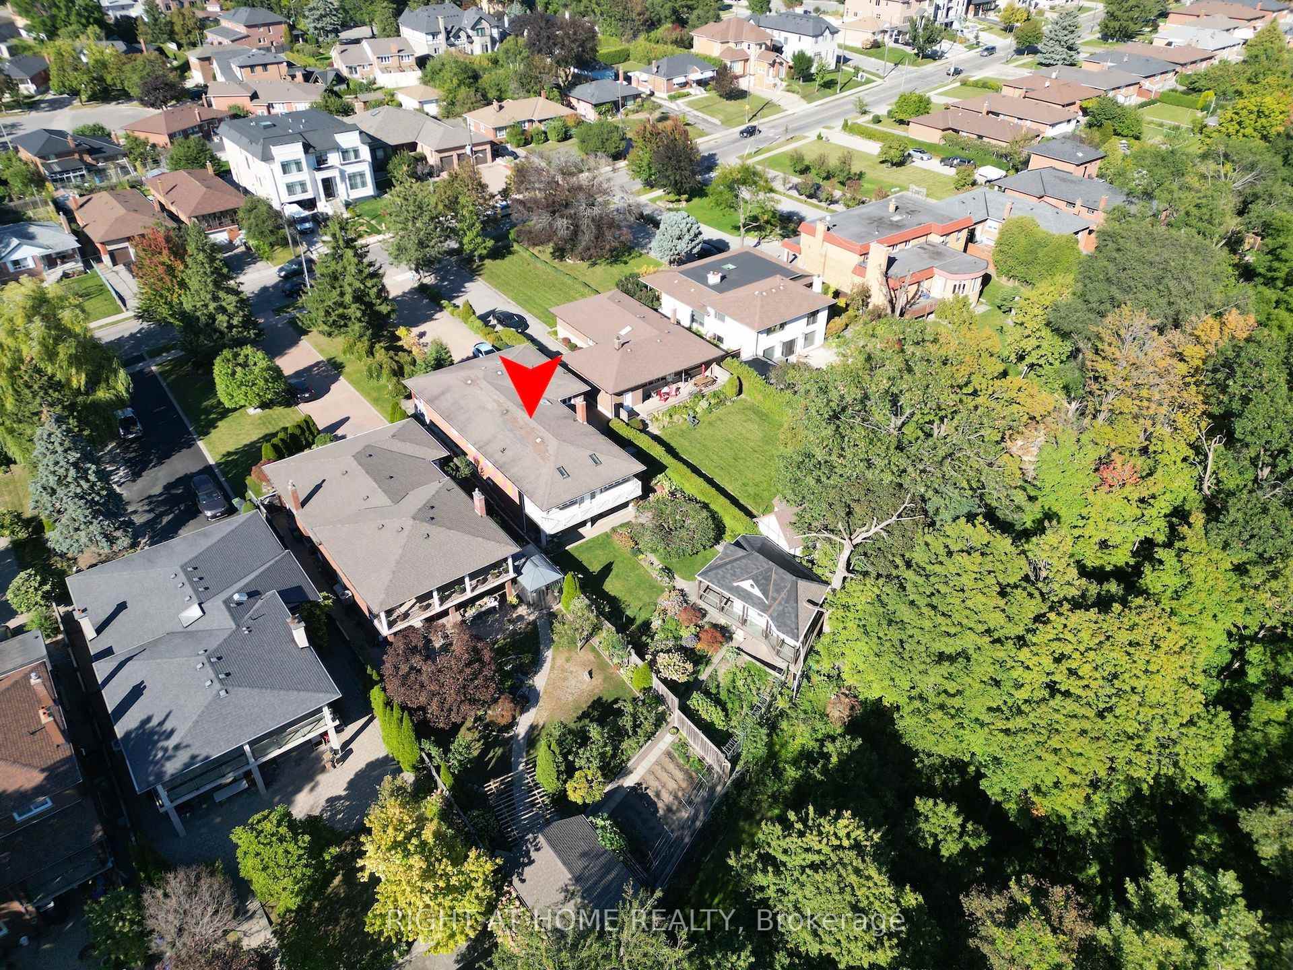
397 Maple Leaf Drive
North York (Maple Leaf), ON M6L 1P4
- 3+1Bedrooms
- 5Bathrooms
- 2Garage
- 1500–2000Sq Ft
- $6,870Tax
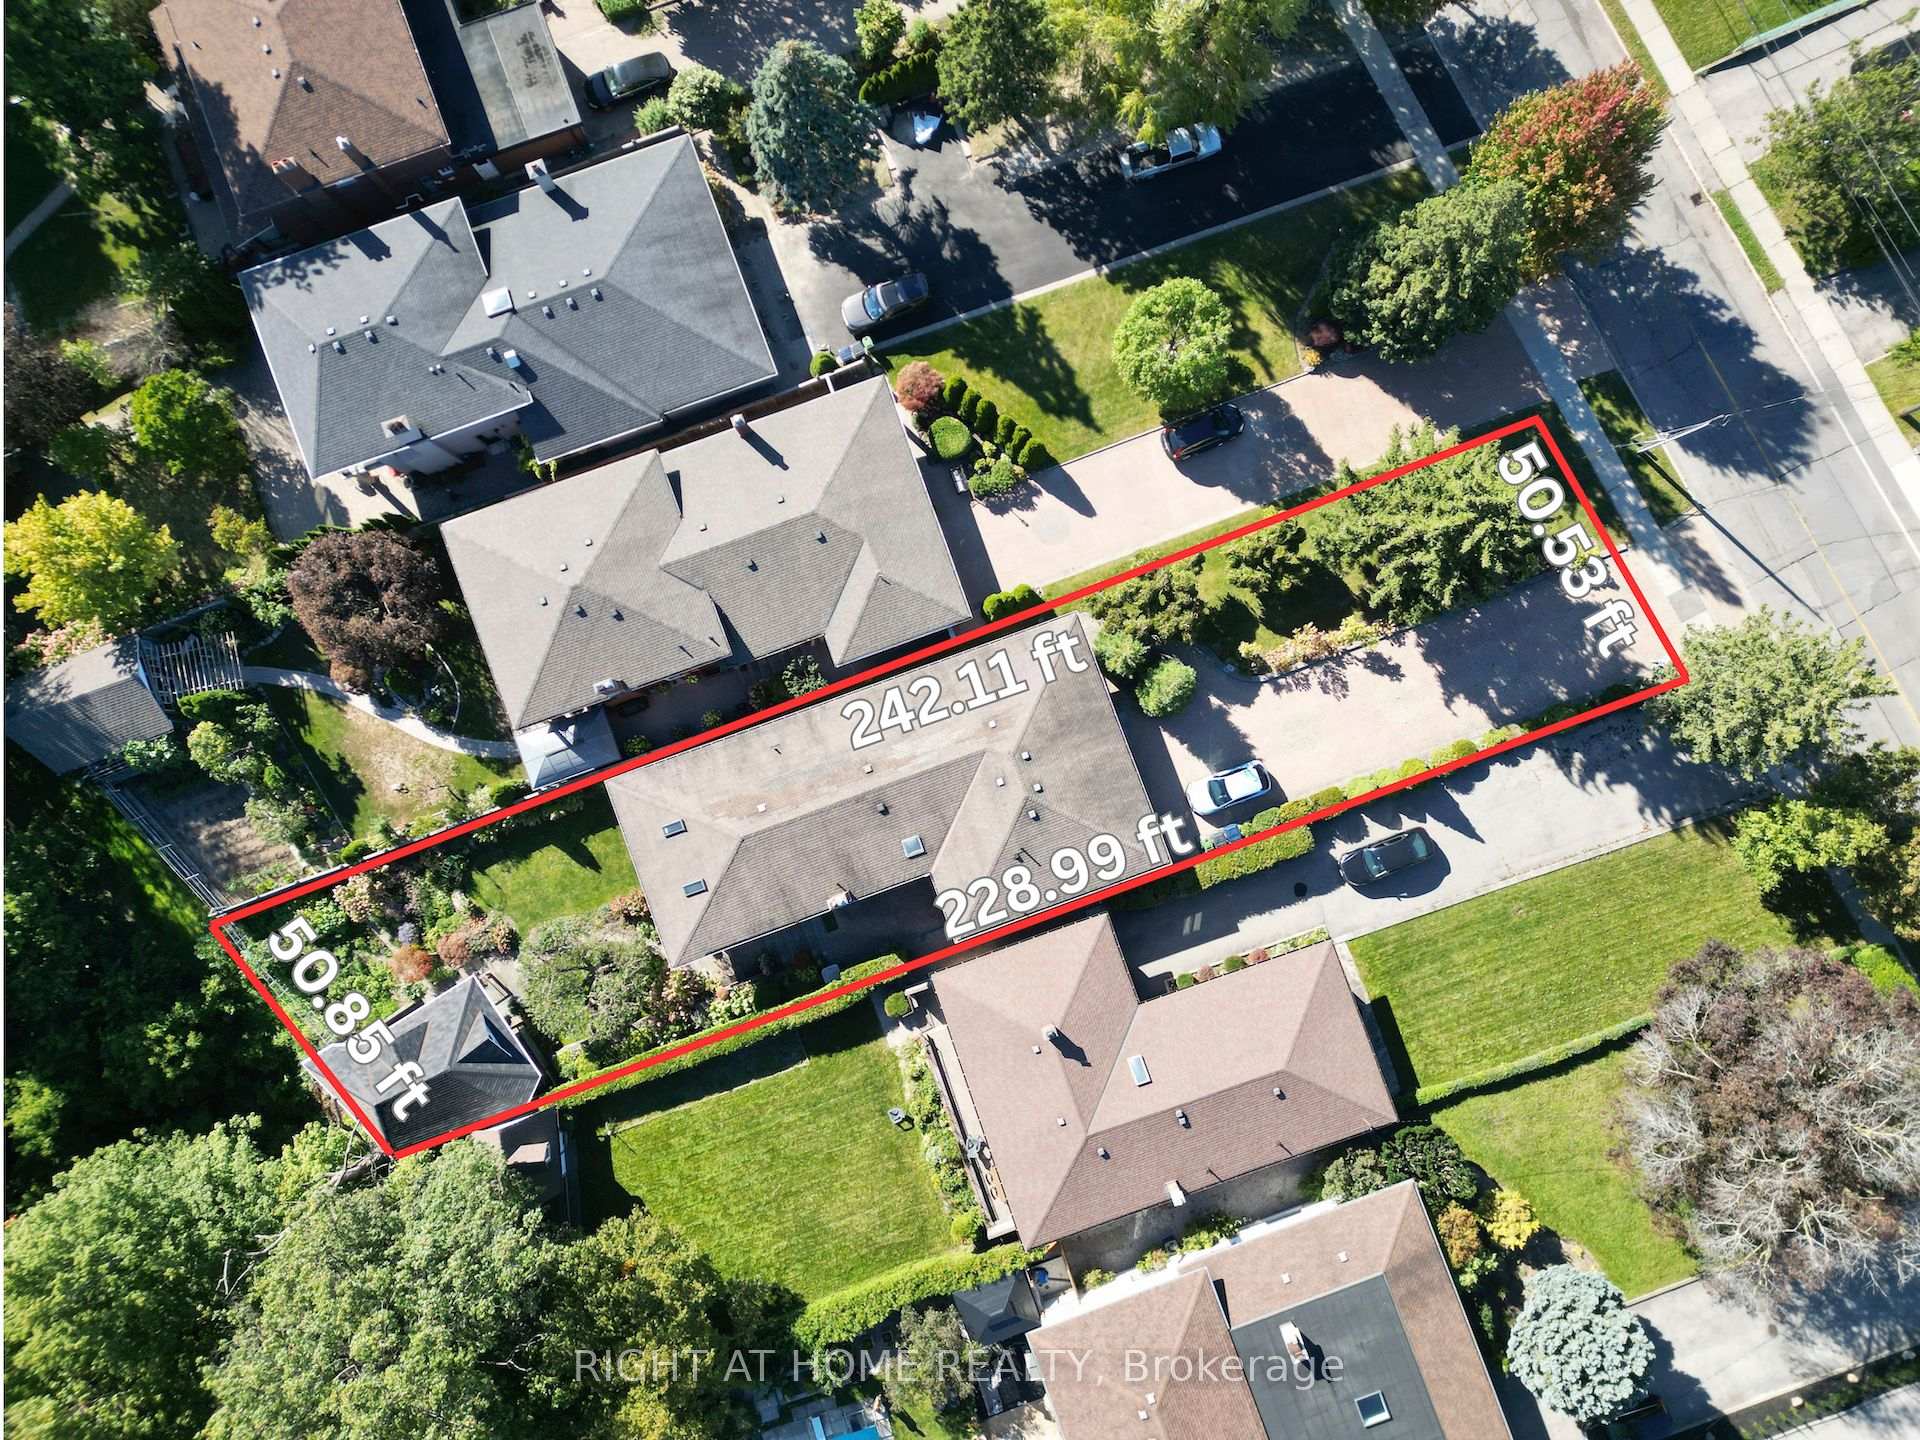
- 51×242 ftLot Size
 Free EstimateSee Free Estimate Report

Sale & Price History for 397 Maple Leaf Drive, North York, Maple Leaf
| Start Date | End Date | Price | Event | MLS# |
|---|---|---|---|---|
| No listing history available | ||||
Real estate boards require you to or to see the full details of this property.
*Sold prices and complete sale & price history are regulated data. Under the Trust in Real Estate Services Act, 2002 (TRESA) and the rules of the Real Estate Council of Ontario (RECO), and pursuant to the Multiple Listing Service® rules of the Canadian Real Estate Association (CREA) and the Toronto Regional Real Estate Board (TRREB), this information may be shown only to registered users who have agreed to the applicable terms of use (a Virtual Office Website, or "VOW," arrangement). HOMEH Inc., Brokerage therefore provides it to signed-in members only. Creating an account is free and takes under a minute.
About 397 Maple Leaf Drive, North York, Maple Leaf
Summarized Description
- Spectacular fully renovated ravine residence in prime location.
- Custom-built solarium with over $100K in construction.
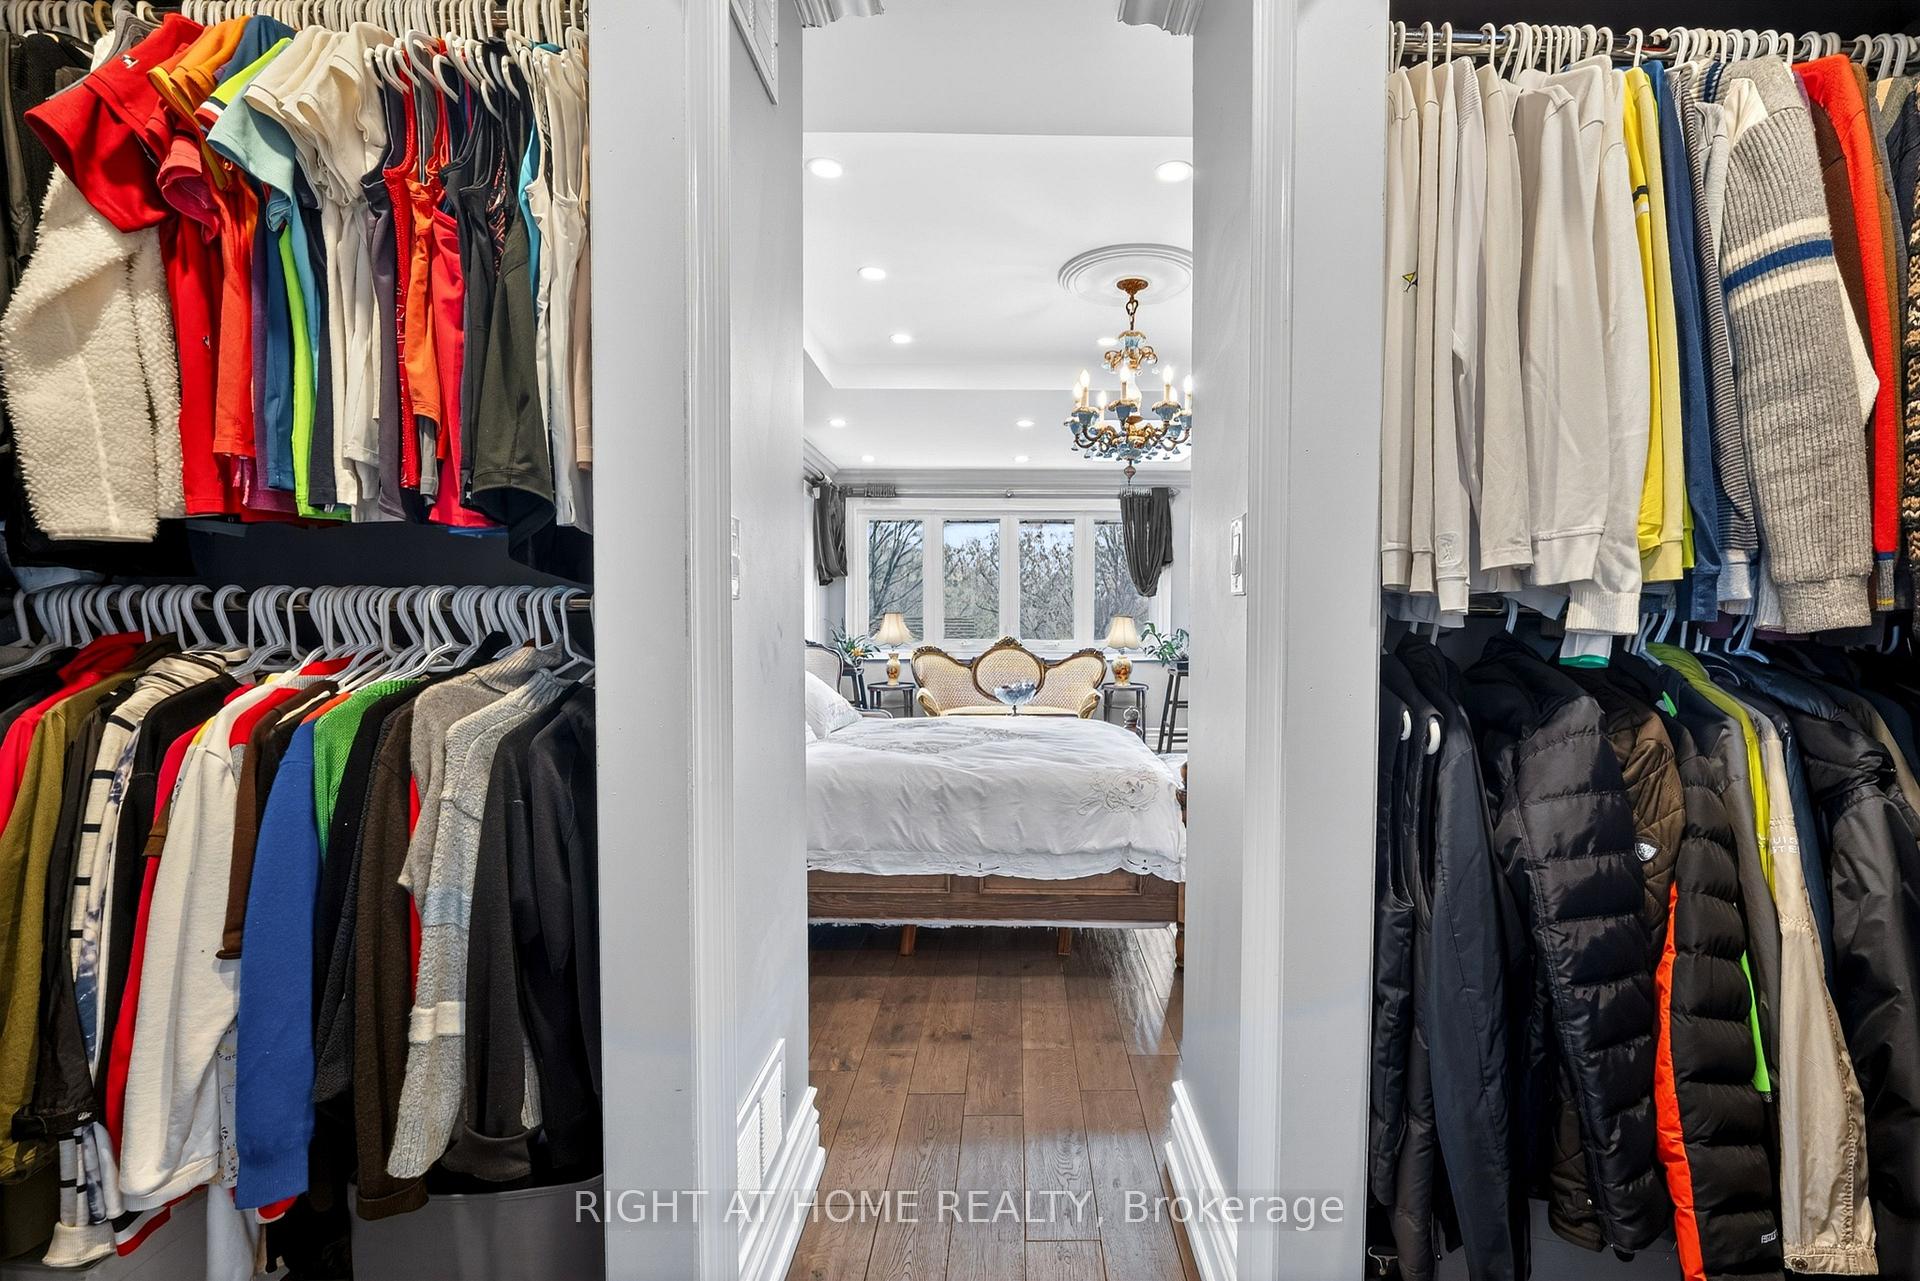
- Luxurious primary retreat with two walk-in closets.
- Three spacious bedrooms and beautifully finished bathrooms.
- Lower level features natural light and wet bar.
- Private bedroom with fireplace and ravine views.
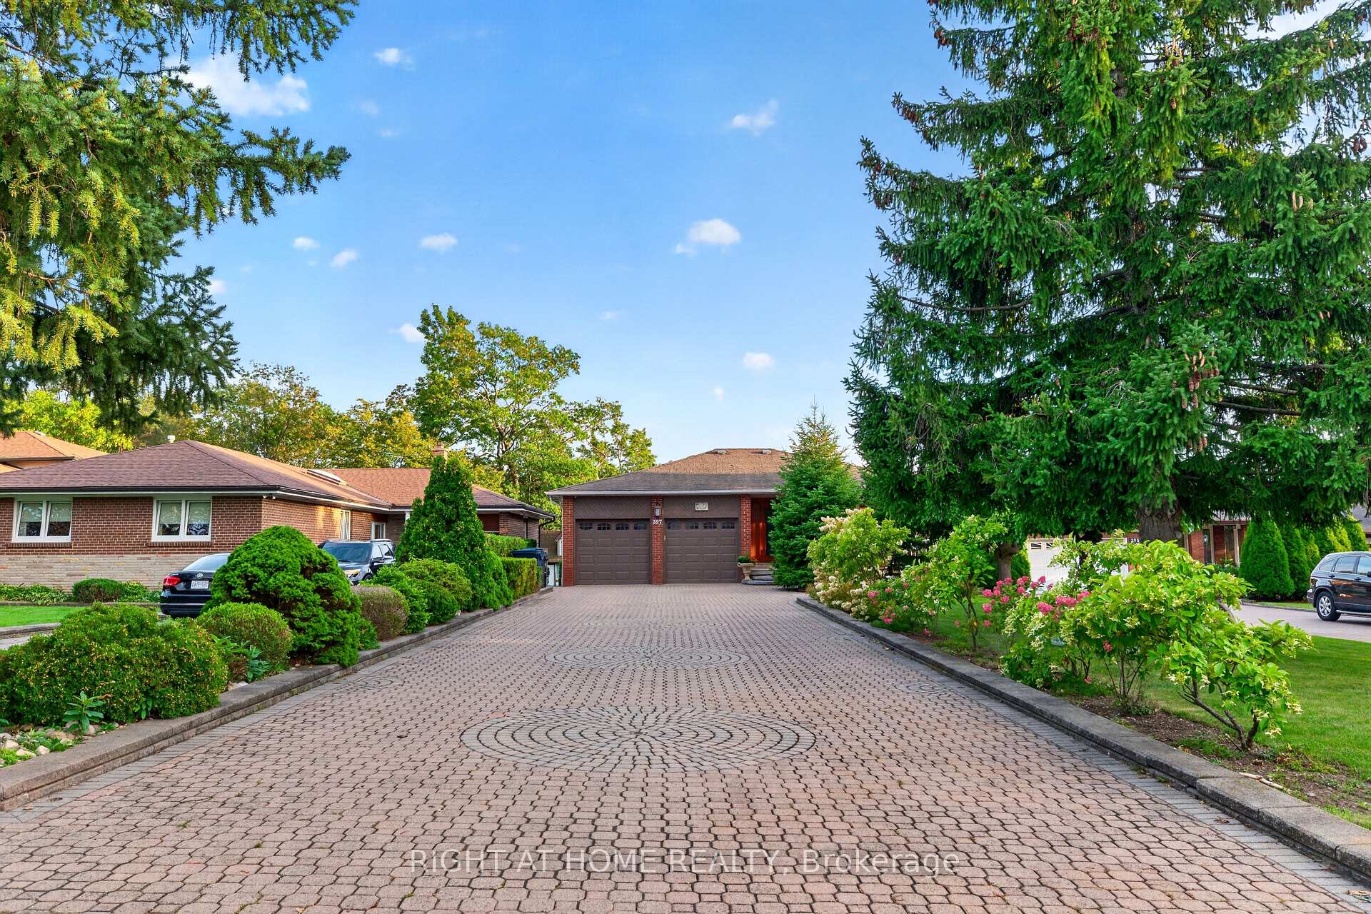
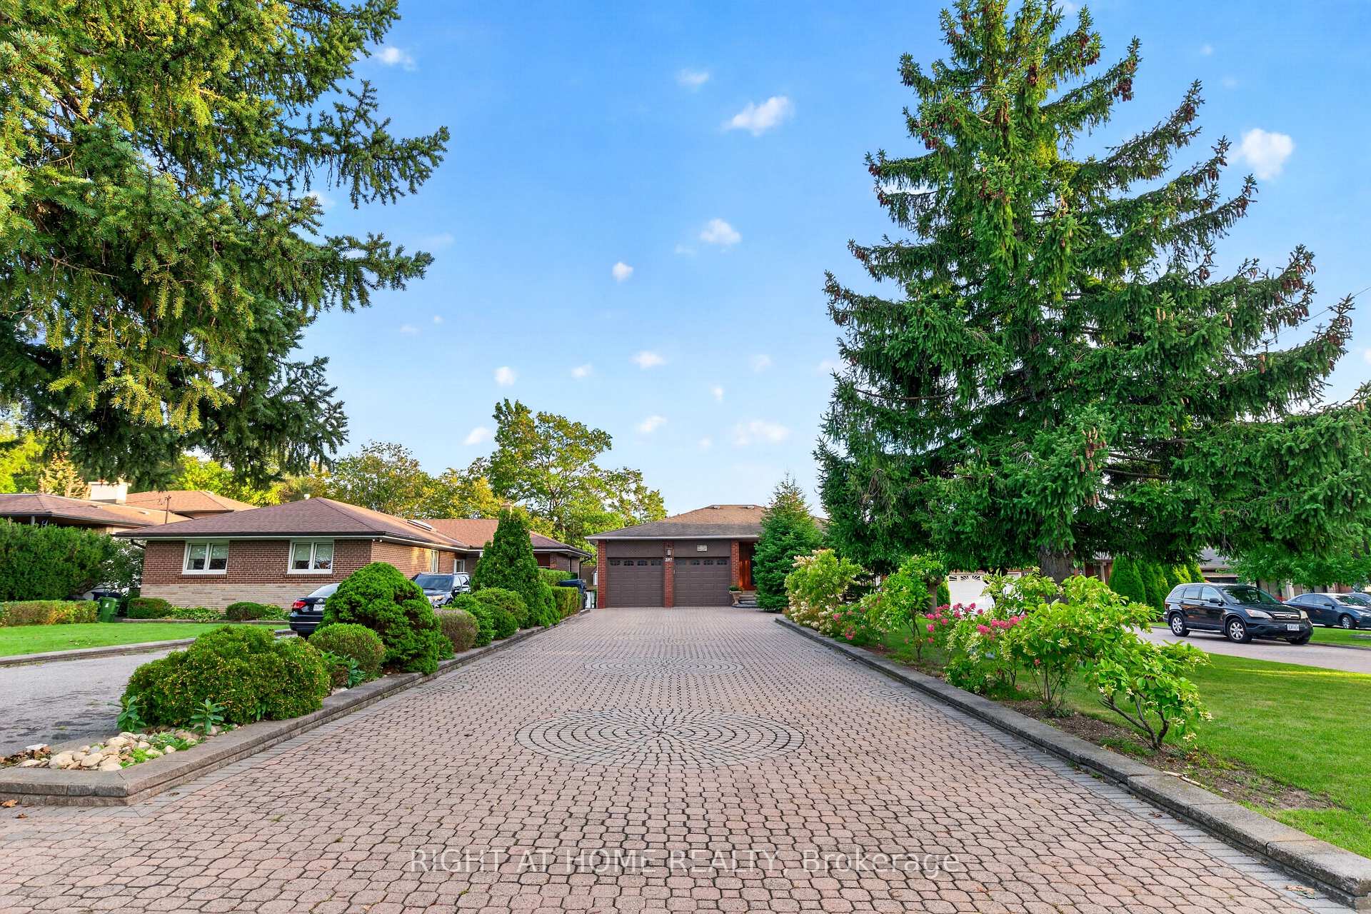
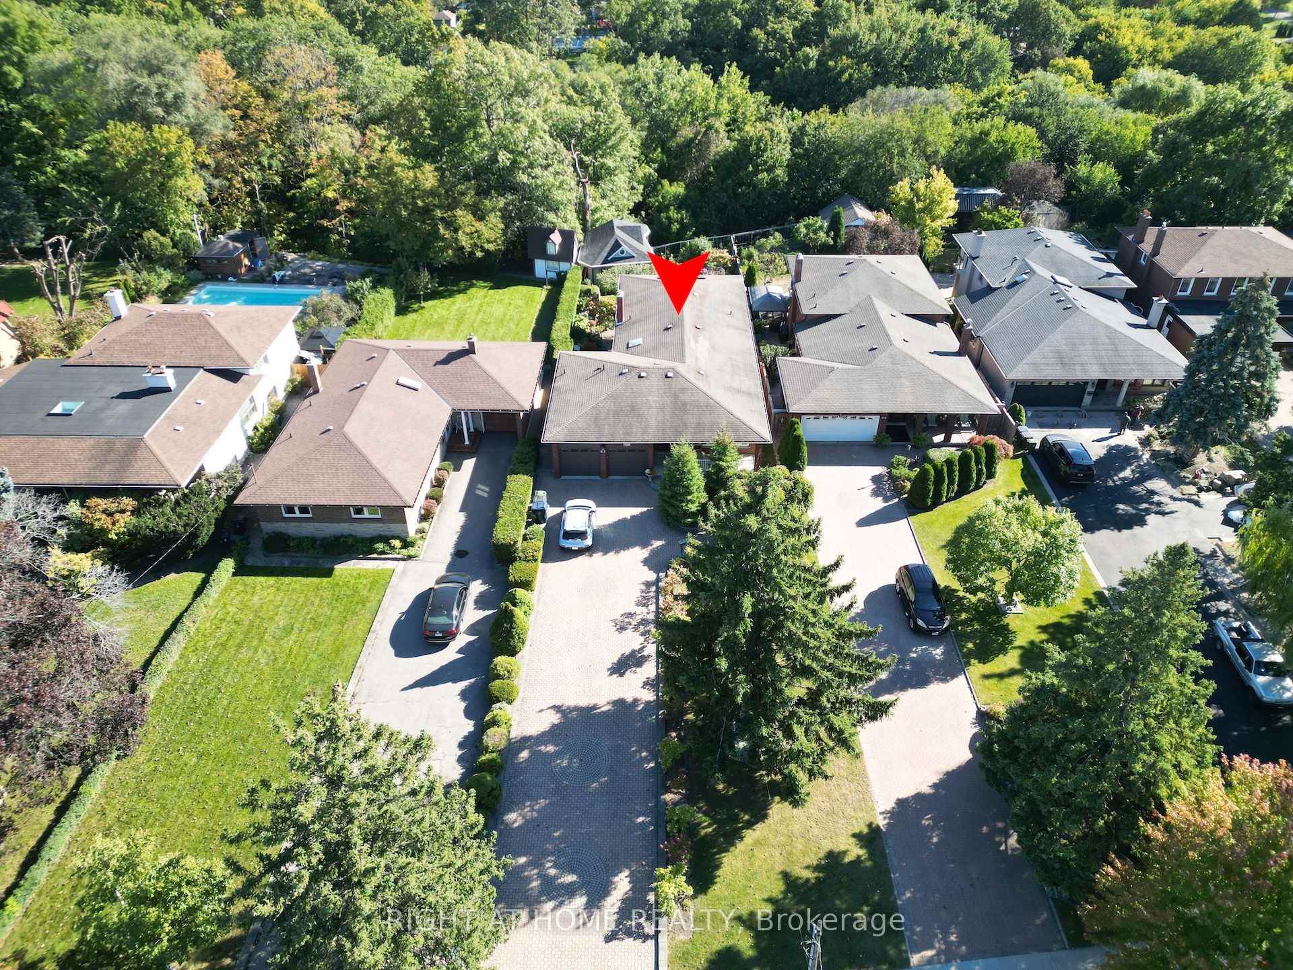
- Extra-long driveway accommodates up to 10 vehicles.
- Exceptional craftsmanship and timeless elegance throughout.
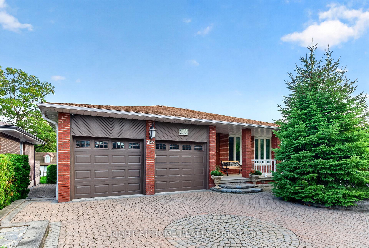
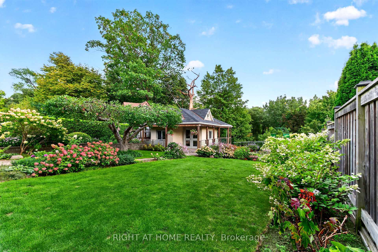
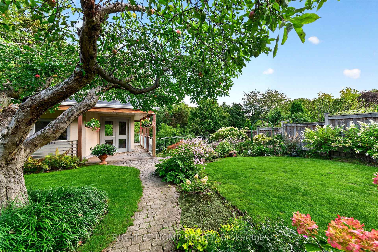
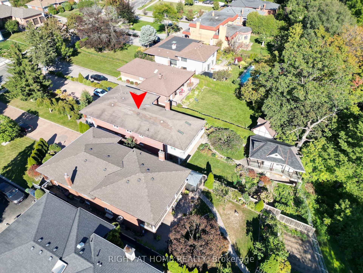
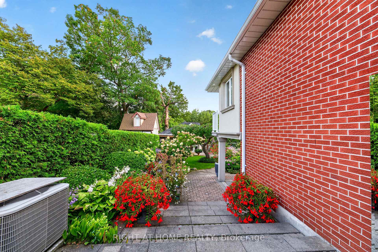
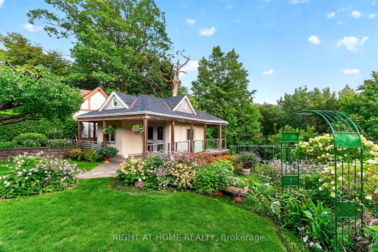
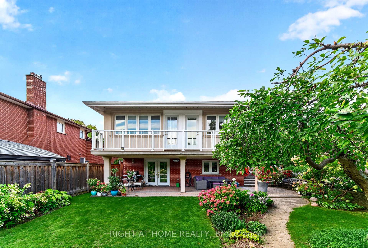
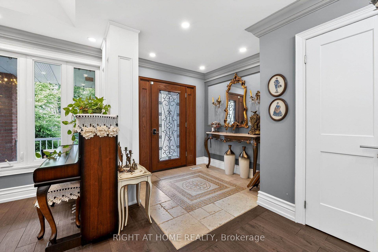
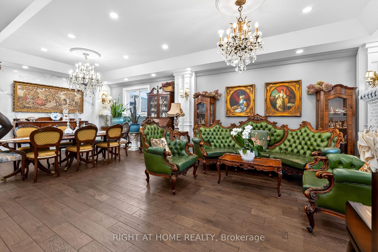
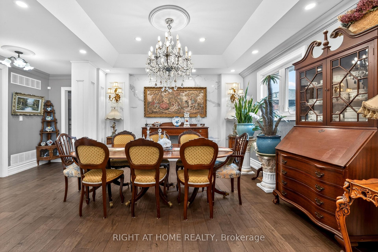
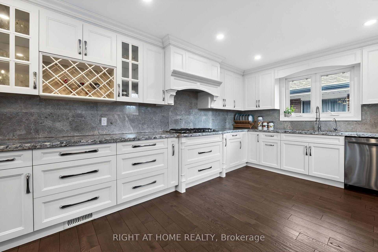
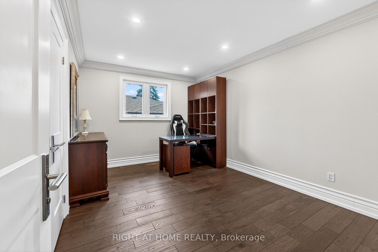
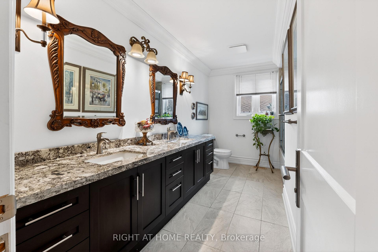
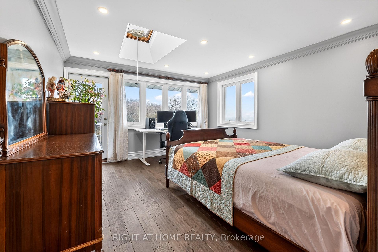
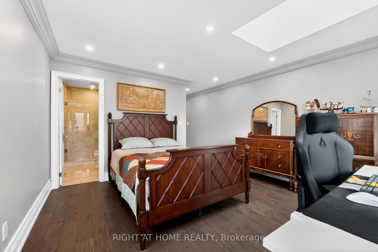
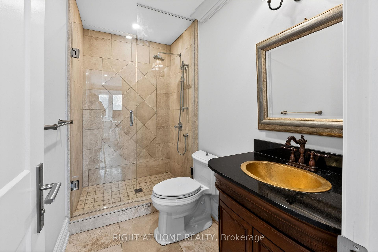
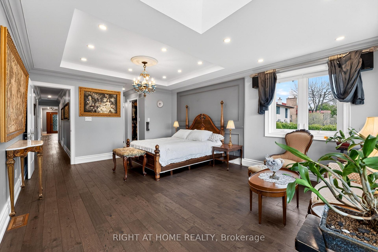
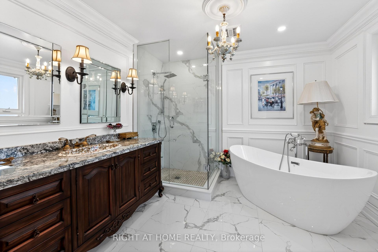
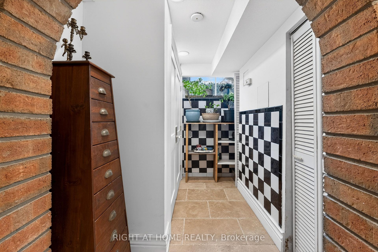
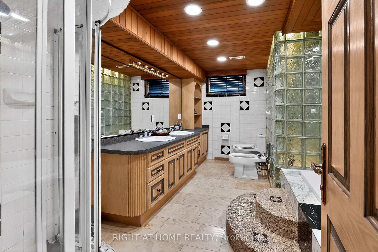
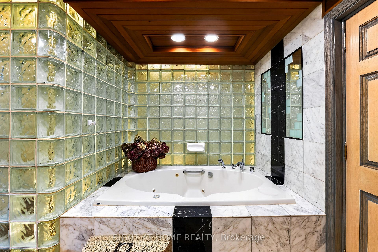
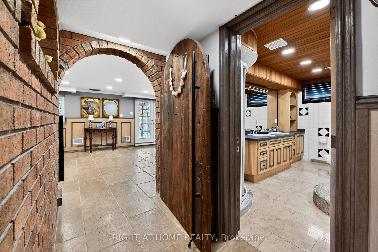
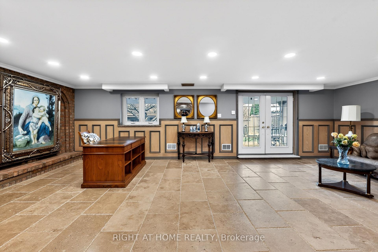
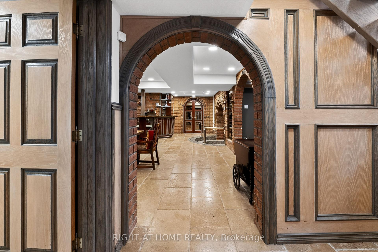
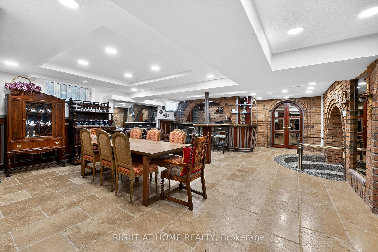
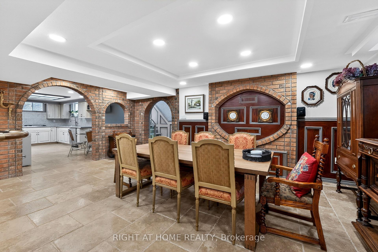
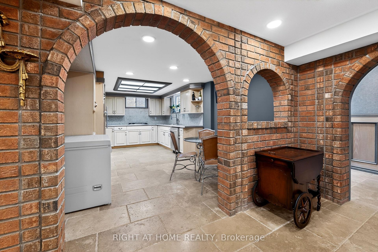
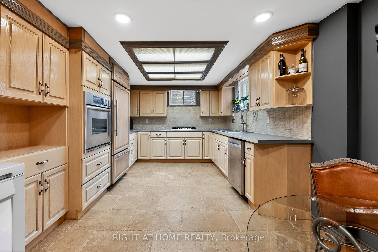
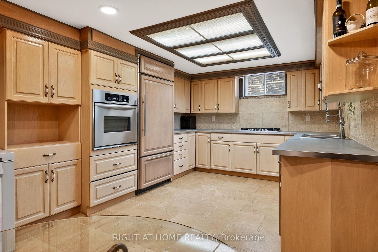
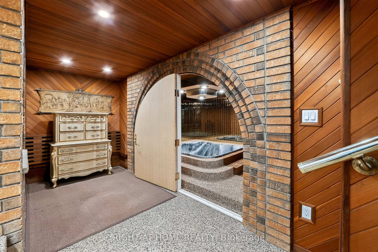
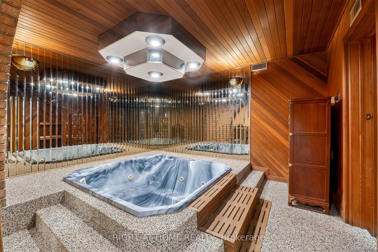
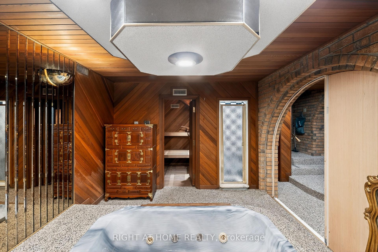
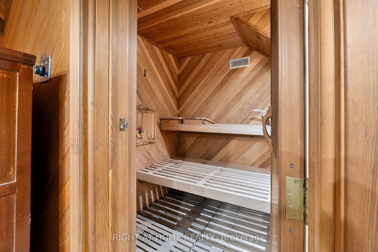
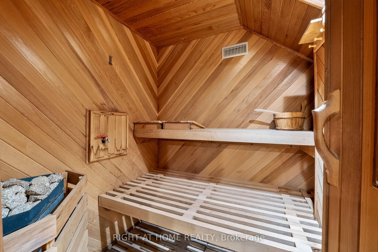
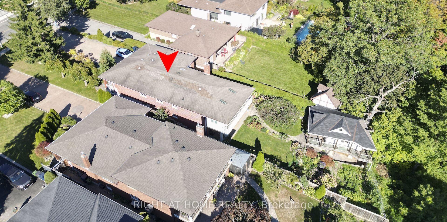
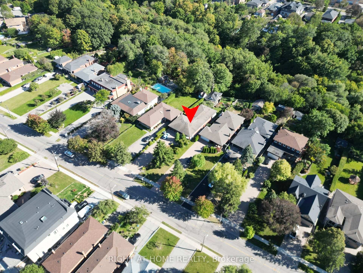
Spectacular Fully Renovated Ravine Residence in a Prime Location! This exceptional home offers a rare combination of luxury, privacy, nature and exceptional craftsmanship, with extensive premium renovations throughout.The main level showcases rich walnut hardwood flooring, marble foyer, custom crown moulding, refined trim work, abundant pot lights and elegant crystal chandeliers. Architectural details include coffered ceilings, solid interior doors, operable skylights and wraparound balconies shared by the primary and second bedrooms. The luxurious primary retreat features two walk-in closets and a spa-inspired ensuite. Three spacious bedrooms and three beautifully finished bathrooms complete the main level.The lower level mirrors the scale of the main floor and is filled with natural light. Featuring stone flooring, extensive cedar accents and dramatic white-oak open-riser stairs with matching wood paneling, this level offers warmth and sophistication. Antique solid-wood doors lead to a private bedroom with fireplace and direct walk-out to breathtaking ravine views. Perfect for entertaining or extended family living, it includes a wet bar, full secondary kitchen with Sub-Zero refrigerator, dry sauna, hot tub and elegant 7-piece bathroom with Jacuzzi and cedar ceiling. Separate side entrance adds flexibility and privacy.A standout feature is the custom-built approximately 267 sq.ft. solarium, constructed with a steel-beam structure and representing over $100K in construction. Hardwood flooring and existing water/drainage rough-ins provide future potential for an additional bathroom. Enjoy peaceful ravine views from this bright, versatile space.Additional features include security cameras, front and rear sprinkler systems, garage electrical sub-panel, direct garage access and an extra-long driveway accommodating up to 10 vehicles.A truly remarkable ravine residence offering luxury, scale, privacy and timeless elegance in one exceptional setting.
Key Facts & Features
Property Costs
- Annual Property Tax Amount
- $6,870
- Land Transfer Tax Fee
- $64,470
Rental Items
- Rental Equipment
- Hot water tank rental, around $32 per month
- Basement Type
- Finished, Finished with Walk-Out, Separate Entrance, Walk-Out
Interior Features
- Laundry Level
- Lower Level
- Interior Extras
- Accessory Apartment, Auto Garage Door Remote, Built-In Oven, Carpet Free, Central Vacuum, Countertop Range, Guest Accommodations, In-Law Capability, In-Law Suite, Primary Bedroom - Main Floor, Sauna, Rough-In Bath, Storage
- View
- Forest, Garden, Clear, Park/Greenbelt
- Security Features
- Security System
- Fireplace/Stove
- Yes
- Elevator
- No
Exterior Features
- Exterior Extras
- Backs On Green Belt, Hot Tub, Landscaped, Lawn Sprinkler System, Patio, Privacy
- Pool
- None
- Property Features
- Clear View, Greenbelt/Conservation, Fenced Yard
- Other Structures
- Sauna, Garden Shed
Building
- Building Type
- Detached
- Building Style
- Bungalow
Construction
- Exterior Finish
- Brick
- Roof
- Asphalt Shingle
- Foundation Details
- Concrete
- Special Designation
- Unknown
Lot
- Lot Front
- 50.53 ft
- Lot Depth
- 242.11 ft
- Lot Shape
- Rectangular
Inclusions
- Inclusions
- All the existing appliances, all existing light fixtures, (Exclude the Two crystal Chanderliersin the Living room and Dinning room), all the existing window covering
Exclusions
- Exclusions
- Wall Arts, Two chanderliers in the living room and the dining room.
Parking & Garages
- Garage Type
- Built-In
- Garage Spaces
- 2
- Parking Spaces
- 10
- Total Garage And Parking Spaces
- 12
Heating & Cooling
- Heat Source
- Gas
- Heat Type
- Forced Air
- Air Conditioning
- Central Air
- Water
- Municipal
- Sewers
- Sewer
- Bedrooms
- 3 + 1
- Washrooms
- 5
- Kitchens
- 2
- Family / bonus room
- Yes
Room sizes
- Kitchen—Lower level, Porcelain Floor, B/I Appliances, Eat-in Kitchen
- Solarium—Ground level, Hardwood Floor, Window, Balcony
- Family Room—Lower level, Walk-Out, Porcelain Floor, Fireplace
- Living Room—Main level, Hardwood Floor, Crown Moulding, Coffered Ceiling(s)
- Bedroom 3—Main level, 5 Pc Bath, Hardwood Floor, Double Closet
- Great Room—Lower level, Wet Bar, Panelled, Porcelain Floor
- Dining Room—Main level, Hardwood Floor, Crown Moulding, Coffered Ceiling(s)
- Primary Bedroom—Main level, Juliette Balcony, 5 Pc Ensuite, Walk-In Closet(s)
- Kitchen—Main level, B/I Appliances, Breakfast Area, Hardwood Floor
- Bedroom 2—Main level, 3 Pc Ensuite, Walk-In Closet(s), Juliette Balcony
Washrooms
- 5-piece, Ground
- 3-piece, Ground
- 2-piece, Lower
- 7-piece, Lower
- Municipality
- North York
- Neighbourhood
- Maple Leaf
- Main cross streets
- Keele St and Maple Leaf Dr
- Directions
- keele St and Maple Leaf Dr
- MLS® number
- W13846522
- Data source
- Toronto Regional Real Estate Board
- Listed on
- 2026-10-01
- Updated on
- 2026-10-01
- Days on market
- 14 days
- Possession date
- 2026-11-30
- Possession type
- Flexible
- Co-op commission
- 2.5%
- Seller
- Listed by
- RIGHT AT HOME REALTY
Home Market Value
Current home valuation for 397 Maple Leaf Drive, North York, Maple Leaf, North York, ON. Listed for $1,788,000
HOMEH Estimate
—
Estimated Sales Range
—
HOMEH Estimate for 397 Maple Leaf Drive, North York, Maple Leaf
Calculated with a real agent's CMA method — 45+ years of experience, codified. Not an AI guess.
For the owner
Is this your home? Track its value.
Get this home's HOMEH Estimate by email once a month, with how many homes are for sale around you.
Mortgage Payment Calculator
Compare up to 4 down payment scenarios
20% required for homes $1.5M or more
$357,600
| Scenario 1 | Scenario 2 | Scenario 3 | Scenario 4 | |
|---|---|---|---|---|
−Down payment | % $ | % $ | % $ | % $ |
+CMHC insurance | $0 | $0 | $0 | $0 |
=Total mortgage | $1,430,400 | $1,341,000 | $1,251,600 | $1,162,200 |
Amortization | ||||
Mortgage rate | % | % | % | % |
| Payment frequency | ||||
=Mortgage payment | $6,984monthly | $6,547monthly | $6,111monthly | $5,674monthly |
Land Transfer Tax
$32,235
$32,235
$64,470
Around this home
Data provided by OpenStreetMap & Fraser Institute School Rankings
Ask HOMEH
New!Hi there!
👋Text or call (416) 301-9001
Recommended for you
Based on homes you've looked at.
No recommended properties found.
Nearby similar homes
No nearby properties found.
More real estate resources
Other homes nearby
Explore this area
Nearby neighbourhoods
No nearby listings available.