
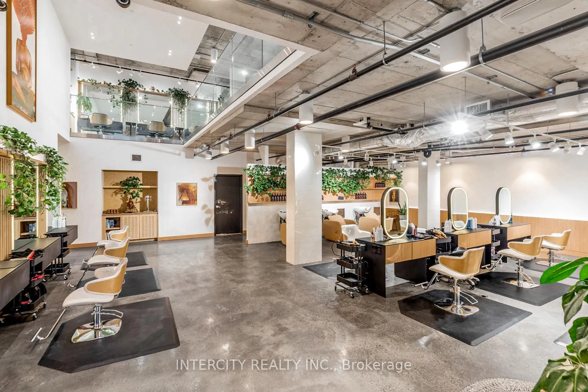

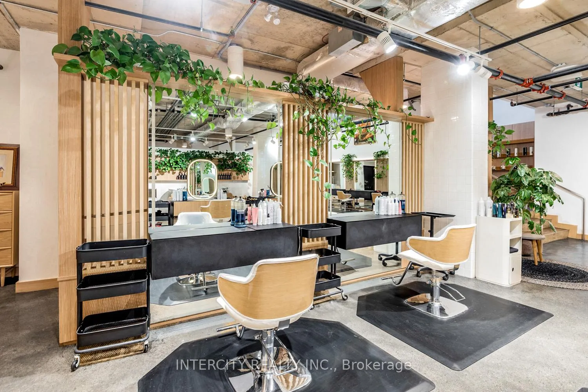
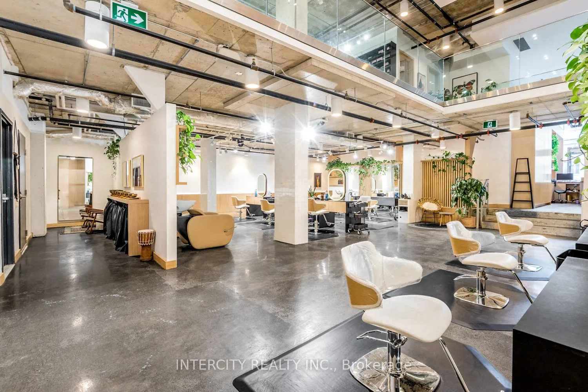
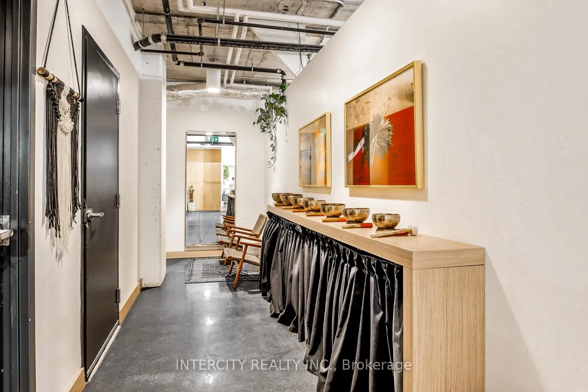

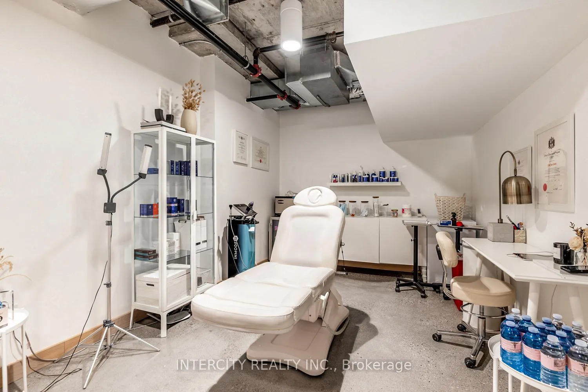
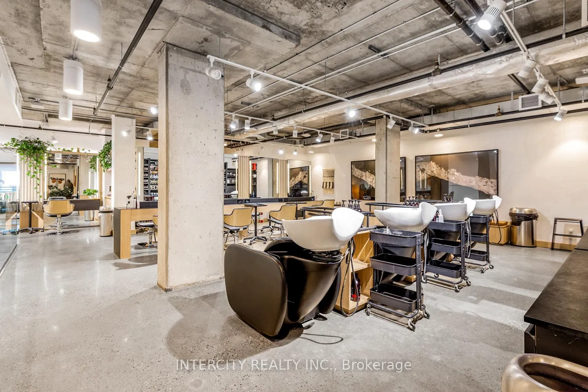
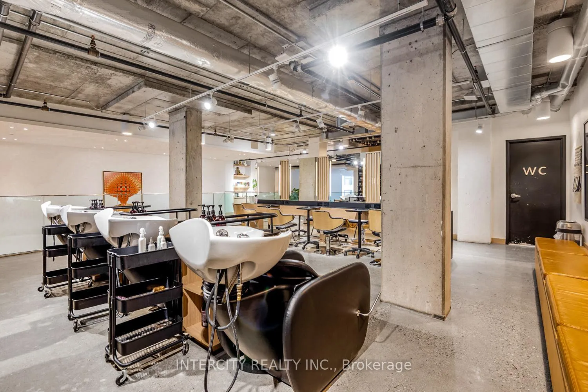
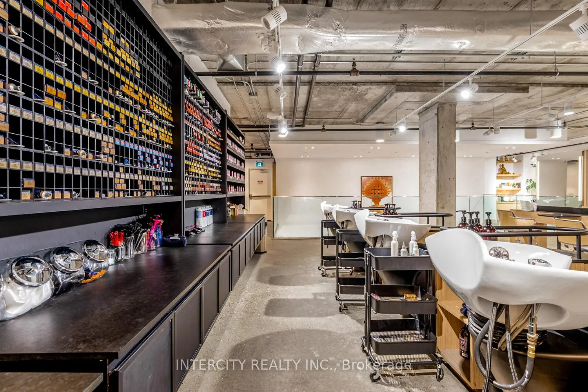
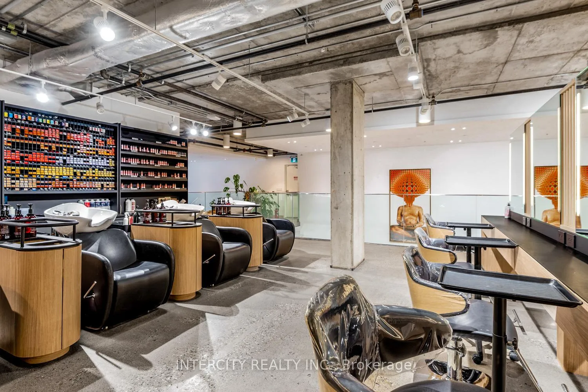
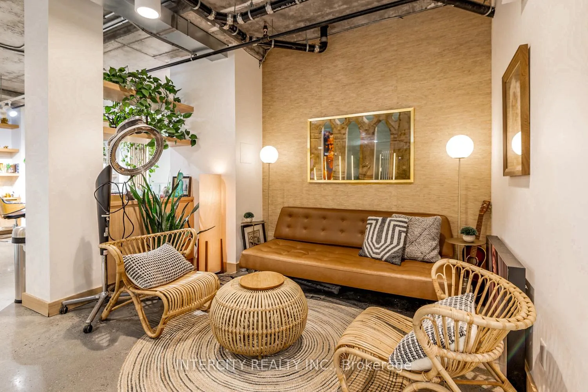
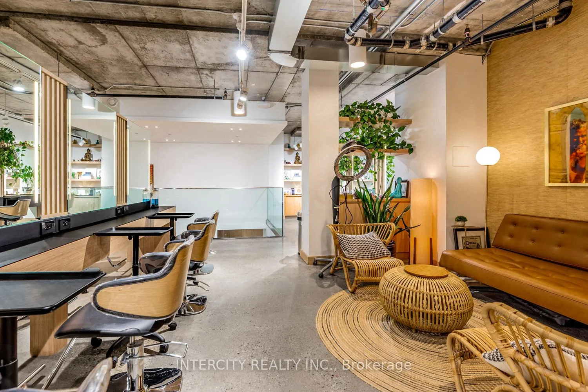
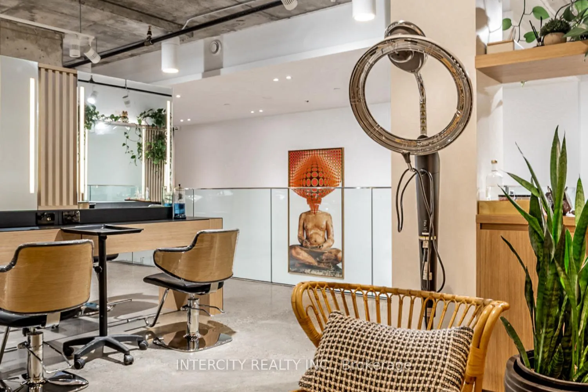


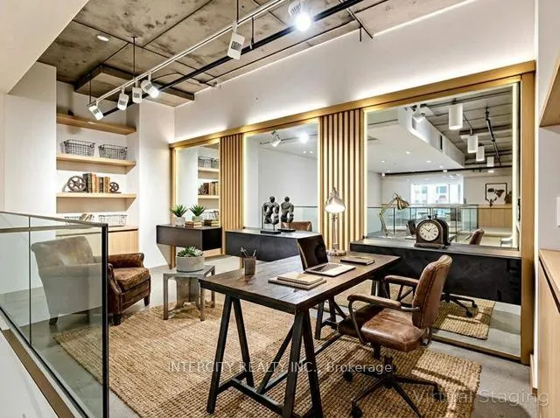
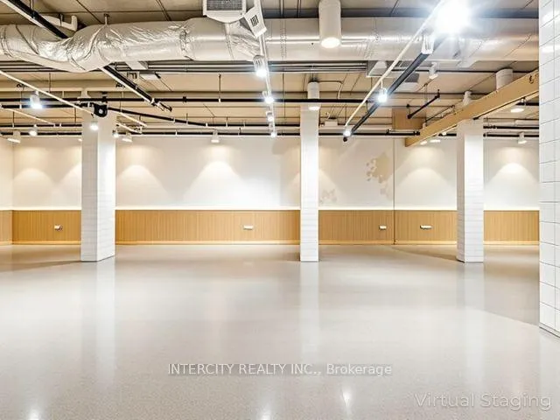
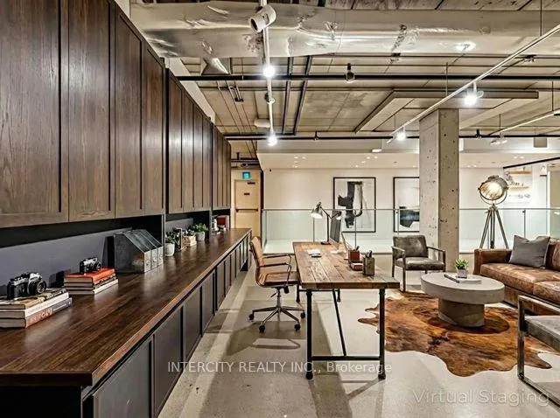
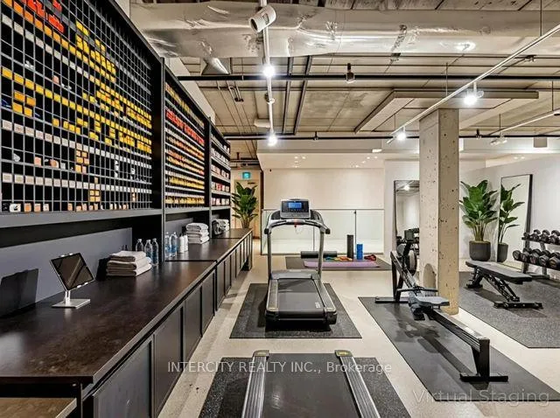
4 Edmonton Dr
North York (Pleasant View), ON M2J 3W6
- —Bedrooms
- 3Bathrooms
- 0Garage
- —Sq Ft
- $52,800Tax
- —Lot Size
 Free EstimateSee Free Estimate Report

Sale & Price History for 4 Edmonton Dr, North York, Pleasant View
| Start Date | End Date | Price | Event | MLS# |
|---|---|---|---|---|
| No listing history available | ||||
Real estate boards require you to or to see the full details of this property.
*Sold prices and complete sale & price history are regulated data. Under the Trust in Real Estate Services Act, 2002 (TRESA) and the rules of the Real Estate Council of Ontario (RECO), and pursuant to the Multiple Listing Service® rules of the Canadian Real Estate Association (CREA) and the Toronto Regional Real Estate Board (TRREB), this information may be shown only to registered users who have agreed to the applicable terms of use (a Virtual Office Website, or "VOW," arrangement). HOMEH Inc., Brokerage therefore provides it to signed-in members only. Creating an account is free and takes under a minute.
About 4 Edmonton Dr, North York, Pleasant View
Summarized Description
- Located in a high-exposure area of Toronto.
- Exceptional walkability and transit access.
- Proximity to luxury retail and cultural spots.
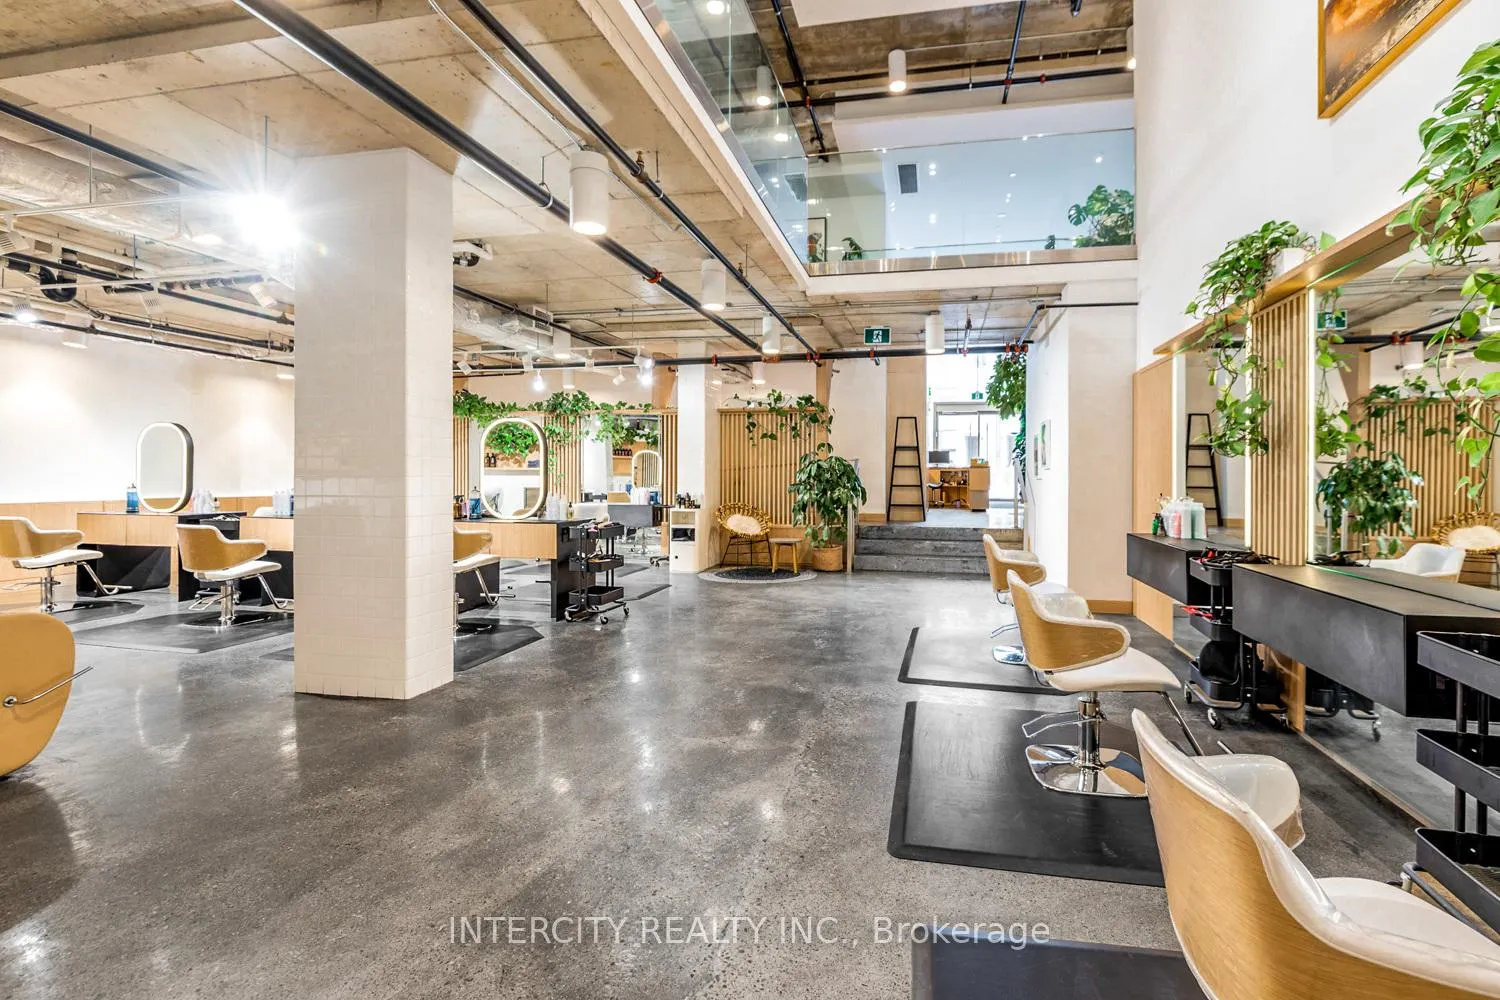
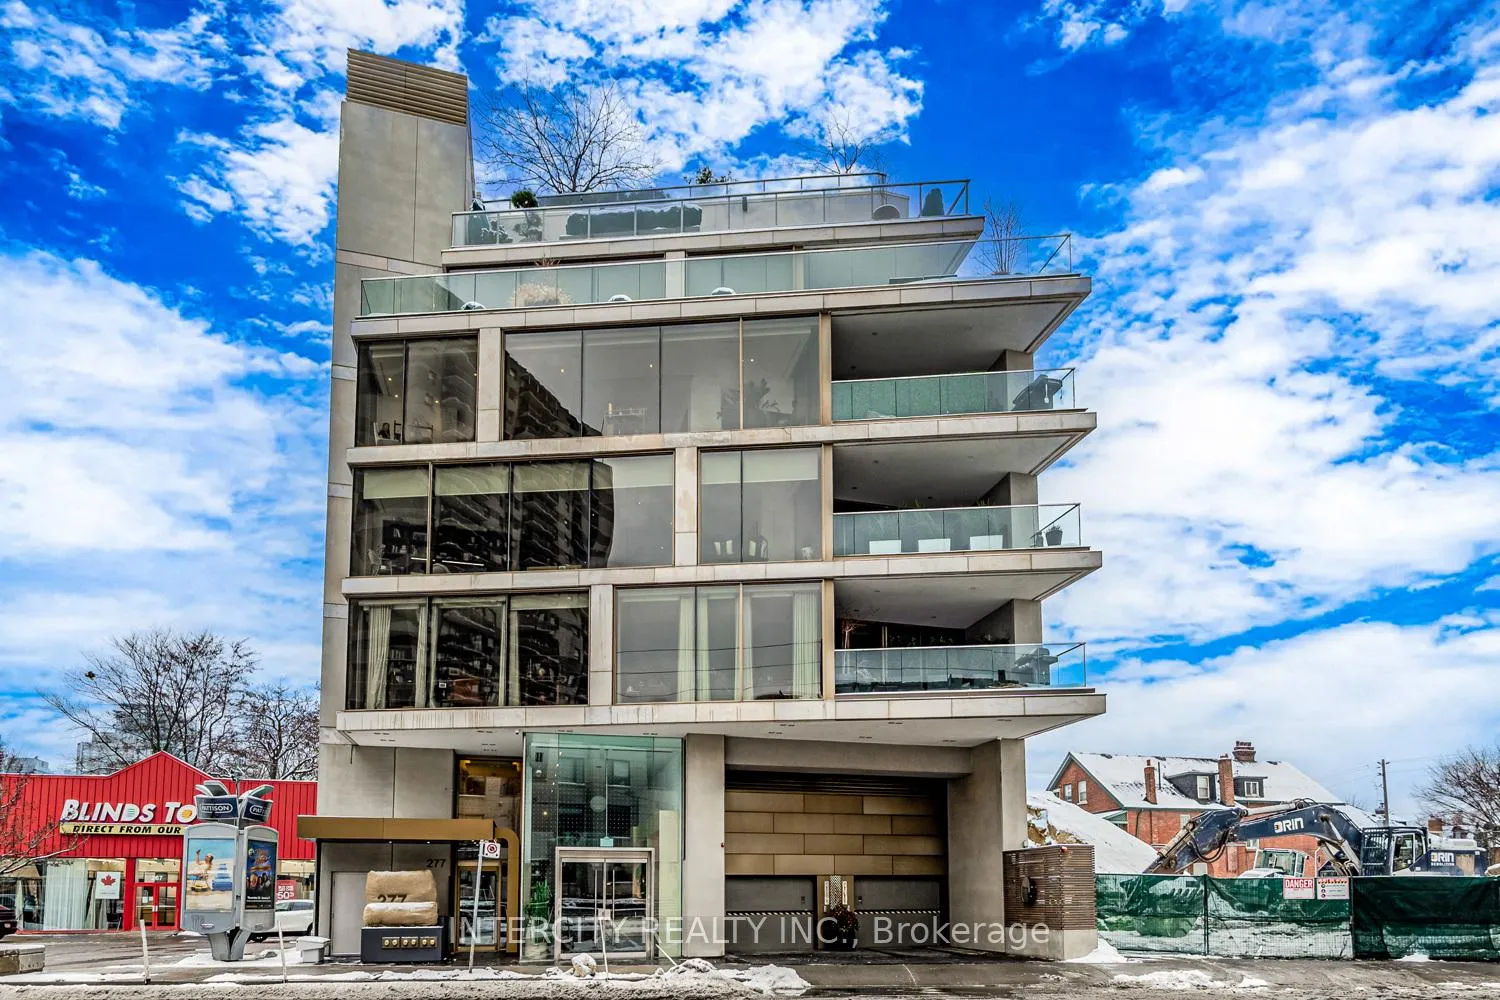
- Architecturally distinguished two-storey space.
- Strong street presence with constant visibility.
- Ideal for flagship presence or prestige office.
- Defines brand visibility and client experience.
- Zoned for commercial use, CR 2.0.
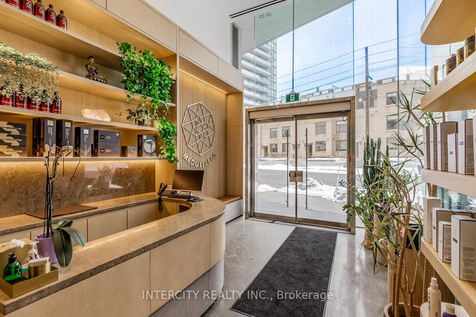
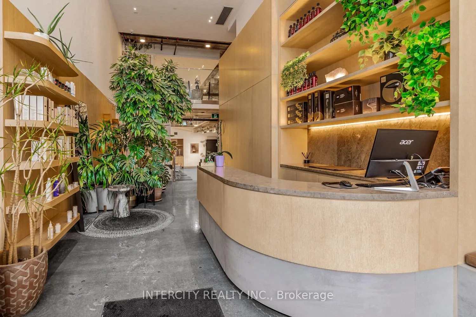
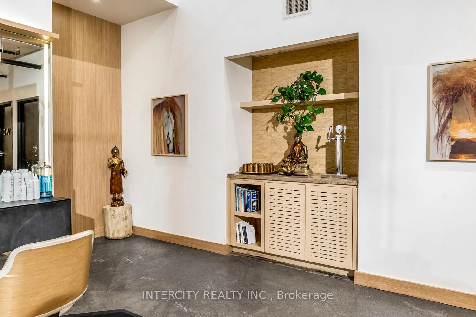
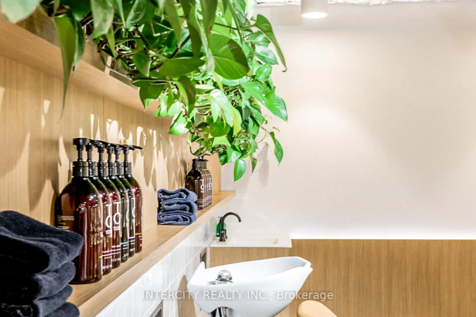
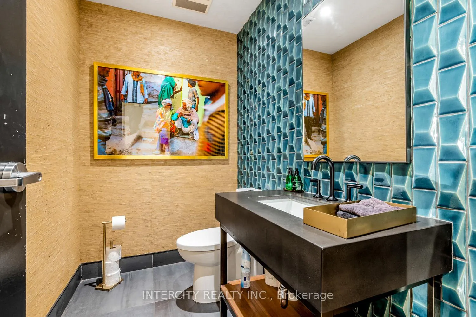
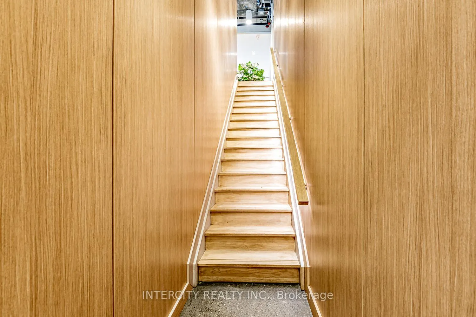
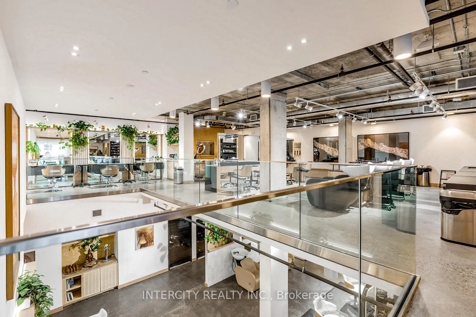
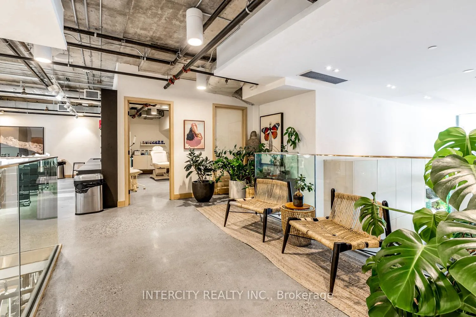
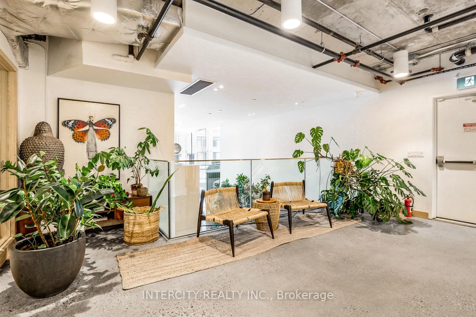
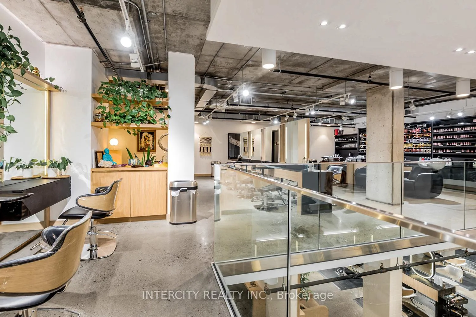
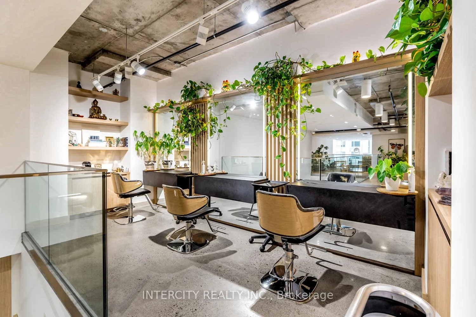
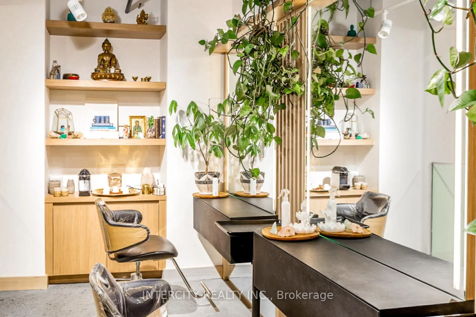
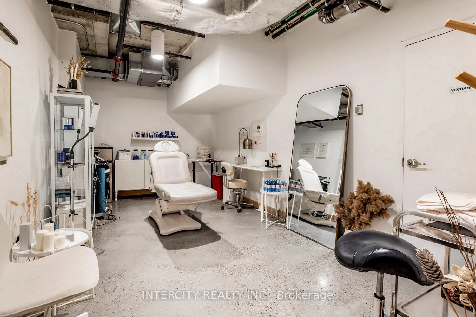
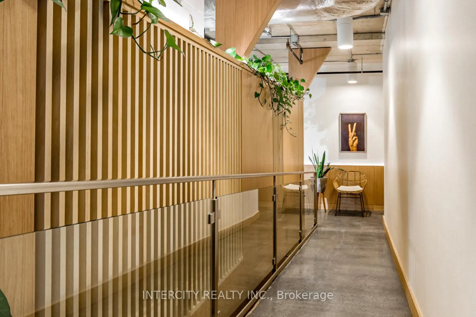
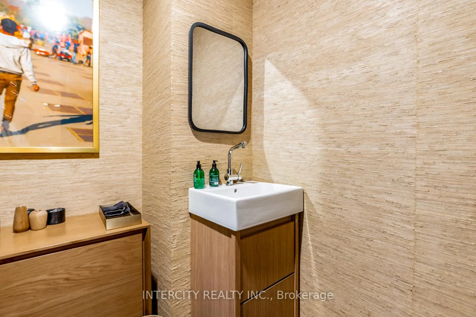
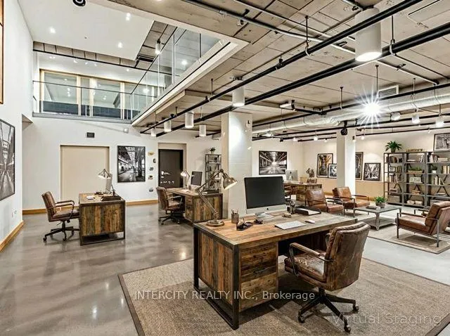
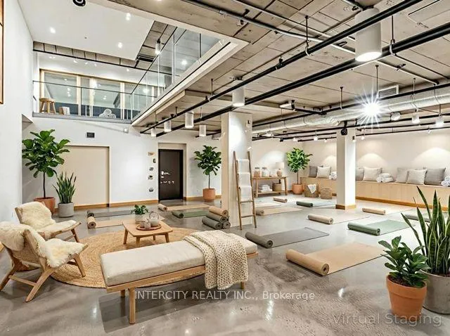
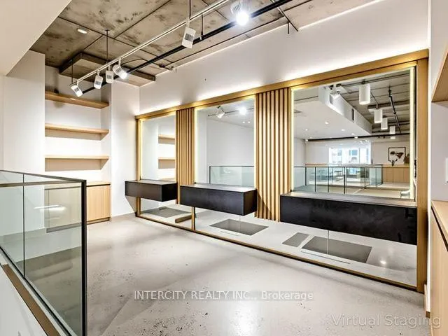
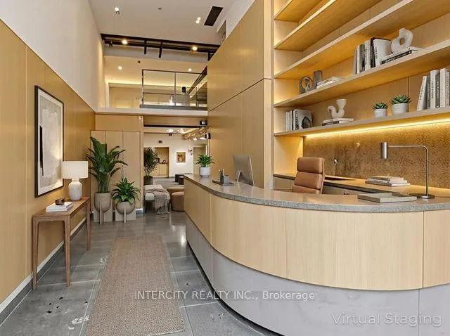
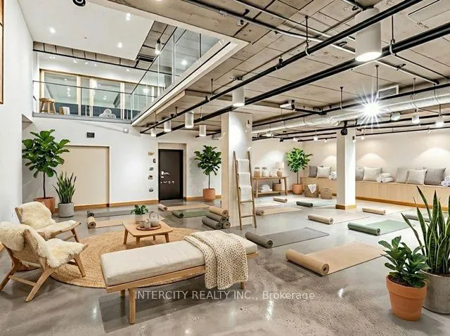
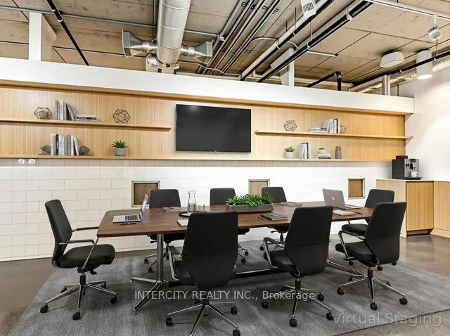
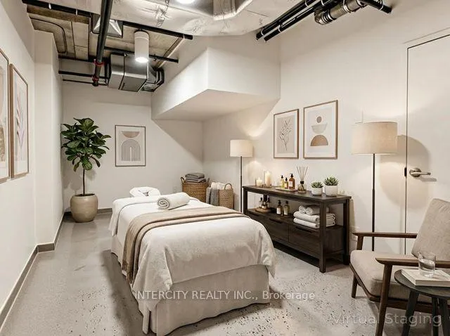
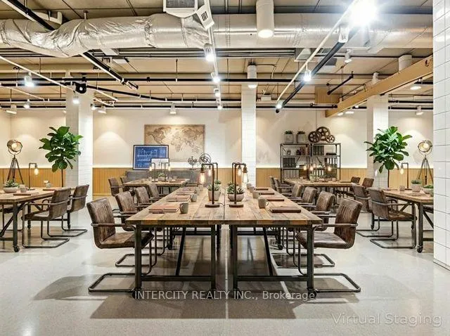
Position your business where it commands attention. Situated in one of Toronto's most coveted and recognizable corridors, this high-exposure property offers exceptional walkability, seamless transit access, and immediate proximity to the city's most affluent lifestyle and cultural destinations. Whether establishing a flagship presence, a prestige office, or an elevated product showcase, this is a location that amplifies your brand the moment clients arrive.This is the kind of address that doesn't just give a business visibility - it defines how it is seen, experienced, and remembered. High exposure- Davenport Road offers exceptional walkability, strong transit access - just a five minute walk to both DuPont and Bay Subway stations and immediate proximity to Yorkville's luxury retail, dining, and cultural destinations. Zoned CR 2.0, this architecturally distinguished two-storey commercial space offers a rare balance of design presence and functional flexibility and benefits from constant visibility, strong street presence, and consistent pedestrian traffic. This is more than a commercial space - it is a statement address for brands and professionals who understand that where you are located matters.
Key Facts & Features
Property Costs
- Annual Property Tax Amount
- $52,800
- Land Transfer Tax Fee
- $137,950
- Basement Type
- Apartment, Separate Entrance
Interior Features
- Fireplace/Stove
- No
- Elevator
- No
Building
- Building Type
- Commercial Retail
- Approx Age
- 0-5
Construction
- Exposure
- North
- Exterior Finish
- Brick
Parking & Garages
- Garage Type
- Underground
- Garage Spaces
- 0
- Parking Spaces
- 2
Heating & Cooling
- Heat Type
- Gas Forced Air Closed
- Air Conditioning
- Central Air
- Water
- Municipal
- Washrooms
- 3
Washrooms
- —-piece
- Municipality
- North York
- Neighbourhood
- Pleasant View
- Main cross streets
- Don Mills/Sheppard
- Zoning
- CR
- Directions
- Avenue Rd & Davenport Rd
- MLS® number
- C1267913
- Data source
- MLS
- Listed on
- 2026-01-08
- Updated on
- 2026-03-23
- Days on market
- 292 days
- Seller
- Listed by
- FAMILY HOME REALTY INC, BROKERAGE
Home Market Value
Current home valuation for 4 Edmonton Dr, North York, Pleasant View, North York, ON. Listed for $3,250,000
HOMEH Estimate
—
Estimated Sales Range
—
HOMEH Estimate for 4 Edmonton Dr, North York, Pleasant View
Calculated with a real agent's CMA method — 45+ years of experience, codified. Not an AI guess.
For the owner
Is this your home? Track its value.
Get this home's HOMEH Estimate by email once a month, with how many homes are for sale around you.
Mortgage Payment Calculator
Compare up to 4 down payment scenarios
20% required for homes $1.5M or more
$650,000
| Scenario 1 | Scenario 2 | Scenario 3 | Scenario 4 | |
|---|---|---|---|---|
−Down payment | % $ | % $ | % $ | % $ |
+CMHC insurance | $0 | $0 | $0 | $0 |
=Total mortgage | $2,600,000 | $2,437,500 | $2,275,000 | $2,112,500 |
Amortization | ||||
Mortgage rate | % | % | % | % |
| Payment frequency | ||||
=Mortgage payment | $12,695monthly | $11,901monthly | $11,108monthly | $10,314monthly |
Land Transfer Tax
$67,725
$70,225
$137,950
Around this home
No schools found nearby
Data provided by OpenStreetMap & Fraser Institute School Rankings
Ask HOMEH
New!Hi there!
👋Text or call (416) 301-9001
Recommended for you
Based on homes you've looked at.
No recommended properties found.
Nearby similar homes
No nearby properties found.
More real estate resources
Other homes nearby
Explore this area
Nearby neighbourhoods
No nearby listings available.