
58 Bowan Court
North York (Bayview Woods-Steeles), ON M2K 3A7
Included in Rent: Central Air Conditioning, Parking
- 5+1Bedrooms
- 7Bathrooms
- 3Garage
- 3500–5000Sq Ft
- Oct 1Available
- Laundry RoomLaundry
- Entire PropertyFor Lease
- Partially

Sale & Price History for 58 Bowan Court, North York, Bayview Woods-Steeles
| Start Date | End Date | Price | Event | MLS# |
|---|---|---|---|---|
| No listing history available | ||||
Real estate boards require you to or to see the full details of this property.
*Sold prices and complete sale & price history are regulated data. Under the Trust in Real Estate Services Act, 2002 (TRESA) and the rules of the Real Estate Council of Ontario (RECO), and pursuant to the Multiple Listing Service® rules of the Canadian Real Estate Association (CREA) and the Toronto Regional Real Estate Board (TRREB), this information may be shown only to registered users who have agreed to the applicable terms of use (a Virtual Office Website, or "VOW," arrangement). HOMEH Inc., Brokerage therefore provides it to signed-in members only. Creating an account is free and takes under a minute.
About 58 Bowan Court, North York, Bayview Woods-Steeles
Summarized Description
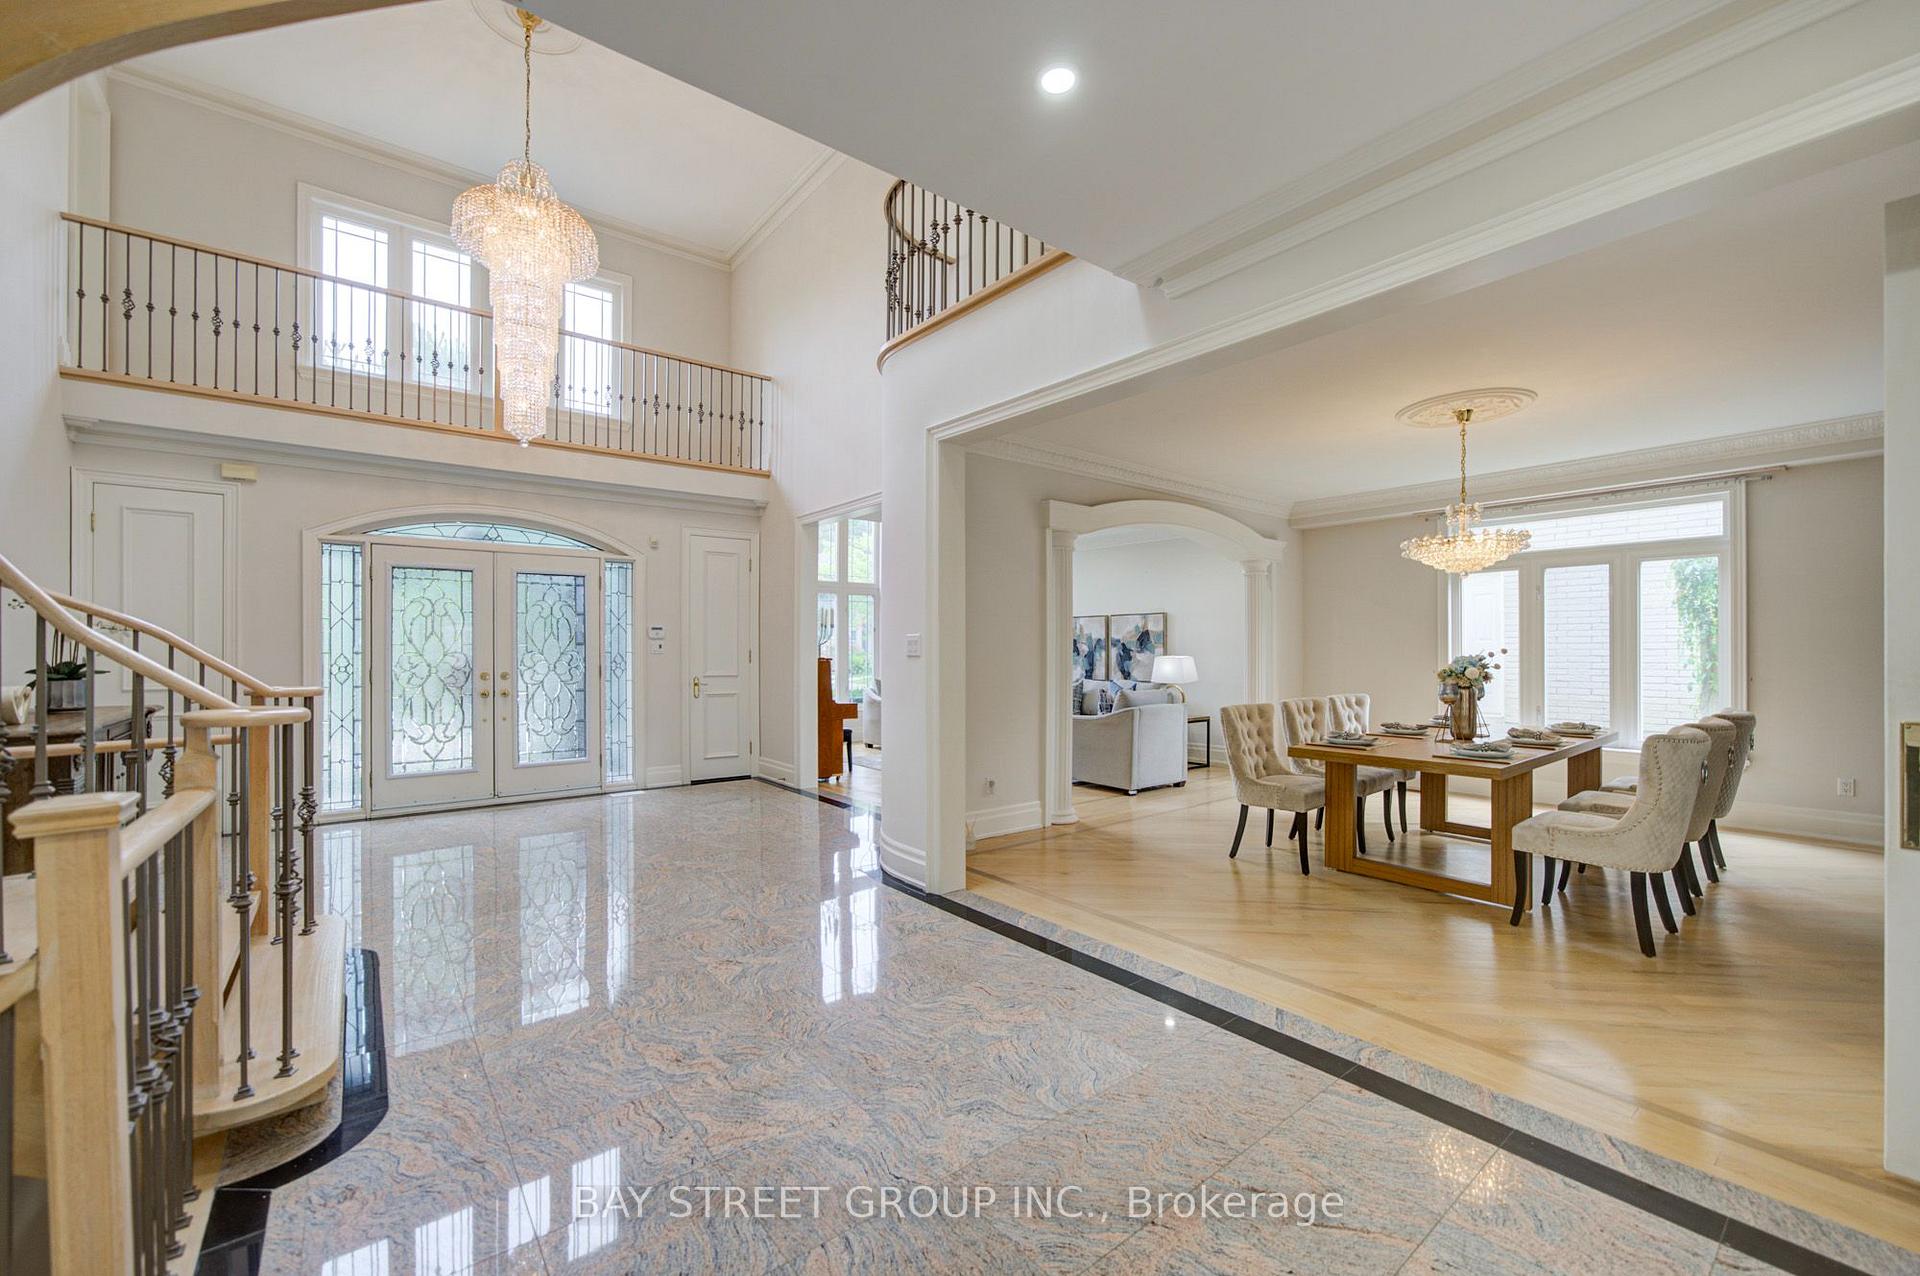
- Exceptional custom-built residence in Bowan Estates.
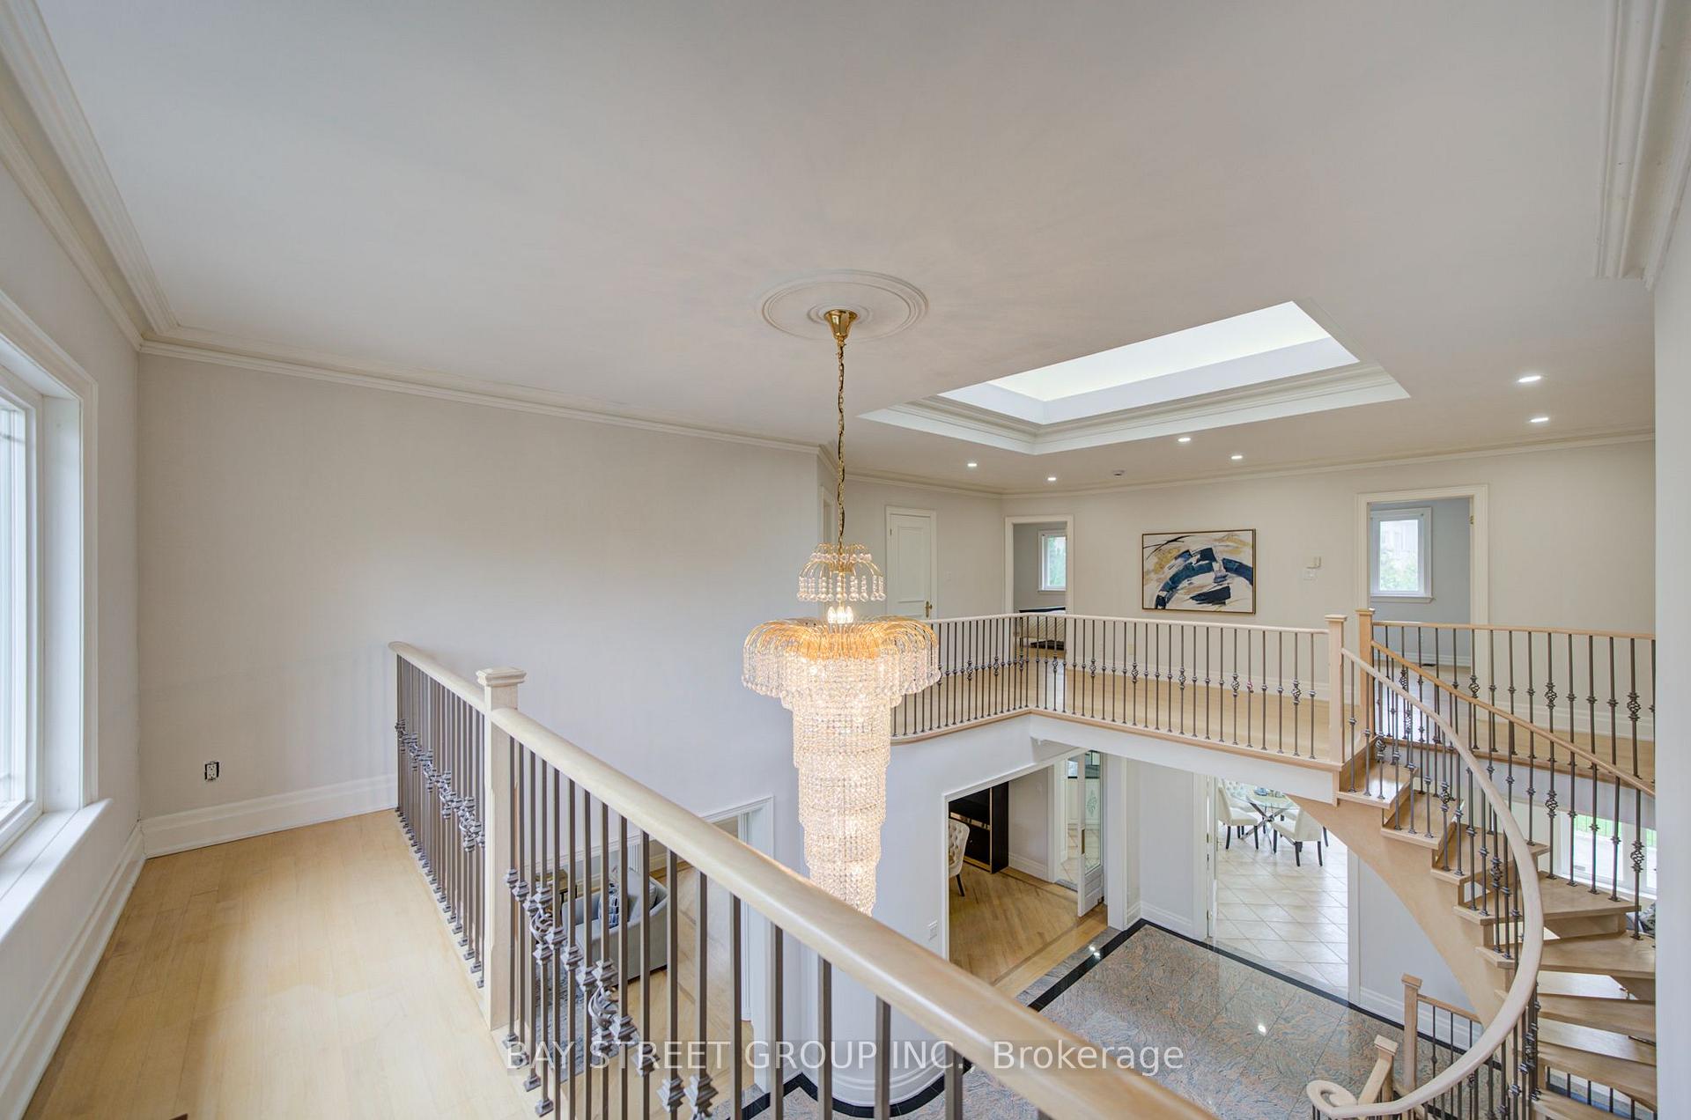
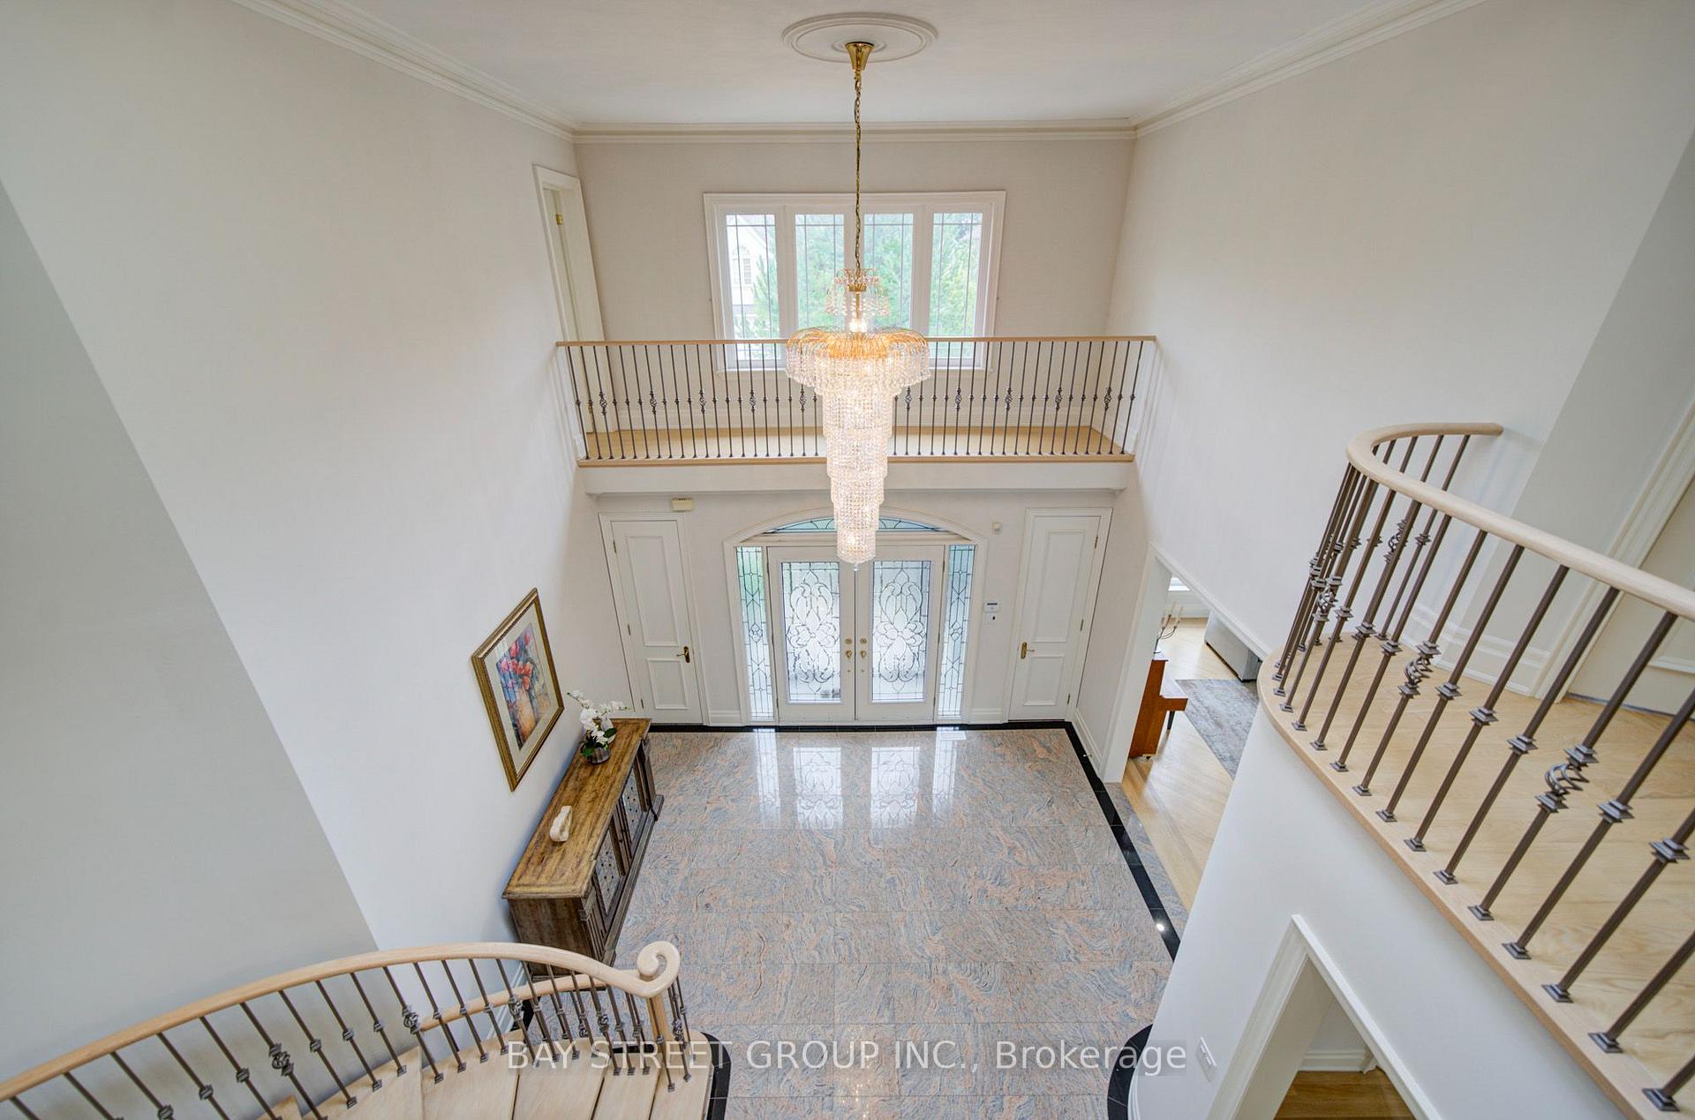
- Striking spiral staircase beneath expansive skylights.
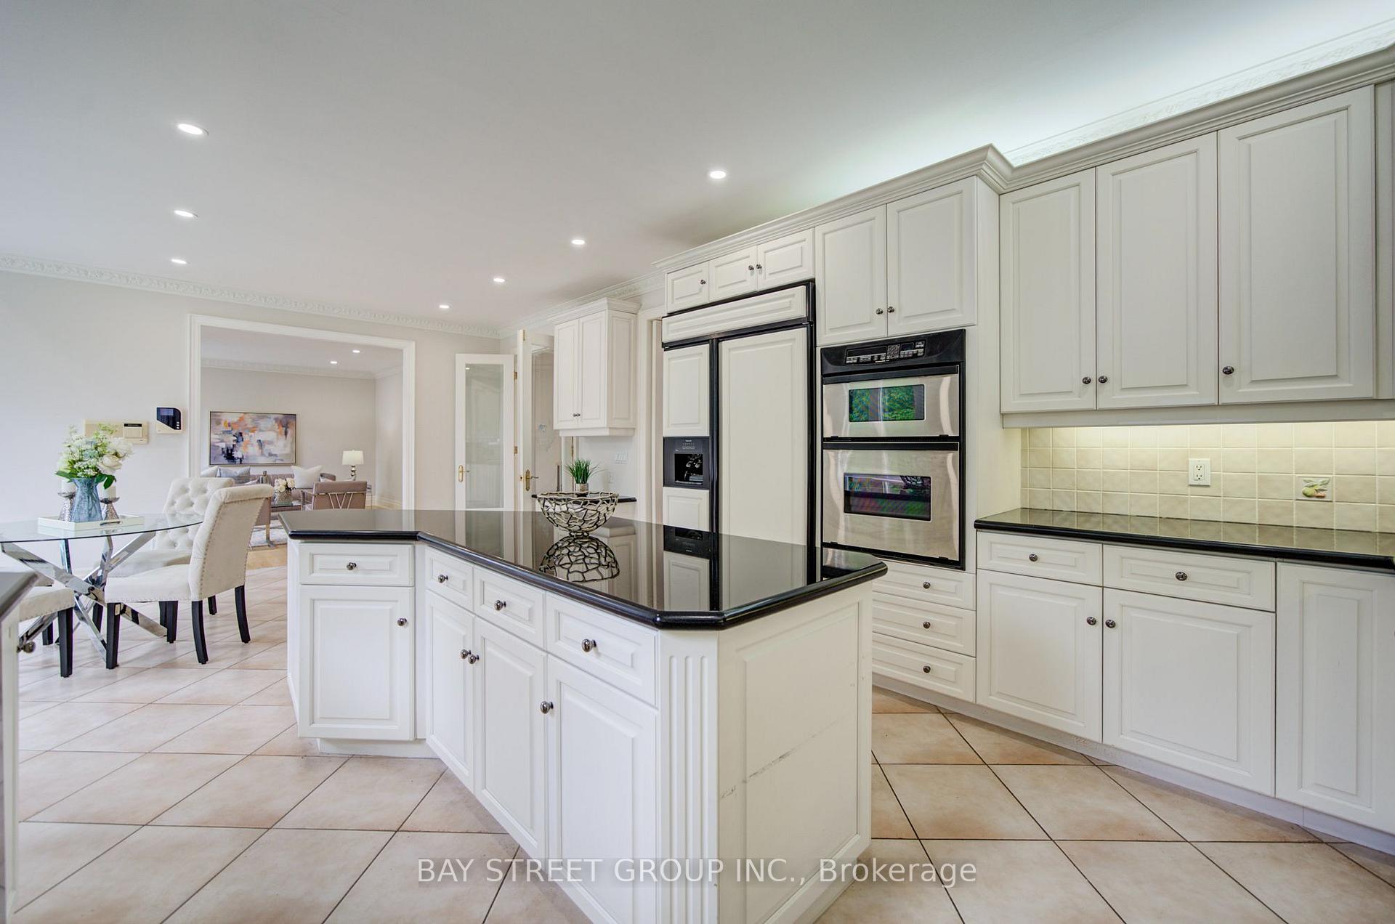
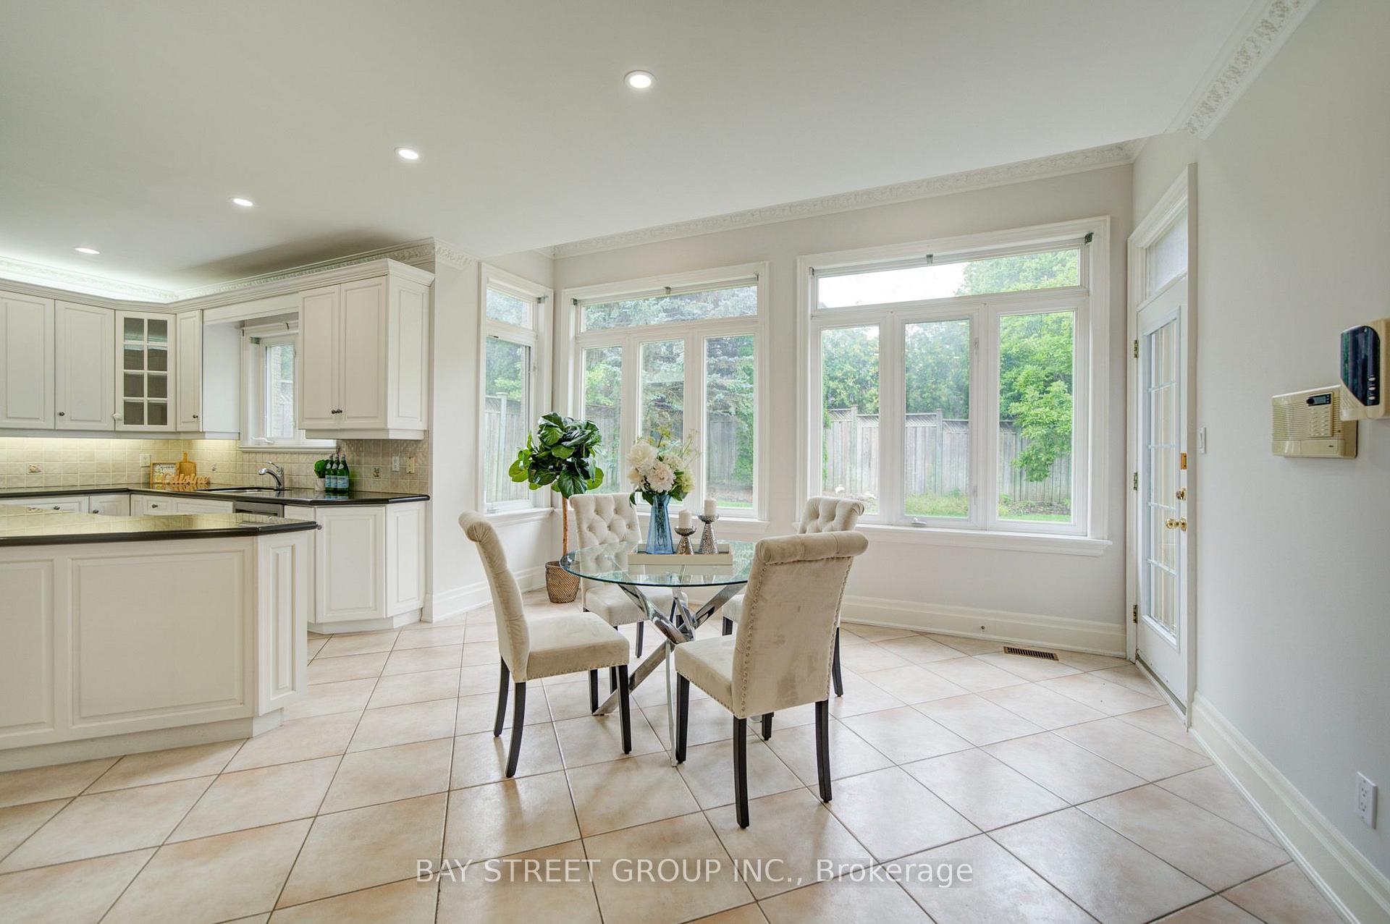
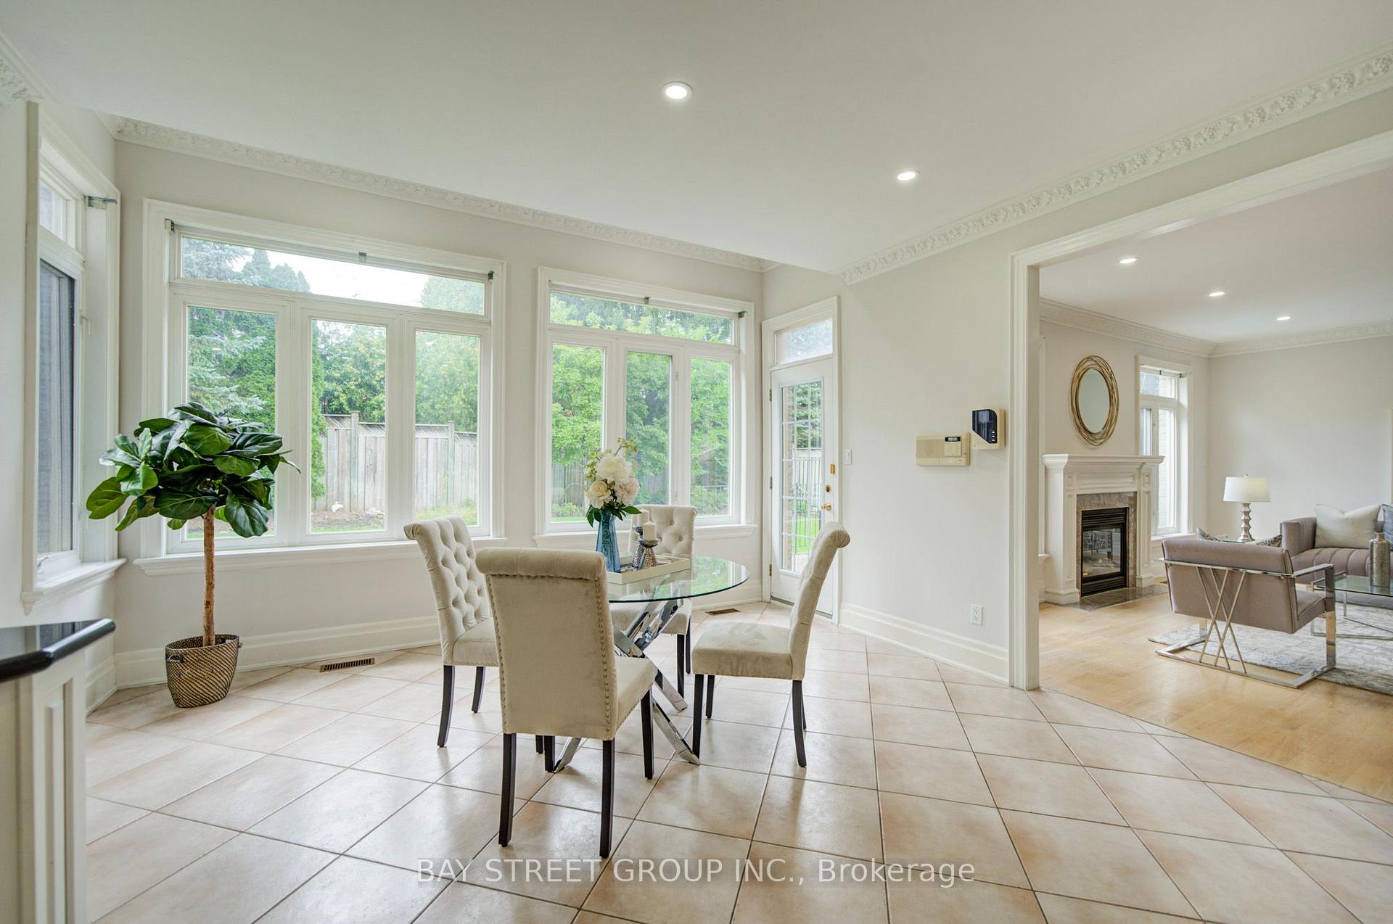
- Open-concept kitchen and family room for entertaining.
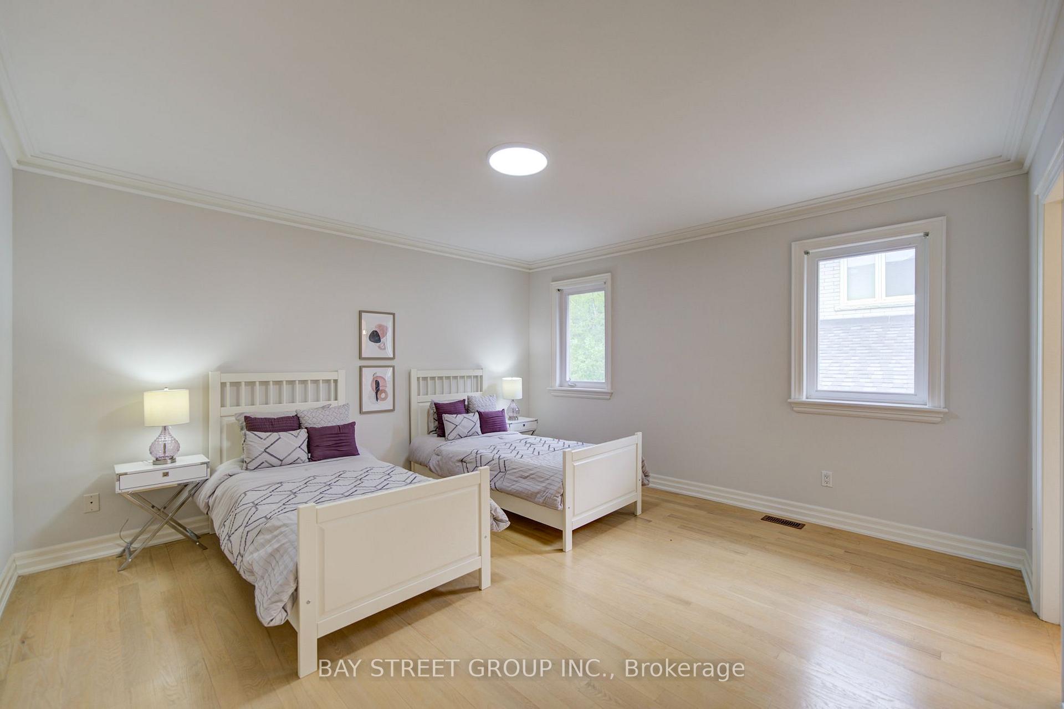
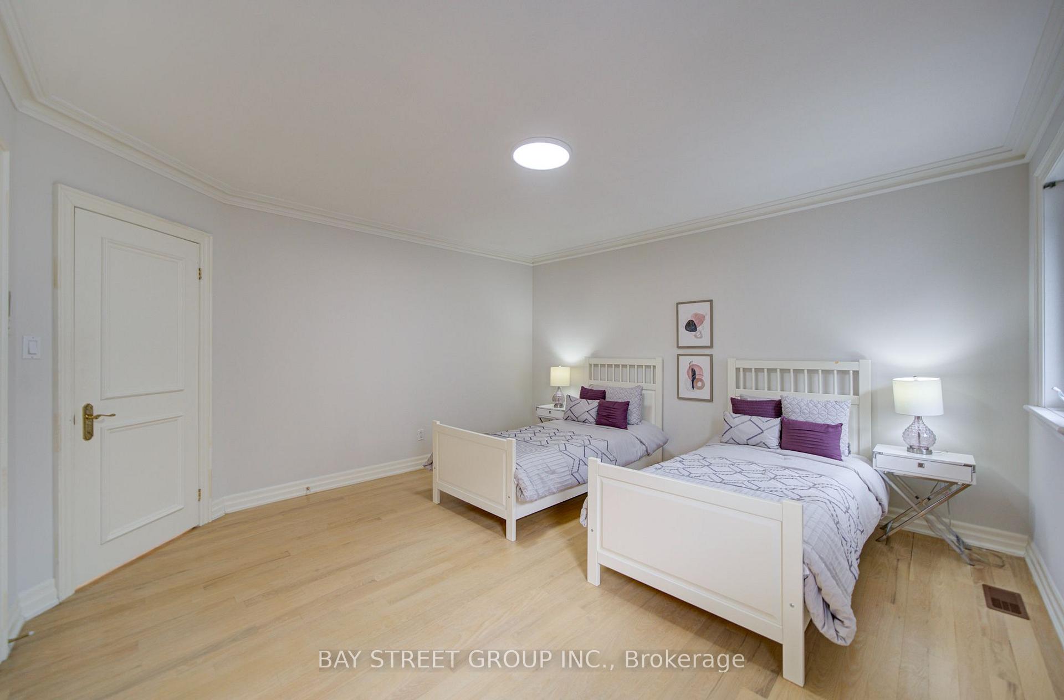
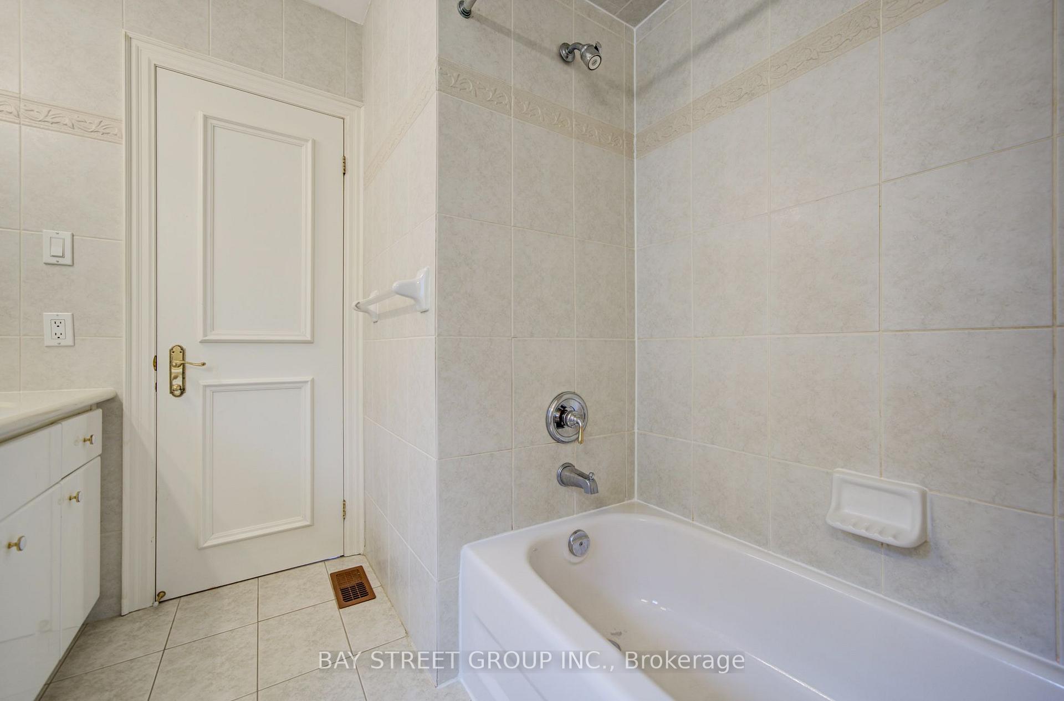
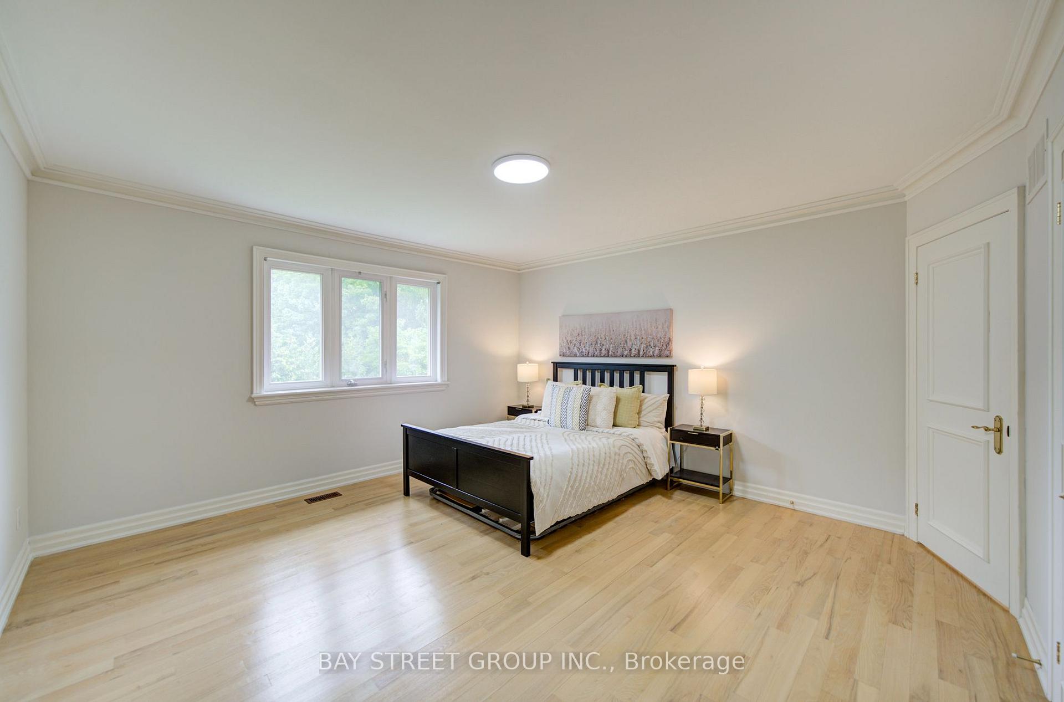
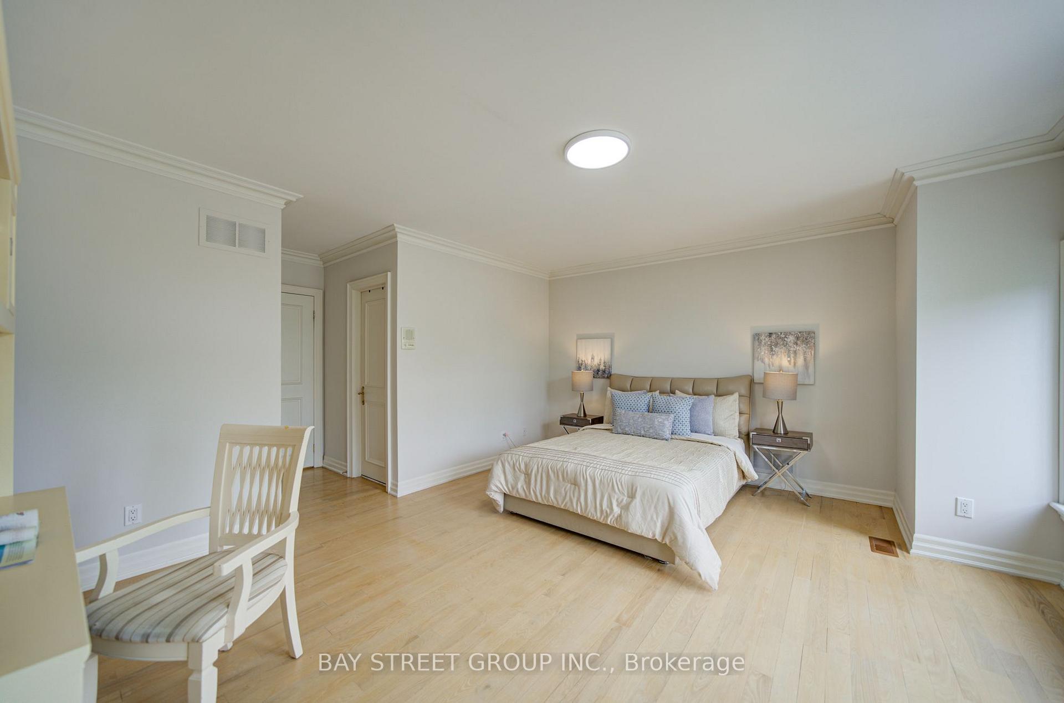
- Five spacious bedrooms and four bathrooms upstairs.
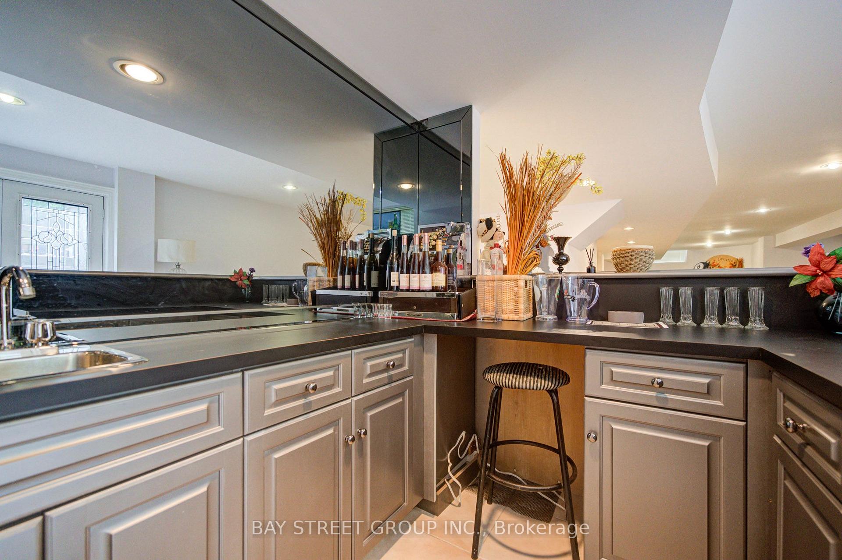
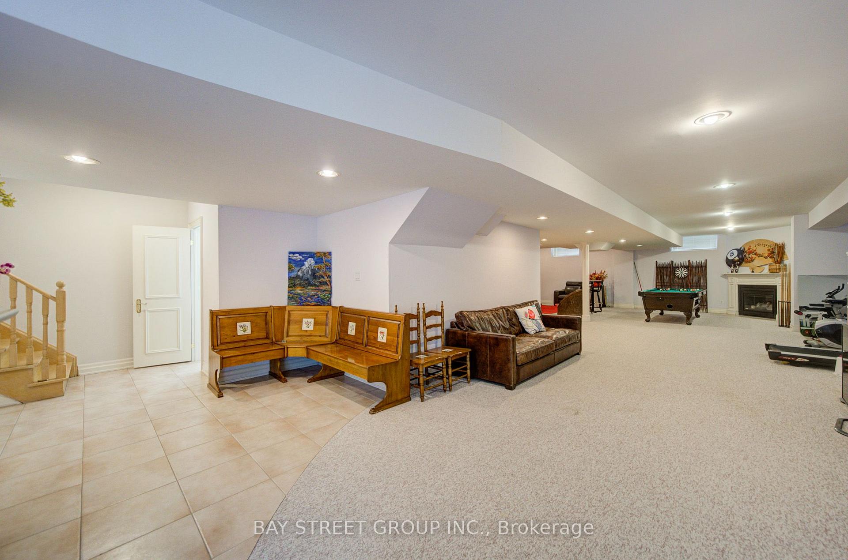
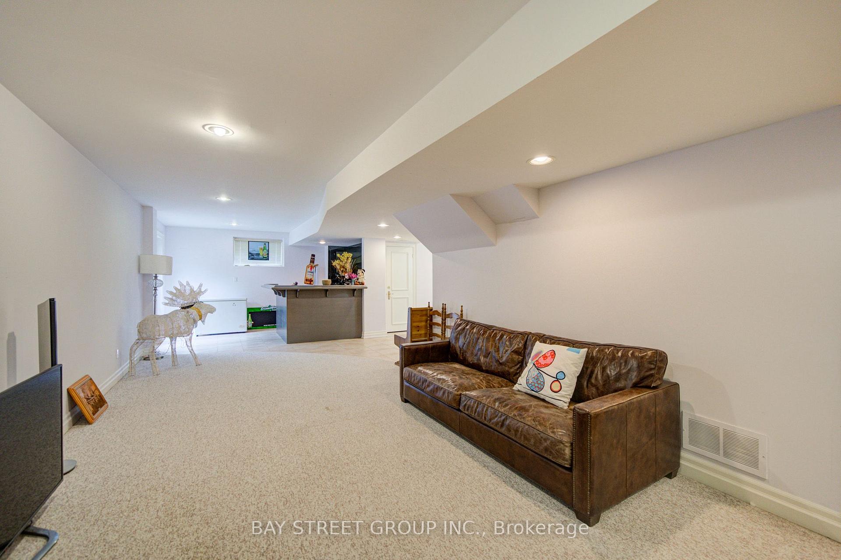
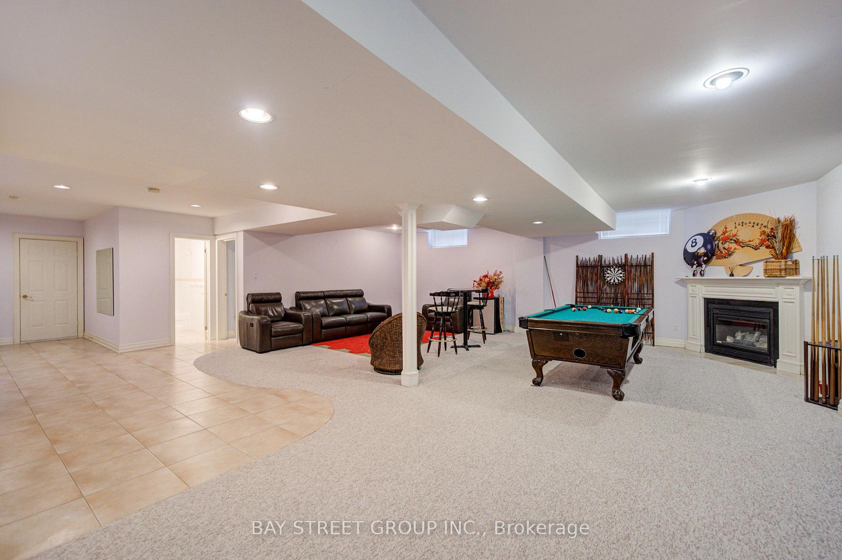
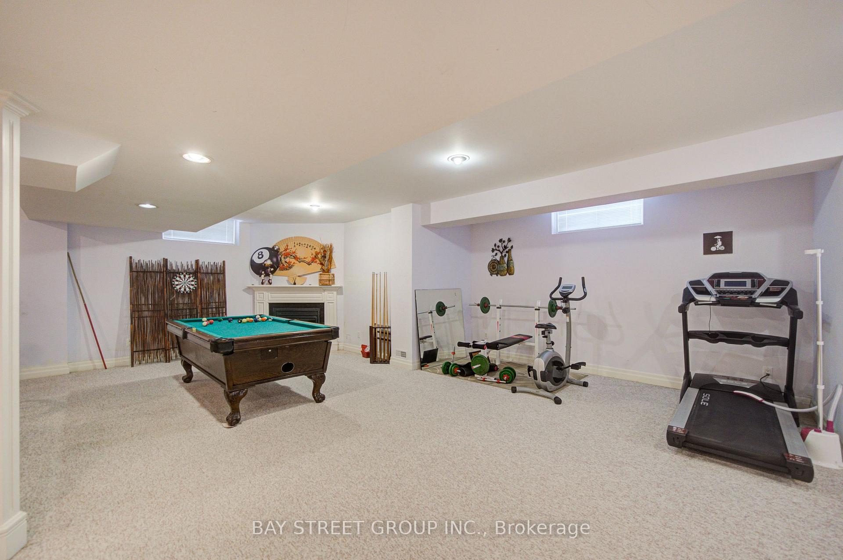
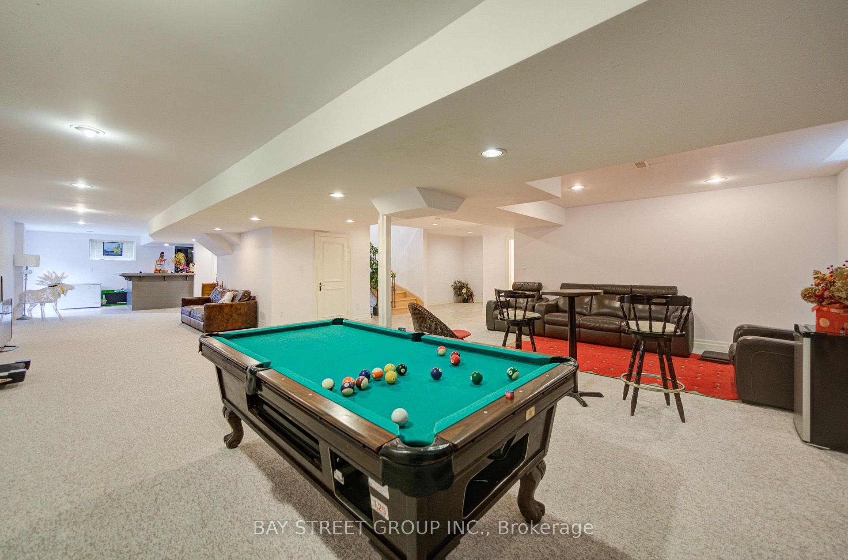
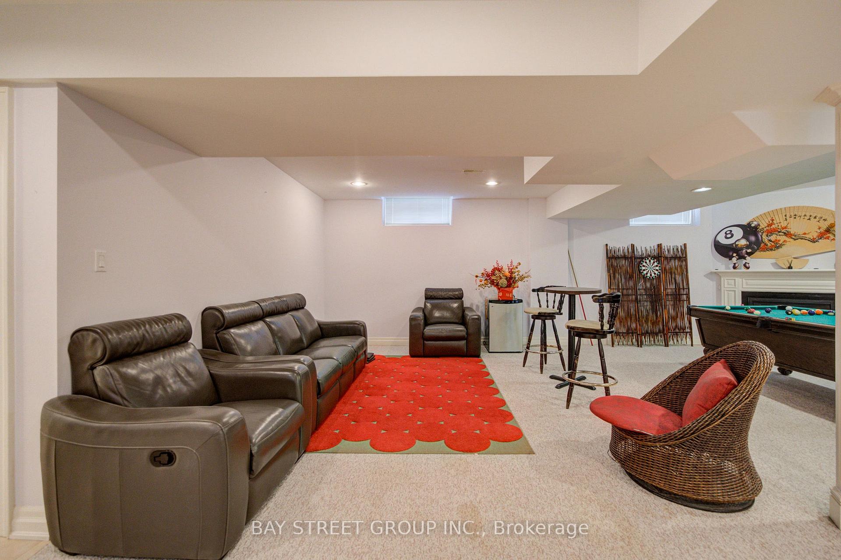
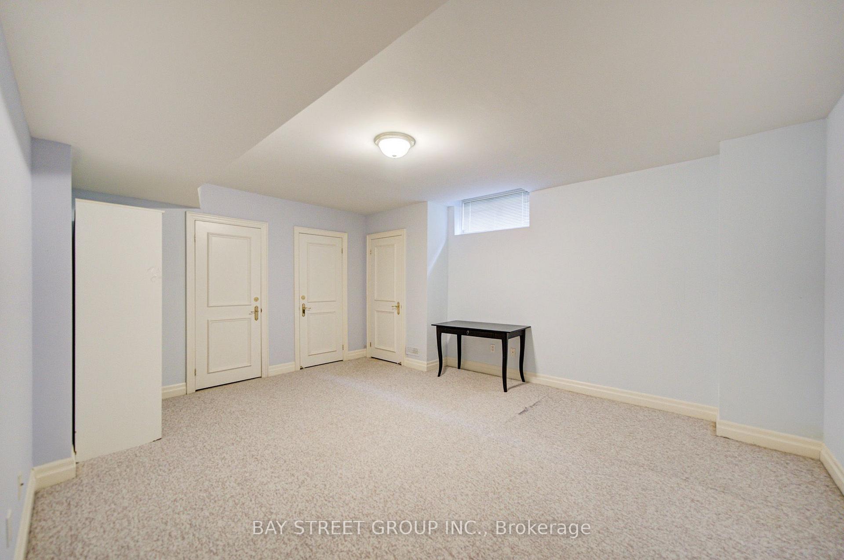
- Finished lower level with recreation area and bar.
- Located near parks, schools, and shopping.
- Quiet family-friendly cul-de-sac setting.
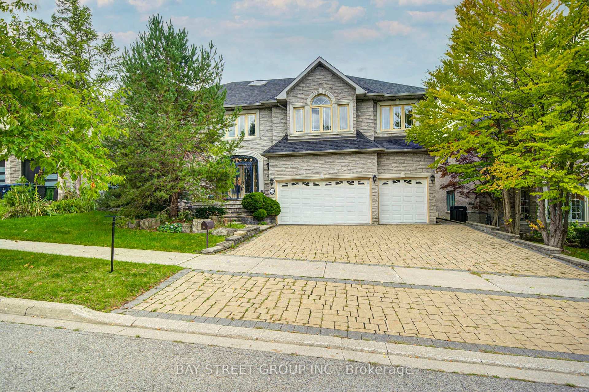
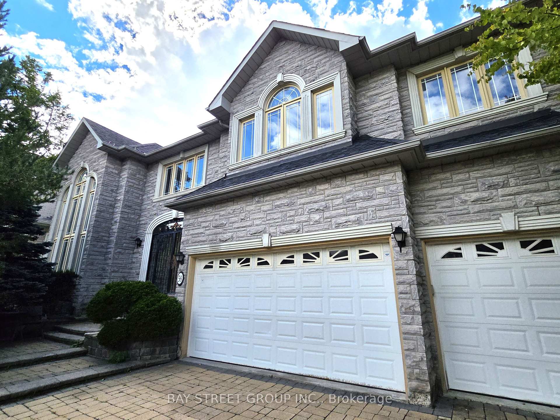
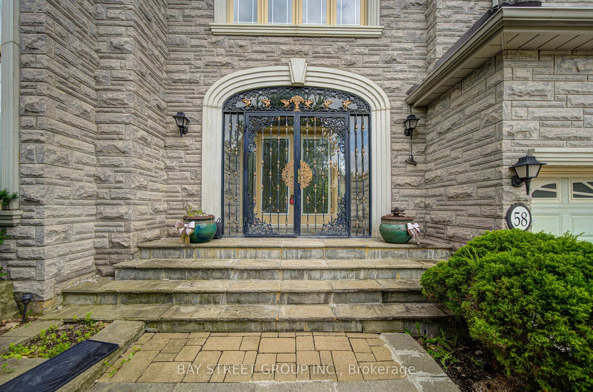
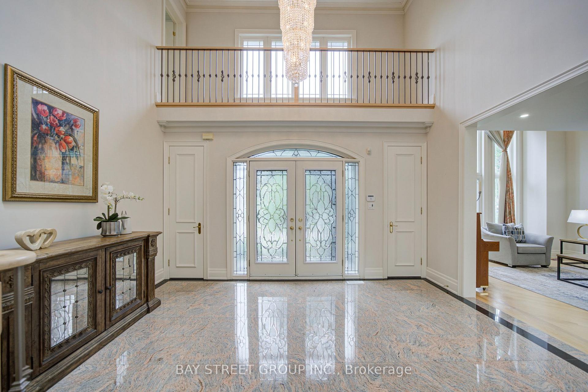
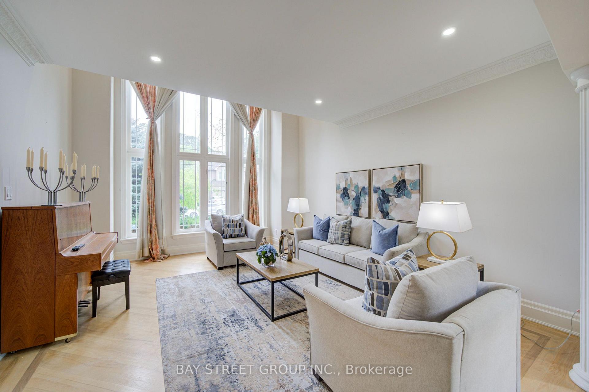
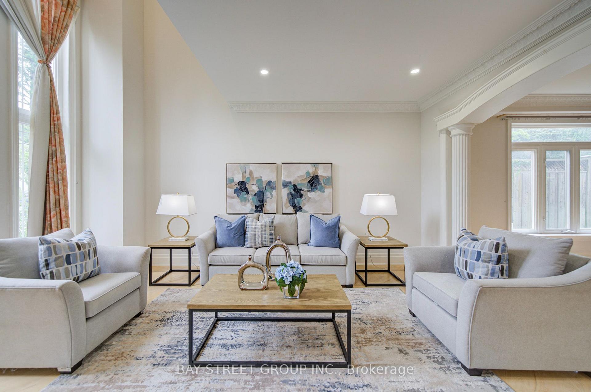
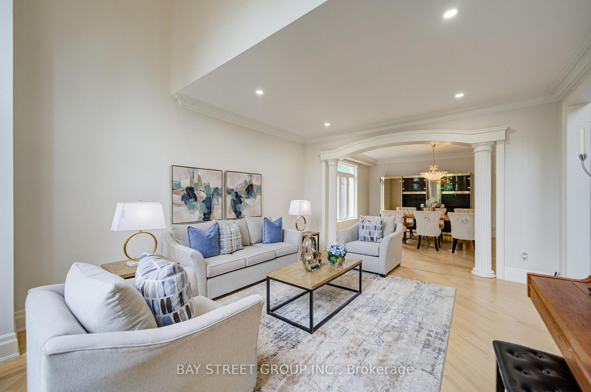
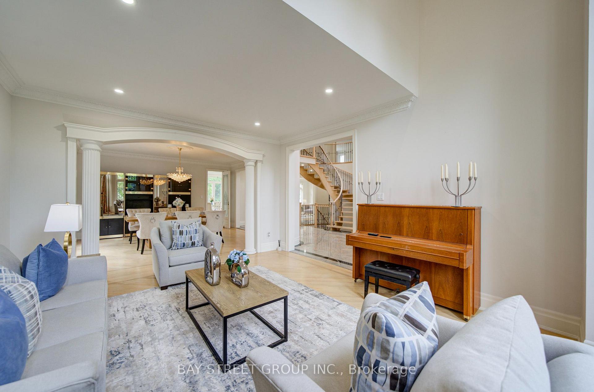
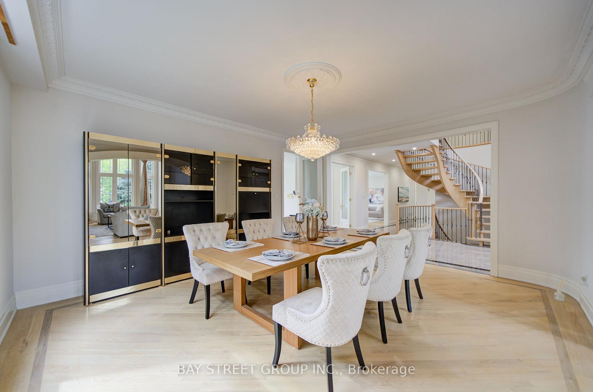
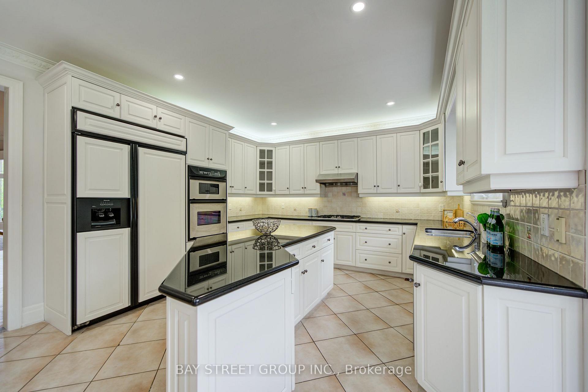
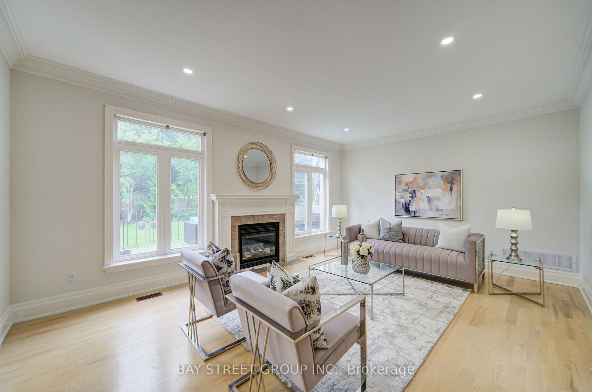
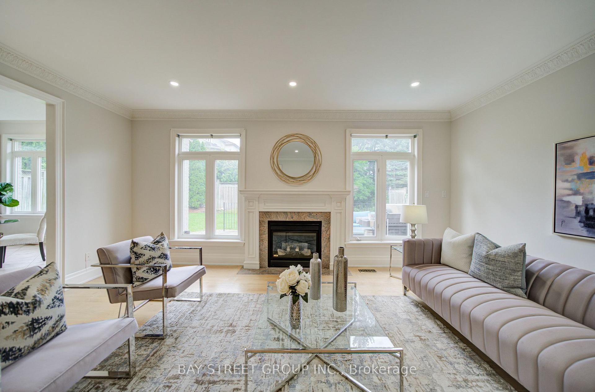
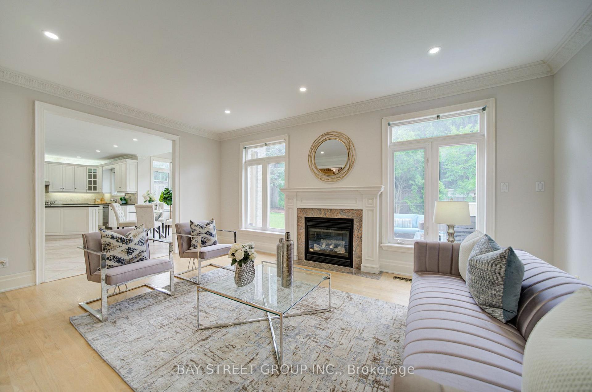
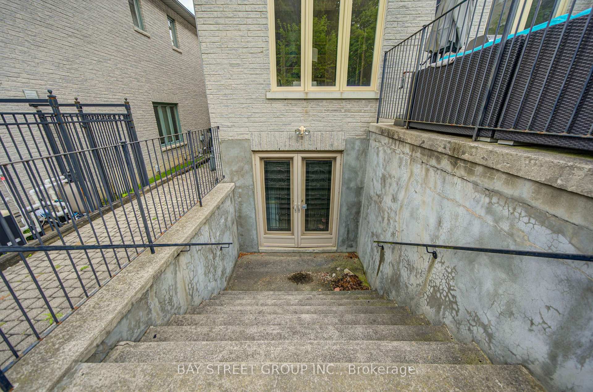
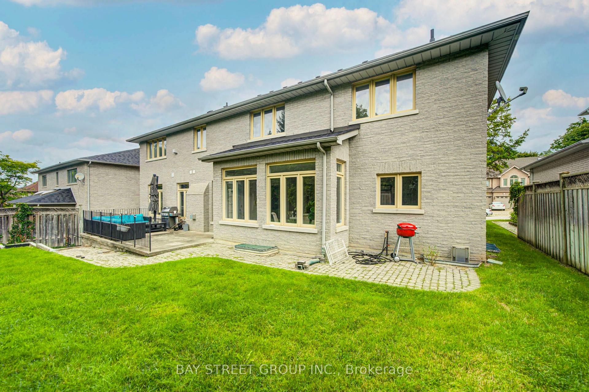
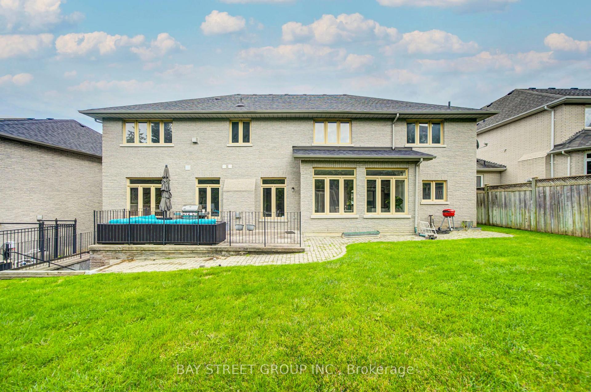
Welcome to Bowan Estates, an exceptional custom-built residence set on a quiet, family-friendly cul-de-sac. Defined by timeless architecture, generous proportions, and meticulous upkeep, this distinguished home offers an elegant balance of sophistication and comfortable family living.A grand granite foyer welcomes you into beautifully proportioned principal rooms featuring rich hardwood flooring, refined finishes, and abundant natural light. A striking spiral floating staircase beneath expansive skylights creates a memorable architectural focal point, while the open-concept kitchen and family room provide an inviting space for both everyday living and entertaining. The main level also features a beautifully appointed study, offering an elegant and refined space for work or quiet retreat.The upper level features five generously sized bedrooms and four bathrooms, offering excellent space and privacy for a growing family. The finished lower level offers a spacious recreation and entertainment area, complemented by a walk-up entrance and stylish bar, creating an ideal setting for gatherings, guests, or extended family use.Surrounded by scenic ravine trails, established parks, prestigious schools, shopping, and convenient transit, with easy access to major highways and Bayview Golf & Country Club. Ideally situated near Zion Heights Middle School, Lester B. Pearson Elementary School, and Earl Haig Secondary School.Timeless design. Exceptional space. A coveted Bowan Estates setting.
Key Facts & Features
Rental Details
- Portion Of Property For Rent
- Entire Property
- Furnished
- Partially
- Rent Term
- 12 Months
- Rental Deposit
- Yes
- Credit Check
- Yes
- Employment Letter
- Yes
- Rental Application
- Yes
- References Required
- Yes
Included In Rent Fee
- Central Air Conditioning
- Parking
- Basement Type
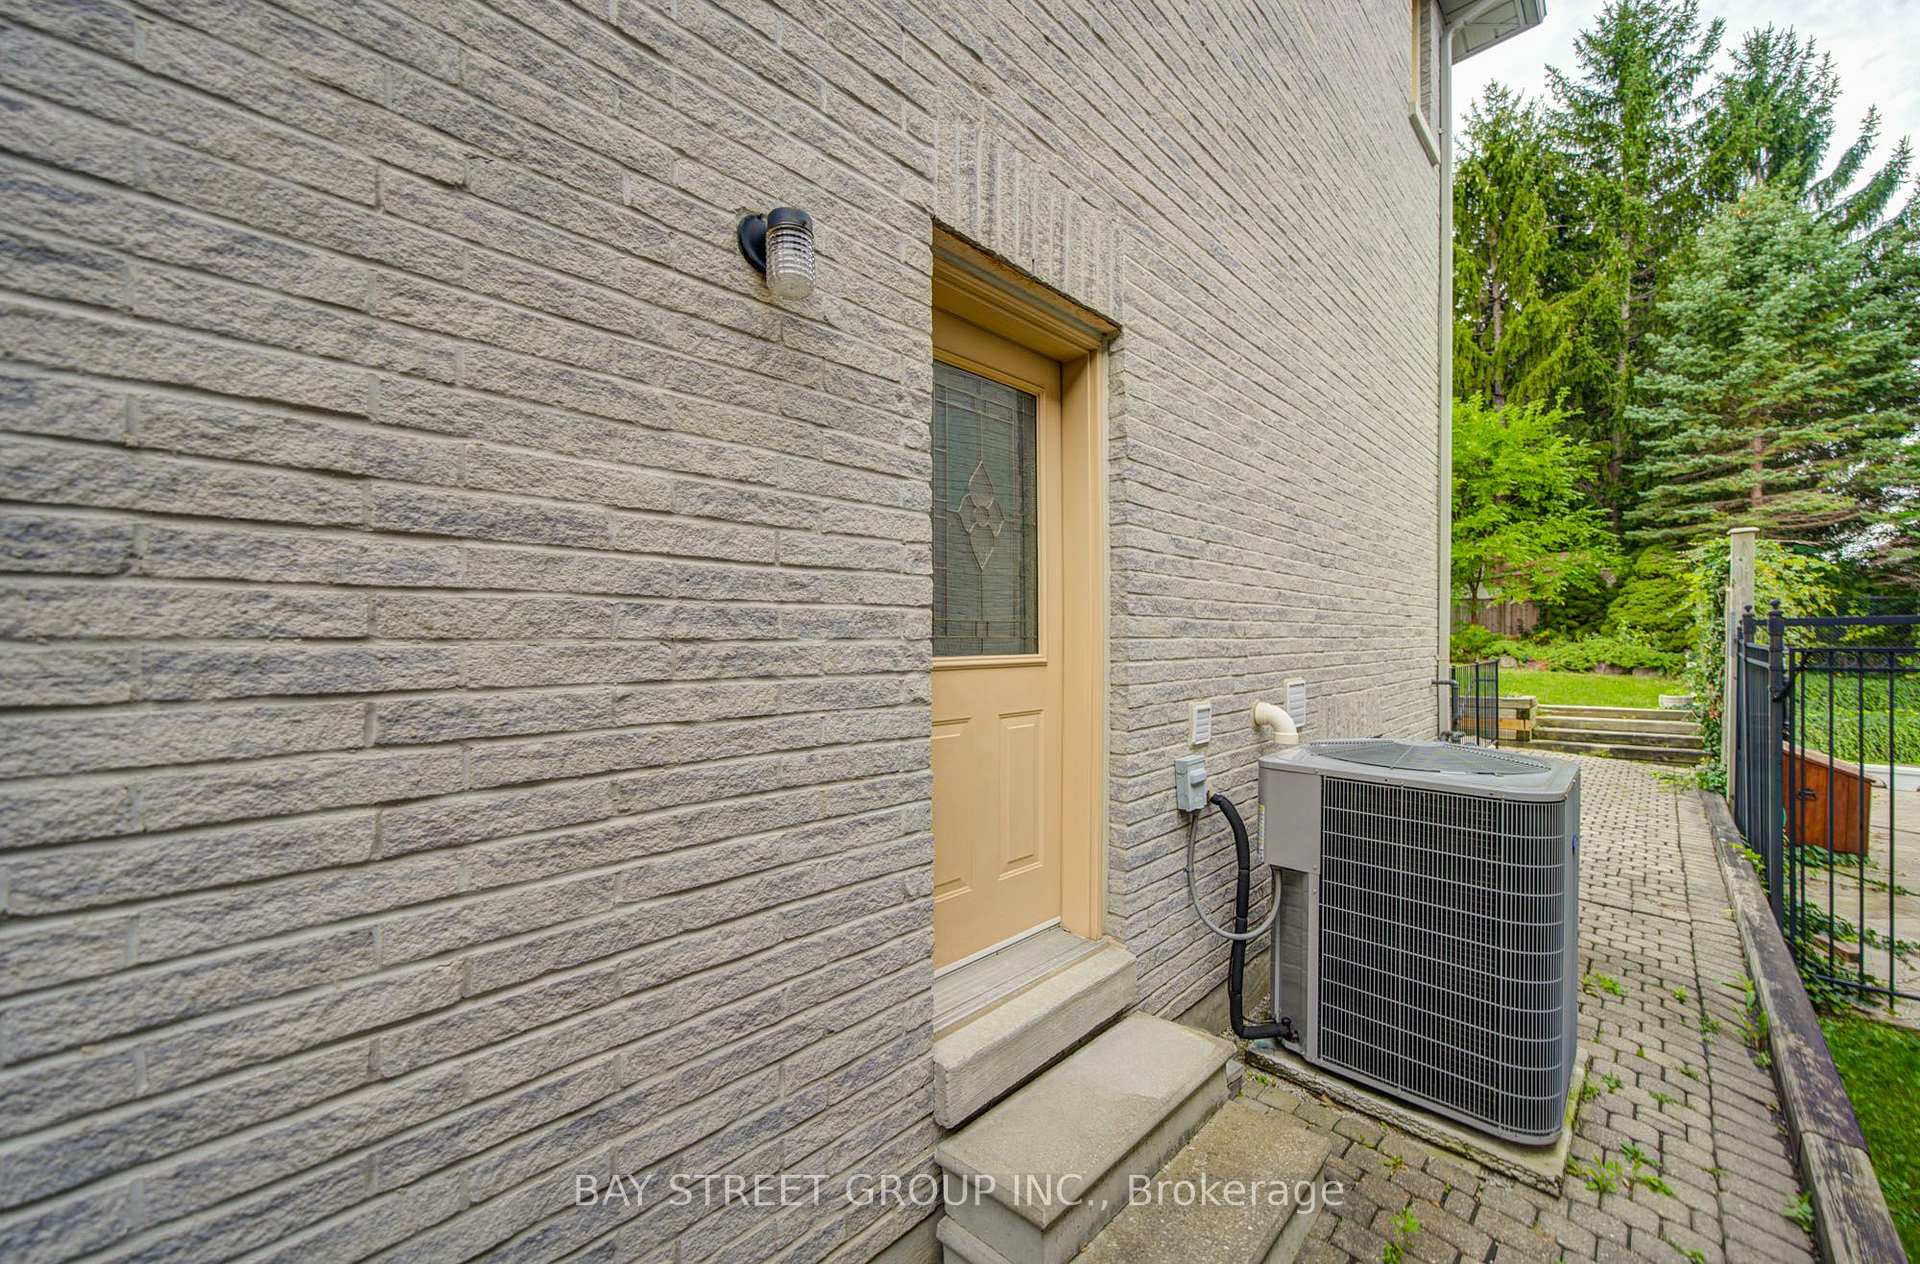
- Separate Entrance, Walk-Up, Finished
Interior Features
- Laundry Features
- Laundry Room
- Laundry Level
- Main Level
- Interior Extras
- Auto Garage Door Remote, Carpet Free
- Fireplace/Stove
- Yes
- Elevator
- No
Exterior Features
- Pool
- None
Building
- Building Type
- Detached
- Building Style
- 2-Storey
Construction
- Exterior Finish
- Brick, Stone
- Roof
- Shingles
- Foundation Details
- Concrete
- Special Designation
- Unknown
Lot
- Lot Front
- 70.56 ft
- Lot Depth
- 131.27 ft
- Lot Size
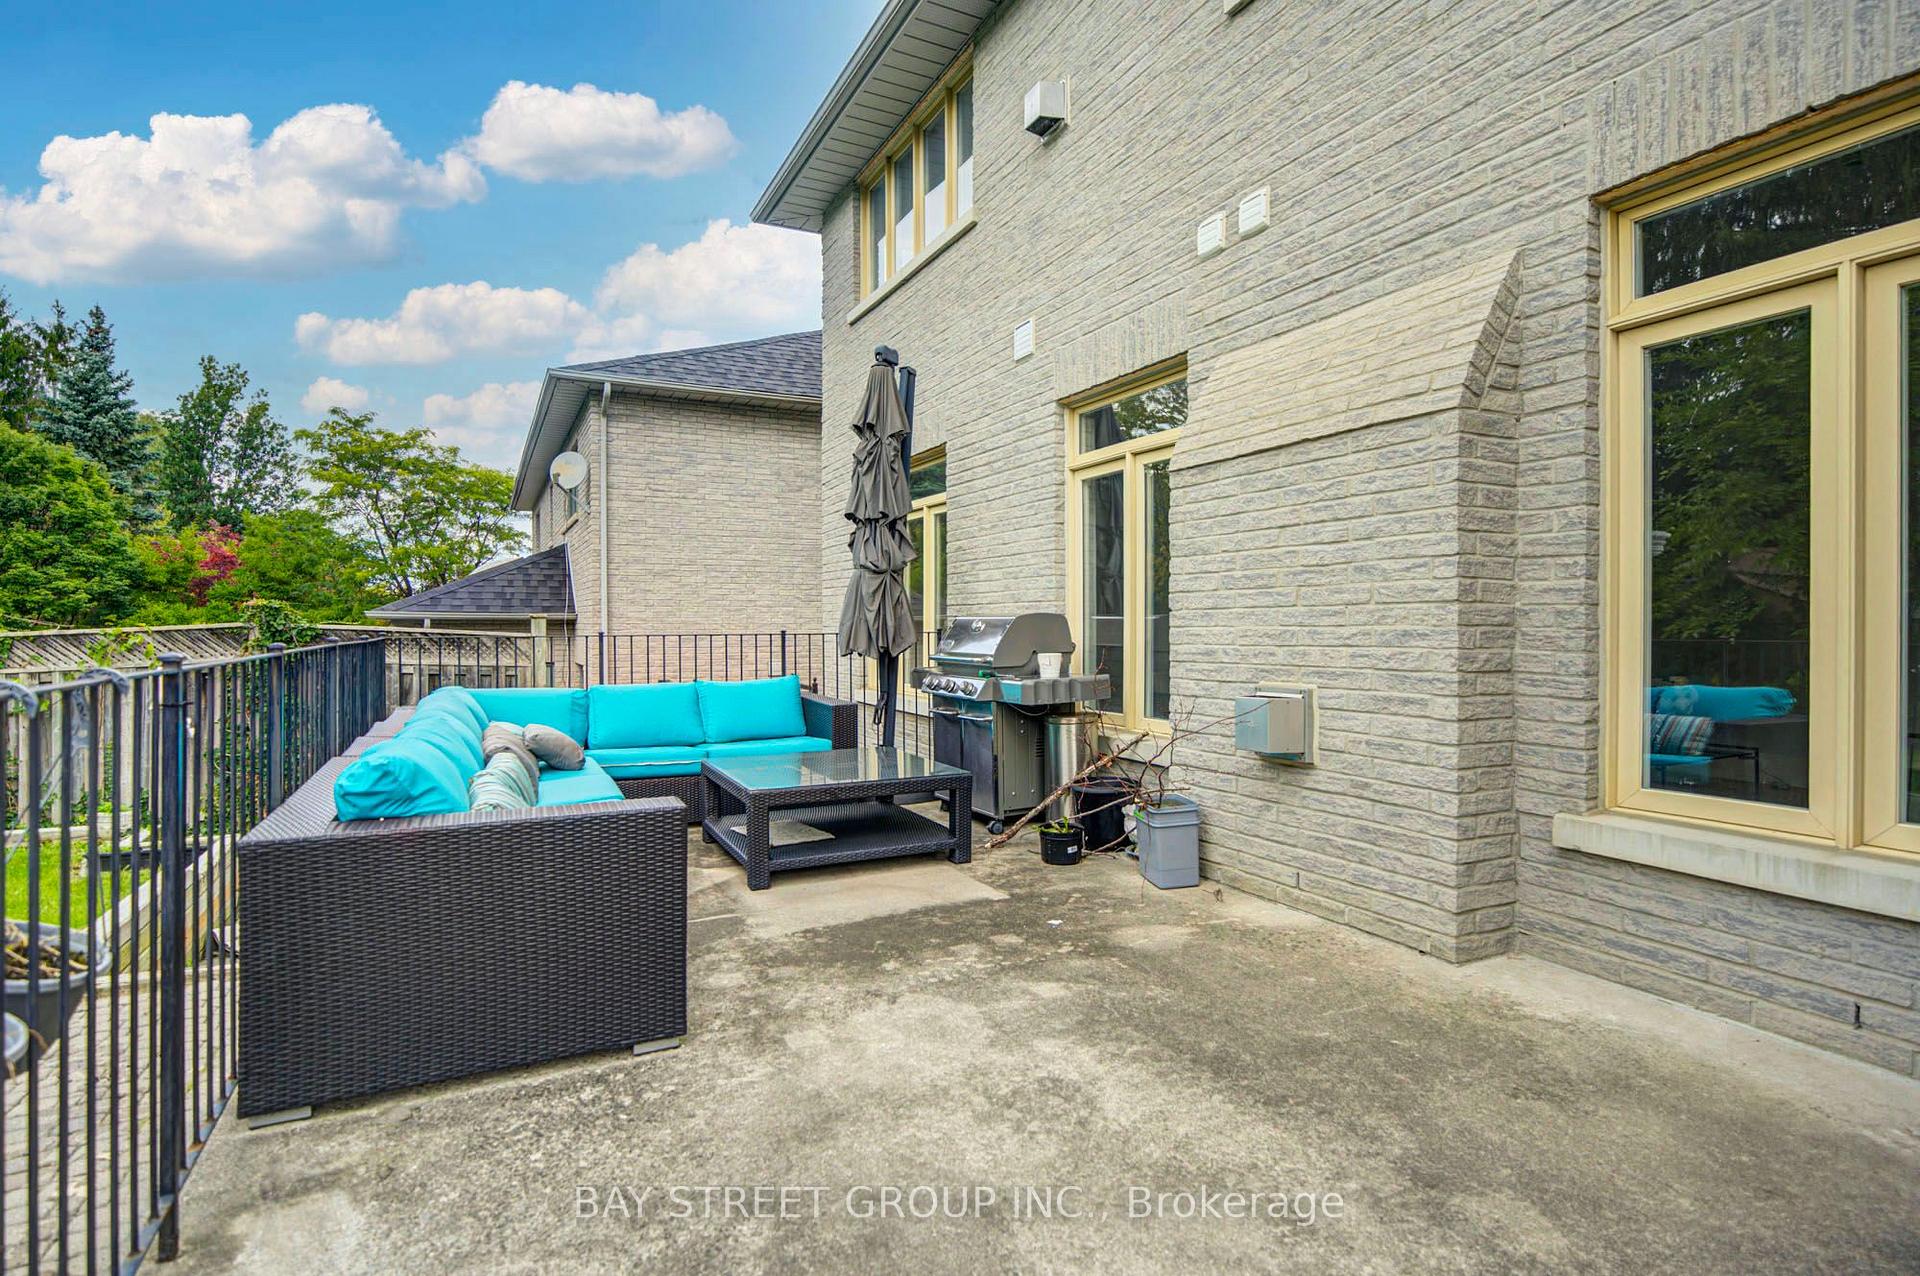
- 70.50 x 131.20 Feet (Lavishly Lndscpd,Fenced* Over 0.2 Acre!)
- Lot Size Code
- 70.50 x 131.20 Feet (Lavishly Lndscpd,Fenced* Over 0.2 Acre!)
Parking & Garages
- Garage Type
- Attached
- Garage Spaces
- 3
- Parking Spaces
- 4
- Total Garage And Parking Spaces
- 7
Heating & Cooling
- Heat Source
- Gas
- Heat Type
- Forced Air
- Air Conditioning
- Central Air
- Water
- Municipal
- Sewers
- Sewer
- Bedrooms
- 5 + 1
- Washrooms
- 7
- Kitchens
- 1
- Family / bonus room
- Yes
Room sizes
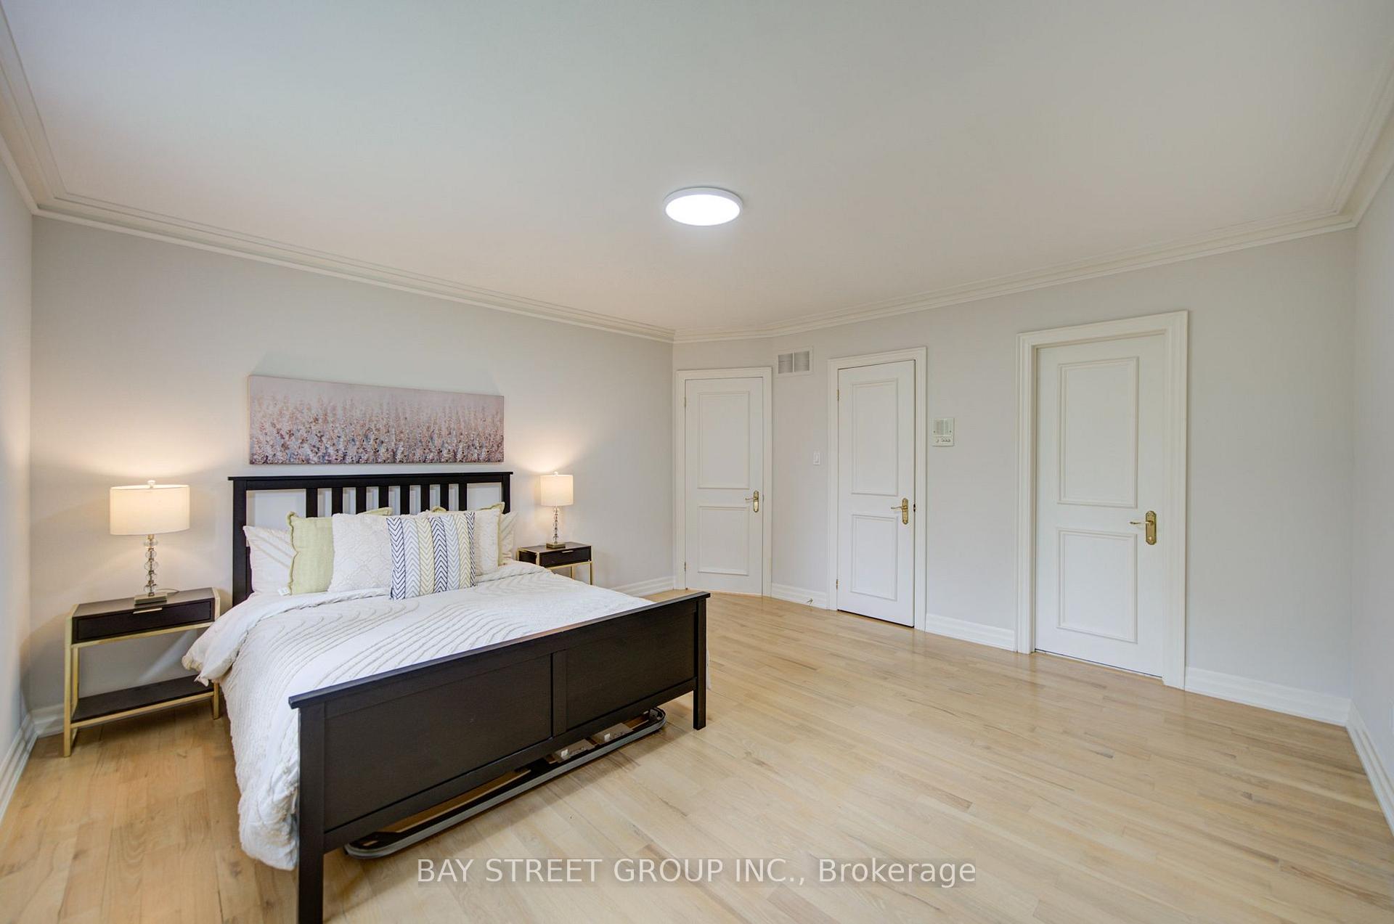
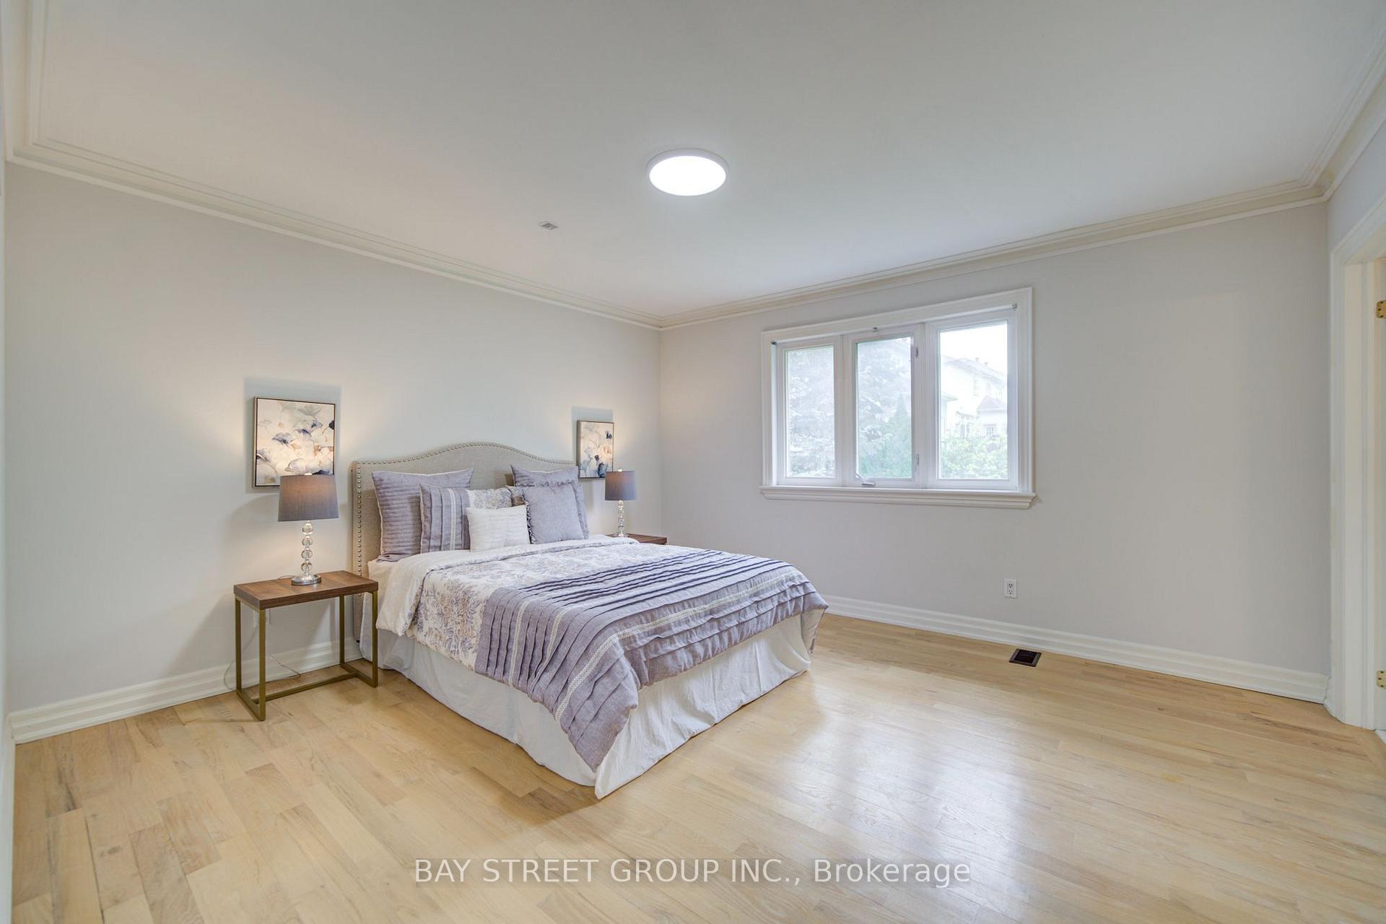
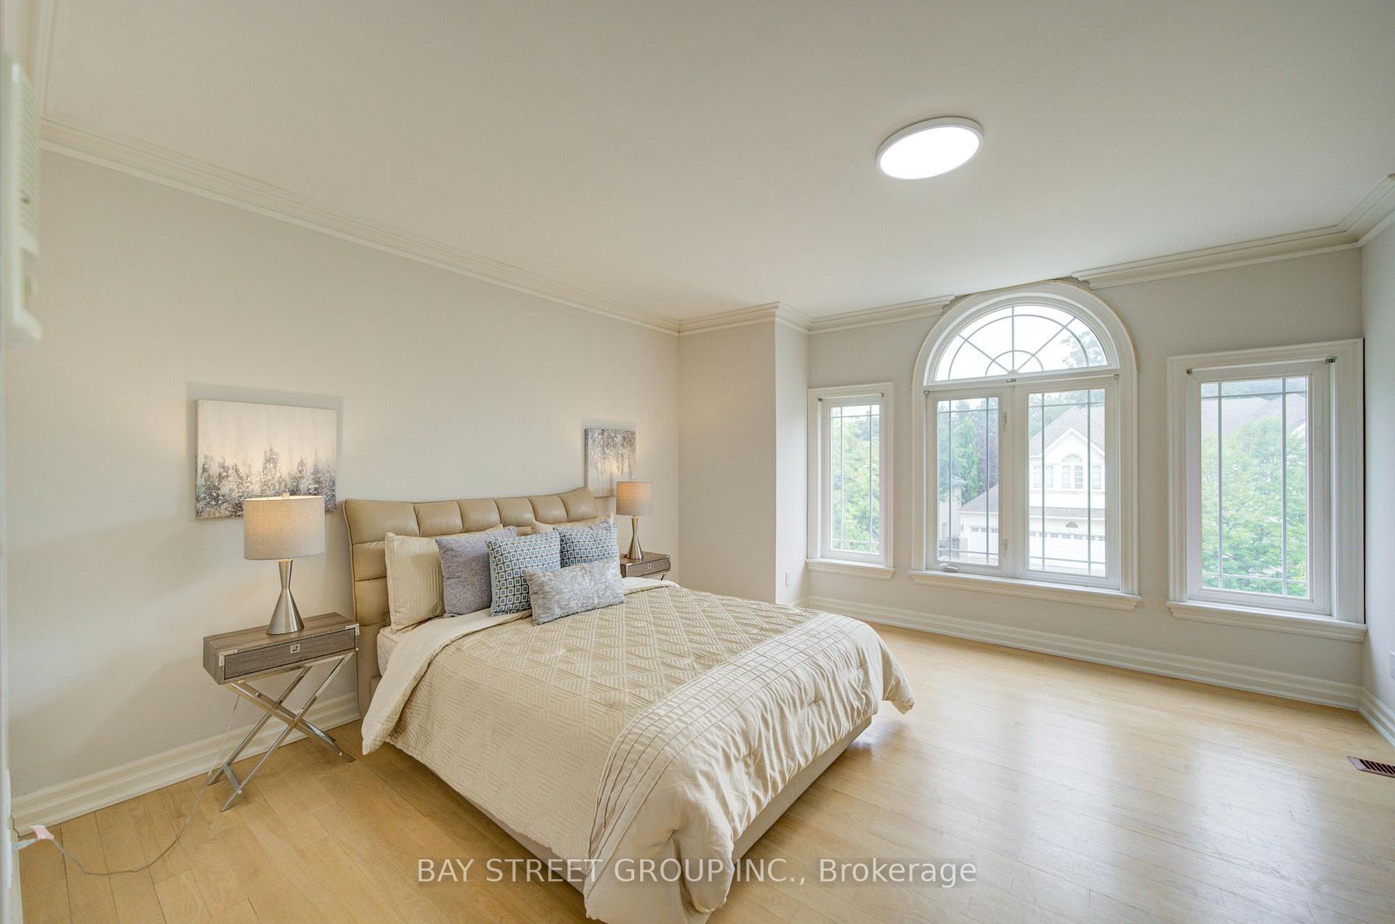
- Bedroom 34.48 x 4.37Second level, Hardwood Floor, Large Window, 4 Pc Ensuite
- Breakfast5.49 x 4.38Main level, W/O To Garden, Large Window, Open Concept
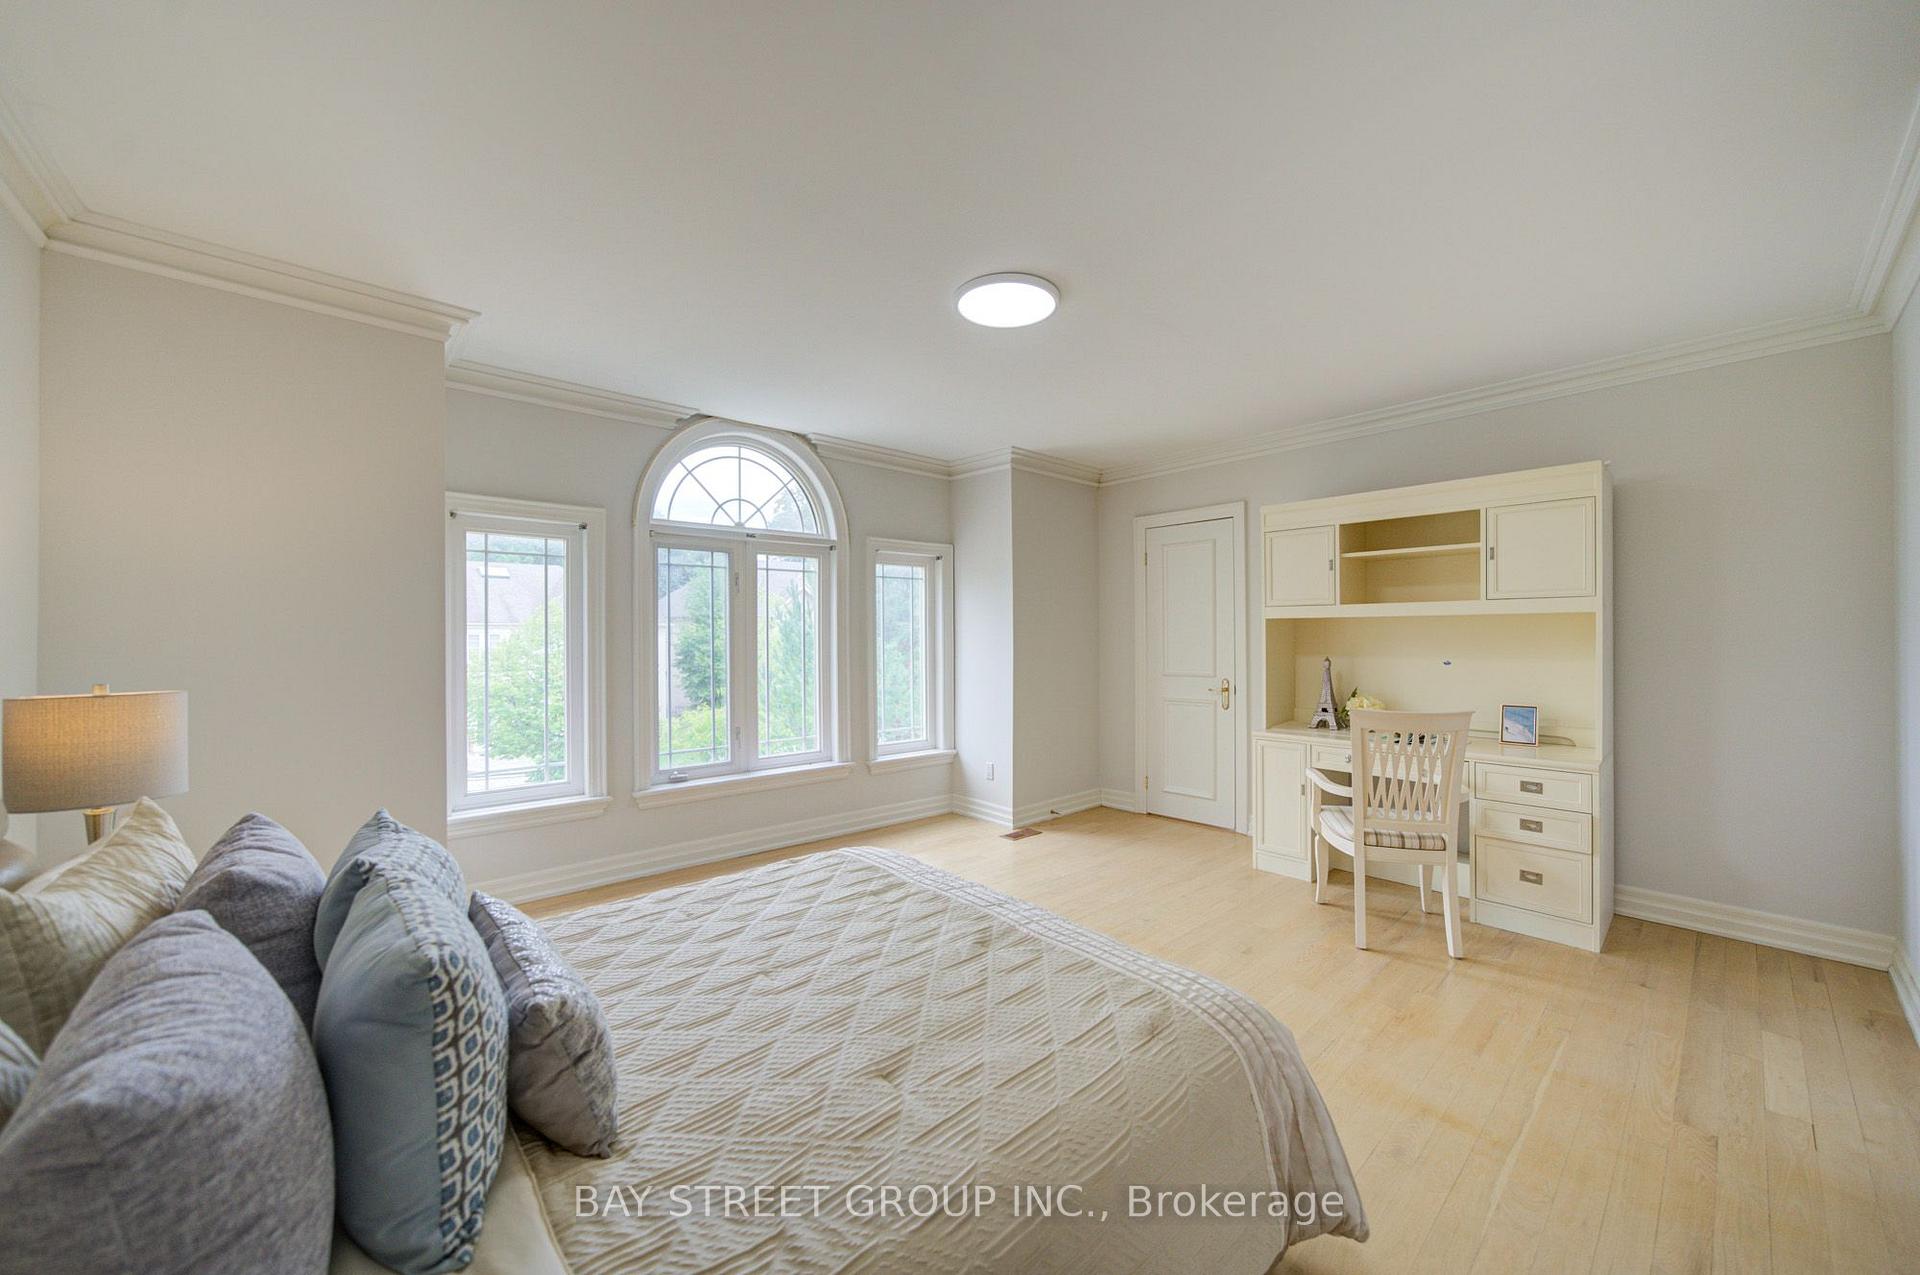
- Bedroom 55.33 x 4.27Second level, Hardwood Floor, Semi Ensuite, Large Window
- Living Room4.72 x 4.38Main level, Hardwood Floor, Crown Moulding, Picture Window
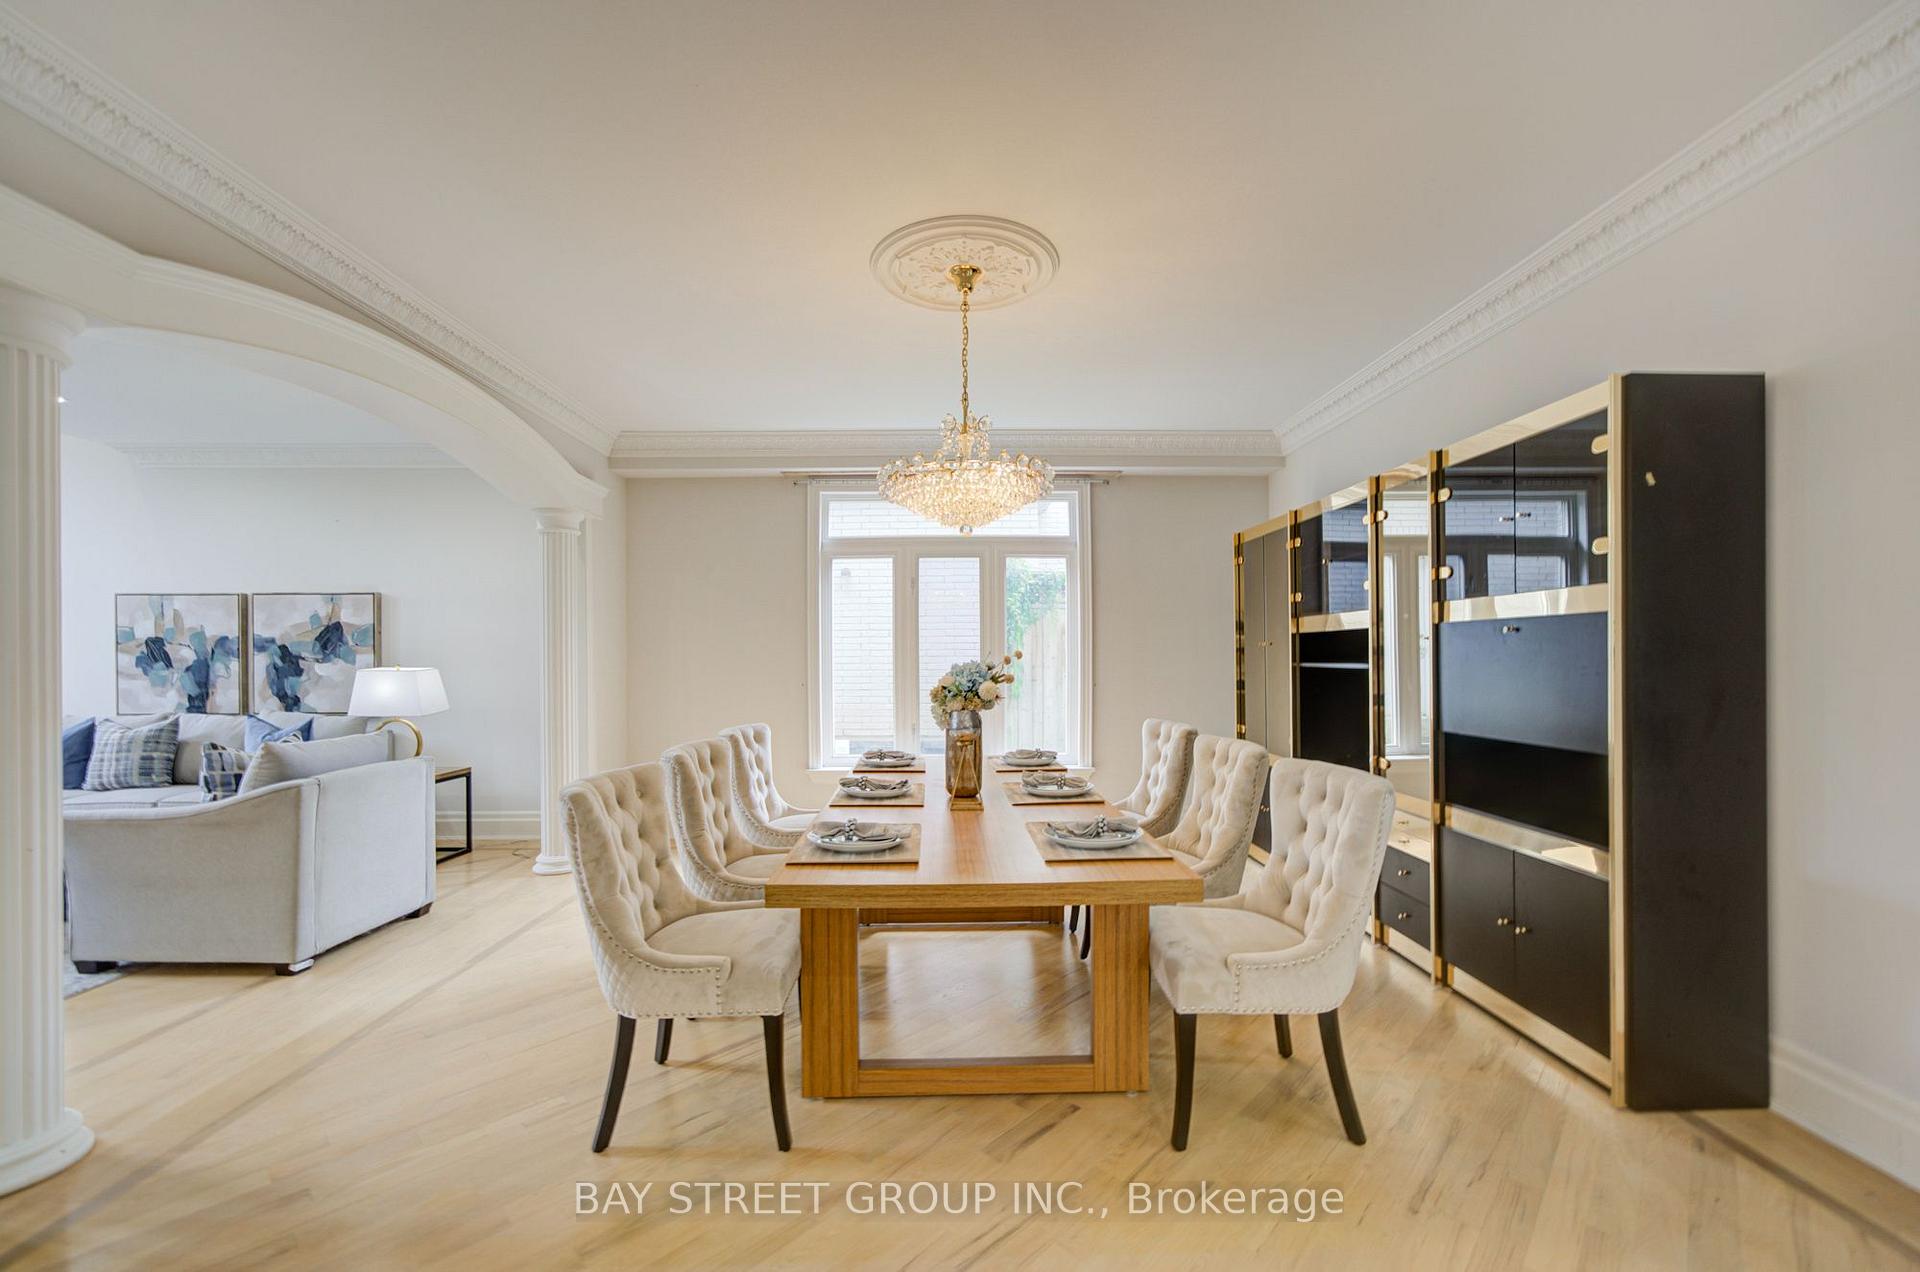
- Dining Room5.15 x 4.57Main level, Hardwood Floor, Crown Moulding, Open Concept
- Great Room—Basement level, Wet Bar, Walk-Up, 2 Pc Bath
- Kitchen4.12 x 3.76Main level, Stainless Steel Appl, Granite Counters, Centre Island
- Bedroom—Basement level, Broadloom, Window, 4 Pc Ensuite
- Bedroom 24.43 x 4.12Second level, Hardwood Floor, Large Window, 4 Pc Ensuite
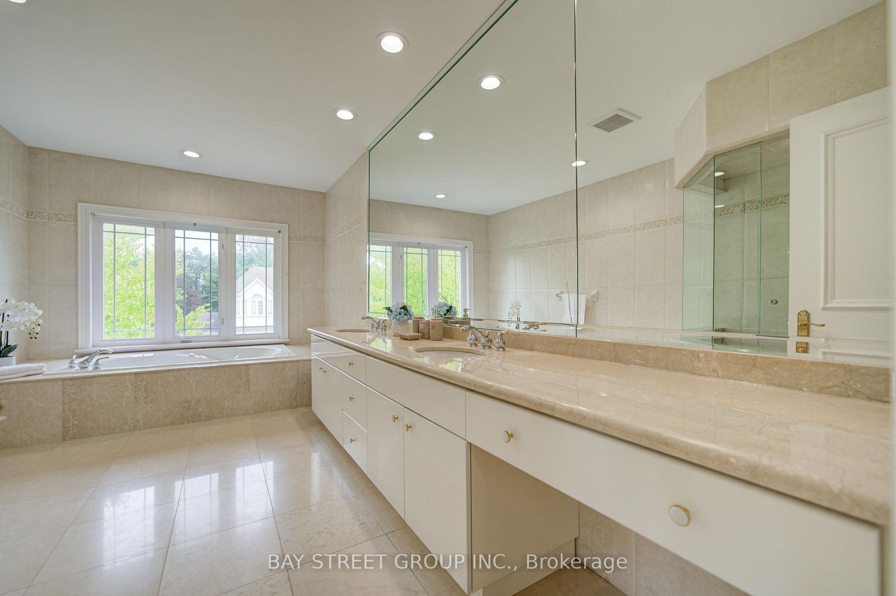
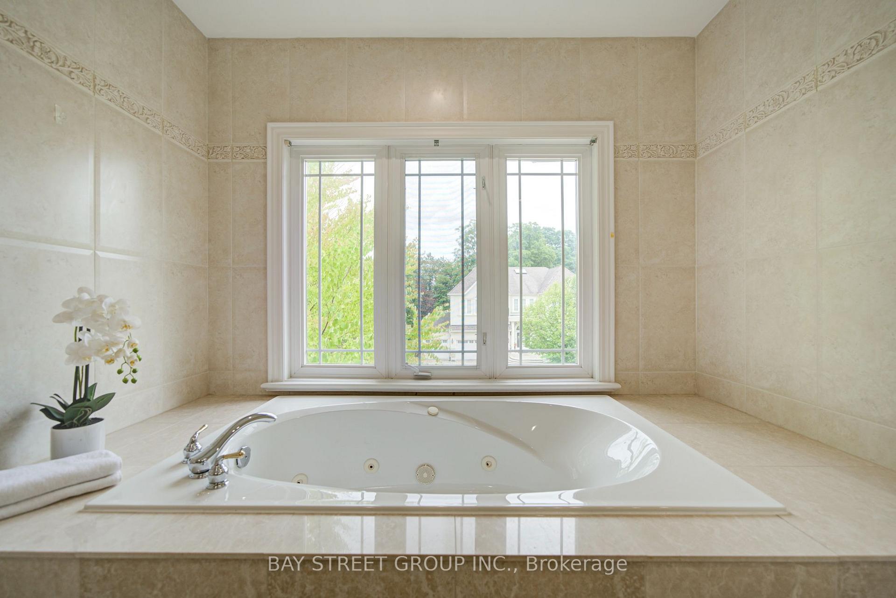
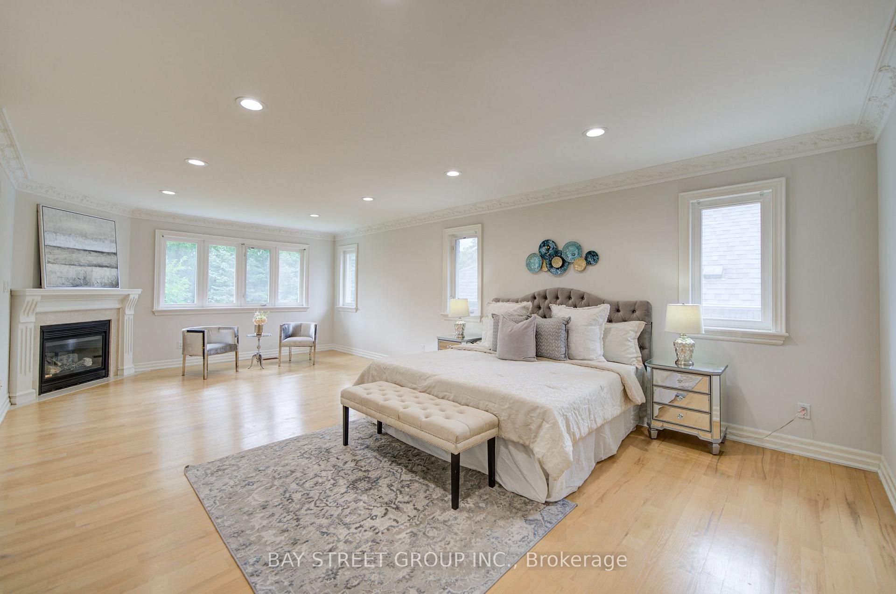
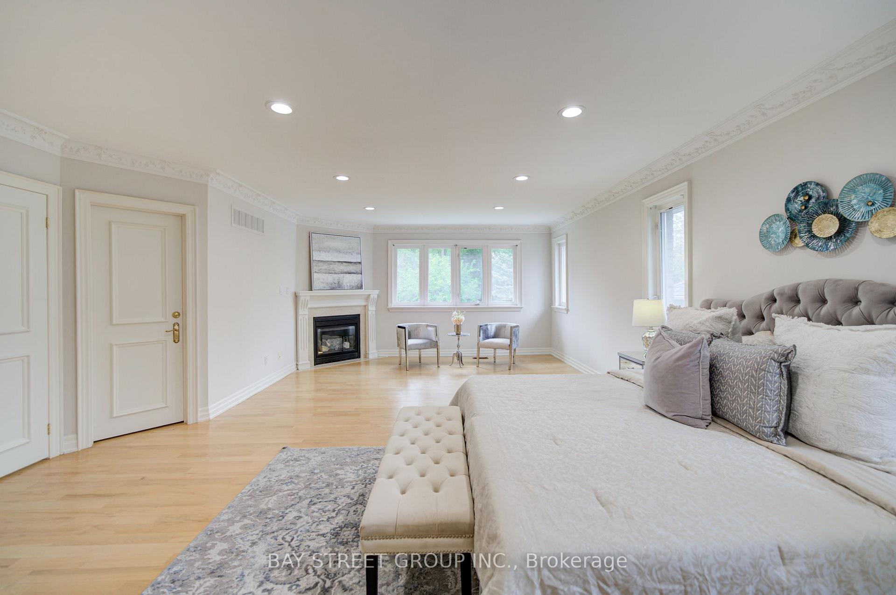
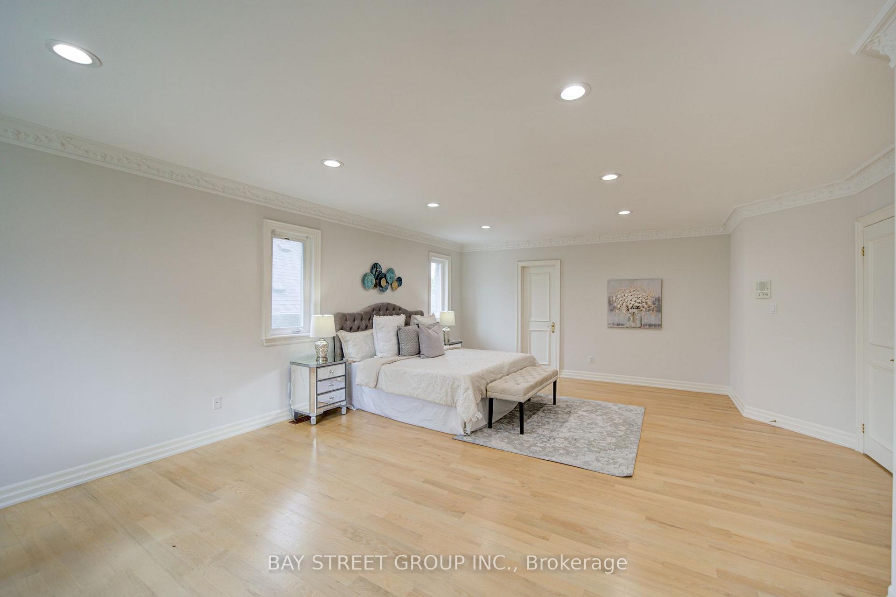
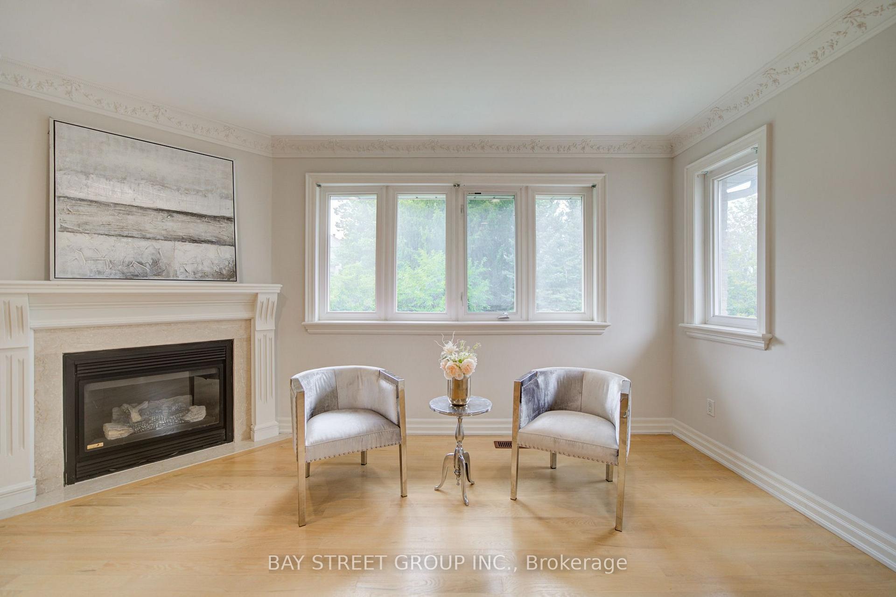
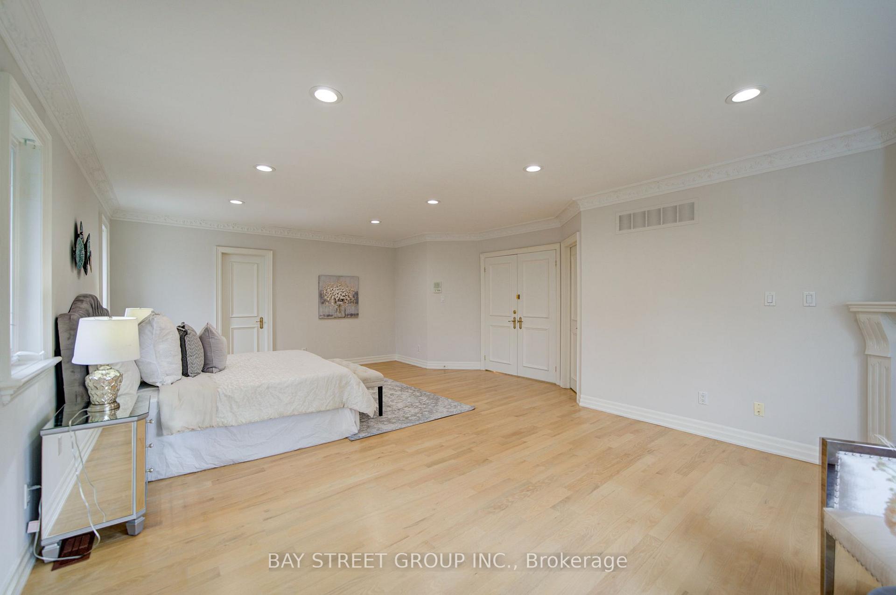
- Primary Bedroom7.78 x 4.57Second level, Hardwood Floor, Gas Fireplace, 5 Pc Ensuite
- Family Room5.65 x 4.12Main level, Hardwood Floor, Overlooks Backyard, Gas Fireplace
- Bedroom 45.79 x 4.38Second level, Hardwood Floor, Semi Ensuite, Large Window
- Recreation12.13 x 4.52Basement level, Broadloom, Gas Fireplace, Pot Lights
- Office4.12 x 3.50Main level, Overlooks Backyard, B/I Shelves, Coffered Ceiling(s)
Washrooms
- 2-piece, Main
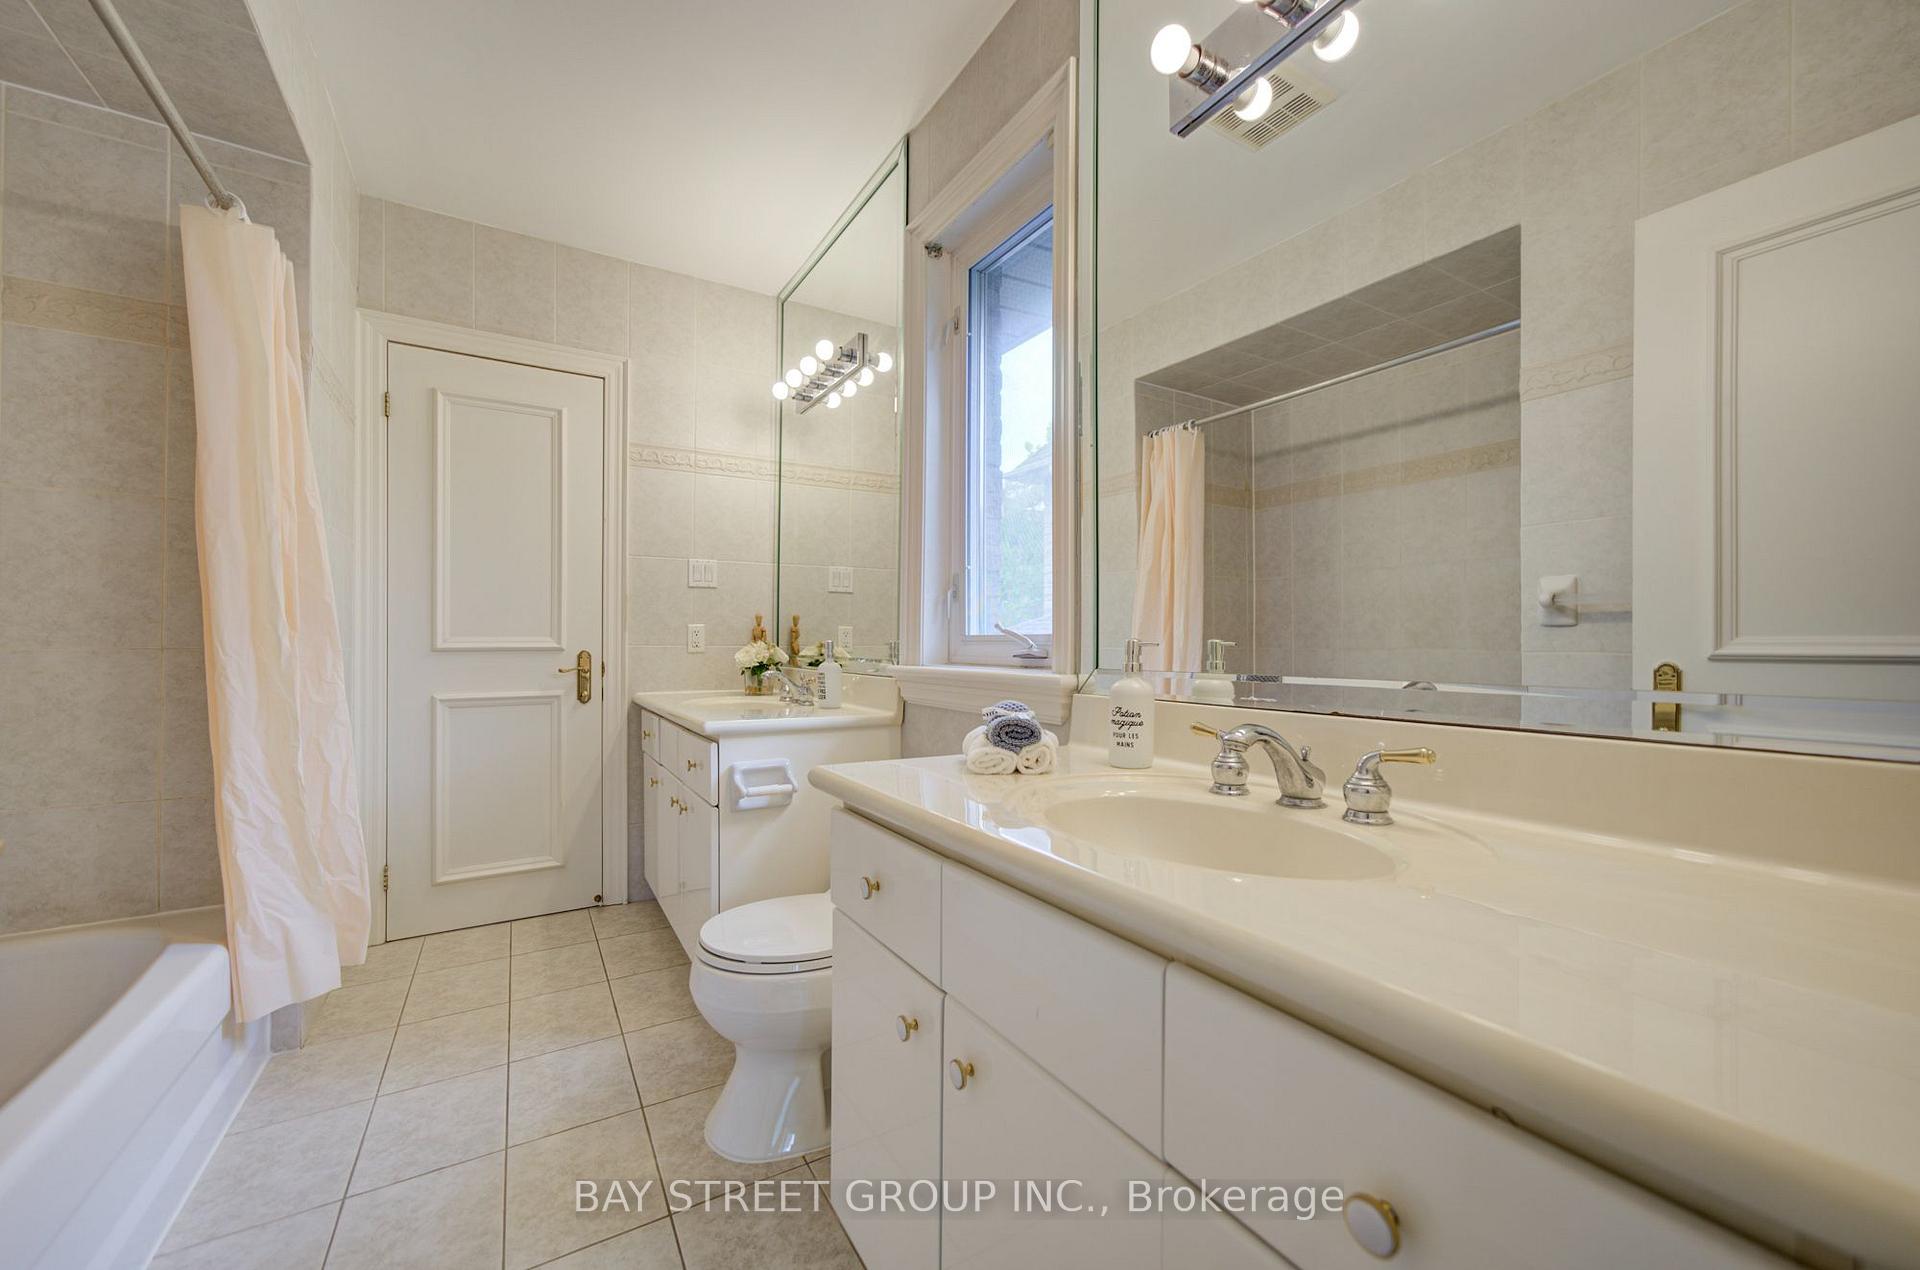
- 5-piece, Second
- 4-piece, Second
- 4-piece, Basement
- 2-piece, Basement
- Area
- Toronto C15
- Municipality
- North York
- Neighbourhood
- Bayview Woods-Steeles
- Main cross streets
- Bayview Ave./Steeles Ave. E.
- Directions
- South of Steeles, East of Bayview
- MLS® number
- C13837814
- Data source
- Toronto Regional Real Estate Board
- Listed on
- 2026-09-28
- Updated on
- 2026-09-29
- Days on market
- 21 days
- Possession date
- 2026-10-01
- Possession type
- Flexible
- Co-op commission
- half month rent
- Listed by
- BAY STREET GROUP INC.
Home Market Value
Current home valuation for 58 Bowan Court, North York, Bayview Woods-Steeles, North York, ON. Listed for $7,500
HOMEH Estimate
$2,517,000
Estimated Sales Range
$2,214,960 - $2,819,040
HOMEH Estimate for 58 Bowan Court, North York, Bayview Woods-Steeles
What this home would sell for today, not its rent
Calculated with a real agent's CMA method — 45+ years of experience, codified. Not an AI guess.
For the owner
Is this your home? Track its value.
Get this home's HOMEH Estimate by email once a month, with how many homes are for sale around you.
Around this home
Data provided by OpenStreetMap & Fraser Institute School Rankings
Ask HOMEH
New!Hi there!
👋Text or call (416) 301-9001
Recommended for you
Based on homes you've looked at.
No recommended properties found.
Nearby similar homes
No nearby properties found.
More real estate resources
Other homes nearby
Explore this area
Nearby neighbourhoods
No nearby listings available.