
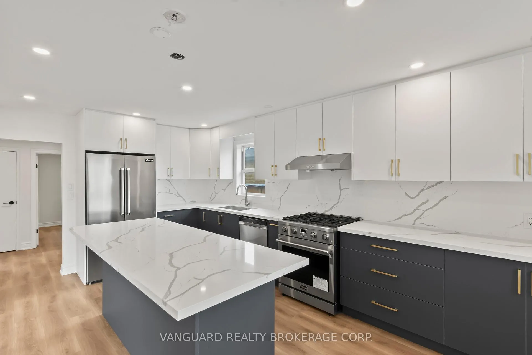
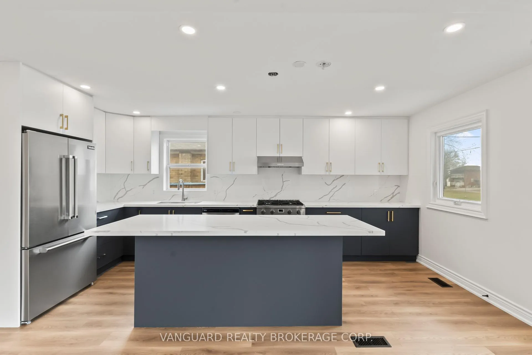
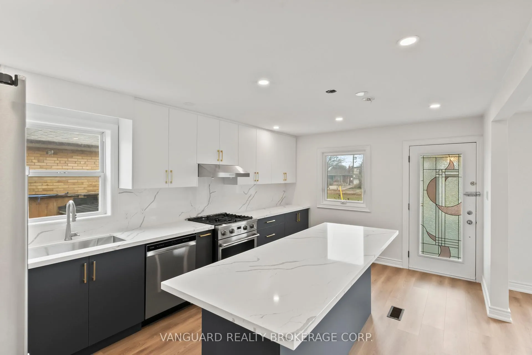
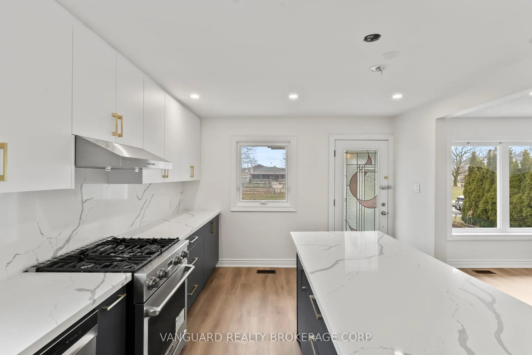
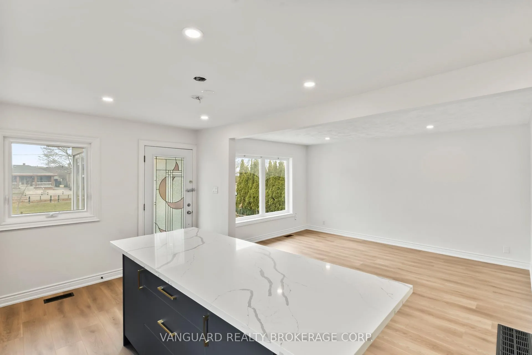
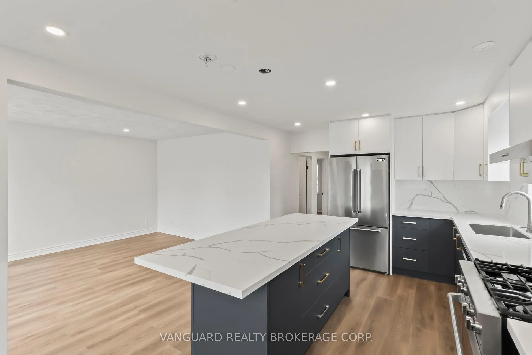
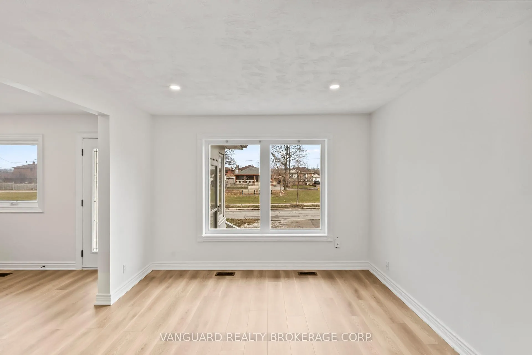
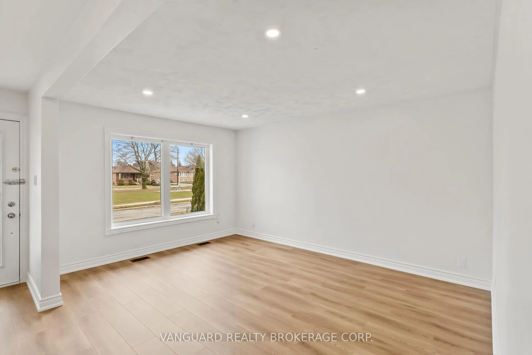
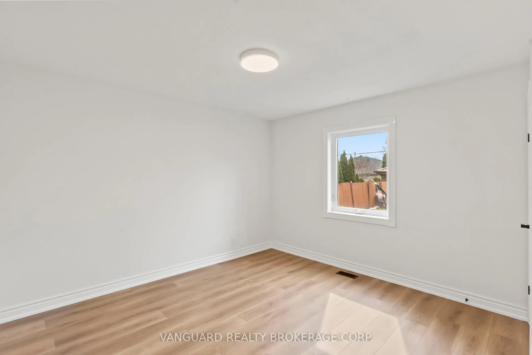
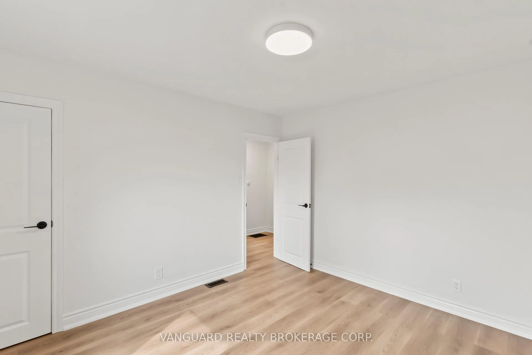
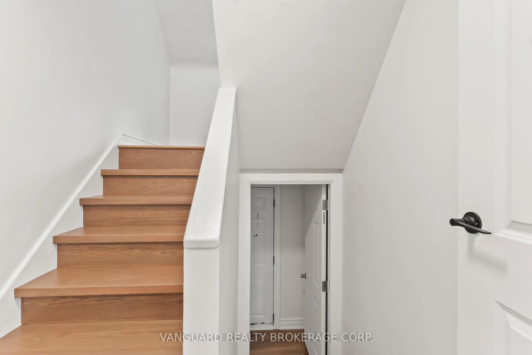
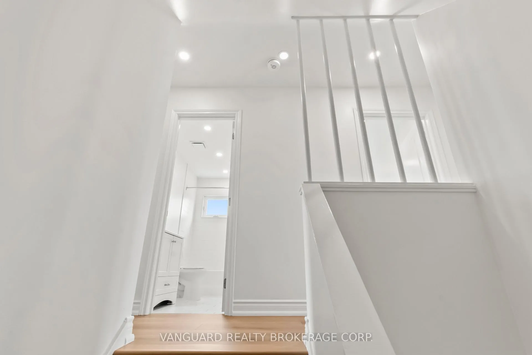
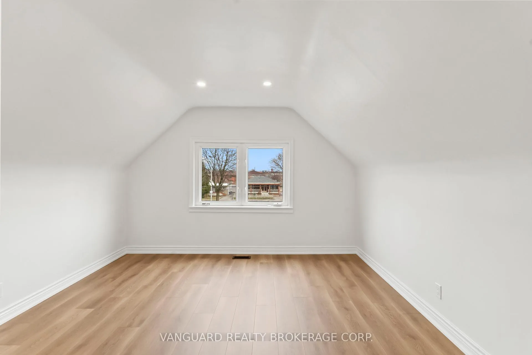
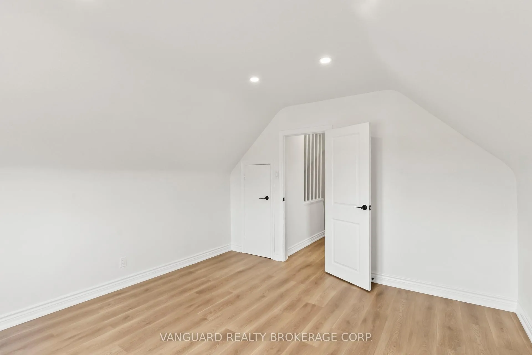
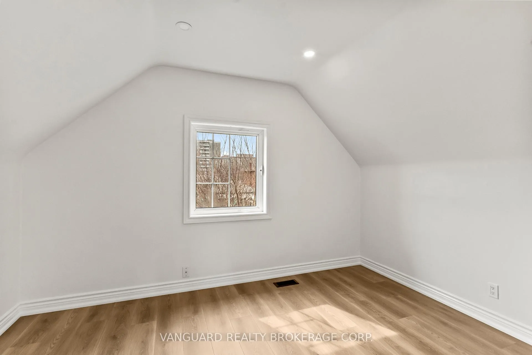
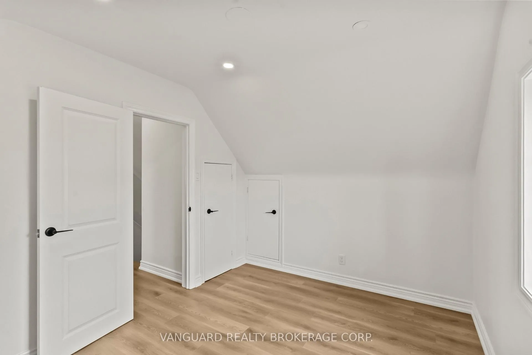
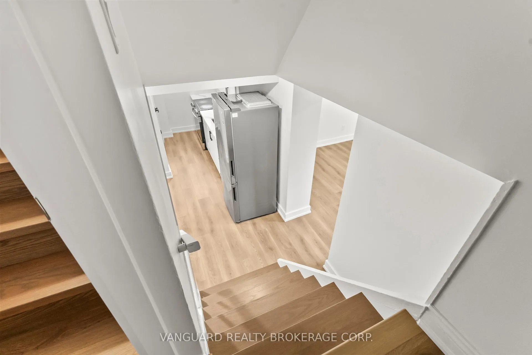
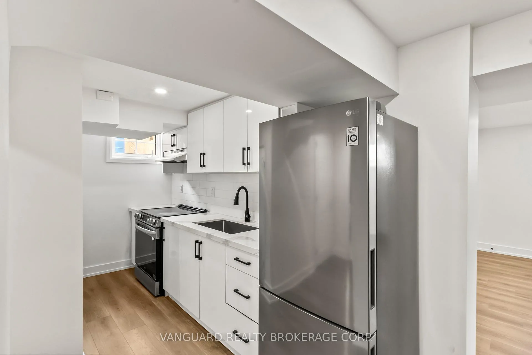
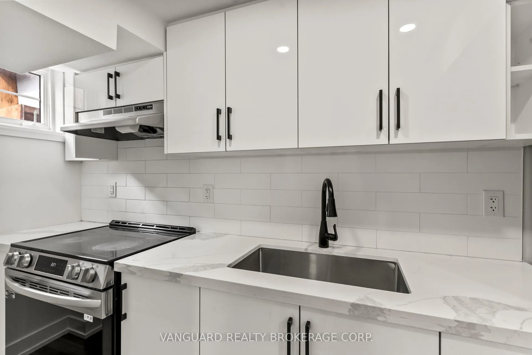
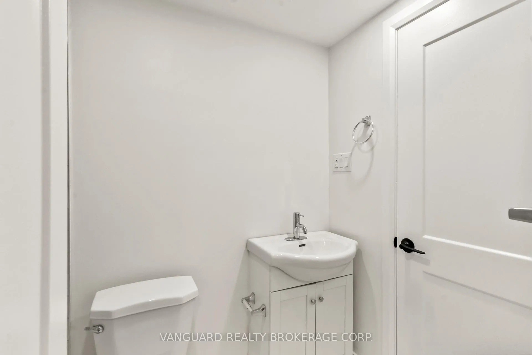
69 Joyce Parkway
North York (Yorkdale-Glen Park), ON M6B 2T3
- 4+1Bedrooms
- 3Bathrooms
- 1Garage
- 1100–1500Sq Ft
- $5,437Tax
- 50×145 ftLot Size
 Estimated Value:$1,238,500See Free Estimate Report

This home has sold. It is no longer available.
Property not available for sale or for rent.
Sale & Price History for 69 Joyce Parkway, North York, Yorkdale-Glen Park
Real estate boards require you to or to see the full details of this property.
*Sold prices and complete sale & price history are regulated data. Under the Trust in Real Estate Services Act, 2002 (TRESA) and the rules of the Real Estate Council of Ontario (RECO), and pursuant to the Multiple Listing Service® rules of the Canadian Real Estate Association (CREA) and the Toronto Regional Real Estate Board (TRREB), this information may be shown only to registered users who have agreed to the applicable terms of use (a Virtual Office Website, or "VOW," arrangement). HOMEH Inc., Brokerage therefore provides it to signed-in members only. Creating an account is free and takes under a minute.
About 69 Joyce Parkway, North York, Yorkdale-Glen Park
Summarized Description
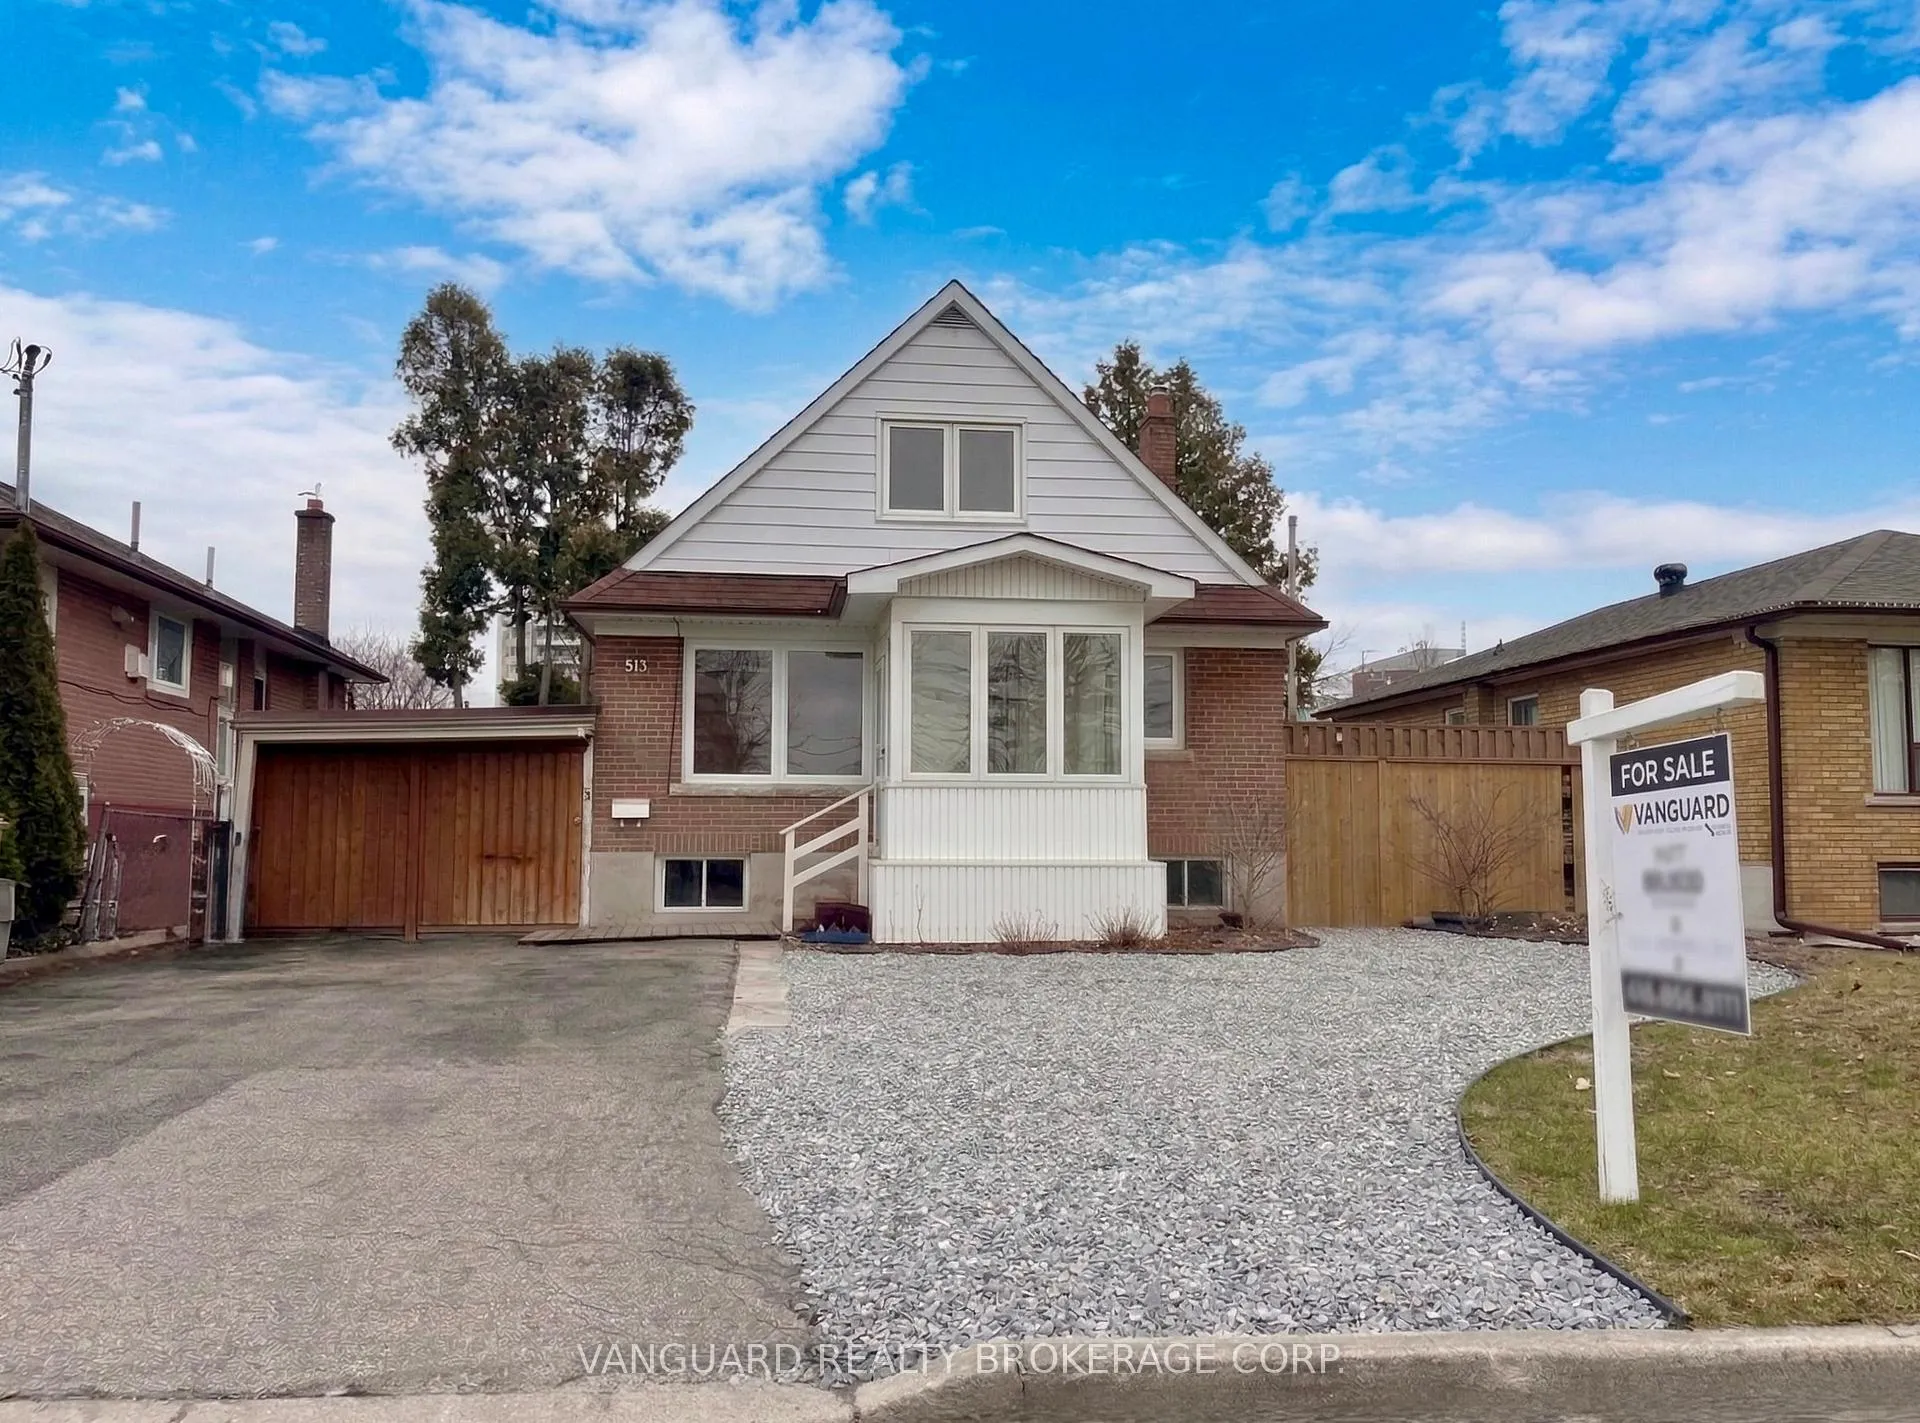
- Fully renovated two-storey home with modern living.
- Dual-kitchen layout ideal for flexible living.
- Oversized lot with potential for accessory dwelling unit.
- Move-in ready with contemporary design and appliances.
- Convenient access to retail, dining, and transit.
- Quick connections to Highway 401 for easy commuting.
- Substantial outdoor space for various uses.
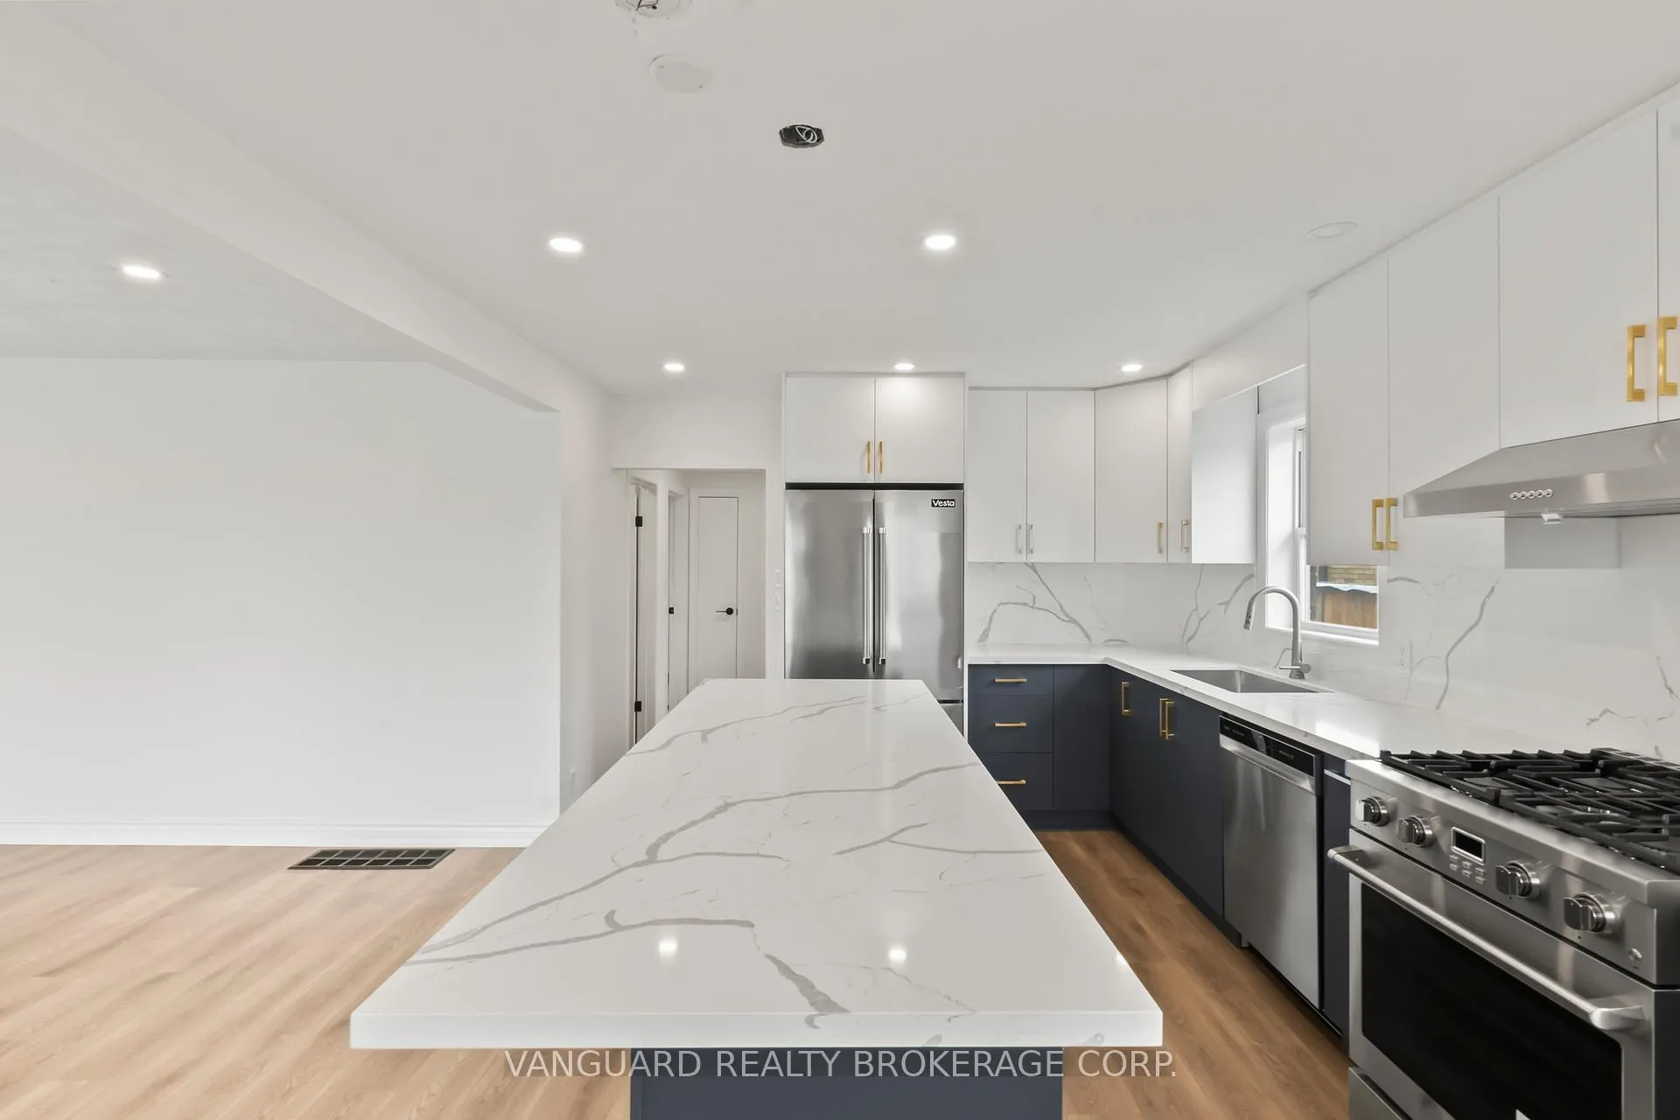
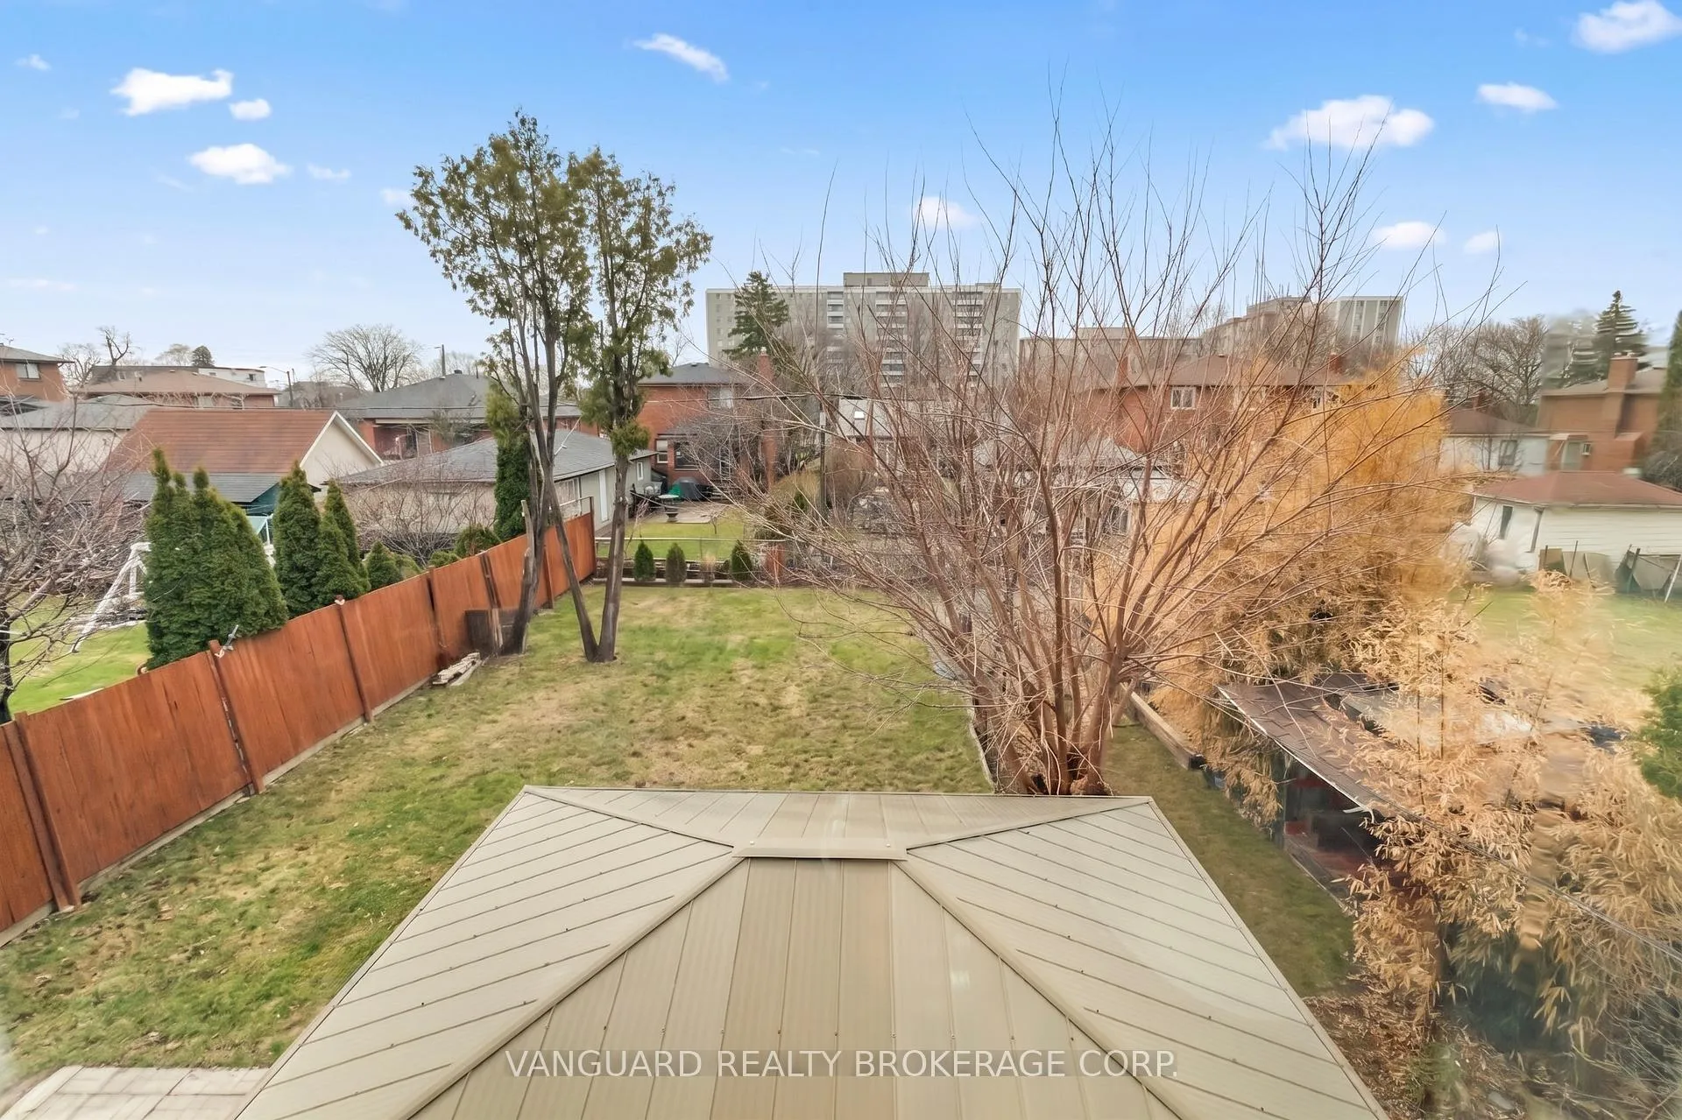
Welcome to 69 Joyce Parkway - a fully renovated two-storey home offering 1,493 sq ft of modern living in one of Toronto's most connected and convenient neighborhoods. Every inch of this property has been thoughtfully updated from top to bottom, delivering move-in-ready style with lasting quality.Both levels feature brand new kitchens with contemporary cabinetry, new appliances, and sleek black hardware that carries throughout the home, creating a cohesive and on-trend design. The dual-kitchen layout is ideal for investors, multi-generational families, or those seeking flexible living arrangements with built-in separation and privacy.Situated on an oversized lot, the property presents excellent potential for an accessory dwelling unit (ADU) - a rare opportunity to add rental income or expand your living space, subject to municipal approvals. Whether you're looking to house-hack, accommodate extended family, or simply enjoy the extra outdoor space, the possibilities here are substantial. Location is everything, and 69 Joyce Parkway delivers. Enjoy easy access to an abundance of nearby retail and dining amenities, with major shopping plazas and everyday conveniences just moments away. Commuters will appreciate the proximity to TTC subway and GO Transit services, making downtown and the broader GTA readily accessible.Quick connections to Highway 401 round out the transit picture, offering seamless travel in every direction.A compelling blend of stylish renovation, unbeatable convenience, and future upside - 69 Joyce Parkway is ready for its next chapter.
Key Facts & Features
Property Costs
- Annual Property Tax Amount
- $5,437
- Land Transfer Tax Fee
- $40,870
Rental Items
- Rental Equipment
- Hot Water Tank.
- Under Contract
- Hot Water Tank-Gas
- Basement Type
- Apartment, Separate Entrance, Full, Finished
Interior Features
- Interior Extras
- Accessory Apartment, In-Law Capability, In-Law Suite, Primary Bedroom - Main Floor, Storage Area Lockers, Water Heater
- Fireplace/Stove
- No
- Elevator
- No
Exterior Features
- Exterior Extras
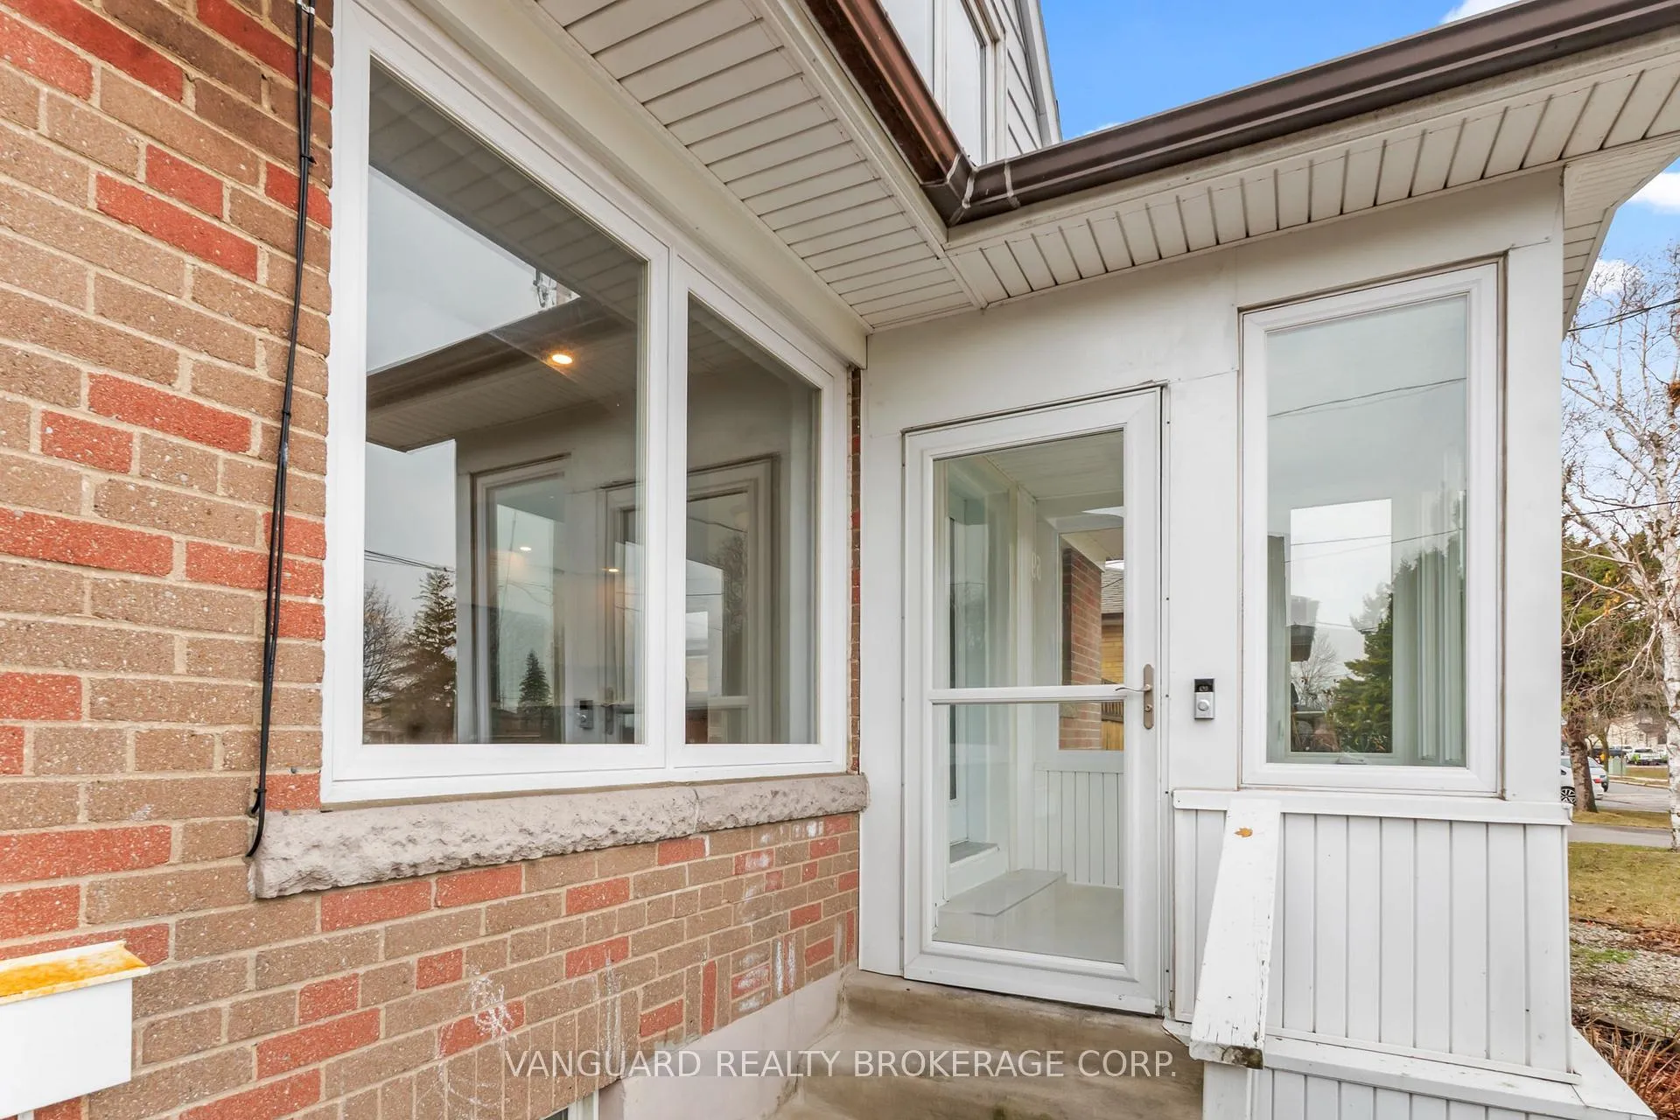
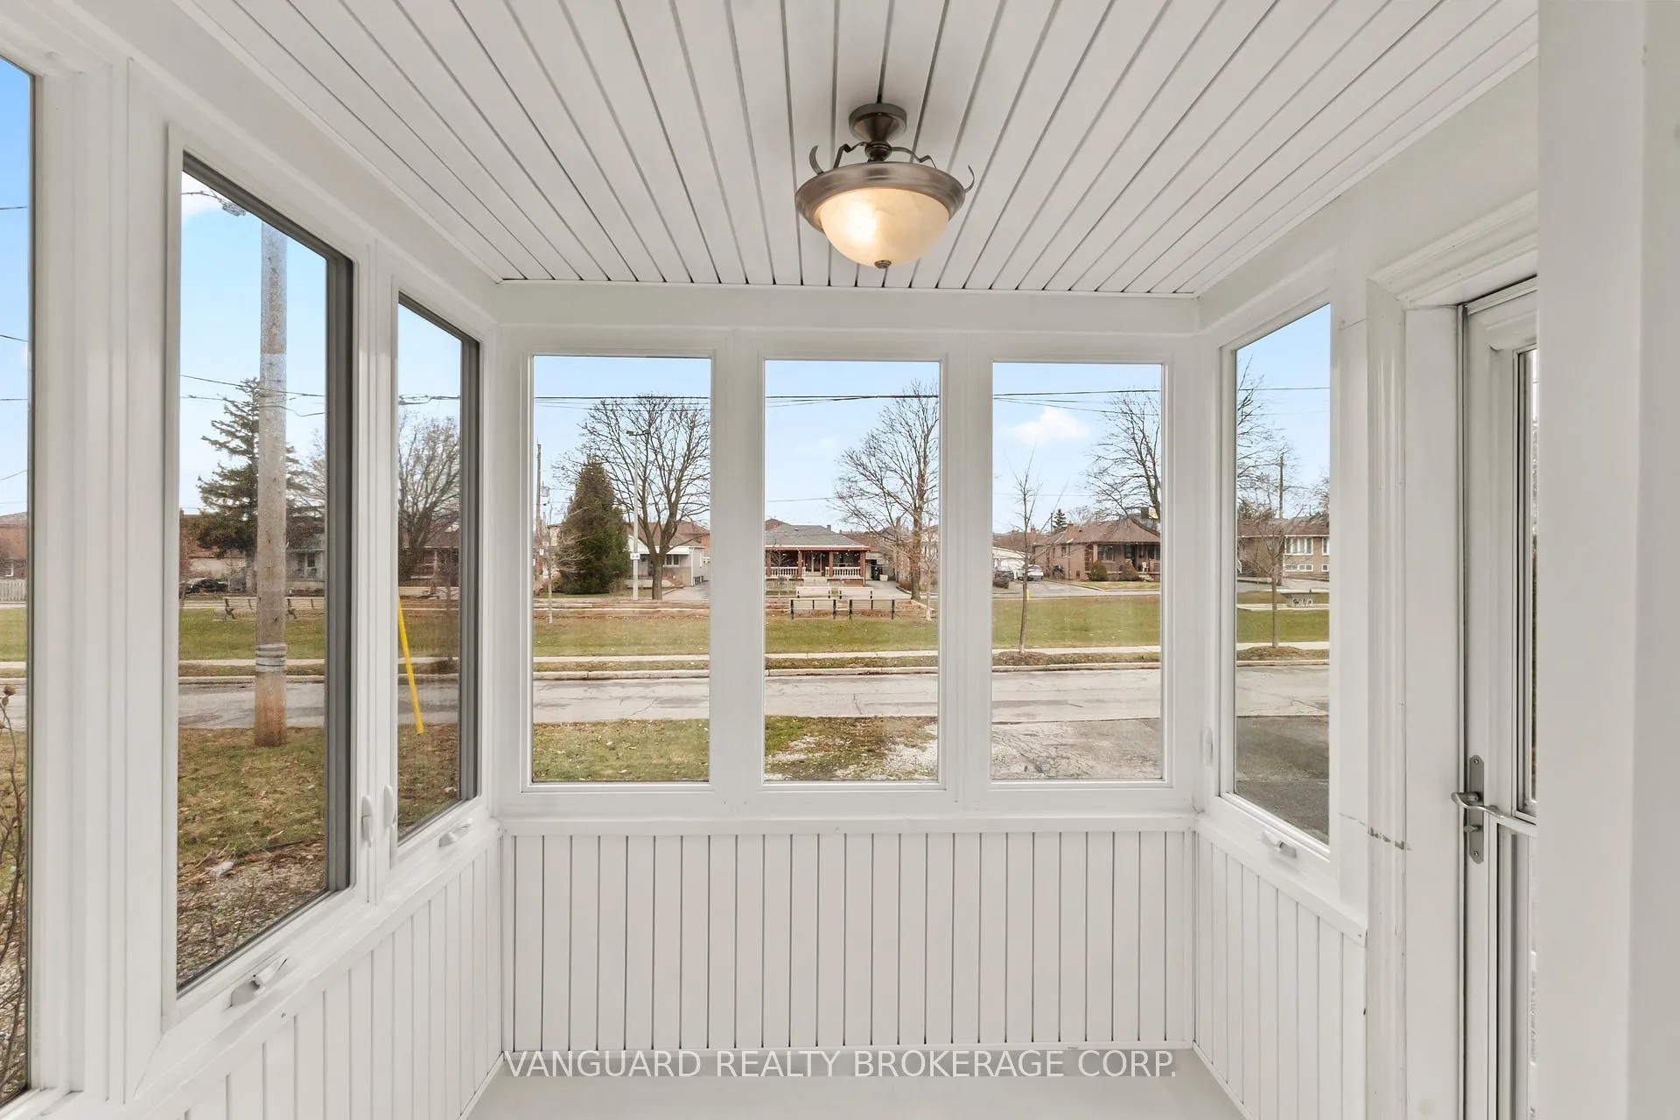
- Landscaped, Lighting, Patio, Paved Yard, Privacy, Porch Enclosed
- Pool
- None
- Property Features
- Fenced Yard, Hospital, Level, School, School Bus Route
- Accessibility Features
- Multiple Entrances, Open Floor Plan, Parking
- Other Structures
- Shed
Building
- Building Type
- Detached
- Building Style
- 2-Storey
- Approx Age
- 51-99
Construction
- Exterior Finish
- Brick, Wood
- Roof
- Asphalt Shingle
- Foundation Details
- Block
- Special Designation
- Unknown
Lot
- Lot Front
- 50.08 ft
- Lot Depth
- 145.11 ft
- Lot Size
- 7265.63
Inclusions
- Inclusions
- All ELF's, SS Appliances.
Parking & Garages
- Garage Type
- Carport
- Garage Spaces
- 1
- Parking Spaces
- 4
- Total Garage And Parking Spaces
- 5
Heating & Cooling
- Heat Source
- Gas
- Heat Type
- Forced Air
- Air Conditioning
- Central Air
- Water
- Municipal
- Sewers
- Sewer
- Natural Gas
- Yes
- Hydro
- Yes
- Cable
- Yes
- Telephone
- Yes
- Bedrooms
- 4 + 1
- Washrooms
- 3
- Kitchens
- 2
- Family / bonus room
- Yes
Room sizes
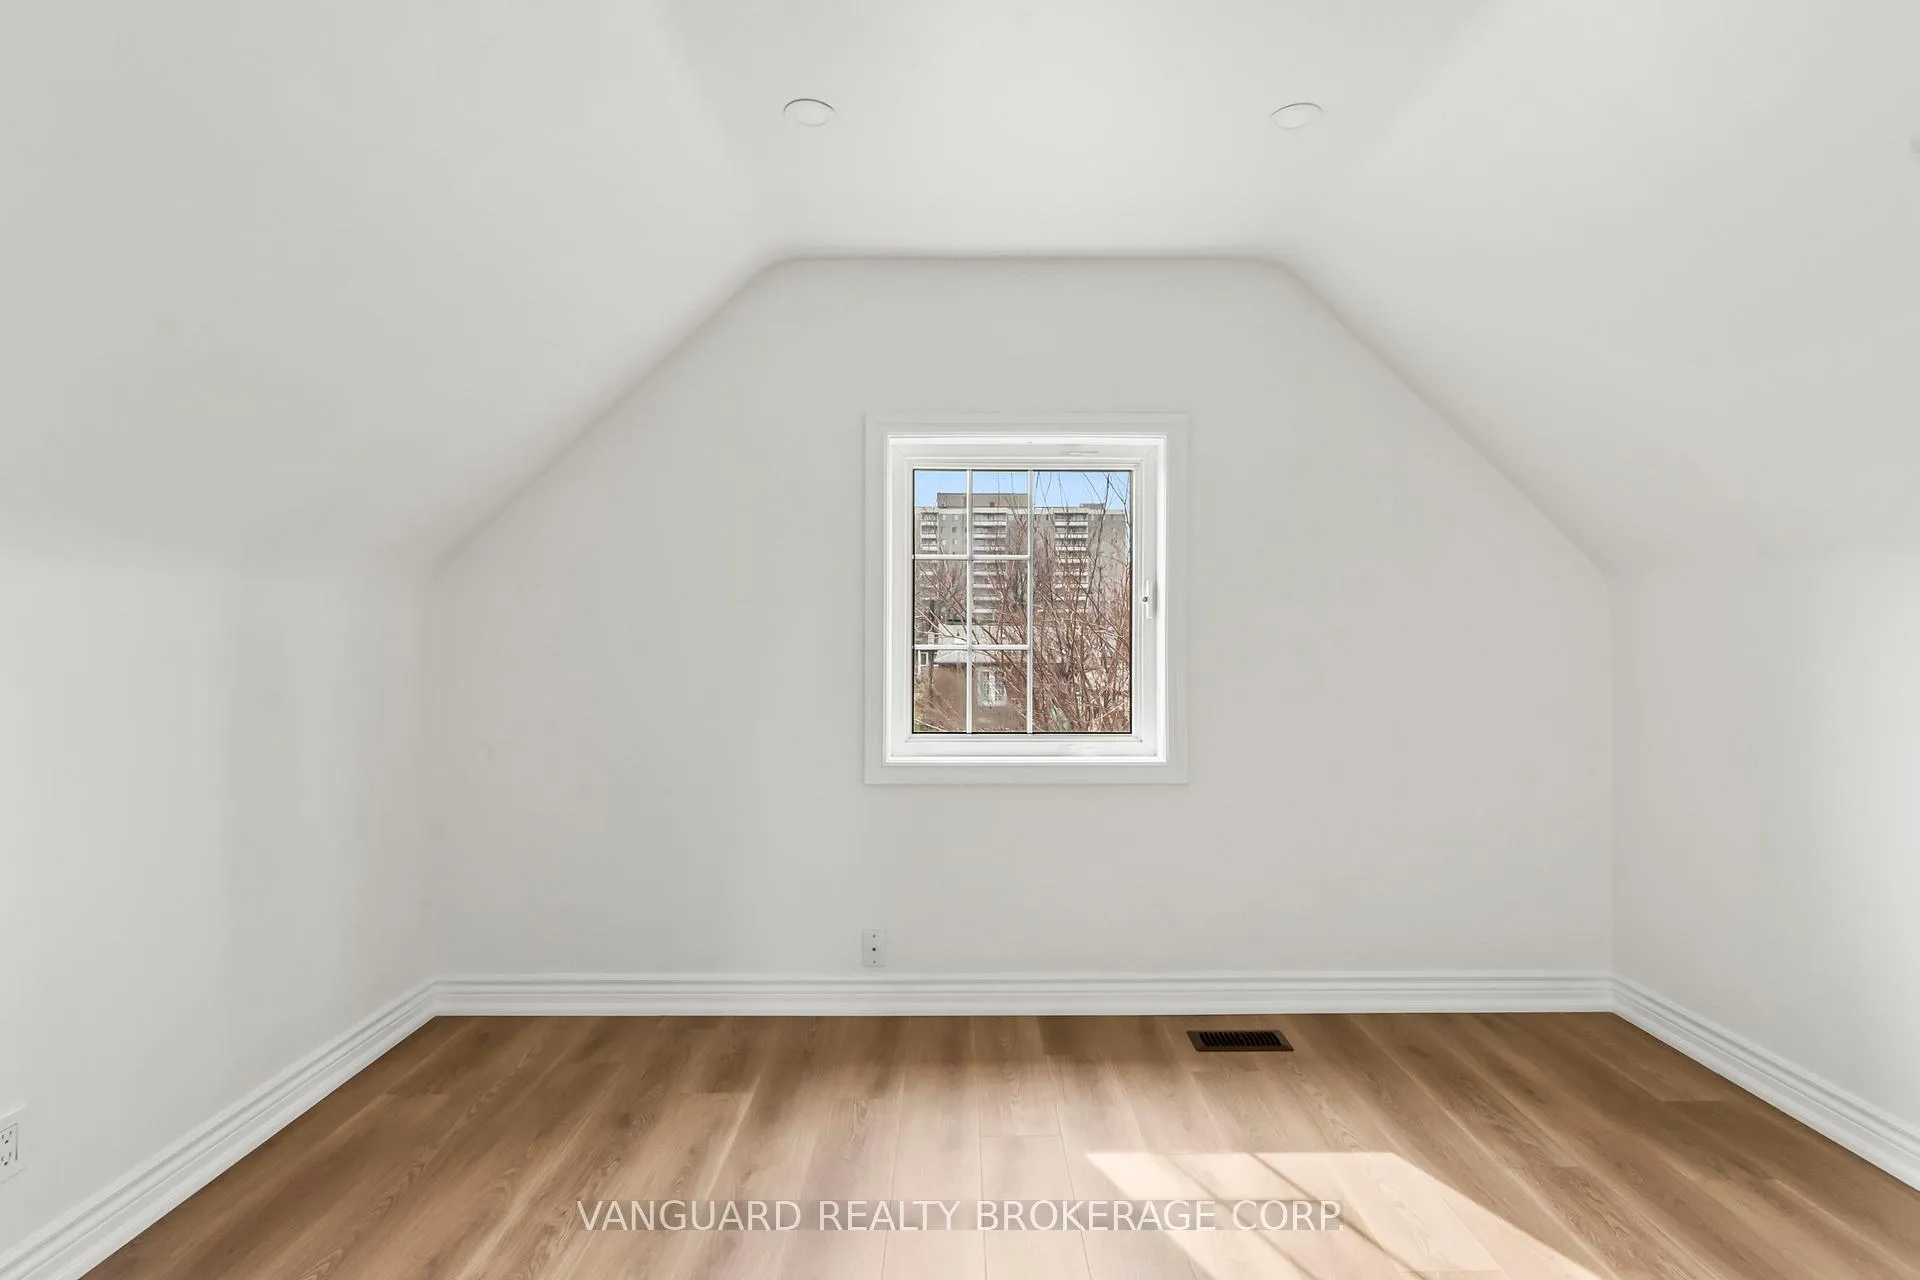
- Primary Bedroom—Second level, Closet, Pot Lights, Hardwood Floor
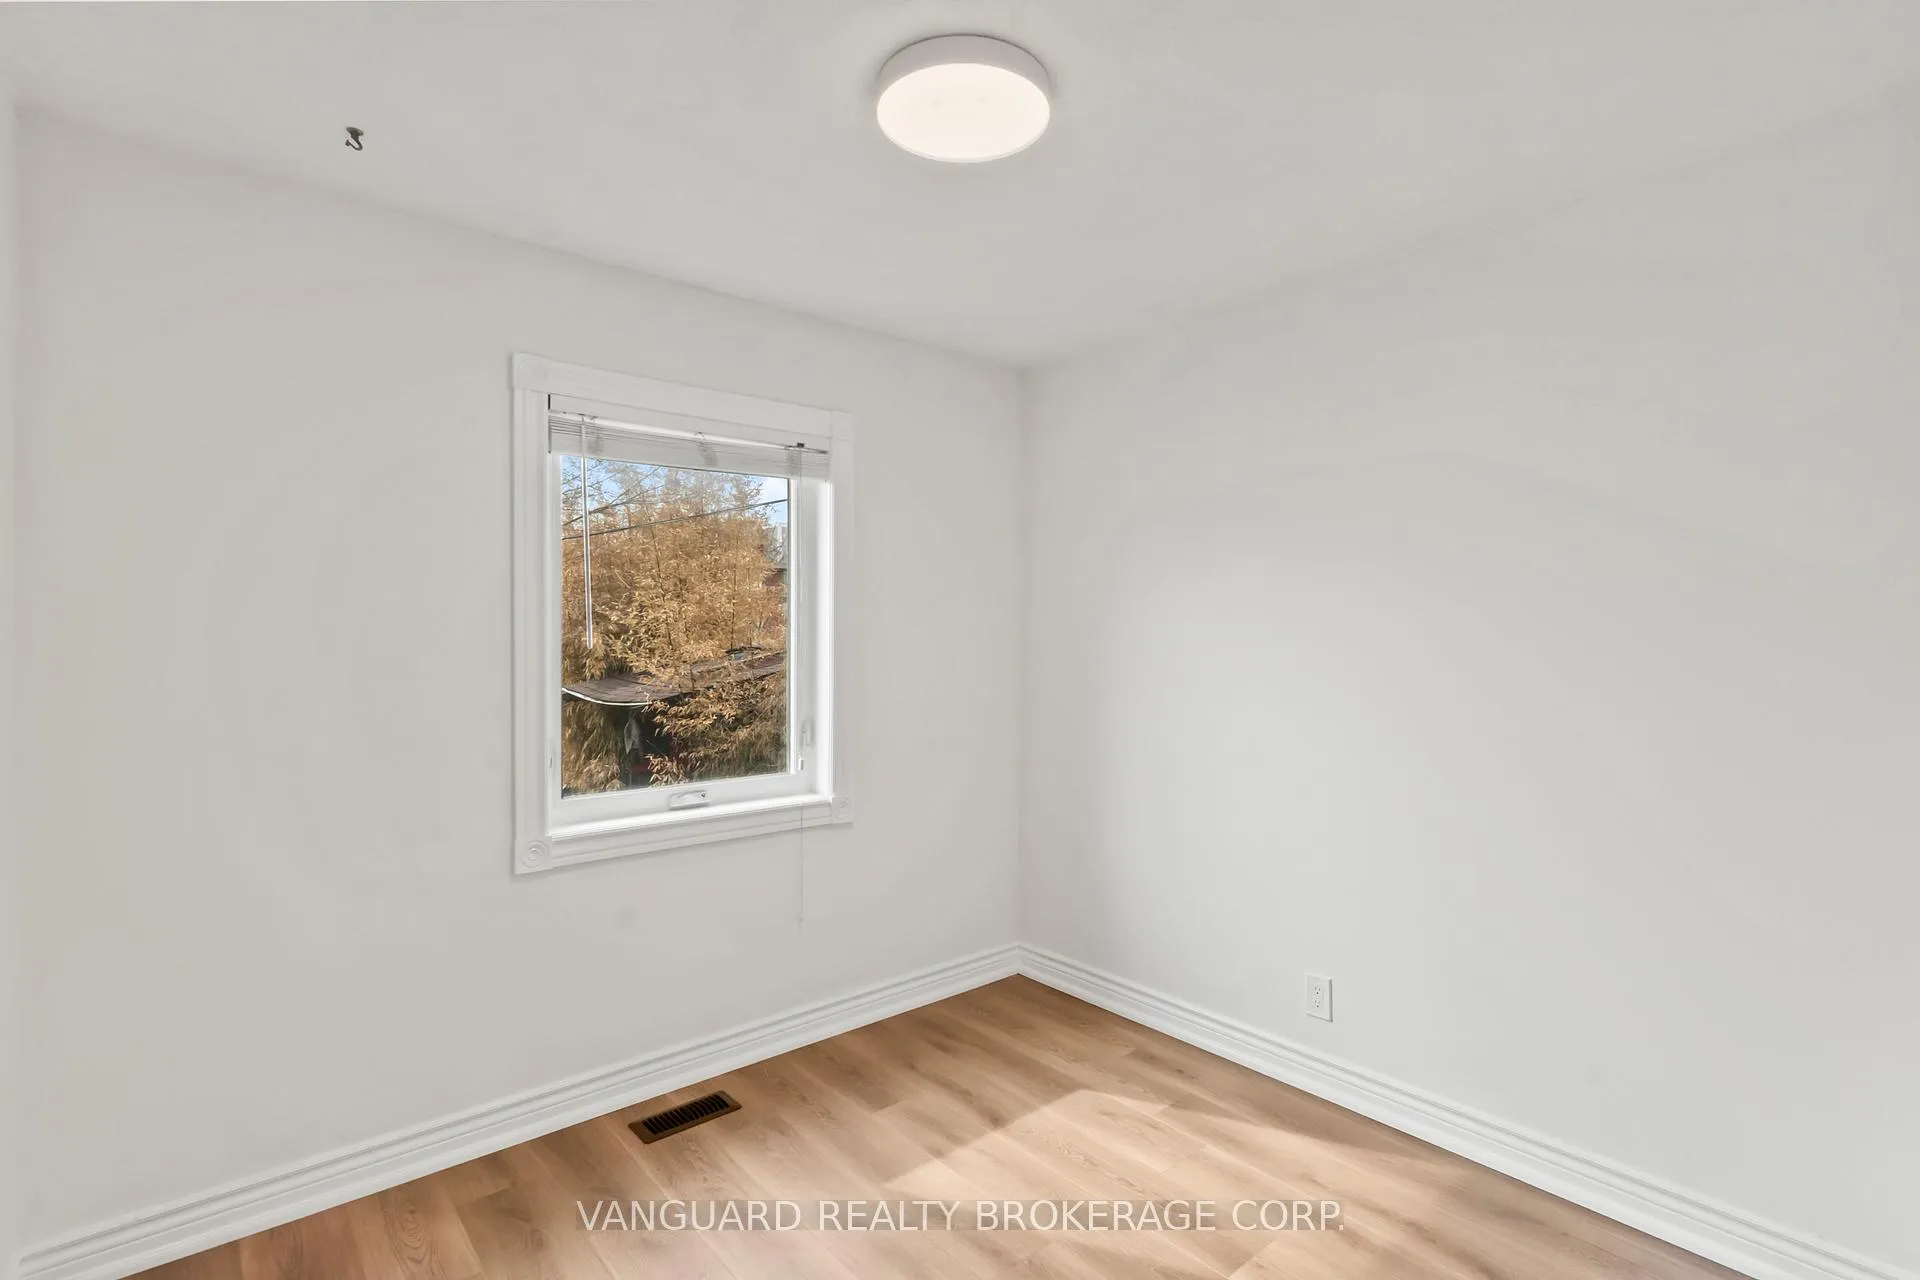
- Bedroom 2—Second level, Closet, Pot Lights, Hardwood Floor
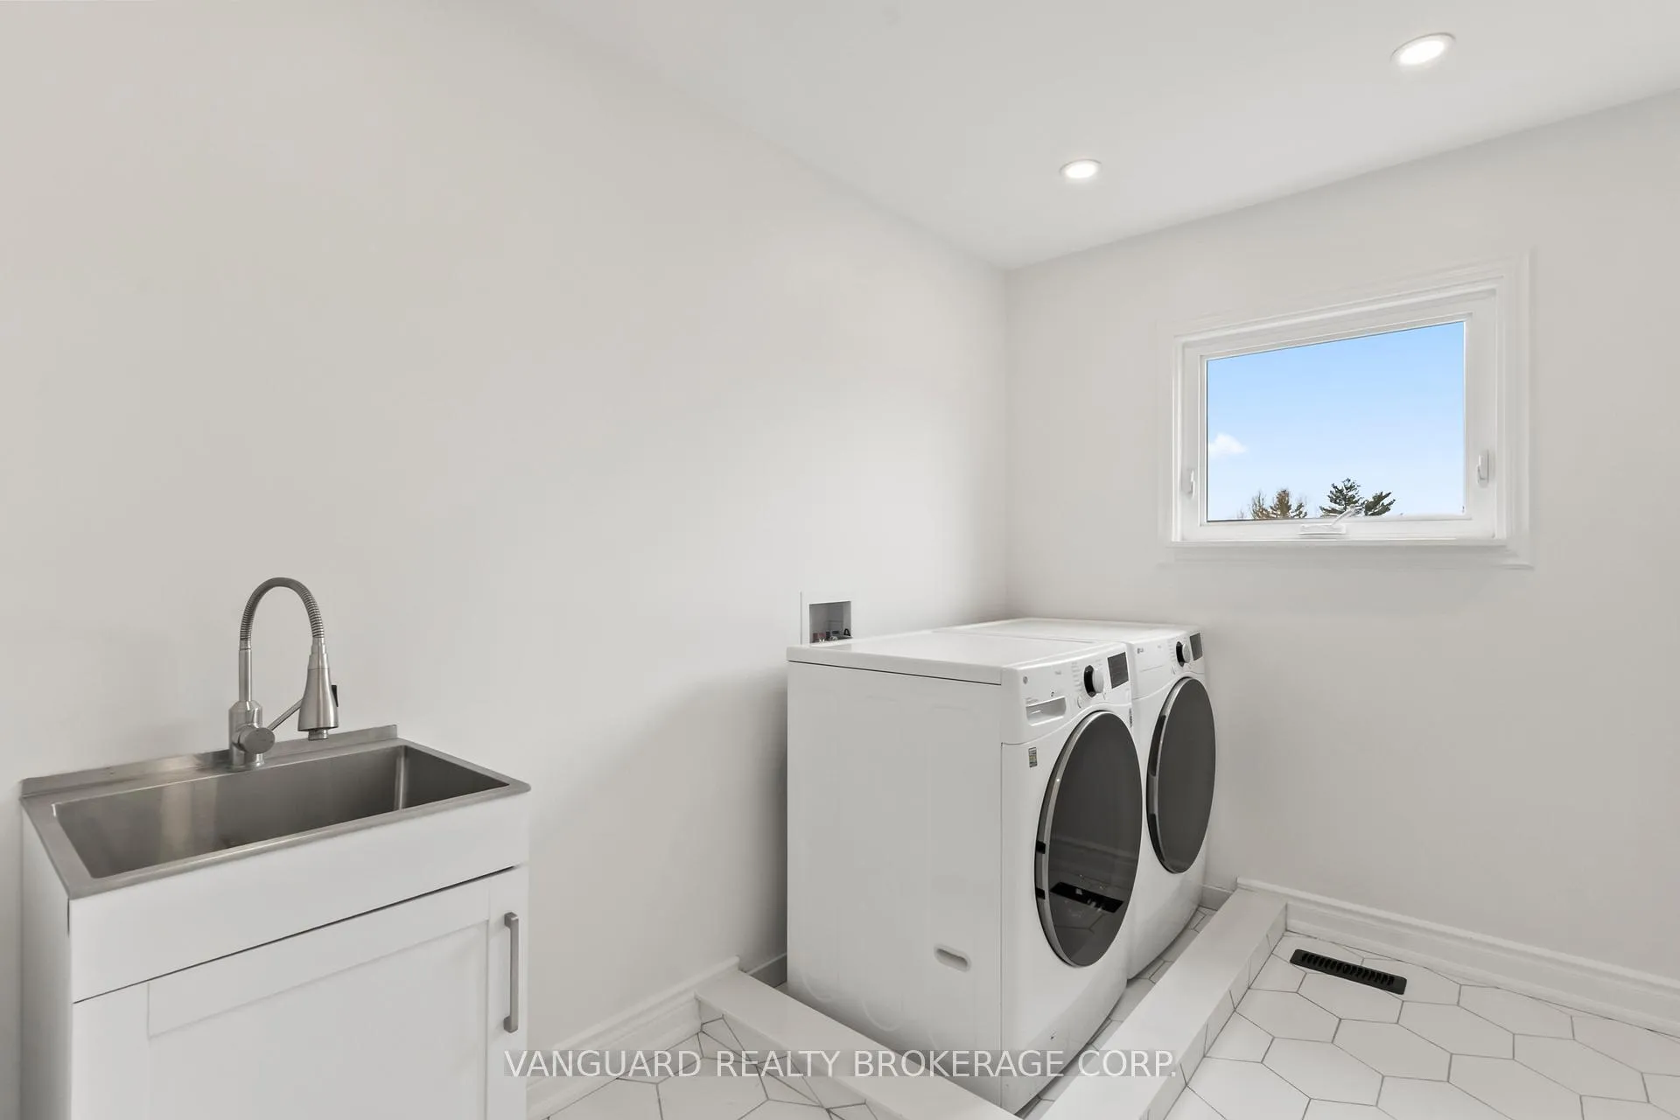
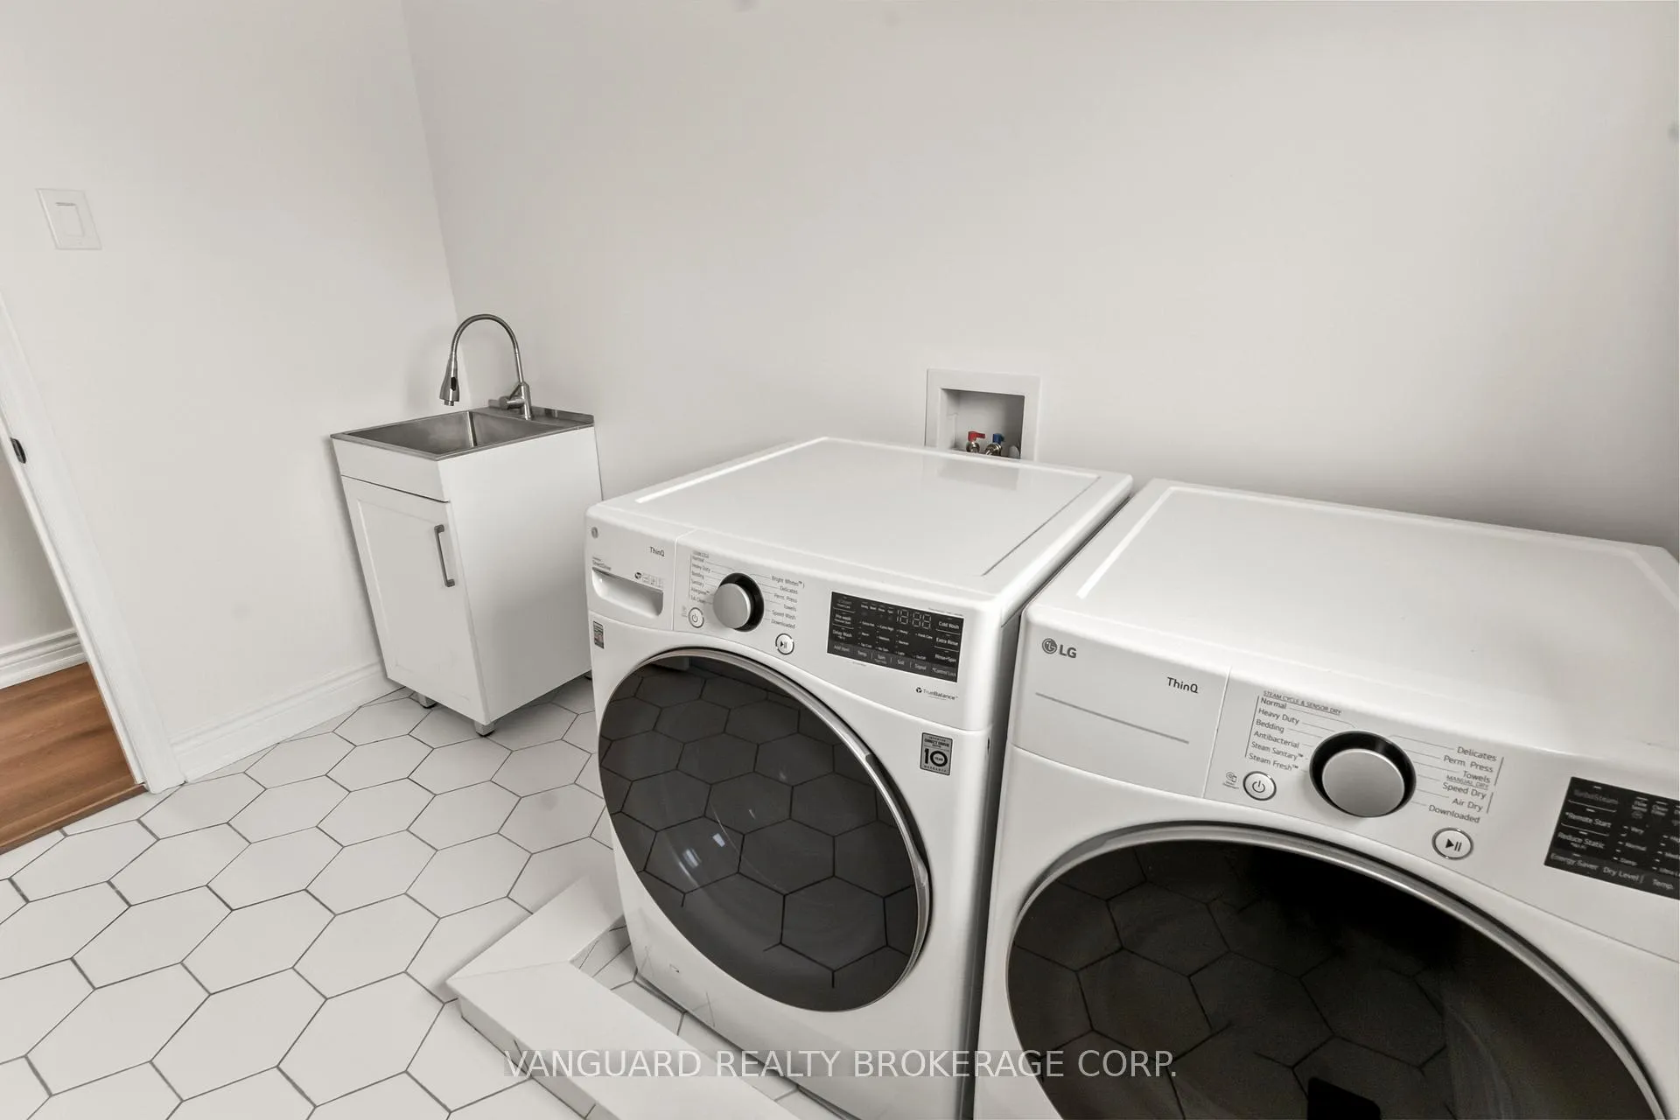
- Laundry—Second level, Ceramic Floor, Window
- Bathroom—Second level, Closet, Pot Lights, Hardwood Floor
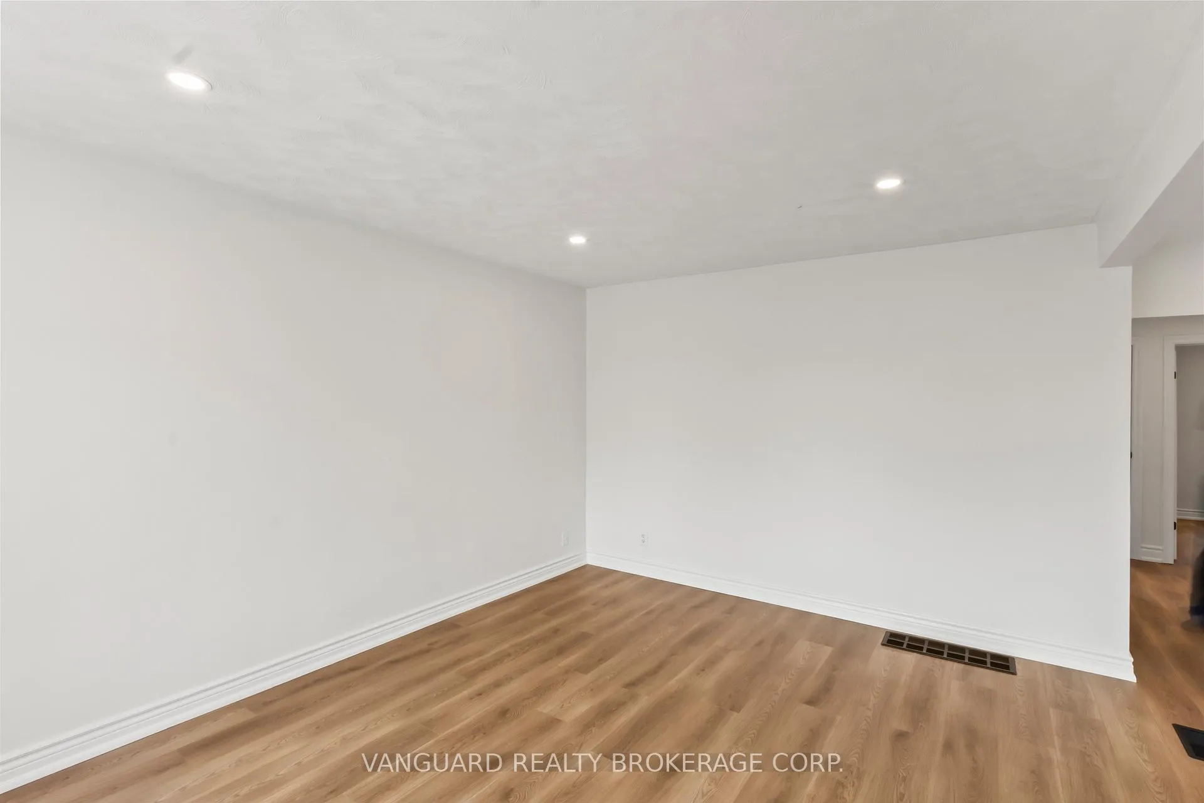
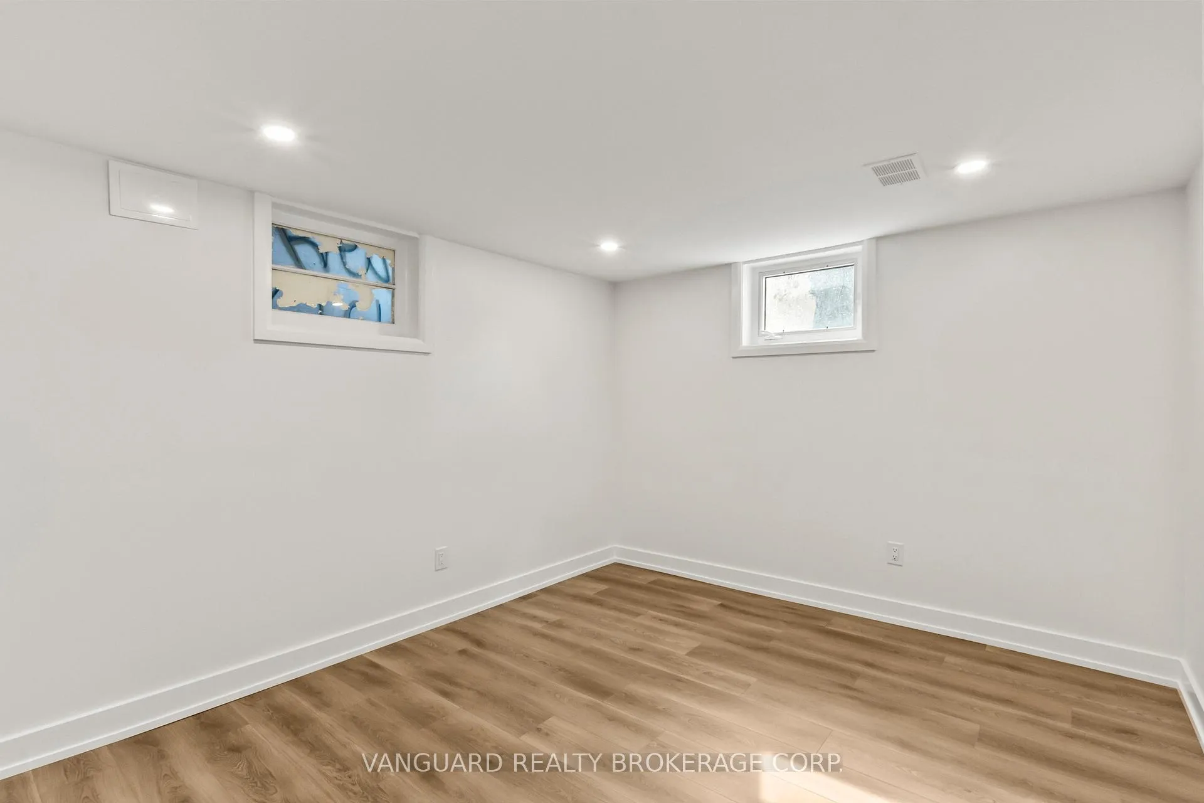
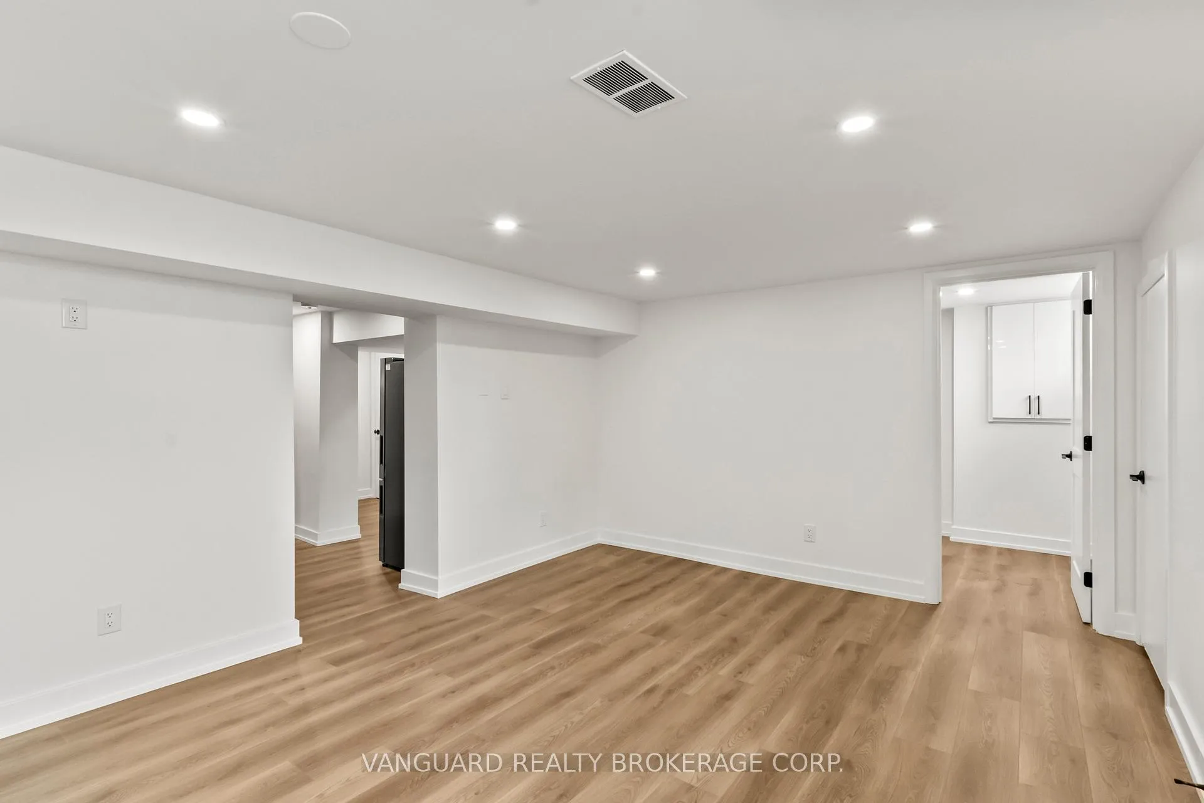
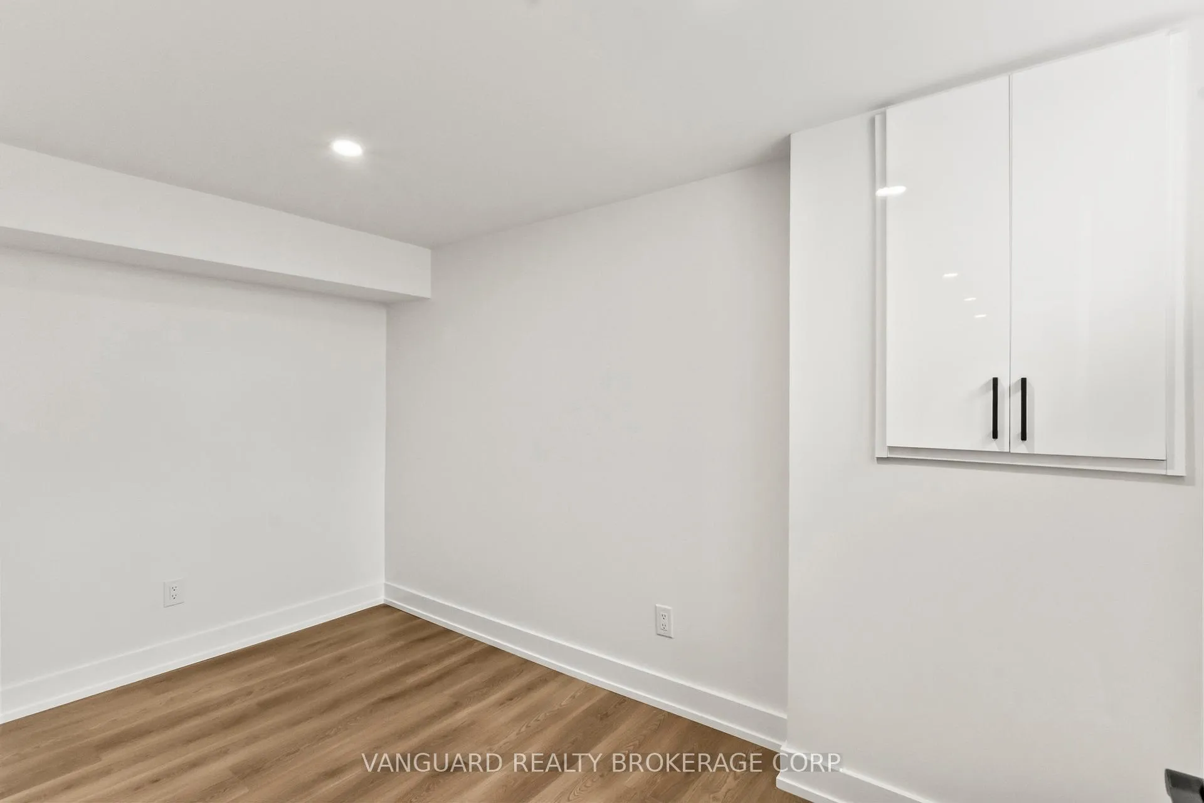
- Living Room—Basement level, Open Concept, Pot Lights, Hardwood Floor
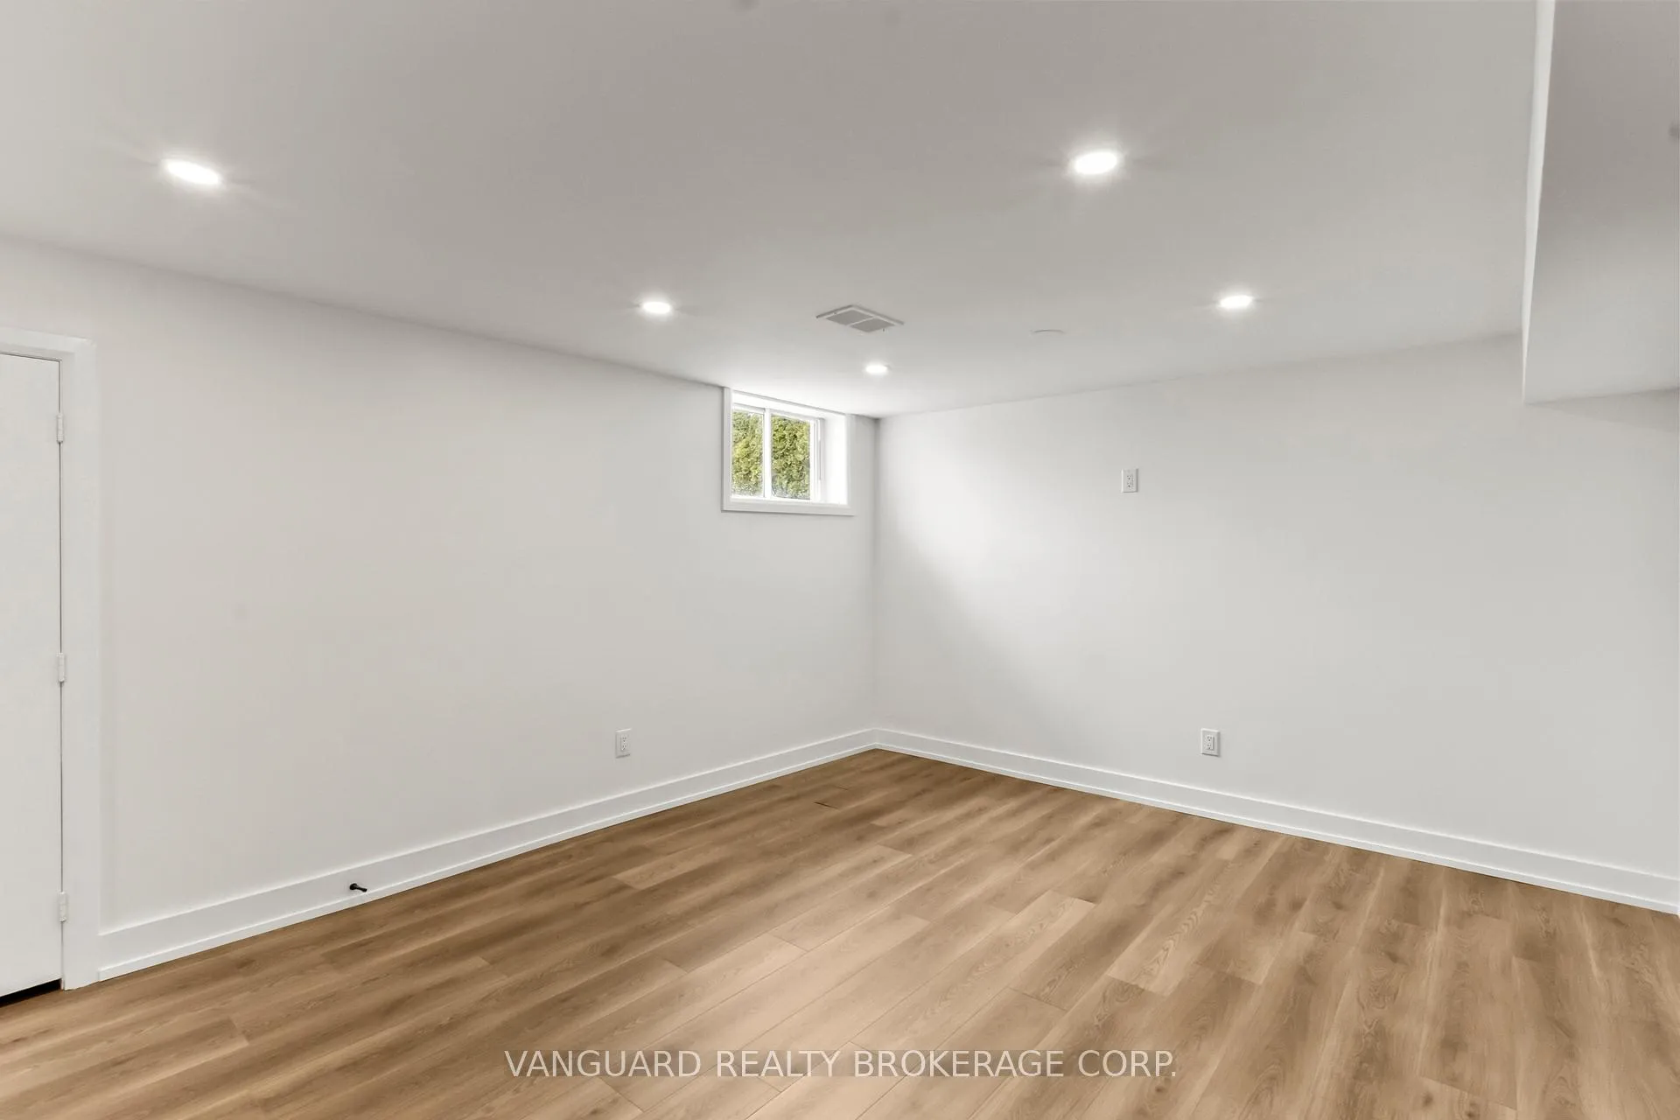
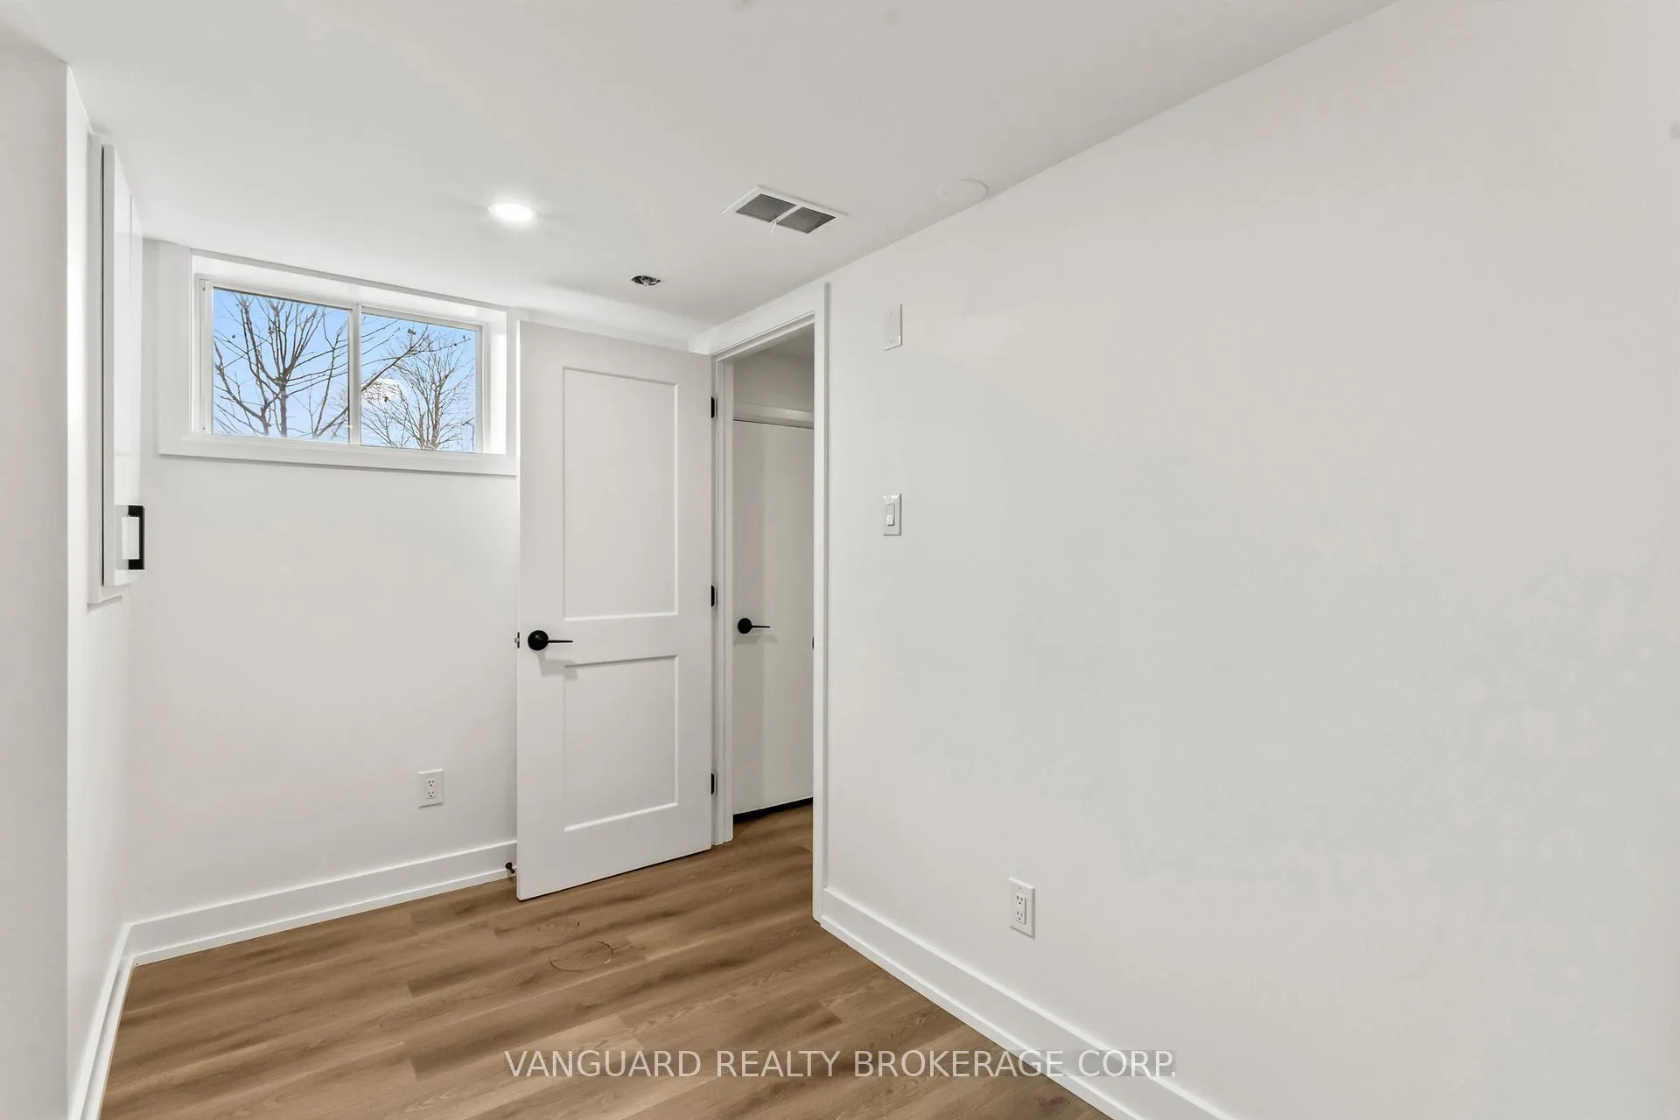
- Den—Basement level, Pot Lights, Window, Hardwood Floor
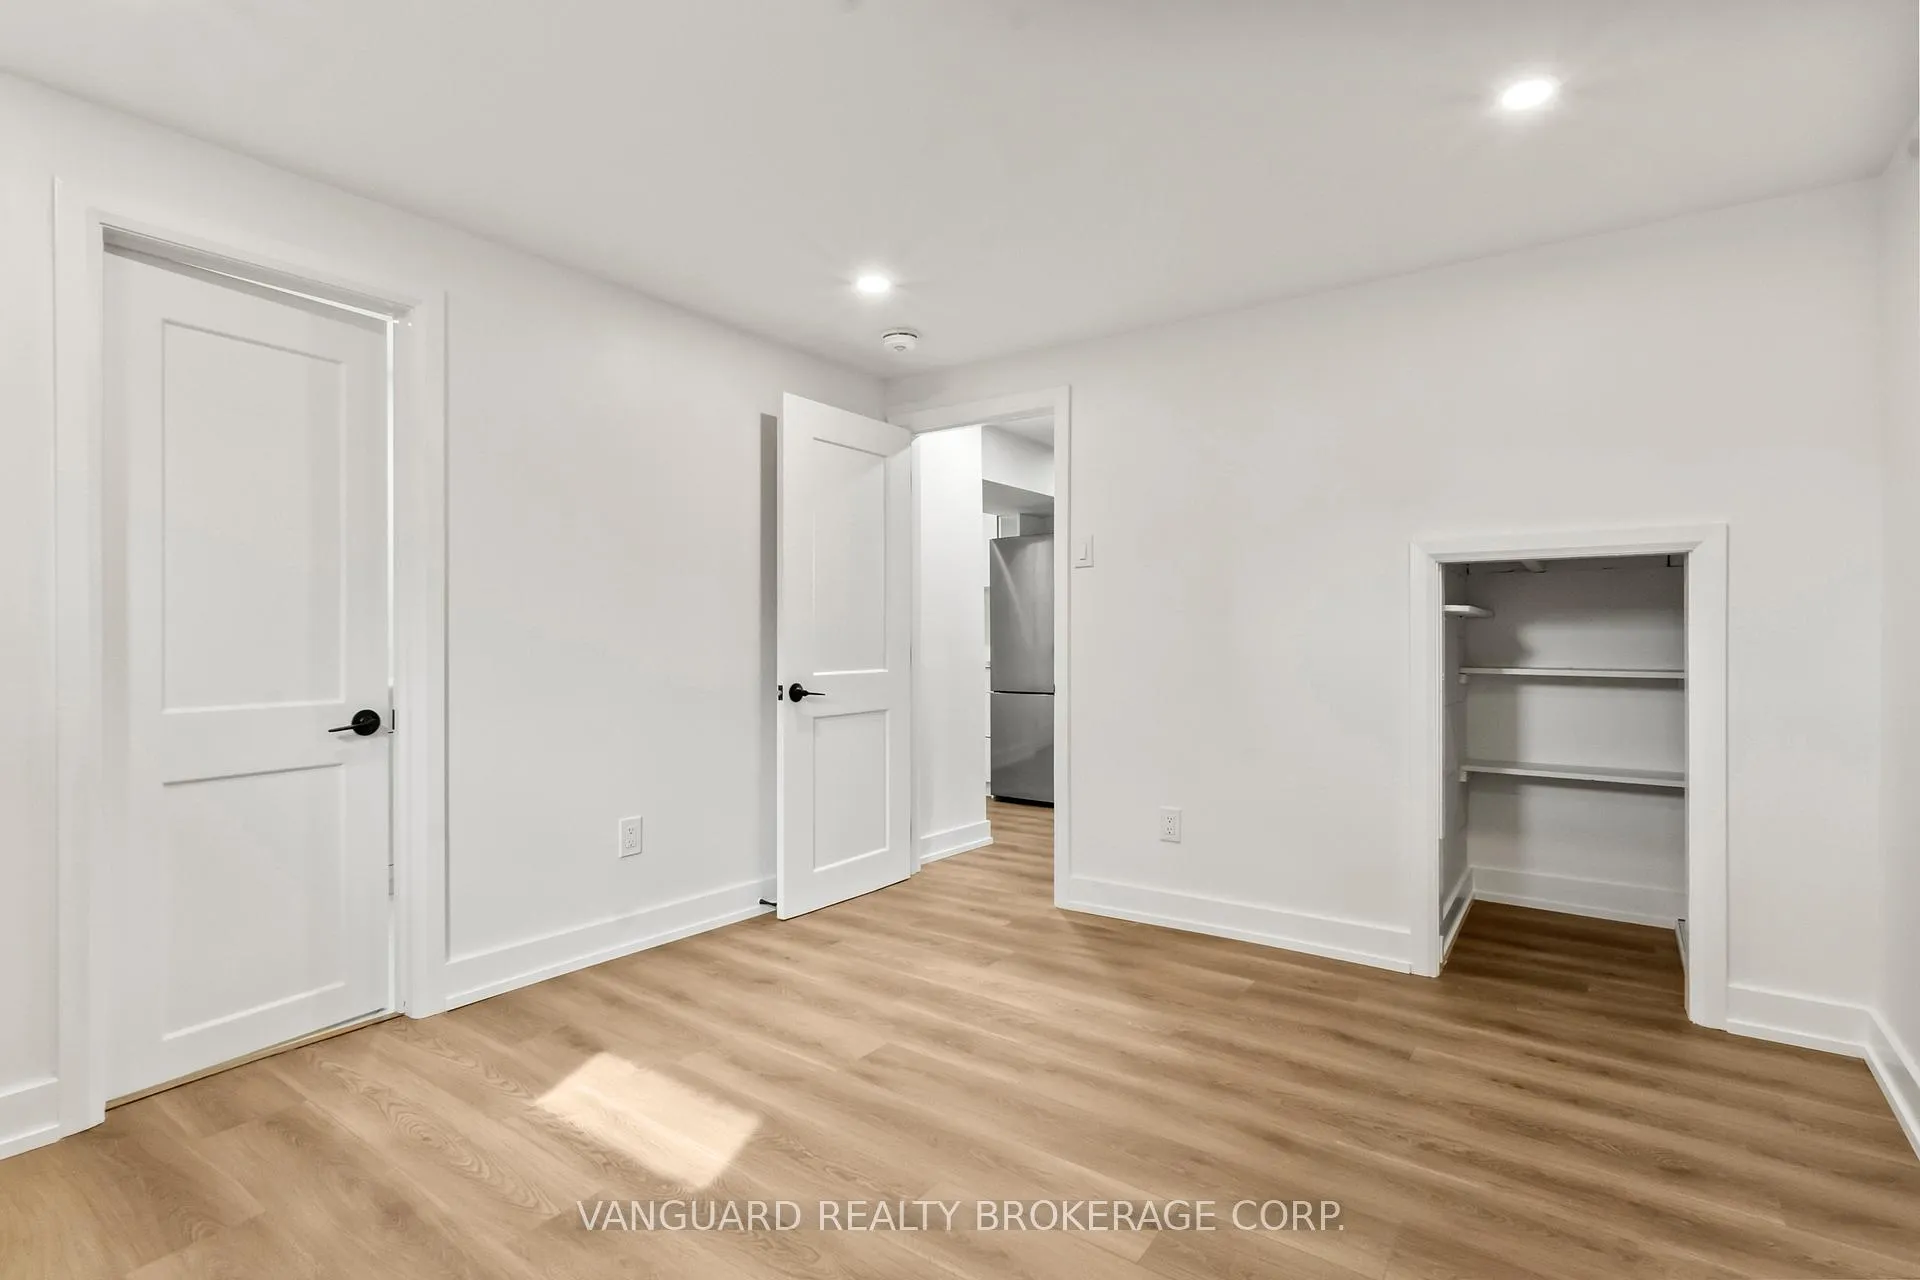
- Kitchen—Basement level, Stainless Steel Appl, Window, Hardwood Floor
- Bedroom—Basement level, Pot Lights, Window, Hardwood Floor
- Bedroom—Basement level, Ceramic Floor, 3 Pc Bath, Pot Lights
- Living Room—Main level, Combined w/Dining, Large Window, Hardwood Floor
- Kitchen—Main level, Centre Island, Stainless Steel Appl, Hardwood Floor
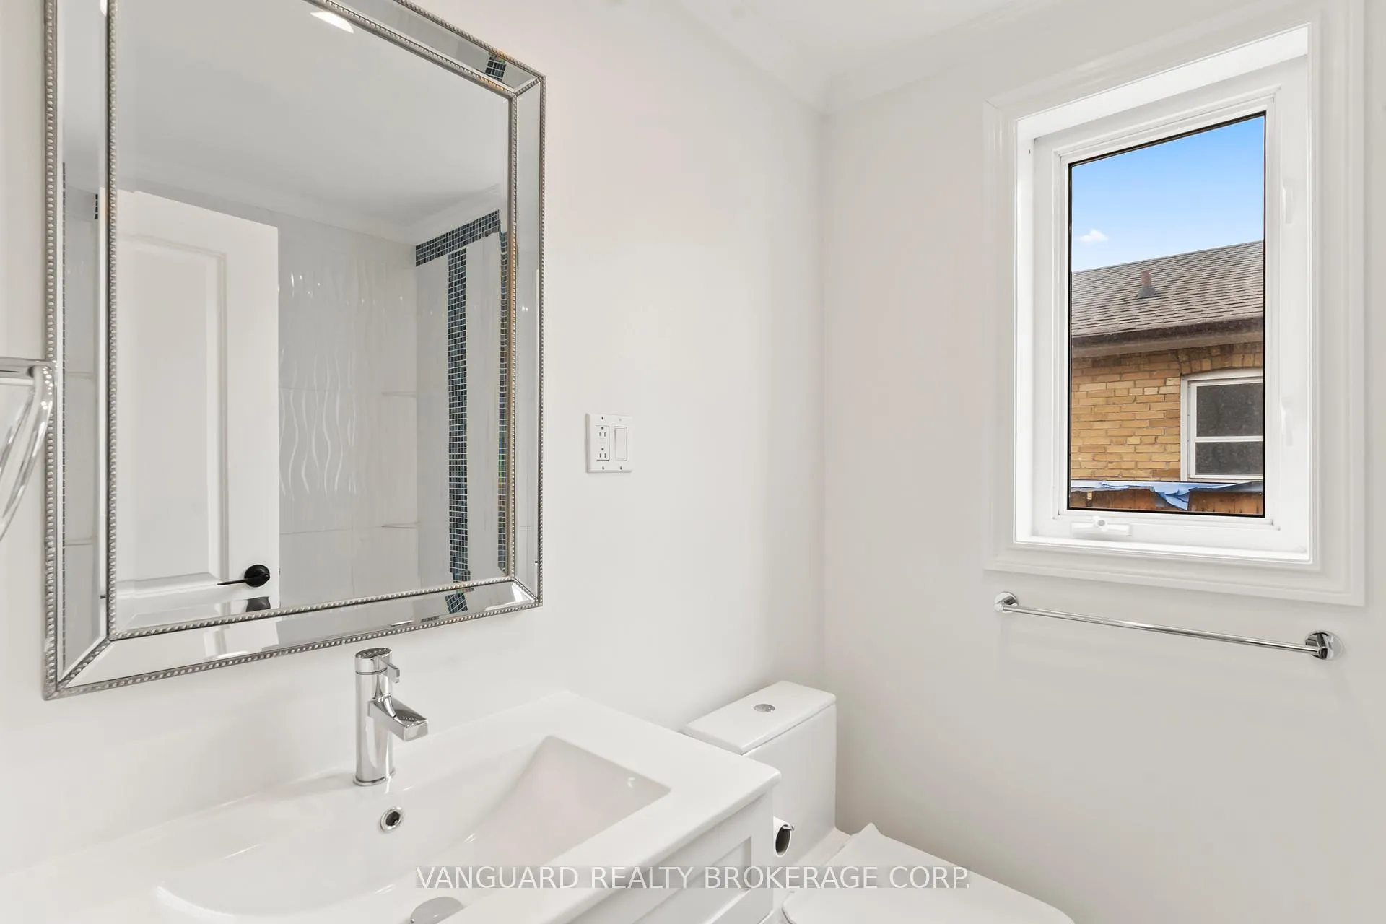
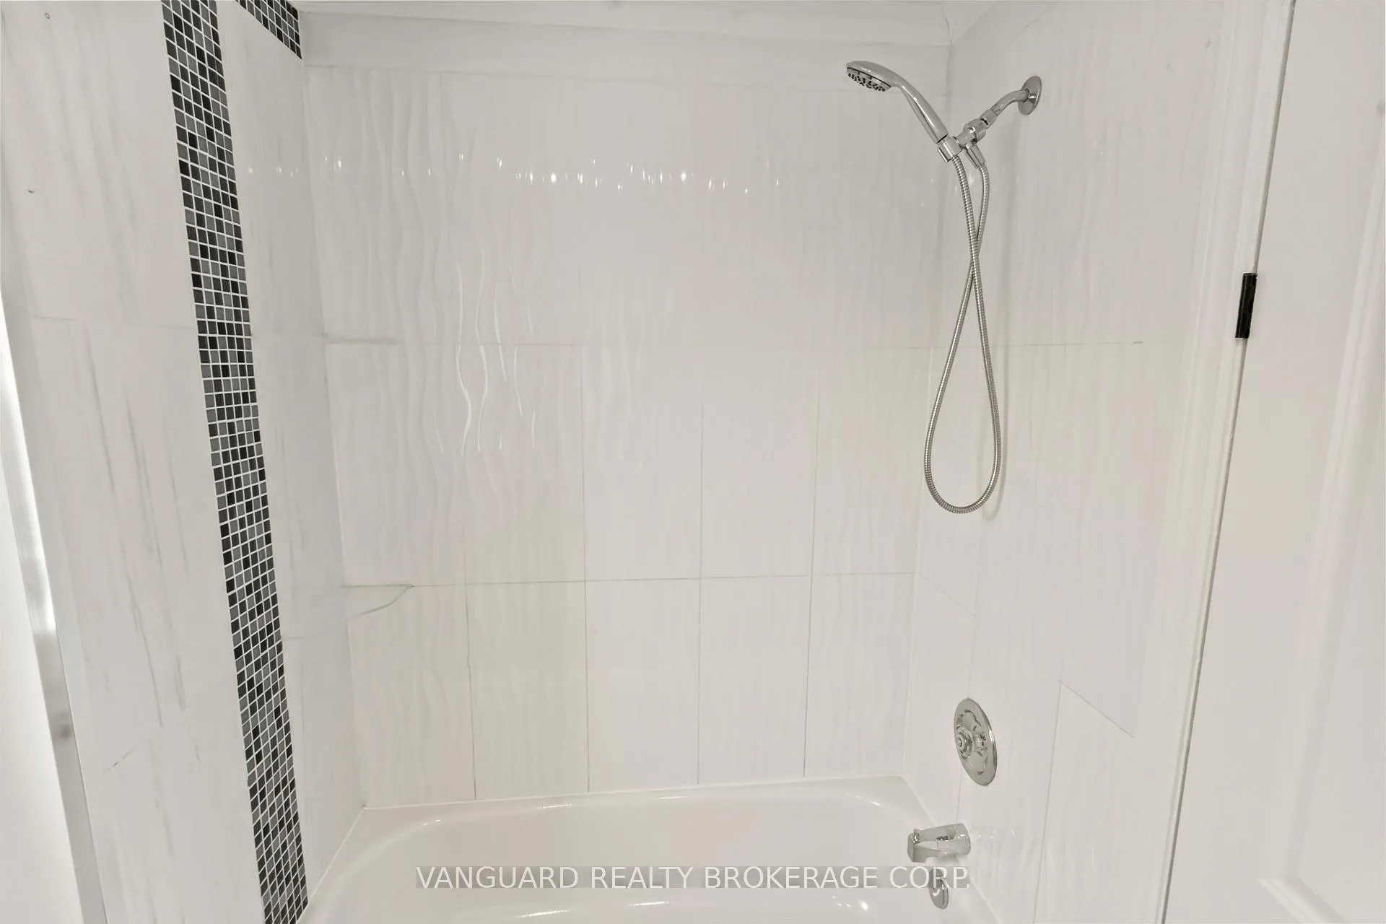
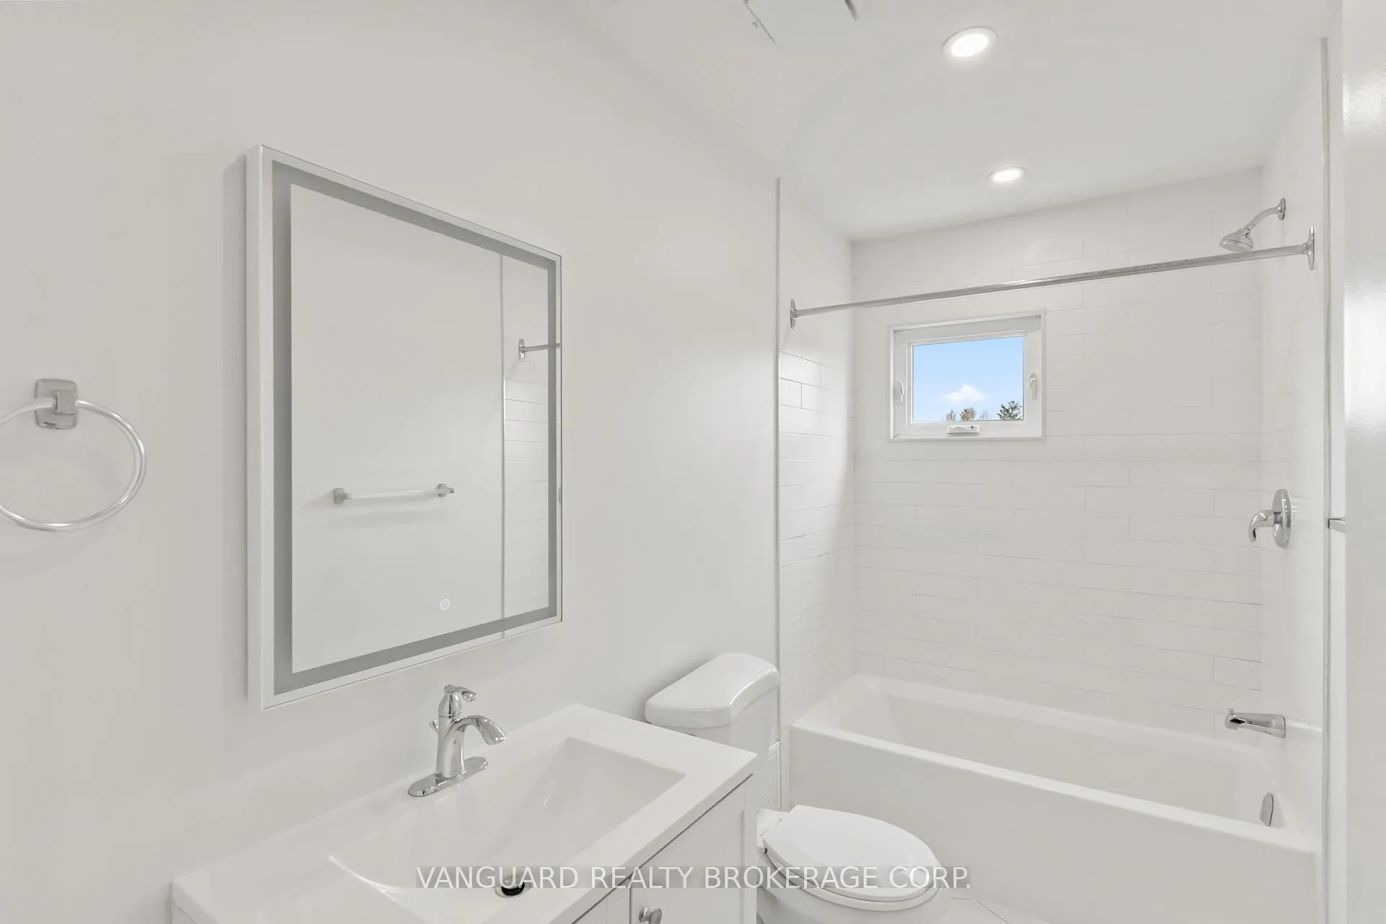
- Bathroom—Main level, Ceramic Floor, 3 Pc Bath, Window
- Bedroom 3—Main level, Closet, Pot Lights, Hardwood Floor
- Bedroom 4—Main level, Closet, Pot Lights, Hardwood Floor
Washrooms
- 3-piece, Ground
- 4-piece, Second
- 4-piece, Basement
- Municipality
- North York
- Neighbourhood
- Yorkdale-Glen Park
- Main cross streets
- LAWRENCE / CALEDONIA
- Zoning
- RD(F15;A550*5)
- Directions
- N/A
- Waterfront
- None
- MLS® number
- W13439216
- Data source
- Toronto Regional Real Estate Board
- Status change
- 2026-07-08
- Listed on
- 2026-06-12
- Days on market
- 26 days
- Possession date
- 2026-06-12
- Possession type
- Immediate
- Co-op commission
- 2.5%
- Seller
- Listed by
- VANGUARD REALTY BROKERAGE CORP.
Home Market Value
Current home valuation for 69 Joyce Parkway, North York, Yorkdale-Glen Park, North York, ON. Listed for $1,198,000
HOMEH Estimate
$1,238,500
Estimated Sales Range
$978,415 - $1,498,585
HOMEH Estimate for 69 Joyce Parkway, North York, Yorkdale-Glen Park
Calculated with a real agent's CMA method — 45+ years of experience, codified. Not an AI guess.
For the owner
Is this your home? Track its value.
Get this home's HOMEH Estimate by email once a month, with how many homes are for sale around you.
Mortgage Payment Calculator
Compare up to 4 down payment scenarios
5% on first $500K + 10% on $698,000 over $500K
$94,800
| Scenario 1 | Scenario 2 | Scenario 3 | Scenario 4 | |
|---|---|---|---|---|
−Down payment | % $ | % $ | % $ | % $ |
+CMHC insurance | $44,086 | $33,424 | $28,512 | $0 |
=Total mortgage | $1,146,246 | $1,111,624 | $1,046,812 | $958,400 |
Amortization | ||||
Mortgage rate | % | % | % | % |
| Payment frequency | ||||
=Mortgage payment | $5,597monthly | $5,428monthly | $5,111monthly | $4,679monthly |
Land Transfer Tax
$20,435
$20,435
$40,870
Around this home
Data provided by OpenStreetMap & Fraser Institute School Rankings
Ask HOMEH
New!Hi there!
👋Text or call (416) 301-9001
Recommended for you
Based on homes you've looked at.
No recommended properties found.
Nearby similar homes
No nearby properties found.
More real estate resources
Other homes nearby
Explore this area
Nearby neighbourhoods
No nearby listings available.