
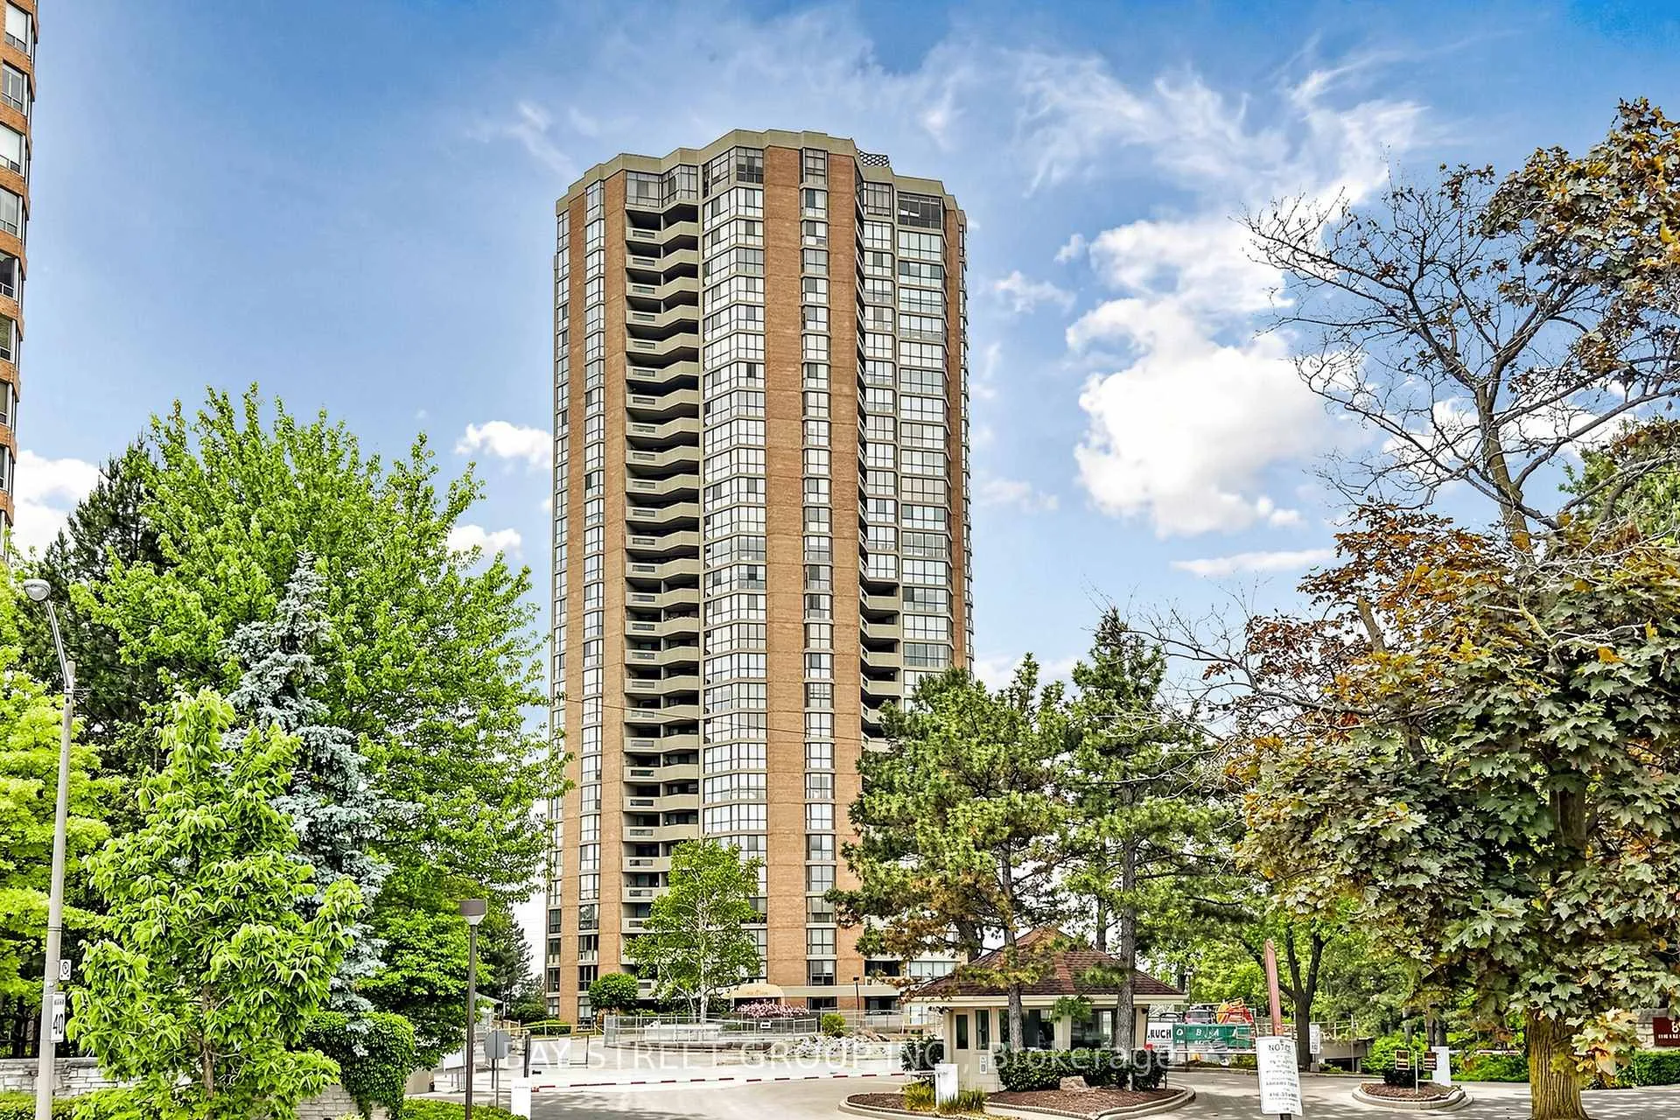
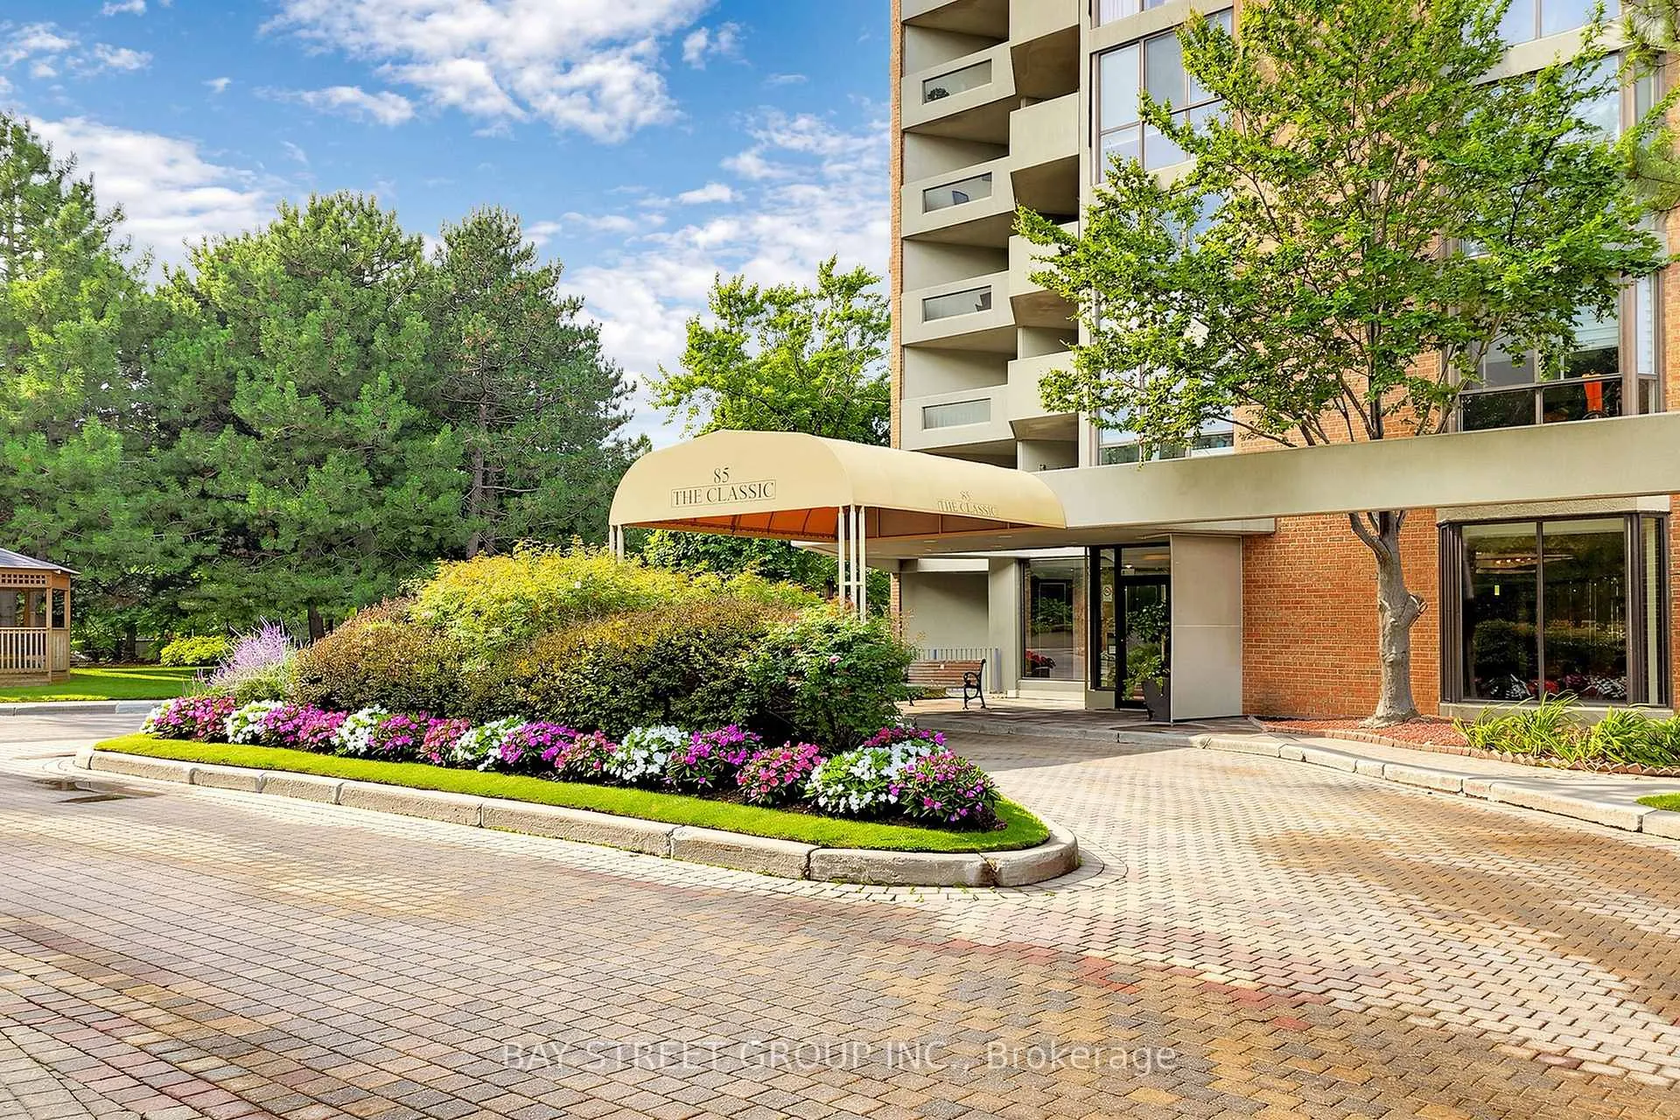
Unit 2305, 85 Skymark Drive
North York (Hillcrest Village), ON M2H 3P2
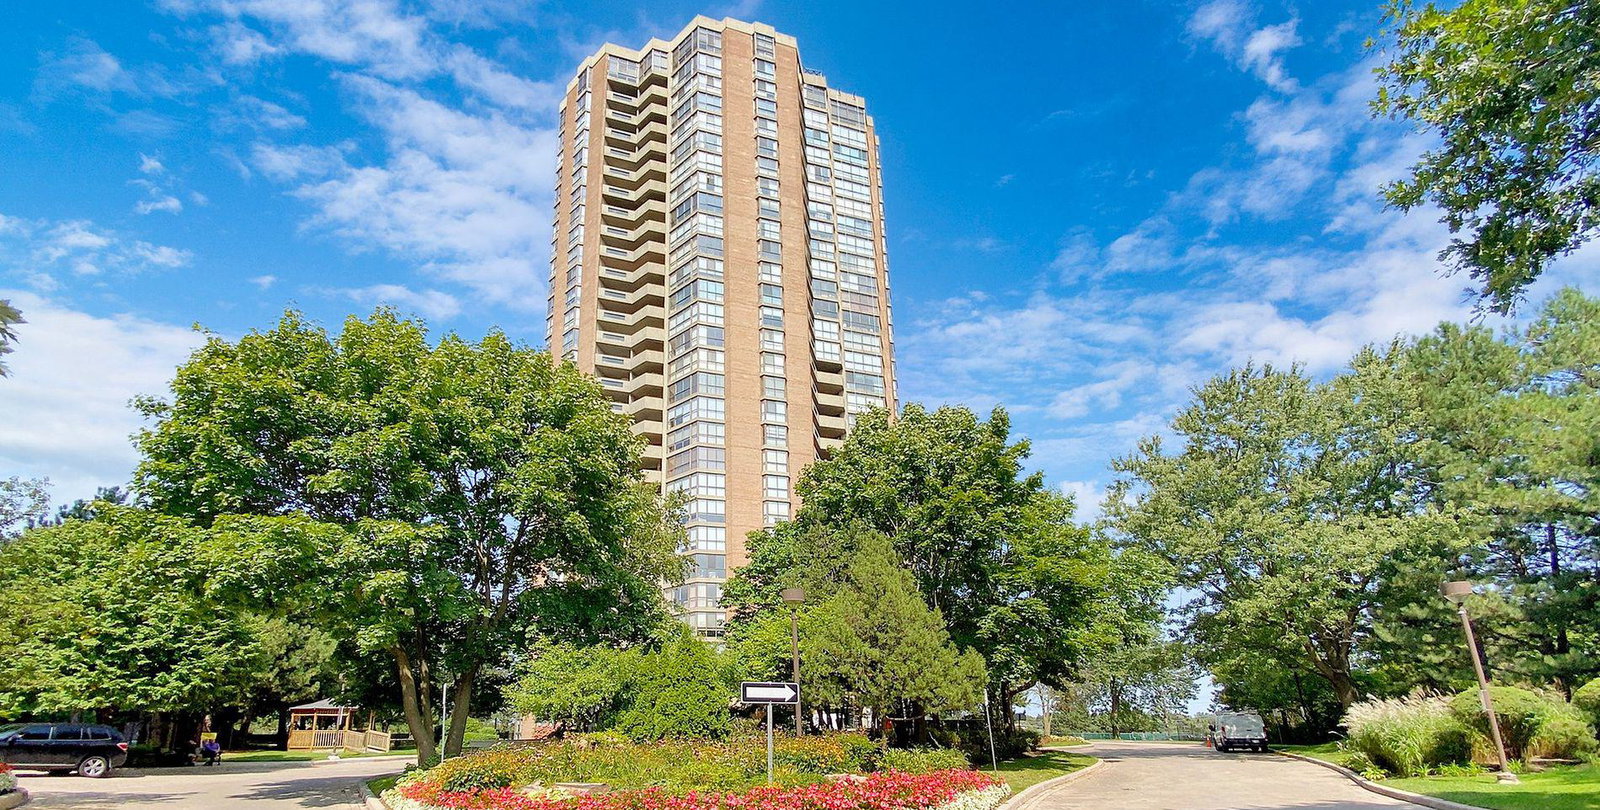 Classic Condos29 storeys, 173 suites, built 1995
- 2Bedrooms
- 3Bathrooms
- 2Parking
- 1400–1599Sq Ft
- $3,808Tax
- $1,510/moCondo Fee
 Estimated Value:$892,750See Free Estimate Report

Property not available for sale or for rent.
HOMEH One: full-service selling for a 1% listing fee. The buyer's agent commission is separate.
Free Home EvaluationHow Much Is My Home Worth?Homes for Sale NearbySale & Price History for Unit 2305, 85 Skymark Drive, North York, Hillcrest Village
Real estate boards require you to or to see the full details of this property.
*Sold prices and complete sale & price history are regulated data. Under the Trust in Real Estate Services Act, 2002 (TRESA) and the rules of the Real Estate Council of Ontario (RECO), and pursuant to the Multiple Listing Service® rules of the Canadian Real Estate Association (CREA) and the Toronto Regional Real Estate Board (TRREB), this information may be shown only to registered users who have agreed to the applicable terms of use (a Virtual Office Website, or "VOW," arrangement). HOMEH Inc., Brokerage therefore provides it to signed-in members only. Creating an account is free and takes under a minute.
About Unit 2305, 85 Skymark Drive, North York, Hillcrest Village
Summarized Description
- Luxurious, move-in ready residence in Toronto's trendy neighborhood.
- Rare guest bath as a third bathroom.
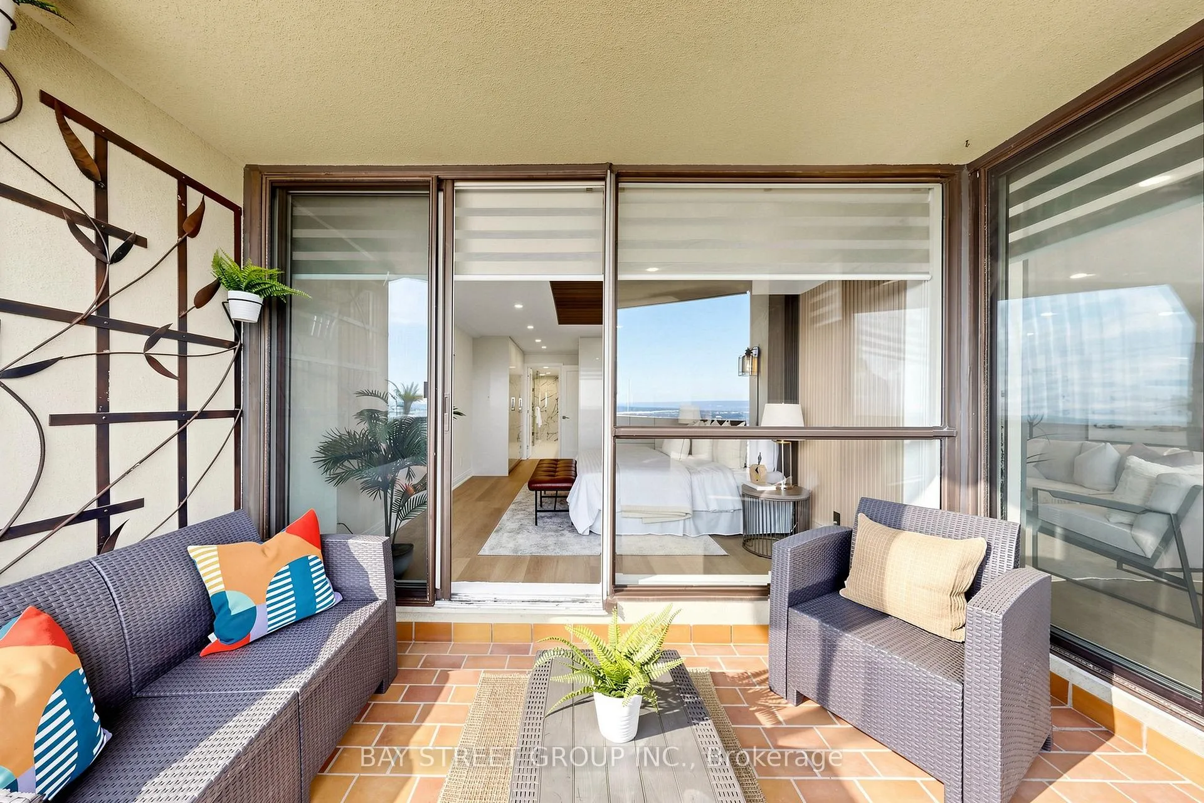
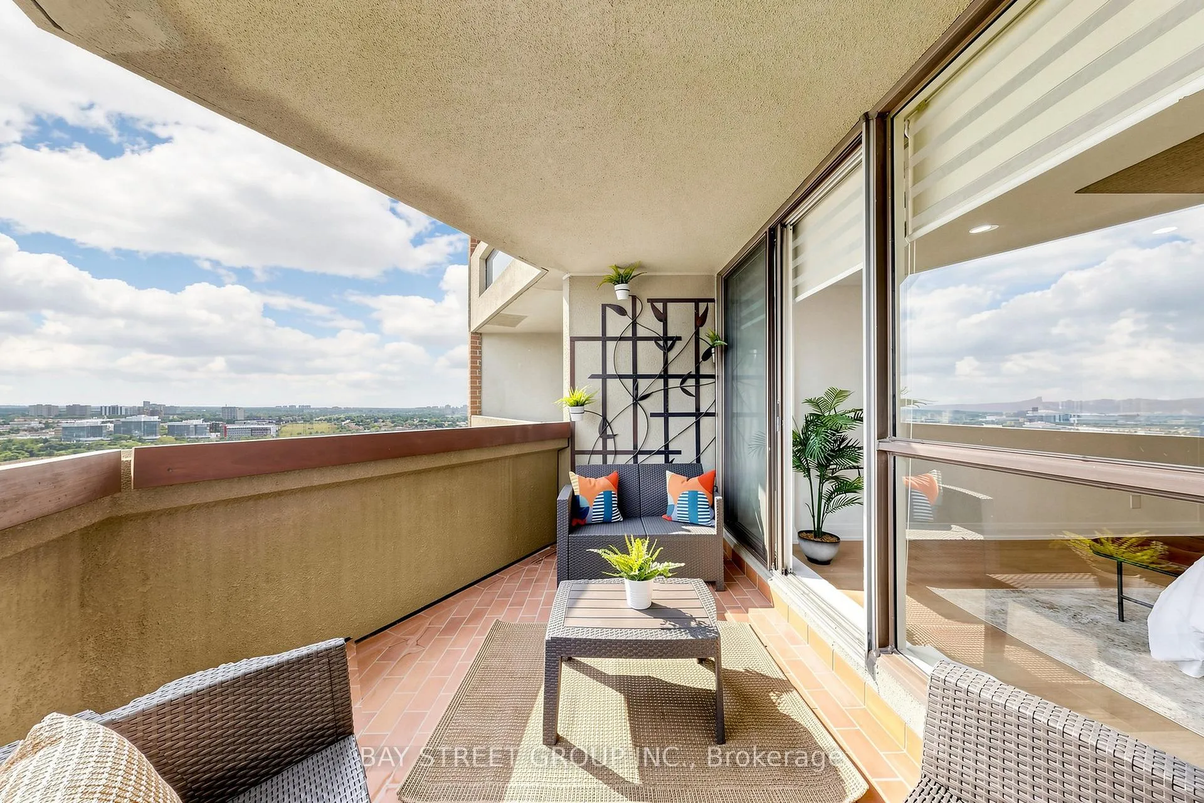
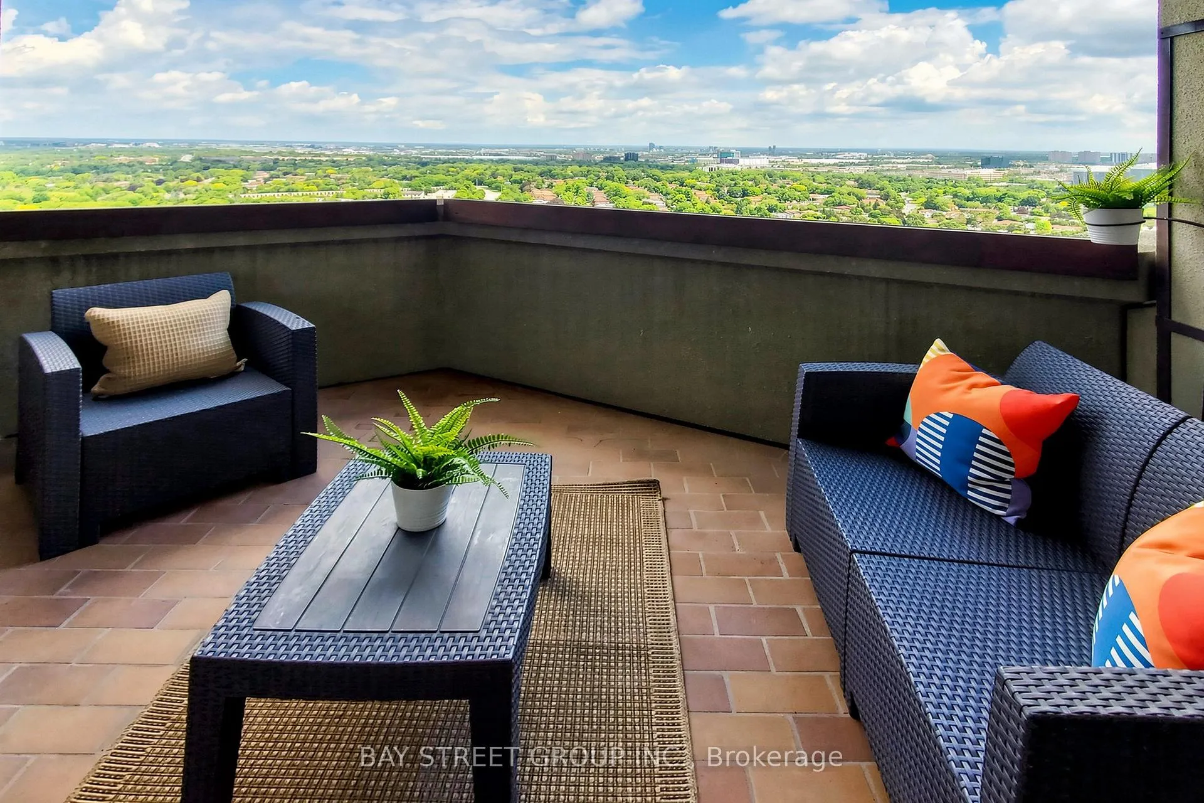
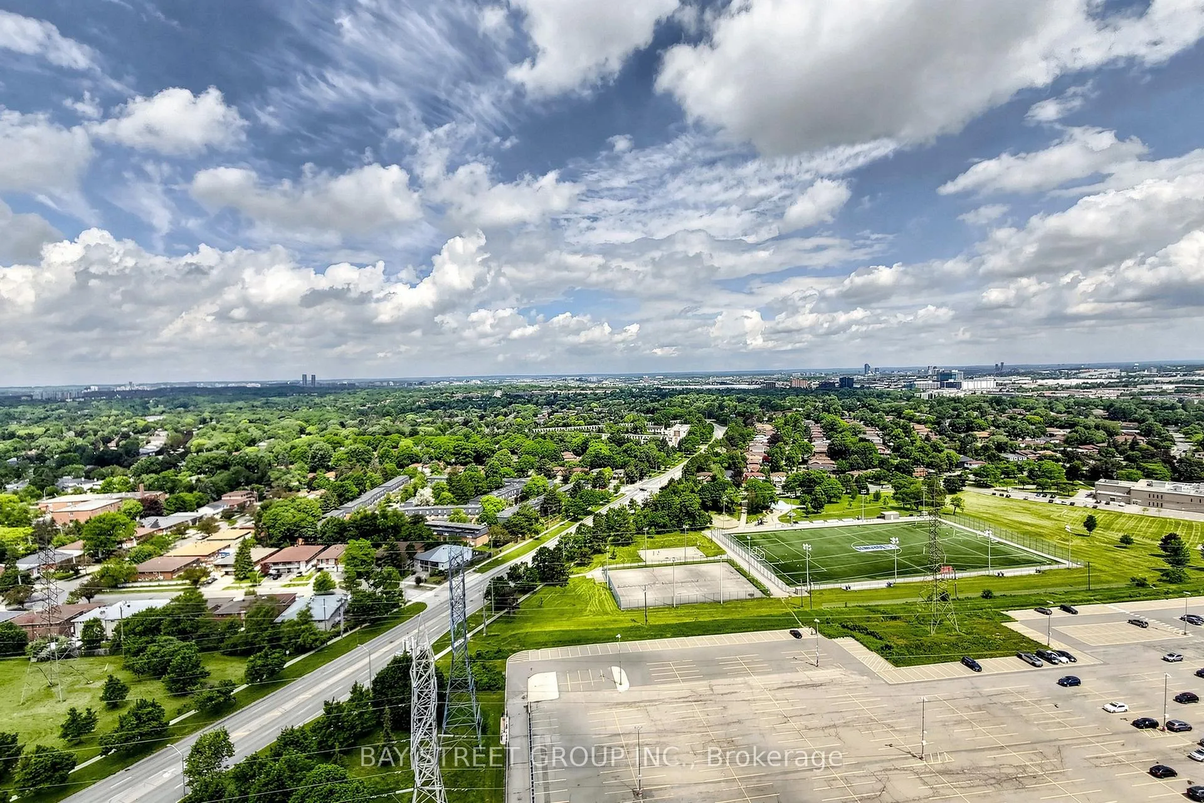
- Expansive balcony with breathtaking panoramic views.
- Long tandem parking accommodates up to three cars.
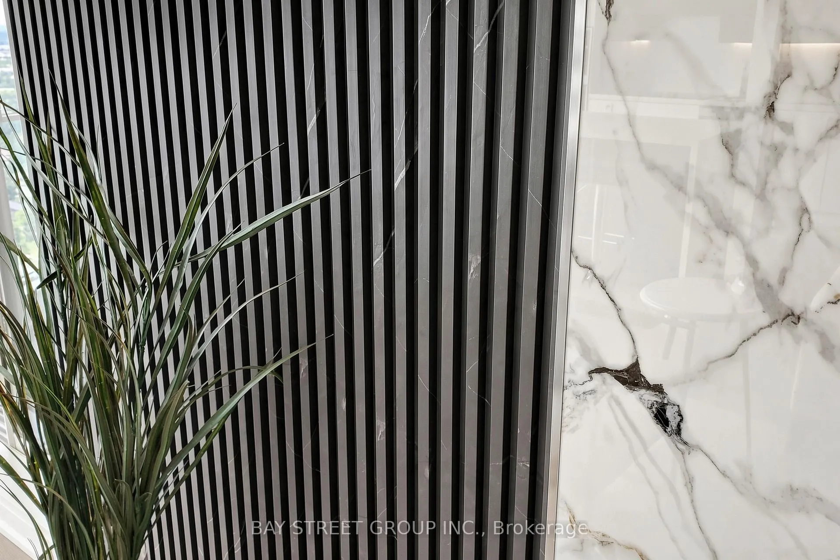
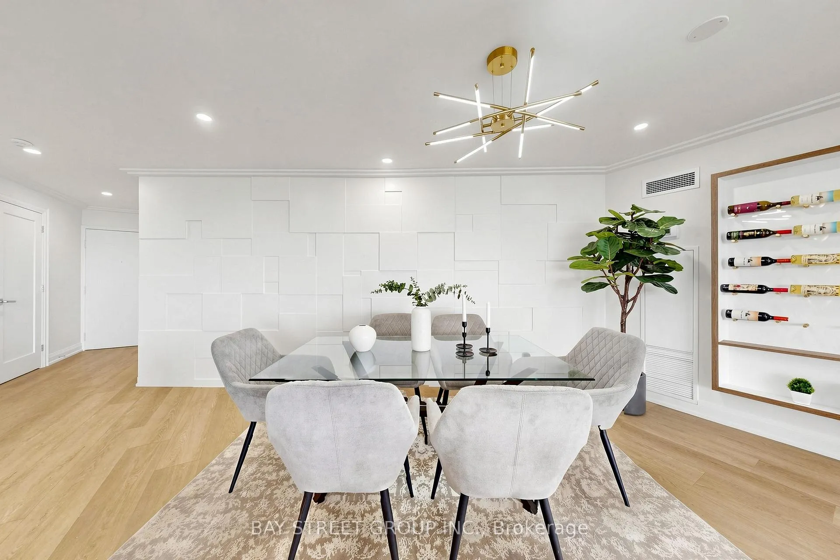
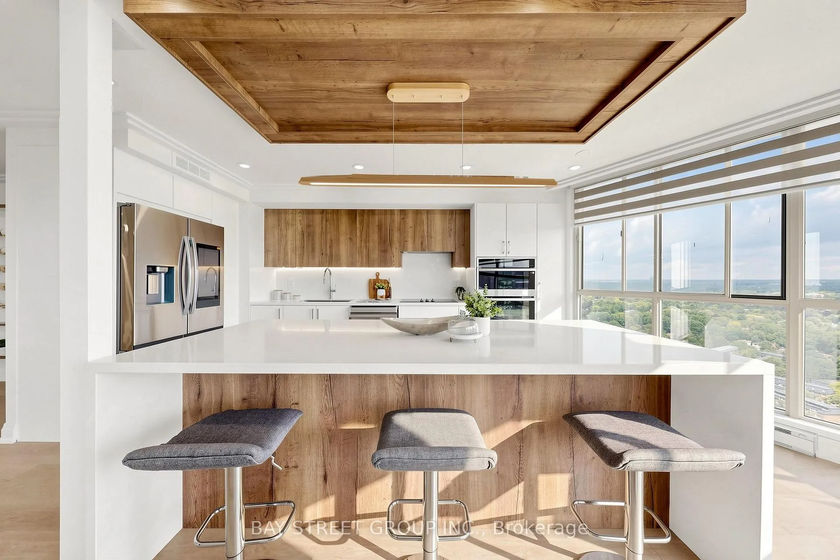
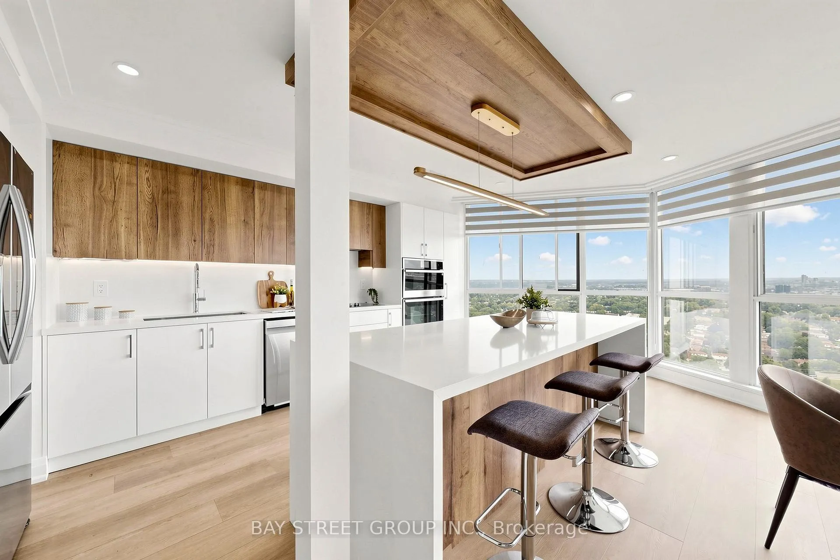
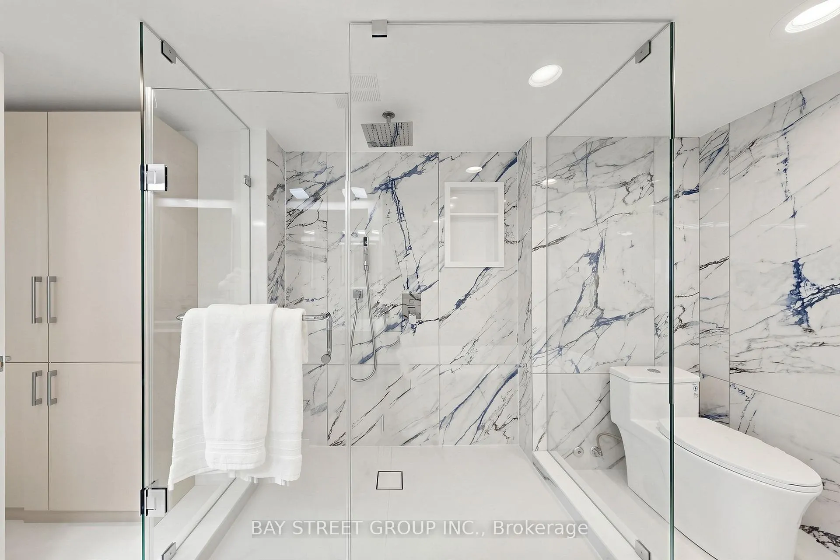
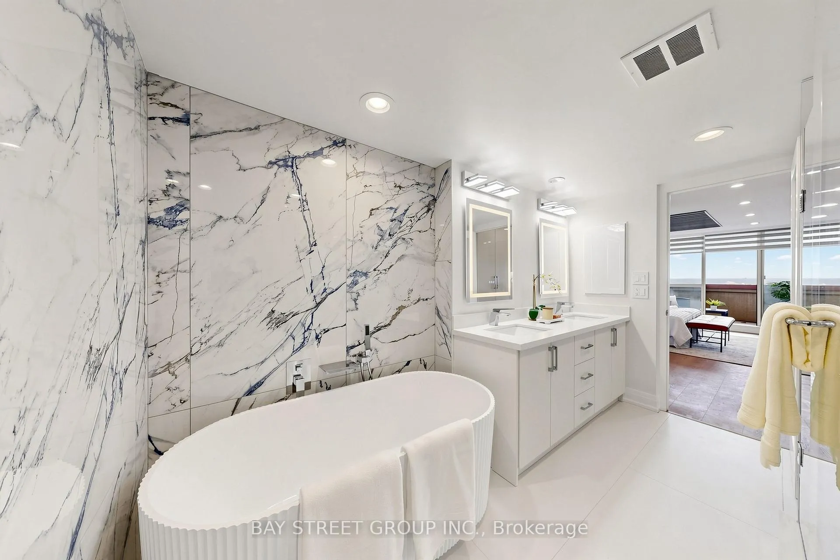
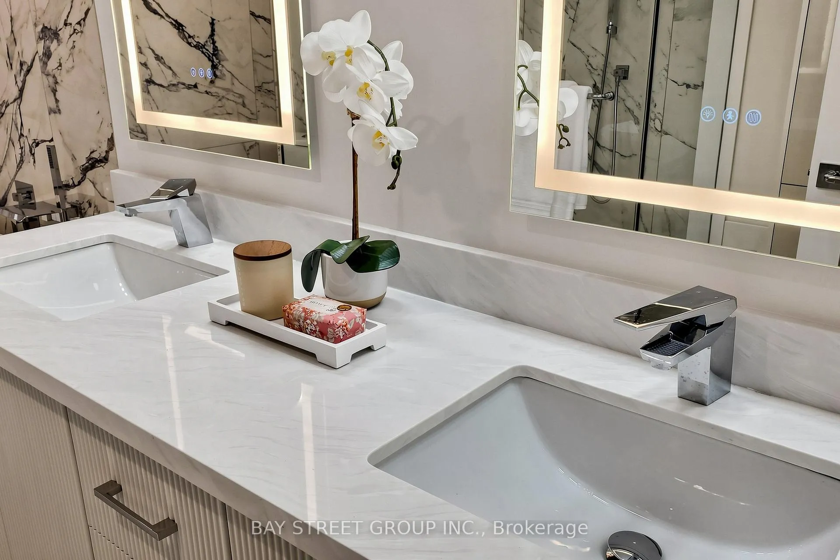
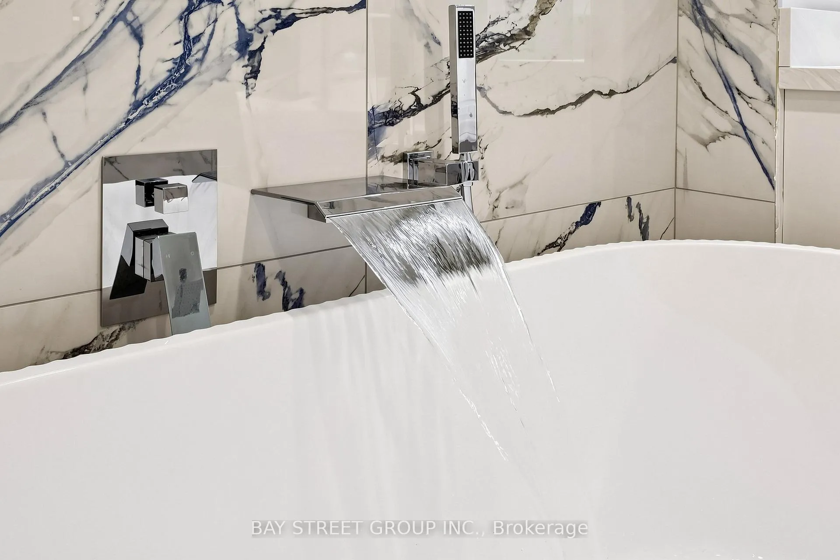
- High-end renovation with architect-grade materials.
- Split bedroom layout with private baths.
- 24-hour security and concierge services available.
- Proximity to shopping and major highways.
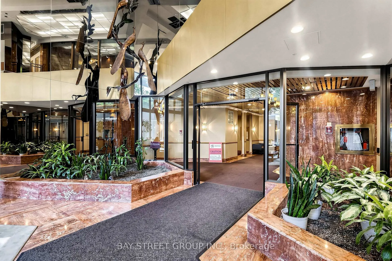
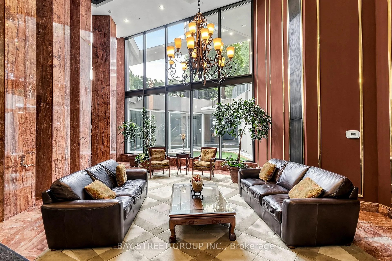
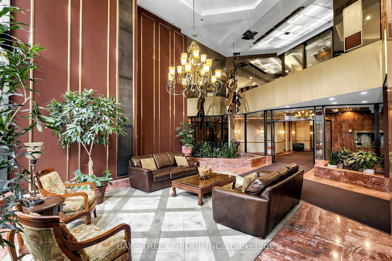
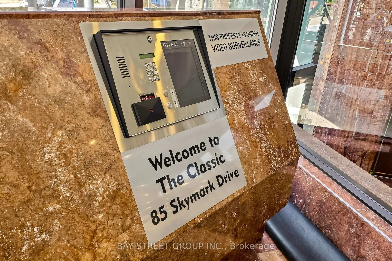
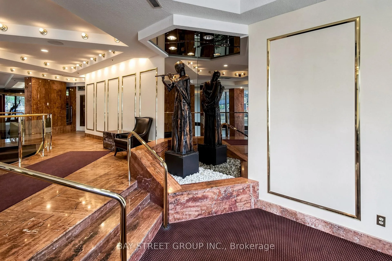
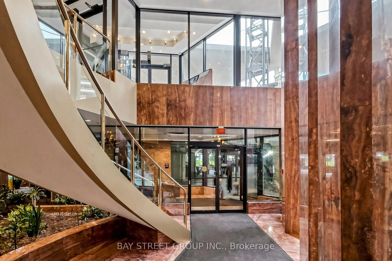
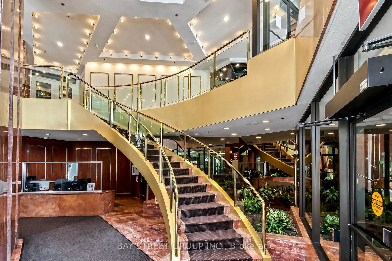
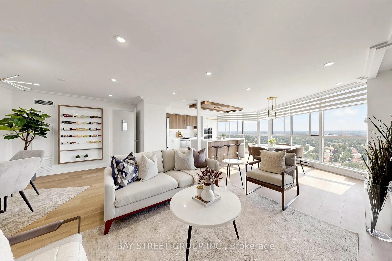
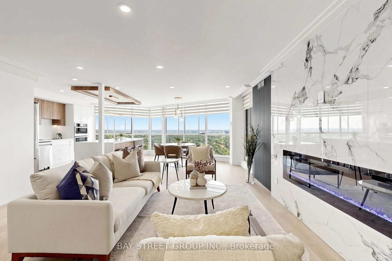
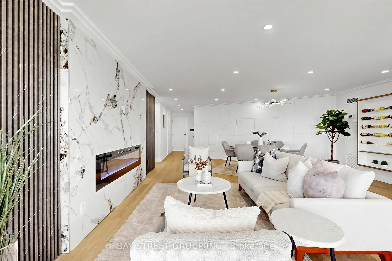
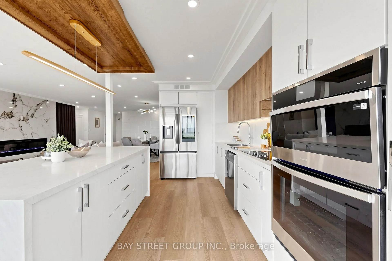
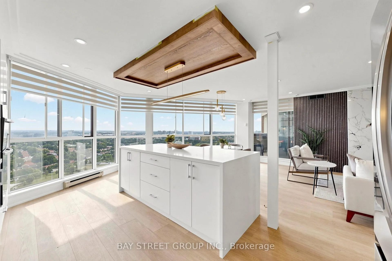
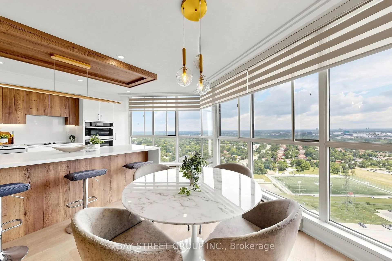
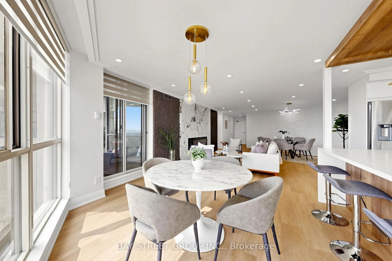
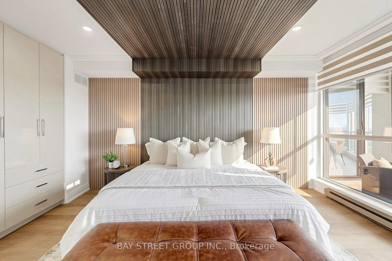
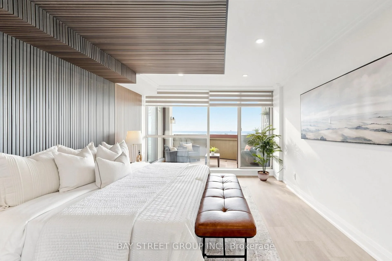
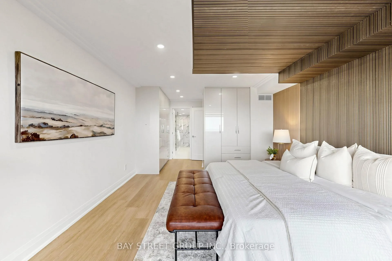
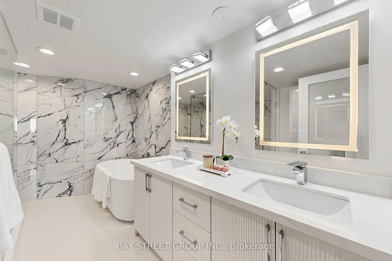
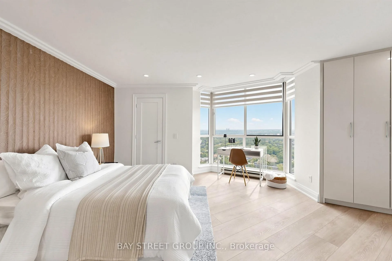
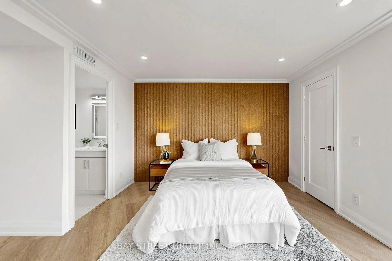
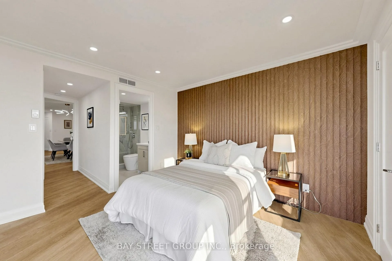
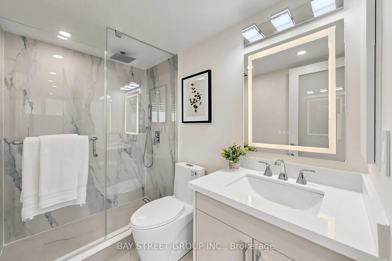
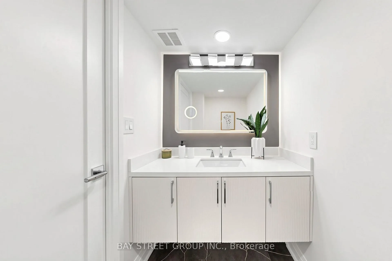
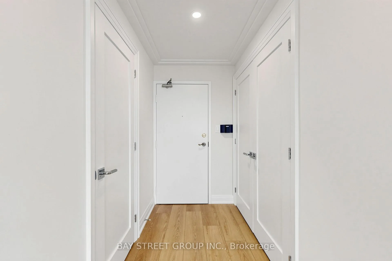
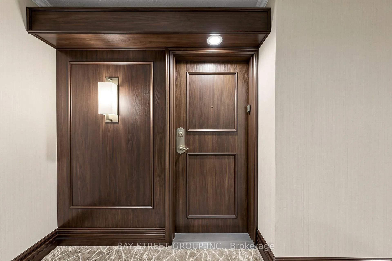
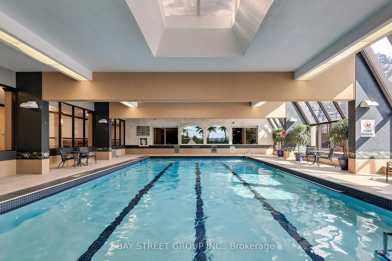
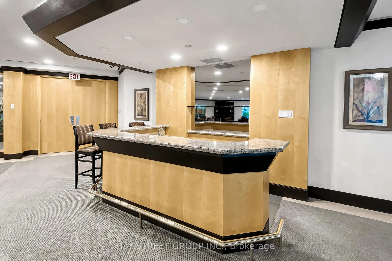
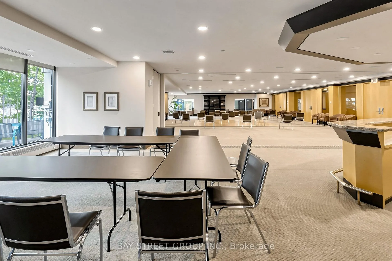
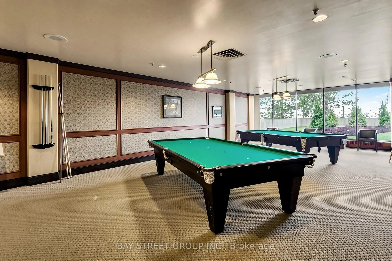
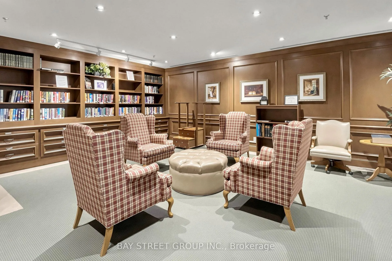
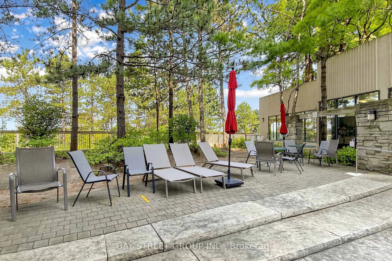
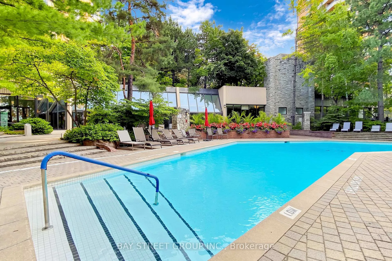
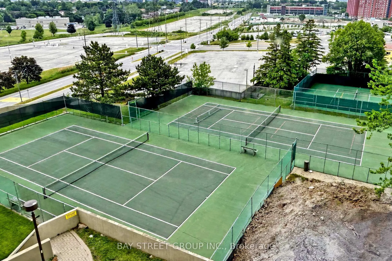
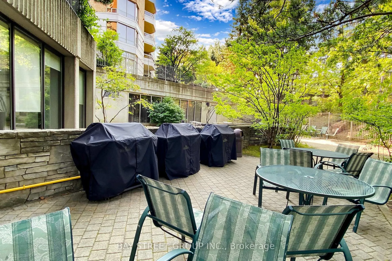
Welcome to 85 Skymark Dr. Spectacular signature luxury living and iconic Premium residence nested in one of Toronto's trendiest and fastest appreciating neighbourhoods!move-in ready and extraordinary in every way. Featuring rarely available guest bath as a 3rd bathroom(found in only a select few suites)and the long tandem parking that can fit up to 3 small cars. This home underwent an artfully crafted and precise renovation using only high-end architectral-grade materials. this nearly 1600 sq. ft. residence offers breathtaking North panoramic unobstructed views through floor-to-ceiling windows and from an expansive balcony. Designed for both elegance and ease, the home offers Graciously proportioned split bedrooms each completed by an attached private bath, a true breakfast/office area to enjoy your morning coffee overlooking the unobstructed view of the city,completes the picture of comfort and class. Enjoy 24-hour gatehouse security and white-glove concierge service in The CLASSIC - a renowned Tridel masterpiece known for its meticulous upkeep and refined ambiance and one-of-the-kind vacation inspired amenities including an indoor and outdoor pools, 4 Tennis Courts, Excersize room, Squash, Pickel Ball, Ping pong and Billiard rooms, Library, designated bbq area to host your guests and enjoy the outdoor, and massive elegant party room. Perfectly situated just steps from shopping, public transit, and with easy access to Highways 404, 401, 407, and the DVP.This unit is a true showpiece that will impress even the most discerning clientele. NOTE: Building-Wide Window Replacement Project by condo corp.(No Cost to Owners) is in process. You will have brand new energy efficient windows installed this summer.
Key Facts & Features
Property Costs
- Annual Property Tax Amount
- $3,808
- Land Transfer Tax Fee
- $38,906
Condo/Maintenance Fee
- Maintenance Fee
- $1,510 /month
Included In Maintenance Fee
- Heat Included
- Hydro Included
- Water Included
- Cable TV Included
- CAC Included
- Common Elements Included
- Building Insurance Included
- Basement Type
- None
Interior Features
- Pets Permitted
- Yes-with Restrictions
- Laundry Features
- Ensuite
- Interior Extras
- Built-In Oven, Countertop Range, Separate Heating Controls, Storage
- Fireplace/Stove
- Yes
- Elevator
- No
Exterior Features
- Balcony
- Open
Building
- Building Type
- Condo Apartment
- Building Style
- Apartment
- Condo Corp Number
- 661
Construction
- Exposure
- North
- Exterior Finish
- Brick, Concrete
- Special Designation
- Unknown
Inclusions
- Inclusions
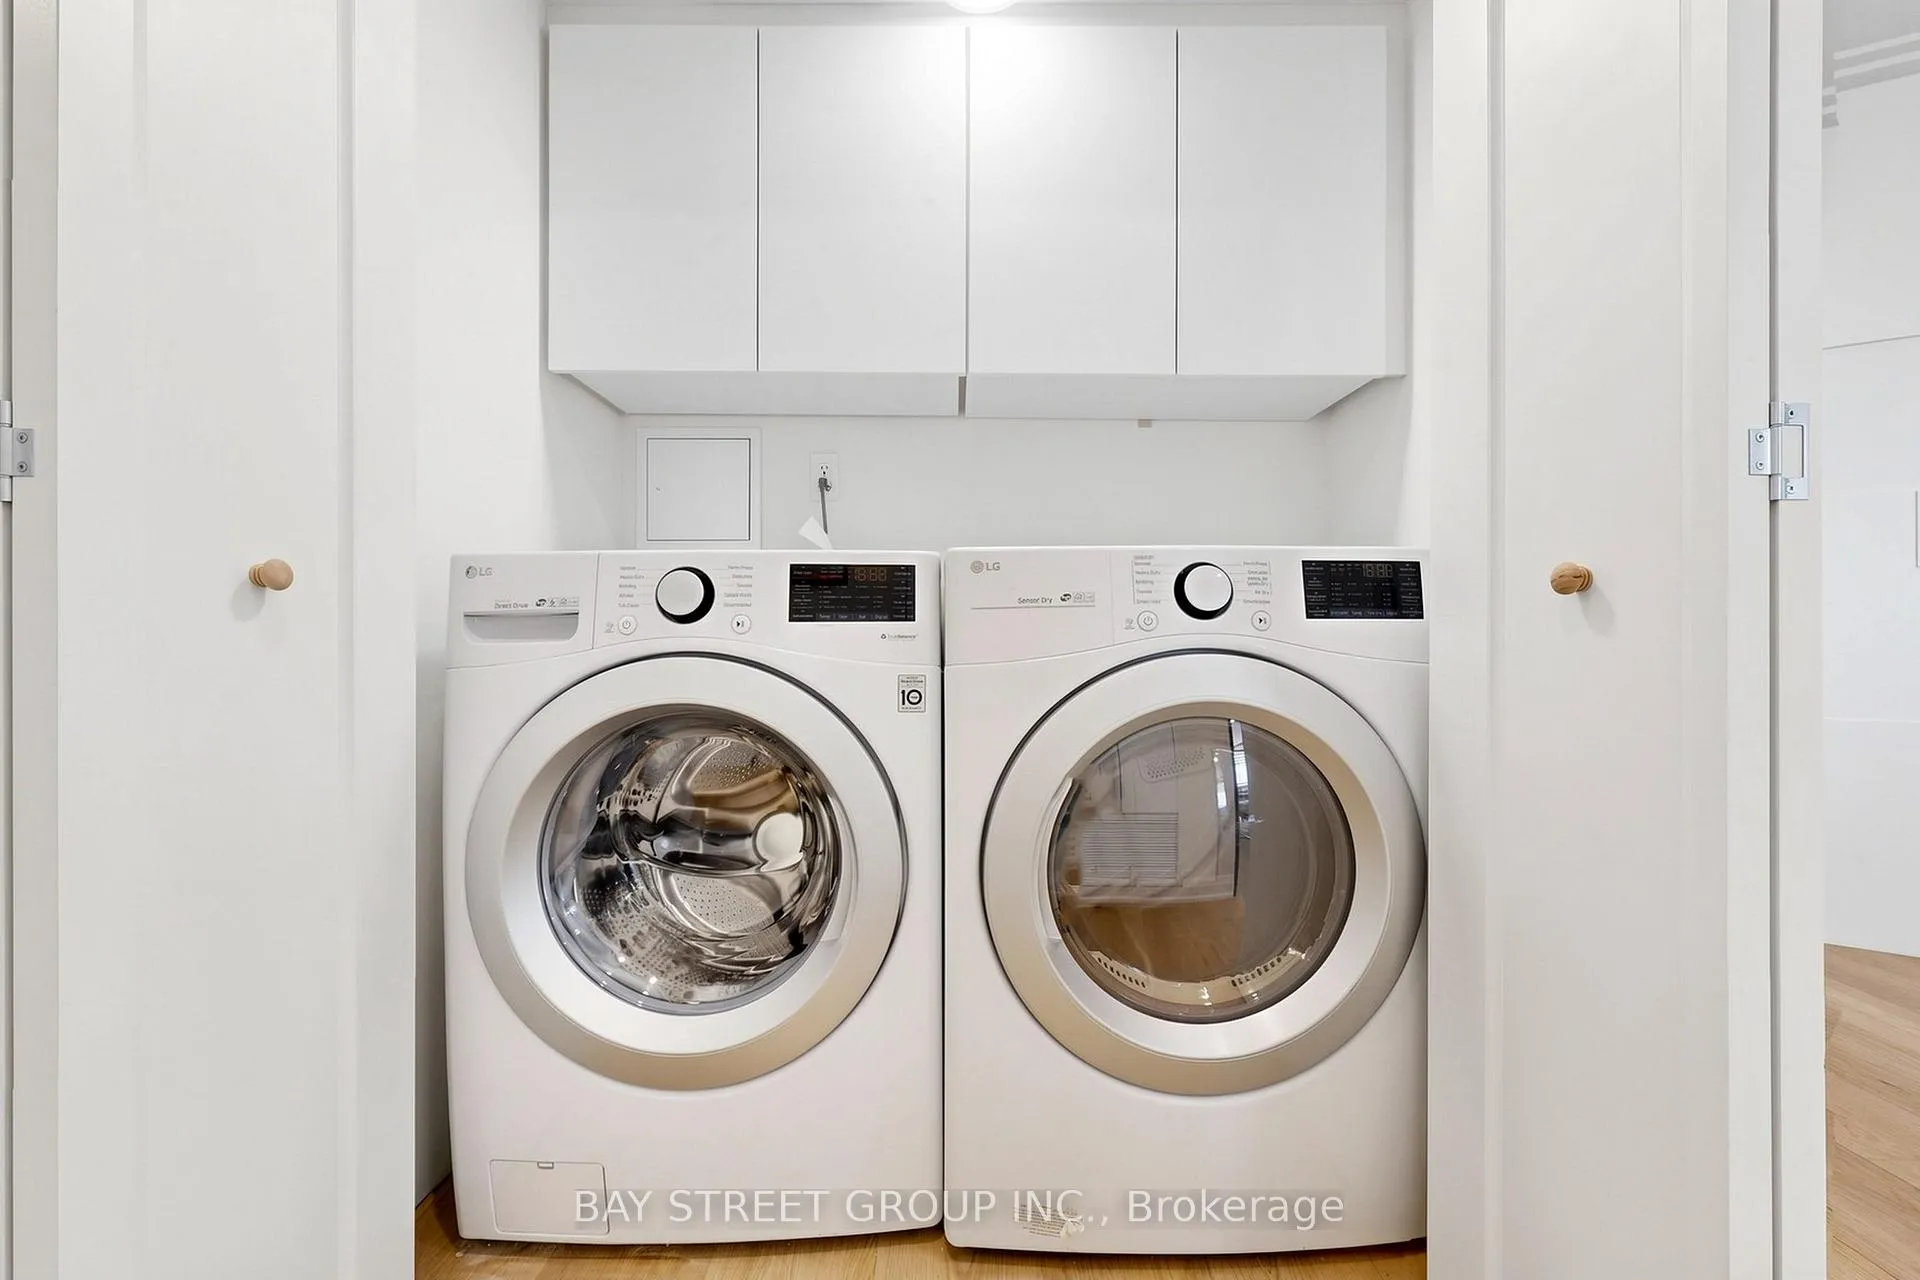
- S.S Fridge, Countertop Stove, Built-In Microwave/Oven, Built-In S.S Dishwasher, Exhaust Fan, Washer, Dryer, All Existing Window Coverings and Electrical Light Fixtures.
Exclusions
- Exclusions
- Staging Furniture
Parking & Garages
- Garage Type
- Underground
- Garage Spaces
- 2
- Parking Type
- Owned
- Parking Spaces
- 0
- Total Garage And Parking Spaces
- 2
Lockers
- Locker Type
- Ensuite
Heating & Cooling
- Heat Source
- Gas
- Heat Type
- Forced Air
- Air Conditioning
- Central Air
- Bedrooms
- 2
- Washrooms
- 3
- Kitchens
- 1
- Family / bonus room
- Yes
Washrooms
- 5-piece
- Municipality
- North York
- Neighbourhood
- Hillcrest Village
- Main cross streets
- Don Mills & Finch
- Directions
- Don Mills & Finch
- MLS® number
- C13464336
- Data source
- Toronto Regional Real Estate Board
- Status change
- 2026-08-19
- Listed on
- 2026-06-18
- Days on market
- 62 days
- Possession date
- 2026-06-18
- Possession type
- Immediate
- Co-op commission
- 2.5%
- Seller
- Listed by
- BAY STREET GROUP INC.
Home Market Value
Current home valuation for Unit 2305, 85 Skymark Drive, North York, Hillcrest Village, North York, ON. Listed for $1,148,888
HOMEH Estimate
$892,750
Estimated Sales Range
$669,412 - $1,116,088
HOMEH Estimate for Unit 2305, 85 Skymark Drive, North York, Hillcrest Village
Calculated with a real agent's CMA method — 45+ years of experience, codified. Not an AI guess.
For the owner
Is this your home? Track its value.
Get this home's HOMEH Estimate by email once a month, with how many homes are for sale around you.
Mortgage Payment Calculator
Compare up to 4 down payment scenarios
5% on first $500K + 10% on $648,888 over $500K
$89,889
| Scenario 1 | Scenario 2 | Scenario 3 | Scenario 4 | |
|---|---|---|---|---|
−Down payment | % $ | % $ | % $ | % $ |
+CMHC insurance | $42,325 | $32,054 | $27,344 | $0 |
=Total mortgage | $1,100,451 | $1,066,053 | $1,003,899 | $919,110 |
Amortization | ||||
Mortgage rate | % | % | % | % |
| Payment frequency | ||||
=Mortgage payment | $5,373monthly | $5,205monthly | $4,902monthly | $4,488monthly |
Land Transfer Tax
$19,453
$19,453
$38,906
Around this home
Data provided by OpenStreetMap & Fraser Institute School Rankings
Ask HOMEH
New!Hi there!
👋Text or call (416) 301-9001
Recommended for you
Based on homes you've looked at.
No recommended properties found.
Nearby similar homes
No nearby properties found.
More real estate resources
Other homes nearby
Explore this area
Nearby neighbourhoods
No nearby listings available.