
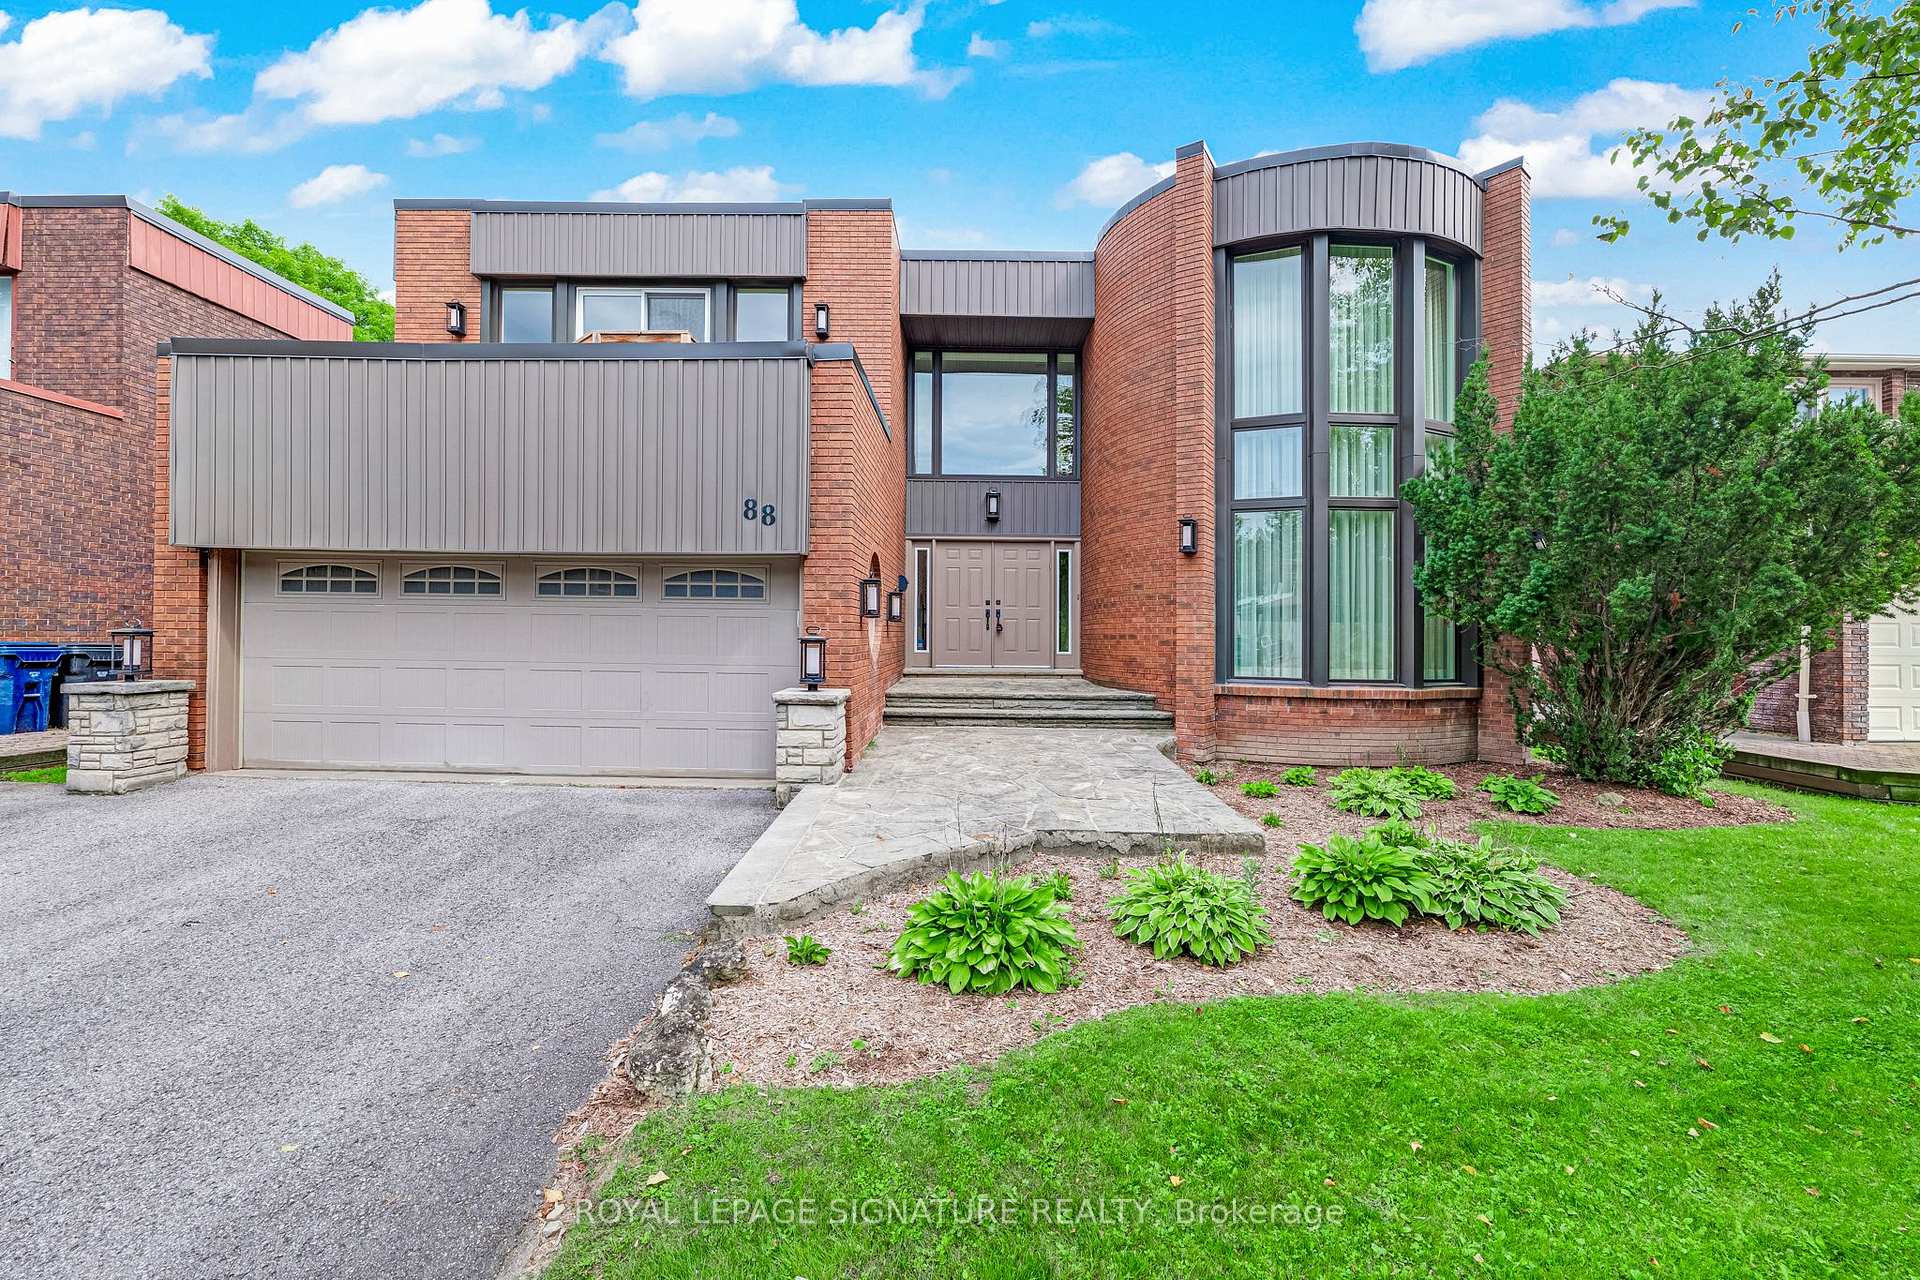
88 Garnier Court
North York (Bayview Woods-Steeles), ON M2M 4C9
- 4+2Bedrooms
- 6Bathrooms
- 2Garage
- 3500–5000Sq Ft
- $13,988Tax
- 60×125 ftLot Size
 Estimated Value:$2,595,765See Free Estimate Report

Property not available for sale or for rent.
HOMEH One: full-service selling for a 1% listing fee. The buyer's agent commission is separate.
Free Home EvaluationHow Much Is My Home Worth?Homes for Sale NearbySale & Price History for 88 Garnier Court, North York, Bayview Woods-Steeles
| Start Date | End Date | Price | Event | MLS# |
|---|---|---|---|---|
| 2026-09-17 | 2026-10-14 | Login to See Prices | Sold | c13798858 |
Real estate boards require you to or to see the full details of this property.
*Sold prices and complete sale & price history are regulated data. Under the Trust in Real Estate Services Act, 2002 (TRESA) and the rules of the Real Estate Council of Ontario (RECO), and pursuant to the Multiple Listing Service® rules of the Canadian Real Estate Association (CREA) and the Toronto Regional Real Estate Board (TRREB), this information may be shown only to registered users who have agreed to the applicable terms of use (a Virtual Office Website, or "VOW," arrangement). HOMEH Inc., Brokerage therefore provides it to signed-in members only. Creating an account is free and takes under a minute.
About 88 Garnier Court, North York, Bayview Woods-Steeles
Summarized Description
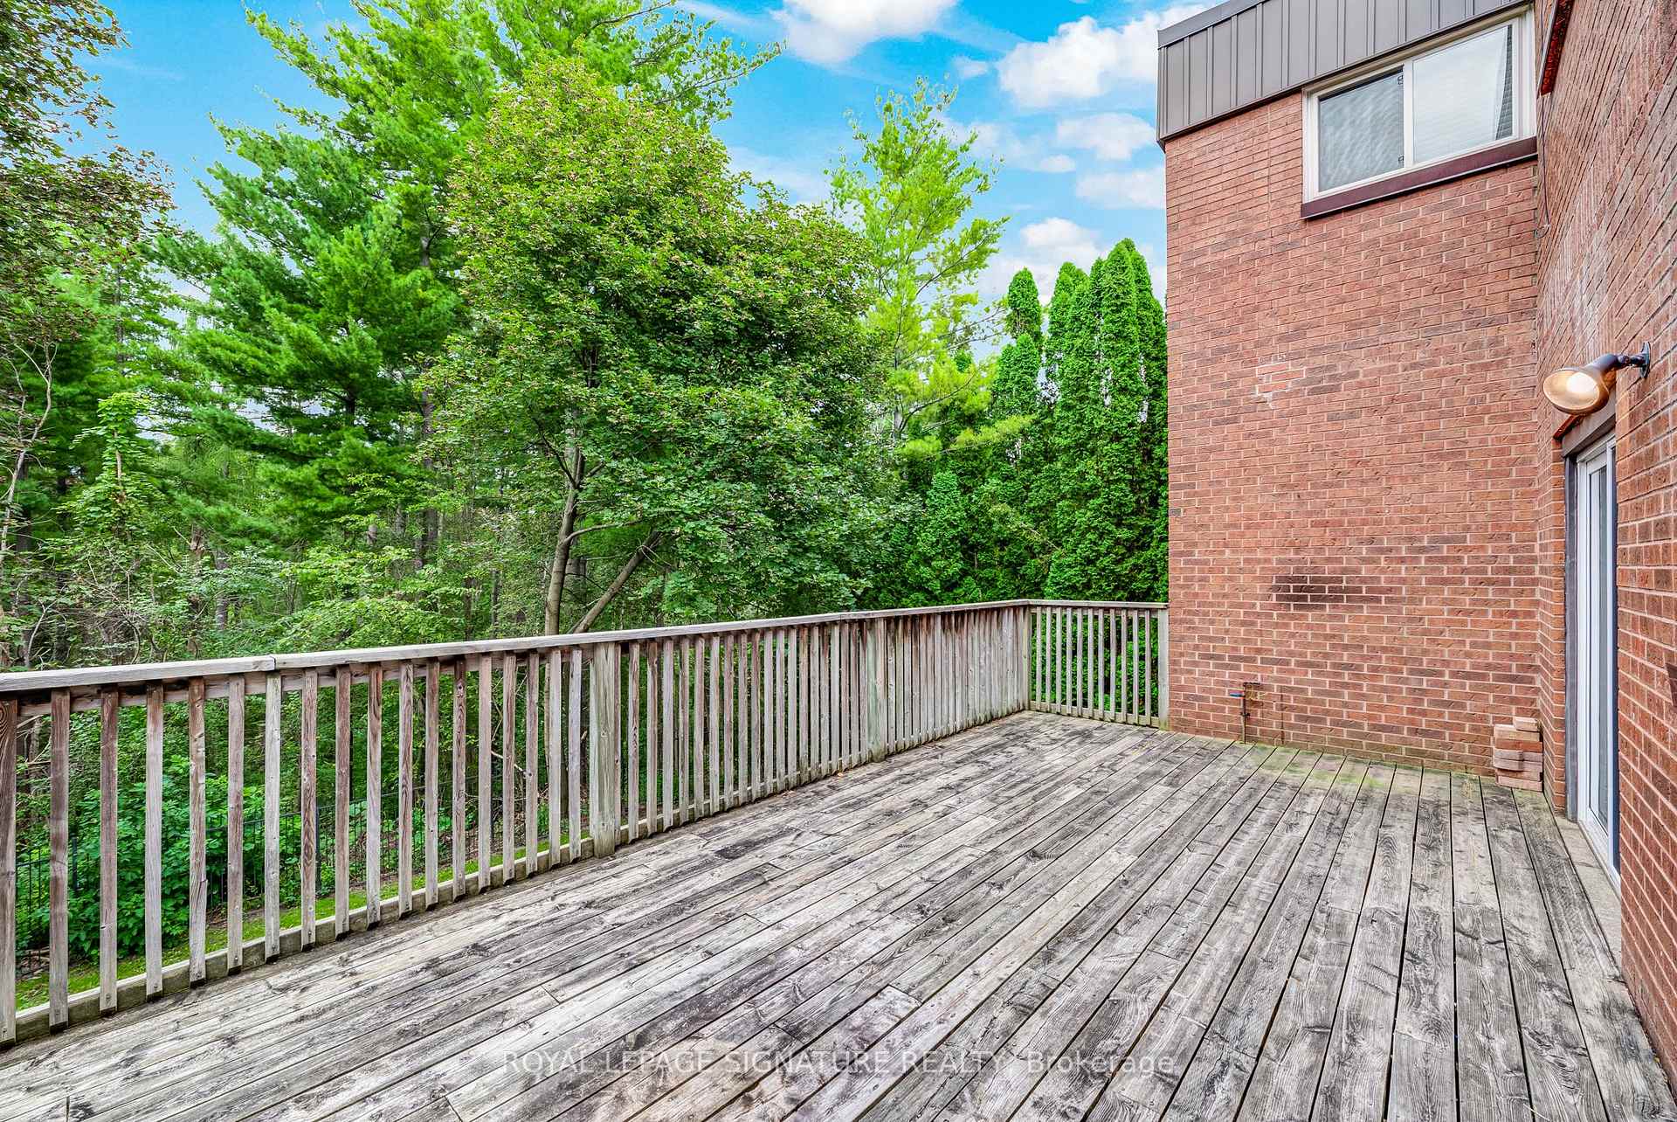
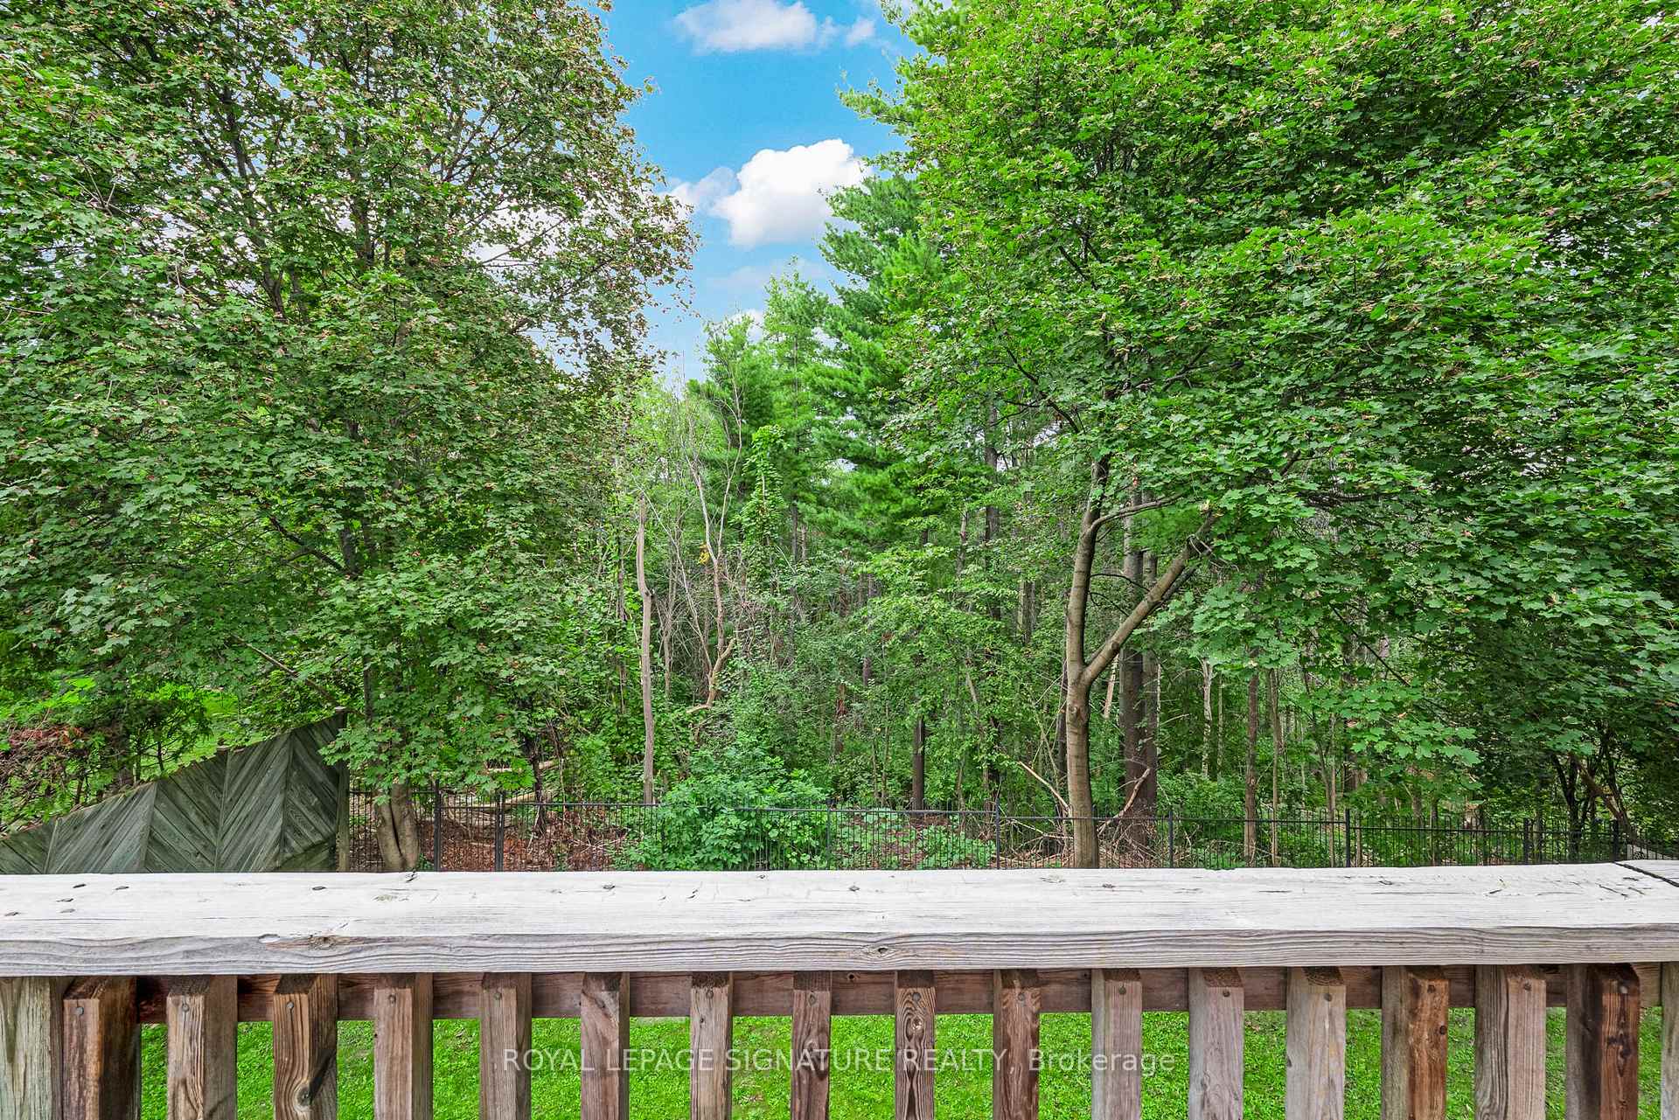
- Peaceful location backing onto ravine.
- Spacious home with generous principal rooms.
- Updated eat-in kitchen with BBQ gas line.
- Stunning primary retreat with renovated ensuite.
- Walkout lower level with income potential.
- Family-oriented community with nearby schools.
- Active Neighbourhood Watch and block parties.
- Flexible living spaces for various needs.
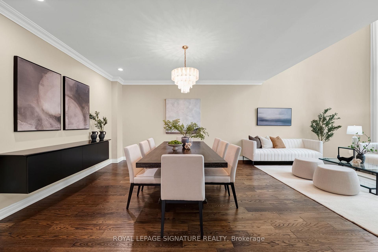
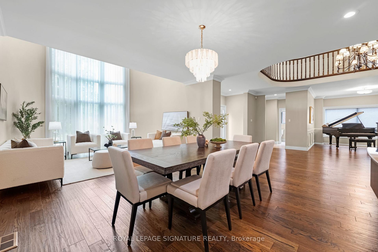
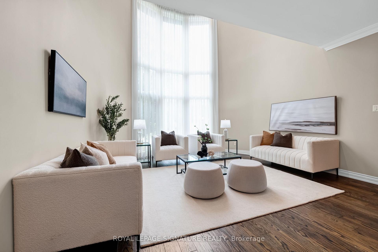
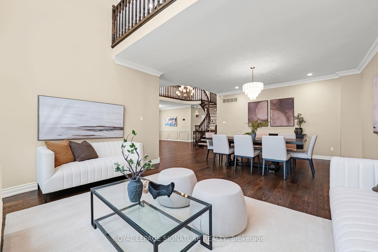
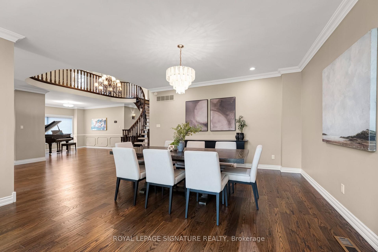
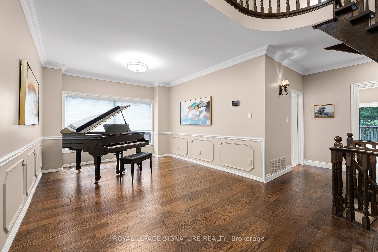
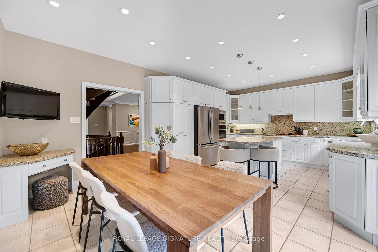
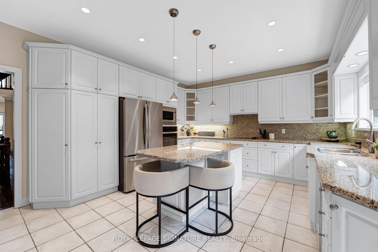
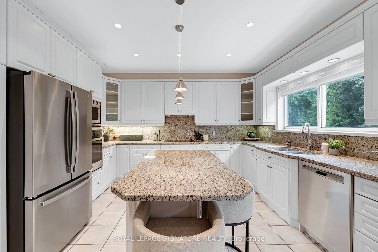
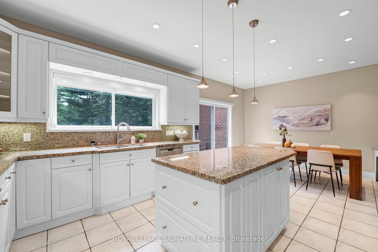
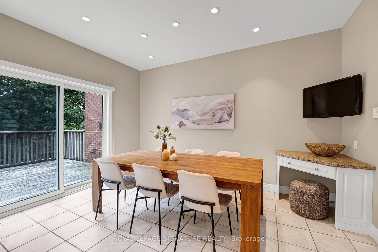
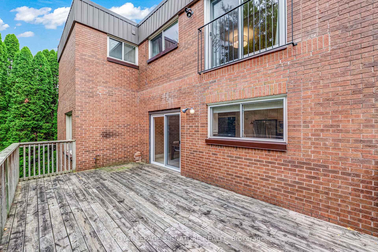
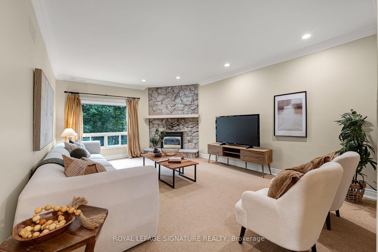
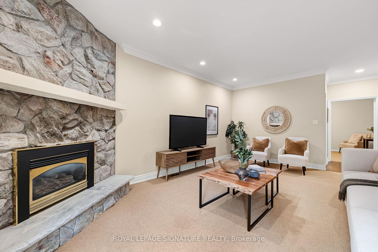
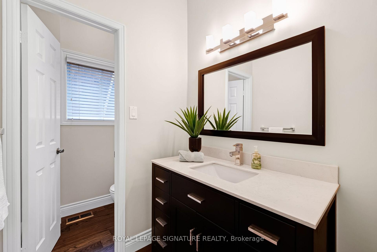
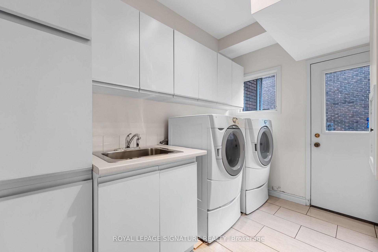
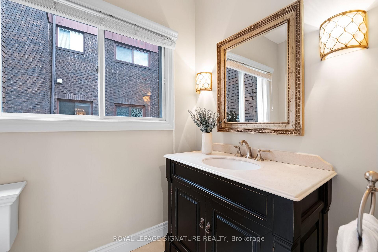
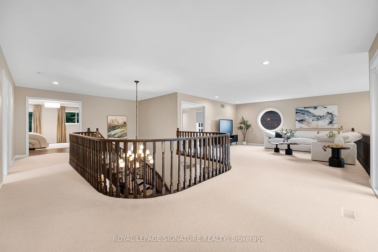
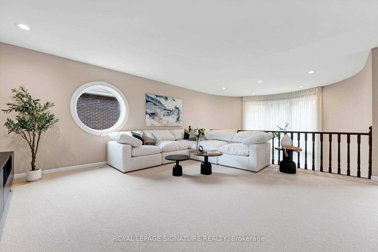
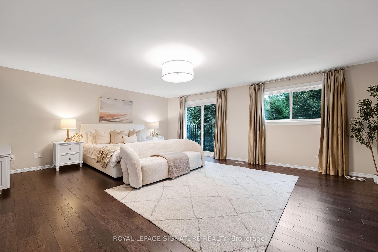
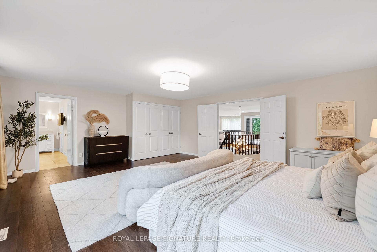
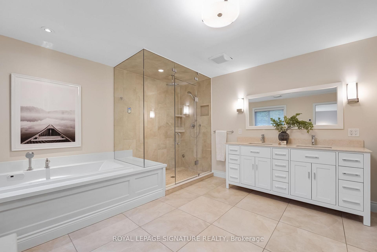
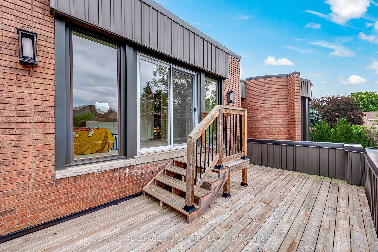
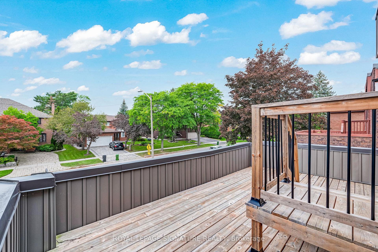
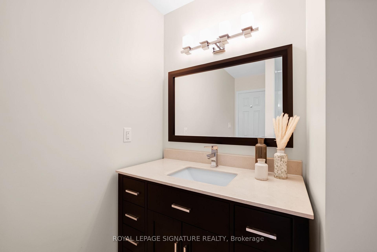
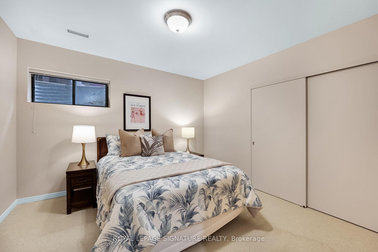
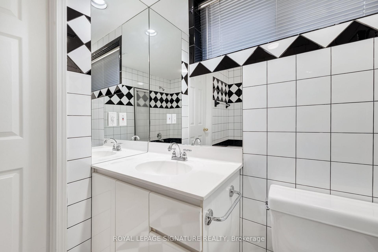
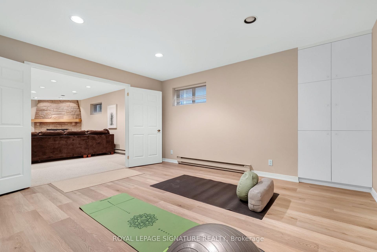
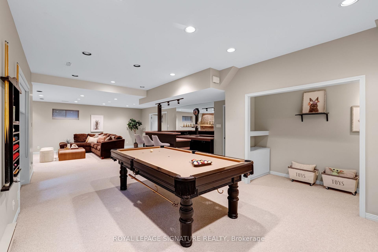
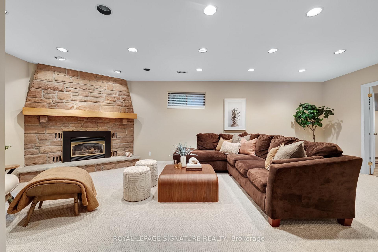
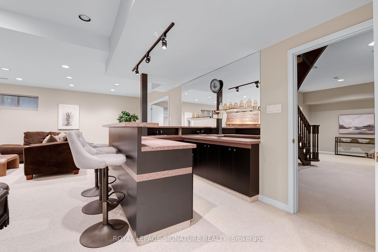
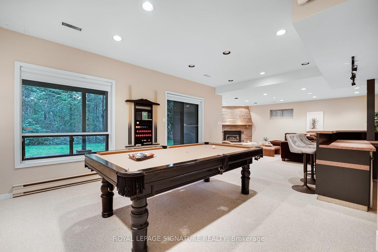
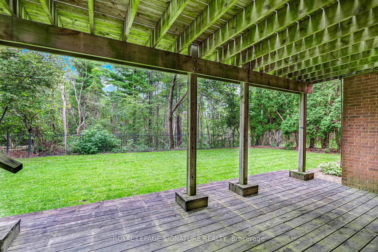
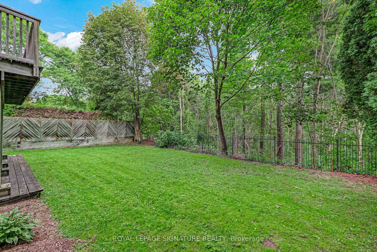
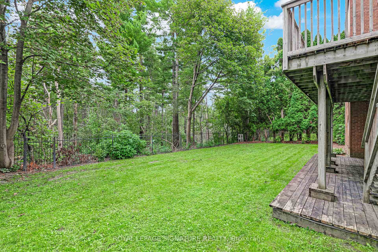
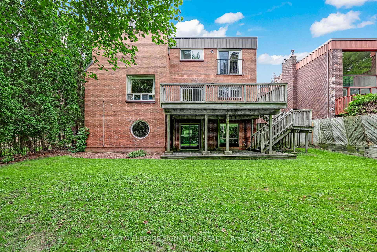
Discover the hidden treasure of Garnier Court-a quiet dead-end street tucked away for a lifestyle of peace, privacy and tranquility. Backing onto the ravine, this special home enjoys a beautiful natural setting while remaining remarkably connected to everything you need. Minutes to Steeles & Bayview, Bayview Golf & Country Club, TTC, Centerpoint Mall and the future subway station, with easy access to Finch Station and Hwys 407, 404 & 401. Set in a wonderful family-oriented community, a pathway down the street leads to Steelesview Public School and adjacent Bestview Park-an expansive green space with playground, tennis courts, baseball diamond and access to an incredible trail system for walking, running and biking. Enjoy wonderful neighbours, an active Neighbourhood Watch and annual block party. Lovingly maintained and updated by the same owners for 43 years, this spacious home has been the backdrop to a lifetime of family memories and offers exceptional flexibility for its next chapter. A grand entrance welcomes you to generous principal rooms made for entertaining. The main floor offers 2 powder rooms, an office, family room, music/games room, updated eat-in kitchen with walk-out to the deck with BBQ gas line, laundry room and direct garage access. Upstairs, escape to the stunning primary retreat with abundant closets and renovated ensuite featuring an air tub, steam shower and heated floors. An open-concept bonus room provides even more flexible living space. The expansive walkout lower level-with bedroom, full bath including jacuzzi tub, wet bar, pool table and recreation/play room-offers tremendous possibilities for family, guests or extended family.Additional space is ideal for another office, guest room or gym. A separate above-ground entrance adds exciting income potential, particularly with Tyndale University nearby. A rare combination of space, nature, community and convenience-a truly special place to call home.
Key Facts & Features
Property Costs
- Annual Property Tax Amount
- $13,988
- Land Transfer Tax Fee
- $102,350
Rental Items
- Rental Equipment
- None.
- Basement Type
- Finished, Separate Entrance, Walk-Out
Interior Features
- Laundry Level
- Main Level
- Interior Extras
- Auto Garage Door Remote, Bar Fridge, Built-In Oven, Central Vacuum, Countertop Range, In-Law Capability, On Demand Water Heater, Other, Steam Room, Storage, Water Heater Owned, Workbench
- View
- Trees/Woods
- Security Features
- Alarm System, Monitored, Carbon Monoxide Detectors, Smoke Detector
- Fireplace/Stove
- Yes
- Fireplace Features
- Family Room, Natural Gas, Rec Room
- Elevator
- No
Exterior Features
- Exterior Extras
- Deck, Landscaped, Patio, Privacy
- Pool
- None
- Property Features
- Cul de Sac/Dead End, Golf, Park, Public Transit, Ravine, School
Building
- Building Type
- Detached
- Building Style
- 2-Storey
Construction
- Exterior Finish
- Brick, Vinyl Siding
- Roof
- Flat
- Foundation Details
- Concrete Block
- Special Designation
- Unknown
Lot
- Lot Front
- 60.00 ft
- Lot Depth
- 125.00 ft
Inclusions
- Inclusions
- See Schedule B.
Exclusions
- Exclusions
- None.
Parking & Garages
- Garage Type
- Built-In
- Garage Spaces
- 2
- Parking Spaces
- 3
- Total Garage And Parking Spaces
- 5
Heating & Cooling
- Heat Source
- Gas
- Heat Type
- Forced Air
- Air Conditioning
- Central Air
- Water
- Municipal
- Sewers
- Sewer
- Bedrooms
- 4 + 2
- Washrooms
- 6
- Kitchens
- 1
- Family / bonus room
- Yes
Room sizes
- Kitchen—Main level, Eat-in Kitchen, Breakfast Bar, Stainless Steel Appl
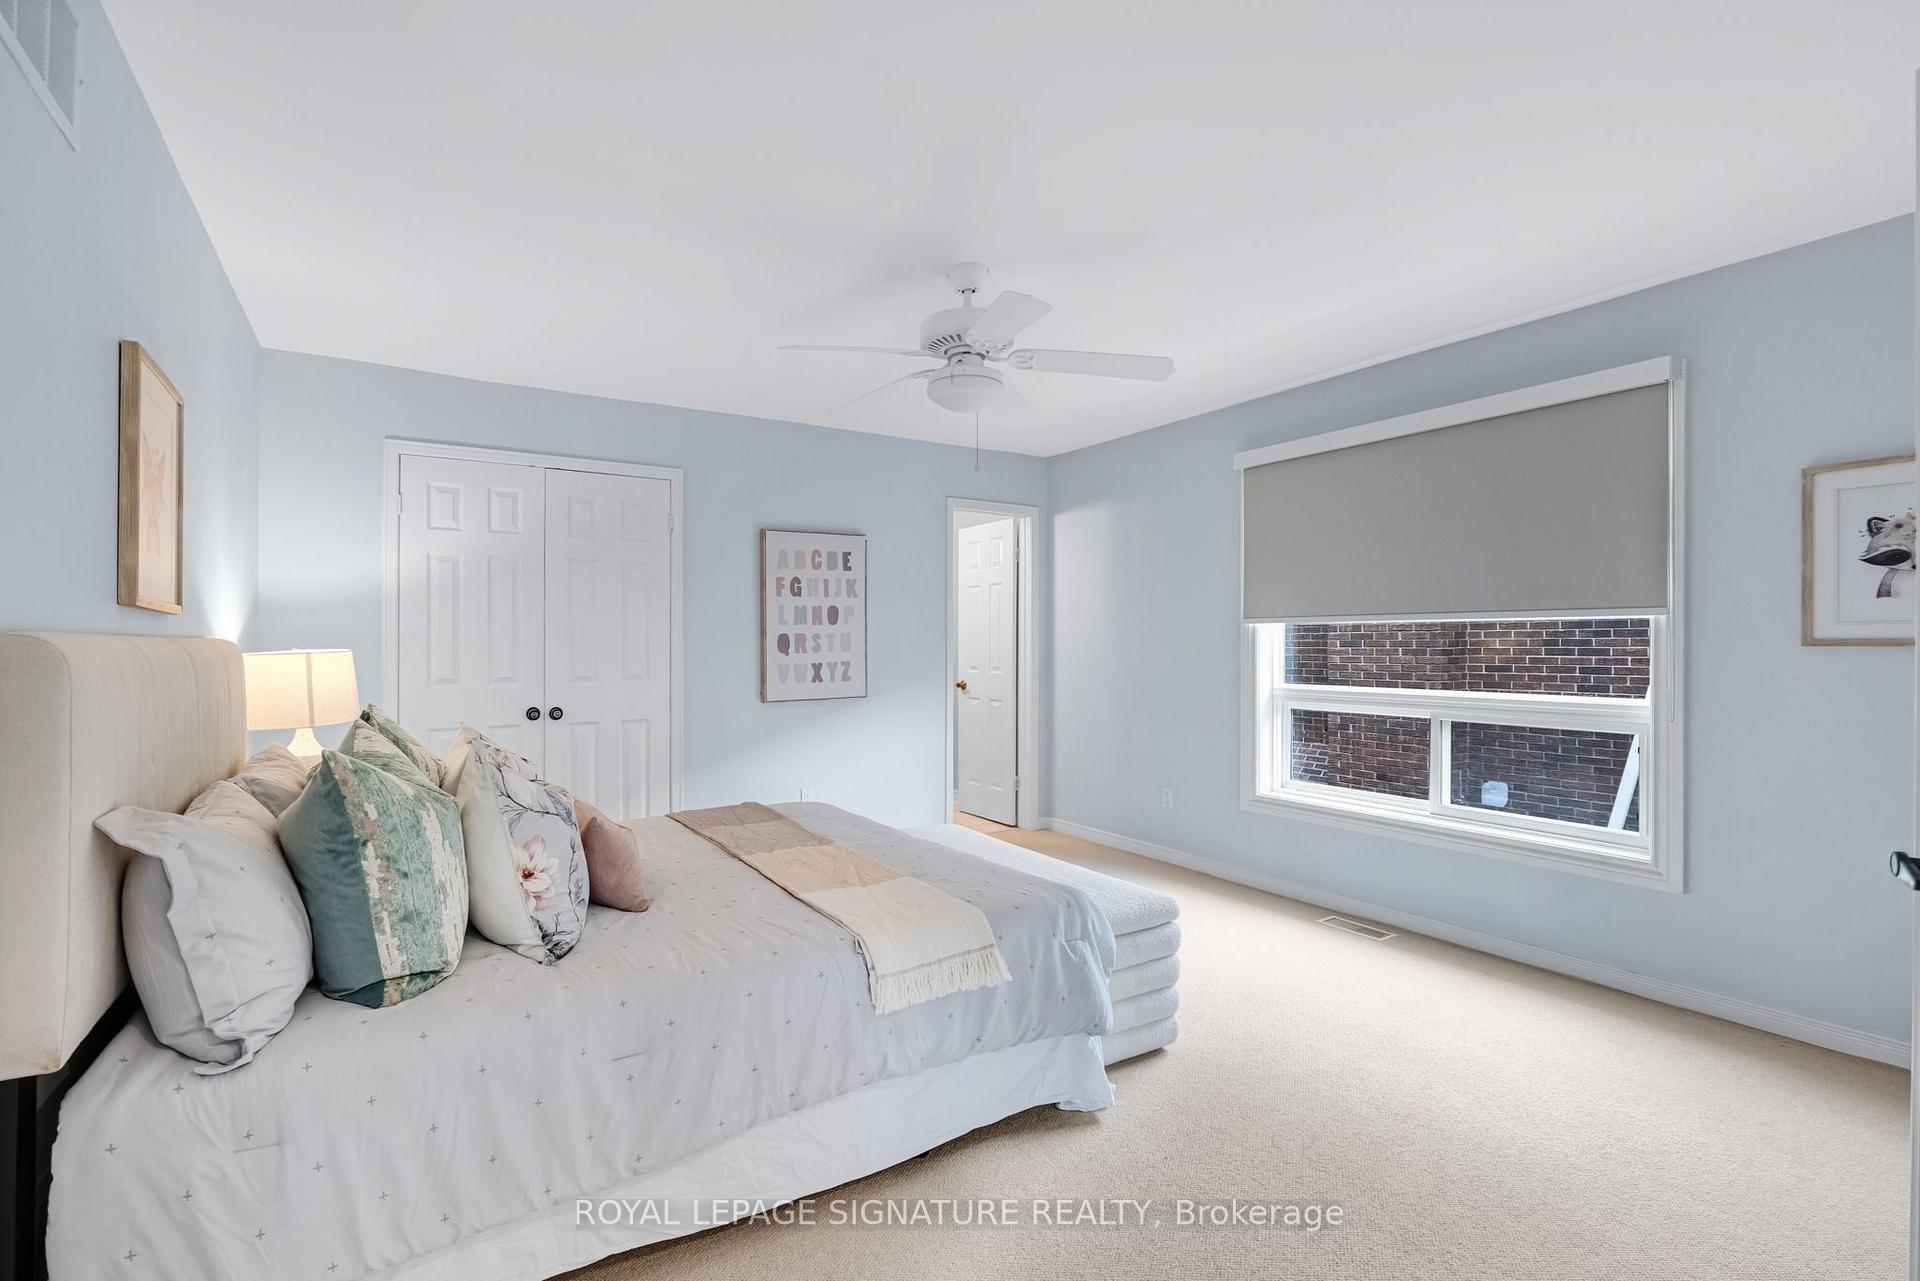
- Primary Bedroom—Second level, 5 Pc Ensuite, Walk-In Closet(s), Juliette Balcony
- Exercise Room—Lower level, B/I Closet, Window, Pot Lights
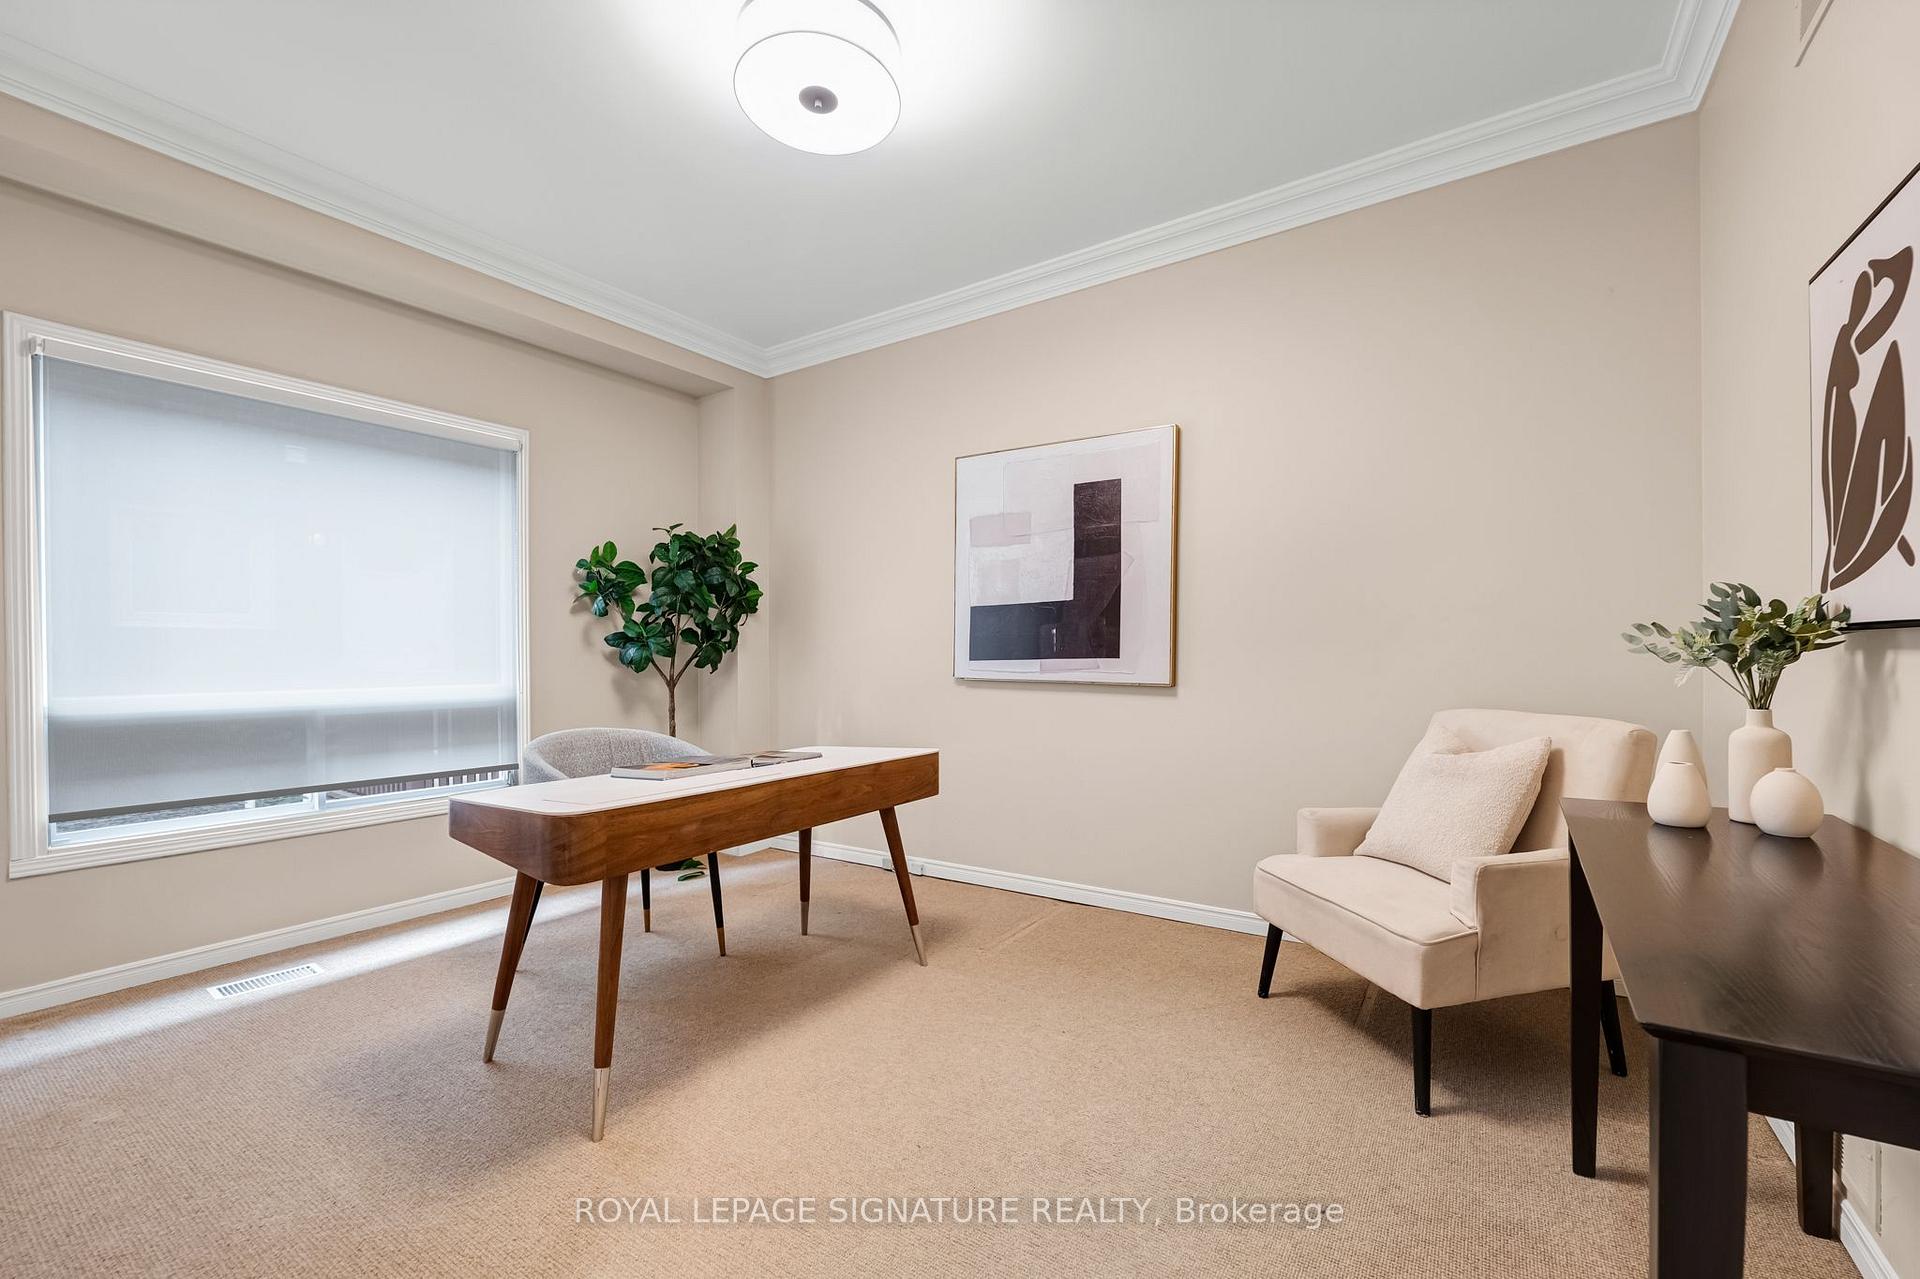
- Office—Main level, Broadloom, Crown Moulding, 2 Pc Bath
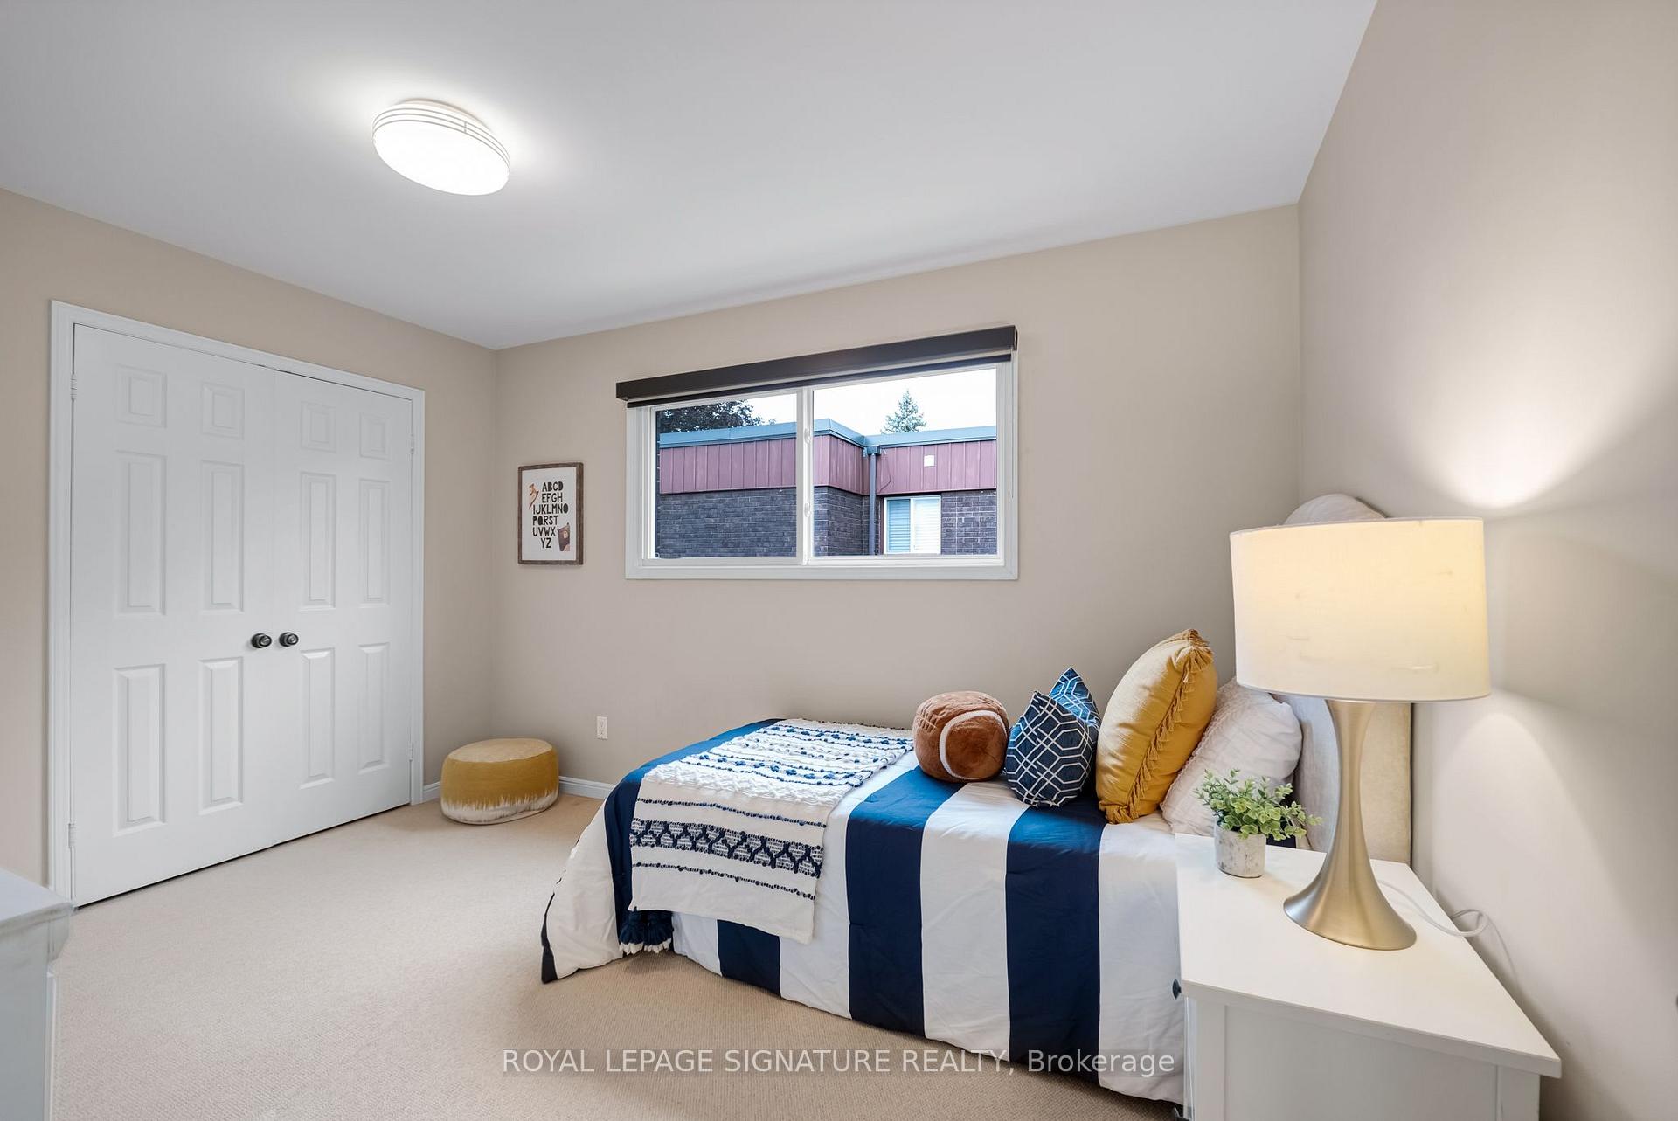
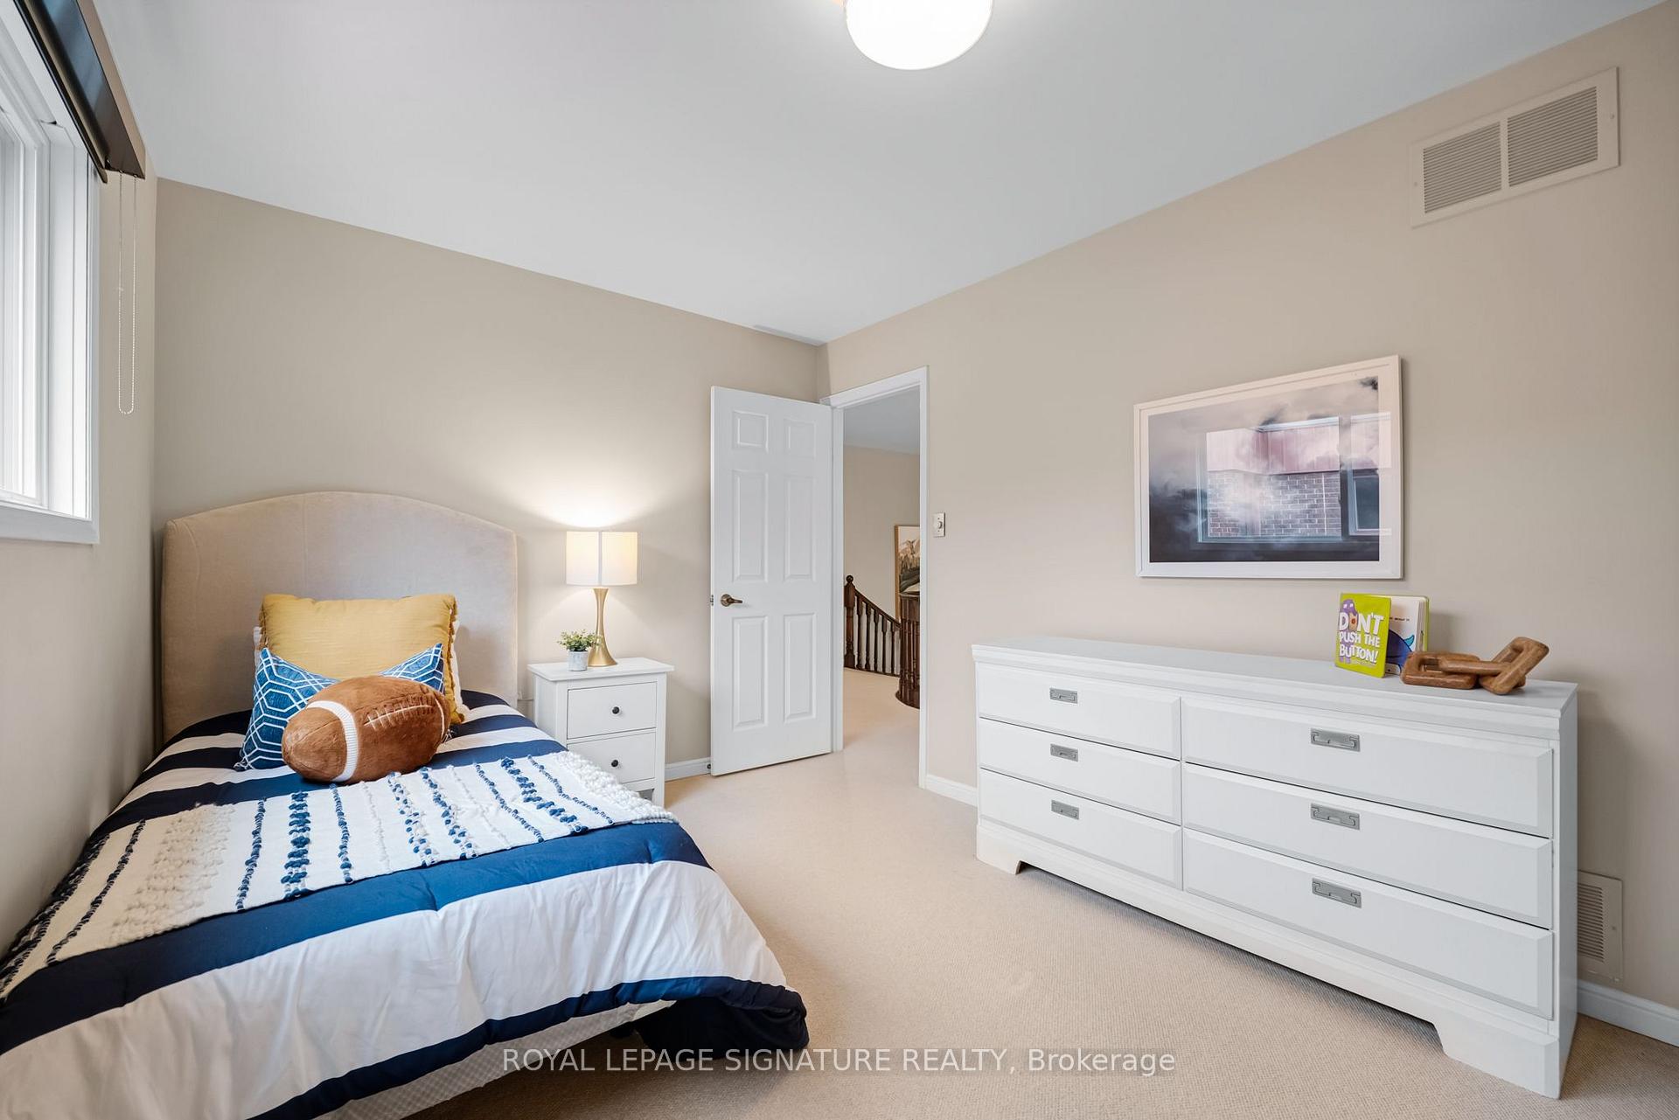
- Bedroom 4—Second level, Double Closet, Broadloom, Window
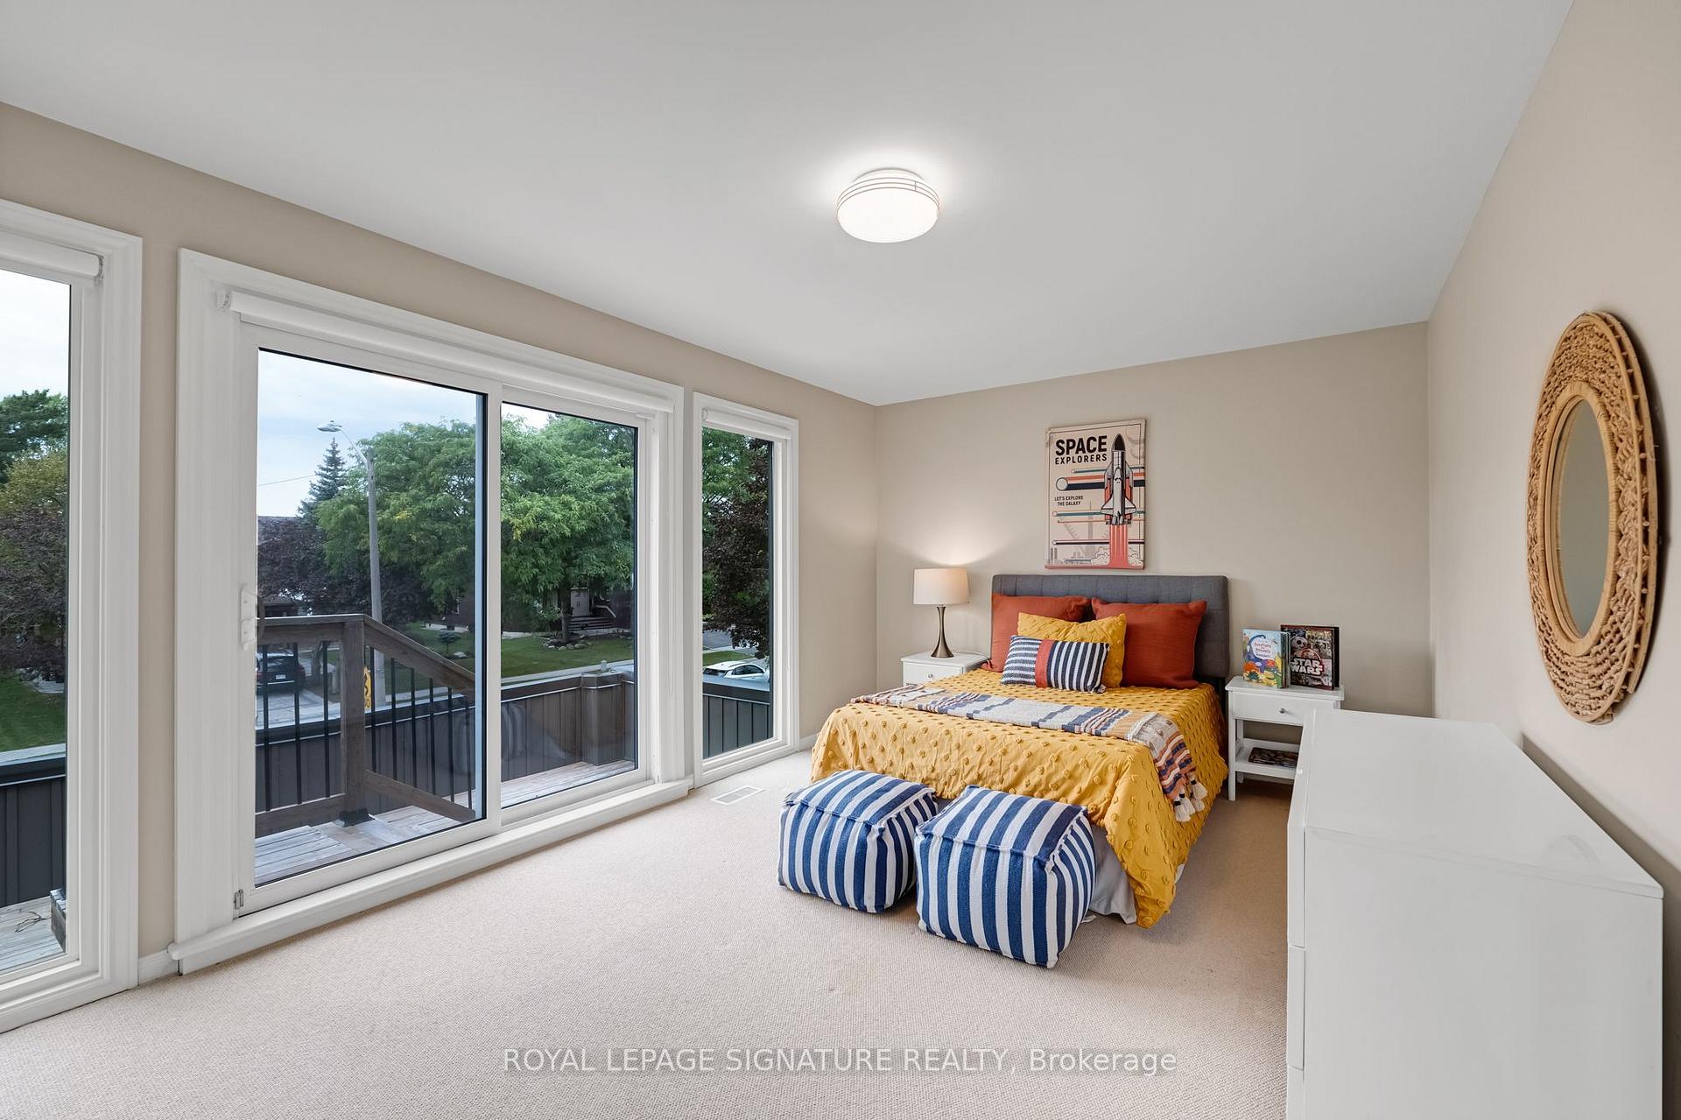
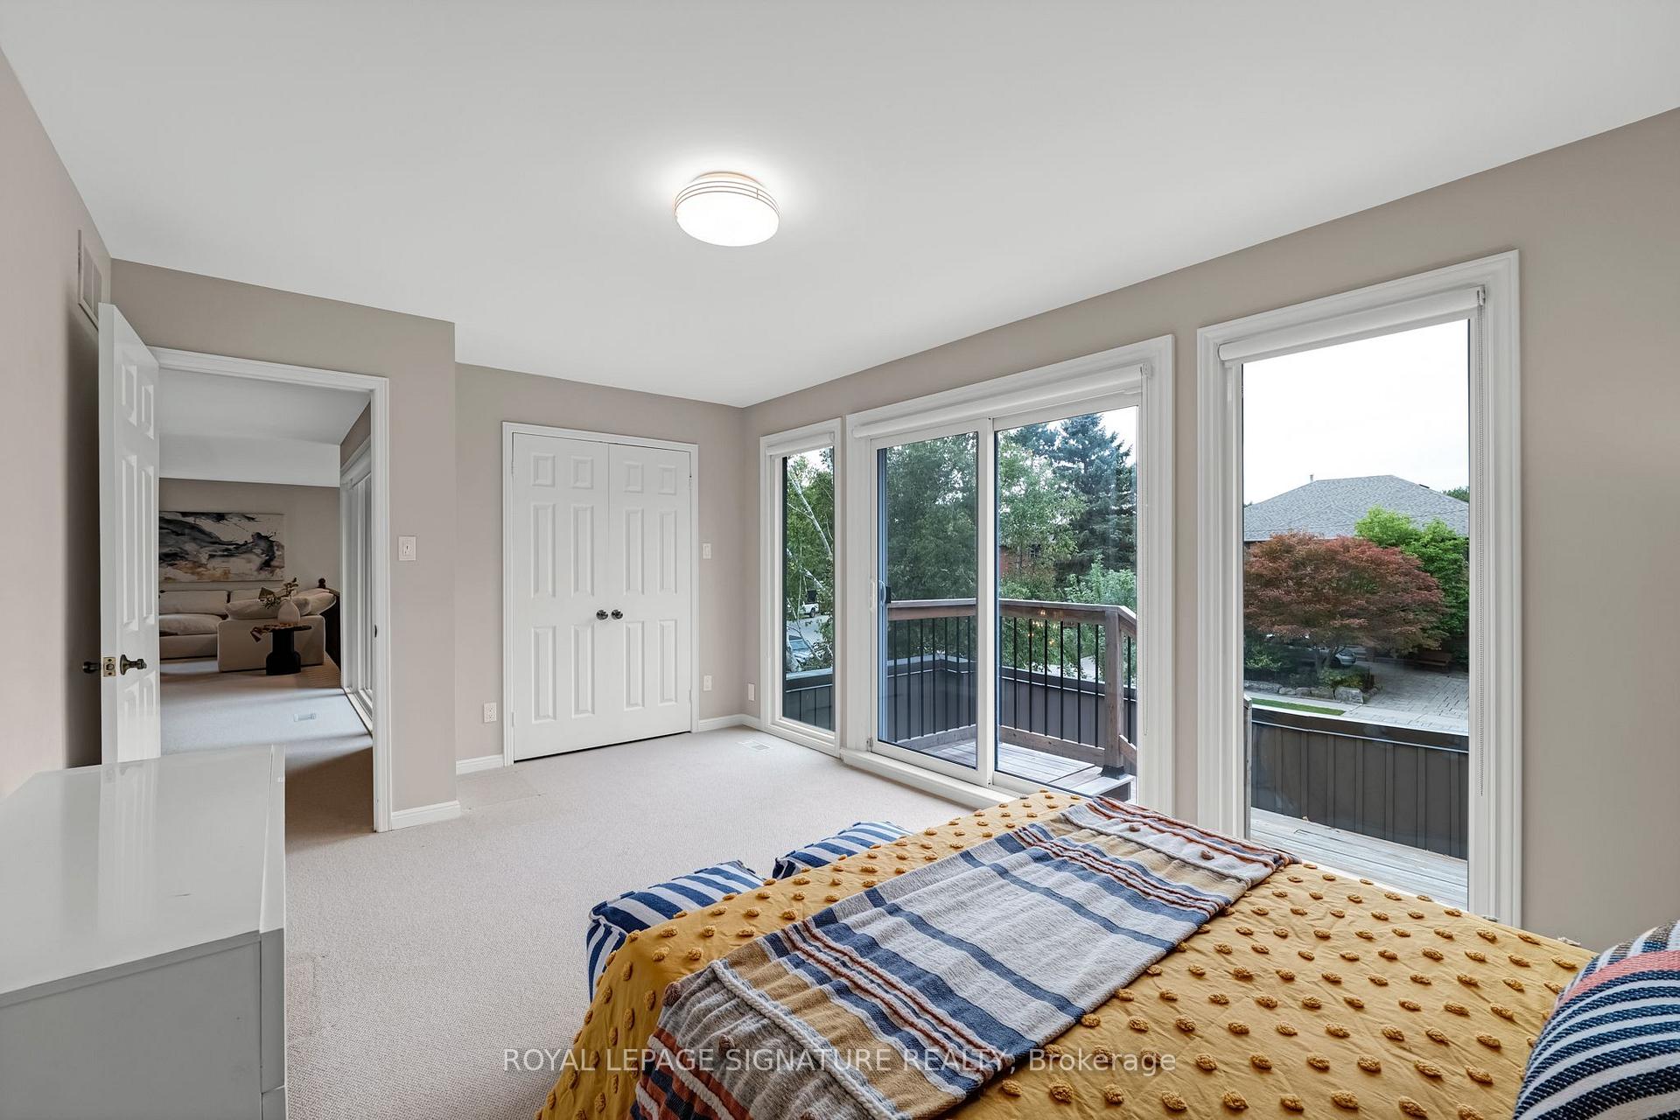
- Bedroom 3—Second level, W/O To Terrace, Double Closet, Broadloom
- Den—Main level, Hardwood Floor, Crown Moulding, Wainscoting
- Living Room—Main level, Combined w/Dining, Hardwood Floor, Window Floor to Ceiling
- Dining Room—Main level, Combined w/Living, Hardwood Floor, Crown Moulding
- Family Room—Main level, Gas Fireplace, Crown Moulding, Pot Lights
- Game Room—Lower level, Combined w/Rec, Wet Bar, W/O To Yard
- Recreation—Lower level, Gas Fireplace, Above Grade Window, Pot Lights
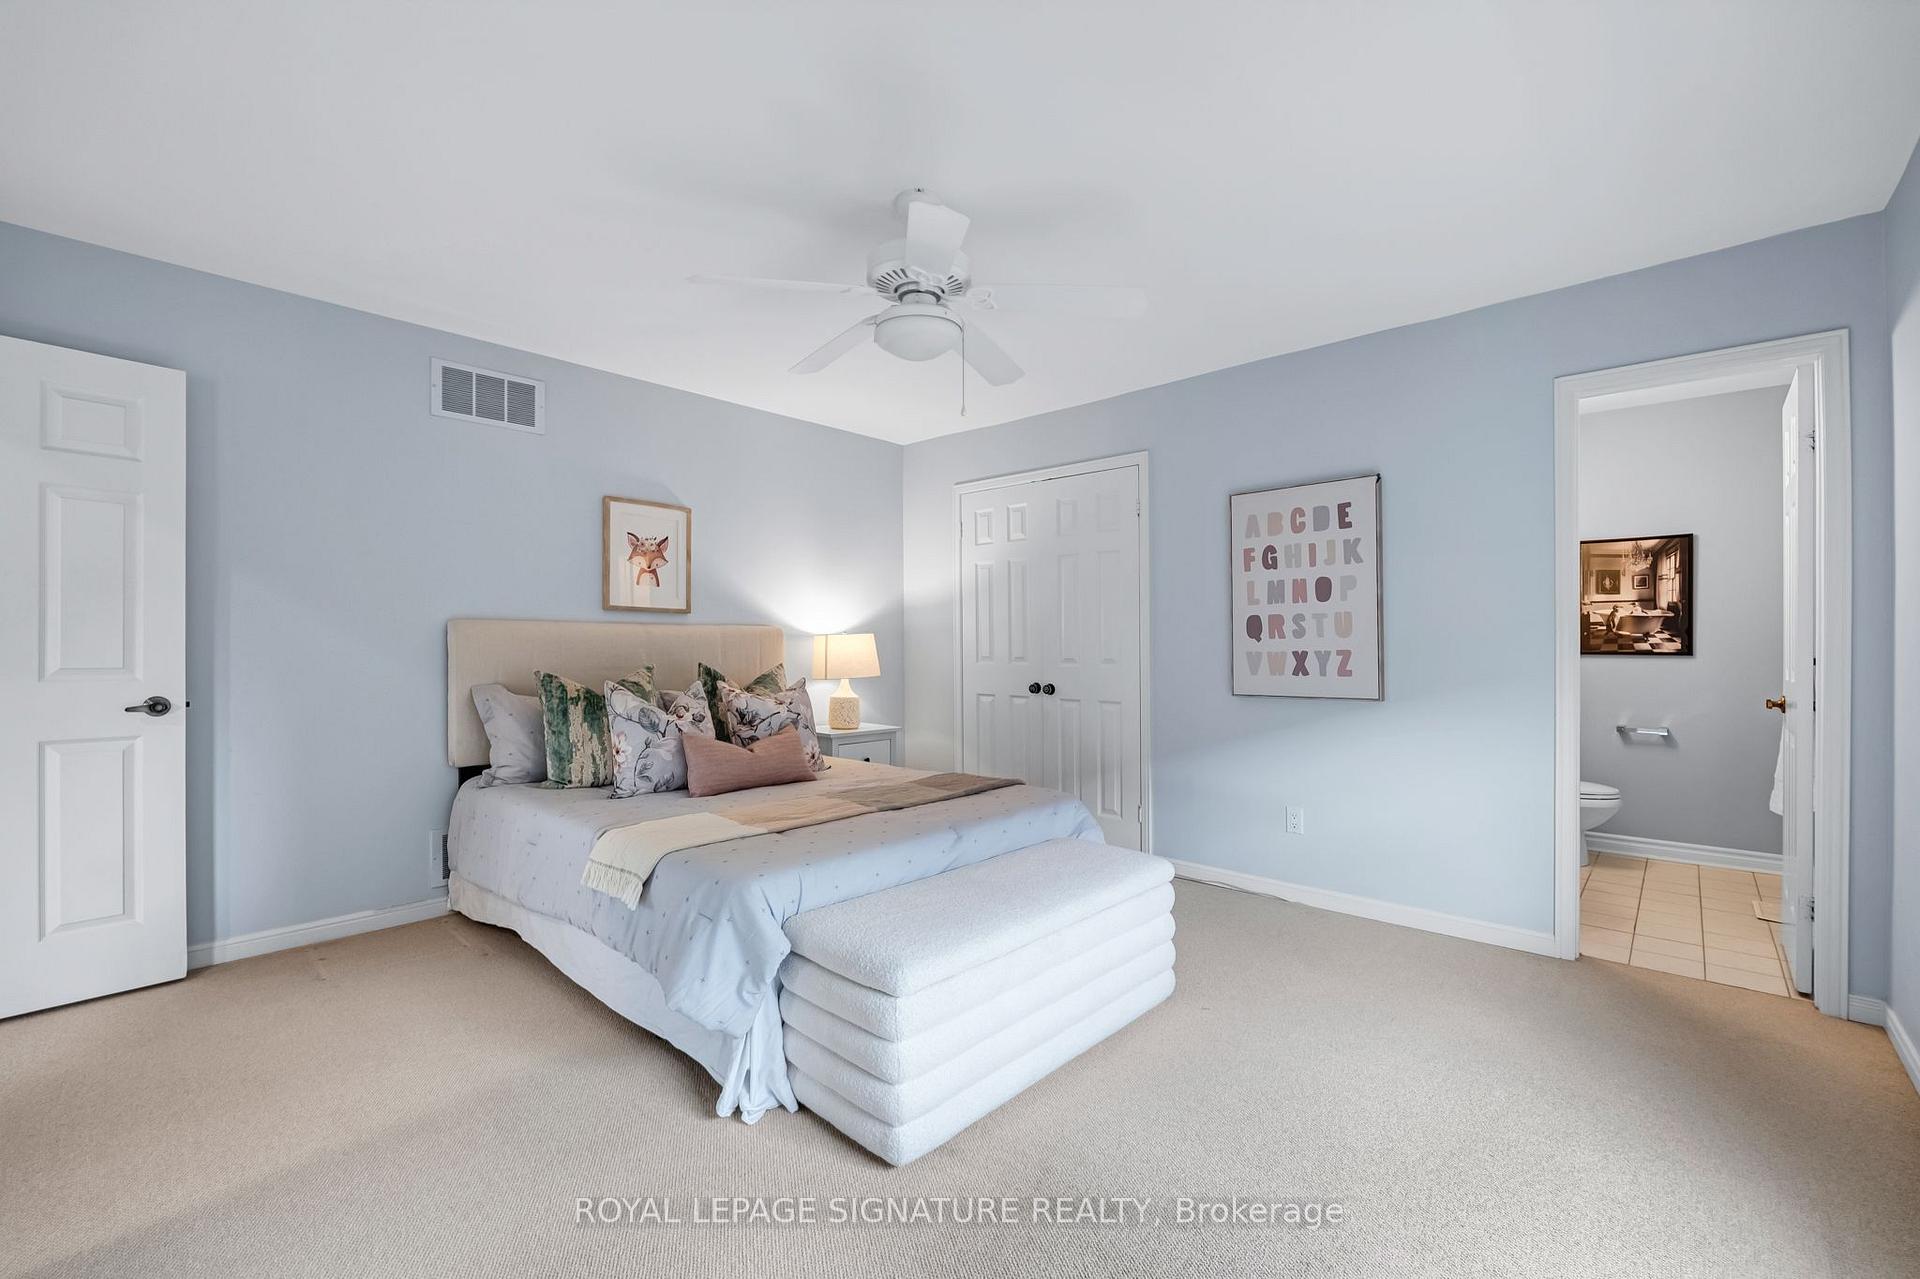
- Bedroom 2—Second level, 2 Pc Ensuite, Double Closet, Broadloom
- Breakfast—Main level, Combined w/Kitchen, W/O To Deck, B/I Desk
- Bedroom 5—Lower level, Double Closet, Broadloom, Window
- Family Room—Second level, Broadloom, Pot Lights, Window
Washrooms
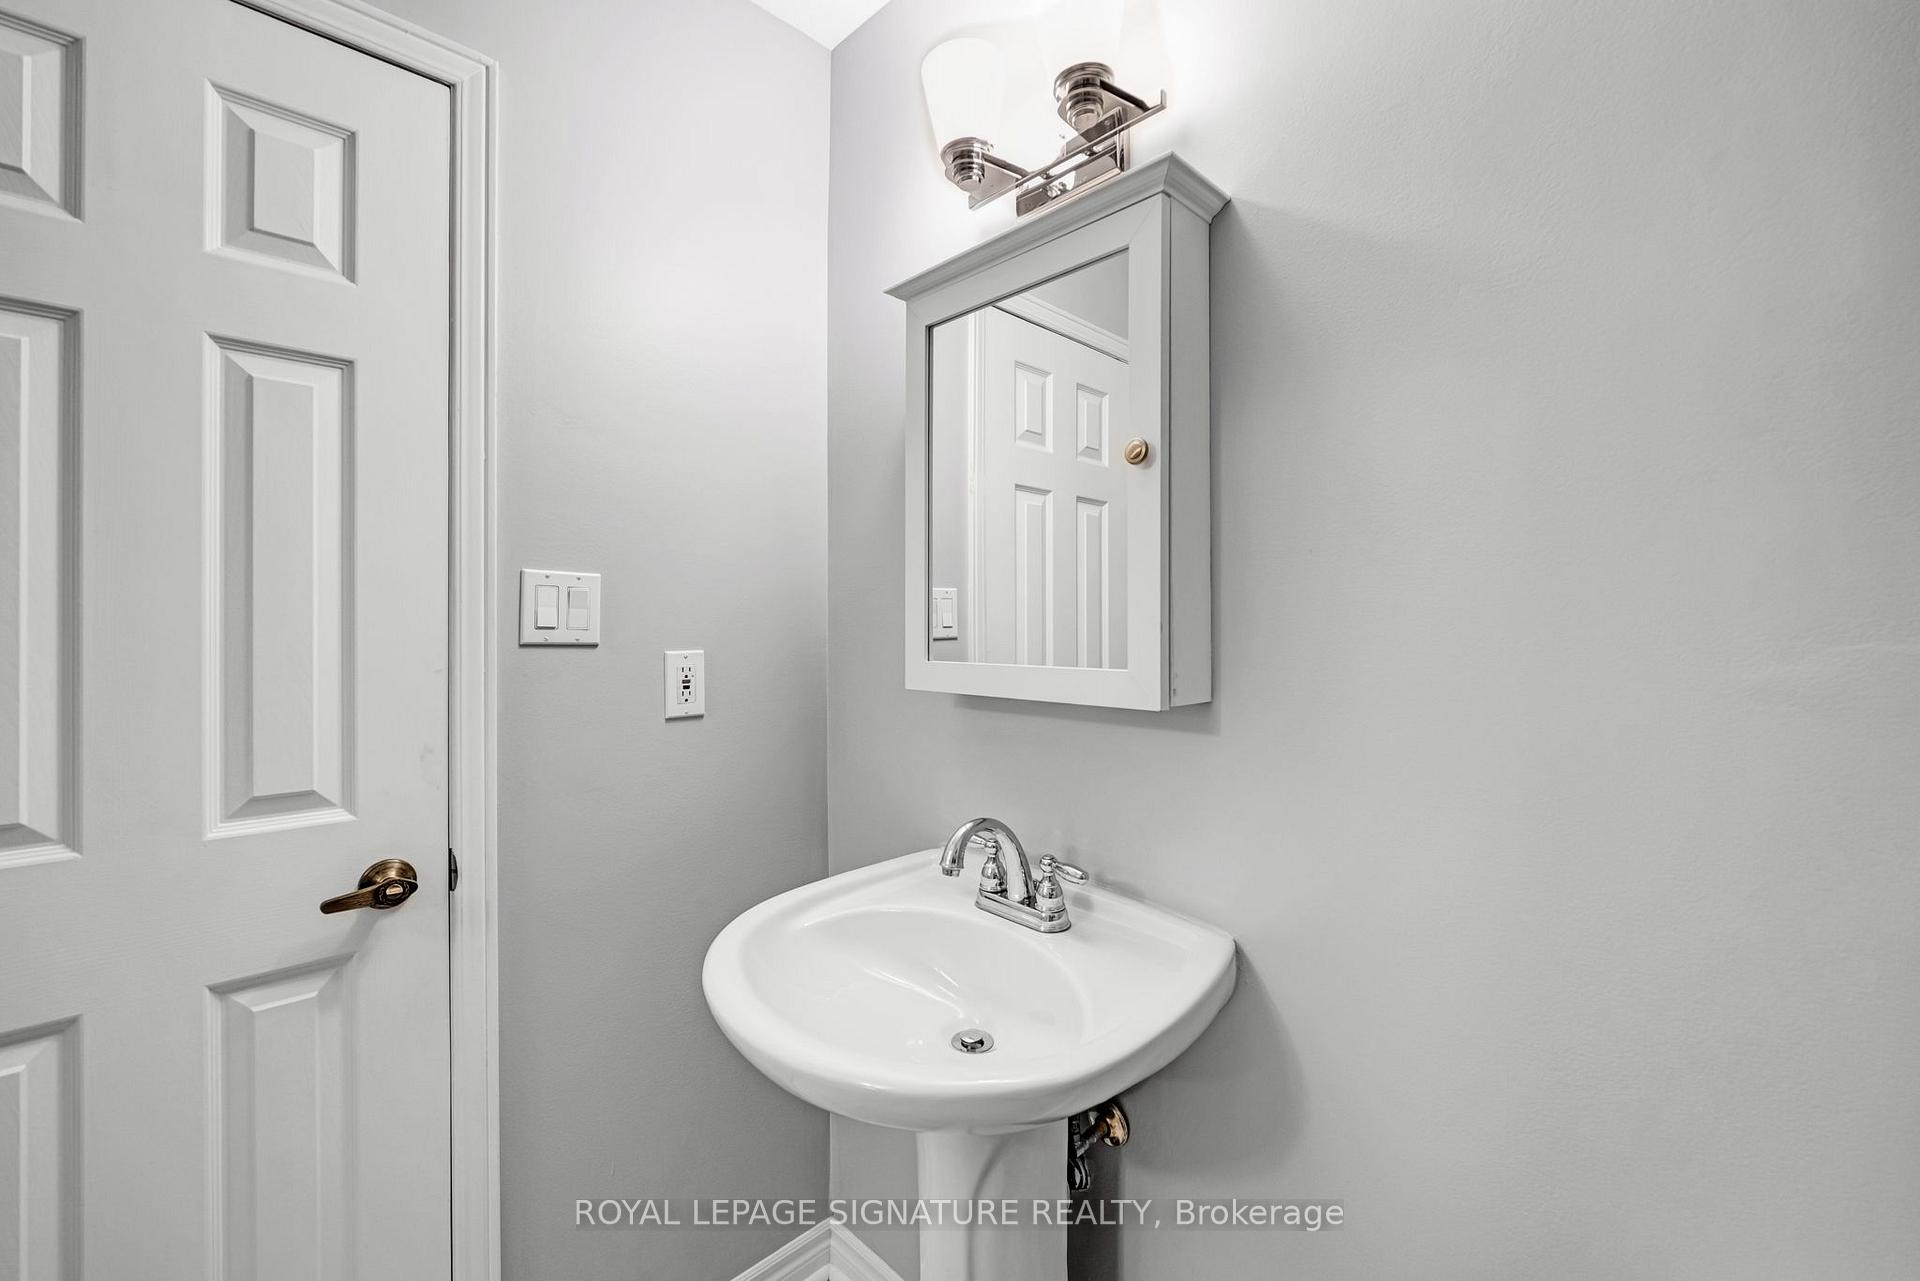
- 2-piece, Main
- 5-piece, Second
- 4-piece, Second
- 2-piece, Second
- 4-piece, Lower
- Municipality
- North York
- Neighbourhood
- Bayview Woods-Steeles
- Main cross streets
- S/E Steeles Ave E & Bayview Ave
- Directions
- East of Bayview Ave
- MLS® number
- C13798858
- Data source
- Toronto Regional Real Estate Board
- Status change
- 2026-10-14
- Listed on
- 2026-09-17
- Days on market
- 27 days
- Possession type
- Flexible
- Co-op commission
- 2.5% + HST
- Seller
- Listed by
- ROYAL LEPAGE SIGNATURE REALTY
Home Market Value
Current home valuation for 88 Garnier Court, North York, Bayview Woods-Steeles, North York, ON. Listed for $2,588,000
HOMEH Estimate
$2,595,765
Estimated Sales Range
$1,557,459 - $3,634,071
HOMEH Estimate for 88 Garnier Court, North York, Bayview Woods-Steeles
Calculated with a real agent's CMA method — 45+ years of experience, codified. Not an AI guess.
Mortgage Payment Calculator
Compare up to 4 down payment scenarios
20% required for homes $1.5M or more
$517,600
| Scenario 1 | Scenario 2 | Scenario 3 | Scenario 4 | |
|---|---|---|---|---|
−Down payment | % $ | % $ | % $ | % $ |
+CMHC insurance | $0 | $0 | $0 | $0 |
=Total mortgage | $2,070,400 | $1,941,000 | $1,811,600 | $1,682,200 |
Amortization | ||||
Mortgage rate | % | % | % | % |
| Payment frequency | ||||
=Mortgage payment | $10,109monthly | $9,477monthly | $8,845monthly | $8,213monthly |
Land Transfer Tax
$51,175
$51,175
$102,350
Around this home
Data provided by OpenStreetMap & Fraser Institute School Rankings
Ask HOMEH
New!Hi there!
👋Text or call (416) 301-9001
Recommended for you
Based on homes you've looked at.
No recommended properties found.
Nearby similar homes
No nearby properties found.
More real estate resources
Other homes nearby
Explore this area
Nearby neighbourhoods
No nearby listings available.