
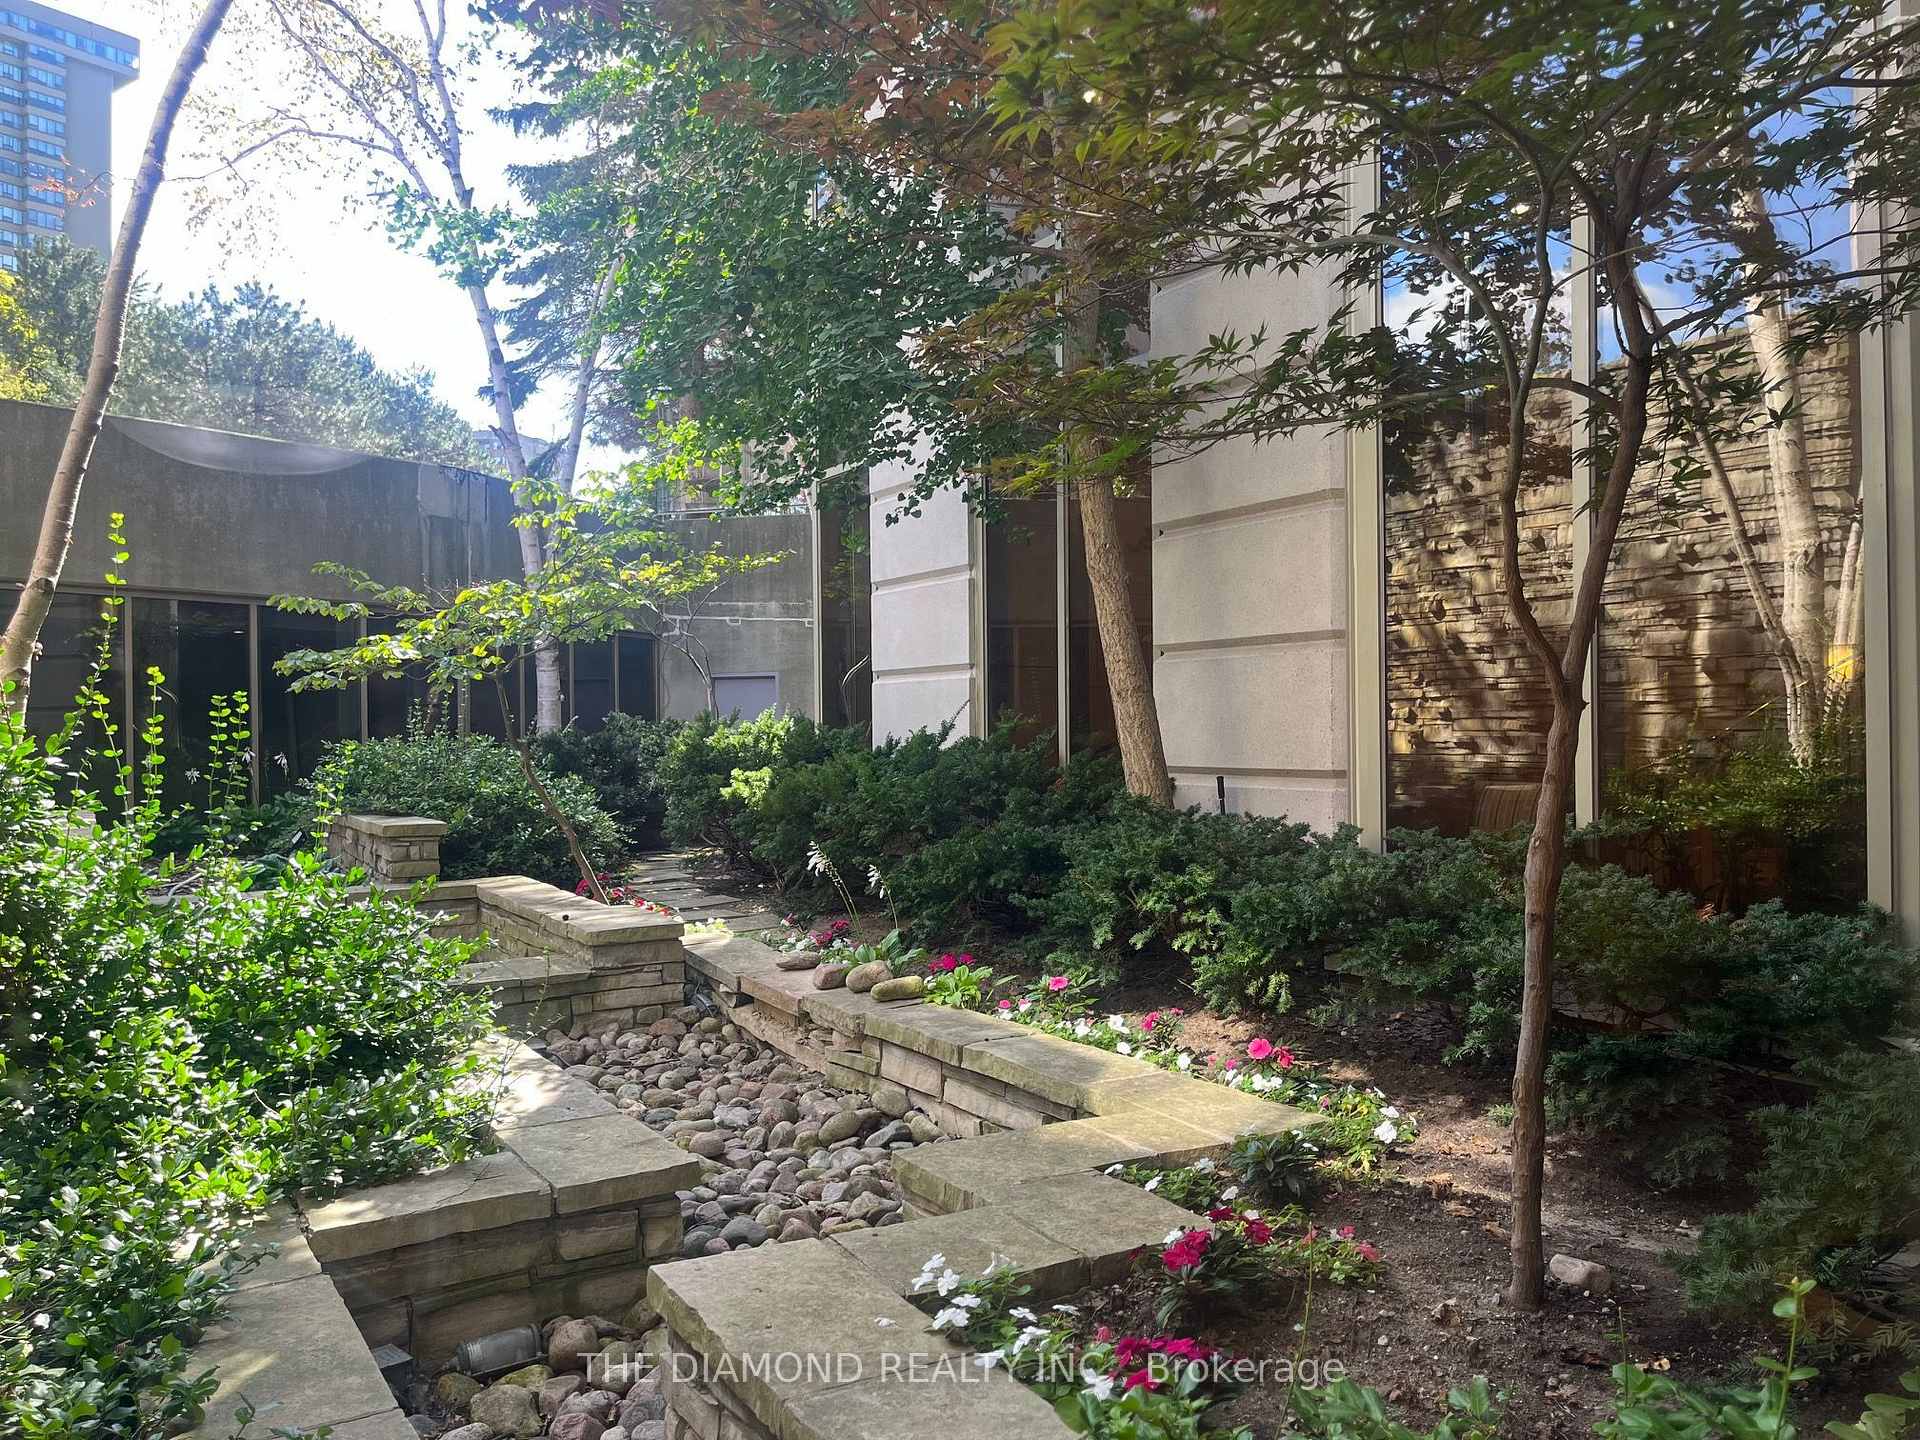
Unit 1111, 89 Skymark Drive
North York (Hillcrest Village), ON M2H 3S6
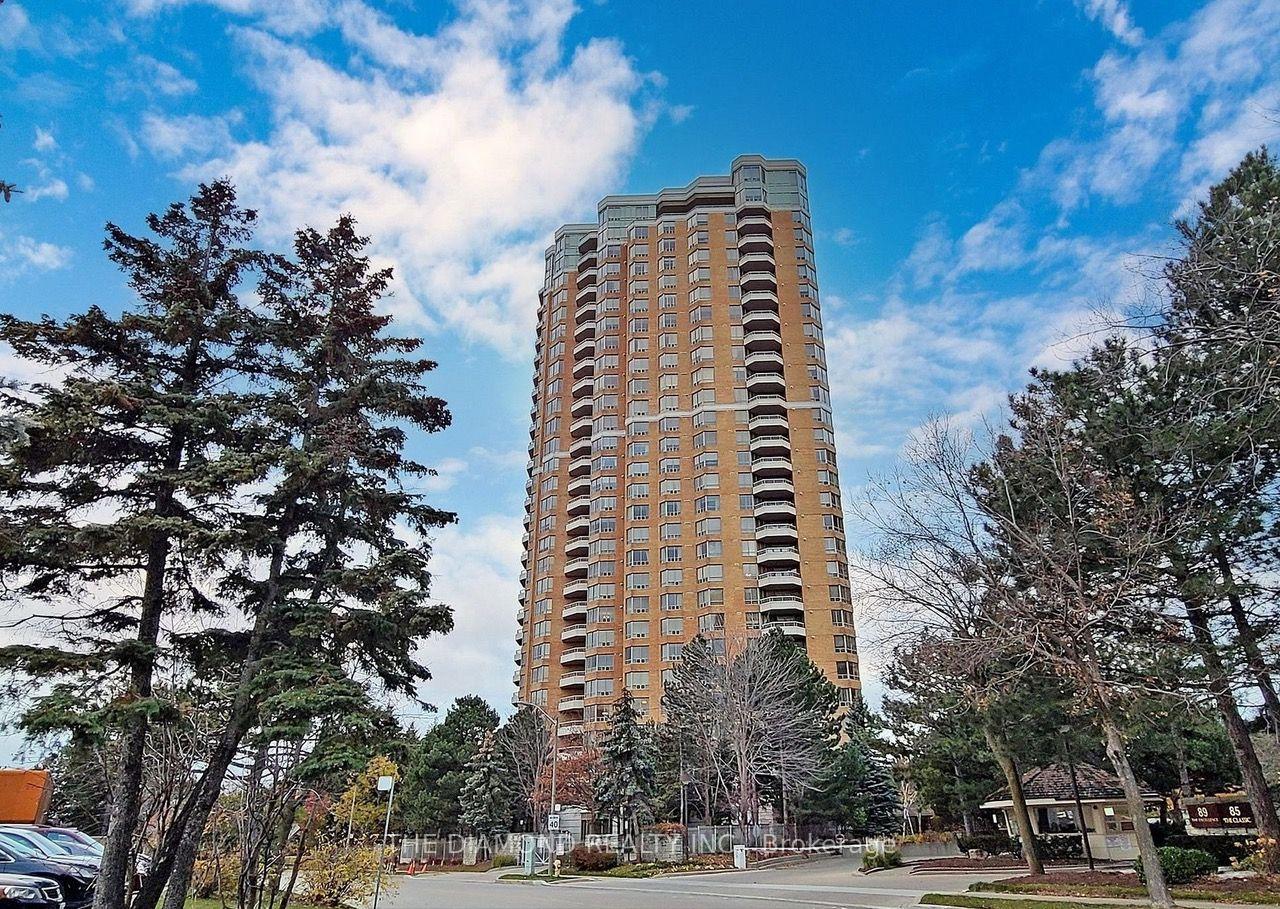
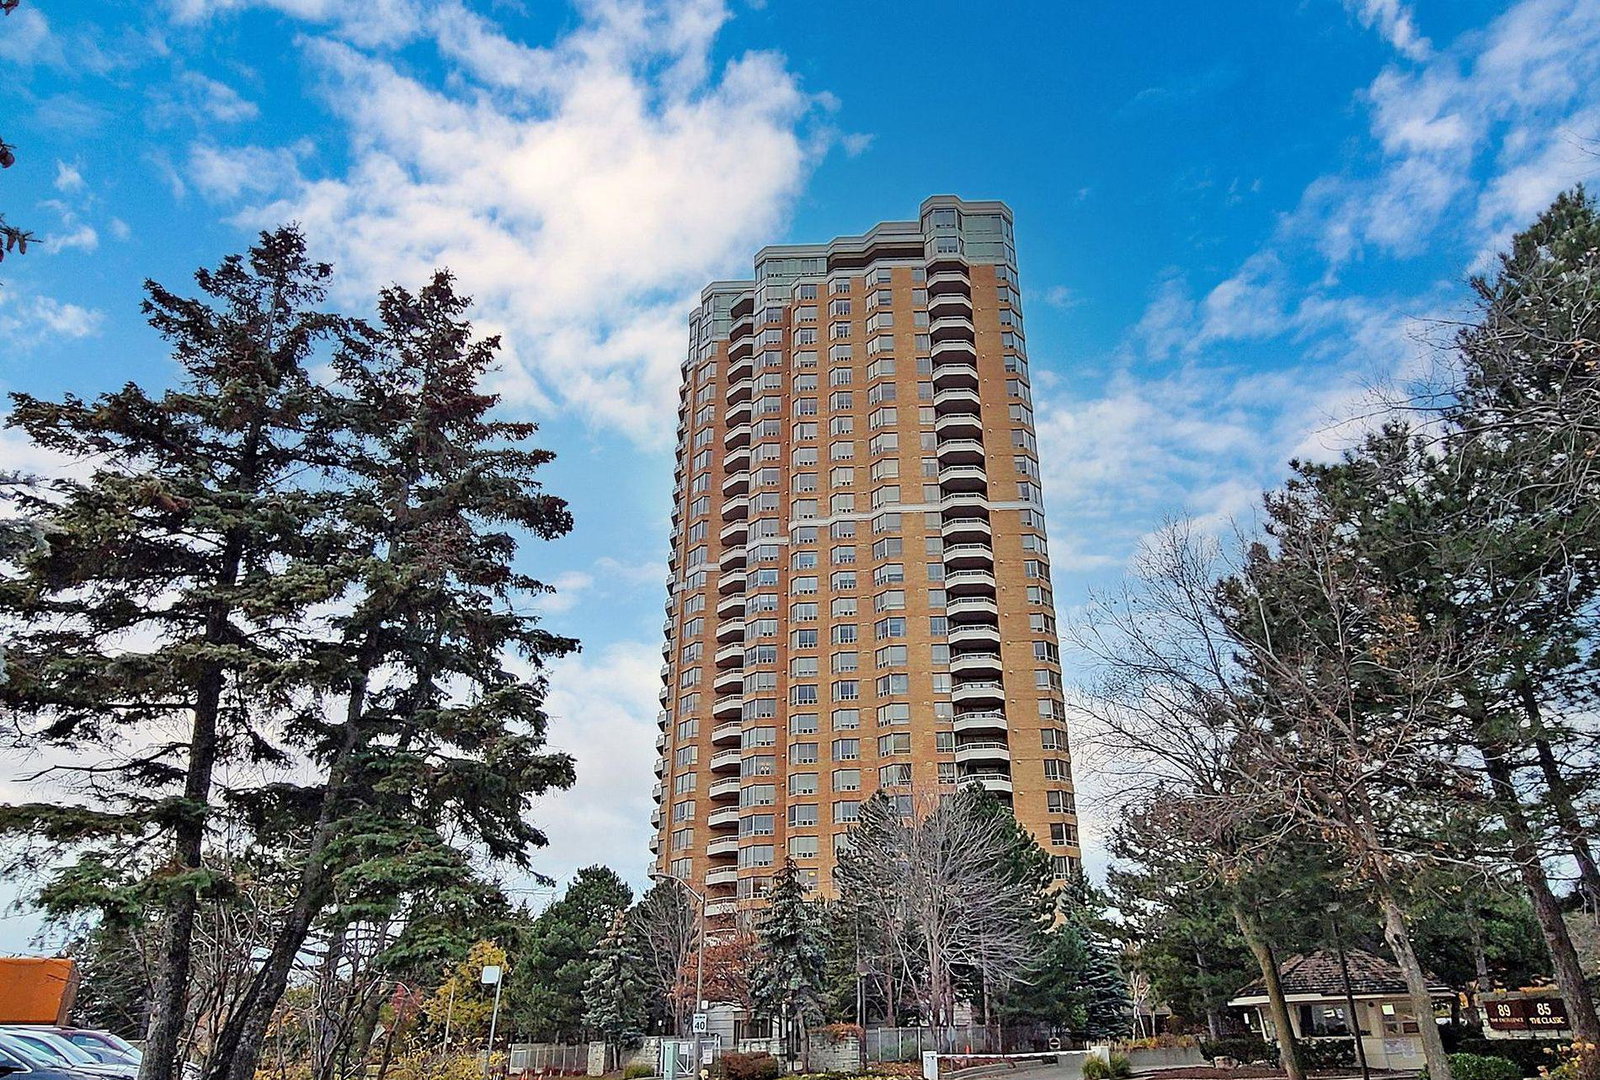 The Excellence Condos30 storeys, 195 suites, built 1999
- 2+1Bedrooms
- 2Bathrooms
- 1Parking
- 1200–1399Sq Ft
- $4,113Tax
- $1,122/moCondo Fee
 Estimated Value:$823,857See Free Estimate Report

Sale & Price History for Unit 1111, 89 Skymark Drive, North York, Hillcrest Village
| Start Date | End Date | Price | Event | MLS# |
|---|---|---|---|---|
| No listing history available | ||||
Real estate boards require you to or to see the full details of this property.
*Sold prices and complete sale & price history are regulated data. Under the Trust in Real Estate Services Act, 2002 (TRESA) and the rules of the Real Estate Council of Ontario (RECO), and pursuant to the Multiple Listing Service® rules of the Canadian Real Estate Association (CREA) and the Toronto Regional Real Estate Board (TRREB), this information may be shown only to registered users who have agreed to the applicable terms of use (a Virtual Office Website, or "VOW," arrangement). HOMEH Inc., Brokerage therefore provides it to signed-in members only. Creating an account is free and takes under a minute.
About Unit 1111, 89 Skymark Drive, North York, Hillcrest Village
Summarized Description
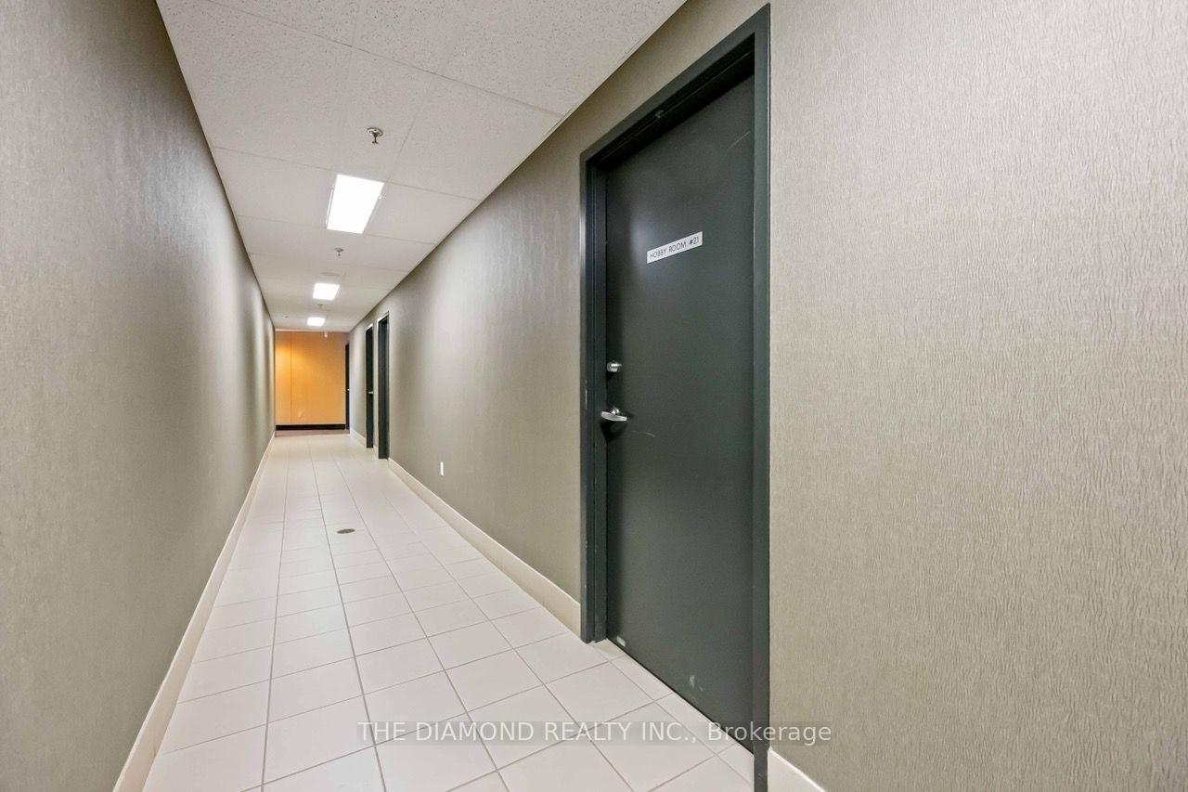
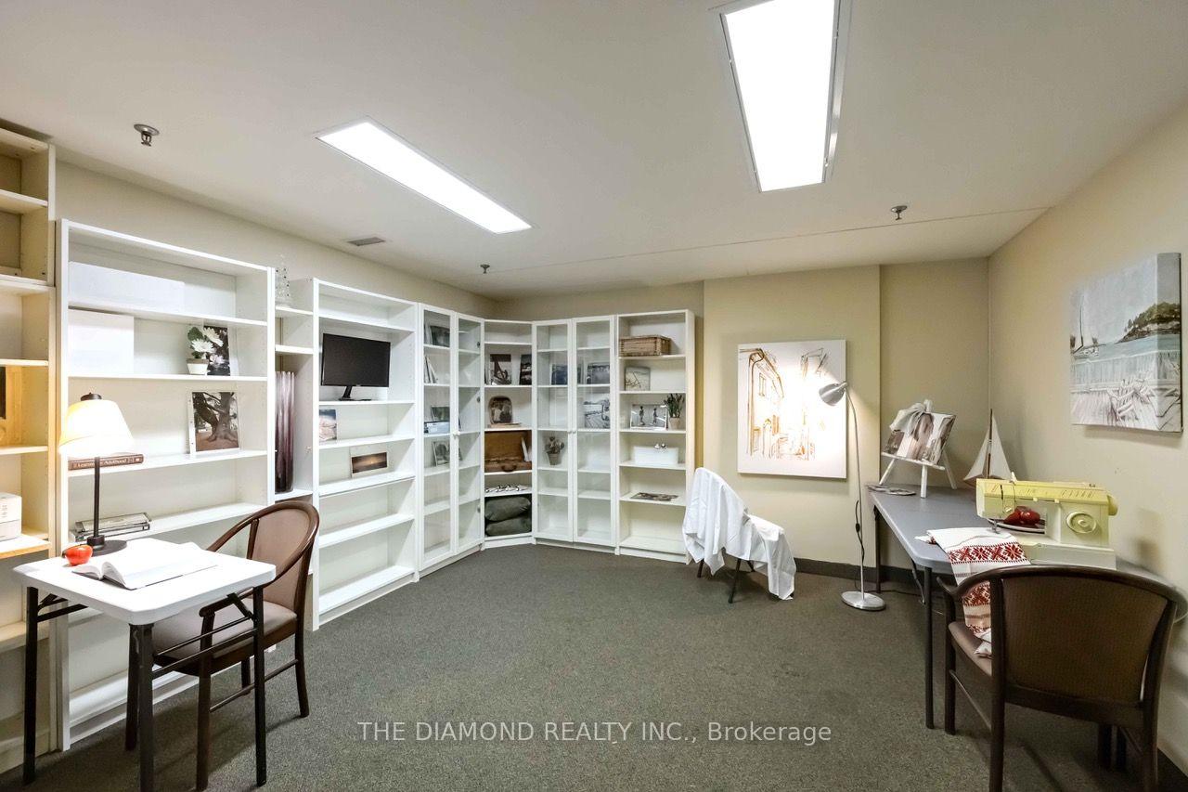
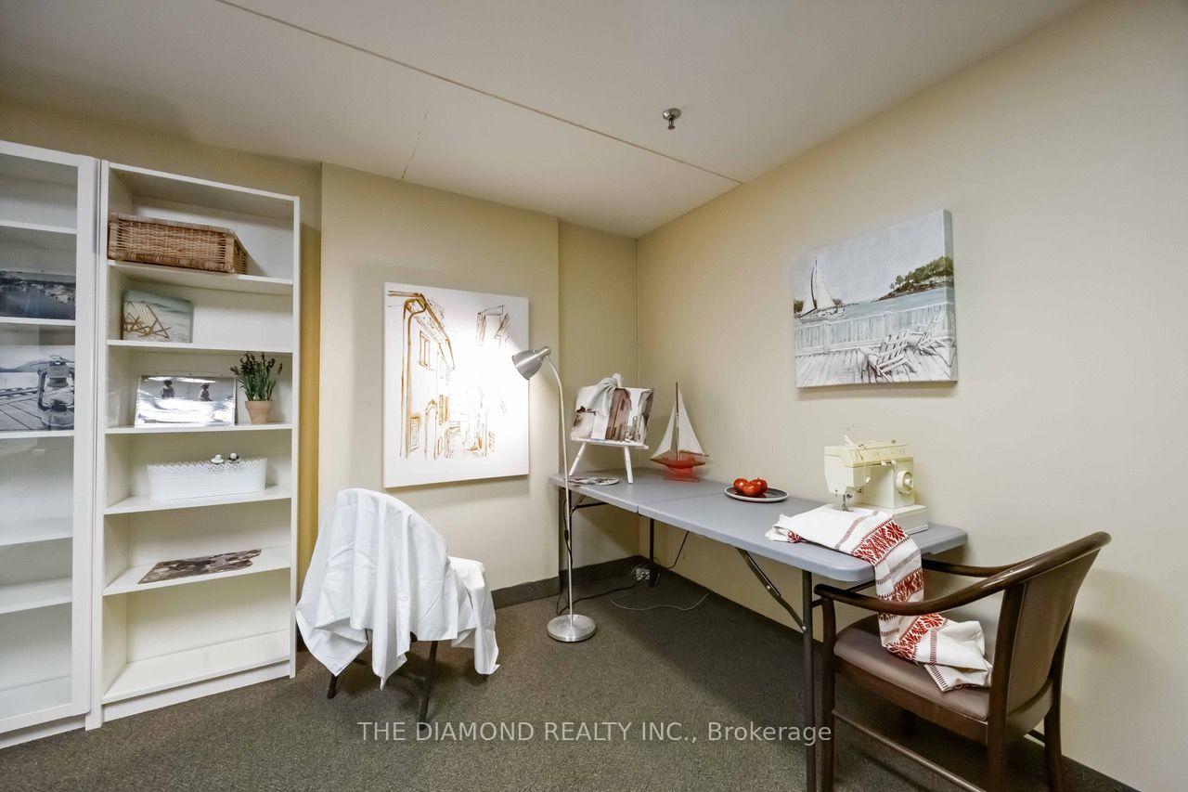
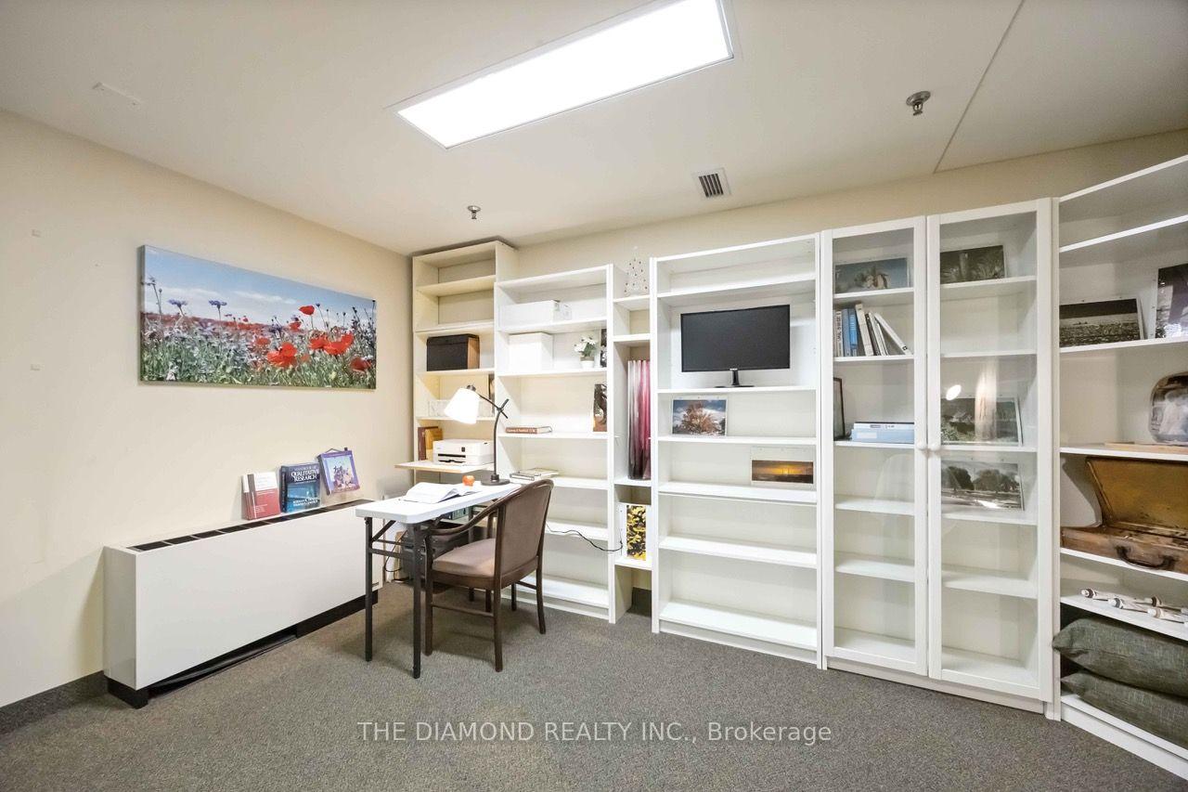
- Unique Hobby Room included in the suite.
- Spacious 2+1 layout with versatile den.
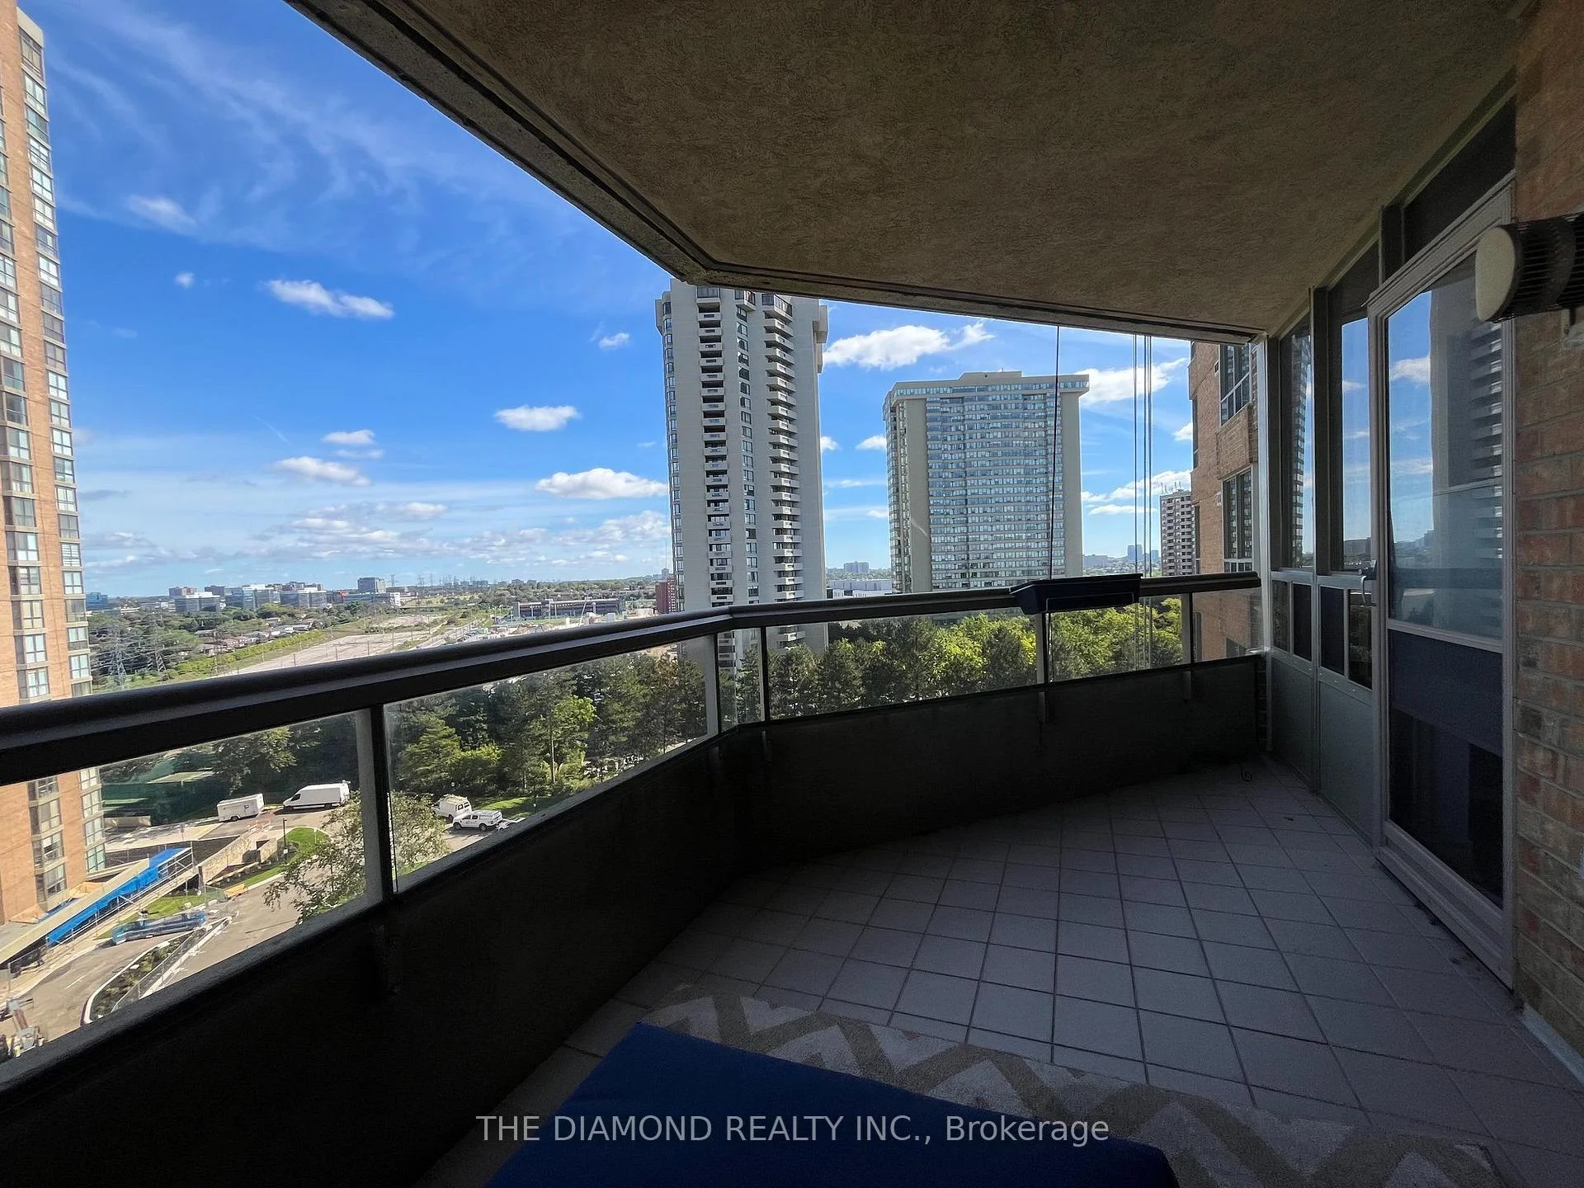
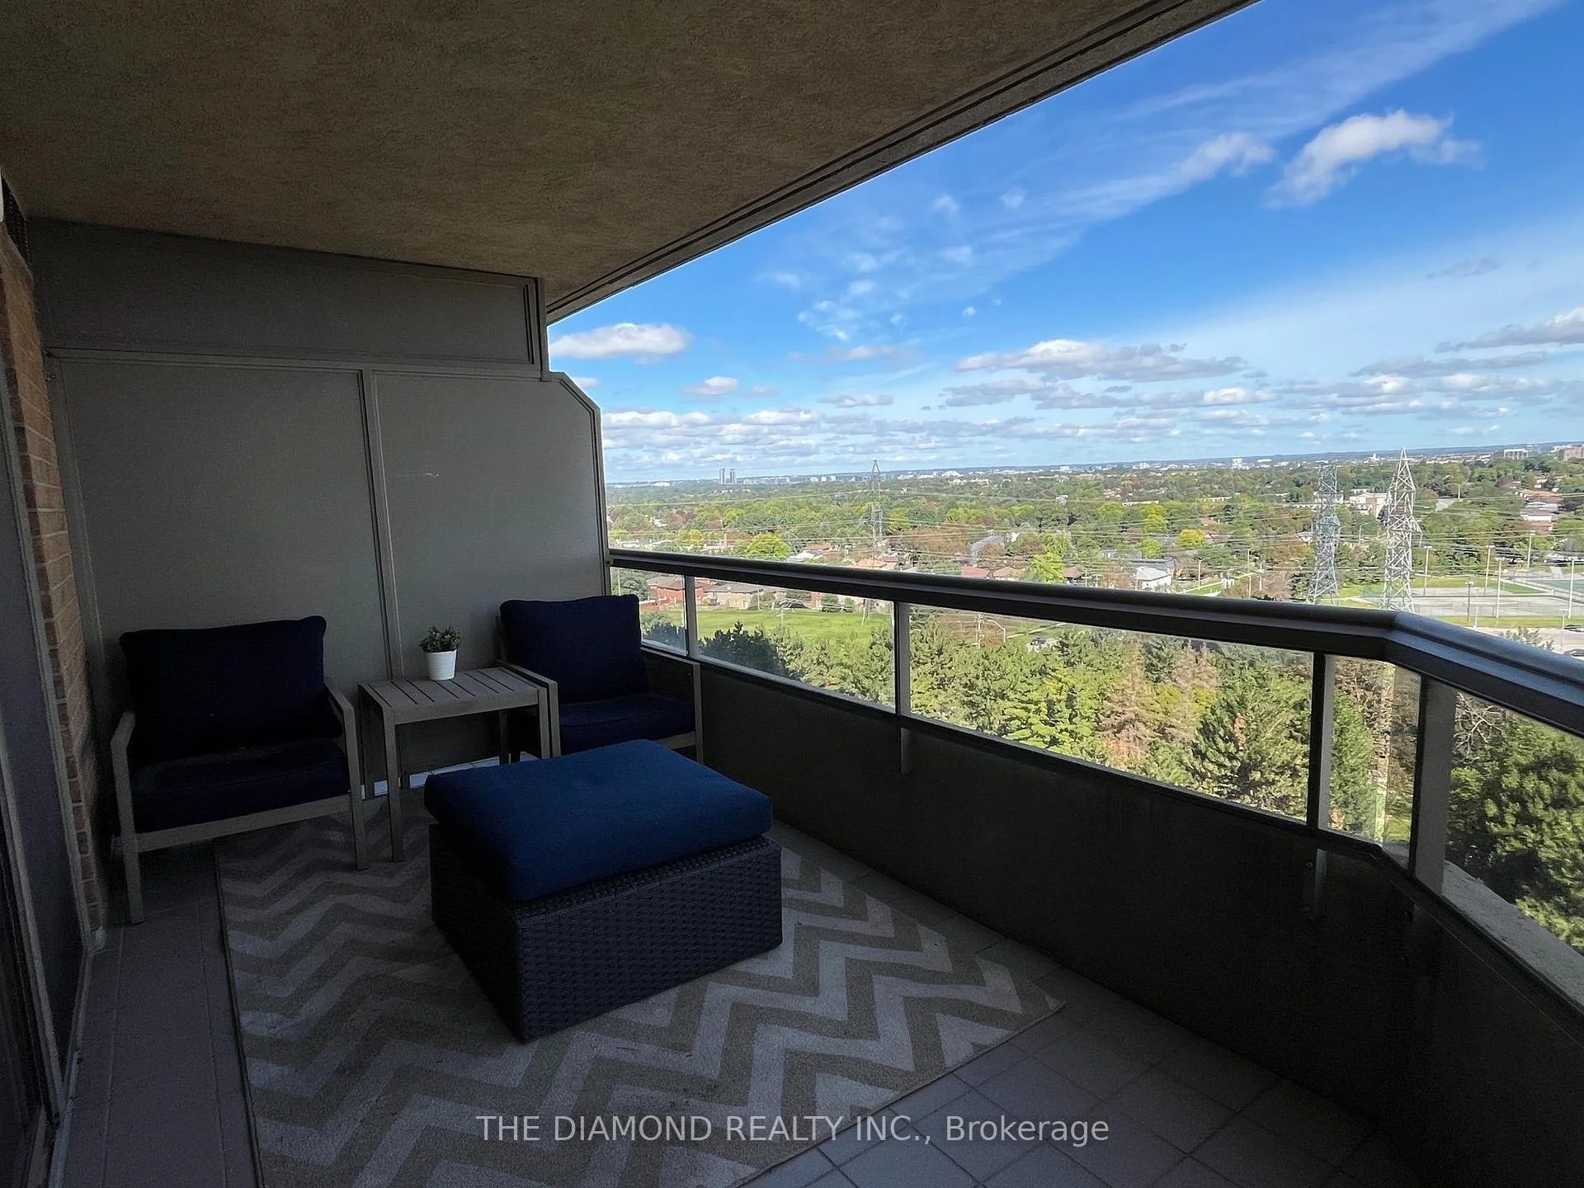
- Two walk-outs to a private balcony.
- Generous walk-in closet in primary suite.
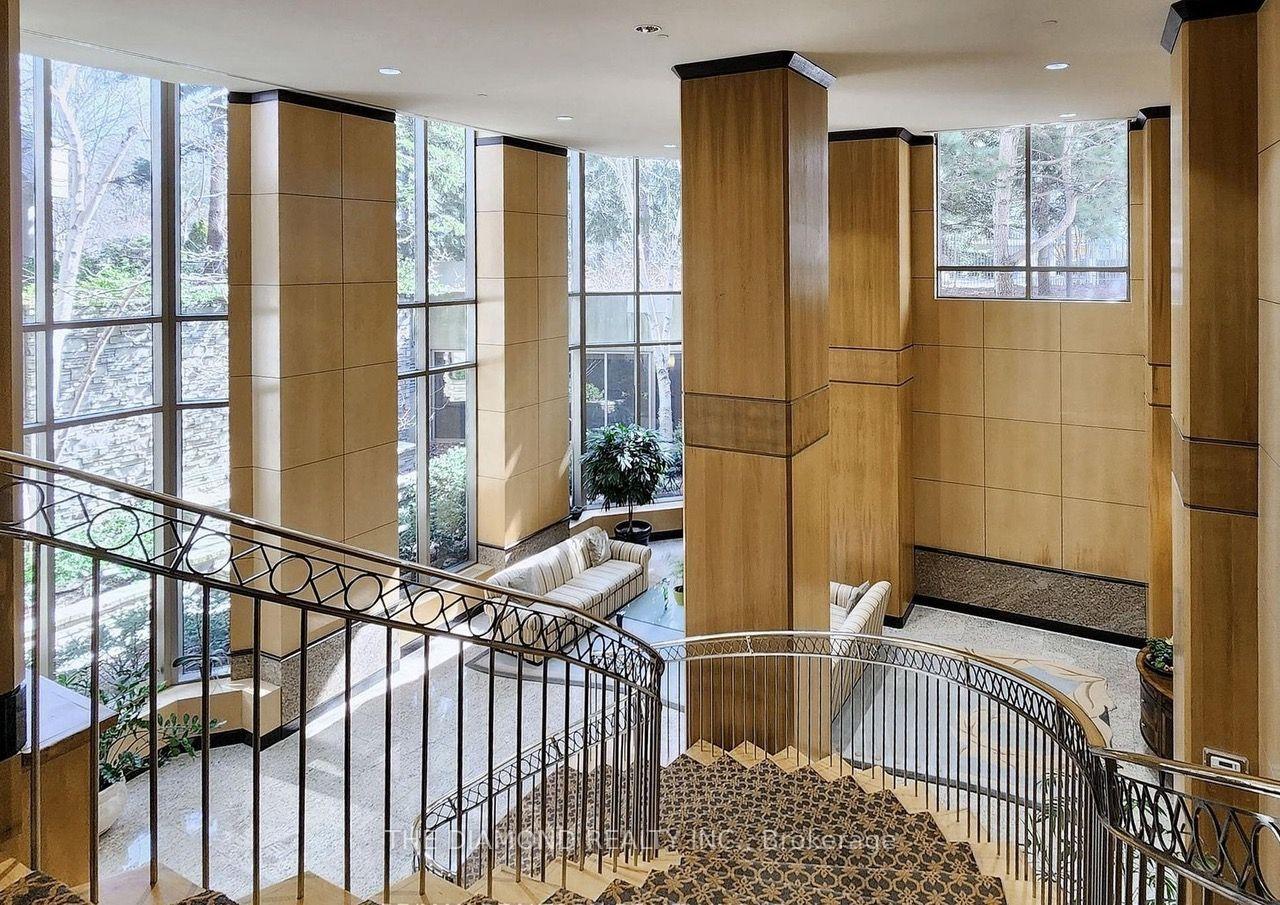
- Resort-style amenities with 24-hour security.
- Prime location near transit and shopping.
- Maintenance fees cover all utilities.
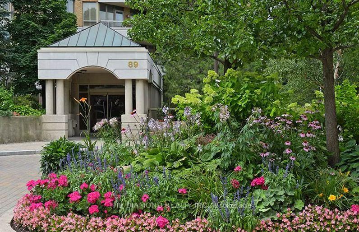
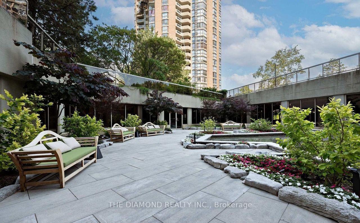
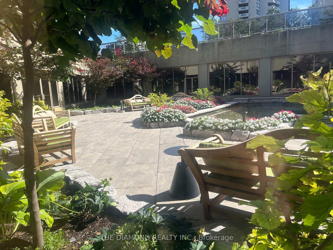
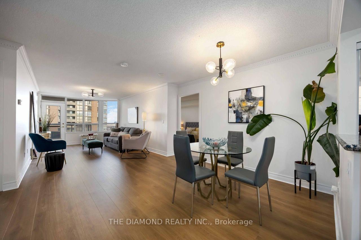
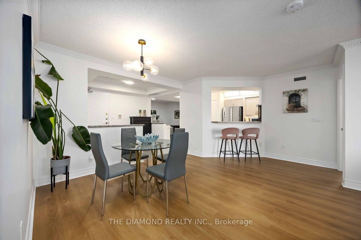
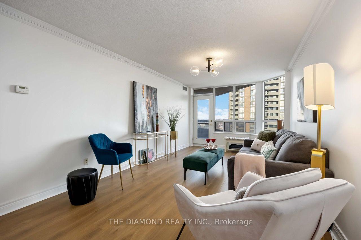
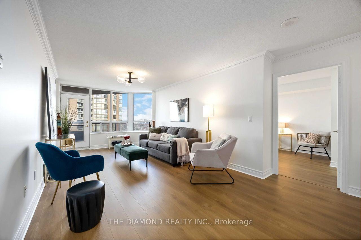
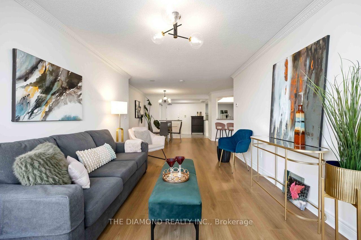
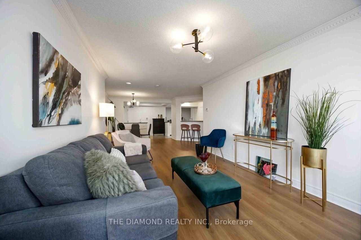
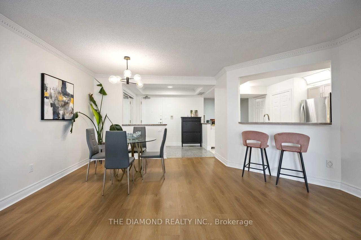
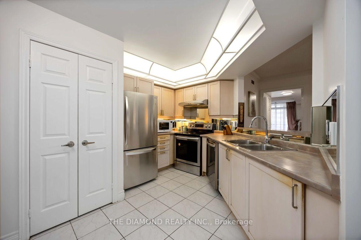
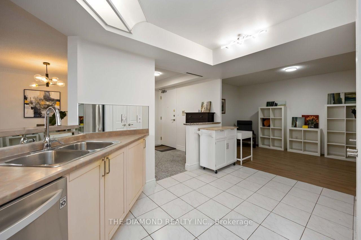
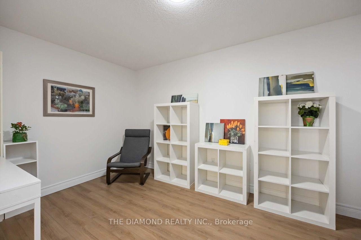
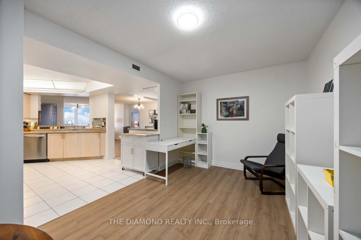
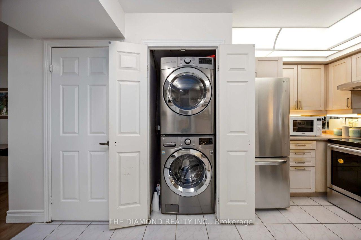
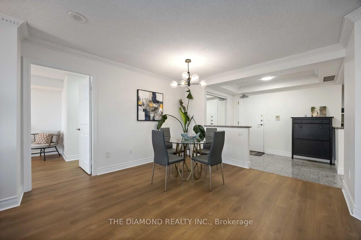
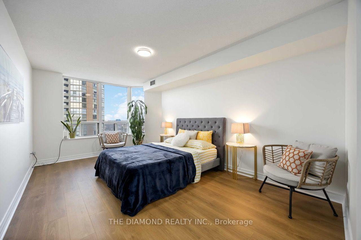
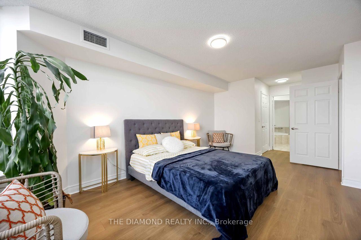
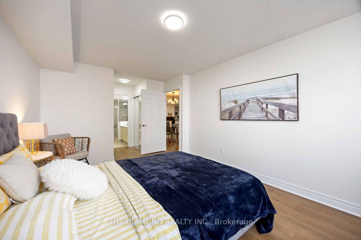
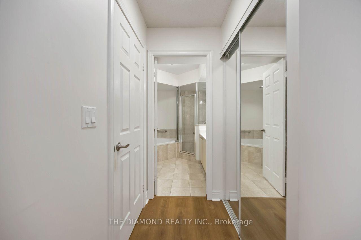
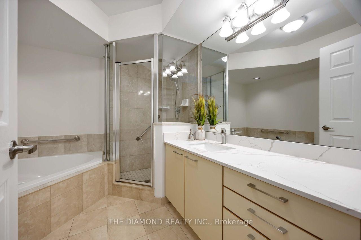
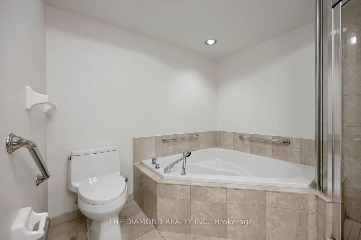
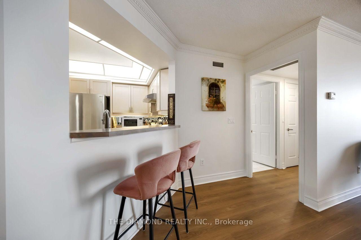
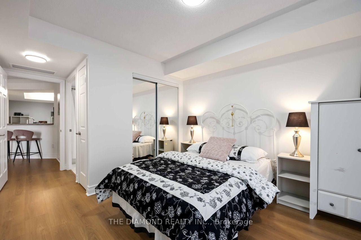
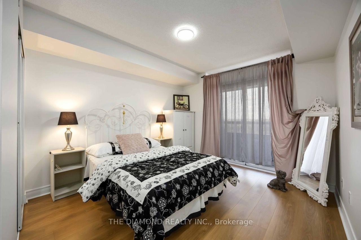
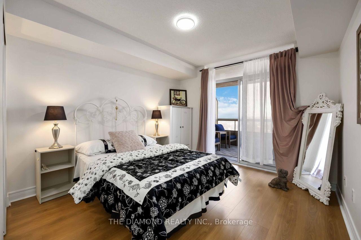
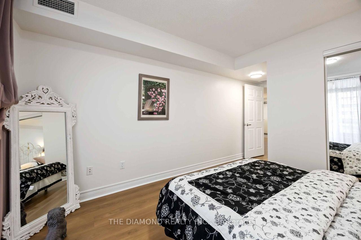
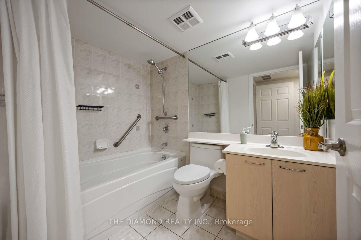
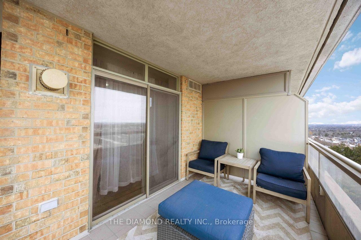
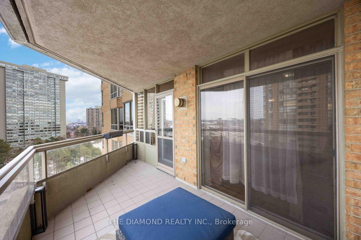
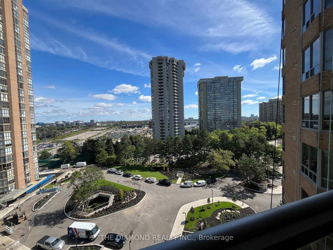
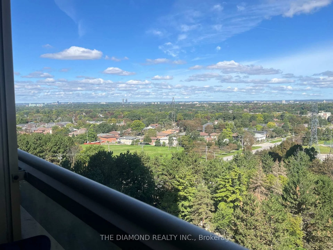
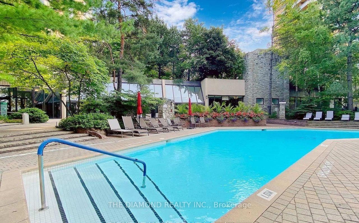
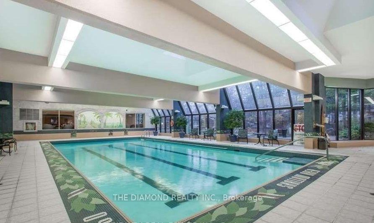
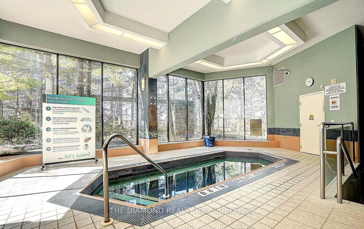
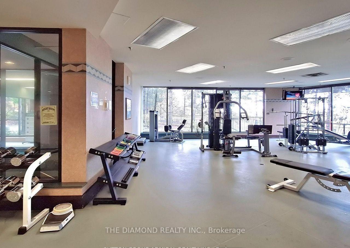
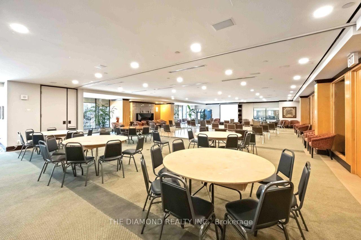
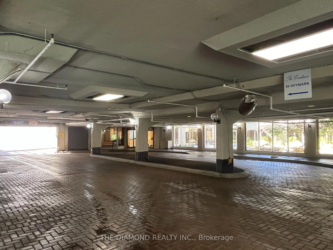
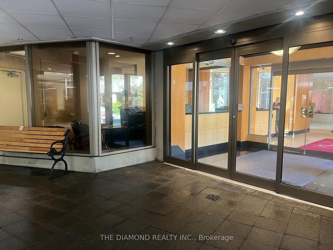
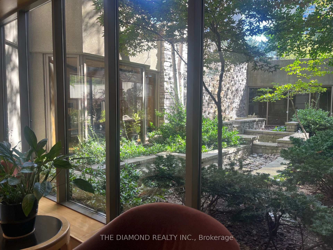
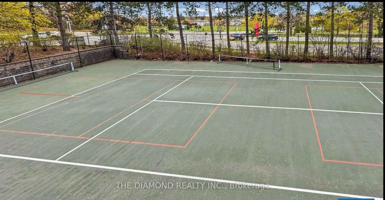
Welcome to Suite 1111, a 2+1, 2 bath, suite that offers 1385 sq.ft. of comfort & style. This 11th floor Condominium comes with a Locker, Parking and a unique Hobby Room! Suite 1111 is one of a few suites that have a HOBBY ROOM. Being located on the Concierge floor it can be a convenient office space. Upstairs you'll find a suite that is always sun filled with generous sized rooms a functional layout and crown mouldings. The Condo is freshly painted throughout. The combined living & dining rooms with their new laminate flooring stretch seemlesly down the suite up to the picture window that showcases panoramic views. The balcony has 2 walk outs and can accommodate many guests. The kitchen has an open view of the suite & features a breakfast bar, laundry closet and opens up to a versatile den. Currently featured as a home office the den can easily convert into a 3rd bedroom or a formal dining space. Suite 1111 features a split bedroom plan with bedrooms on each side of the condo. The Primary Suite is very generous in size & has 2 closets one being a walk-in plus a well appointed 5-piece ensuite. The 2nd bedroom feels like a quiet retreat with it's own balcony walkout. When you're settled in, enjoy the resort-style amenities like the indoor & outdoor swimming pools, pickleball, tennis & squash courts, fitness centre, yoga studio, virtual golf, billiards, library and party/meeting rooms. The Excellence has 24 hour security & concierge as well as guest suites, bbq areas, visitor parking & is a pet-friendly building. Prime location being steps to TTC transit, Express buses, and easy access to 404/401/DVP. Walk to Skymark Plaza with Shoppers Drug Mart, Fresh Co, CIBC, and more. Minutes to Fairview Mall, Bayview Village, Shops at Don Mills, Seneca College, top-rated schools, parks, and recreational trails. Maintenance fees include: Heat, Water, A/C, Cable TV, Internet & Parking.
Key Facts & Features
Property Costs
- Annual Property Tax Amount
- $4,113
- Land Transfer Tax Fee
- $26,350
Condo/Maintenance Fee
- Maintenance Fee
- $1,122 /month
Included In Maintenance Fee
- Heat Included
- Common Elements Included
- Building Insurance Included
- Water Included
- Parking Included
- Cable TV Included
- CAC Included
- Basement Type
- None
Interior Features
- Pets Permitted
- Yes-with Restrictions
- Laundry Features
- In-Suite Laundry, Laundry Closet
- Laundry Level
- Main Level
- Interior Extras
- Carpet Free
- View
- City, Clear, Panoramic, Skyline
- Security Features
- Carbon Monoxide Detectors, Security Guard, Concierge/Security, Smoke Detector
- Fireplace/Stove
- No
- Elevator
- Yes
Exterior Features
- Balcony
- Open
- Exterior Extras
- Landscape Lighting, Landscaped, Lawn Sprinkler System, Security Gate
Building Amenities
- Concierge
- Gym
- Indoor Pool
- Outdoor Pool
- Party Room/Meeting Room
- Visitor Parking
Building
- Building Type
- Condo Apartment
- Building Style
- Apartment
- Building Name
- The Excellence
- Approx Age
- 16-30
- Condo Corp Number
- 1227
Construction
- Exposure
- North West
- Exterior Finish
- Brick
- Special Designation
- Unknown
Inclusions
- Inclusions
- Existing Fridge, stove, dishwasher, washer & dryer, all electrical light fixtures.
Exclusions
- Exclusions
- None
Parking & Garages
- Garage Type
- Underground
- Garage Spaces
- 1
- Parking Type
- Owned
- Parking Spaces
- 1
- Total Garage And Parking Spaces
- 1
Lockers
- Locker Type
- Owned
- Locker Unit
- 228
- Locker Level
- level C
Heating & Cooling
- Heat Source
- Gas
- Heat Type
- Forced Air
- Air Conditioning
- Central Air
- Bedrooms
- 2 + 1
- Washrooms
- 2
- Kitchens
- 1
Room sizes
- Den—Flat level, Laminate, Open Concept
- Bedroom 2—Flat level, Large Closet, W/O To Balcony, Laminate
- Living Room—Flat level, Picture Window, W/O To Balcony, Laminate
- Kitchen—Flat level, Breakfast Bar, Closet, Ceramic Floor
- Foyer—Flat level, Large Closet, Granite Floor
- Primary Bedroom—Flat level, 5 Pc Ensuite, Walk-In Closet(s), Picture Window
- Dining Room—Flat level, Combined w/Living, Laminate, Open Concept
Washrooms
- 4-piece, Flat
- Municipality
- North York
- Neighbourhood
- Hillcrest Village
- Main cross streets
- Finch and Don Mills
- Zoning
- Residential
- Directions
- Finch and Don Mills
- MLS® number
- C13798982
- Data source
- Toronto Regional Real Estate Board
- Listed on
- 2026-09-17
- Updated on
- 2026-09-23
- Days on market
- 28 days
- Possession date
- 2026-10-07
- Possession type
- Immediate
- Co-op commission
- 2.5% + HST
- Seller
- Listed by
- THE DIAMOND REALTY INC.
Home Market Value
Current home valuation for Unit 1111, 89 Skymark Drive, North York, Hillcrest Village, North York, ON. Listed for $835,000
HOMEH Estimate
$823,857
Estimated Sales Range
$723,936 - $973,738
HOMEH Estimate for Unit 1111, 89 Skymark Drive, North York, Hillcrest Village
Calculated with a real agent's CMA method — 45+ years of experience, codified. Not an AI guess.
Mortgage Payment Calculator
Compare up to 4 down payment scenarios
5% on first $500K + 10% on $335,000 over $500K
$58,500
| Scenario 1 | Scenario 2 | Scenario 3 | Scenario 4 | |
|---|---|---|---|---|
−Down payment | % $ | % $ | % $ | % $ |
+CMHC insurance | $31,029 | $23,297 | $19,873 | $0 |
=Total mortgage | $806,744 | $774,797 | $729,623 | $668,000 |
Amortization | ||||
Mortgage rate | % | % | % | % |
| Payment frequency | ||||
=Mortgage payment | $3,939monthly | $3,783monthly | $3,562monthly | $3,262monthly |
Land Transfer Tax
$13,175
$13,175
$26,350
Around this home
Data provided by OpenStreetMap & Fraser Institute School Rankings
Ask HOMEH
New!Hi there!
👋Text or call (416) 301-9001
Recommended for you
Based on homes you've looked at.
No recommended properties found.
Nearby similar homes
No nearby properties found.
More real estate resources
Other homes nearby
Explore this area
Nearby neighbourhoods
No nearby listings available.