
1318 Meath Drive
Oshawa (Pinecrest), ON L1K 0M8
- 4Bedrooms
- 3Bathrooms
- 2Garage
- 2500–3000Sq Ft
- $8,176Tax
- 29×106 ftLot Size
 Estimated Value:$973,549See Free Estimate Report

Sale & Price History for 1318 Meath Drive, Oshawa, Pinecrest
| Start Date | End Date | Price | Event | MLS# |
|---|---|---|---|---|
| No listing history available | ||||
Real estate boards require you to or to see the full details of this property.
*Sold prices and complete sale & price history are regulated data. Under the Trust in Real Estate Services Act, 2002 (TRESA) and the rules of the Real Estate Council of Ontario (RECO), and pursuant to the Multiple Listing Service® rules of the Canadian Real Estate Association (CREA) and the Toronto Regional Real Estate Board (TRREB), this information may be shown only to registered users who have agreed to the applicable terms of use (a Virtual Office Website, or "VOW," arrangement). HOMEH Inc., Brokerage therefore provides it to signed-in members only. Creating an account is free and takes under a minute.
About 1318 Meath Drive, Oshawa, Pinecrest
Summarized Description
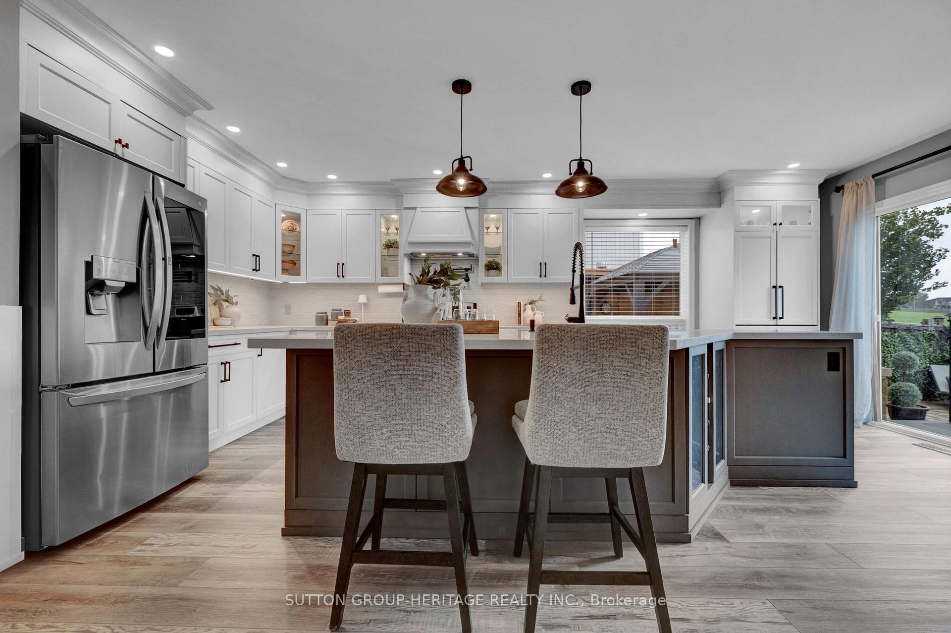
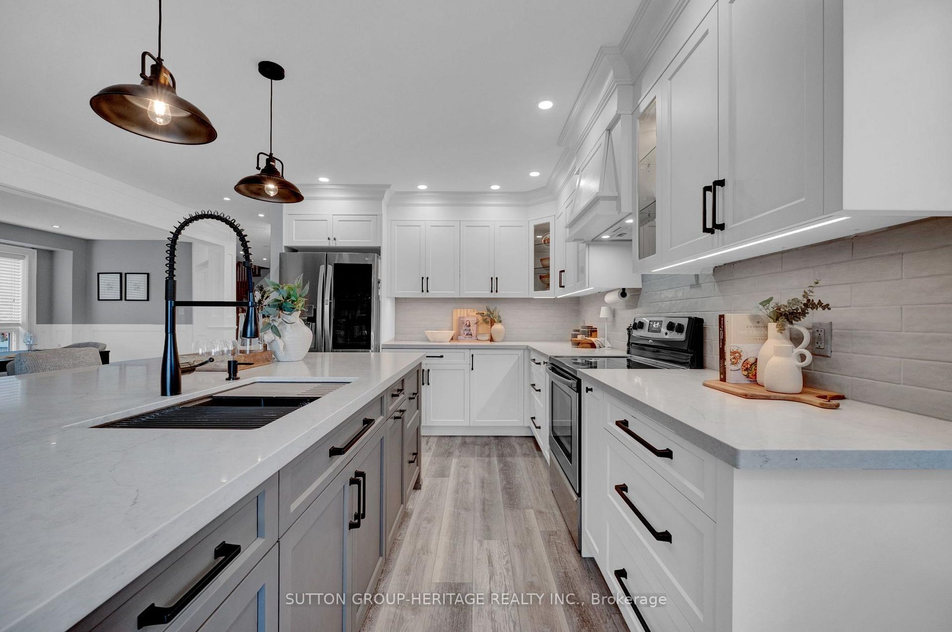
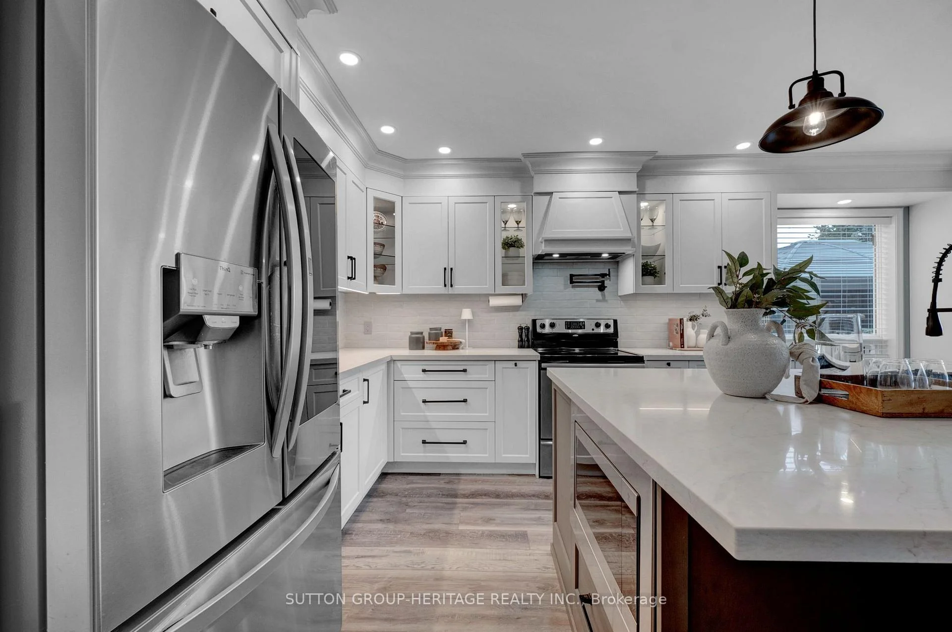
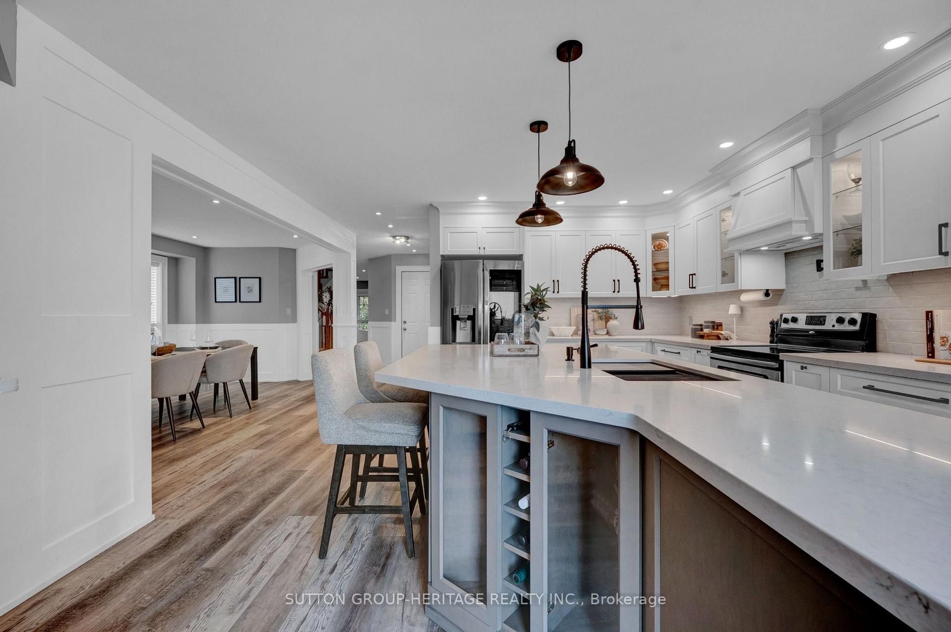
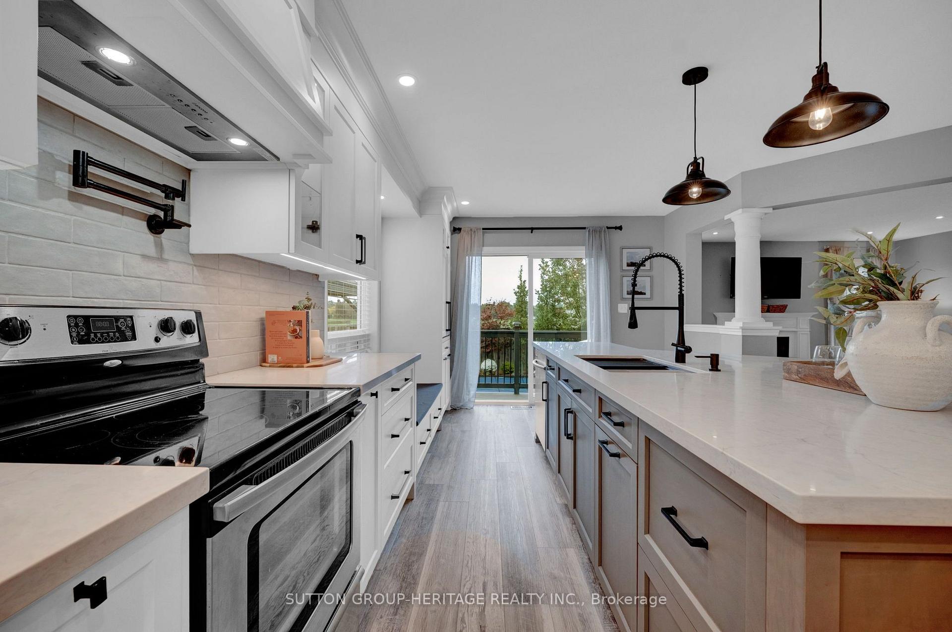
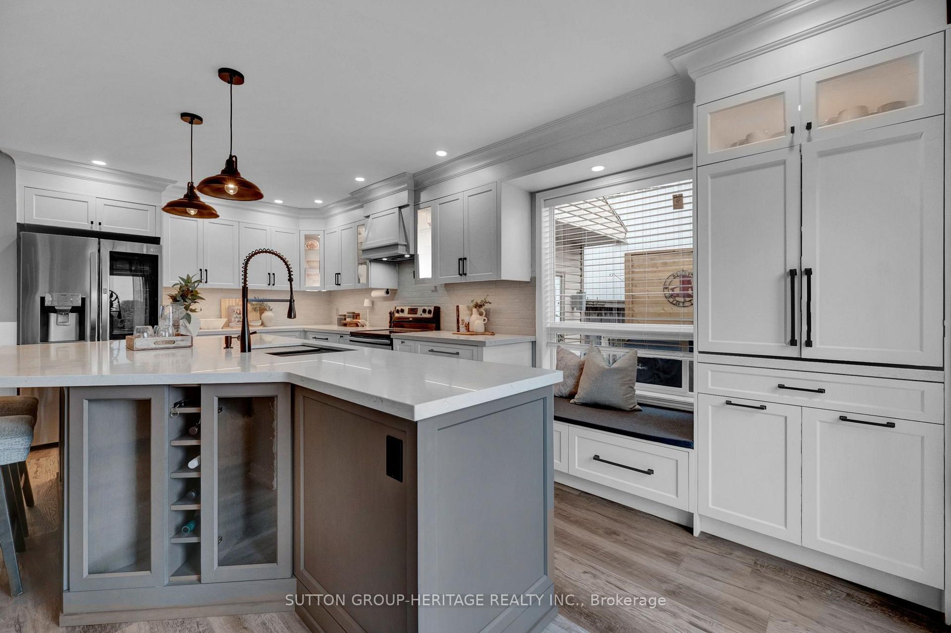
- Stunning kitchen with custom island and quartz counters
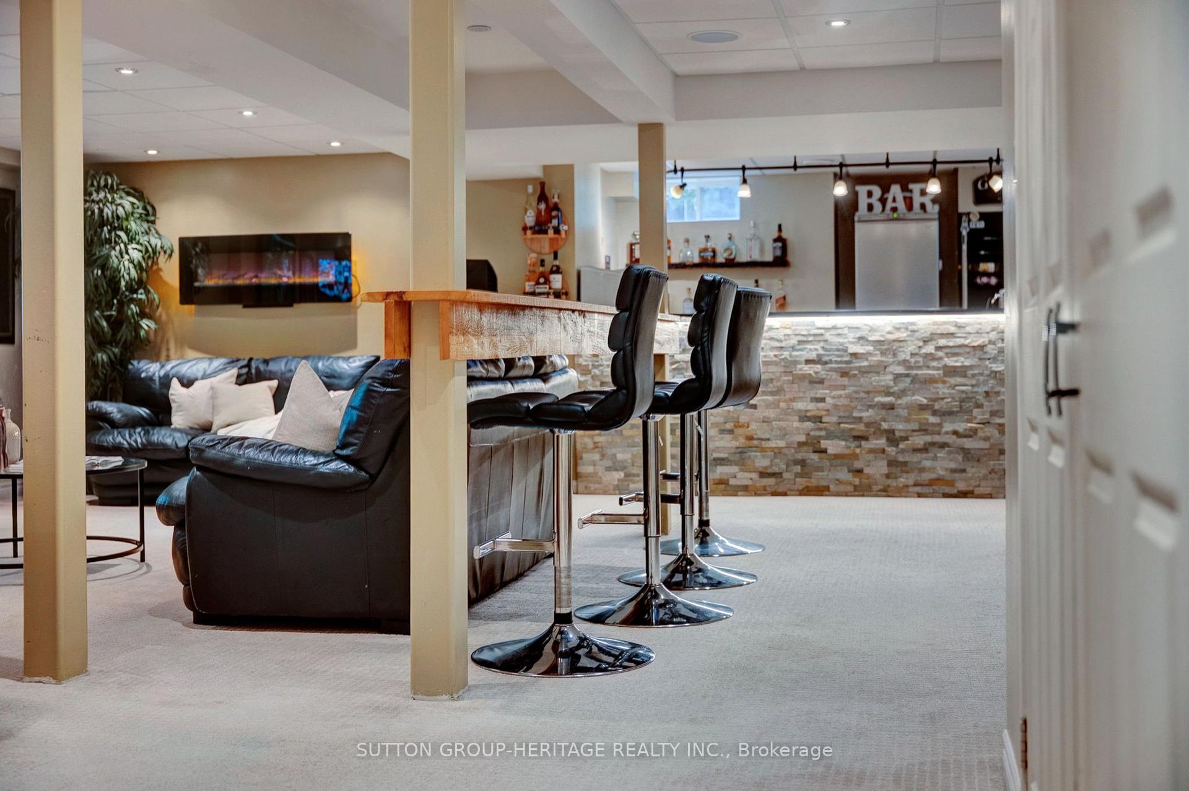
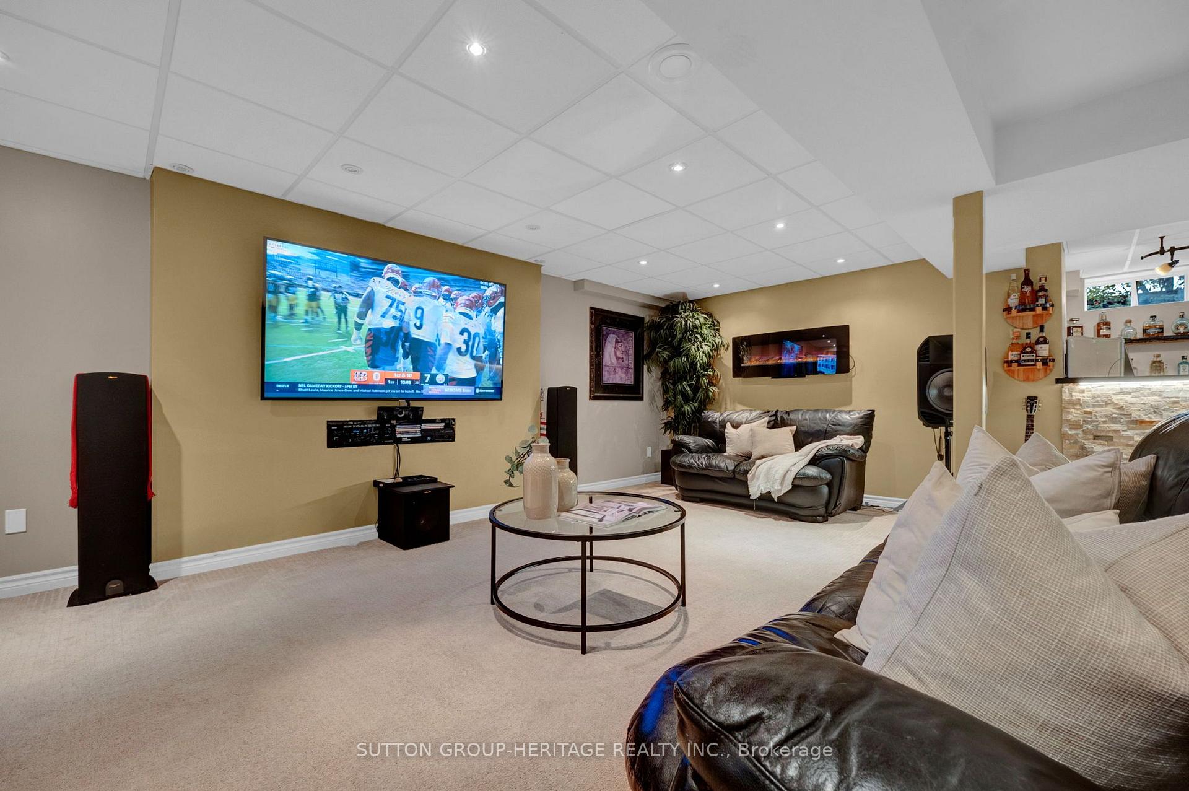
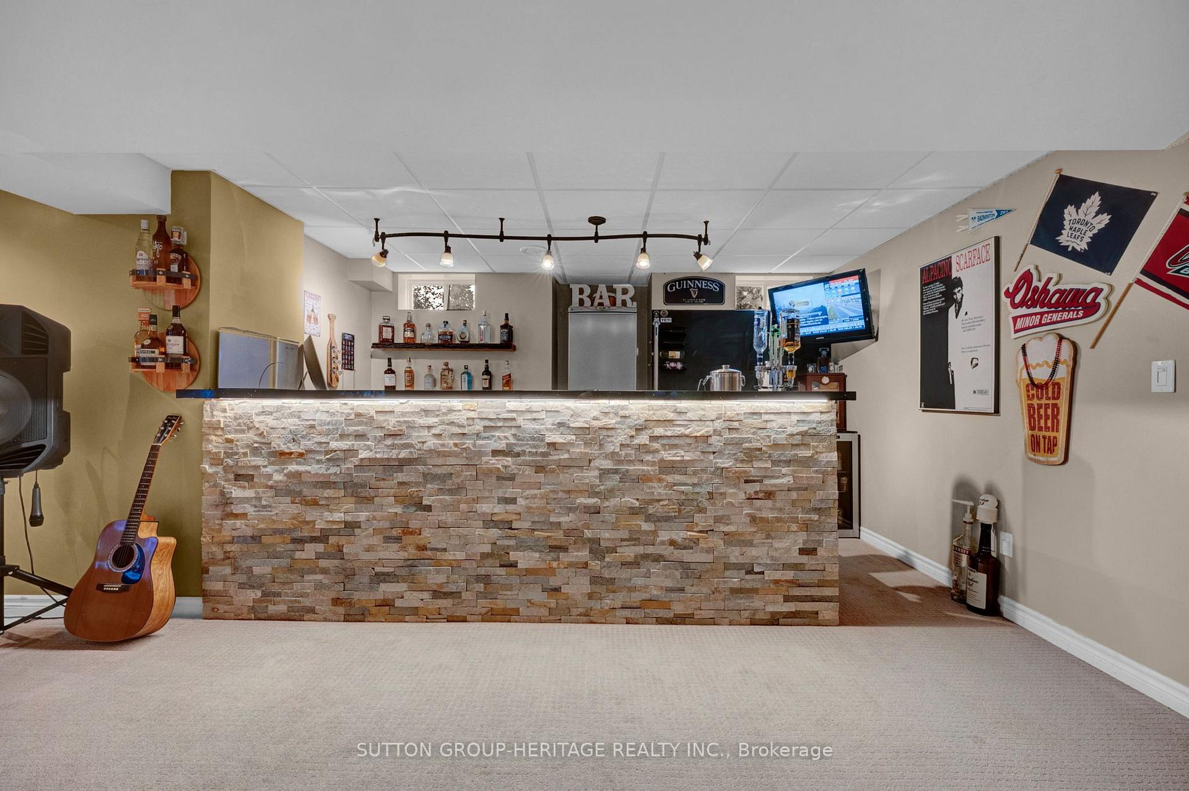
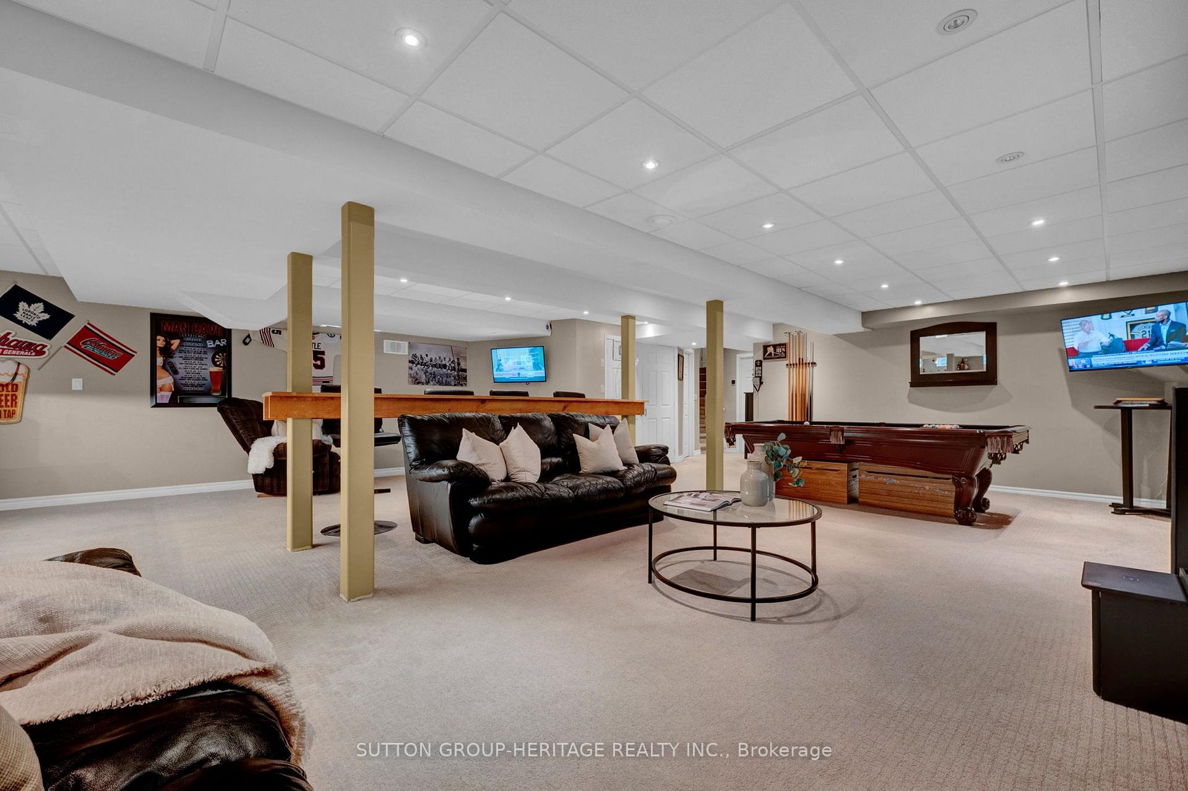
- Ultimate basement bar for entertainment
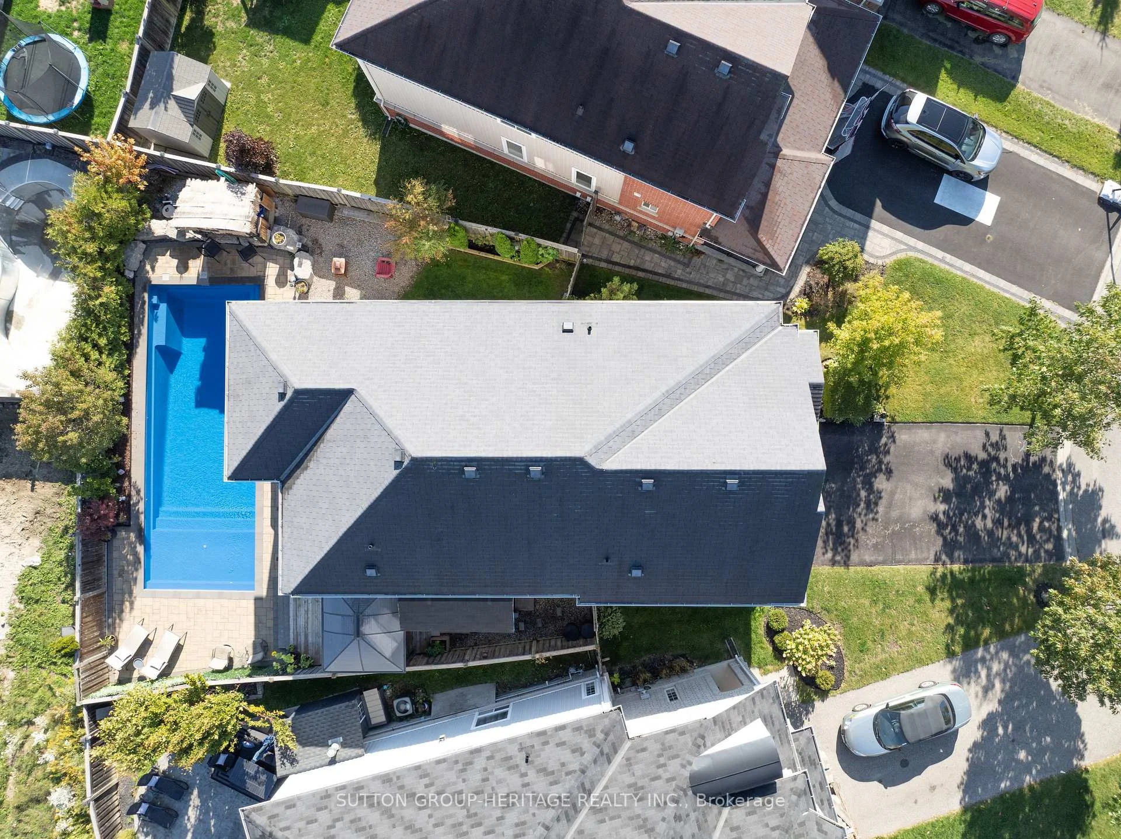
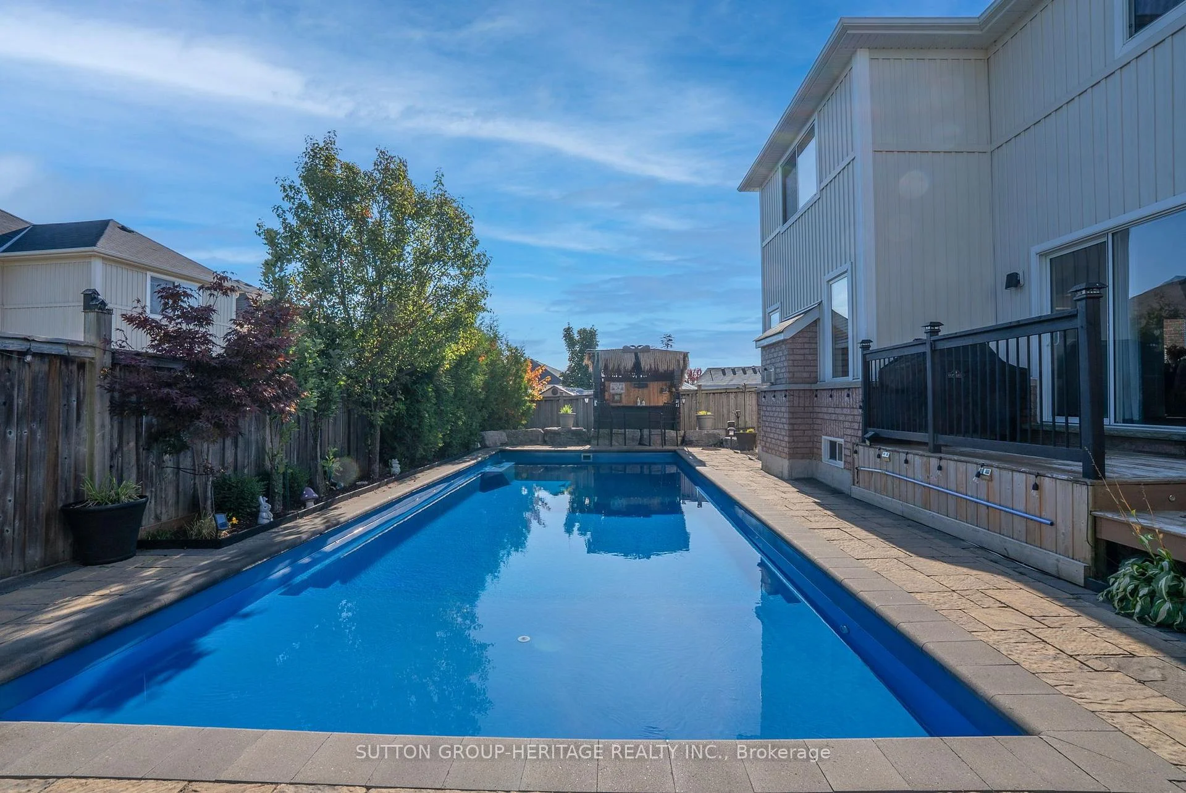
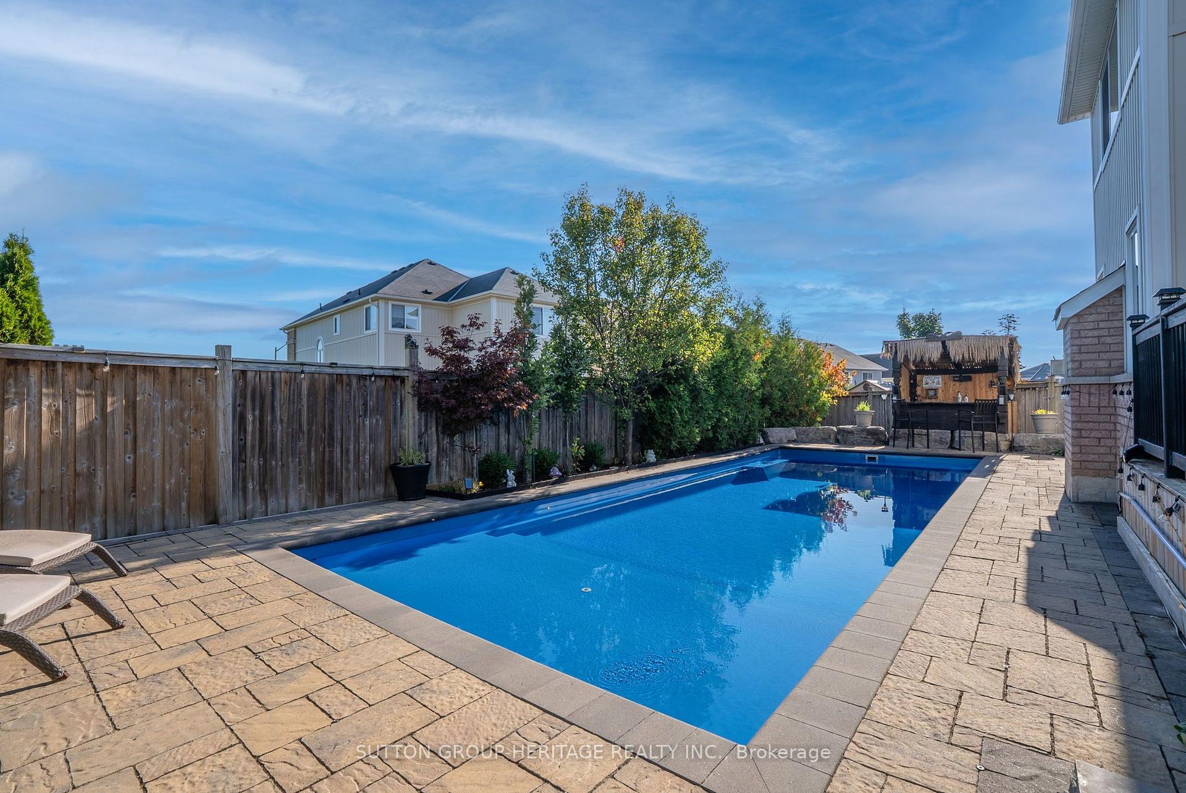
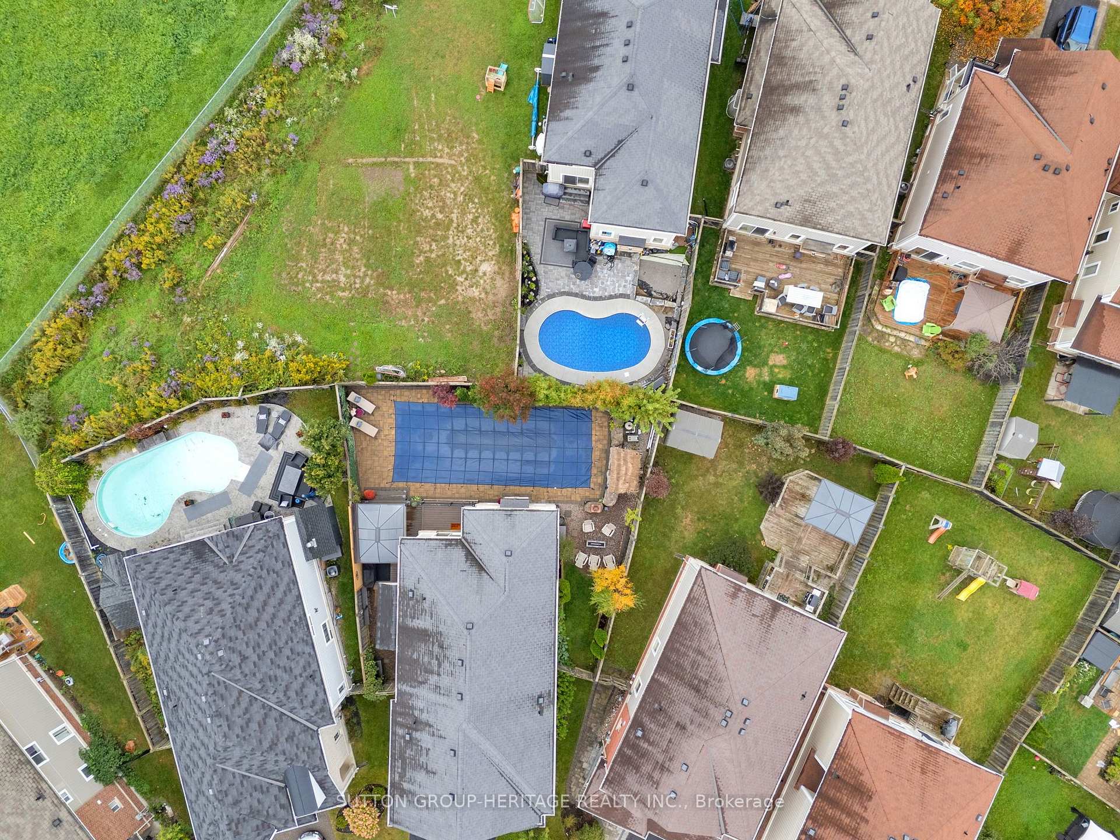
- Heated saltwater pool with lounge deck
- Open concept layout perfect for family gatherings
- Spacious primary retreat with ensuite and walk-in closet
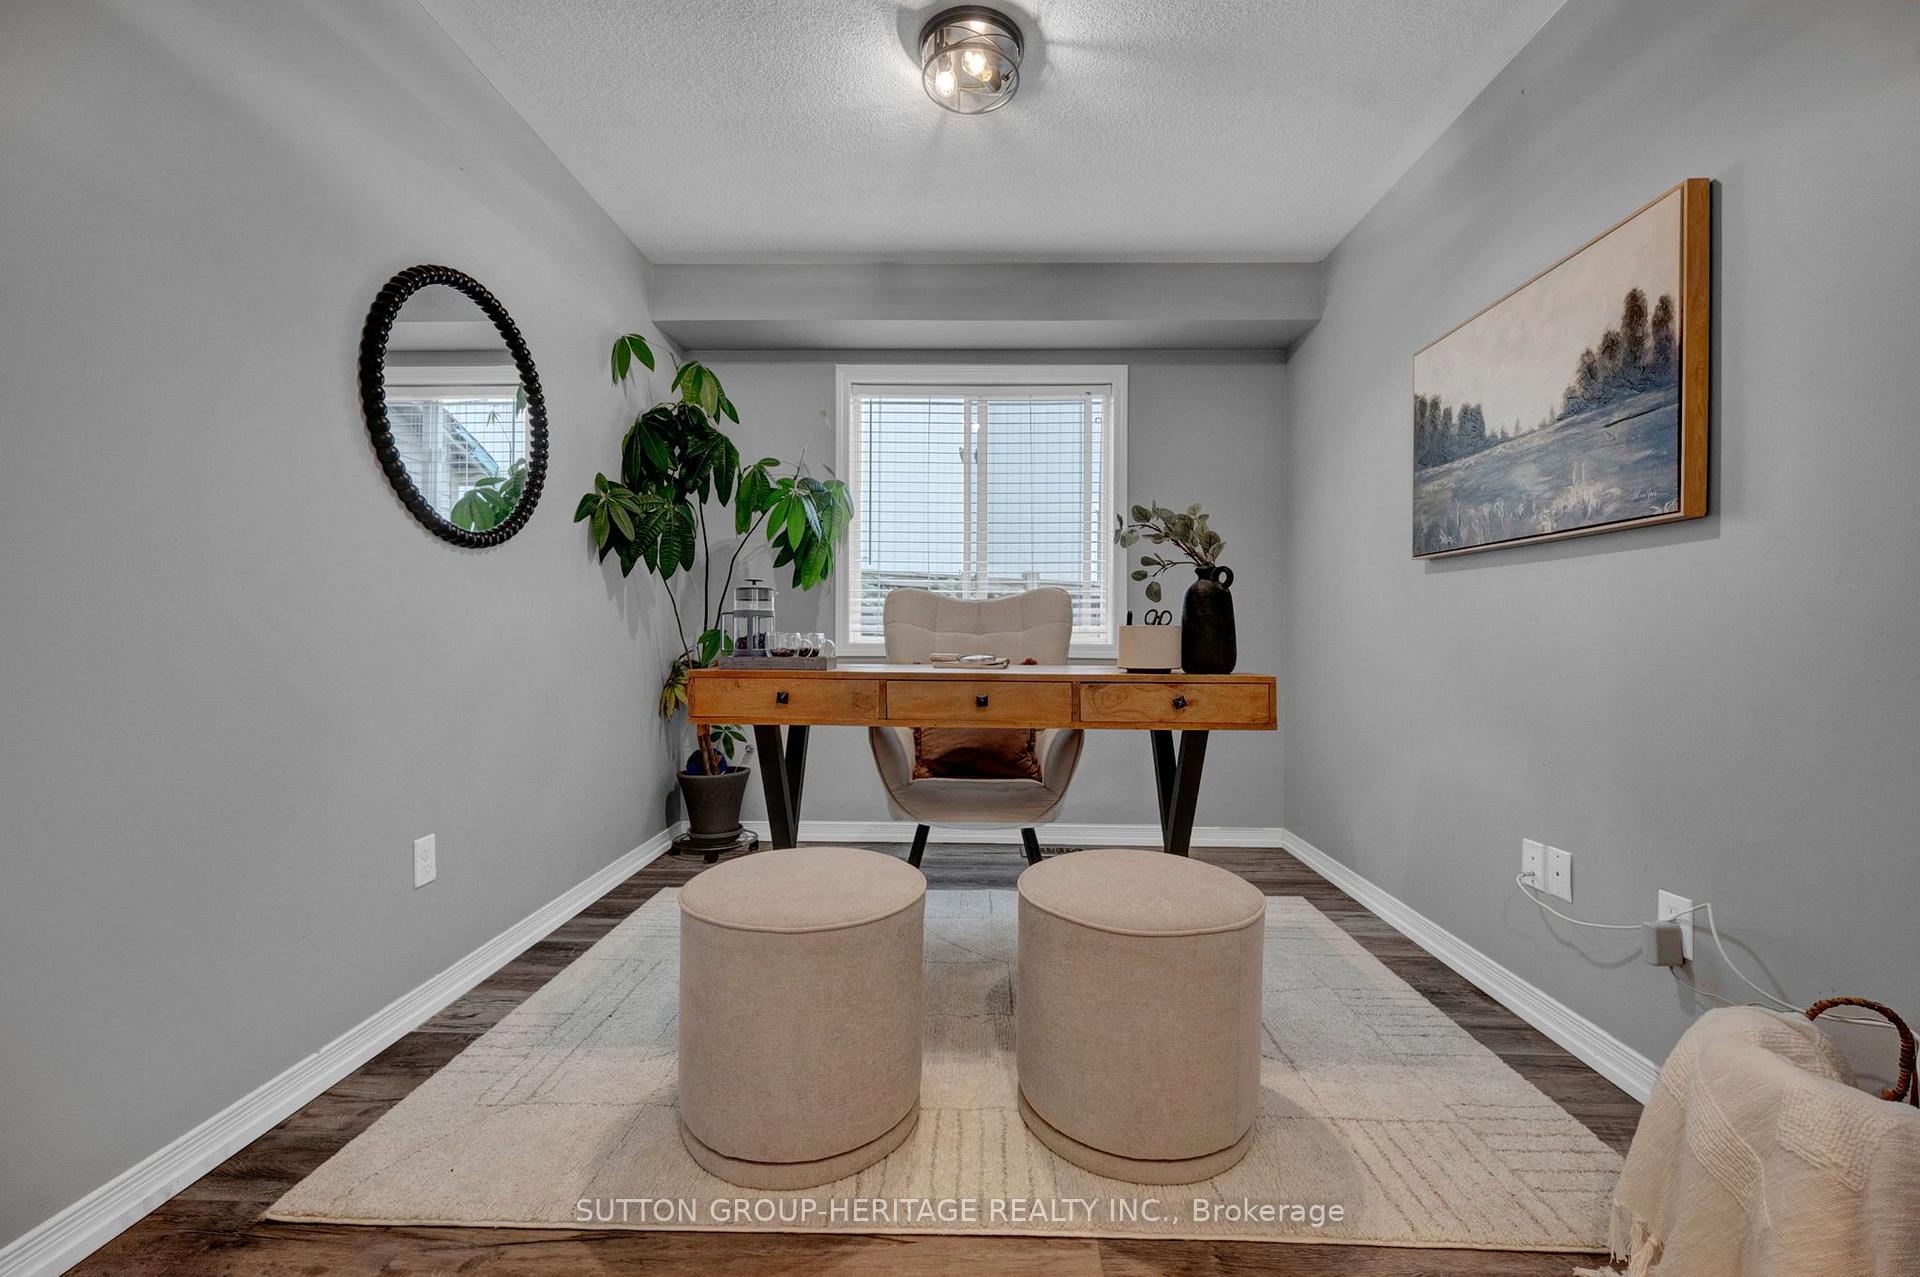
- Main floor office for convenience
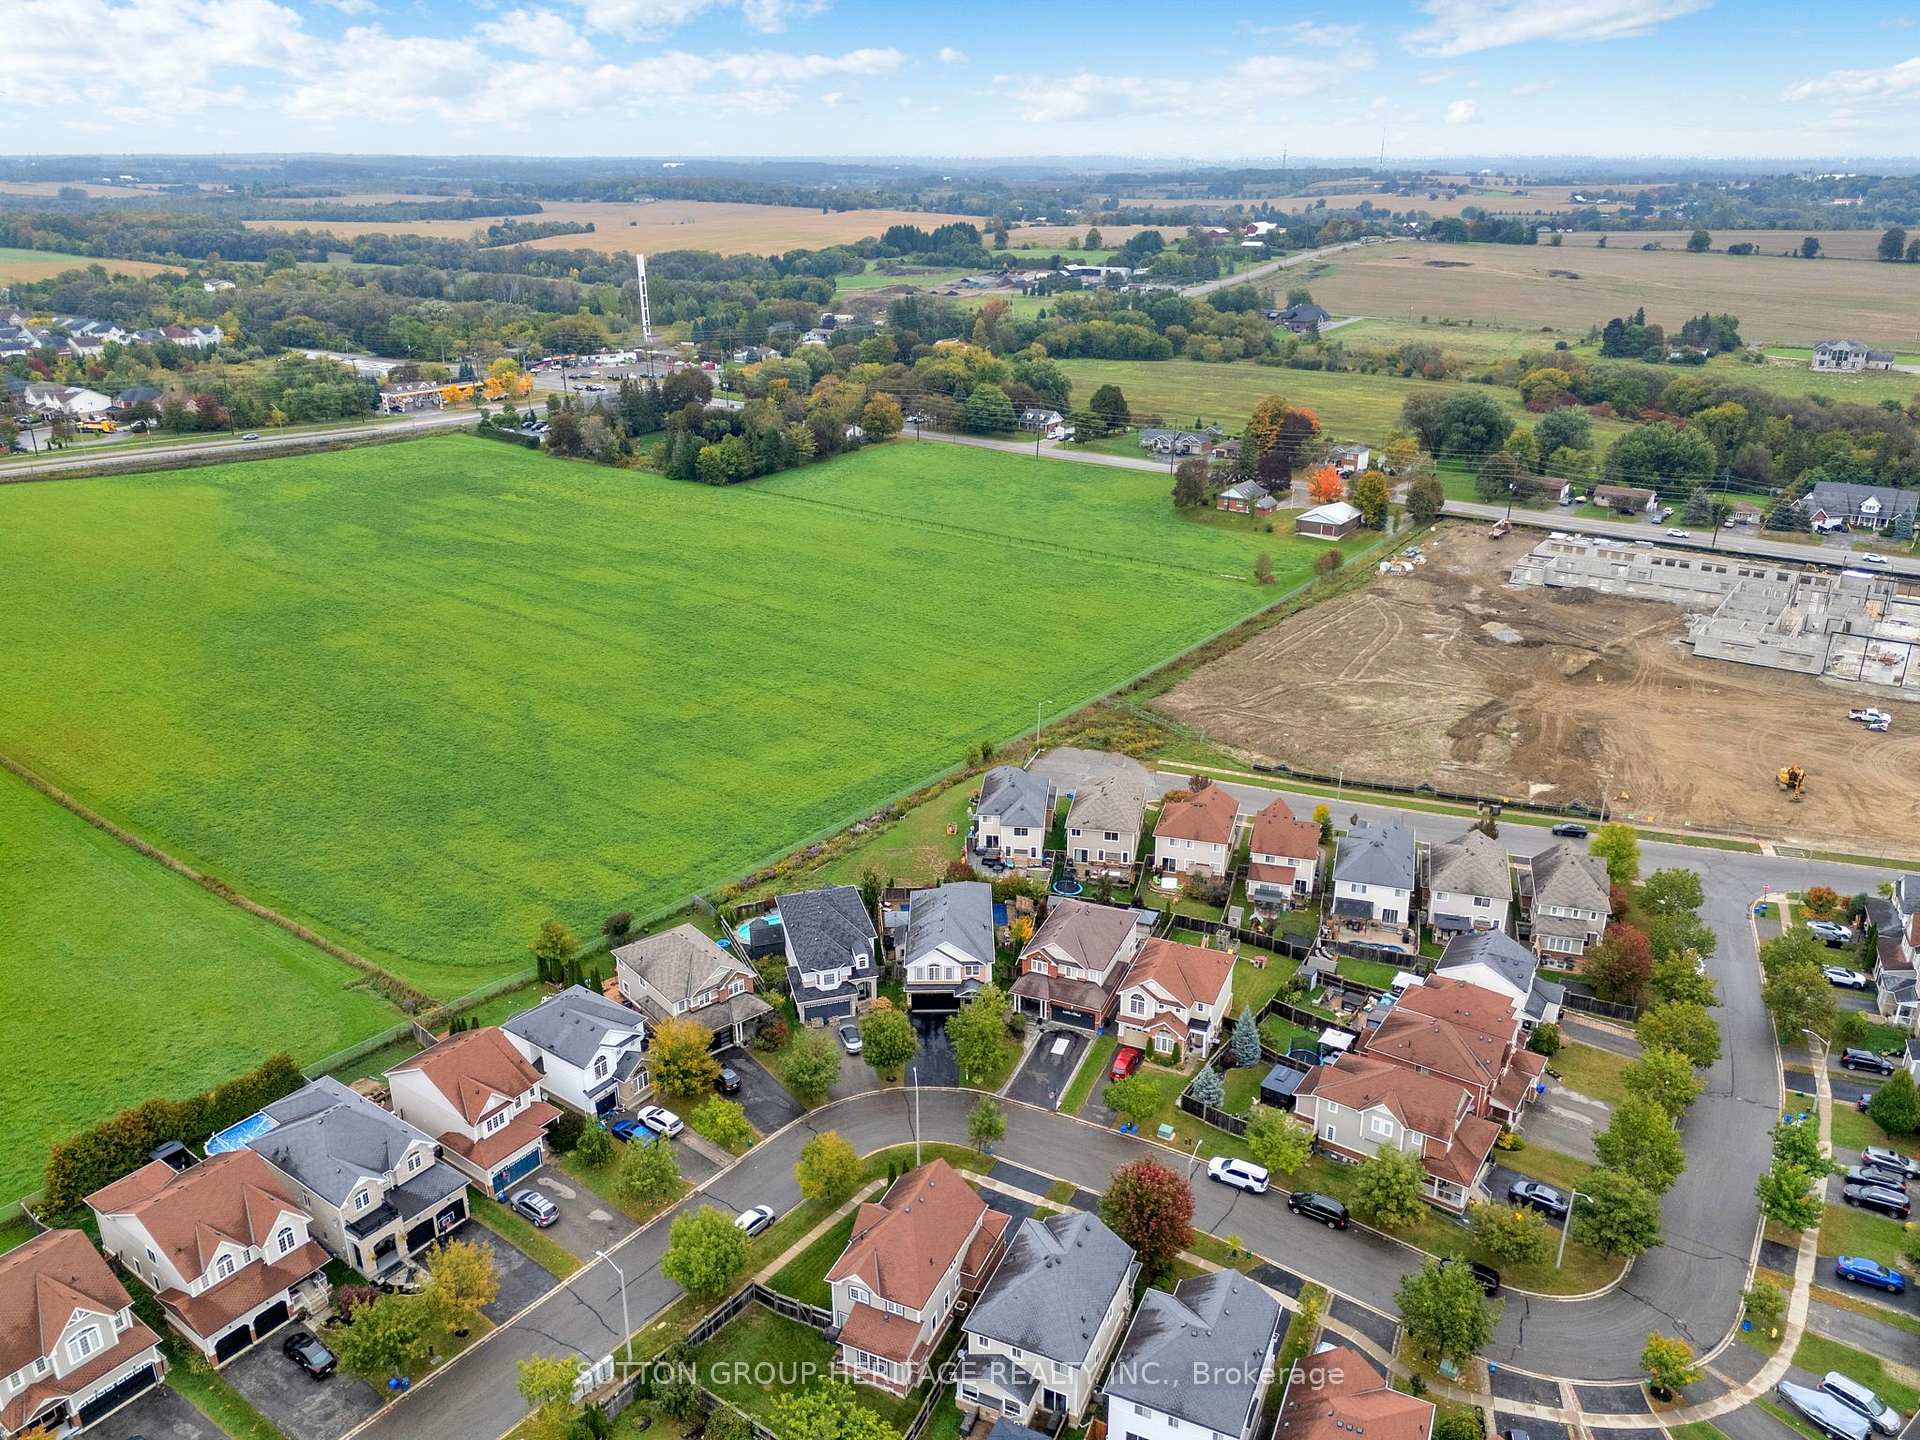
- Private backyard with no homes behind
- Close to new elementary school opening in 2027
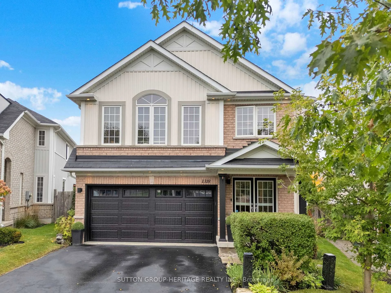
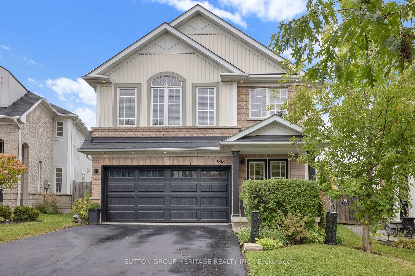
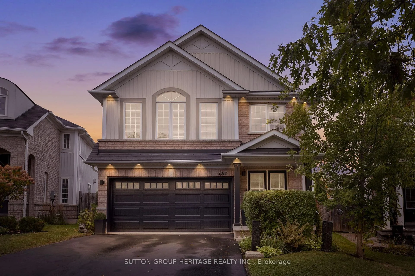
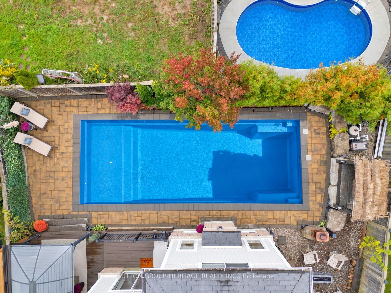
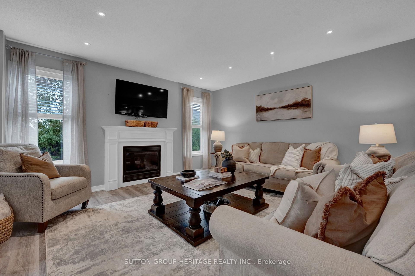
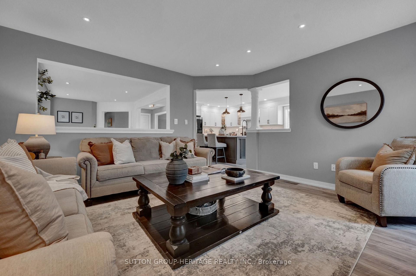
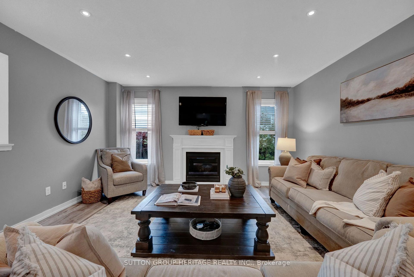
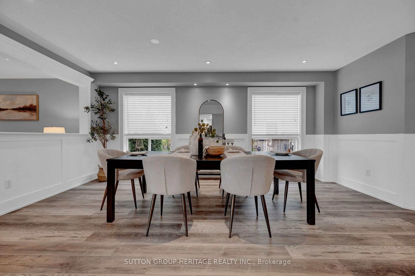
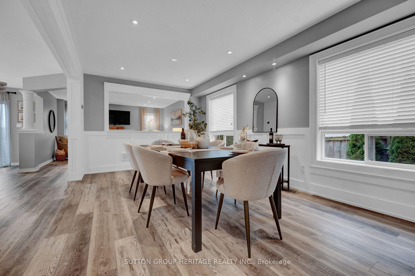
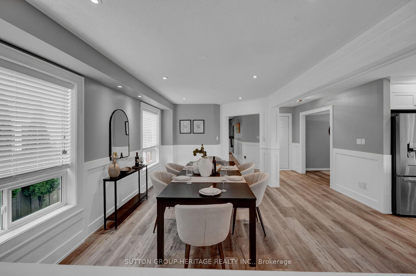
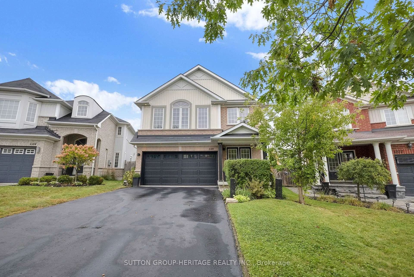
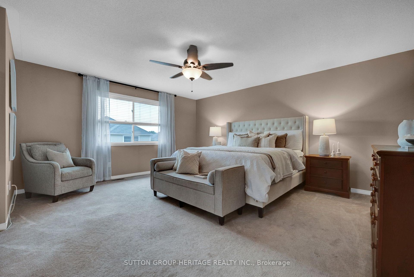
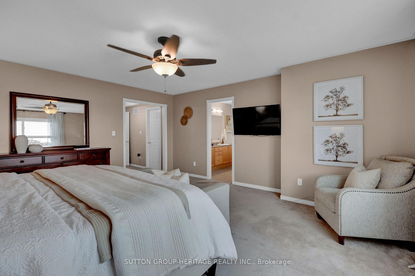
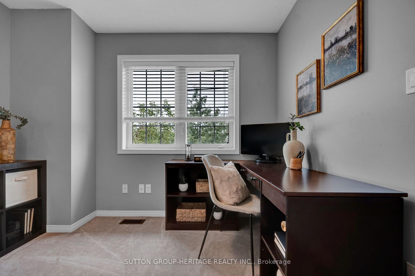
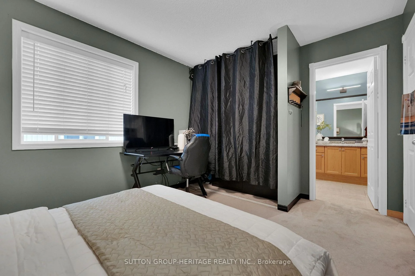
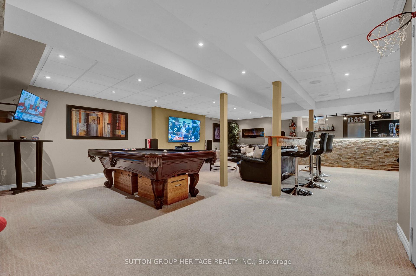
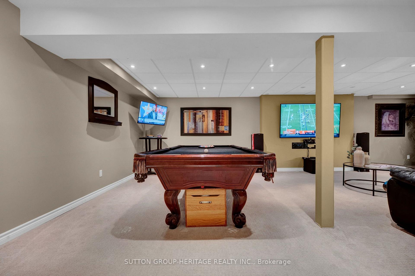
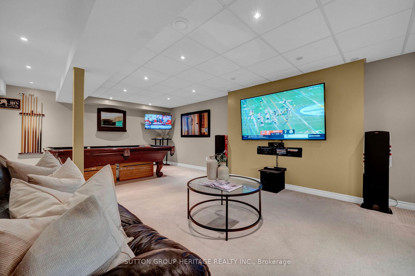
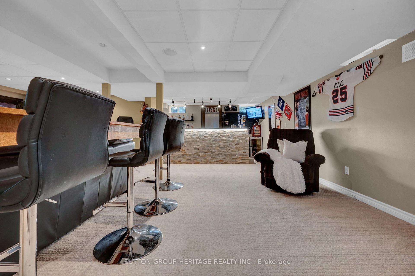
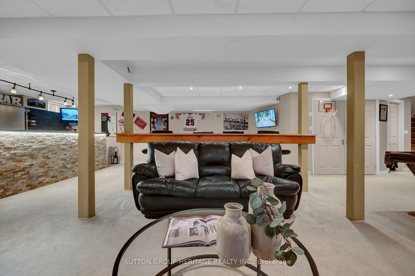
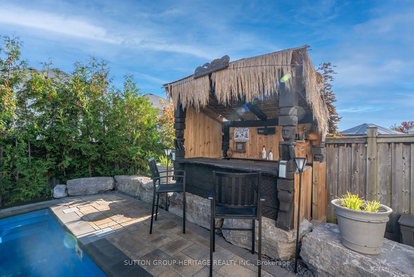
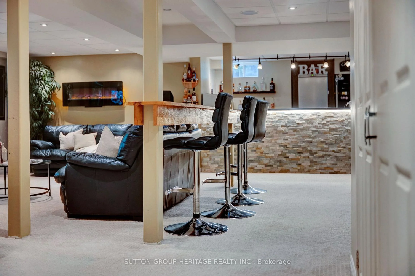
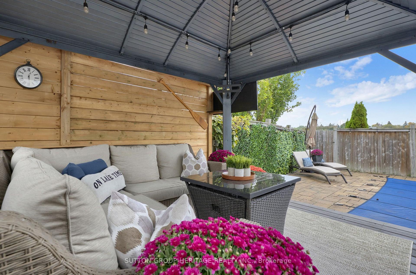
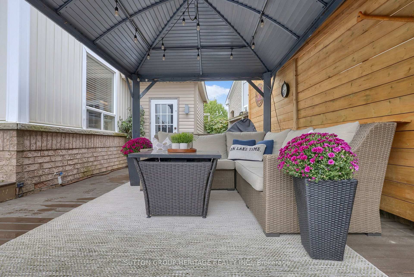
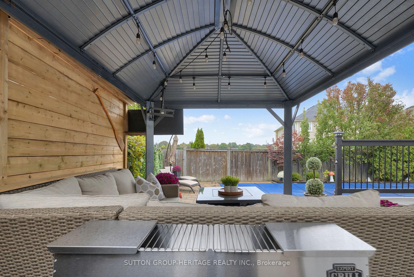
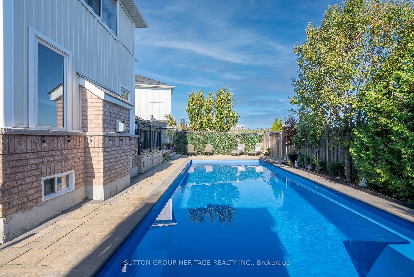
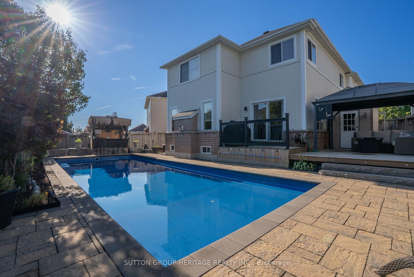
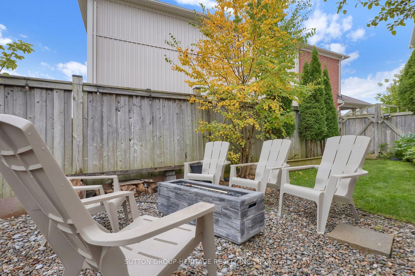
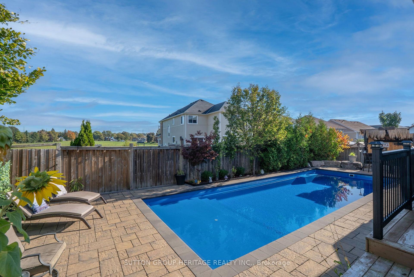
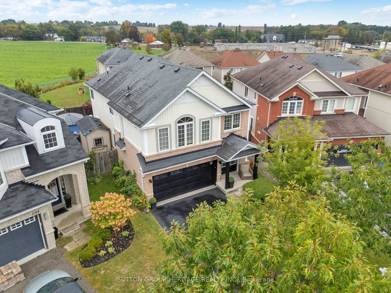
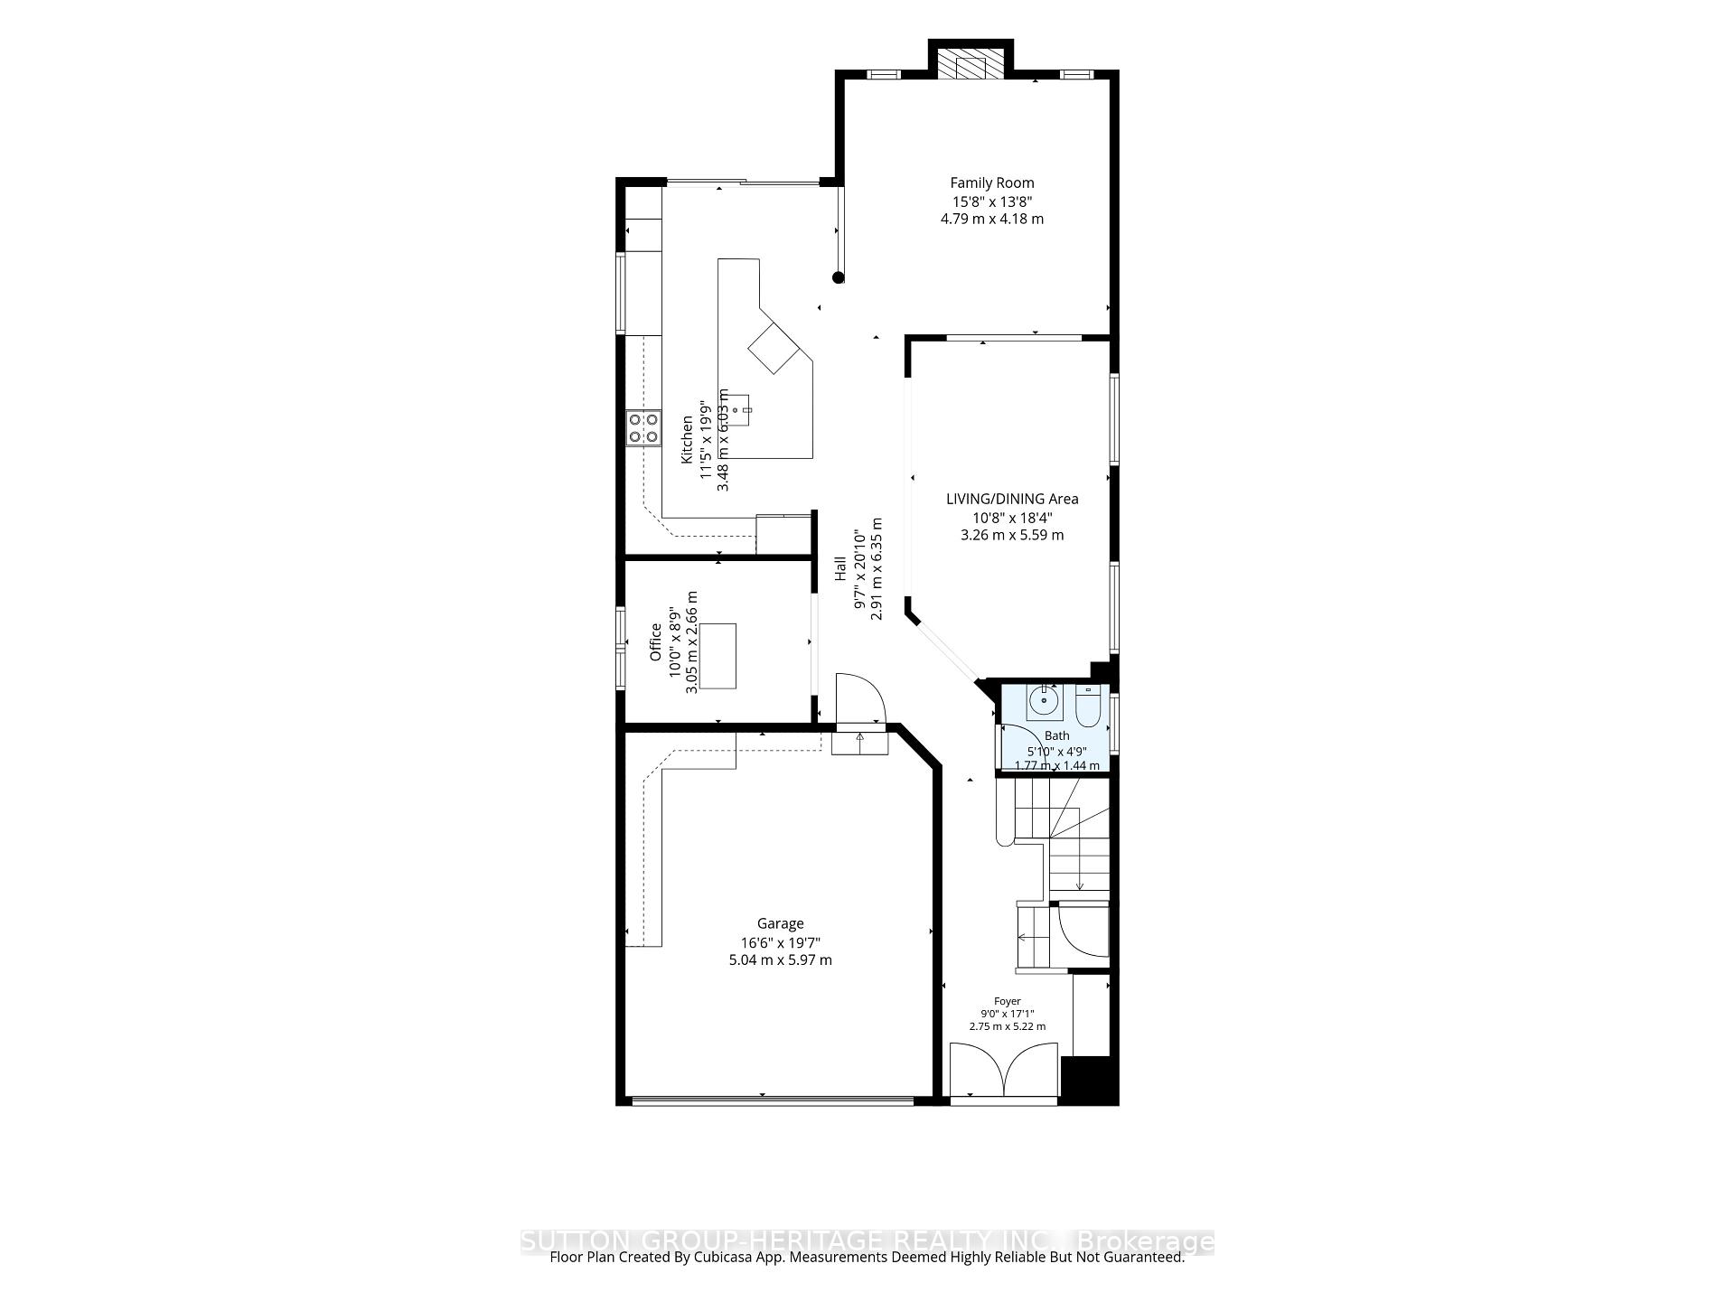
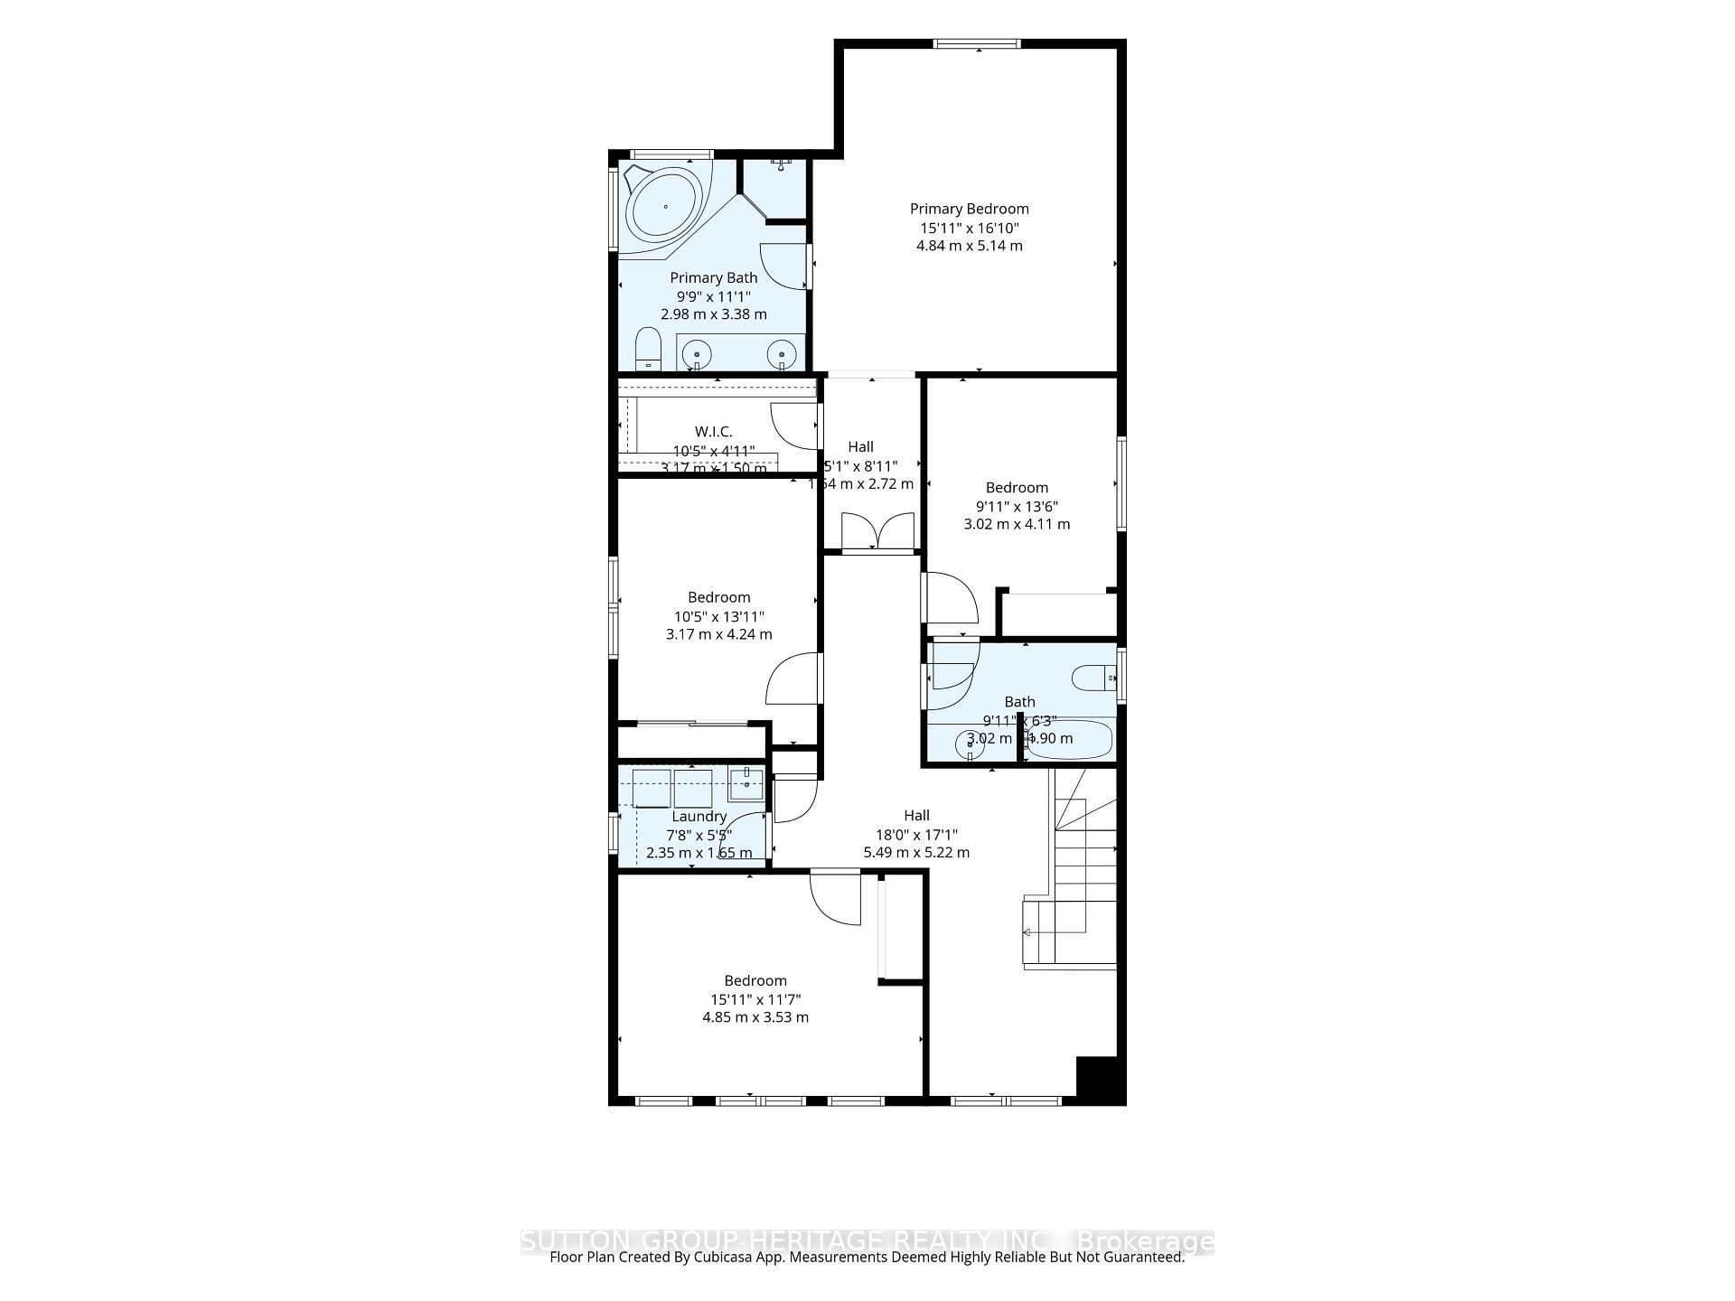
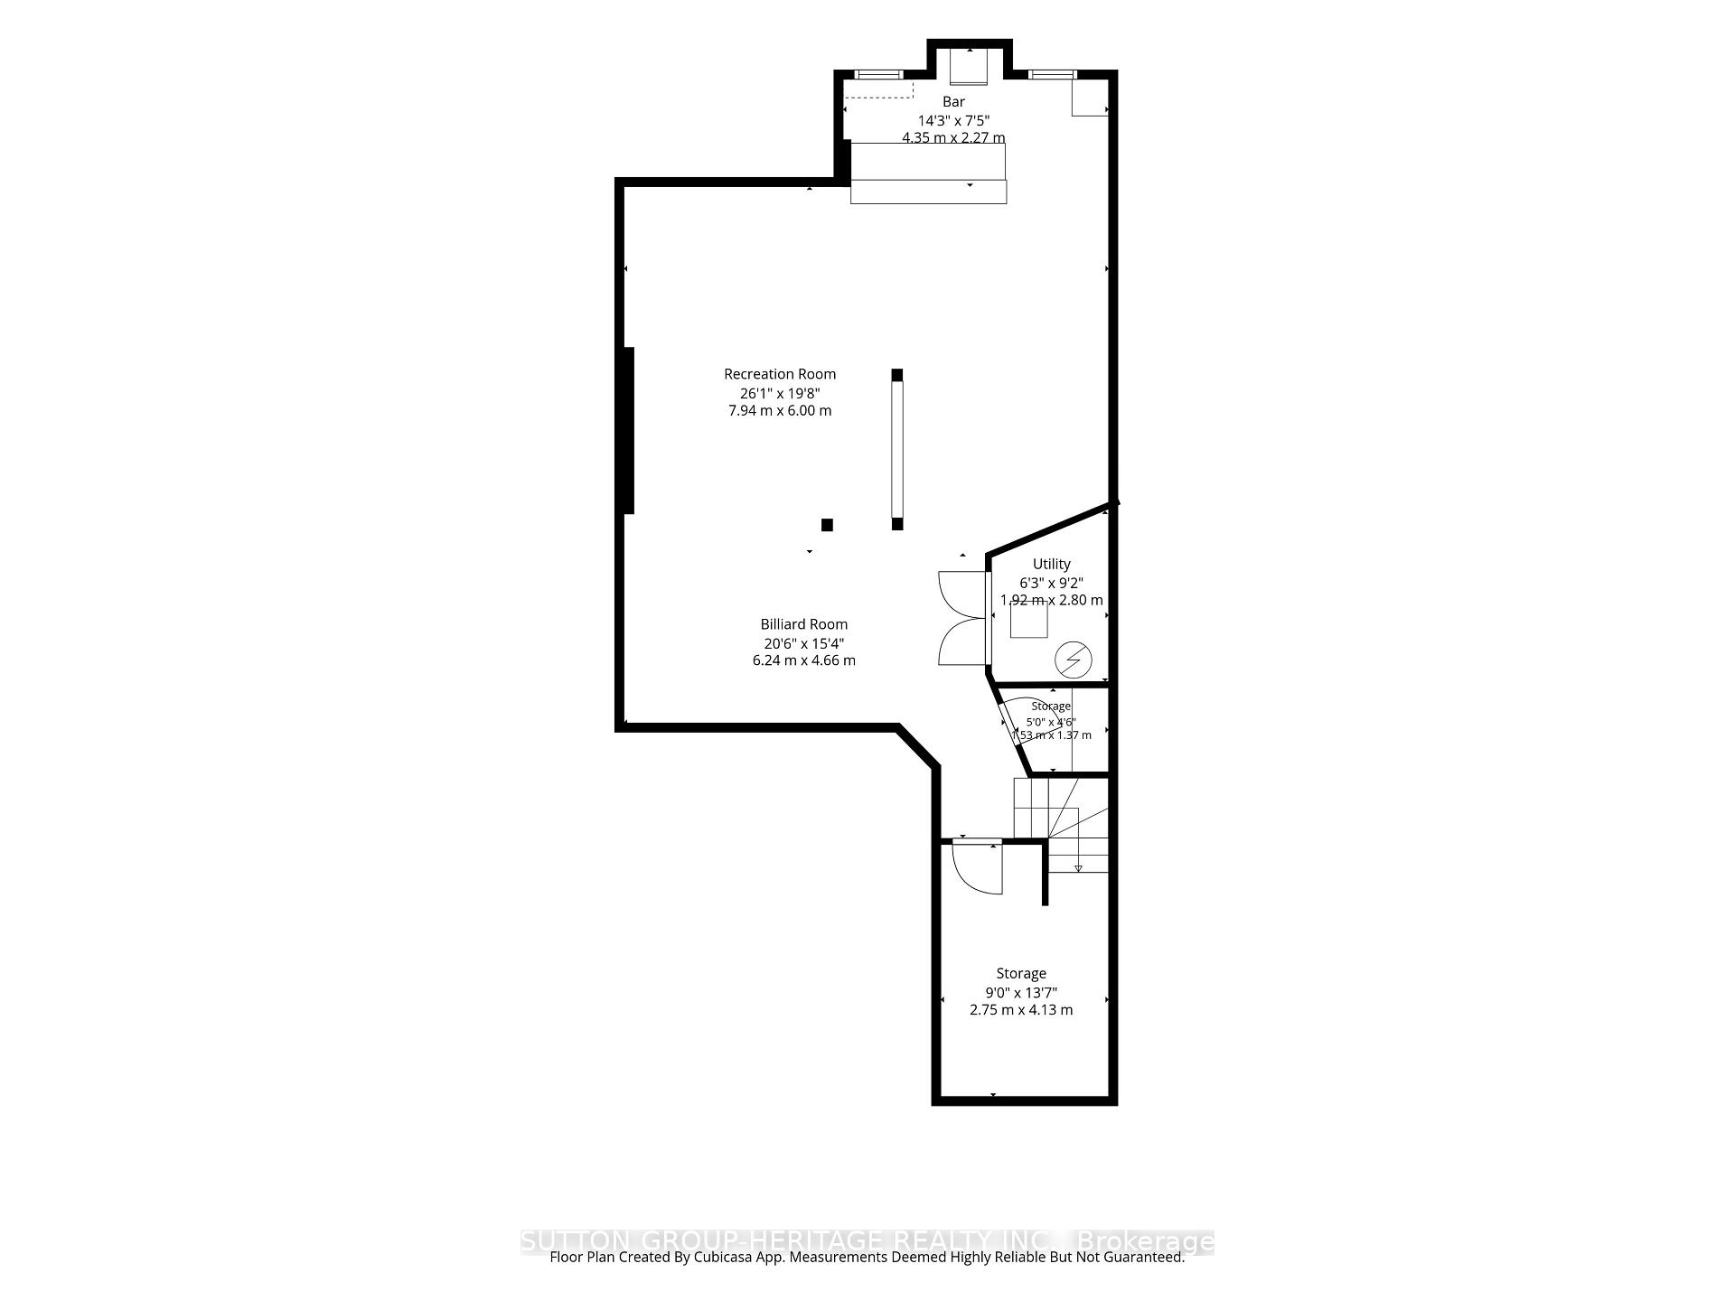
The KITCHEN!! The BACKYARD!! The ULTIMATE BASEMENT BAR!! And so many other incredible features that you will never want to leave this place! Set on a premium pie-shaped lot, this 4-bdrm home was made for entertaining, relaxing & everyday family life. The HEART OF THE HOME is the stunning kitchen, completely renovated in 2022 and centred around a beautiful 10' custom island with quartz counters and custom cabinets. A charming window bench next to the coffee station offers a great view of the yard while the open layout overlooks the cozy family room with gas fireplace and the combined Living/Dining Rooms. Enjoy a main floor office, updated 2-piece powder room & access to the double garage with its own cabinets & granite counters. Upstairs, you'll find 4 spacious bedrooms and an open office/seating area, perfect for homework, gaming or a kids' hangout. The 2nd floor laundry adds everyday convenience & the generous primary retreat has plenty of space, a 5-piece ensuite & a walk-in closet you'll have to see to appreciate. DOWNSTAIRS you will find a basement built for entertainment! A stunning bar finished with stone and granite, multiple TVs, built-in speakers, electric fireplace and space for a pool table create the ultimate game-night setup. Pull up a stool & let the games begin!OUTSIDE feels like your own private resort. An incredible 40'X16' heated saltwater pool (2017) features a built-in lounge deck, seating & lighting. Loads of space to entertain with a tiki bar, gazebo, deck & stone patio. The wide-open view with no homes directly behind creates a surprisingly private & spacious backyard setting. OTHER FEATURES: an irrigation system makes maintaining the grounds easy & shed for extra storage, soffit lights, 4-car parking, no sidewalk, new insulated garage door (Sept 2026), near the new elementary school opening Sept '27. This is a home where EVERYONE will want to gather.
Key Facts & Features
Property Costs
- Annual Property Tax Amount
- $8,176
- Land Transfer Tax Fee
- $19,845
Rental Items
- Rental Equipment
- Hot water tank (2022 approx) $51.75/mth (inclds tax)
- Basement Type
- Finished
Interior Features
- Laundry Level
- Upper Level
- Interior Extras
- None
- Fireplace/Stove
- Yes
- Fireplace Features
- Rec Room, Family Room
- Elevator
- No
Exterior Features
- Exterior Extras
- Deck, Landscaped, Lawn Sprinkler System, Porch, Privacy
- Pool
- Inground, Salt
- Property Features
- Fenced Yard, Public Transit, Rec./Commun.Centre, School, Library, Park
- Other Structures
- Shed, Fence - Full, Gazebo
Building
- Building Type
- Detached
- Building Style
- 2-Storey
Construction
- Exterior Finish
- Brick, Vinyl Siding
- Roof
- Asphalt Shingle
- Foundation Details
- Unknown
- Special Designation
- Unknown
Lot
- Lot Front
- 28.94 ft
- Lot Depth
- 106.46 ft
- Lot Shape
- Pie
Inclusions
- Inclusions
- Fridge, Dishwasher, Microwave, Range Fan, - All approx. 2022. Stove. Washer approx '21 & Dryer. Gas Furnace, CAC, Smart Thermostat, Nest Doorbell, 3 Smoke/CO2 detectors replaced in 2026, GDO w/2 remotes + keypad, Electric Light Fixtures & Ceiling Fans w/ Remotes, Exterior lights w/ remote, Foyer Mirror, Window Blinds & Rods Bathroom mirrors, towel bars & paper holders. Pool-related equipment: heater, pump, filter, winter cover & robot cleaner. Tiki hut & Gazebo both have TV mounts. Negotiable: Pool Table & Accessories, Bsmt Fridge. Couch & Loveseat in bsmt can stay or go.
Exclusions
- Exclusions
- Freezer in garage. Stagers items including window panels.
Parking & Garages
- Garage Type
- Attached
- Garage Spaces
- 2
- Parking Spaces
- 4
- Total Garage And Parking Spaces
- 6
Heating & Cooling
- Heat Source
- Gas
- Heat Type
- Forced Air
- Air Conditioning
- Central Air
- Water
- Municipal
- Sewers
- Sewer
- Bedrooms
- 4
- Washrooms
- 3
- Kitchens
- 1
- Family / bonus room
- Yes
Room sizes
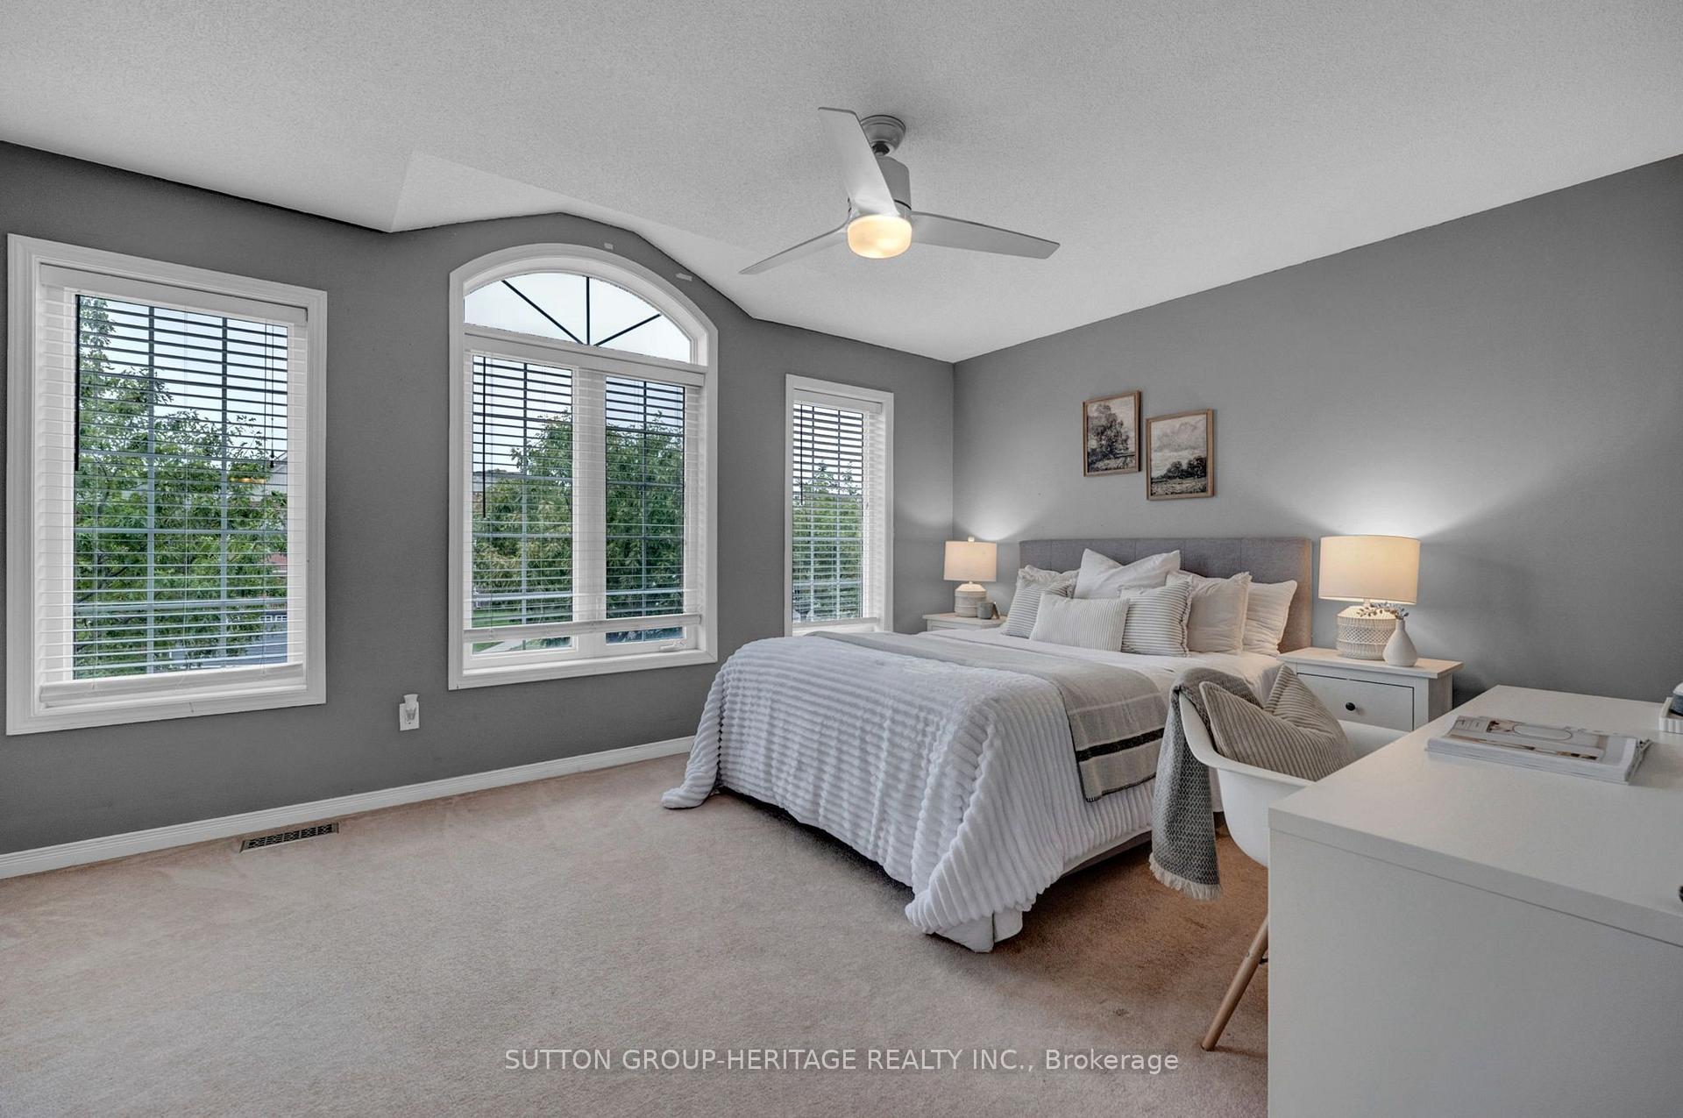
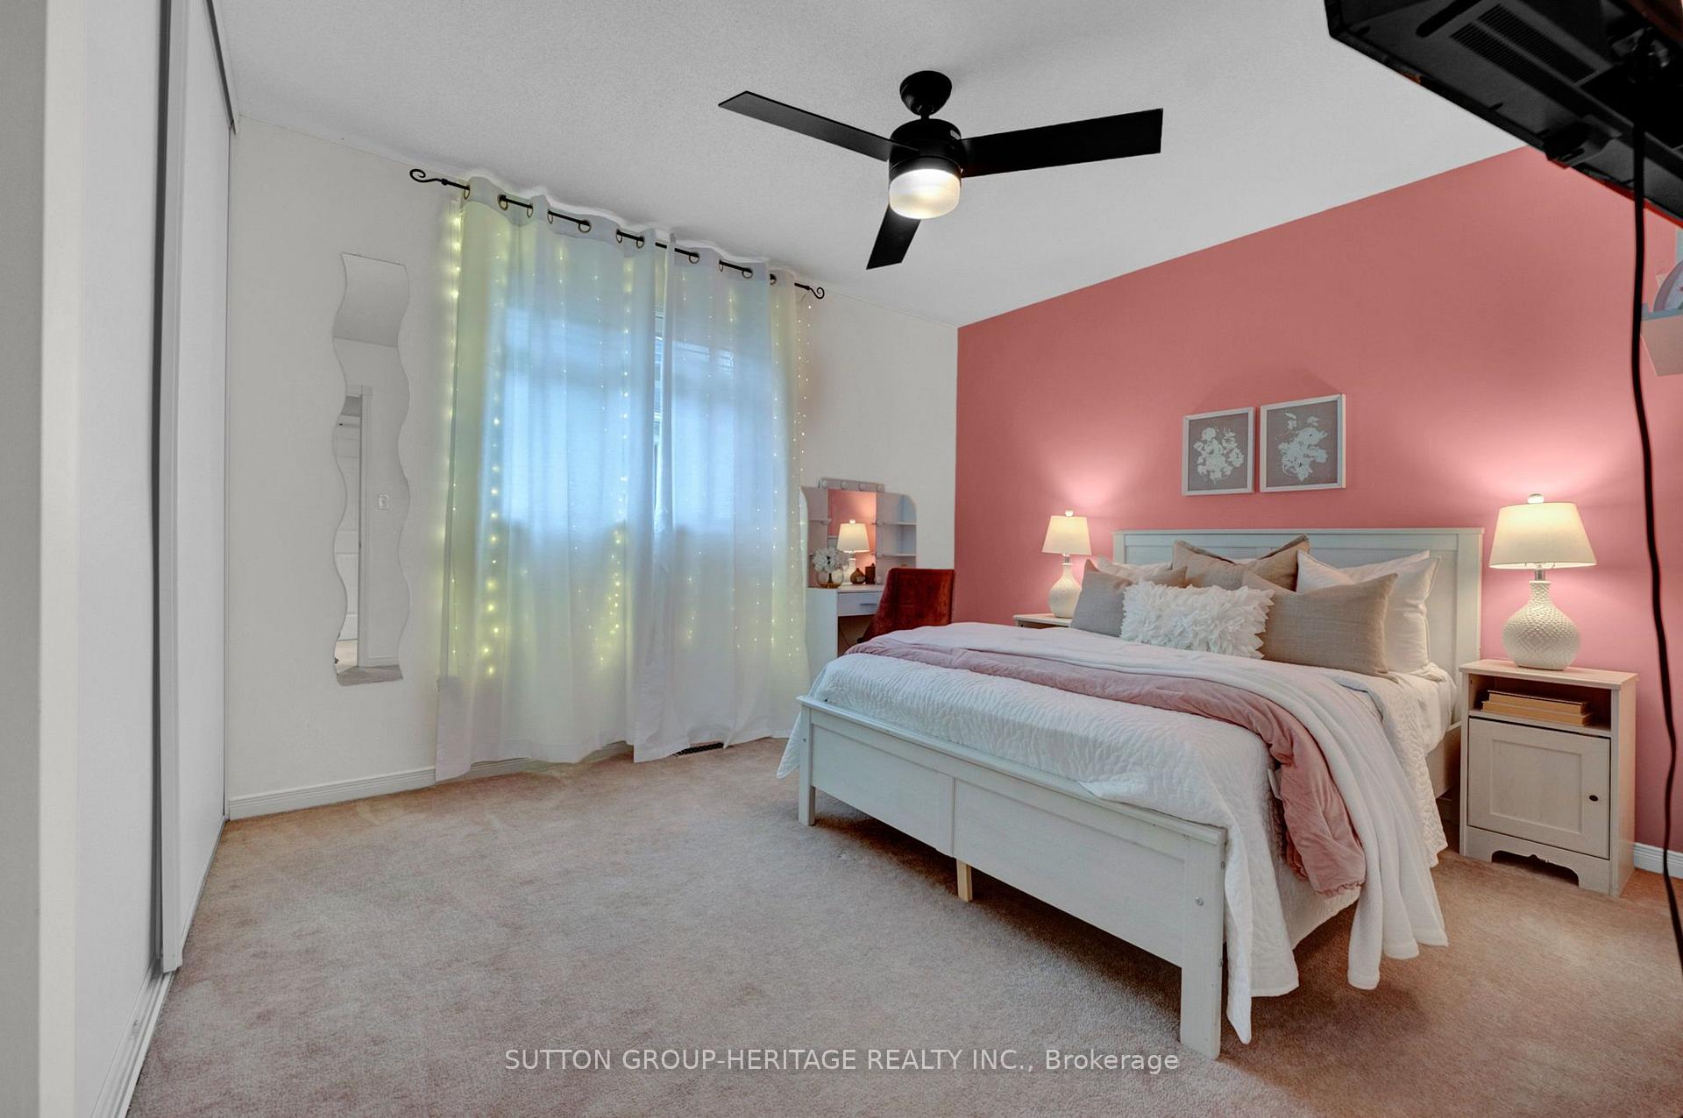
- Bedroom 4—Second level, Broadloom, Double Closet, Ceiling Fan(s)
- Loft—Second level, Broadloom, Open Concept, Large Window
- Laundry—Second level, Laundry Sink
- Kitchen—Main level, Renovated, Custom Counter, W/O To Pool
- Family Room—Main level, Laminate, Gas Fireplace, Pot Lights
- Office—Main level, Laminate, Large Window
- Living Room—Main level, Laminate, Pot Lights, Combined w/Dining
- Other—Basement level, Unfinished
- Dining Room—Main level, Laminate, Wainscoting, Combined w/Living
- Game Room—Basement level, Broadloom, Pot Lights
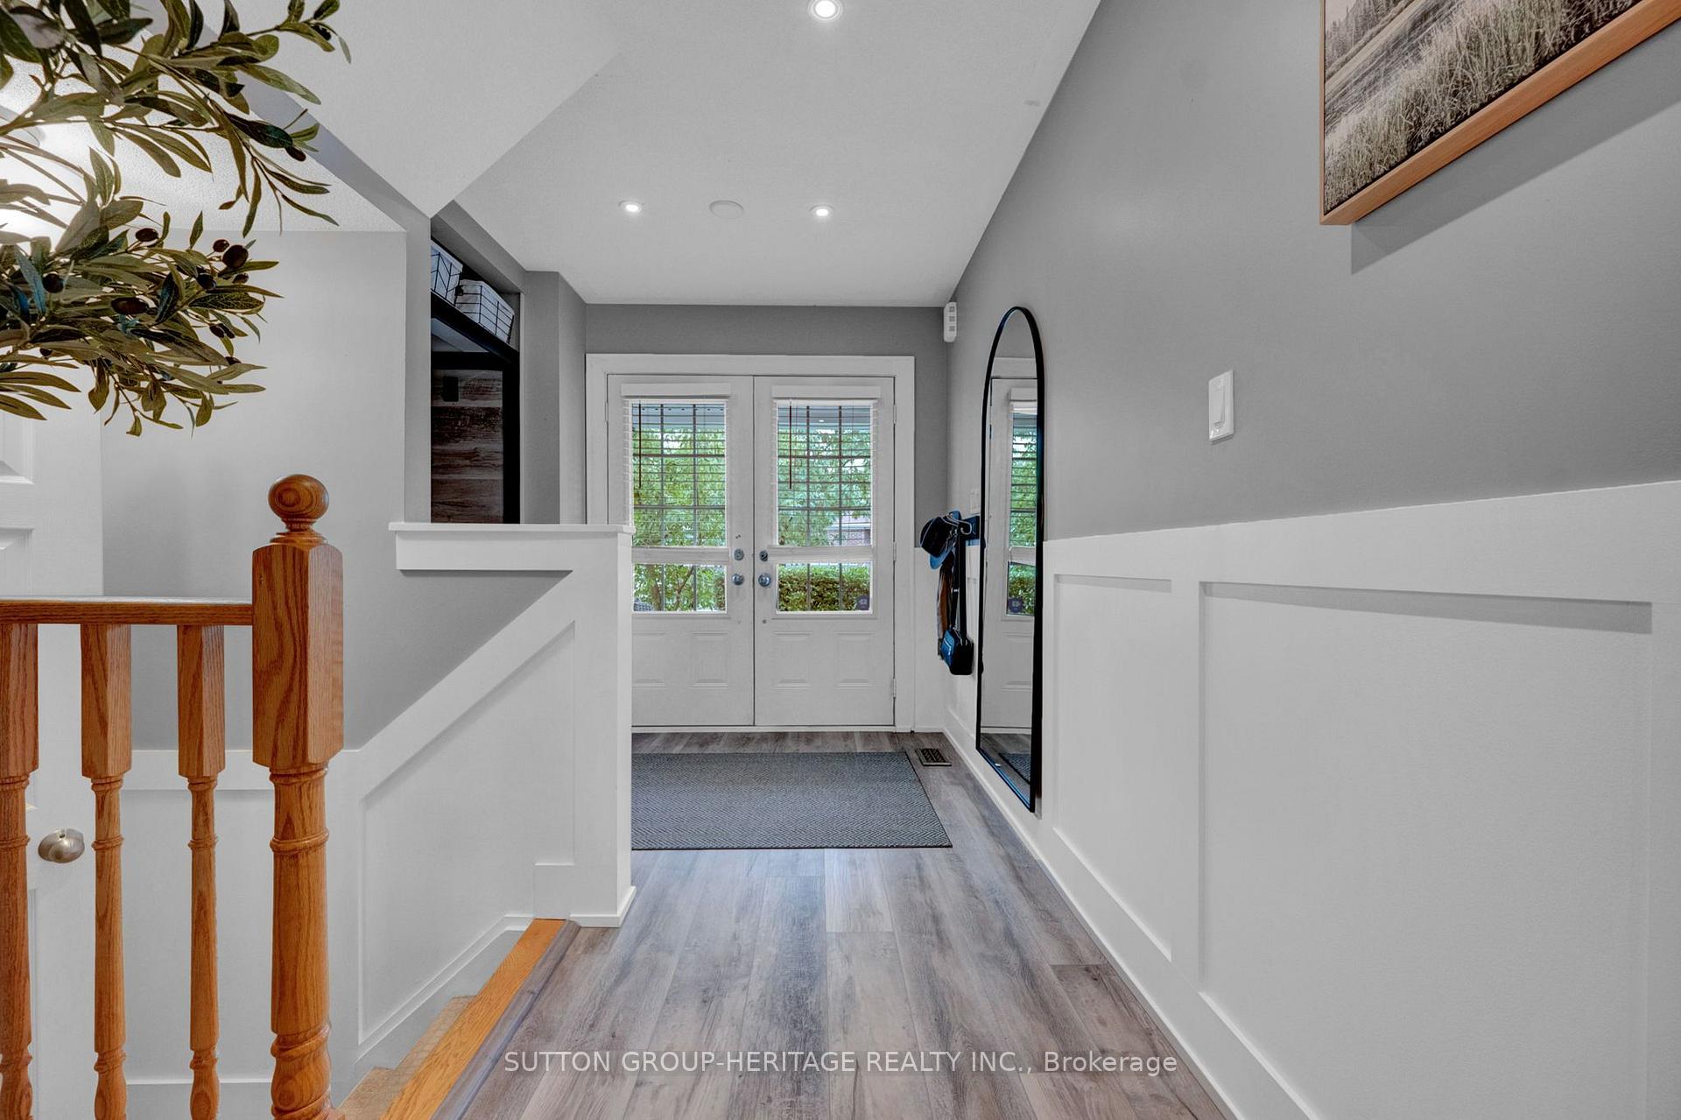
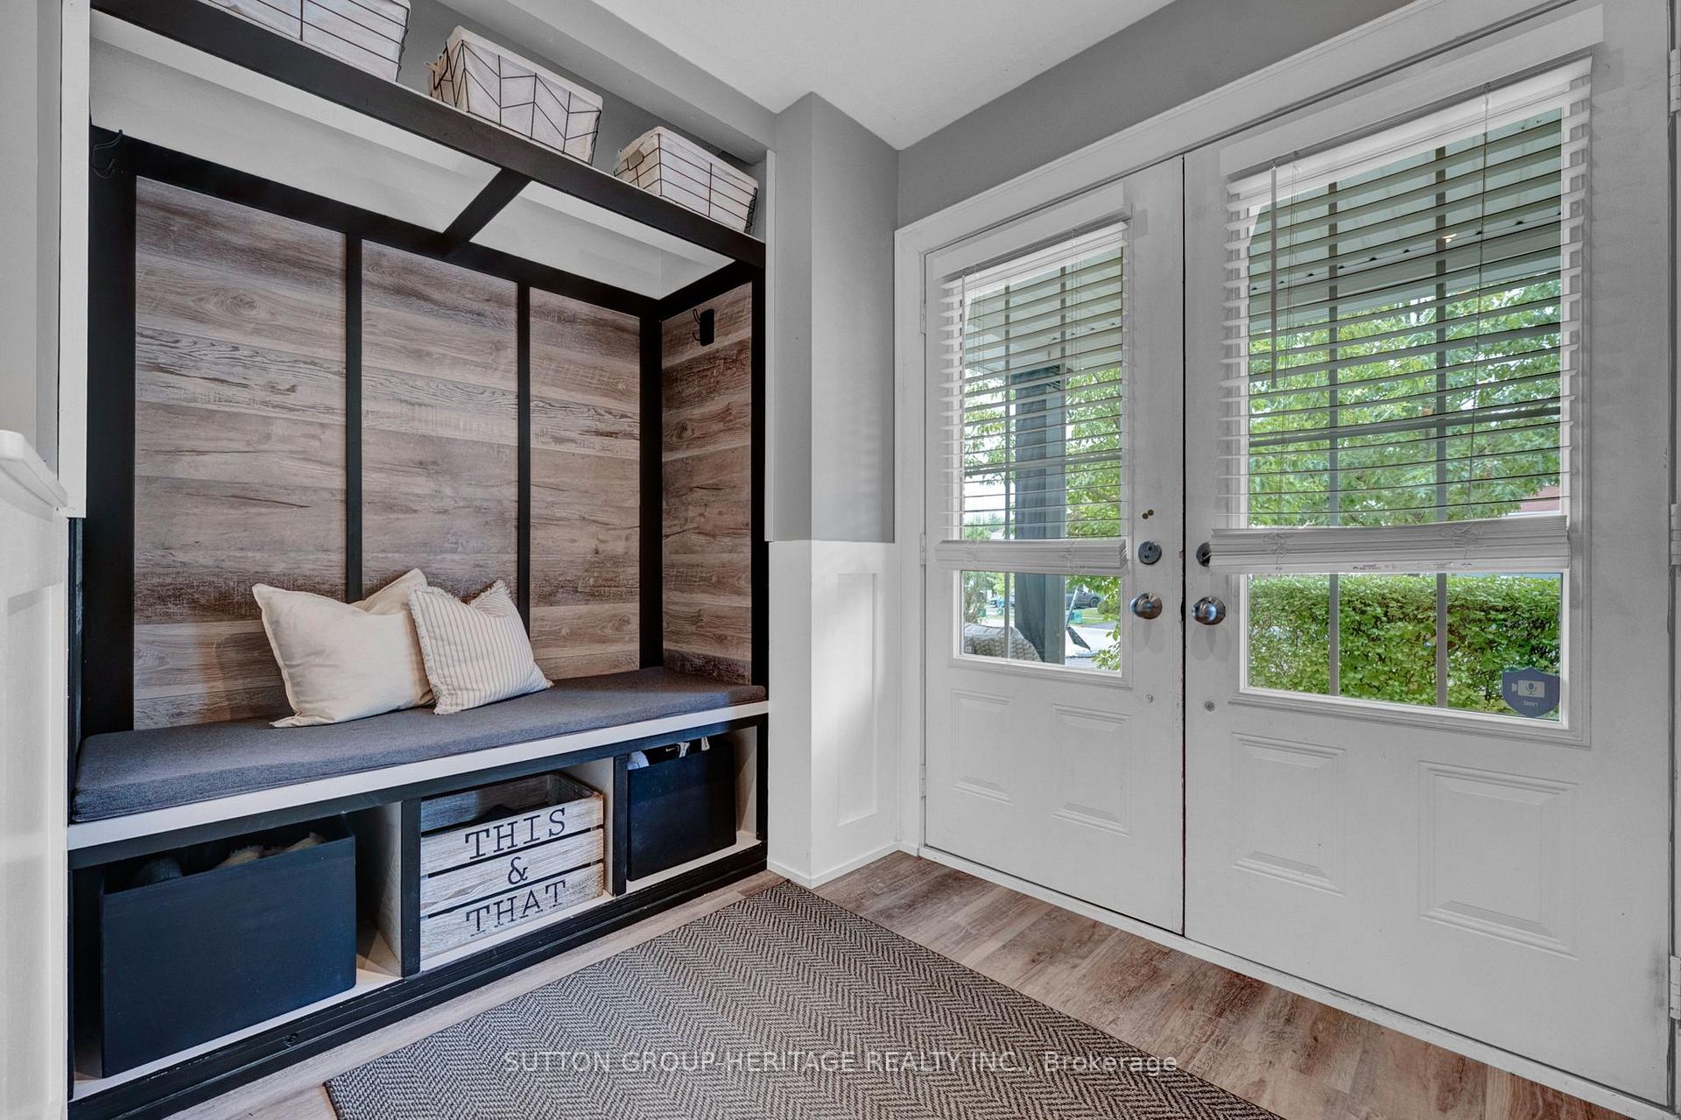
- Foyer—Main level, Laminate, Open Concept, Access To Garage
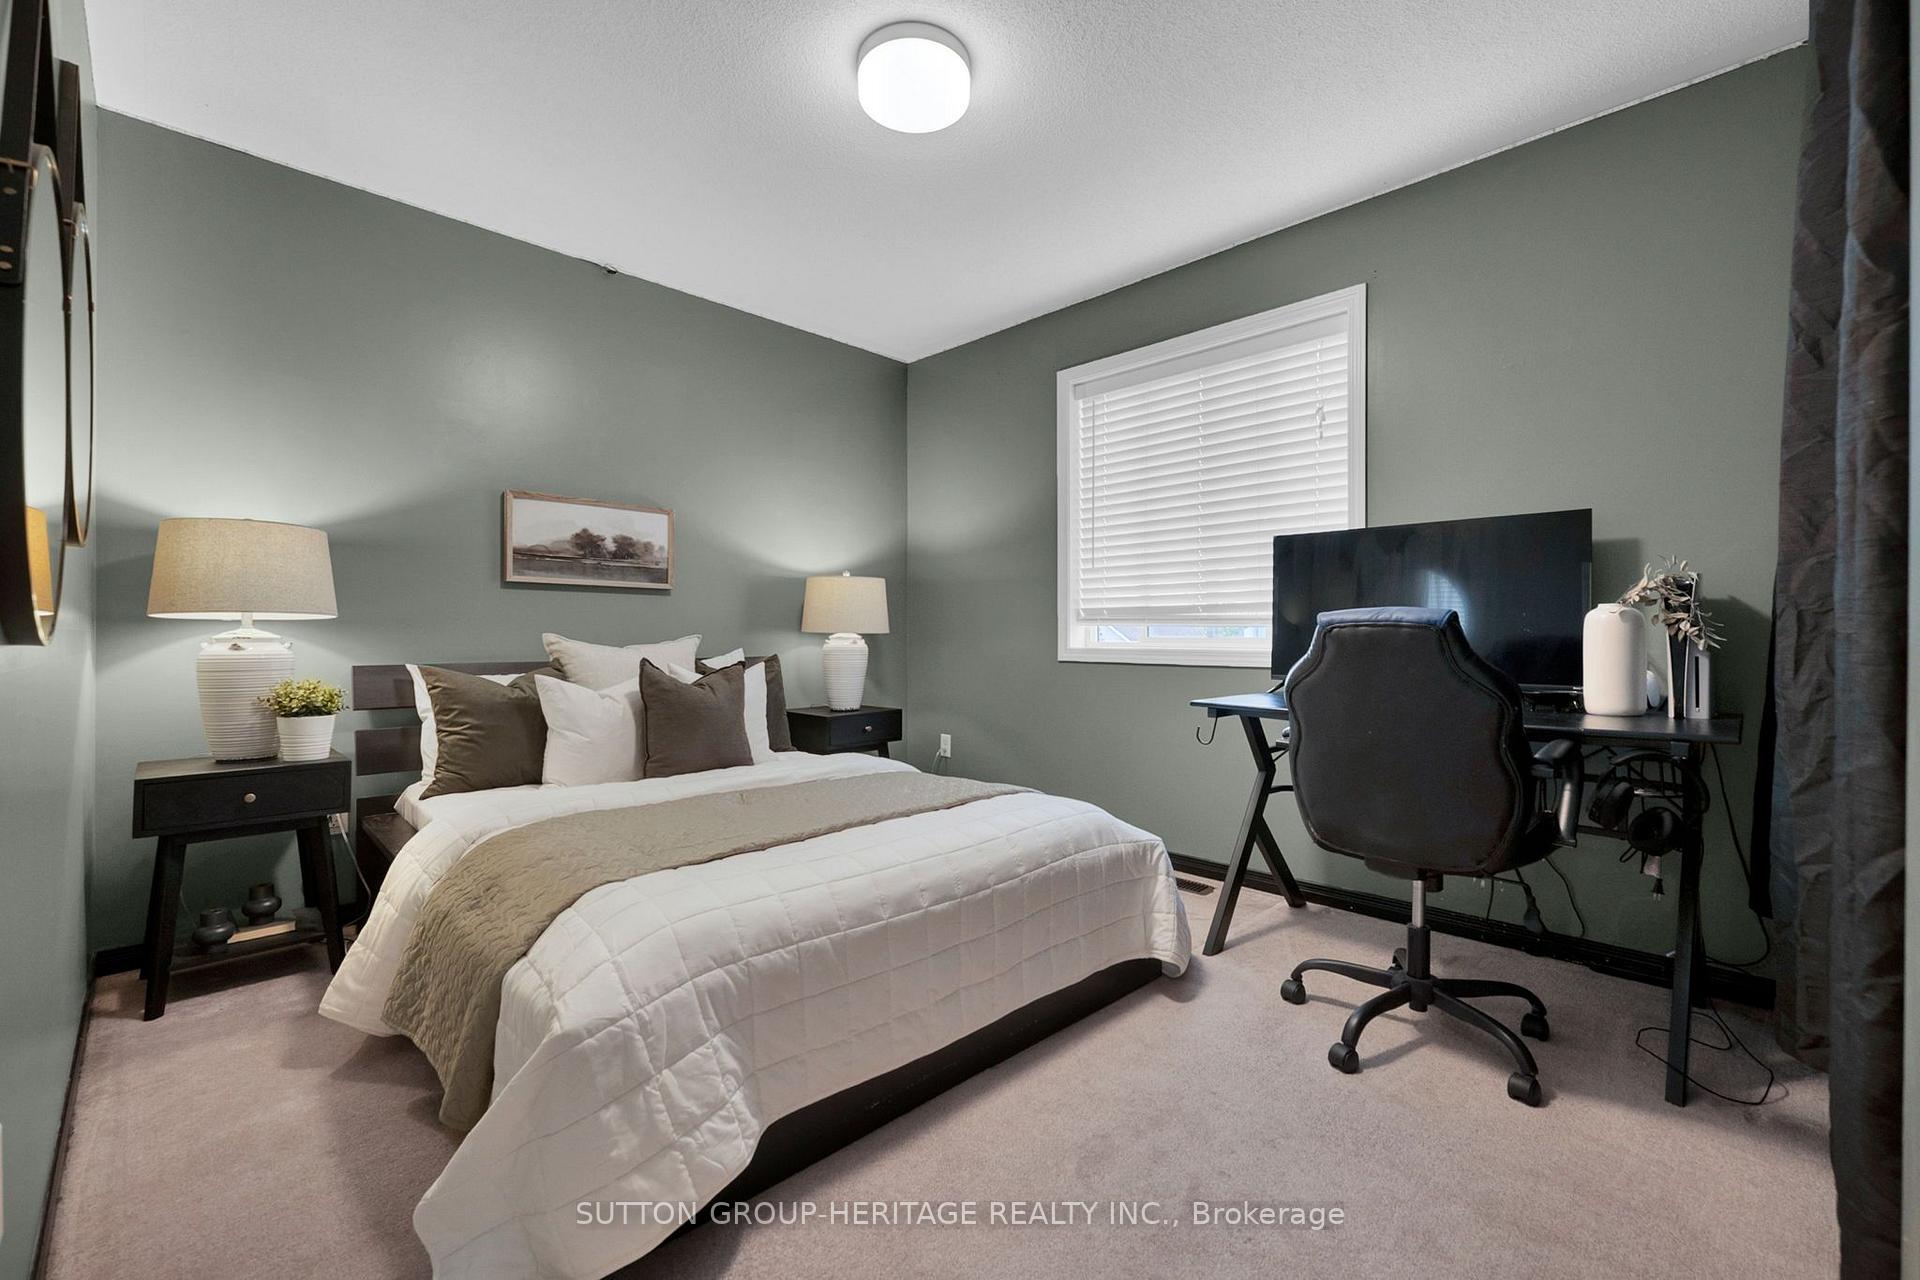
- Bedroom 2—Second level, Broadloom, Semi Ensuite, Double Closet
- Recreation—Basement level, B/I Bar, Electric Fireplace, Built-in Speakers
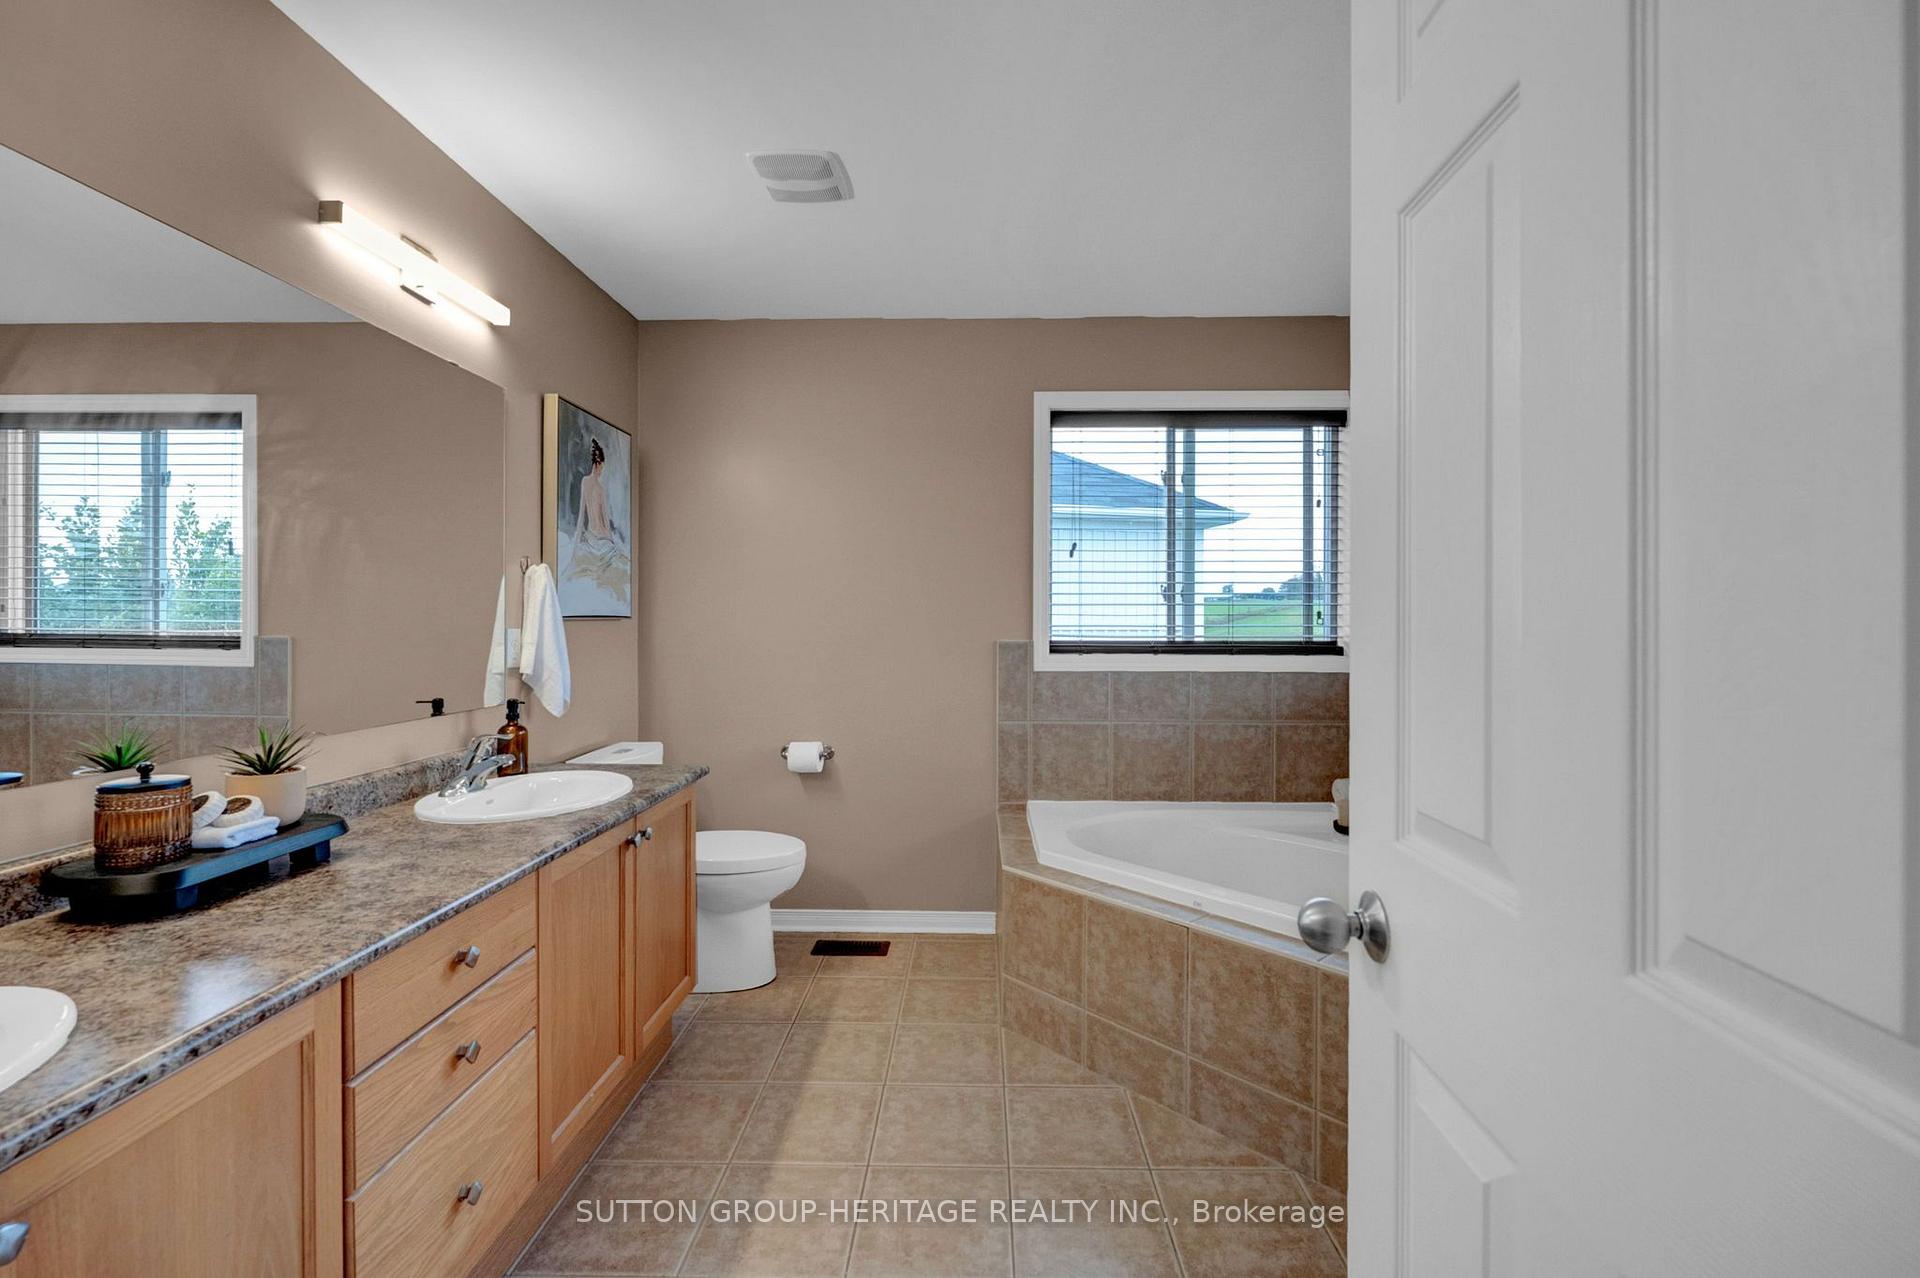
- Primary Bedroom—Second level, 5 Pc Ensuite, Walk-In Closet(s), Ceiling Fan(s)
- Bedroom 3—Second level, Broadloom, Double Closet, Large Window
Washrooms
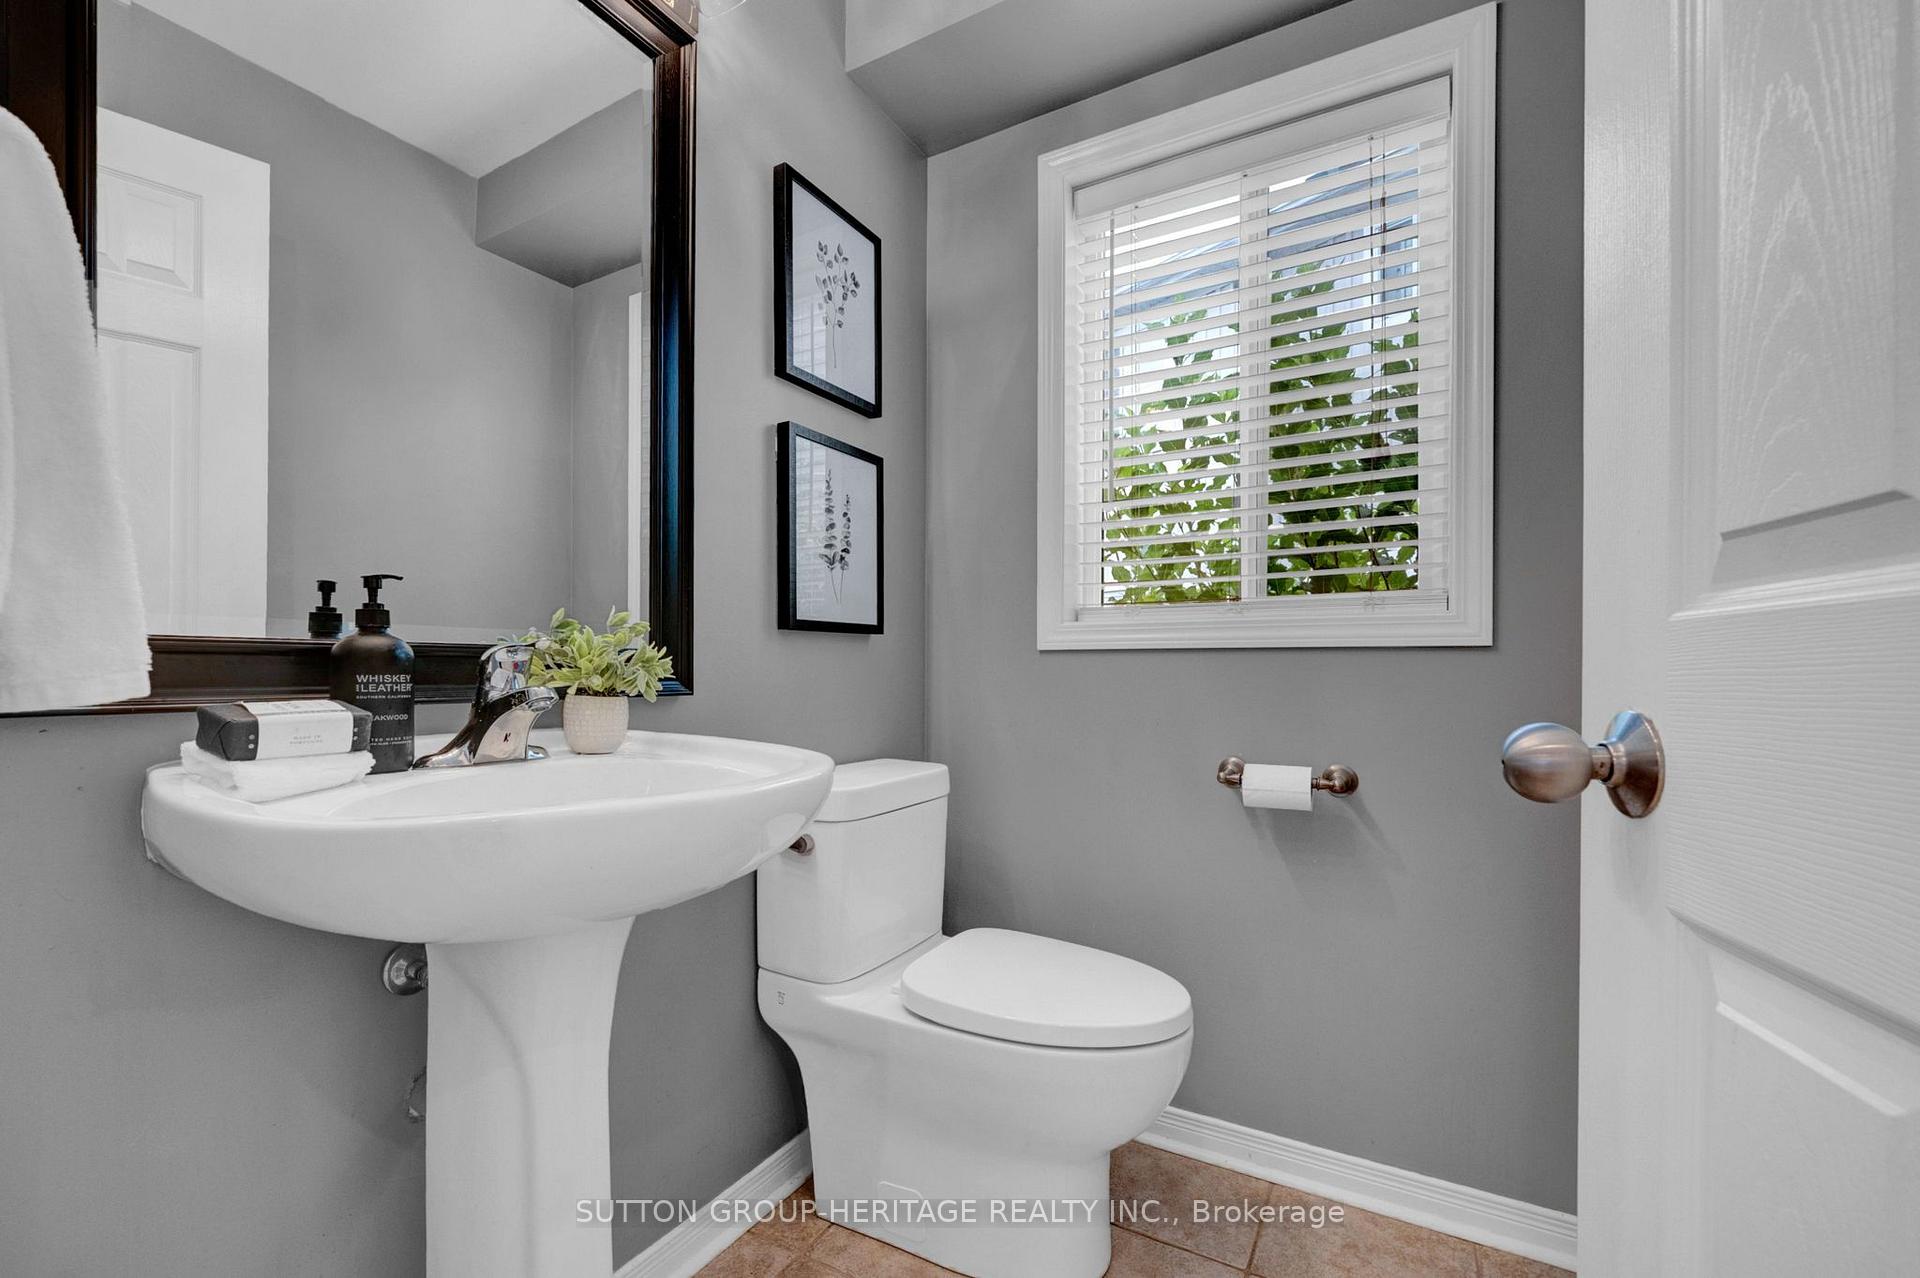
- 2-piece, Main
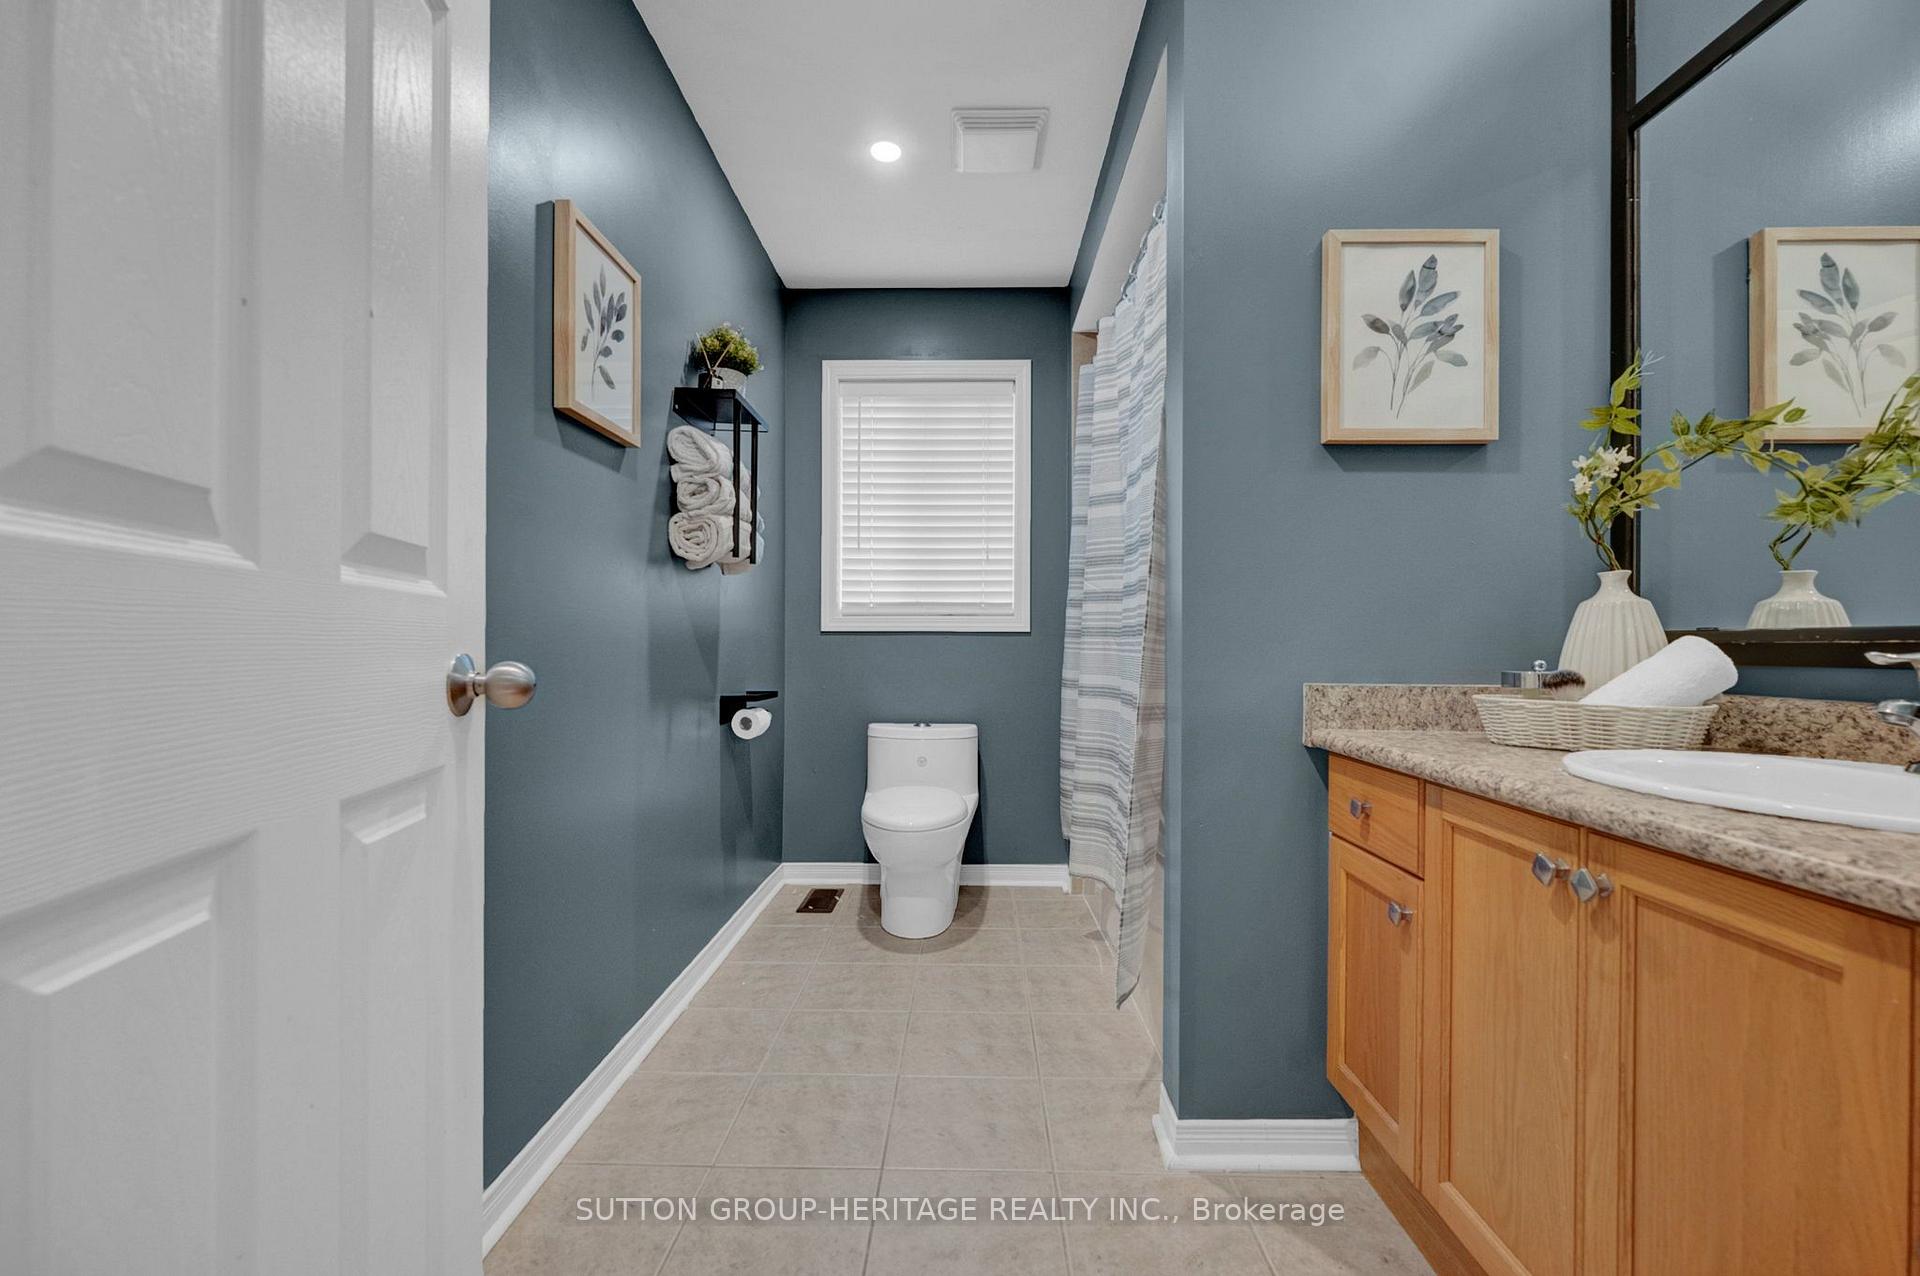
- 5-piece, Second
- 4-piece, Second
- Municipality
- Oshawa
- Neighbourhood
- Pinecrest
- Main cross streets
- Taunton Rd E & Townline Rd N
- Directions
- Townline to Whitelaw to Glenbourne to Meath
- MLS® number
- E13855362
- Data source
- Toronto Regional Real Estate Board
- Listed on
- 2026-10-02
- Updated on
- 2026-10-13
- Days on market
- 13 days
- Possession type
- Flexible
- Co-op commission
- 2.5% + HST
- Seller
- Listed by
- SUTTON GROUP-HERITAGE REALTY INC.
Home Market Value
Current home valuation for 1318 Meath Drive, Oshawa, Pinecrest, Oshawa, ON. Listed for $1,168,500
HOMEH Estimate
$973,549
Estimated Sales Range
$769,104 - $1,177,994
HOMEH Estimate for 1318 Meath Drive, Oshawa, Pinecrest
Calculated with a real agent's CMA method — 45+ years of experience, codified. Not an AI guess.
Mortgage Payment Calculator
Compare up to 4 down payment scenarios
5% on first $500K + 10% on $668,500 over $500K
$91,850
| Scenario 1 | Scenario 2 | Scenario 3 | Scenario 4 | |
|---|---|---|---|---|
−Down payment | % $ | % $ | % $ | % $ |
+CMHC insurance | $43,048 | $32,601 | $27,810 | $0 |
=Total mortgage | $1,119,236 | $1,084,251 | $1,021,035 | $934,800 |
Amortization | ||||
Mortgage rate | % | % | % | % |
| Payment frequency | ||||
=Mortgage payment | $5,465monthly | $5,294monthly | $4,985monthly | $4,564monthly |
Land Transfer Tax
$19,845
$19,845
Around this home
No schools found nearby
Data provided by OpenStreetMap & Fraser Institute School Rankings
Ask HOMEH
New!Hi there!
👋Text or call (416) 301-9001
Recommended for you
Based on homes you've looked at.
No recommended properties found.
Nearby similar homes
No nearby properties found.
More real estate resources
Other homes nearby
Explore this area
Nearby neighbourhoods
No nearby listings available.