

152 Sheridan Street
Oshawa (Samac), ON L1G 8A4
- 3+3Bedrooms
- 4Bathrooms
- 2Garage
- 2000–2500Sq Ft
- $8,475Tax
- 44×110 ftLot Size
 Estimated Value:$987,500See Free Estimate Report

Property not available for sale or for rent.
HOMEH One: full-service selling for a 1% listing fee. The buyer's agent commission is separate.
Free Home EvaluationHow Much Is My Home Worth?Homes for Sale NearbySale & Price History for 152 Sheridan Street, Oshawa, Samac
| Start Date | End Date | Price | Event | MLS# |
|---|---|---|---|---|
| 2026-09-17 | 2026-09-29 | Login to See Prices | Sold | e13797668 |
Real estate boards require you to or to see the full details of this property.
*Sold prices and complete sale & price history are regulated data. Under the Trust in Real Estate Services Act, 2002 (TRESA) and the rules of the Real Estate Council of Ontario (RECO), and pursuant to the Multiple Listing Service® rules of the Canadian Real Estate Association (CREA) and the Toronto Regional Real Estate Board (TRREB), this information may be shown only to registered users who have agreed to the applicable terms of use (a Virtual Office Website, or "VOW," arrangement). HOMEH Inc., Brokerage therefore provides it to signed-in members only. Creating an account is free and takes under a minute.
About 152 Sheridan Street, Oshawa, Samac
Summarized Description
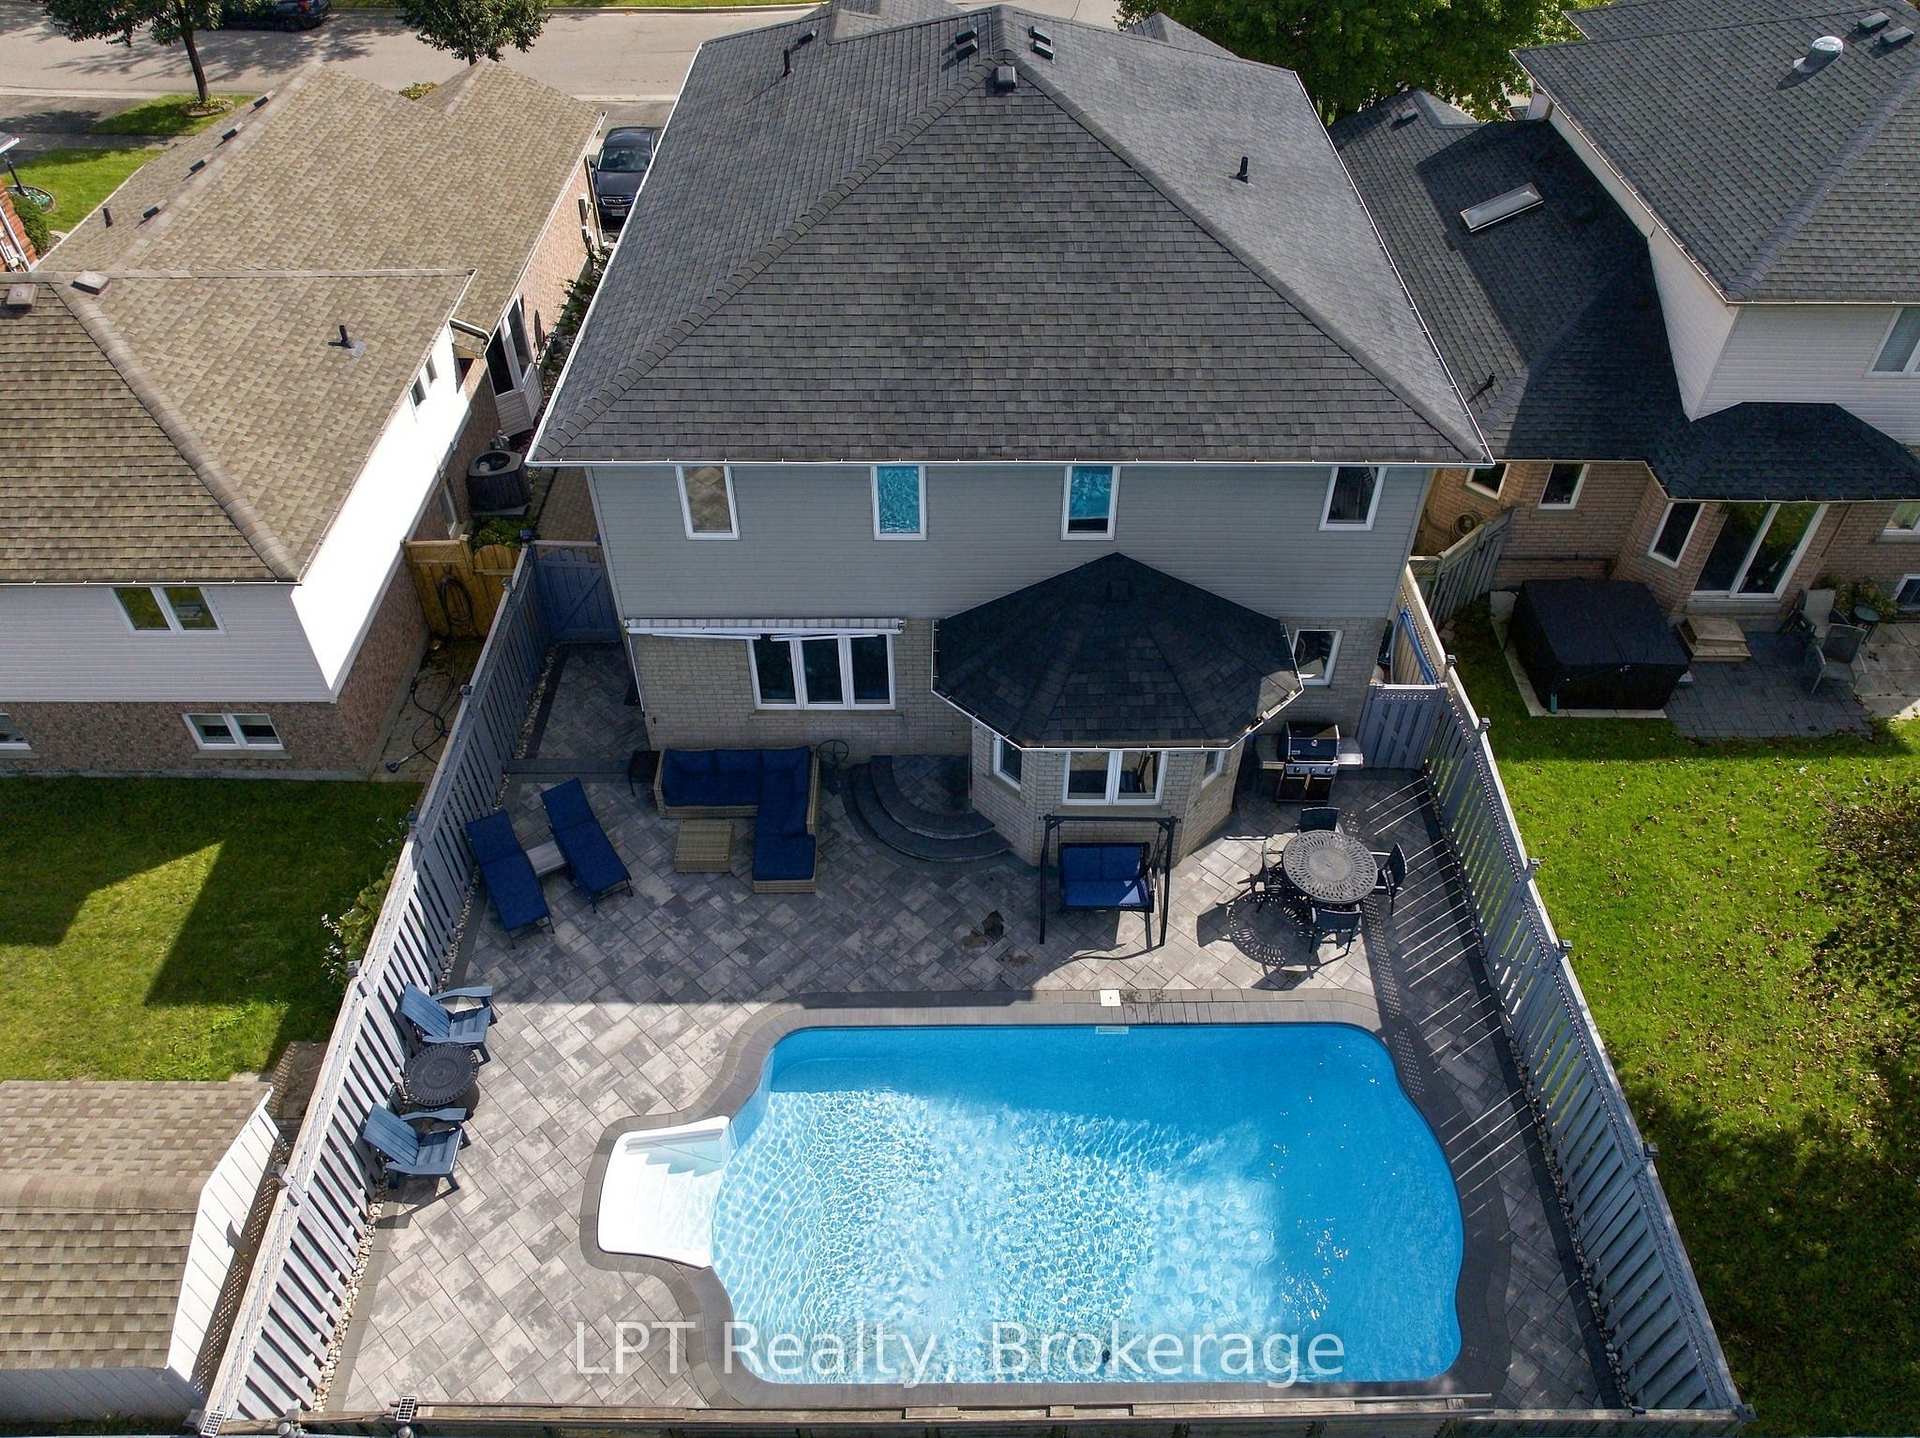
- Inground pool creates a private summer retreat.
- Six bedrooms provide ample living space.
- Finished lower level adds flexibility.
- Upgraded throughout for modern living.
- Park-side setting enhances outdoor enjoyment.
- Close to schools, shopping, and transit.
- Open concept design ideal for entertaining.
- Well maintained with pride of ownership.
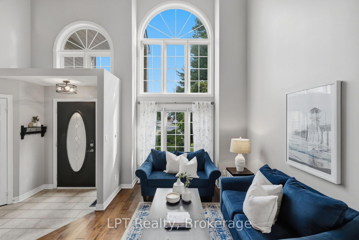
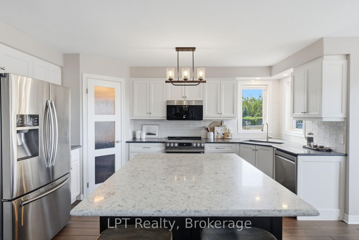
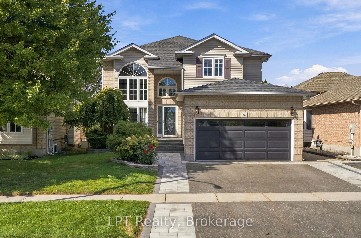
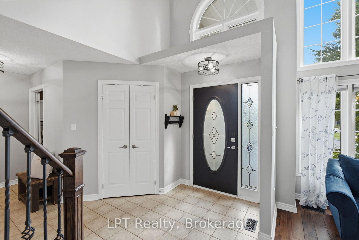
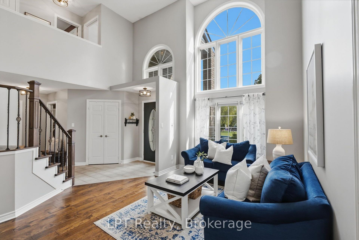
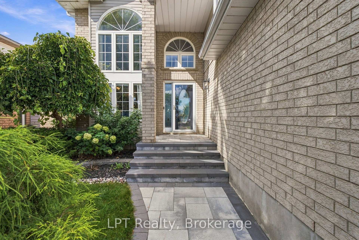
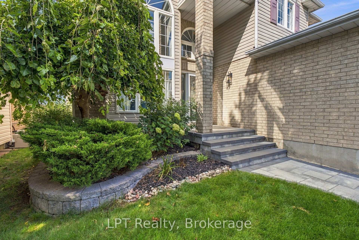
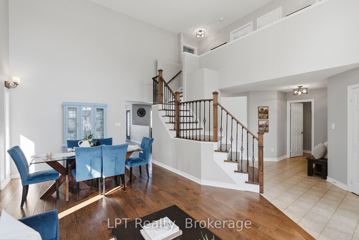
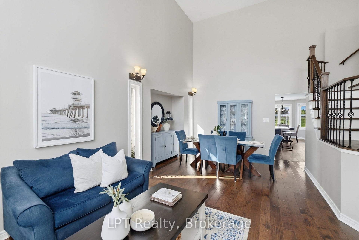
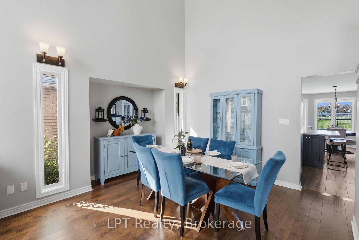
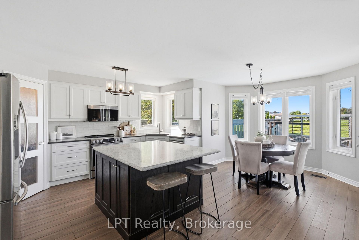
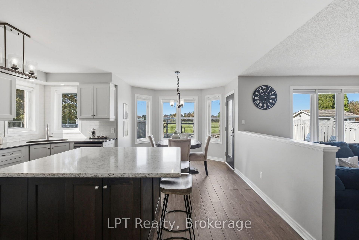
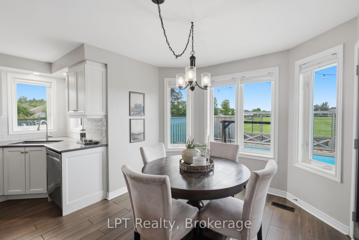
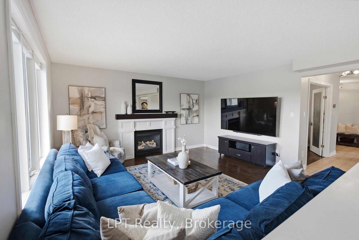
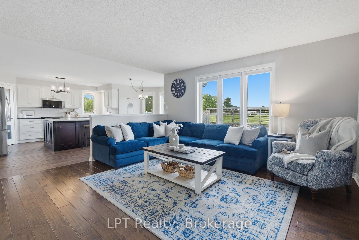
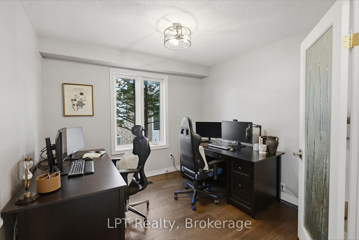
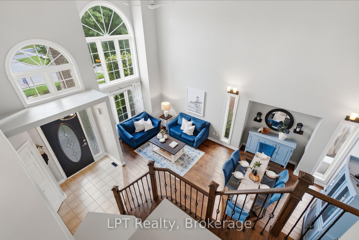
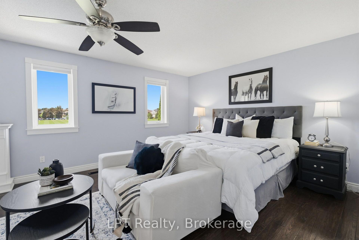
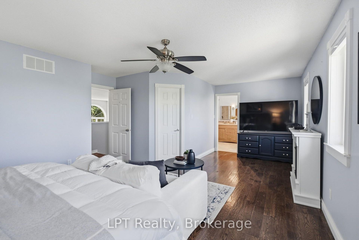
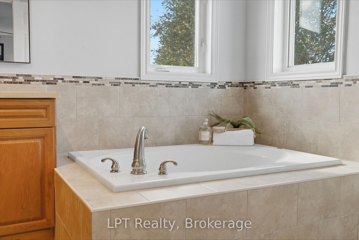
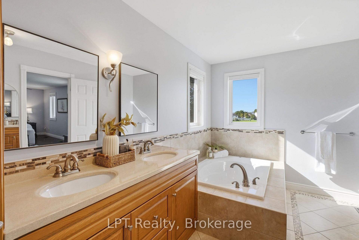
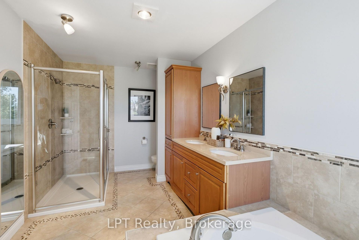
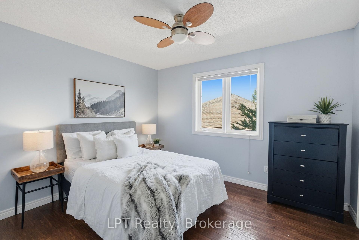
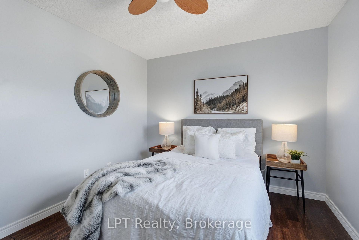
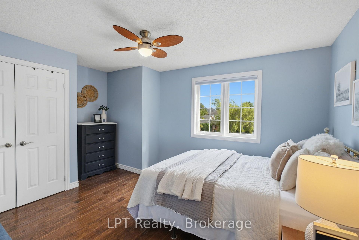
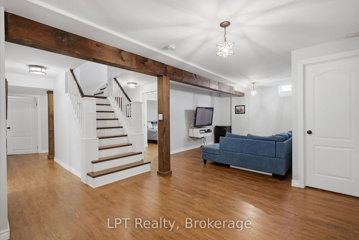
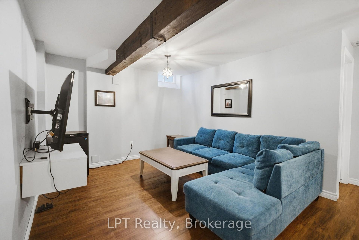
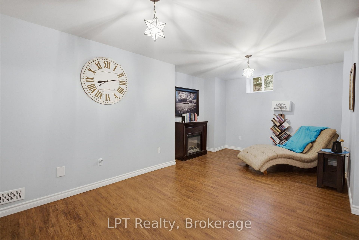
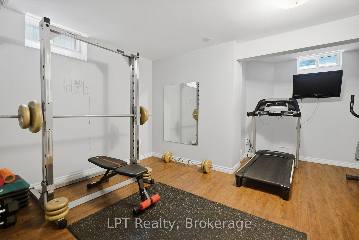
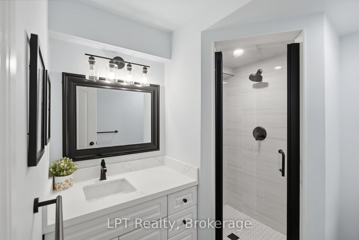
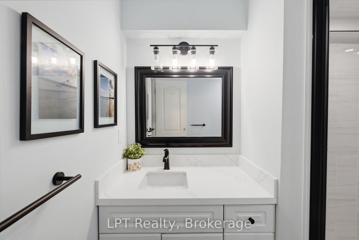
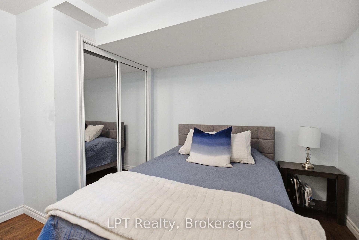
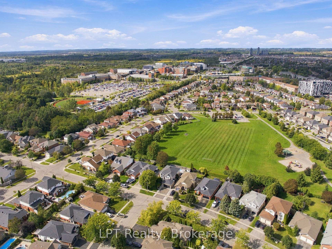
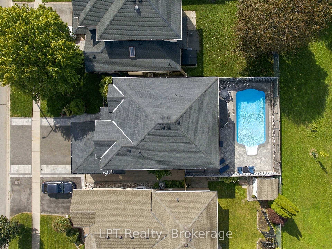
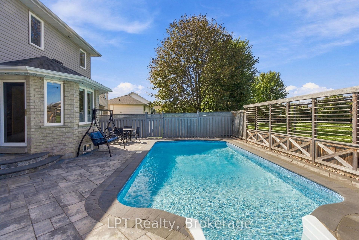
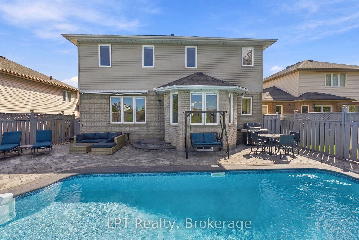
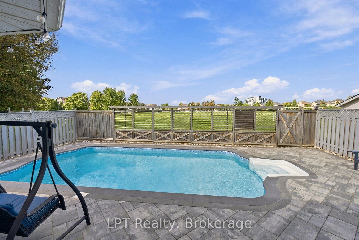
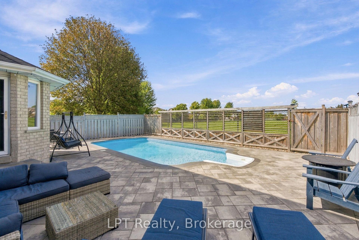
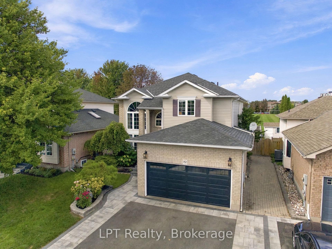
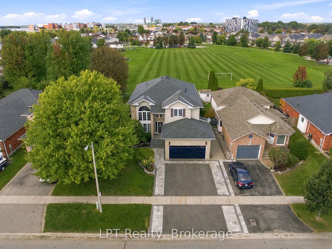
Welcome to your own backyard oasis-complete with an inground pool and Niagara Park directly beyond the fence. Exceptionally well maintained and thoughtfully upgraded throughout, this North Oshawa home has been cared for with pride. The main floor is designed for everyday living and entertaining, offering bright, comfortable spaces where family and friends can naturally come together. Whether it's a quiet evening at home, a busy weekday morning or a full house for the holidays, the layout provides the functionality needed for real family life.Upstairs, you'll find three bedrooms on a dedicated sleeping level away from the main living areas. The finished lower level adds three more bedrooms and living space, giving the home the flexibility to accommodate teenagers, extended family, overnight guests, home offices, a gym or a playroom. With 3+3 bedrooms and four bathrooms in total, there is room for everyone without compromising the main-floor living space.Outside is where this property truly sets itself apart. The inground pool transforms the backyard into a personal summer retreat-the kind of place where afternoons become barbecues, birthday parties and evenings spent with friends. There is room to swim, relax and entertain without leaving home, while the open green backdrop adds to the setting.The location brings everything together. Ontario Tech University, Durham College, schools, shopping, restaurants, recreation, public transit and Highway 407 are all nearby. Whether you're commuting, running errands, attending school or heading out for the evening, virtually every daily convenience is within easy reach.Exceptionally cared for, upgraded throughout and offering a rare combination of six bedrooms, four bathrooms, an inground pool and a park-side setting, this home is designed to adapt as your needs change and be enjoyed inside and out. Come experience the space, setting and backyard lifestyle that make 152 Sheridan Street such a special place to call home.
Key Facts & Features
Property Costs
- Annual Property Tax Amount
- $8,475
- Land Transfer Tax Fee
- $16,475
Rental Items
- Rental Equipment
- NA
- Basement Type
- Finished, Full
Interior Features
- Laundry Level
- Main Level
- Interior Extras
- Auto Garage Door Remote, Carpet Free, Central Vacuum, Water Heater Owned
- View
- Park/Greenbelt
- Fireplace/Stove
- Yes
- Fireplace Features
- Natural Gas
- Elevator
- No
Exterior Features
- Exterior Extras
- Awnings, Controlled Entry, Landscaped, Lawn Sprinkler System, Patio, Privacy
- Pool
- Inground
- Property Features
- Campground, Fenced Yard, Golf, Hospital, Park, School
Building
- Building Type
- Detached
- Building Style
- 2-Storey
- Approx Age
- 16-30
Construction
- Exterior Finish
- Brick, Vinyl Siding
- Roof
- Asphalt Shingle
- Foundation Details
- Concrete Block
- Special Designation
- Unknown
Lot
- Lot Front
- 44.29 ft
- Lot Depth
- 110.00 ft
Inclusions
- Inclusions
- Samgsung SS Fridge, LG SS Slide in Stove, LG SS Dishwasher, Panosonic SS Microwave Built in, LG SS Front end loading Washing Machine with Pedastals, G SS Dryer with Pedastals, All eletronic light Fixtures, garage door remote.
Exclusions
- Exclusions
- All Staging Items, electric fireplace x2, Bar fridge.
Parking & Garages
- Garage Type
- Attached
- Garage Spaces
- 2
- Parking Spaces
- 3
- Total Garage And Parking Spaces
- 5
Heating & Cooling
- Heat Source
- Gas
- Heat Type
- Heat Pump
- Air Conditioning
- Central Air
- Water
- Municipal
- Sewers
- Sewer
- Natural Gas
- Yes
- Hydro
- Yes
- Cable
- Available
- Telephone
- Available
- Bedrooms
- 3 + 3
- Washrooms
- 4
- Kitchens
- 1
- Family / bonus room
- Yes
Room sizes
- Dining Room—Ground level
- Bedroom 2—Second level
- Bedroom 4—Basement level
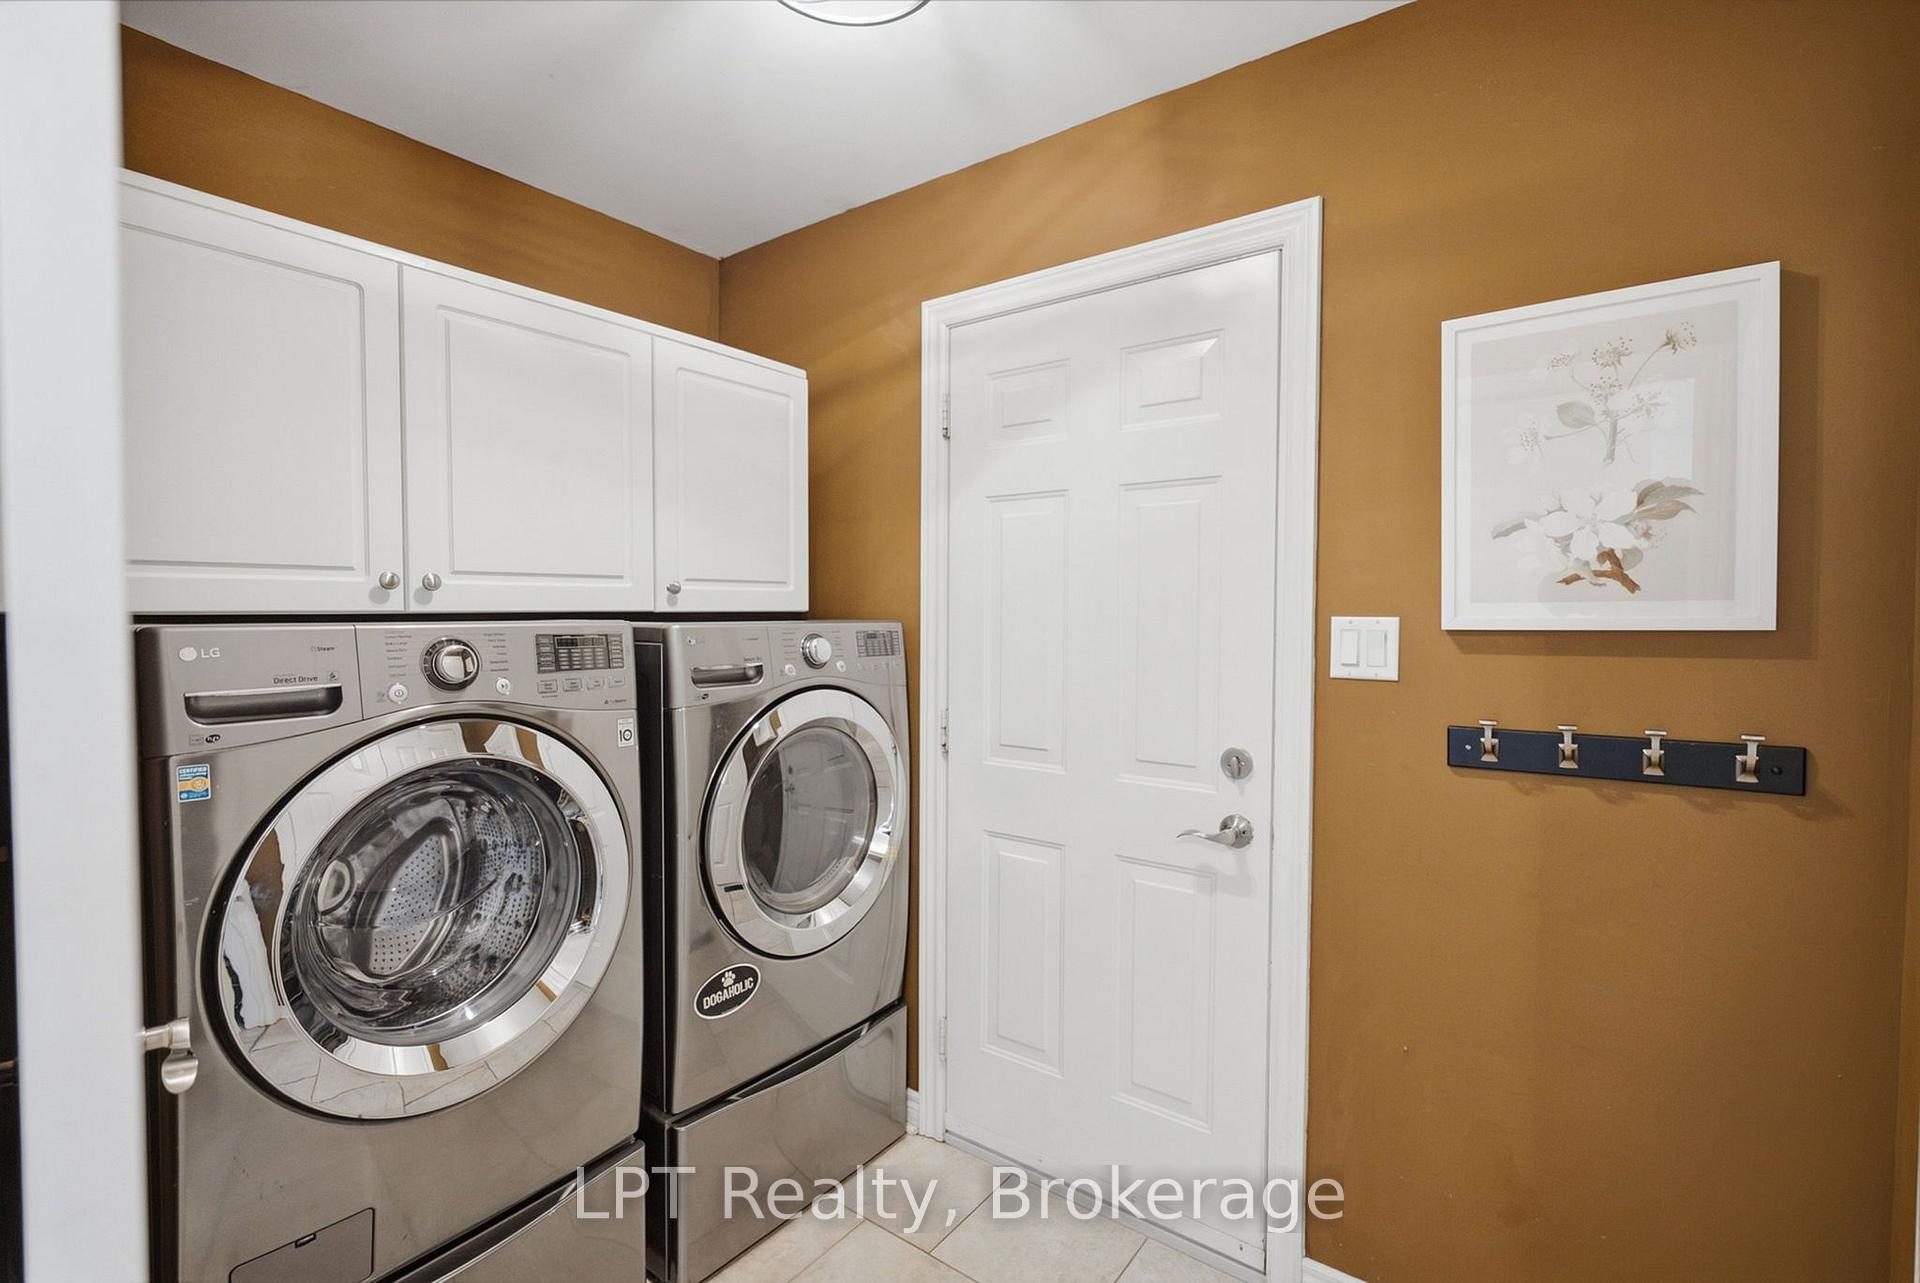
- Laundry—Ground level
- Bathroom—Ground level, 4 Pc Bath
- Bedroom 3—Second level
- Bathroom—Basement level
- Family Room—Ground level
- Bathroom—Second level, 5 Pc Ensuite
- Kitchen—Ground level
- Bedroom 5—Basement level
- Bedroom—Second level
- Breakfast—Ground level
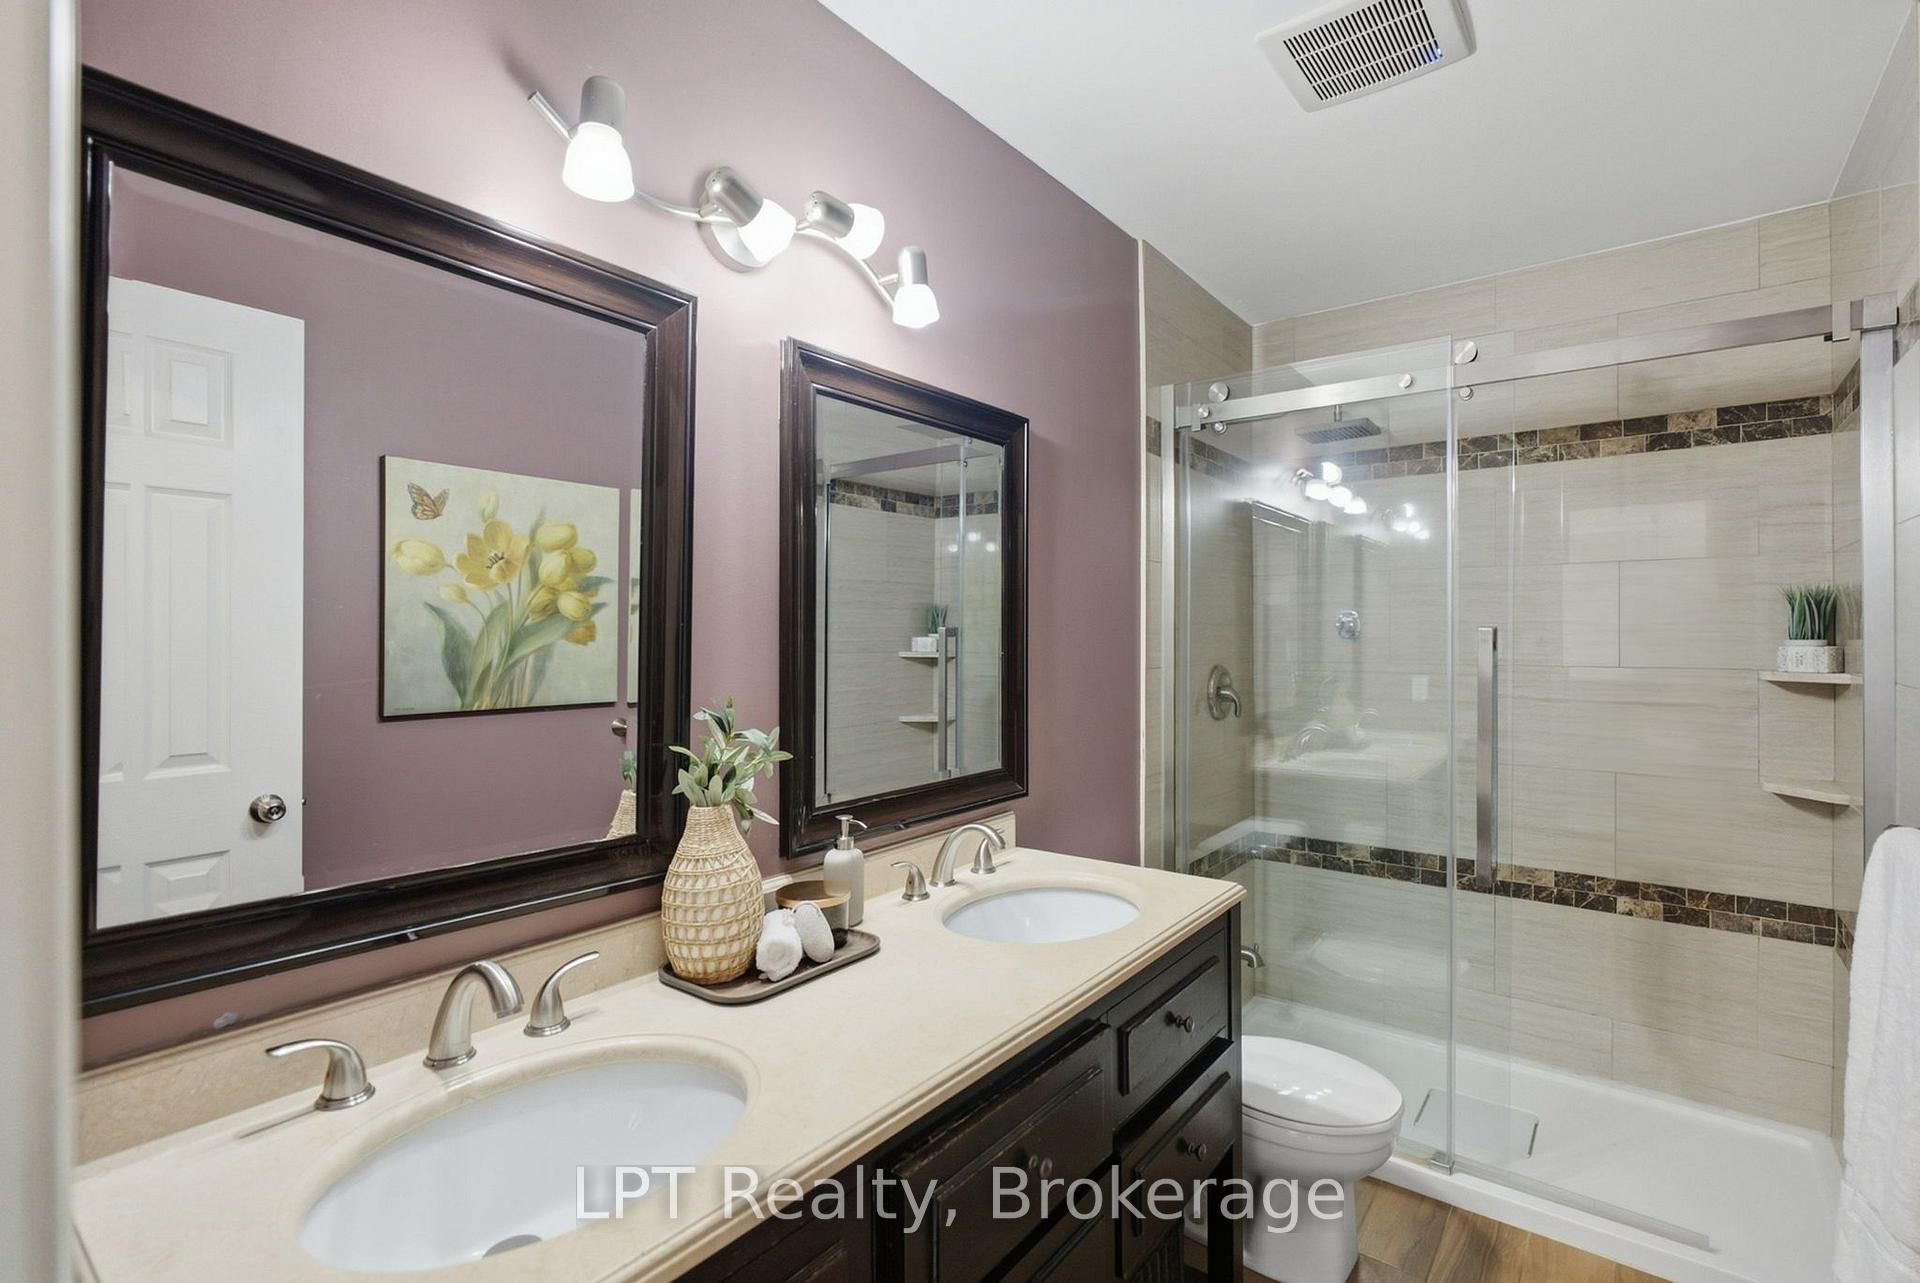
- Bathroom—Second level, 4 Pc Bath
- Bedroom—Basement level
- Living Room—Ground level
- Bedroom—Ground level
Washrooms
- 2-piece, Ground
- 5-piece, Second
- 4-piece, Second
- 3-piece, Basement
- Municipality
- Oshawa
- Neighbourhood
- Samac
- Main cross streets
- Sheridan and Niagra
- Directions
- Niagra to Sheridan
- MLS® number
- E13797668
- Data source
- Toronto Regional Real Estate Board
- Status change
- 2026-09-29
- Listed on
- 2026-09-17
- Days on market
- 12 days
- Possession date
- 2026-11-30
- Possession type
- Flexible
- Co-op commission
- 2.5% + HST
- Seller
- Listed by
- LPT REALTY
Home Market Value
Current home valuation for 152 Sheridan Street, Oshawa, Samac, Oshawa, ON. Listed for $999,999
HOMEH Estimate
$987,500
Estimated Sales Range
$780,125 - $1,194,875
HOMEH Estimate for 152 Sheridan Street, Oshawa, Samac
Calculated with a real agent's CMA method — 45+ years of experience, codified. Not an AI guess.
Mortgage Payment Calculator
Compare up to 4 down payment scenarios
5% on first $500K + 10% on $499,999 over $500K
$75,000
| Scenario 1 | Scenario 2 | Scenario 3 | Scenario 4 | |
|---|---|---|---|---|
−Down payment | % $ | % $ | % $ | % $ |
+CMHC insurance | $37,000 | $27,900 | $23,800 | $0 |
=Total mortgage | $961,999 | $927,899 | $873,799 | $799,999 |
Amortization | ||||
Mortgage rate | % | % | % | % |
| Payment frequency | ||||
=Mortgage payment | $4,697monthly | $4,530monthly | $4,266monthly | $3,906monthly |
Land Transfer Tax
$16,475
$16,475
Around this home
No schools found nearby
Data provided by OpenStreetMap & Fraser Institute School Rankings
Ask HOMEH
New!Hi there!
👋Text or call (416) 301-9001
Recommended for you
Based on homes you've looked at.
No recommended properties found.
Nearby similar homes
No nearby properties found.
More real estate resources
Other homes nearby
Explore this area
Nearby neighbourhoods
No nearby listings available.