
440 Conlin Road E
Oshawa (Kedron), ON L1L 0M9
- 4+1Bedrooms
- 3Bathrooms
- 4Garage
- 1500–2000Sq Ft
- $8,145Tax
- 106×150 ftLot Size
 Estimated Value:$941,300See Free Estimate Report

Property not available for sale or for rent.
HOMEH One: full-service selling for a 1% listing fee. The buyer's agent commission is separate.
Free Home EvaluationHow Much Is My Home Worth?Homes for Sale NearbySale & Price History for 440 Conlin Road E, Oshawa, Kedron
| Start Date | End Date | Price | Event | MLS# |
|---|---|---|---|---|
| 2026-09-17 | 2026-10-09 | Login to See Prices | Sold | e13796894 |
Real estate boards require you to or to see the full details of this property.
*Sold prices and complete sale & price history are regulated data. Under the Trust in Real Estate Services Act, 2002 (TRESA) and the rules of the Real Estate Council of Ontario (RECO), and pursuant to the Multiple Listing Service® rules of the Canadian Real Estate Association (CREA) and the Toronto Regional Real Estate Board (TRREB), this information may be shown only to registered users who have agreed to the applicable terms of use (a Virtual Office Website, or "VOW," arrangement). HOMEH Inc., Brokerage therefore provides it to signed-in members only. Creating an account is free and takes under a minute.
About 440 Conlin Road E, Oshawa, Kedron
Summarized Description
- Spacious 4+1 bedroom bungalow with modern features
- Main-floor primary bedroom with ensuite bathroom
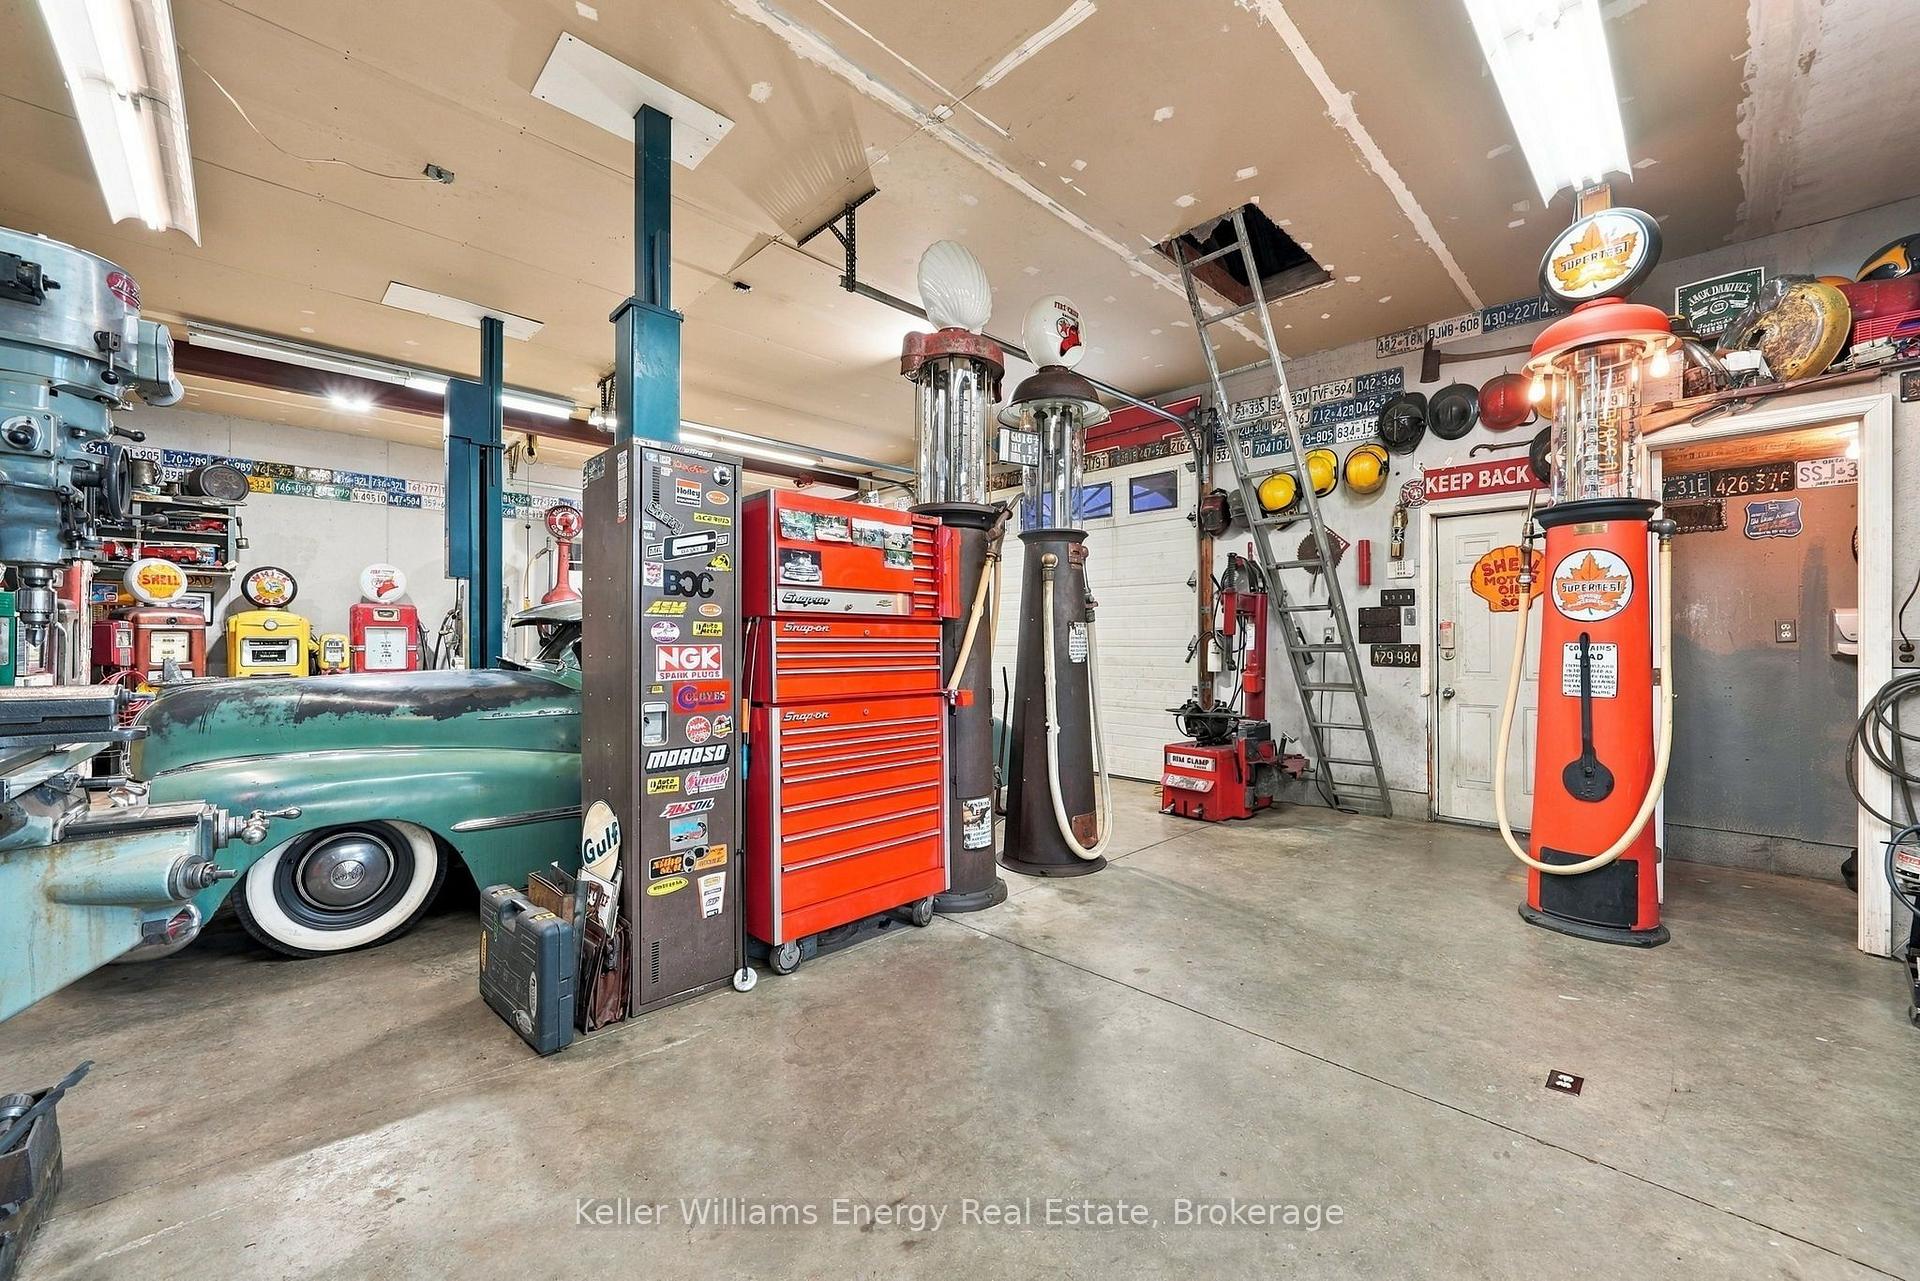
- Exceptional heated workshop with high ceiling
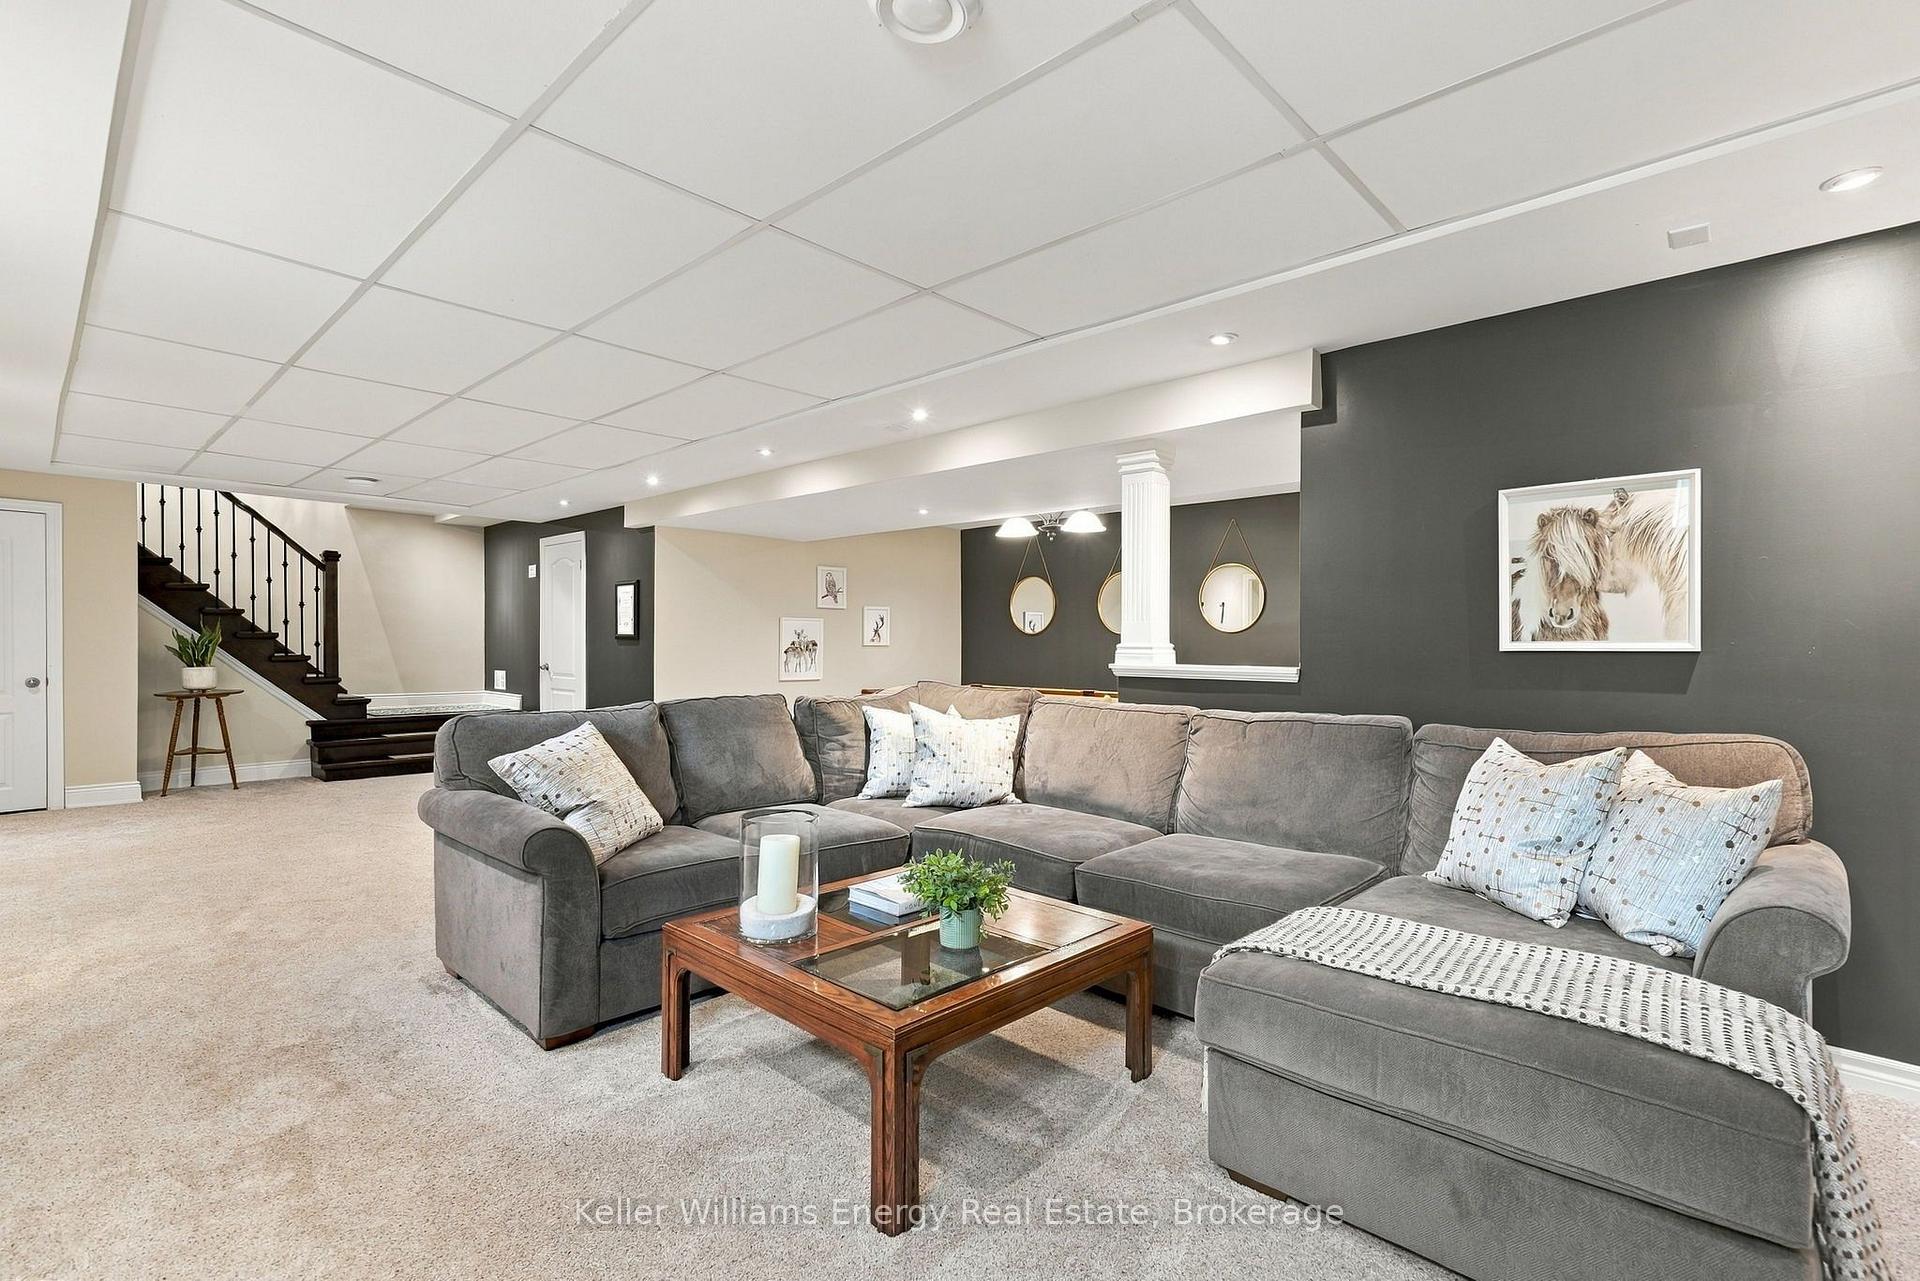
- Large recreation room ideal for entertaining
- Natural gas connections for outdoor amenities
- Convenient second driveway for easy access
- Covered porches enhance outdoor living space
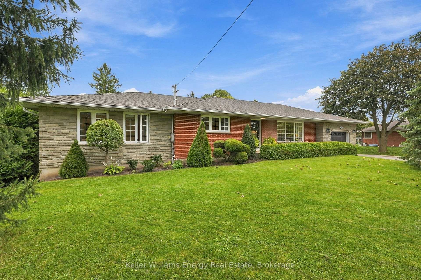
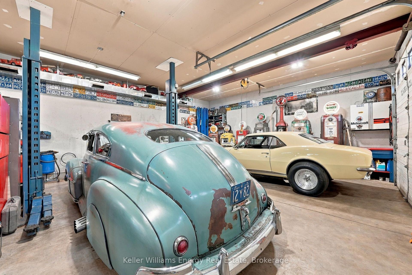
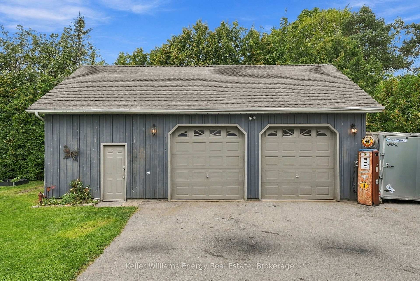
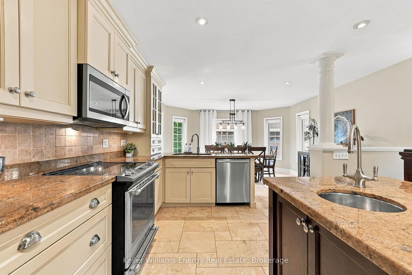
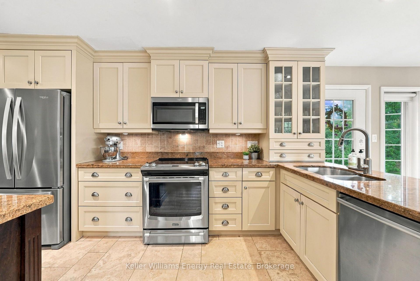
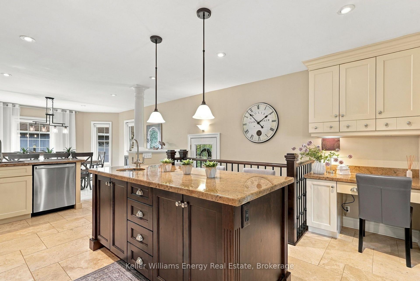
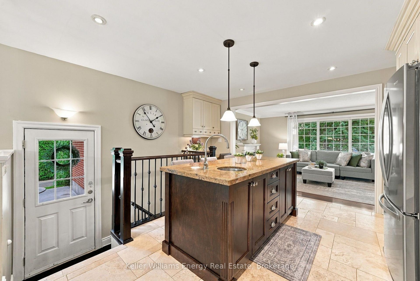
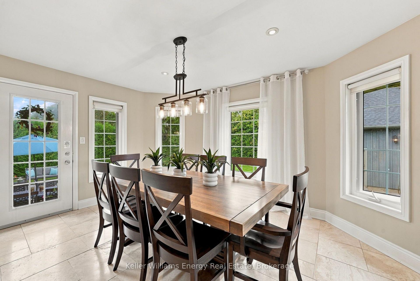
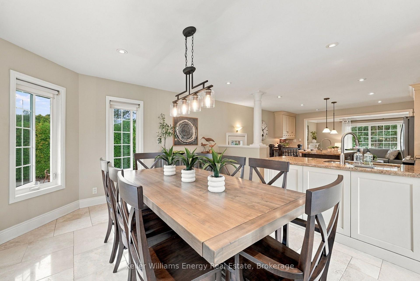
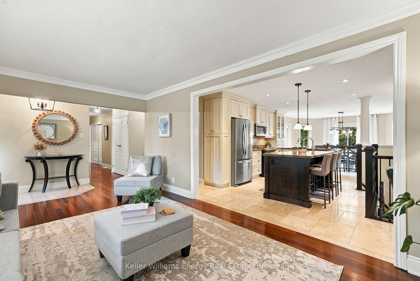
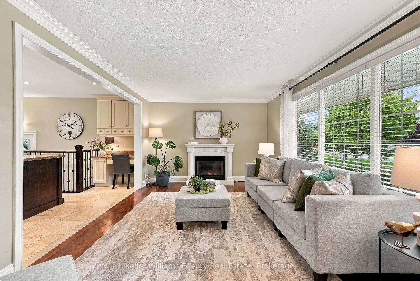
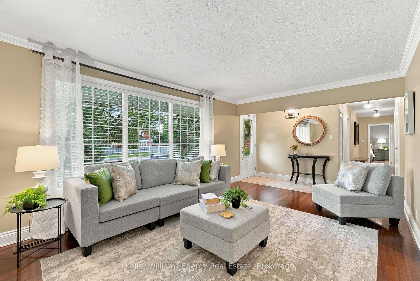
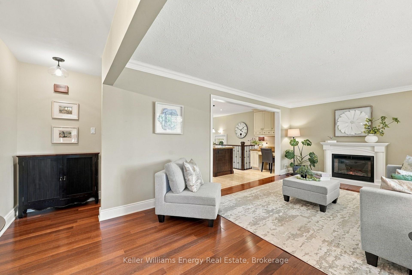
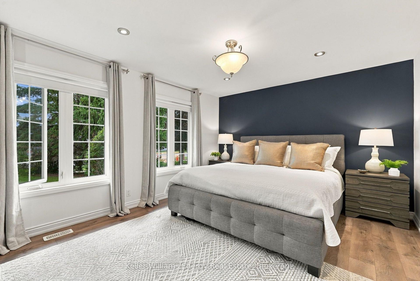
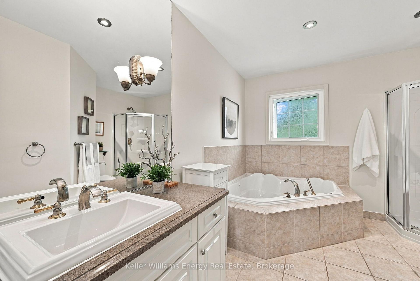
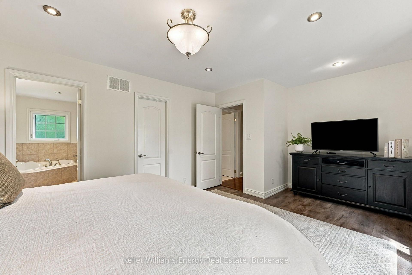
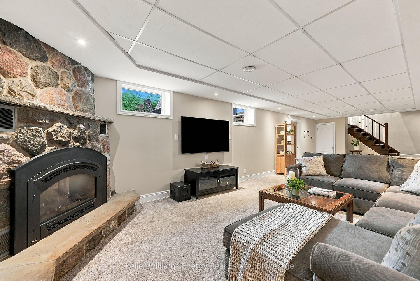
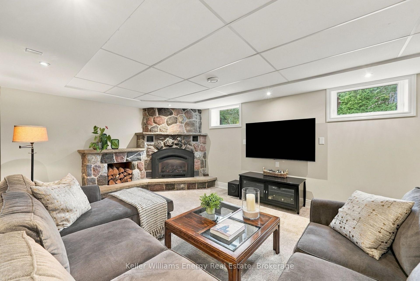
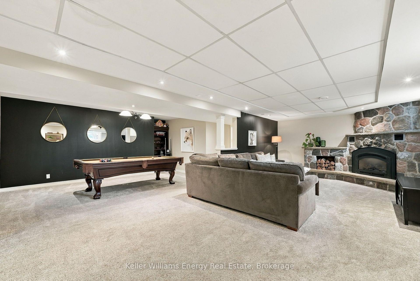
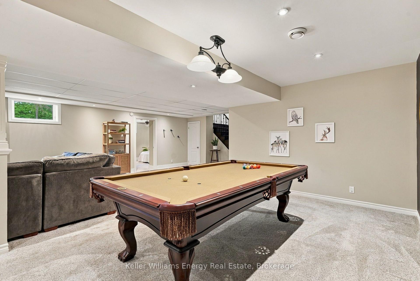
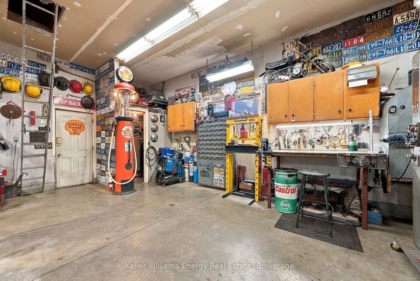
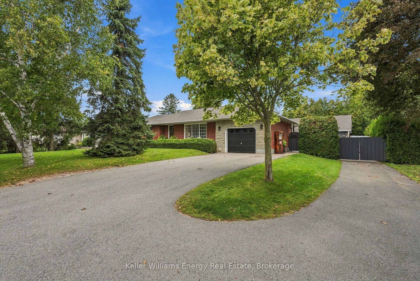
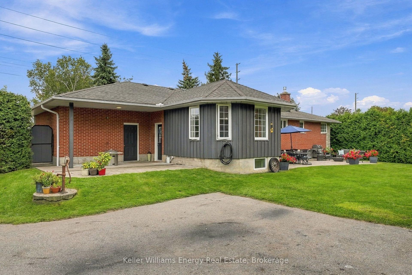
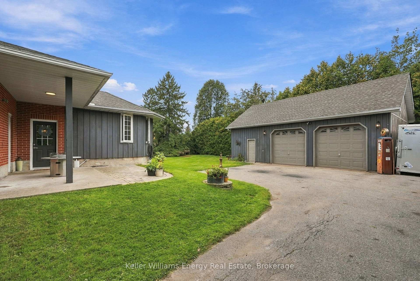
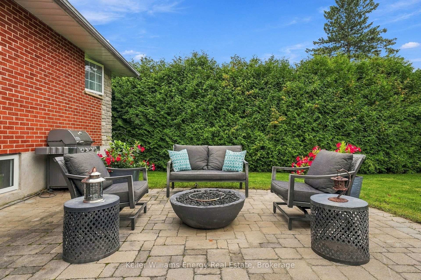
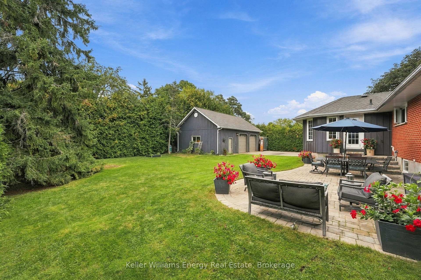
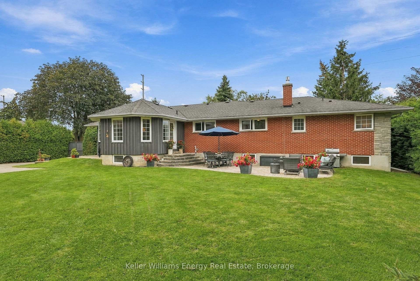
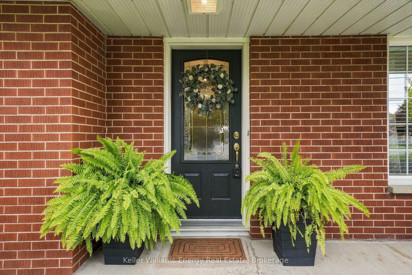
Do you need an amazing house, or an amazing workshop? This property has both; your search can finally end! Welcome to 440 Conlin Rd E., Oshawa, a stone-front and red-brick 4+1 bedroom bungalow offering flexible family living plus an exceptional backyard workshop. The home features a modern kitchen with centre island and breakfast area, separate dining room and a main-floor primary bedroom addition with ensuite. Covered porches at both the front and rear extend the living space outdoors. The lower level boasts a large recreation room was made for entertaining, with a stone-front fireplace, spacious TV viewing area for game day, and plenty of room for a pool table. Now, let's talk about that workshop! It's Heated 24' x 38' approximately 912 sq. ft. with an 11'6" ceiling height, it features a trolley beam /w 500 lb capacity, R20 insulation, 9' x 9' garage doors, 60-amp electrical service and two 220-volt receptacles. There is also upper storage measuring 38' x 8' with approximately 6' of headroom (no access to upper storage during showings). The garage also has an alarm system. The rear yard includes a natural gas connection for the BBQ and an outdoor natural gas fireplace. A second driveway is used as a turnaround, making it easier to enter and leave the property. Key dates and additional property information: windows ~ 2003; house furnace ~ 2011; shingles ~ 2015.
Key Facts & Features
Property Costs
- Annual Property Tax Amount
- $8,145
- Land Transfer Tax Fee
- $20,475
- Basement Type
- Separate Entrance, Finished
Interior Features
- Laundry Level
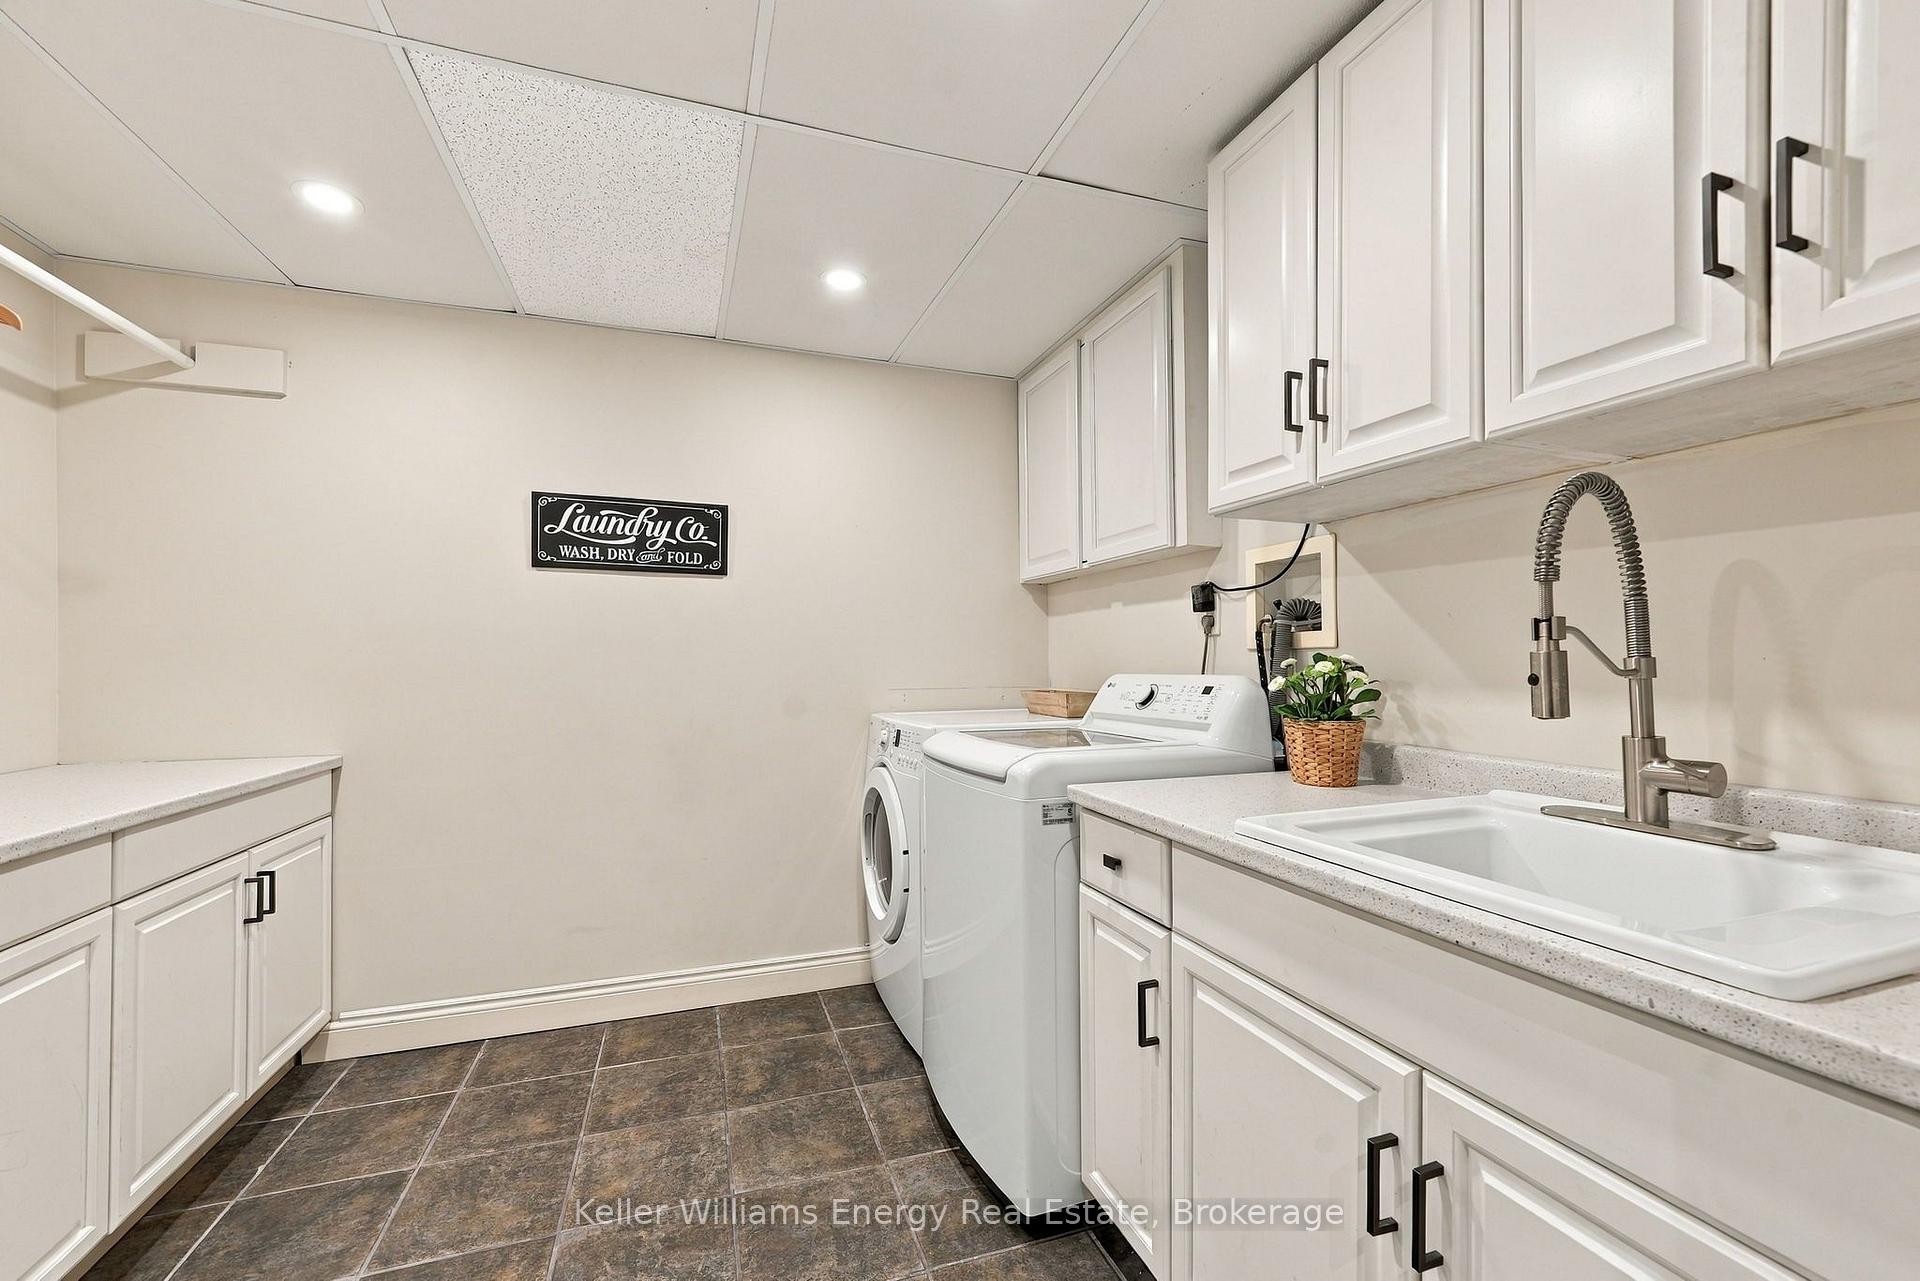
- Lower Level
- Interior Extras
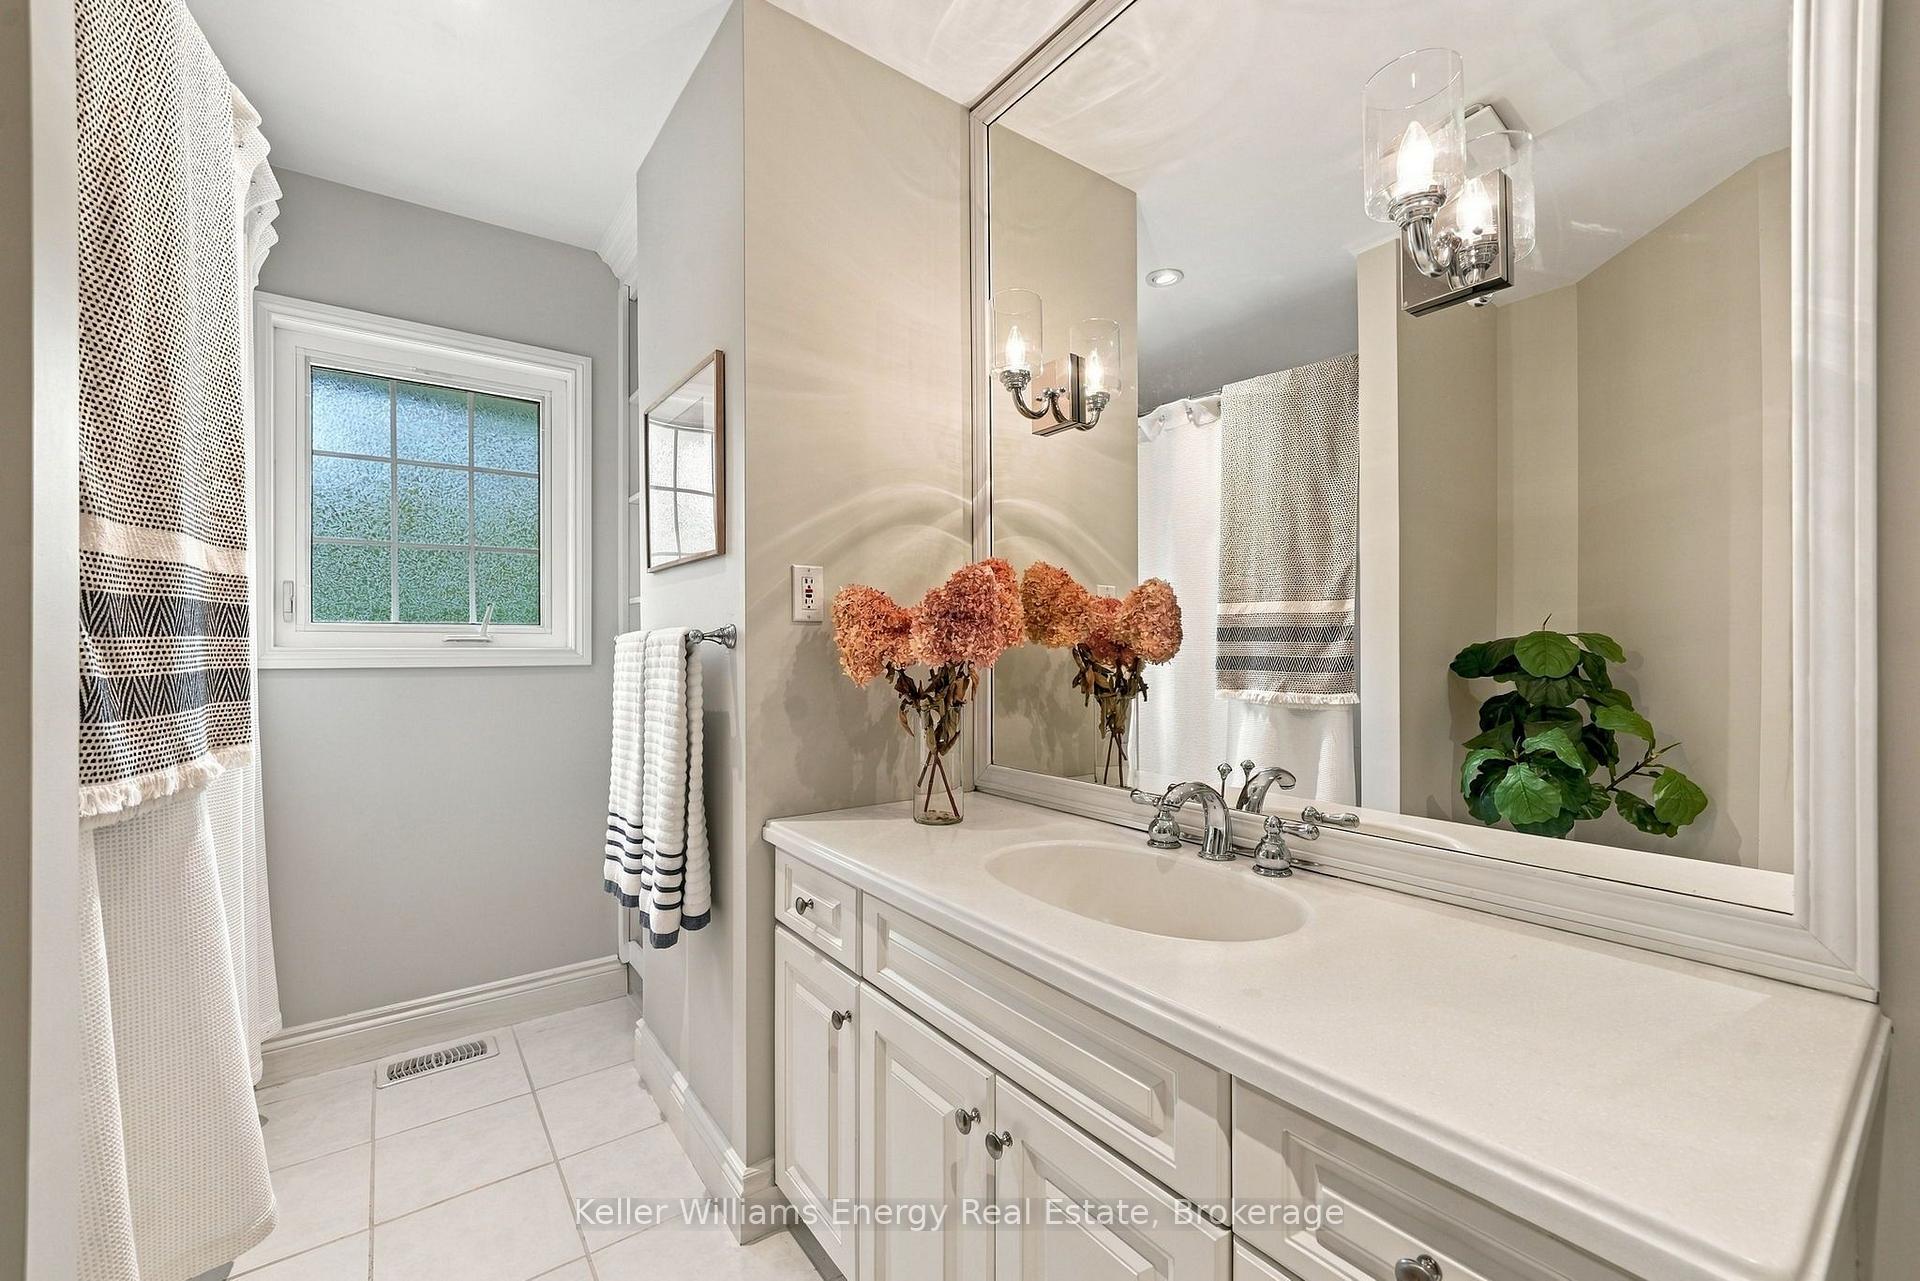
- Auto Garage Door Remote, Carpet Free, Floor Drain, In-Law Capability, On Demand Water Heater, Primary Bedroom - Main Floor
- Security Features
- Alarm System
- Fireplace/Stove
- Yes
- Fireplace Features
- Natural Gas
- Elevator
- No
Exterior Features
- Exterior Extras
- Patio, Privacy, Porch
- Pool
- None
- Property Features
- Campground, Golf, Place Of Worship, Public Transit, Rec./Commun.Centre, School
- Accessibility Features
- 32 Inch Min Doors, 60 Inch Turn Radius, Accessible Public Transit Nearby, Closet Bars 15-48 Inches, Doors Swing In, Hallway Width 42 Inches or More, Level Within Dwelling, Lever Door Handles, Lever Faucets, Parking, Raised Toilet
- Other Structures
- Workshop
Building
- Building Type
- Detached
- Building Style
- Bungalow
- Approx Age
- 51-99
Construction
- Exterior Finish
- Brick, Stone
- Roof
- Asphalt Shingle
- Foundation Details
- Block
- Special Designation
- Unknown
Lot
- Lot Front
- 106.00 ft
- Lot Depth
- 150.00 ft
Inclusions
- Inclusions
- TV brackets, gym mirror, electric fireplace (upper), Tankless water heater; garage attic ladder, furnace, & trolley beam in the garage
Exclusions
- Exclusions
- Rose bush at the back of the house, curtains in two small bedrooms, living room, and curtain rod in dining area
Parking & Garages
- Garage Type
- Attached
- Garage Spaces
- 4
- Parking Spaces
- 9
- Total Garage And Parking Spaces
- 13
Heating & Cooling
- Heat Source
- Gas
- Heat Type
- Forced Air
- Air Conditioning
- Central Air
- Water
- Municipal
- Sewers
- Sewer
- Bedrooms
- 4 + 1
- Washrooms
- 3
- Kitchens
- 1
Room sizes
- Room—
- Breakfast—Main level
- Room—
- Room—
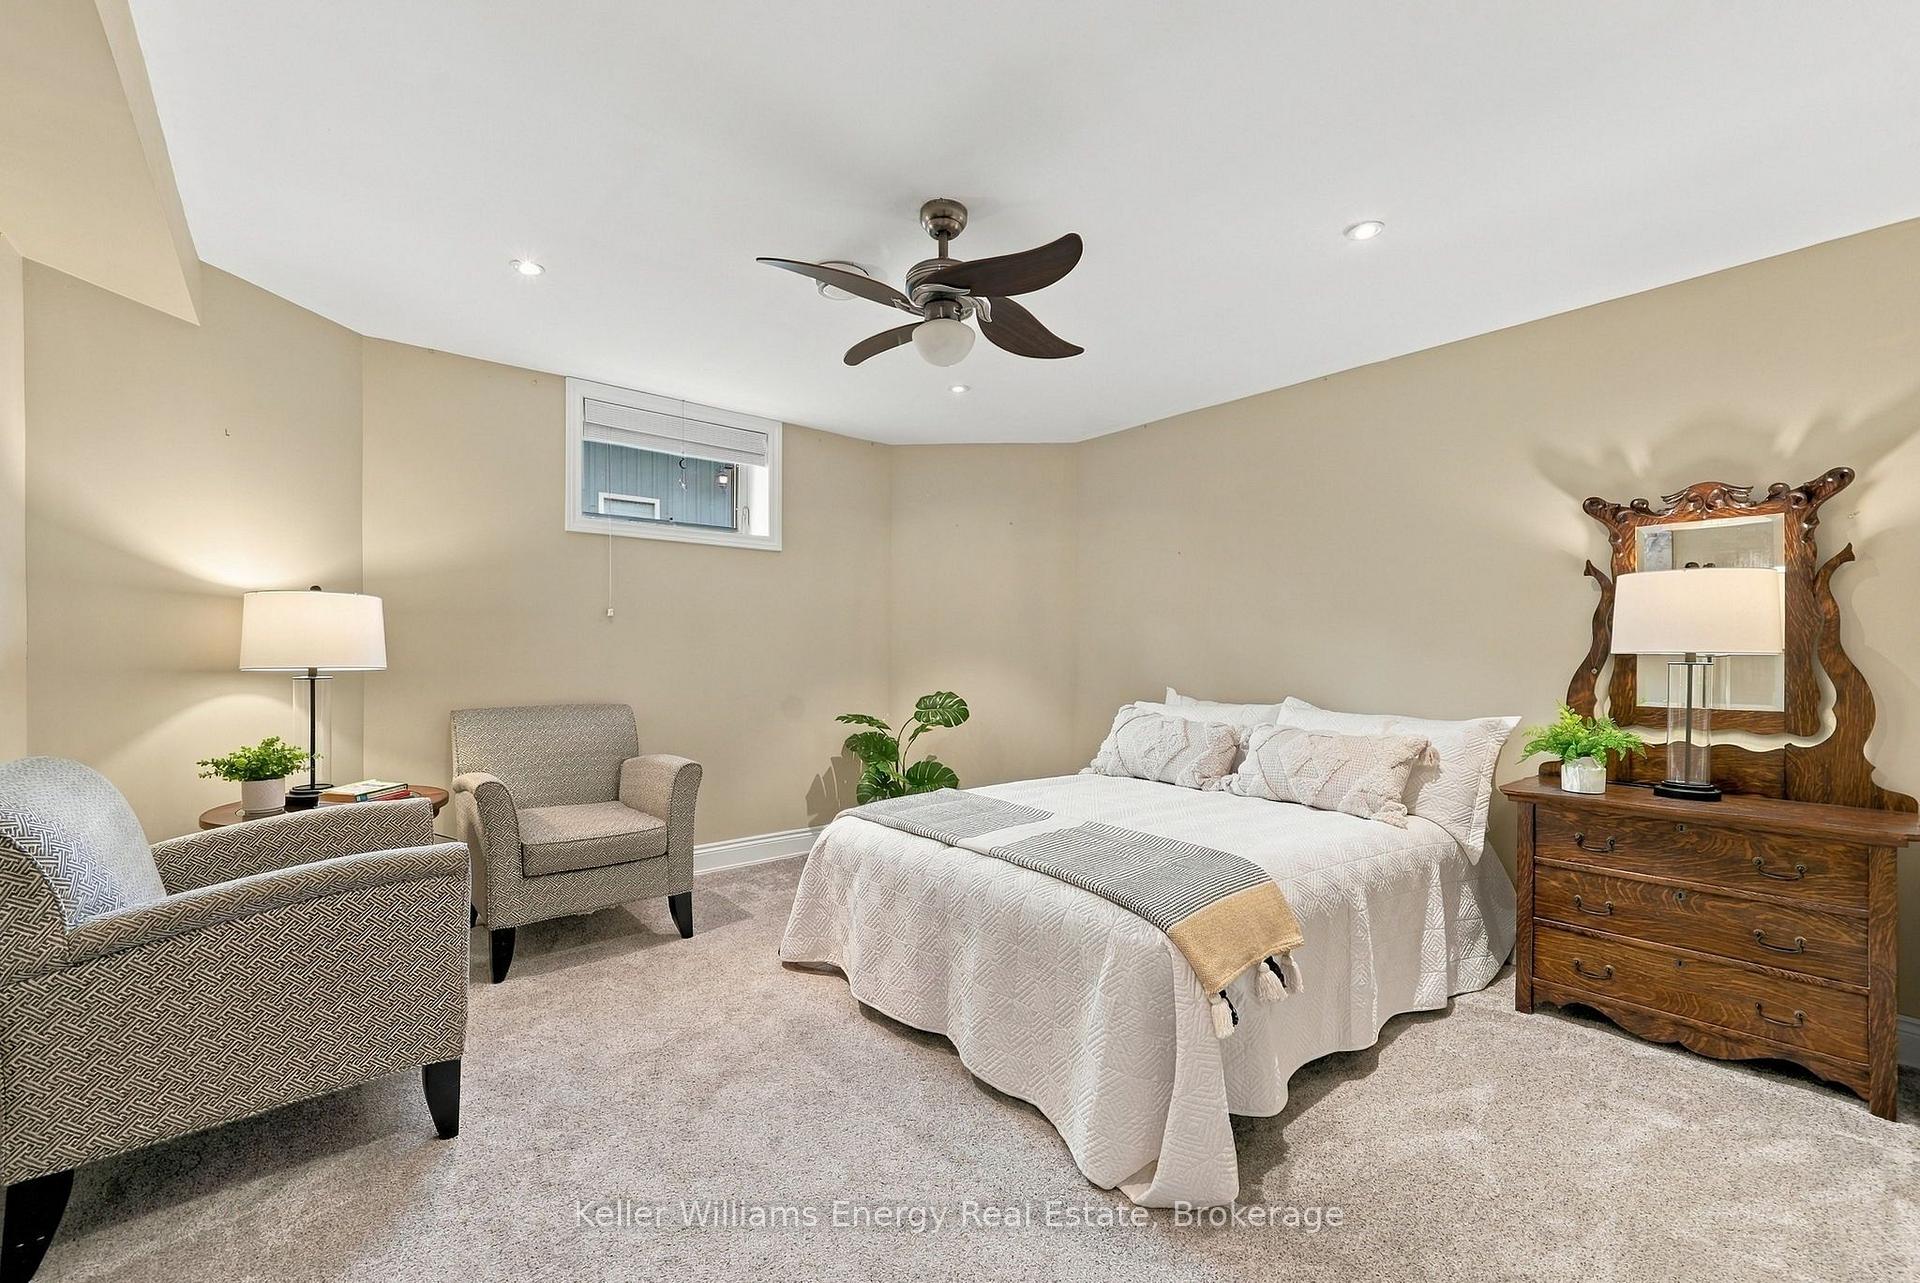
- Bedroom—Lower level, Broadloom, Double Closet
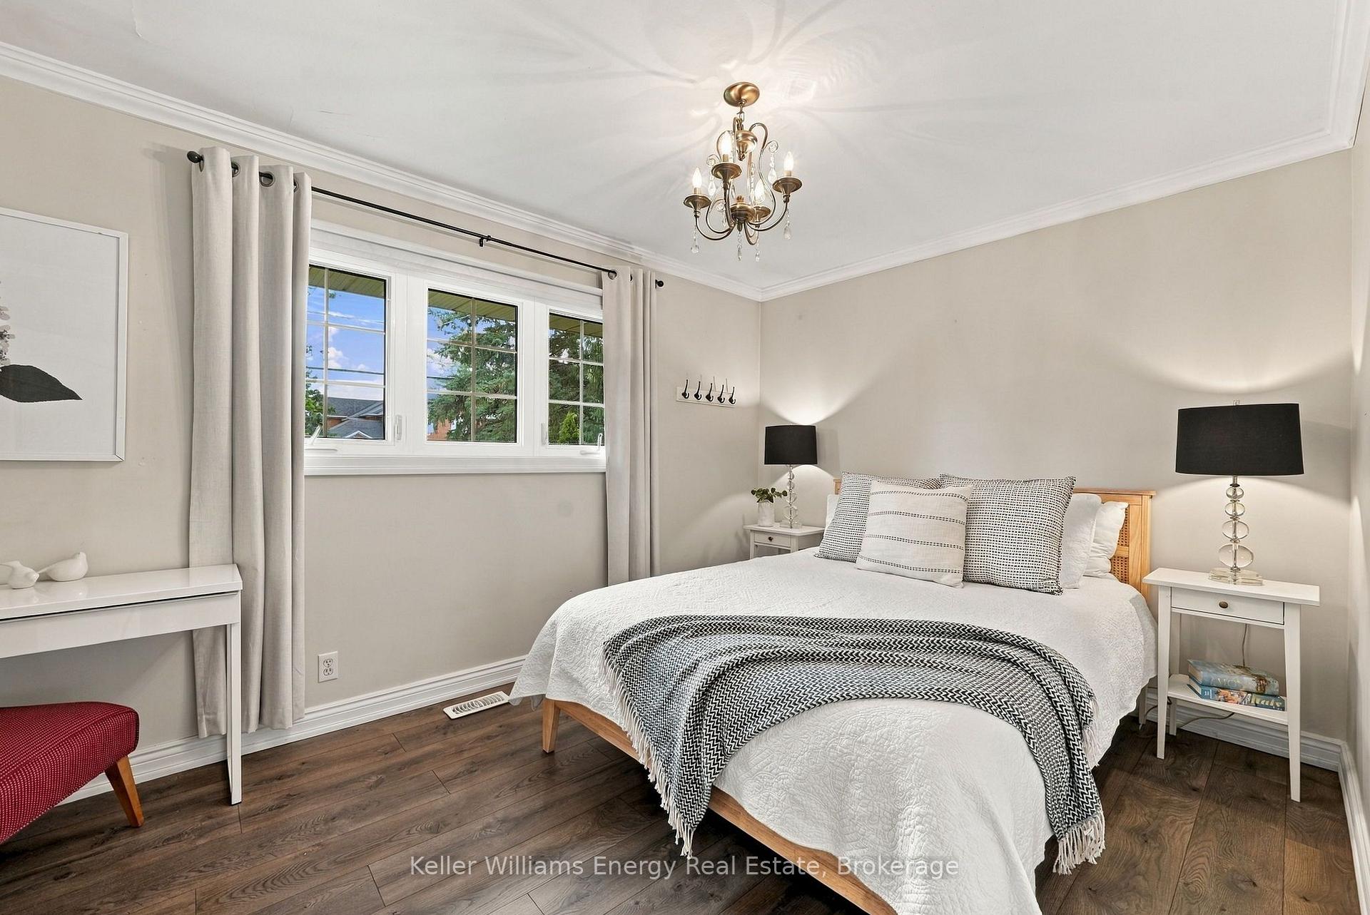
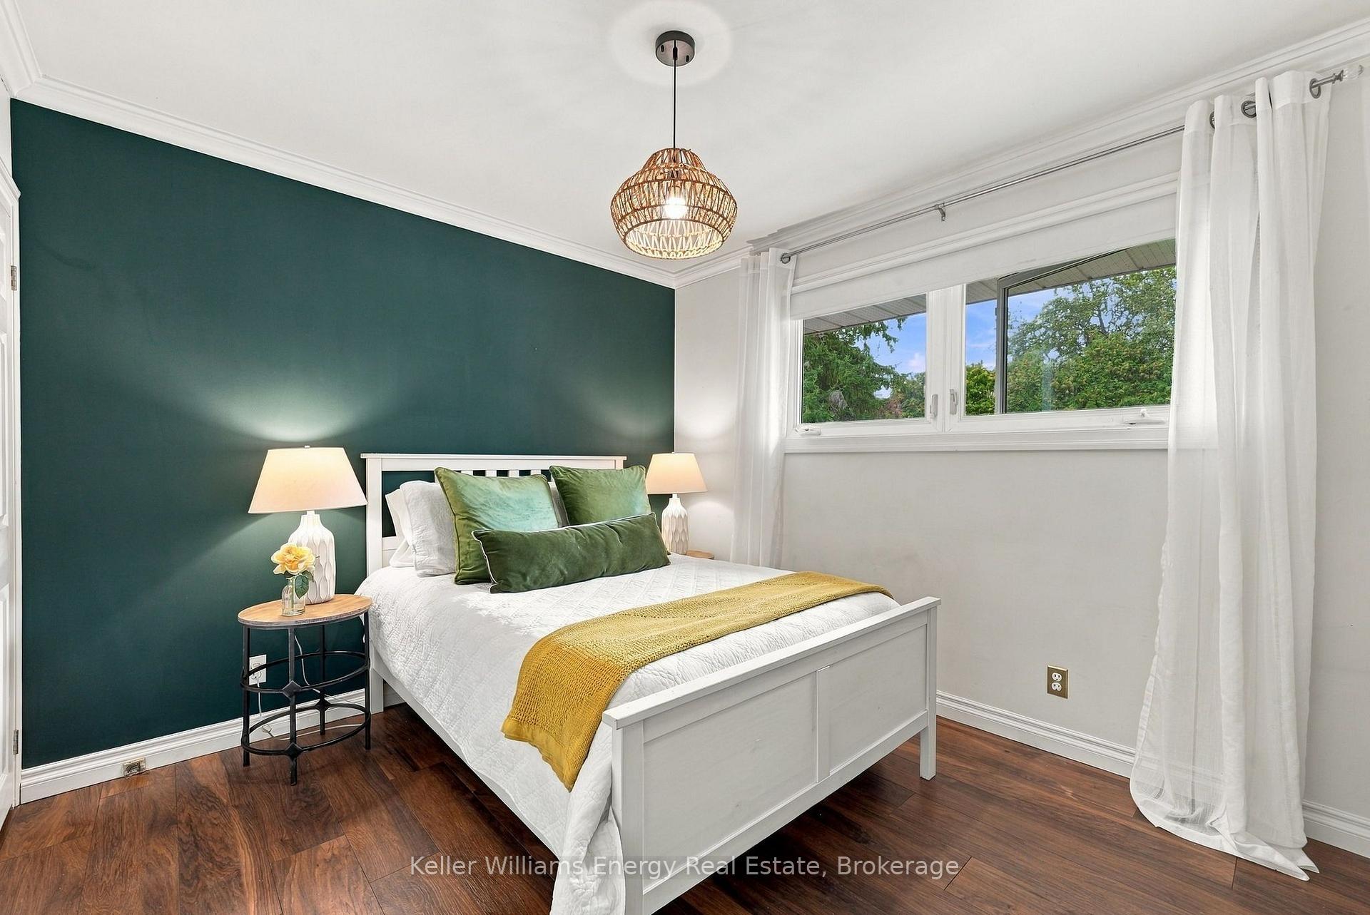
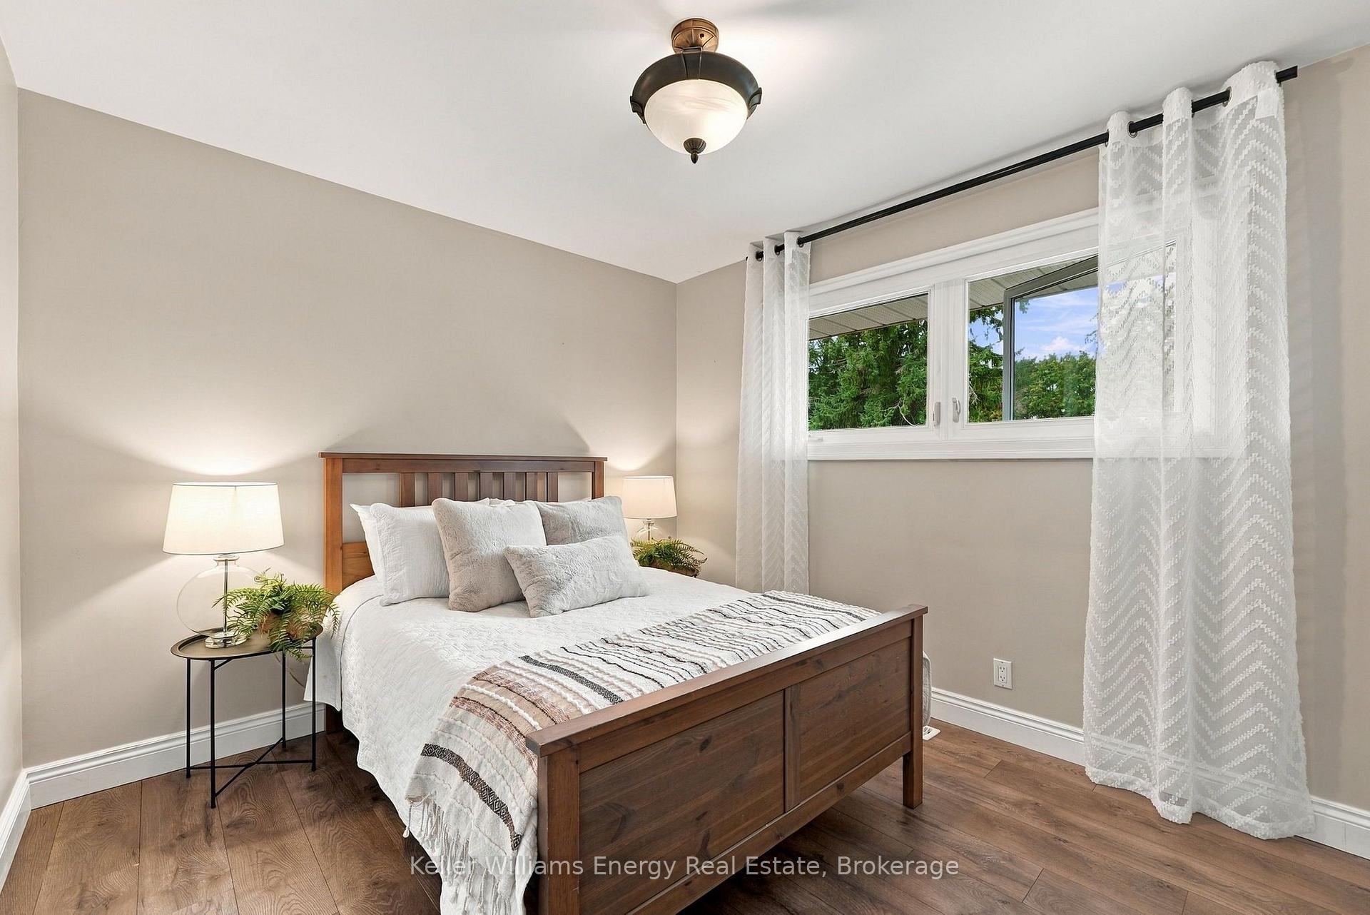
- Bedroom 2—Main level, Vinyl Floor, Mirrored Closet, Double Closet
- Bedroom 3—Main level, Vinyl Floor, North View
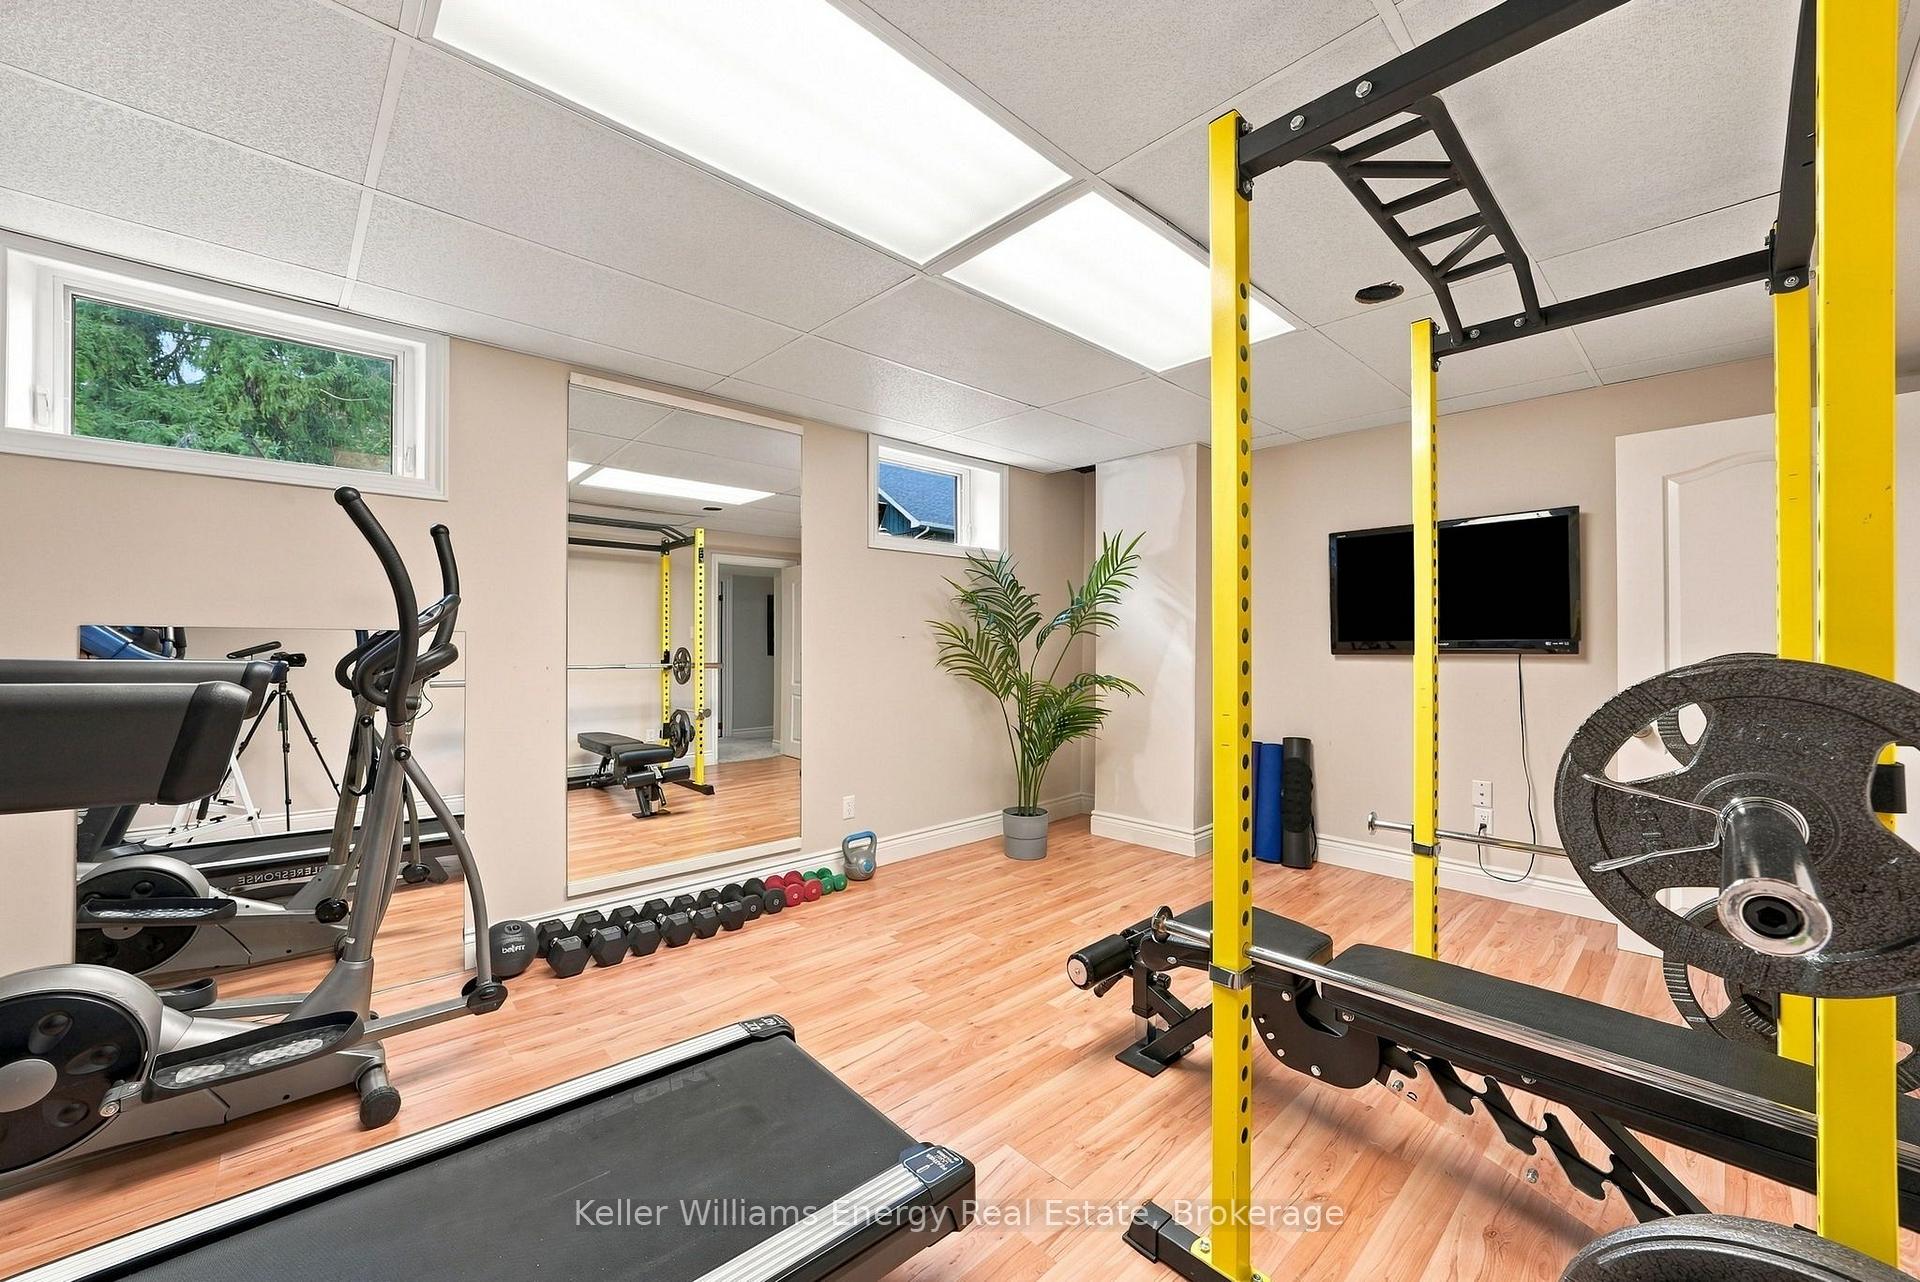
- Exercise Room—Lower level
- Bedroom 4—Main level, Vinyl Floor, Closet, North View
- Game Room—Lower level, Broadloom, Combined w/Family
- Recreation—Lower level, Broadloom, Stone Fireplace
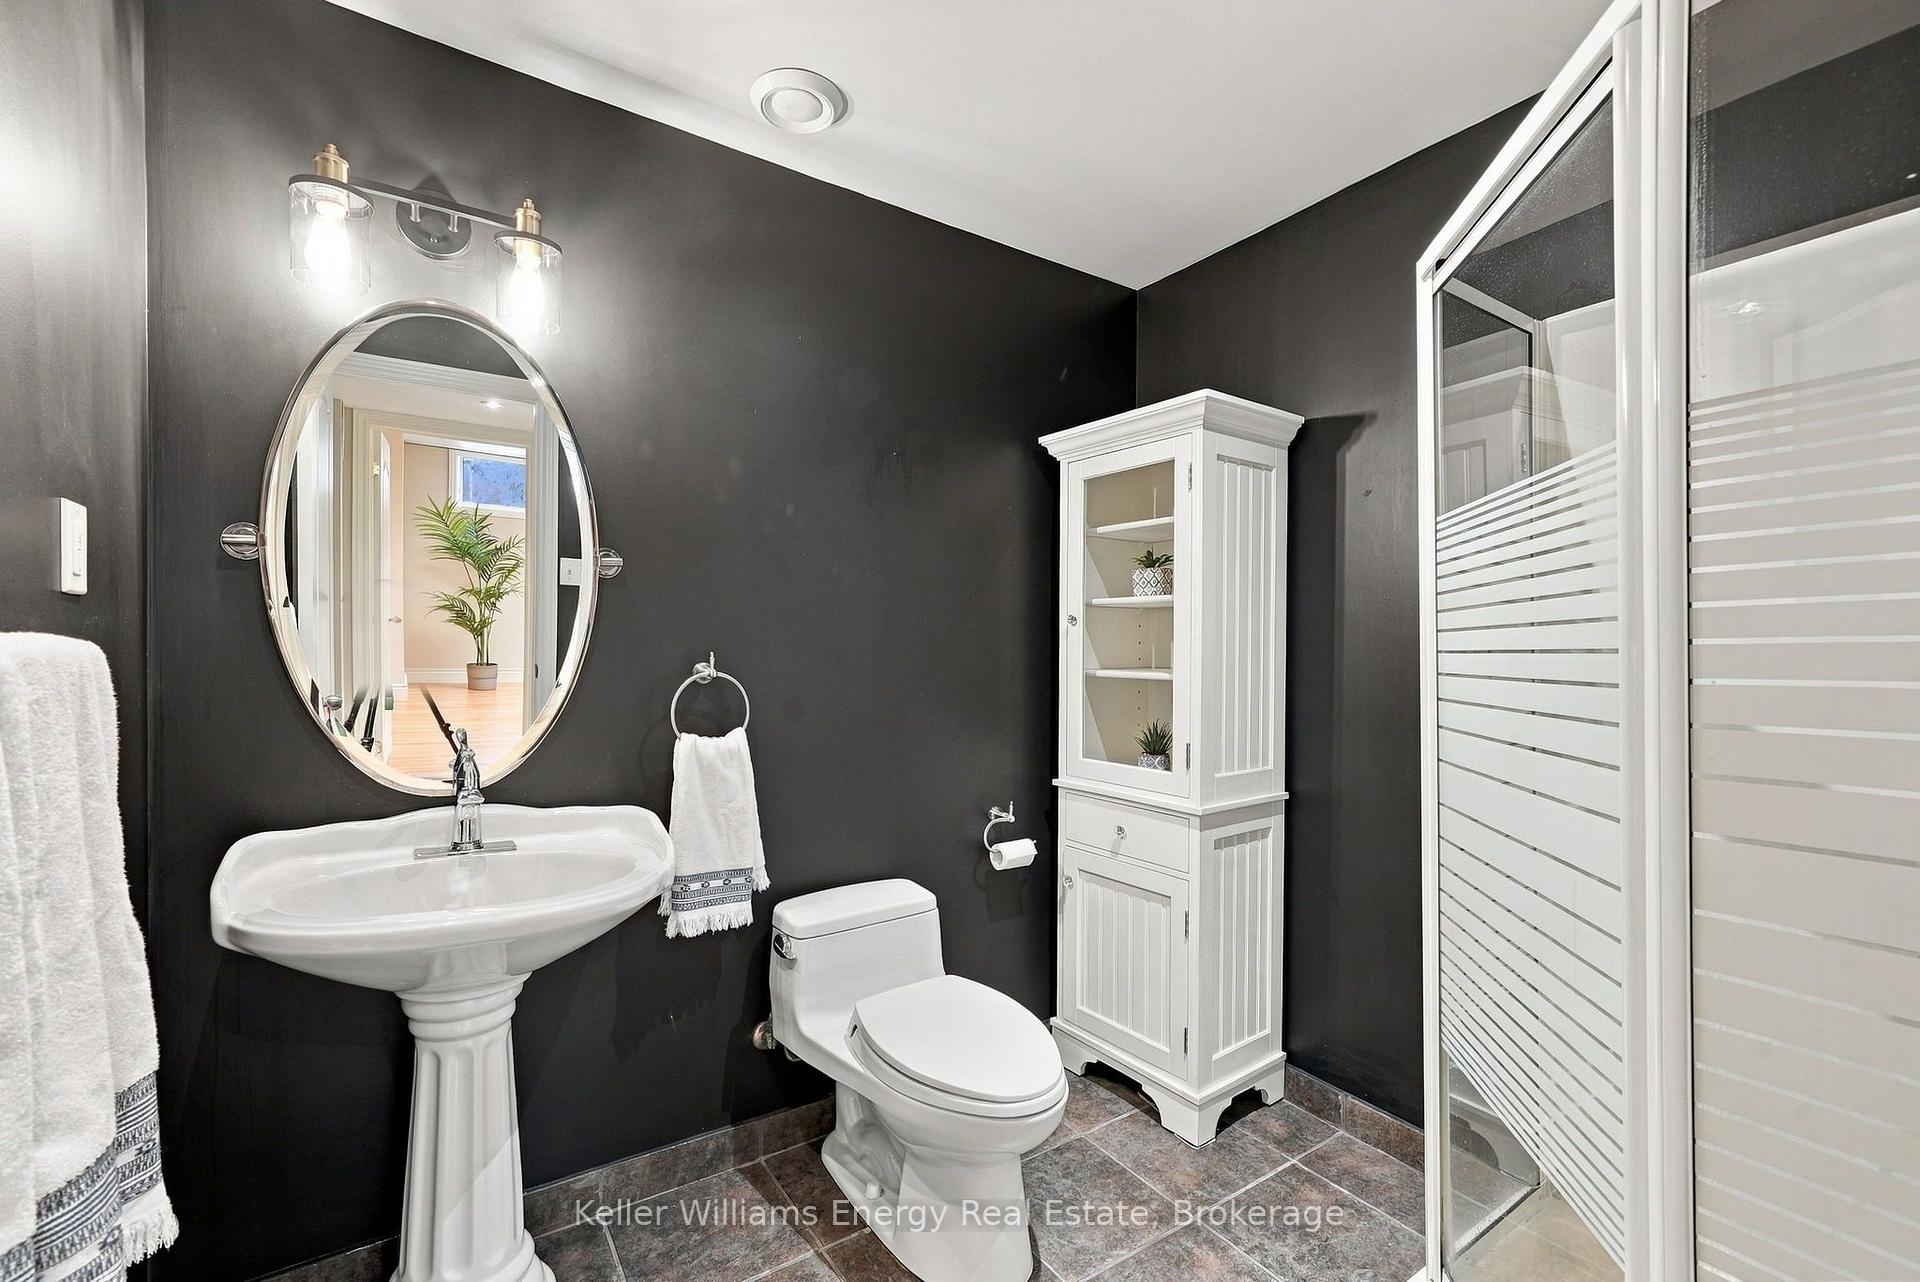
- Primary Bedroom—Main level, Vinyl Floor, 4 Pc Ensuite, Walk-In Closet(s)
- Kitchen—Main level, Marble Floor, Combined w/Dining, W/O To Deck
- Living Room—Main level, Hardwood Floor, South View
Washrooms
- 4-piece, Ground
- 4-piece, Ground
- 3-piece, Lower
- Municipality
- Oshawa
- Neighbourhood
- Kedron
- Main cross streets
- Conlin Rd E & Ritson Rd N
- Zoning
- R1-A
- Directions
- Conlin Rd E & Ritson Rd N
- MLS® number
- E13796894
- Data source
- Toronto Regional Real Estate Board
- Status change
- 2026-10-09
- Listed on
- 2026-09-17
- Days on market
- 22 days
- Possession type
- Flexible
- Co-op commission
- 2.5 % + HST
- Seller
- Listed by
- KELLER WILLIAMS ENERGY REAL ESTATE
Home Market Value
Current home valuation for 440 Conlin Road E, Oshawa, Kedron, Oshawa, ON. Listed for $1,199,999
HOMEH Estimate
$941,300
Estimated Sales Range
$658,910 - $1,223,690
HOMEH Estimate for 440 Conlin Road E, Oshawa, Kedron
Calculated with a real agent's CMA method — 45+ years of experience, codified. Not an AI guess.
Mortgage Payment Calculator
Compare up to 4 down payment scenarios
5% on first $500K + 10% on $699,999 over $500K
$95,000
| Scenario 1 | Scenario 2 | Scenario 3 | Scenario 4 | |
|---|---|---|---|---|
−Down payment | % $ | % $ | % $ | % $ |
+CMHC insurance | $44,160 | $33,480 | $28,560 | $0 |
=Total mortgage | $1,148,159 | $1,113,479 | $1,048,559 | $959,999 |
Amortization | ||||
Mortgage rate | % | % | % | % |
| Payment frequency | ||||
=Mortgage payment | $5,606monthly | $5,437monthly | $5,120monthly | $4,687monthly |
Land Transfer Tax
$20,475
$20,475
Around this home
No schools found nearby
Data provided by OpenStreetMap & Fraser Institute School Rankings
Ask HOMEH
New!Hi there!
👋Text or call (416) 301-9001
Recommended for you
Based on homes you've looked at.
No recommended properties found.
Nearby similar homes
No nearby properties found.
More real estate resources
Other homes nearby
Explore this area
Nearby neighbourhoods
No nearby listings available.