
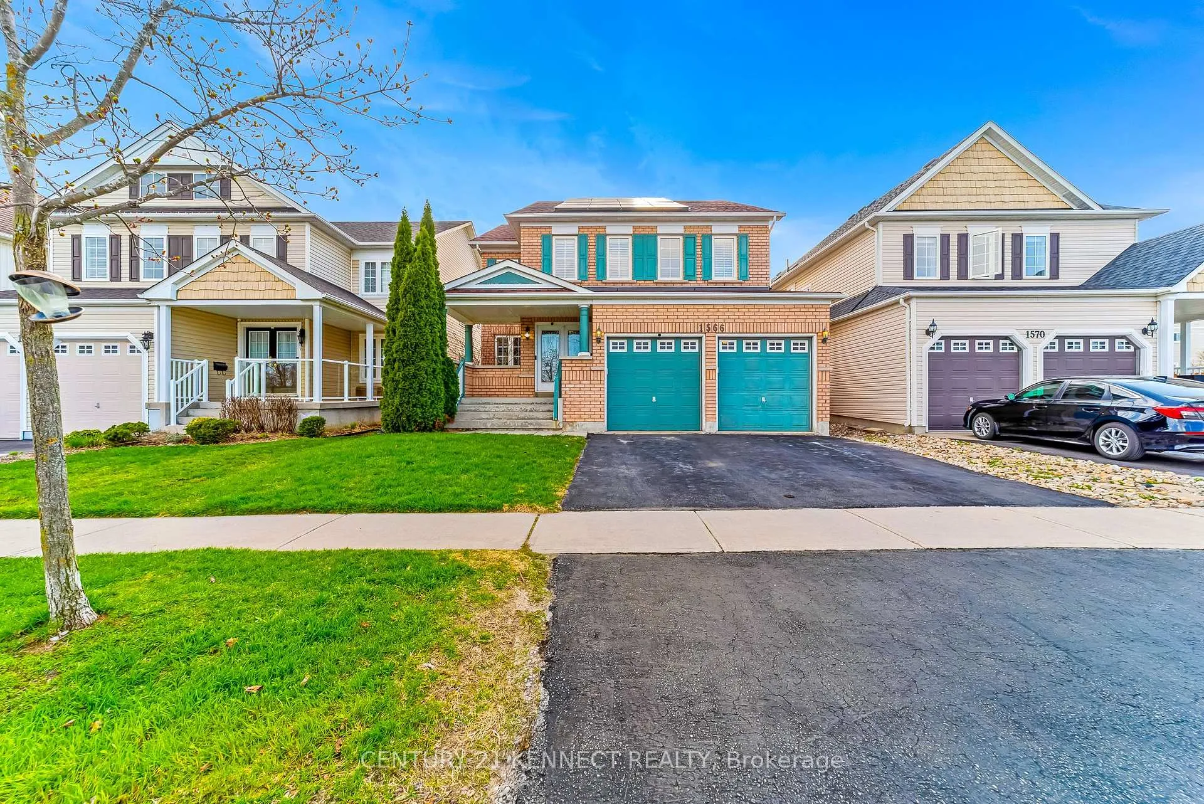
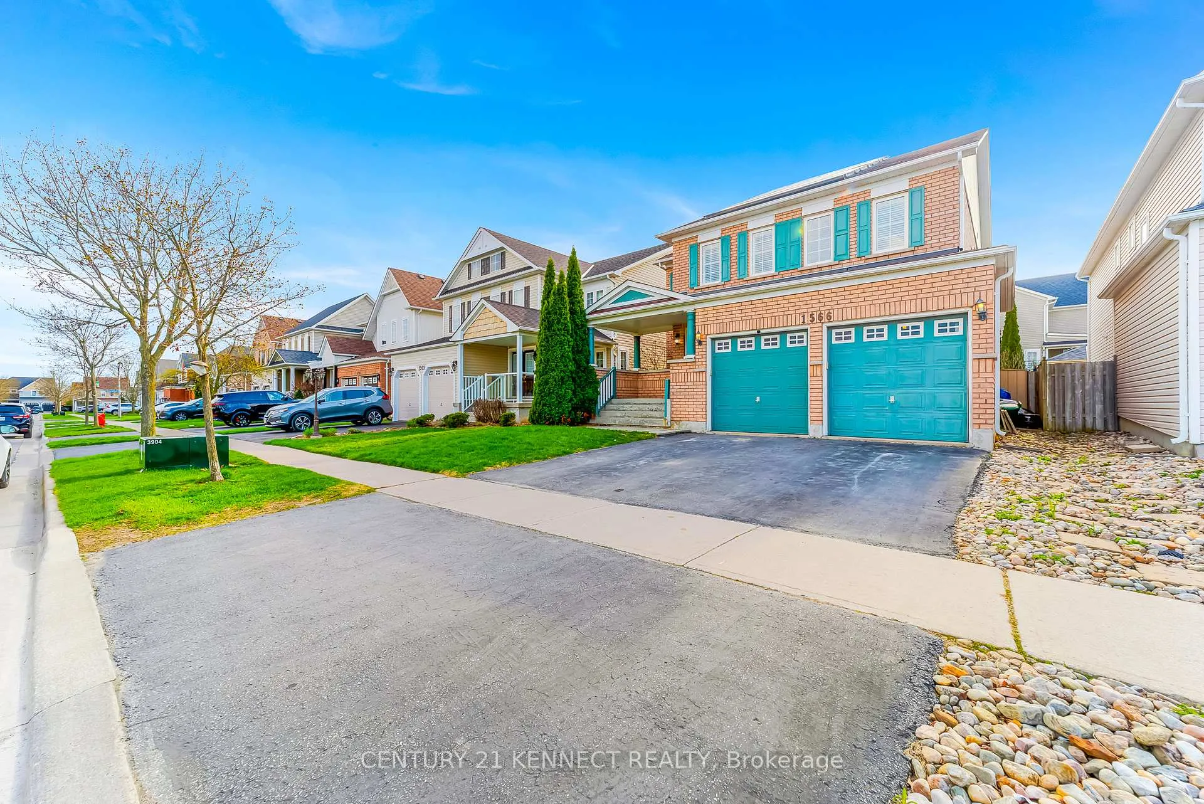
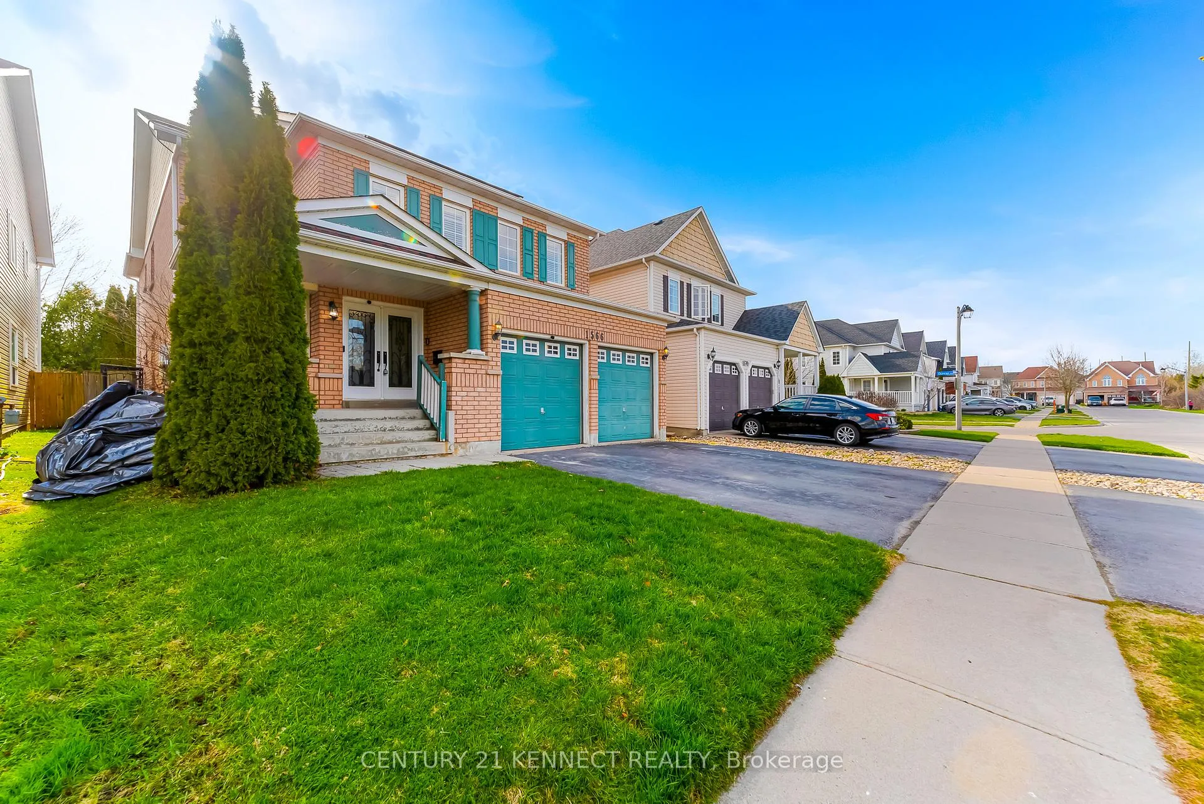
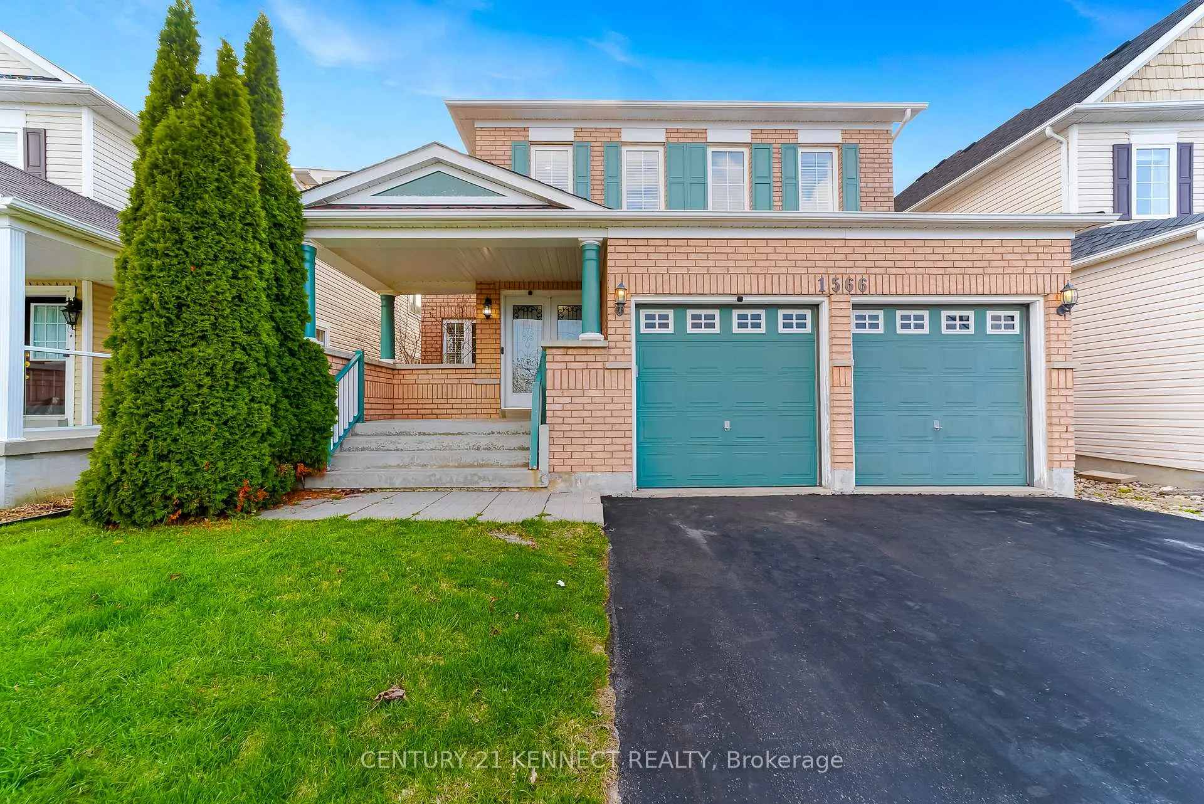
1566 Aldergrove Drive
Oshawa (Taunton), ON L1K 2Y2
- 4+1Bedrooms
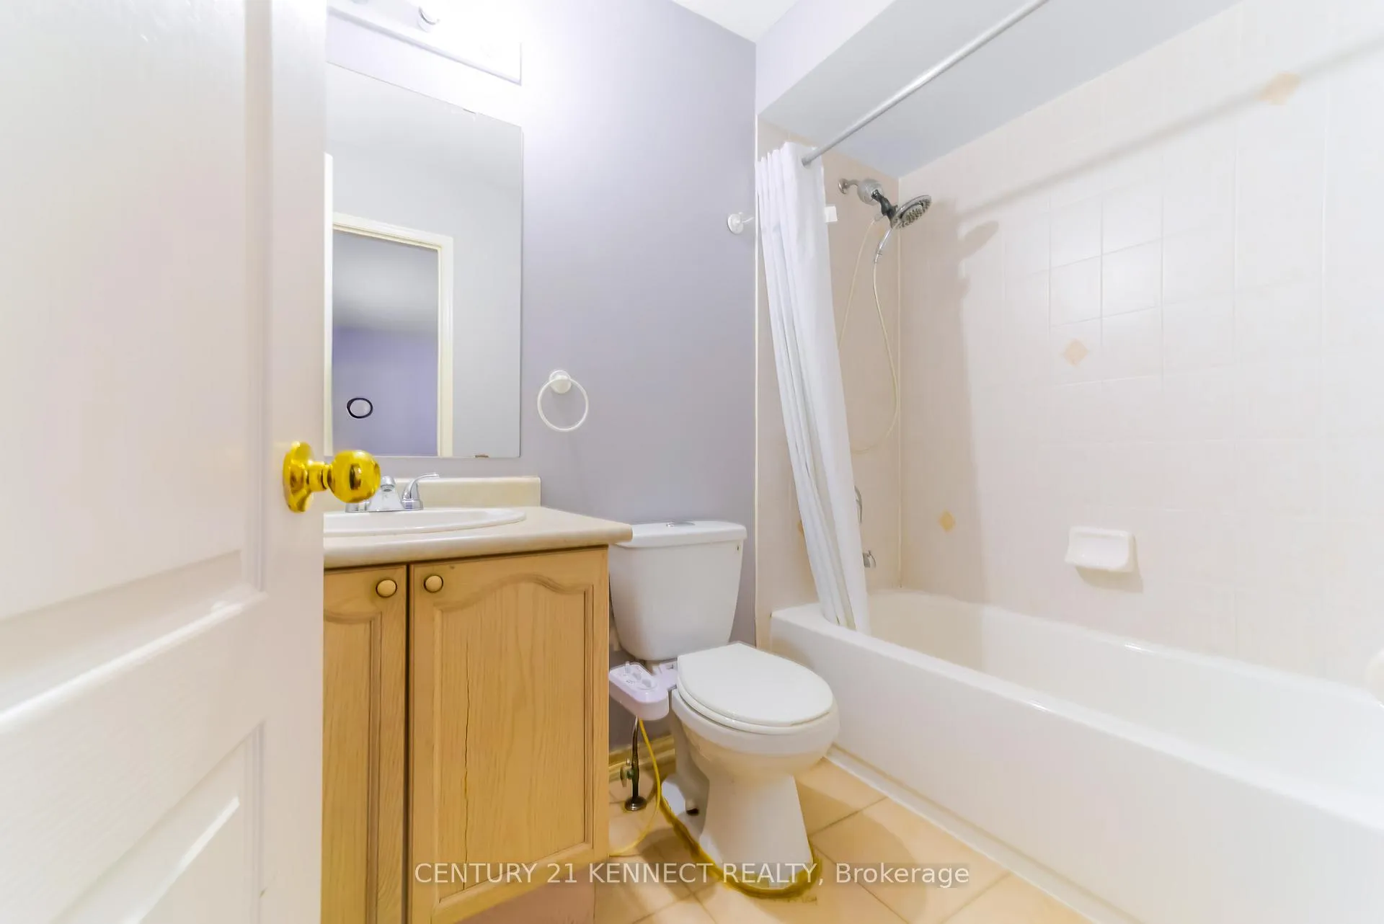
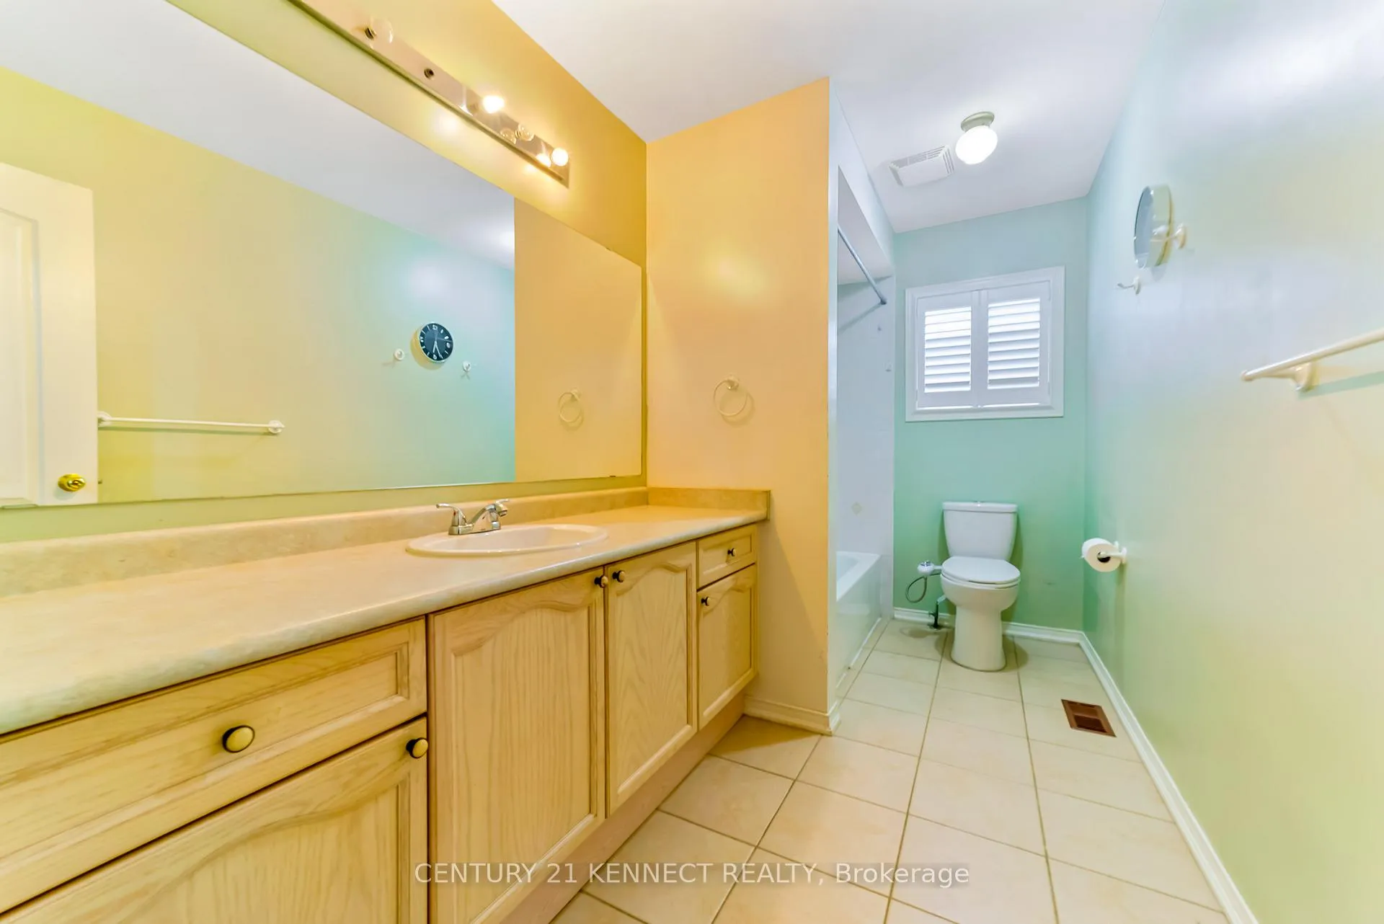
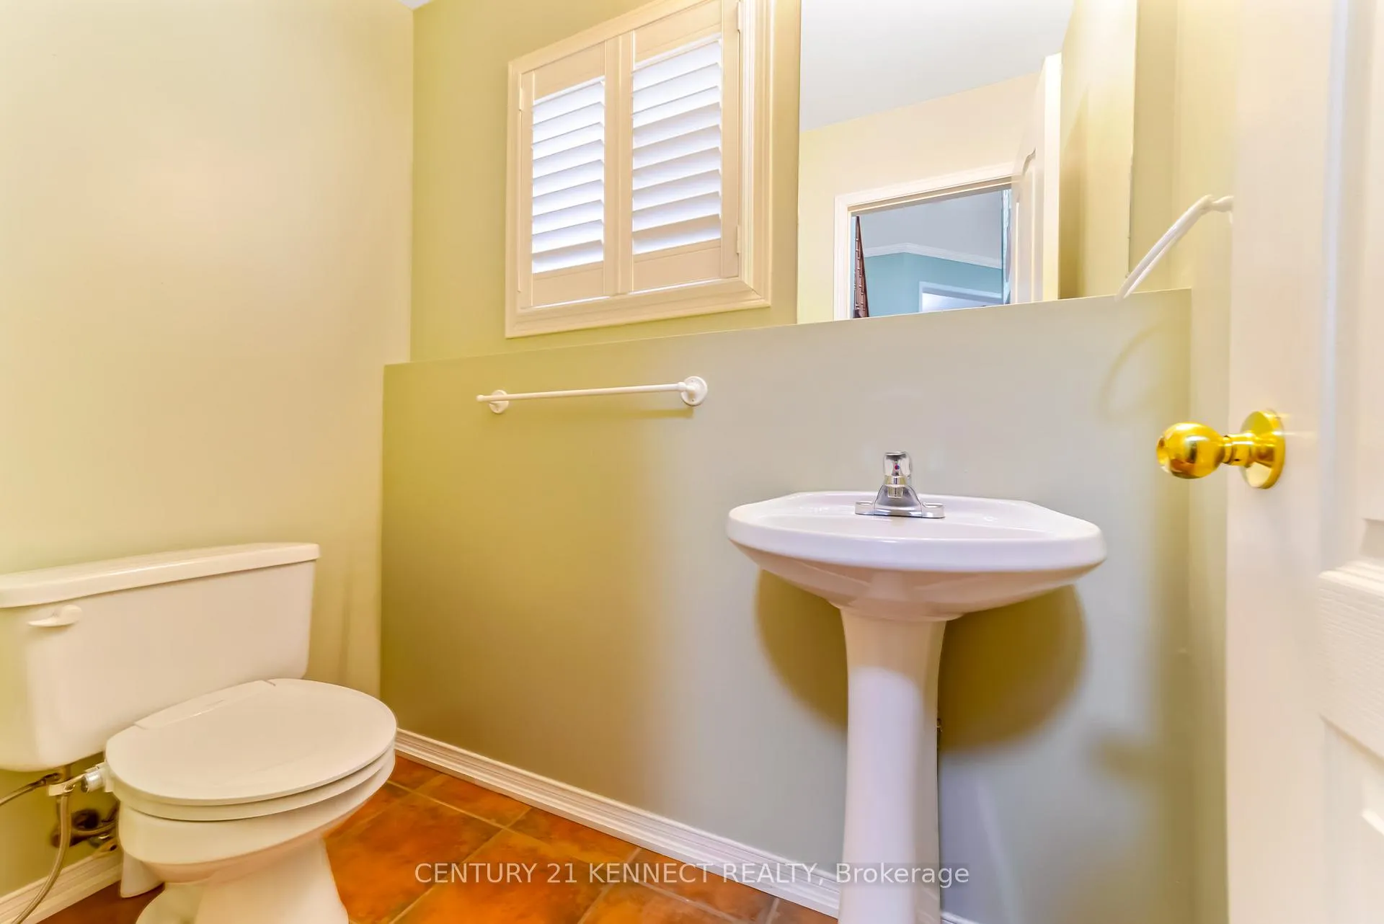
- 5Bathrooms
- 2Garage
- 3000–3500Sq Ft
- $8,275Tax
- 40×112 ftLot Size
 Estimated Value:$971,039See Free Estimate Report

This listing has ended. It is no longer available.
Property not available for sale or for rent.
Sale & Price History for 1566 Aldergrove Drive, Oshawa, Taunton
Real estate boards require you to or to see the full details of this property.
*Sold prices and complete sale & price history are regulated data. Under the Trust in Real Estate Services Act, 2002 (TRESA) and the rules of the Real Estate Council of Ontario (RECO), and pursuant to the Multiple Listing Service® rules of the Canadian Real Estate Association (CREA) and the Toronto Regional Real Estate Board (TRREB), this information may be shown only to registered users who have agreed to the applicable terms of use (a Virtual Office Website, or "VOW," arrangement). HOMEH Inc., Brokerage therefore provides it to signed-in members only. Creating an account is free and takes under a minute.
About 1566 Aldergrove Drive, Oshawa, Taunton
Summarized Description
- Stunning 5-bedroom, 5-washroom detached home.
- Move-in ready with luxury and functionality.
- Fully finished basement with home theater.
- Income-generating solar system installed.
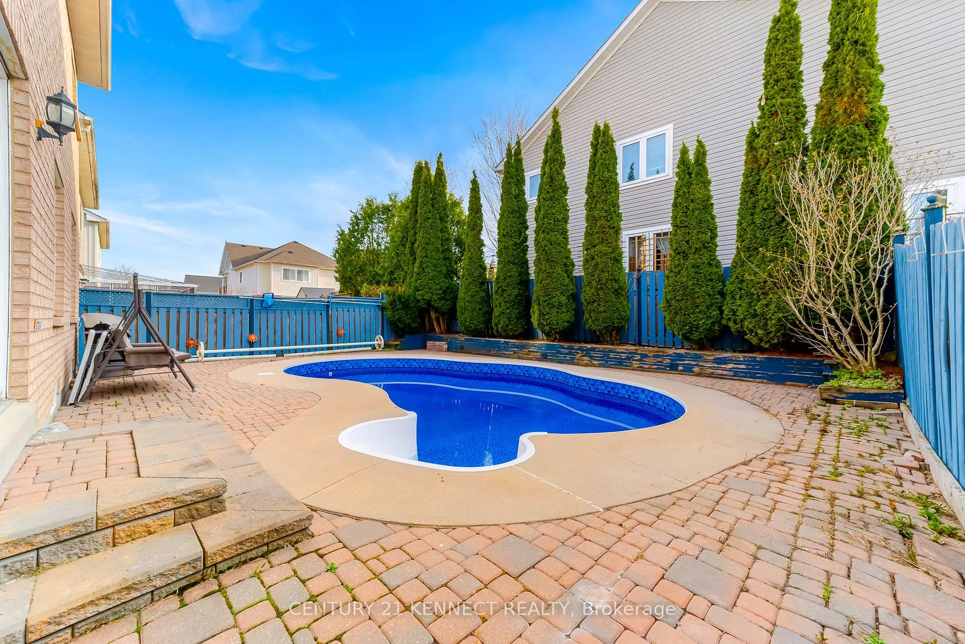
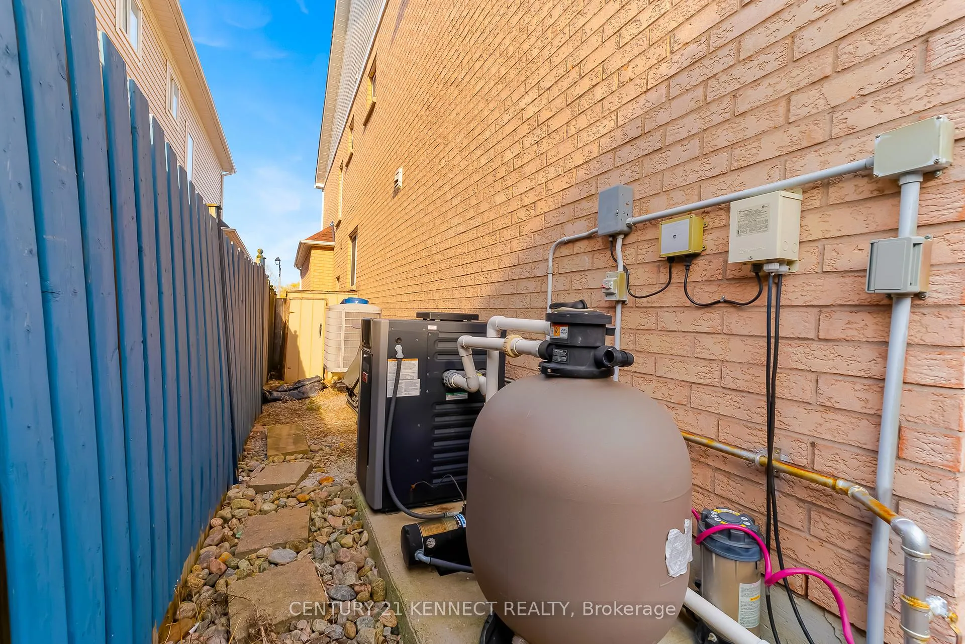
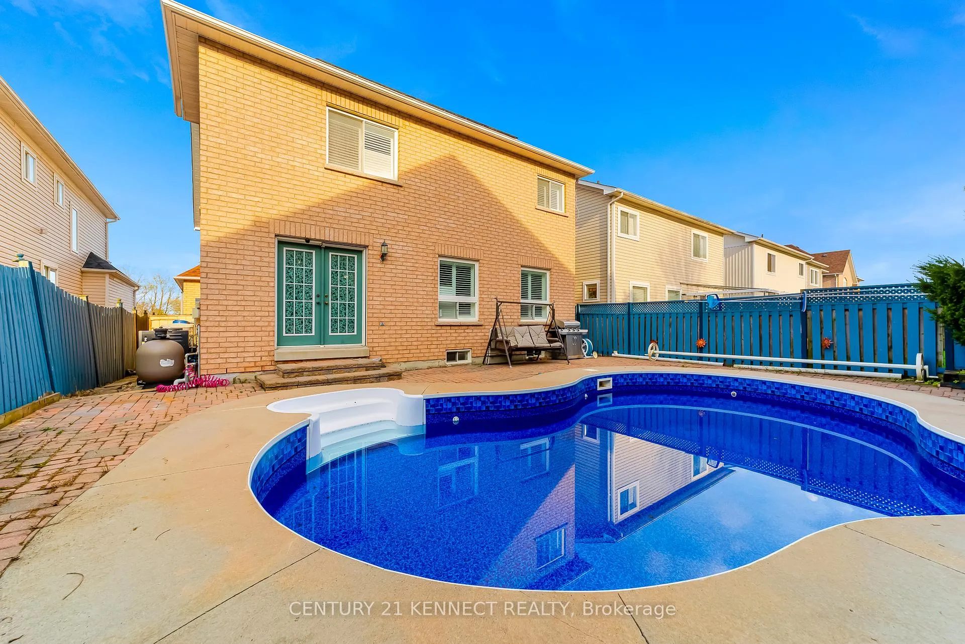
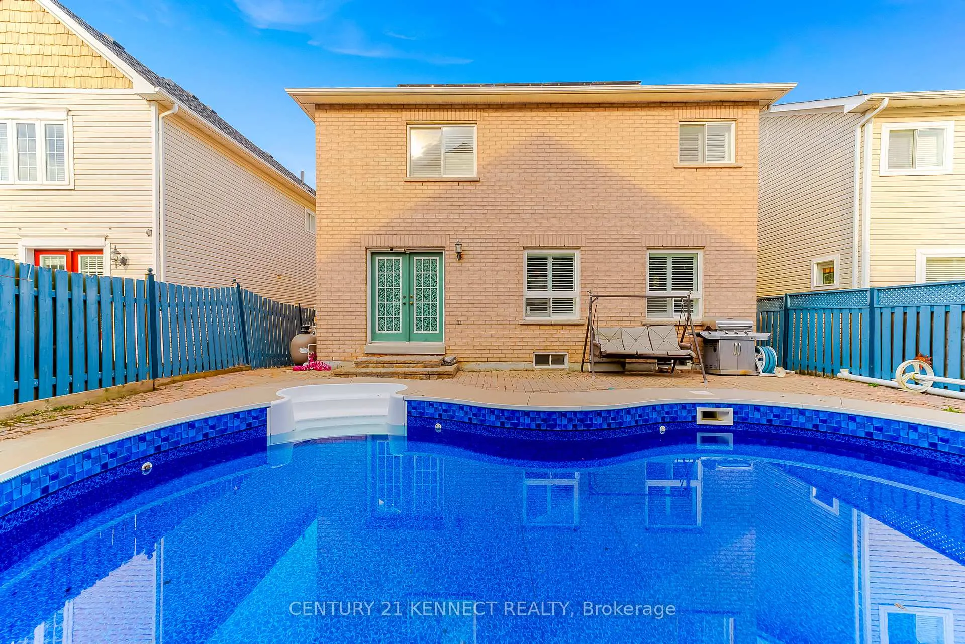
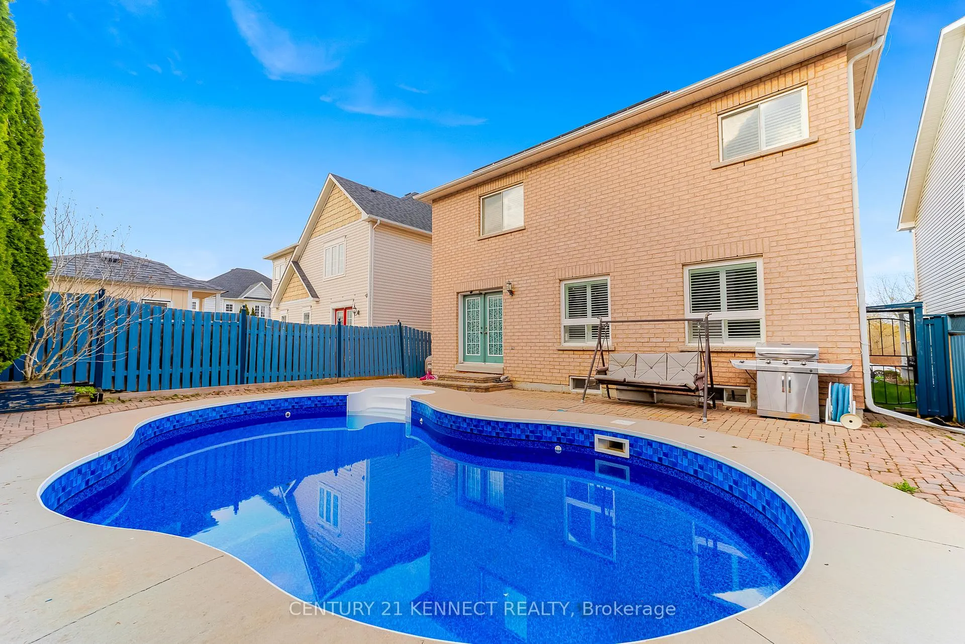
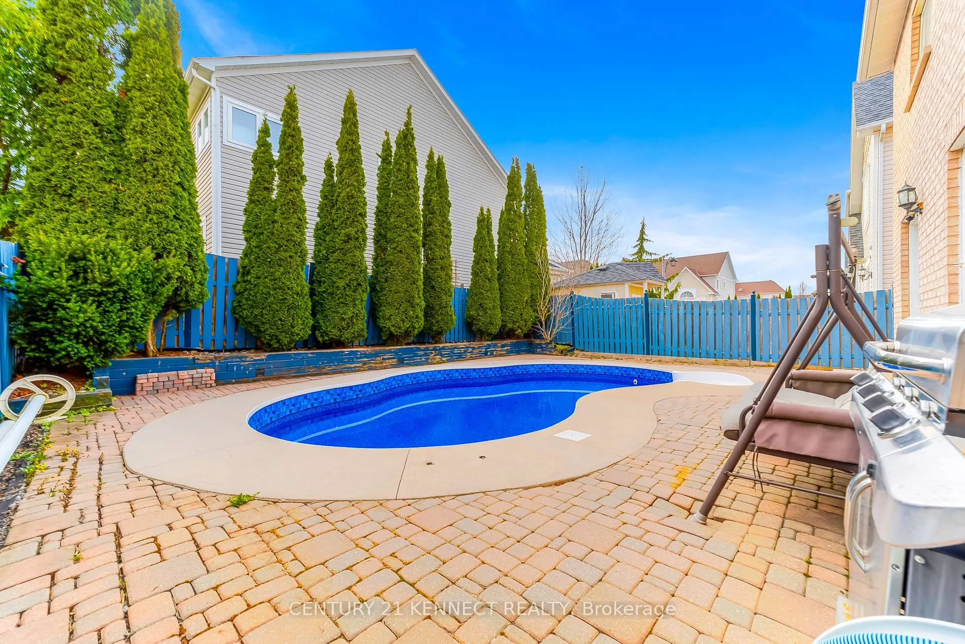
- Heated pool in private backyard oasis.
- 3 EV chargers for electric vehicles.
- New roof and hot water tank installed.
- Located in sought-after Taunton neighborhood.
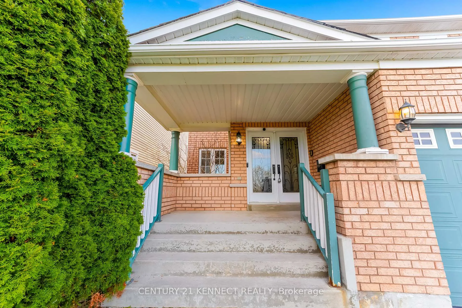
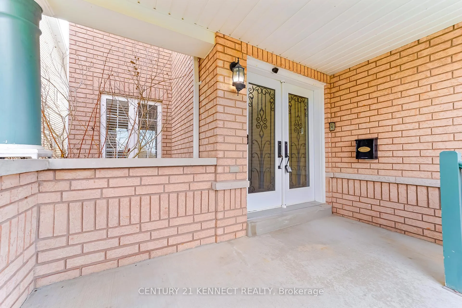
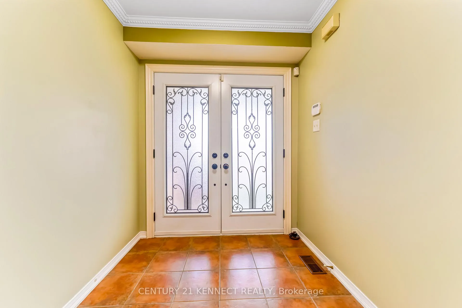
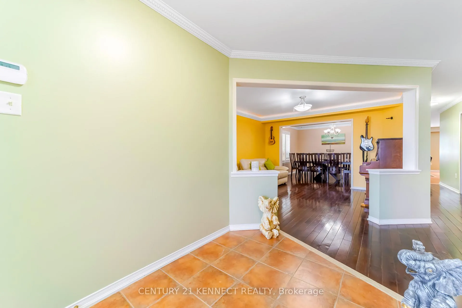
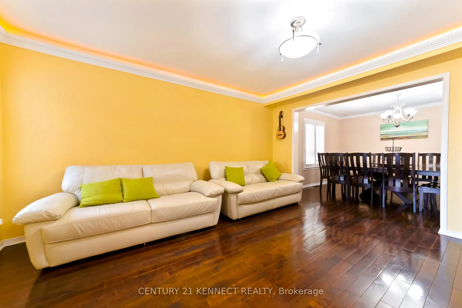
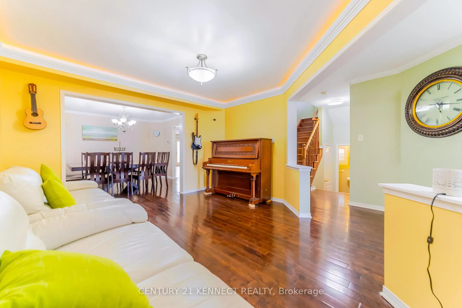
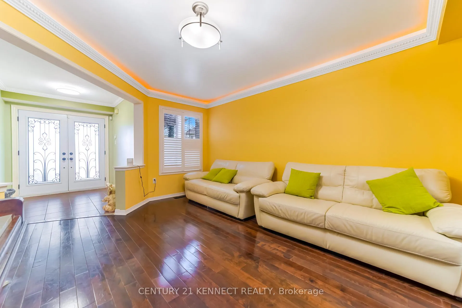
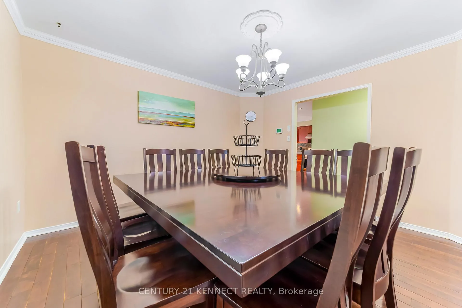
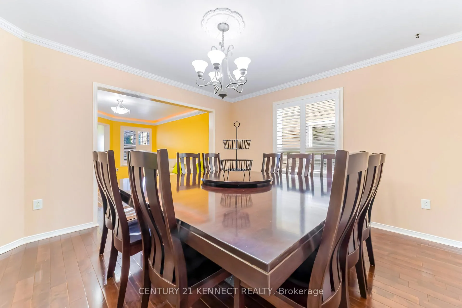
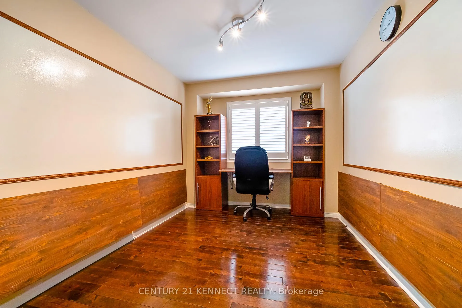
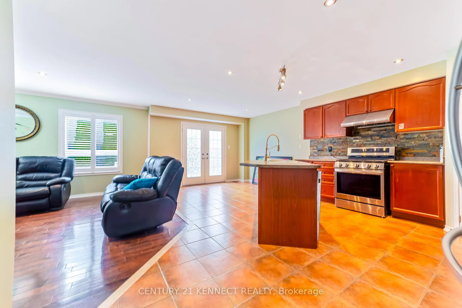
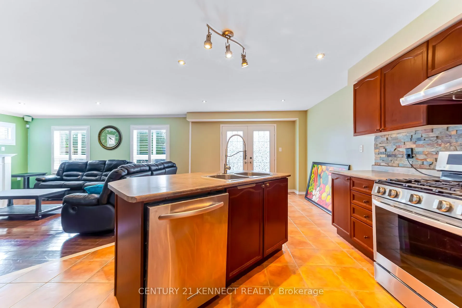
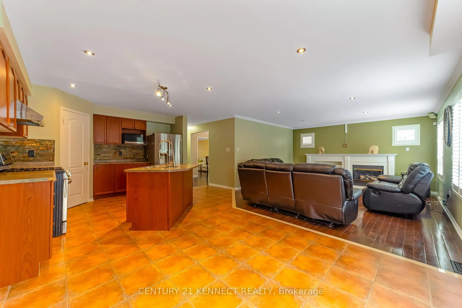
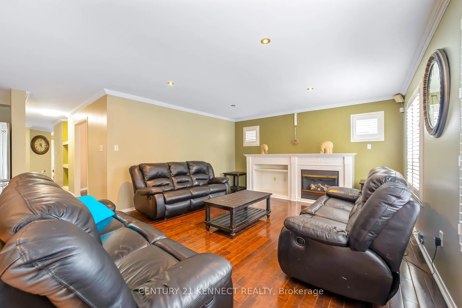
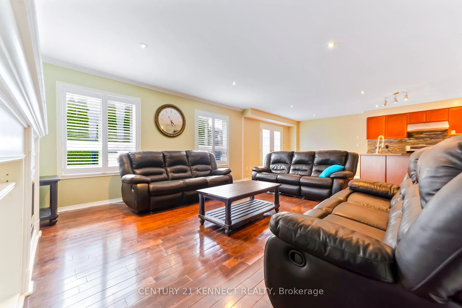
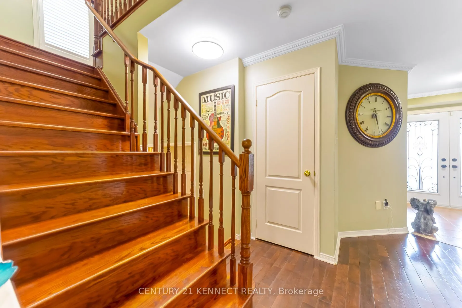
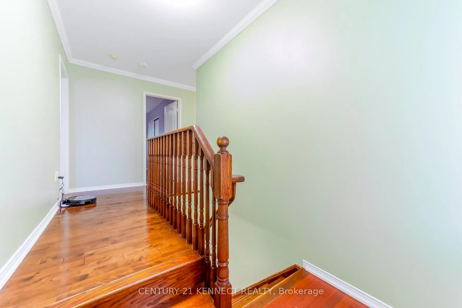
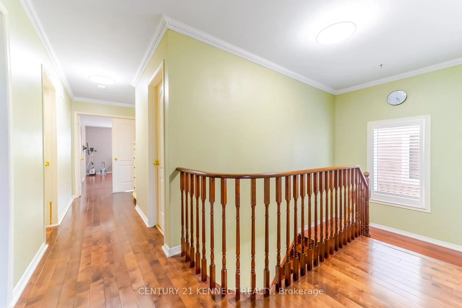
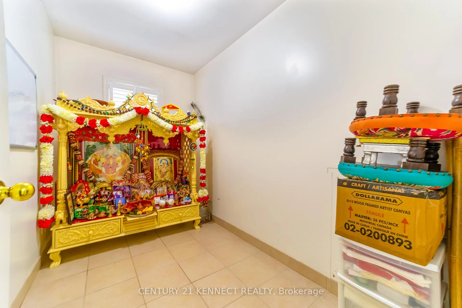
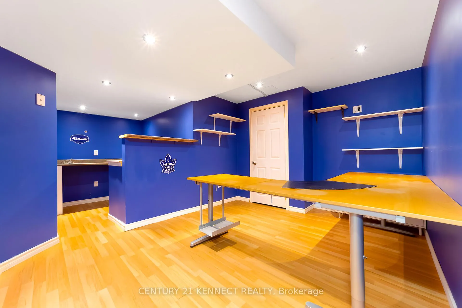
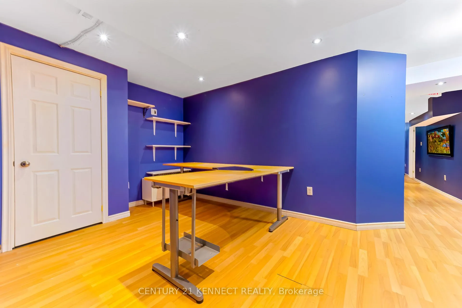
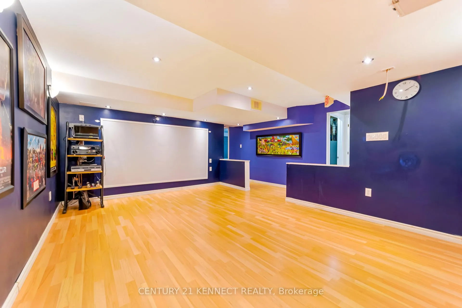
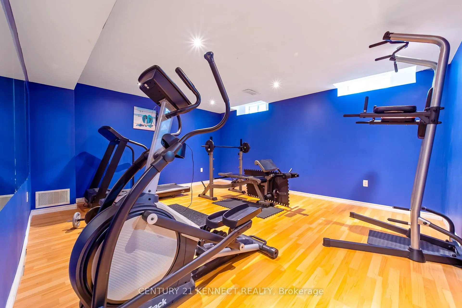
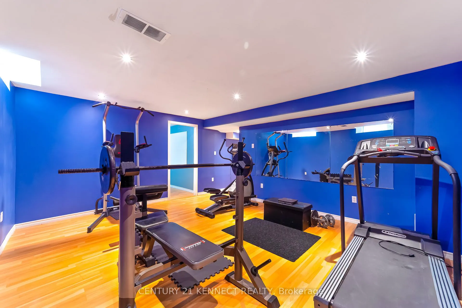
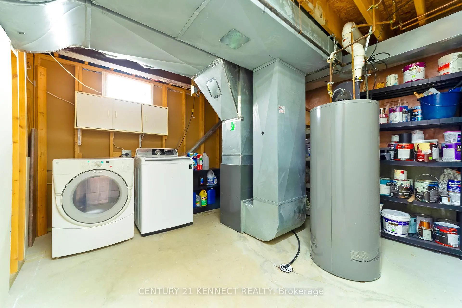
Welcome to 1566 Aldergrove Drive - a stunning, move-in-ready 5-bedroom, 5-washroom detached Tribute Home in the highly sought-after Taunton neighborhood of North Oshawa (L1K2Y2).This impressive 3,200 sq. ft. (above grade) all-brick family residence sits on a generous 40 x112 ft lot and offers the perfect blend of luxury, functionality, and income-generating features that today's buyers crave. Step inside to an elegant layout designed for modern family living and entertaining. The main floor greets you with a spacious foyer, formal front living room, a dedicated study room perfect for kids or home-office use, a massive dining room, a bright family room, and a well-appointed kitchen. Upstairs comes with 4 generous bedrooms, 3 full washrooms, and a versatile Prayer/Temple room(easily convertible to a nursery, laundry, or additional bedroom).The fully finished basement is an entertainer's dream: a home theater with 110-inch screen and projector, a fully equipped gym, games area, wet bar, additional bedroom, laundry room (with furnace and new 60-gallon hot water tank), storage, and another full washroom. Stand-out features and recent upgrades include: Income-producing Micro-FIT solar system (10 kW installed capacity / 7.6 kW Nameplate Rating, installed January 2018) - earning 28 cents per kWh under a transferable 20-year contract that continues to pay the new owner.3 EV chargers (NEMA 14-50 plugs) - ready for electric-vehicle families. Heated chlorine pool with new liner (July 2022, 5-year warranty) - your private backyard oasis. New roof (July 2022, 12 years warranty remaining).Brand-new 60-gallon hot water tank (January 2026, 10 years warranty until 2036).This home truly checks every box: energy-efficient, low-maintenance, and loaded with lifestyle upgrades.
Key Facts & Features
Property Costs
- Annual Property Tax Amount
- $8,275
- Land Transfer Tax Fee
- $20,455
- Basement Type
- Finished
Interior Features
- Laundry Level
- Lower Level
- Interior Extras
- Carpet Free
- View
- Clear
- Fireplace/Stove
- Yes
- Elevator
- No
Exterior Features
- Pool
- Inground
- Property Features
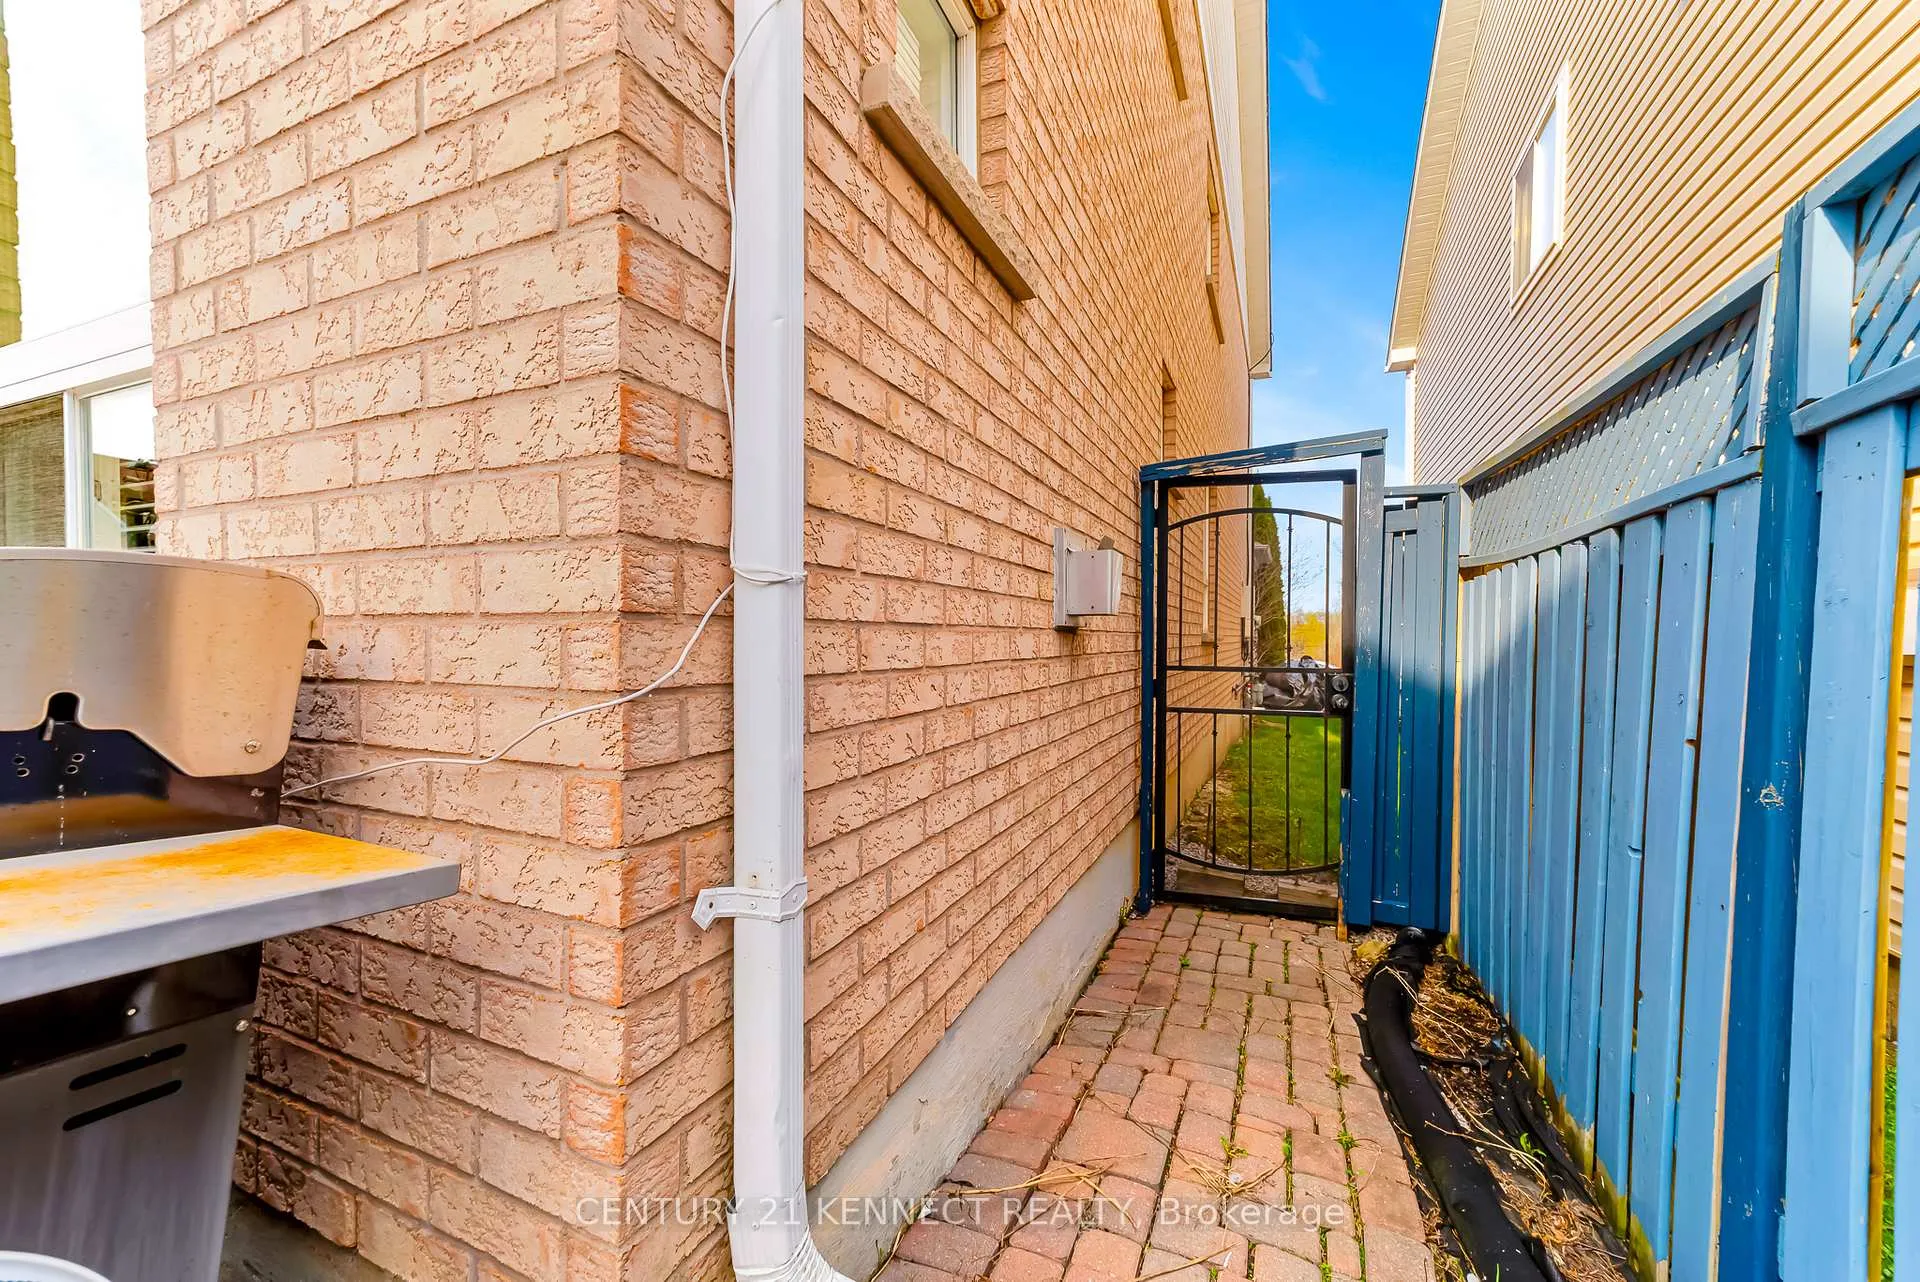
- Clear View, Fenced Yard, Hospital, Park, Public Transit, School
- Other Structures
- Garden Shed
Building
- Building Type
- Detached
- Building Style
- 2-Storey
Construction
- Exterior Finish
- Brick
- Roof
- Asphalt Shingle
- Foundation Details
- Concrete
- Special Designation
- Unknown
Lot
- Lot Front
- 40.00 ft
- Lot Depth
- 112.00 ft
- Lot Size
- 40.00 x 112.00 Feet
- Lot Size Code
- 40.00 x 112.00 Feet
Inclusions
- Inclusions
- S/S Fridge, Stove, Vent Hood, Washer & Dryer .Finished Basement With 5th Bedroom, Rec Room With Dry Bar, Gym & A Theater Room With Built-In Speakers, A Projector & 121" Screen! Hot water tank owned.
Exclusions
- Exclusions
- Optional items available for separate purchase include gym equipment, photo frames, the12-person dining table and chairs, the beautiful antique Nordheimer piano (Piece # 6818, year build 1908), and the full projector/receiver setup.
Parking & Garages
- Garage Type
- Attached
- Garage Spaces
- 2
- Parking Spaces
- 4
- Total Garage And Parking Spaces
- 6
Heating & Cooling
- Heat Source
- Gas
- Heat Type
- Forced Air
- Air Conditioning
- Central Air
- Water
- Municipal
- Sewers
- Sewer
- Bedrooms
- 4 + 1
- Washrooms
- 5
- Kitchens
- 1
- Family / bonus room
- Yes
Room sizes
- Family Room5.49 x 4.57Main level, Crown Moulding, Hardwood Floor, Gas Fireplace
- Kitchen3.66 x 3.61Main level, Backsplash, Centre Island, Breakfast Bar
- Breakfast3.35 x 3.05Lower level, Eat-in Kitchen, Ceramic Floor, W/O To Pool
- Living Room3.81 x 4.57Main level, Crown Moulding, Hardwood Floor, Window
- Dining Room3.81 x 3.66Main level, Crown Moulding, Hardwood Floor, Window
- Office3.66 x 2.74Main level, French Doors, Hardwood Floor, Window
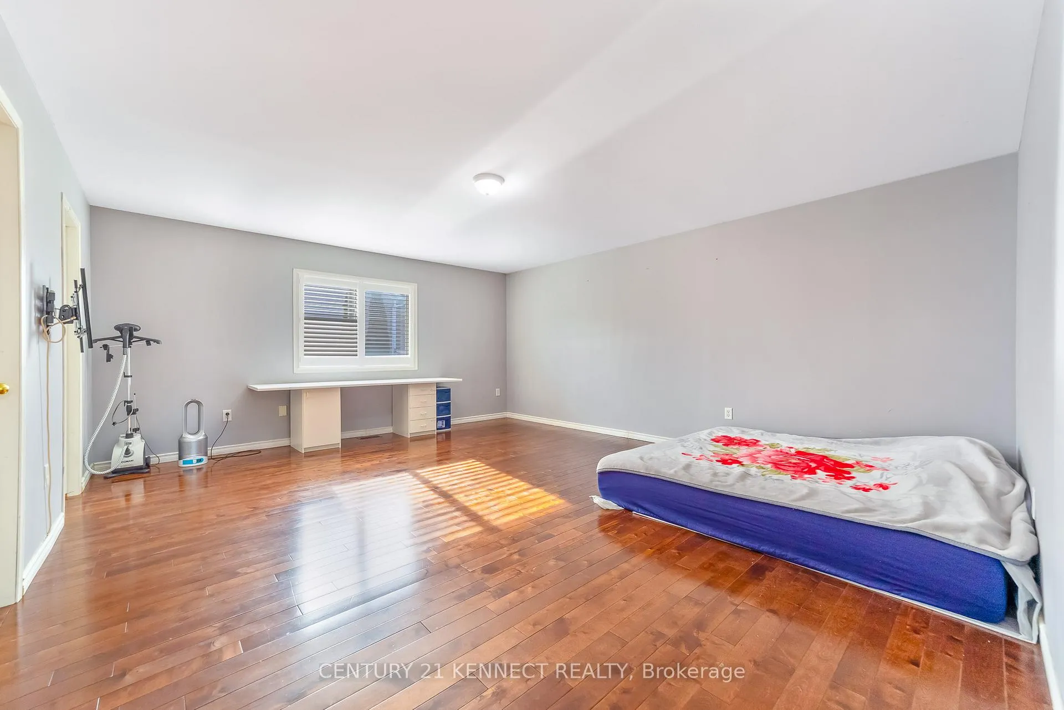
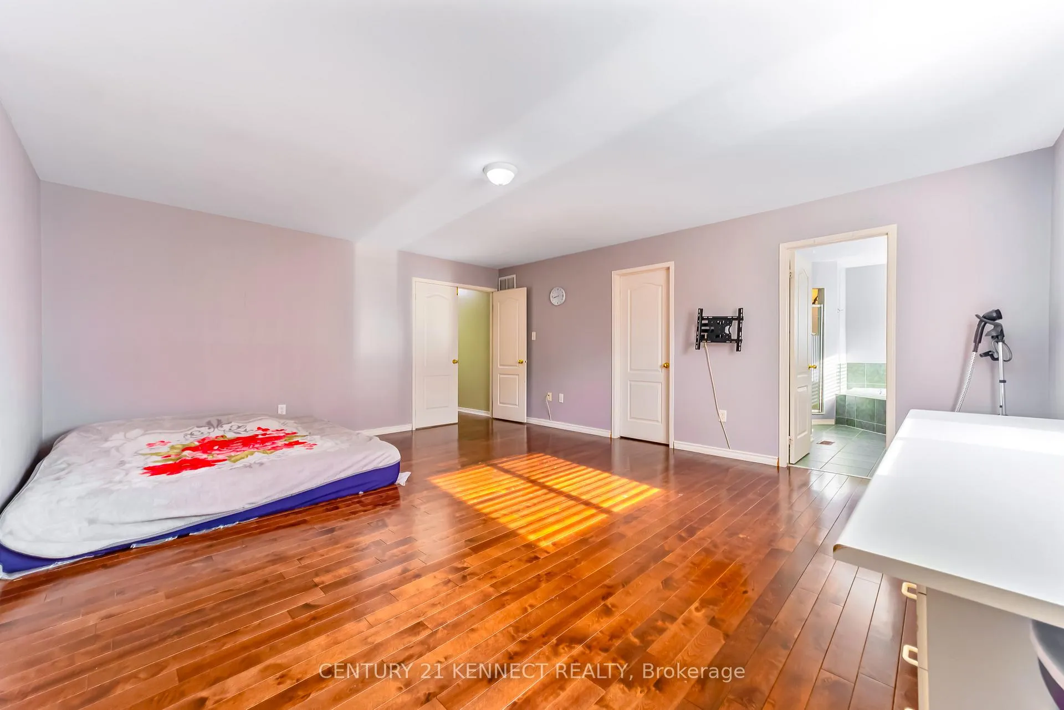
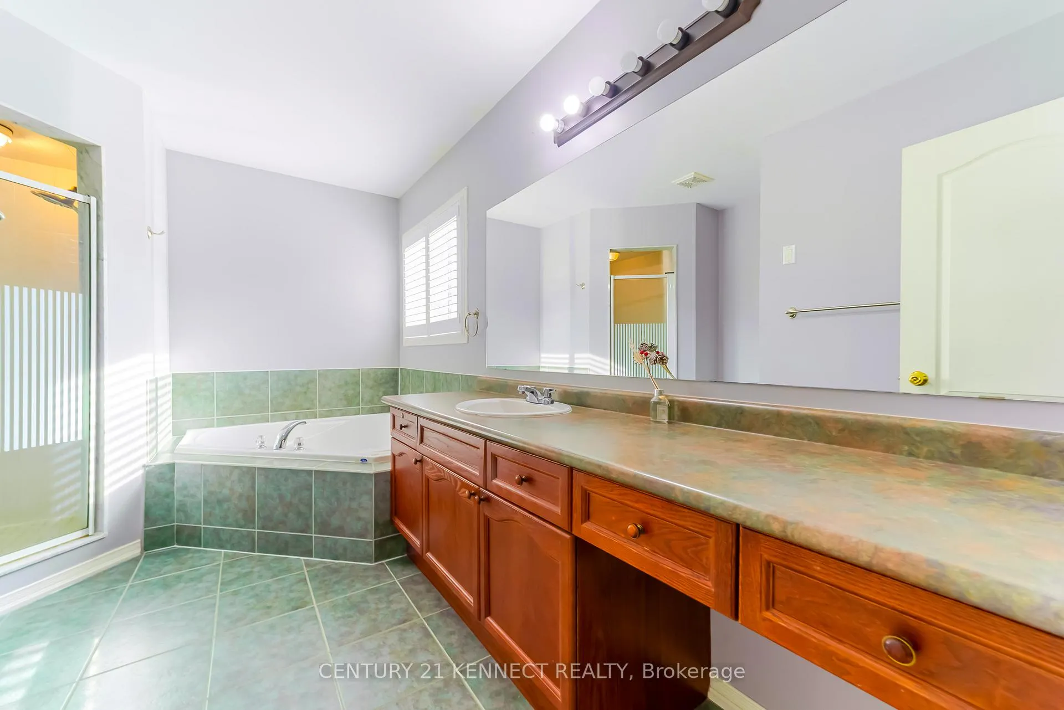
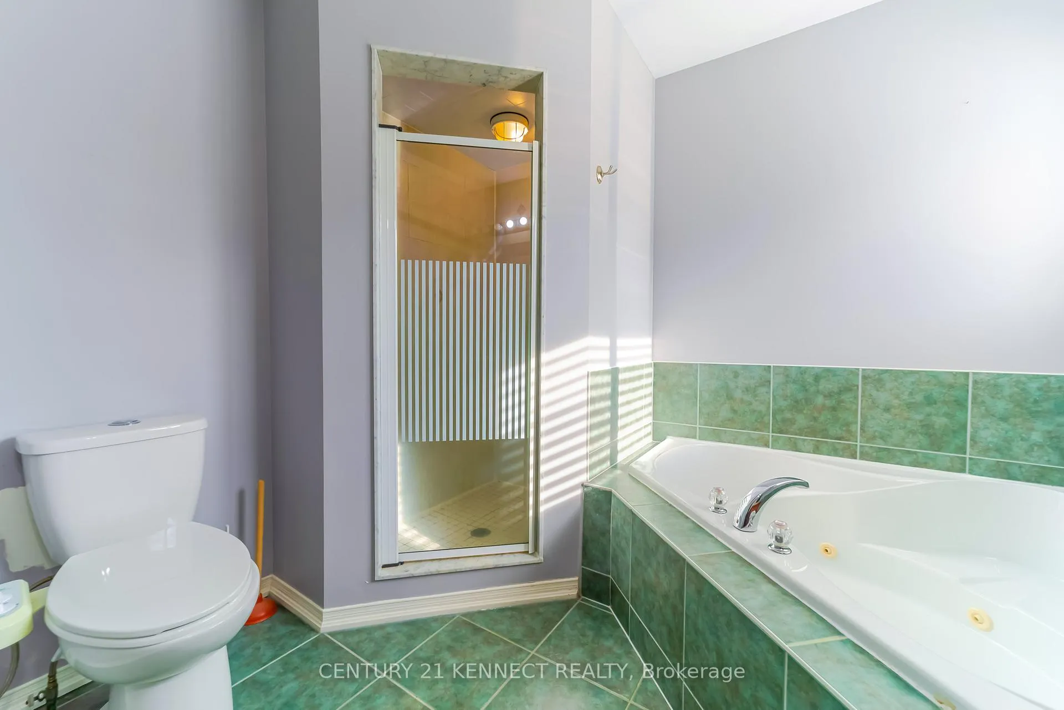
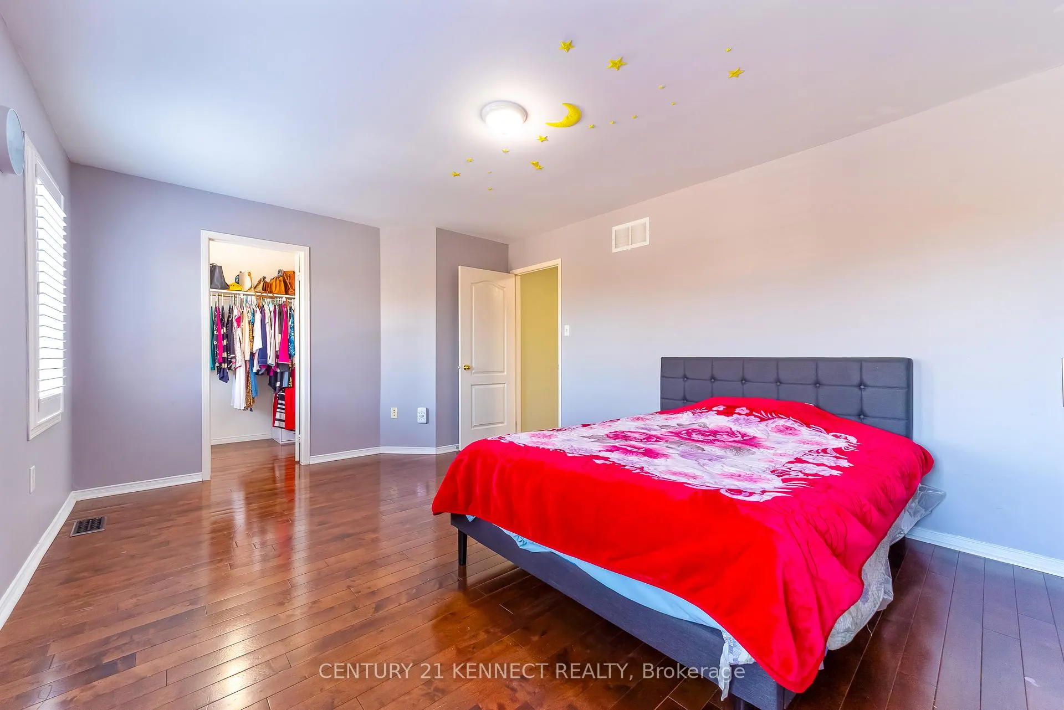
- Primary Bedroom4.88 x 5.59Upper level, Walk-In Closet(s), 4 Pc Ensuite, Separate Shower
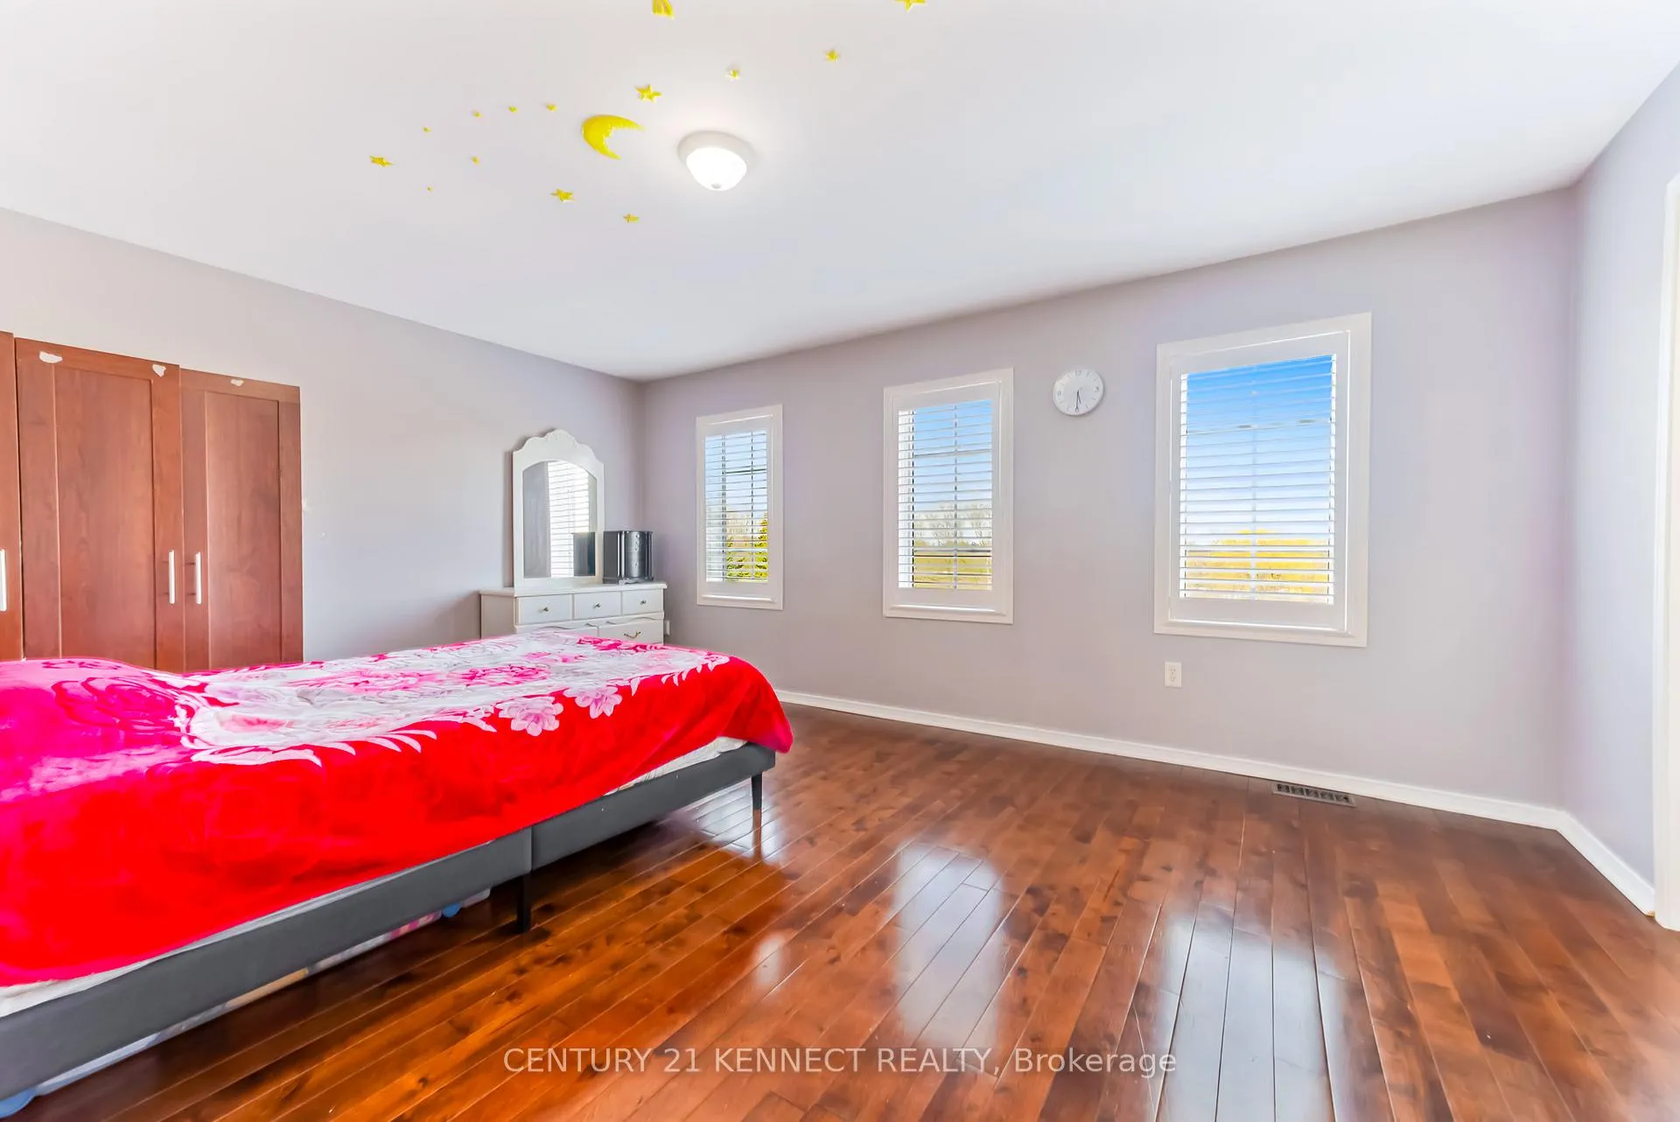
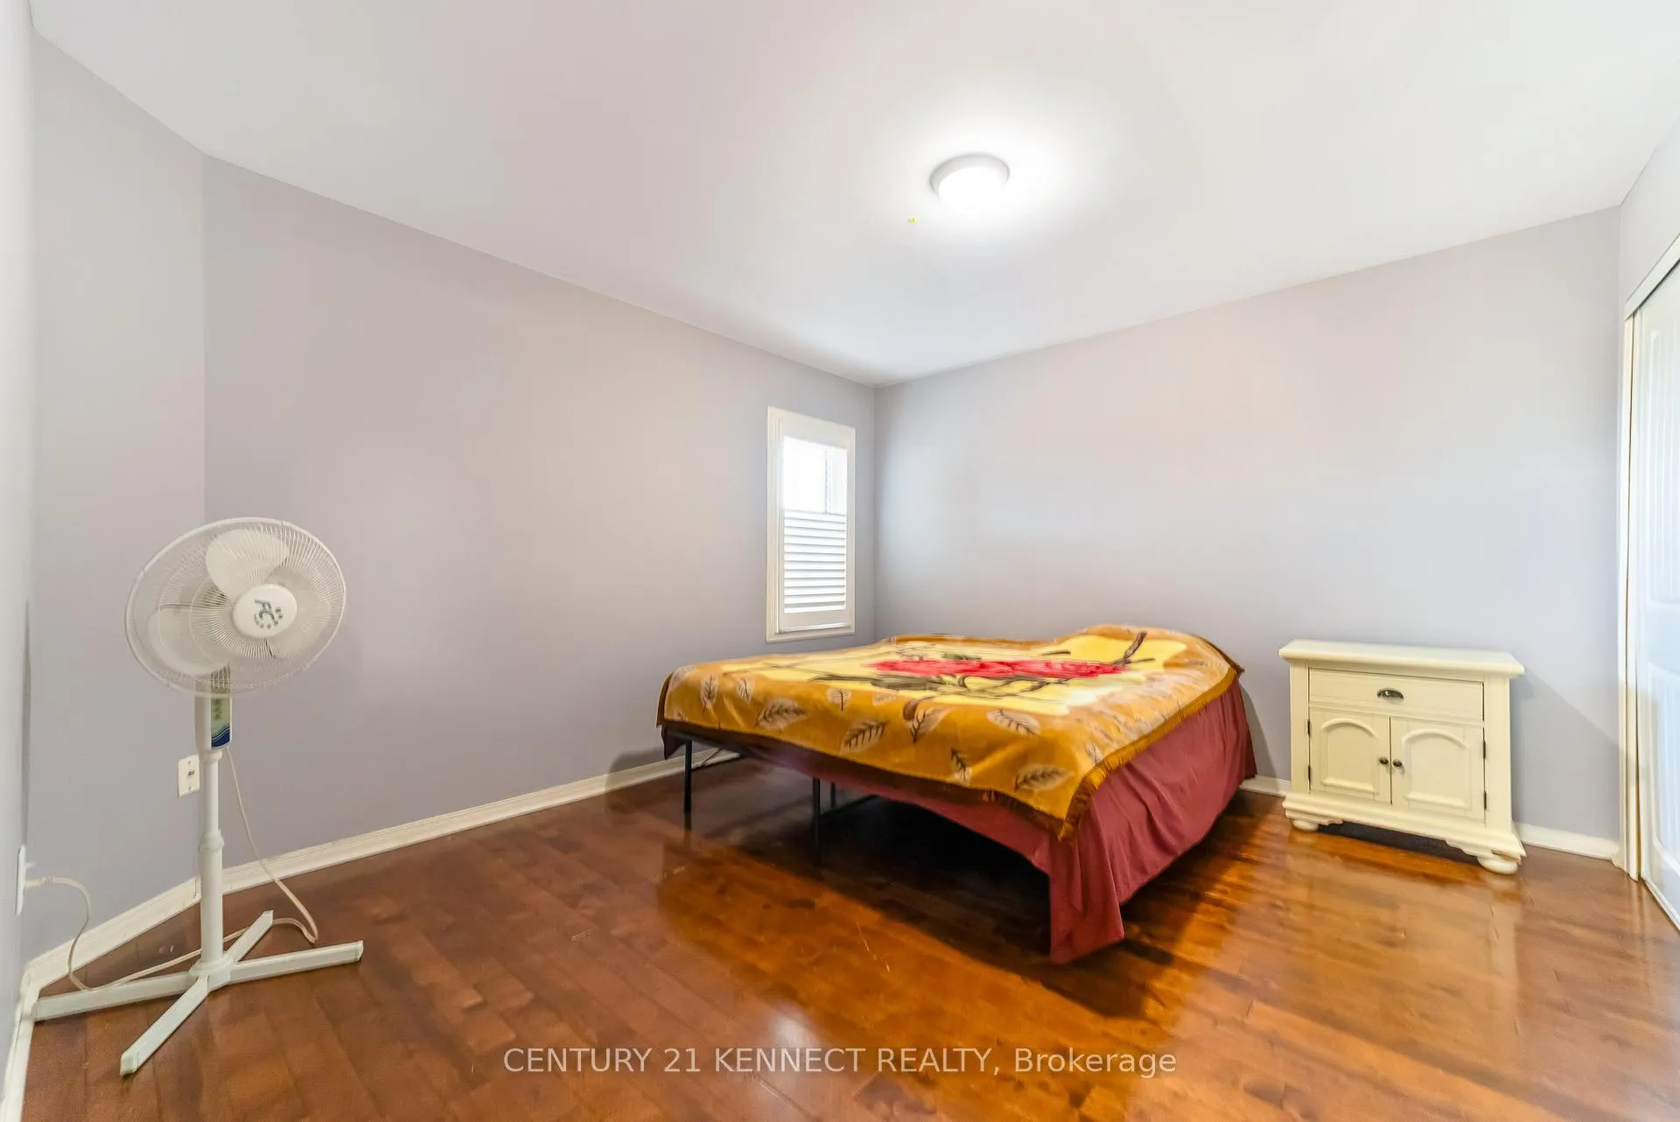
- Bedroom 25.21 x 3.72Upper level, Walk-In Closet(s), Hardwood Floor, Window
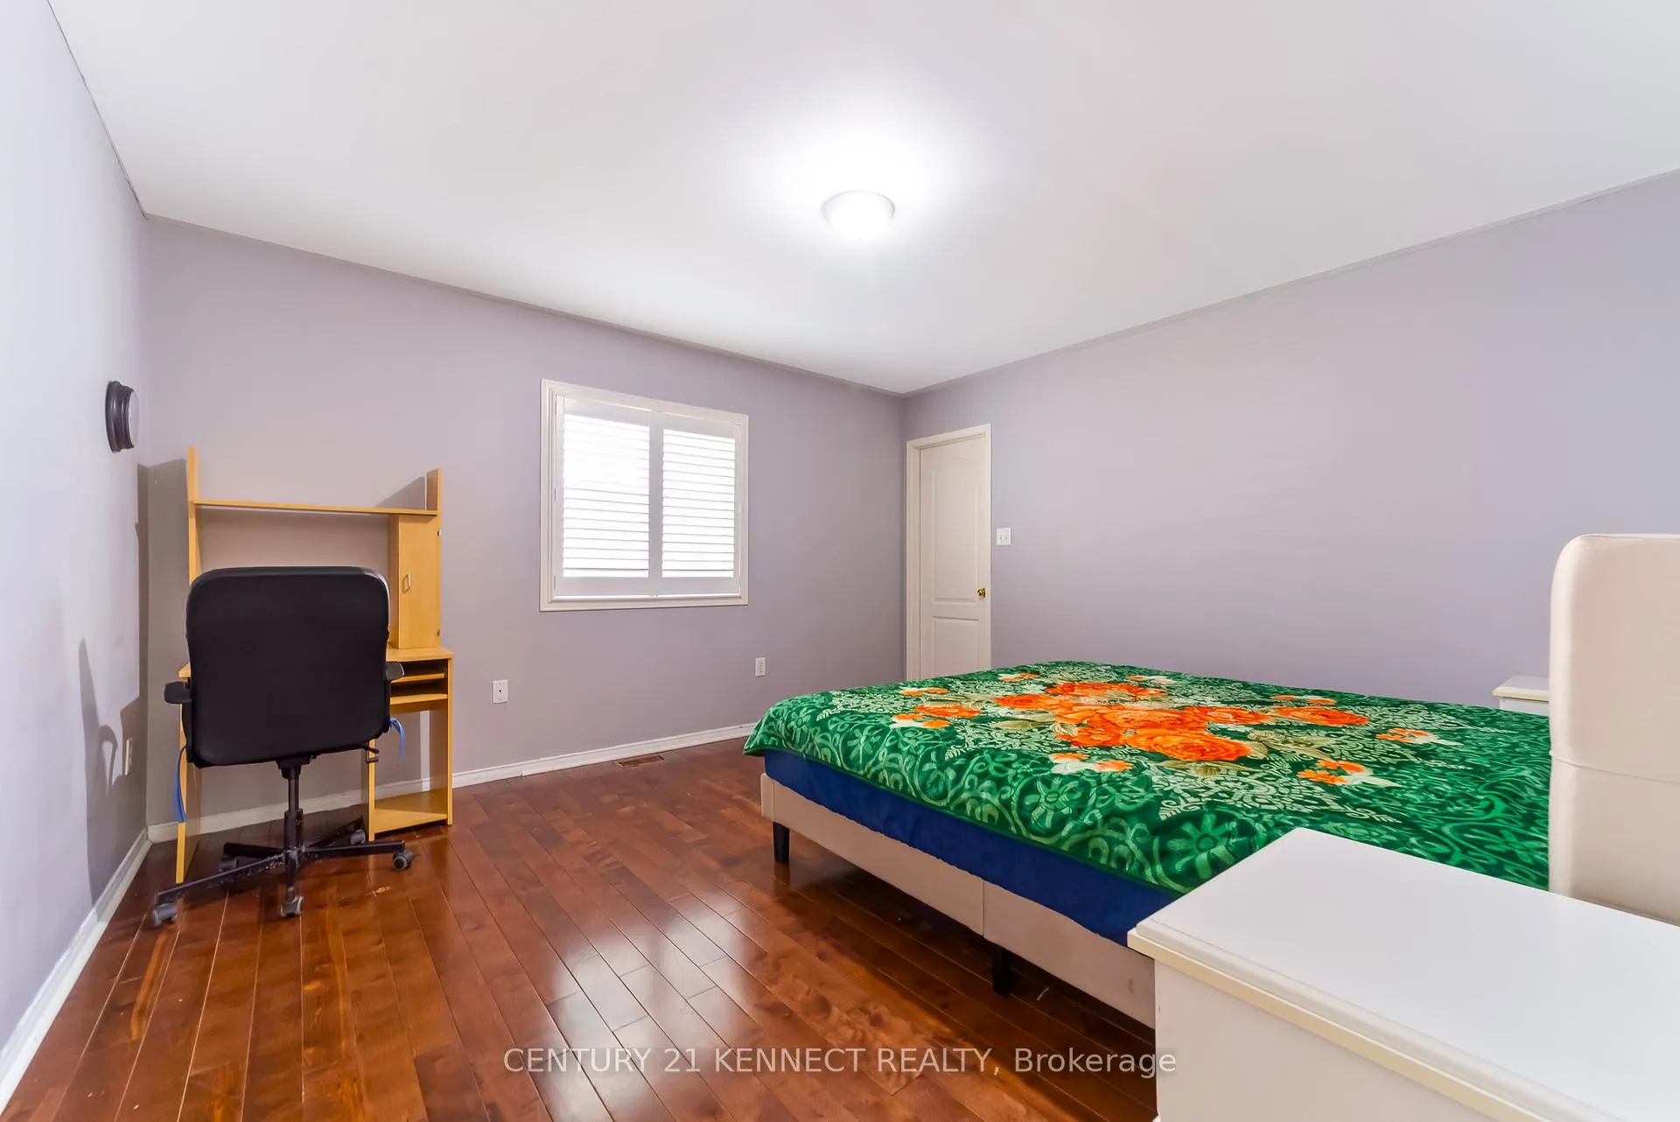
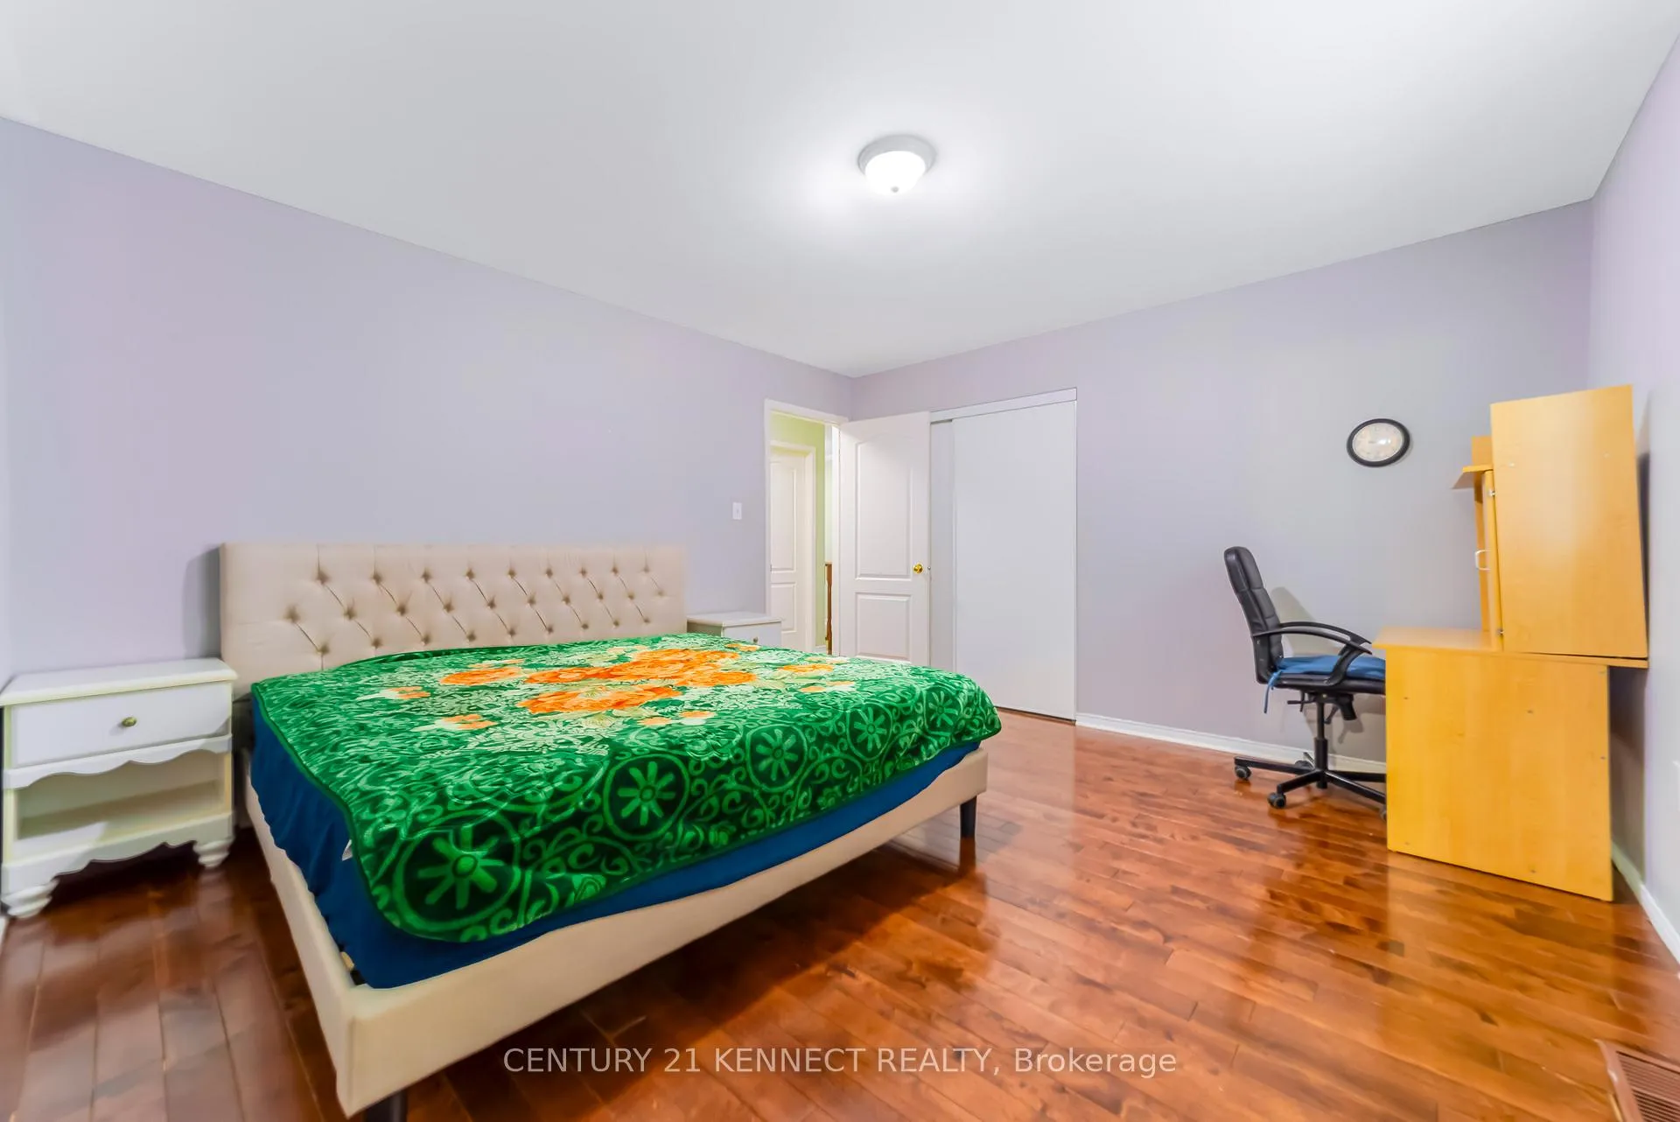
- Bedroom 33.86 x 3.66Upper level, Double Closet, Hardwood Floor, Window
- Bedroom 43.86 x 4.14Upper level, Double Closet, Hardwood Floor, 4 Pc Ensuite
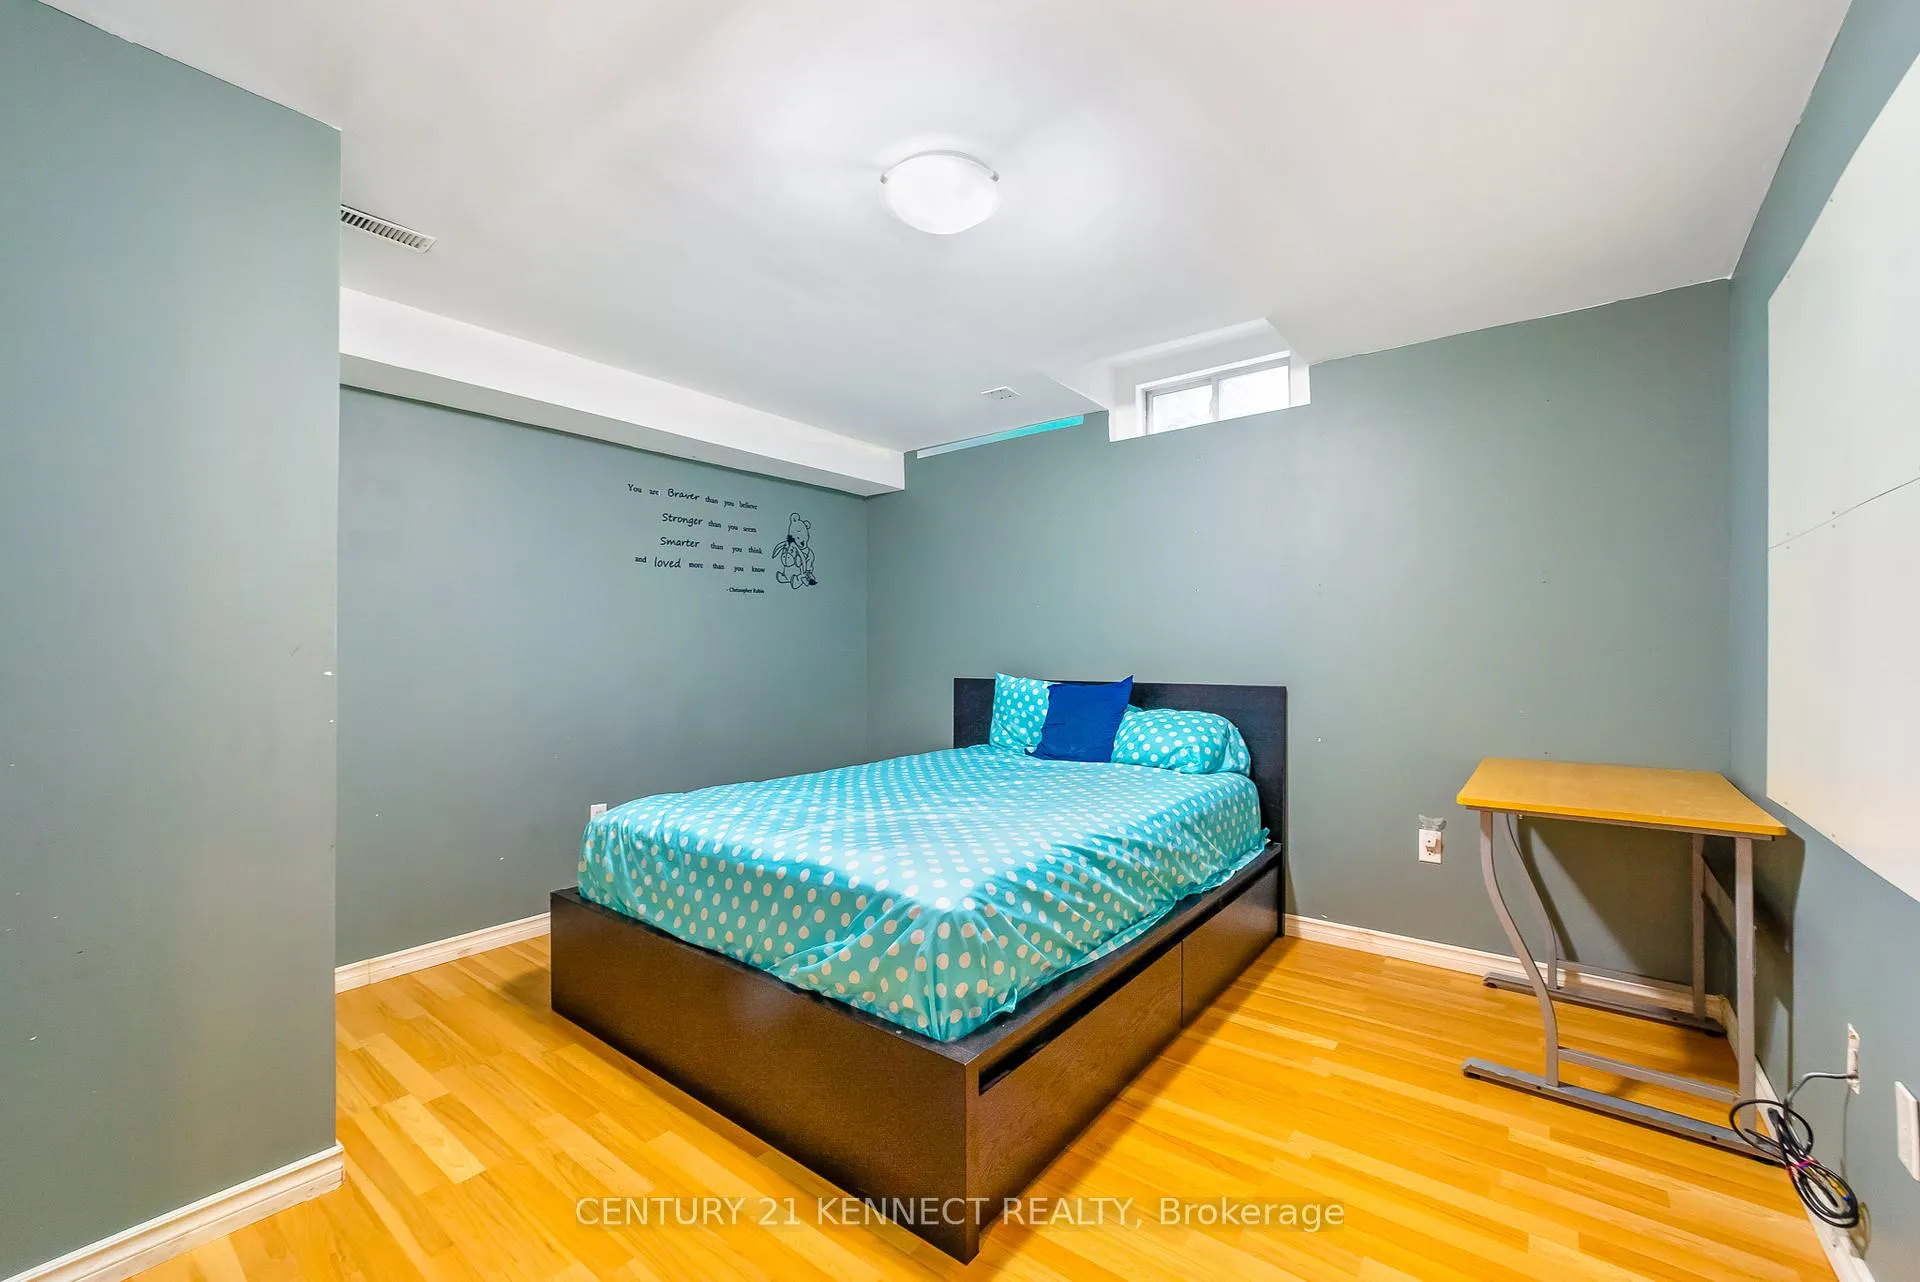
- Bedroom 53.38 x 3.69Lower level, Closet, Laminate, Window
- Media Room5.27 x 3.78Lower level, Pot Lights, Laminate
Washrooms
- 2-piece, Ground
- 4-piece, Upper
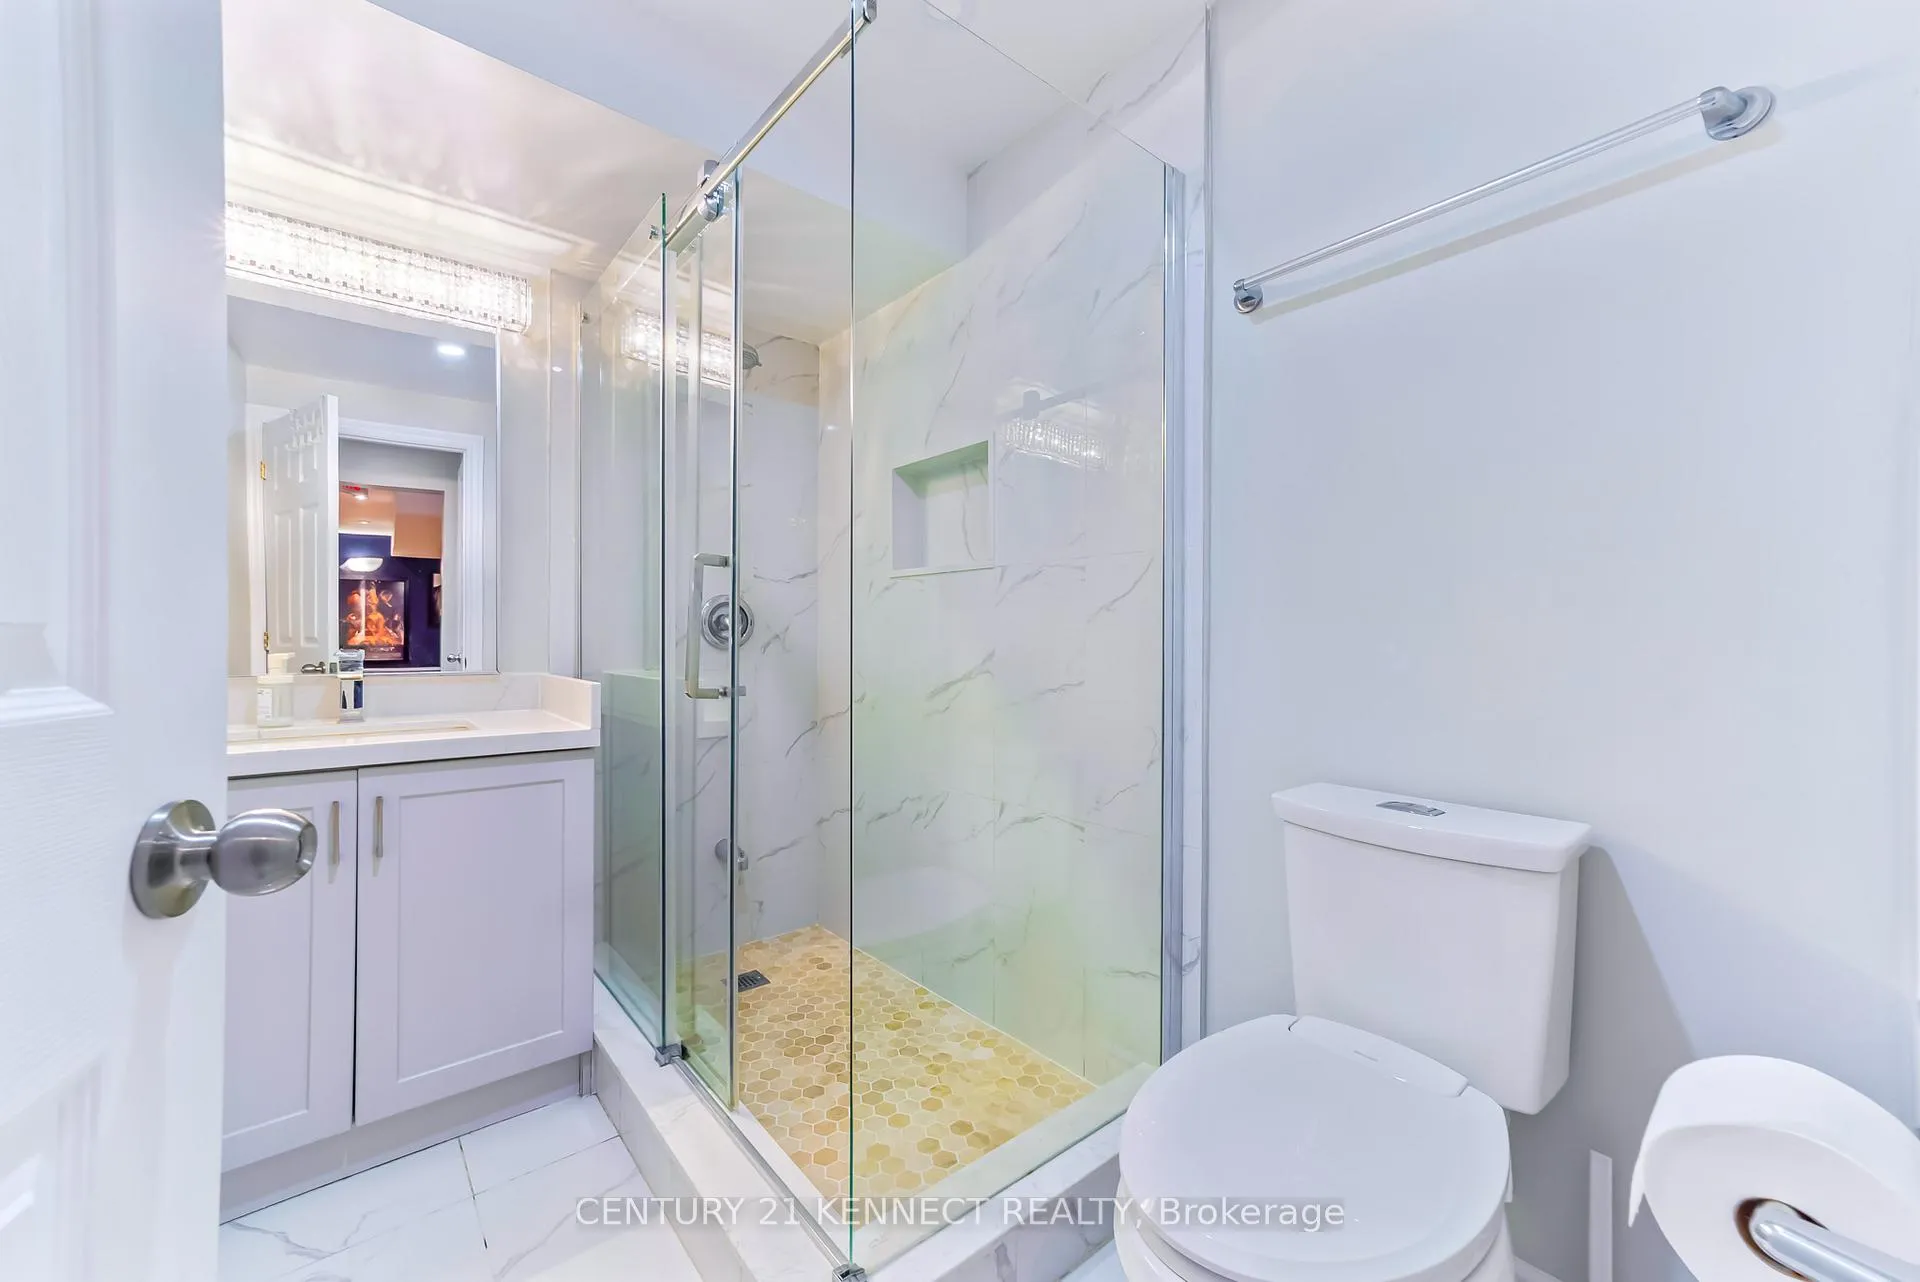
- 3-piece, Basement
- Area
- Oshawa
- Municipality
- Oshawa
- Neighbourhood
- Taunton
- Main cross streets
- Taunton / Townline
- Directions
- Taunton / Townline
- MLS® number
- E13227680
- Data source
- Toronto Regional Real Estate Board
- Status change
- 2026-07-02
- Listed on
- 2026-06-01
- Days on market
- 31 days
- Possession date
- 2026-06-01
- Possession type
- Flexible
- Co-op commission
- 2.5%
- Seller
- Listed by
- CENTURY 21 KENNECT REALTY
Home Market Value
Current home valuation for 1566 Aldergrove Drive, Oshawa, Taunton, Oshawa, ON. Listed for $1,199,000
HOMEH Estimate
$971,039
Estimated Sales Range
$767,121 - $1,174,957
HOMEH Estimate for 1566 Aldergrove Drive, Oshawa, Taunton
Calculated with a real agent's CMA method — 45+ years of experience, codified. Not an AI guess.
For the owner
Is this your home? Track its value.
Get this home's HOMEH Estimate by email once a month, with how many homes are for sale around you.
Mortgage Payment Calculator
Compare up to 4 down payment scenarios
5% on first $500K + 10% on $699,000 over $500K
$94,900
| Scenario 1 | Scenario 2 | Scenario 3 | Scenario 4 | |
|---|---|---|---|---|
−Down payment | % $ | % $ | % $ | % $ |
+CMHC insurance | $44,123 | $33,452 | $28,536 | $0 |
=Total mortgage | $1,147,203 | $1,112,552 | $1,047,686 | $959,200 |
Amortization | ||||
Mortgage rate | % | % | % | % |
| Payment frequency | ||||
=Mortgage payment | $5,601monthly | $5,432monthly | $5,115monthly | $4,683monthly |
Land Transfer Tax
$20,455
$20,455
Around this home
No schools found nearby
Data provided by OpenStreetMap & Fraser Institute School Rankings
Ask HOMEH
New!Hi there!
👋Text or call (416) 301-9001
Recommended for you
Based on homes you've looked at.
No recommended properties found.
Nearby similar homes
No nearby properties found.
More real estate resources
Other homes nearby
Explore this area
Nearby neighbourhoods
No nearby listings available.