
1860 Arborwood Drive
Oshawa (Taunton), ON L1K 0R3
- 4+1Bedrooms
- 5Bathrooms
- 2Garage
- 3000–3500Sq Ft
- $9,955Tax
- 50×129 ftLot Size
 Estimated Value:$1,237,485See Free Estimate Report

This home has sold. It is no longer available.
Property not available for sale or for rent.
Sale & Price History for 1860 Arborwood Drive, Oshawa, Taunton
Real estate boards require you to or to see the full details of this property.
*Sold prices and complete sale & price history are regulated data. Under the Trust in Real Estate Services Act, 2002 (TRESA) and the rules of the Real Estate Council of Ontario (RECO), and pursuant to the Multiple Listing Service® rules of the Canadian Real Estate Association (CREA) and the Toronto Regional Real Estate Board (TRREB), this information may be shown only to registered users who have agreed to the applicable terms of use (a Virtual Office Website, or "VOW," arrangement). HOMEH Inc., Brokerage therefore provides it to signed-in members only. Creating an account is free and takes under a minute.
About 1860 Arborwood Drive, Oshawa, Taunton
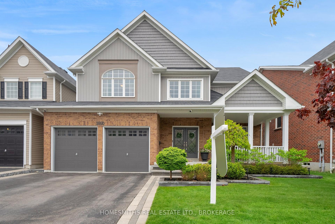
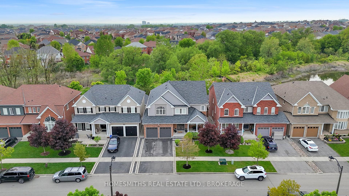
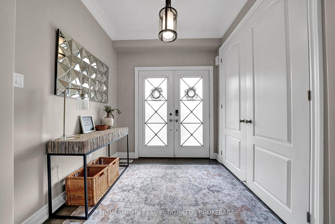
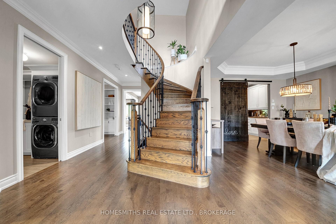
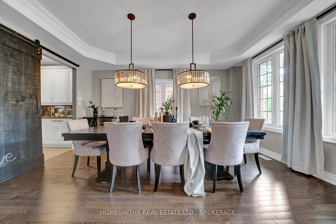
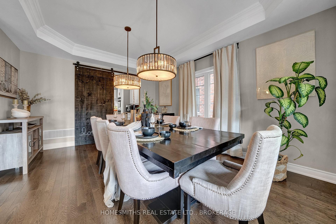
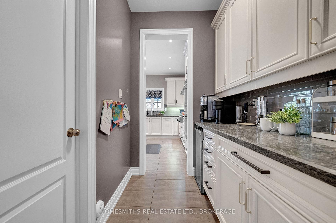
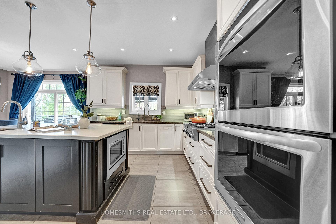
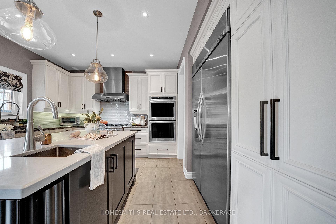
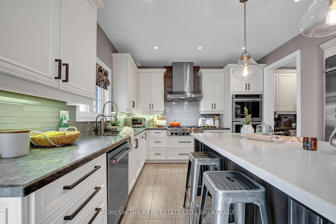
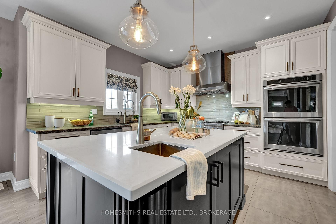
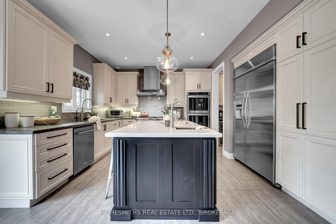
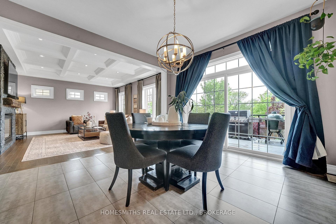
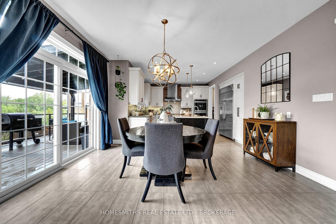
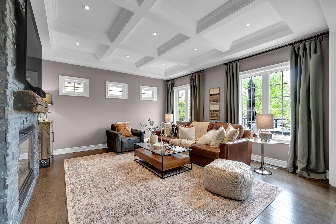
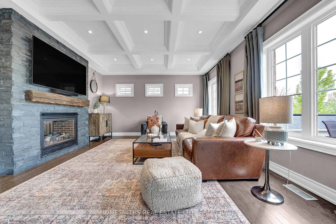
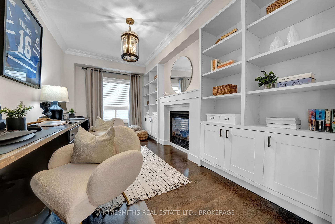
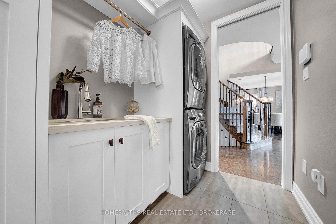
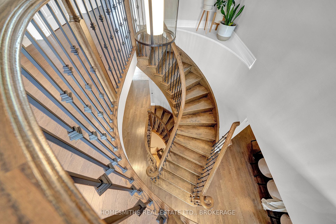
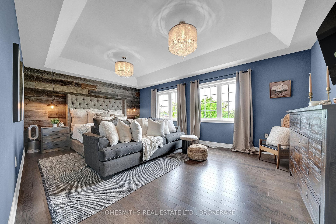
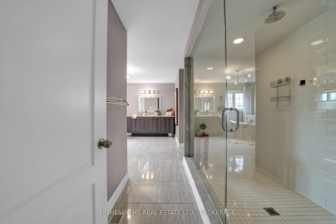
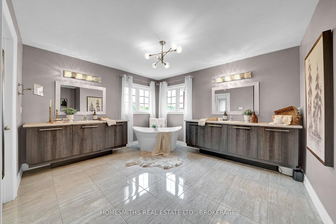
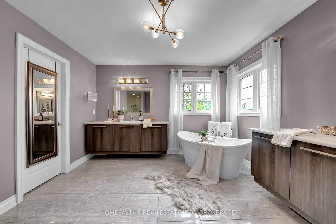
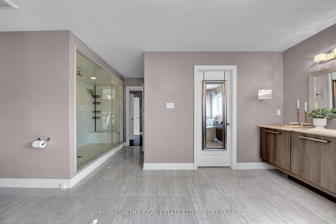
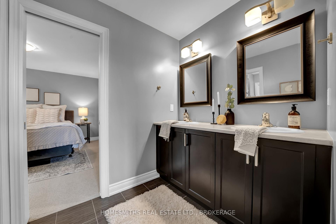
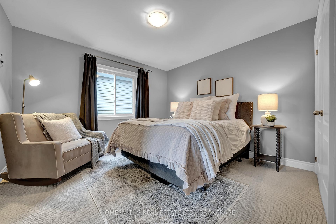
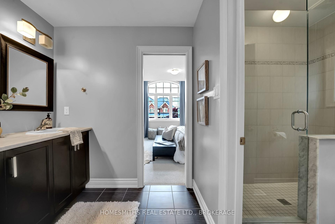
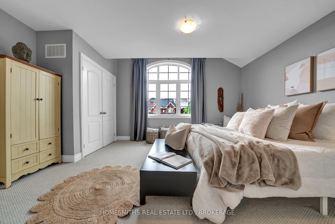
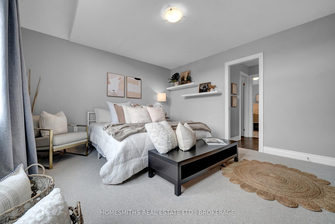
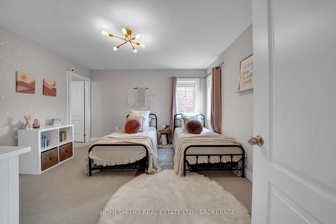
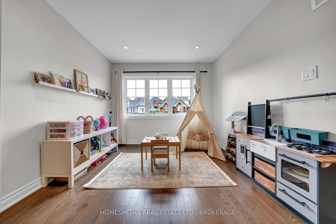
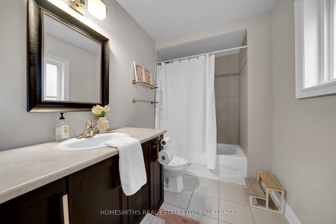
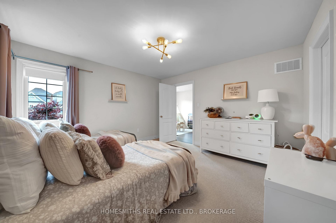
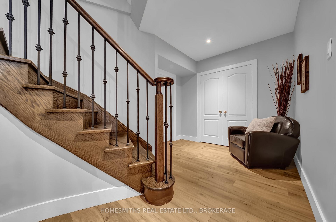
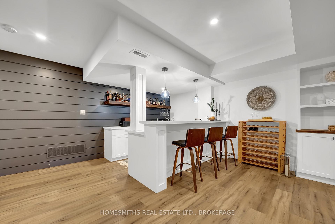
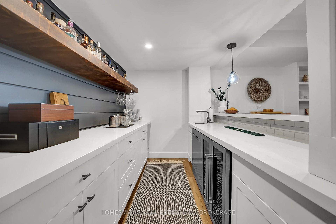
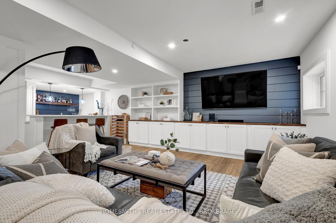
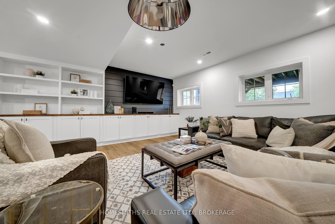
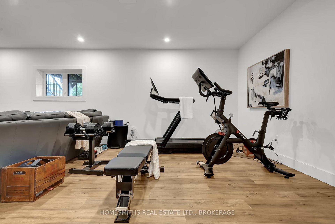
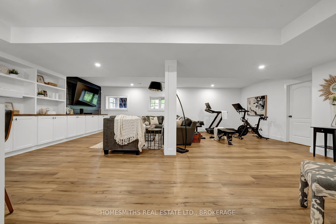
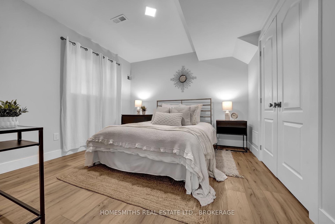
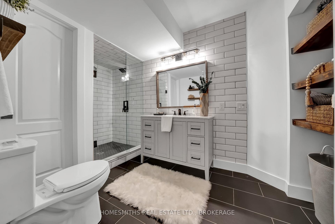
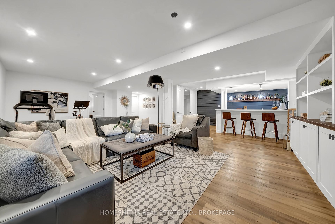
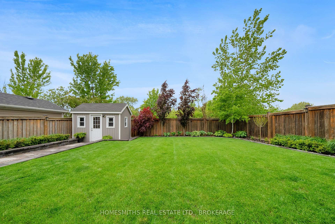
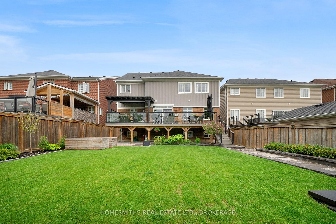
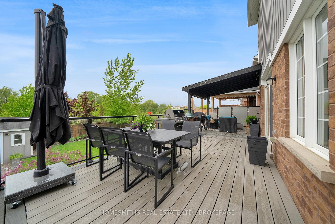
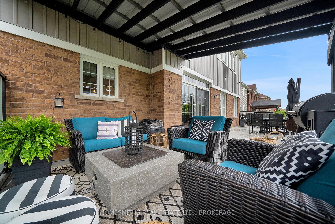
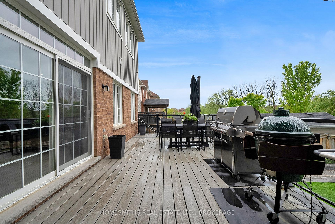
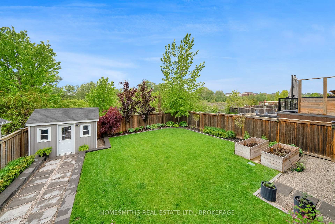
Welcome to this exceptional 3,269 sq ft Tribute home (4000+ sq ft of finished living space) nestled in the prestigious Park Ridge community of North Oshawa. Set on a picturesque west-facing/sun filled ravine lot, this residence offers an exquisite blend of elegance, function & modern luxury. Step inside to soaring 10-foot ceilings on the main level, enhanced by crown moulding, pot lights, & custom finishes throughout. The formal dining room features a tray ceiling with crown moulding & barn door entry to a walk-through butlers pantry, which seamlessly connects to the chef's kitchen. Perfect for entertaining, the kitchen features quartz countertops, a large island with prep sink, built-in double ovens, a gas cooktop, & ample cabinetry. The bright & welcoming family room is anchored by a feature waffled ceiling & a two-sided fireplace, which also serves the adjacent den, an ideal work-from-home space complete with custom built-ins & a pocket door for privacy. A well-equipped main floor laundry room offers convenient access to the double garage. Curved hardwood stairs up to the thoughtfully designed upper level with four generous bedrooms. The primary suite overlooks the ravine & features a tray ceiling, a spa-like 5-piece ensuite with a soaker tub, double vanity, lux double shower, & a spacious walk-in closet. The second bedroom features its own 4-piece ensuite and walk-in closet perfect for guests or older children. The third bedroom stands out with a dramatic vaulted ceiling & an arched window that floods the room with natural light. It connects to a Jack and Jill bathroom, which is shared with the fourth bedroom, offering both privacy & functionality. The finished basement offers above-grade windows, high ceilings, a custom wet bar, & a private bedroom w/ a 3-piece ensuite ideal for guests/extended family. Outdoors, enjoy the serene ravine backdrop from your composite deck, with an irrigation system to keep the landscaped yard lush & green! Please see the V-Tour.
Key Facts & Features
Property Costs
- Annual Property Tax Amount
- $9,955
- Land Transfer Tax Fee
- $25,873
Rental Items
- Rental Equipment
- HWT $45.02/monthly
- Basement Type
- Full, Finished
Interior Features
- Laundry Level
- Main Level
- Interior Extras
- Built-In Oven
- Fireplace/Stove
- Yes
- Fireplace Features
- Natural Gas
- Elevator
- No
Exterior Features
- Exterior Extras
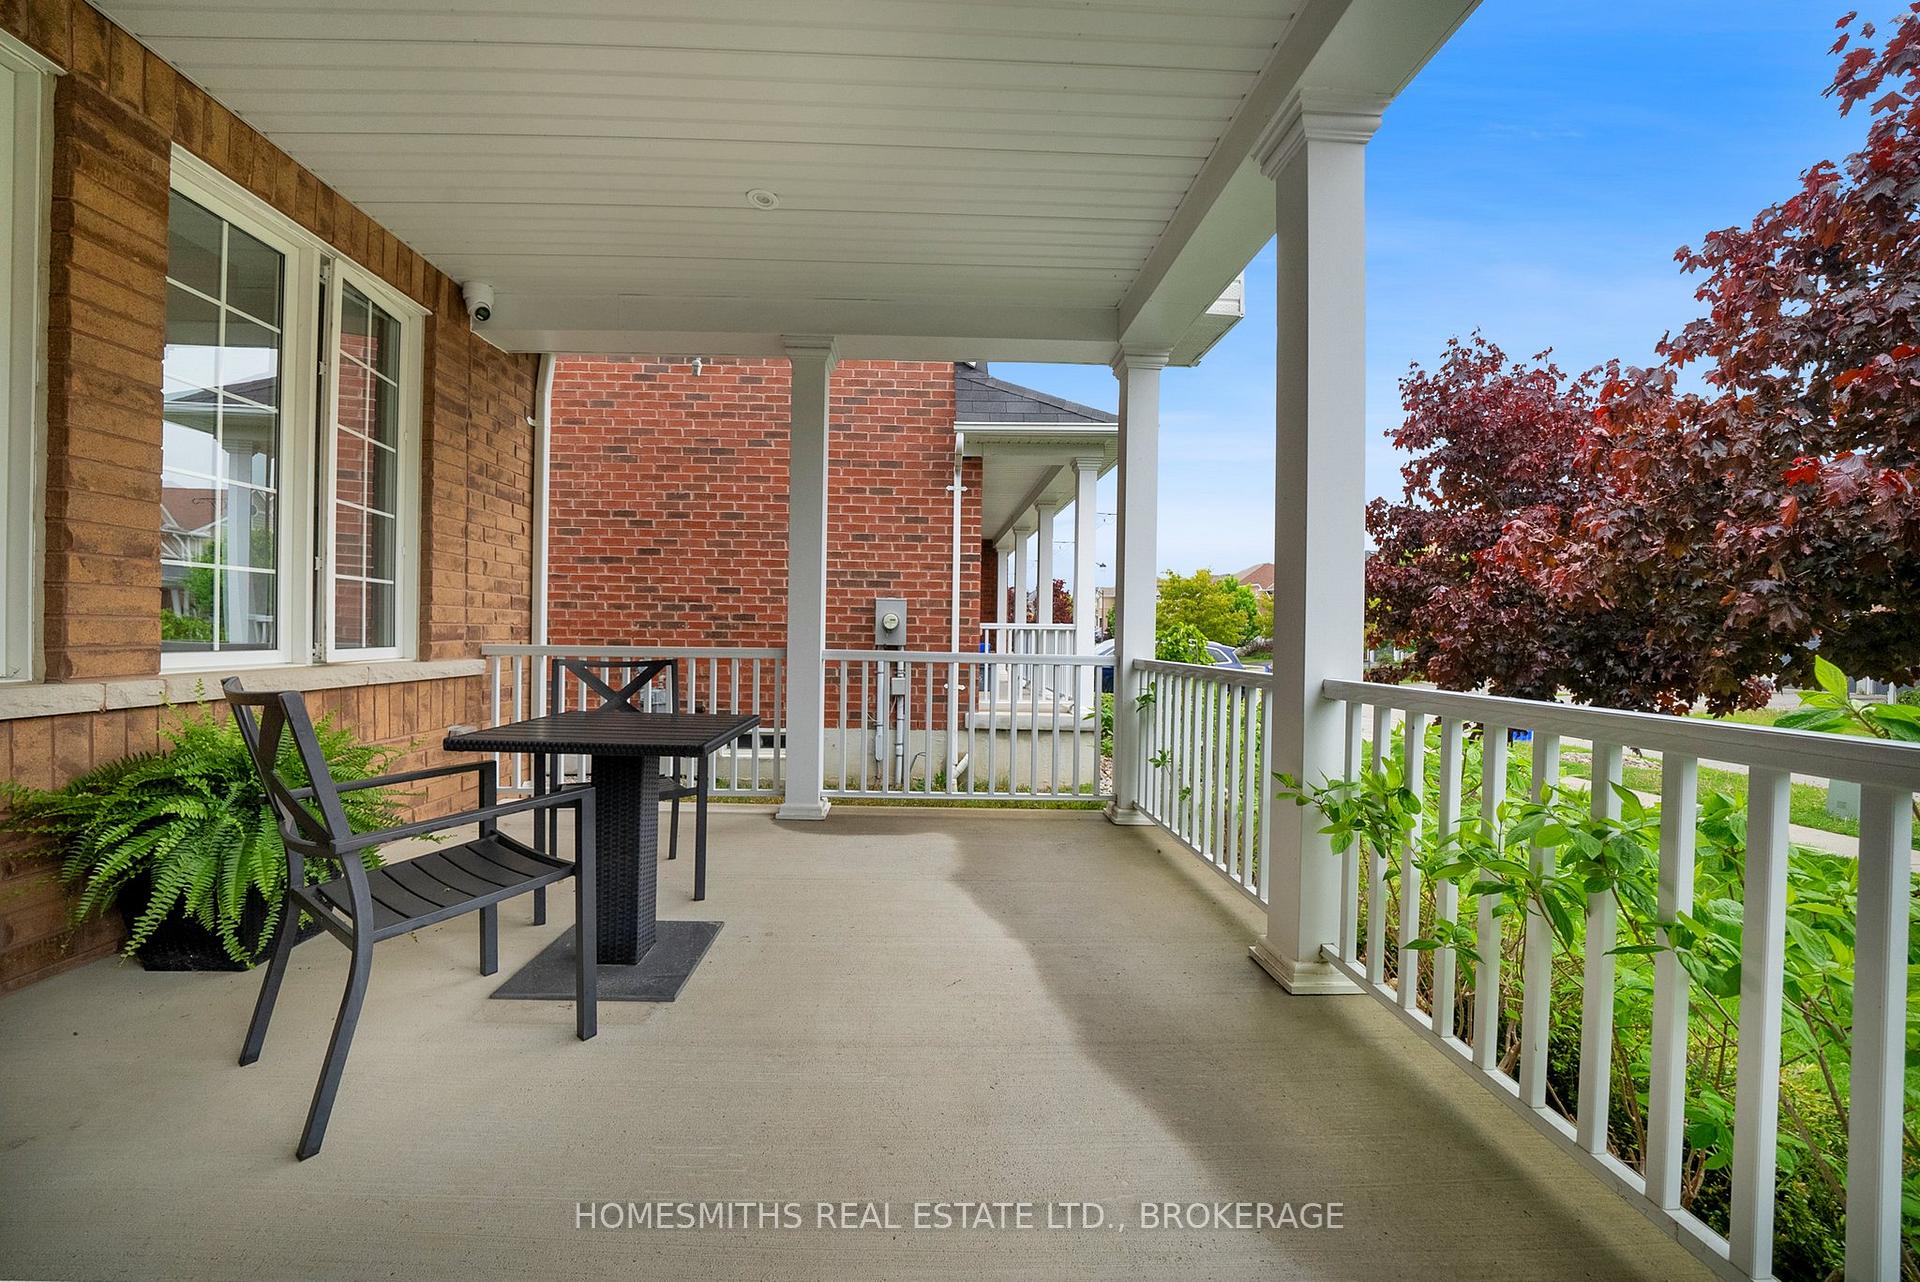
- Porch, Landscaped, Deck, Lawn Sprinkler System, Backs On Green Belt
- Pool
- None
- Property Features
- Fenced Yard, Greenbelt/Conservation, Lake/Pond, Park, School, School Bus Route
- Other Structures
- Garden Shed
Building
- Building Type
- Detached
- Building Style
- 2-Storey
- Approx Age
- 0-5
Construction
- Exterior Finish
- Brick, Vinyl Siding
- Roof
- Asphalt Shingle
- Foundation Details
- Poured Concrete
- Special Designation
- Unknown
Lot
- Lot Front
- 50.00 ft
- Lot Depth
- 129.42 ft
- Lot Size
- 50.00 x 0.00 Feet (Lot Depth As Per Deed)
- Lot Shape
- Rectangular
- Lot Size Code
- 50.00 x 0.00 Feet (Lot Depth As Per Deed)
Inclusions
- Inclusions
- Appliances: Fridge, Stove, Dishwasher, Clothes Washer & Dryer. All electrical and light fixtures. All window coverings including blinds (except those owned by stager). Tankless Water Heater. Furnace. Air Conditioning Unit.
Exclusions
- Exclusions
- All Staging items including curtains and rods. Wine fridge in dining room. Wine fridge in basement. All storage accessories attached to panelling on garage wall. All Gym equipment (pull up bar, TRX anchor) attached to wall in garage.
Parking & Garages
- Garage Type
- Attached
- Garage Spaces
- 2
- Parking Spaces
- 2
- Total Garage And Parking Spaces
- 4
Heating & Cooling
- Heat Source
- Gas
- Heat Type
- Forced Air
- Air Conditioning
- Central Air
- Water
- Municipal
- Sewers
- Sewer
- Natural Gas
- Yes
- Hydro
- Yes
- Cable
- Yes
- Telephone
- Yes
- Bedrooms
- 4 + 1
- Washrooms
- 5
- Kitchens
- 1
- Family / bonus room
- Yes
Room sizes
- Bathroom—Basement level, 3 Pc Bath
- Kitchen6.67 x 4.32Main level, Quartz Counter, B/I Oven, Stainless Steel Appl
- Family Room4.00 x 4.30Main level, Coffered Ceiling(s), Hardwood Floor, Pot Lights
- Dining Room4.94 x 3.93Main level, Large Window, Crown Moulding, Hardwood Floor
- Den4.60 x 2.93Main level, Gas Fireplace, Hardwood Floor, B/I Bookcase
- Laundry4.57 x 1.89Main level
- Foyer2.07 x 2.38Main level
- Primary Bedroom4.11 x 6.00Second level, Ensuite Bath, Walk-In Closet(s), Hardwood Floor
- Bathroom3.38 x 3.69Second level, Soaking Tub, Double Sink, Walk-In Closet(s)
- Bedroom3.39 x 3.50Second level, Double Closet, Large Window
- Bathroom4.24 x 1.74Second level, Double Sink, 3 Pc Bath
- Bedroom4.93 x 3.90Second level, Double Closet, Large Window
- Bedroom3.69 x 3.96Second level, 3 Pc Ensuite, Large Window
- Recreation—Basement level, B/I Bar, Above Grade Window, Pot Lights
- Bedroom—Basement level, Above Grade Window, Closet
Washrooms
- 2-piece, Main
- 5-piece, Upper
- 4-piece, Upper
- 3-piece, Upper
- 3-piece, Basement
- Area
- Oshawa
- Municipality
- Oshawa
- Neighbourhood
- Taunton
- Main cross streets
- Taunton Rd E/Townline Rd N
- Zoning
- Residential
- Directions
- From Taunton Rd E take Arborwood Dr North
- MLS® number
- E12219097
- Data source
- Toronto Regional Real Estate Board
- Status change
- 2025-08-15
- Listed on
- 2025-06-13
- Days on market
- 63 days
- Possession type
- Other
- Co-op commission
- 2.5% + HST
- Seller
- Listed by
- HOMESMITHS REAL ESTATE LTD., BROKERAGE
Home Market Value
Current home valuation for 1860 Arborwood Drive, Oshawa, Taunton, Oshawa, ON. Listed for $1,469,900
HOMEH Estimate
$1,237,485
Estimated Sales Range
$977,613 - $1,497,357
HOMEH Estimate for 1860 Arborwood Drive, Oshawa, Taunton
Calculated with a real agent's CMA method — 45+ years of experience, codified. Not an AI guess.
For the owner
Is this your home? Track its value.
Get this home's HOMEH Estimate by email once a month, with how many homes are for sale around you.
Mortgage Payment Calculator
Compare up to 4 down payment scenarios
5% on first $500K + 10% on $969,900 over $500K
$121,990
| Scenario 1 | Scenario 2 | Scenario 3 | Scenario 4 | |
|---|---|---|---|---|
−Down payment | % $ | % $ | % $ | % $ |
+CMHC insurance | $53,916 | $41,010 | $34,984 | $0 |
=Total mortgage | $1,401,814 | $1,363,920 | $1,284,399 | $1,175,920 |
Amortization | ||||
Mortgage rate | % | % | % | % |
| Payment frequency | ||||
=Mortgage payment | $6,844monthly | $6,659monthly | $6,271monthly | $5,741monthly |
Land Transfer Tax
$25,873
$25,873
Around this home
No schools found nearby
Data provided by OpenStreetMap & Fraser Institute School Rankings
Ask HOMEH
New!Hi there!
👋Text or call (416) 301-9001
Recommended for you
Based on homes you've looked at.
No recommended properties found.
Nearby similar homes
No nearby properties found.
More real estate resources
Other homes nearby
Explore this area
Nearby neighbourhoods
No nearby listings available.