
325 Maine Street
Oshawa (Kedron), ON L1L 1A8
- 4+2Bedrooms
- 4Bathrooms
- 4Garage
- 2500–3000Sq Ft
- $15,001Tax
- 100×150 ftLot Size
 Estimated Value:$1,557,500See Free Estimate Report

Property not available for sale or for rent.
HOMEH One: full-service selling for a 1% listing fee. The buyer's agent commission is separate.
Free Home EvaluationHow Much Is My Home Worth?Homes for Sale NearbySale & Price History for 325 Maine Street, Oshawa, Kedron
Real estate boards require you to or to see the full details of this property.
*Sold prices and complete sale & price history are regulated data. Under the Trust in Real Estate Services Act, 2002 (TRESA) and the rules of the Real Estate Council of Ontario (RECO), and pursuant to the Multiple Listing Service® rules of the Canadian Real Estate Association (CREA) and the Toronto Regional Real Estate Board (TRREB), this information may be shown only to registered users who have agreed to the applicable terms of use (a Virtual Office Website, or "VOW," arrangement). HOMEH Inc., Brokerage therefore provides it to signed-in members only. Creating an account is free and takes under a minute.
About 325 Maine Street, Oshawa, Kedron
Summarized Description
- Expansive 5,300 sq ft bungalow on large estate lot
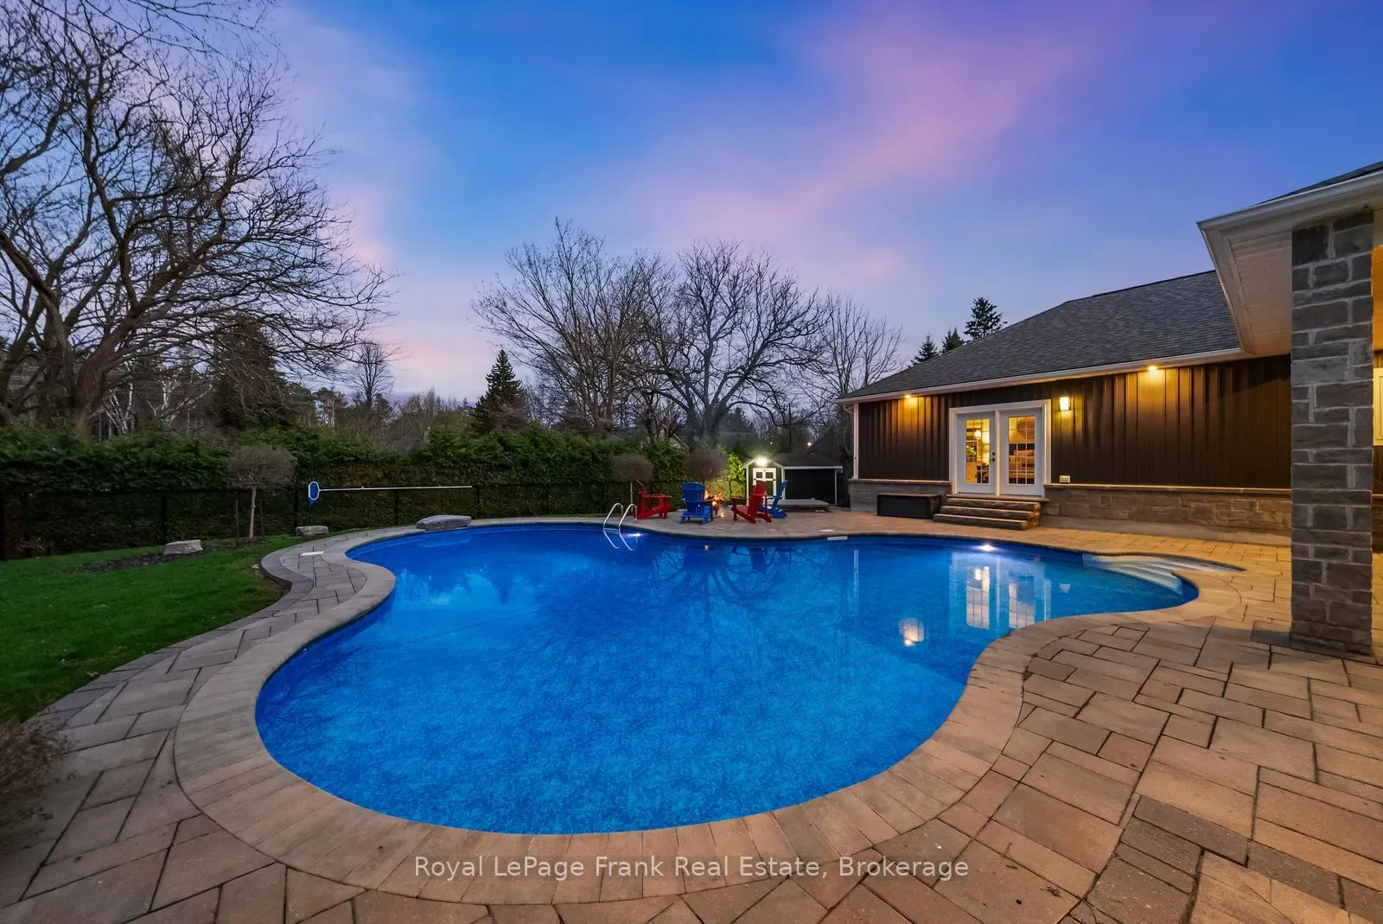
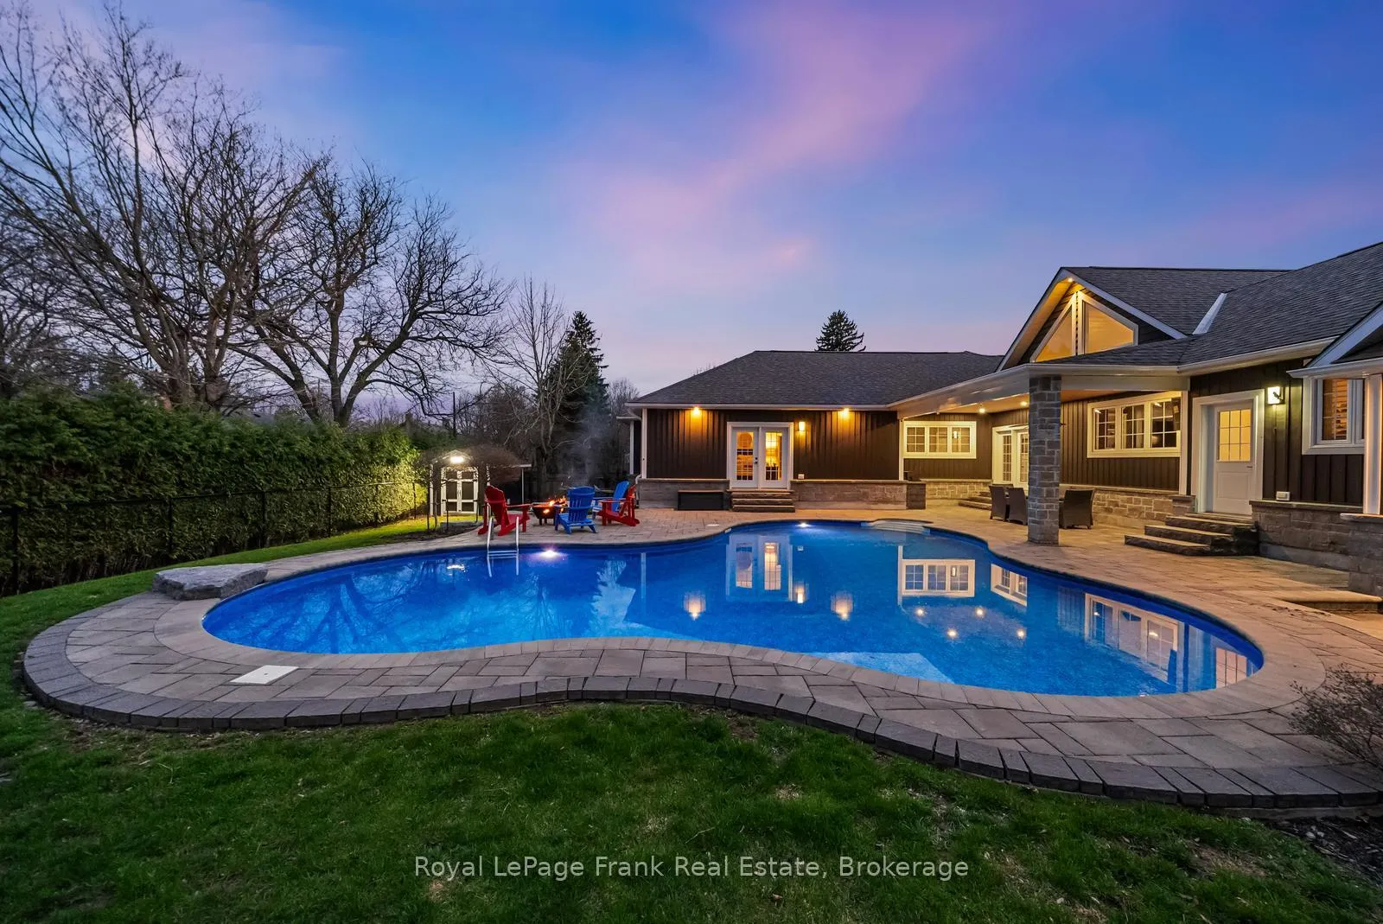
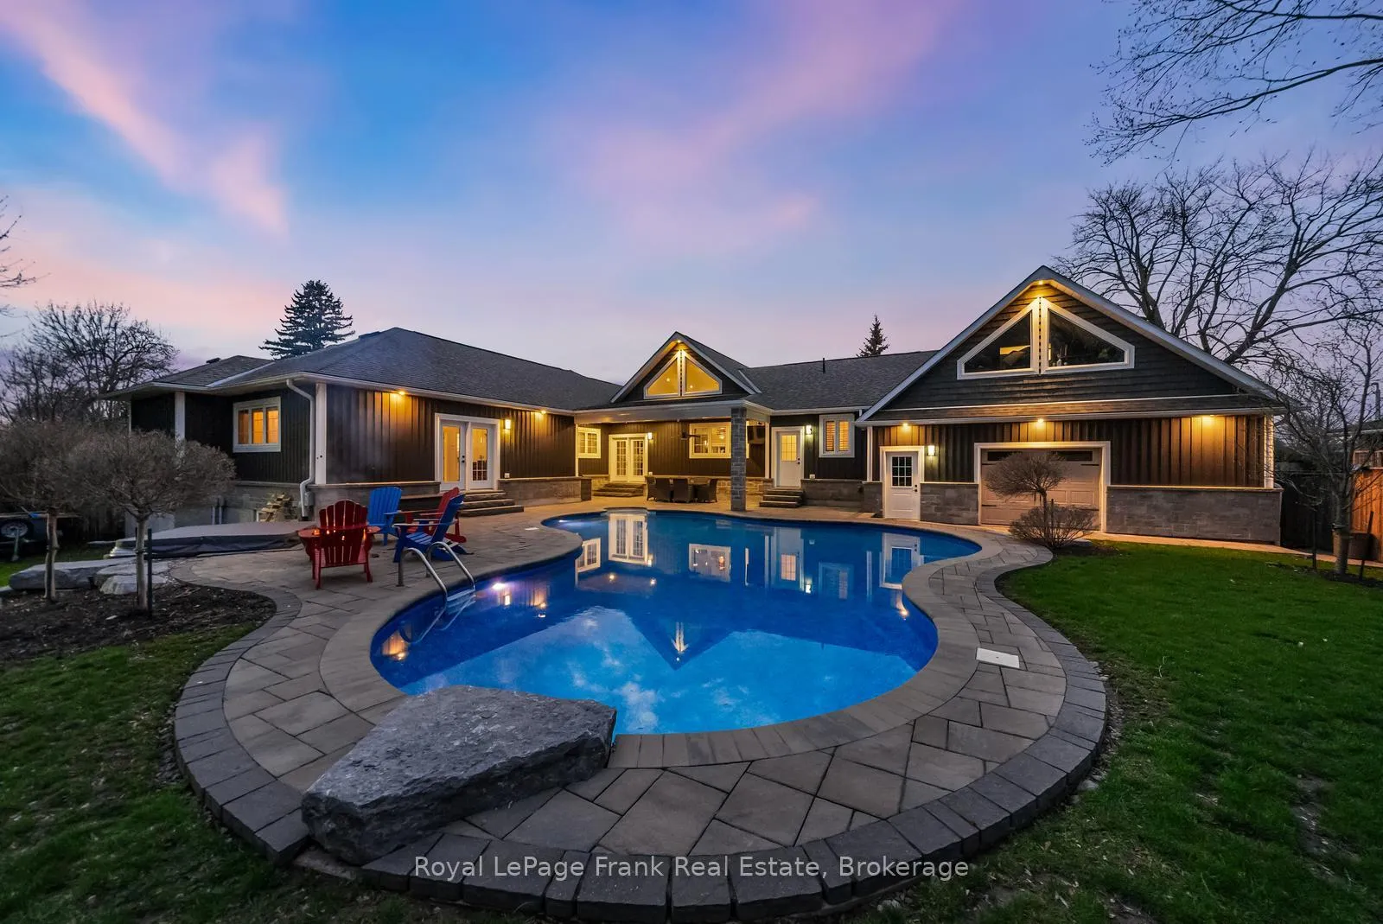
- Resort-style backyard with heated saltwater pool
- Heated four car garage with drive-through bay
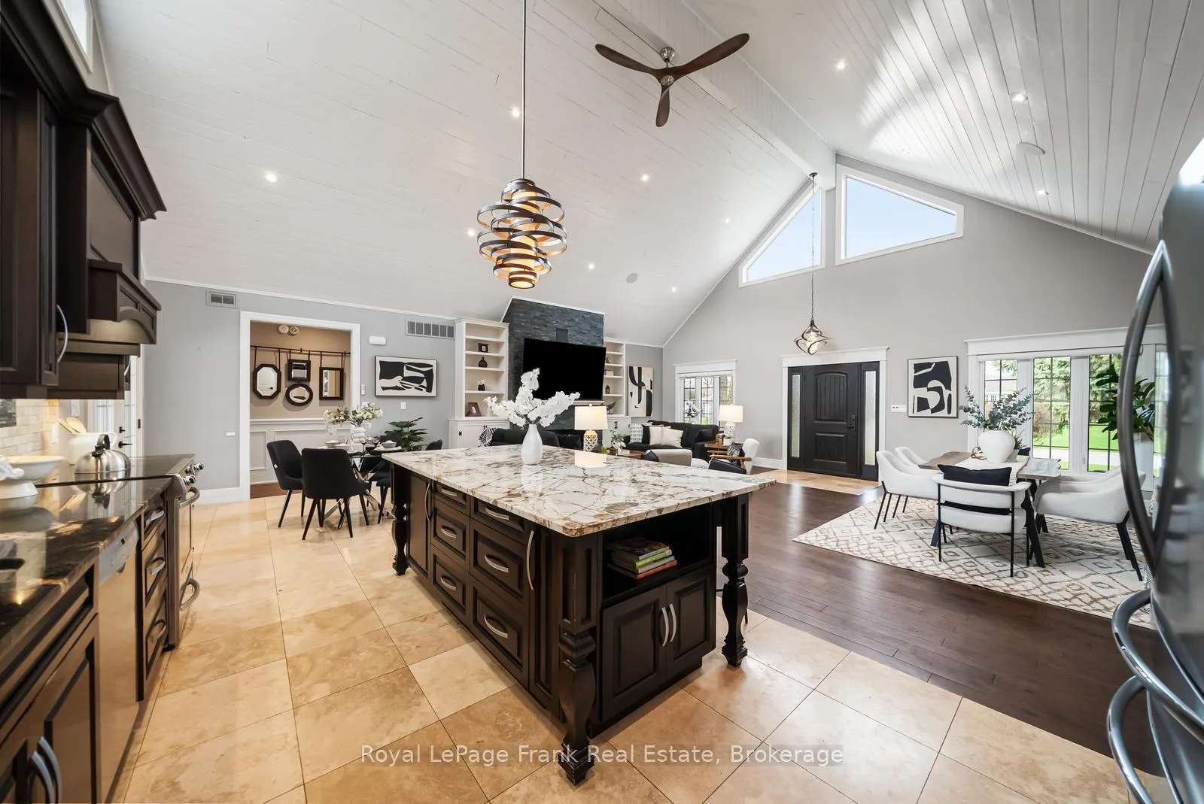
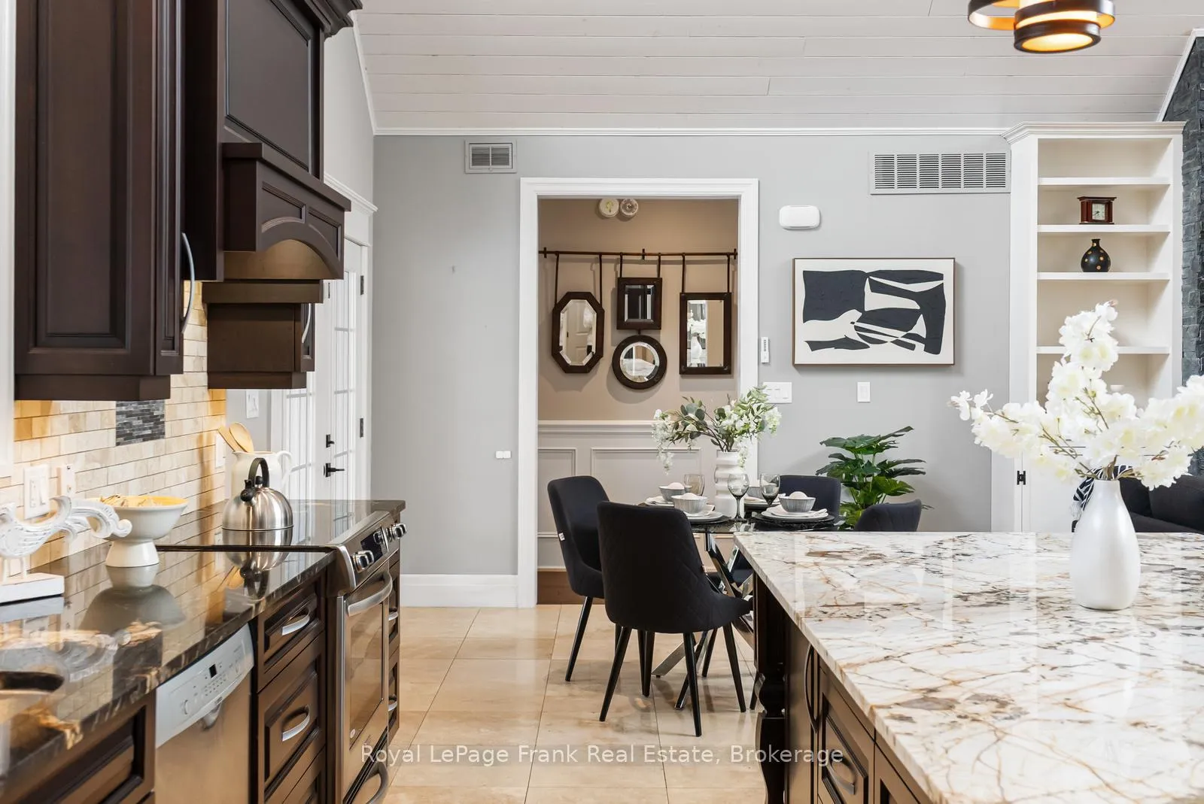
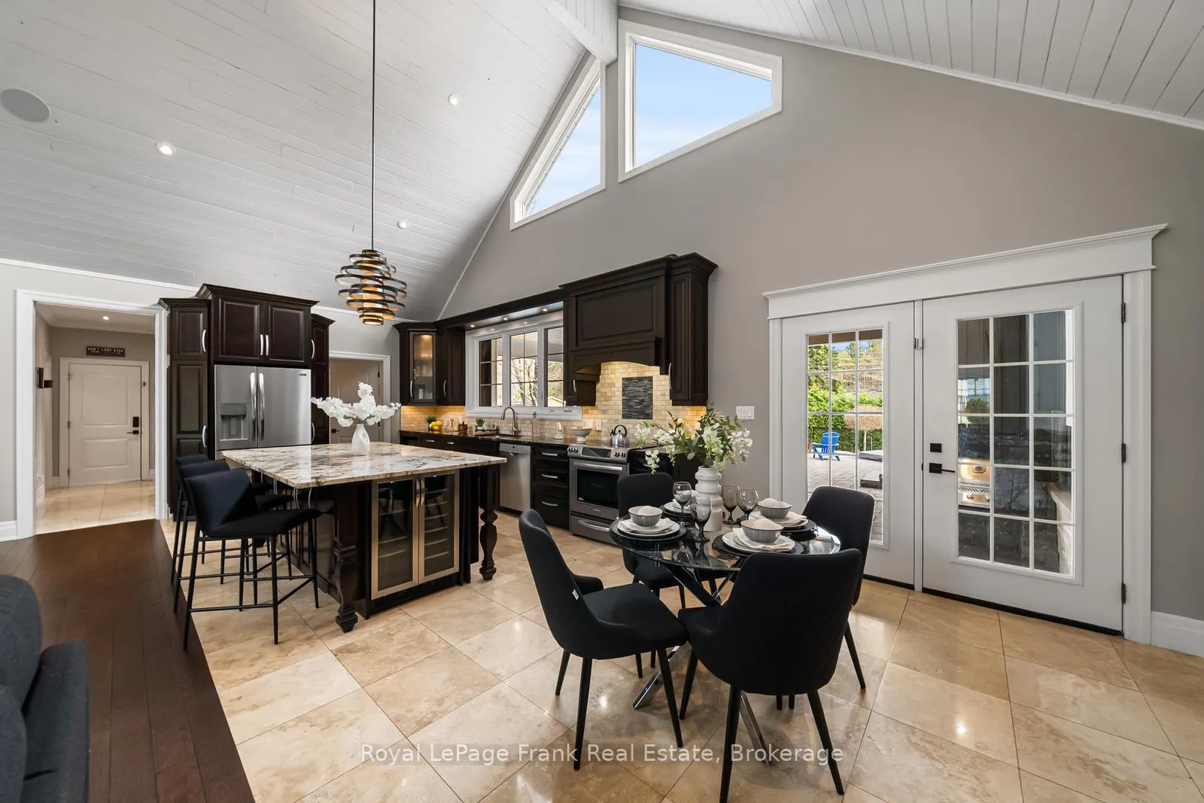
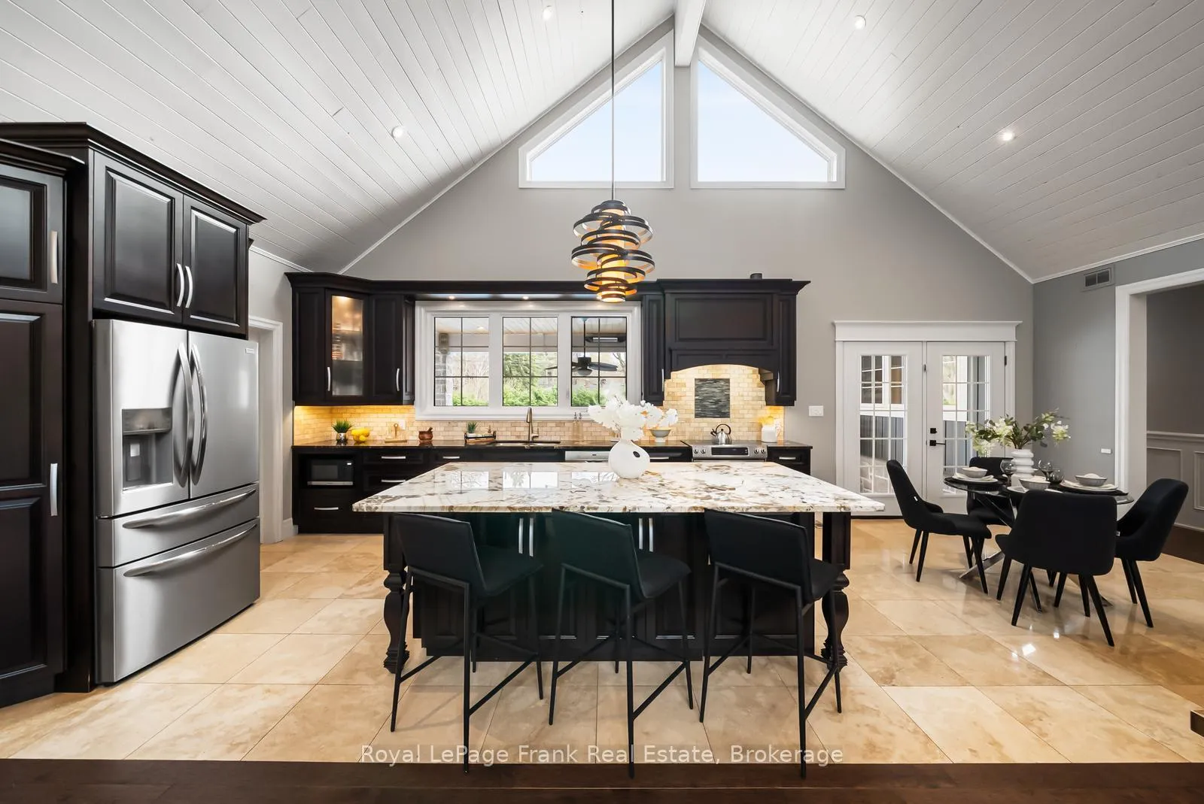
- Luxurious chef's kitchen with solid wood cabinetry
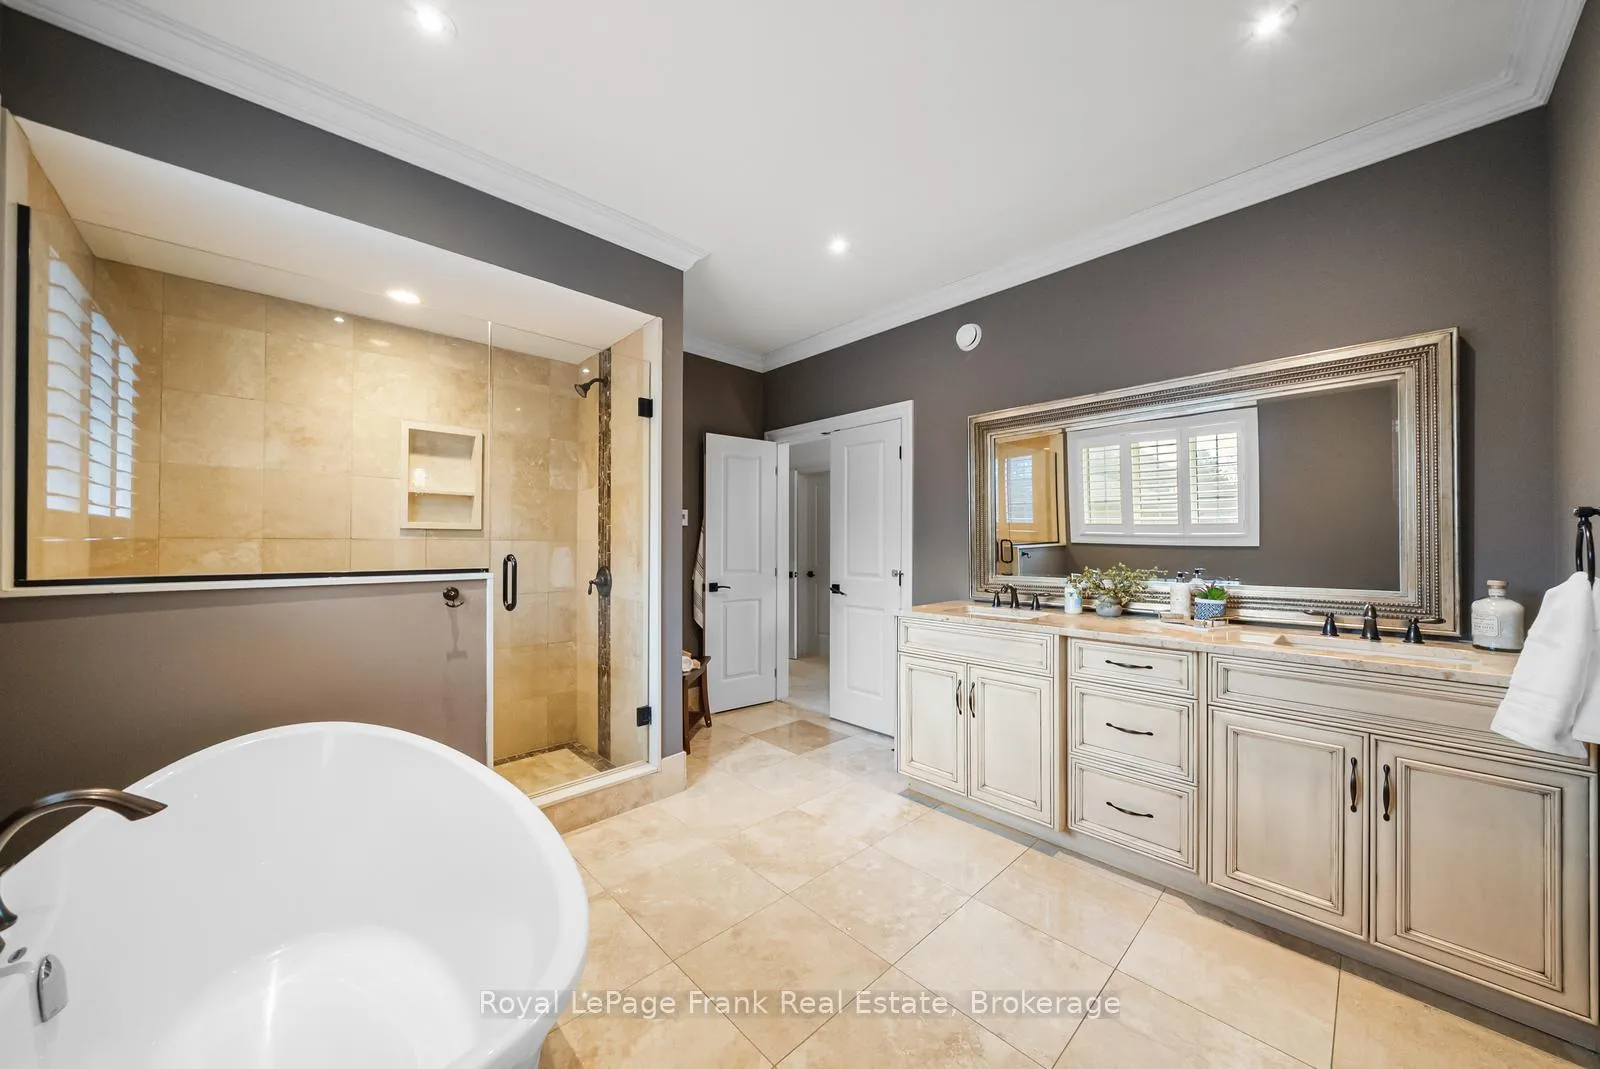
- Spa-inspired ensuite with heated floors and freestanding tub
- Finished lower level with fitness studio and family room
- Professionally landscaped grounds for easy maintenance
- Ideal for discerning homeowners seeking luxury and comfort
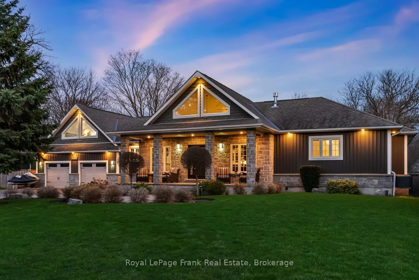
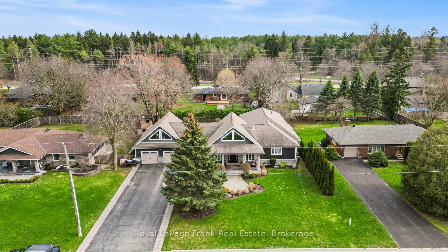
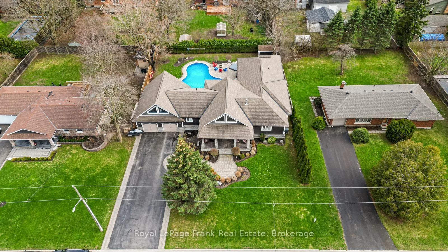
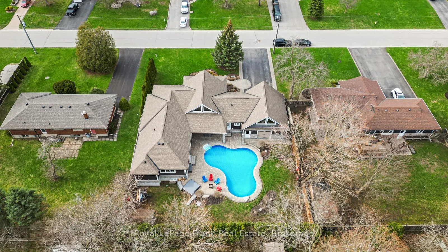
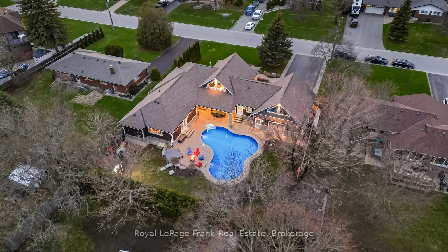
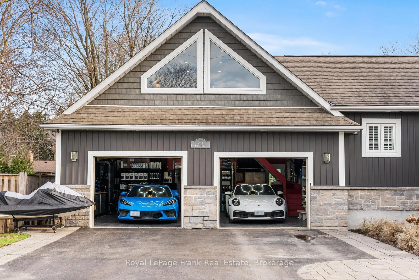
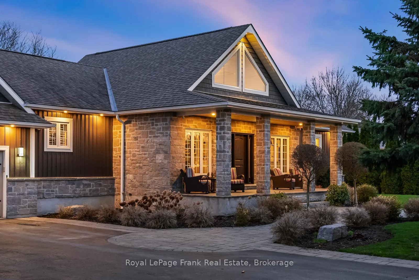
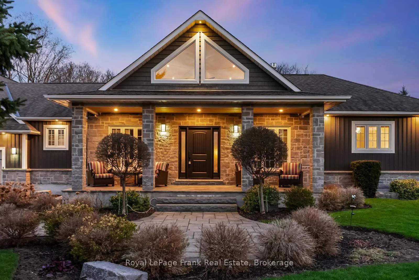
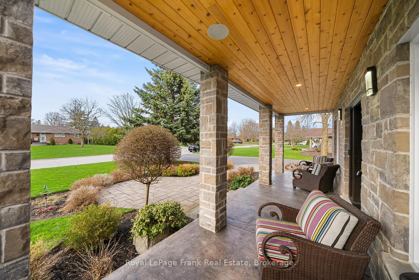
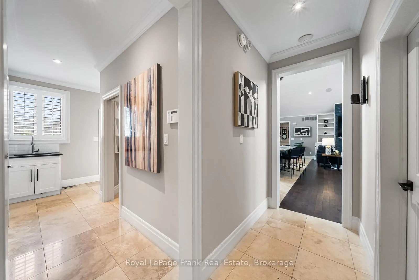
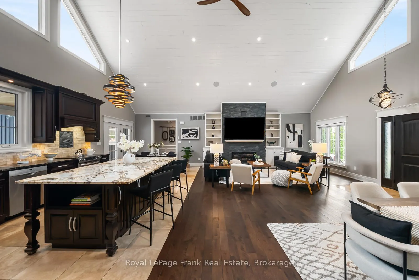
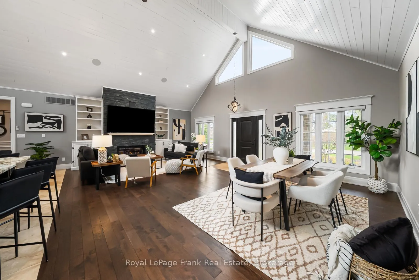
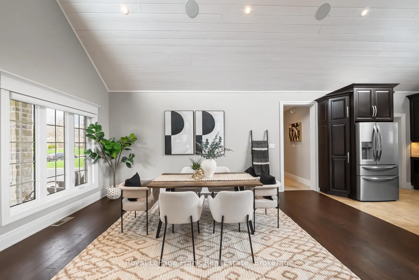
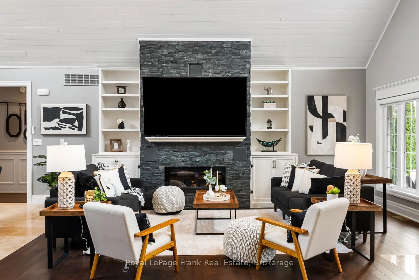
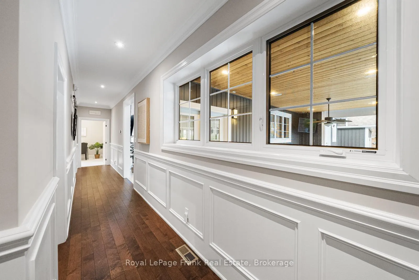
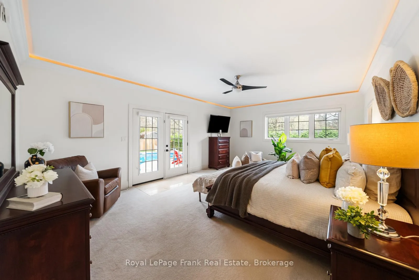
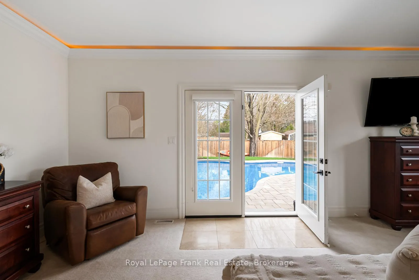
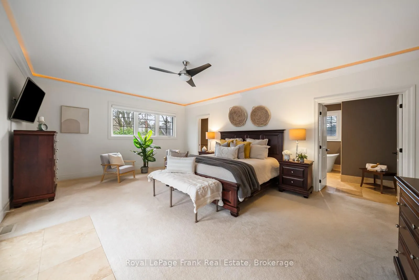
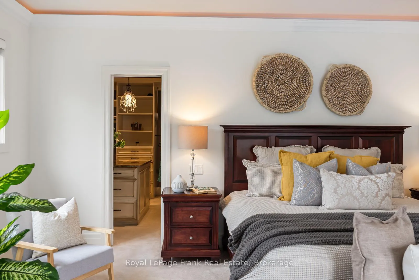
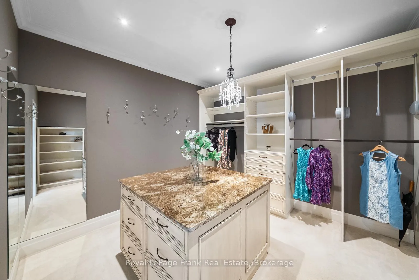
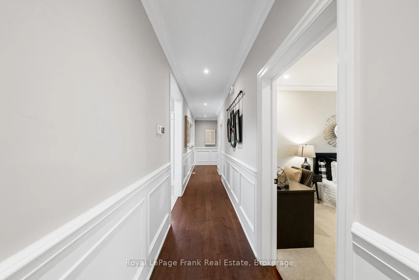
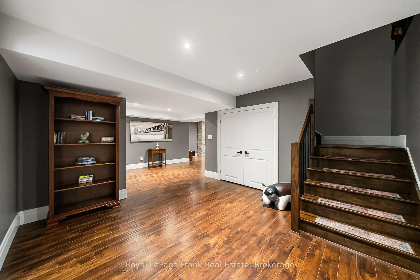
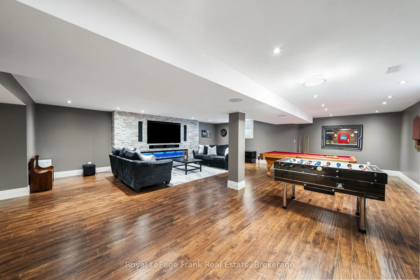
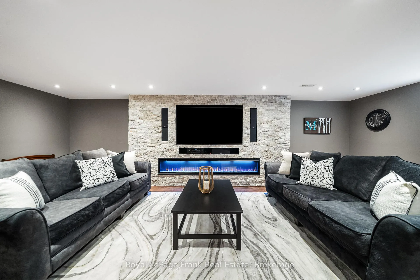
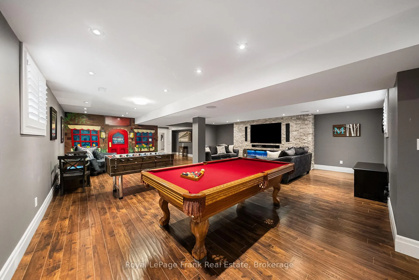
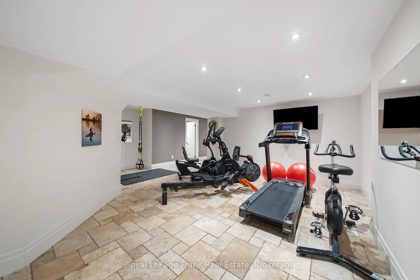
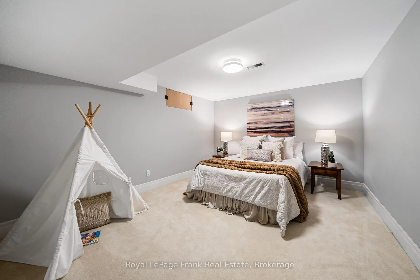
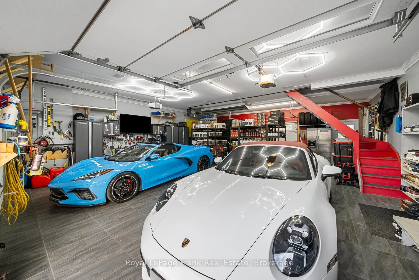
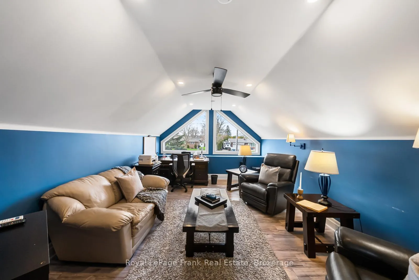
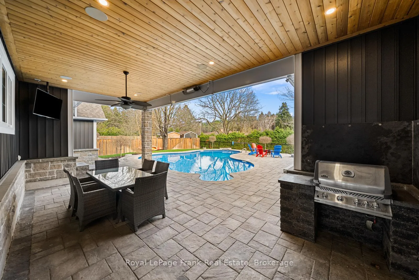
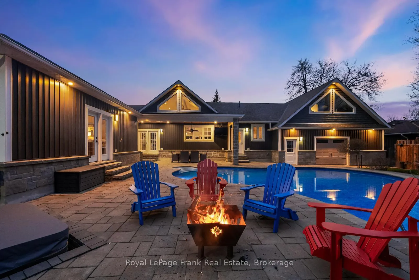
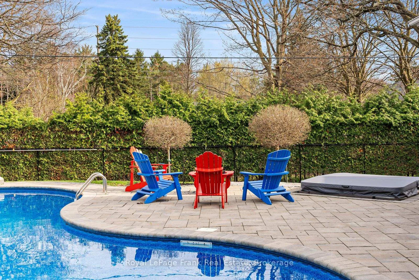
Welcome to an extraordinary, masterfully crafted bungalow offering over 5,300 square feet of impeccably refined living space. Set on an expansive 100' x 150' private estate lot, the residence is complemented by a resort-inspired backyard oasis, showcasing a lagoon-style heated saltwater pool and hot tub enveloped by professionally curated landscaping. A triple-wide, extended driveway accommodates up to 12 vehicles, in addition to a heated FOUR CAR GARAGE featuring a convenient drive-through bay. Inside, a breathtaking great room unfolds beneath soaring 20-foot cathedral ceilings, framed by dramatic gable-end windows that bathe the space in natural light. The main level is defined by 9-foot ceilings, exquisite hardwood flooring, and expansive four-foot-wide hallways enhanced with elegant wainscoting. At the heart of the home lies a chef's kitchen of exceptional quality, appointed with fine solid wood cabinetry, soft-close detailing, and pristine quartz countertops anchored by a grand centre island. The primary suite serves as a serene private sanctuary, complete with dual walk-in closets and a spa-inspired ensuite featuring a granite walk-in shower, freestanding tub, heated floors, and a discreet, soundproof in-suite laundry. Three additional main-level bedrooms offer flexible accommodation for family and guests. The finished lower level extends the home's luxurious living space, presenting two generously sized bedrooms, a dedicated fitness studio, and an expansive family room centered around a striking 100" Napoleon fireplace. Above the garage, a spacious loft provides an ideal setting for a private office or creative studio. The professionally landscaped grounds, complete with a comprehensive irrigation system, ensures an effortlessly maintained outdoor environment. This exceptional estate is perfectly tailored for discerning homeowners who value both luxury, versatility and comfort.
Key Facts & Features
Property Costs
- Annual Property Tax Amount
- $15,001
- Land Transfer Tax Fee
- $34,473
Rental Items
- Rental Equipment
- None
- Basement Type
- Finished
Interior Features
- Laundry Level
- Main Level
- Interior Extras
- Auto Garage Door Remote, Bar Fridge, Primary Bedroom - Main Floor, Water Heater
- View
- Pool, Trees/Woods
- Fireplace/Stove
- Yes
- Fireplace Features
- Natural Gas
- Elevator
- No
Exterior Features
- Exterior Extras
- Built-In-BBQ, Hot Tub, Landscaped, Patio, Porch
- Pool
- Inground, Salt
- Property Features
- Fenced Yard, Park, Public Transit, Rec./Commun.Centre, School
- Other Structures
- Garden Shed
Building
- Building Type
- Detached
- Building Style
- Bungalow
Construction
- Exterior Finish
- Stone, Vinyl Siding
- Roof
- Asphalt Shingle
- Foundation Details
- Concrete
- Special Designation
- Unknown
Lot
- Lot Front
- 100.00 ft
- Lot Depth
- 150.00 ft
Inclusions
- Inclusions
- Refrigerator, Stove, Dishwasher, washer & dryer. In ground Pool and Pool equipment, hot tub, shed in backyard, built in BBQ, 8 flat panel televisions with mounts (living room 75", exterior55", garage 65", office 40", office 24", bsmt 75", gym 40")
Exclusions
- Exclusions
- Tire racks in garage, Garage Cabinets, Wine Fridge, 2 Refrigerators in Garage, yard furniture. Negotiable - pool table, foosball table.
Parking & Garages
- Garage Type
- Attached
- Garage Spaces
- 4
- Parking Spaces
- 12
- Total Garage And Parking Spaces
- 16
Heating & Cooling
- Heat Source
- Gas
- Heat Type
- Forced Air
- Air Conditioning
- Central Air
- Water
- Municipal
- Sewers
- Sewer
- Bedrooms
- 4 + 2
- Washrooms
- 4
- Kitchens
- 1
Room sizes
- Room—Main level, Quartz Counter, Breakfast Bar, Stainless Steel Appl
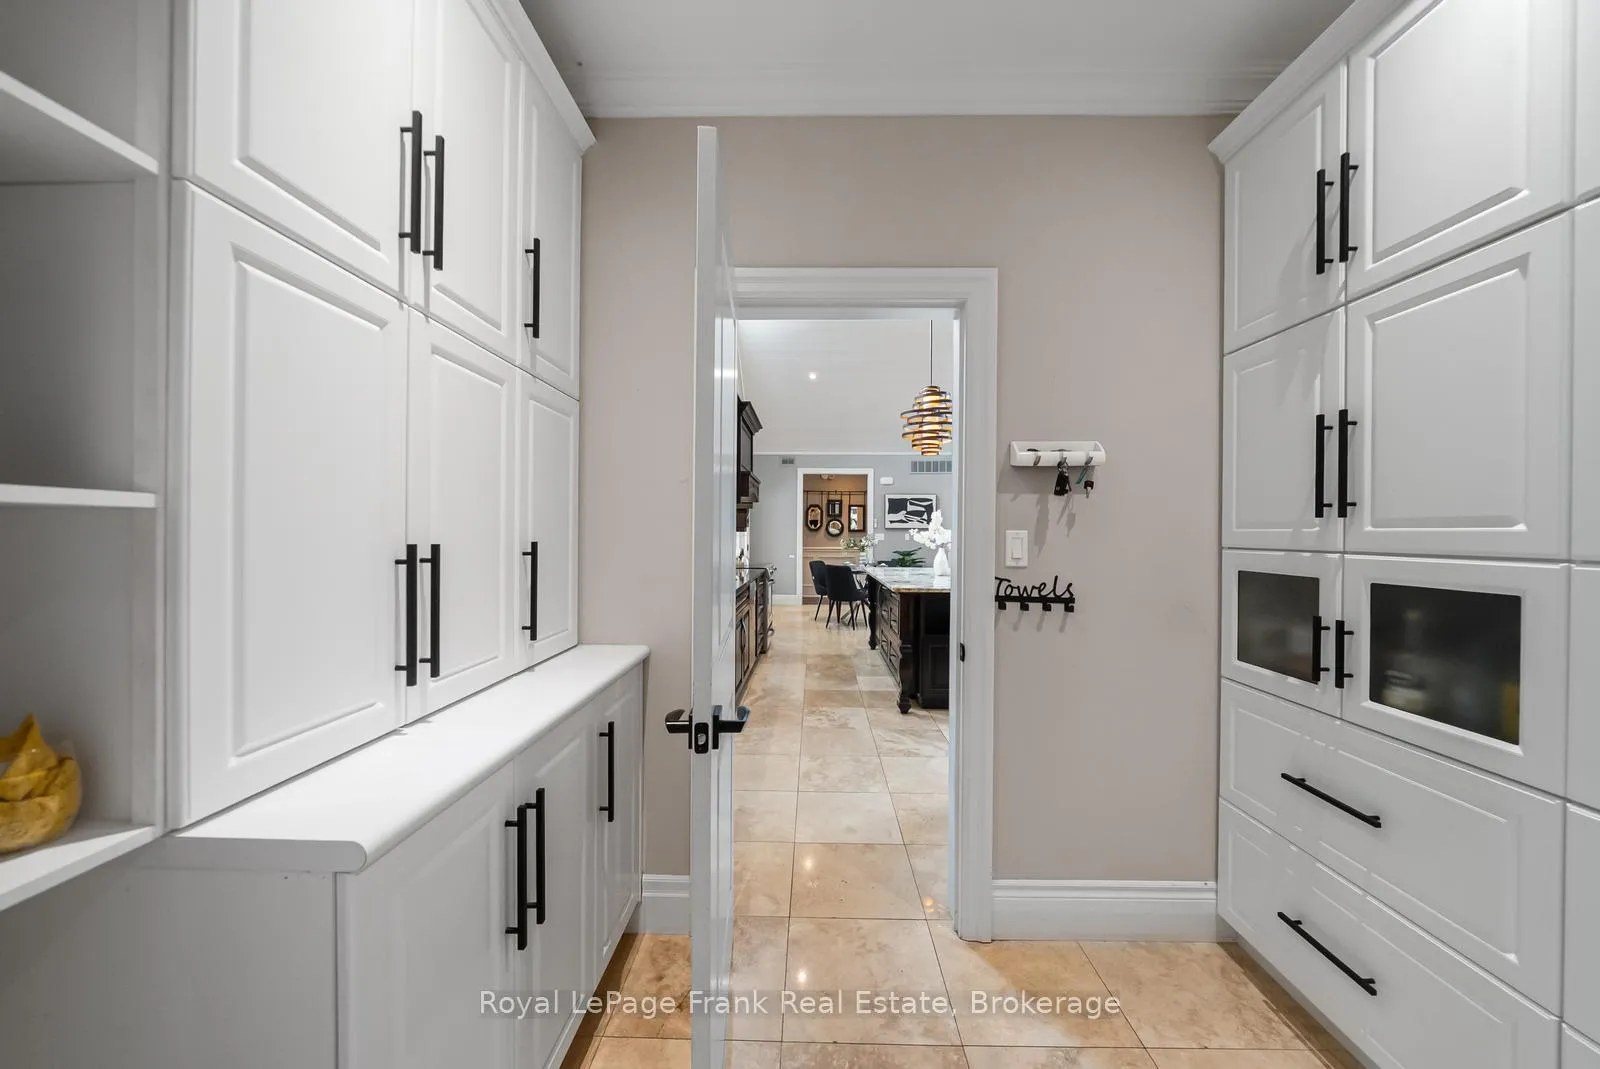
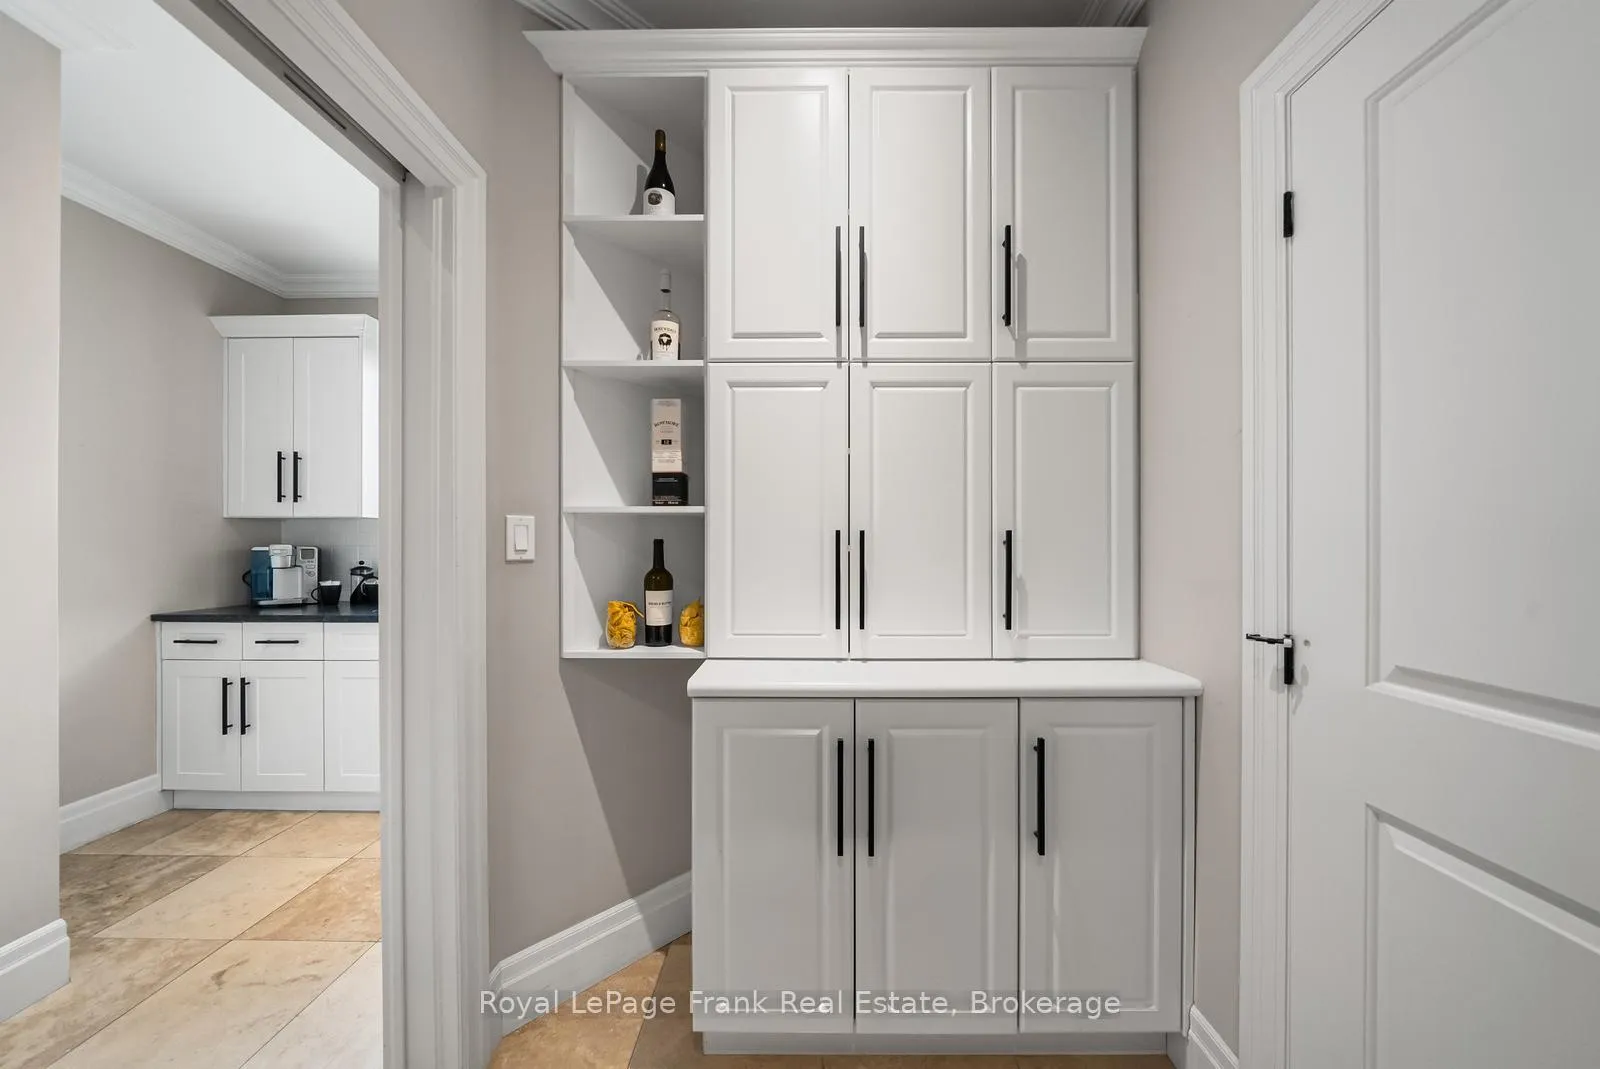
- Pantry—Main level, B/I Shelves, Ceramic Floor
- Dining Room—Main level, W/O To Patio, Open Concept, Ceramic Floor
- Living Room—Main level, Hardwood Floor, Gas Fireplace, Cathedral Ceiling(s)
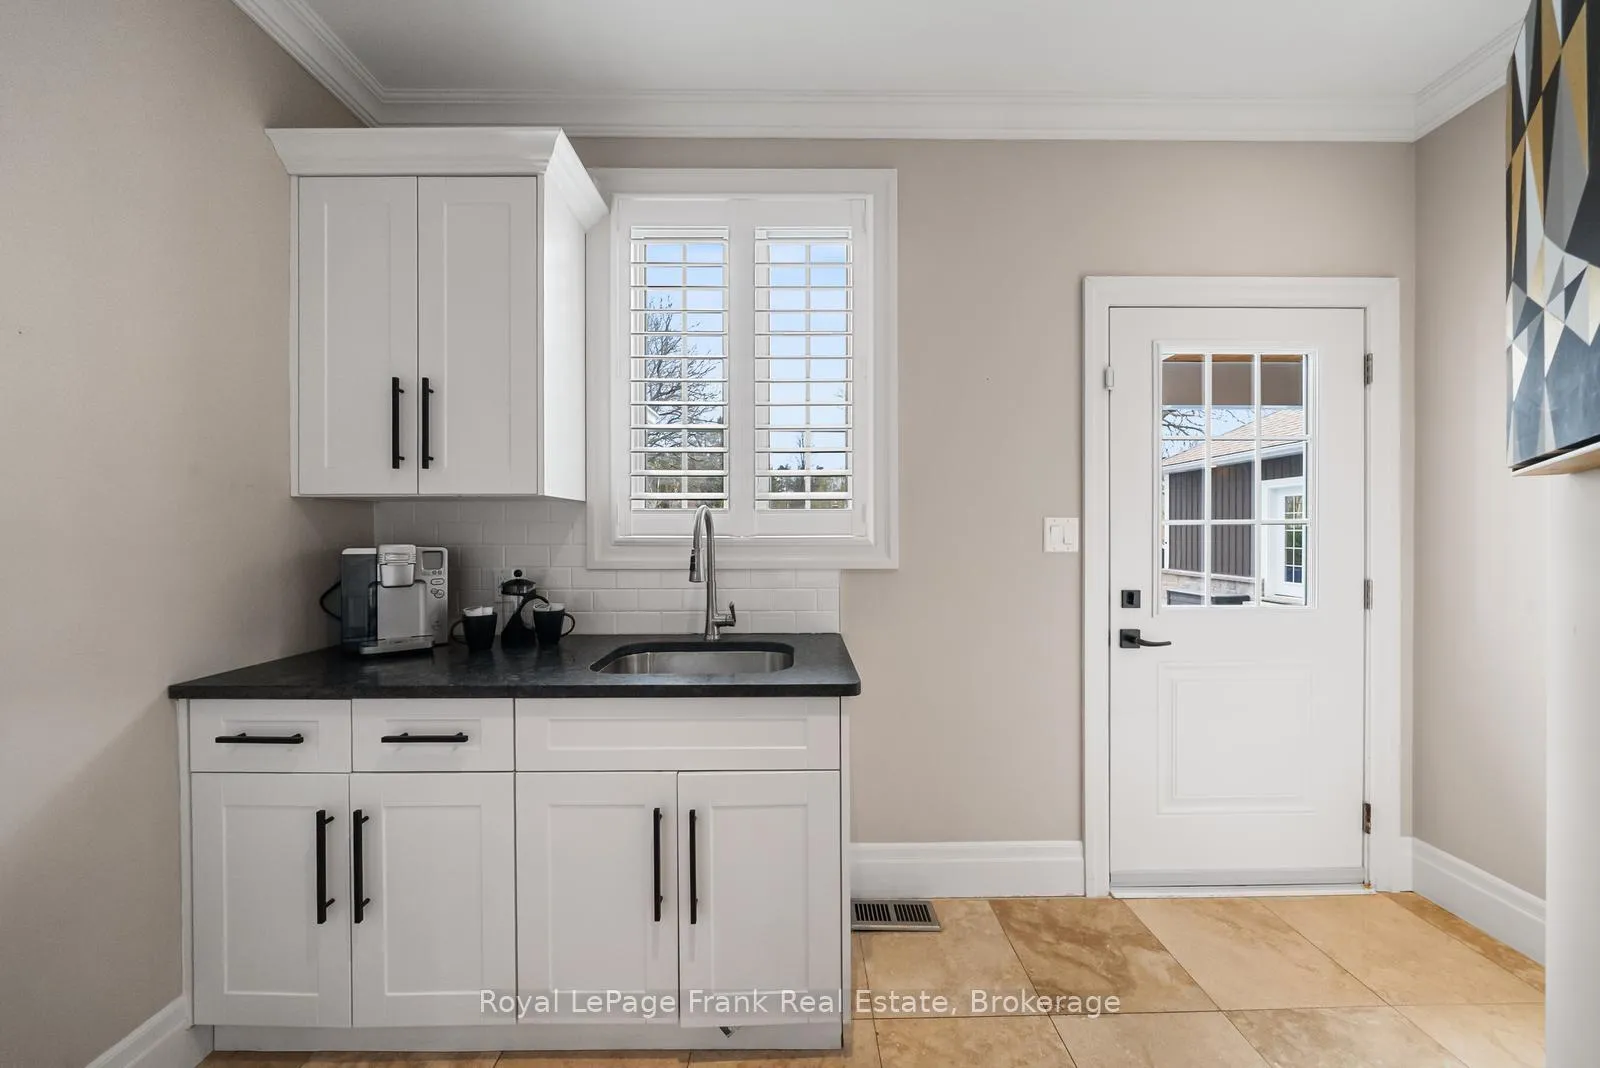
- Mud Room—Main level, W/O To Yard, Overlooks Backyard
- Primary Bedroom—Main level, 5 Pc Ensuite, Walk-In Closet(s), W/O To Yard
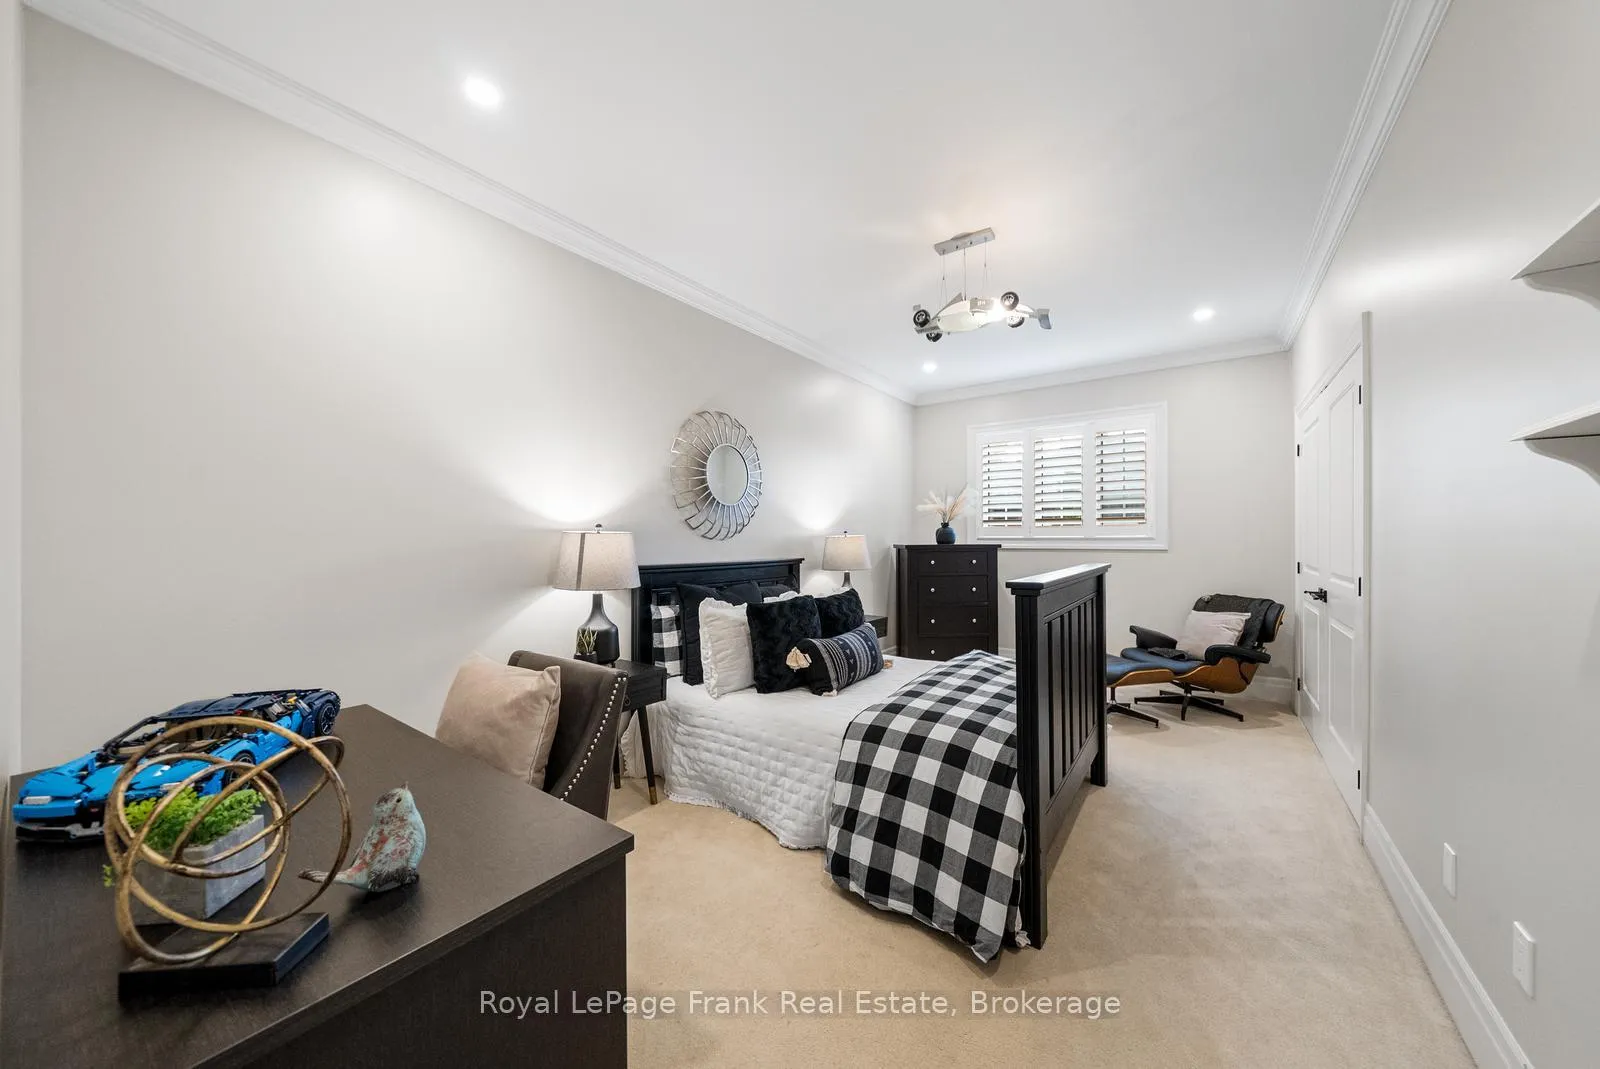
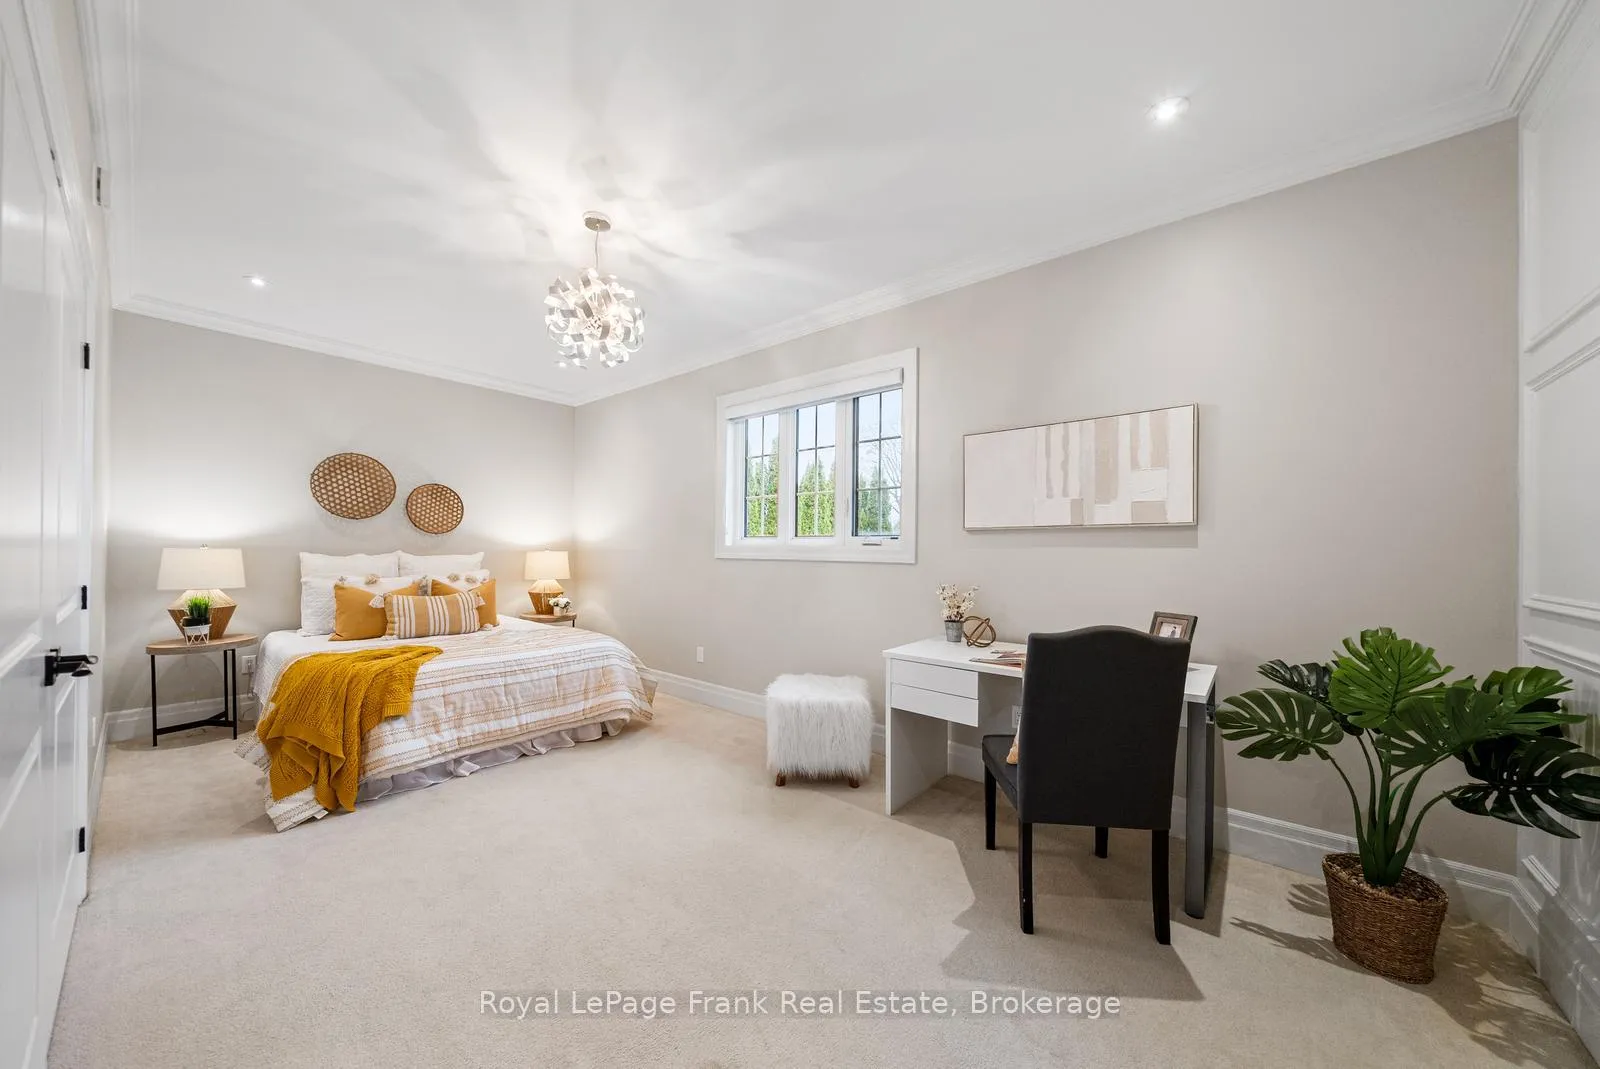
- Bedroom 2—Main level, Broadloom, Walk-In Closet(s), Crown Moulding
- Bedroom 3—Main level, Broadloom, Walk-In Closet(s), Crown Moulding
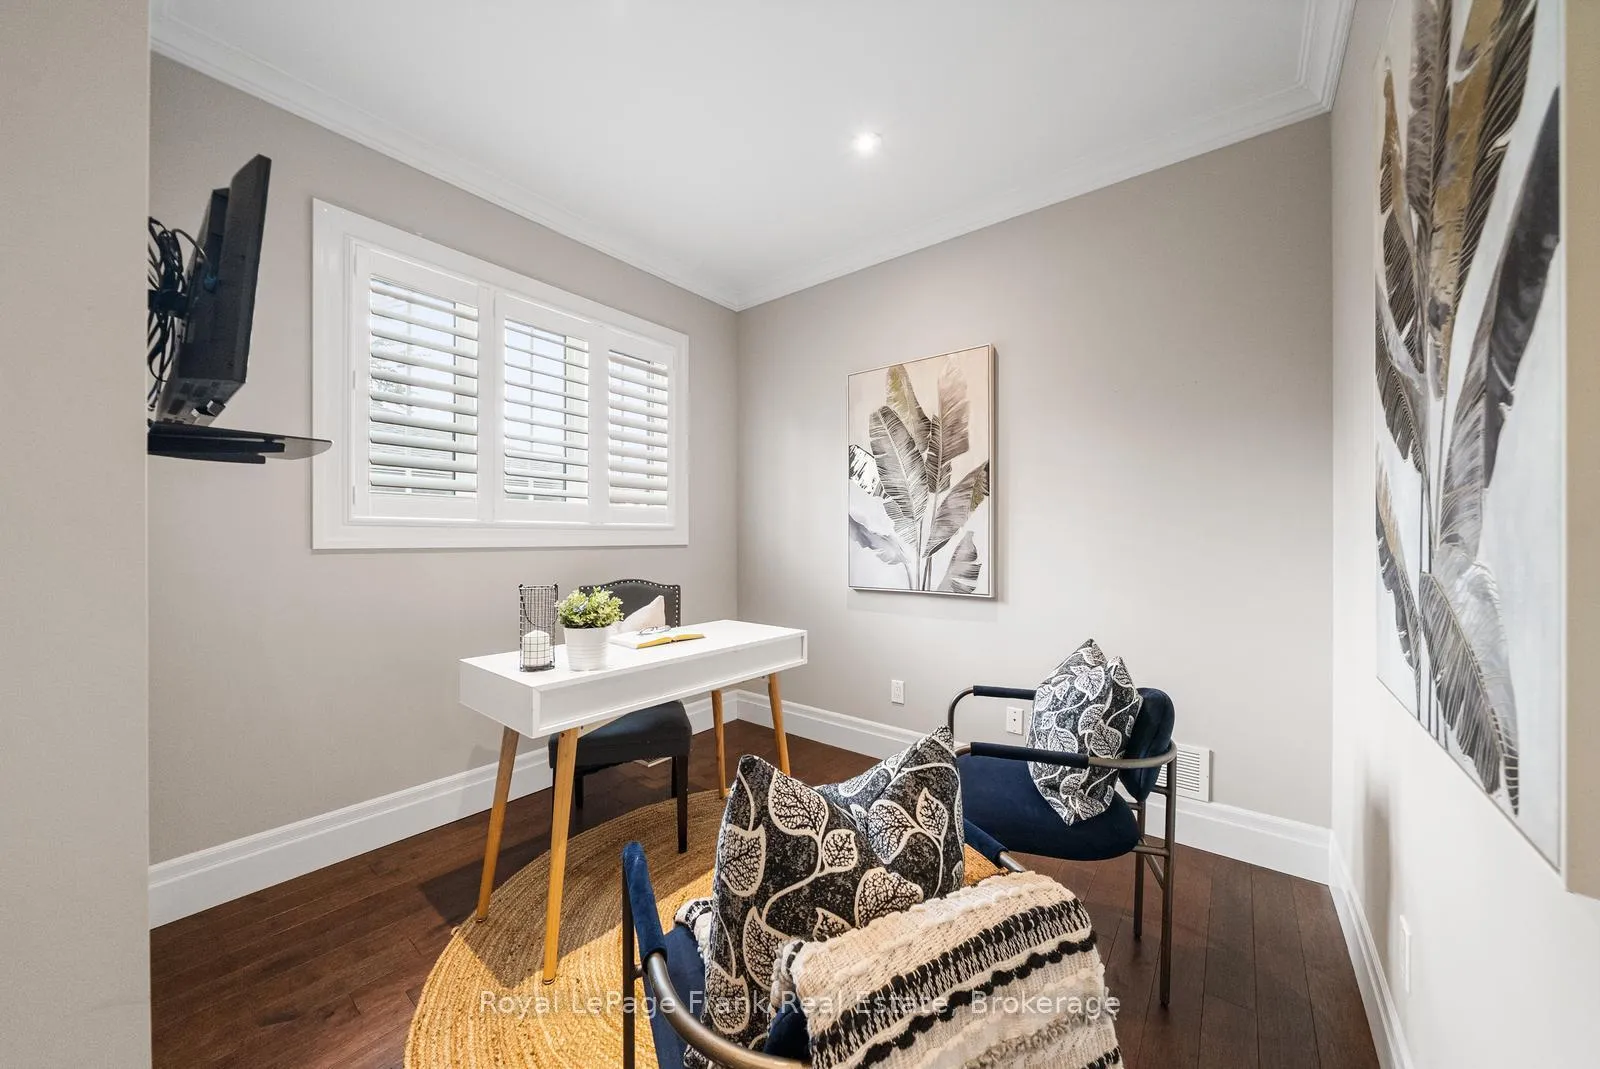
- Bedroom 4—Main level, Hardwood Floor, Pot Lights, California Shutters
- Loft—Main level, Vinyl Floor, Overlooks Backyard, Vaulted Ceiling(s)
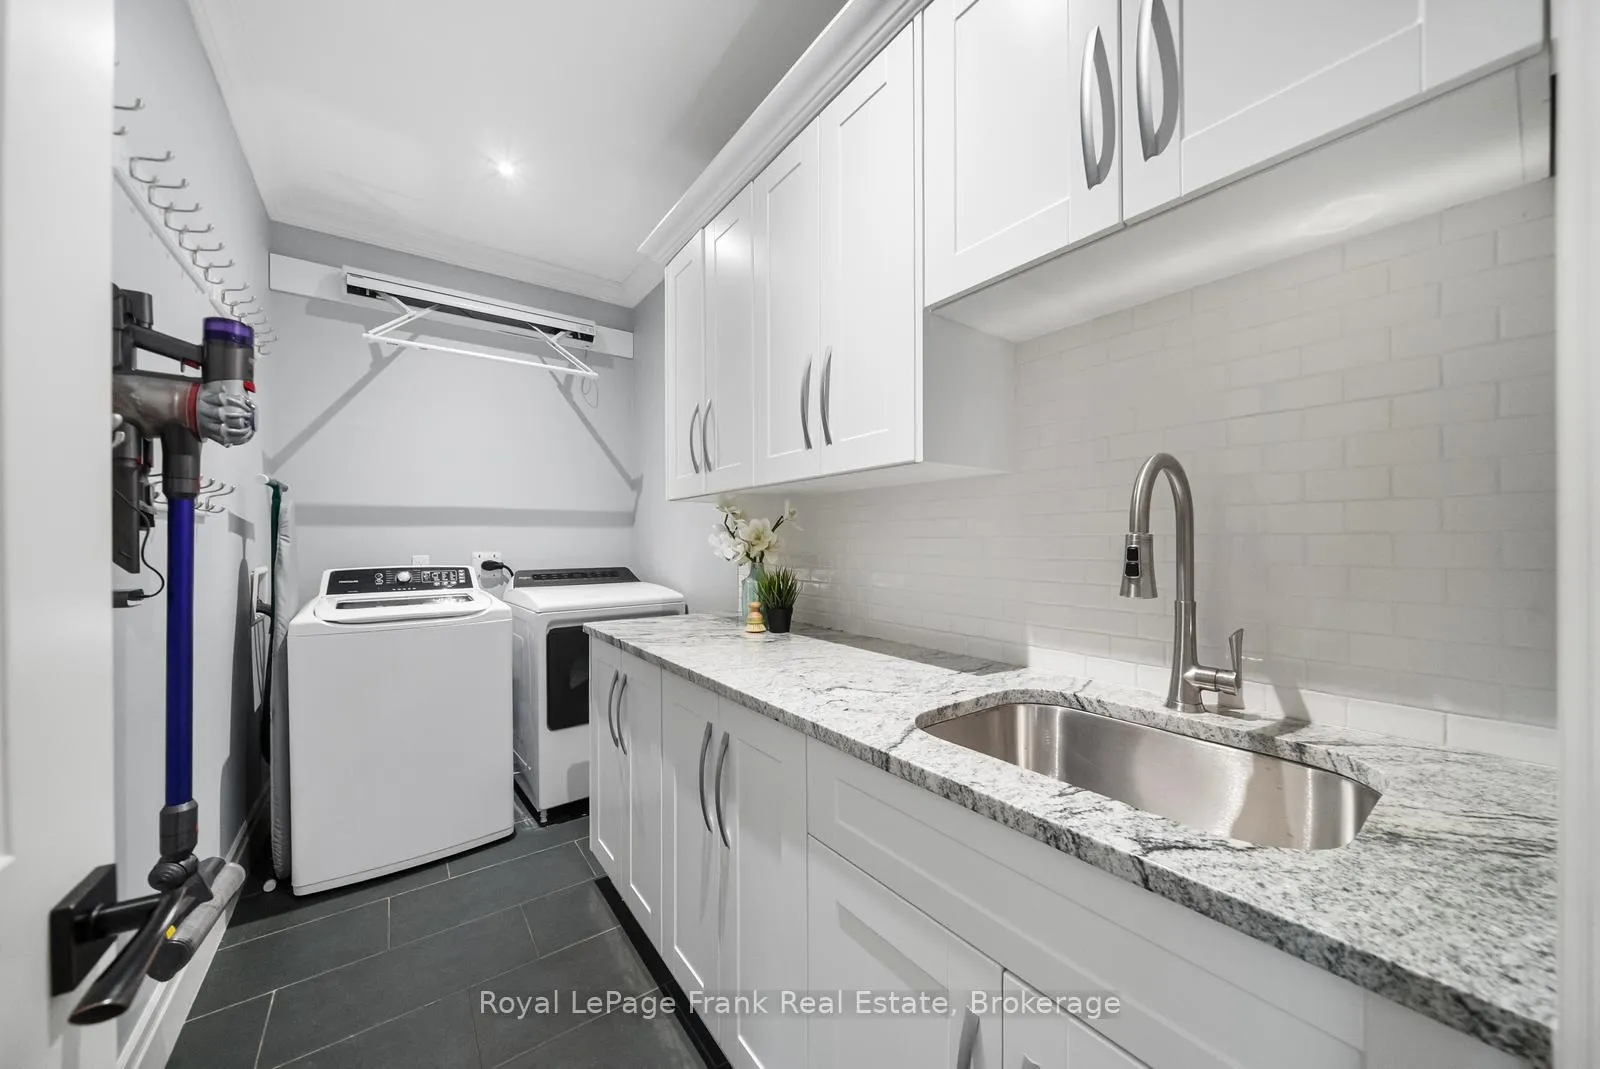
- Laundry—Basement level, Ceramic Floor, Laundry Sink, Pot Lights
- Recreation—Basement level, Gas Fireplace, Pot Lights, California Shutters
- Exercise Room—Basement level, Ceramic Floor, Pot Lights
- Bedroom 4—Basement level, Broadloom, Walk-In Closet(s)
- Bedroom—Basement level, Broadloom
Washrooms
- 5-piece, Main
- 4-piece, Main
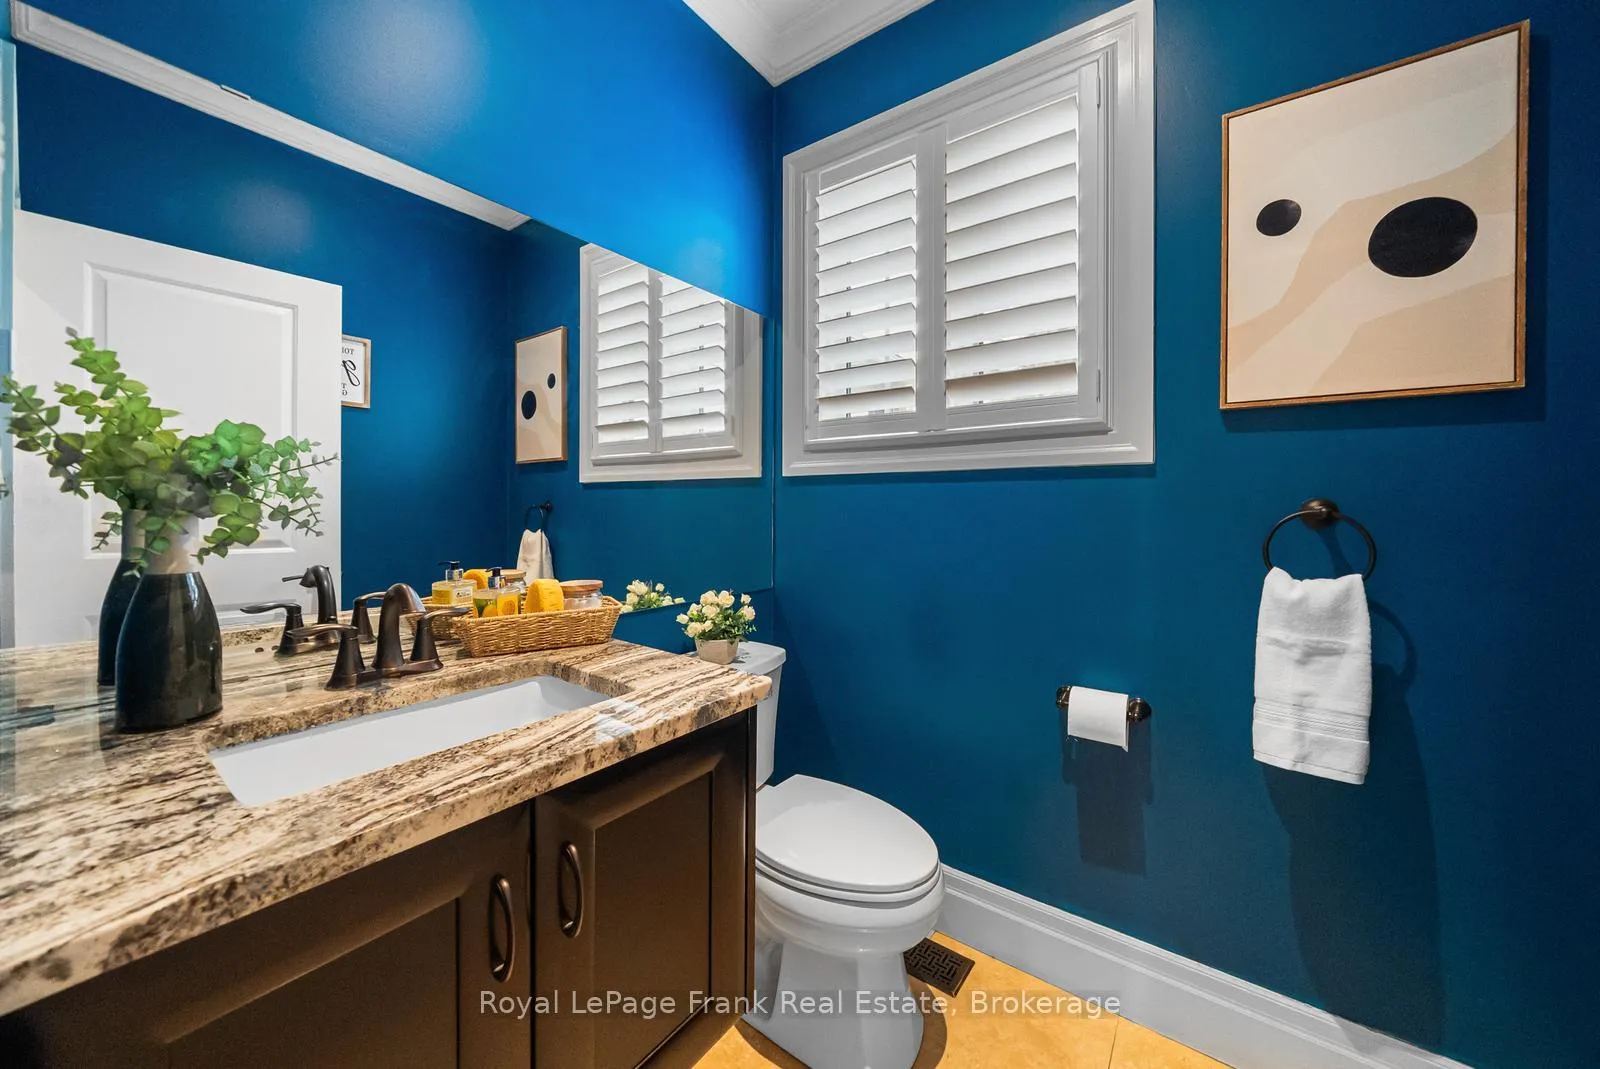
- 2-piece, Main
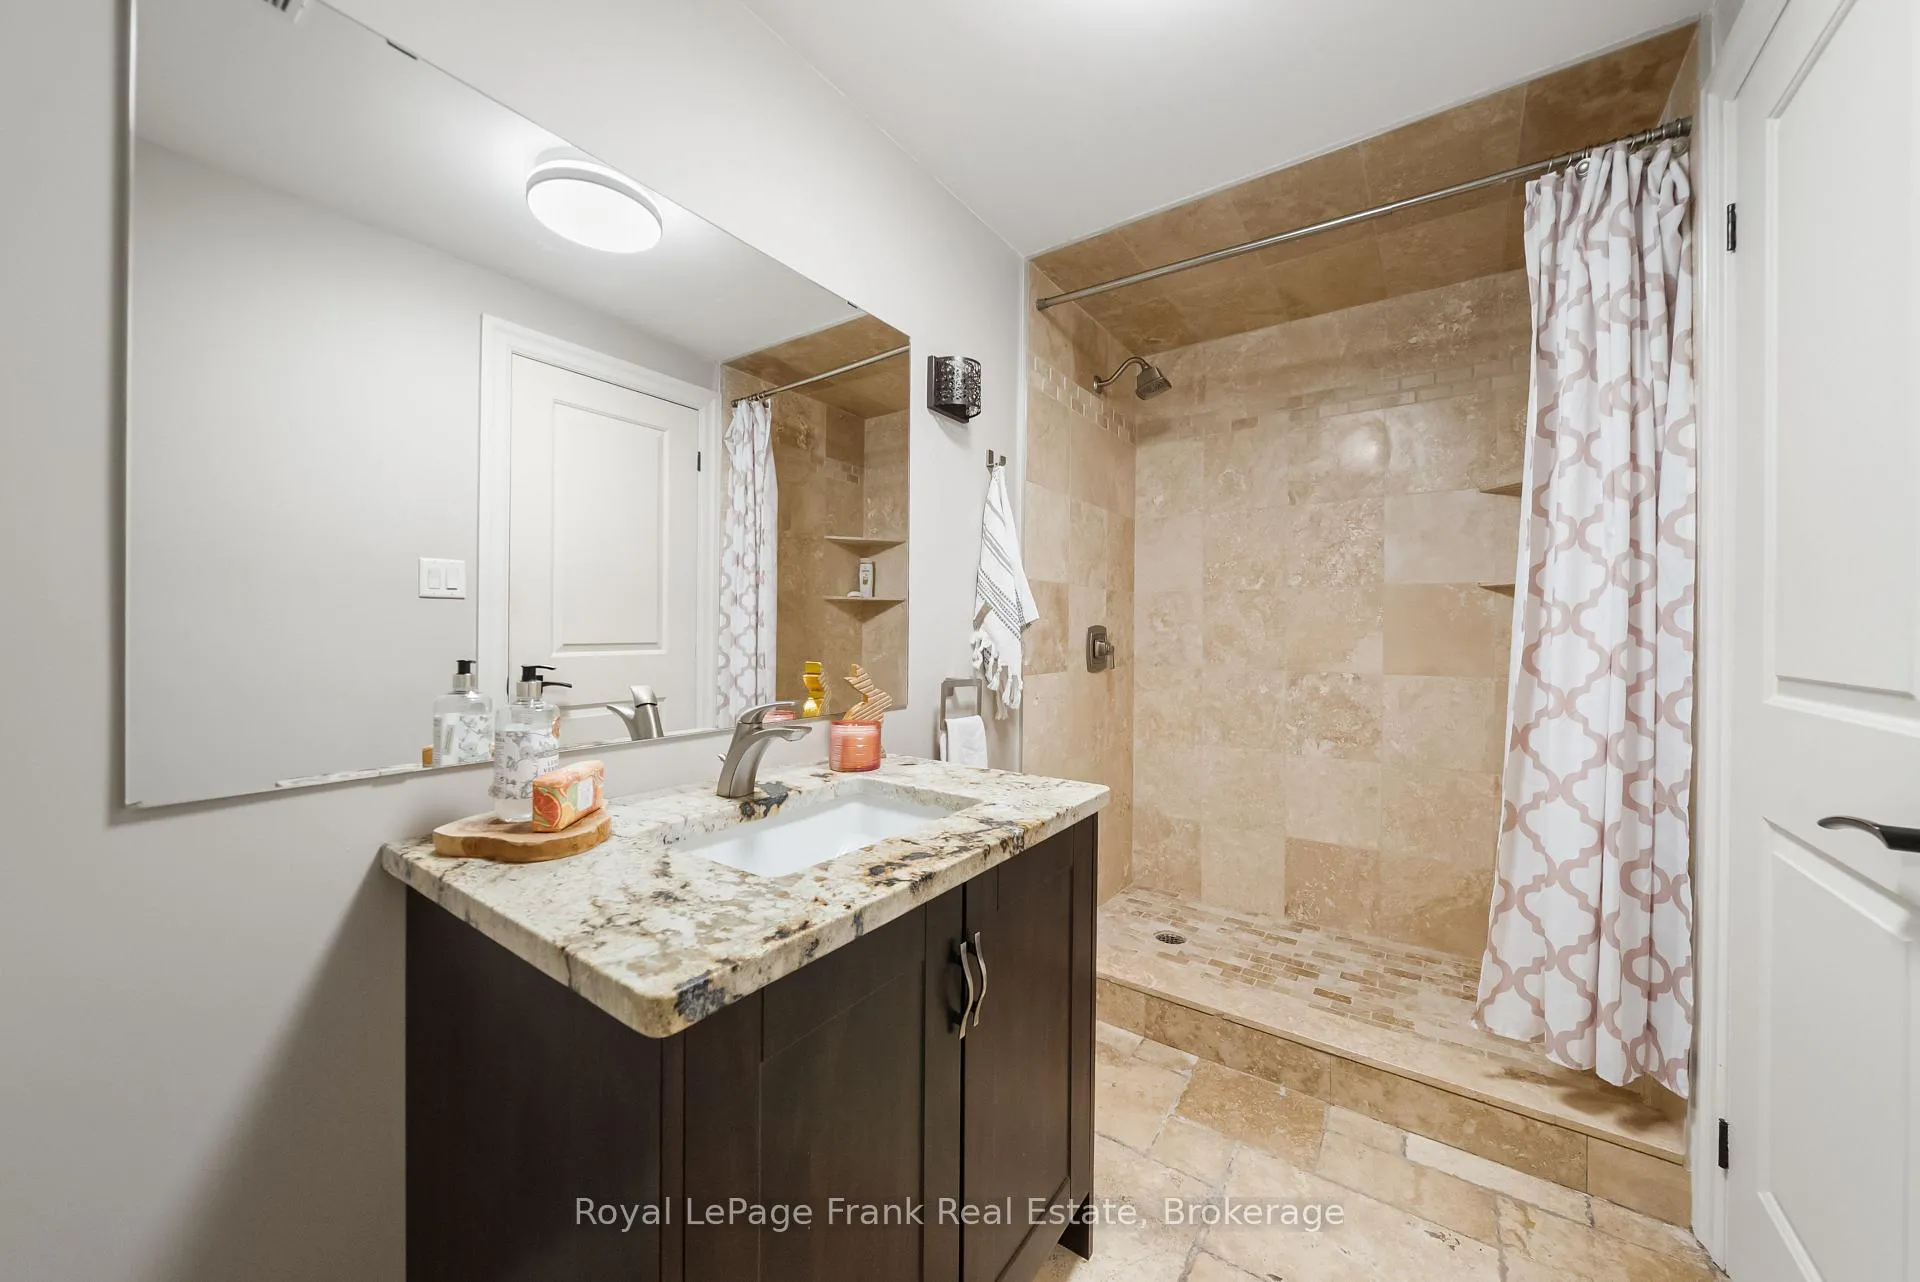
- 3-piece, Basement
- Municipality
- Oshawa
- Neighbourhood
- Kedron
- Main cross streets
- Conlin Rd E and Avalon St
- Directions
- Conlin Rd E and Avalon St
- MLS® number
- E13162218
- Data source
- Toronto Regional Real Estate Board
- Status change
- 2026-06-18
- Listed on
- 2026-05-22
- Days on market
- 27 days
- Possession type
- Flexible
- Co-op commission
- 2.5% + HST
- Seller
- Listed by
- ROYAL LEPAGE FRANK REAL ESTATE
Home Market Value
Current home valuation for 325 Maine Street, Oshawa, Kedron, Oshawa, ON. Listed for $1,899,900
HOMEH Estimate
$1,557,500
Estimated Sales Range
$1,198,555 - $1,916,445
HOMEH Estimate for 325 Maine Street, Oshawa, Kedron
Calculated with a real agent's CMA method — 45+ years of experience, codified. Not an AI guess.
For the owner
Is this your home? Track its value.
Get this home's HOMEH Estimate by email once a month, with how many homes are for sale around you.
Mortgage Payment Calculator
Compare up to 4 down payment scenarios
20% required for homes $1.5M or more
$379,980
| Scenario 1 | Scenario 2 | Scenario 3 | Scenario 4 | |
|---|---|---|---|---|
−Down payment | % $ | % $ | % $ | % $ |
+CMHC insurance | $0 | $0 | $0 | $0 |
=Total mortgage | $1,519,920 | $1,424,925 | $1,329,930 | $1,234,935 |
Amortization | ||||
Mortgage rate | % | % | % | % |
| Payment frequency | ||||
=Mortgage payment | $7,421monthly | $6,957monthly | $6,493monthly | $6,030monthly |
Land Transfer Tax
$34,473
$34,473
Around this home
No schools found nearby
Data provided by OpenStreetMap & Fraser Institute School Rankings
Ask HOMEH
New!Hi there!
👋Text or call (416) 301-9001
Recommended for you
Based on homes you've looked at.
No recommended properties found.
Nearby similar homes
No nearby properties found.
More real estate resources
Other homes nearby
Explore this area
Nearby neighbourhoods
No nearby listings available.