
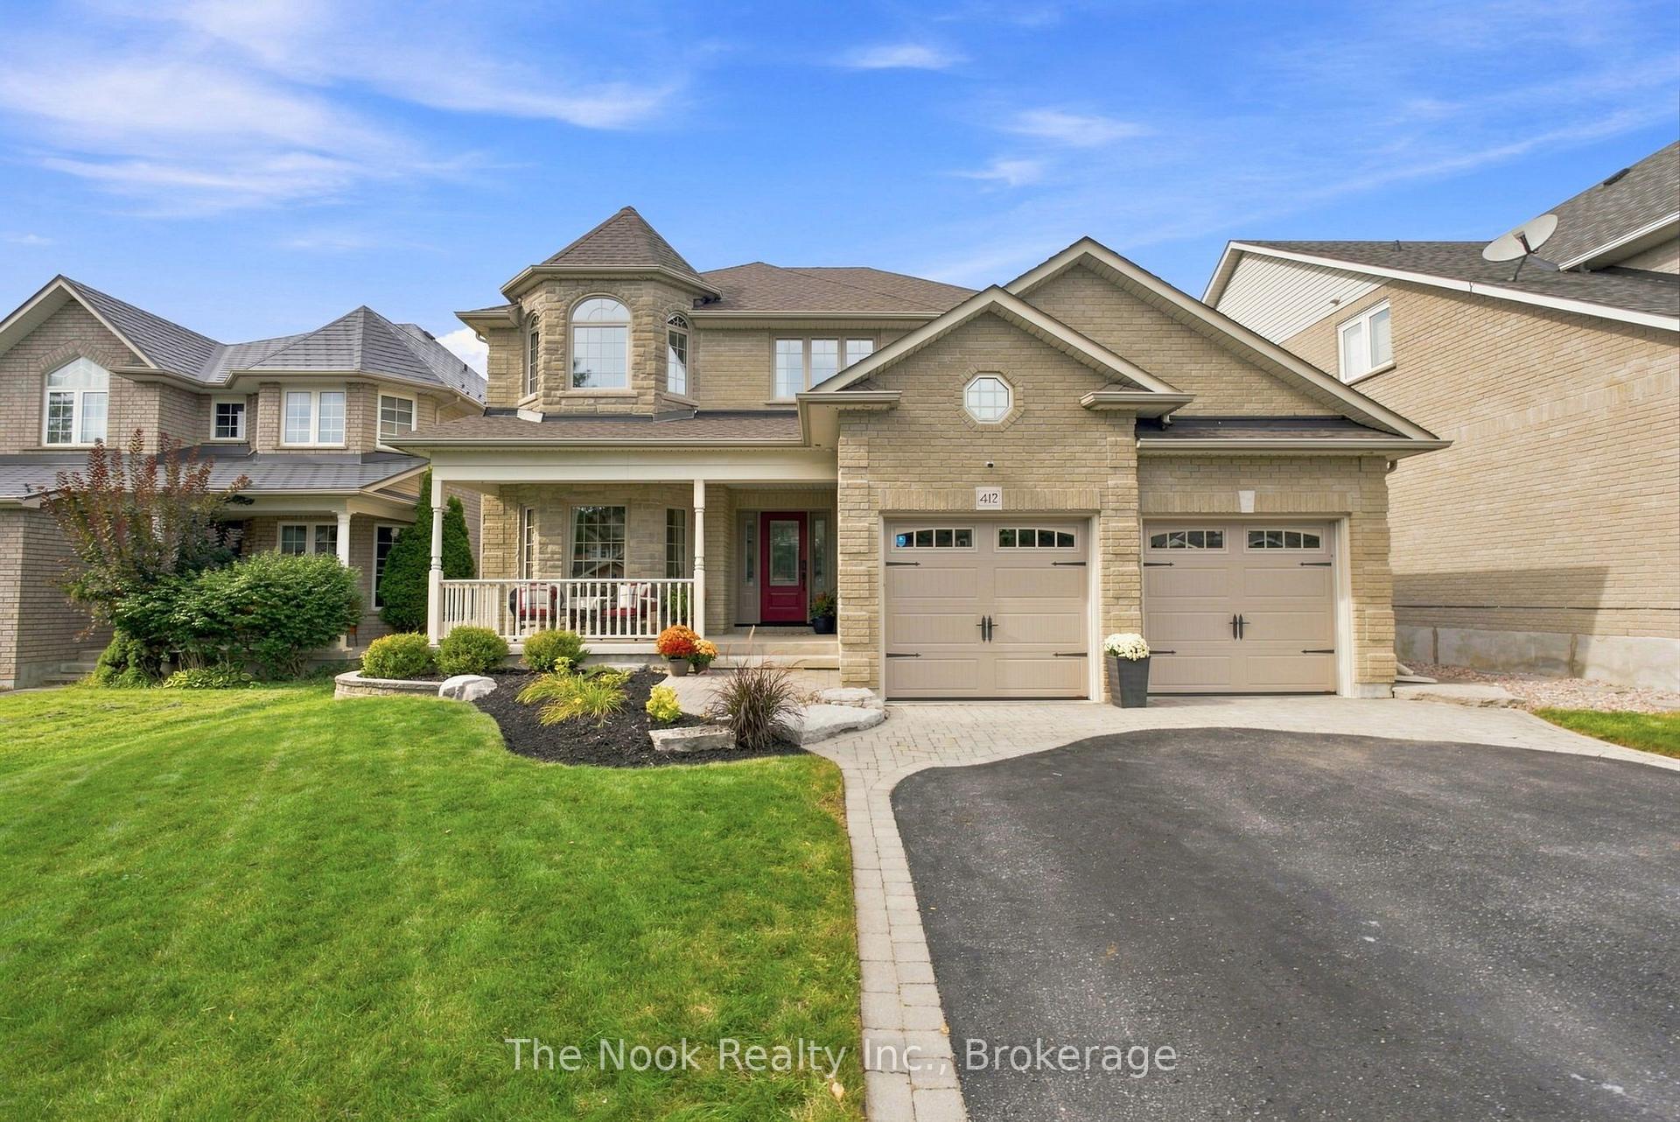
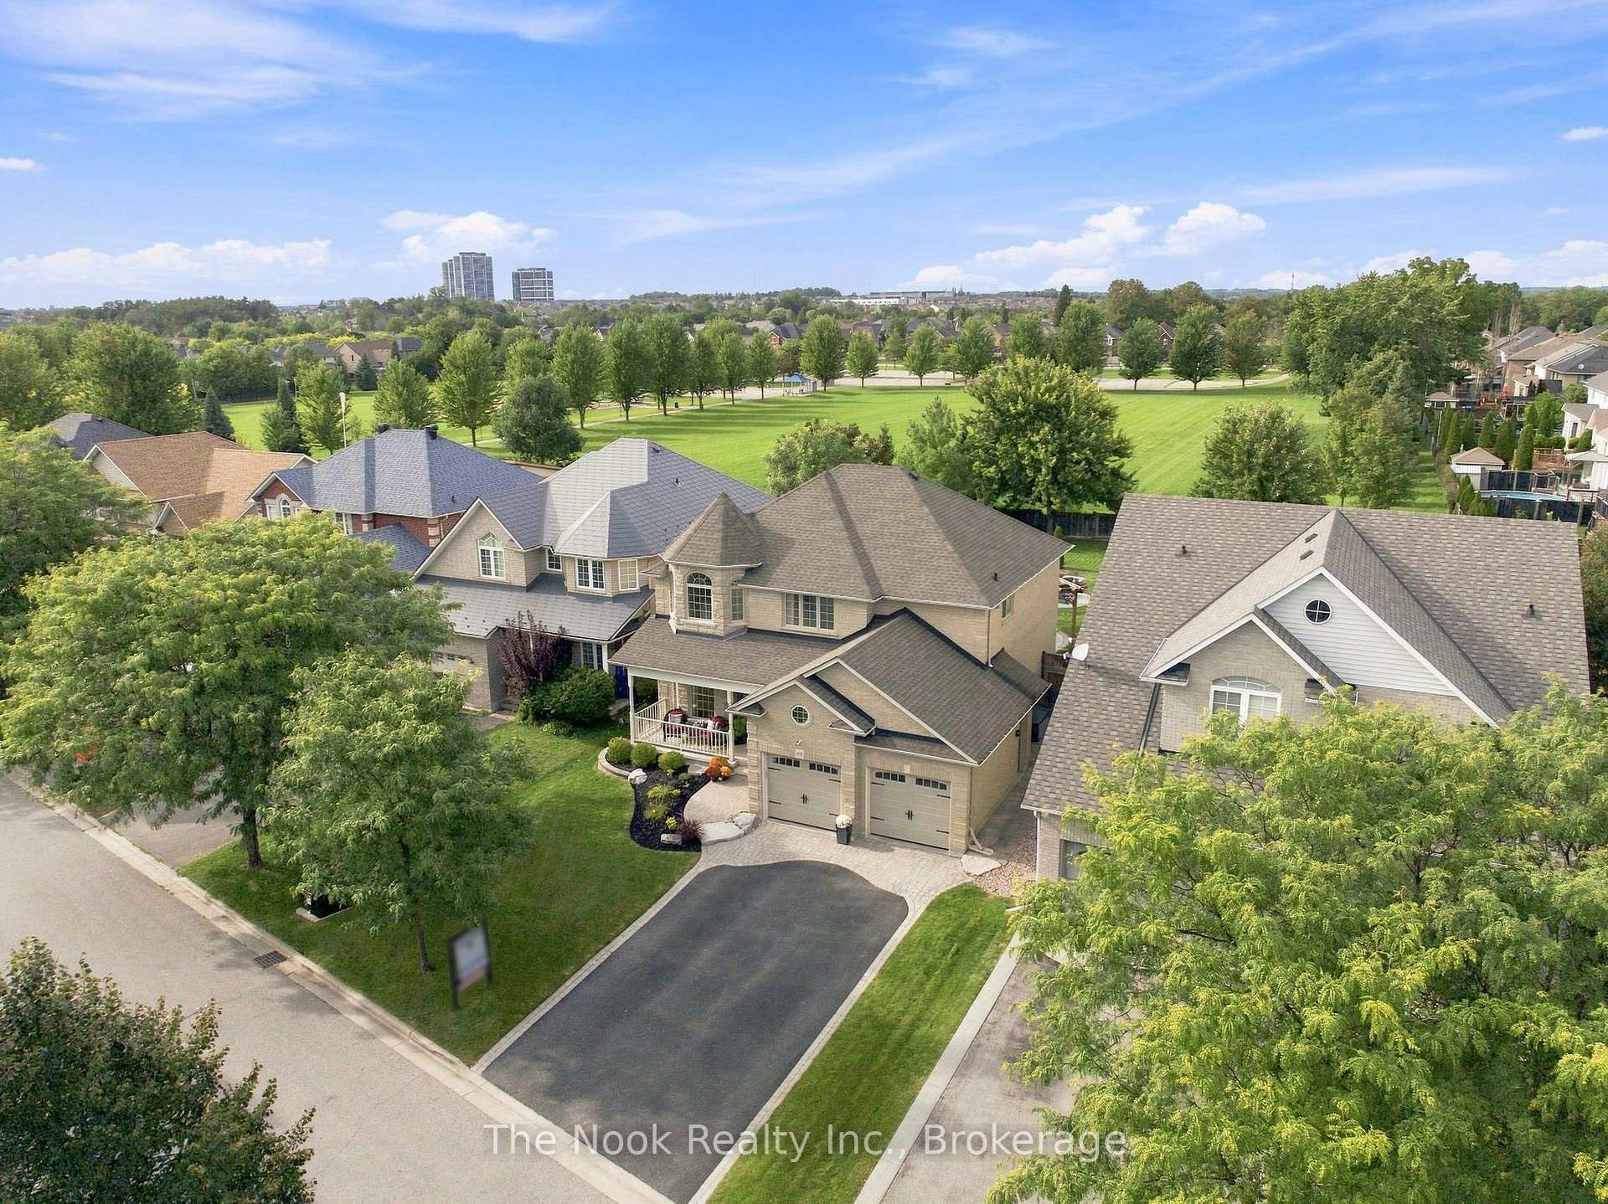
412 Meadow Street
Oshawa (Kedron), ON L1L 1C1
- 4+1Bedrooms
- 4Bathrooms
- 2Garage
- 2000–2500Sq Ft
- $9,121Tax
- 52×186 ftLot Size
 Estimated Value:$1,208,000See Free Estimate Report

Property not available for sale or for rent.
HOMEH One: full-service selling for a 1% listing fee. The buyer's agent commission is separate.
Free Home EvaluationHow Much Is My Home Worth?Homes for Sale NearbySale & Price History for 412 Meadow Street, Oshawa, Kedron
| Start Date | End Date | Price | Event | MLS# |
|---|---|---|---|---|
| 2026-09-10 | 2026-09-22 | Login to See Prices | Sold | e13765252 |
Real estate boards require you to or to see the full details of this property.
*Sold prices and complete sale & price history are regulated data. Under the Trust in Real Estate Services Act, 2002 (TRESA) and the rules of the Real Estate Council of Ontario (RECO), and pursuant to the Multiple Listing Service® rules of the Canadian Real Estate Association (CREA) and the Toronto Regional Real Estate Board (TRREB), this information may be shown only to registered users who have agreed to the applicable terms of use (a Virtual Office Website, or "VOW," arrangement). HOMEH Inc., Brokerage therefore provides it to signed-in members only. Creating an account is free and takes under a minute.
About 412 Meadow Street, Oshawa, Kedron
Summarized Description
- Rare premium lot in Kedron, 50 x 186 ft.
- Custom designed home with premium finishes.
- Oversized kitchen with high-end appliances.
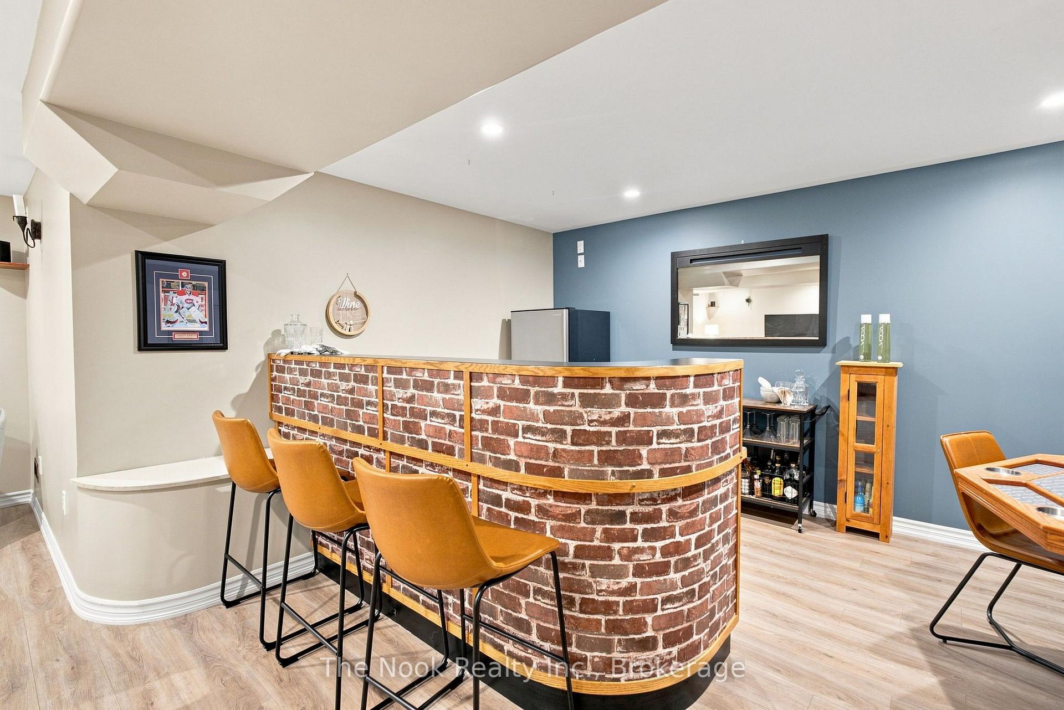
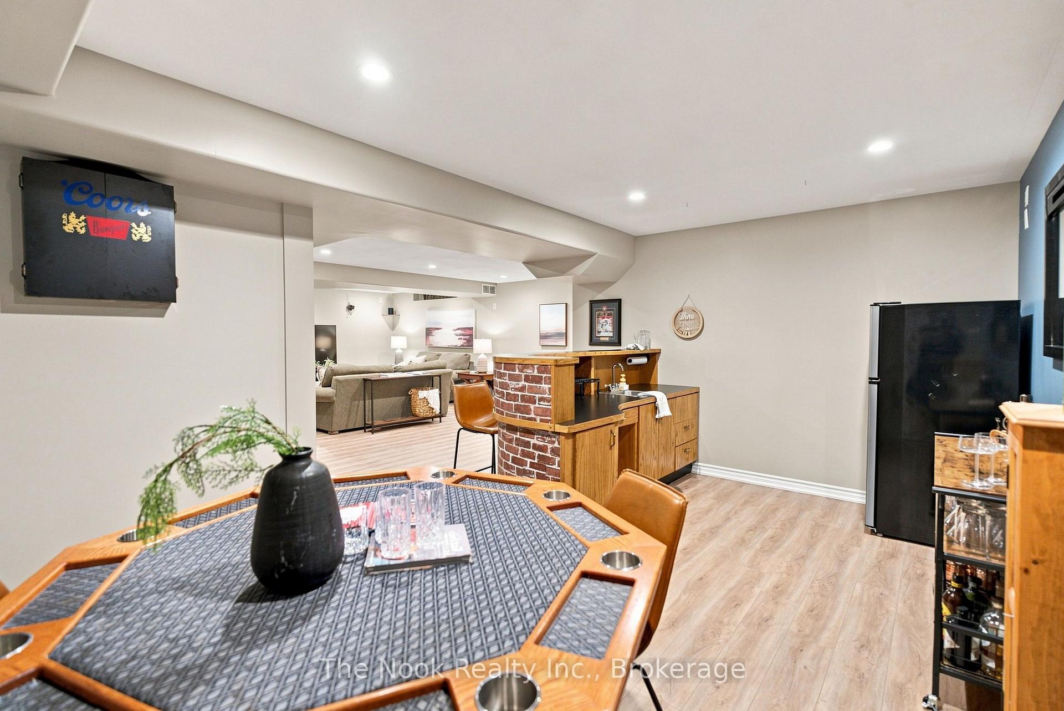
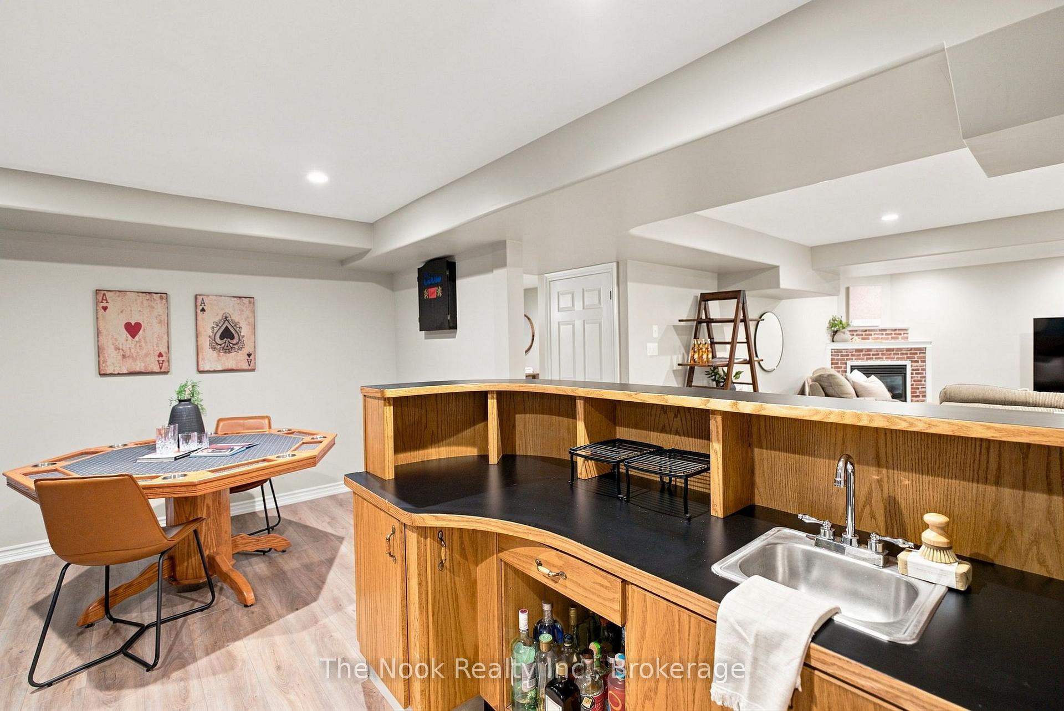
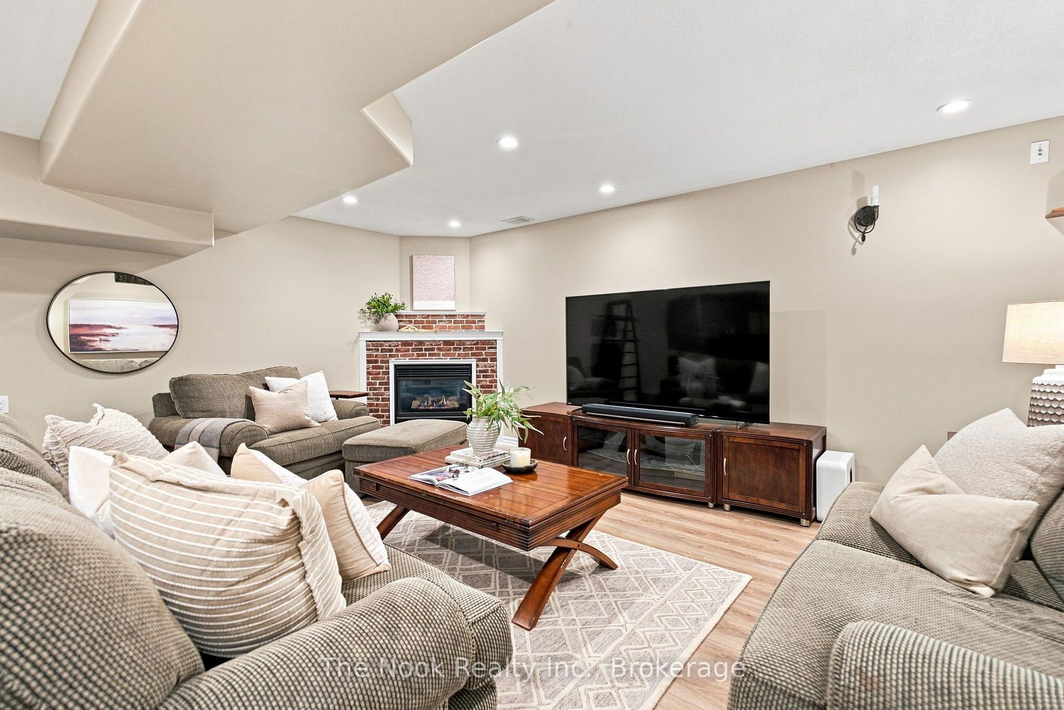
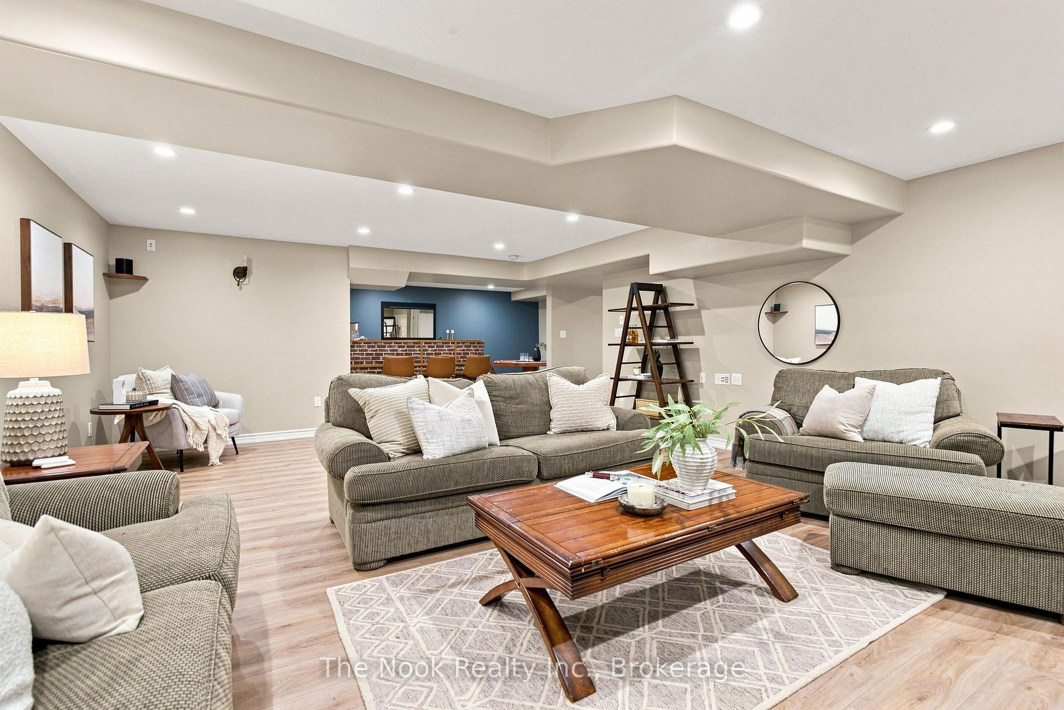
- Finished basement with wet bar and rec room.
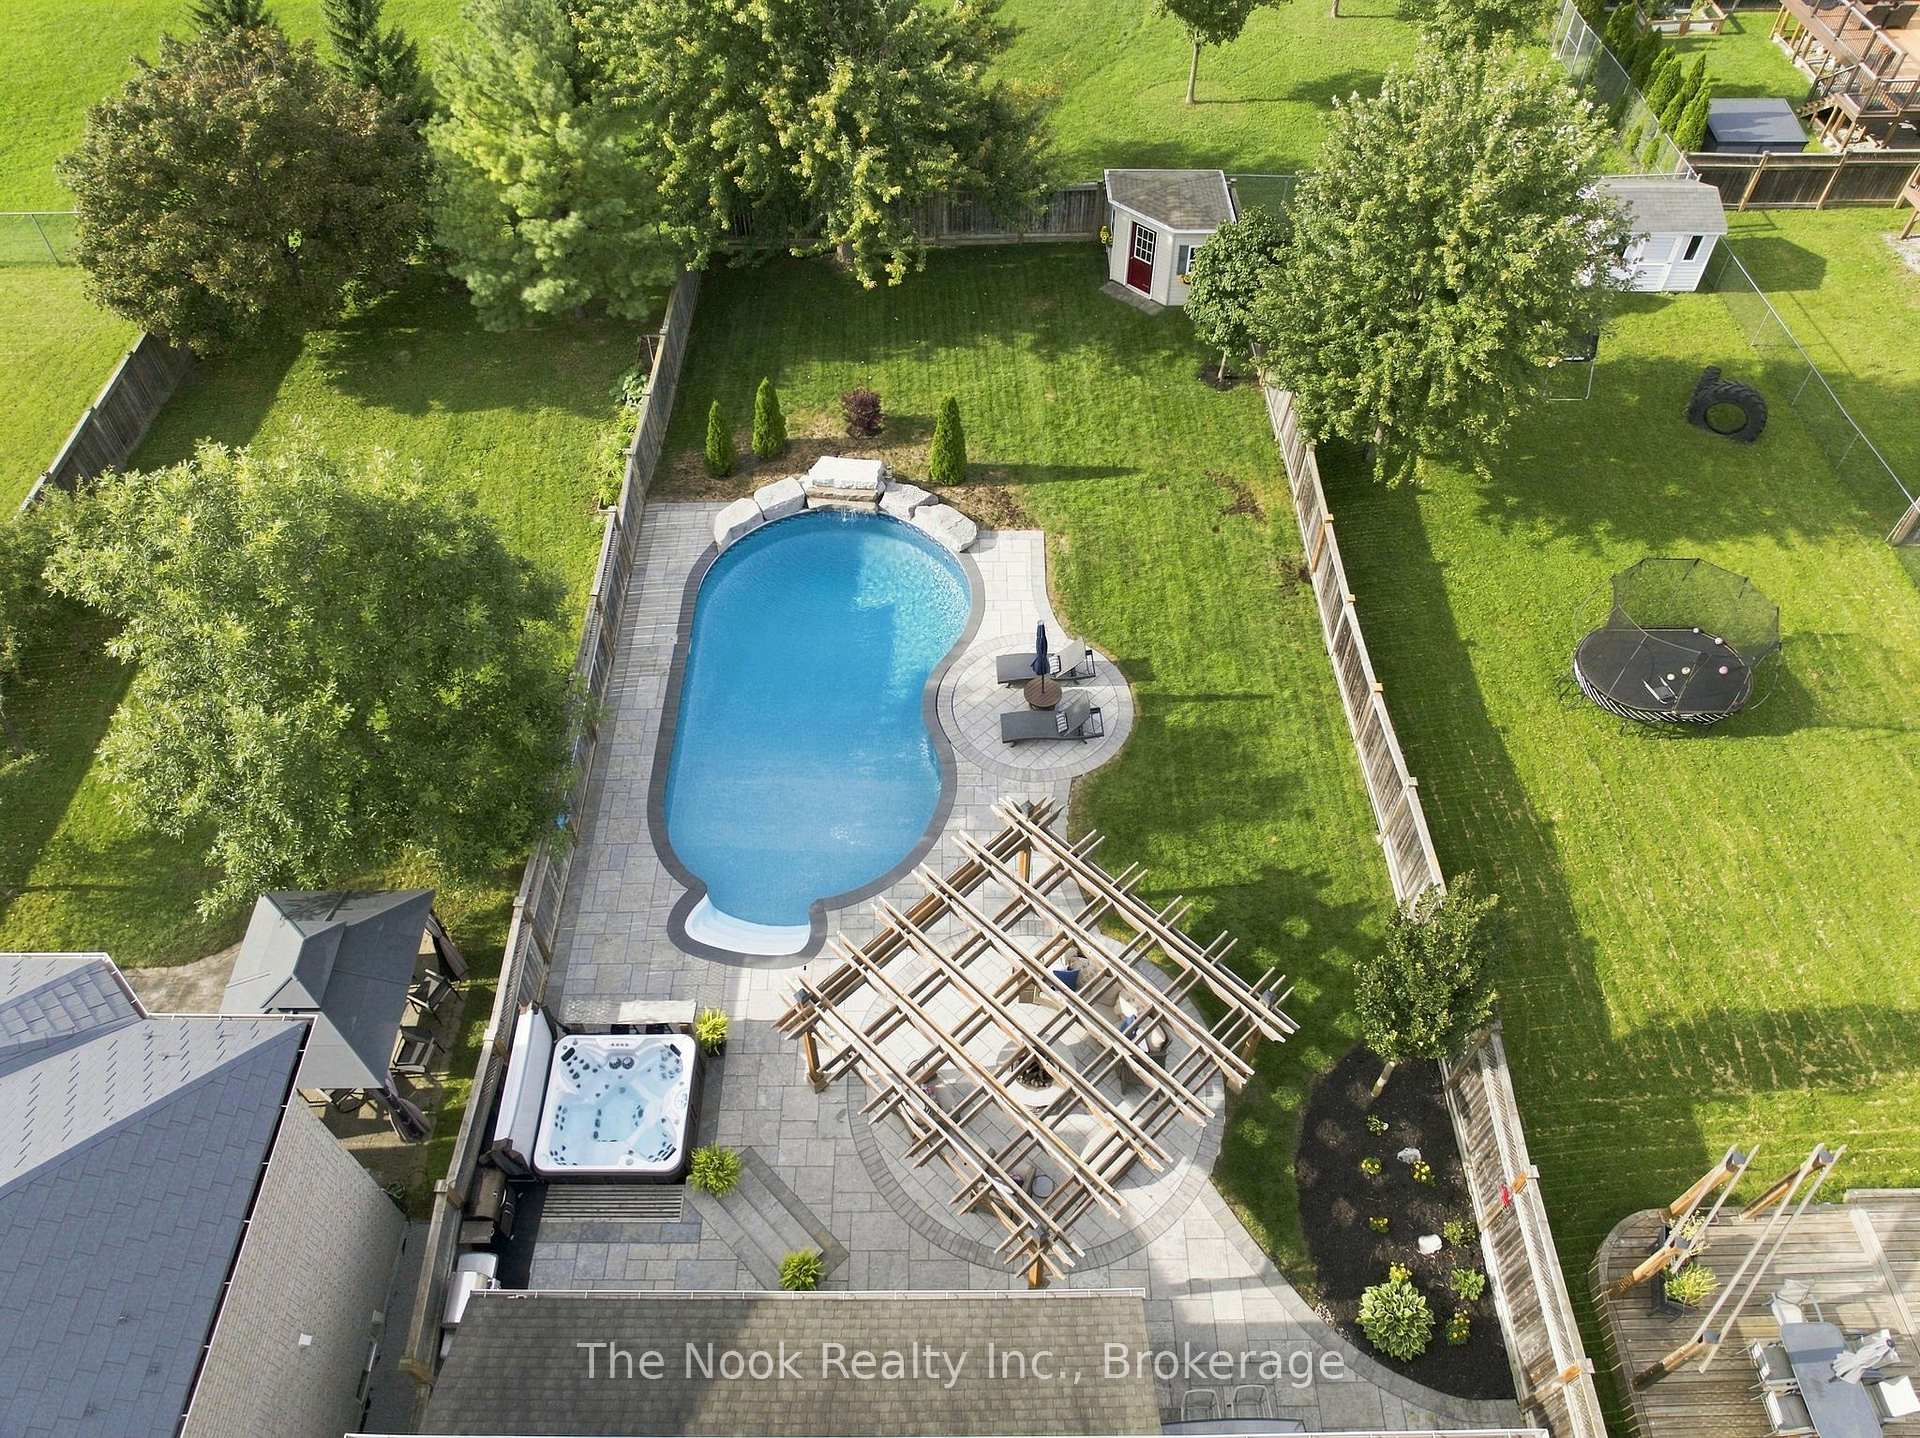
- Inground saltwater pool and tranquil waterfall.
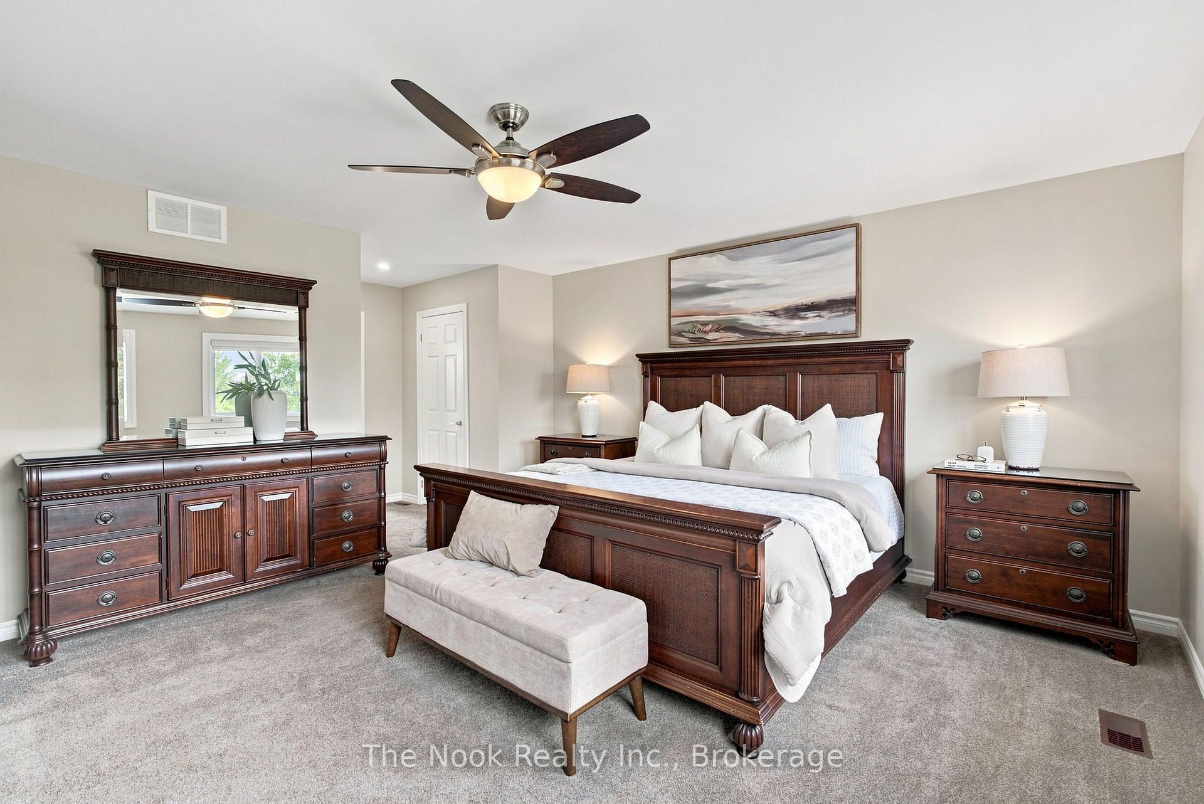
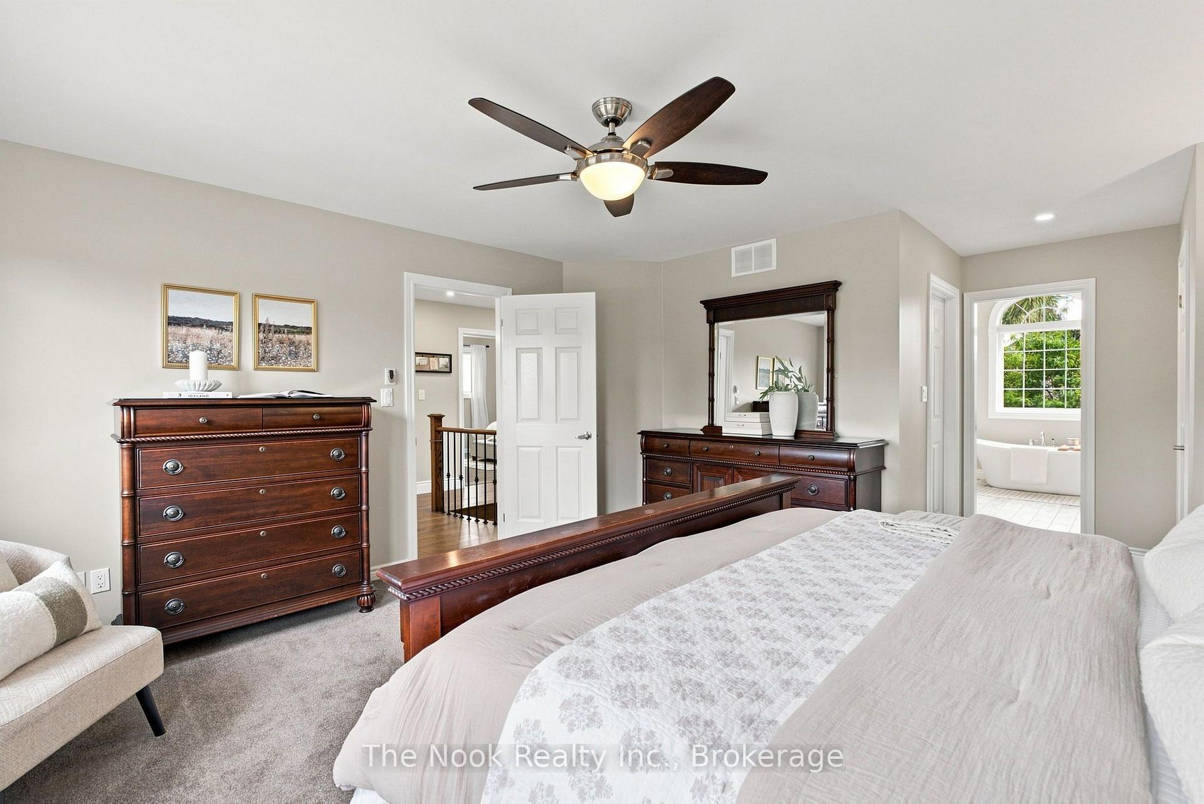
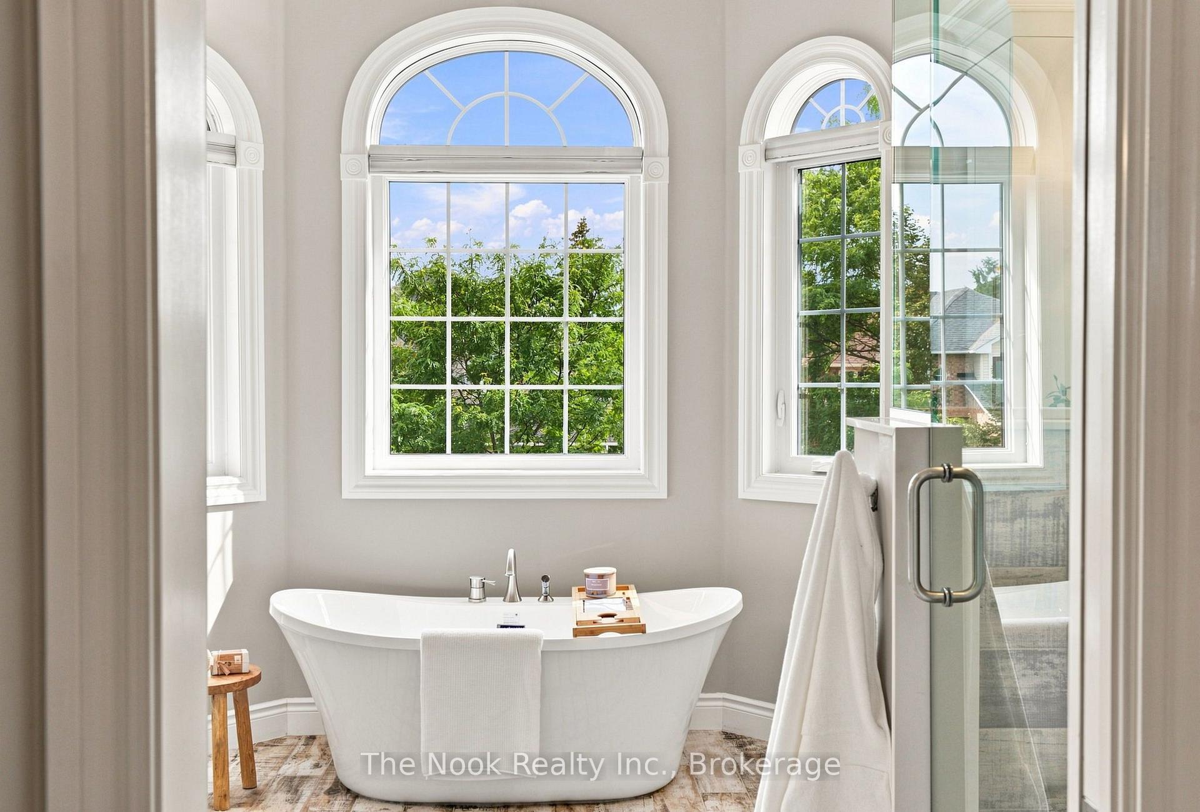
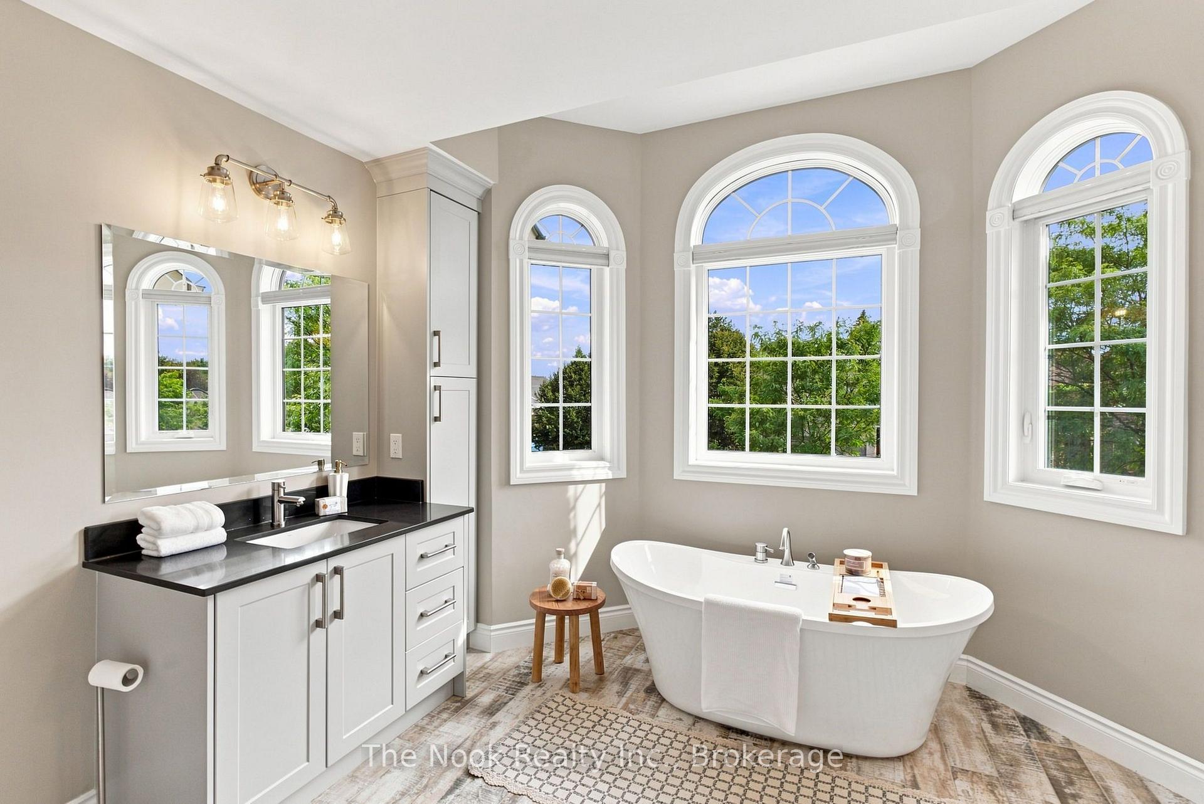
- Grand primary bedroom with luxurious ensuite.
- Bonus office/den for work-from-home convenience.
- Move-in ready with nothing to do.
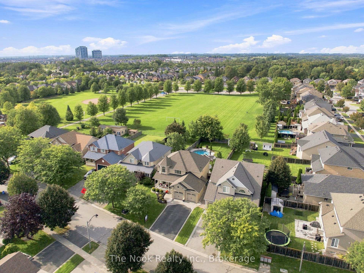
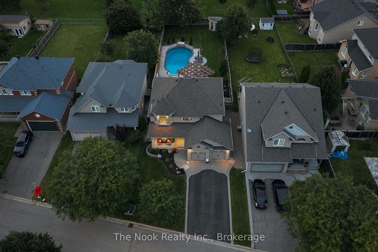
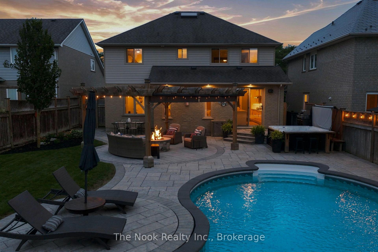
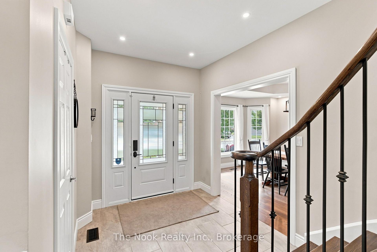
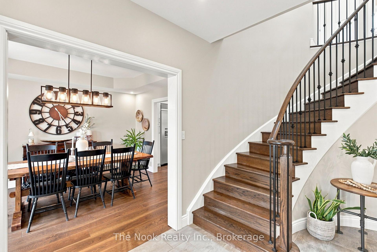
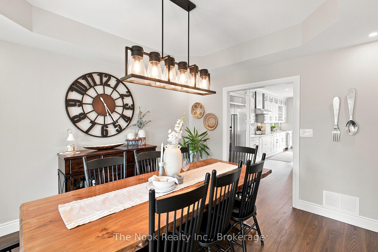
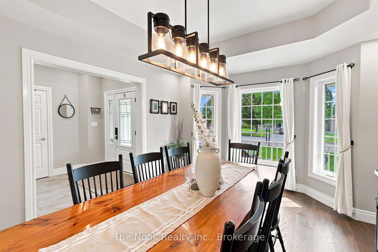
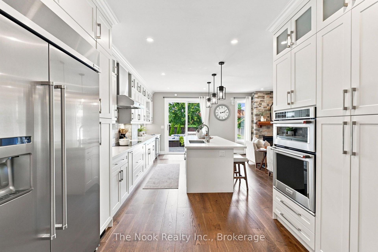
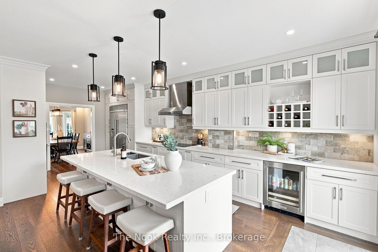
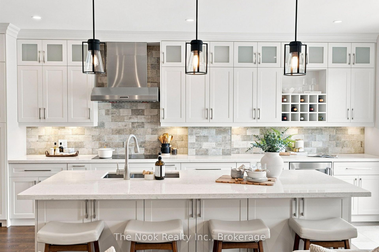
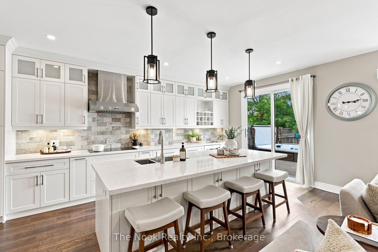
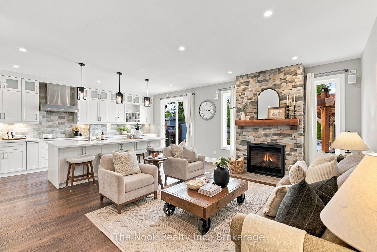
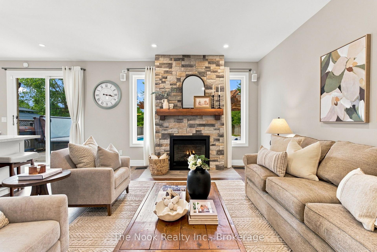
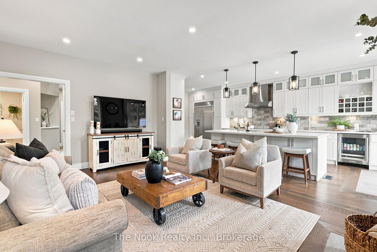
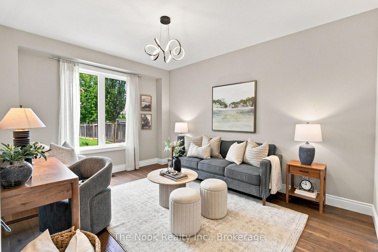
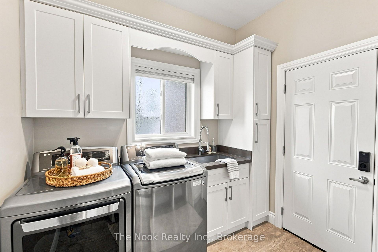
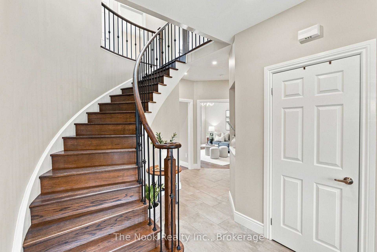
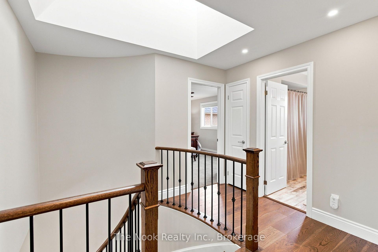
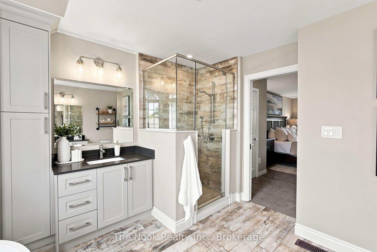
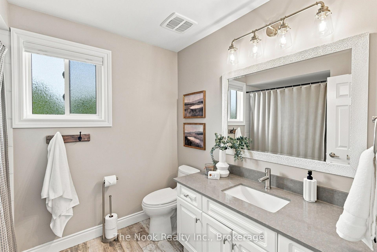
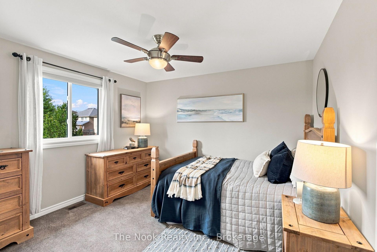
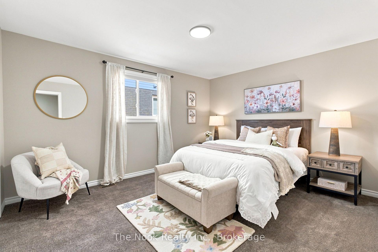
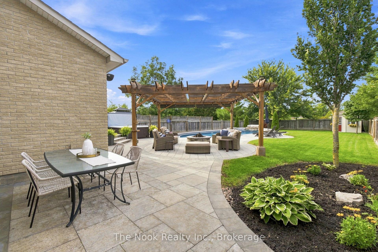
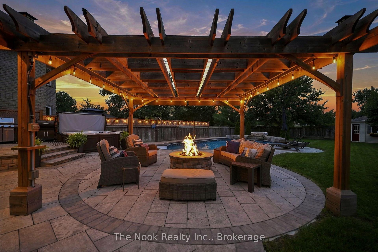
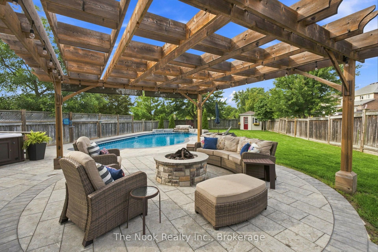
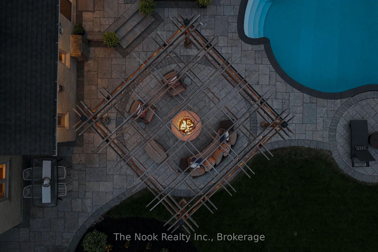
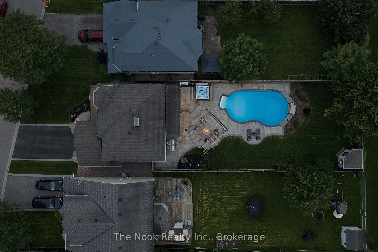
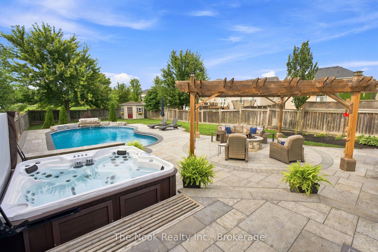
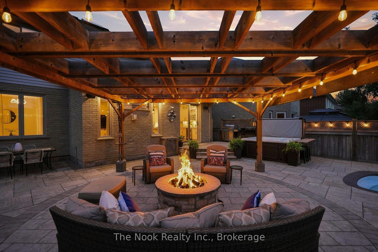
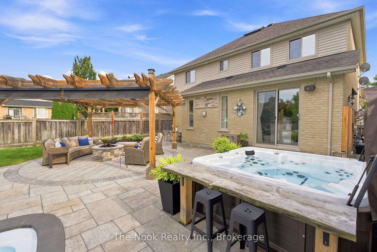
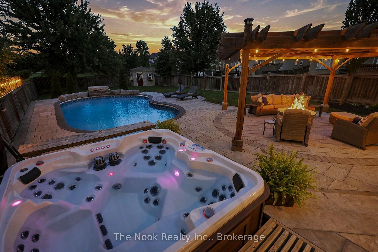
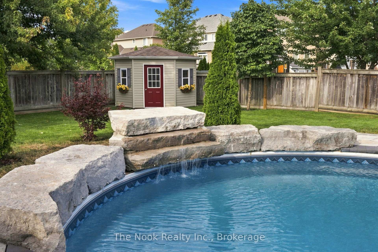
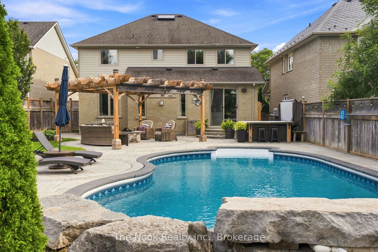
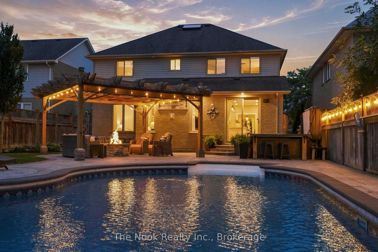
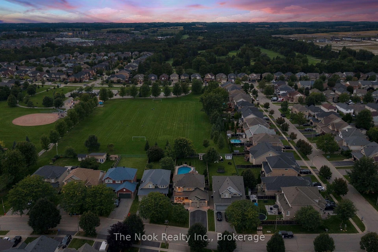
Rare premium 50 x 186 ft lot in the heart of Kedron, the perfect blend of classy interior & exceptional backyard oasis- almost impossible to find! Welcome home to a 2001 Jeffery Homes model, meticulously maintained by its original owners! Step inside to a tasteful custom design, Premium hardwood floors throughout, neutral flowing tones with an exceptional layout. Breathtaking oversized custom kitchen with Ample storage, Premium kitchen aid & Bosch appliances; induction cooktop, commercial grade range hood with heating lamps, Double convection built-in oven, stunning quartz countertops with an oversized Island offering additional storage. Combined with good sized living room; rustic Cozy gas fireplace with a gorgeous feature wall. Modern open concept layout with a formal dining room perfect for hosting every family gathering! Bonus office/den perfect for a work from home space. Main floor laundry room, custom built-in nook, storage & access to 2 car garage. Head up stairs through a Gorgeous hardwood spiral staircase with large skylight that lets in an abundance of natural light. The 2nd floor offers 4 spacious bedrooms, immaculate plush carpets & modern 3 pc bath. Grand primary bedroom overlooking lovely backyard view. Impressive 5 pc ensuite, separate his & her sinks, Large glass shower & beautiful freestanding tub. Wait there's more! Finished basement with additional bedroom, walk in closet & 3 pc bath. Large rec room perfect for hosting hockey night, combined with a "Man Cave" featuring a full wet Bar & games area. Summers just got a whole lot better! Backyard Oasis featuring inground Saltwater pool with diving armour stones, tranquil rock waterfall, hot tub & gas fire pit. No Neighbours behind! Located in a highly desirable pocket, short walk to schools, bus stops, parks, golf course, short drive to Costco, restaurants & highway 407. The best part....nothing to do but move in, make memories with your family & enjoy all the amazing features this home has to offer!
Key Facts & Features
Property Costs
- Annual Property Tax Amount
- $9,121
- Land Transfer Tax Fee
- $22,473
Rental Items
- Rental Equipment
- None
- Basement Type
- Finished
Interior Features
- Laundry Level
- Main Level
- Interior Extras
- Bar Fridge, Built-In Oven, Central Vacuum, Water Heater Owned
- View
- Park/Greenbelt, Pool
- Fireplace/Stove
- Yes
- Fireplace Features
- Natural Gas, Living Room, Rec Room
- Elevator
- No
Exterior Features
- Exterior Extras
- Hot Tub, Landscaped, Lighting, Patio, Privacy
- Pool
- Salt, Inground
- Property Features
- Park, Fenced Yard, Golf, Hospital, Public Transit, School
- Other Structures
- Fence - Full, Gazebo, Shed
Building
- Building Type
- Detached
- Building Style
- 2-Storey
- Approx Age
- 16-30
Construction
- Exterior Finish
- Brick, Stone
- Roof
- Asphalt Shingle
- Foundation Details
- Poured Concrete
- Special Designation
- Unknown
Lot
- Lot Front
- 51.81 ft
- Lot Depth
- 186.42 ft
Inclusions
- Inclusions
- Existing Fridge, B/I Oven, Induction cooktop, Dishwasher, Washer & Dryer, All electrical light fixtures, All bathroom mirrors & hardware, Basement Sofa, Love seat & oversized chair; Garage Shelving, Bike Lifts, & cabinets; Pool Related equipment/accessories; Hot Tub, Shed, Pergola, B/I Firepit; Hot water tank; Central vac & related equipment; Outdoor Speakers
Exclusions
- Exclusions
- Fridges (2) in garage; Fridge/Freezer in basement, Sono Speakers & related equipment, Exterior Cameras, Eufy Security System; All outdoor Patio Furniture
Parking & Garages
- Garage Type
- Attached
- Garage Spaces
- 2
- Parking Spaces
- 4
- Total Garage And Parking Spaces
- 6
Heating & Cooling
- Heat Source
- Gas
- Heat Type
- Forced Air
- Air Conditioning
- Central Air
- Water
- Municipal
- Sewers
- Sewer
- Natural Gas
- Yes
- Hydro
- Yes
- Cable
- Available
- Telephone
- Available
- Bedrooms
- 4 + 1
- Washrooms
- 4
- Kitchens
- 1
- Family / bonus room
- Yes
Room sizes
- Primary Bedroom—Second level, His and Hers Closets, 5 Pc Ensuite, Overlooks Backyard
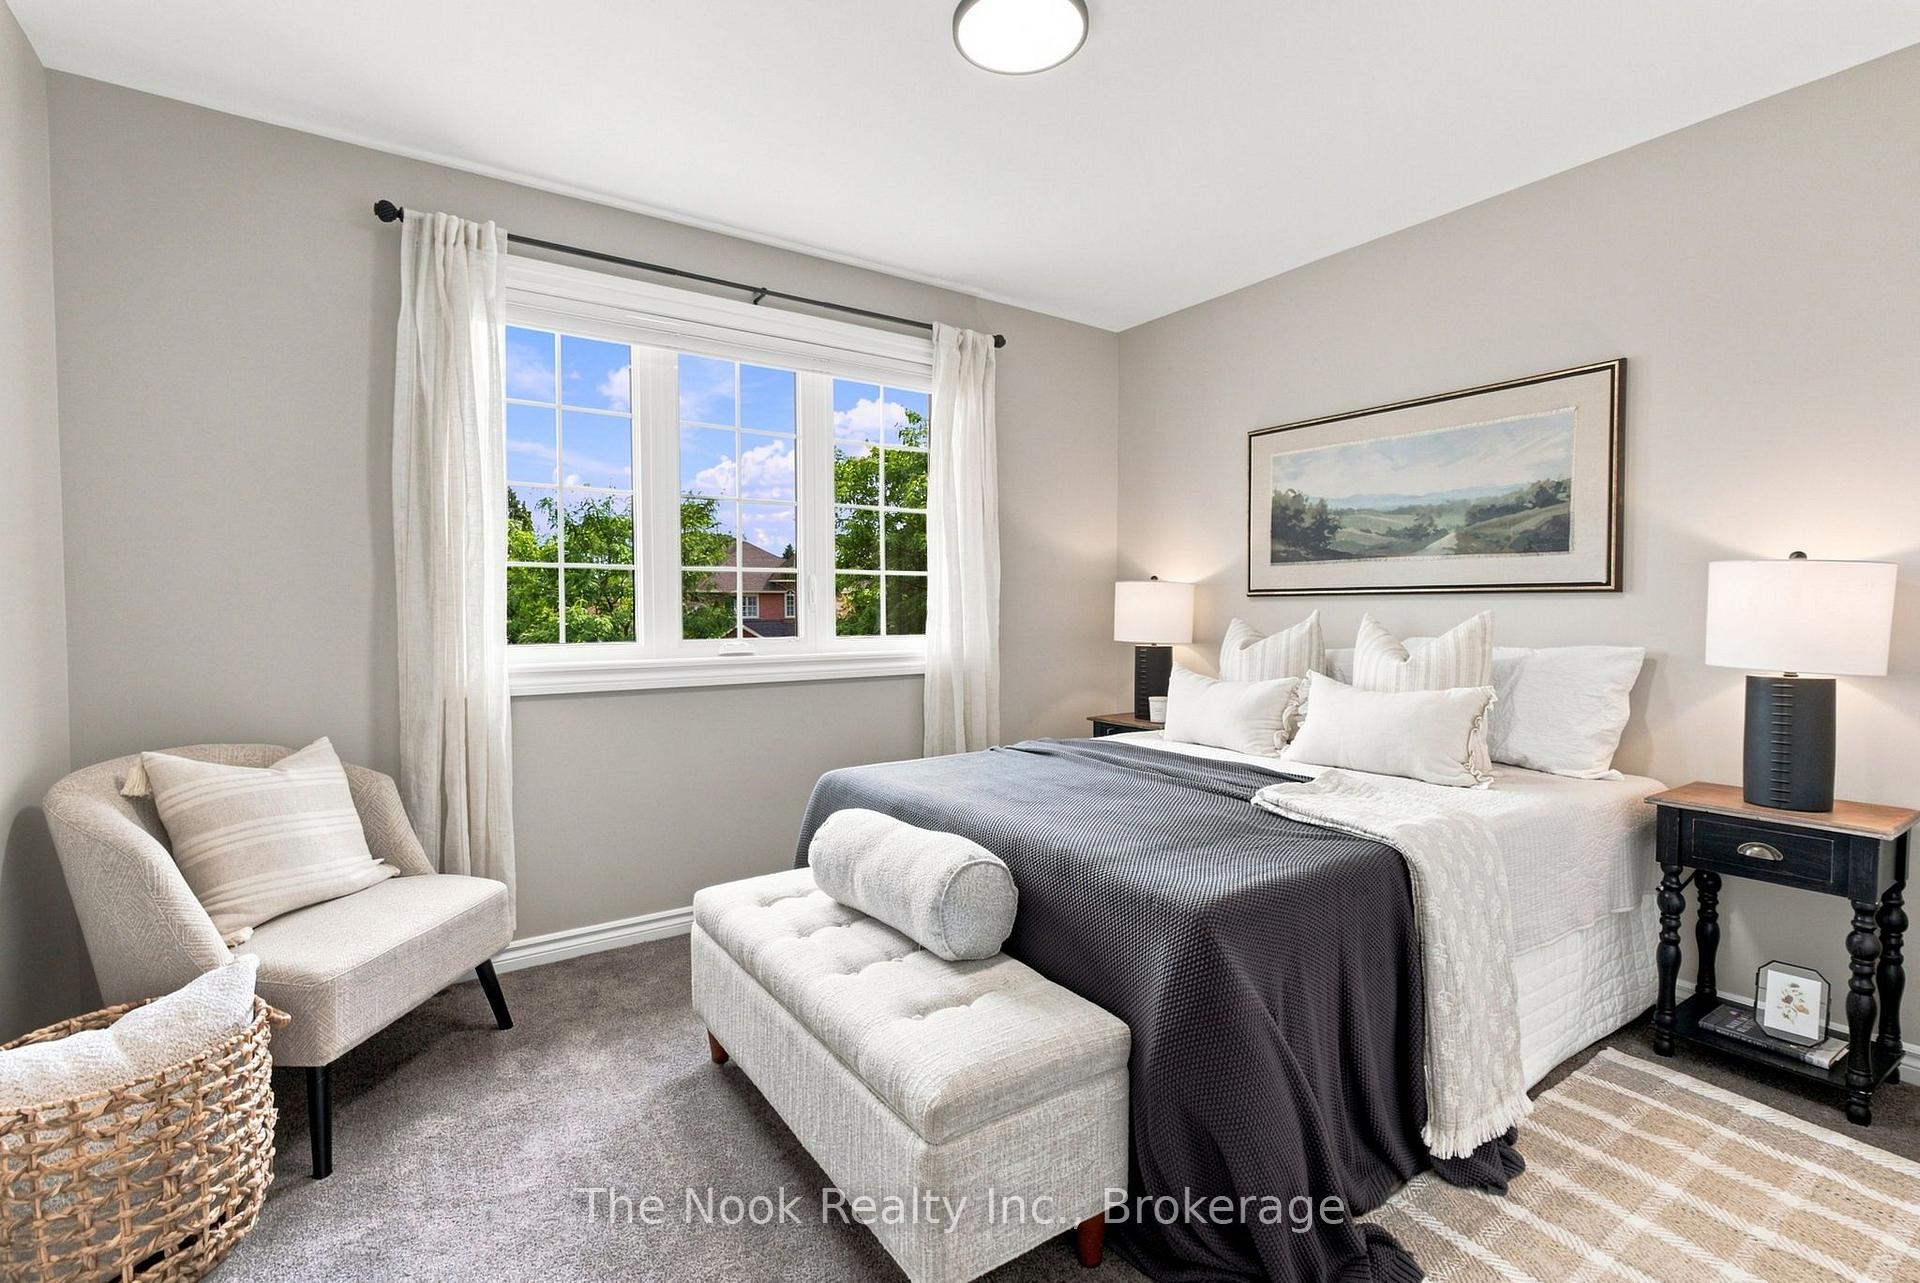
- Bedroom 3—Second level, Broadloom, Closet, Large Window
- Laundry—Main level, B/I Shelves, Laundry Sink, W/O To Garage
- Living Room—Main level, Gas Fireplace, Hardwood Floor, Combined w/Kitchen
- Bedroom 2—Second level, 3 Pc Bath, Broadloom, Large Window
- Other—Basement level, Wet Bar, Pot Lights, Combined w/Rec
- Recreation—Basement level, Vinyl Floor, Gas Fireplace, Pot Lights
- Kitchen—Main level, W/O To Patio, Quartz Counter, Centre Island
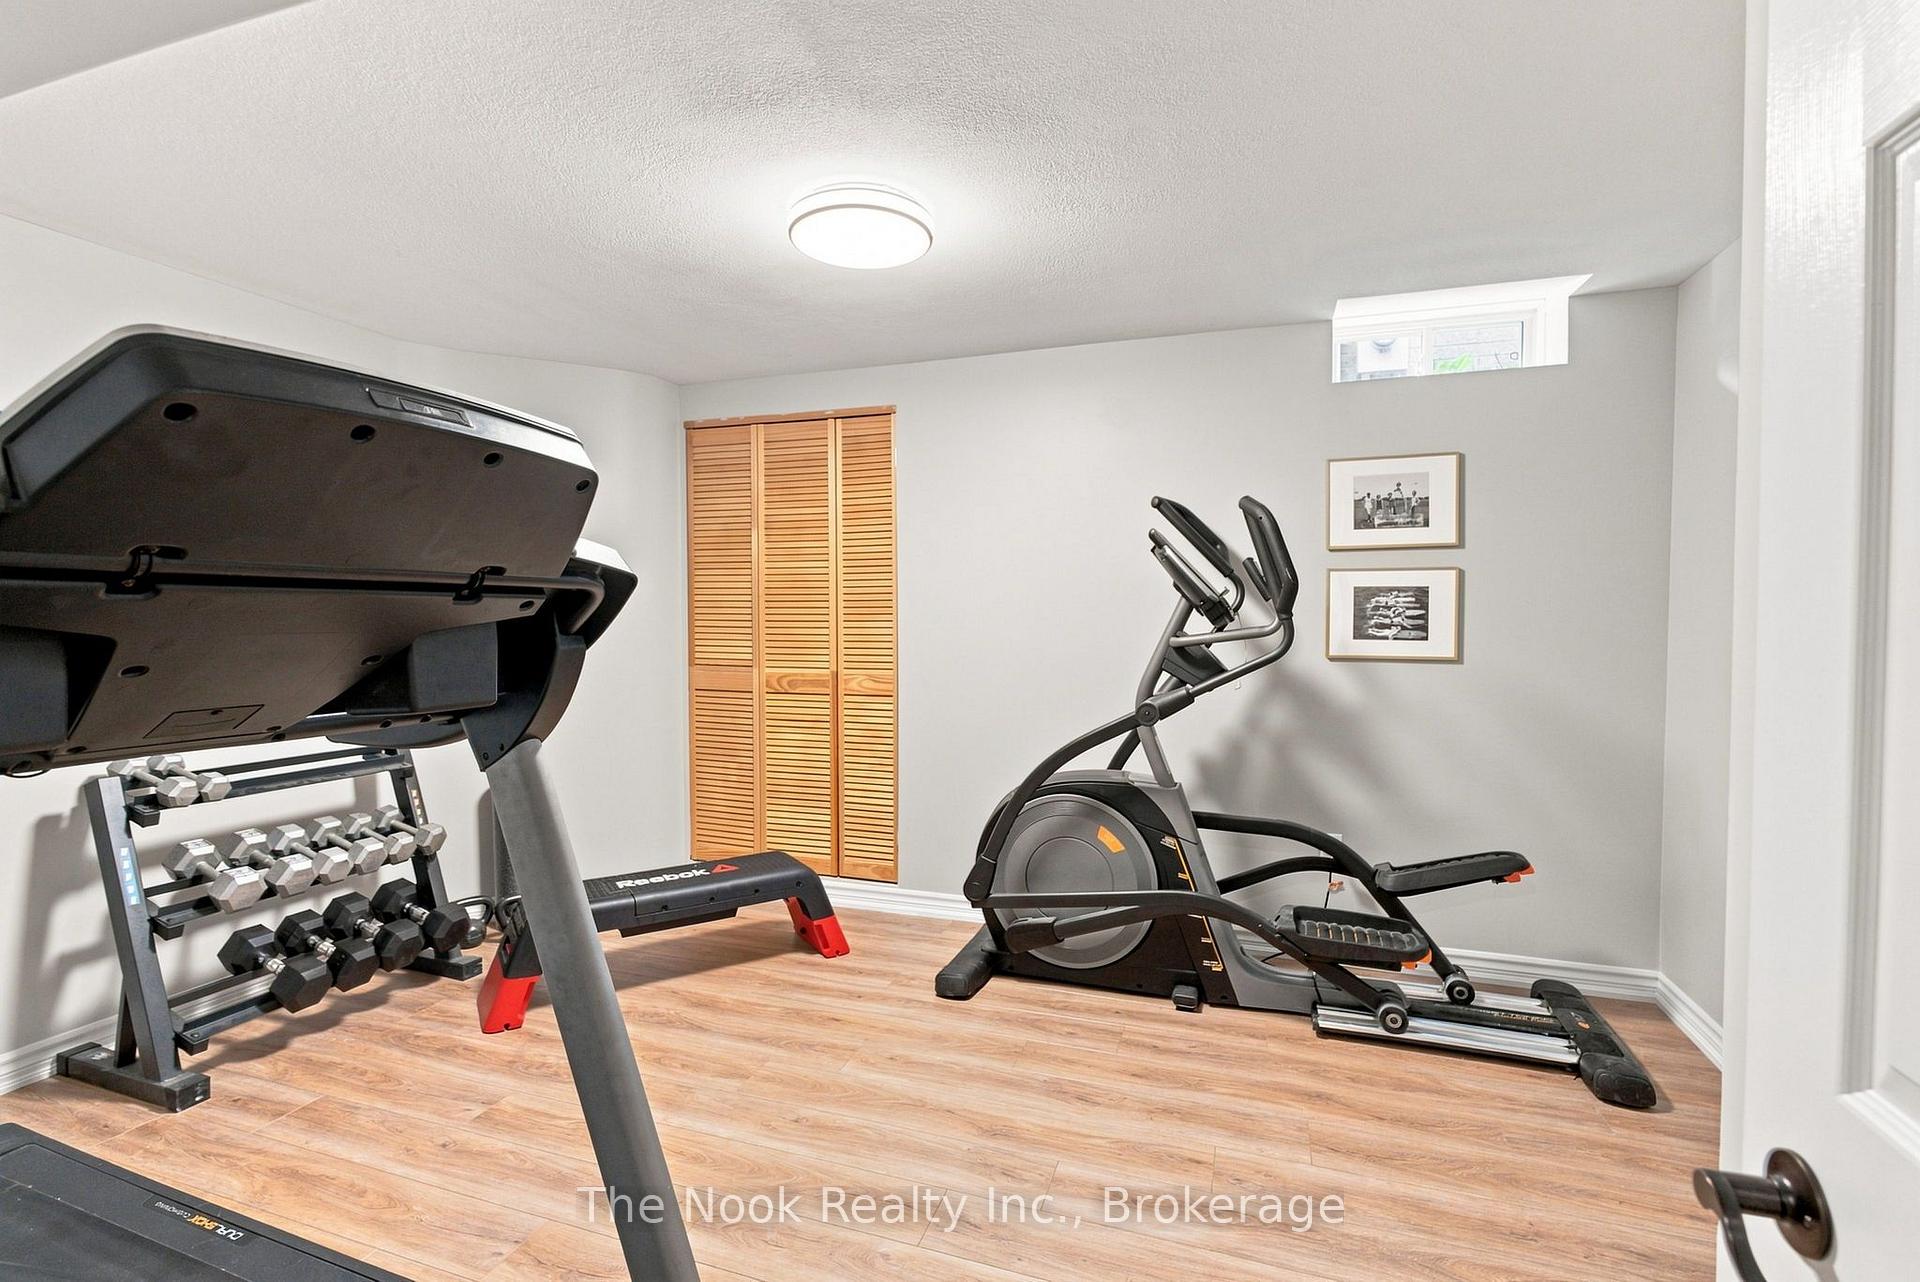
- Bedroom—Basement level, 3 Pc Bath, Vinyl Floor, Window
- Dining Room—Main level, Hardwood Floor, Bay Window, Overlooks Frontyard
- Den—Main level, Hardwood Floor, Large Window, Separate Room
- Bedroom 4—Second level, Broadloom, Large Window, Closet
Washrooms
- 2-piece, Main
- 3-piece, Second
- 5-piece, Second
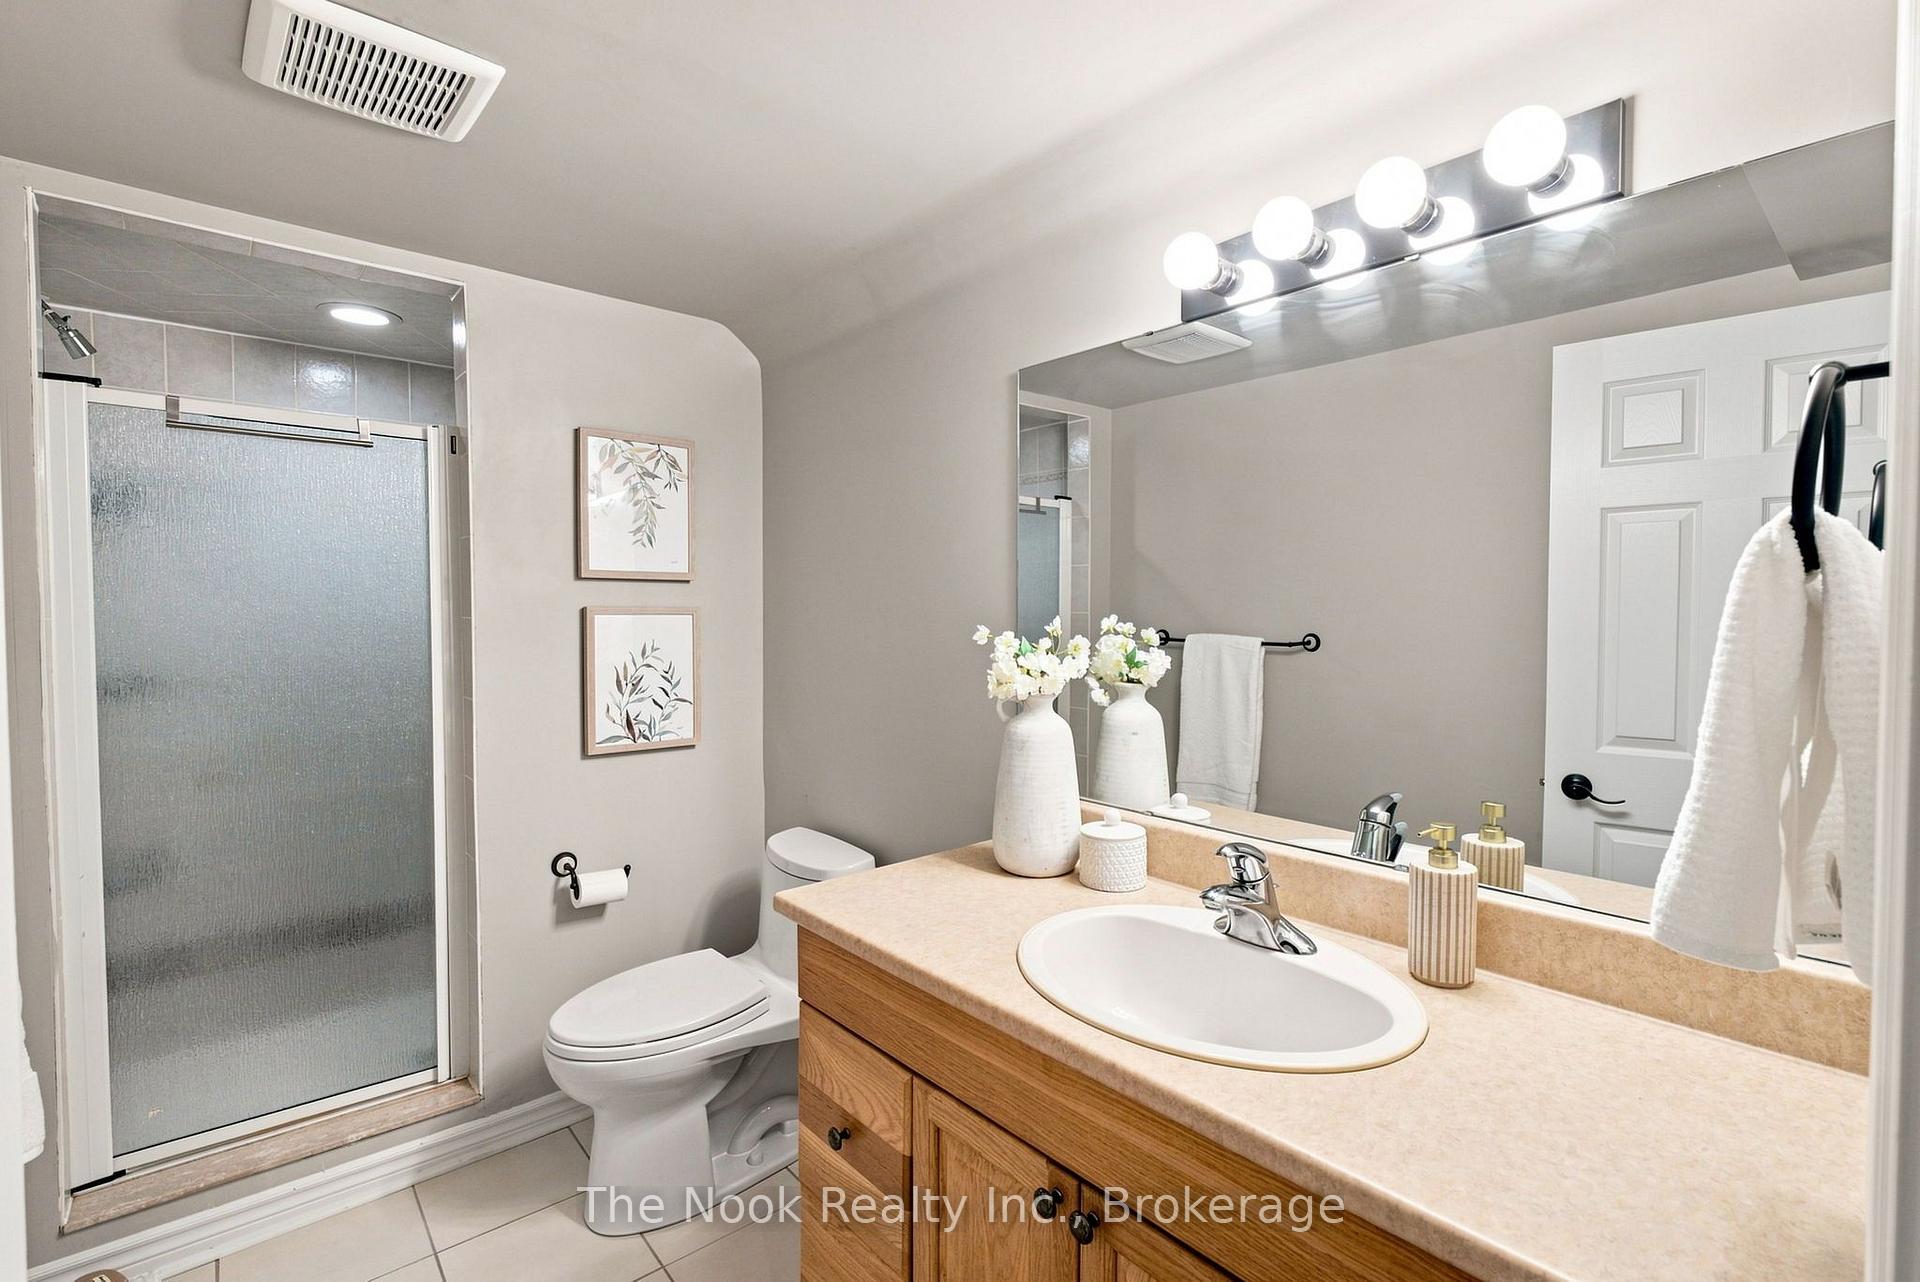
- 3-piece, Basement
- Municipality
- Oshawa
- Neighbourhood
- Kedron
- Main cross streets
- Ritson Rd & Conlin Rd
- Directions
- Travel North on Harmony Rd, West on Conlin Rd, North on Manor Dr, East On Meadow St property is on the North side
- MLS® number
- E13765252
- Data source
- Toronto Regional Real Estate Board
- Status change
- 2026-09-22
- Listed on
- 2026-09-10
- Days on market
- 12 days
- Possession type
- Flexible
- Co-op commission
- 2.5% + HST
- Seller
- Listed by
- THE NOOK REALTY INC.
Home Market Value
Current home valuation for 412 Meadow Street, Oshawa, Kedron, Oshawa, ON. Listed for $1,299,900
HOMEH Estimate
$1,208,000
Estimated Sales Range
$954,320 - $1,461,680
HOMEH Estimate for 412 Meadow Street, Oshawa, Kedron
Calculated with a real agent's CMA method — 45+ years of experience, codified. Not an AI guess.
For the owner
Is this your home? Track its value.
Get this home's HOMEH Estimate by email once a month, with how many homes are for sale around you.
Mortgage Payment Calculator
Compare up to 4 down payment scenarios
5% on first $500K + 10% on $799,900 over $500K
$104,990
| Scenario 1 | Scenario 2 | Scenario 3 | Scenario 4 | |
|---|---|---|---|---|
−Down payment | % $ | % $ | % $ | % $ |
+CMHC insurance | $47,784 | $36,267 | $30,938 | $0 |
=Total mortgage | $1,242,392 | $1,206,177 | $1,135,853 | $1,039,920 |
Amortization | ||||
Mortgage rate | % | % | % | % |
| Payment frequency | ||||
=Mortgage payment | $6,066monthly | $5,889monthly | $5,546monthly | $5,077monthly |
Land Transfer Tax
$22,473
$22,473
Around this home
No schools found nearby
Data provided by OpenStreetMap & Fraser Institute School Rankings
Ask HOMEH
New!Hi there!
👋Text or call (416) 301-9001
Recommended for you
Based on homes you've looked at.
No recommended properties found.
Nearby similar homes
No nearby properties found.
More real estate resources
Other homes nearby
Explore this area
Nearby neighbourhoods
No nearby listings available.