
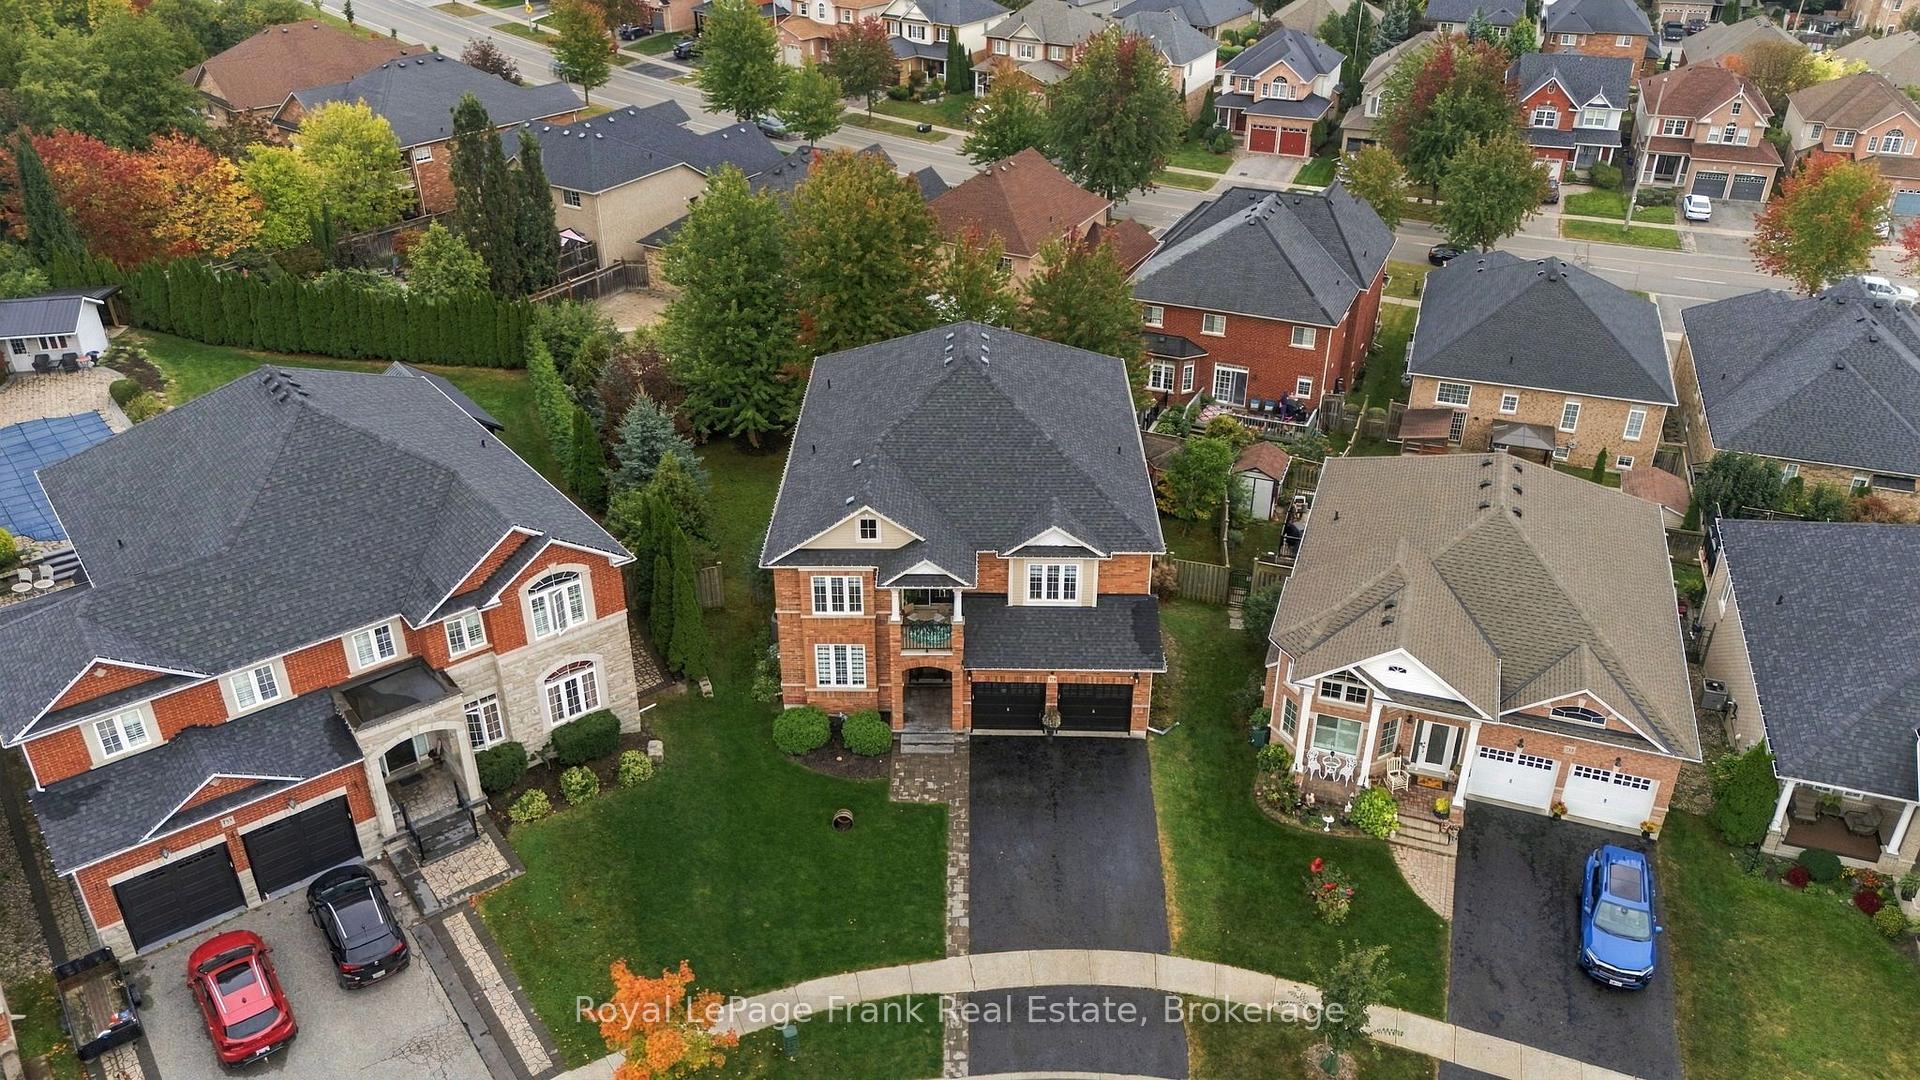
729 Eagle Ridge Drive
Oshawa (Taunton), ON L1K 3A1
- 5+1Bedrooms
- 5Bathrooms
- 2Garage
- 3500–5000Sq Ft
- $11,925Tax
- 48×102 ftLot Size
 Estimated Value:$1,178,596See Free Estimate Report

Sale & Price History for 729 Eagle Ridge Drive, Oshawa, Taunton
| Start Date | End Date | Price | Event | MLS# |
|---|---|---|---|---|
| No listing history available | ||||
Real estate boards require you to or to see the full details of this property.
*Sold prices and complete sale & price history are regulated data. Under the Trust in Real Estate Services Act, 2002 (TRESA) and the rules of the Real Estate Council of Ontario (RECO), and pursuant to the Multiple Listing Service® rules of the Canadian Real Estate Association (CREA) and the Toronto Regional Real Estate Board (TRREB), this information may be shown only to registered users who have agreed to the applicable terms of use (a Virtual Office Website, or "VOW," arrangement). HOMEH Inc., Brokerage therefore provides it to signed-in members only. Creating an account is free and takes under a minute.
About 729 Eagle Ridge Drive, Oshawa, Taunton
Summarized Description
- Spacious home with over 6,000 Sq.
- Ft. of living space
- Exceptional privacy with space between neighbors
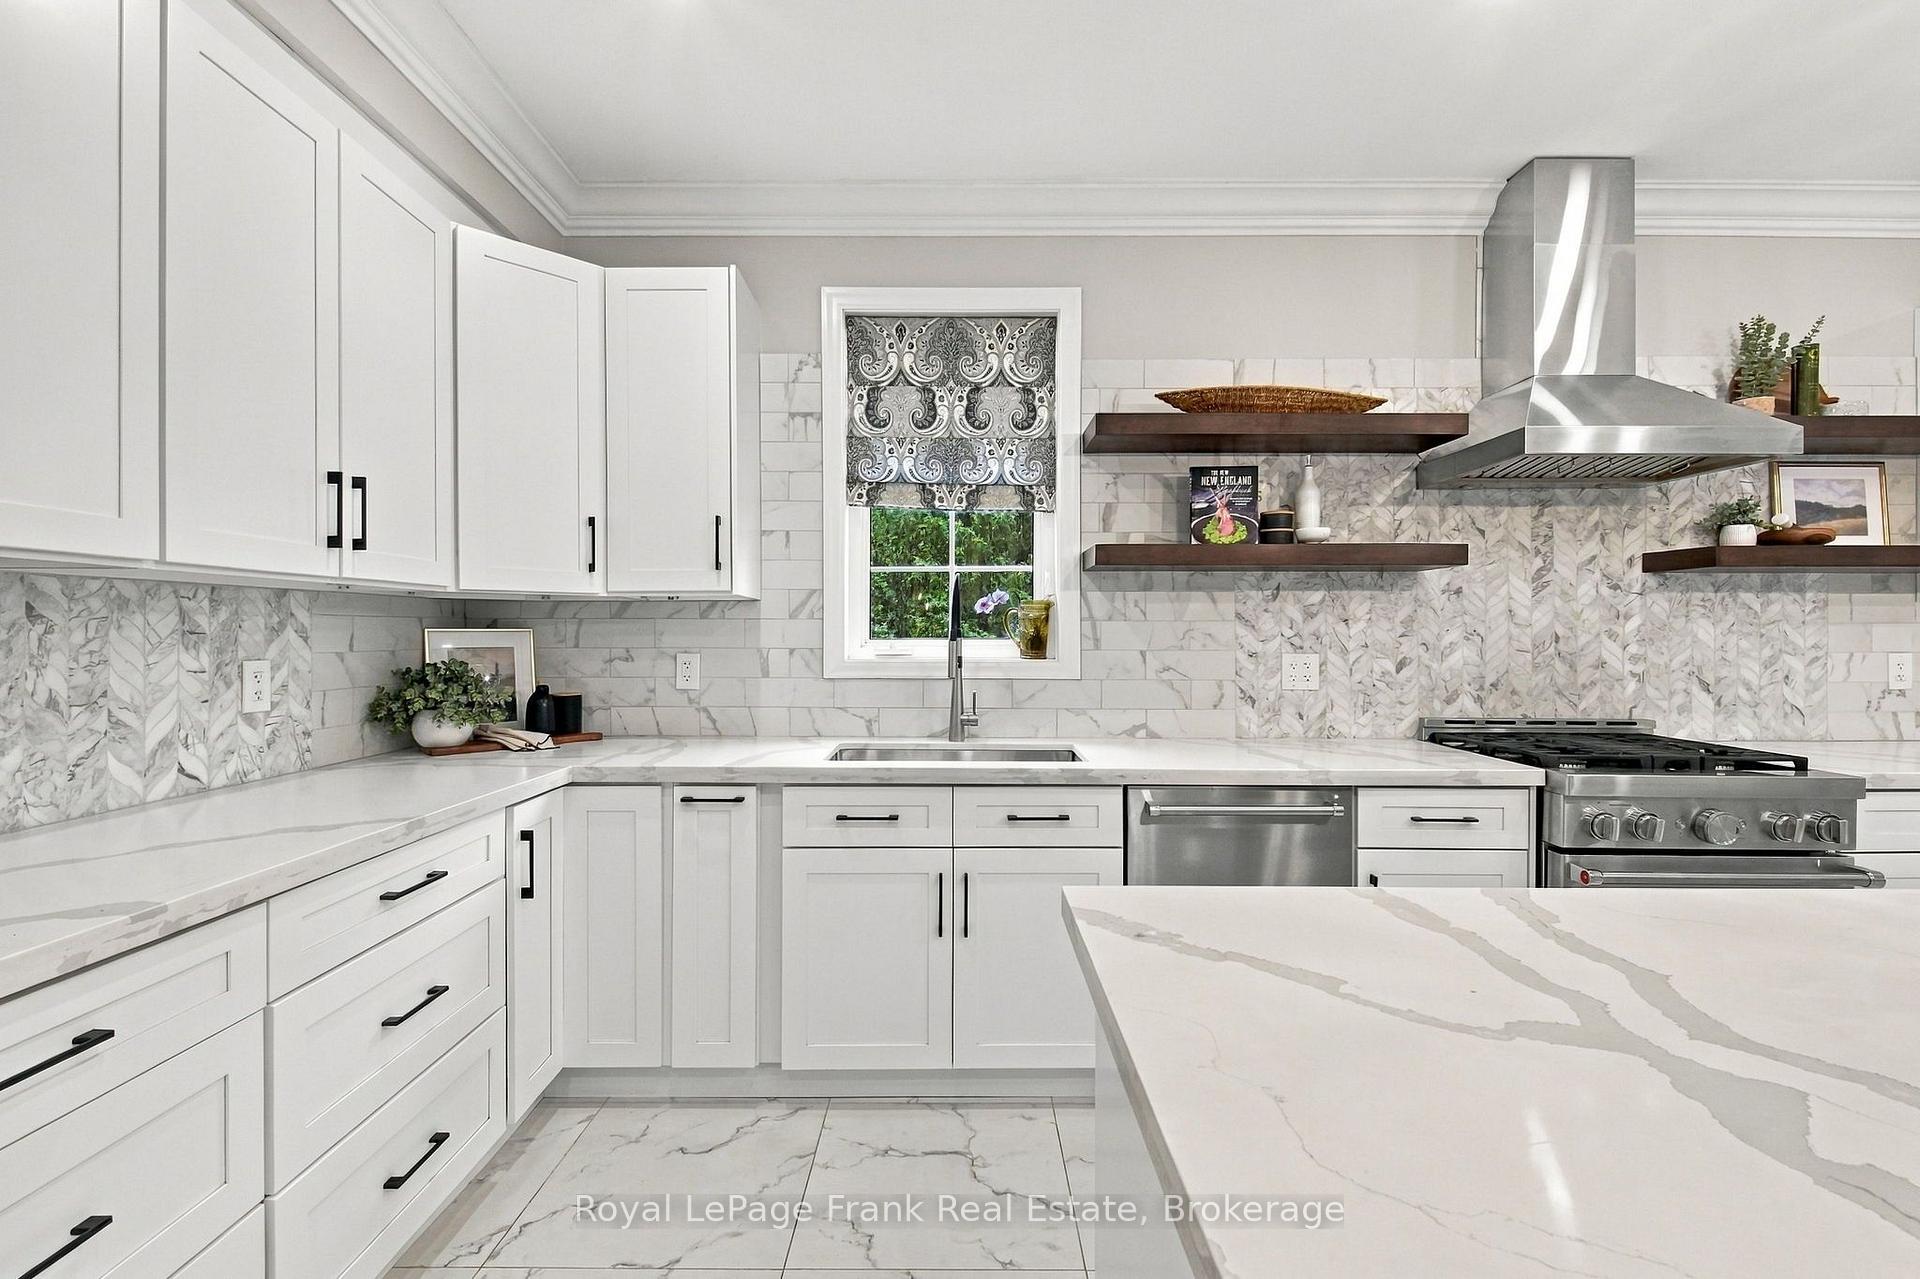
- Gourmet kitchen with quartz counters and pantry
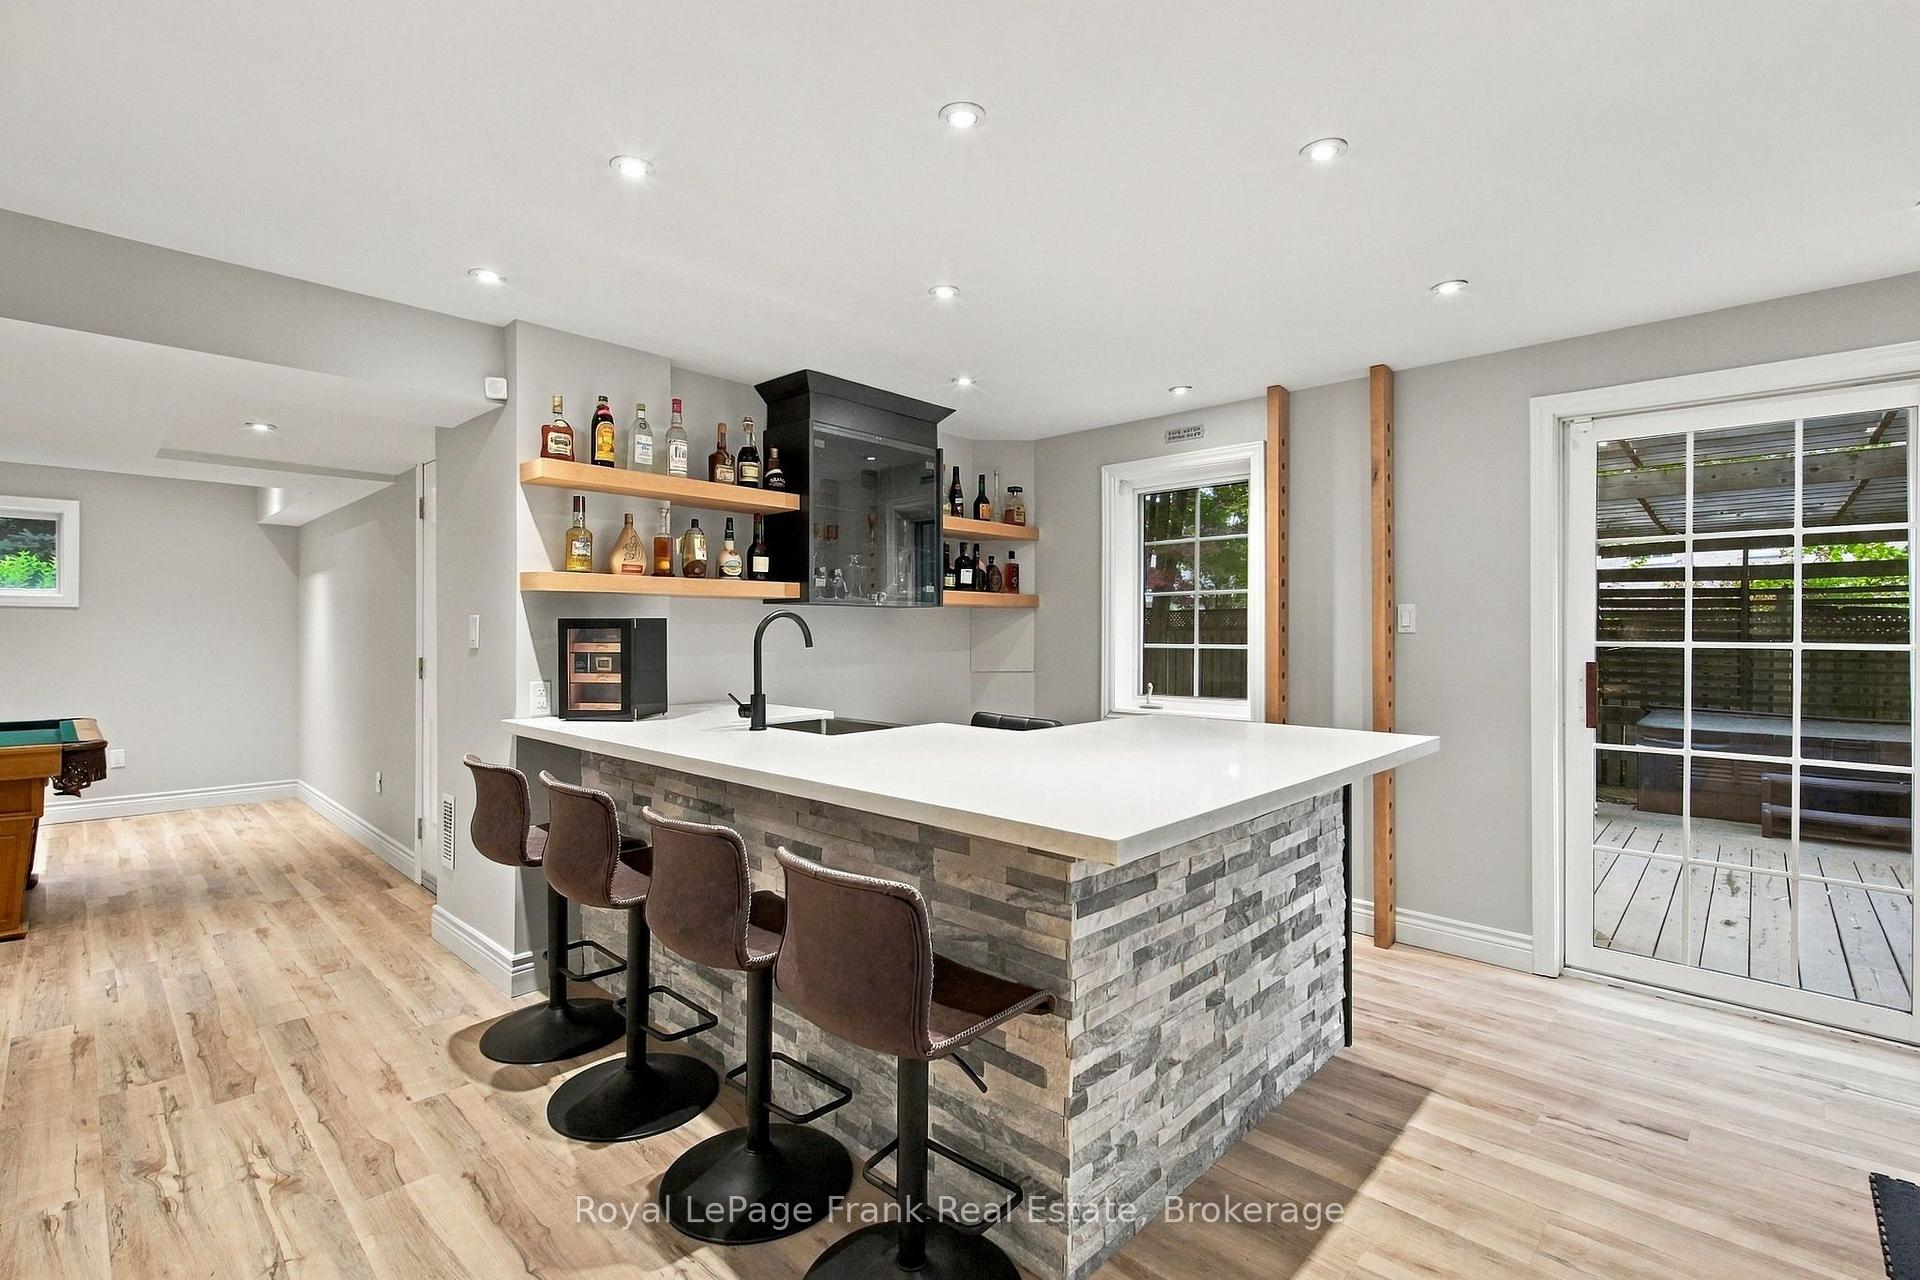
- Finished walk-out basement with custom wet bar
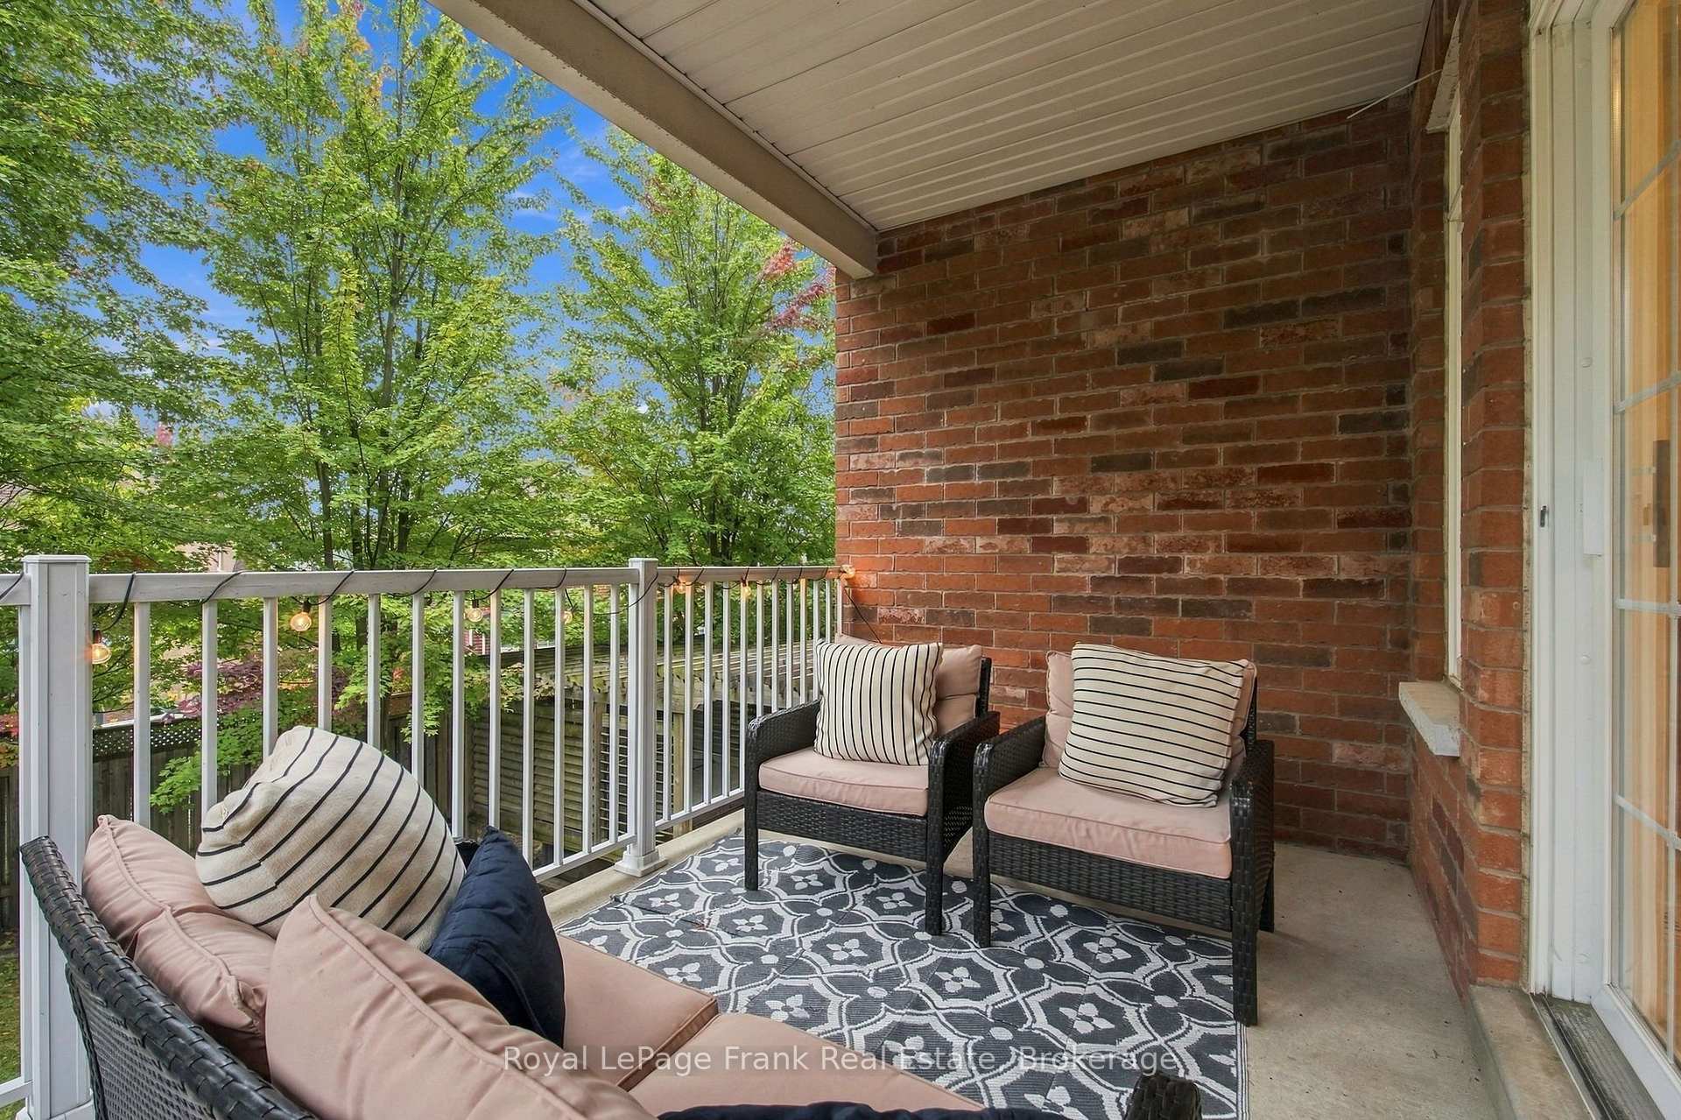
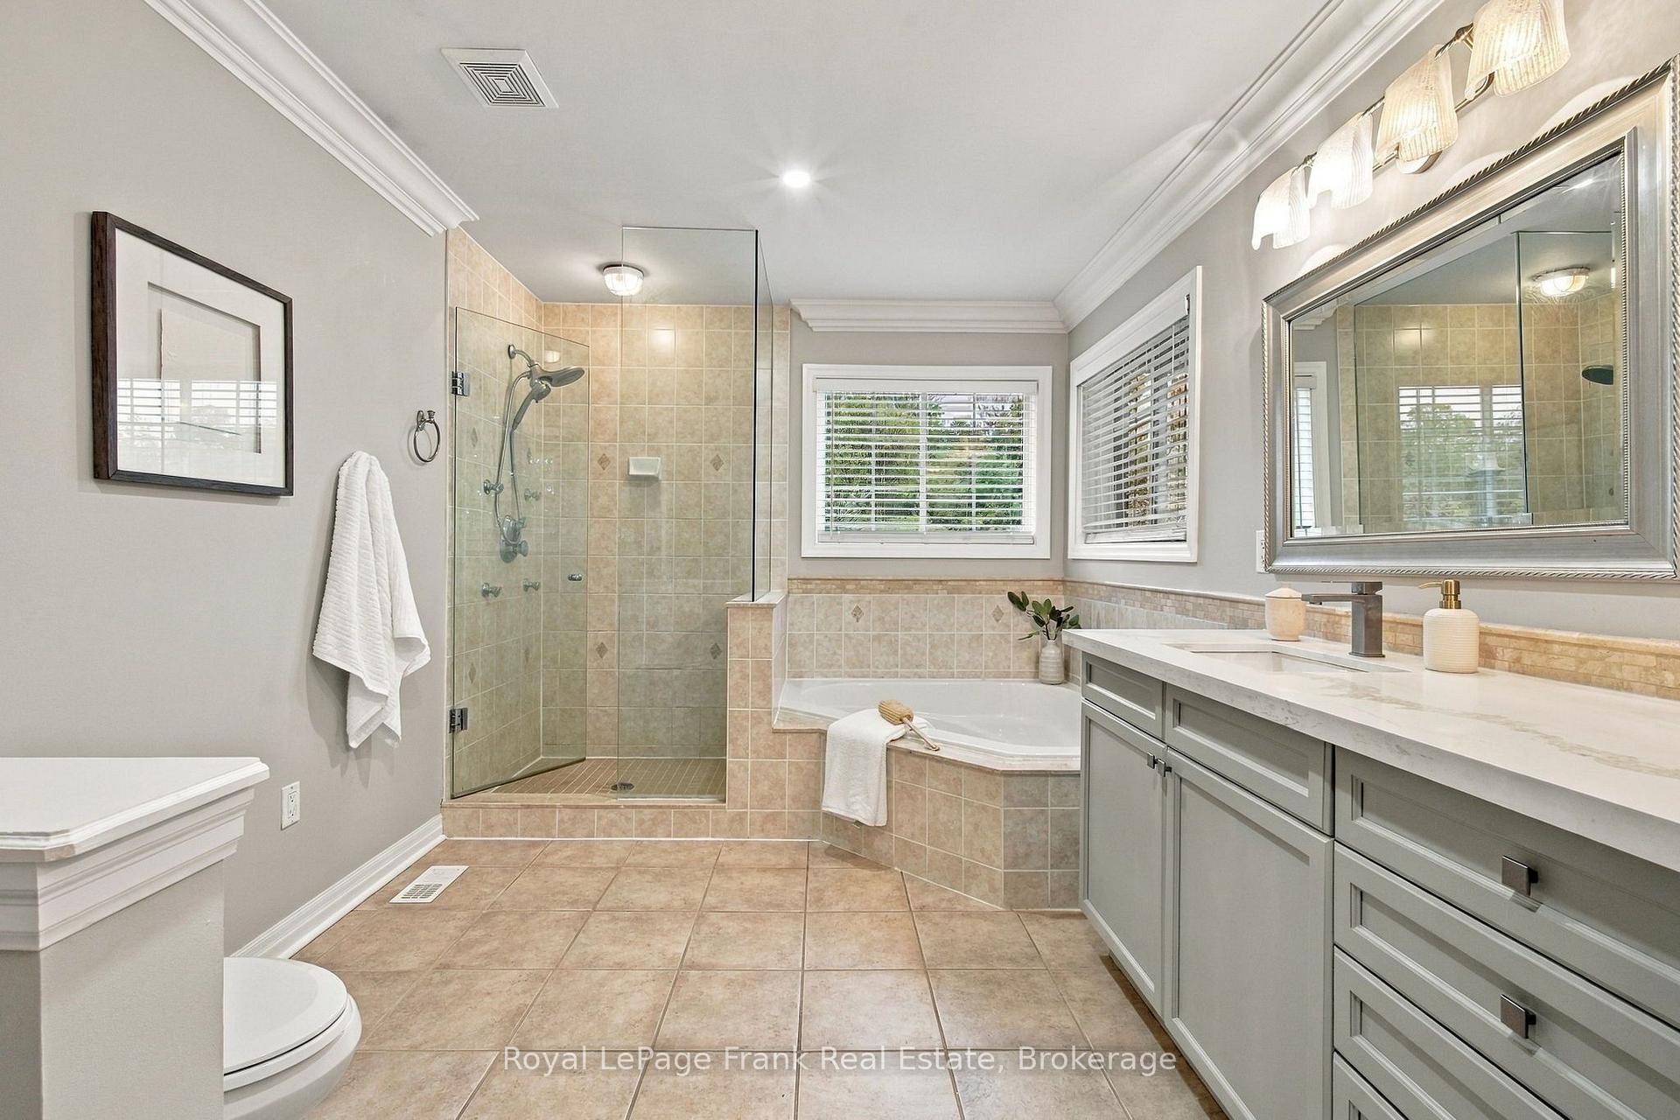
- Private balcony in primary retreat with spa-like ensuite
- Family-friendly location near schools and parks
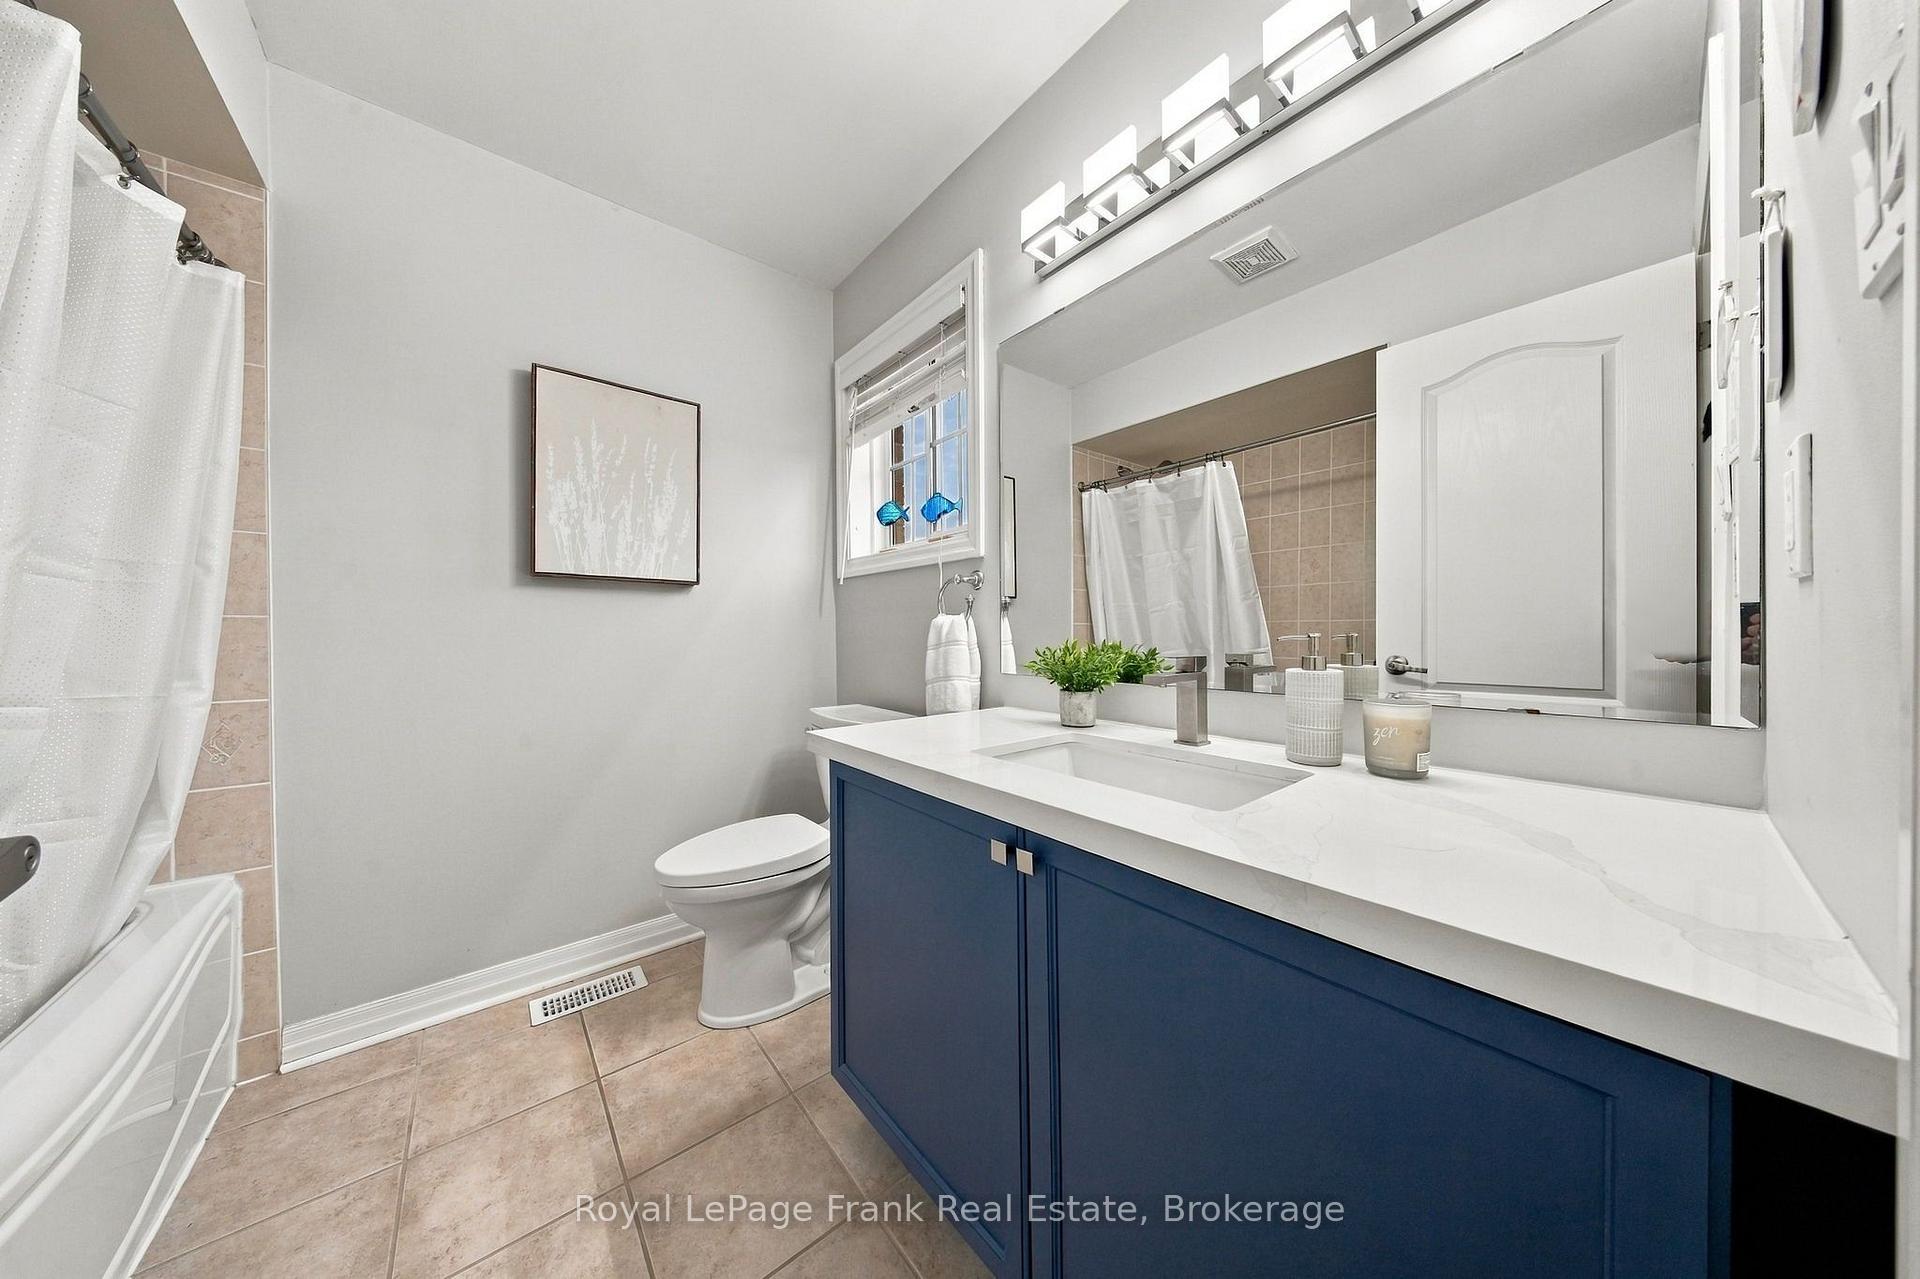
- Three additional bedrooms, each with ensuite baths
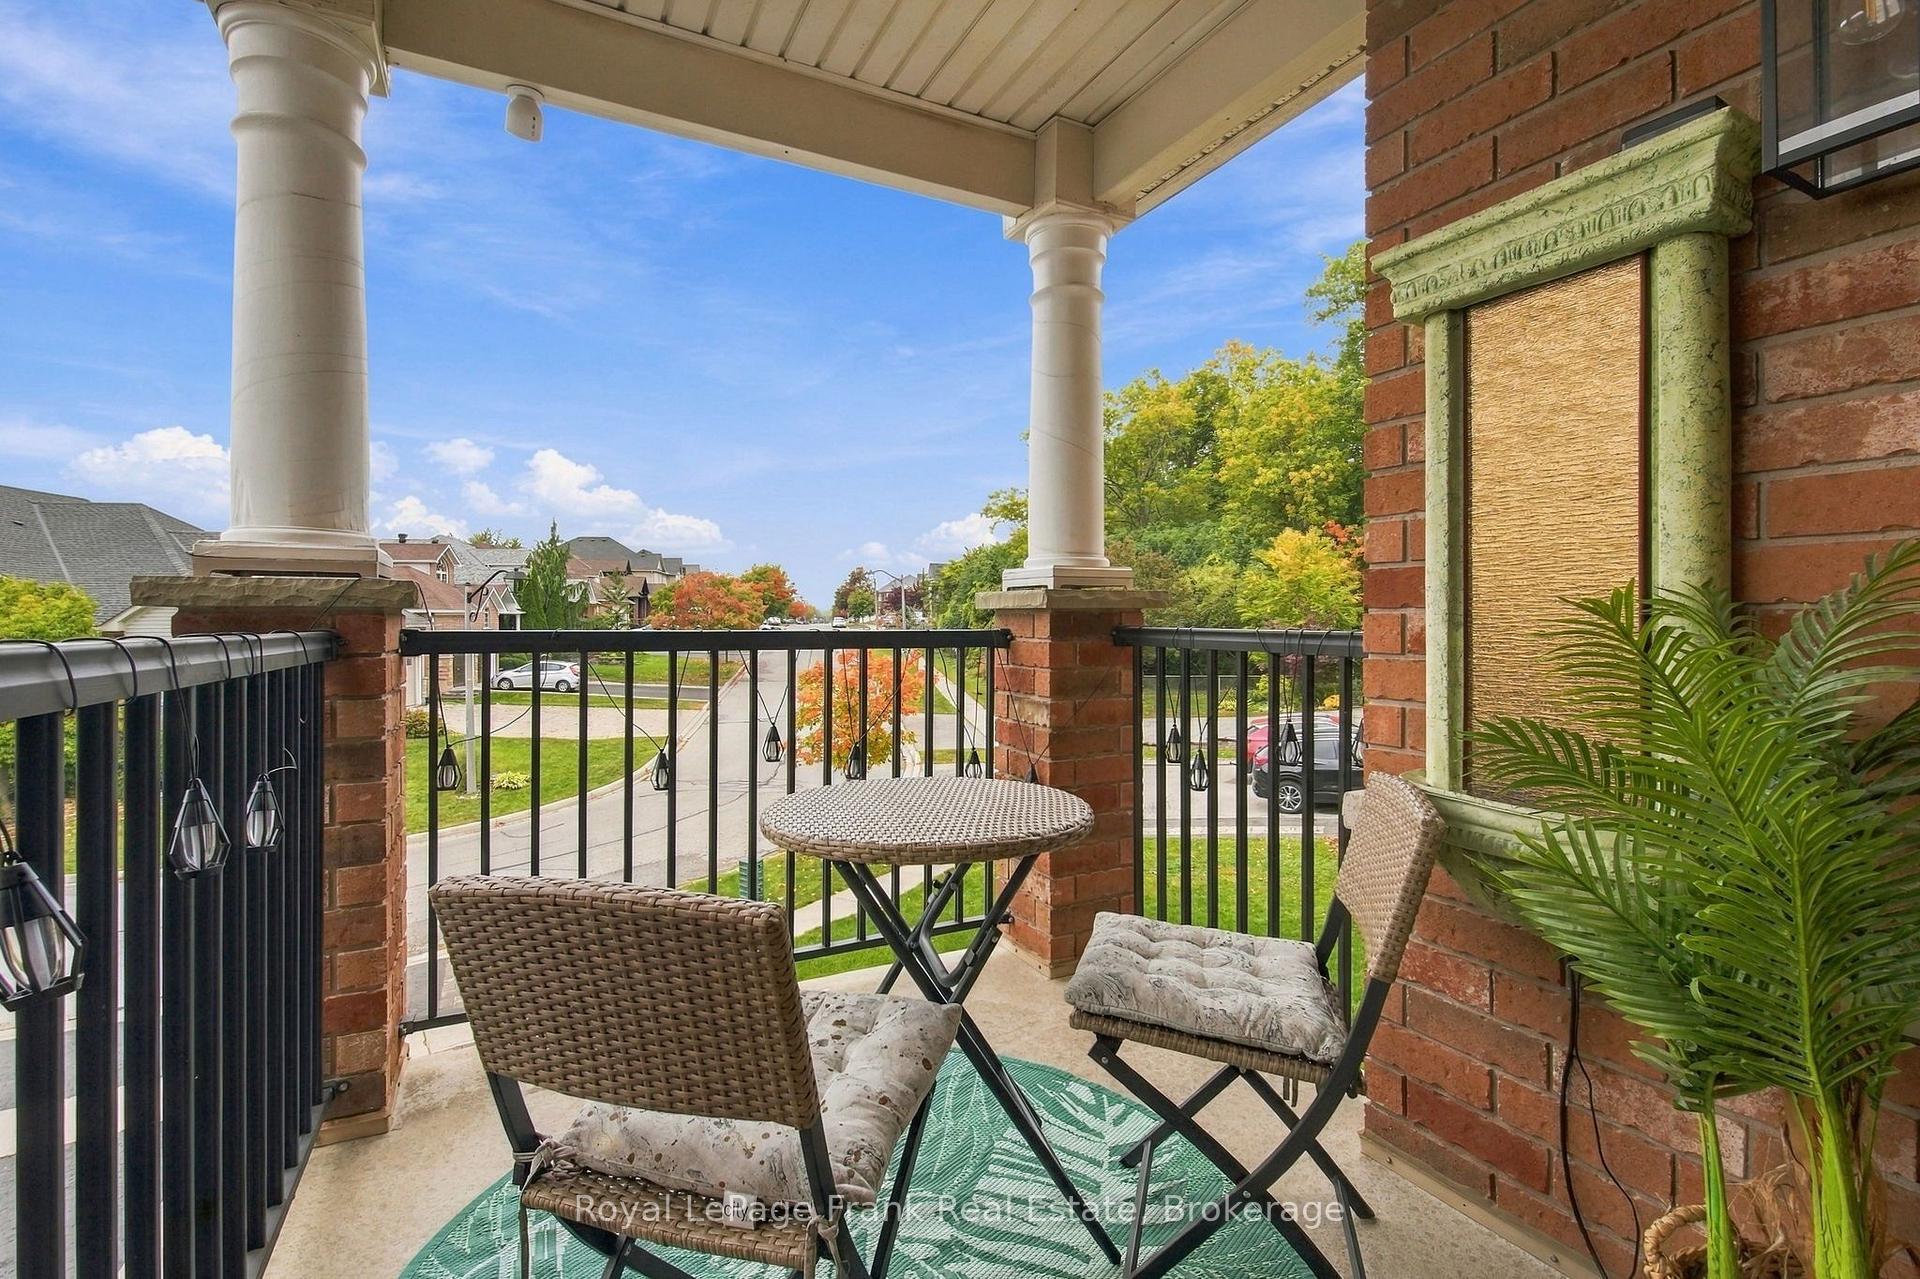
- Multiple balconies for indoor-outdoor living
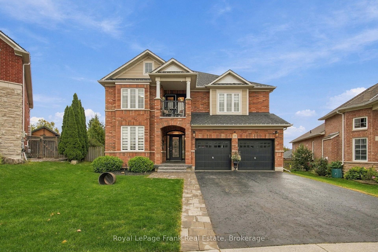
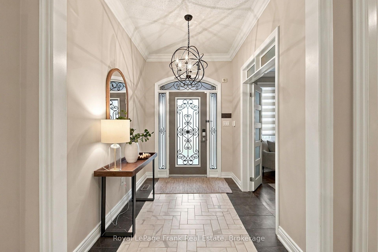
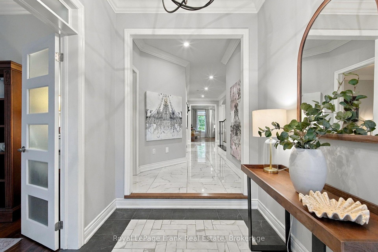
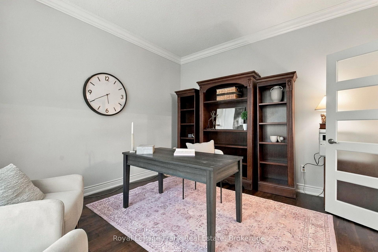
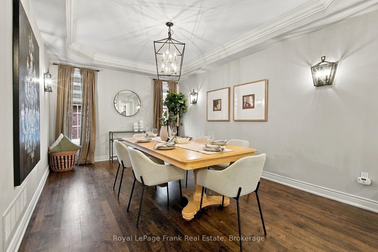
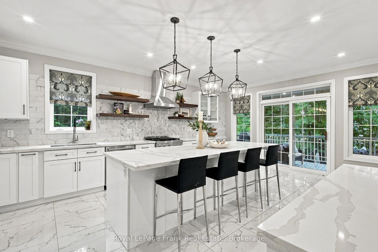
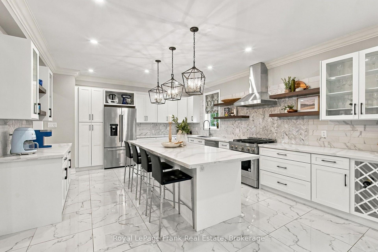
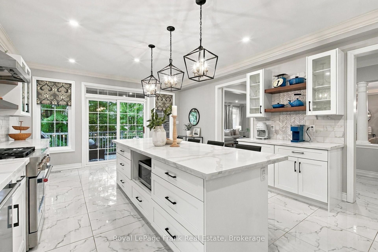
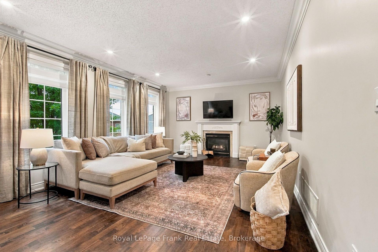
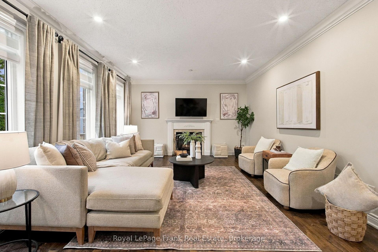
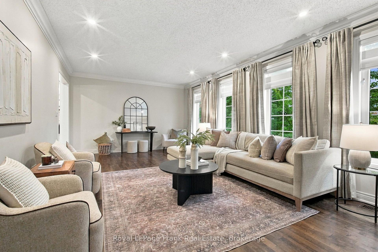
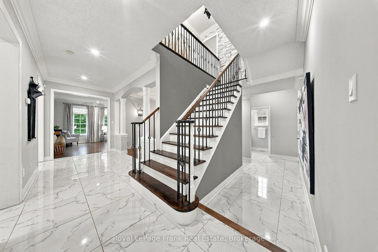
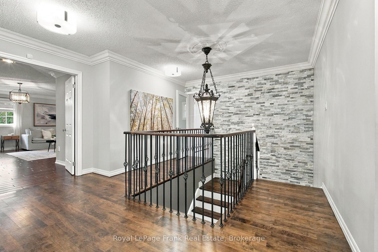
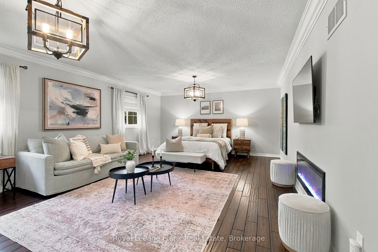
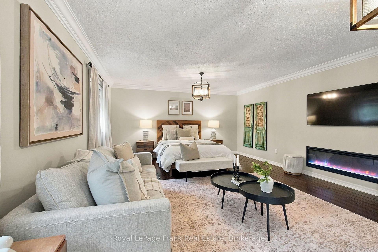
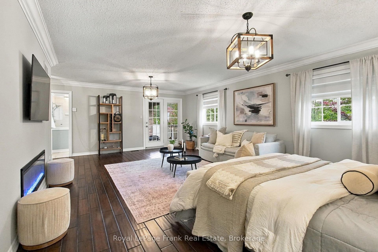
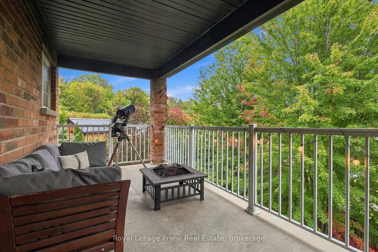
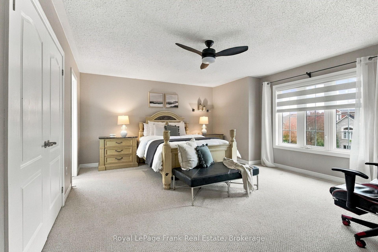
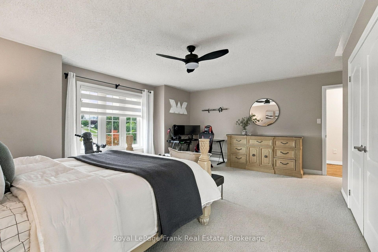
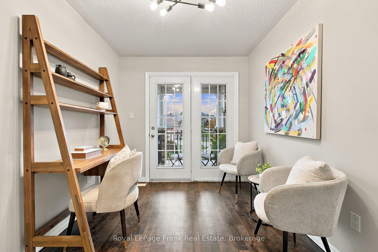
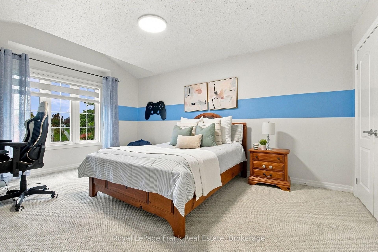
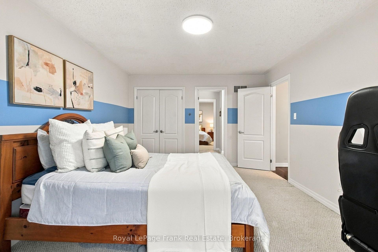
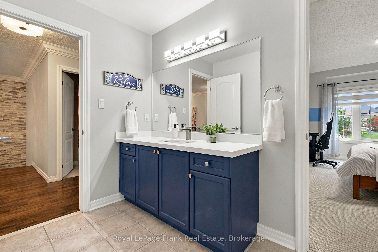
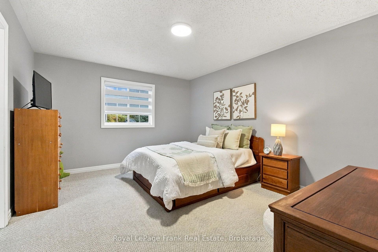
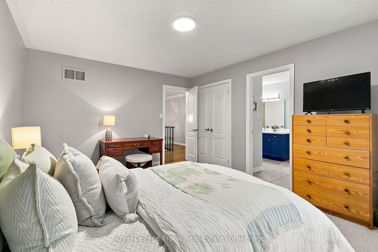
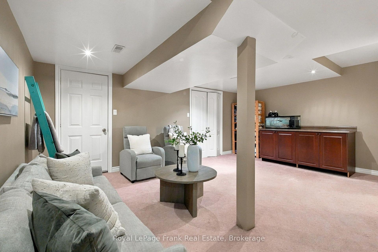
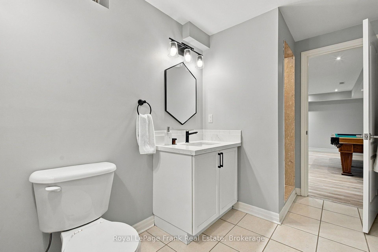
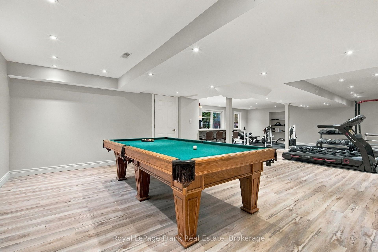
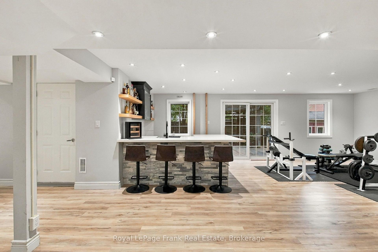
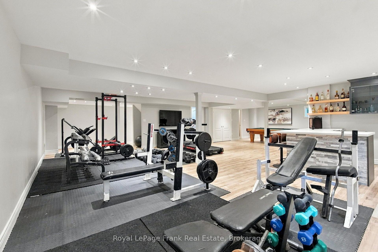
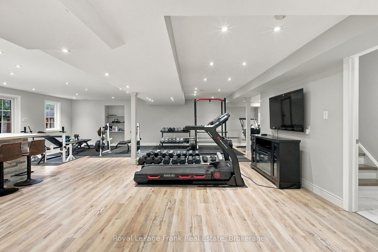
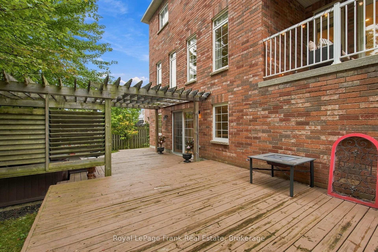
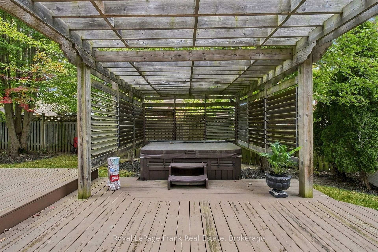
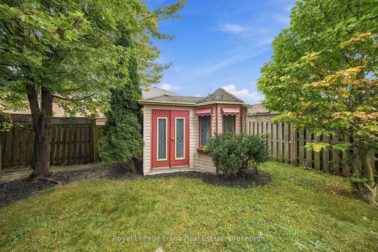
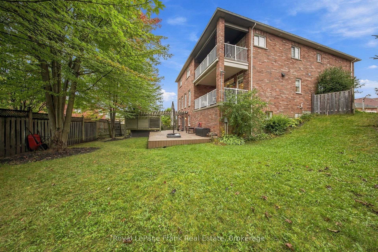
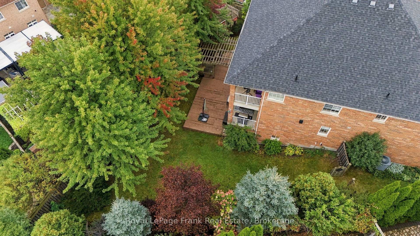
Over 6,000 Sq. Ft. Of Beautifully Finished Living Space-Designed For Living Large, Entertaining Often & Having Room For Everyone. Set On A Premium Lot With Exceptional Privacy & Space Between Neighbours, This Stunning Executive Home Delivers Impressive Scale Without Sacrificing Warmth. Soaring Ceilings, Hardwood Floors, Crown Moulding Set The Tone, While Three Balconies Create Incredible Indoor-Outdoor living throughout the home. At The Heart Of It All Is A Beautifully Renovated Gourmet Kitchen Made For Gathering. An Abundance Of Cabinetry, Quartz Counters & Dedicated Pantry Surround A Generous Centre Island The Natural Hub For A Kitchen Full Of Friends & Family. The Sun-Filled Breakfast Area Walks Out To A Balcony, Creating The Perfect Spot For Morning Coffee, While The Elegant Formal Dining Room With Coffered Ceiling Is Ready For Holidays And Dinner Parties. A Spacious Family Room With Cozy Gas Fireplace And Dedicated Main Floor Office Complete This Level. And Then There's The Primary Retreat. Massive & Designed To Feel Like Its Own Private Escape, It Features A Separate Sitting Area, Gas Fireplace, Spa-Like Ensuite And Private Balcony. Curl Up By The Fire At The End Of The Day, Or Simply Close The Door And Retreat To A Space That Feels A World Away From The Rest Of The Home. Three More Generous Bedrooms (Each w/Ensuite Baths) & Bonus Playroom w/Balcony Complete The Upper Level. The Finished Walk-Out Basement Adds An Entirely New Dimension, With A Custom Wet Bar, Massive Rec Room & Billiards Space, Additional Bedroom & 3-Pc Bath. Whether It's Game Night, A House Full Of Guests Or A Celebration That Carries On Long After Dinner, There's Space For It Here! Walk Straight Outside To The Large Deck And Hot Tub And Enjoy The Privacy Of The Premium Lot. Tucked Away On A Quiet, Family-Friendly Street Within Walking Distance Of Schools, With Parks, Shopping, Restaurants & The Cinema Just Minutes Away. This Isn't Just A Big Home...It's A Home That Lets You Live Big.
Key Facts & Features
Property Costs
- Annual Property Tax Amount
- $11,925
- Land Transfer Tax Fee
- $26,475
Rental Items
- Rental Equipment
- HWT
- Under Contract
- Hot Water Heater
- Basement Type
- Finished with Walk-Out
Interior Features
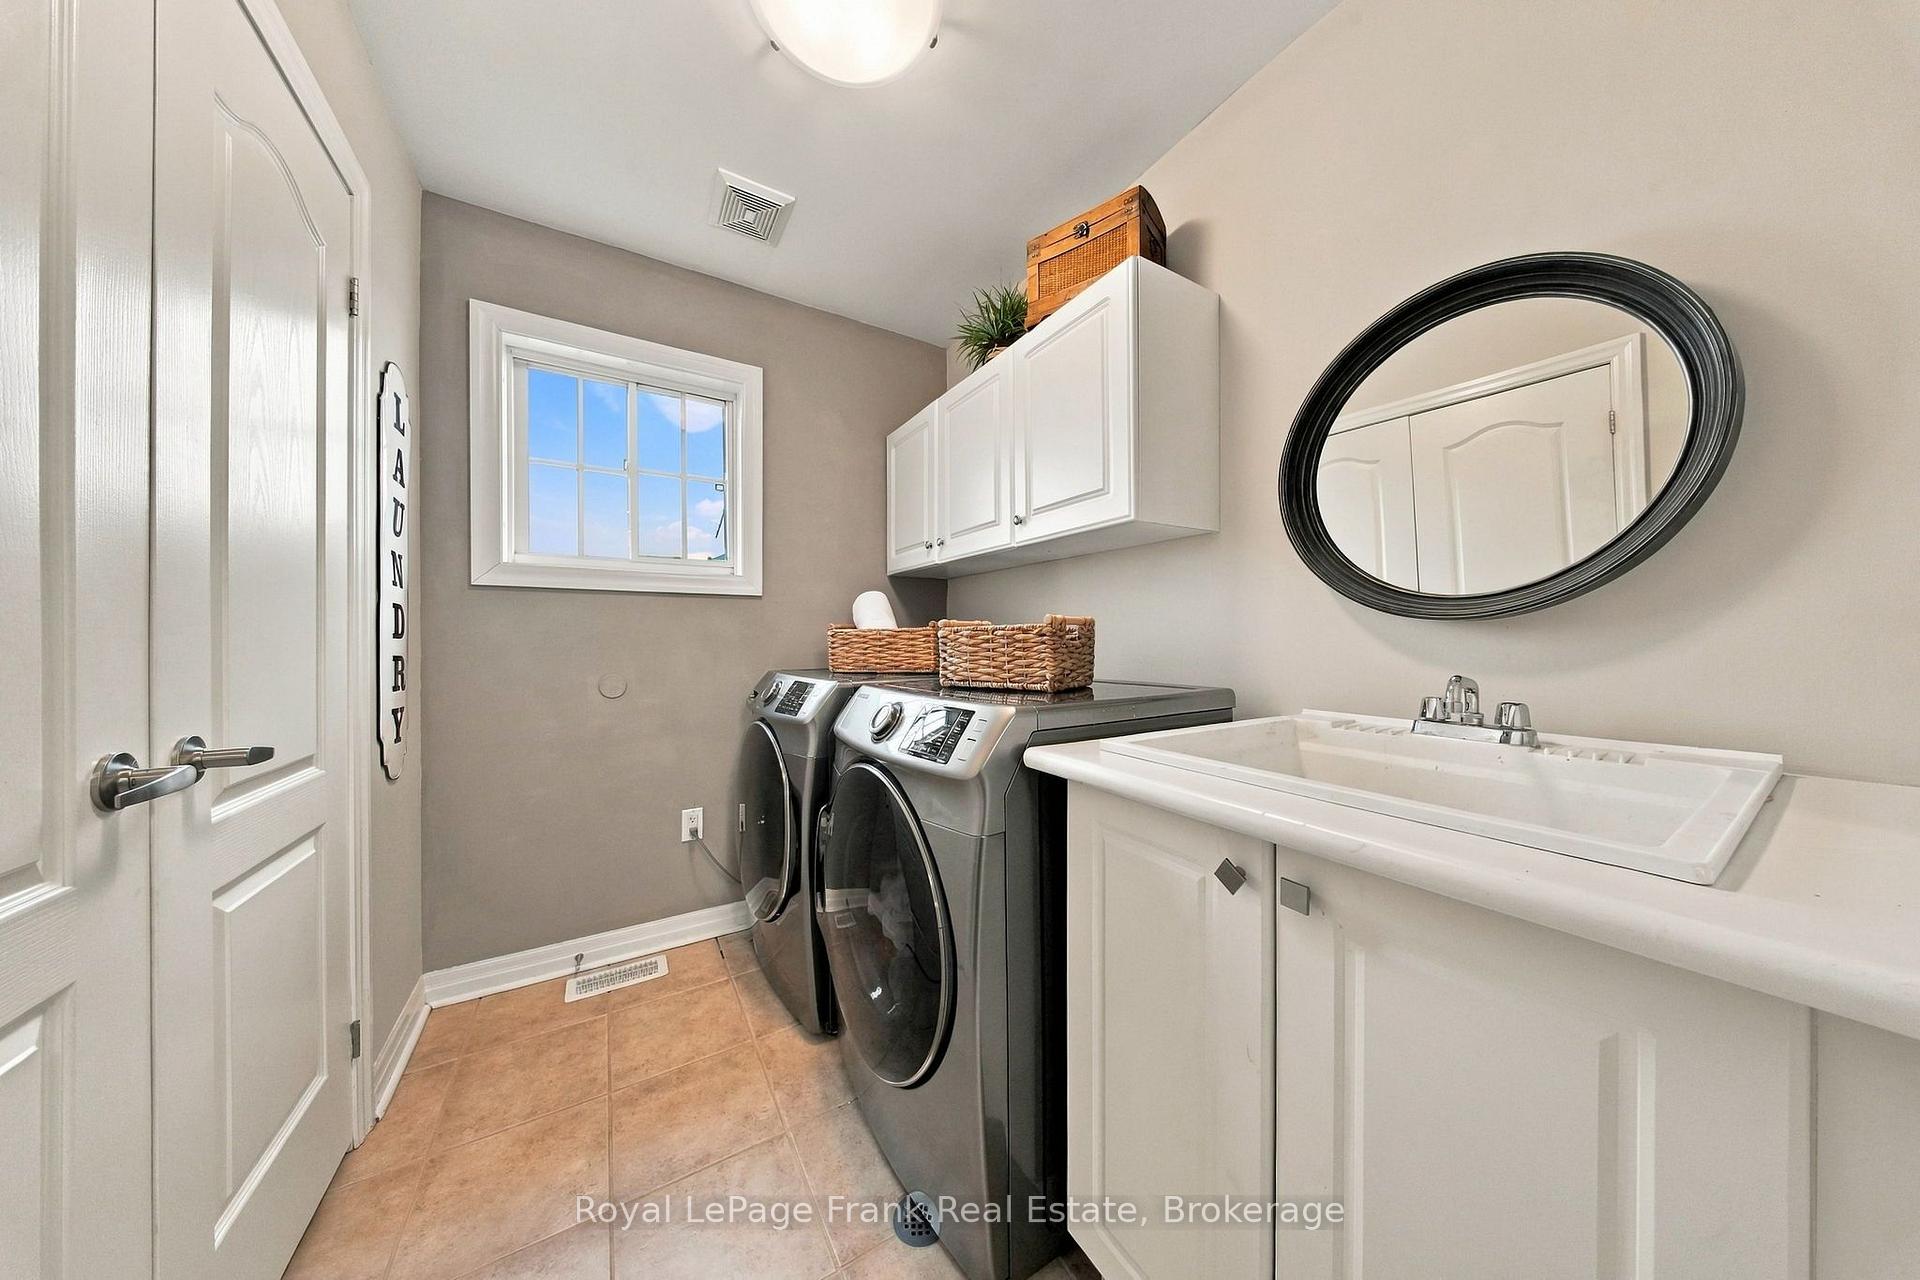
- Laundry Level
- Upper Level
- Interior Extras
- Other
- Fireplace/Stove
- Yes
- Fireplace Features
- Natural Gas
- Elevator
- No
Exterior Features
- Exterior Extras
- Hot Tub, Landscaped, Porch
- Pool
- None
Building
- Building Type
- Detached
- Building Style
- 2-Storey
Construction
- Exterior Finish
- Brick
- Roof
- Asphalt Shingle
- Foundation Details
- Poured Concrete
- Special Designation
- Unknown
Lot
- Lot Front
- 47.93 ft
- Lot Depth
- 101.54 ft
- Lot Shape
- Irregular
Inclusions
- Inclusions
- All Existing Appliances, Light Fixtures, Window Coverings, Garage Door Openers & Remotes, Hot Tub, TV Wall Mounts, Pool Table, Gas BBQ, CVAC (As-Is)
Exclusions
- Exclusions
- All Gym Equipment
Parking & Garages
- Garage Type
- Attached
- Garage Spaces
- 2
- Parking Spaces
- 2
- Total Garage And Parking Spaces
- 4
Heating & Cooling
- Heat Source
- Gas
- Heat Type
- Forced Air
- Air Conditioning
- Central Air
- Water
- Municipal
- Sewers
- Sewer
- Natural Gas
- Yes
- Hydro
- Yes
- Cable
- Available
- Telephone
- Available
- Bedrooms
- 5 + 1
- Washrooms
- 5
- Kitchens
- 1
Room sizes
- Living Room—Main level
- Family Room—Main level
- Bedroom 2—Second level
- Breakfast—Main level
- Bedroom 3—Second level
- Primary Bedroom—Second level
- Kitchen—Main level
- Bedroom 4—Second level
- Room—Main level
- Bedroom—Basement level, Walk-In Closet(s), 3 Pc Ensuite, Broadloom
- Bedroom 4—Second level, Semi Ensuite, Large Window, Large Closet
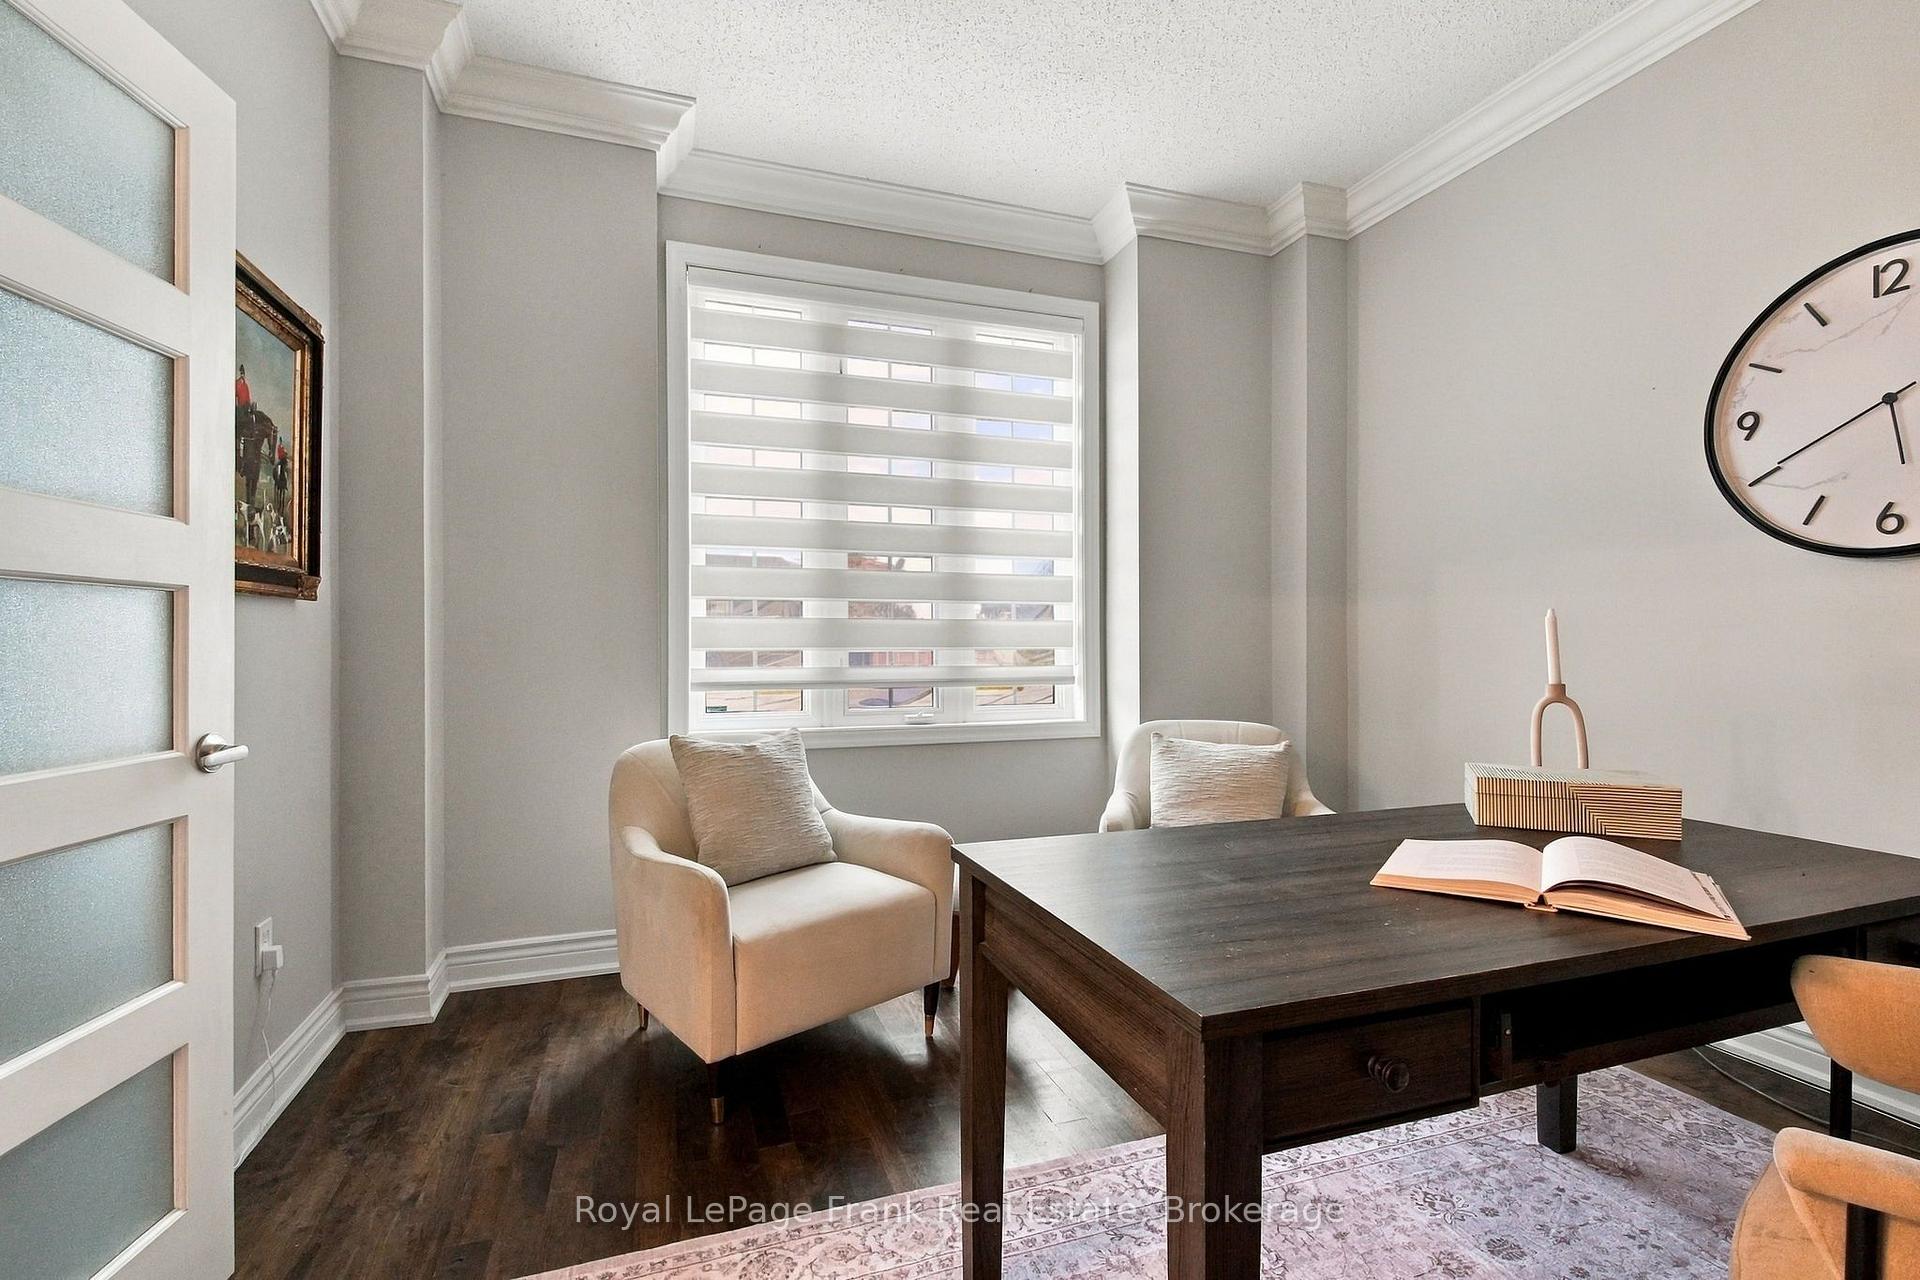
- Office—Main level, Hardwood Floor, Large Window, Crown Moulding
- Primary Bedroom—Second level, 5 Pc Ensuite, W/O To Porch, Fireplace
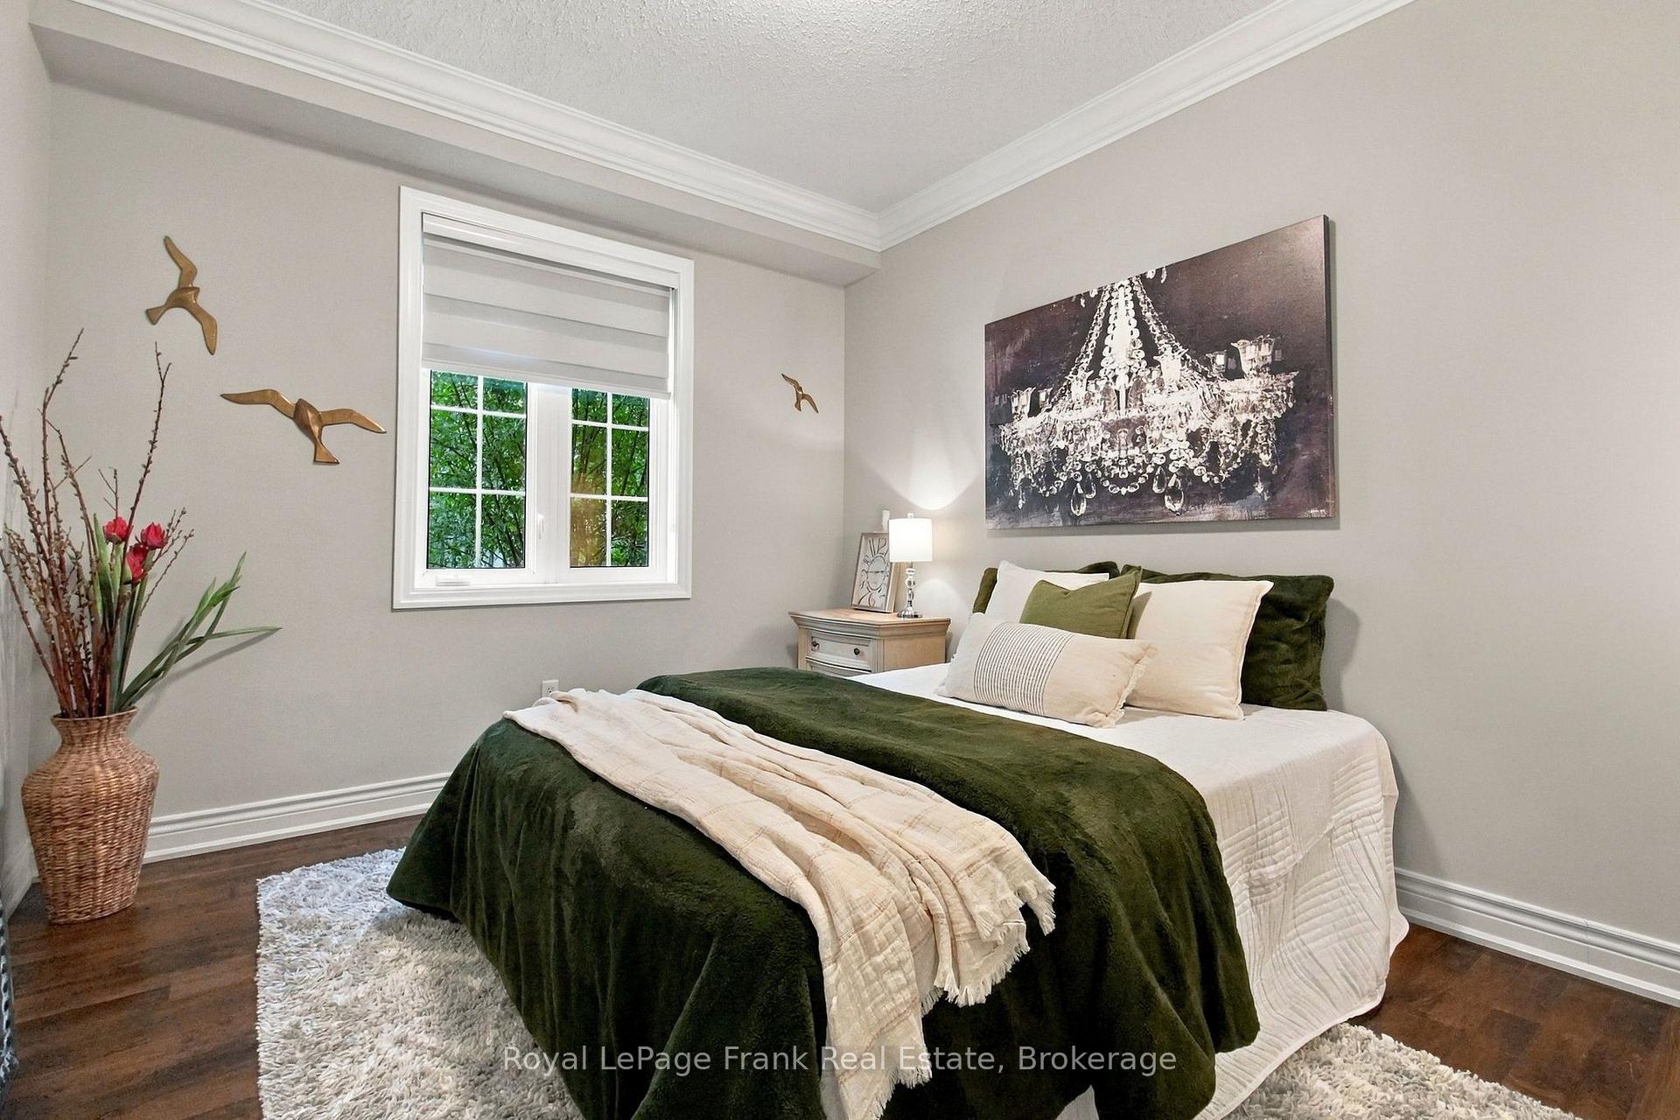
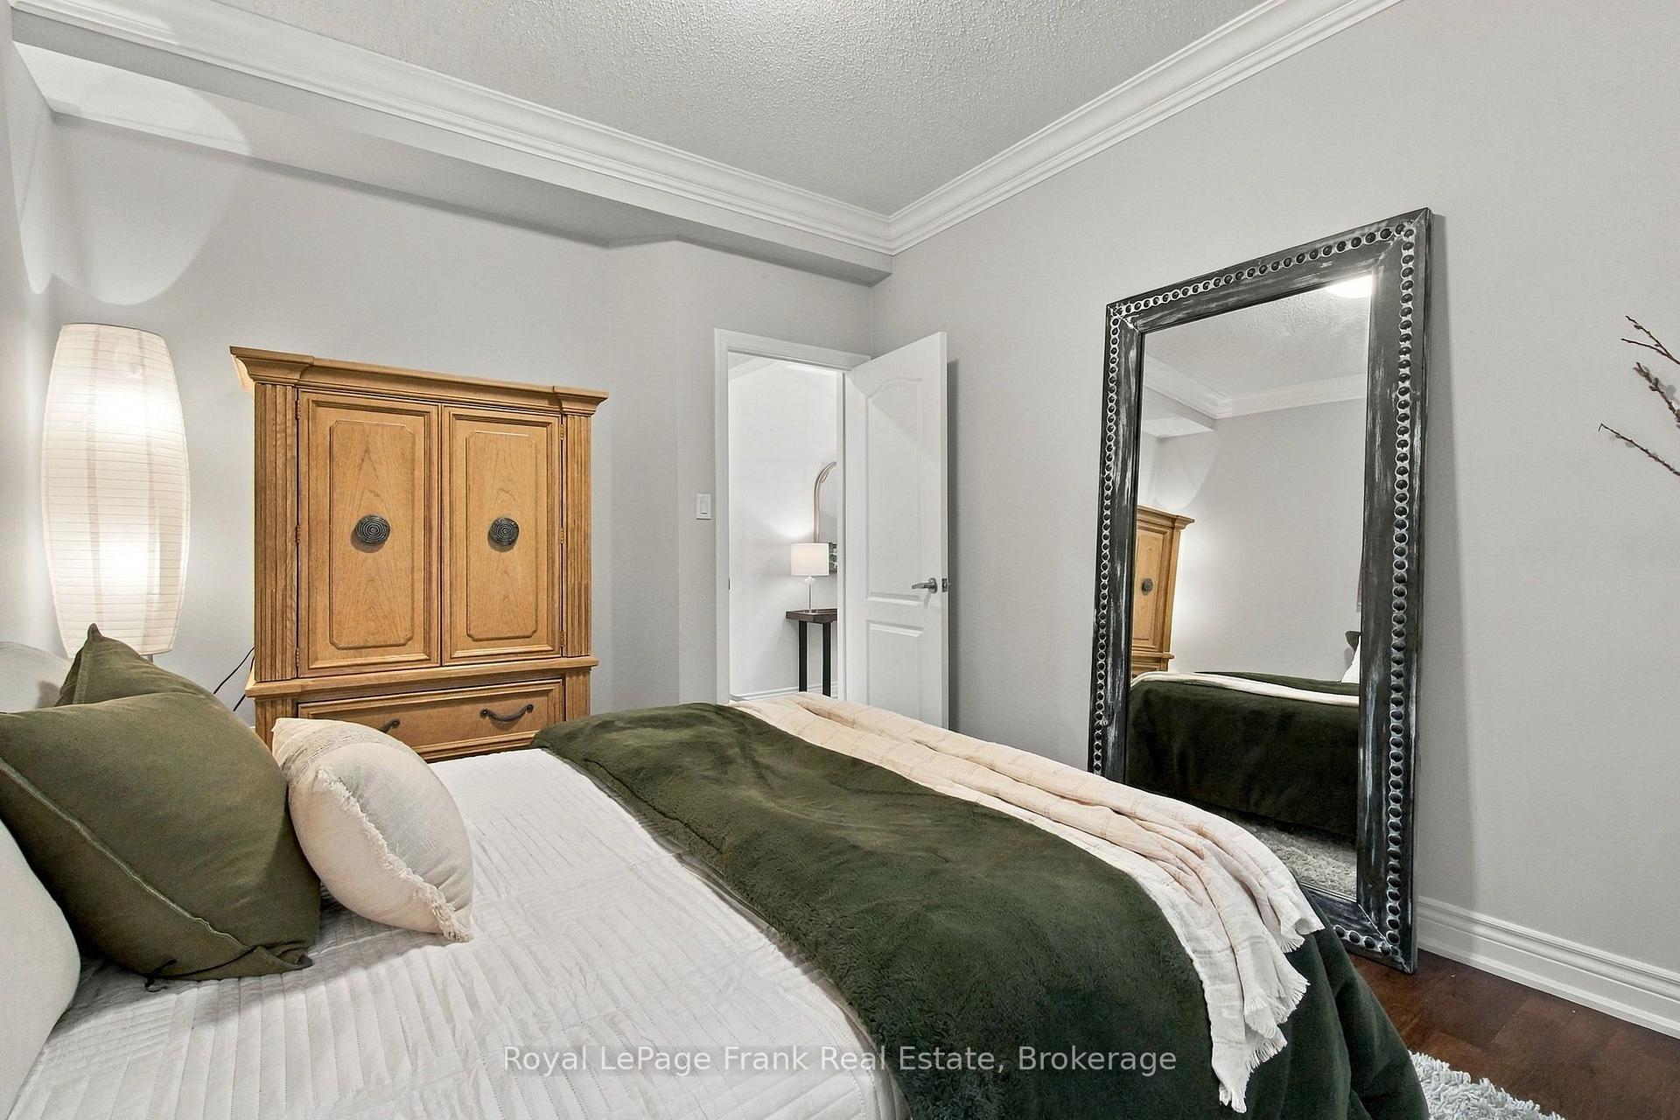
- Bedroom 5—Main level, Hardwood Floor, Crown Moulding, Large Window
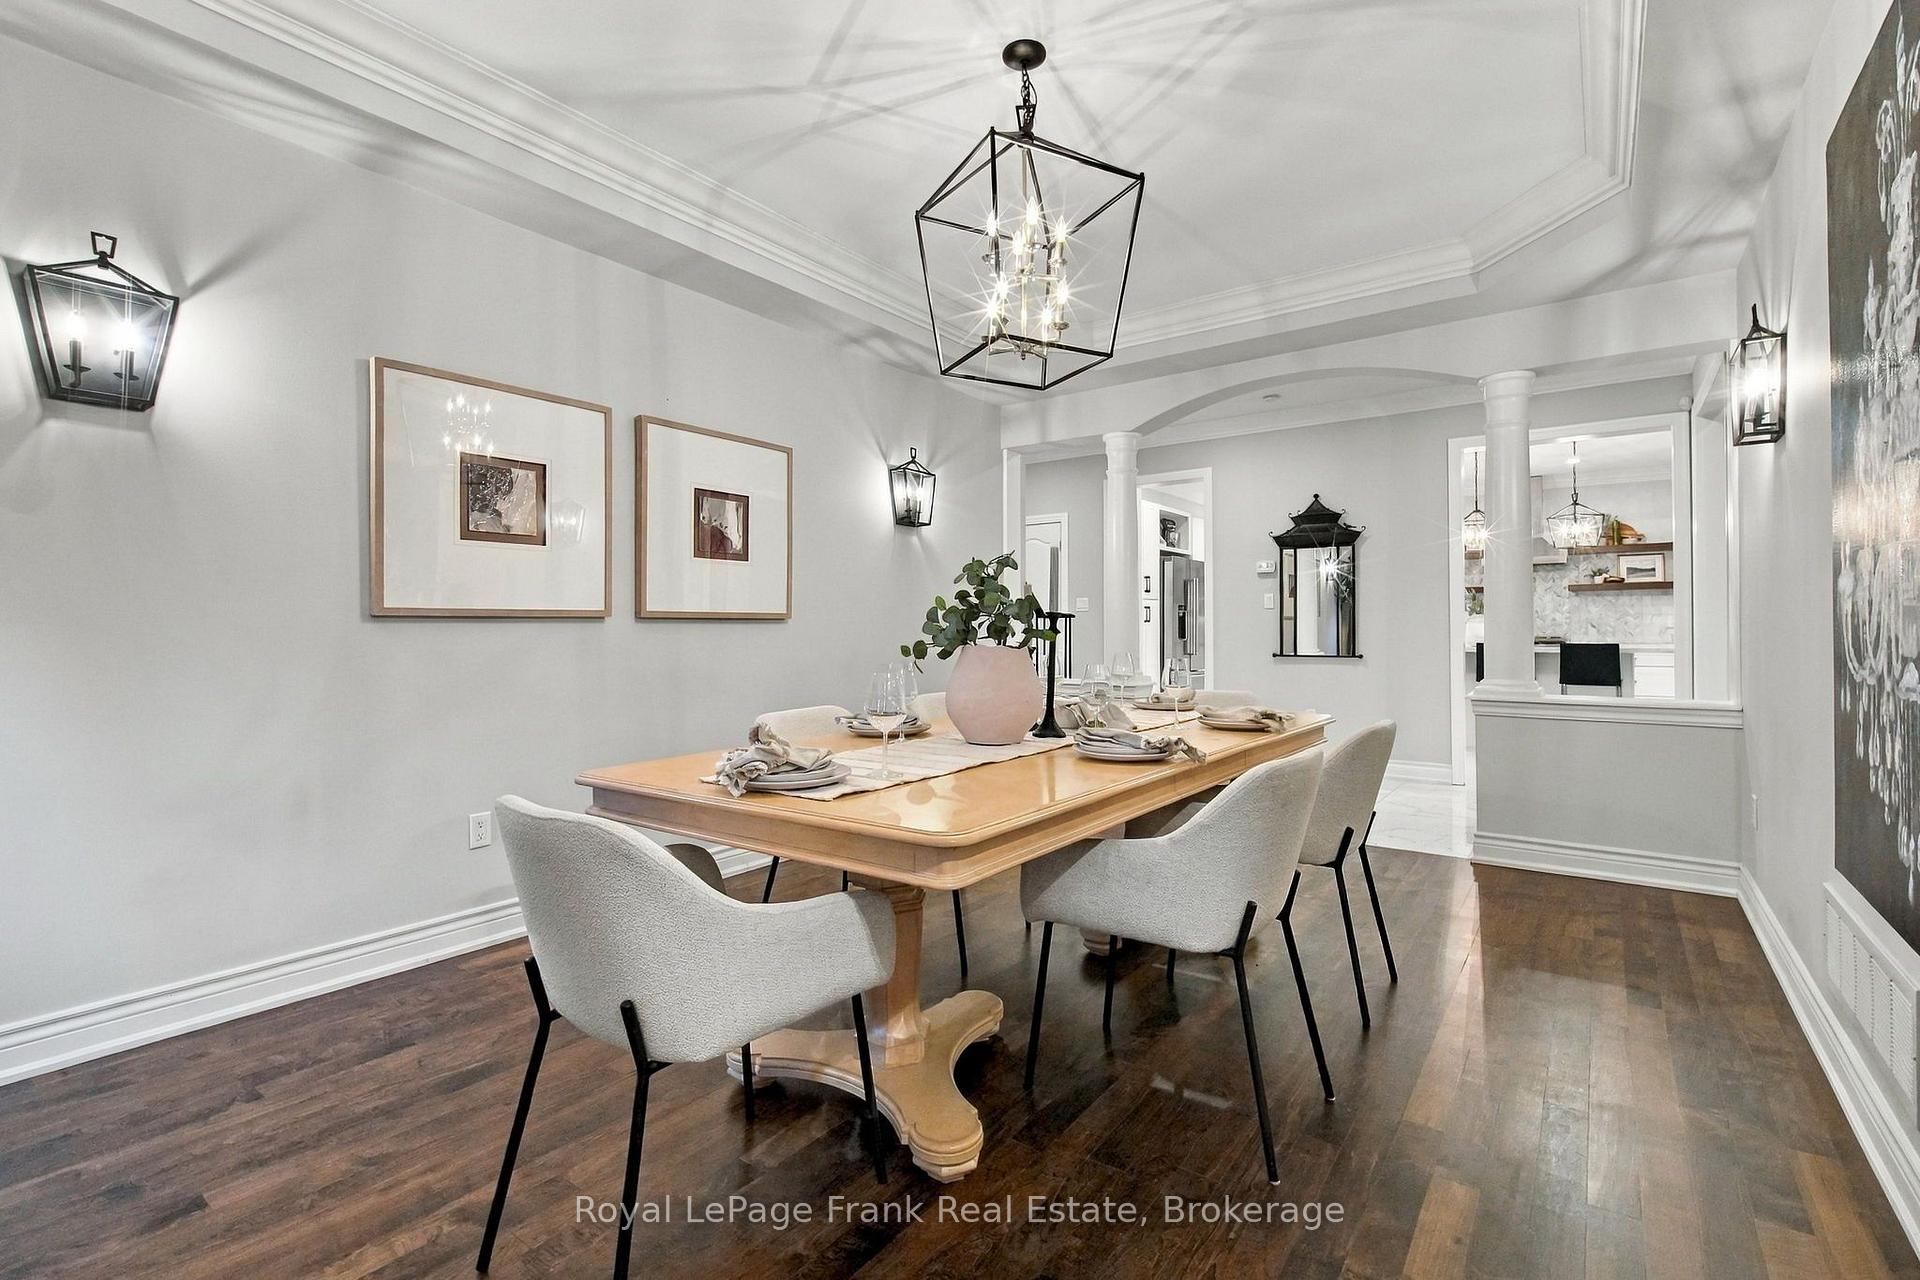
- Dining Room—Main level, Formal Rm, Coffered Ceiling(s), Hardwood Floor
- Bedroom 2—Second level, Large Window, 4 Pc Ensuite, Double Closet
- Bedroom 3—Second level, Semi Ensuite, Large Window, Large Closet
- Kitchen—Main level, Centre Island, Custom Backsplash, W/O To Deck
- Office—Second level, Hardwood Floor, W/O To Balcony, Glass Doors
- Living Room—Main level, Hardwood Floor, Gas Fireplace, Crown Moulding
- Recreation—Basement level, W/O To Sundeck, Wet Bar, Pot Lights
Washrooms
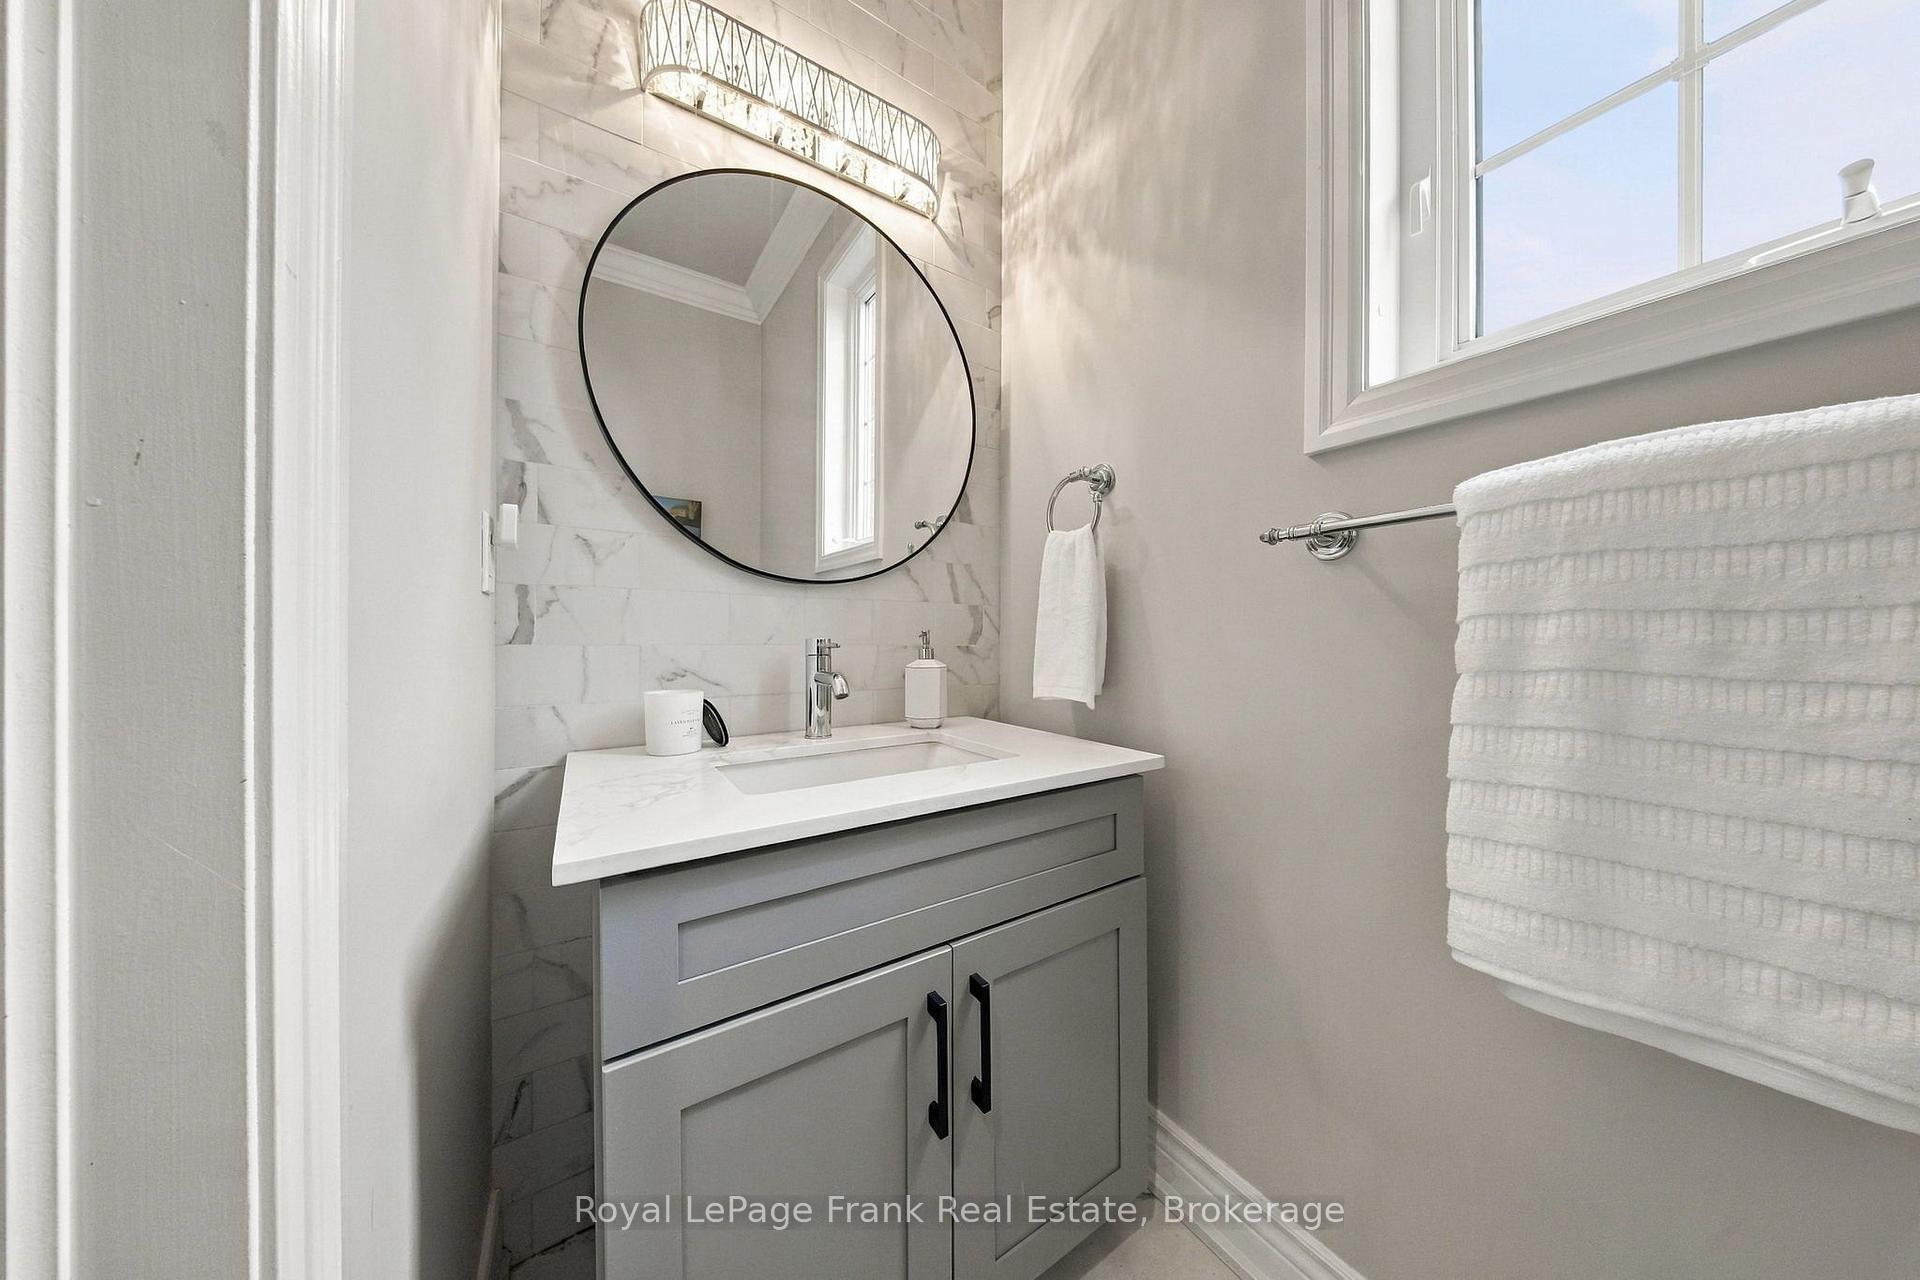
- 2-piece, Main
- 5-piece, Second
- 4-piece, Second
- 4-piece, Second
- 3-piece, Lower
- Municipality
- Oshawa
- Neighbourhood
- Taunton
- Main cross streets
- Wilson Rd N & Greenhill Ave
- Directions
- North on Wilson Rd N; Right onto Greenhill Ave; Right onto Eagle Ridge Dr
- MLS® number
- E13856504
- Data source
- Toronto Regional Real Estate Board
- Listed on
- 2026-10-02
- Updated on
- 2026-10-13
- Days on market
- 13 days
- Possession type
- Flexible
- Co-op commission
- 2.5
- Seller
- Listed by
- ROYAL LEPAGE FRANK REAL ESTATE
Home Market Value
Current home valuation for 729 Eagle Ridge Drive, Oshawa, Taunton, Oshawa, ON. Listed for $1,500,000
HOMEH Estimate
$1,178,596
Estimated Sales Range
$931,091 - $1,501,402
HOMEH Estimate for 729 Eagle Ridge Drive, Oshawa, Taunton
Calculated with a real agent's CMA method — 45+ years of experience, codified. Not an AI guess.
Mortgage Payment Calculator
Compare up to 4 down payment scenarios
20% required for homes $1.5M or more
$300,000
| Scenario 1 | Scenario 2 | Scenario 3 | Scenario 4 | |
|---|---|---|---|---|
−Down payment | % $ | % $ | % $ | % $ |
+CMHC insurance | $0 | $0 | $0 | $0 |
=Total mortgage | $1,200,000 | $1,125,000 | $1,050,000 | $975,000 |
Amortization | ||||
Mortgage rate | % | % | % | % |
| Payment frequency | ||||
=Mortgage payment | $5,859monthly | $5,493monthly | $5,127monthly | $4,760monthly |
Land Transfer Tax
$26,475
$26,475
Around this home
No schools found nearby
Data provided by OpenStreetMap & Fraser Institute School Rankings
Ask HOMEH
New!Hi there!
👋Text or call (416) 301-9001
Recommended for you
Based on homes you've looked at.
No recommended properties found.
Nearby similar homes
No nearby properties found.
More real estate resources
Other homes nearby
Explore this area
Nearby neighbourhoods
No nearby listings available.