
973 Ormond Drive
Oshawa (Samac), ON L1K 3C1
- 2+2Bedrooms
- 3Bathrooms
- 2Garage
- 1.5K~2KSq.Ft.
- $6,672Tax
- 38×155 ftLot Size
Sale & price history
- Login to See Prices
Sold2025-04-30 – 2025-05-16
MLS® e12112969
Real estate boards require you to or to see the full details of this property.
*Sold prices and complete sale & price history are regulated data. Under the Trust in Real Estate Services Act, 2002 (TRESA) and the rules of the Real Estate Council of Ontario (RECO), and pursuant to the Multiple Listing Service® rules of the Canadian Real Estate Association (CREA) and the Toronto Regional Real Estate Board (TRREB), this information may be shown only to registered users who have agreed to the applicable terms of use (a Virtual Office Website, or "VOW," arrangement). HOMEH Inc., Brokerage therefore provides it to signed-in members only. Creating an account is free and takes under a minute.
973 Ormond Drive, Oshawa(opens Google Maps in a new tab)
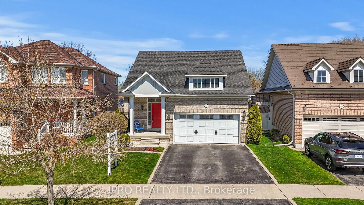
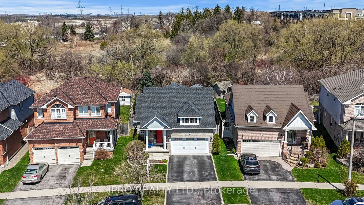
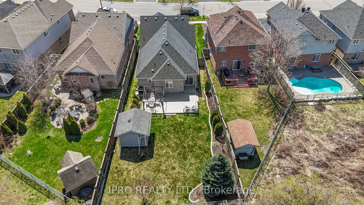
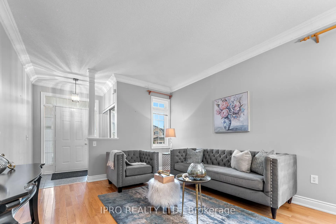
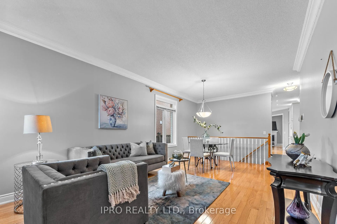
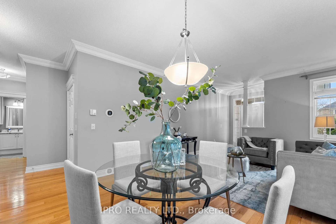
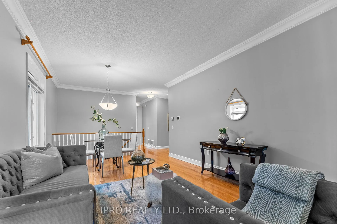
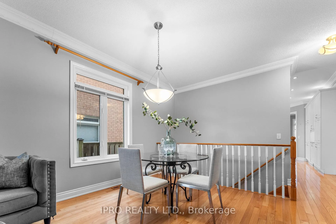
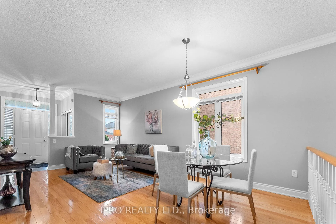
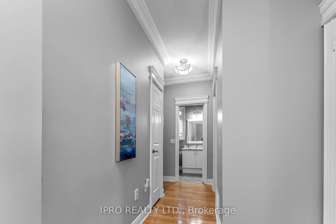
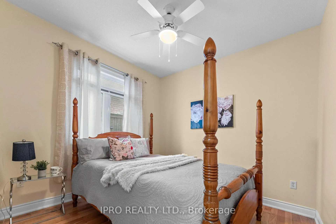
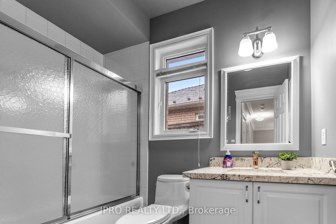
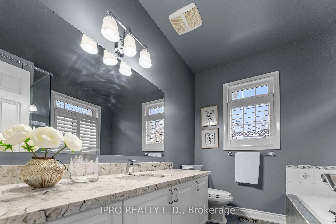
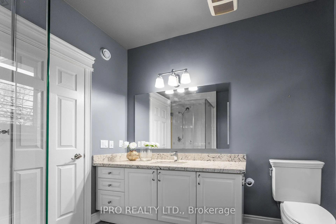
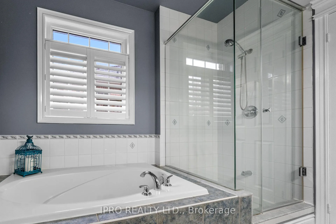
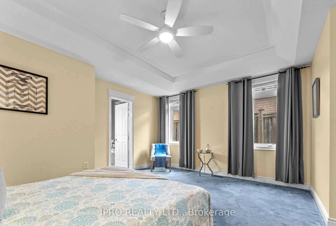
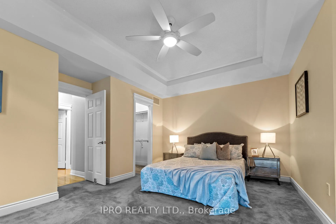
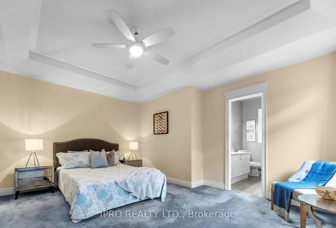
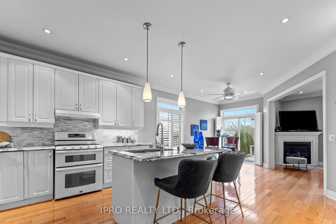
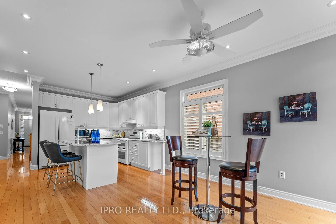
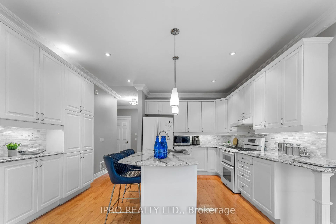
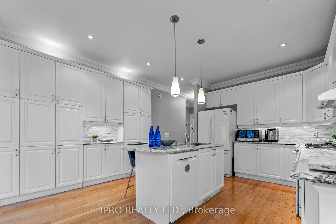
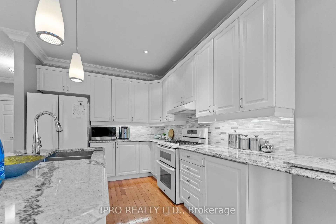
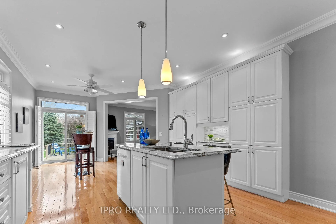
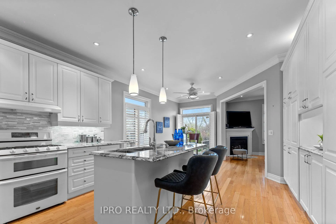
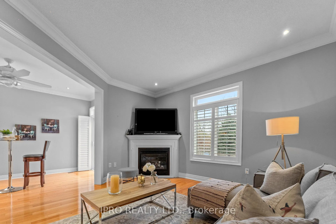
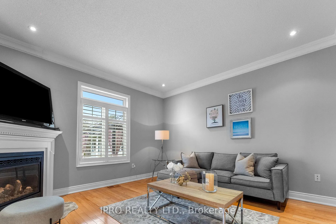
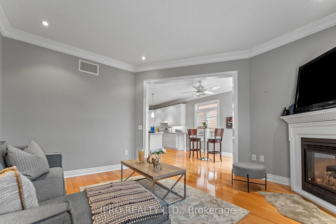
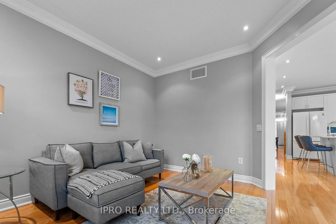
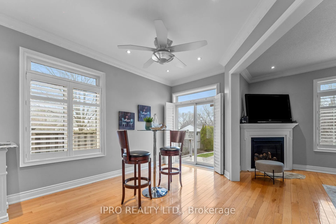
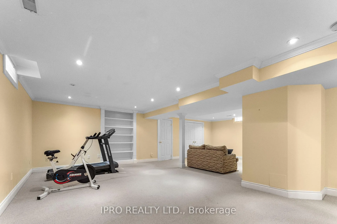
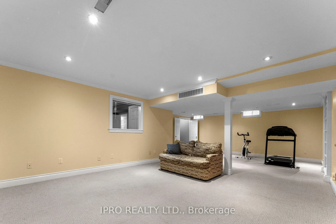
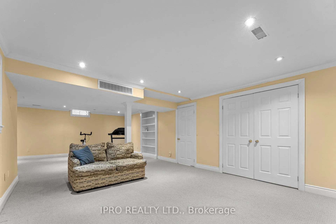
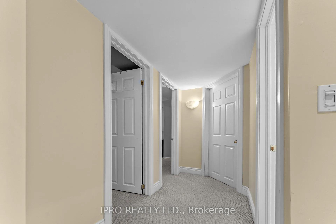
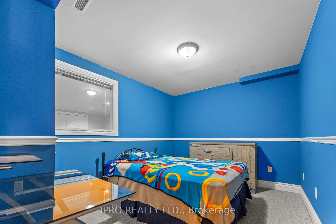
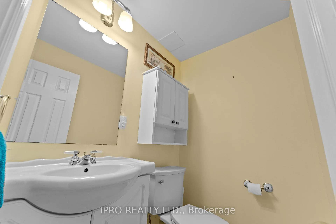
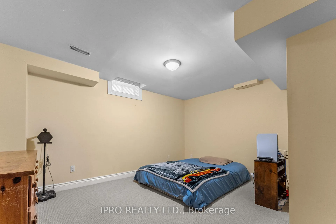
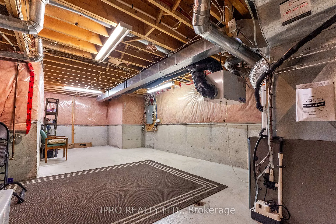
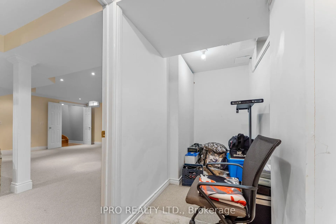
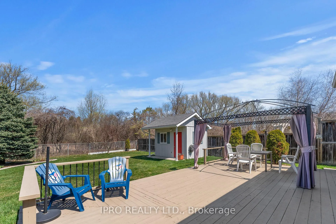
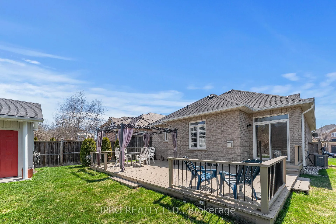
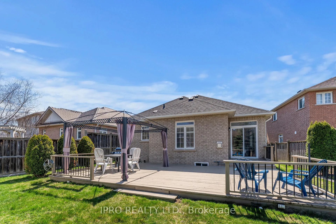
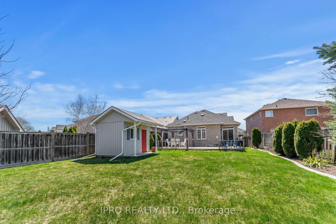
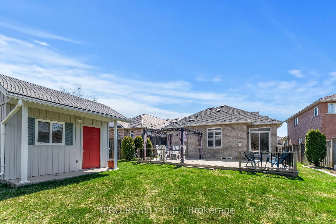
Stunning solid brick bungalow boasting about 3000 sqft of living space nestled on one of the largest lots on the street, backing directly onto a scenic ravine and expansive greenspace. This beautifully maintained home showcases exceptional pride of ownership, with thoughtful upgrades and immaculate condition throughout. Enjoy the rare benefit of having no neighbours in the back. The spacious, upgraded kitchen features over 10 feet of custom pantry cabinetry, Cambria quartz countertops, sleek backsplash, and a large center island with breakfast bar. Gas stove with double oven make cooking and hosting a delight. Crown molding and pot lights add elegance throughout the main level. Walk out to a spectacular 16 x 30 deck-perfect for entertaining or unwinding after a long day. The bathrooms have been tastefully updated with granite counters, premium fixtures, and modern lighting. The professionally finished basement includes two generous bedrooms, a powder room, a large workshop, and crown molding, offering excellent space for extended family, hobbies, or guests. Total Sq ft of basement is 1570 as per MPAC. Outside, enjoy beautiful perennial gardens and a custom-built shed for added charm and functionality. From top to bottom, this home is in pristine condition,truly turn-key and move-in ready. Located close to Public, Catholic, French Immersion, and High Schools, as well as a nearby Delpark Community Center, making it an ideal choice for families with children of all ages. Rare opportunity to own a beautifully upgraded bungalow on a premium, oversized lot, just minutes from all of Oshawa's amenities. Don't miss your chance to call this your home!
- Auto Garage Door Remote
- Erv/hrv
- Garburator
- In-Law Capability
- Primary Bedroom - Main Floor
- Clear View
- Fenced Yard
- Greenbelt/Conservation
- Park
- Ravine
- Rec./Commun.Centre
- Backs On Green Belt
- Deck
- Landscaped
- Lawn Sprinkler System
- Privacy
- Porch
Key Facts & Features
Property Costs
- Annual Property Tax Amount
- $6,672
- Land Transfer Tax Fee
- $15,075
Rental Items
- Rental Equipment
- Hot Water Tank, Furnace, Air conditioner
- Basement Type
- Finished
Interior Features
- Interior Extras
- Auto Garage Door Remote, ERV/HRV, Garburator, In-Law Capability, Primary Bedroom - Main Floor
- Security Features
- Carbon Monoxide Detectors, Security System, Smoke Detector
- Fireplace/Stove
- Yes
- Elevator
- No
Exterior Features
- Exterior Extras
- Backs On Green Belt, Deck, Landscaped, Lawn Sprinkler System, Privacy, Porch
- Pool
- None
- Property Features
- Clear View, Fenced Yard, Greenbelt/Conservation, Park, Ravine, Rec./Commun.Centre
- Other Structures
- Garden Shed
Building
- Building Type
- Detached
- Building Style
- Bungalow
Construction
- Exterior Finish
- Brick
- Roof
- Asphalt Shingle
- Foundation Details
- Poured Concrete
- Special Designation
- Unknown
Lot
- Lot Front
- 37.96 ft
- Lot Depth
- 155.02 ft
- Lot Size
- 7040
- Lot Shape
- Irregular
Inclusions
- Inclusions
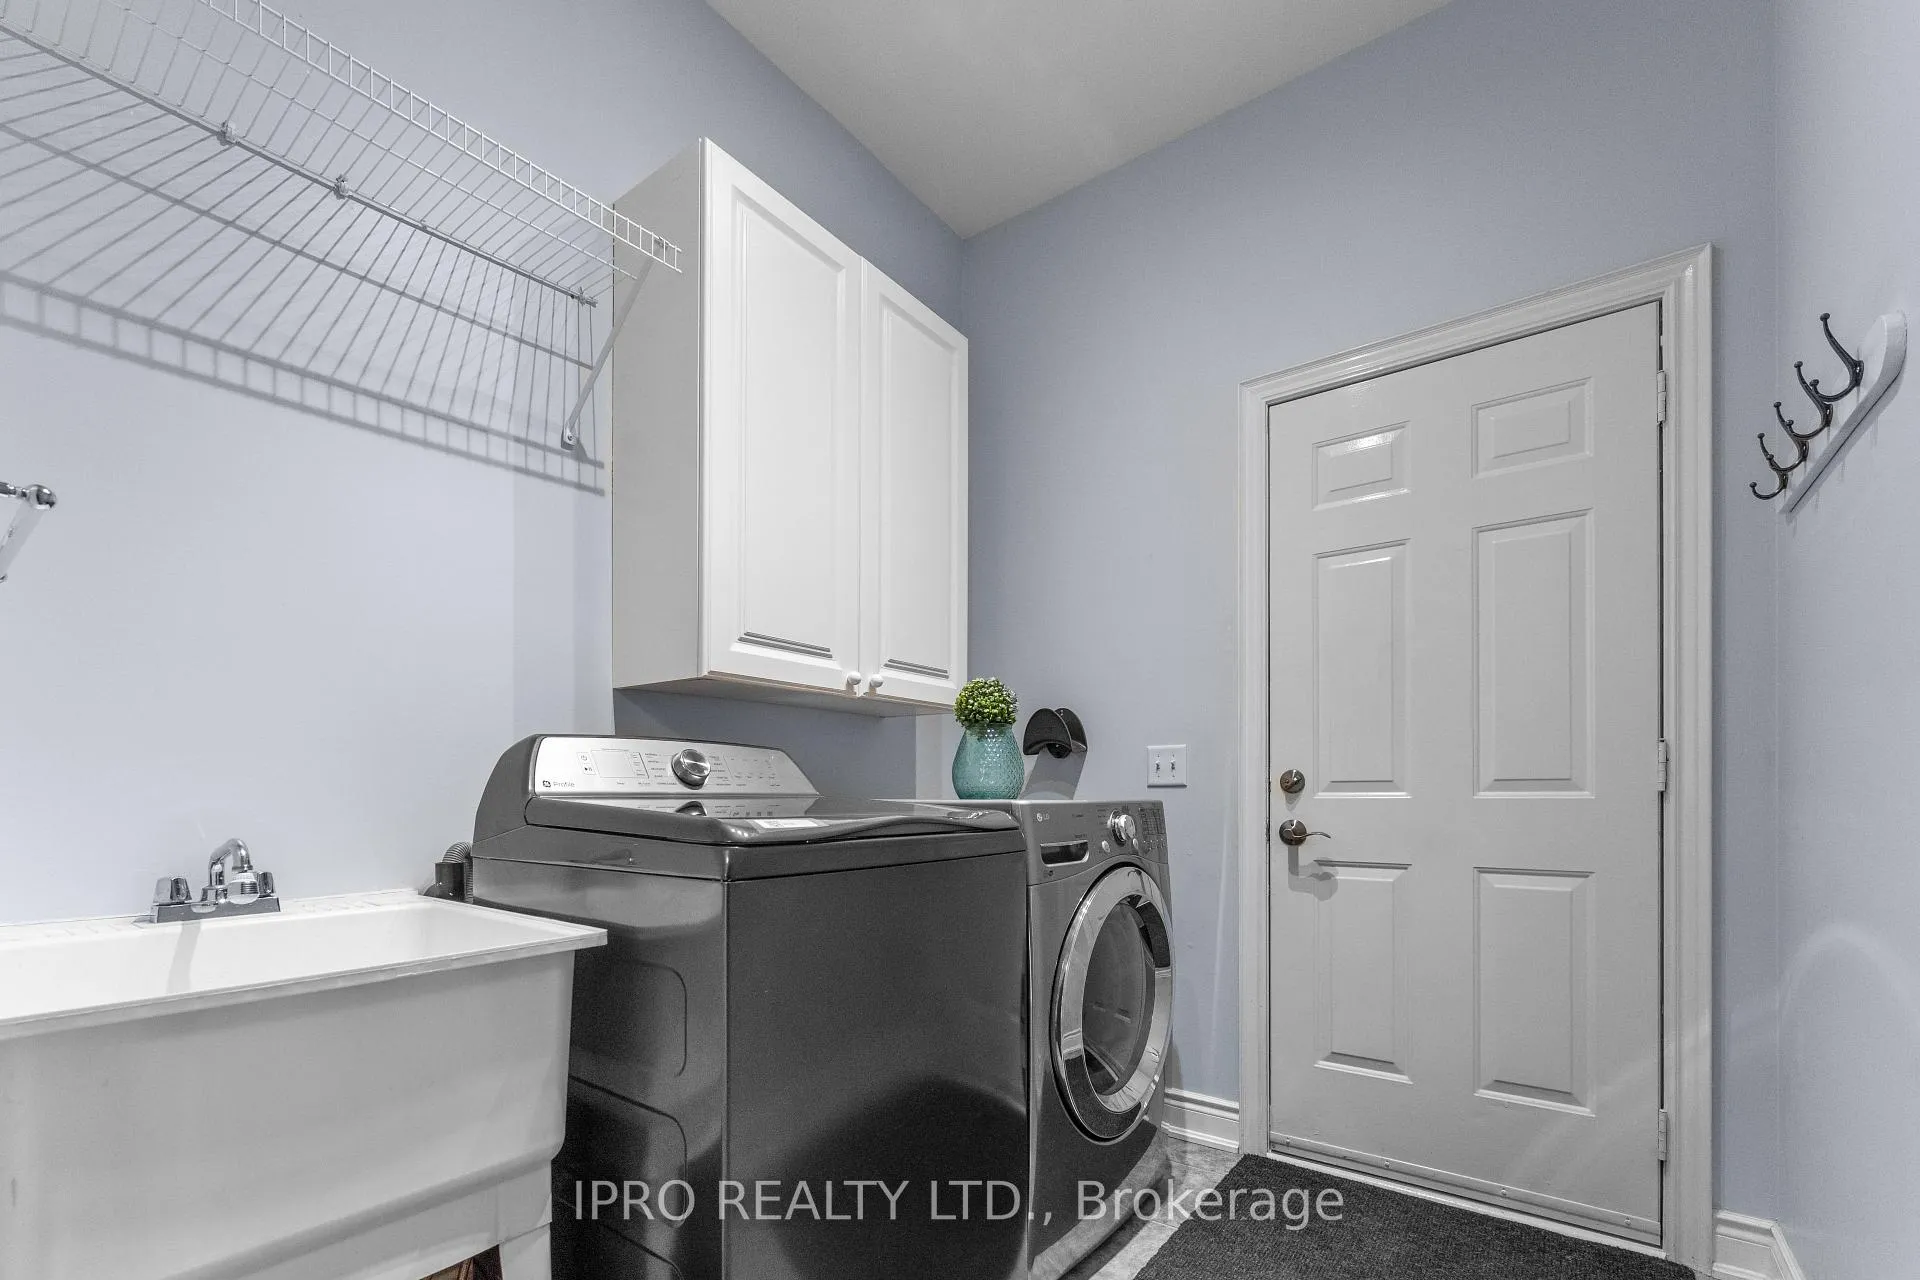
- Fridge, Stove, Dishwasher, Washer, Dryer, Garage Door Opener (2 remotes), Light Fixtures, Curtains and Curtain Rods were installed, California Shutter were Installed, Shed, Lawn Sprinkler System, Security Cameras, gazebo, Ecobee Thermostat
Parking & Garages
- Garage Type
- Attached
- Garage Spaces
- 2
- Parking Spaces
- 2
- Total Garage And Parking Spaces
- 4
Heating & Cooling
- Heat Source
- Gas
- Heat Type
- Forced Air
- Air Conditioning
- Central Air
- Water
- Municipal
- Sewers
- None
- Natural Gas
- Available
- Hydro
- Available
- Cable
- Available
- Telephone
- Available
- Municipality
- Oshawa
- Neighbourhood
- Samac
- Main cross streets
- Coldstream and Wilson
- Directions
- Coldstream and Wilson
Ask about this home
A HOMEH agent will answer your questions about this home.

Around this home
Kedron
Public · elementary · 550 m
7.2/10Elsie MacGill
Public · elementary · 870 m
6.1/10Sherwood
Public · elementary · 970 m
4.9/10St John Bosco
Private · elementary · 1.0 km
5.7/10Maxwell Heights
Public · secondary · 1.6 km
6.9/10Northern Dancer
Public · elementary · 2.0 km
7.9/10St. Anne
Public · elementary · 2.1 km
6.4/10Seneca Trail
Public · elementary · 2.1 km
8.1/10St Kateri Tekakwitha
Private · elementary · 2.3 km
5.8/10St Joseph
Private · elementary · 2.3 km
6.1/10Queen Elizabeth
Public · elementary · 2.5 km
3.0/10Norman G. Powers
Public · elementary · 2.6 km
5.8/10Gordon B Attersley
Public · elementary · 3.0 km
6.2/10
Data provided by OpenStreetMap & Fraser Institute School Rankings
For the owner
Is this your home? Track its value.
Get this home's HOMEH Estimate by email once a month, with how many homes are for sale around you.
Monthly payment
$3,633/month
On $930,000
$186,000
Estimate only. Not a mortgage offer.
How much is your home worth?
Get a home value estimate from a local HOMEH agent, then sell with confidence.
- MLS® number
- E12112969
- Data source
- Toronto Regional Real Estate Board
- Status change
- 2025-05-16
- Listed on
- 2025-04-30
- Days on market
- 16 days
- Possession type
- Flexible
- Co-op commission
- 2.5% + HST
- Seller
- Listed by
- IPRO REALTY LTD.
Recommended for you
Based on homes you've looked at.
No recommended properties found.
Nearby similar homes
No nearby properties found.
More real estate resources
Other homes nearby
Explore this area
Nearby neighbourhoods
No nearby listings available.
Ask HOMEH about this home
Price, neighbourhood, monthly cost. Ask anything.
HOMEH Intelligent Agent is an AI, not a licensed representative. Check anything important with your agent.