
118 Laramie Crescent
Ottawa (Barrhaven - Stonebridge), ON K2J 5Z8
Included in Rent: Parking
- 3Bedrooms
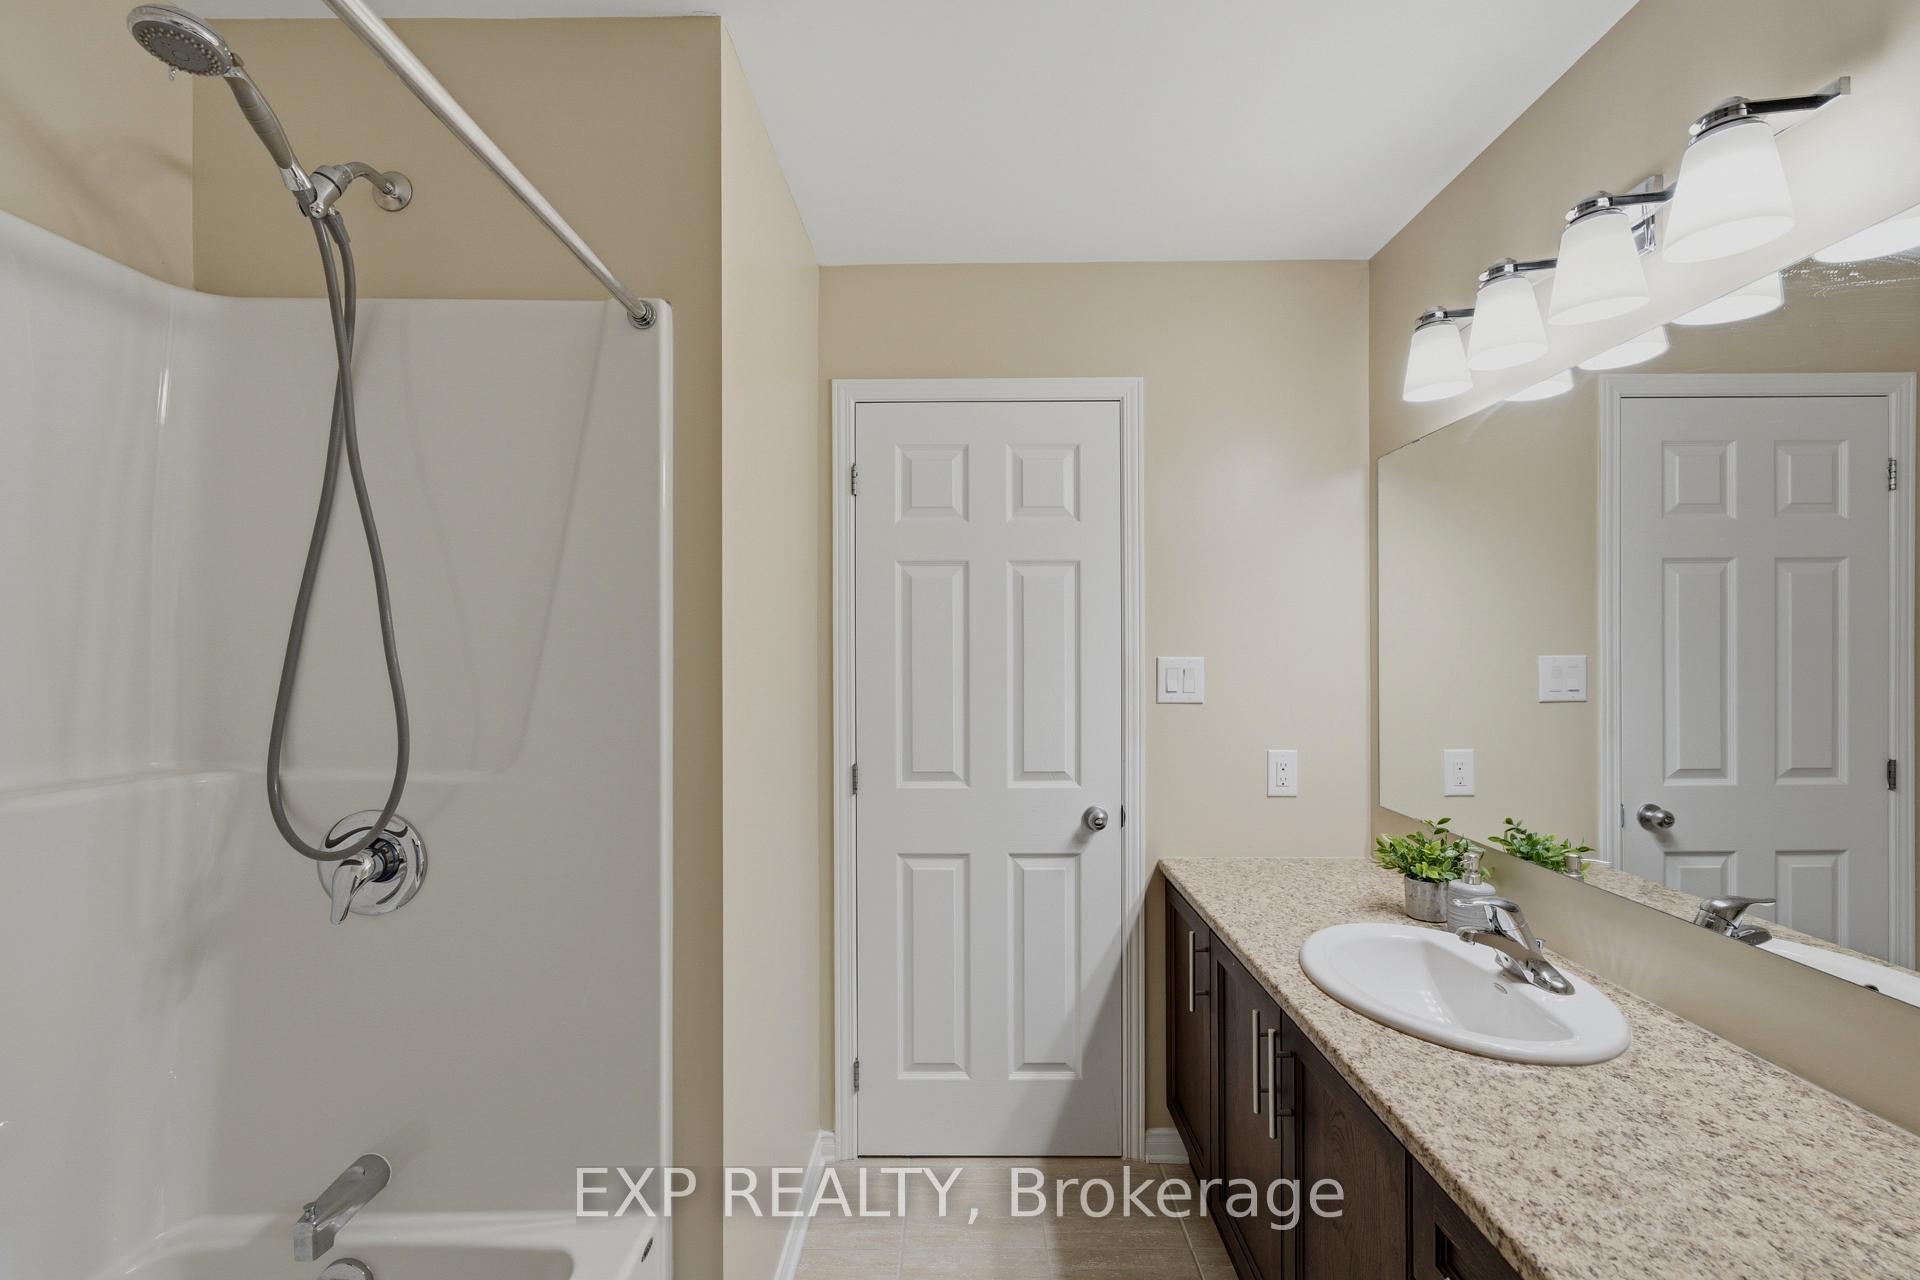
- 3Bathrooms
- 1Garage
- 1500–2000Sq Ft
- ImmediateAvailable
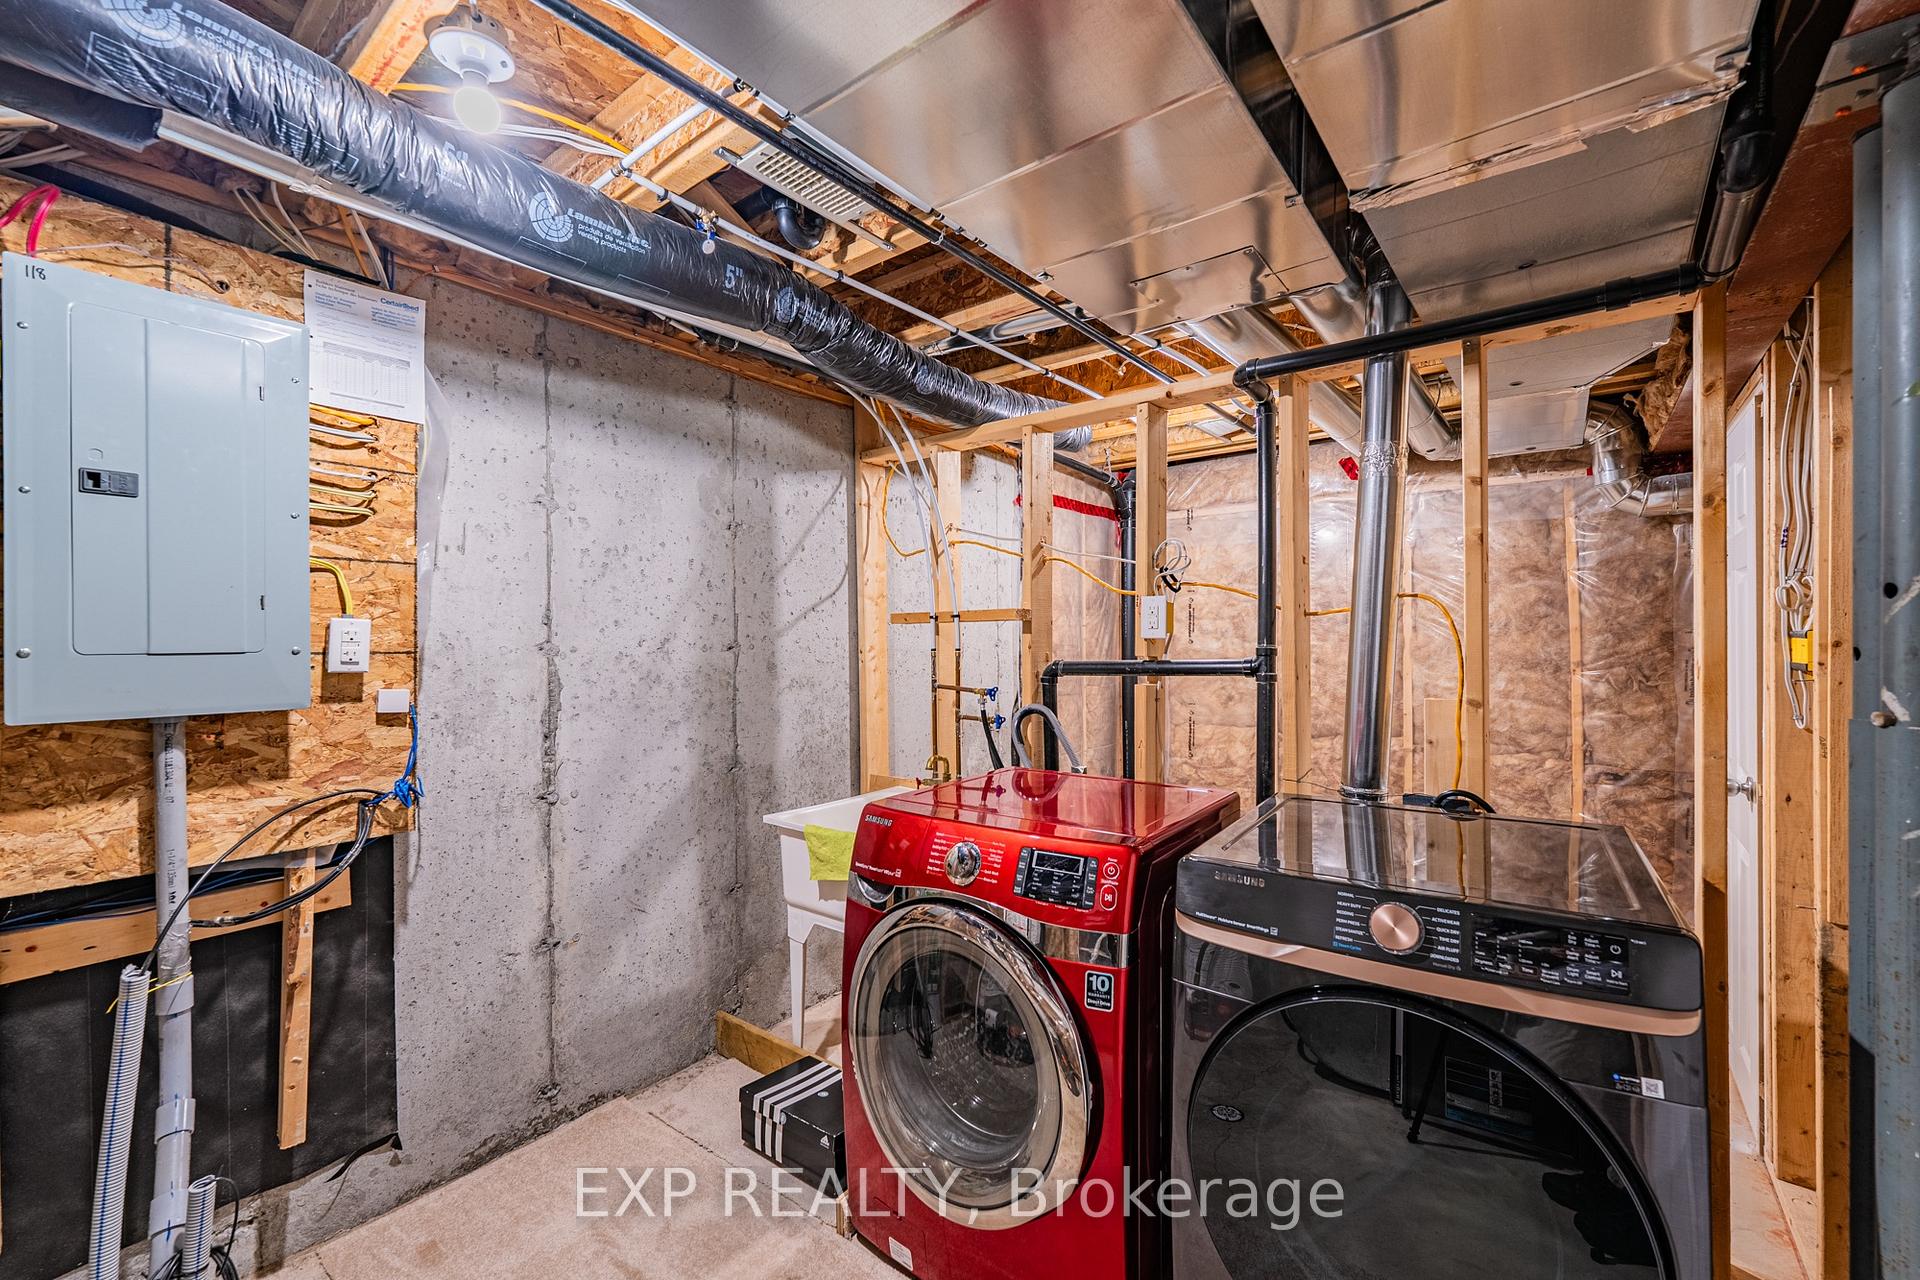
- Laundry Room, In BasementLaundry
- Entire PropertyFor Lease
- Unfurnished

Sale & Price History for 118 Laramie Crescent, Ottawa, Barrhaven - Stonebridge
| Start Date | End Date | Price | Event | MLS# |
|---|---|---|---|---|
| No listing history available | ||||
Real estate boards require you to or to see the full details of this property.
*Sold prices and complete sale & price history are regulated data. Under the Trust in Real Estate Services Act, 2002 (TRESA) and the rules of the Real Estate Council of Ontario (RECO), and pursuant to the Multiple Listing Service® rules of the Canadian Real Estate Association (CREA) and the Toronto Regional Real Estate Board (TRREB), this information may be shown only to registered users who have agreed to the applicable terms of use (a Virtual Office Website, or "VOW," arrangement). HOMEH Inc., Brokerage therefore provides it to signed-in members only. Creating an account is free and takes under a minute.
About 118 Laramie Crescent, Ottawa, Barrhaven - Stonebridge
Summarized Description
- Immaculate townhome in prestigious Stonebridge
- No association fee for added value
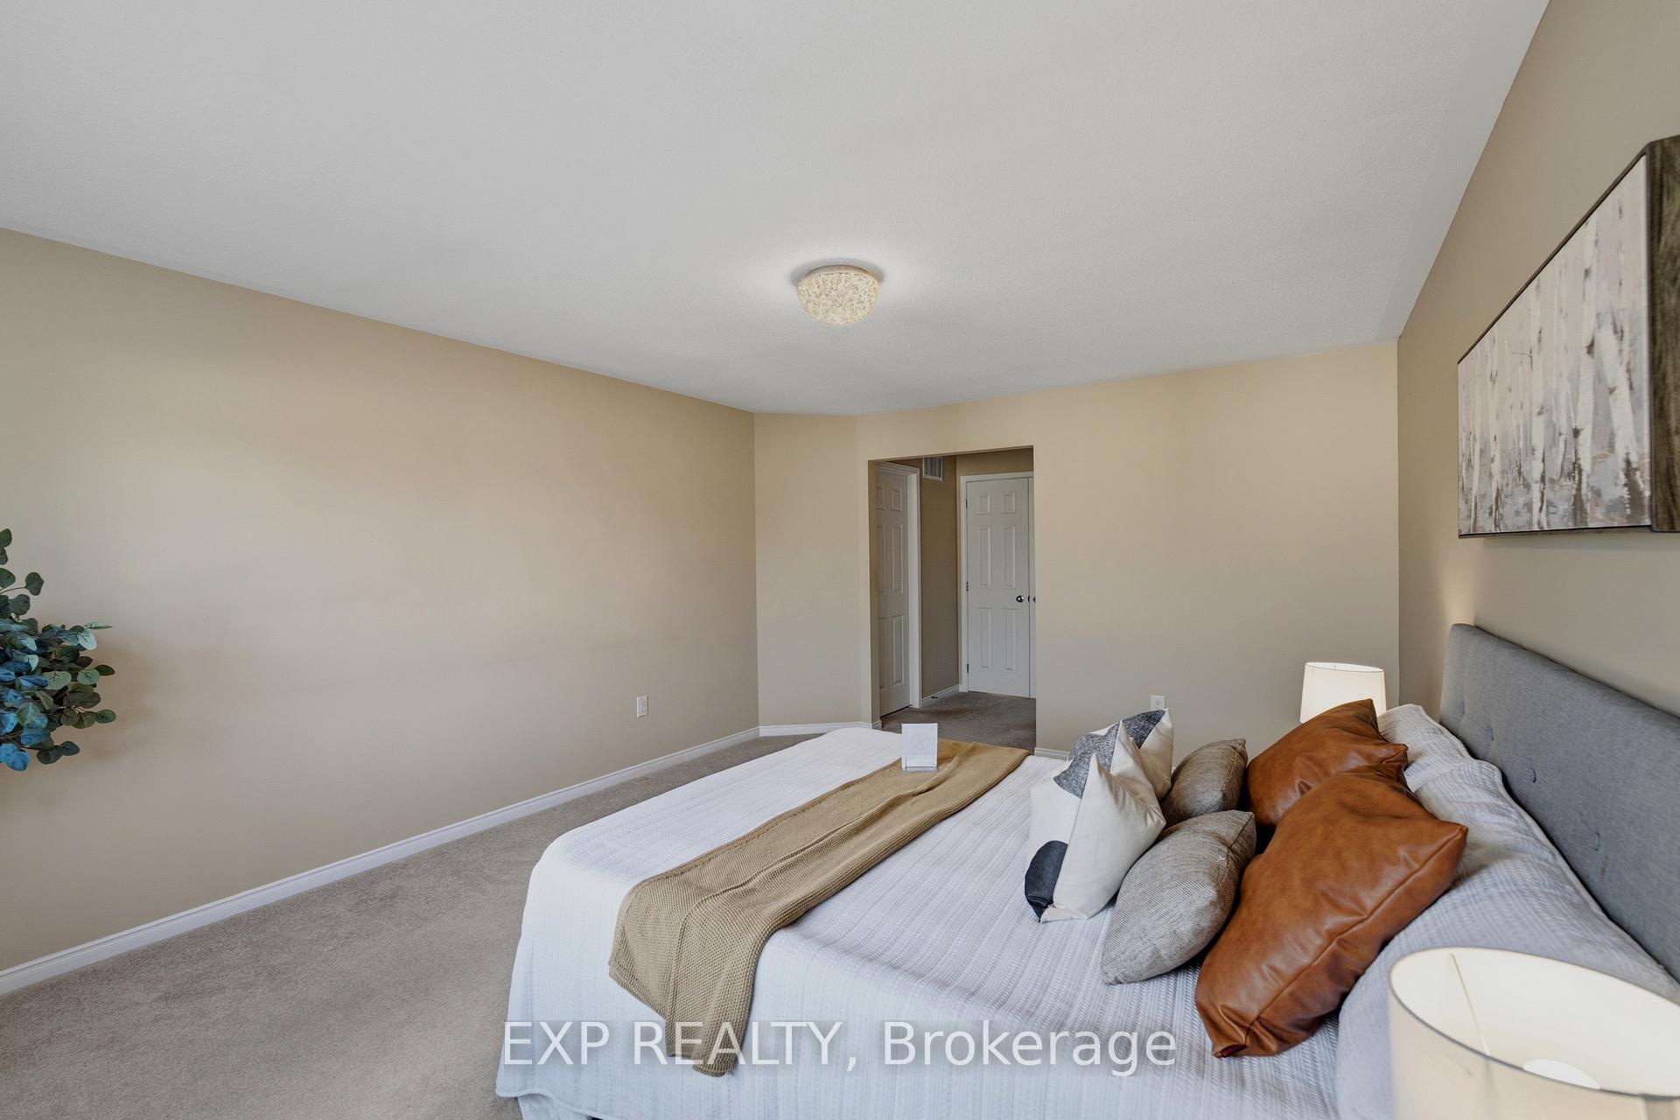
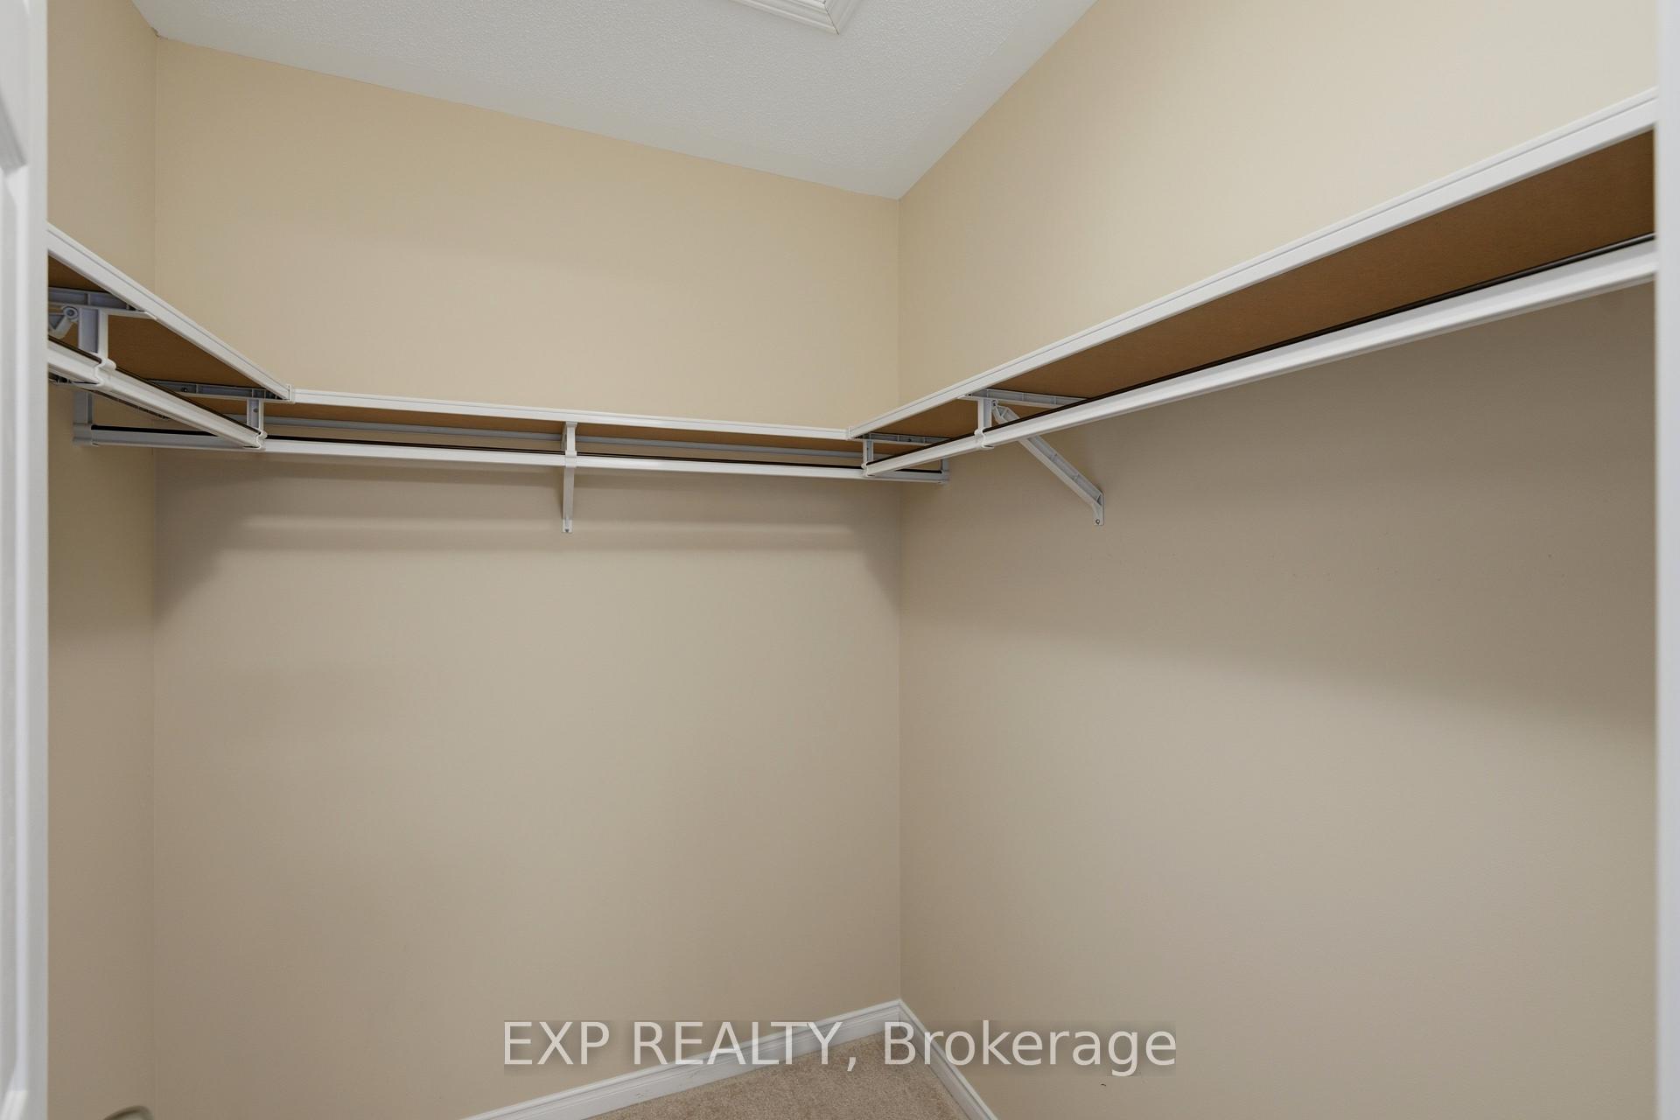
- Spacious bedrooms with large walk-in closet
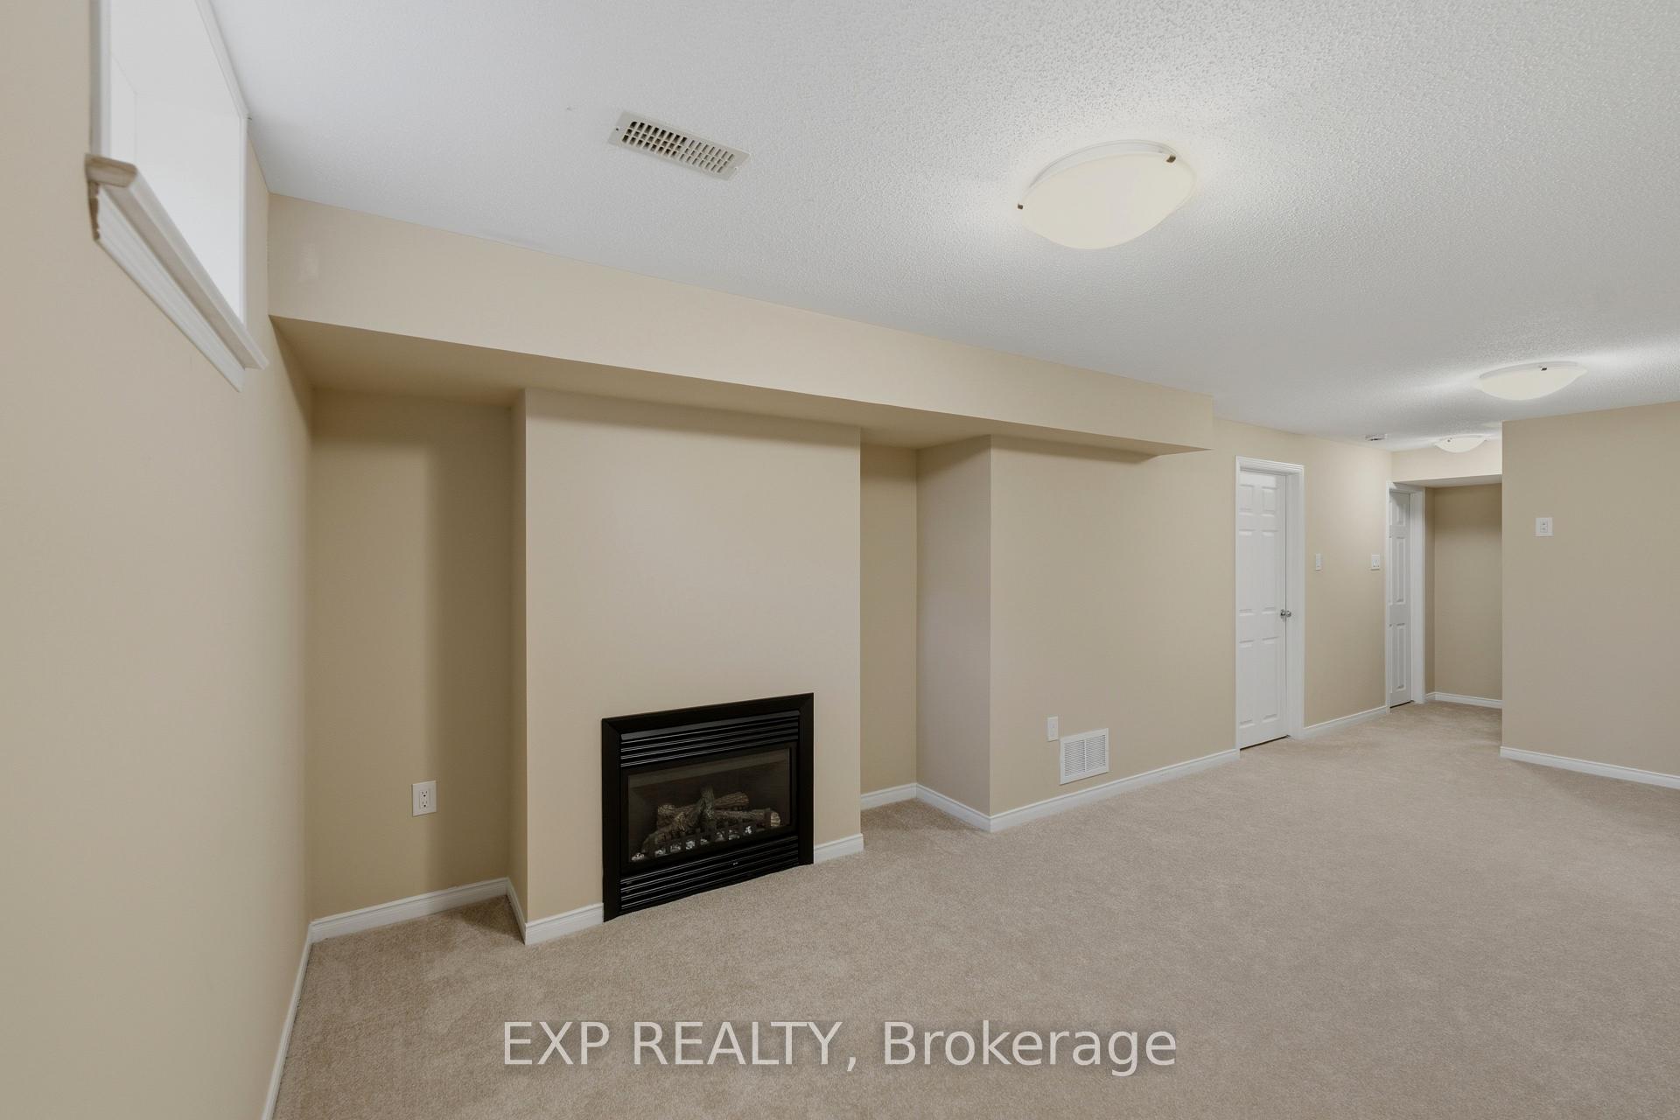
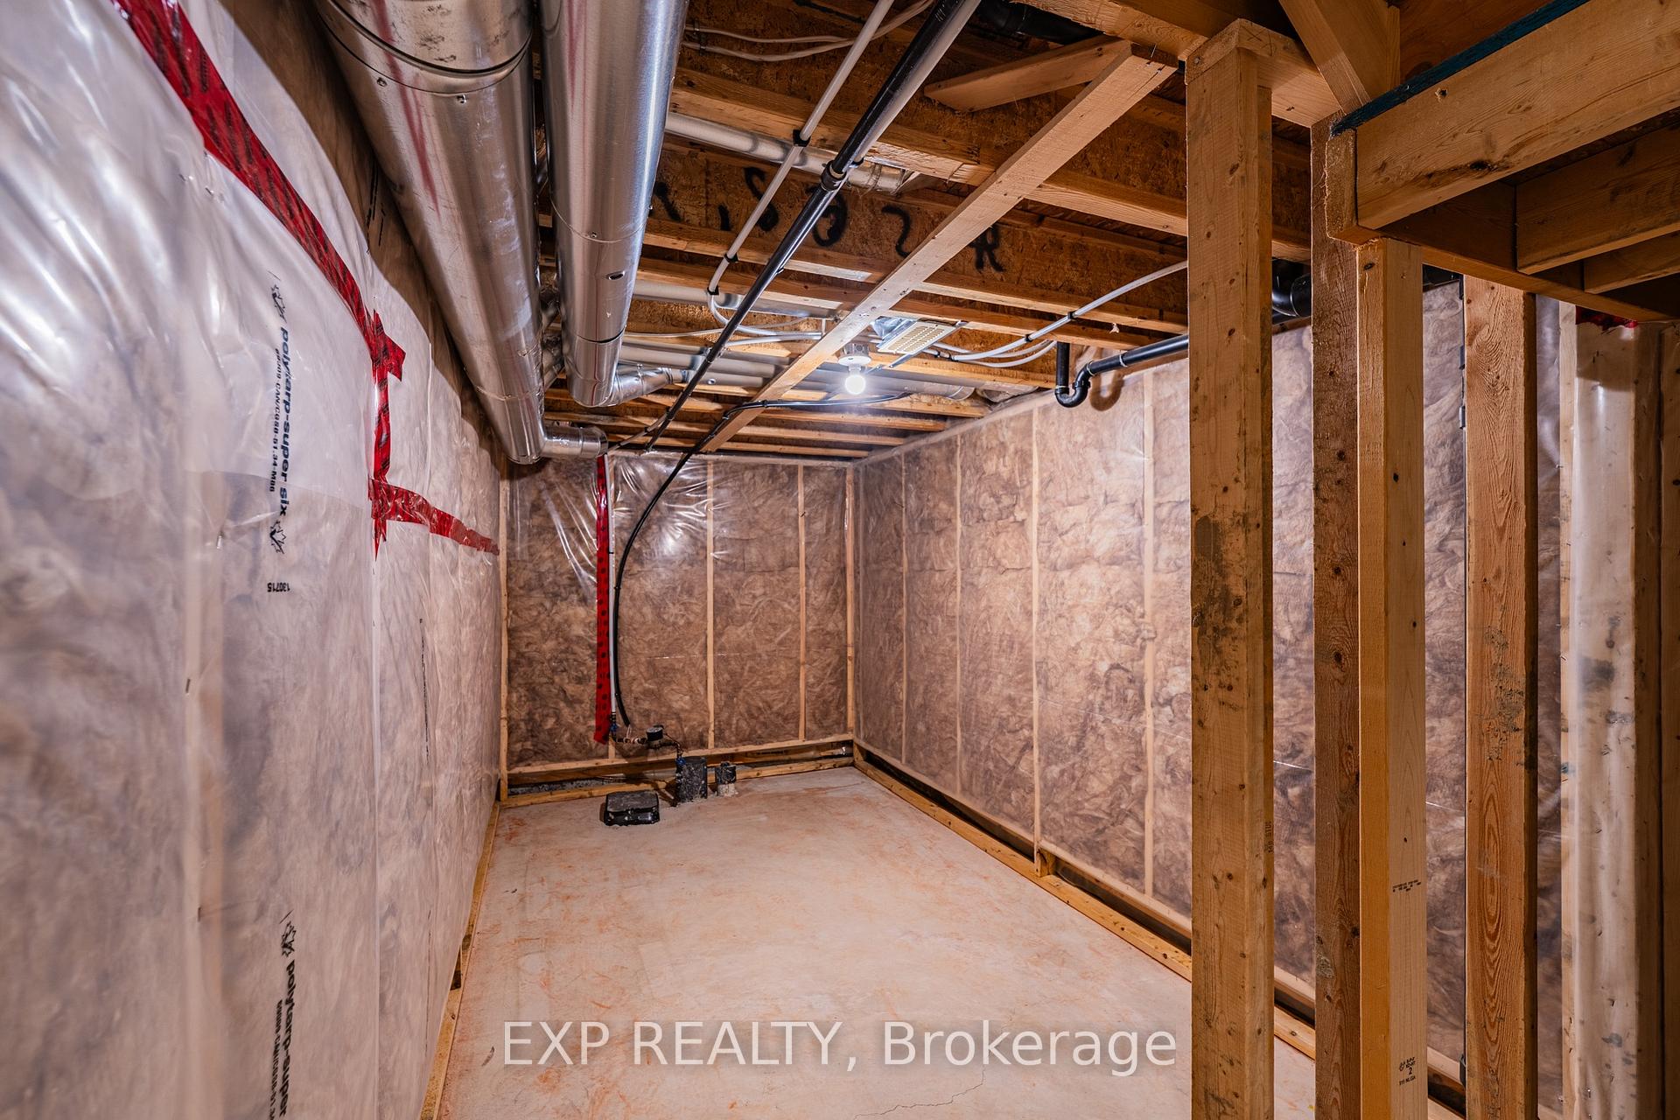
- Finished lower level with cozy fireplace
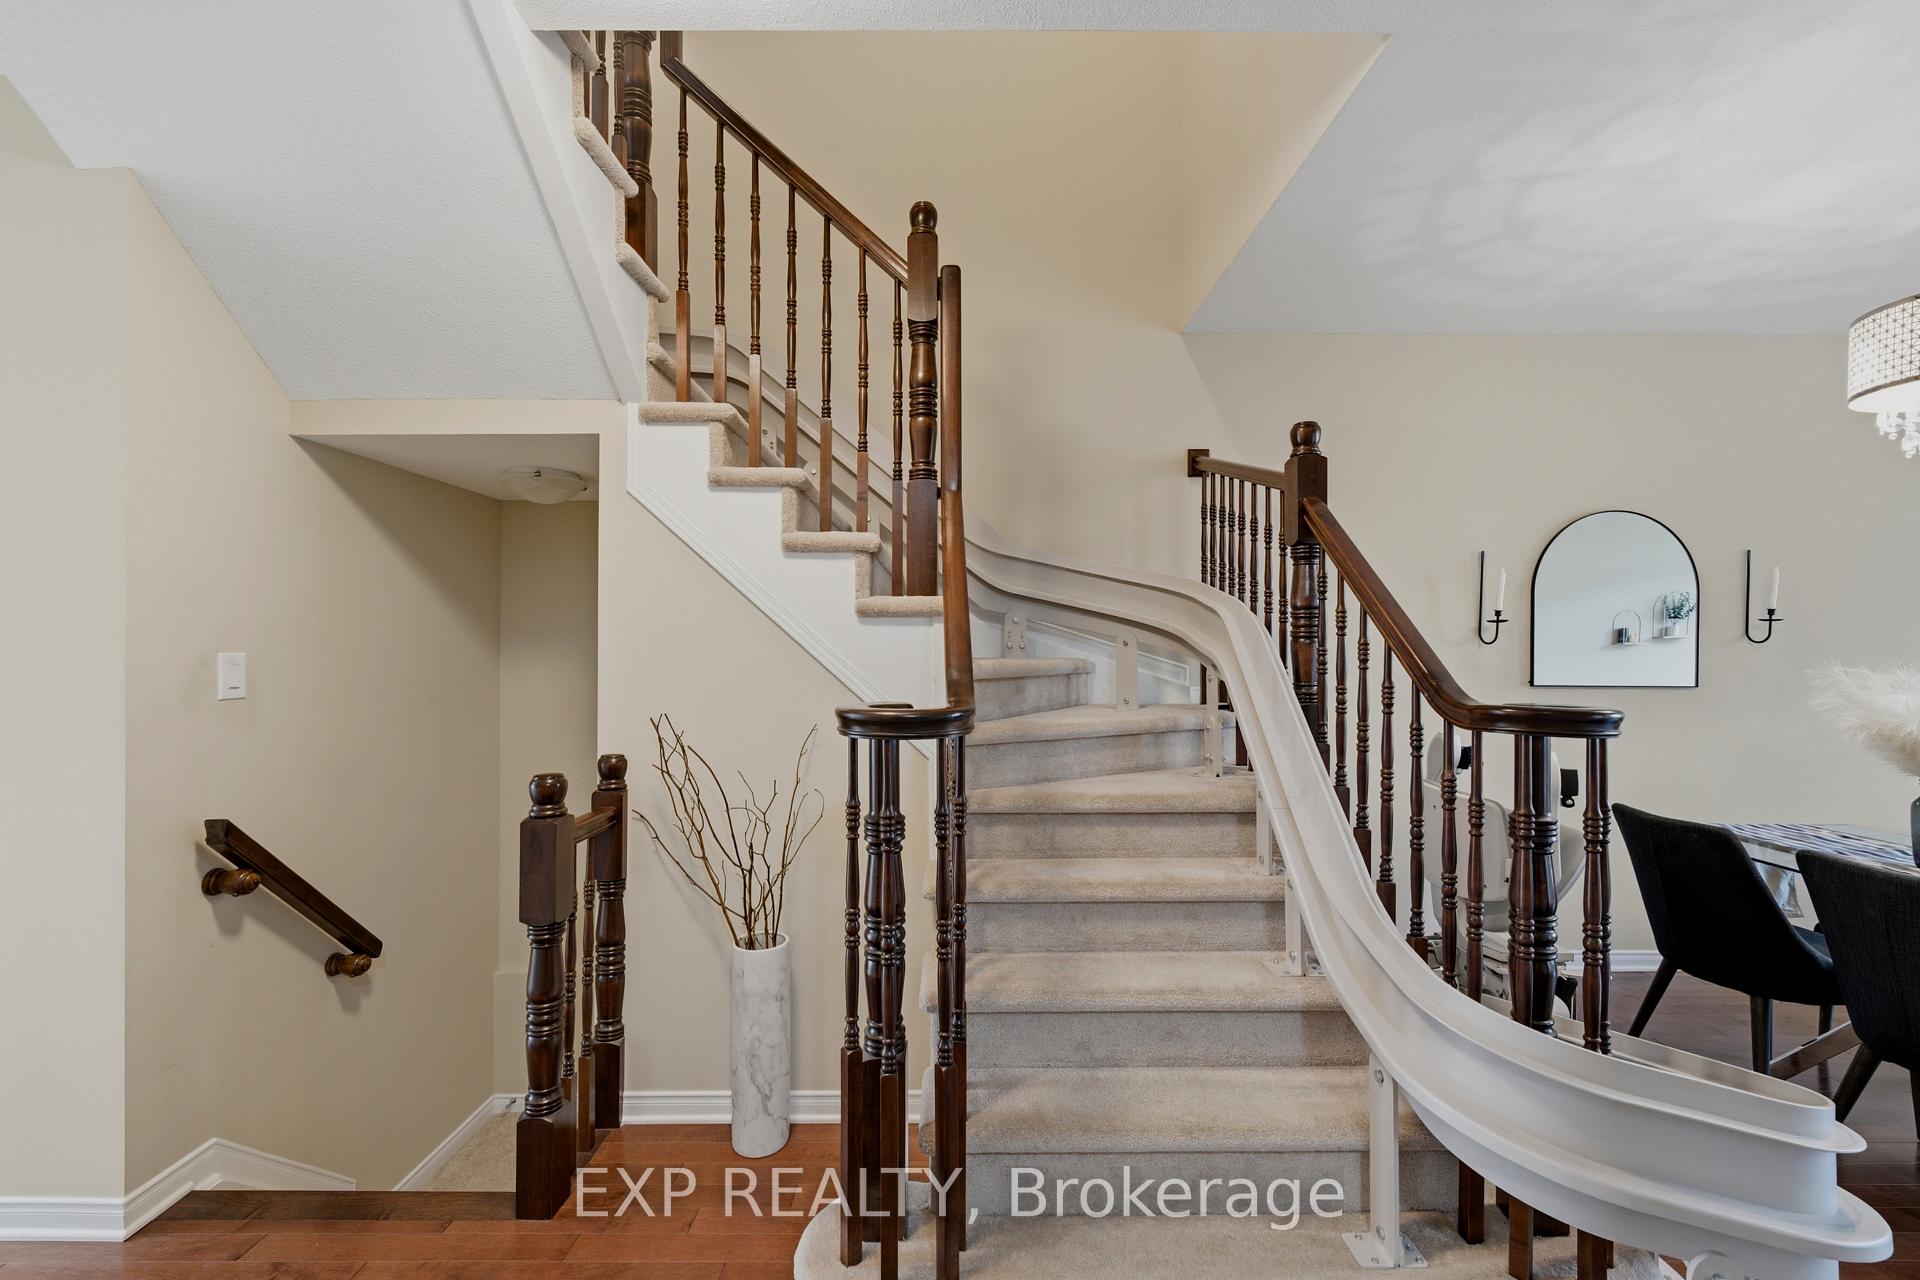
- Professionally installed stairlift for accessibility
- Surrounded by parks and scenic paths
- Pride of ownership evident throughout
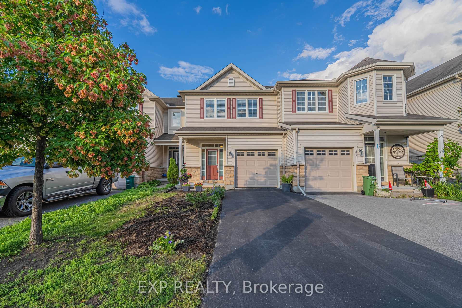
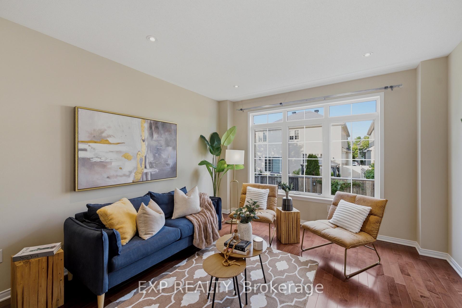
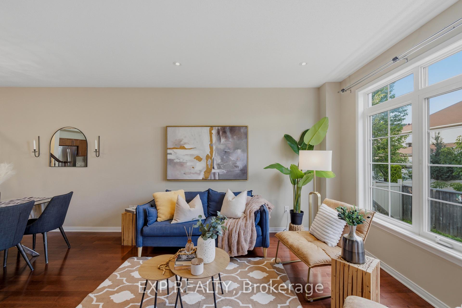
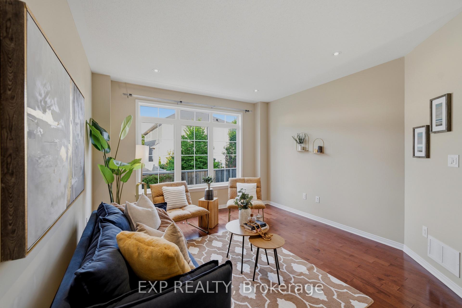
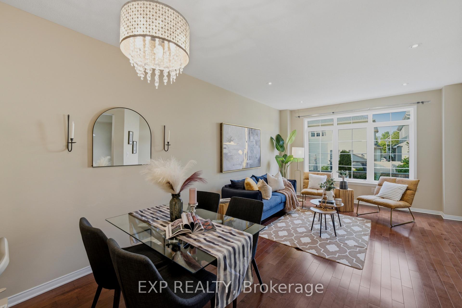
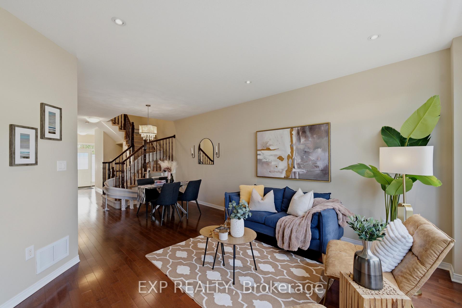
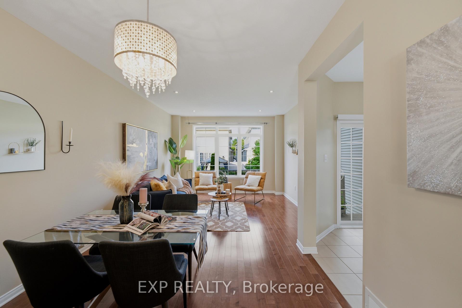
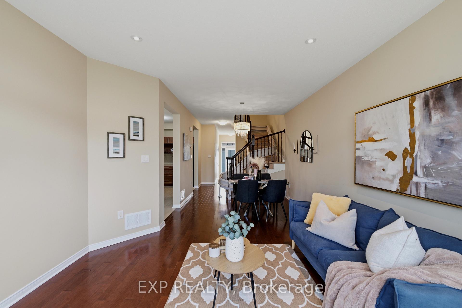
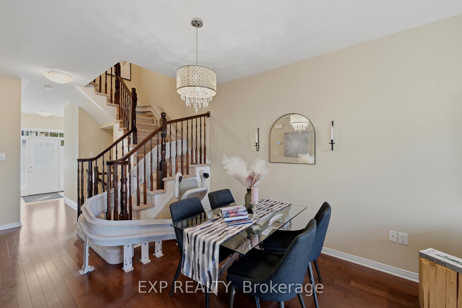
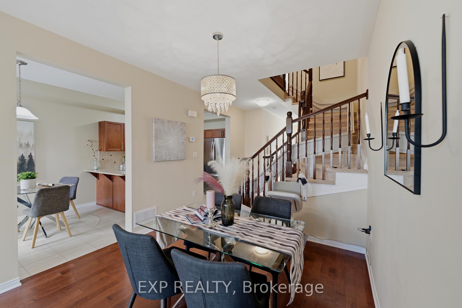
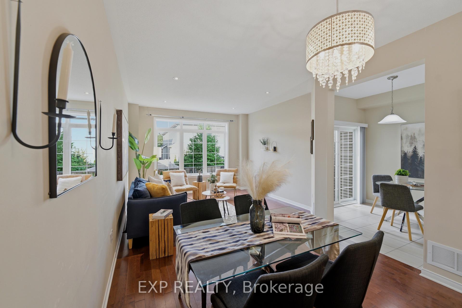
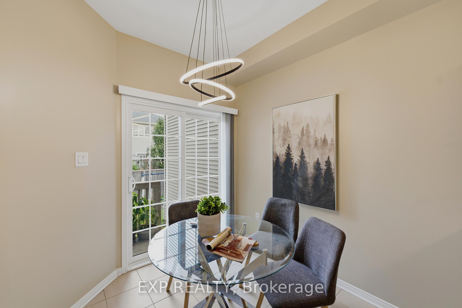
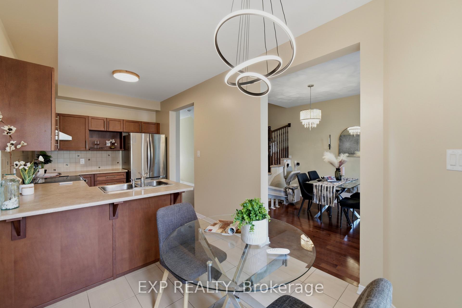
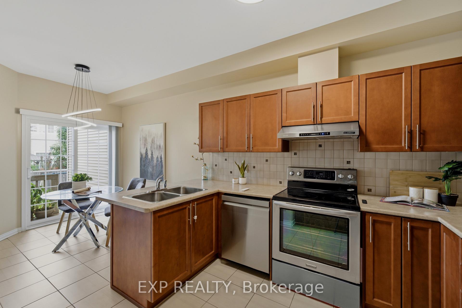
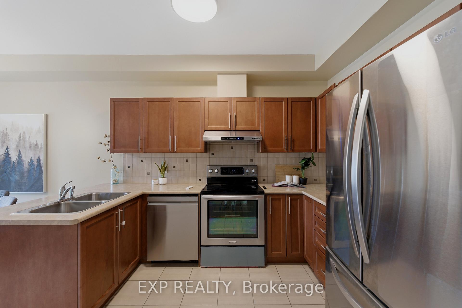
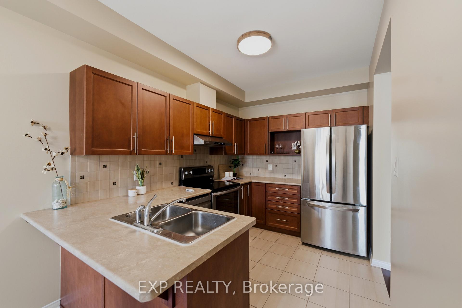
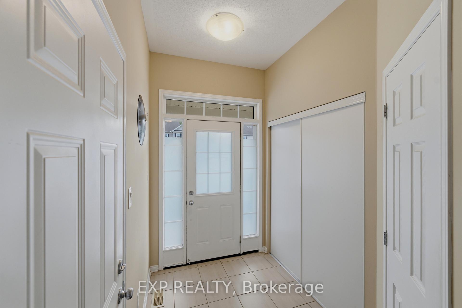
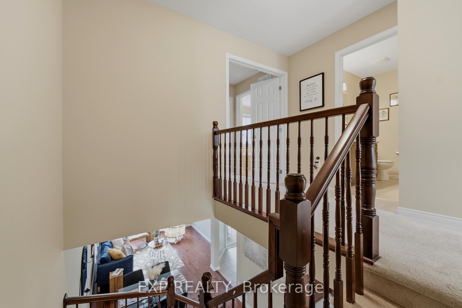
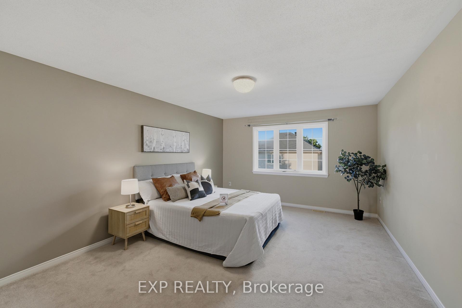
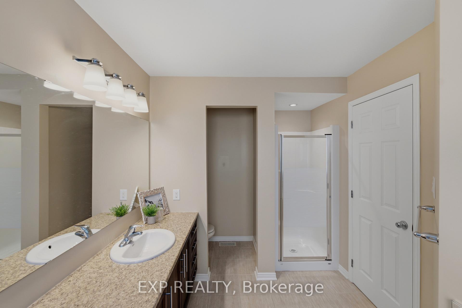
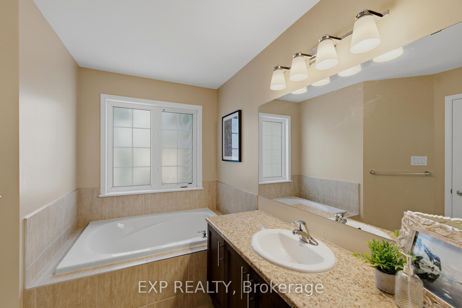
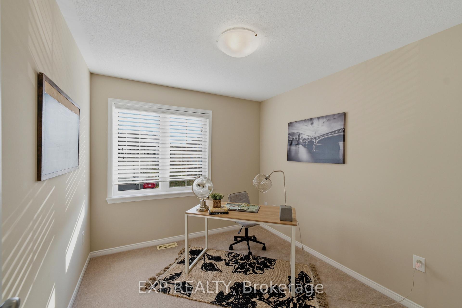
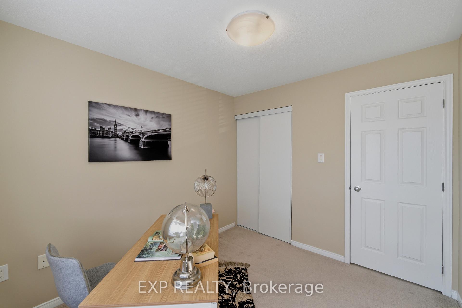
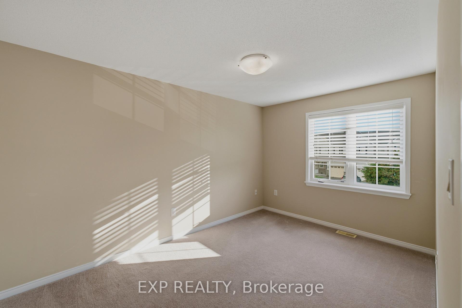
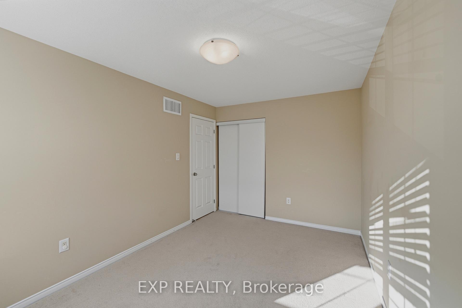
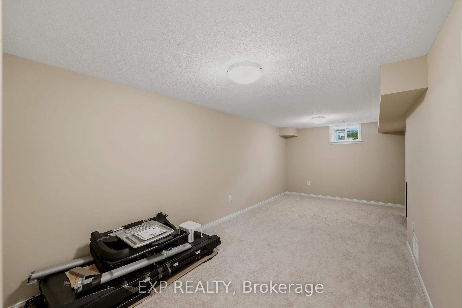
Step through the front door and feel it instantly, the kind of PRISTINE calm that only a truly cherished home carries. Set on a quiet, family-oriented public street in prestigious Stonebridge with no association fee, this IMMACULATE townhome greets you with soaring nine-foot ceilings, warm hardwood floors, and gleaming stainless steel appliances on the main level. Lovingly cared for by senior owners with no pets or children, every surface feels untouched and beautifully preserved. Upstairs, three SPACIOUS bedrooms await, the primary generous enough to embrace a king-size bed with a large walk-in closet to match, while that same spotless feeling follows you through every room. Downstairs, a finished lower level glows with a cozy gas fireplace, bright oversized windows, and abundant storage, an INVITING retreat ready to become a family playroom or the ultimate lounge. As a rare bonus, a professionally installed Bruno Elite stairlift on the main level, valued at twenty thousand dollars and backed by a lifetime motor warranty, offers effortless accessibility and can stay or go to suit your needs. Step outside and you're surrounded by lush PARKS, SCENIC WALKING PATHS, the STONEBRIDGE TRAIL, and the tranquil JOCK RIVER, just minutes from the RECREATION COMPLEX and MARKET PLACE. This is pride of ownership you can see, feel, and finally call your own, so come experience it before someone else does.
Key Facts & Features
Rental Details
- Portion Of Property For Rent
- Entire Property
- Furnished
- Unfurnished
- Rent Term
- 12 Months
- Payment Frequency
- Monthly
- Rental Deposit
- Yes
- Credit Check
- Yes
- Employment Letter
- Yes
- Rental Application
- Yes
- References Required
- Yes
Included In Rent Fee
- Parking
Rental Items
- Rental Equipment
- Hot Water Tank
- Basement Type
- Full, Finished
Interior Features
- Laundry Features
- Laundry Room, In Basement
- Laundry Level
- Lower Level
- Interior Extras
- Water Heater
- Fireplace/Stove
- Yes
- Fireplace Features
- Natural Gas, Rec Room
- Elevator
- No
Exterior Features
- Exterior Extras
- Porch
- Pool
- None
- Property Features
- Golf, Park, Public Transit, School
Building
- Building Type
- Freehold Townhouse
- Building Style
- 2-Storey
- Approx Age
- 6-15
Construction
- Exterior Finish
- Stone, Vinyl Siding
- Roof
- Asphalt Shingle
- Foundation Details
- Concrete
- Special Designation
- Unknown
Lot
- Lot Front
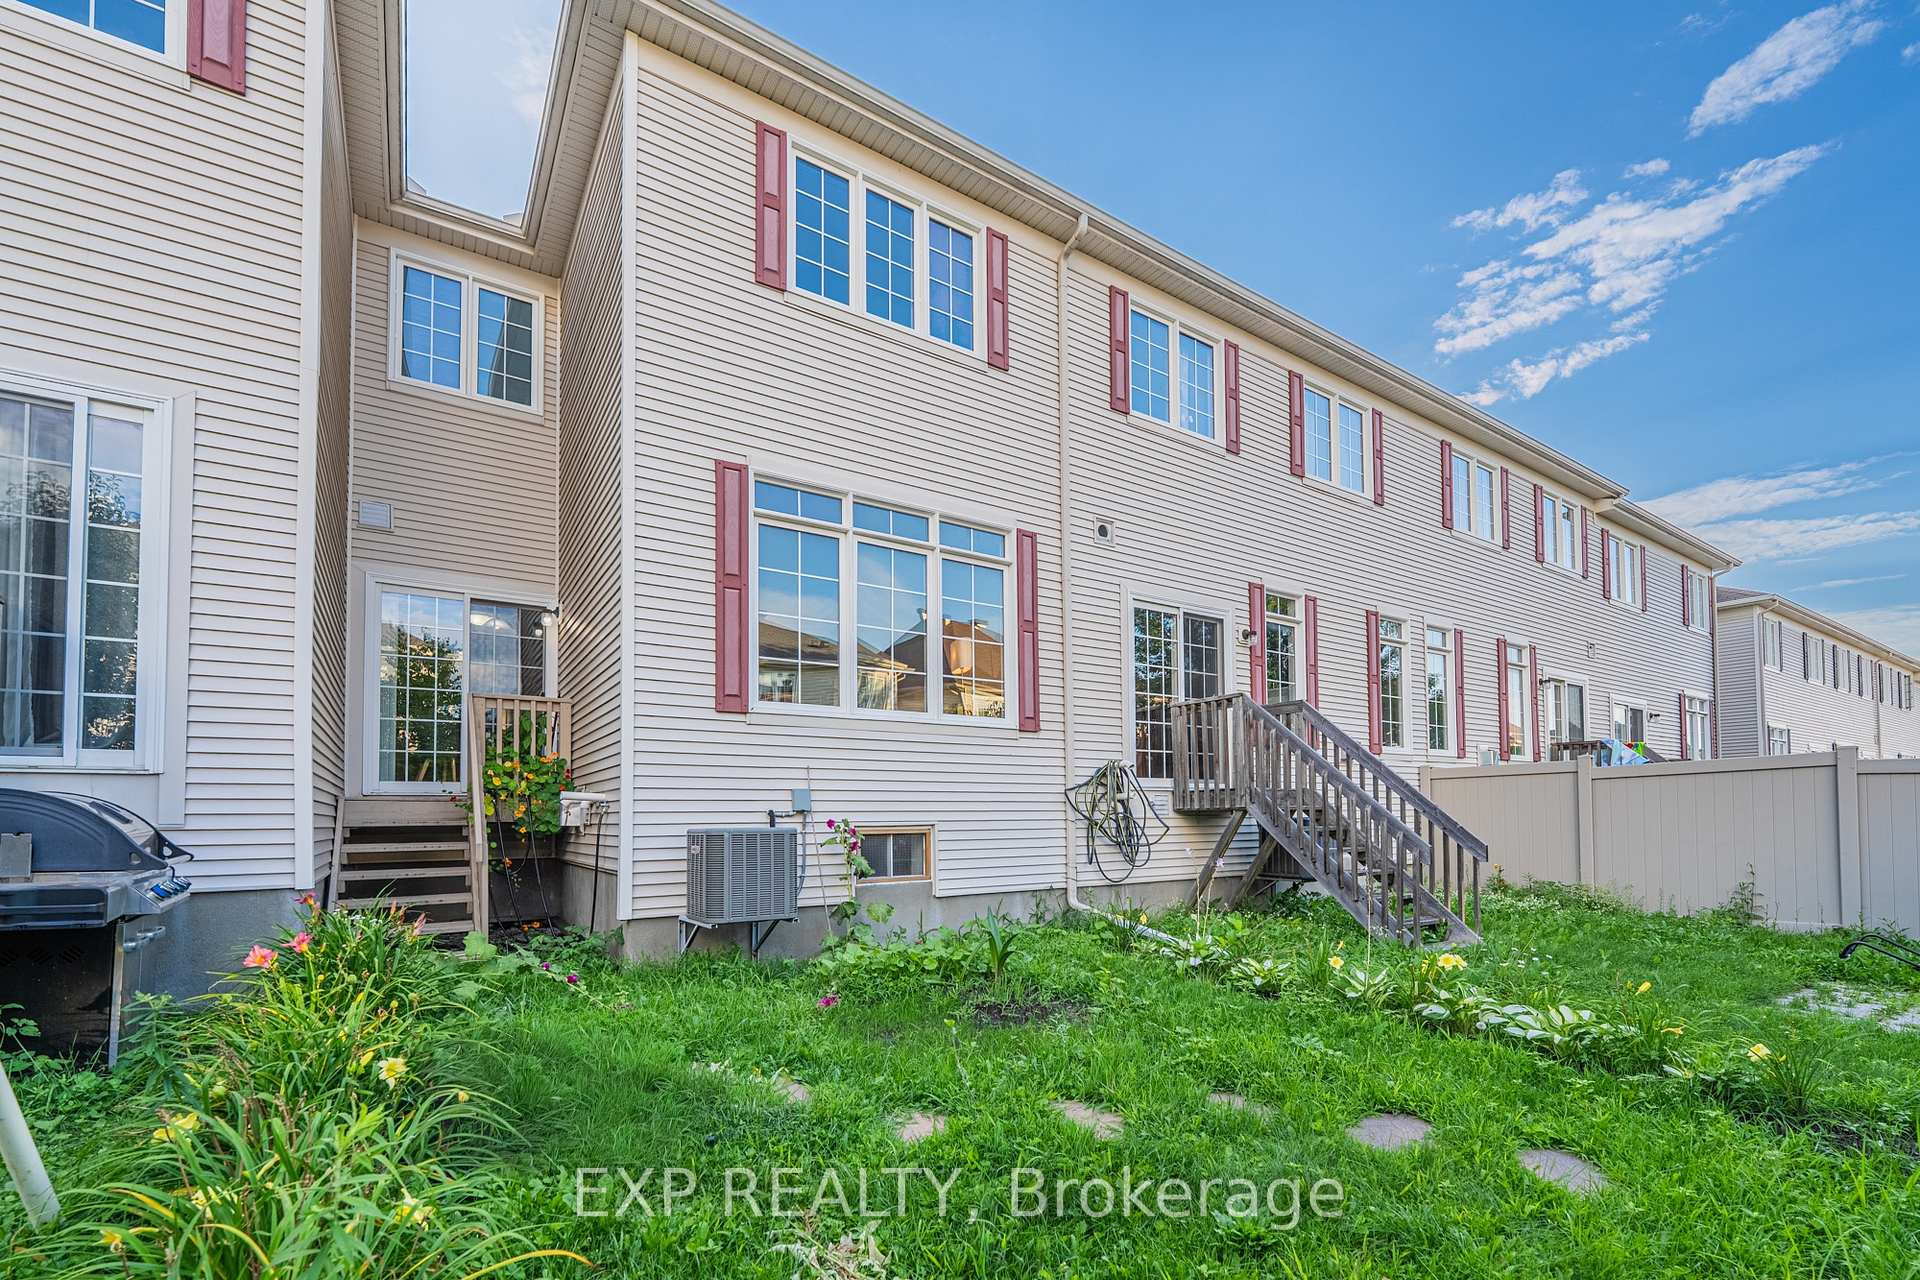
- 19.69 ft
- Lot Depth
- 98.43 ft
- Lot Size
- 1937.5
- Lot Shape
- Rectangular
Inclusions
- Inclusions
- Stove, Hood Fan, Refrigerator, Dishwasher, Washer, Dryer
Parking & Garages
- Garage Type
- Attached
- Garage Spaces
- 1
- Parking Spaces
- 2
- Total Garage And Parking Spaces
- 3
Heating & Cooling
- Heat Source
- Gas
- Heat Type
- Forced Air
- Air Conditioning
- Central Air
- Water
- Municipal
- Sewers
- Sewer
- Bedrooms
- 3
- Washrooms
- 3
- Kitchens
- 1
Room sizes
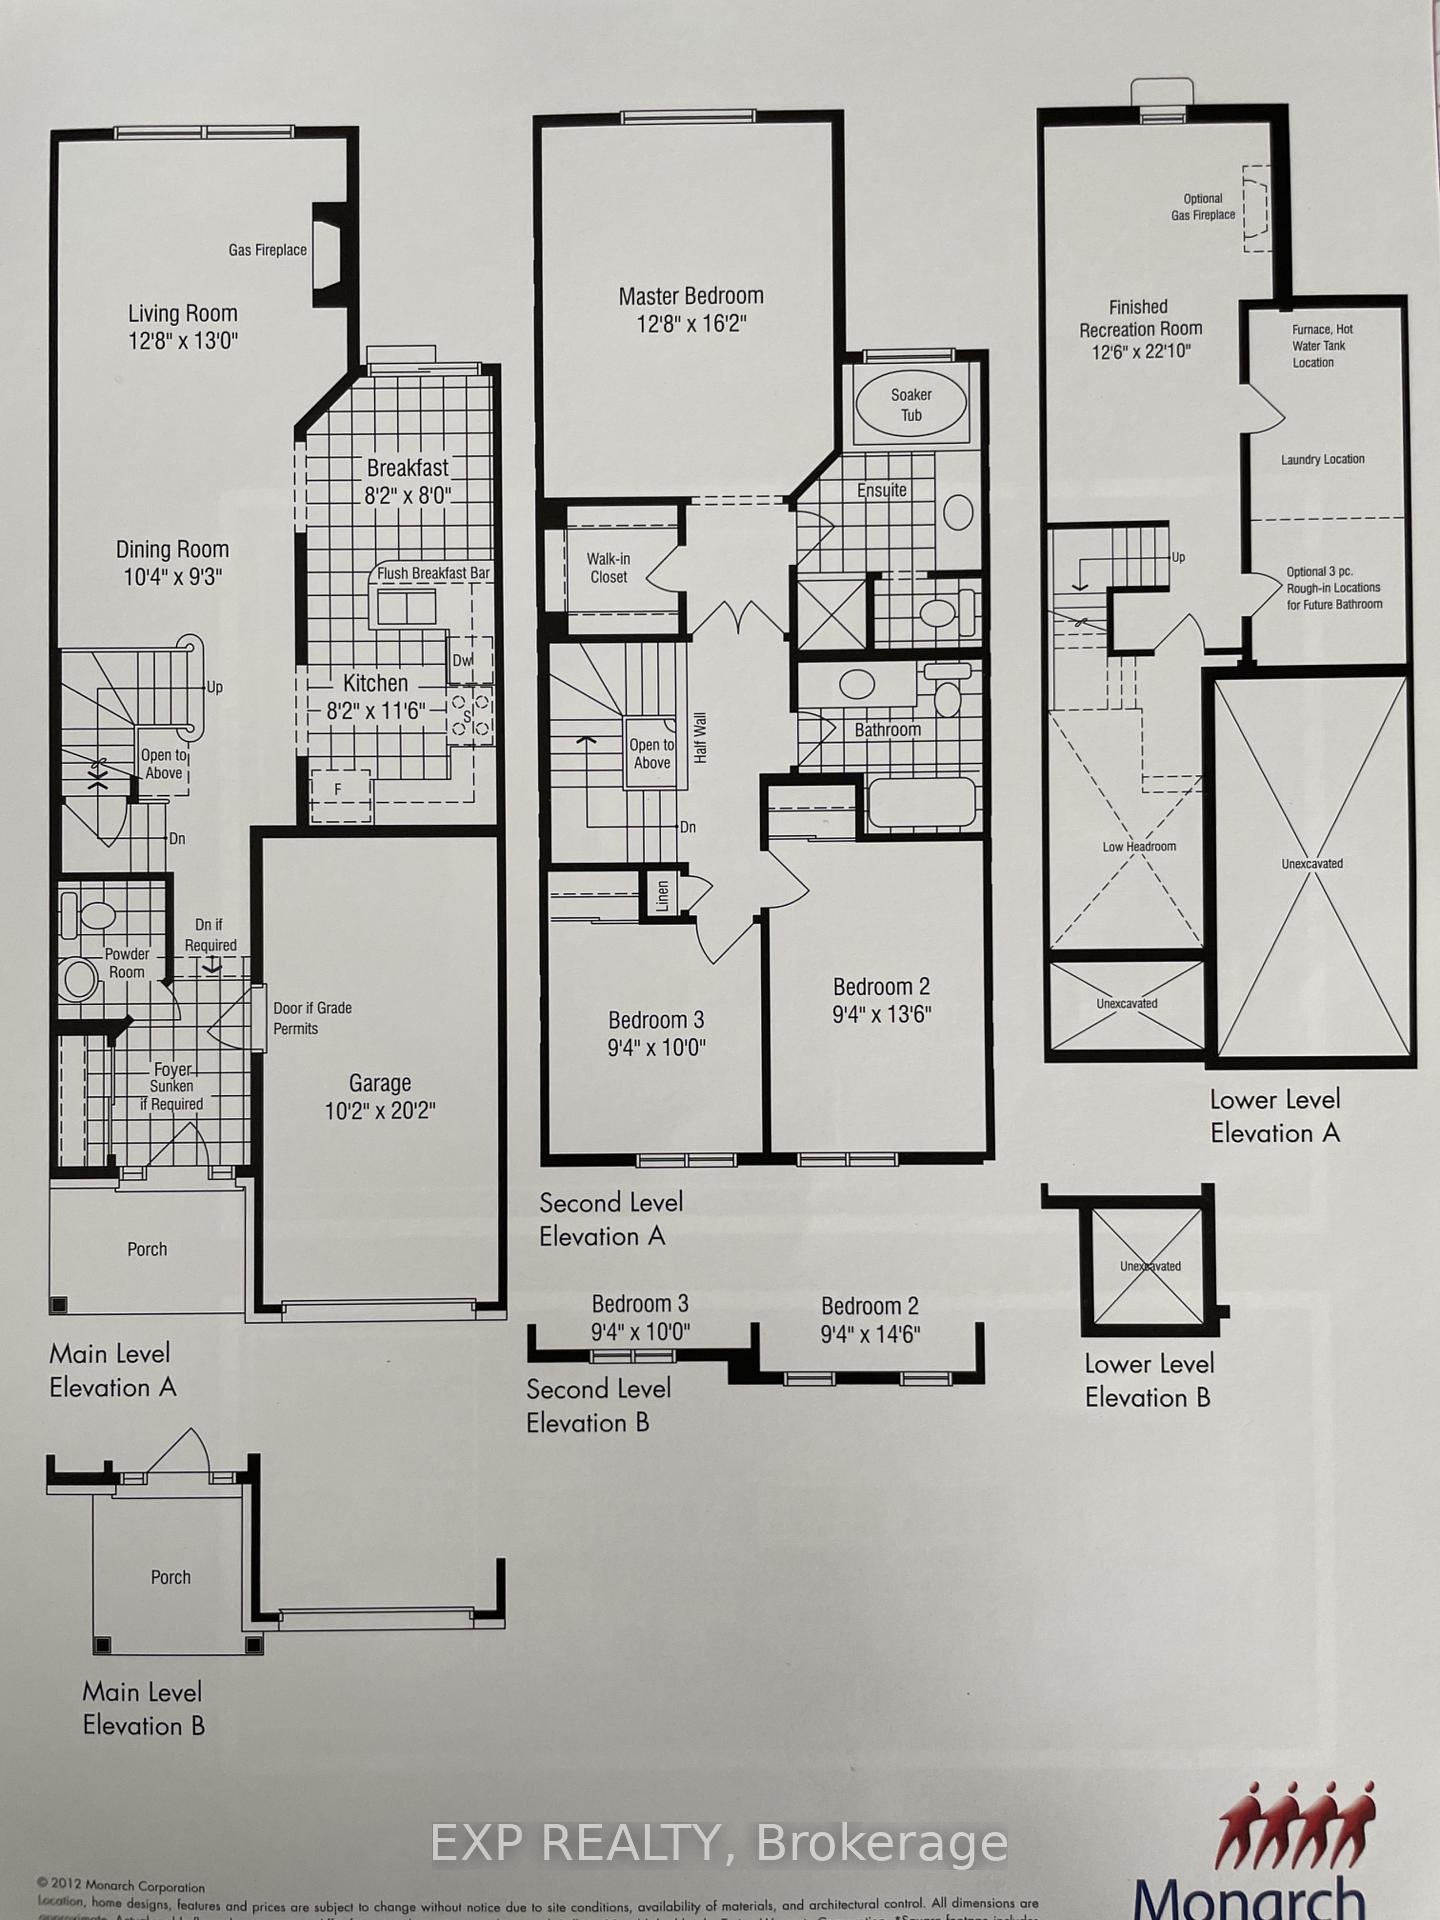
- Kitchen—Main level
- Living Room—Main level
- Bedroom—Second level
- Recreation—Basement level
- Breakfast—Main level
- Bedroom—Second level
- Primary Bedroom—Second level
- Dining Room—Main level
Washrooms
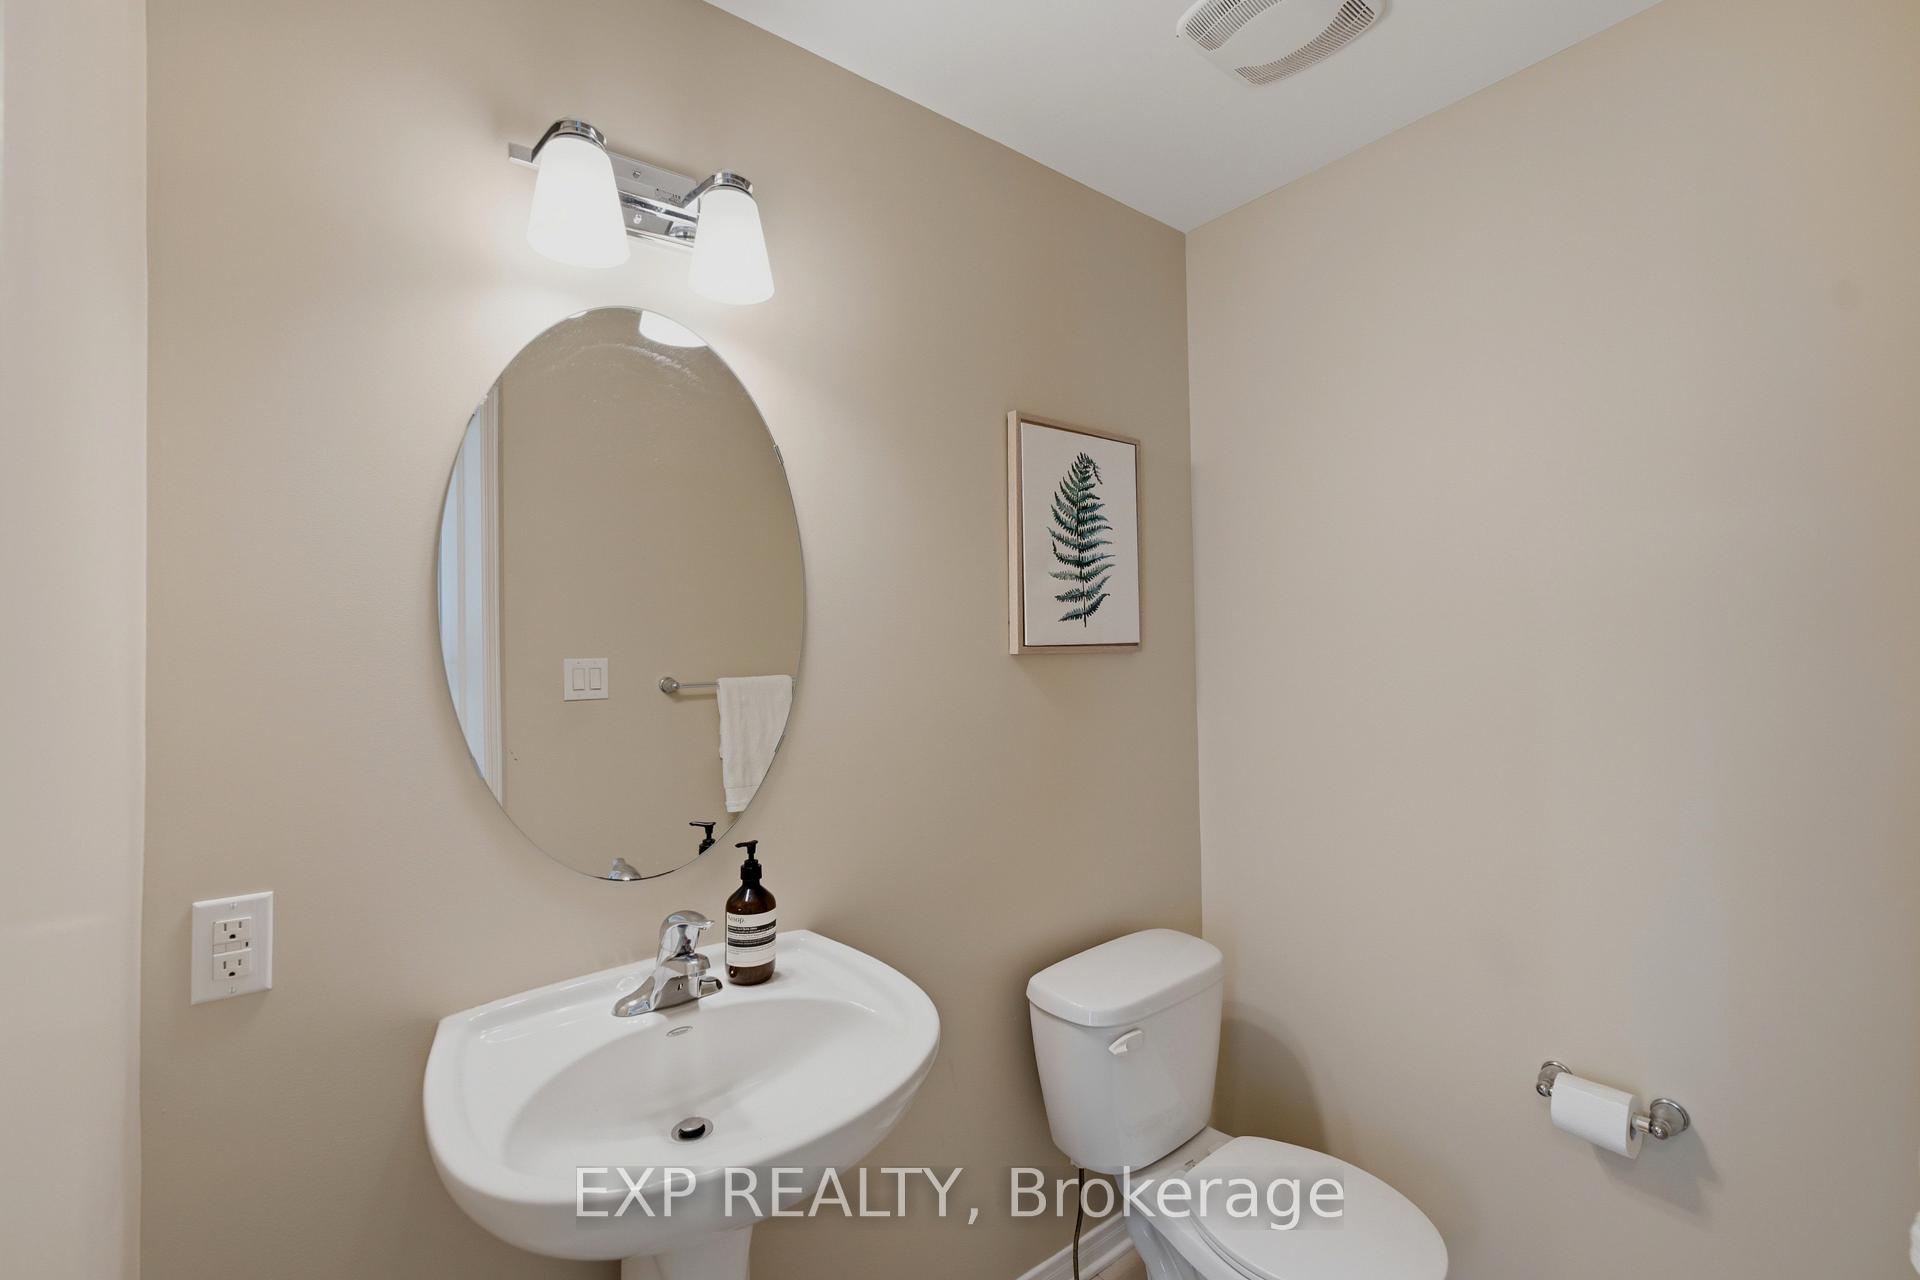
- 2-piece, Main
- 4-piece, Second
- 4-piece, Second
- Municipality
- Ottawa
- Neighbourhood
- Barrhaven - Stonebridge
- Main cross streets
- Laramie Cres
- Directions
- Greenbank Rd turn onto Kilbirnie Dr, turn onto Mondego Terrace, turn onto Laramie Cres, property on your left side.
- MLS® number
- X14104242
- Data source
- Toronto Regional Real Estate Board
- Listed on
- 2026-10-20
- Updated on
- 2026-10-21
- Days on market
- 7 days
- Possession type
- Immediate
- Co-op commission
- 0.5 month rent
- Listed by
- eXp Realty
Home Market Value
Current home valuation for 118 Laramie Crescent, Ottawa, Barrhaven - Stonebridge, Ottawa, ON. Listed for $2,650
HOMEH Estimate
$600,000
Estimated Sales Range
$528,000 - $678,000
HOMEH Estimate for 118 Laramie Crescent, Ottawa, Barrhaven - Stonebridge
What this home would sell for today, not its rent
Calculated with a real agent's CMA method — 45+ years of experience, codified. Not an AI guess.
For the owner
Is this your home? Track its value.
Get this home's HOMEH Estimate by email once a month, with how many homes are for sale around you.
Around this home
Data provided by OpenStreetMap & Fraser Institute School Rankings
Ask HOMEH
New!Hi there!
👋Text or call (416) 301-9001
Recommended for you
Based on homes you've looked at.
No recommended properties found.
Nearby similar homes
No nearby properties found.
More real estate resources
Other homes nearby
Explore this area
Nearby neighbourhoods
- Barrhaven - Half Moon Bay homes for sale
- Barrhaven - Heritage Park homes for sale
- Barrhaven - Strandherd homes for sale
- Manotick Long Island & Nicholls Island homes for sale
- Barrhaven - On the Green homes for sale
- Barrhaven - Longfields homes for sale
- Rideau Twp S of Reg Rd 6 W of Mccordick Rd. homes for sale
- Barrhaven East homes for sale
No nearby listings available.