
12 Bartley Cres
Ottawa (Barrhaven - On the Green), ON K2J 2J7
- 3Bedrooms
- 2Bathrooms
- 1Garage
- 1100–1500Sq Ft
- $4,698Tax
- 55×100 ftLot Size
 Estimated Value:$635,962See Free Estimate Report

Property not available for sale or for rent.
HOMEH One: full-service selling for a 1% listing fee. The buyer's agent commission is separate.
Free Home EvaluationHow Much Is My Home Worth?Homes for Sale NearbySale & Price History for 12 Bartley Cres, Ottawa, Barrhaven - On the Green
| Start Date | End Date | Price | Event | MLS# |
|---|---|---|---|---|
| 2025-08-01 | 2025-08-12 | Login to See Prices | Sold | x12319448 |
Real estate boards require you to or to see the full details of this property.
*Sold prices and complete sale & price history are regulated data. Under the Trust in Real Estate Services Act, 2002 (TRESA) and the rules of the Real Estate Council of Ontario (RECO), and pursuant to the Multiple Listing Service® rules of the Canadian Real Estate Association (CREA) and the Toronto Regional Real Estate Board (TRREB), this information may be shown only to registered users who have agreed to the applicable terms of use (a Virtual Office Website, or "VOW," arrangement). HOMEH Inc., Brokerage therefore provides it to signed-in members only. Creating an account is free and takes under a minute.
About 12 Bartley Cres, Ottawa, Barrhaven - On the Green
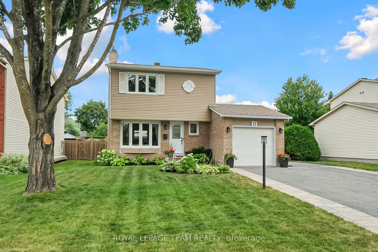
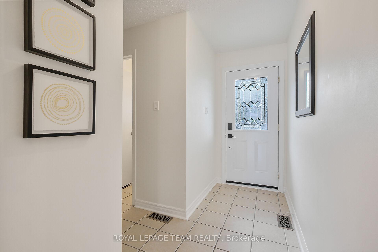
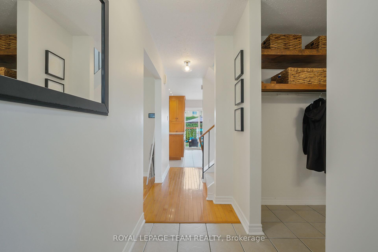
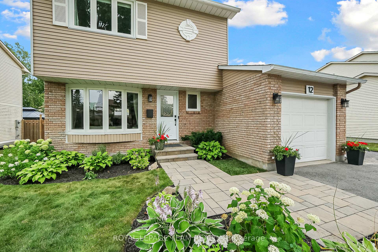
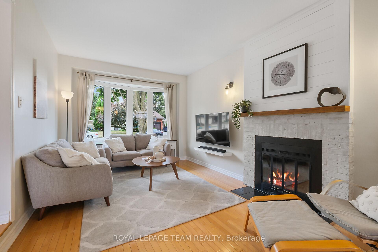
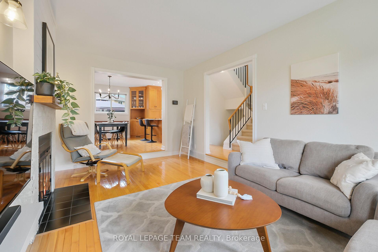
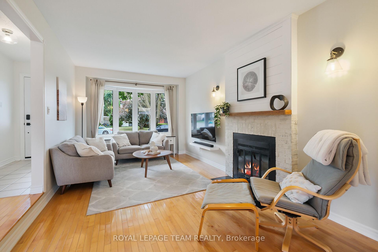
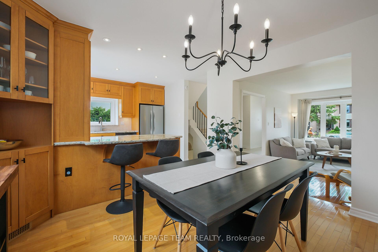
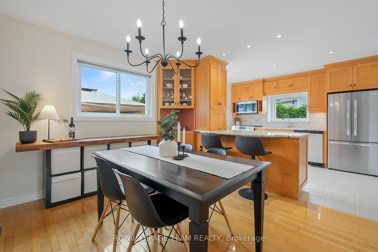
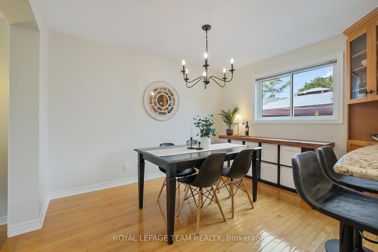
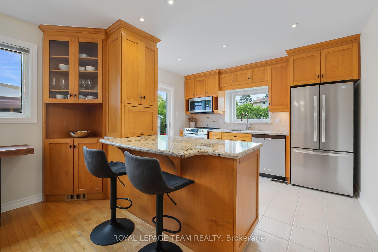
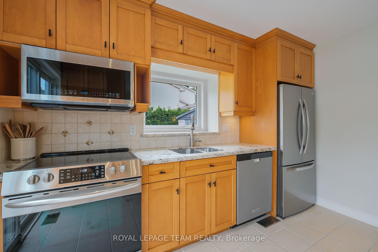
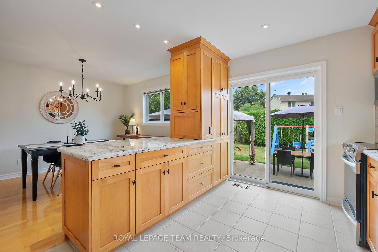
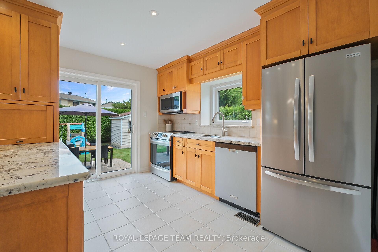
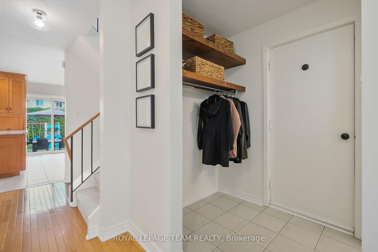
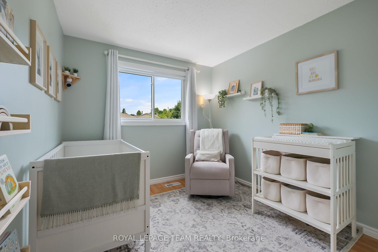
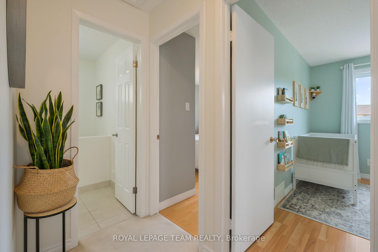
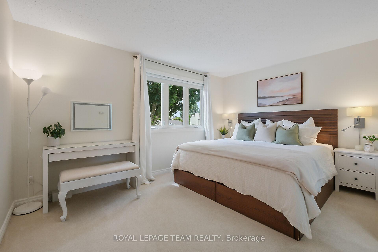
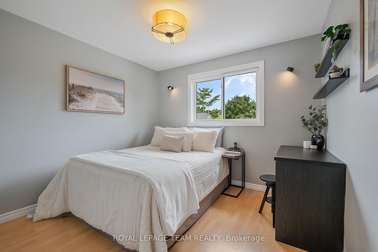
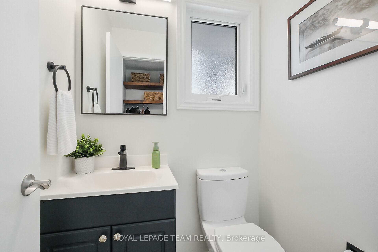
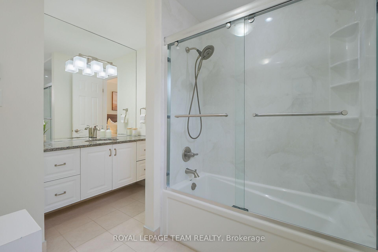
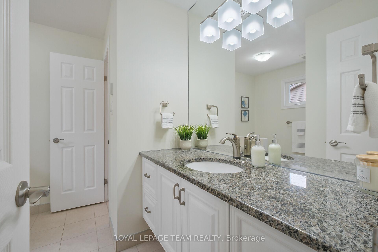
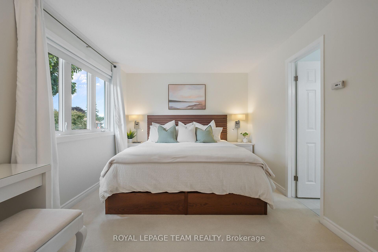
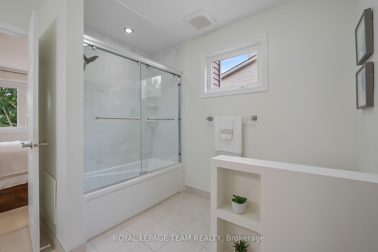
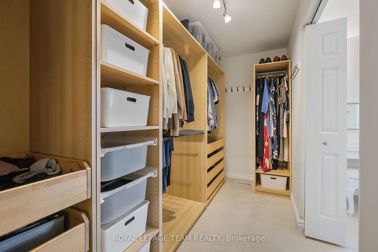
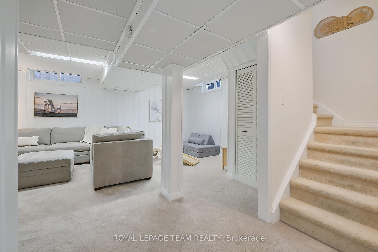
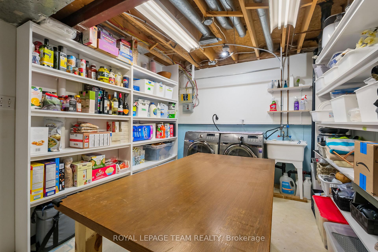
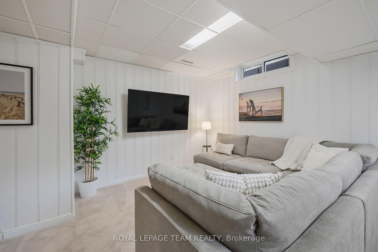
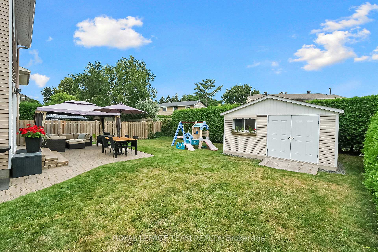
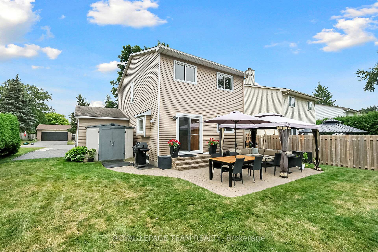
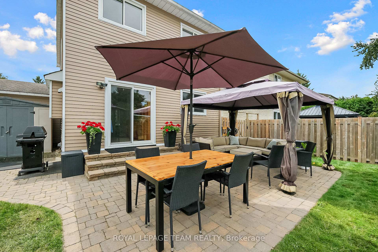
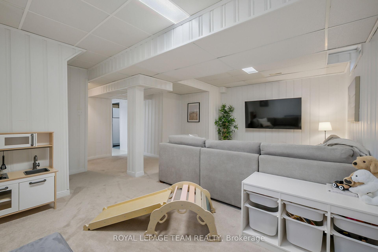
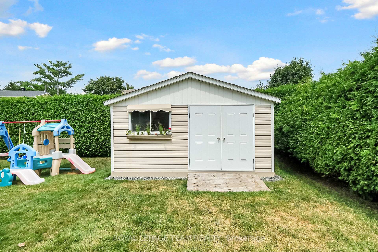
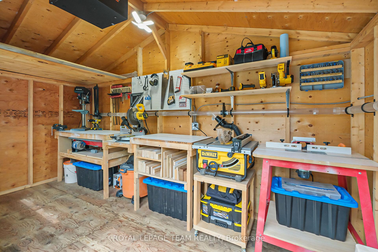
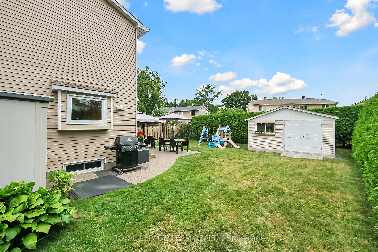
As a realtor its always a pleasure to bring exceptional homes to market. This is one!!! It's clearly been loved, maintained, updated but also thoughtfully improved when being updated. Windows, roof shingles, furnace, A/C, front door, kitchen, appliances, bathrooms, landscaping, lighting have all been carefully and recently updated /improved. This home is now ready and looking for a new family to love and call it home. It sits on an oversized lot in the mature neighbourhood of Barrhaven on the Green, a quiet family friendly street close to parks, schools, shopping and restaurants. The inviting interlocking walkway leads to a leaded glass entry and a tile floor foyer. Once inside you'll appreciate the natural light that floods the main floor. The sunken living room features a wood burning fireplace, hardwood floors, a bow window overlooking the front yards mature maple tree and a cozy TV area. The formal Dining/kitchen has be cleverly opened up and blend together proving formal and informal eating spaces. Beautiful millwork featuring glass door display cabinets, appliance garage, pot/pan drawers, granite counters thoughtfully form the rooms separation while still providing the feeling of an open space. Access to the BBQ, interlocking patio, gazebo, wood shop, shed and private pool sized yard is through patio doors in the kitchen. There is an updated powder room, access to the garage as well on the main floor. The second floor features a pbed with space for a king sized bed, an exceptional large walk in closet featuring wall to wall well planned millwork and there is a door to the main bath from the pbed. There are 2 secondary bedrooms with laminate flooring as well on this level. The main bath has been updated/improved top to bottom including heated ceramic floors, granite counter, all new fixtures/lighting. Lower level features a family room, play area and a laundry/storage area. This home is READY for your family so book your showing soon you won't be disappointed.
Key Facts & Features
Property Costs
- Annual Property Tax Amount
- $4,698
- Land Transfer Tax Fee
- $10,473
Rental Items
- Rental Equipment
- Hot water tank
- Under Contract
- Hot Water Heater
- Basement Type
- Finished
Interior Features
- Laundry Level
- Lower Level
- Interior Extras
- Auto Garage Door Remote
- Fireplace/Stove
- Yes
- Fireplace Features
- Living Room, Wood
- Elevator
- No
Exterior Features
- Exterior Extras
- Landscaped, Patio, Privacy
- Pool
- None
- Property Features
- Golf, Greenbelt/Conservation, Park, Public Transit
- Other Structures
- Fence - Partial, Garden Shed, Workshop
Building
- Building Type
- Detached
- Building Style
- 2-Storey
- Approx Age
- 31-50
Construction
- Exterior Finish
- Aluminum Siding, Brick Veneer
- Roof
- Asphalt Shingle
- Foundation Details
- Poured Concrete
- Special Designation
- Unknown
Lot
- Lot Front
- 55.00 ft
- Lot Depth
- 100.00 ft
- Lot Size
- 5500
- Lot Shape
- Rectangular
Inclusions
- Inclusions
- Dishwasher, Stove, Refrigerator, Microwave/Hoodfan, Washer, Dryer, All window coverings, work benches in wood shop, Dust Vac System in work shop, Work Shop Heater, TV wall mounts, Shelving in Laundry room, Folding table in Laundry Room.
Exclusions
- Exclusions
- Wall mounted TV's, Bar fridge and stand up freezer in furnace room.
Parking & Garages
- Garage Type
- Attached
- Garage Spaces
- 1
- Parking Spaces
- 5
- Total Garage And Parking Spaces
- 6
Heating & Cooling
- Heat Source
- Gas
- Heat Type
- Forced Air
- Air Conditioning
- Central Air
- Water
- Municipal
- Sewers
- Sewer
- Natural Gas
- Yes
- Hydro
- Yes
- Cable
- Yes
- Telephone
- Yes
- Bedrooms
- 3
- Washrooms
- 2
- Kitchens
- 1
- Family / bonus room
- Yes
Room sizes
- Foyer—Ground level
- Living Room—Ground level, Bow Window, Fireplace, Wall Sconce Lighting
- Dining Room—Ground level, Granite Counters, Combined w/Kitchen, Breakfast Bar
- Kitchen—Ground level, Ceramic Backsplash, Ceramic Floor, Combined w/Dining
- Powder Room—Ground level
- Bedroom—Second level
- Bedroom 2—Second level
- Bedroom 3—Second level
- Bathroom—Second level
- Family Room—Lower level
- Laundry—Lower level
Washrooms
- 2-piece, Ground
- 3-piece, Second
- Municipality
- Ottawa
- Neighbourhood
- Barrhaven - On the Green
- Main cross streets
- Exeter and Chester
- Zoning
- residential
- Directions
- Greenbank to Wessex Road left on Exeter Drive left on Bartley Cres
- MLS® number
- X12319448
- Data source
- Toronto Regional Real Estate Board
- Status change
- 2025-08-12
- Listed on
- 2025-08-01
- Days on market
- 11 days
- Possession date
- 2025-08-29
- Possession type
- Flexible
- Co-op commission
- 2.0
- Seller
- Listed by
- ROYAL LEPAGE TEAM REALTY
Home Market Value
Current home valuation for 12 Bartley Cres, Ottawa, Barrhaven - On the Green, Ottawa, ON. Listed for $699,900
HOMEH Estimate
$635,962
Estimated Sales Range
$559,647 - $712,277
HOMEH Estimate for 12 Bartley Cres, Ottawa, Barrhaven - On the Green
Calculated with a real agent's CMA method — 45+ years of experience, codified. Not an AI guess.
For the owner
Is this your home? Track its value.
Get this home's HOMEH Estimate by email once a month, with how many homes are for sale around you.
Mortgage Payment Calculator
Compare up to 4 down payment scenarios
5% on first $500K + 10% on $199,900 over $500K
$44,990
| Scenario 1 | Scenario 2 | Scenario 3 | Scenario 4 | |
|---|---|---|---|---|
−Down payment | % $ | % $ | % $ | % $ |
+CMHC insurance | $26,176 | $19,527 | $16,658 | $0 |
=Total mortgage | $680,582 | $649,437 | $611,573 | $559,920 |
Amortization | ||||
Mortgage rate | % | % | % | % |
| Payment frequency | ||||
=Mortgage payment | $3,323monthly | $3,171monthly | $2,986monthly | $2,734monthly |
Land Transfer Tax
$10,473
$10,473
Around this home
Data provided by OpenStreetMap & Fraser Institute School Rankings
Ask HOMEH
New!Hi there!
👋Text or call (416) 301-9001
Recommended for you
Based on homes you've looked at.
No recommended properties found.
Nearby similar homes
No nearby properties found.
More real estate resources
Other homes nearby
Explore this area
Nearby neighbourhoods
- 7701 - Barrhaven - Pheasant Run homes for sale
- 7704 - Barrhaven - Heritage Park homes for sale
- 7706 - Barrhaven - Longfields homes for sale
- 7709 - Barrhaven - Strandherd homes for sale
- 7702 - Barrhaven - Knollsbrook homes for sale
- 7703 - Barrhaven - Cedargrove/Fraserdale homes for sale
- 7708 - Barrhaven - Stonebridge homes for sale
- 7710 - Barrhaven East homes for sale
No nearby listings available.