
12 Mancil Drive
Ottawa (Barrhaven - Knollsbrook), ON K2J 2J5
- 4+1Bedrooms
- 4Bathrooms
- 2Garage
- 2000–2500Sq Ft
- $4,700Tax
- 62×100 ftLot Size
 Estimated Value:$860,750See Free Estimate Report

Property not available for sale or for rent.
HOMEH One: full-service selling for a 1% listing fee. The buyer's agent commission is separate.
Free Home EvaluationHow Much Is My Home Worth?Homes for Sale NearbySale & Price History for 12 Mancil Drive, Ottawa, Barrhaven - Knollsbrook
Real estate boards require you to or to see the full details of this property.
*Sold prices and complete sale & price history are regulated data. Under the Trust in Real Estate Services Act, 2002 (TRESA) and the rules of the Real Estate Council of Ontario (RECO), and pursuant to the Multiple Listing Service® rules of the Canadian Real Estate Association (CREA) and the Toronto Regional Real Estate Board (TRREB), this information may be shown only to registered users who have agreed to the applicable terms of use (a Virtual Office Website, or "VOW," arrangement). HOMEH Inc., Brokerage therefore provides it to signed-in members only. Creating an account is free and takes under a minute.
About 12 Mancil Drive, Ottawa, Barrhaven - Knollsbrook
Summarized Description
- Fully updated 4+1 bedroom home in mature neighborhood.
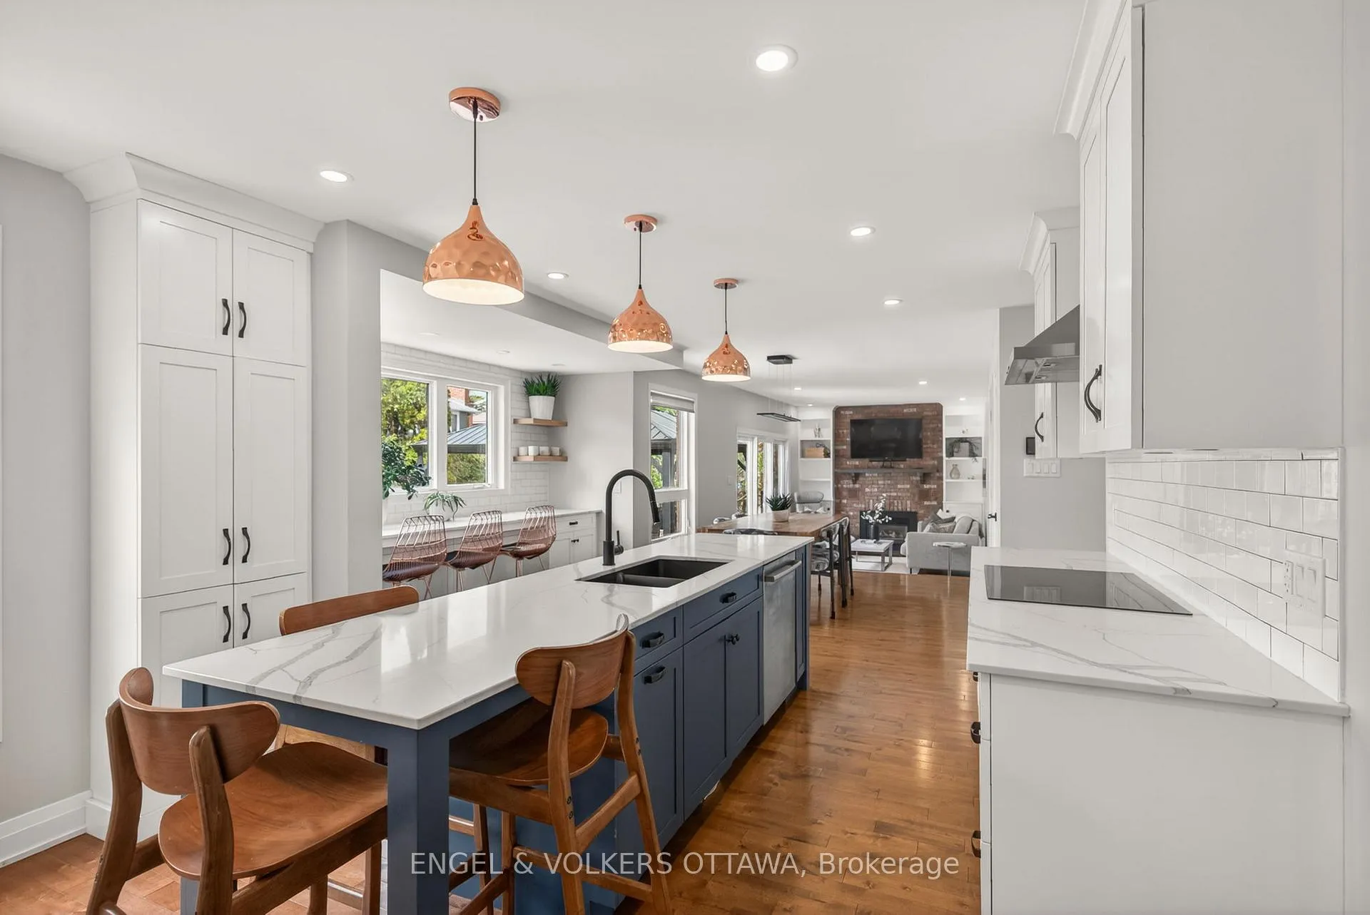
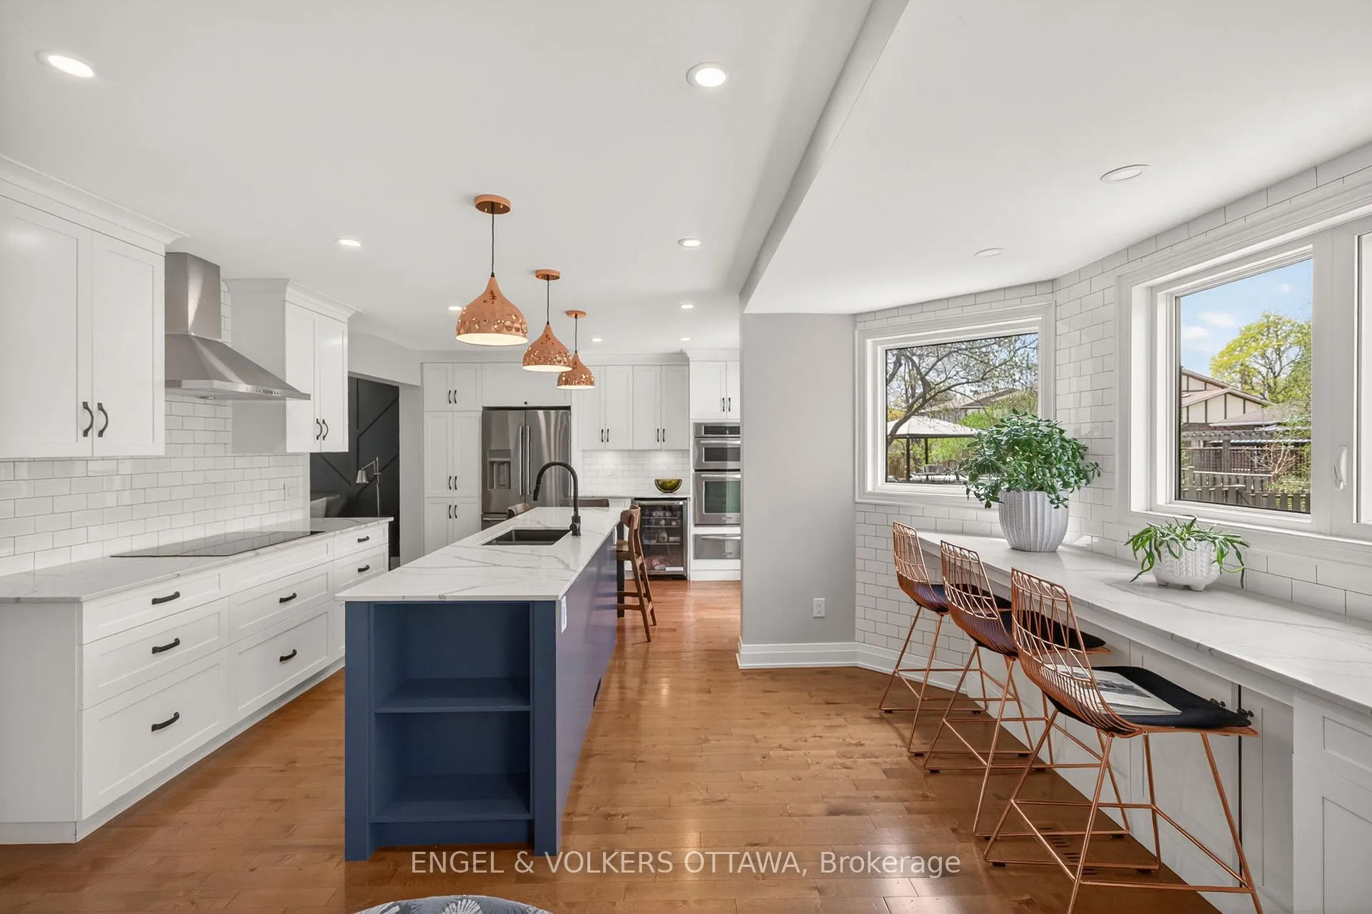
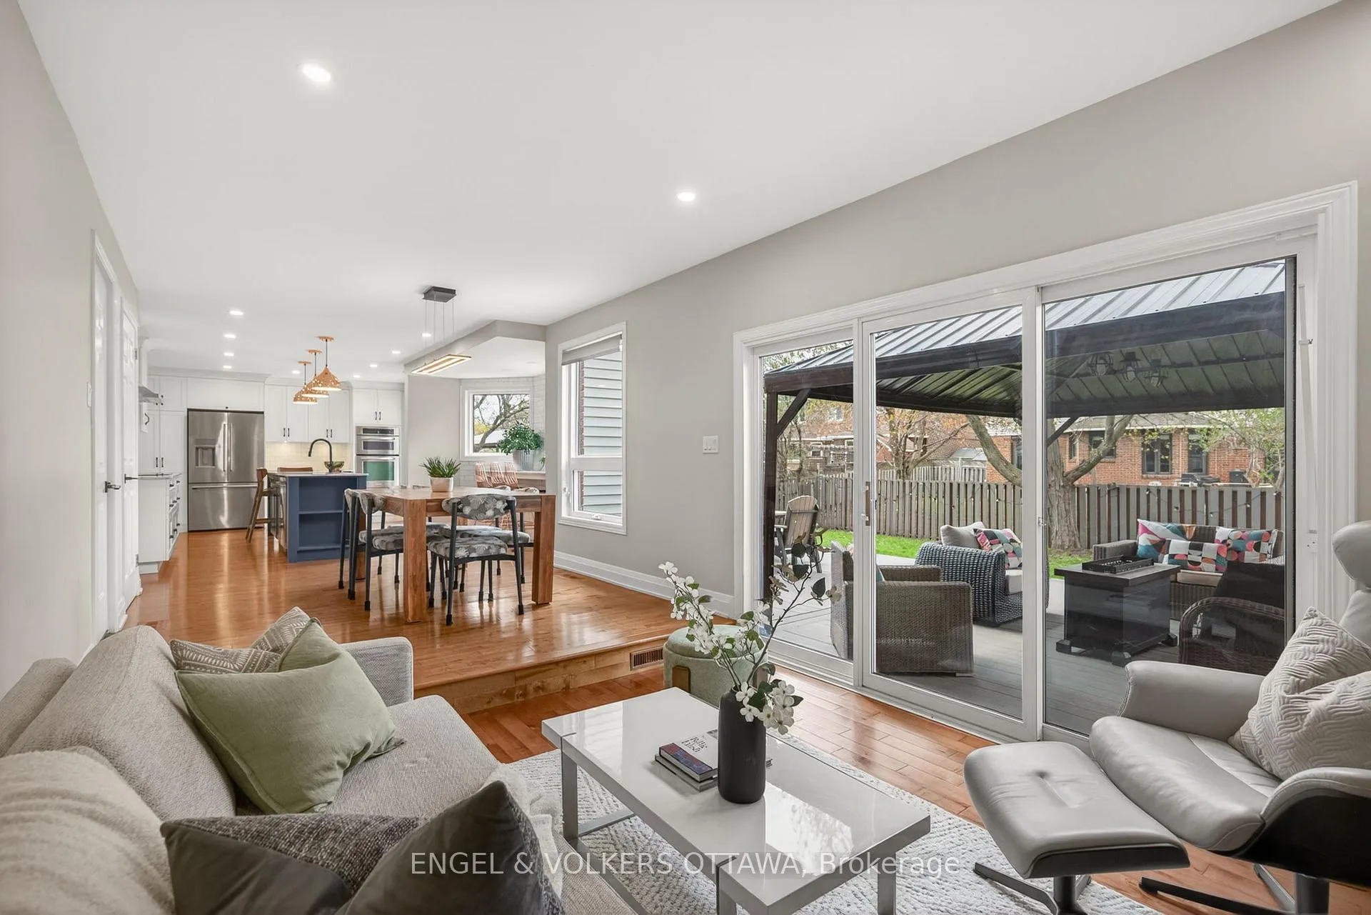
- Luxurious Muskoka kitchen with chef-grade appliances.
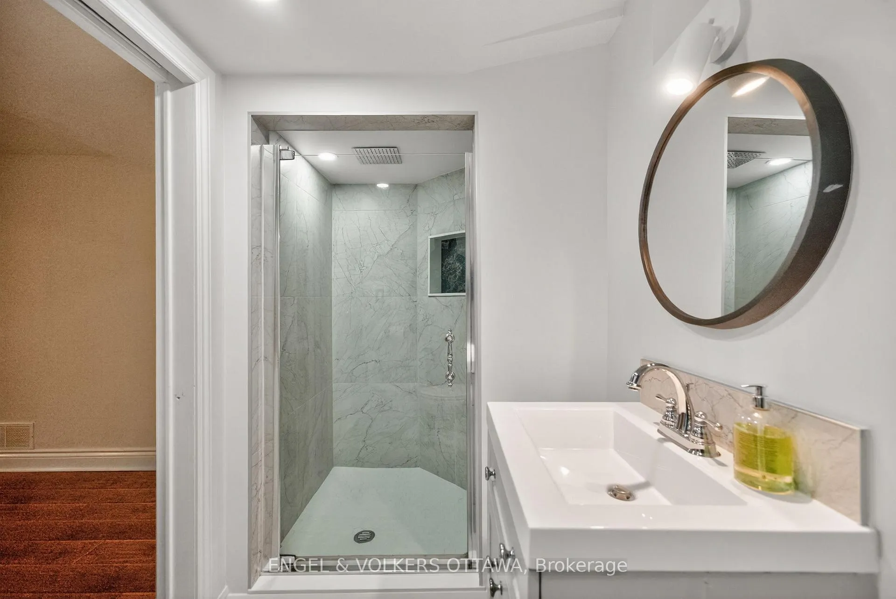
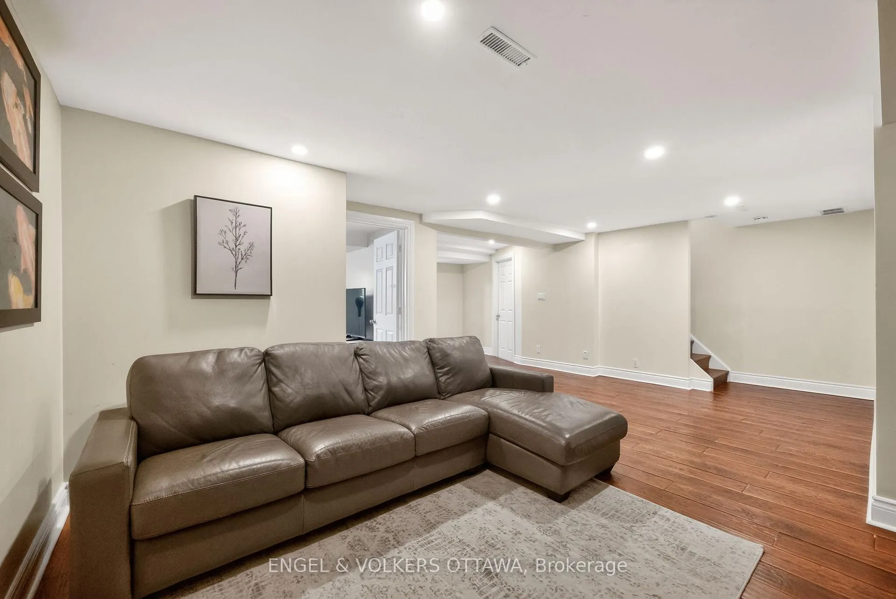
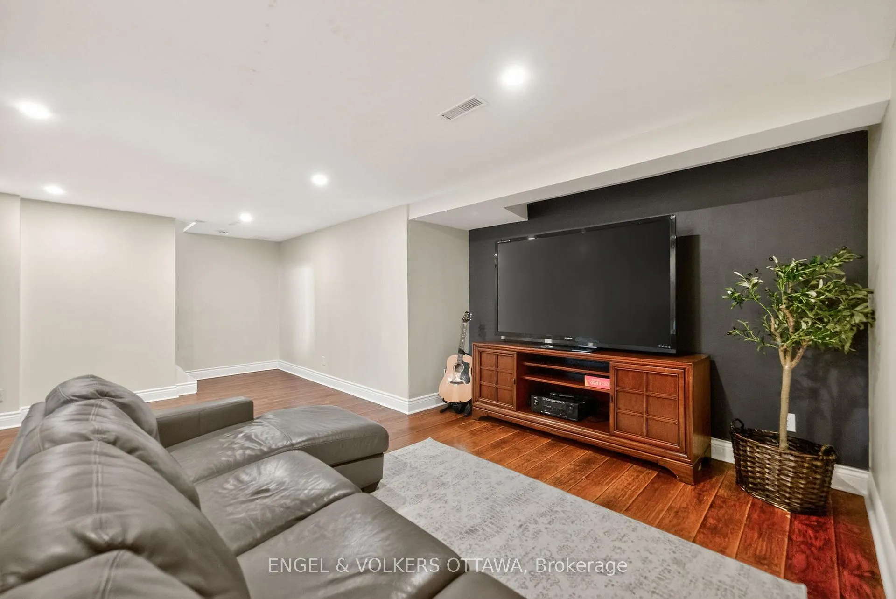
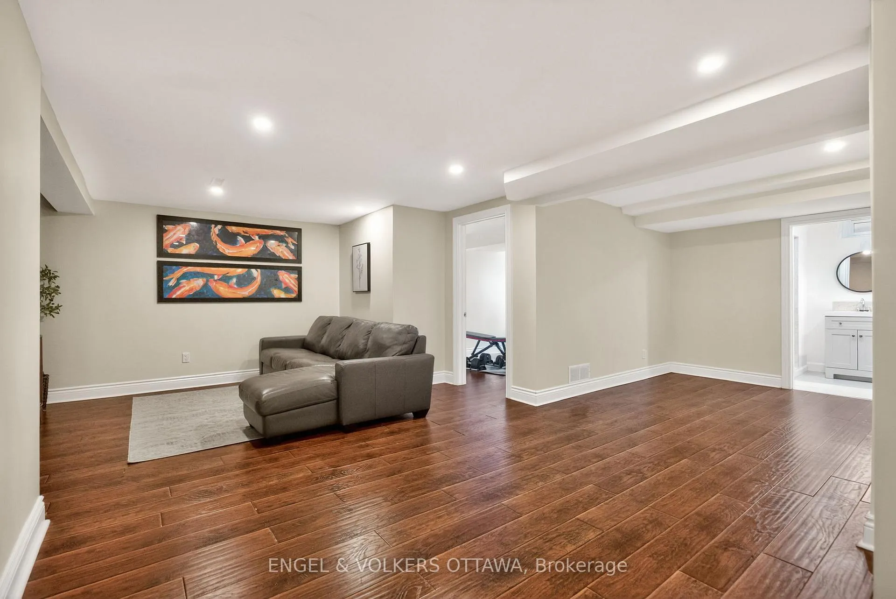
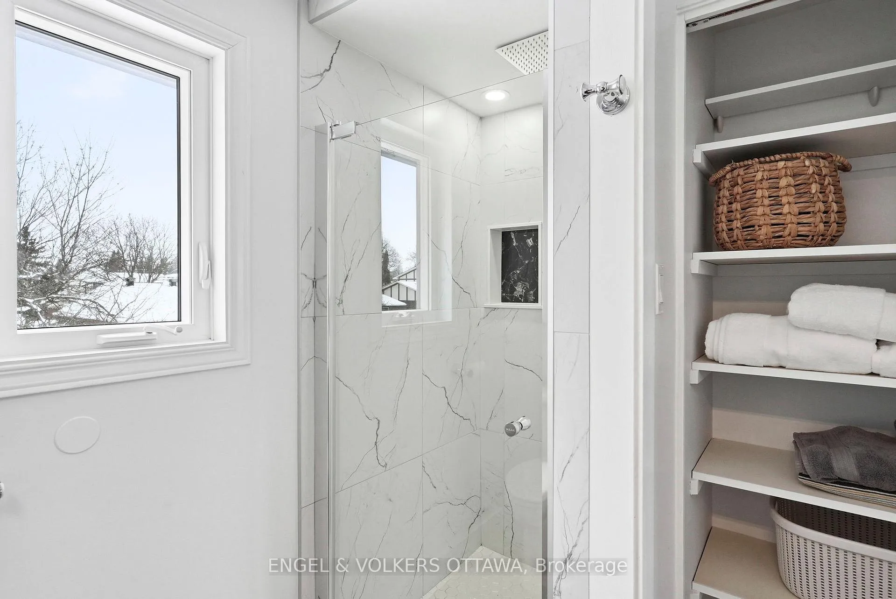
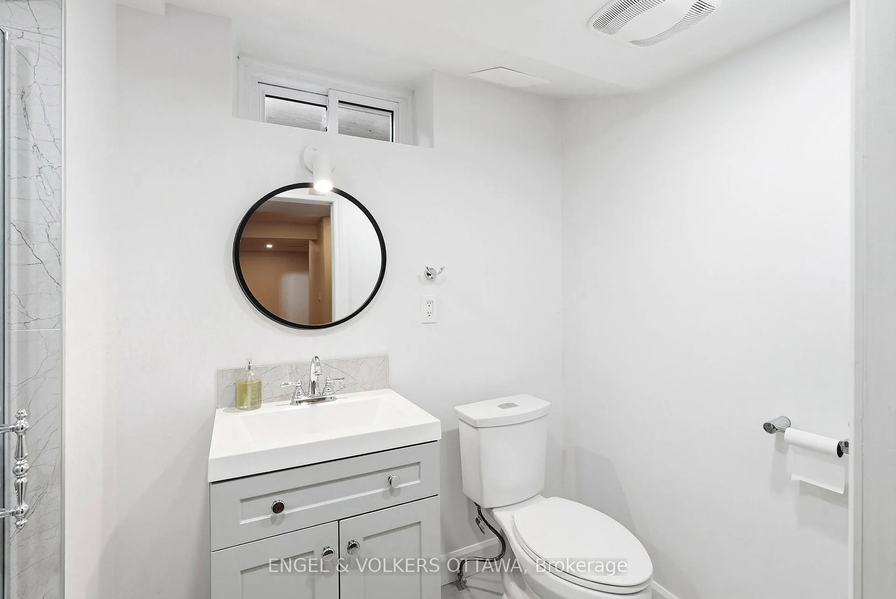
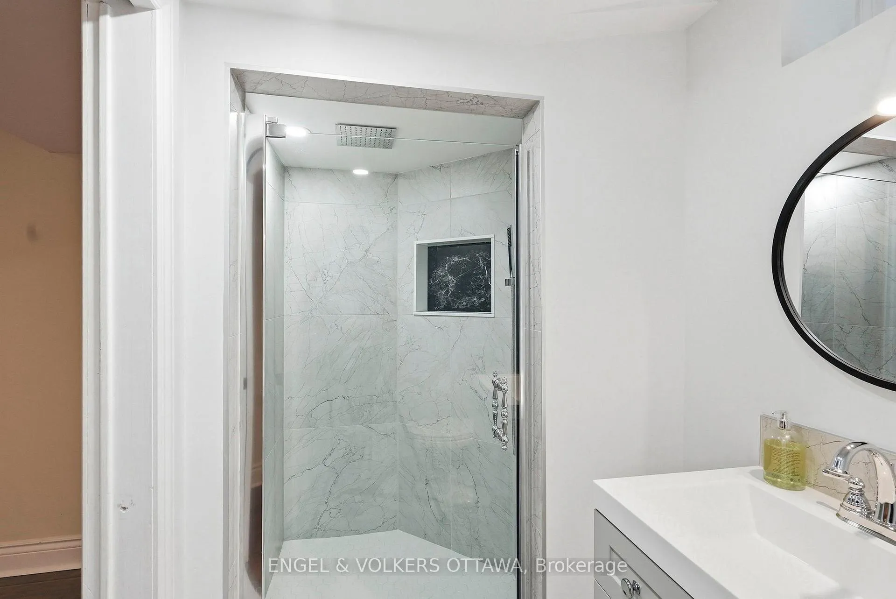
- Finished basement with additional bedroom and bath.
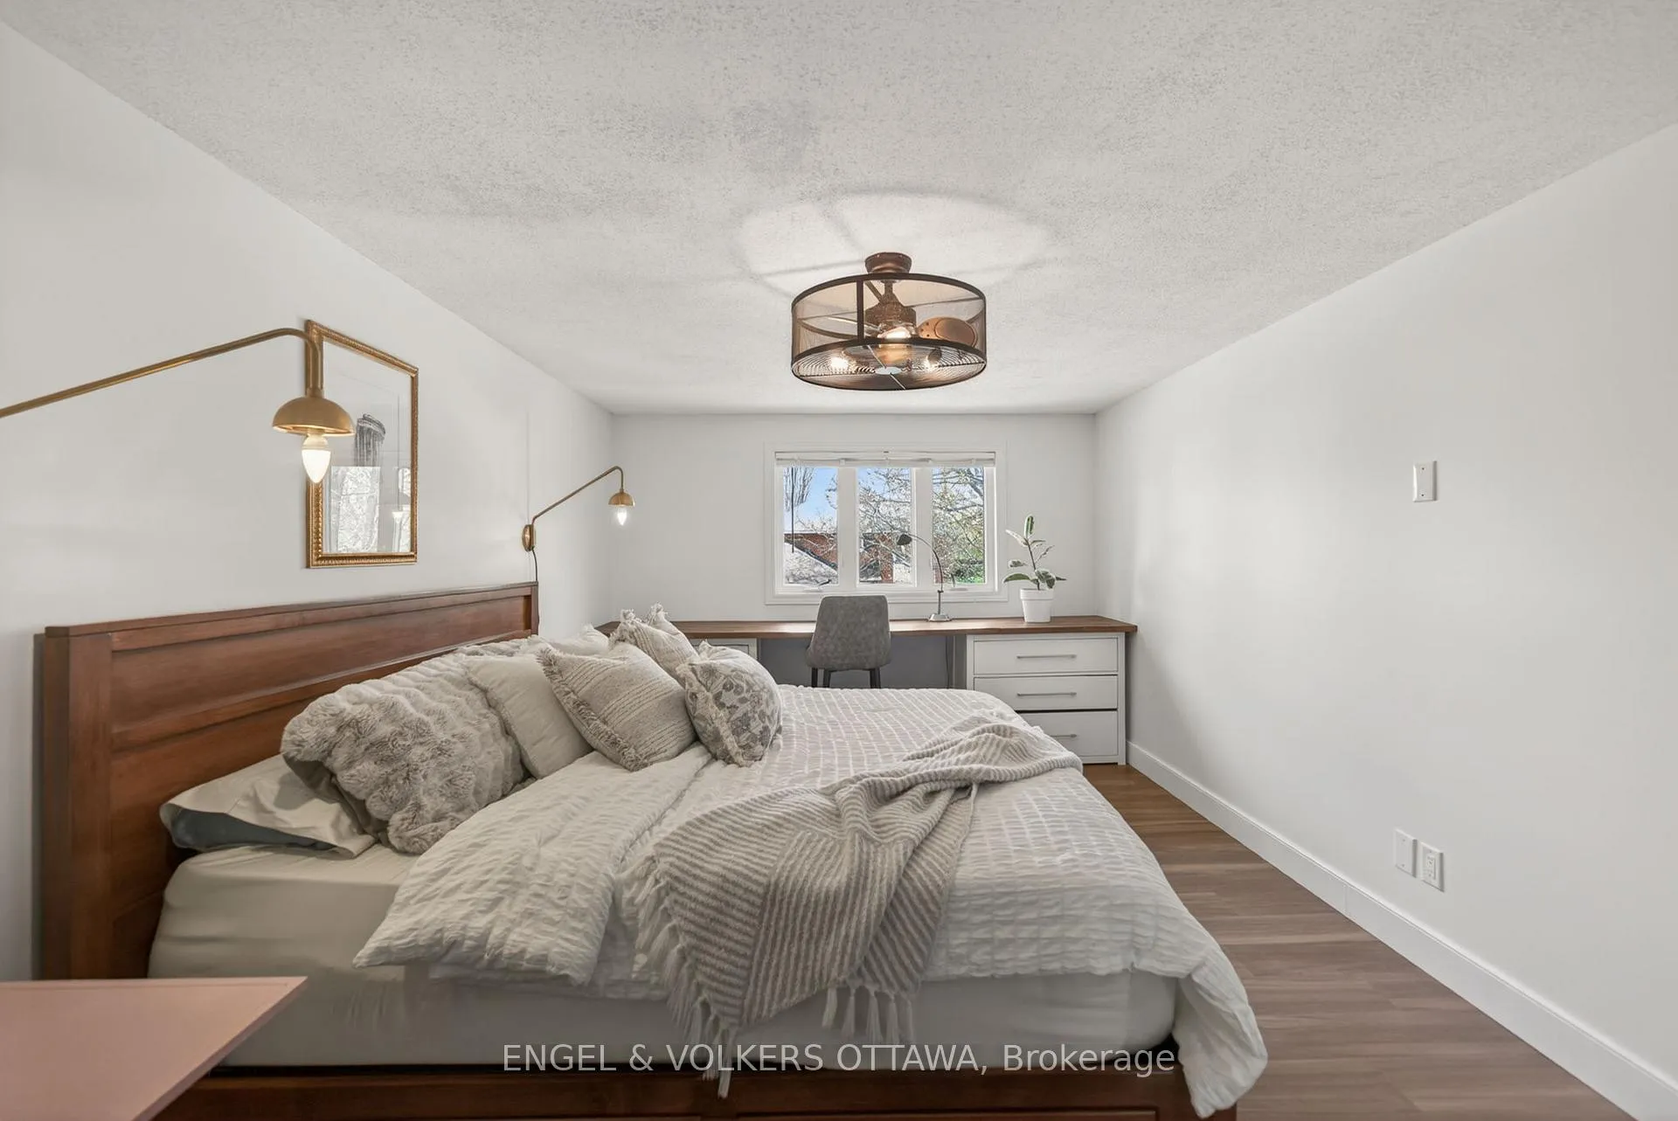
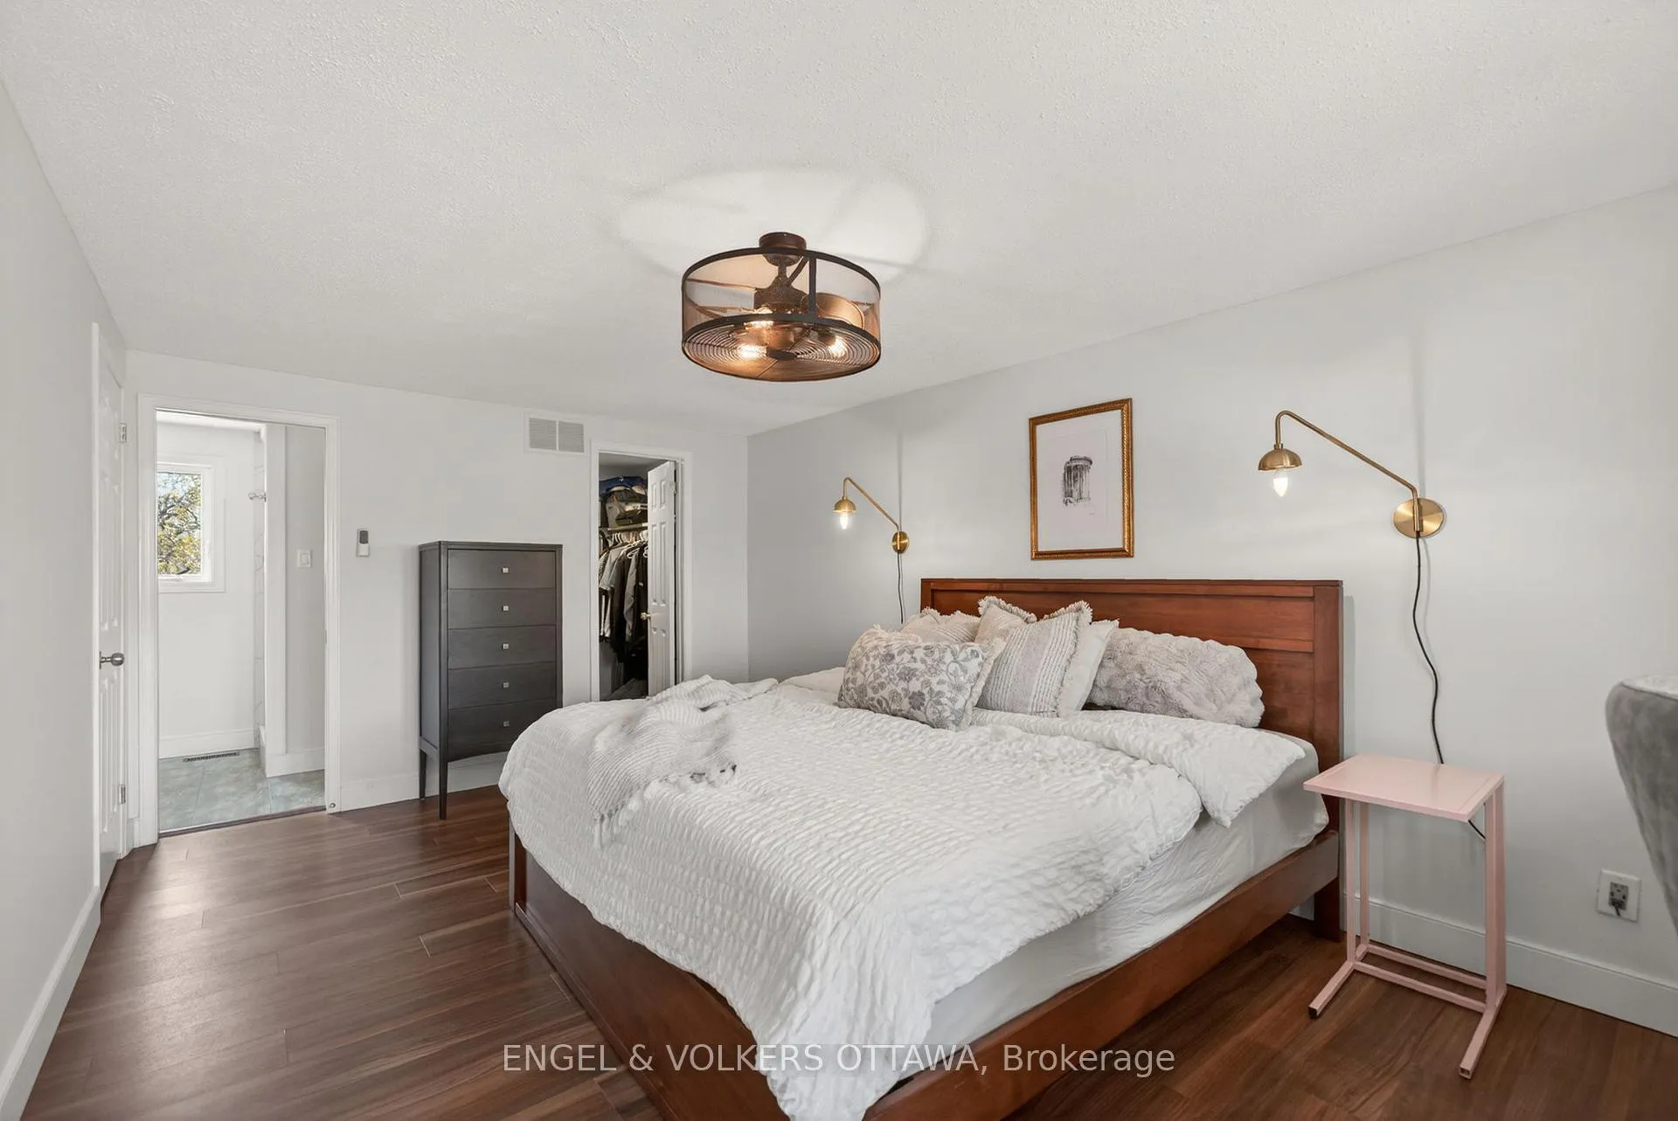
- Private ensuite and walk-in closet in primary suite.
- 200 Amp panel ready for EV charger or hot tub.
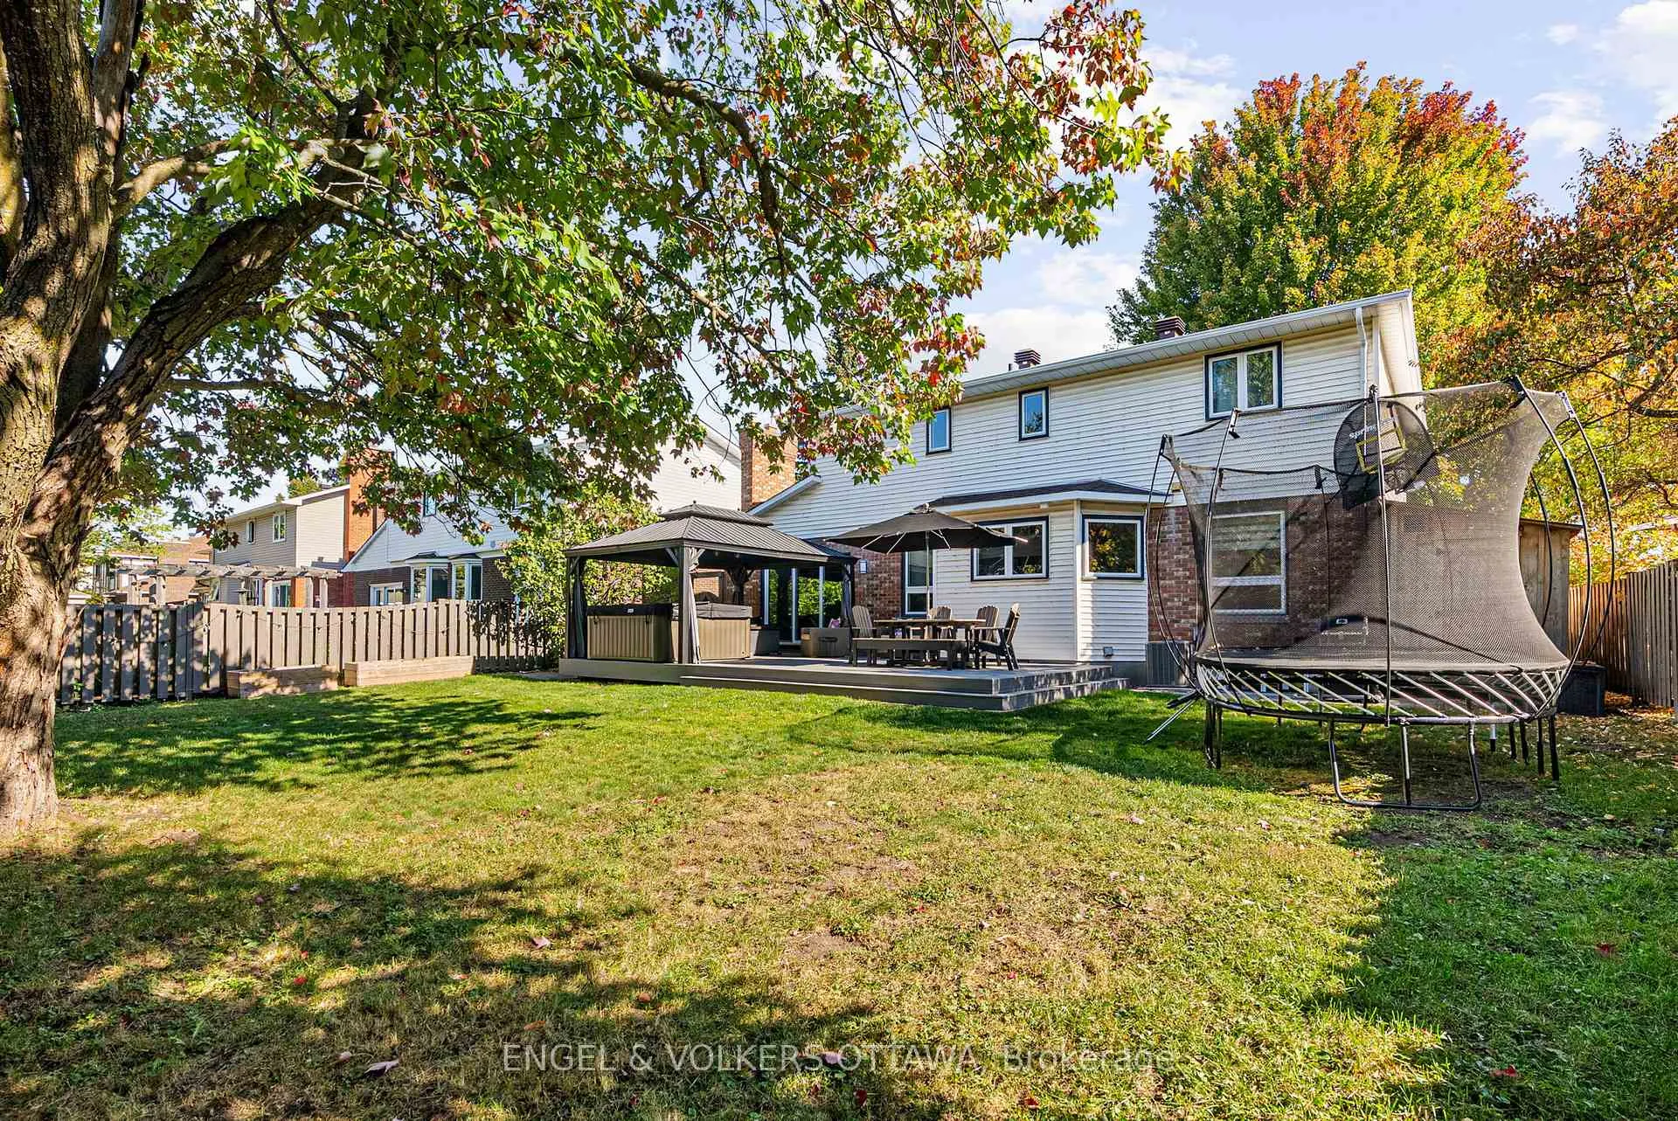
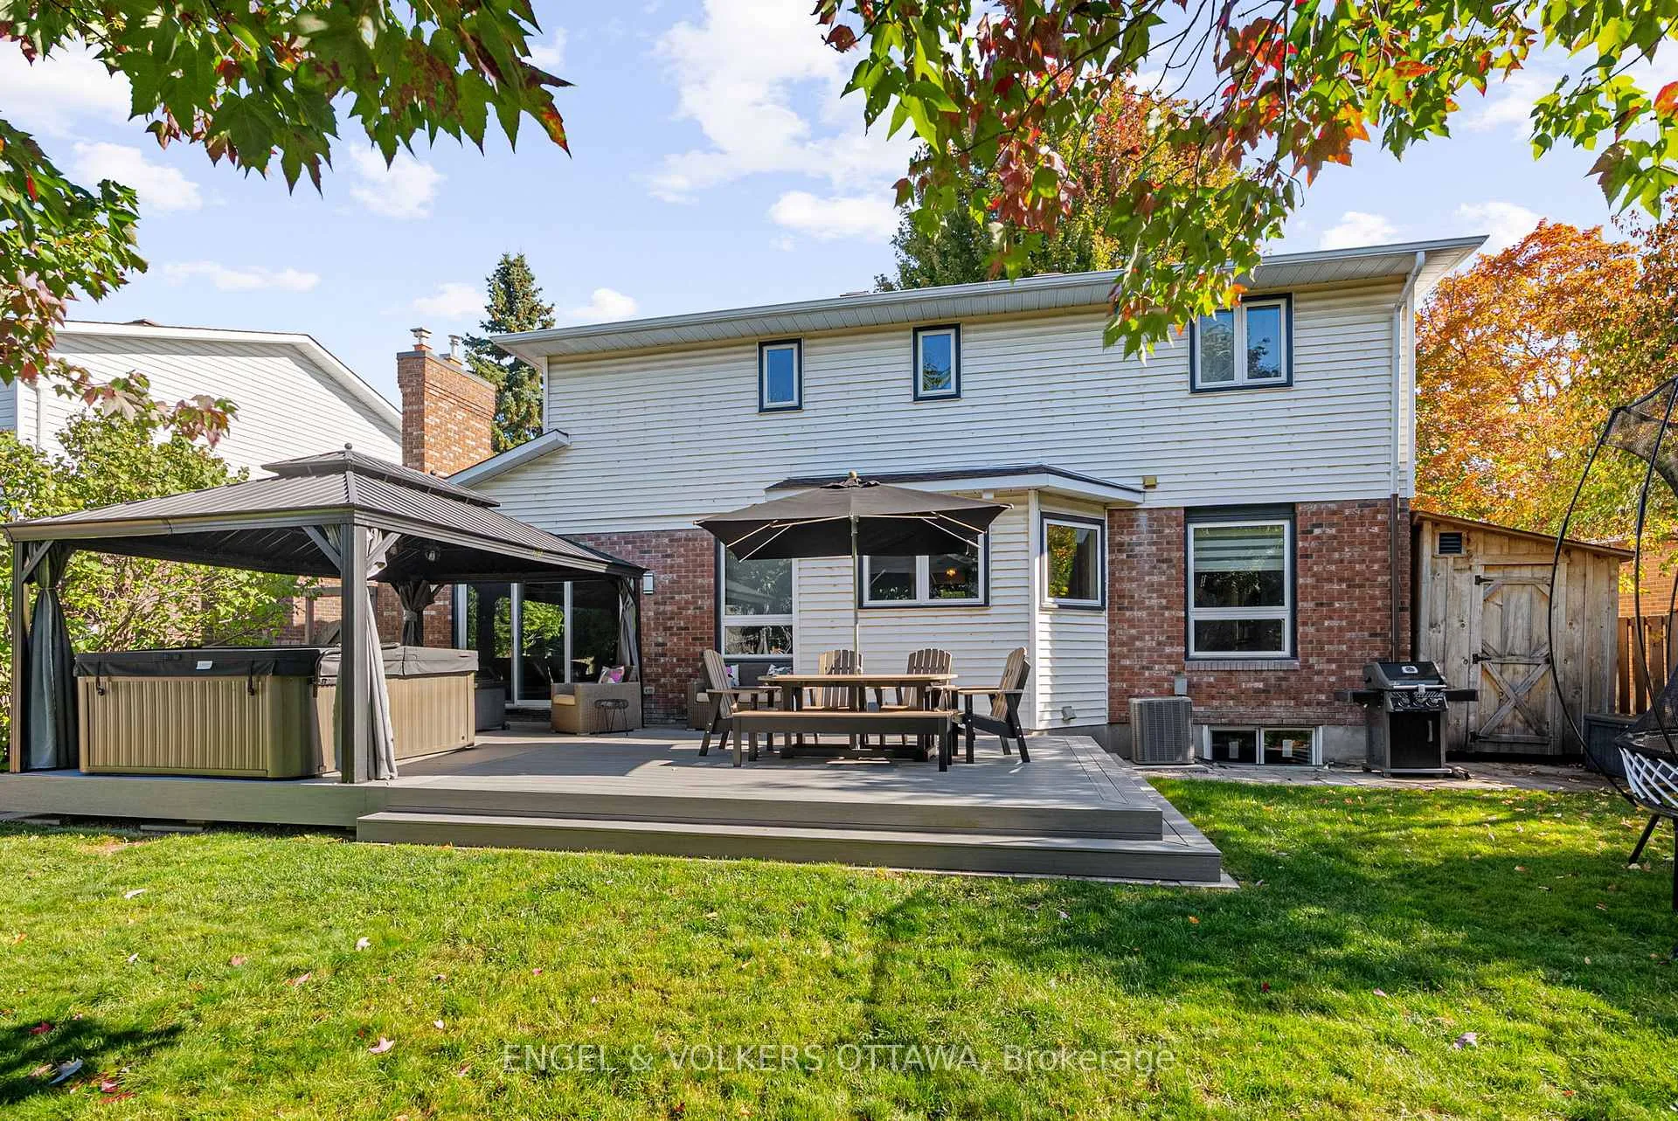
- Custom lighting and low-maintenance outdoor space.
- Turnkey property with newer mechanical systems.
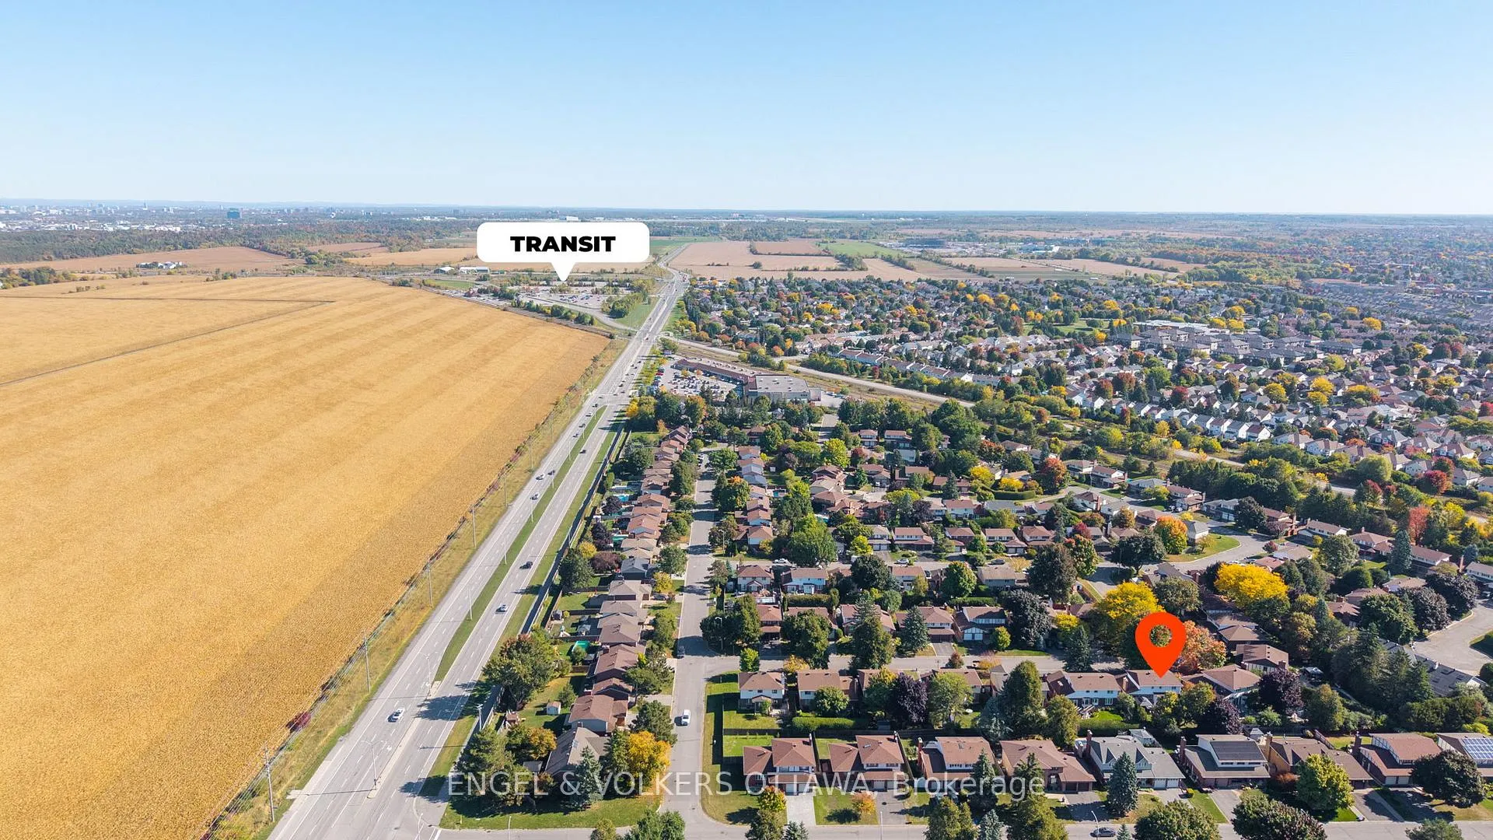
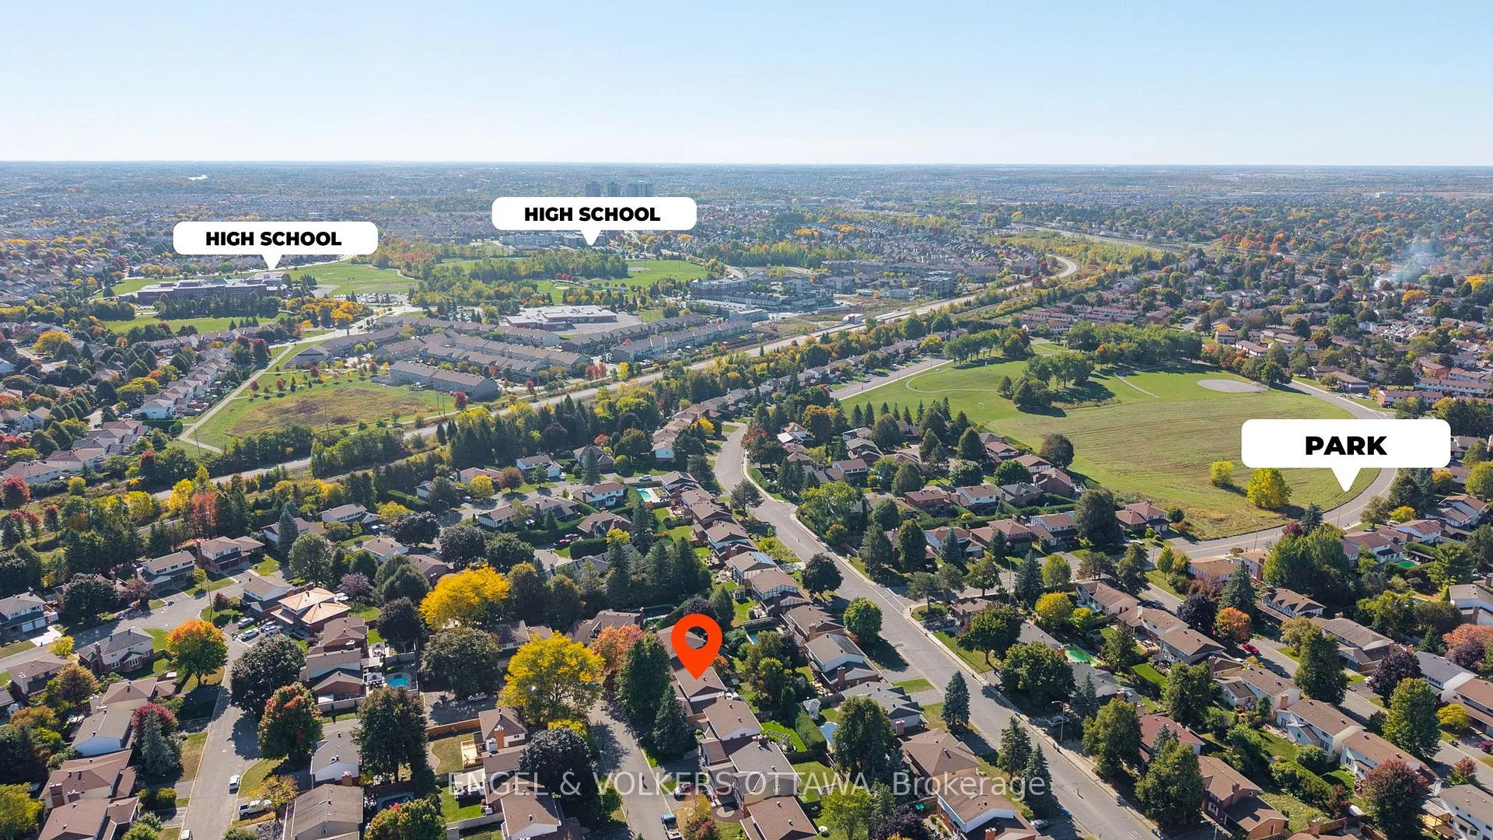
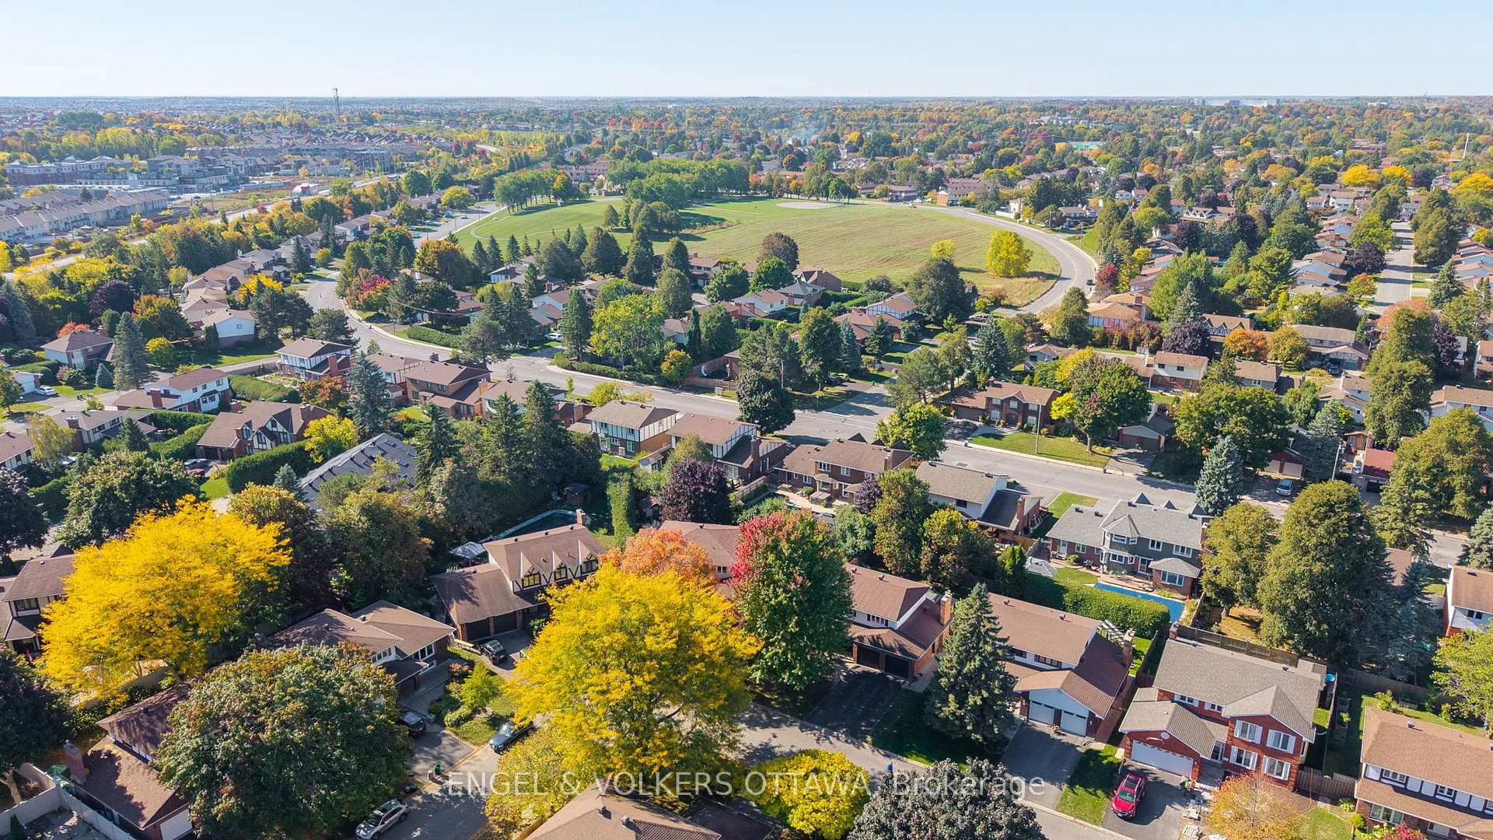
- Located near top-rated schools, parks, and shopping.
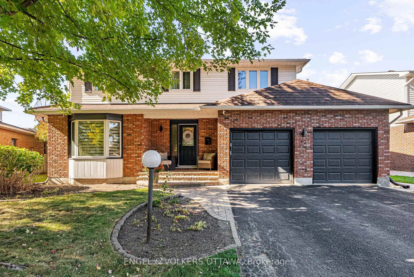
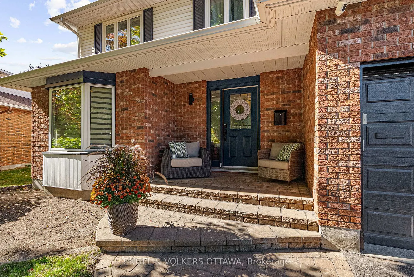
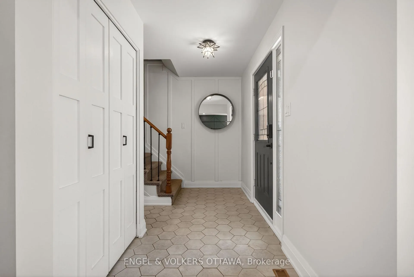
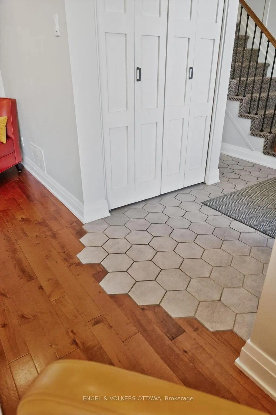
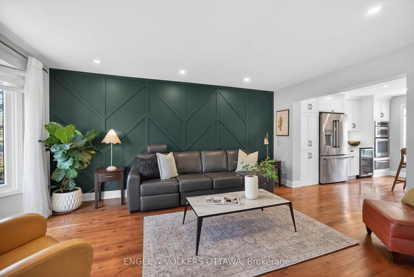
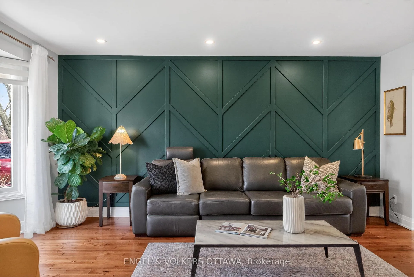
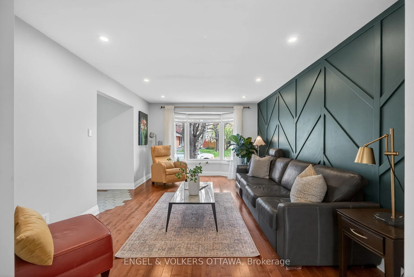
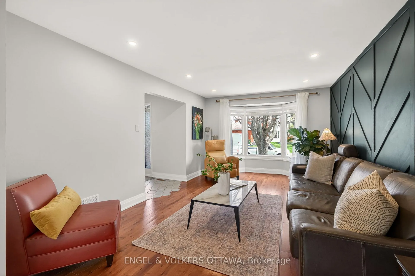
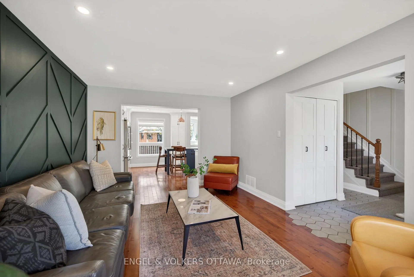
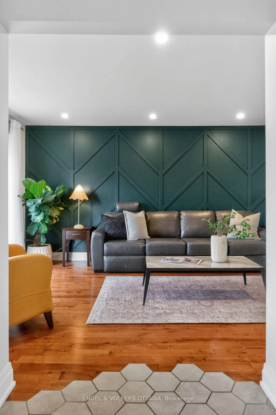
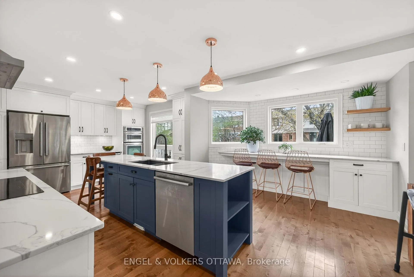
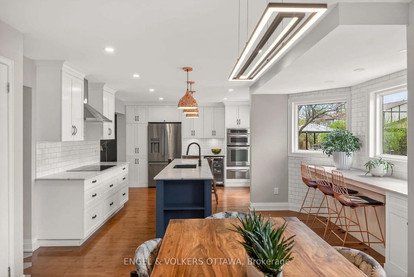
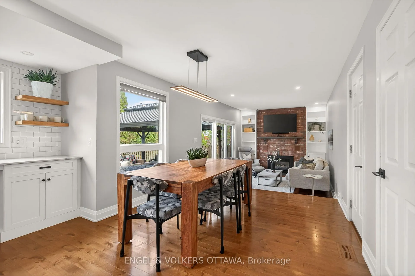
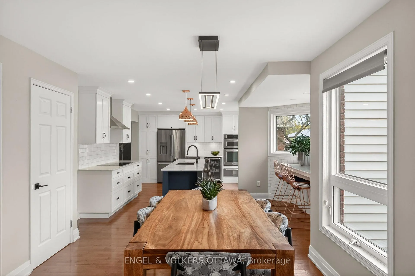
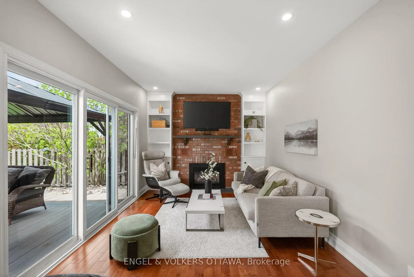
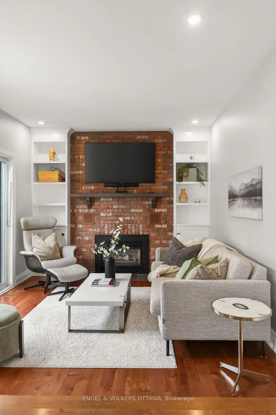
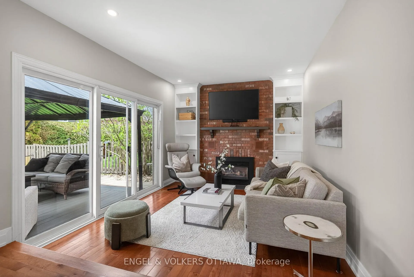
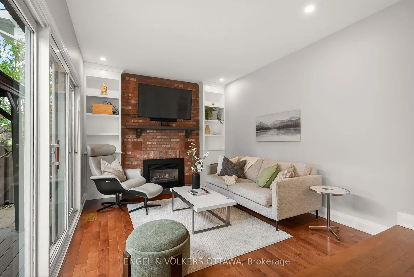
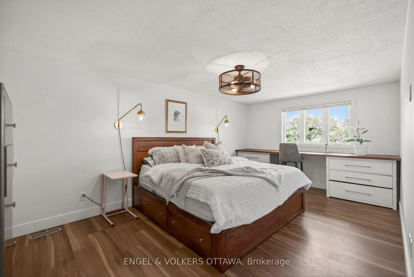
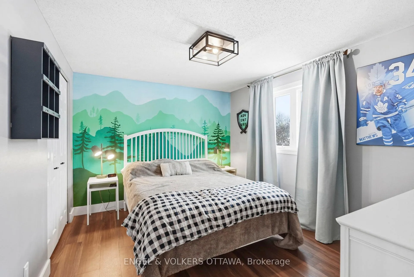
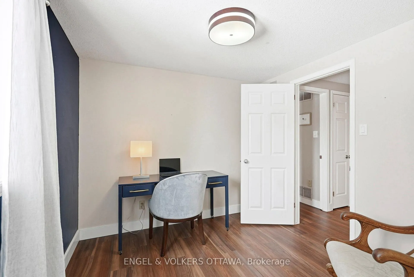
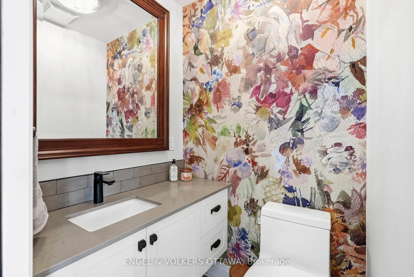
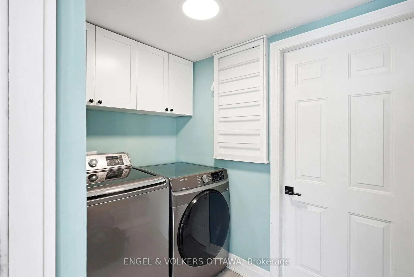
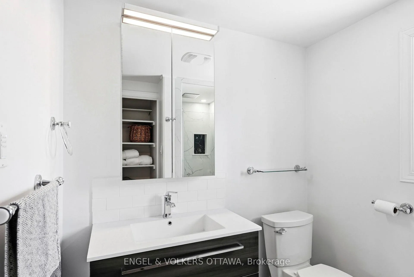
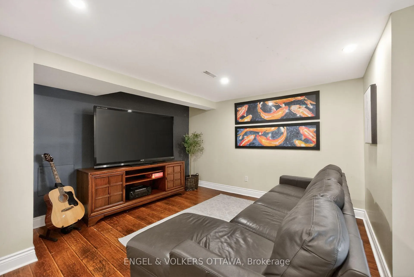
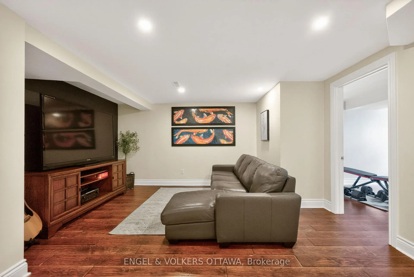
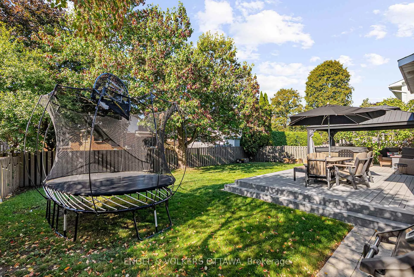
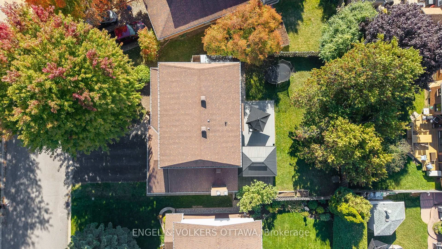
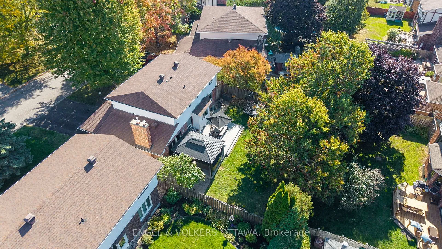
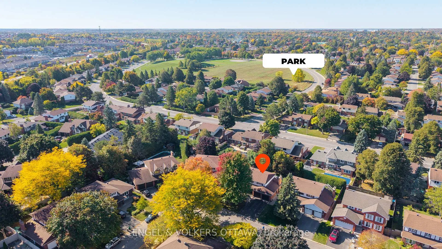
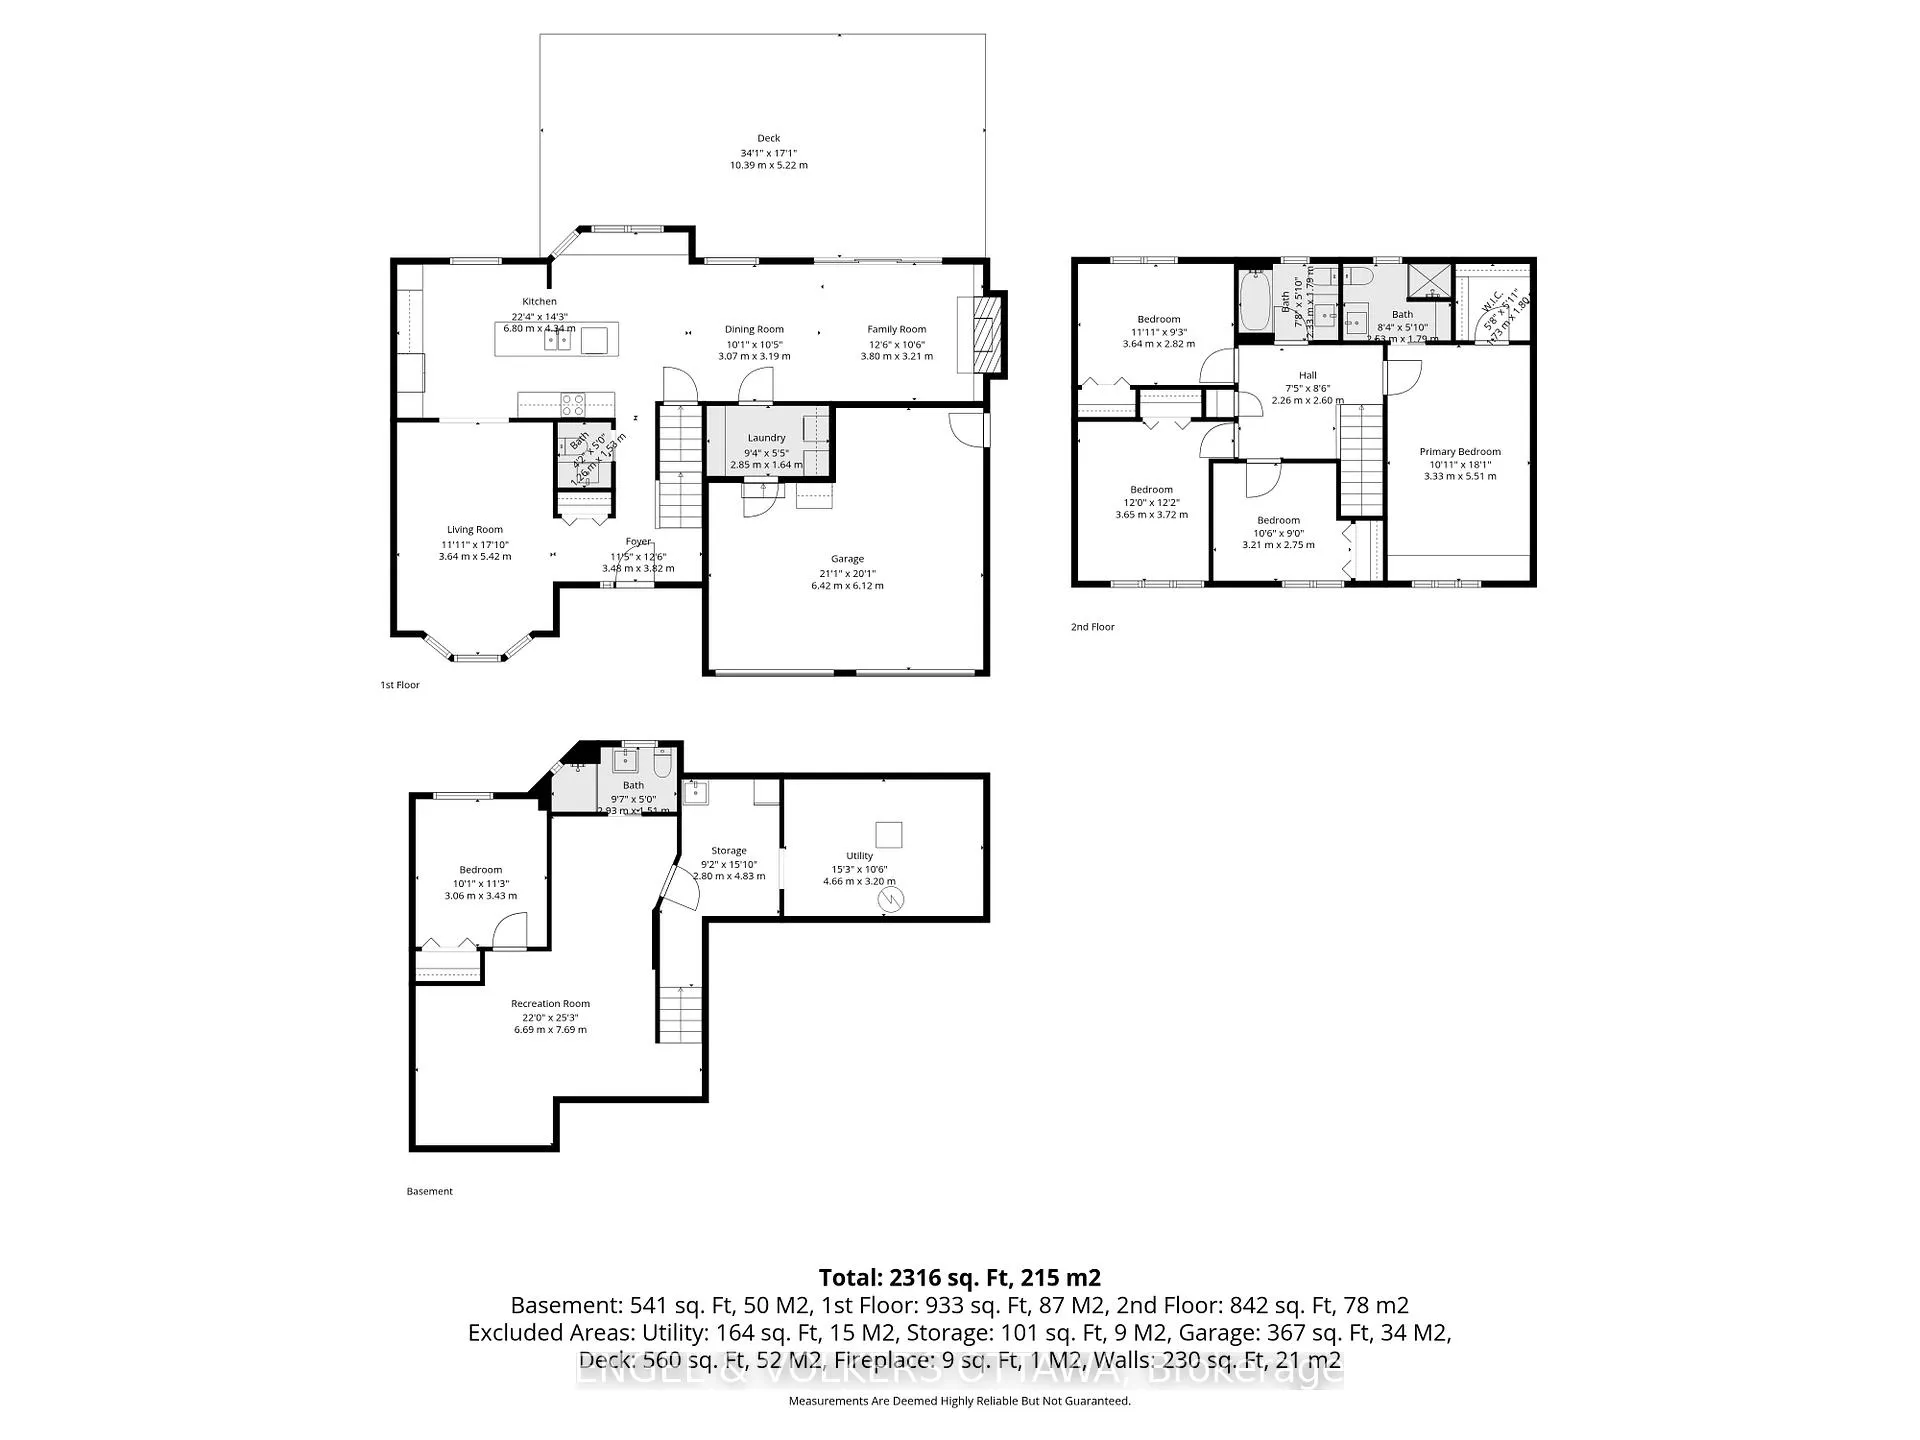
Welcome to 12 Mancil, a home that perfectly balances sophisticated design with the spaciousness of a mature neighbourhood. This is a fully updated 4+1 bedroom residence situated on an impressive 62-foot wide lot, offering a level of privacy and curb appeal rarely found in newer subdivisions. Step inside to find an interior that feels brand new. The "heart of the home" is a newer, luxurious Muskoka kitchen, featuring premium cabinetry & finishes & a chef-grade appliances including an Induction cooktop, wall oven, warming drawer, and under-counter beverage fridge that will delight any home chef. Stunning, high-end renovations throughout include 3 fully renovated baths. Main floor laundry & mudroom lead to the attached garage with plenty of room for a vehicle and gear. The second level hosts four generous bedrooms, including a serene Primary Suite. Featuring a private 3-piece ensuite and a dedicated walk-in closet, providing a quiet escape at the end of the day. The finished basement with a gorgeous 3-pc bath adds incredible value & versatility. It includes a 5th bedroom equipped with an egress window, making it an ideal guest suite, teenager's retreat, or gym space. Unlike many area homes, 12 Mancil Drive is fully future-proofed with a new 200 Amp panel & service ready for an EV charger or hot tub. Peace of mind comes standard with newer mechanical systems, modern windows, while the exterior shines year-round thanks to a custom 'Celebright' mood lighting system. Featuring a sprawling TimberTech composite deck and high-end gazebo, all framed by premium interlock hardscaping for the ultimate low-maintenance luxury. This commuter's dream offers unbeatable walkability to the Park-n-Ride and VIA station, and sits within the prestigious John McCrae Secondary School catchment. Steps from top-rated parks, shopping, and a neighborhood dog run, this home is turnkey and ready for you!
Key Facts & Features
Property Costs
- Annual Property Tax Amount
- $4,700
- Land Transfer Tax Fee
- $14,473
Rental Items
- Rental Equipment
- Hot Water Tank
- Under Contract
- Hot Water Heater
- Basement Type
- Full, Finished
Interior Features
- Laundry Level
- Main Level
- Interior Extras
- Auto Garage Door Remote, Built-In Oven, Central Vacuum
- Fireplace/Stove
- Yes
- Fireplace Features
- Natural Gas
- Elevator
- No
Exterior Features
- Exterior Extras
- Deck, Landscape Lighting, Lighting
- Pool
- None
Building
- Building Type
- Detached
- Building Style
- 2-Storey
- Approx Age
- 31-50
Construction
- Exterior Finish
- Brick, Aluminum Siding
- Roof
- Asphalt Shingle
- Foundation Details
- Poured Concrete
- Special Designation
- Unknown
Lot
- Lot Front
- 62.00 ft
- Lot Depth
- 100.00 ft
Inclusions
- Inclusions
- Refrigerator, Stove, Dishwasher, Oven, Washer, Dryer, Beverage Fridge, Central Vac and attachments, Garage Door Opener, Window Coverings, Gazebo, Shed, Celebright lighting system
Parking & Garages
- Garage Type
- Attached
- Garage Spaces
- 2
- Parking Spaces
- 4
- Total Garage And Parking Spaces
- 5
Heating & Cooling
- Heat Source
- Gas
- Heat Type
- Forced Air
- Air Conditioning
- Central Air
- Water
- Municipal
- Sewers
- Sewer
- Bedrooms
- 4 + 1
- Washrooms
- 4
- Kitchens
- 1
- Family / bonus room
- Yes
Room sizes
- Foyer—Ground level
- Living Room—Ground level
- Kitchen—Ground level
- Dining Room—Ground level
- Family Room—Ground level
- Laundry—Ground level
- Bathroom—Ground level, 2 Pc Bath
- Primary Bedroom—Second level
- Bathroom—Second level, 3 Pc Ensuite
- Other—Second level, W/W Closet
- Bathroom—Second level, 4 Pc Bath
- Bedroom—Second level
- Bedroom—Second level
- Bedroom—Second level
- Recreation—Basement level
- Bedroom—Basement level, Window
- Bathroom—Basement level, 3 Pc Bath
- Utility Room—Basement level
Washrooms
- 2-piece, Ground
- 3-piece, Second
- 4-piece, Second
- 3-piece, Basement
- Municipality
- Ottawa
- Neighbourhood
- Barrhaven - Knollsbrook
- Main cross streets
- Thare
- Directions
- Fallowfield to Holitman to Thare
- MLS® number
- X13109670
- Data source
- Toronto Regional Real Estate Board
- Status change
- 2026-06-12
- Listed on
- 2026-05-11
- Days on market
- 32 days
- Possession type
- 30-59 days
- Co-op commission
- 2%
- Seller
- Listed by
- ENGEL & VOLKERS OTTAWA
Home Market Value
Current home valuation for 12 Mancil Drive, Ottawa, Barrhaven - Knollsbrook, Ottawa, ON. Listed for $899,900
HOMEH Estimate
$860,750
Estimated Sales Range
$679,993 - $1,041,508
HOMEH Estimate for 12 Mancil Drive, Ottawa, Barrhaven - Knollsbrook
Calculated with a real agent's CMA method — 45+ years of experience, codified. Not an AI guess.
For the owner
Is this your home? Track its value.
Get this home's HOMEH Estimate by email once a month, with how many homes are for sale around you.
Mortgage Payment Calculator
Compare up to 4 down payment scenarios
5% on first $500K + 10% on $399,900 over $500K
$64,990
| Scenario 1 | Scenario 2 | Scenario 3 | Scenario 4 | |
|---|---|---|---|---|
−Down payment | % $ | % $ | % $ | % $ |
+CMHC insurance | $33,368 | $25,107 | $21,418 | $0 |
=Total mortgage | $867,575 | $835,017 | $786,333 | $719,920 |
Amortization | ||||
Mortgage rate | % | % | % | % |
| Payment frequency | ||||
=Mortgage payment | $4,236monthly | $4,077monthly | $3,839monthly | $3,515monthly |
Land Transfer Tax
$14,473
$14,473
Around this home
No schools found nearby
Data provided by OpenStreetMap & Fraser Institute School Rankings
Ask HOMEH
New!Hi there!
👋Text or call (416) 301-9001
Recommended for you
Based on homes you've looked at.
No recommended properties found.
Nearby similar homes
No nearby properties found.
More real estate resources
Other homes nearby
Explore this area
Nearby neighbourhoods
- 7701 - Barrhaven - Pheasant Run homes for sale
- 7706 - Barrhaven - Longfields homes for sale
- 7705 - Barrhaven - On the Green homes for sale
- 7709 - Barrhaven - Strandherd homes for sale
- 7704 - Barrhaven - Heritage Park homes for sale
- 7703 - Barrhaven - Cedargrove/Fraserdale homes for sale
- 7710 - Barrhaven East homes for sale
- 7403 - Rideau Heights/Ashdale/Rideau Glen homes for sale
No nearby listings available.